感谢 Ryuichi Sasaki Architecture 予gooood分享以下内容。更多关于:Ryuichi Sasaki Architecture on gooood
Appreciation towards Ryuichi Sasaki Architecture for providing the following description:
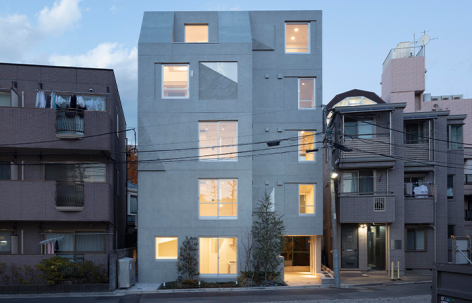
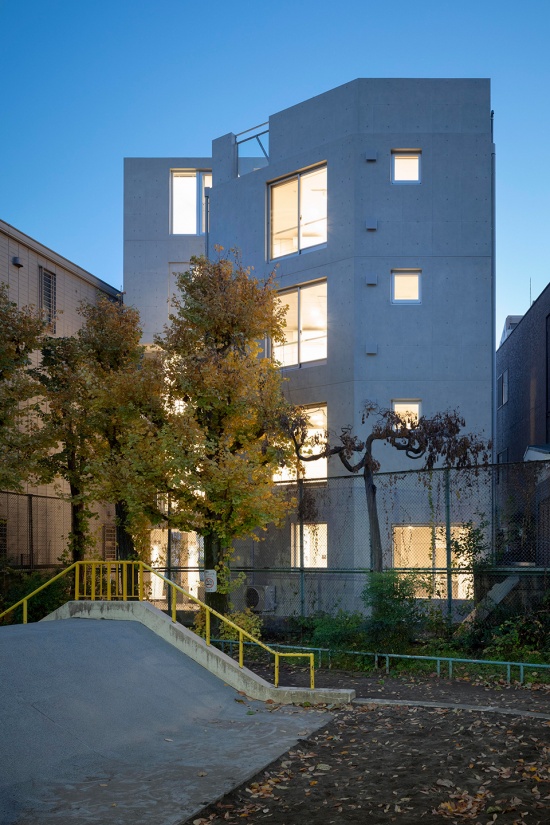
Ryuichi Sasaki Architecture是一家屡获殊荣、享誉国际的建筑设计事务所,专注于文化体验领域的建筑设计。事务所荣幸推出新中野梯形住宅项目。该项目原名为GRANTAGE SHIN NAKANO,位于东京中野区中央地区,是一栋钢筋混凝土住宅建筑。建筑地上五层、地下设有一层,共包含11个住宅单元,总建筑面积为416.68平方米。项目旨在将塑造东京西部地区数千年生活方式的地理环境转化为可感知的建筑形式。该建筑坐落于武藏野台地(Musashino Plateau)的核心位置,这是一片位于东京西缘、面积约700平方公里的地貌区域。台地被三条河流环绕,地下水资源丰富,自古以来便支撑着人类聚居。业主Real Partners提出的任务是在一块面积仅152.27平方米的受限场地上打造紧凑型城市公寓;事务所通过让场地深层的地理特征在建筑表皮、光线以及建筑内部的运动体验中显现出来,回应了这一挑战。
▼项目区位,Location map © RYUICHI SASAKI ARCHITECTURE
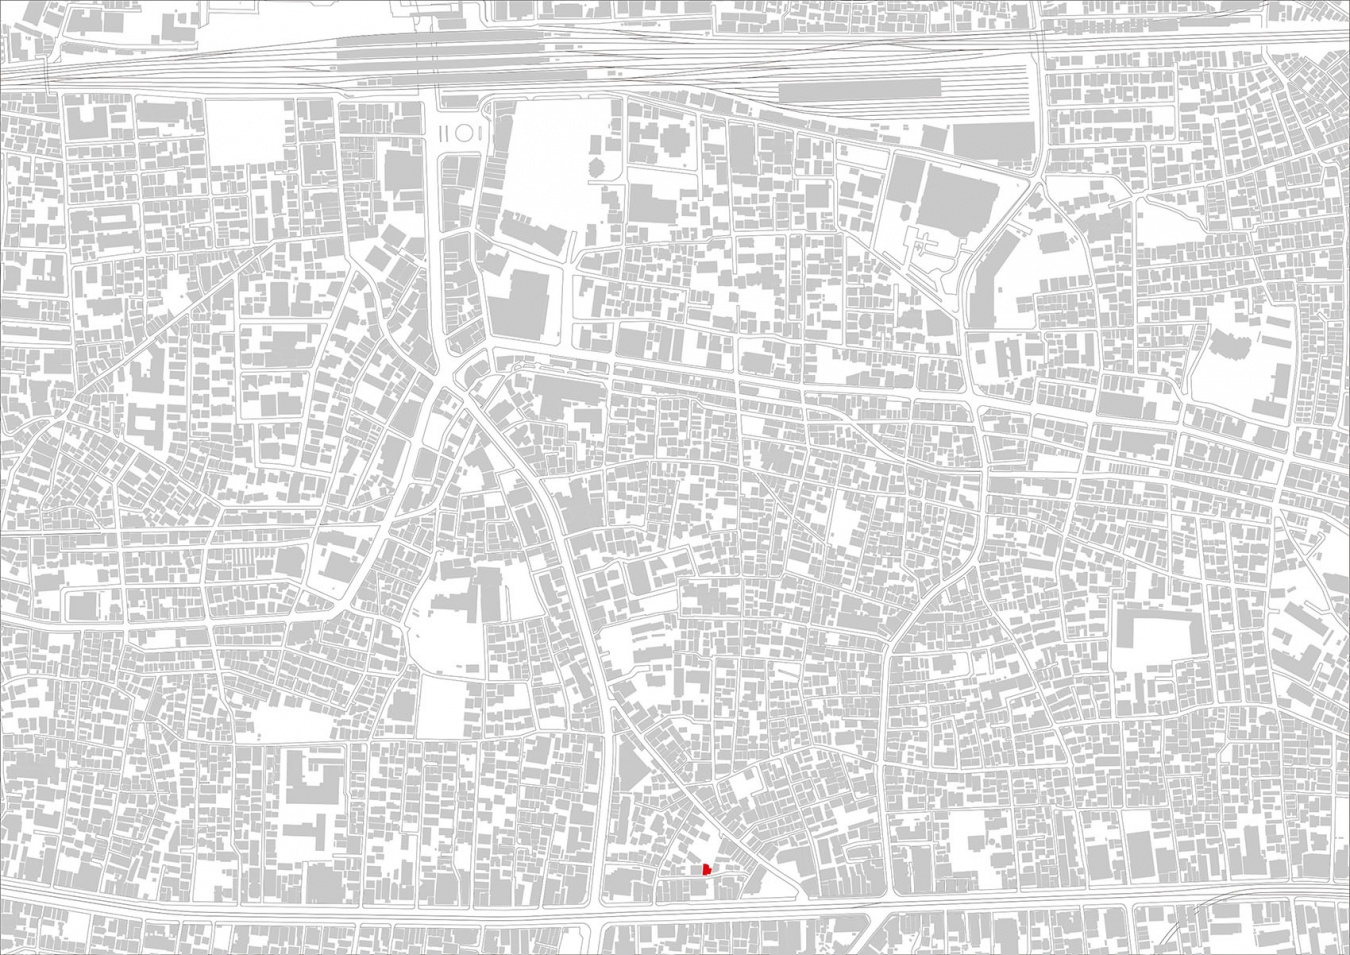
Ryuichi Sasaki Architecture, an award-winning, internationally acclaimed architectural design firm specializing in cultural experiences, is proud to unveil SHIN NAKANO trapezoidal. Built as GRANTAGE SHIN NAKANO in the Chuo district of Nakano, Tokyo, the reinforced concrete residential building rises five storeys above a basement level and holds eleven units within a total floor area of 416.68 square metres. It was designed to give an architectural form to the geography that has shaped life in western Tokyo for millennia. The building stands at the heart of the Musashino Plateau, a 700-square-kilometre landform on the western edge of Tokyo. Bounded by three rivers and rich in groundwater, the plateau has supported human settlement since ancient times. The mandate from client Real Partners was to deliver a compact urban condominium on a constrained 152.27-square-metre site; the firm answered by making the site’s deep geography legible in the surface, the light, and the movement of the building itself.
▼建筑外观,Building exterior view © TAKUMI OTA PHOTOGRAPHY
“武藏野台地是一种人们生活于其上,却从未真正看见的地貌。”首席执行官兼首席建筑师Ryuichi Sasaki解释道,“我们的挑战在于,如何将一种如同‘身处台地中的位置’这样抽象的概念,转化为居民每天都能感知的设计主题——无论是他们经过的建筑立面、楼梯上的光影,还是进入房间的光线。”
“The Musashino Plateau is one of those landscapes that people live on without ever seeing,” explains Ryuichi Sasaki, CEO and Principal Architect. “Our challenge was to take something as abstract as a position within a plateau and translate it into a motif that residents encounter every day — in the facade they walk past, in the shadows on the stairs, in the light that reaches their rooms.”
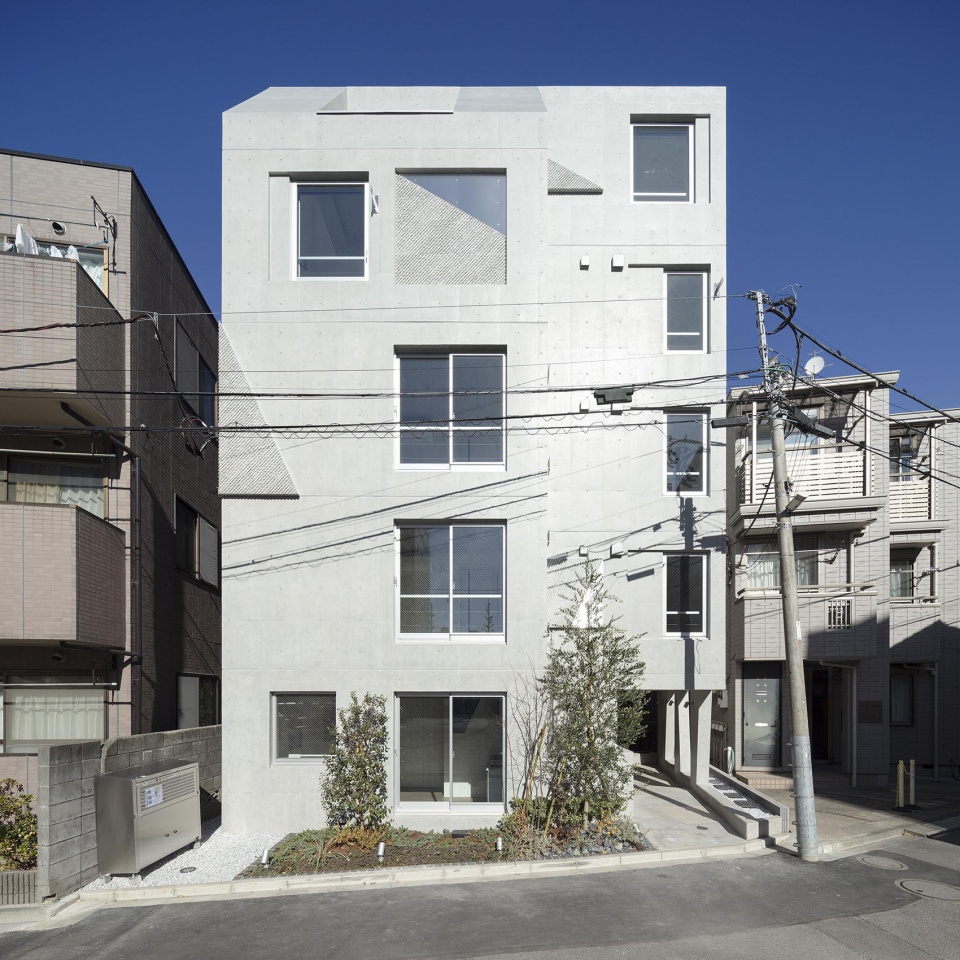
▼建筑立面,Building facade © TAKUMI OTA PHOTOGRAPHY
铸入结构框架中的地貌浮雕
A relief cast into the frame
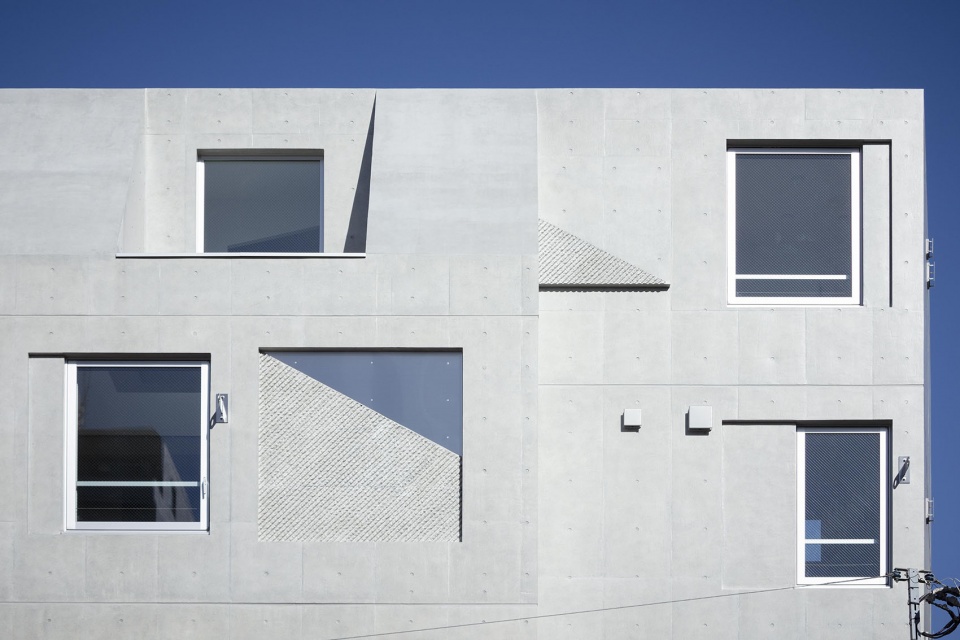
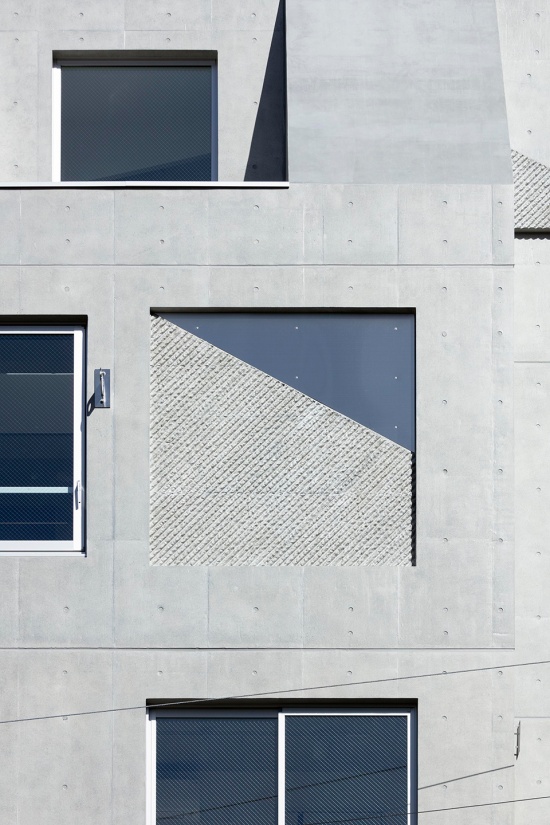

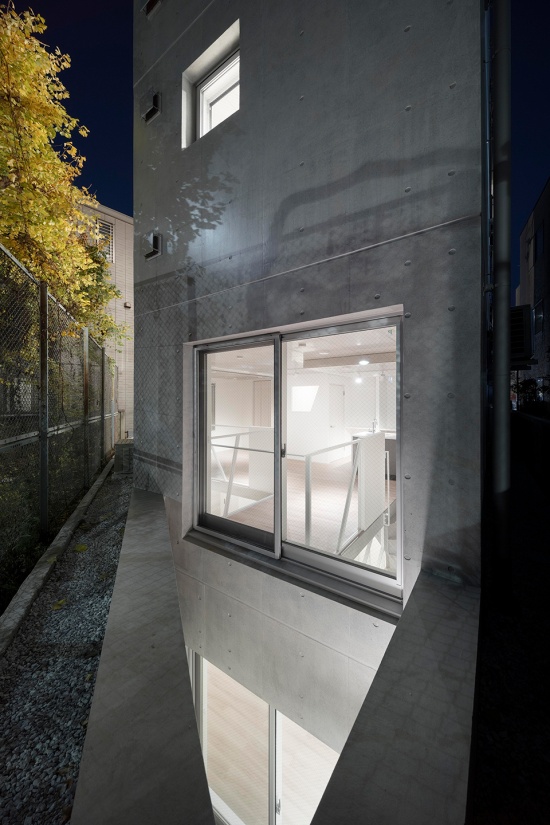
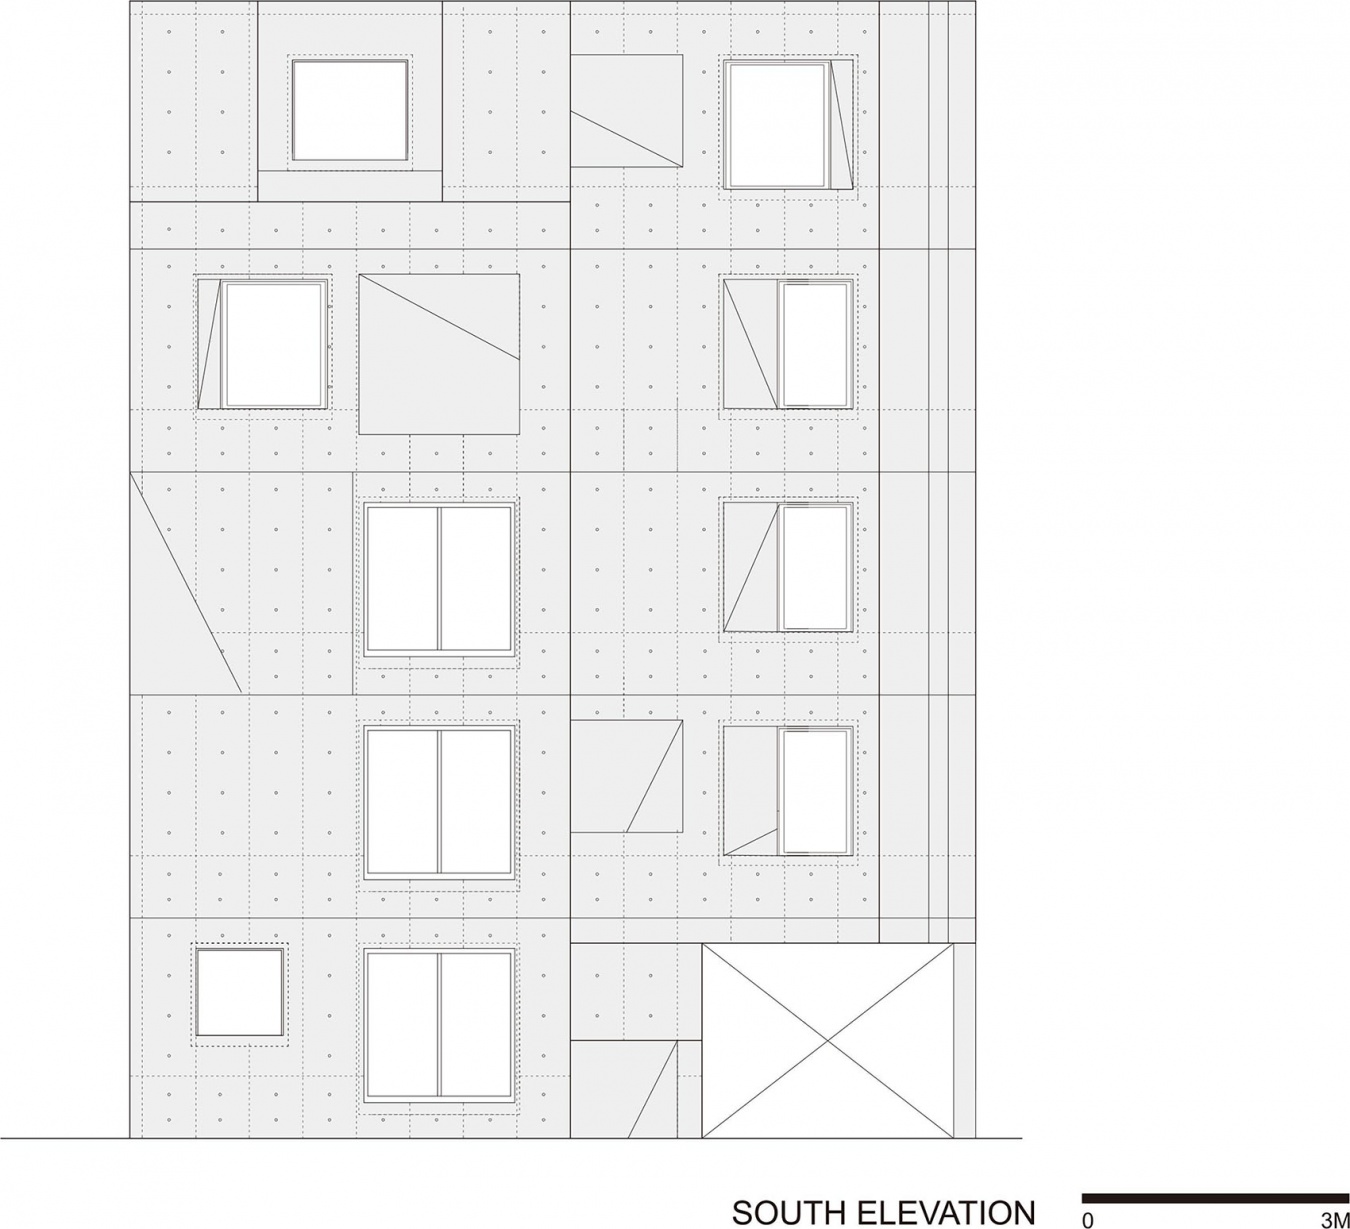
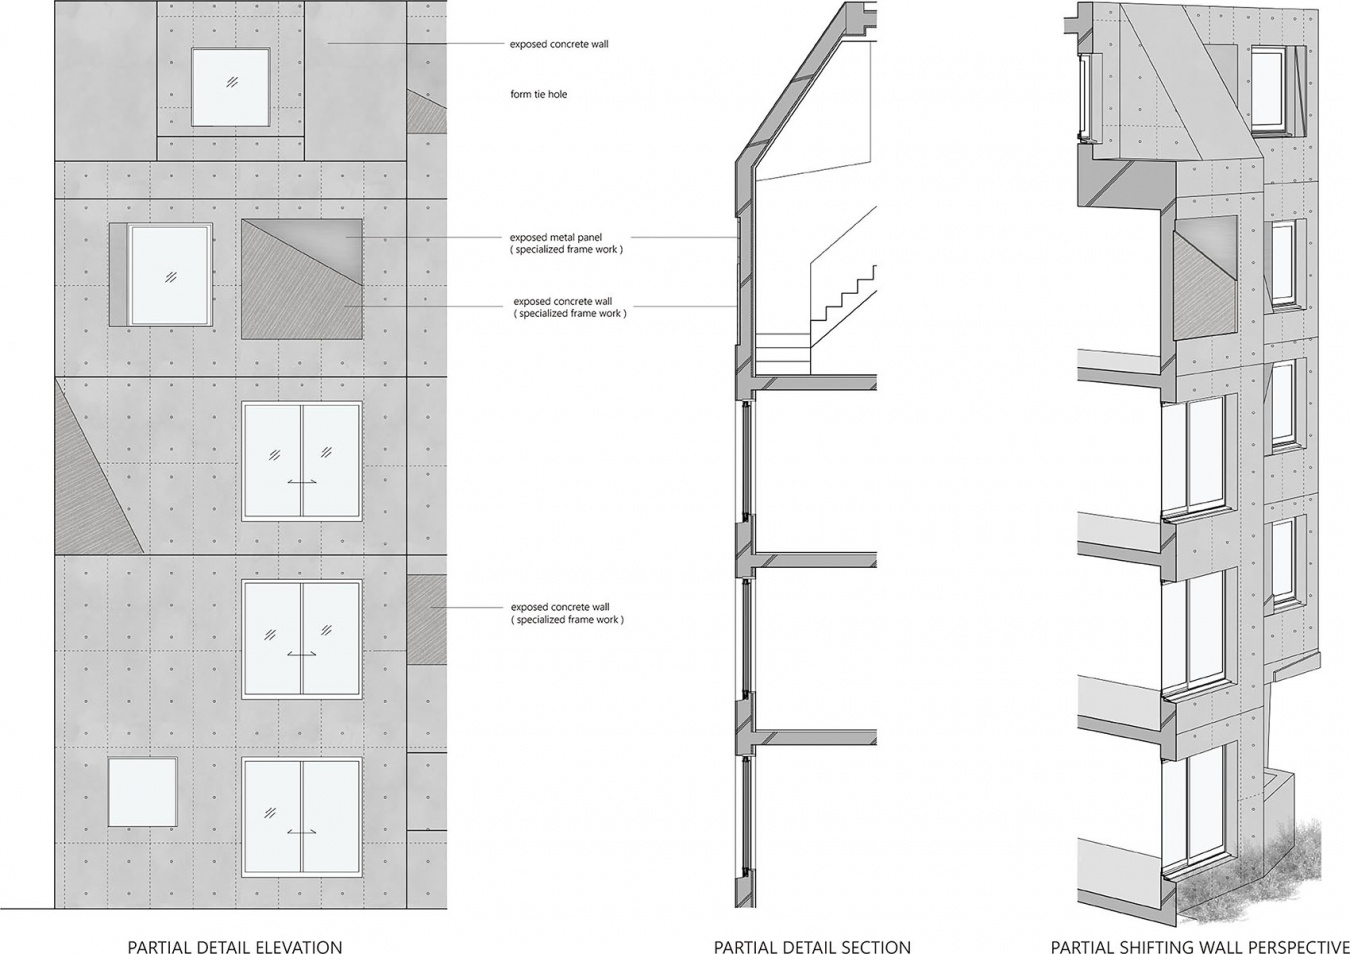
项目名称中的梯形图案源自建筑位于台地中心区域这一地理特征。在街道立面上,这一图案通过定制模板、不锈钢以及浇筑混凝土表面共同形成,以浮雕般的方式直接压印于连续浇筑的混凝土结构框架之中,而非后期附加。哑光质感的不锈钢、窗玻璃产生的反射,以及混凝土细腻的颗粒肌理共同构成了一种具有浮雕感的表皮,使立面随着时间与天气变化呈现不同的视觉特征。
The trapezoidal motif that names the project is derived from the site’s central position within the plateau. On the street facade, the pattern is produced with purpose-made formwork, stainless steel, and cast concrete surfaces, embossed like a relief directly into the seamlessly poured concrete frame rather than applied to it. The matte finish of the stainless steel, the reflections carried by the window glass, and the fine grain of the concrete are read together with relief so that the elevation shifts in character with the hour and the weather.
▼建筑立面近景,Building facade close view © TAKUMI OTA PHOTOGRAPHY
▼建筑立面细部,Building facade detail © TAKUMI OTA PHOTOGRAPHY
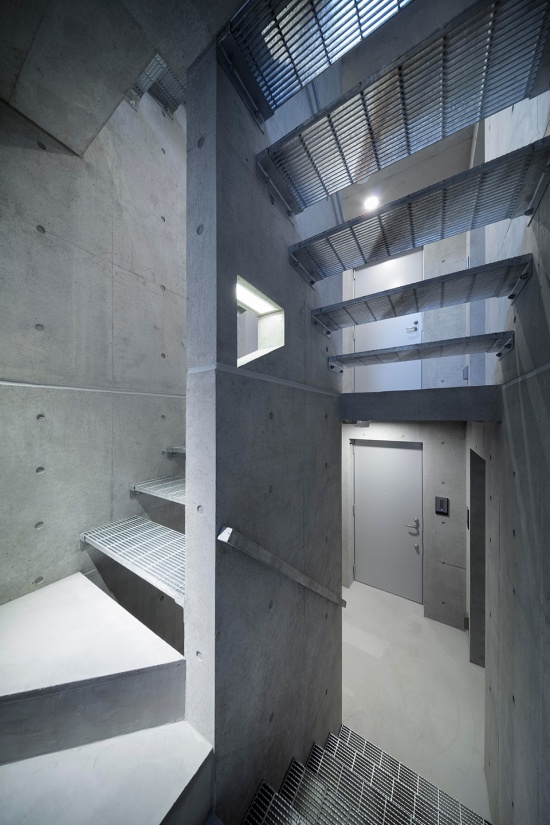
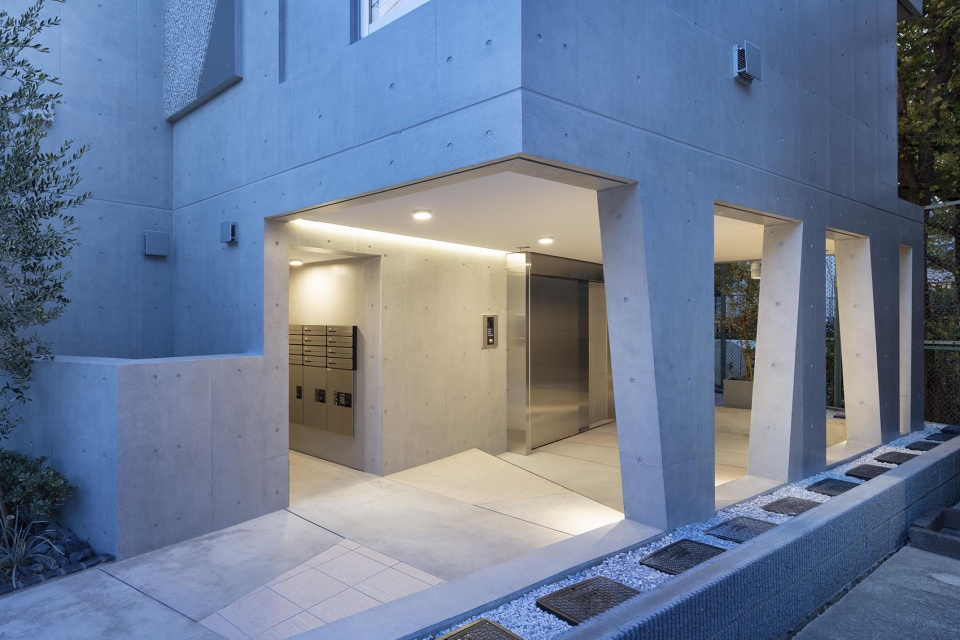
入口内部,具有节奏感的梯形墙柱与梯形纹理瓷砖将这一几何语言延伸至三维空间,塑造进入建筑的路径,并投射出柔和斑驳的阴影,使人联想到树木遮蔽下的光影效果。公共楼梯通过梯形图案透光的格栅踏步延续这一主题,形成类似阳光穿过树叶洒落的光影变化。Lighting Sou的龟冈夏叶(Natsuha Kameoka)设计的照明方案,则进一步将同样的几何语言延续至夜晚。
Inside the entrance, rhythmic trapezoidal wall columns and a trapezoidal tile pattern extend the geometry into three dimensions, shaping the approach and casting soft, dappled shadows that recall the shade of trees. The common staircase continues the theme with grated treads lit through the trapezoidal motif, producing a play of light comparable to sunlight filtering through leaves. A lighting scheme by Natsuha Kameoka of Lighting Sou carries the same geometry into the evening hours.
▼入口空间与楼梯,Entrance space and stairs © TAKUMI OTA PHOTOGRAPHY
两侧界面,两种光源
Two fronts, two sources of light
建筑占地面积仅84.86平方米,因此每一处朝向都至关重要。建筑一侧面对宽阔的前方街道,另一侧则连接公园空间,平面设计充分利用两个界面,通过两侧开口引入自然光与穿堂通风。面向公园一侧的开口将树木的绿色景观以及邻近托育中心儿童的日常活动纳入室内,使居住者获得的不只是街道视野,而是一种属于社区环境的空间体验。
With a building footprint of just 84.86 square metres, every exposure counts. The building is bounded by a generous front street on one side and park space on the other, and the plan takes advantage of both, drawing natural light and cross ventilation from two frontages. Openings on the park side gather the green of the trees and the everyday activities of children at the neighbouring daycare centre, giving the interiors an outlook that belongs to the neighbourhood rather than to the street alone.
▼内部交通空间,Interior circulation space © TAKUMI OTA PHOTOGRAPHY
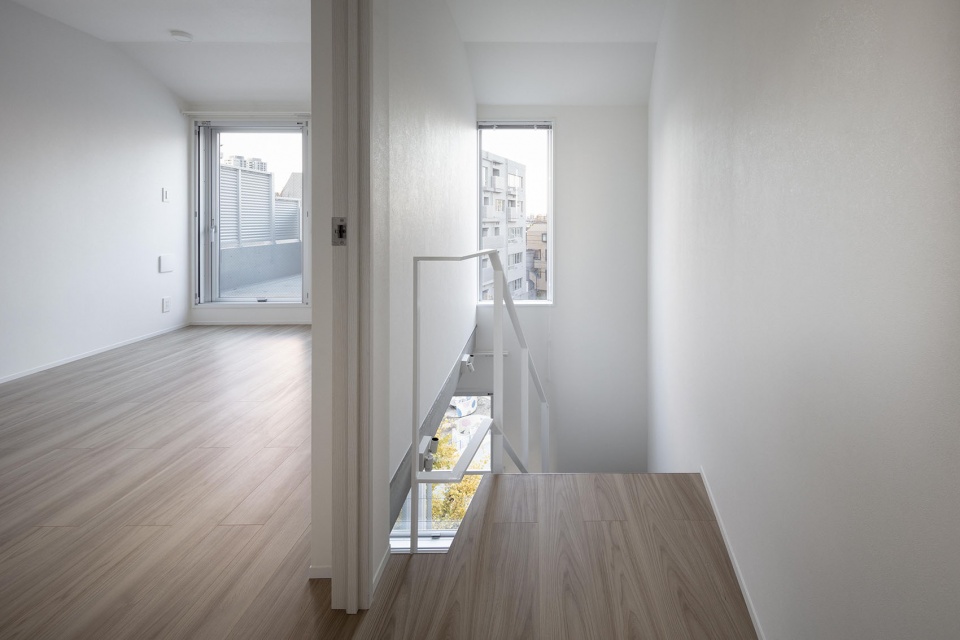
▼楼梯空间,Staircase space © TAKUMI OTA PHOTOGRAPHY
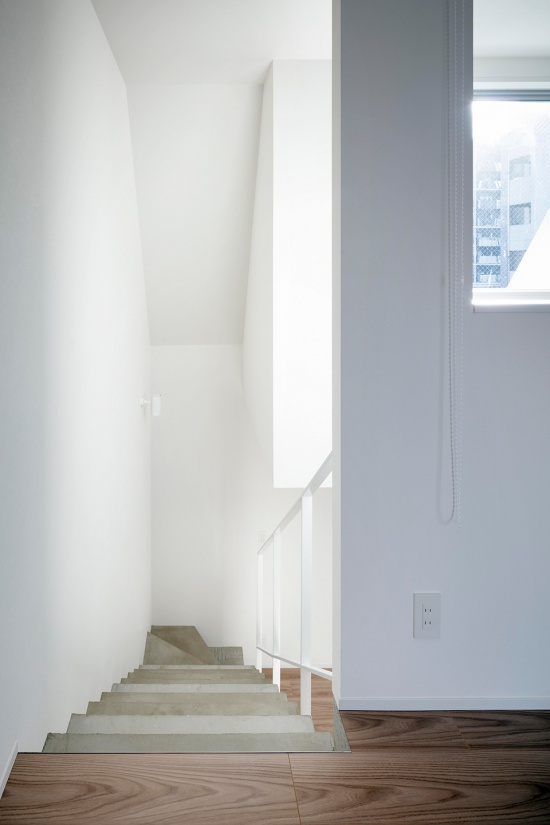
▼室内仰视,Interior upward view © TAKUMI OTA PHOTOGRAPHY
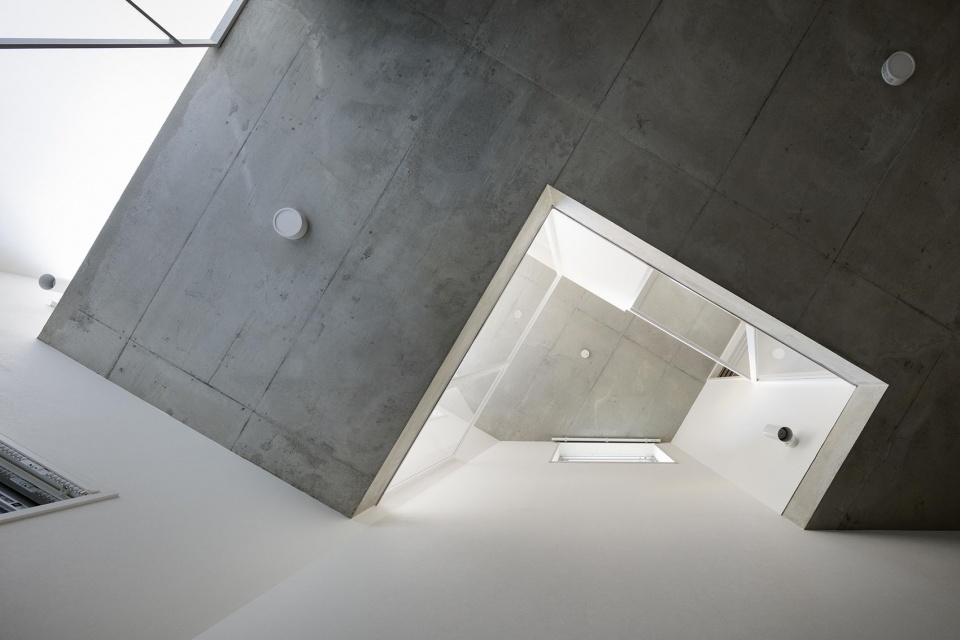
▼天窗引入自然光,Skylight brings natural light © TAKUMI OTA PHOTOGRAPHY
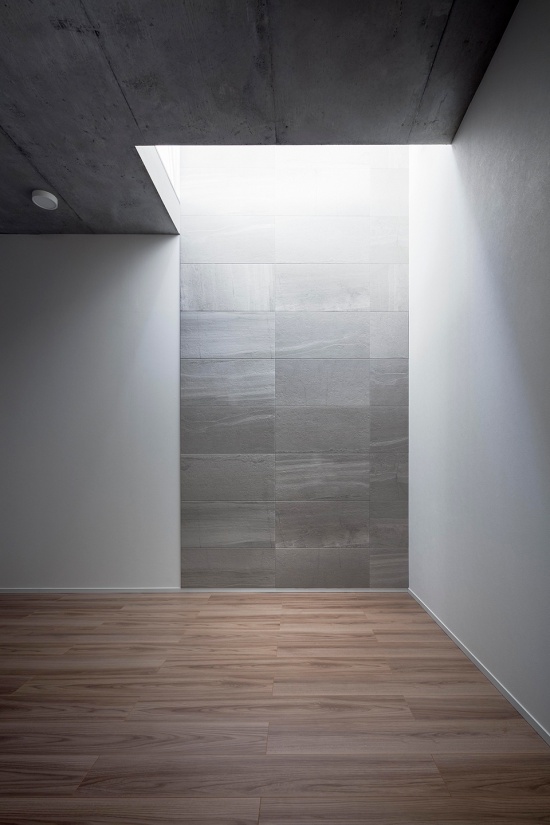
安静的室内,日常中的发现
Quiet interiors, daily discoveries
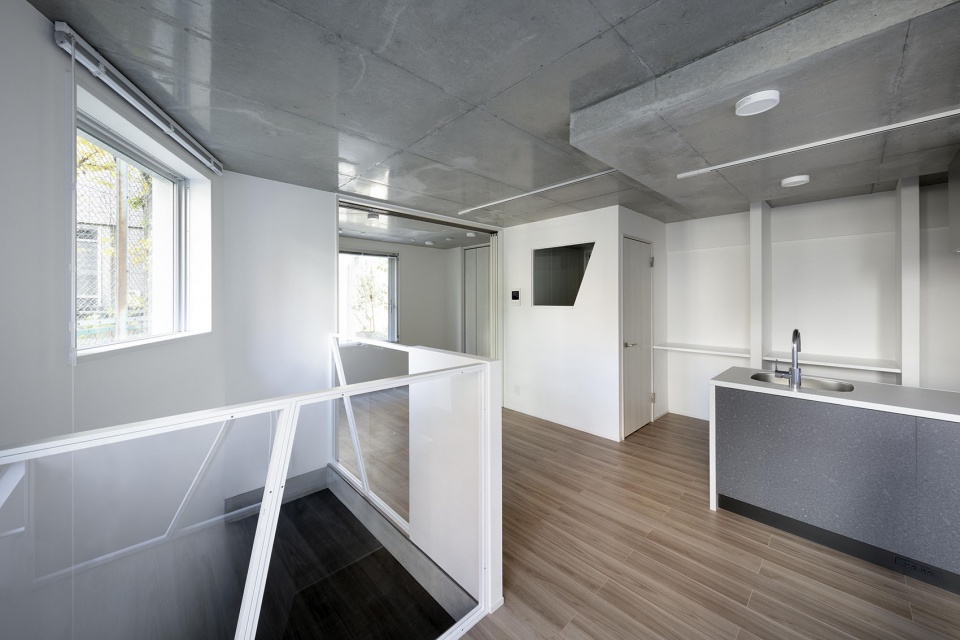
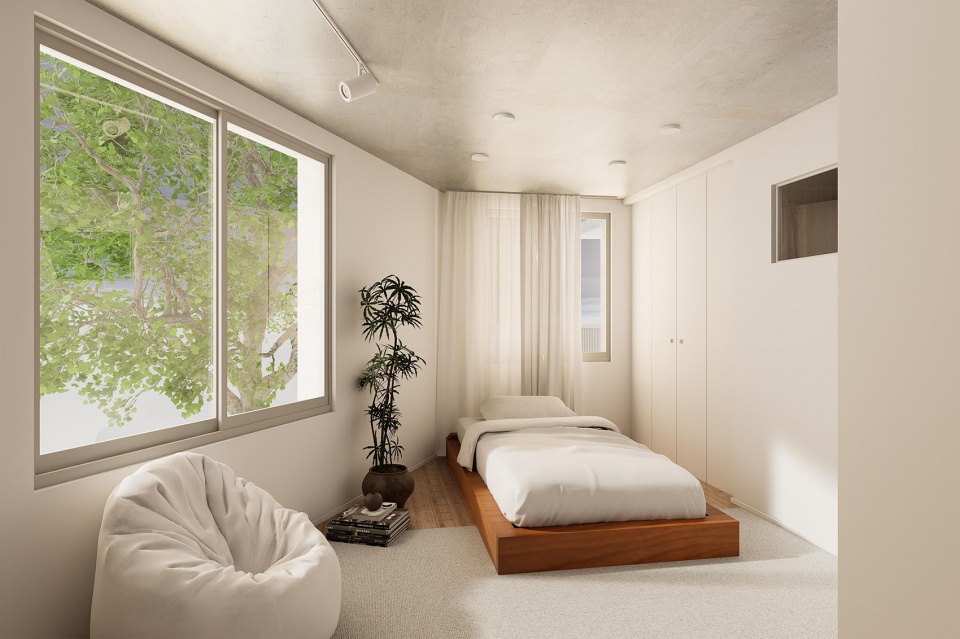
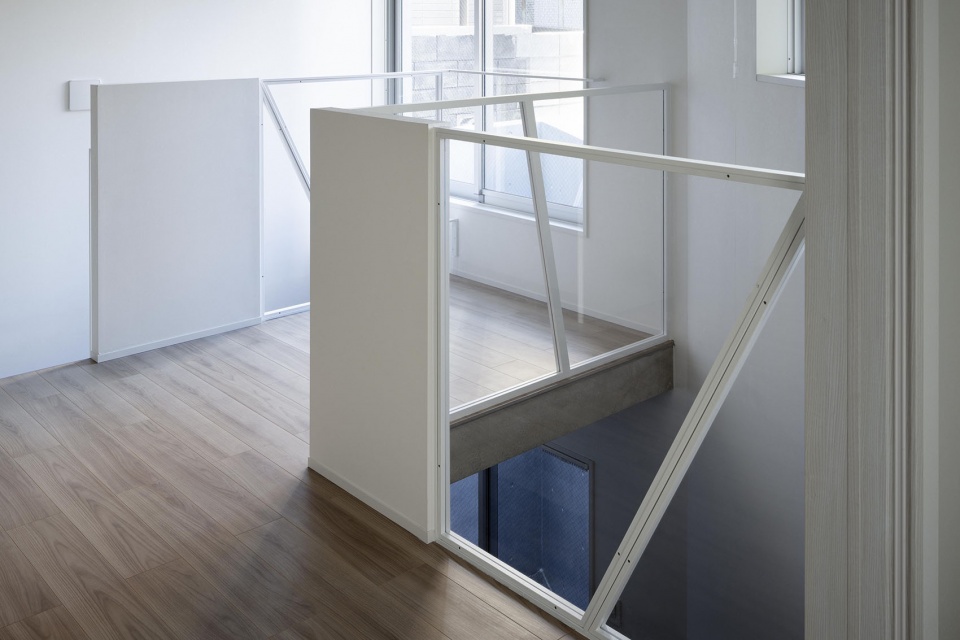
在白色、宁静的室内空间中,梯形墙体开口与带图案的玻璃栏板——二者均可从街道侧看到——共同建立起一种有节奏的空间序列,将室内重新连接回建筑立面。在复式住宅单元中,缓缓倾斜的中庭通过楼板开口引入经过过滤的光线,创造出一种随着一天时间推移逐渐展现的安静居住空间。光线来自中庭、天窗以及两侧界面的开口,因此每个房间都会随着太阳移动不断改变自身的空间气质。
Within the white, calm interior, trapezoidal wall openings and a patterned glass balustrade — both visible from the street — set up a rhythmic cadence that ties the inside back to the facade. In the maisonette units, a gently sloped atrium admits filtered light through slab openings, creating a quiet living space designed to reveal itself gradually over the course of a day. Light arrives from the atrium, a skylight, and openings on both frontages, so that the character of each room changes continuously with the sun.
▼住宅单元的餐厨空间,Dining room and kitchen in the unit © TAKUMI OTA PHOTOGRAPHY
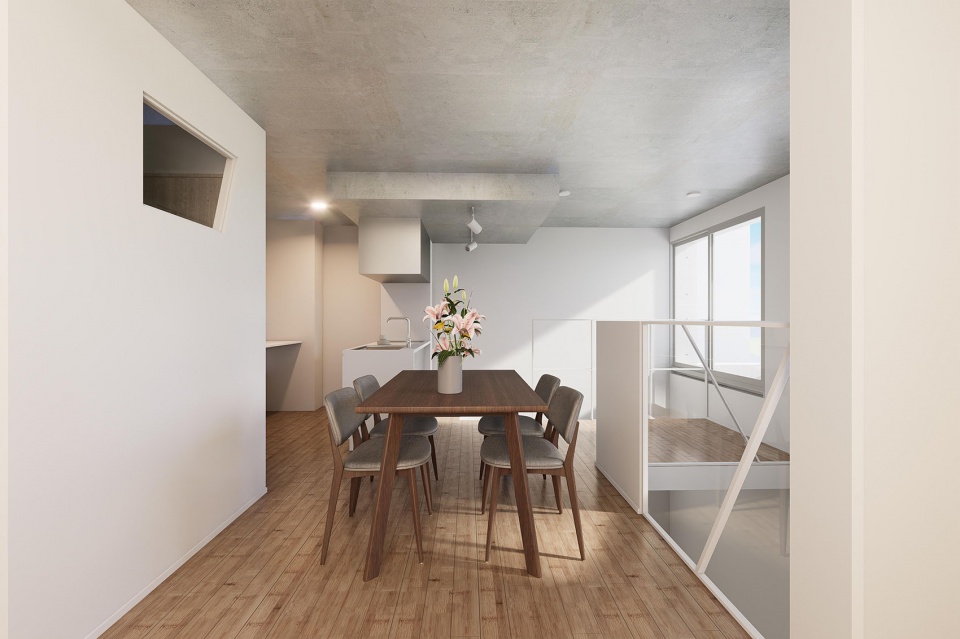
▼住宅单元卧室,Bedroom in the unit © TAKUMI OTA PHOTOGRAPHY
▼室内空间一角,Corner of interior © TAKUMI OTA PHOTOGRAPHY
“这种尺度的住宅建筑,其体验往往由碎片化的瞬间组成——入口、楼梯、窗户。因此,这一设计主题必须在每一个这样的时刻中发挥作用。”Ryuichi Sasaki总结道,“我们很自豪能够为中野的居民提供一栋建筑,让他们在安静而日常的体验中,与建筑所在的大地建立联系。”
“A residential building of this scale is experienced in fragments — an entrance, a stair, a window — so the motif had to work at every one of those moments,” concludes Ryuichi Sasaki. “We are proud to offer the residents of Nakano a building that connects them, quietly and daily, to the ground it stands on.”
▼夜晚沿街视角,Street view at night © TAKUMI OTA PHOTOGRAPHY
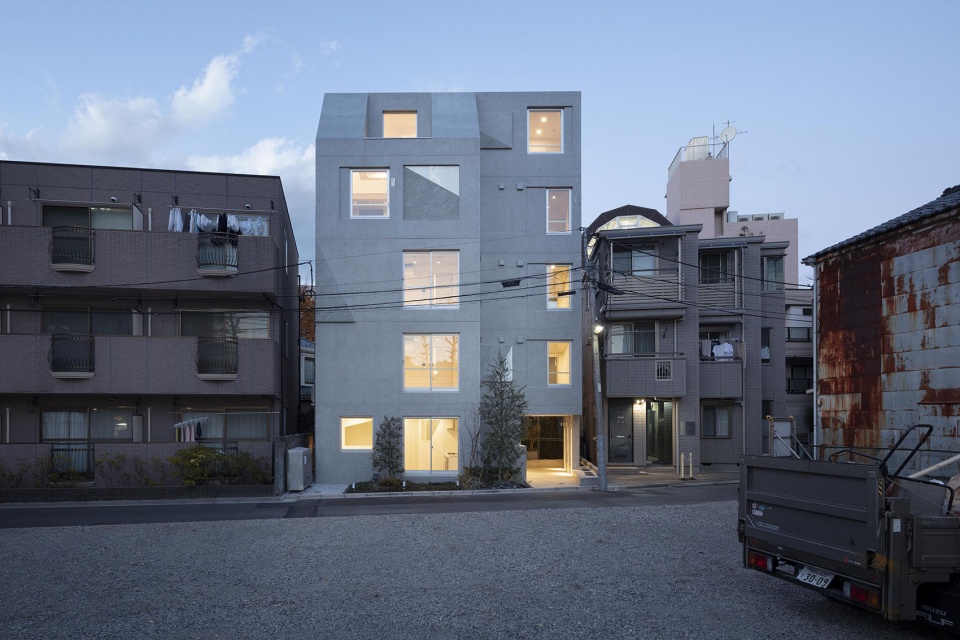
▼建筑外观夜景,Building exterior night view © TAKUMI OTA PHOTOGRAPHY
▼夜晚立面近景,Facade close view at night © TAKUMI OTA PHOTOGRAPHY
▼夜晚公寓入口空间,Apartment entrance night view © TAKUMI OTA PHOTOGRAPHY
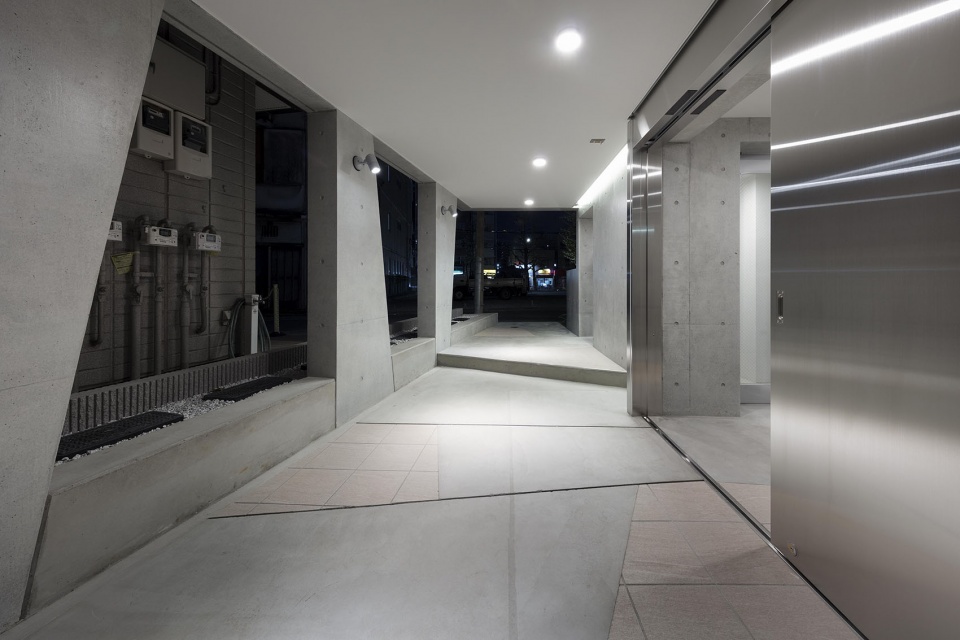
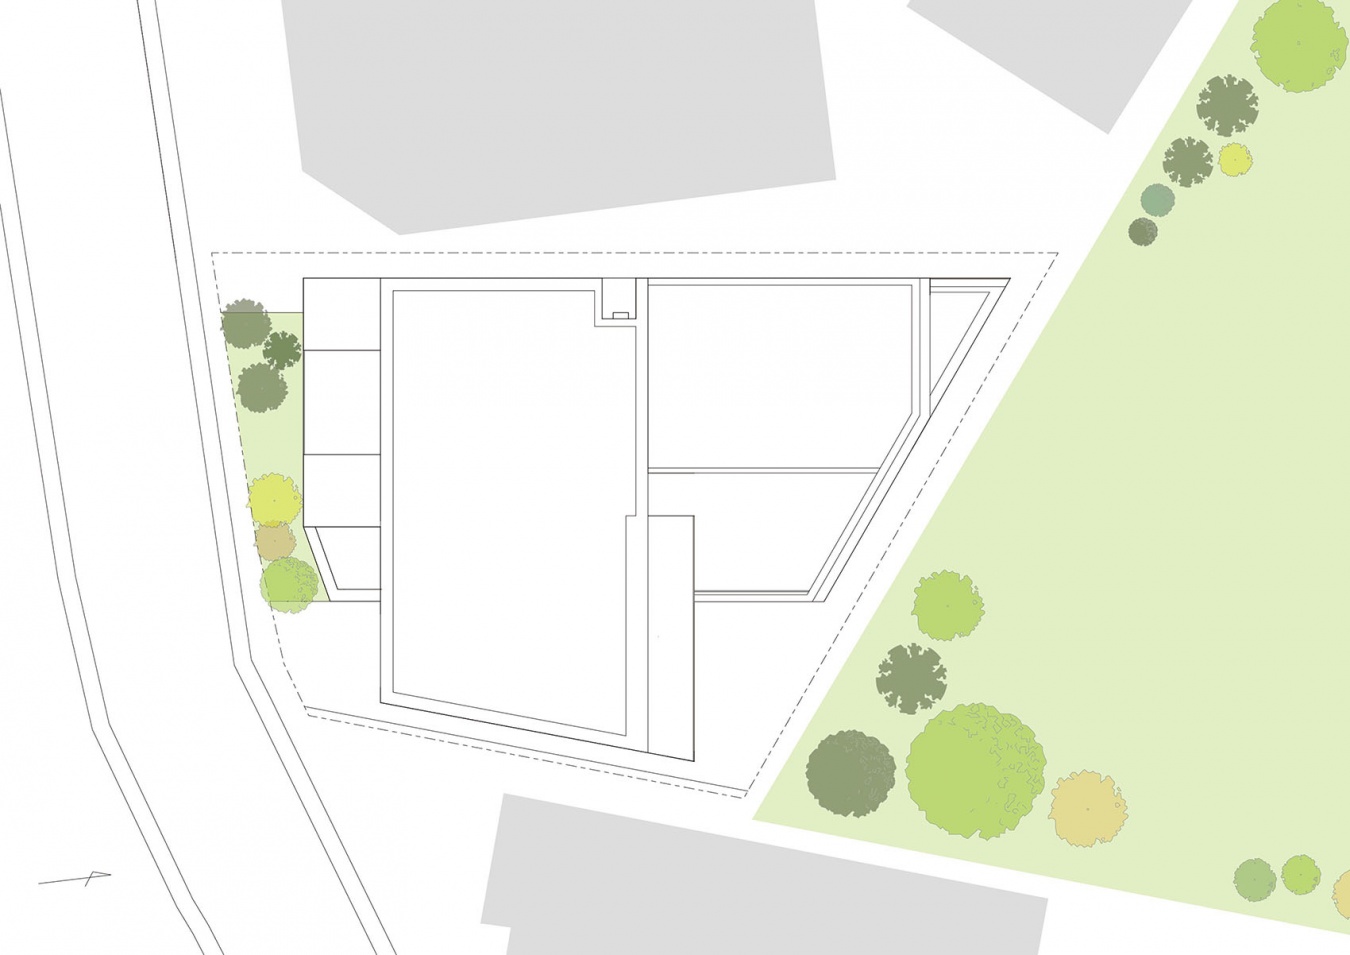
▼场地平面图,Site plan © RYUICHI SASAKI ARCHITECTURE
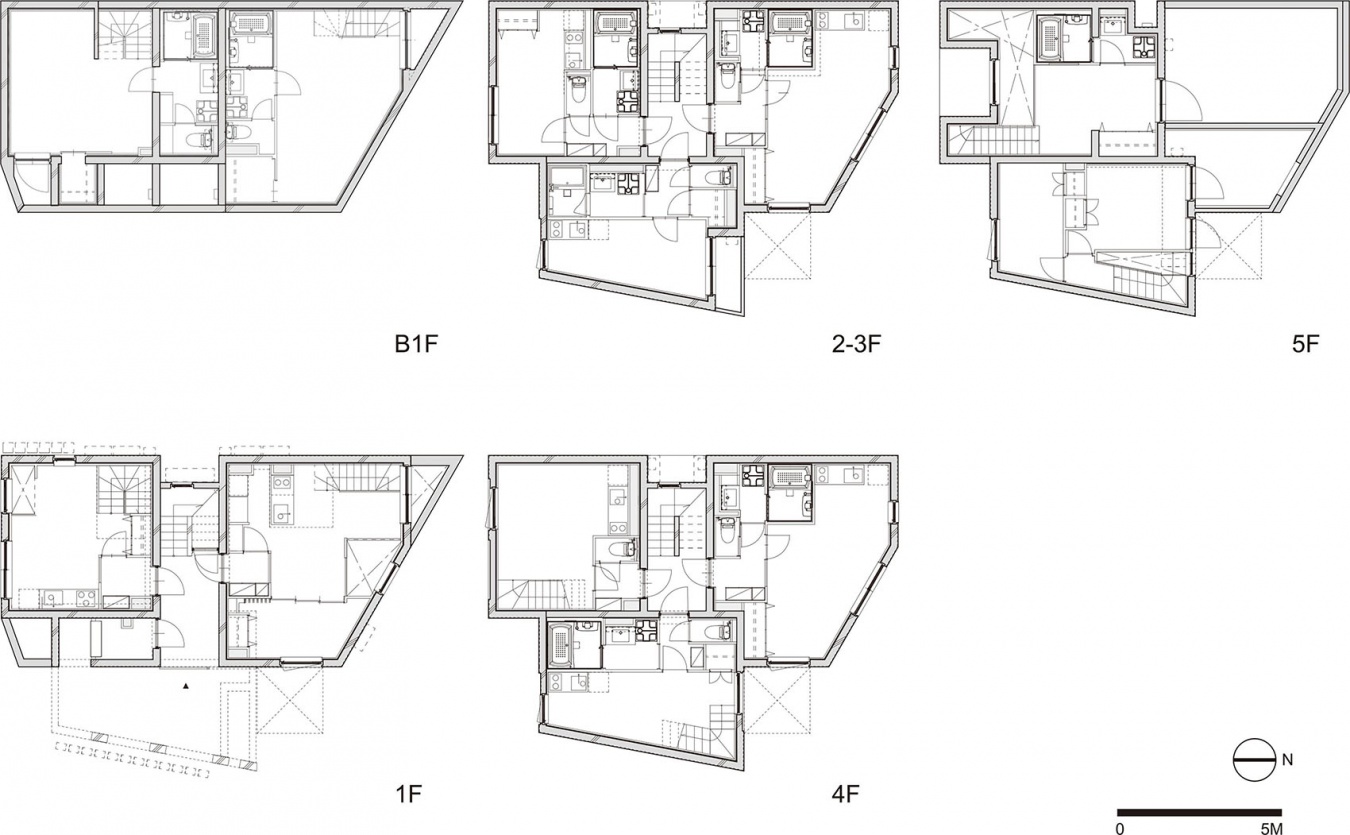
▼楼层平面图,Floor plans © RYUICHI SASAKI ARCHITECTURE
▼南立面图,South elevation © RYUICHI SASAKI ARCHITECTURE
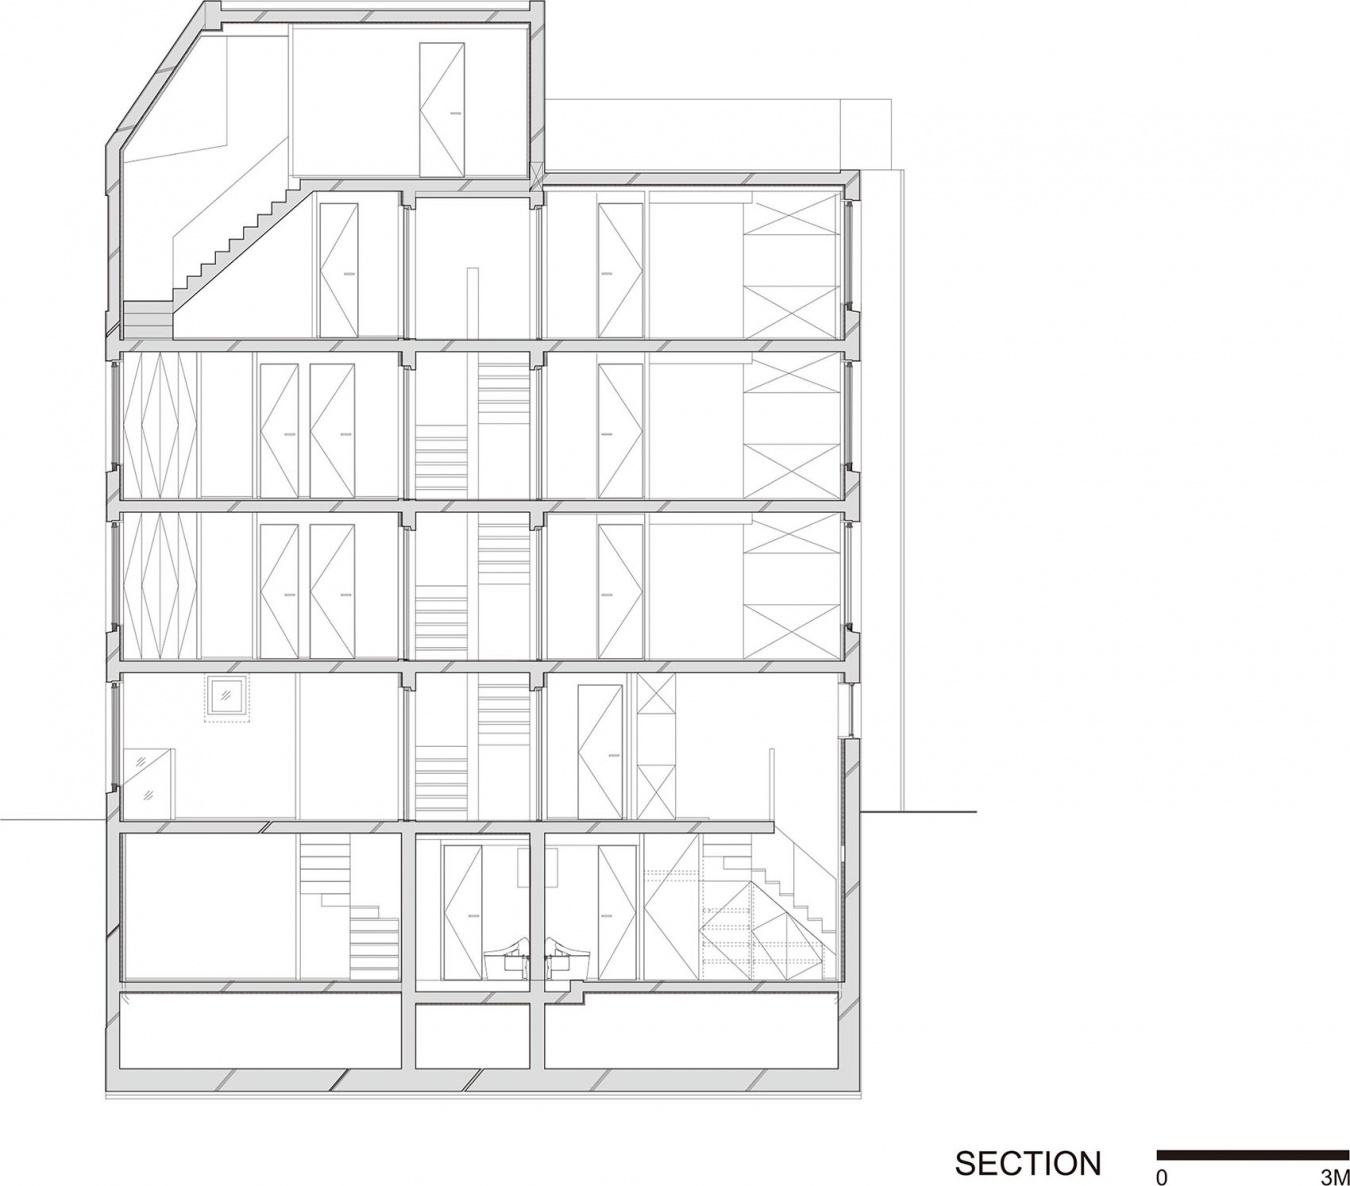
▼剖面图,Section © RYUICHI SASAKI ARCHITECTURE
▼墙面剖面细部,Partial detail wall section © RYUICHI SASAKI ARCHITECTURE
Technical sheet
Project name: SHIN NAKANO trapezoidal
Building name: GRANTAGE SHIN NAKANO
Location: 4-7-4 Chuo, Nakano-ku, Tokyo, Japan
Programme: Residential condominium, 11 units
Structure: Reinforced concrete
Stories: 5 storeys above ground, 1 basement level
Site area: 152.27 sqm
Building area: 84.86 sqm
Total floor area: 416.68 sqm
Client: Sho Ishihara / Real Partners
Lead architect: Ryuichi Sasaki / Ryuichi Sasaki Architecture
Architecture team: Ryuichi Sasaki, Yuriko Ogura, Anna Osawa / Ryuichi Sasaki Architecture
Structural engineer: Tatsumi Terado Structural Studio
Lighting design: Natsuha Kameoka / Lighting Sou
Contractor: Magome Construction Company
Completion: January 2024
Photography: Takumi Ota Photography
More: Ryuichi Sasaki Architecture 。更多关于:Ryuichi Sasaki Architecture on gooood








每层150平米3户,整幢楼总共十几户
清水混凝土是挺好的,但是也不能像你这样用啊!现在整的跟监狱一样。