感谢 Invernizzi Gaffuri Architetti Associati 予 gooood 分享以下内容。更多关:Invernizzi Gaffuri Architetti Associati on gooood
Appreciation towards Invernizzi Gaffuri Architetti Associati for providing the following description:
该项目收录于《Yearbook10》。该书由意大利国家建筑师、规划师、景观设计师和文物保护师委员会(National Council of Architects, Planners, Landscapers and Conservationists)编辑,汇集了由2025年度“意大利建筑师与青年建筑人才奖”(Italian Architect and Young Architectural Talent Award)评审团评选出的优秀项目。
The project was published in Yearbook10, a volume edited by the National Council of Architects, Planners, Landscapers and Conservationists that collects the deserving projects chosen by the jury of the 2025 edition of the Italian Architect and Young Architectural Talent Award.
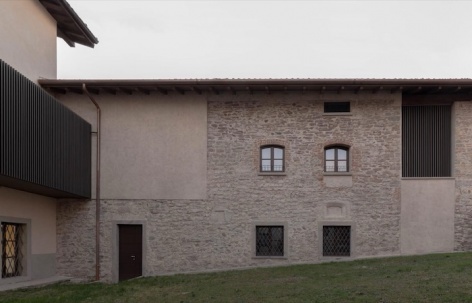
▼项目概览,overview of the project © Stefano Tacchinardi
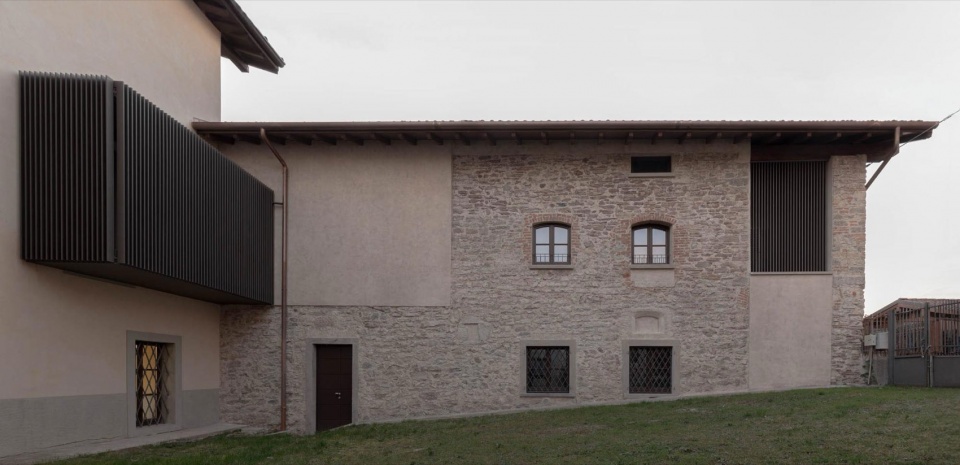
▼建筑外观,building appearance © Stefano Tacchinardi
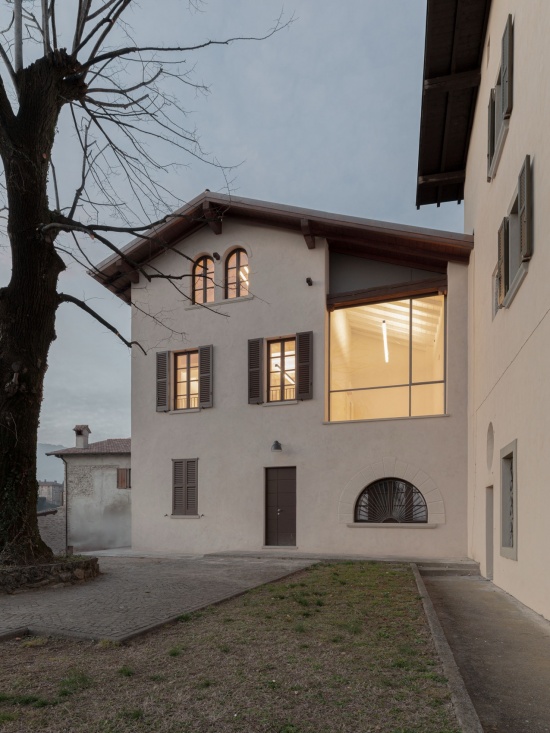
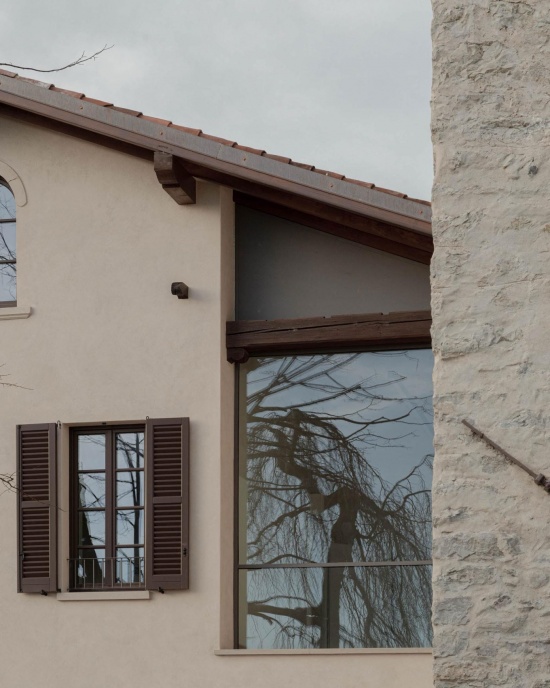
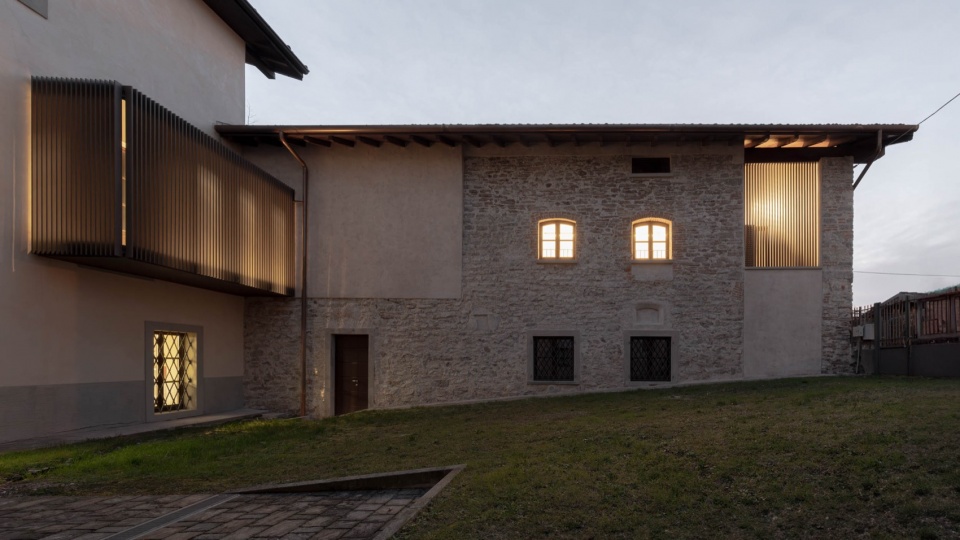
该项目涉及对一栋大部分处于闲置且破败状态的建筑进行更新改造。该建筑属于一个围绕内部庭院布置的建筑群,该建筑群被称为 Villa della Amicizia。主体建筑可追溯至15世纪,于2000年至2004年间进行了翻修,并计划用作市立图书馆。整个建筑群是古老的 Ca’Righetti 建筑群的一部分,沿山丘的山脊延伸,俯瞰 Valletta——一片置身于如画景观之中的绿色区域。此次改造的建筑平面呈矩形,紧邻主体建筑,最初作为主体建筑的附属服务区域使用。底层由阿尔卑斯军团(Alpine Corps)总部使用,而上部楼层此前一直处于闲置状态。
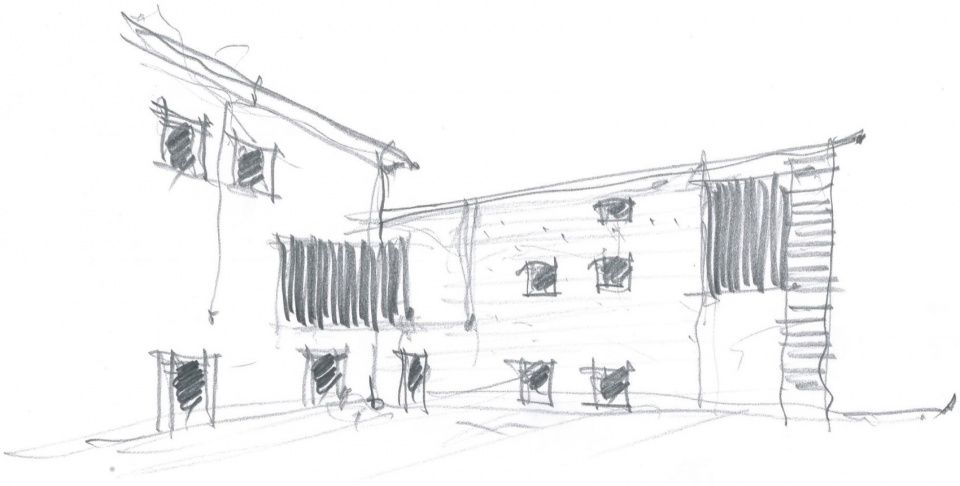
▼手绘,sketch © Invernizzi Gaffuri Architetti Associati
The project involved the redevelopment of a largely unused and deteriorated building, part of a complex of buildings arranged around an internal courtyard known as Villa della Amicizia. The main building, dating back to the 15th century, underwent renovations between 2000 and 2004 and was intended to house the municipal library. The architectural complex is part of the ancient Ca’Righetti complex, which extends along the ridge of a hill and overlooks Valletta, a green area immersed in a picturesque landscape. The building undergoing renovation has a rectangular plan and is located adjacent to the main building, originally serving as its service area. The ground floor is occupied by the Alpine Corps headquarters, while the upper floors were previously unused.
▼立面,facade © Stefano Tacchinardi
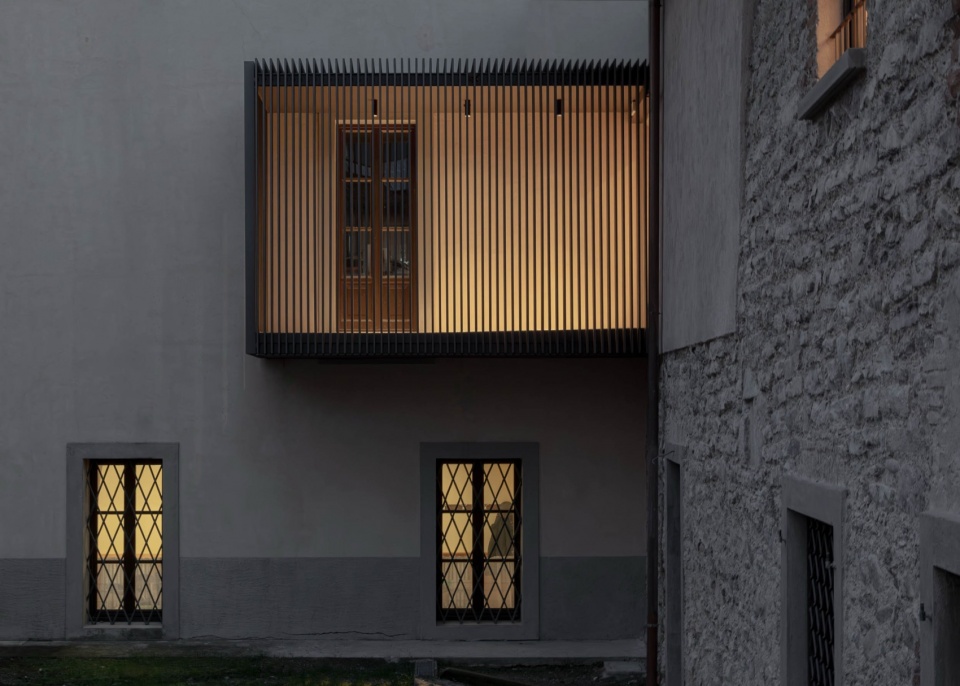
▼入口,entrance © Stefano Tacchinardi
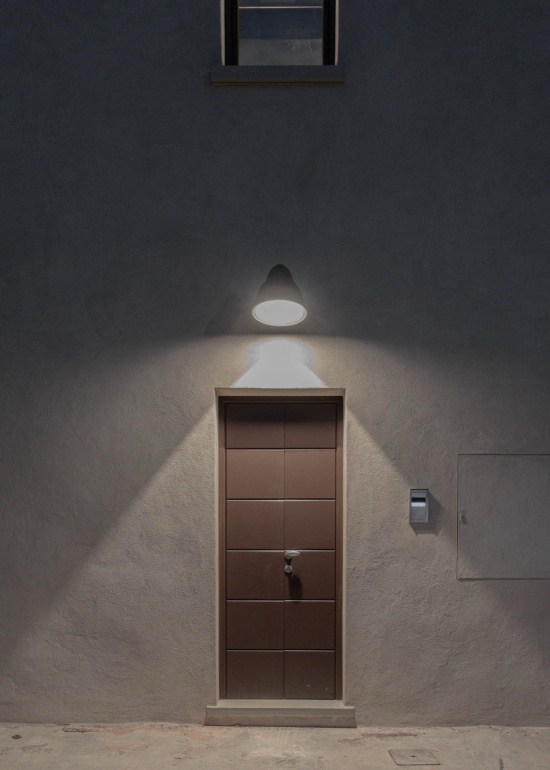
▼室内概览,overview of the interior © Stefano Tacchinardi
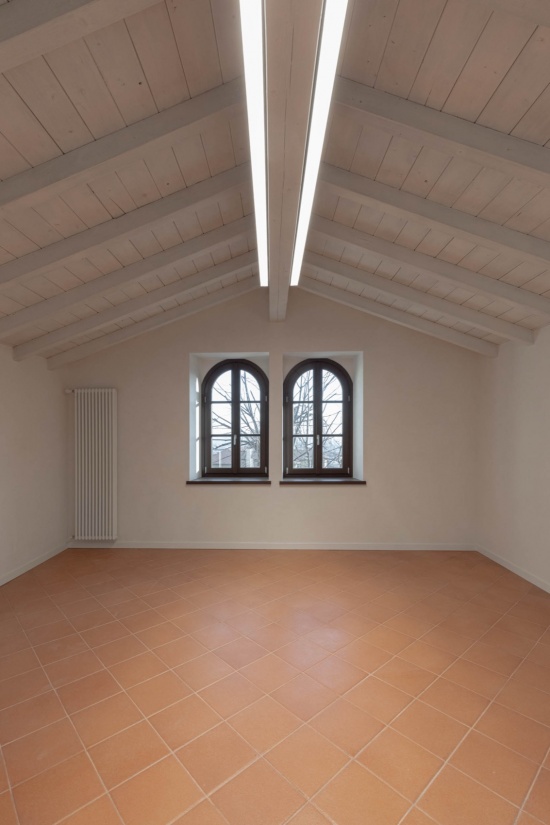
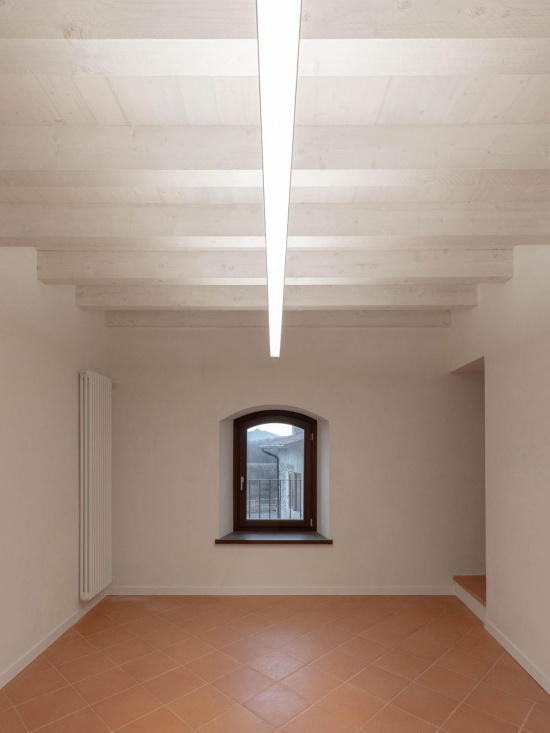
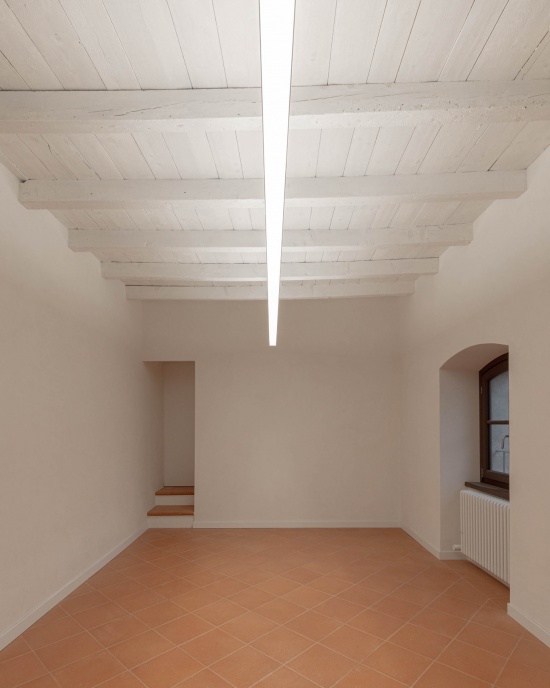
▼望向室外,look outside © Stefano Tacchinardi
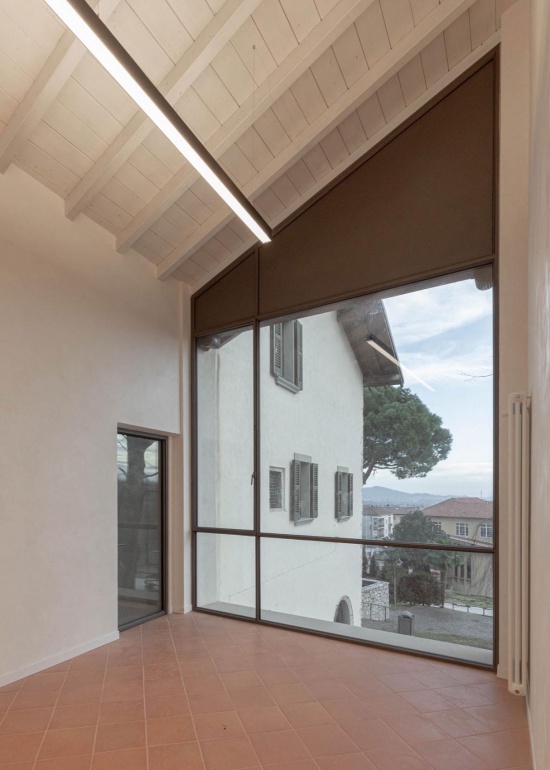
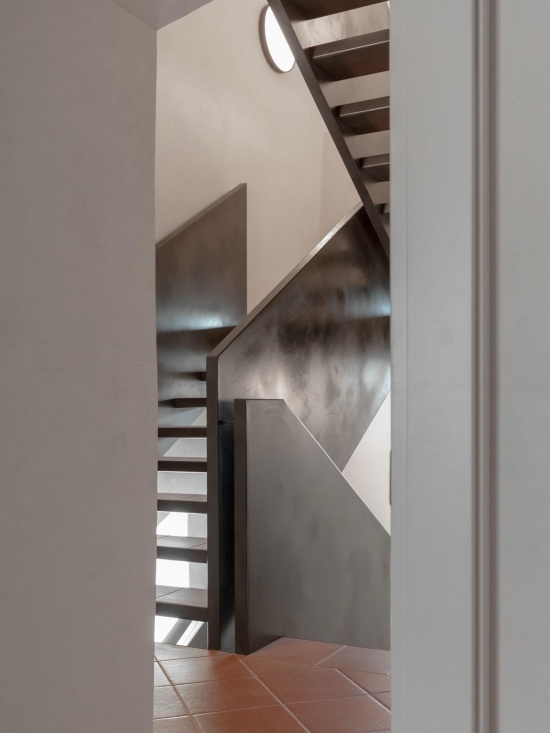
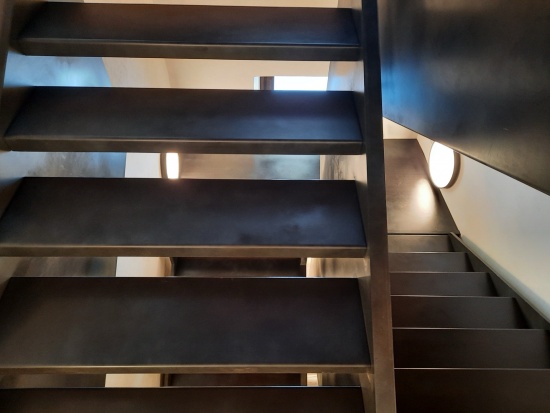
项目对建筑中原本闲置的楼层(一层和二层)进行了功能性修复,旨在使其能够用于社会文化活动,与相邻建筑中的功能(图书馆和老年人活动中心)相协调,同时促进两侧空间之间的联系。项目所处理的最具挑战性的问题包括:设置一座新的铁制楼梯以连接不同楼层(原建筑中并无楼梯);沿主体建筑立面建造一条带顶棚的涂漆钢制连廊,与相邻建筑中的图书馆相连接。
The project involved the functional recovery of the building’s unused floors (first and second) with the goal of enabling their socio-cultural use, compatible with the activities in the adjacent building (library and senior center), while also fostering a connection between the spaces on both sides. The most challenging issues addressed were the placement of the new iron staircase connecting the different floors (the building lacked one); the connection to the library located in the adjacent building through the construction of a covered, painted steel walkway along the façade of the main building.
▼走廊,corridor © Stefano Tacchinardi
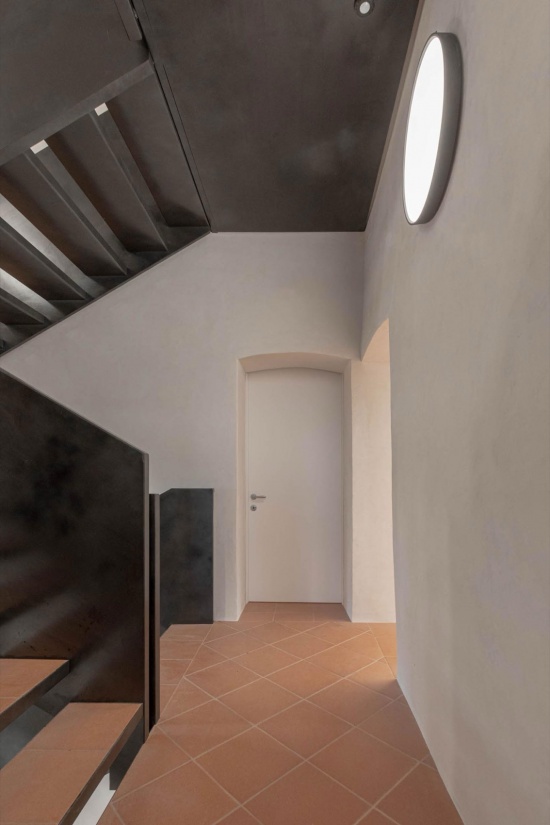
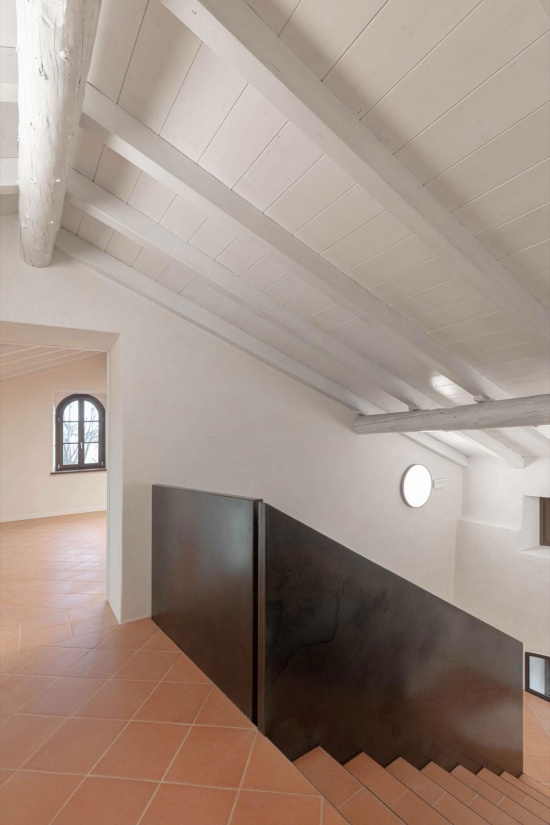
▼楼梯,staircase © Stefano Tacchinardi
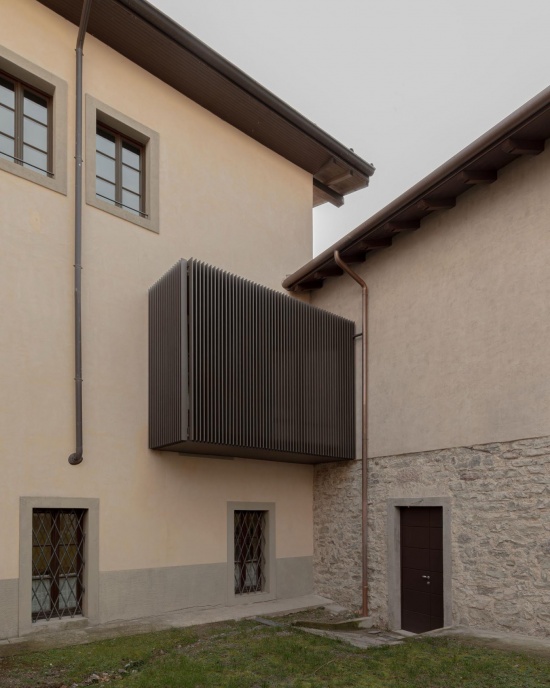
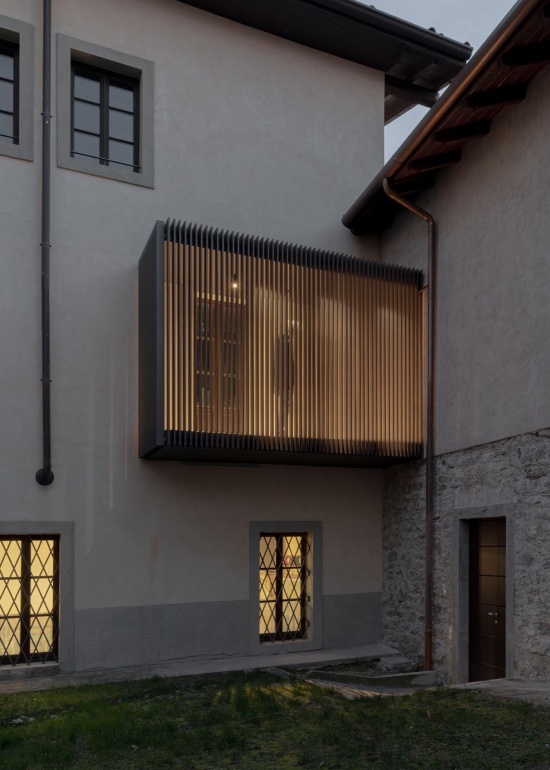
▼连廊设有一套竖向隔片系统,
The walkway features a system of vertical diaphragms © Stefano Tacchinardi
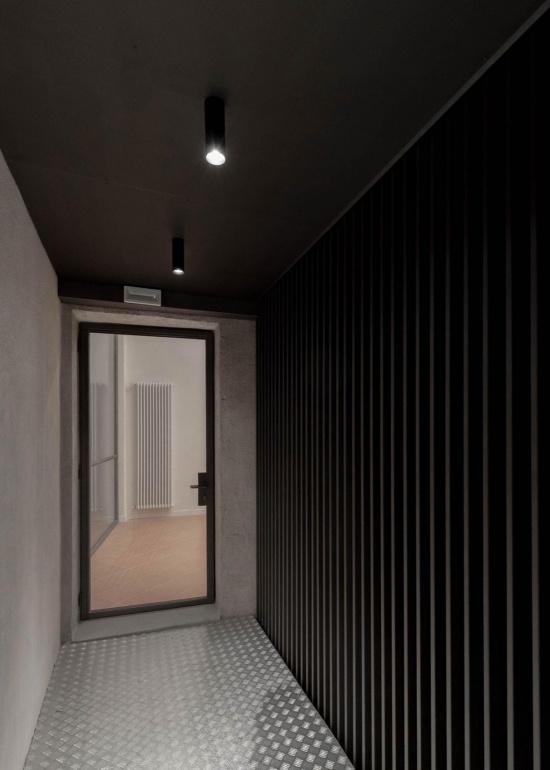
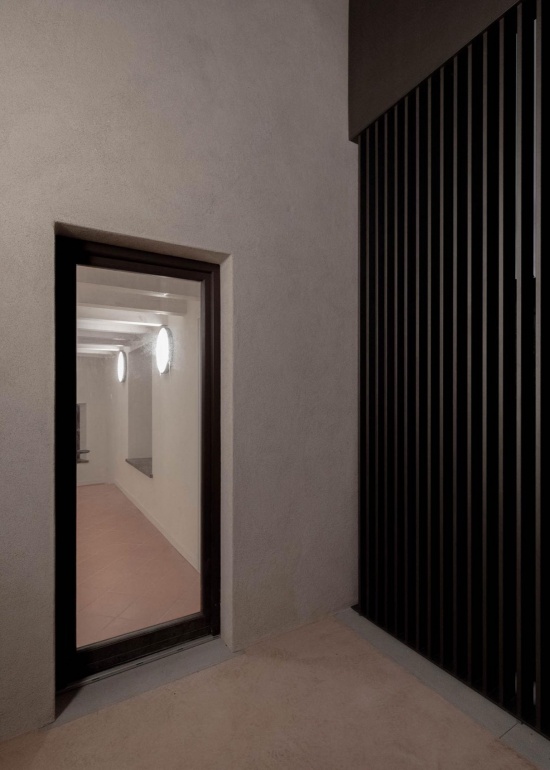
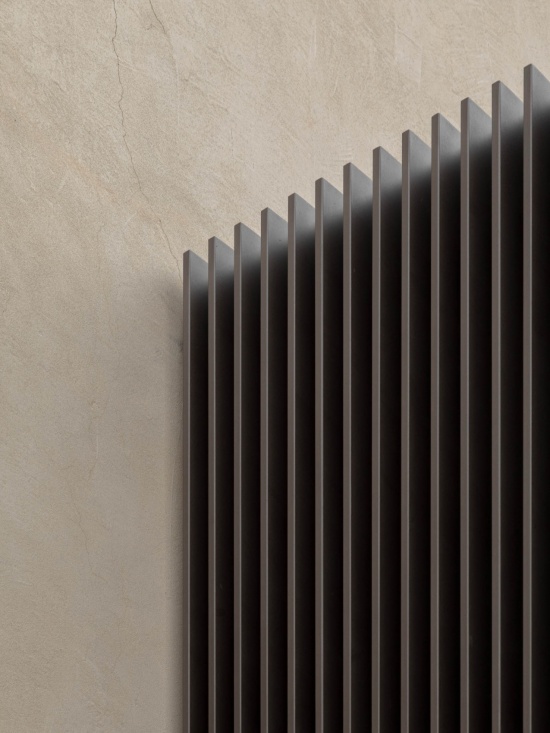
▼隔片系统,a system of vertical diaphragms © Stefano Tacchinardi
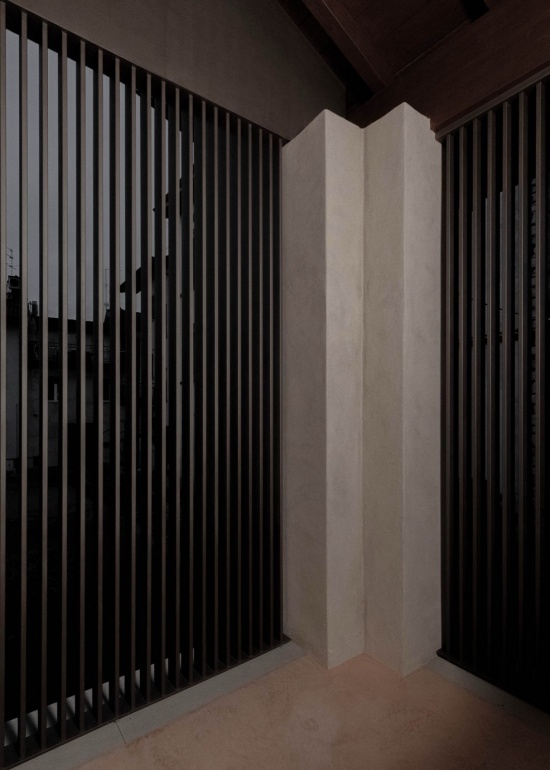
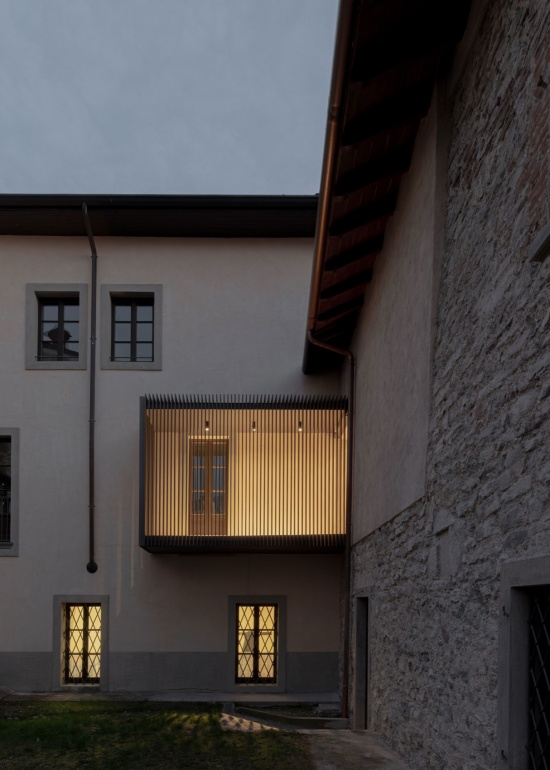
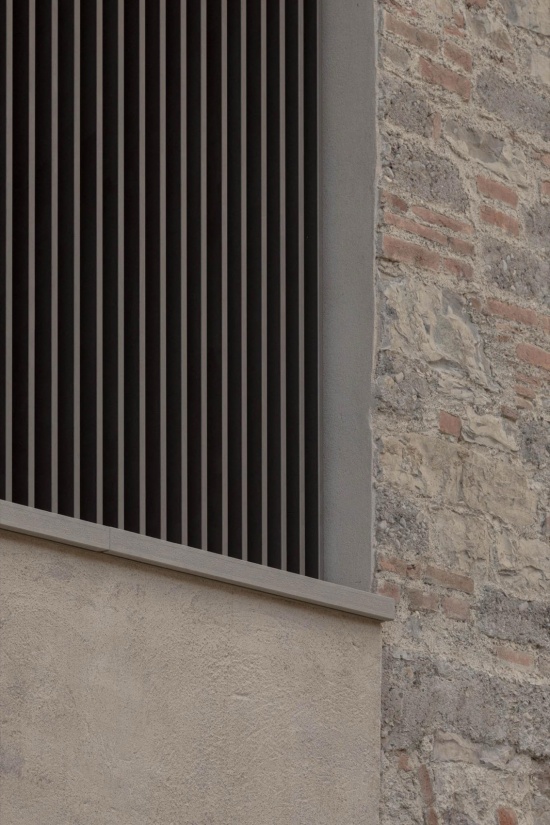
连廊设有一套竖向隔片系统,用以调节光线和视线;此外,还包括对南北两侧敞廊的功能性修复。第一处敞廊通过拆除假阁楼和分隔墙,恢复了原有尺度,并在开放的一侧以一个大型磨光钢框架进行围合。第二处敞廊位于此次进行保护性修复的裸露石材建筑立面一侧,此前无法进入。项目新开设了一个洞口,将这一空间与主体建筑连接起来,并在其中设置室外空调机组;其两个开放侧则采用与连接两栋建筑时相同的涂漆钢制隔片系统进行遮挡保护。
The walkway features a system of vertical diaphragms that regulate light and views; and the functional recovery of the loggias on the south and north sides. The first loggia, through the removal of a false attic and dividing wall, was restored to its original dimensions and closed on the open side by a large, burnished steel frame. The second loggia, located along the façade of the exposed stone building undergoing conservative restoration, was previously inaccessible. A new opening was created to connect this space to the main building, housing the external air conditioning units, protected on the two open sides by the painted steel diaphragm system used to connect the two buildings.
▼涂漆钢制隔片系统,the painted steel diaphragm system © Stefano Tacchinardi
▼夜景,night view © Stefano Tacchinardi
Location: Almenno San Bartolomeo
Client: Municipality of Almenno San Bartolomeo
Preliminary project, definitive project, executive project, construction management
Size data: intervention surface area 400 m2
Date: 2022-2023
Photographs: Stefano Tacchinardi
More:Invernizzi Gaffuri Architetti Associati 。更多关:Invernizzi Gaffuri Architetti Associati on gooood








发表评论
你需要先 才能发表评论
社交登录