感谢 多么工作室 予gooood分享以下内容。更多关于他们,请至:Atelier d’More on gooood
Appreciation towards Atelier d’More for providing the following description:
所学隔山海,山海皆可平;
翻阅书海,不忘初心。No matter how deep the knowledge is, one can strive to acquire it;
Read thousands of books and stay true to the mission .
项目概况
Project overview
多么工作室受委托为书一设计其苏州分店-书一·山海集自习室。项目位于苏州市姑苏区石路商圈,老城区有着悠久的历史文化氛围:不管是百年石路、山塘街、观前街,还是护城河环绕的西园寺宇,这里的一砖一瓦都是历史的见证。同时,石路商圈又是现代文明飞速发展的亲历者,步行街和商业广场为老城区增添了浓浓的烟火气息,新的高楼大厦拔地而起,年轻的人群让它重焕青春。一静一动,一老一新,反差的冲击如此强烈,让人不禁感叹,却又沉浸于他们的完美融合,和谐统一。
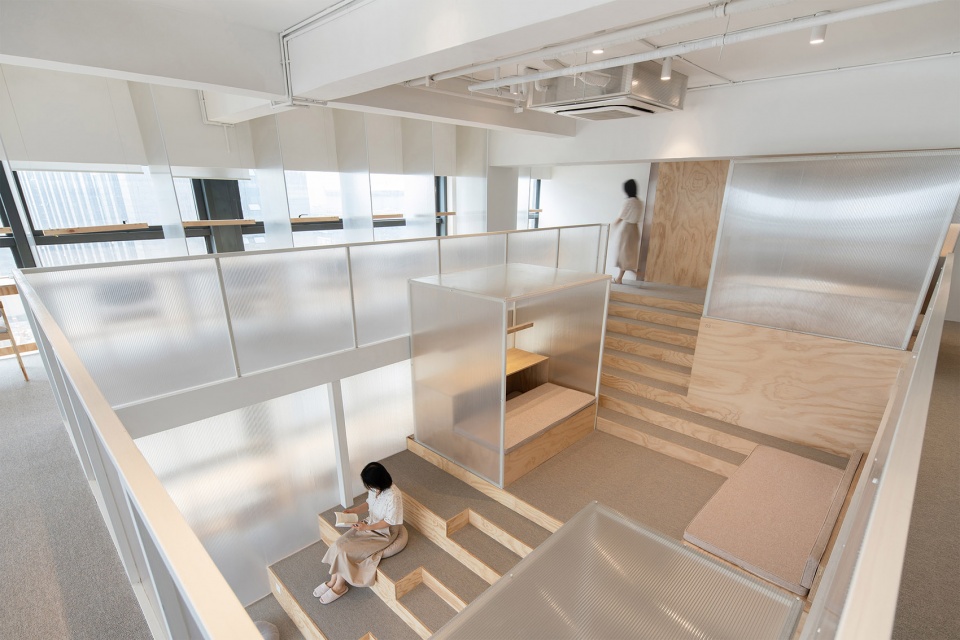
▼空间鸟瞰,overlook the space ©SongImage
Atelier d’More was commissioned by Bosuer to design its Suzhou branch – Bosuer · Shanhai Collection self-study room. The project is located in the Shilu Business District, Gusu District, Suzhou city. The old city has a long historical and cultural atmosphere: whether it is the century-old Stone Road, Shantang Street, Guanqian Street, or the moat-surrounded West Garden Temple, brick by brick here is the witness of history. At the same time, Shilu business circle is a witness of the rapid development of modern civilization, pedestrian streets and commercial plazas activate the old town, while new high-rises rise and young crowds rejuvenate it. The dynamic and static, the old and new, the impact of contrast makes people rave, but immersed in their perfect integration, harmonious unity.
▼半透明隔断分隔的丰富学习空间,various study spaces defined by translucent partitions ©SongImage
生活就像是盒子里的巧克力
Life is like a box of chocolates
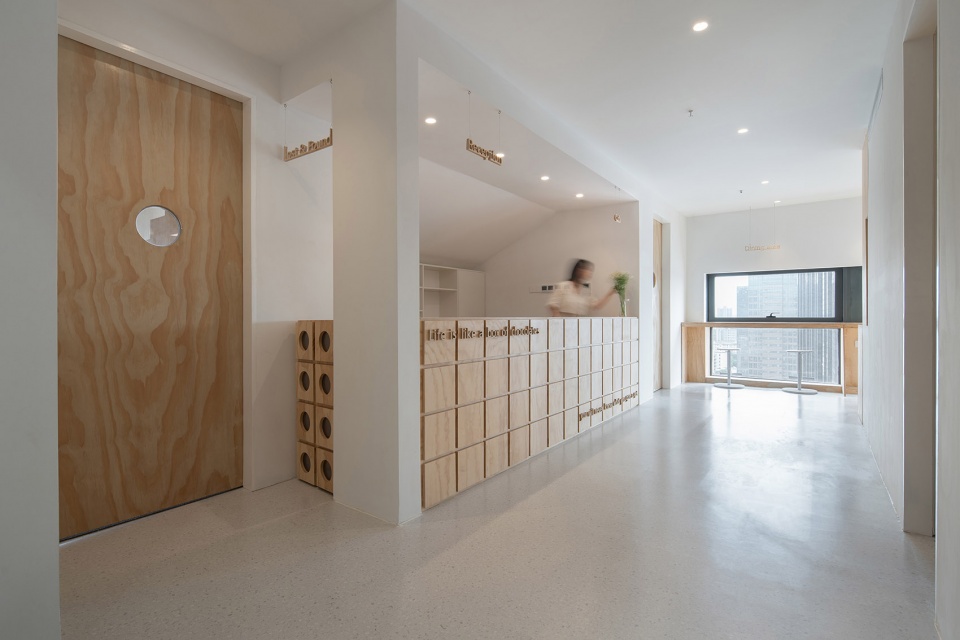
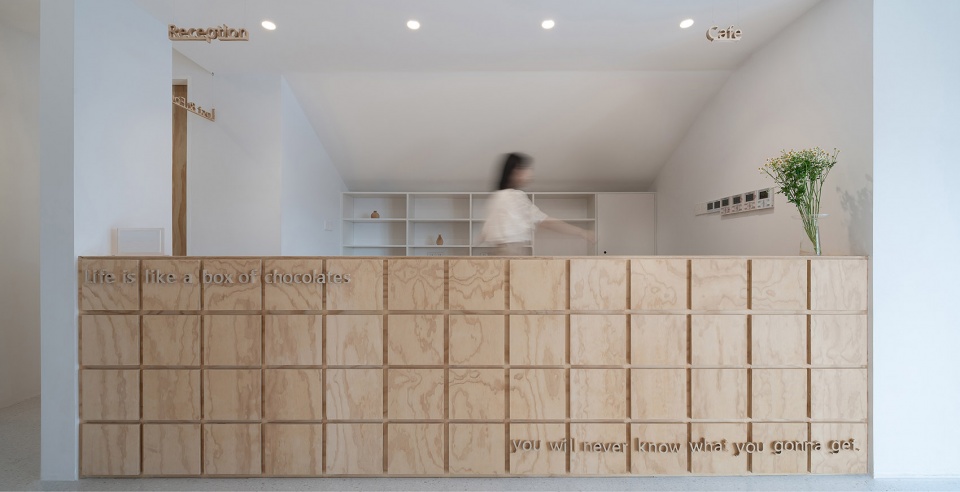
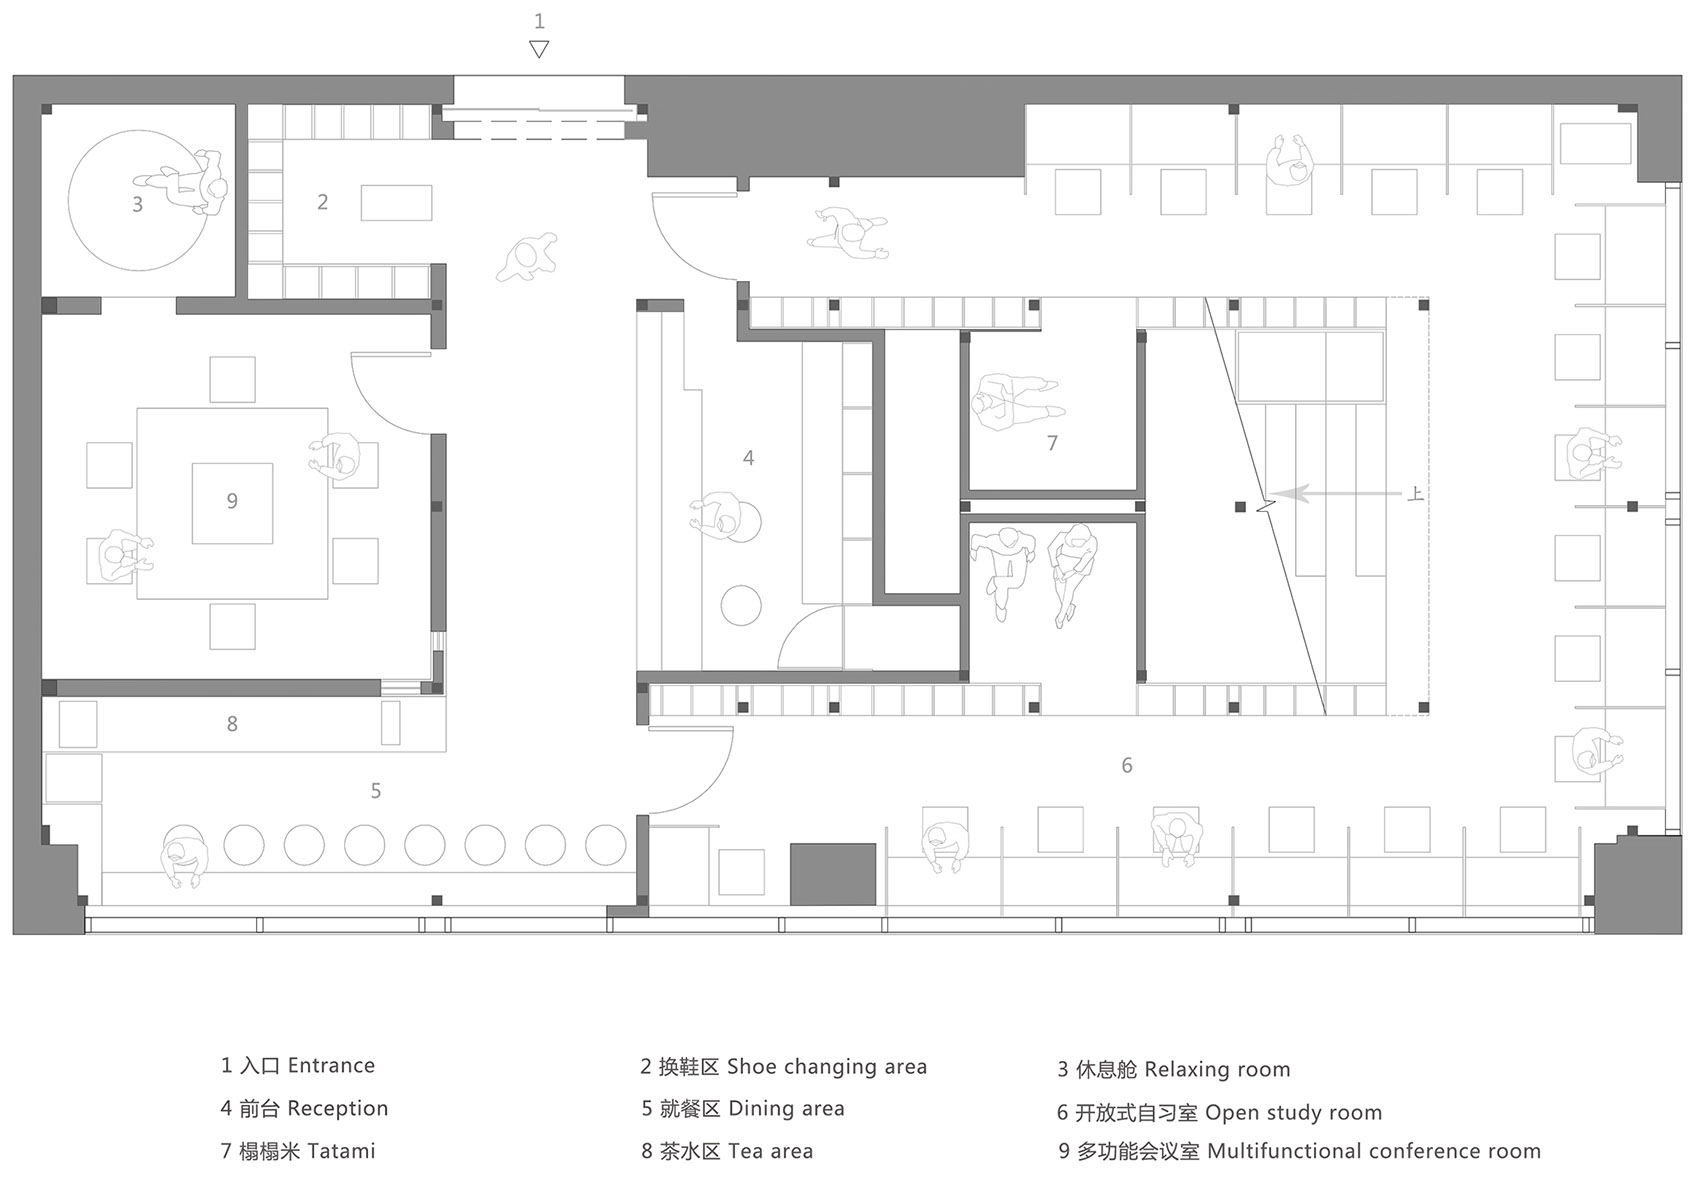
我们将项目分为前区(接待区)和后区(自习区)。进入到自习室,首先映入眼帘的是明亮接待区,这个区域包含着换鞋、储物、前台、就餐、会议室几个功能区块。我们在前台的设计里加入了一个个可开启的储物柜,每一个格子好像待人开启的巧克力盒子,你可以从中取出任何赋予学习的动力。
We divided the project into front area (reception area) and back area (self-study area). Entering the study room, the first thing you see is the bright reception area, which contains several functions such as shoe changing, storage, front desk, dining and meeting room. In the design of the front desk, we have added a number of lockers that can be opened. Each box is like a chocolate box for people to open, from which you can take out any motivation for learning.
▼接待区,reception area ©SongImage
▼前台,front desk ©SongImage
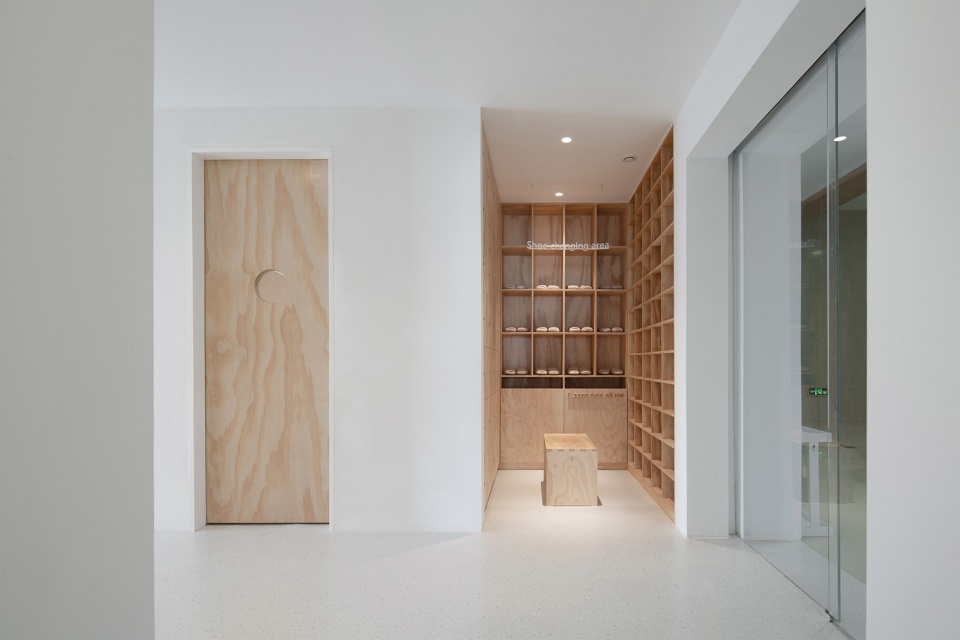
▼换鞋区,shoe changing area ©SongImage
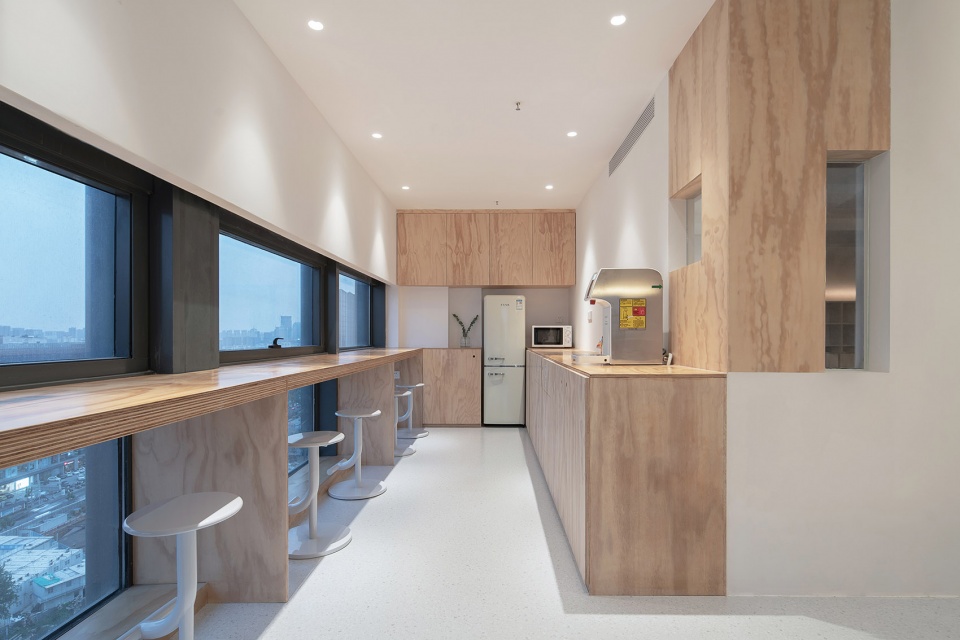
▼就餐区,dining area ©SongImage
平行空间
Parallel universes

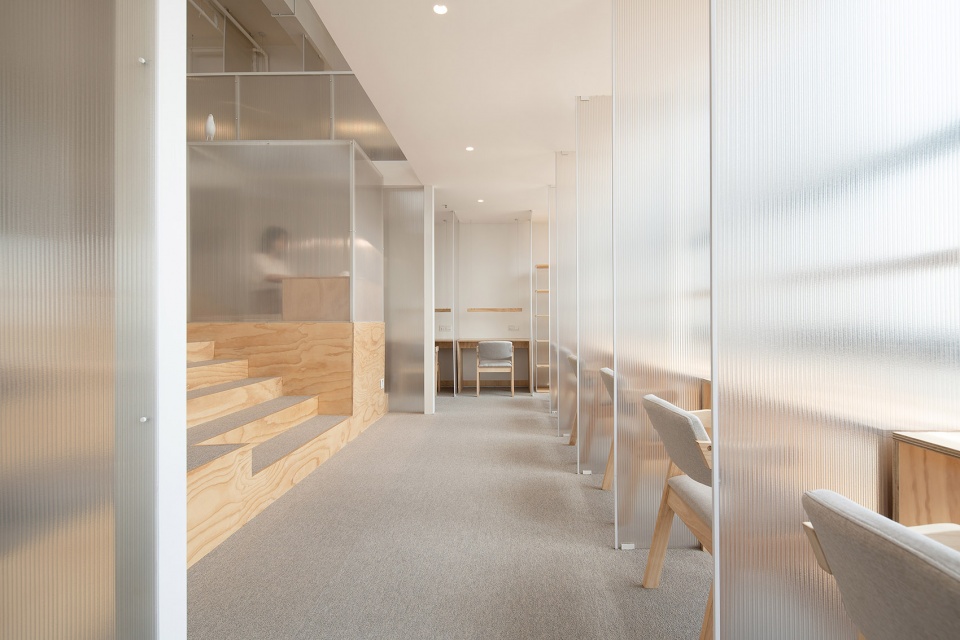
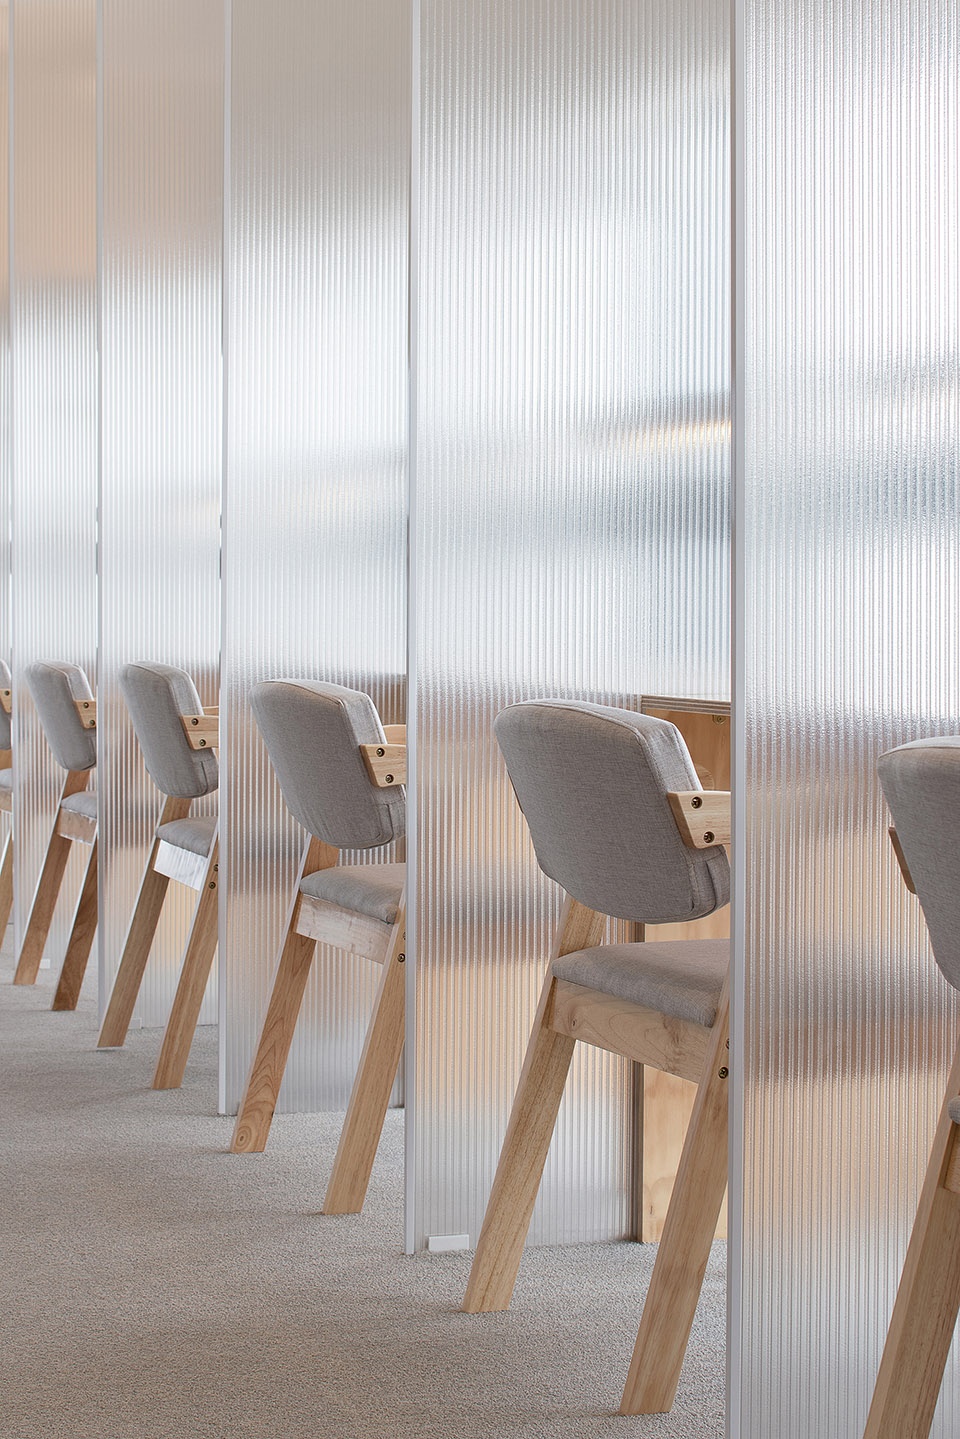
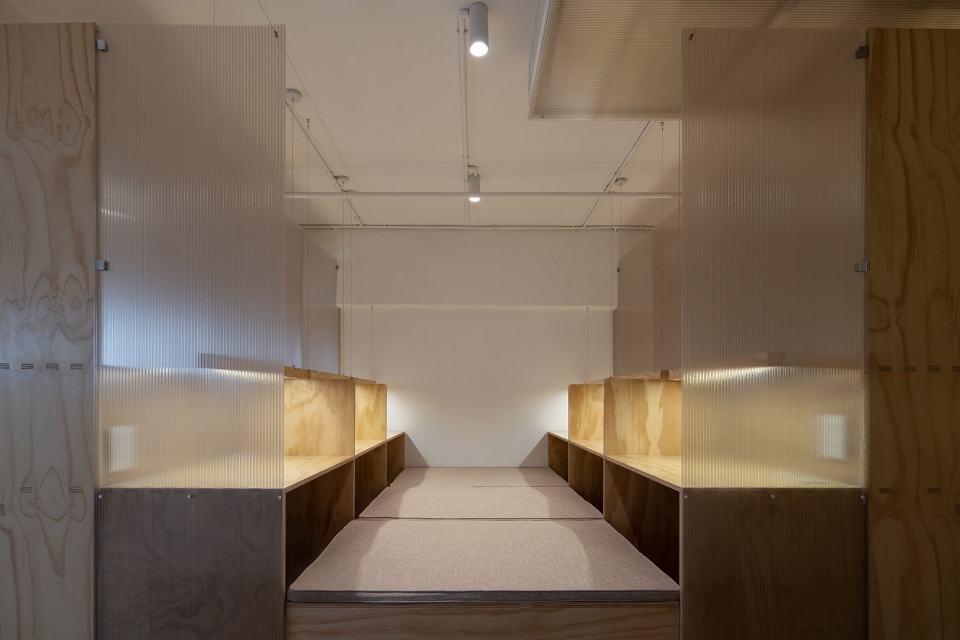
推开木门进入学习区,两侧被朦胧的阳光板遮蔽,只能看到用功学习的背影和远方蓝色的天际。半透明的隔断是两个座位之间的分割线,也是连接点。在各自隔断内自习的人如同两个平行空间里的人,看似没有交集,却又做着一件相同的事情。连续的半开放隔间阵列成有序的组件,光透过阳光板将空间渲染成层叠的书页,一层一层,一页一页,与光同尘,与影同伴。
Open the wooden door and enter the study area, which is obscured by PC sheets on both sides, leaving only the back of the studious figure and the blue sky in the distance. The translucent partition is the dividing line and connection point between the two seats. People studying in their own partition are like people in two parallel Spaces, seemingly without intersection, but doing the same thing. Continuous semi-open compartments array into ordered components, and light through the PC sheets renders the space into overlapping pages, layer by layer, page by page, dust with light, companion with shadow.
▼从木门进入学习区,enter the study area through the wooden door ©SongImage
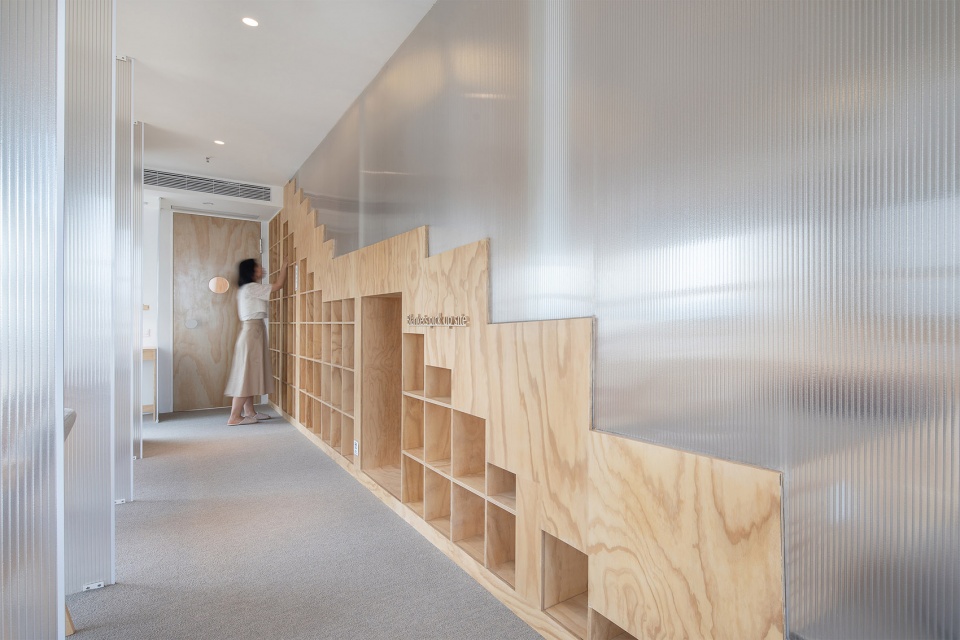
▼被朦胧的阳光板遮蔽的空间,space obscured by PC sheets ©SongImage
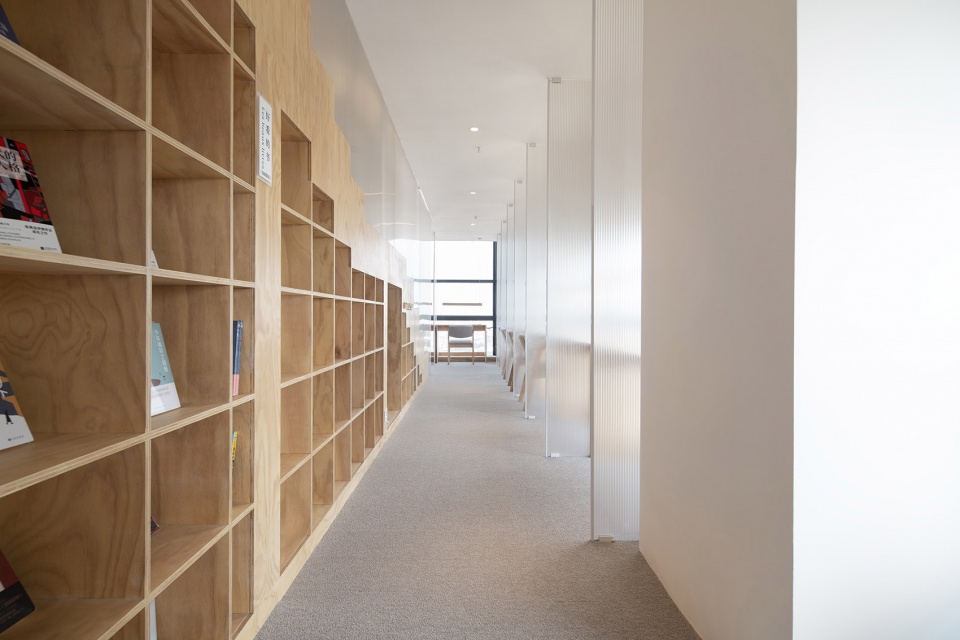
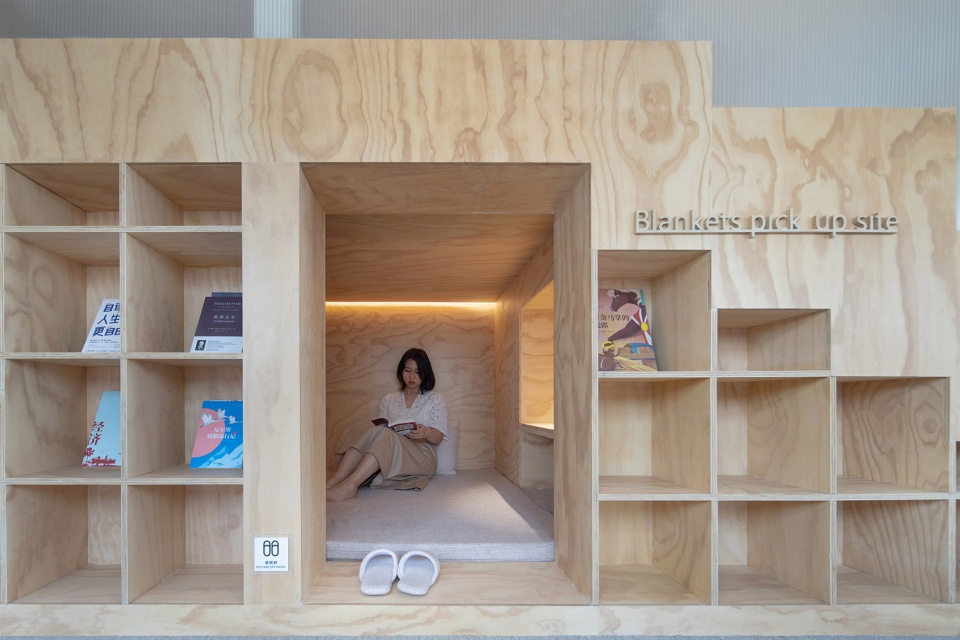
▼楼梯下的私密空间,private space under the stairs ©SongImage
虚即是实
Virtual is real
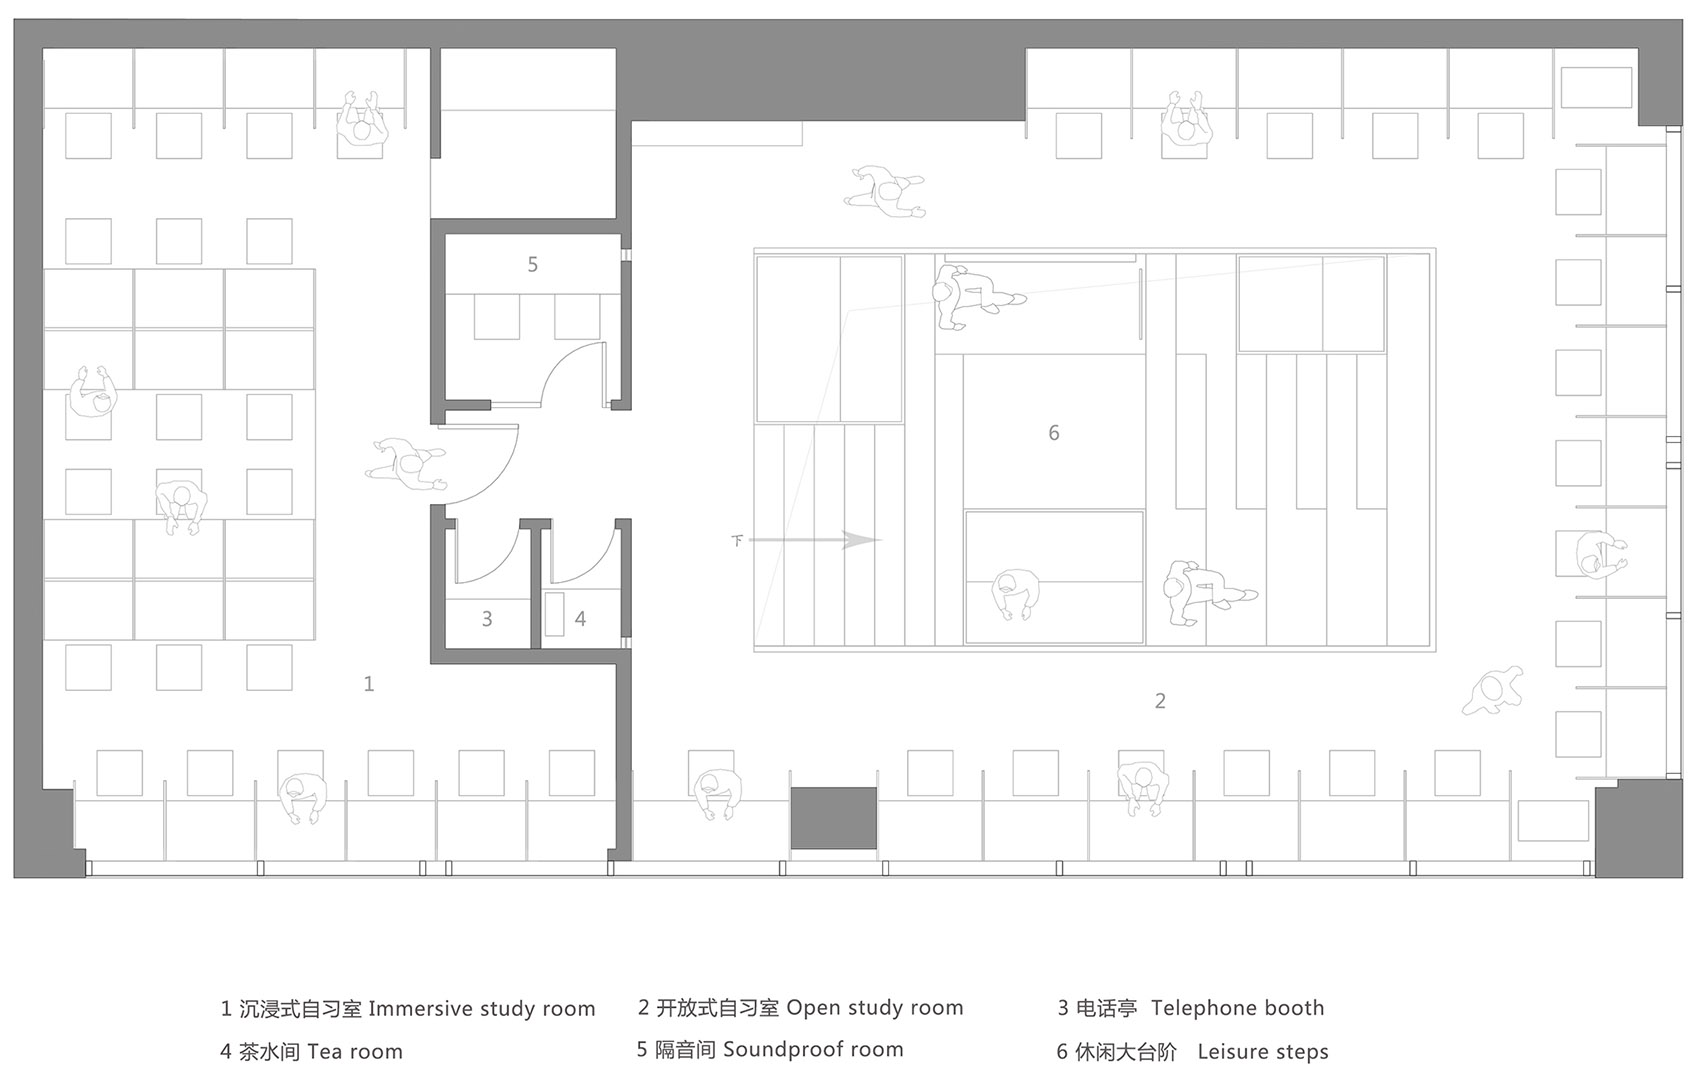
开放自习区多以半透明的材质渲染出明亮且开放的空间气质,沉浸区则以温暖的多层板营造静谧深沉的氛围,两种不同气质的材质在空间里碰撞,虚实结合形成鲜明对比,人、空间、活动、环境和谐而统一。少量的材质,很少的细节,半透明的质感,虚空的气质,这是我们对于纯粹空间的理解和追求。虚空并不代表“无”,而是无中生有,正因为容器是空的,所以才能盛放物体,一无所有中蕴含着所有。
The open self-study area mostly uses translucent materials to render a bright and open space temperament, while the immersion area uses warm multi-layer boards to create a quiet and deep atmosphere. Two different materials collide in the space,forming a sharp contrast between the virtual and solid, which harmonizes people, space, activities and environment. A few materials, few details, translucent texture, void temperament, this is our understanding and pursuit of pure space. Void does not mean “nothing”, but something out of nothing. As the container can only hold objects if it is empty, there is everything in nothing.
▼半透明材质渲染出明亮开放的氛围,bright and open ambience created by translucent materials ©SongImage
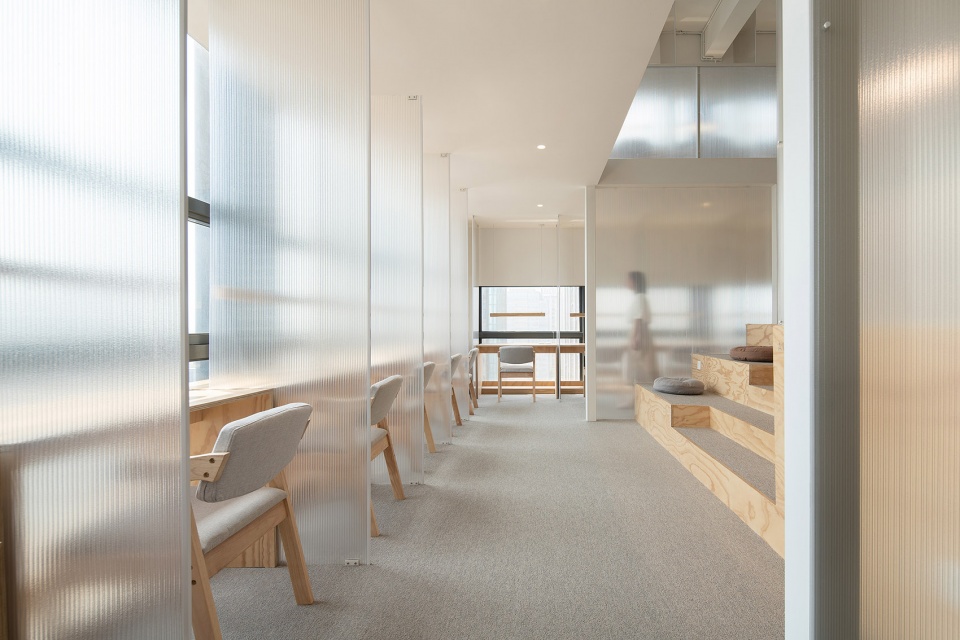
▼窗边座位可以鸟瞰城市景观,overlook the urban scape from the window side seatings ©SongImage
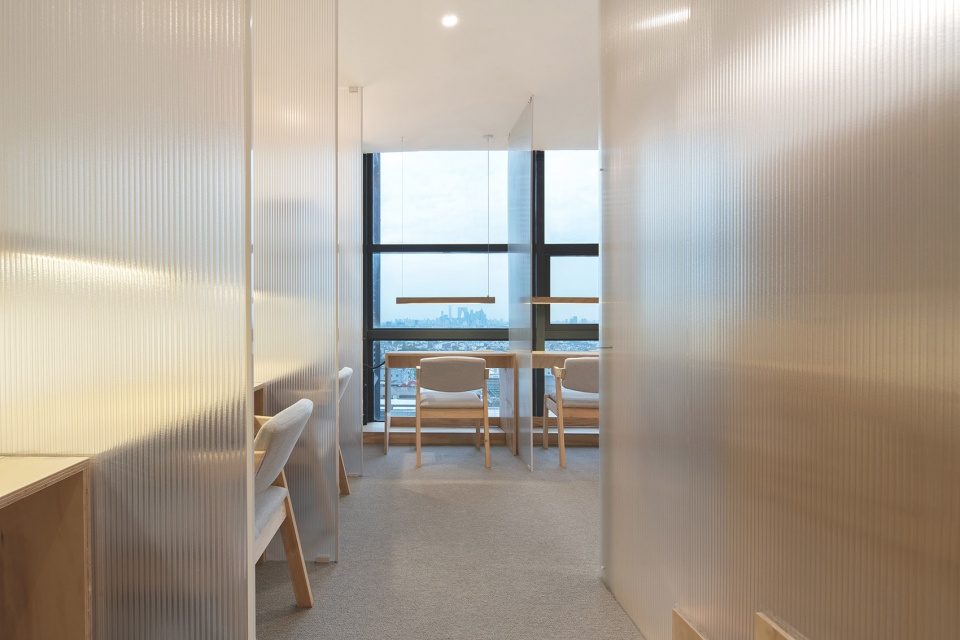
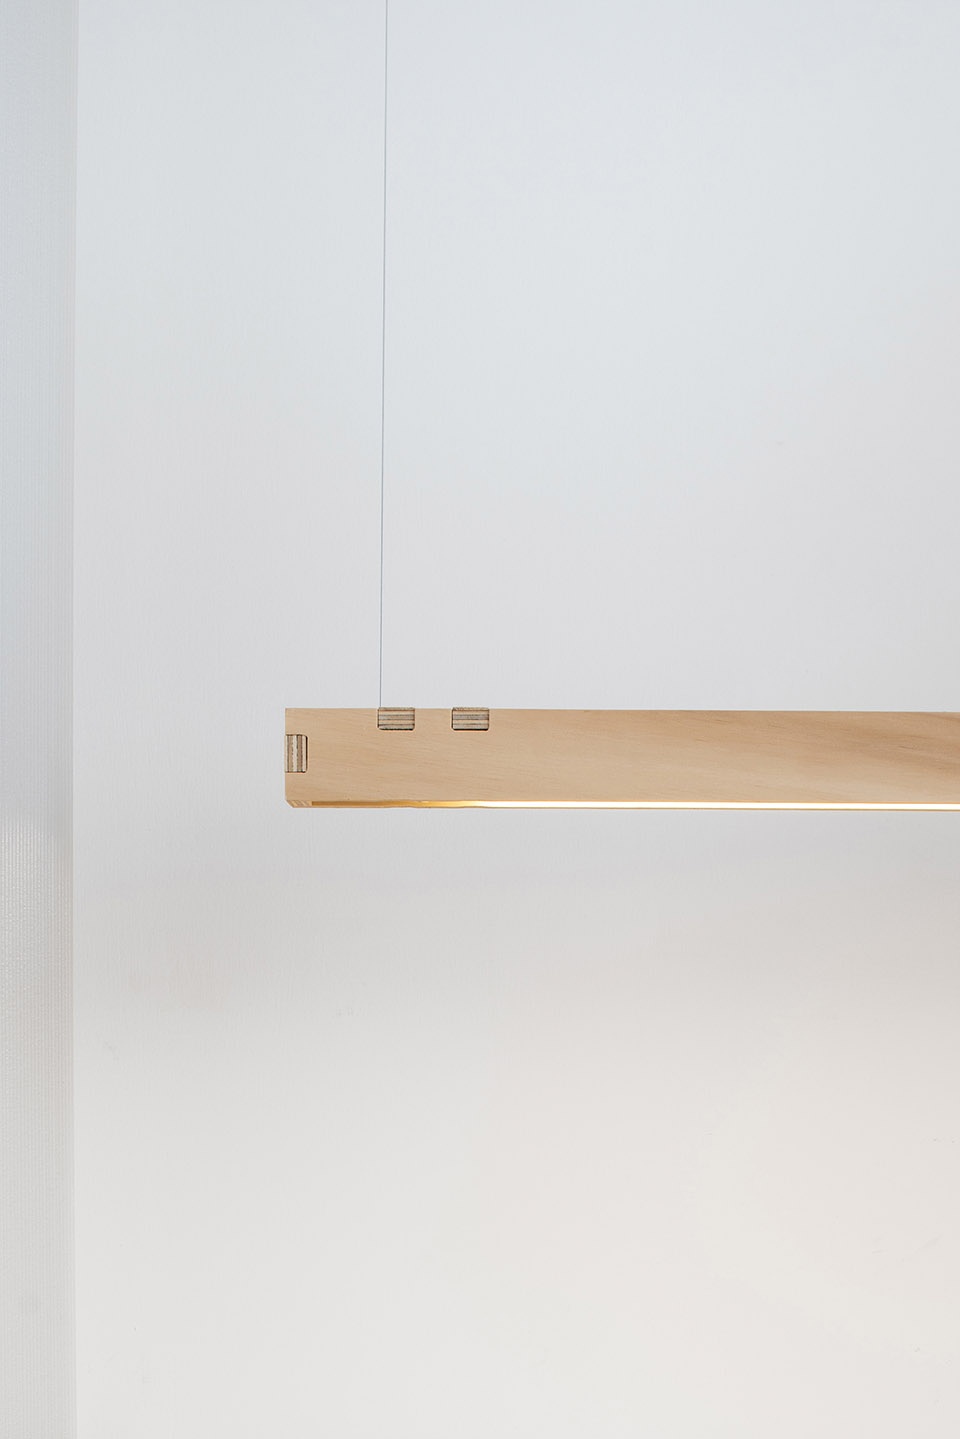
▼隔断和灯具细部,details of the partitions and lightings ©SongImage
登高远眺,视野越来越清晰
Aim high and look far
室内空间是一个规则的长方体,5.3米的建筑层高要分为两层空间会稍显压抑,于是我们将中央区域的二层楼板打开,植入一个大台阶,以台阶为中心连接上下两层,极大地消除了层高不足的压抑感。大台阶作为交通空间的同时,也兼具了休闲的功能,使用者可以坐在台阶上休息、看书、远眺、放松。我们有意将大台阶以东西方向布置,顺着台阶向上,翻越山丘式的半透明体块,可坐可立,远方的视野越来越清晰。坐在台阶上面朝东侧城市景观,远处是苏州高新区的地标性建筑,近处是老城区的苏式住宅。在不同高度的台阶上看到的是不同的风景,眼前是烟火气息的生活日常,远方是众星拱月的梦想山巅,人生亦是如此。夜幕降临,台阶下的小屋点亮暖意,轻声翻阅书籍,裹一条毛毯,沉浸在自由和梦想的怀抱里。
▼通往二层的大台阶,large steps towards the upper floor ©SongImage
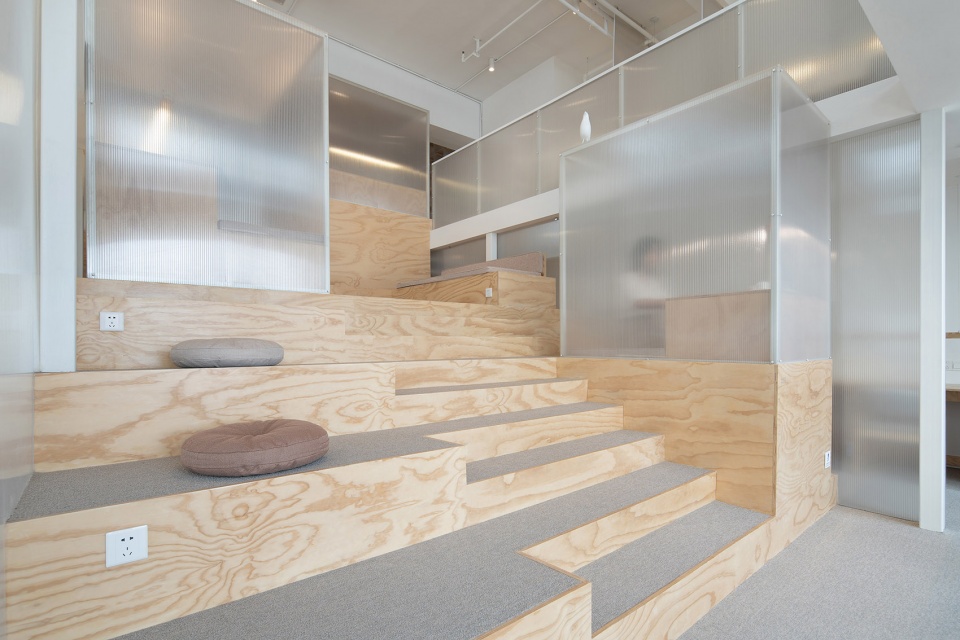
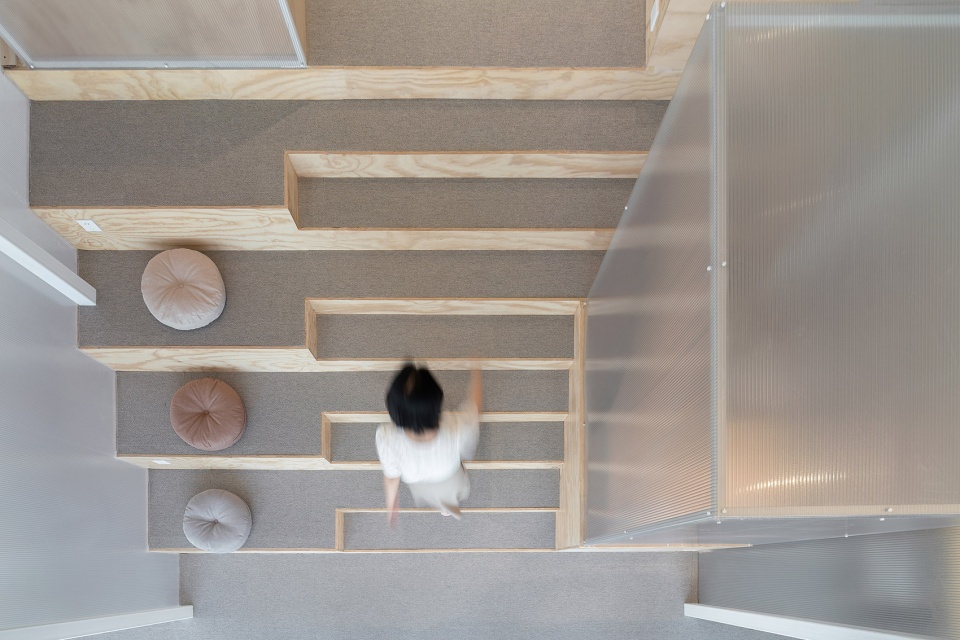
The interior space is a regular cuboid. The height of 5.3 meters is divided into two floors, which would be a little depressing. Therefore, we opened the upper floor slab in the central area and implanted a big step, connecting the upper and lower floors with the step as the center, greatly eliminating the depression of insufficient height. As a transportation space, the big step also has a leisure function. Users can sit on the step to rest, read, overlook and relax. We intentionally arranged the big steps in an east-west direction, following the steps up and over the semi-translucent cube, you can sit or stand, and the view from the distance becomes clearer and clearer. Sitting on the top of the steps, you can see the landmark buildings of Suzhou High-tech Zone in the distance, and the Suzhou-style residences of the old city near you. On the steps of different heights, you can see different sceneries. The hustle and bustle of daily life is close at hand, the mountain of dreams is far away, and so is life. When night falls, the small secret compartment under the steps lights up the warmth, quietly reading books, wrapped in a blanket, immersed in the embrace of freedom and dream.
▼沿台阶设置的半透明学习单元,translucent study units along the steps ©SongImage
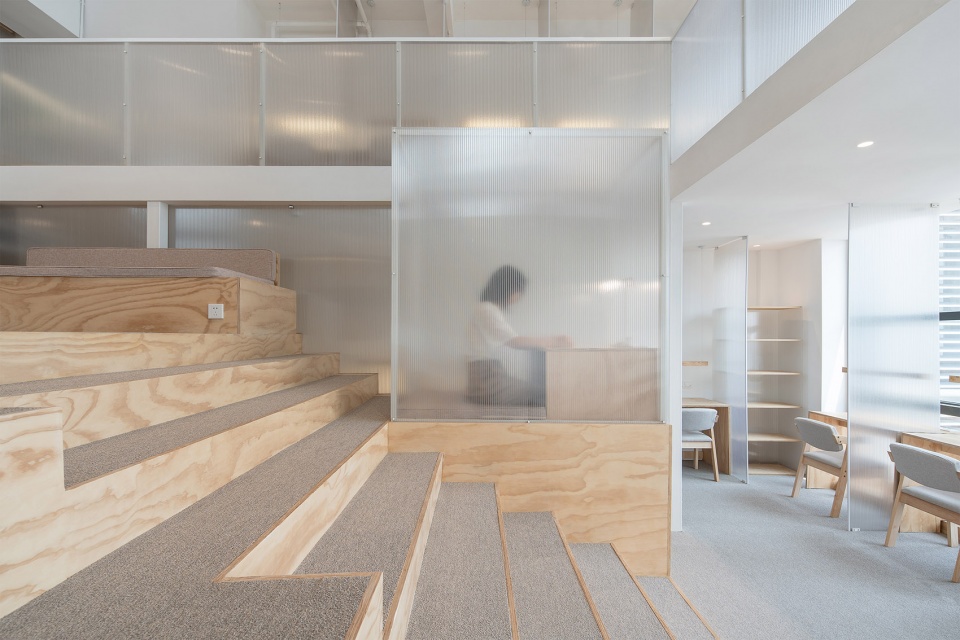
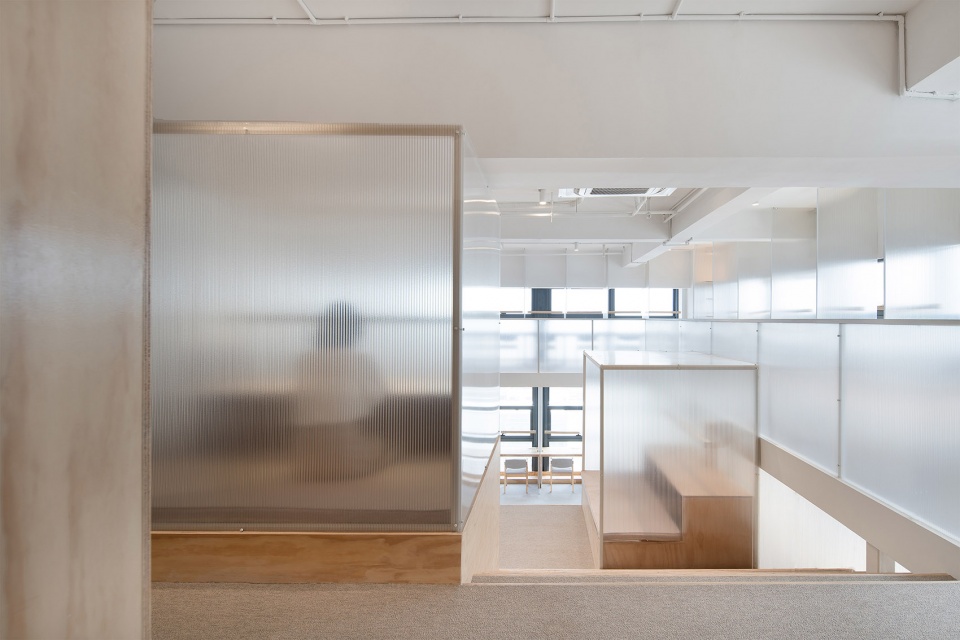
▼台阶上的学习单元近景,closer view to the study units on the steps ©SongImage
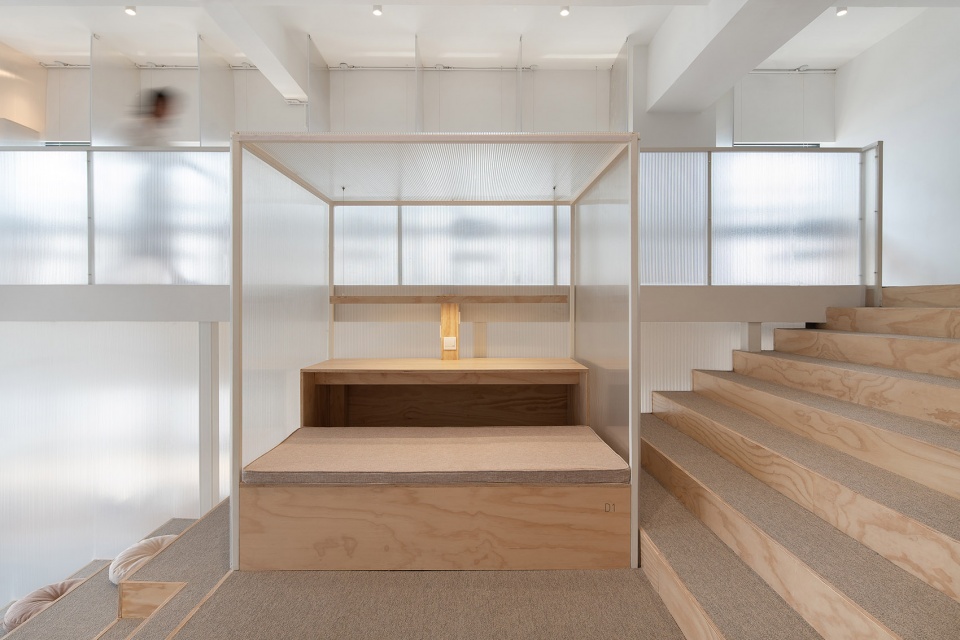
▼单元内部,inside the unit ©SongImage
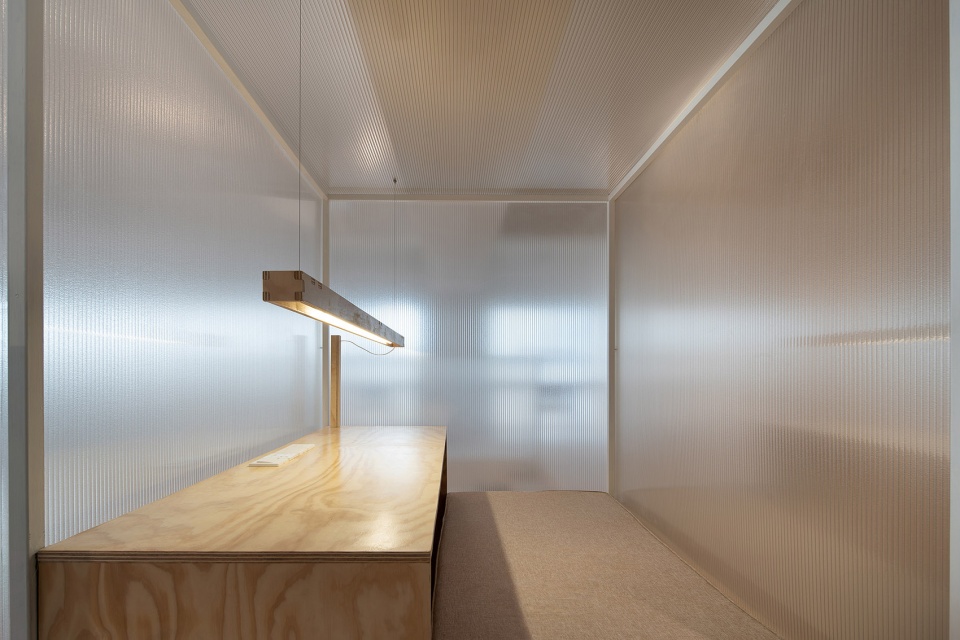
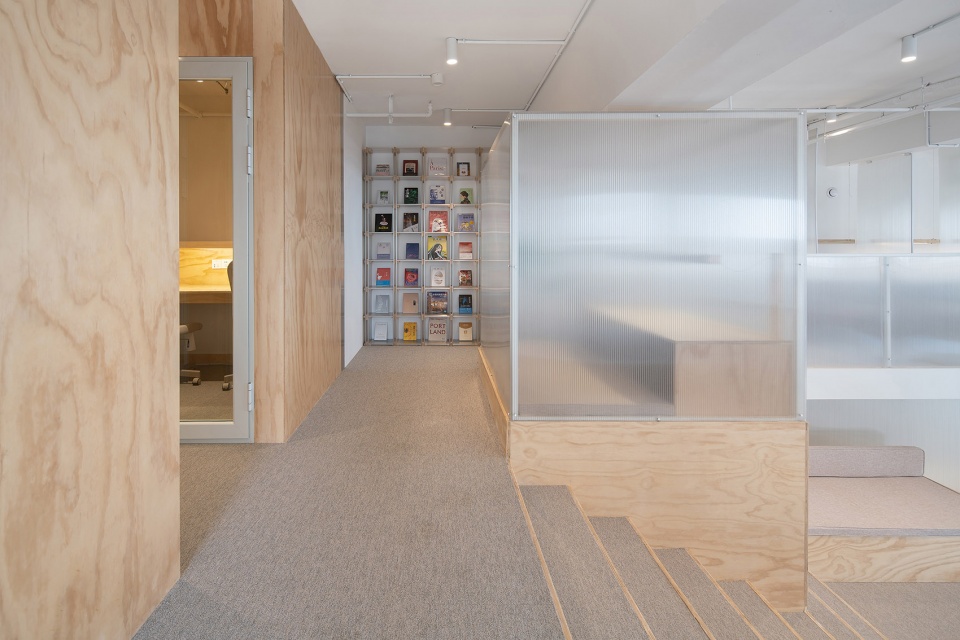
▼台阶与沉浸式自习室之间的走道,corridor between the steps and the immersive study room ©SongImage
▼沉浸式自习室,immersive study room ©SongImage
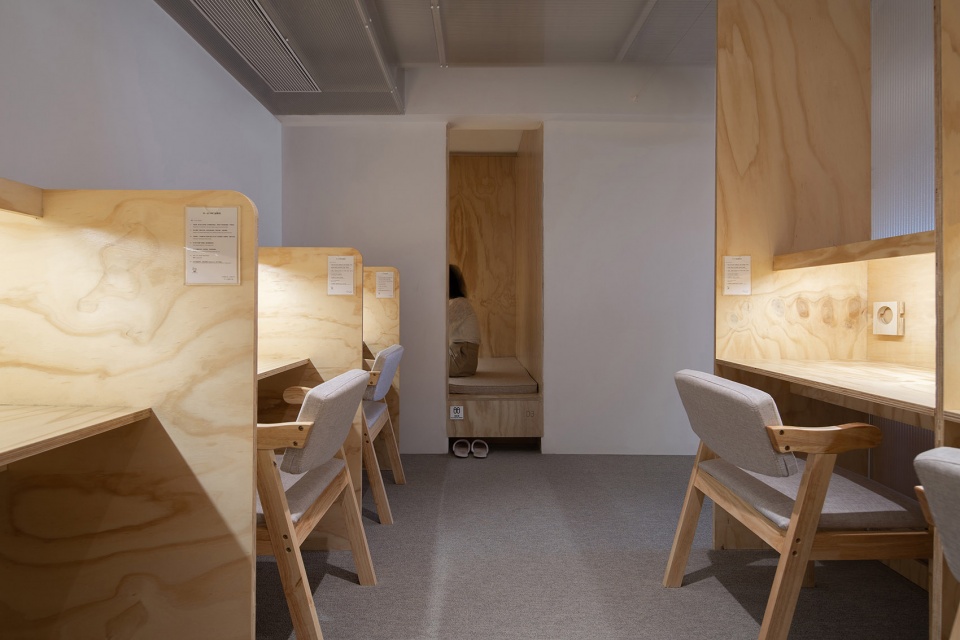
▼更加私密的空间,space with more privacy ©SongImage
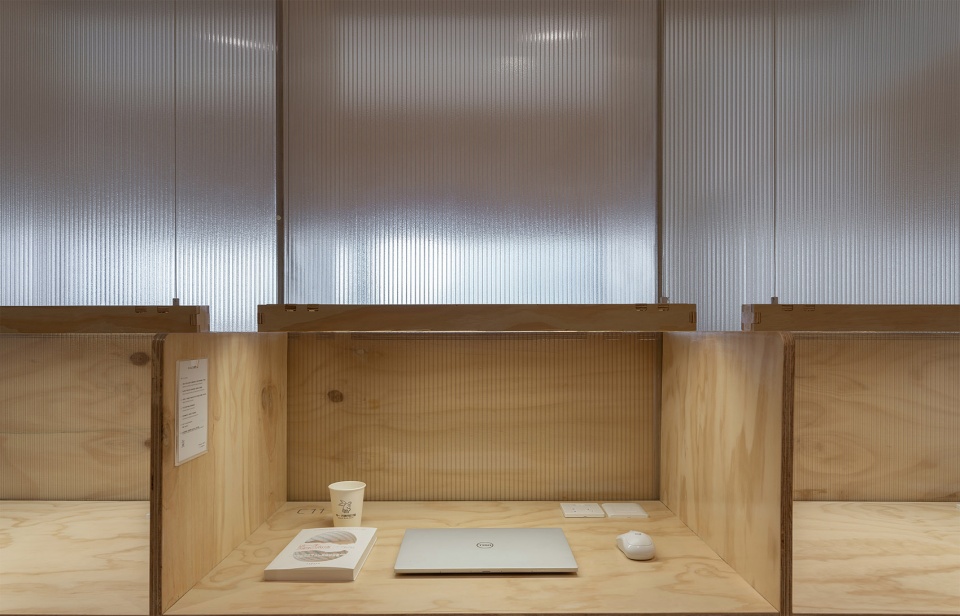
▼隔间细部,details of the study unit ©SongImage
▼一层平面图,lower floor plan ©多么工作室
▼二层平面图,upper floor plan ©多么工作室
项目名称:书一·山海集自习室
设计方:多么工作室
公司网站:www.d-more.cn
联系邮箱:dmore@foxmail.com
设计时间:2021年
建成时间:2022年
主创建筑师 :王维、盛乐
设计团队:颜菲、豆会会
项目地址:苏州,中国
建筑面积:220㎡
摄影版权:SongImage
Project Name: Bosuer·Shanhai Collection Study Room
Design: Atelier d’More
Website: www.d-more.cn
Contact e-mail: dmore@foxmail.com
Design: 2021
Completion: 2022
Chief Architects: Wei Wang,Le Sheng
Design Team: Fei Yan,Huihui Dou
Project Location: Suzhou, China
Gross Built Area: 220㎡
Photo Credits: SongImage
More: 多么工作室。更多关于他们,请至:Atelier d’More on gooood









真不错
久坐可能不舒服
很像日本的一个案子
请问破案了吗~