
来自 ASLA 对 gooood 的分享。
SoFi Stadium and Hollywood Park Public Realm | Studio-MLA
项目陈述
PROJECT STATEMENT
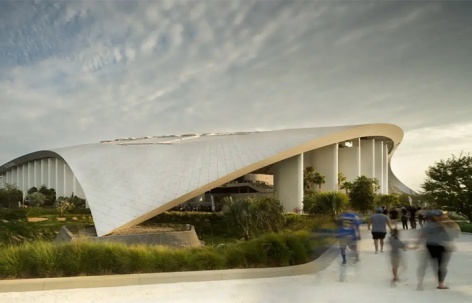
SoFi体育场与好莱坞公园将一处大型体育与娱乐园区转变为英格尔伍德的日常城市景观。超过25英亩的公共可达公园、广场和步道,在支持全球性活动的同时,也服务于日常社区生活。景观设计在区域尺度上组织交通、开放空间和绿色基础设施。一个首创的混合湖泊系统使用处理后的雨水和再生水,每年减少约2600万加仑的饮用水需求。该项目为包容性、高性能的体育场区域树立了新典范。
SoFi Stadium and Hollywood Park transform a major sports and entertainment campus into an everyday civic landscape for Inglewood. More than 25 acres of publicly accessible parks, plazas, and trails support daily community life alongside global events. Landscape design organizes access, open space, and green infrastructure at district scale. A first of its kind hybrid lake system uses treated stormwater and recycled water, reducing potable water demand by about 26 million gallons annually. The project sets a new model for inclusive, high performance stadium districts.
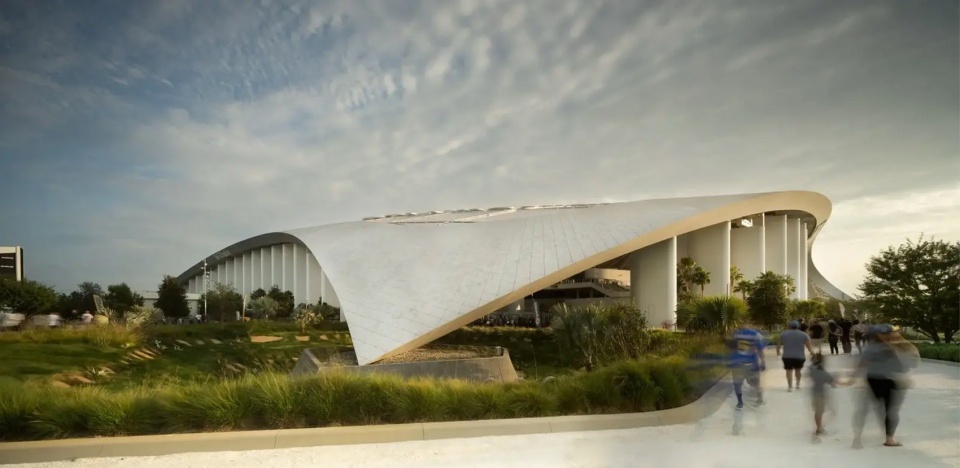
▲体育场区域作为城市景观 | 一个由景观系统塑造的体育与娱乐区域,在城市尺度上提供公共空间、生态与身份认同。Stadium District as Civic Landscape | A sports and entertainment district shaped by landscape systems that deliver public space, ecology, and identity at urban scale. © Nic Lehoux
项目说明
PROJECT NARRATIVE
SoFi体育场位于好莱坞公园,展示了景观建筑如何将大型体育与娱乐开发项目组织为高性能的公共领域。项目位于英格尔伍德一处前赛马场298英亩的再开发区域内,将SoFi体育场和YouTube剧院为核心的多场馆园区组织为一个连通的、全年可用的景观框架,支持日常使用和大型活动。
在一座历史上公园和开放空间服务不足的城市中,景观被规划为首要的城市基础设施,而不仅仅是美学层次。公共公园、广场、花园和步道被编织穿过园区,并与周边街道相连,使该区域在售票活动之外也能作为社区开放空间发挥作用。
美国联邦航空管理局的高度限制要求体育场碗状结构建在地下近100英尺处。景观将这一限制转变为定义性的抵达序列——种植露台引导游客从街道层穿过光线、植被和开阔天空视野到达入口。导向和定位通过地形、种植和空间层级实现,而非依赖标识。
动线和人群流动被嵌入景观结构之中。地形、铺装几何、植物体量和大型定制预制混凝土花盆塑造了通行路径,管理活动人流高峰,减少冲突,并区分公共与安全区域。这些路径在非活动日兼作步行道、锻炼环线和遮荫社交空间。
安全需求通过设计而非防御性屏障来整合。一条雕塑般的带状围栏设置在种植和露台之中,在保持开放性和视觉通透性的同时维持周界控制。
气候适应性种植和广泛的树冠改善了舒适度,减少了热量吸收,并支持长期资源效率。水系统被设计为可见的景观基础设施,径流通过生物滞留带、处理景观和中央湖泊被捕获、处理、储存和再利用,将性能与公共体验相结合。项目开发了一套经过试点测试的、场地特定的过滤系统,使再生水首次能够在如此规模下安全用于湖泊补水。
项目完全由私人资金支持,展示了当景观建筑主导场地策略时,体育场区域如何能够提供城市与生态效益。该区域展示了当景观建筑主导场地策略时,体育场景观如何能够提供社会公平、环境性能和城市身份。SoFi体育场位于好莱坞公园,为场馆和区域尺度的包容性、高性能公共领域建立了一个可复制的模式——作为日常景观,欢迎邻里,在比赛日应对时刻,并在终场哨响后长久作为城市基础设施延续。
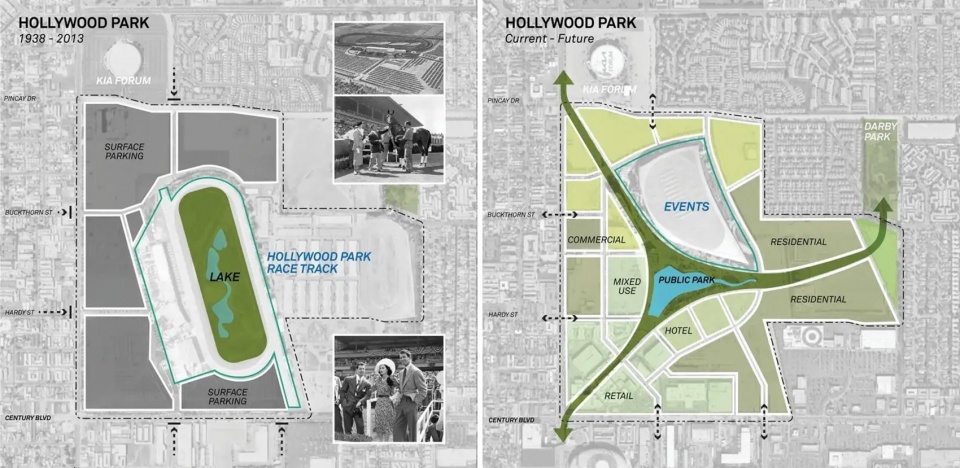
▲从孤立地标到开放区域 | 历史赛马场让位于一个连通的市民景观,将场地重新缝合进社区。From Isolated Icon to Open District | The historic racetrack gives way to a connected civic landscape that stitches the site back into its community. © Studio-MLA
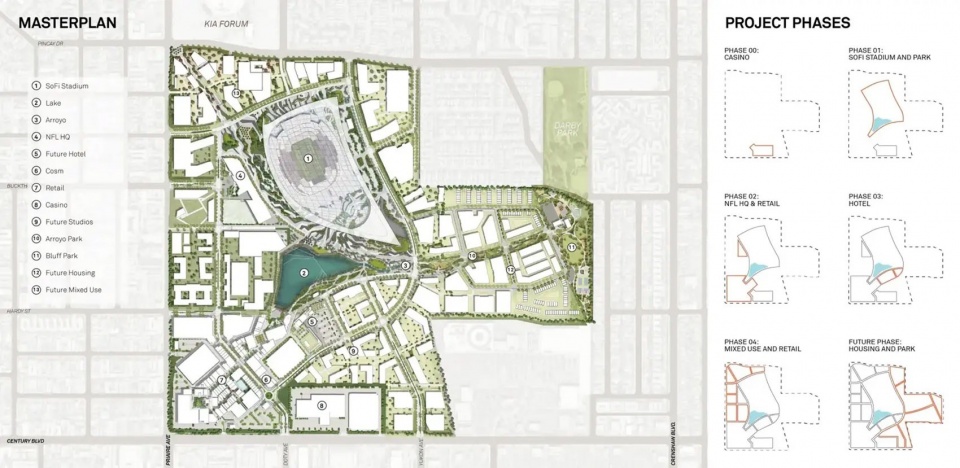
▲场地平面与发展 | 开放空间与连通性构成分阶段区域规划的骨架,整合场馆、公园和基础设施。Site Plan and Development | Open space and connectivity form the backbone of a phased district plan integrating venues, parks, and infrastructure. © Studio-MLA
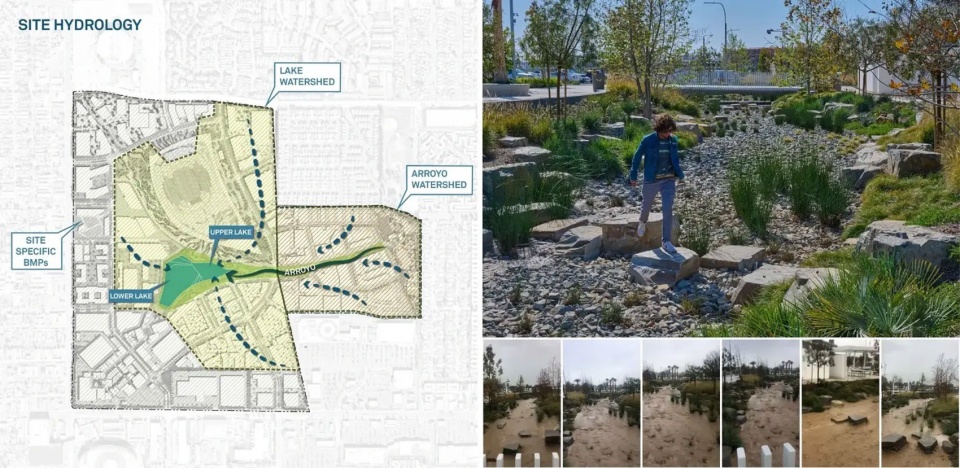
▲区域尺度的雨水管理 | 场地75%的径流通过整合的绿色基础设施被捕获并引导至湖泊和旱溪。Managing Stormwater at District Scale | Runoff from 75 percent of the site is captured and directed to the lake and arroyo through integrated green infrastructure. © Studio-MLA, Craig Collins
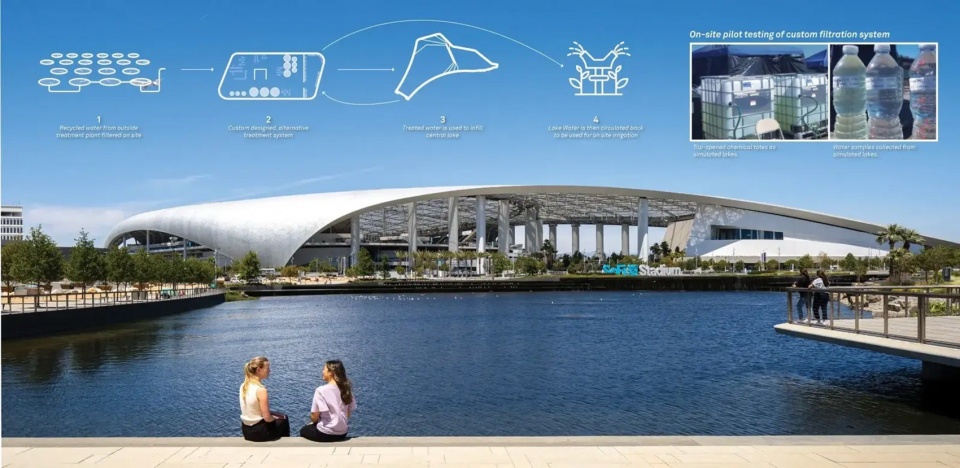
▲基于研究的水创新 | 试点测试的过滤系统使再生水用于湖泊补水,消除了永久水位对饮用水的使用。Research-Based Water Innovation | Pilot tested filtration enables recycled water lake infill, eliminating potable water use for permanent water levels. © Hunter Kerhart
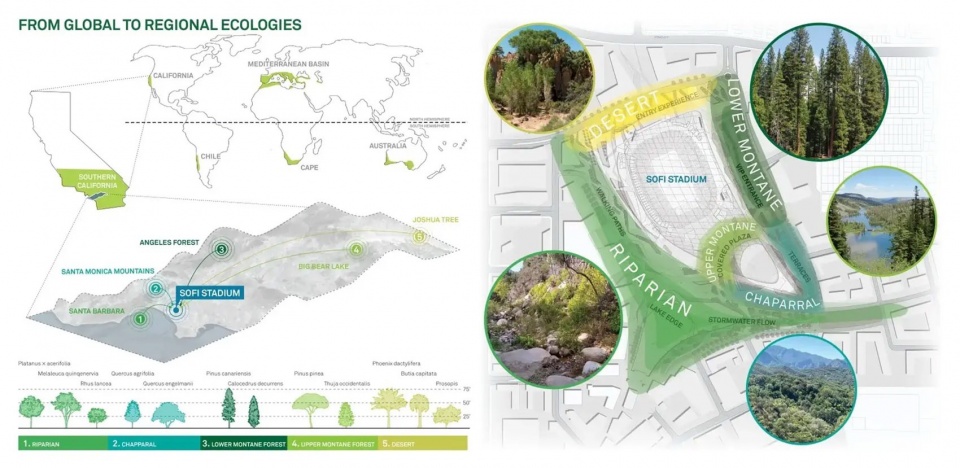
▲颂扬加州生态 | 景观颂扬该州丰富的生态,将山地、查帕拉尔、沙漠和河岸系统编织贯穿整个场地。Celebrating California Ecologies | The landscape celebrates the state’s rich ecologies, weaving Montane, Chaparral, Desert, and Riparian systems throughout the site. © Studio-MLA
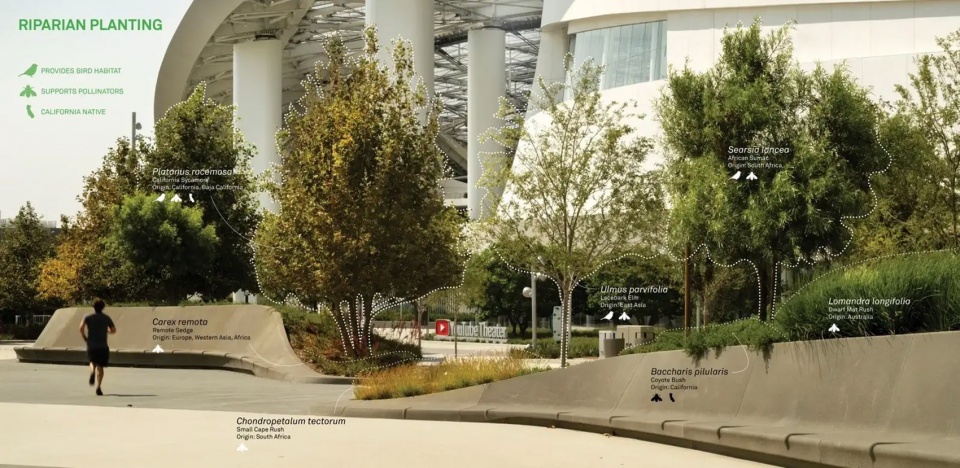
▲河岸栖息地 | 河岸种植提供遮荫、栖息地并支持生物多样性,突出该区域生态区之一。Riparian Habitat | Riparian planting provides shade, habitat, and supports biodiversity, highlighting one of the district’s ecological zones. © Nic Lehoux
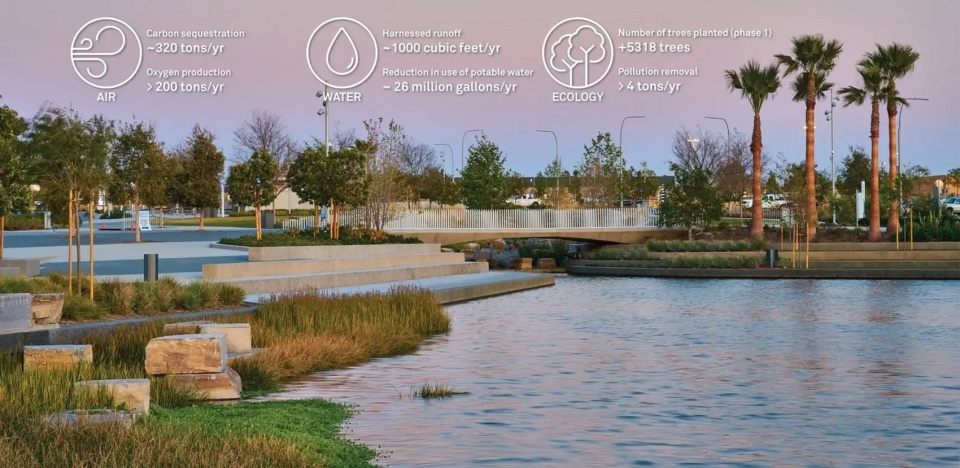
▲可量化的环境绩效 | 最终设计策略创造了可量化的效益:碳封存、水捕获与再利用、污染减少和繁荣的栖息地。Measurable Environmental Performance | Culminating design strategies create measurable benefits: carbon sequestration, water capture and reuse, pollution reduction, and thriving habitat. © Craig Collins
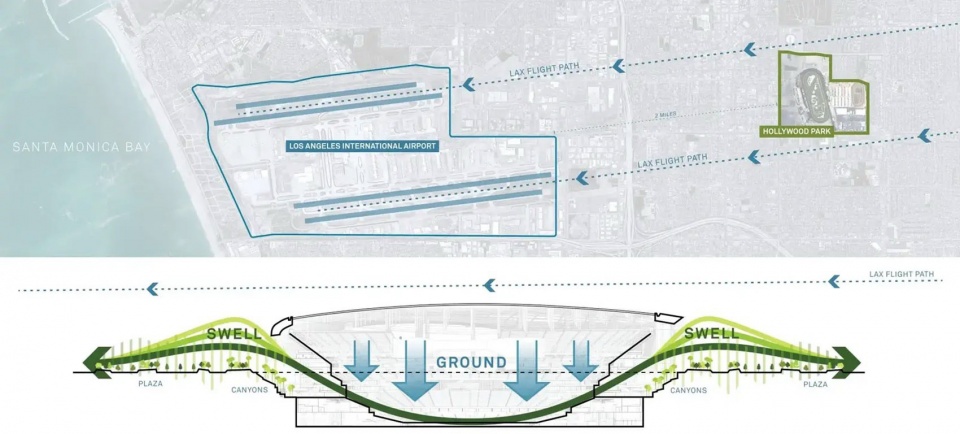
▲将限制转化为体验 | FAA限制使体育场下沉100英尺,塑造了梯田式“峡谷”,引导游客并创造动态公共空间。Turning Constraints into Experience | FAA limits sank the stadium 100 feet, shaping terraced ‘Canyons’ that guide visitors and create dynamic public space. © Studio-MLA
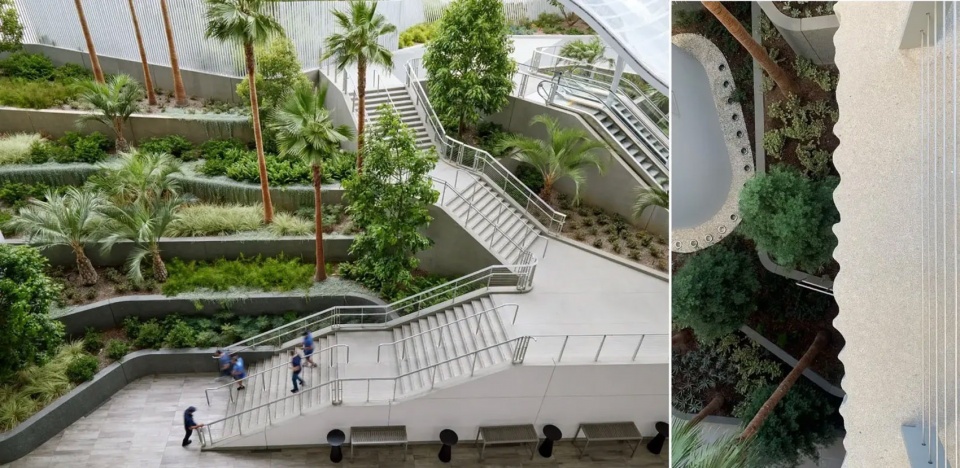
▲设计下行 | 游客通过梯田式“峡谷”沿楼梯和自动扶梯下行,体验景观作为整合的抵达序列。Designing the Descent | Visitors descend through terraced “canyons” with stairs and escalators, experiencing landscape as integrated arrival sequence. © Bruce Damonte, Kush Parekh
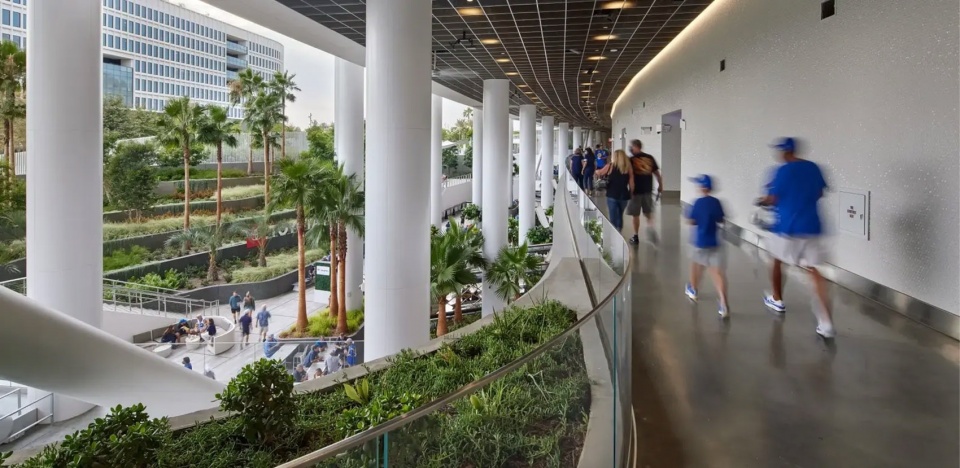
▲建筑与景观相遇 | 从建筑望去,露台和种植峡谷与建筑融合,创造出无缝的室内外体验。Architecture meets Landscape | From the building, terraces and planting canyons merge with architecture, creating a seamless indoor-outdoor experience. © Bruce Damonte
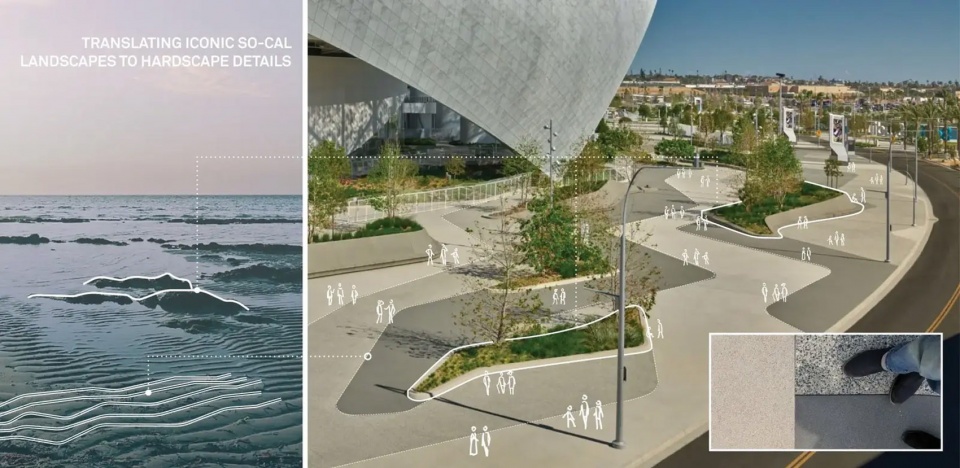
▲运动中的图案 | 铺装和花盆几何引导流动与能量,灵感来自南加州的沙波和地震颤动。Patterns in Motion | Paving and planter geometry channels flow and energy, inspired by sand waves and seismic tremors found across Southern California. © QCP/Tom Householder
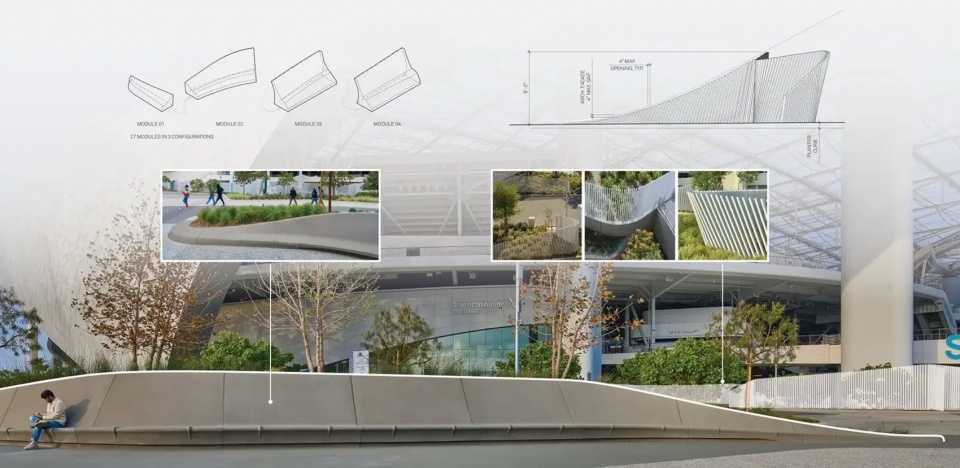
▲分层安全 | 围栏、花盆和高差变化在保持开放性和视觉通透性的同时提供安全。Layered Security | Fences, planters, and grade changes provide security while maintaining openness and visual permeability. © Craig Collins
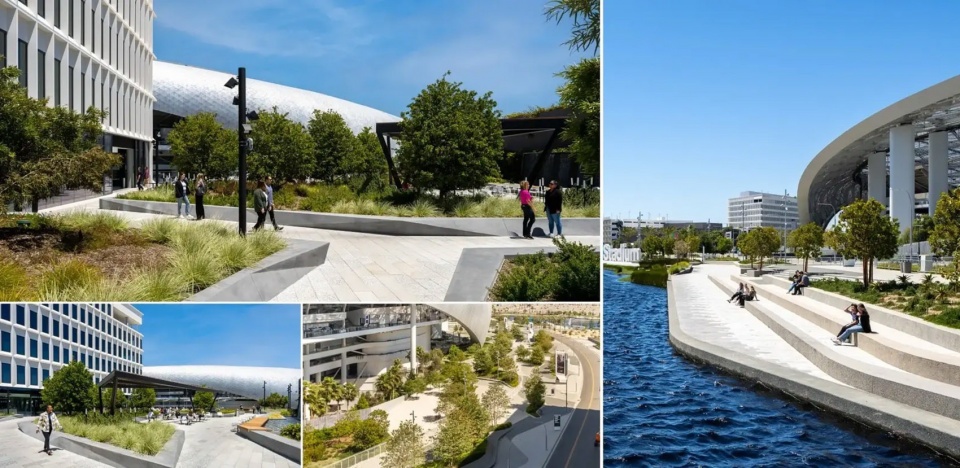
▲日常激活 | 景观全年服务社区,提供步行路线、遮荫聚会场所和开放空间。Everyday Activation | The landscape serves the community year-round, offering walking routes, shaded gathering spots, and open space. © Hunter Kerhart
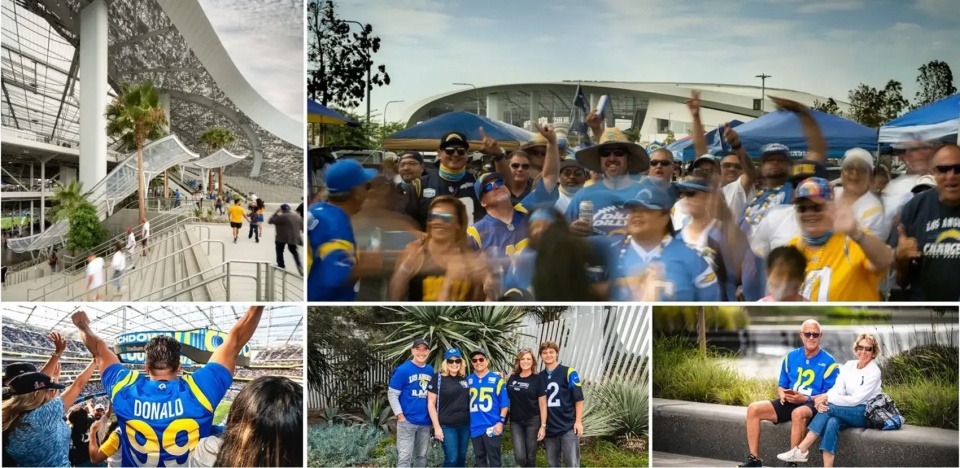
▲比赛日能量 | 在活动日,露台、广场和路径引导人群能量,同时保持公共领域的活跃与安全。Game Day Energy | On event days, terraces, plazas, and paths channel crowd energy while keeping the public realm active and safe. © Nic Lehoux, Los Angeles Rams/Hanna Yamamoto
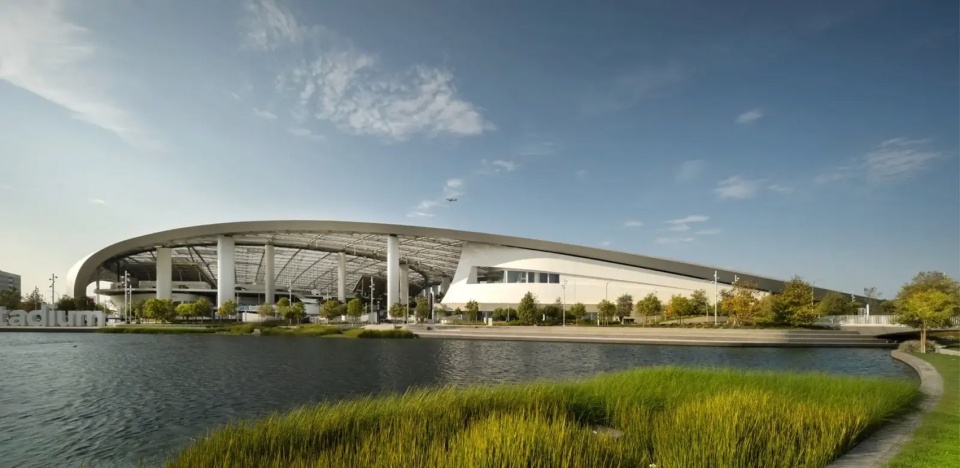
▲城市复兴的催化剂 | 作为更大愿景的核心,体育场和公园是启动英格尔伍德市城市复兴的催化剂。Catalyst for Civic Renewal | Acting as the heart of a much larger vision, the Stadium and park are a catalyst for jumpstarting civic revitalization within the city of Inglewood. © Nic Lehoux
PROJECT NARRATIVE
SoFi Stadium at Hollywood Park demonstrates how landscape architecture can structure a large scale sports and entertainment development as high performing public realm. Located within a 298 acre redevelopment of a former racetrack in Inglewood, the project organizes a multi venue campus anchored by SoFi Stadium and YouTube Theater into a connected, year round landscape framework supporting both daily use and major events.
In a city historically underserved by parks and open space, the landscape was planned as primary civic infrastructure, not just an aesthetic layer. Public parks, plazas, gardens, and trails are woven through the campus and tied to surrounding streets, allowing the district to function as neighborhood open space outside ticketed events.
Federal Aviation Administration height limits required the stadium bowl to be built nearly 100 feet below grade. The landscape transforms this constraint into a defining arrival sequence of planted terraces that guide visitors from street level to entries through light, vegetation, and open sky views. Wayfinding and orientation are achieved through landform, planting, and spatial hierarchy rather than reliance on signage.
Circulation and crowd movement are embedded in the landscape structure. Grading, paving geometry, plant massing, and large custom precast concrete planters shape paths of travel, manage event surges, reduce conflicts, and distinguish public and secure zones. These routes double as walking paths, exercise loops, and shaded social spaces on non event days.
Security requirements are integrated through design rather than defensive barriers. A sculptural ribbon fence is set within planting and terraces to maintain perimeter control while preserving openness and visual permeability.
Climate adapted planting and extensive tree canopy improve comfort, reduce heat gain, and support long term resource efficiency. Water systems are designed as visible landscape infrastructure, with runoff captured, treated, stored, and reused through bioswales, treatment landscapes, and the central lake, pairing performance with public experience. A pilot tested, site specific filtration system was developed for the project, enabling recycled water to be safely used for lake infill for the first time at this scale.
Entirely privately funded, the project demonstrates how stadium districts can deliver civic and ecological benefit when landscape architecture leads site strategy. The district demonstrates how a stadium landscape can deliver social equity, environmental performance, and urban identity when landscape architecture leads site strategy. SoFi Stadium at Hollywood Park establishes a replicable model for inclusive, high‑performing public realm at venue and district scale as an everyday landscape that welcomes the neighborhood, meets the moment on game day, and endures as civic infrastructure long after the final whistle.
PROJECT CREDITS
· The Kroenke Group, Owner
· Wilson Meany, Developer
· Legends, Owners Rep
· HKS Inc, Stadium Architect
· Hart Hawerton, Master Planner Architect
· David Evans & Associates, Civil Engineer
· Pace Advanced Water Engineering, Lake Engineer
· Fluidity, Water Feature Designer
· Walter P Moore, Structural Engineer
· Henderson, MEP Engineer
· Turner AECOM JV, Contractor
PRODUCT LIST
· QCP — Furniture
· Landscapeforms — Furniture
· Forms & Surfaces — Furniture
· Rainbird — Irrigation
· Hunter — Irrigation
· Robi Decking — Lumber / Decking / Edging / Handrails
· DuraEdge — Lumber/Decking/Edging
· Contech — Water Management/Amenities
· Hydrotech — Green Roofs/Living Walls
· Gail Materials — Soils
· Trademark Concrete — Hardscape
· Shaw & Sons — Hardscape
· J & M Concrete — Hardscape
· Southwest Boulder & Stone — Hardscape
· Tectura pavers — Hardscape
· Philips — Lighting
· Selux — Lighting
PLANT LIST
· California Sycamore, Platanus racaemosa
· Coast Live Oak, Quercus agrifolia
· Englemann Oak, Quercus englemannii
· African Sumac, Searsia lancea
· Mulga, Acacia aneura
· Shoestring Acacia, Acacia stenophylla
· Quiver Tree, Aloe dichotoma
· Queensland Bottle Tree, Brachychiton rupestris
· Cork Oak, Quercus suber
· Cathedral Live Oak, Quercus virginiana ‘Cathedral’
· Arborvitae, Thuja Occidentalis
· Afghan Pine, Pinus eldarica
· Chilean Wine Palm, Jubaea chilensis
· Monkey Puzzle Tree, Araucaria Araucana
· Jelly Palm, Butia capitata
· Dwarf Coyote Bush, Bacchais pilularis ‘Pigeon Point’
· Island Snapdragon
More:ASLA;Studio-MLA




发表评论
你需要先 才能发表评论
社交登录