
感谢 Tiago Sousa Arquitecto 予gooood分享以下内容。更多关于他们,请至:Tiago Sousa Arquitecto on gooood
Appreciation towards Tiago Sousa Arquitecto for providing the following description:
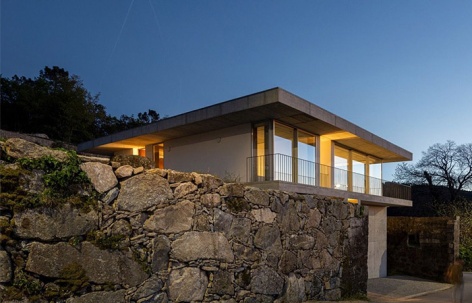
场地分为两个高差明显的层级。上层占据大部分用地,从高处的道路进入;下层则通过挖土形成,与低处的道路相连,是一处由高大的花岗岩挡土墙围合的平坦平台。
The site is organised into two distinct levels. The upper level comprises the majority of the site and is accessed via the upper road. The lower level, on the other hand, is the result of an excavation, connected to the lower road, and is a flat platform contained between large granite retaining walls.
▼山坡上的住宅,House on the hillside © Ivo Tavares Studio
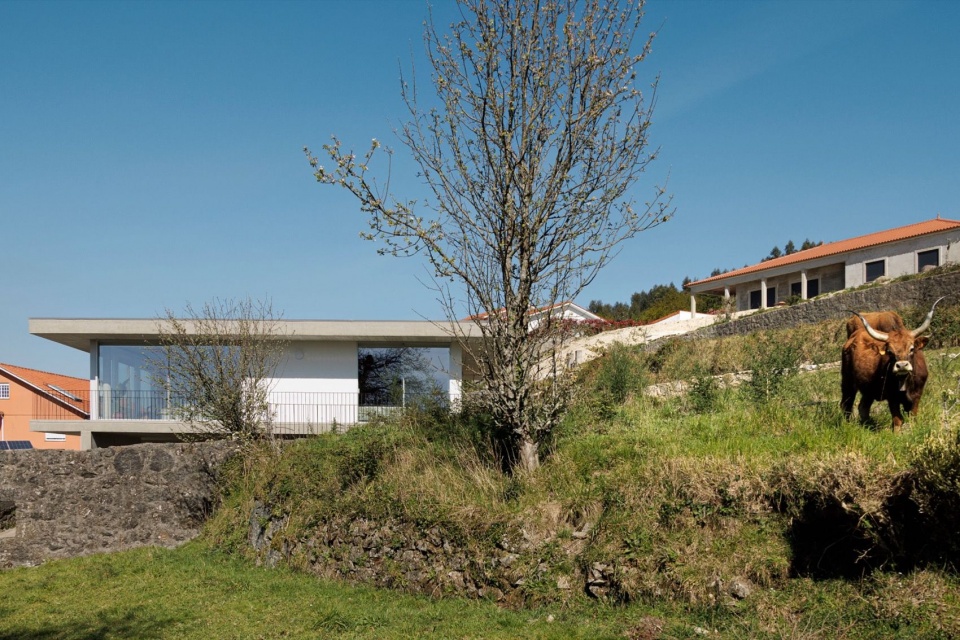
▼住宅与山谷景观,House and valley landscape © Ivo Tavares Studio
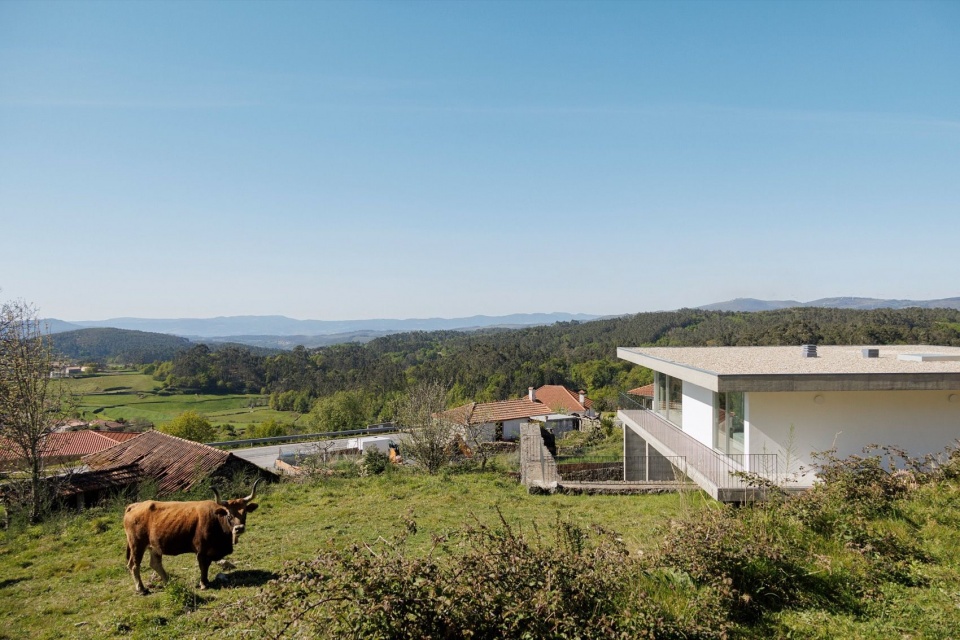
▼鸟瞰住宅与周边,Aerial view and surroundings © Ivo Tavares Studio
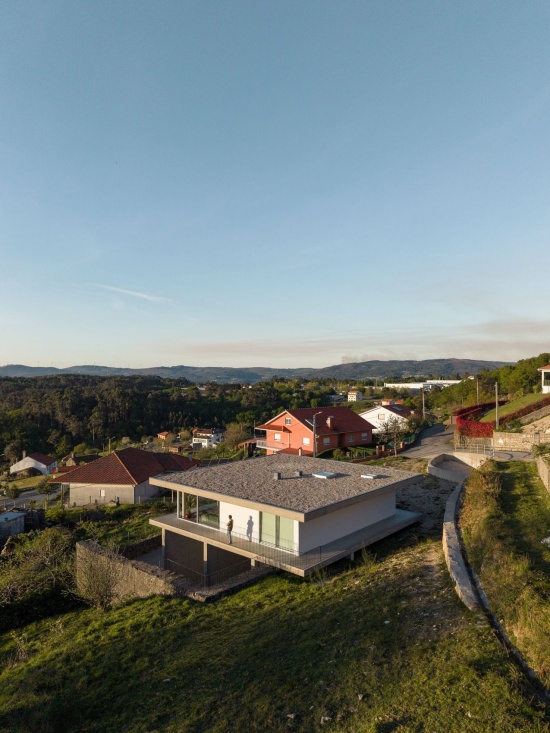
▼街道望向住宅,View from the street © Ivo Tavares Studio
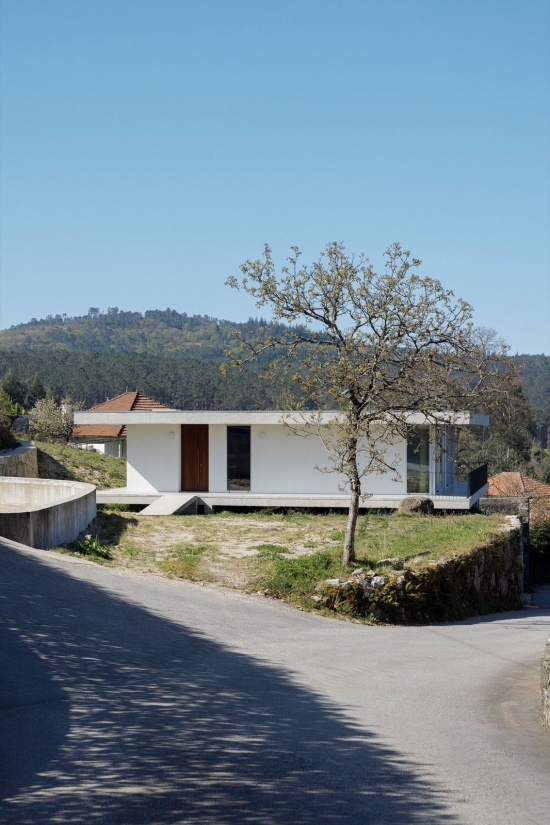
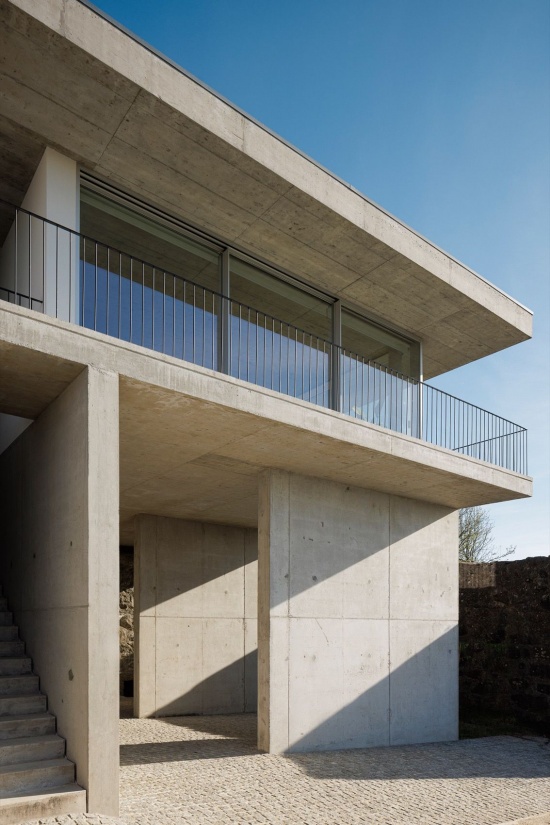
住宅呈现为一个整体而通透的单层体量,抬升于地面之上,在景观中确立自身的存在。竖向混凝土墙体从下层平台一直延伸至上层,高达5米,承托起住宅。建筑借助这一高度与现有建筑拉开距离,获得俯瞰山谷的开阔视野。
The house presents itself as a monolithic, transparent volume, developed on a single floor, which rises above the ground and asserts itself within the landscape. Resting on vertical concrete plans that rise from the lower platform to the upper level (5m high), the house is elevated and makes use of the elevation to distance itself from existing buildings and open up an unobstructed view over the valleys.
▼住宅正面全景,Front view © Ivo Tavares Studio
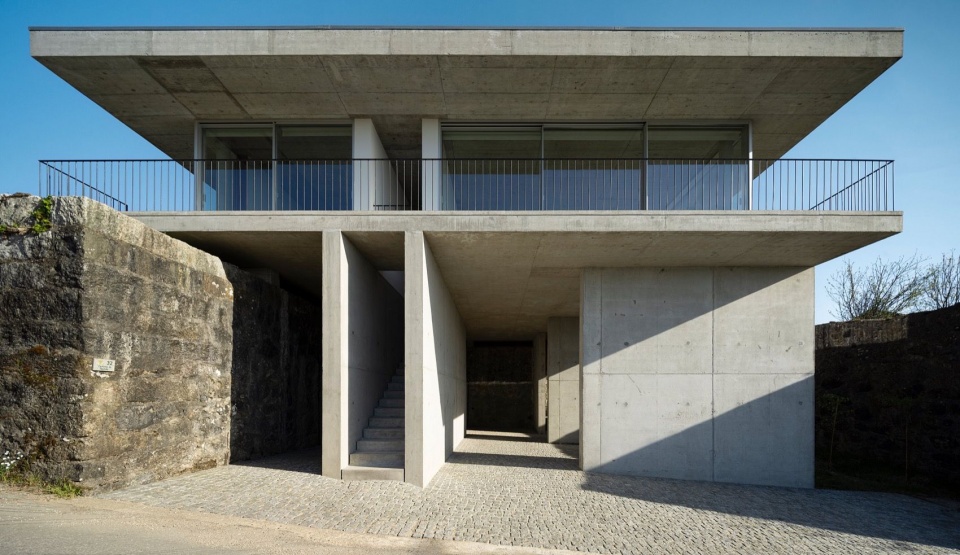
▼下层入口,Lower entrance © Ivo Tavares Studio
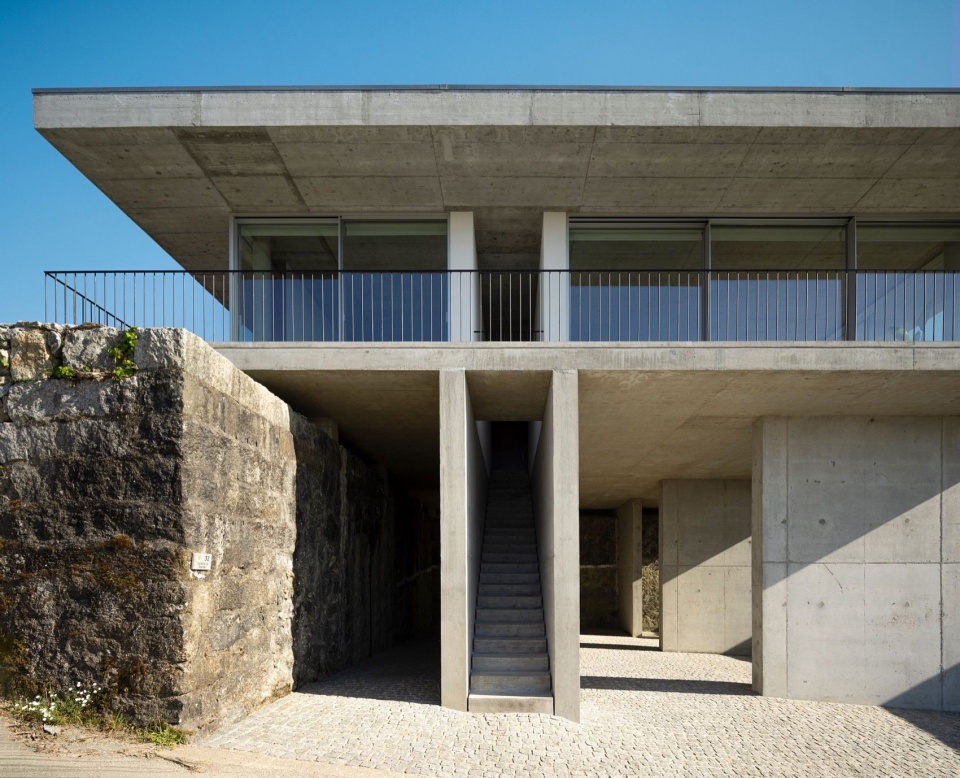
▼水平板与栏杆,Horizontal planes and balustrade © Ivo Tavares Studio
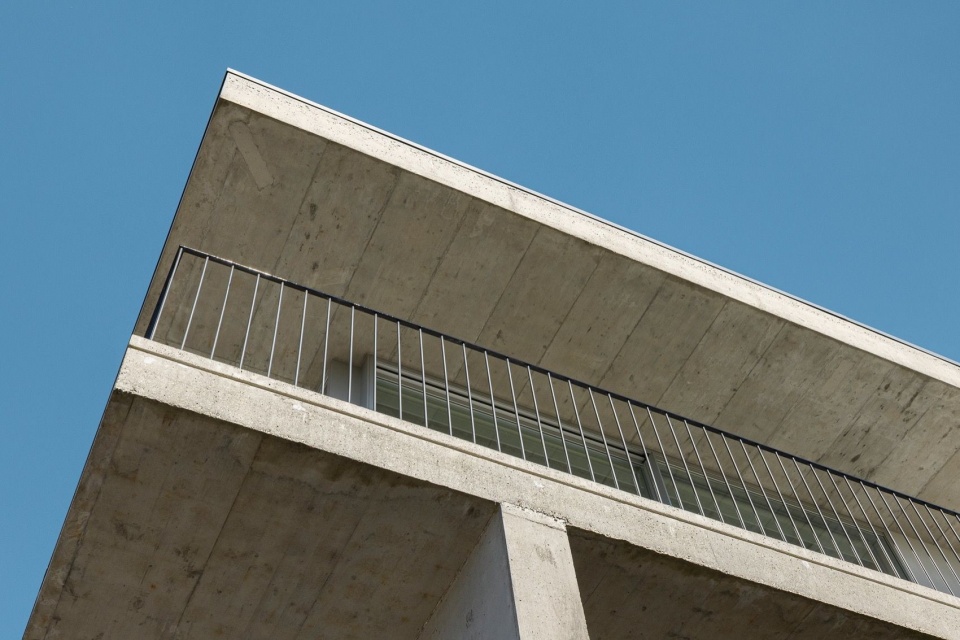
▼悬挑体量与场地,Cantilevered volume and site © Ivo Tavares Studio
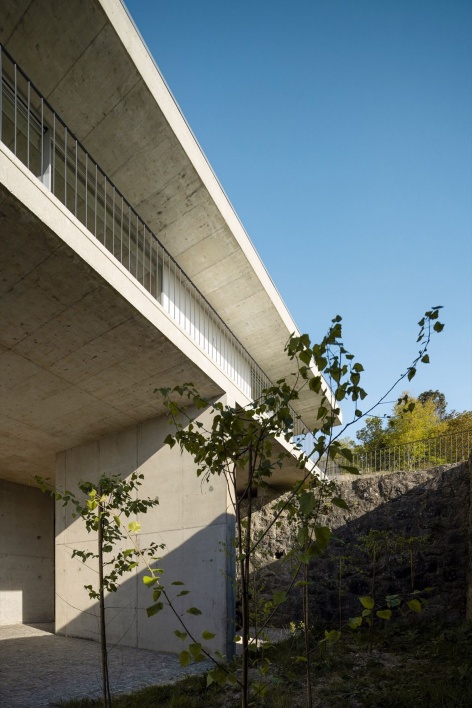
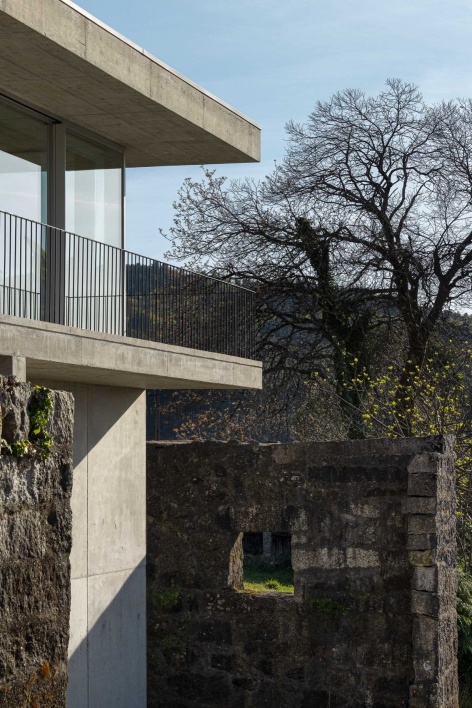
这一方案既让住宅与高处的地块建立了更直接的联系,也使其与周边建筑保持分离。布局在多个因素之间取得平衡:优化景观视野、维持与邻近建筑的距离,以及谨慎地融入地形。
This solution simultaneously allows for a more direct relationship with the property situated at the higher level, as well as a separation from the surrounding buildings. The layout results from a balance between several factors: enhancing the view, maintaining a distance from the surrounding buildings, and careful integration with the terrain.
▼屋面与露台,Roof and terrace © Ivo Tavares Studio
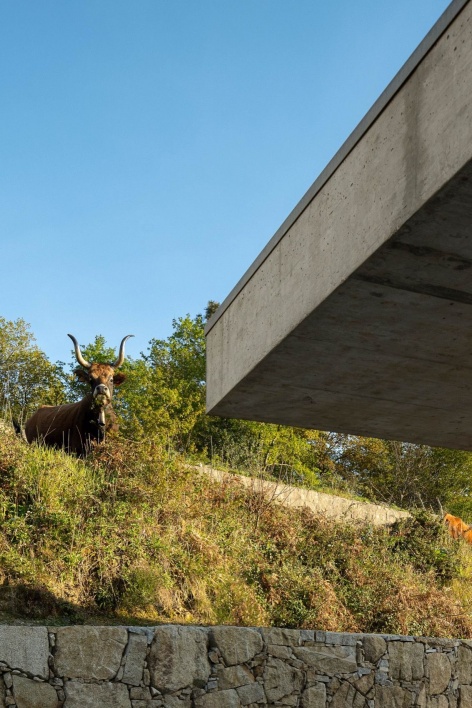
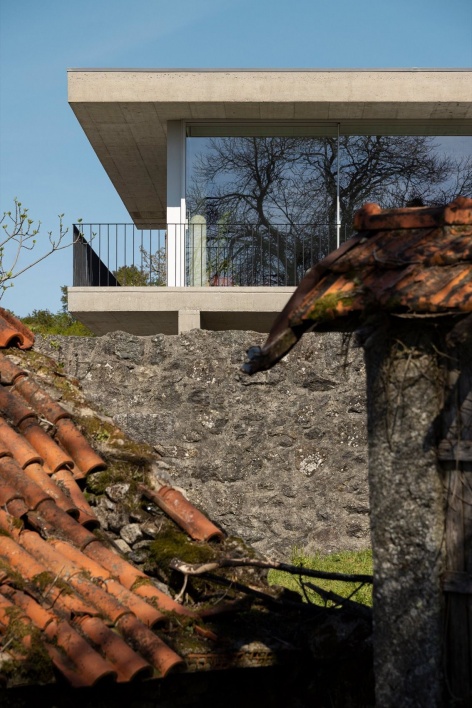
▼玻璃转角与周边环境,Glazed corners and surroundings © Ivo Tavares Studio
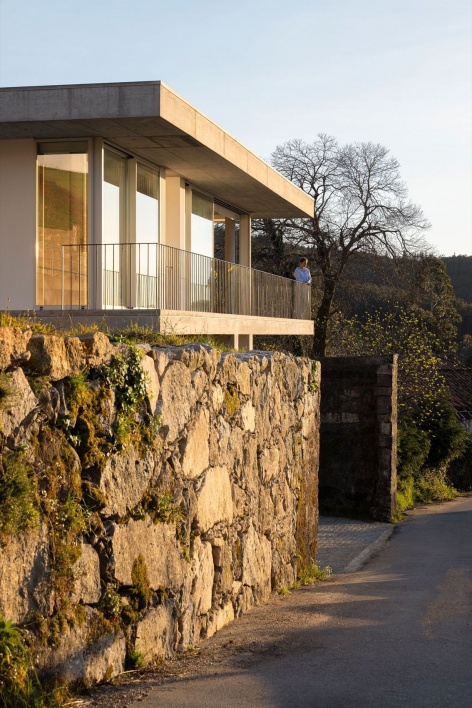
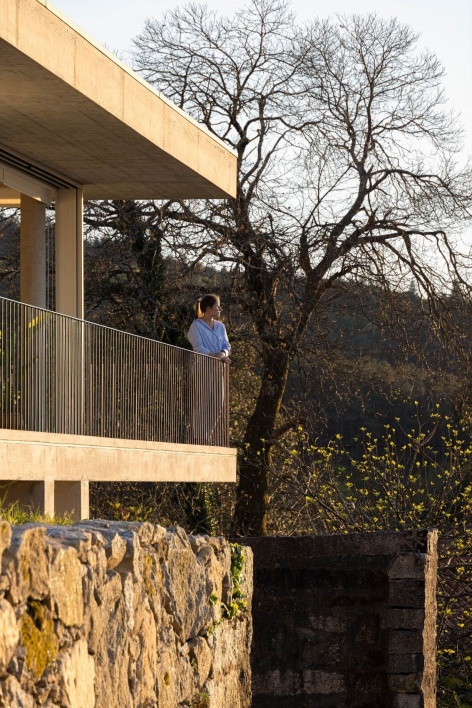
▼入口的不同视角,Views of the entrance © Ivo Tavares Studio
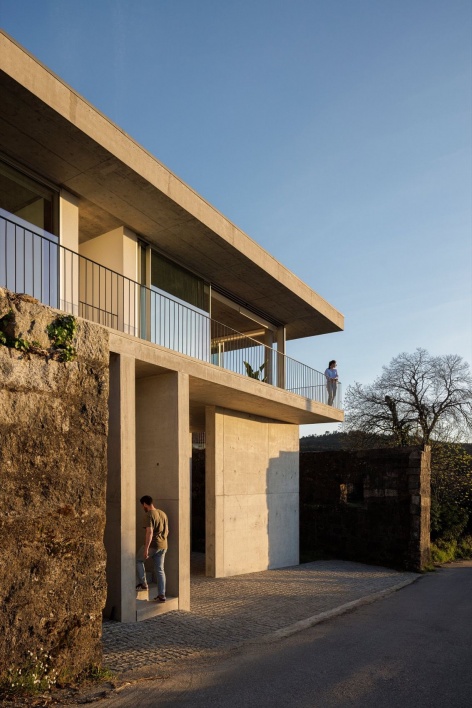
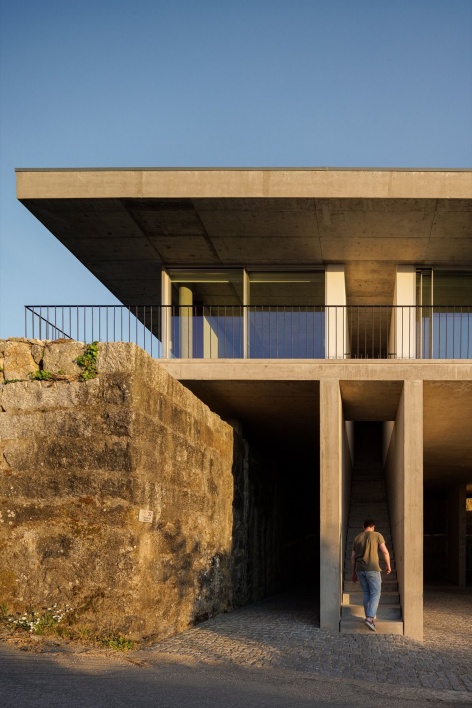
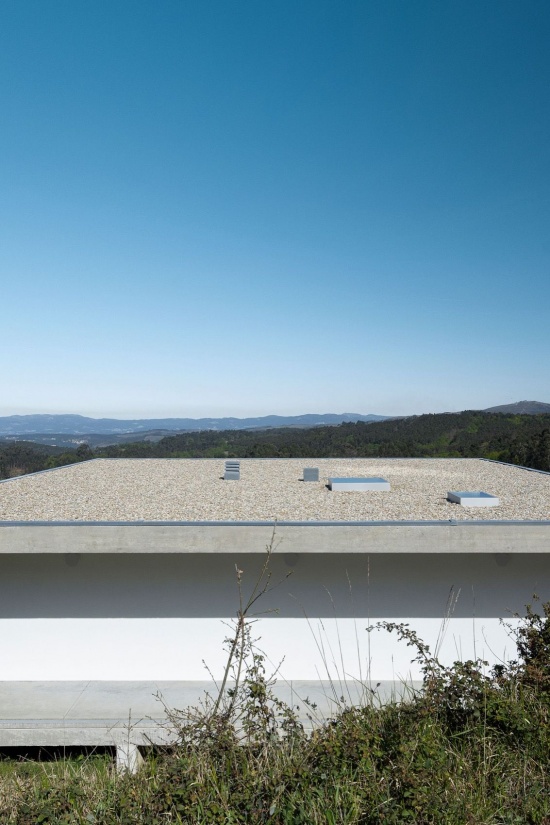
▼屋面与远山,Roof and distant hills © Ivo Tavares Studio
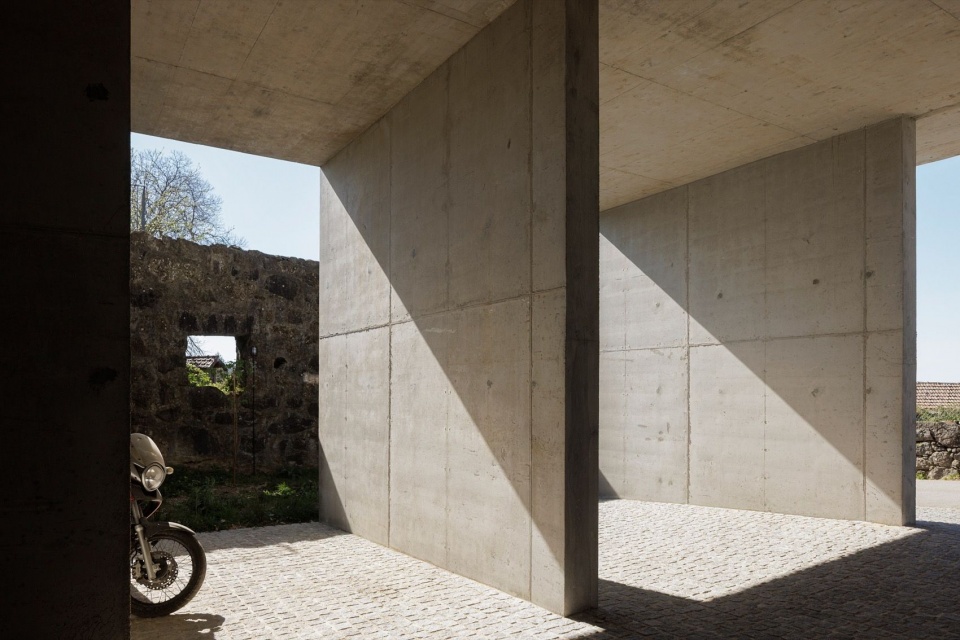
▼入口与支撑墙体,Entrance and supporting walls © Ivo Tavares Studio
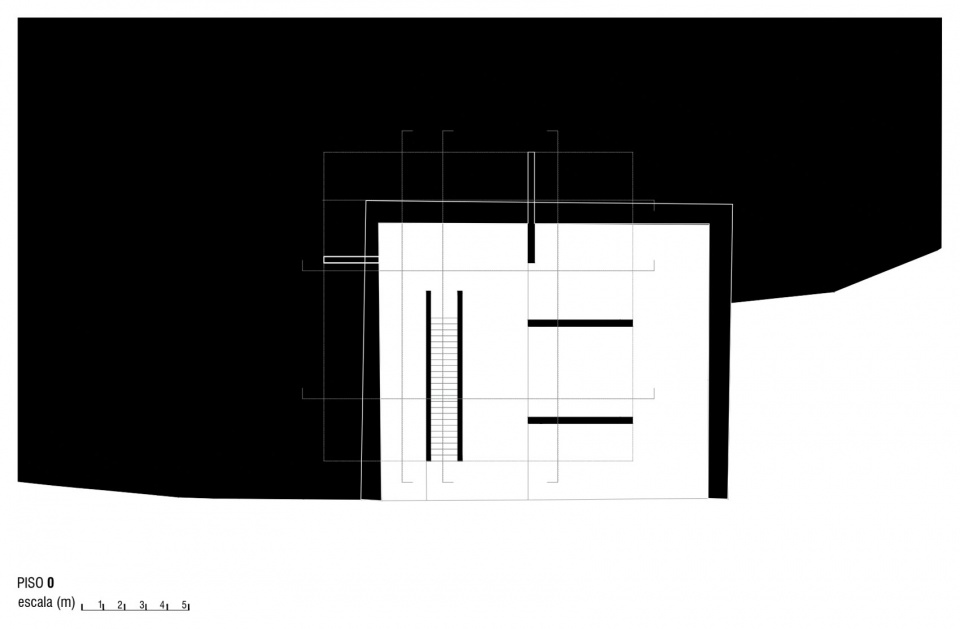
在下层,介于现有花岗岩墙和通往主路的出入口之间,墙体界定出不同空间与路径,将绿地、服务区域以及住宅入口组织起来。这是一处由建筑布局与场地共同形成的室外空间。
At the lower level, between the existing granite walls and the access to the main road, the plans define spaces and pathways, organising green areas, service areas and the entrance to the house itself.This is an outdoor space resulting from the layout and the site.
▼下层混凝土墙体,Concrete walls at the lower level © Ivo Tavares Studio
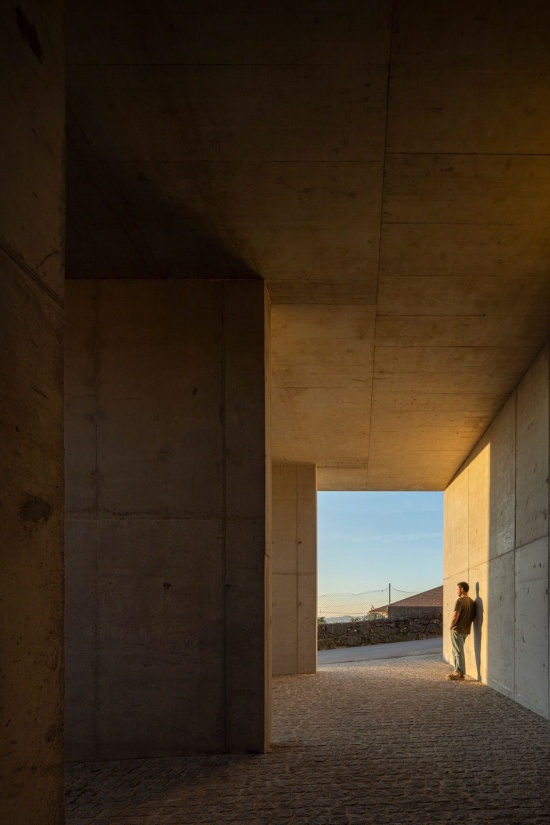
▼下层空间中的人物,A person in the lower space © Ivo Tavares Studio
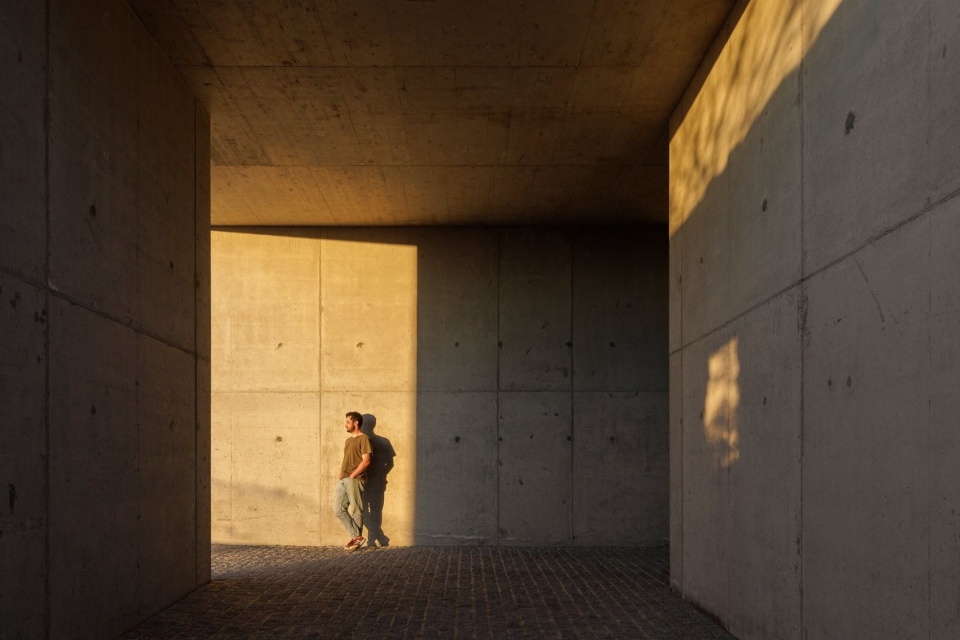
▼混凝土通道,Concrete passage © Ivo Tavares Studio
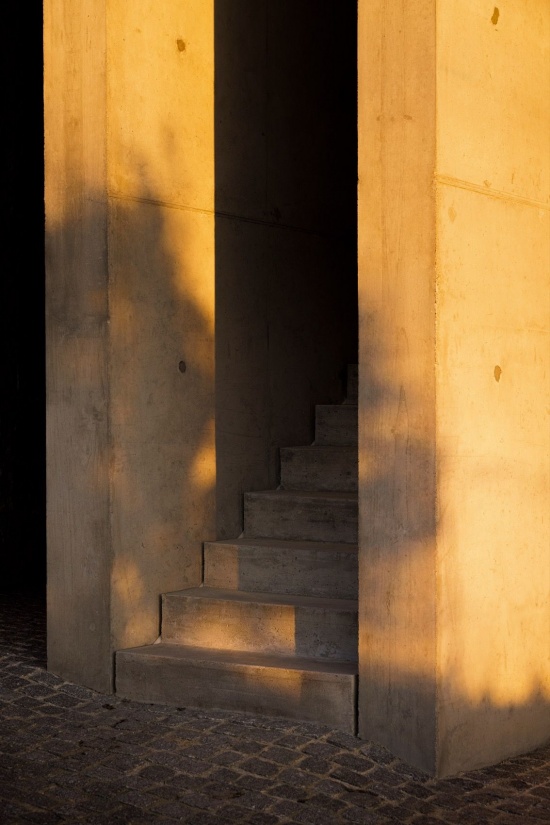
▼入口楼梯,Entrance stairs © Ivo Tavares Studio
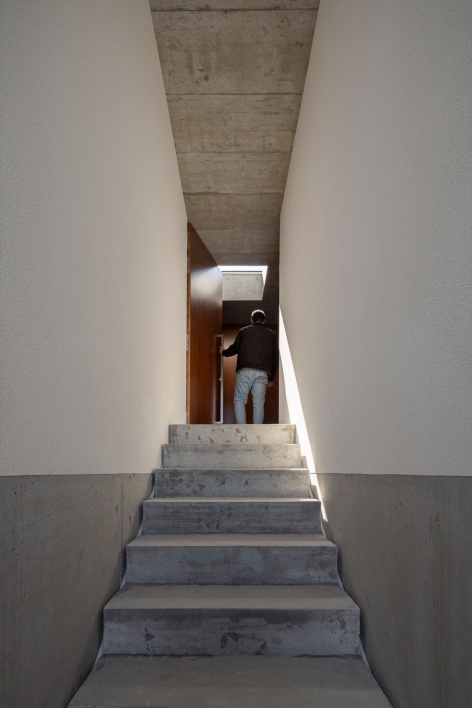
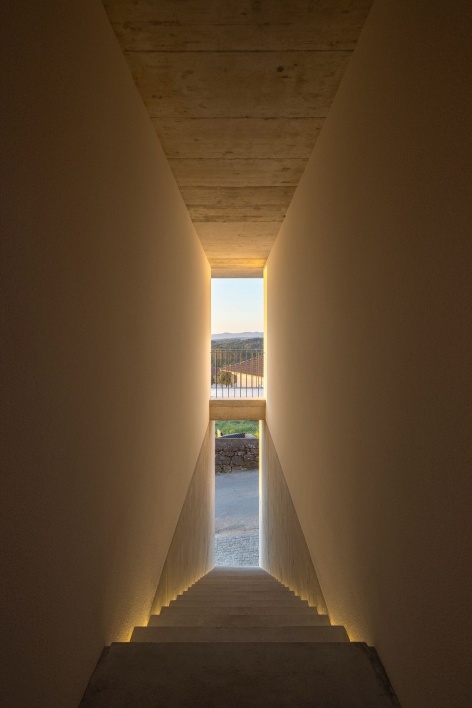
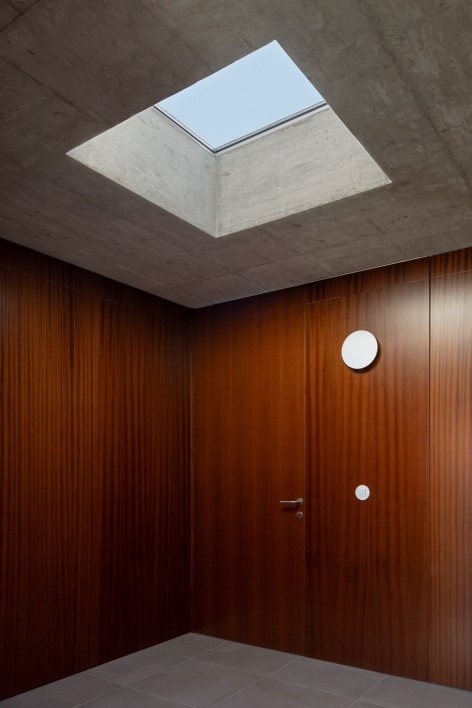
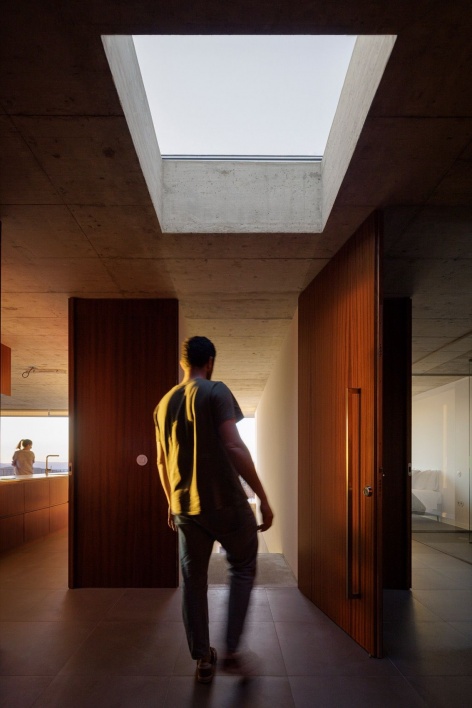
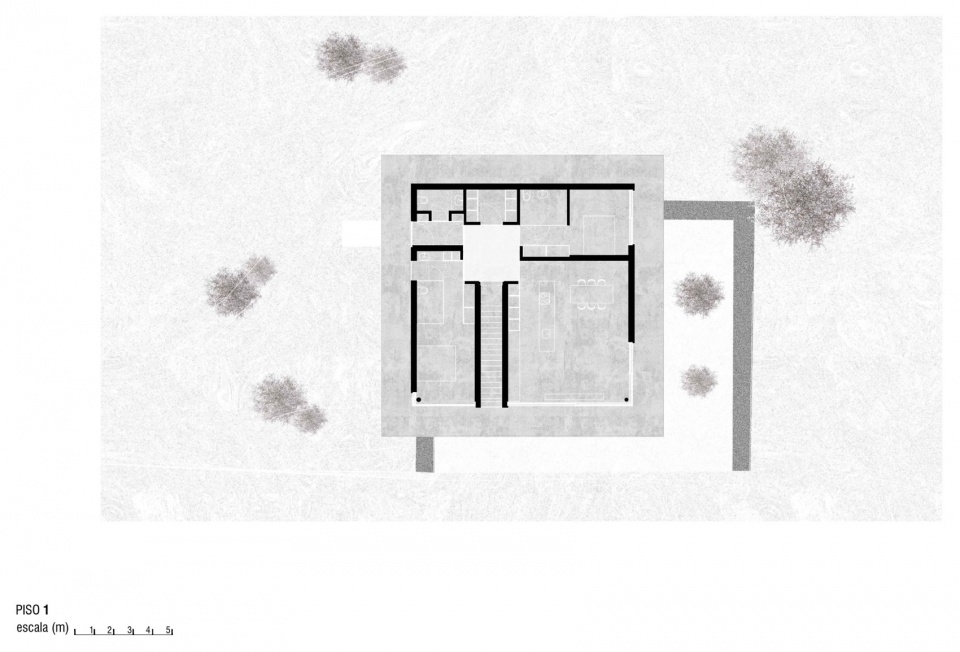
住宅的平面以一种基础而精确的形状——正方形——为框架,几何关系由此清晰可见。同样从这一几何母题衍生出的交通空间,带有一种空间上的模糊性。入口兼分配门厅的每个角落都有一扇通往其他空间的门,却都隐于连续的木饰面之中。
▼轴测图,Axonometric view © Alex Rodrigues
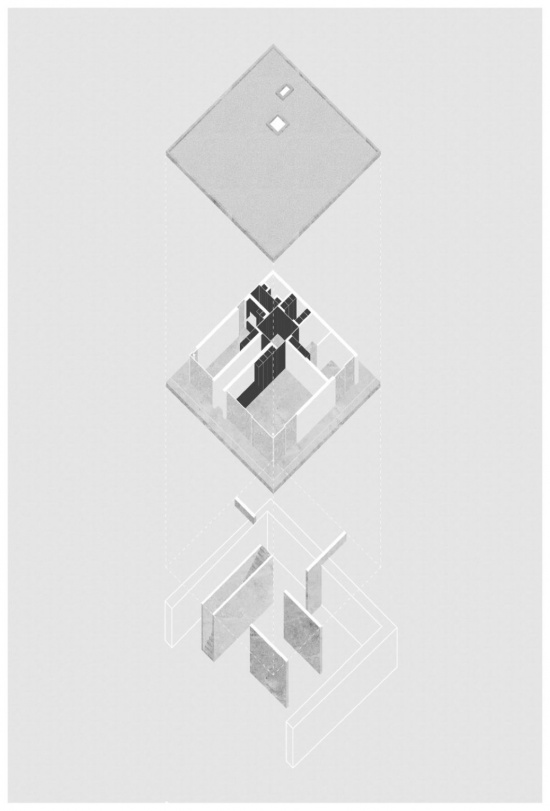
The geometry is evident in the house’s floor plan, inscribed within a basic and precise shape: the square. The circulation space, which also stems from this geometric matrix, is characterised by a spatial ambiguity. In each corner of this entrance/distribution hall there is a door leading to a new space, yet concealed by a continuous wood cladding.
▼木饰面门厅及其通道,Wood-lined hall and passages © Ivo Tavares Studio
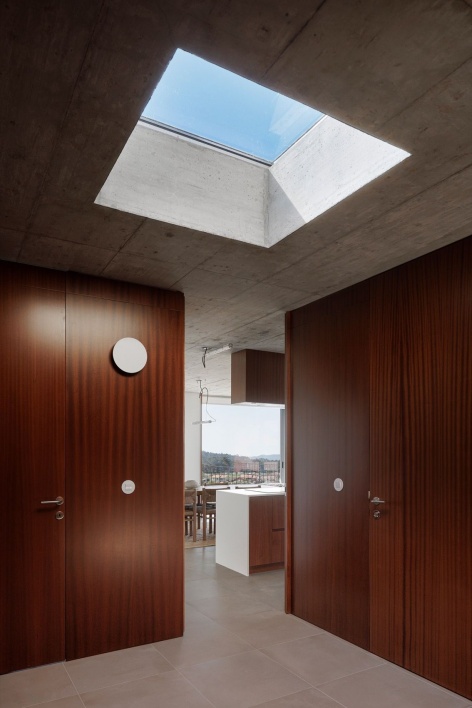
▼门厅望向餐厅,View from the hall to the dining area © Ivo Tavares Studio
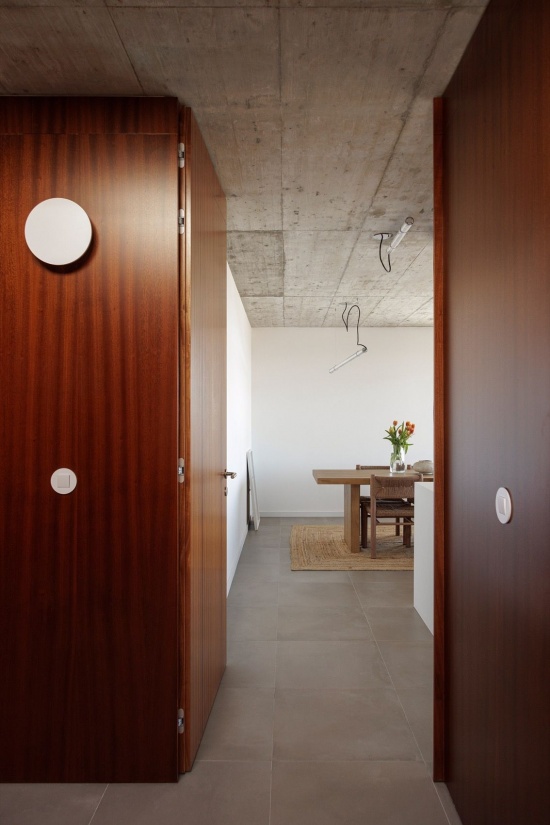
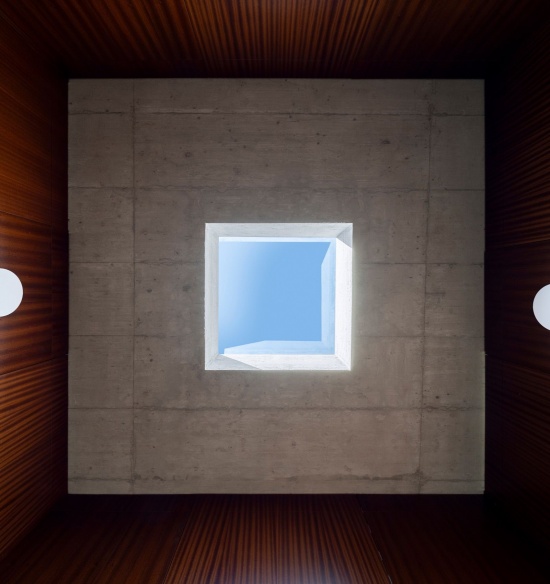
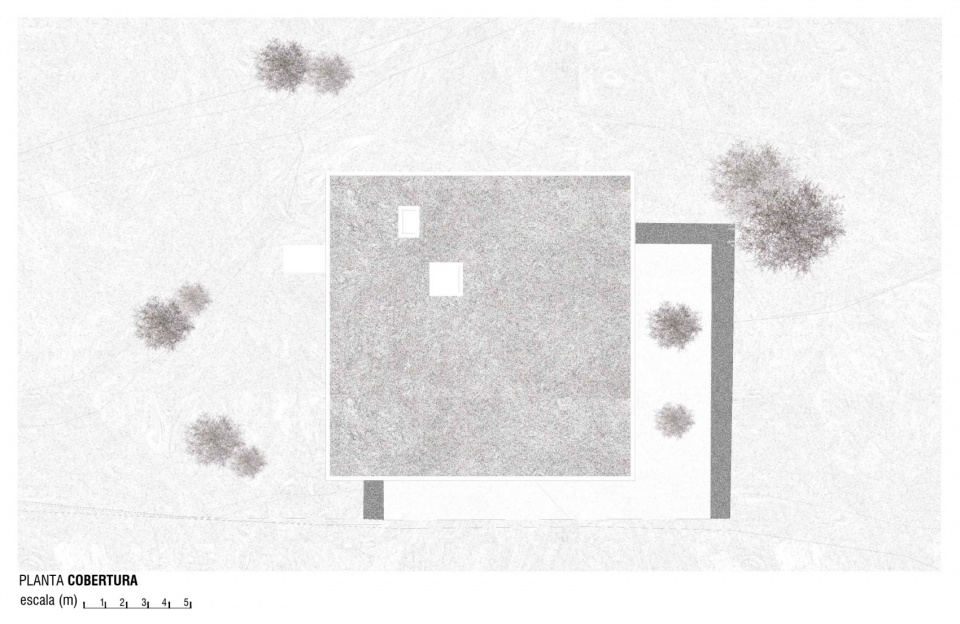
方形天窗在这里起着核心作用:引入的自然光强化了空间氛围,也缓解了出口仿佛“消失”所带来的模糊感。
Here, the square skylight plays a central role, enhancing the atmosphere with the influx of natural light and alleviating the ambiguous sensation created by the ‘absence’ of an exit.
▼天窗下的门厅,Hall beneath the skylight © Ivo Tavares Studio
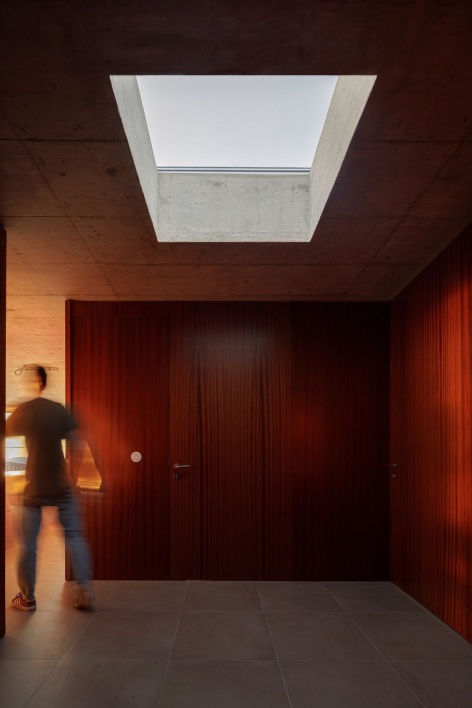
▼夜间的门厅,Hall at night © Ivo Tavares Studio
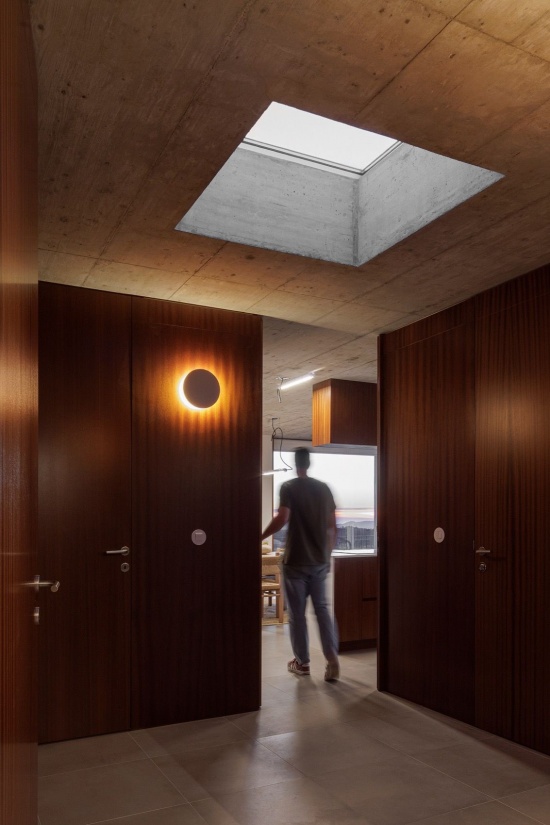
▼方形天窗,Square skylight © Ivo Tavares Studio
住宅布局源自一组彼此对齐的平面,它们围绕作为几何基础的正方形入口门厅展开。楼板和屋面这两个水平面则构成了这一逻辑的例外,完善整体构成,并强化了空间体验。
The layout of the dwelling is the result of an interplay of aligned planes stemming from this geometric square base (the entrance hall). The two horizontal planes —the floor and the roof— constitute the exception to this logic, completing the composition and enhancing the spatial experience.
▼厨房与起居空间,Kitchen and living space © Ivo Tavares Studio
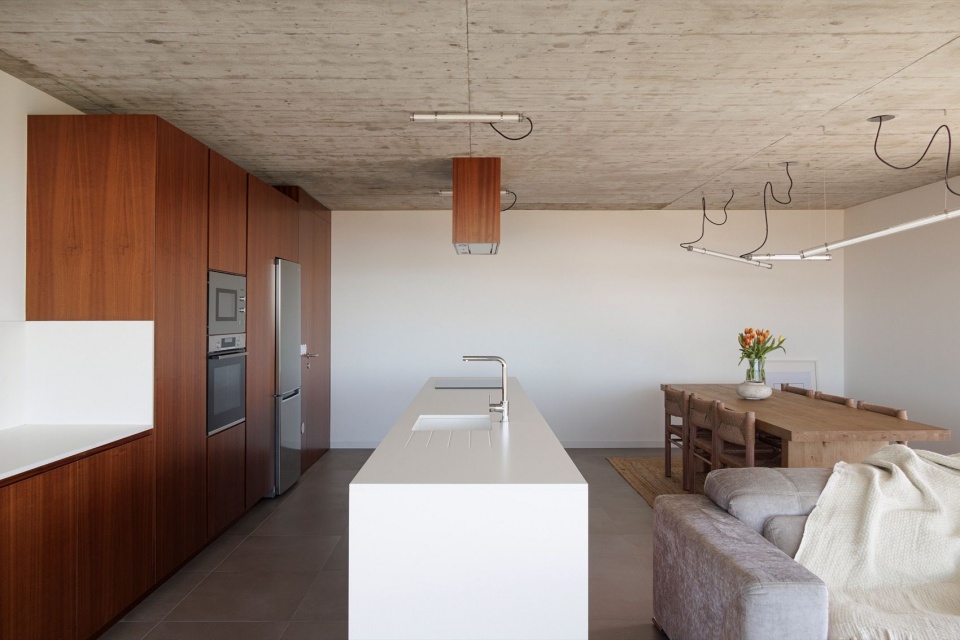
▼厨房、餐厅与客厅,Kitchen, dining and living areas © Ivo Tavares Studio
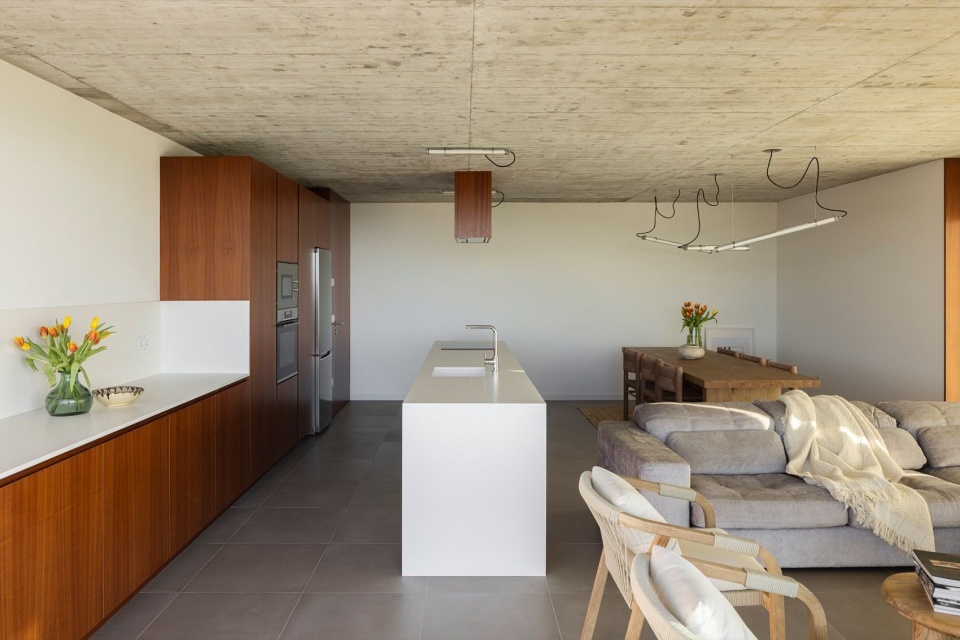
▼厨房岛台与木饰面,Kitchen island and wood lining © Ivo Tavares Studio
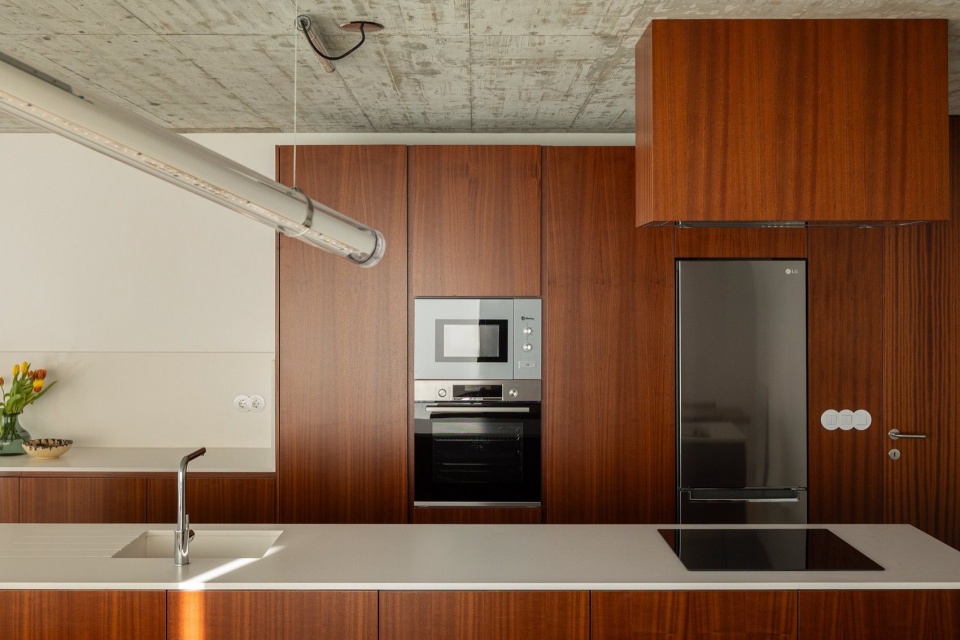
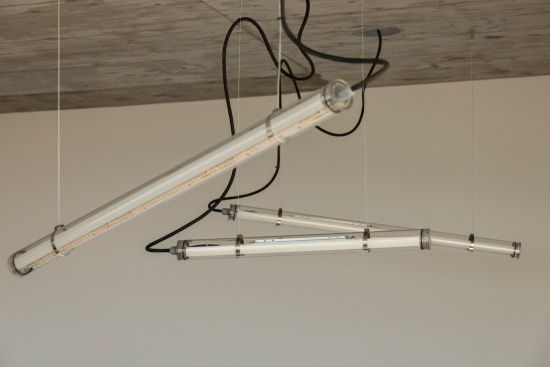
▼餐桌与吊灯,Dining table and pendant lights © Ivo Tavares Studio
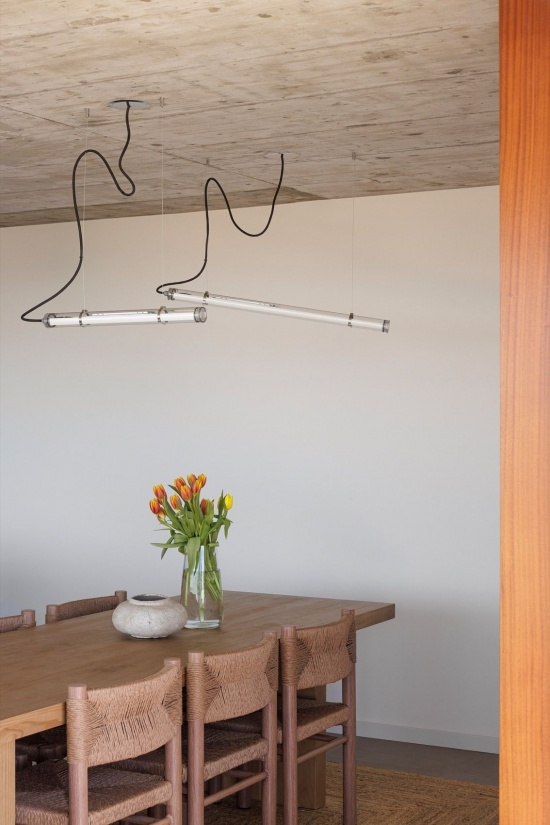
▼吊灯细节,Pendant light detail © Ivo Tavares Studio
建筑周边分布着性质未被明确限定的中间地带,与室内空间直接相连,形成环绕整座住宅的连续阳台。
Along its perimeter, there are intermediate zones of an undefined nature that connect directly with the interior spaces, forming a continuous balcony around the entire perimeter.
▼上层入口与白色体量,Upper entrance and white volume © Ivo Tavares Studio
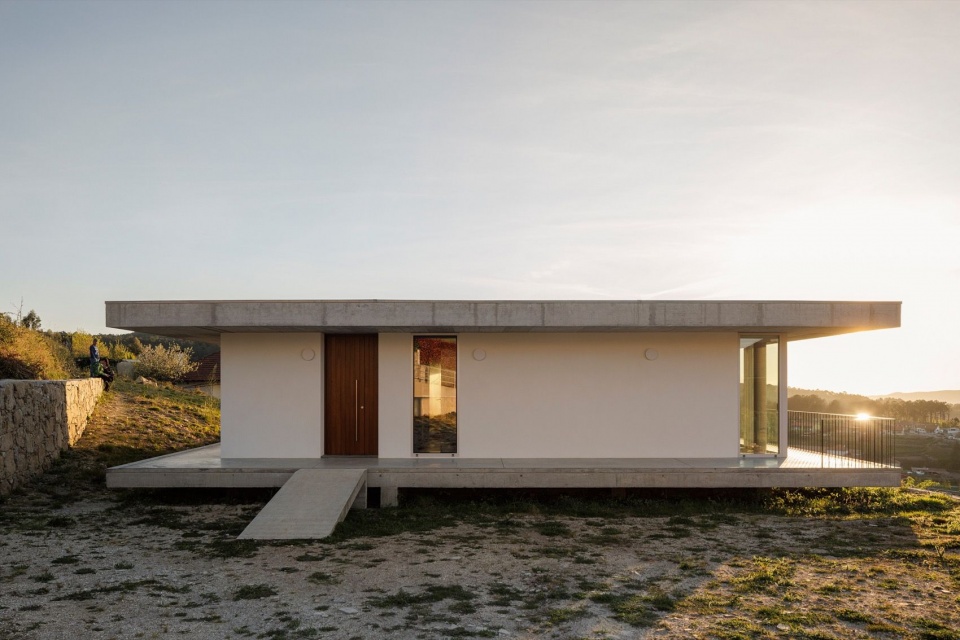
▼落日下的上层入口,Upper entrance at sunset © Ivo Tavares Studio
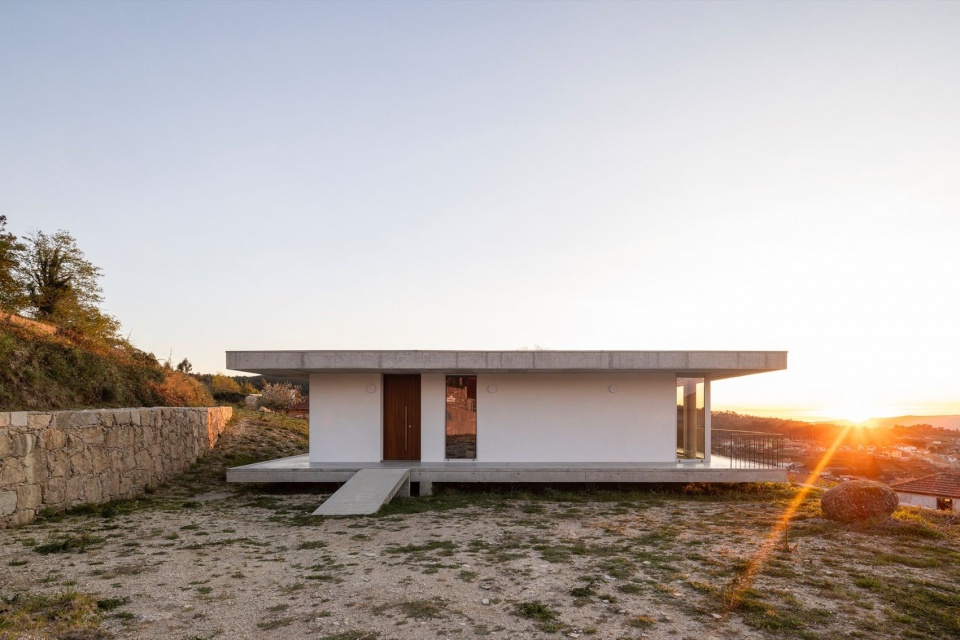
▼露台上的人物,A person on the terrace © Ivo Tavares Studio
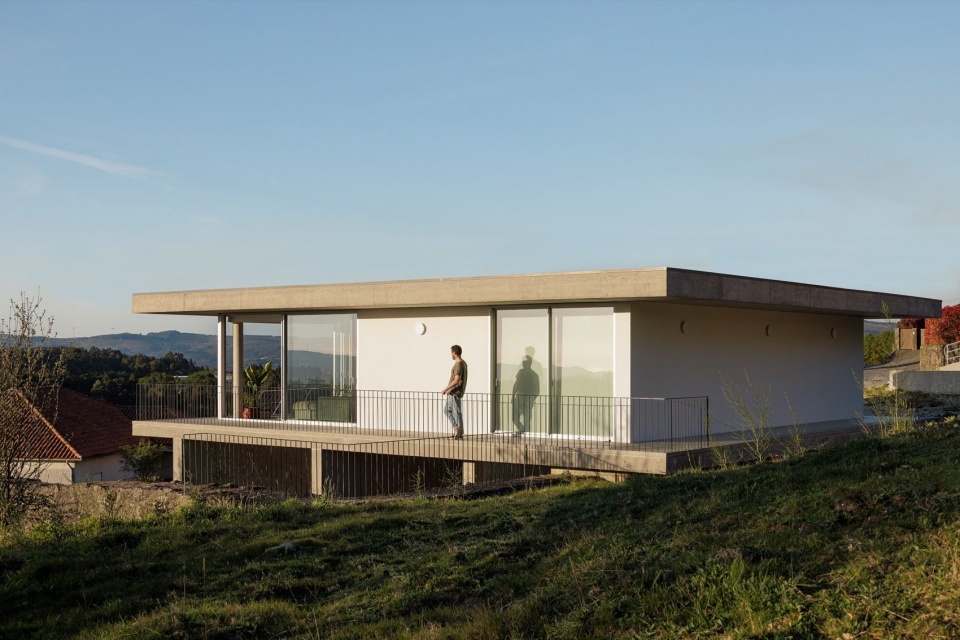
▼露台望向山谷,Terrace overlooking the valley © Ivo Tavares Studio
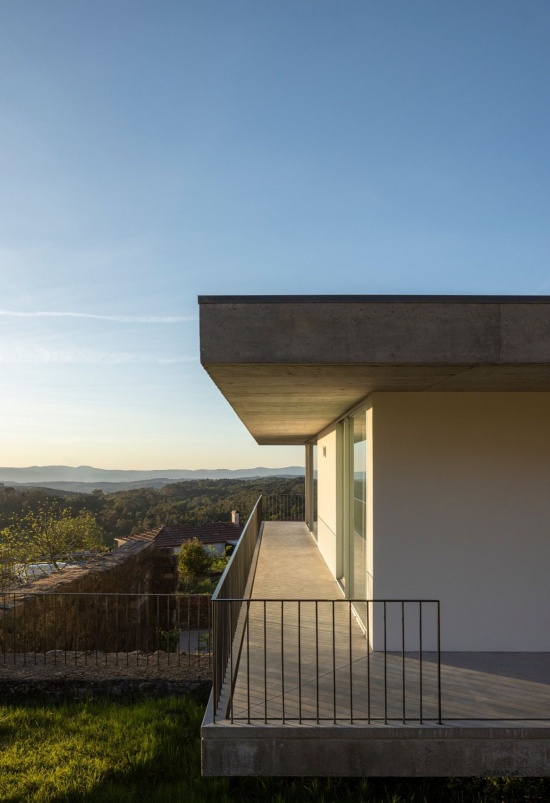
▼连续的阳台,Continuous balcony © Ivo Tavares Studio
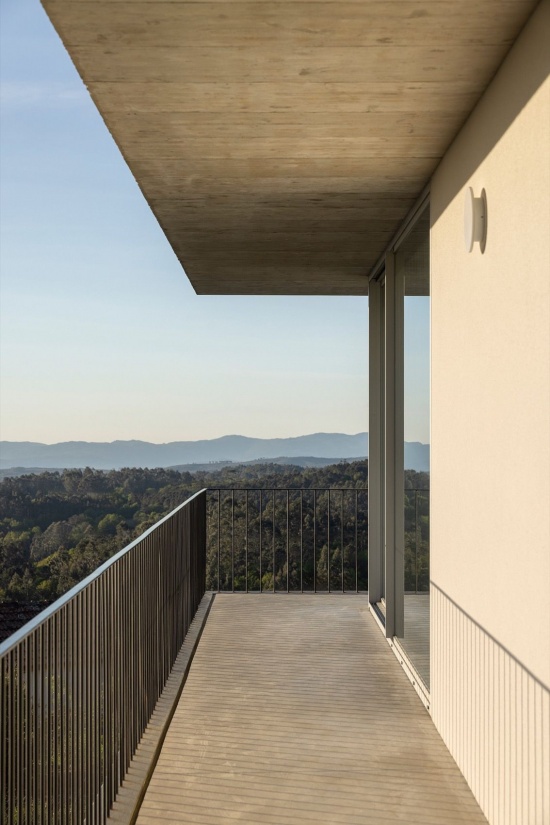
▼夕照中的玻璃转角,Glazed corner in evening light © Ivo Tavares Studio
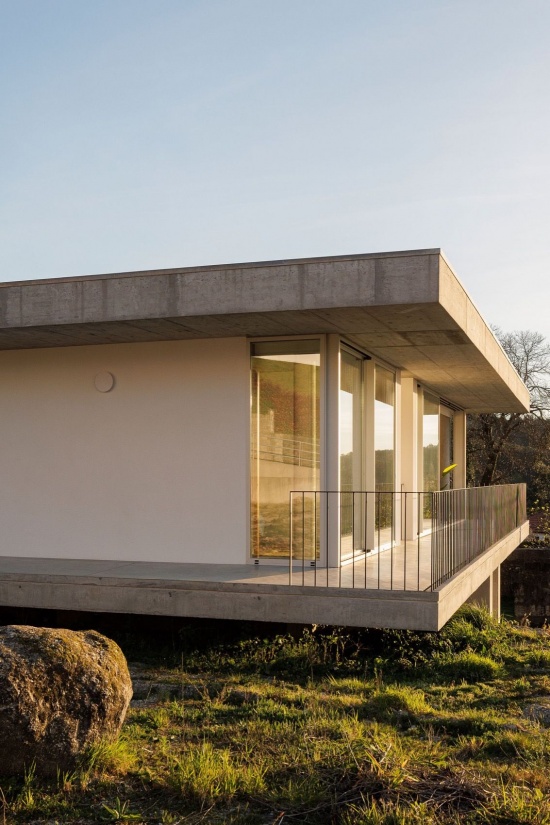
▼侧面悬挑体量,Cantilevered volume from the side © Ivo Tavares Studio
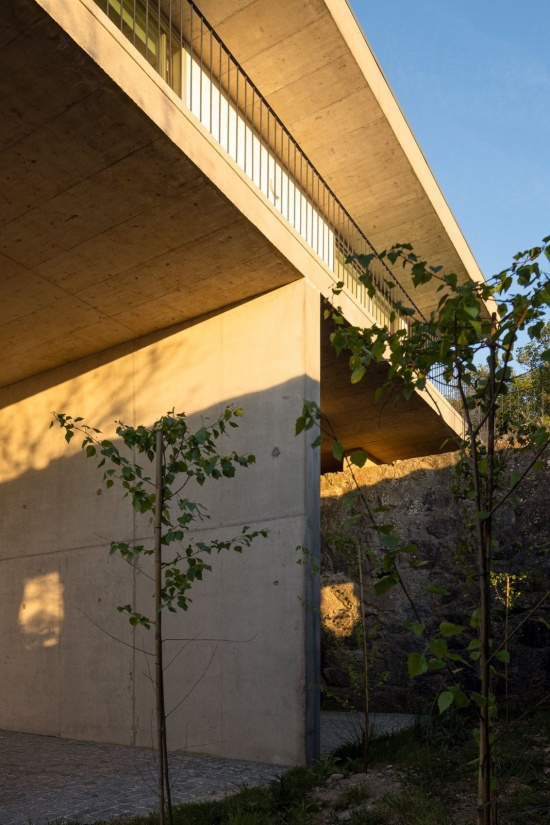
▼高处的入口,Entrance at the upper level © Ivo Tavares Studio
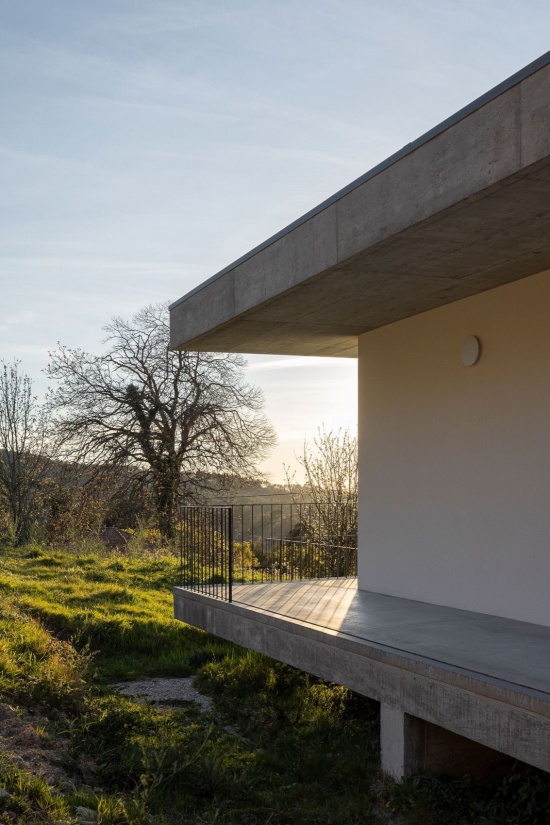
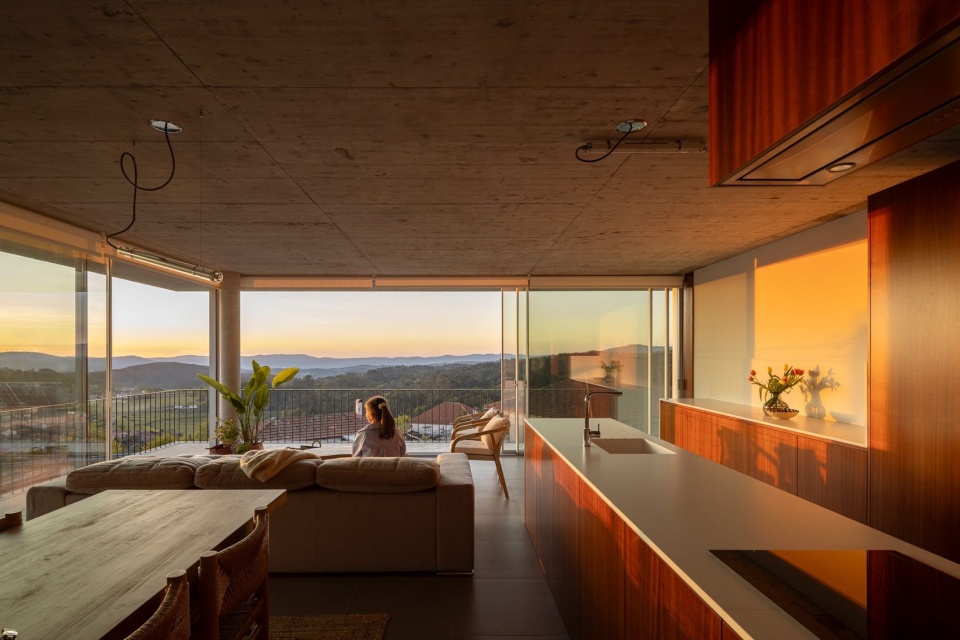
从建造角度看,关键材料是作为结构构件的混凝土、具有消隐质感的玻璃,以及为建筑带来更具人情味和亲切感的木材。木材的暖色调与混凝土极简、质朴的特征形成了平衡的对比。
From a construction perspective, the key materials are concrete, as a structural element; glass, for its immateriality; and wood, which introduces a more human and welcoming dimension. The warm tone of the wood establishes a balanced contrast with the minimalist and austere character of the concrete.
▼夕阳下的起居空间,Living space at sunset © Ivo Tavares Studio
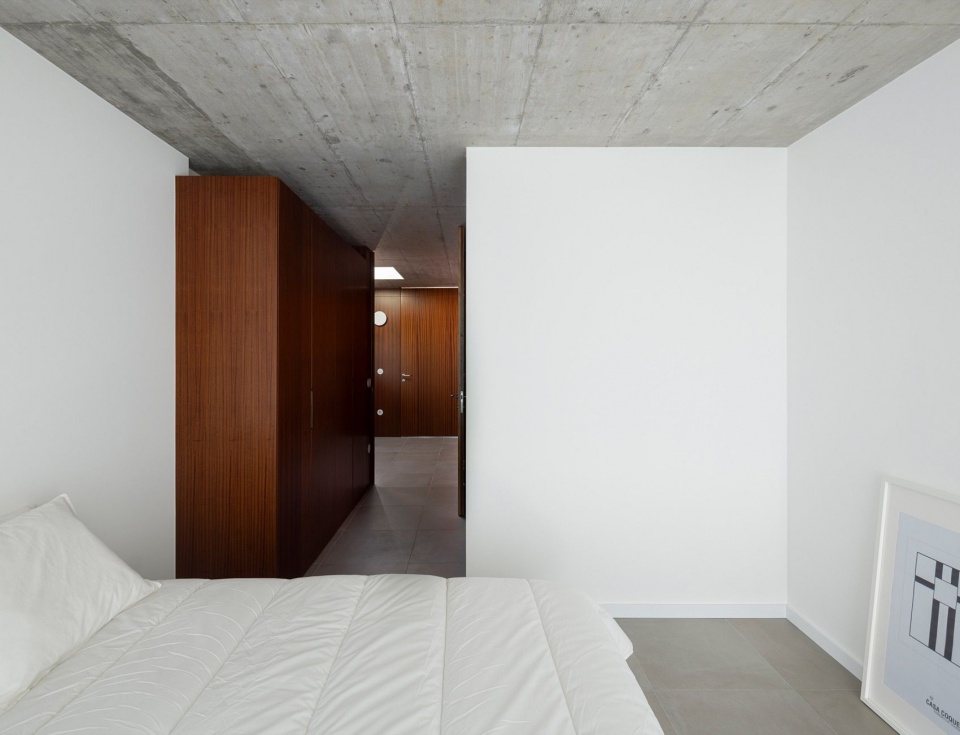
▼卧室与木门,Bedroom and wooden door © Ivo Tavares Studio
▼卧室与浴室,Bedroom and bathroom © Ivo Tavares Studio
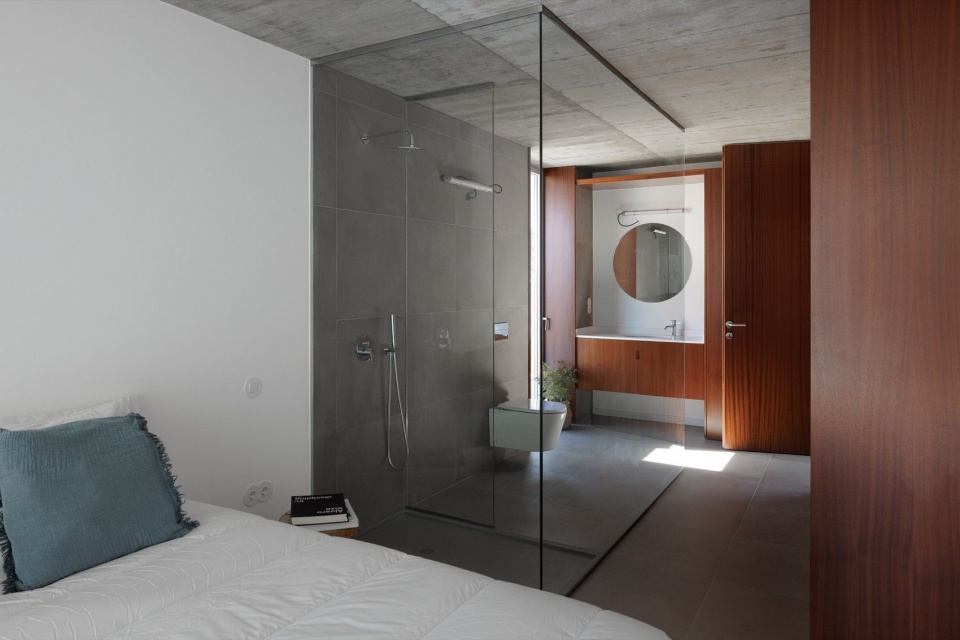
▼浴室与天窗,Bathroom and skylight © Ivo Tavares Studio
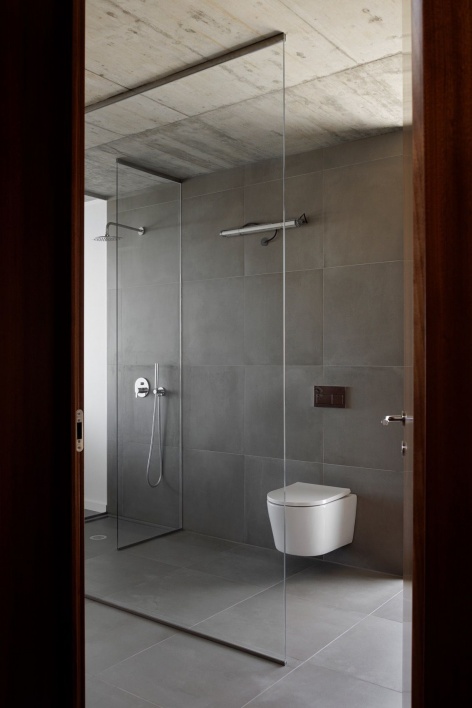
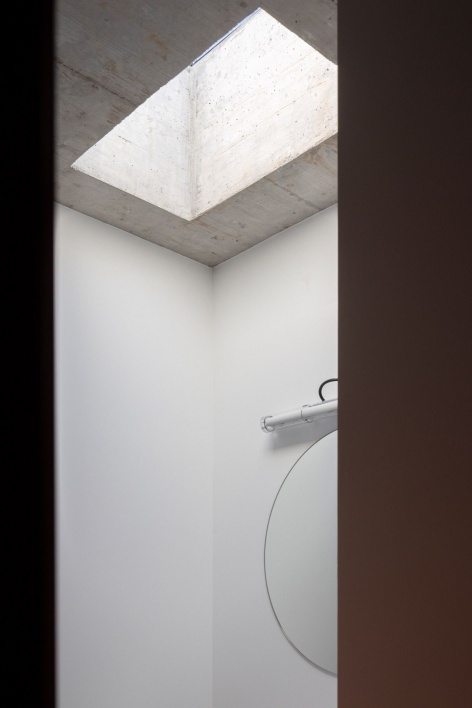
总体而言,平面之间的相互作用、极简的表达与空间的功能性,共同而连贯地传达了与密斯·凡·德·罗思想相关的“少即是多”原则。
Overall, the interplay of planes, minimalism and spatial functionality coherently convey the principle of ‘less is more’, associated with the thinking of Mies van der Rohe.
▼暮色中的住宅,House at dusk © Ivo Tavares Studio
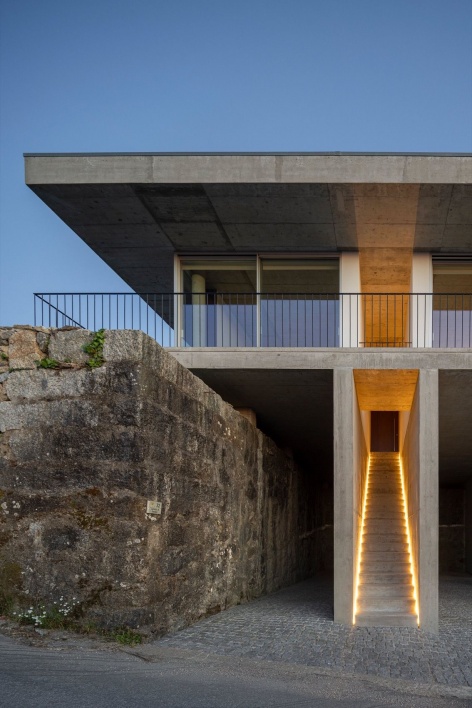
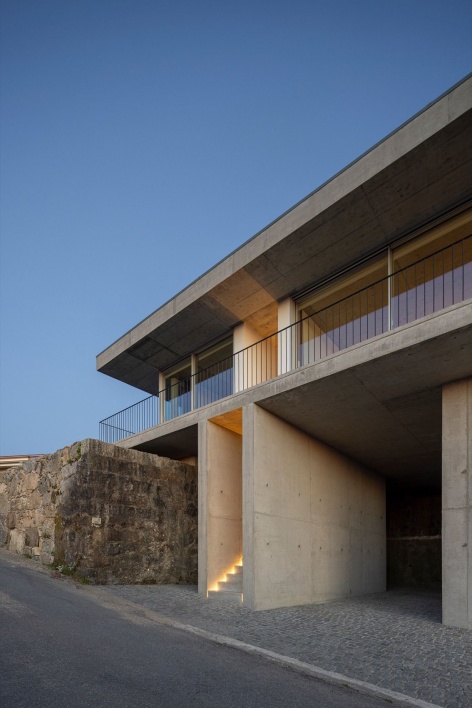
▼暮色中的上层入口,Upper entrance at dusk © Ivo Tavares Studio
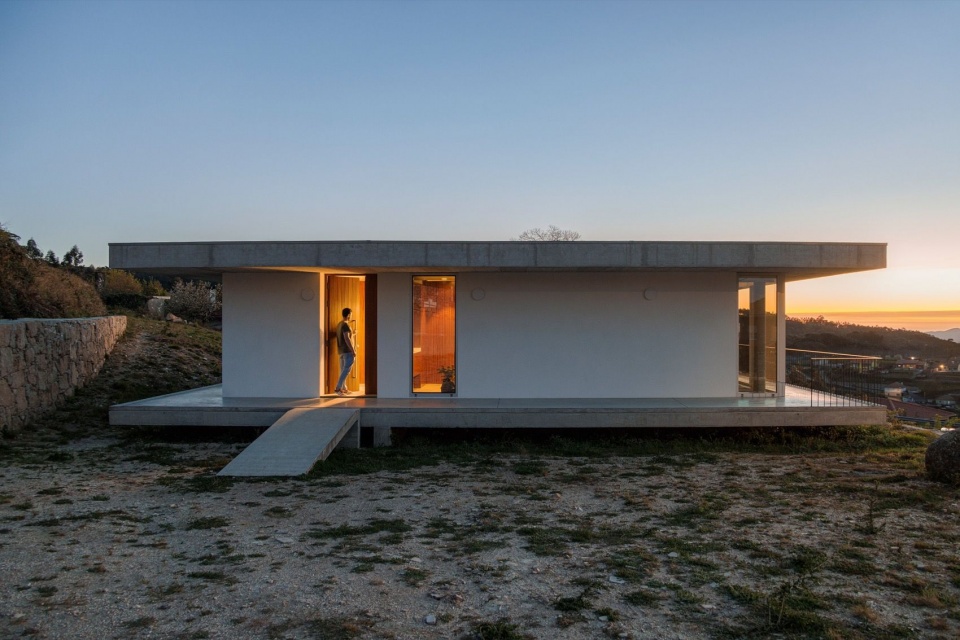
▼住宅夜景,House at night © Ivo Tavares Studio
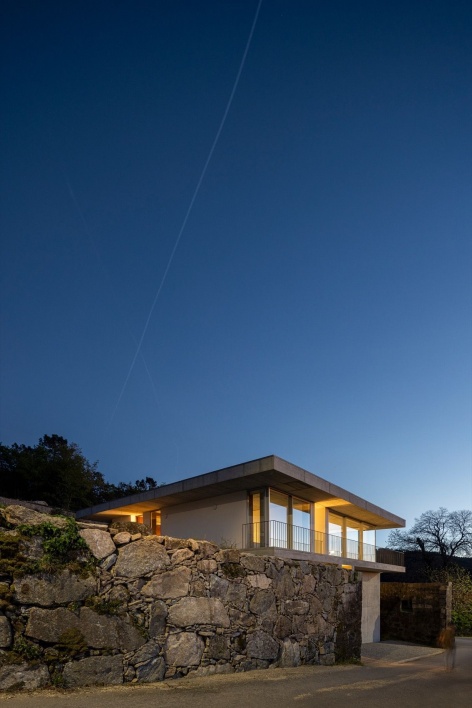
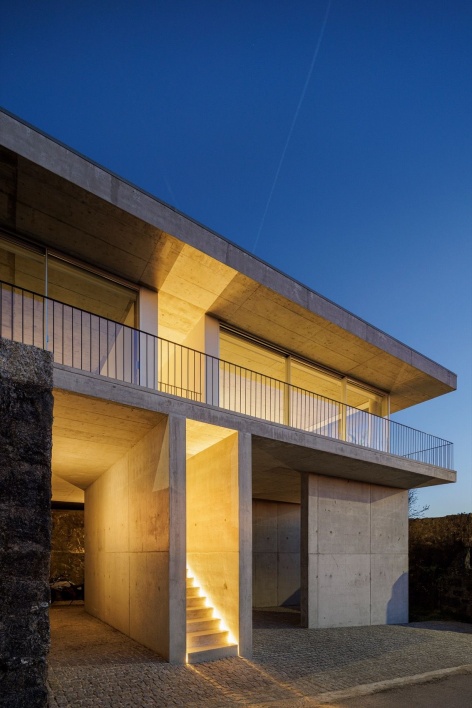
▼总平面图,Site plan © Tiago Sousa Arquitecto
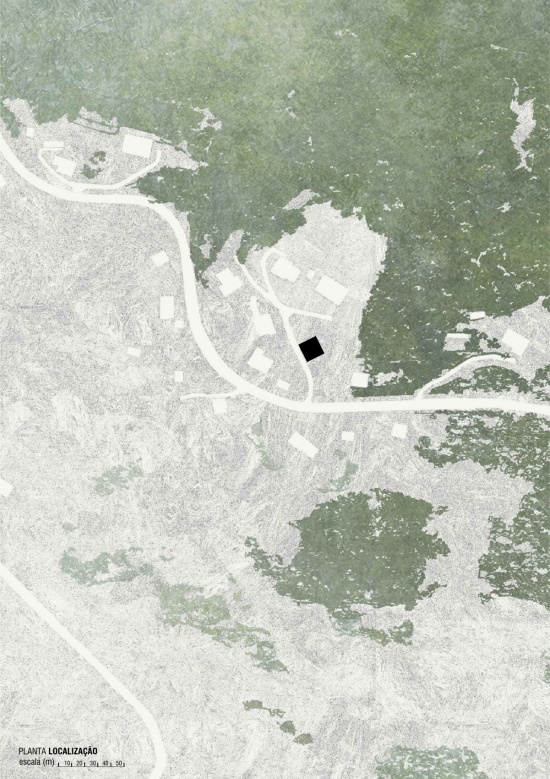
▼下层平面图,Lower-level plan © Tiago Sousa Arquitecto
▼住宅层平面图,Dwelling-level plan © Tiago Sousa Arquitecto
▼屋顶平面图,Roof plan © Tiago Sousa Arquitecto
▼东立面图,East elevation © Tiago Sousa Arquitecto
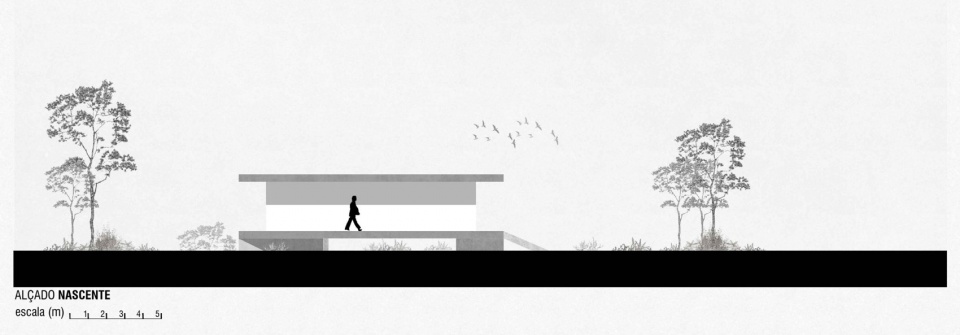
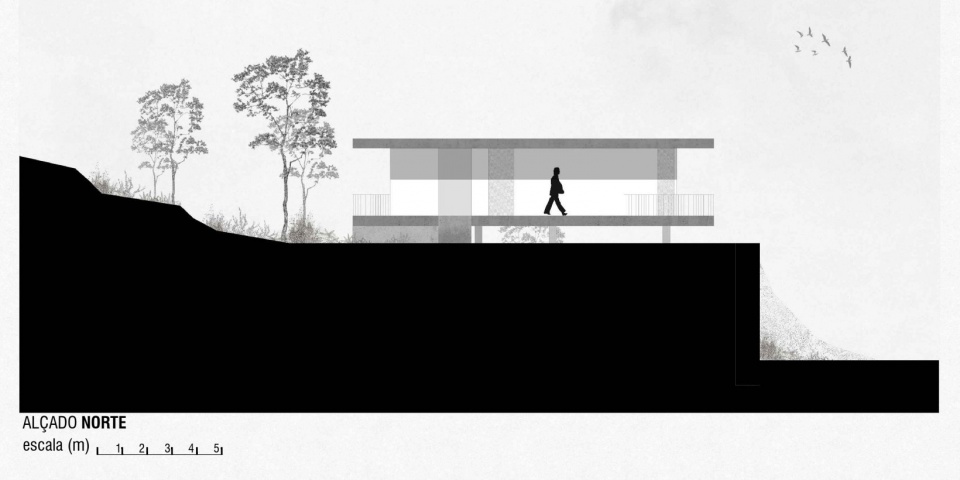
▼北立面图,North elevation © Tiago Sousa Arquitecto
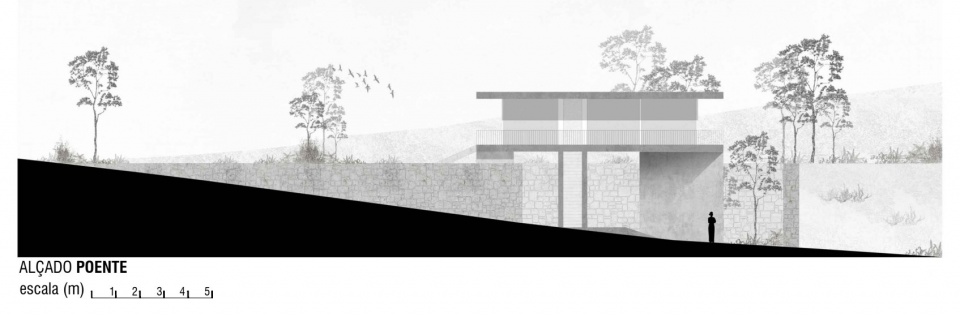
▼西立面图,West elevation © Tiago Sousa Arquitecto
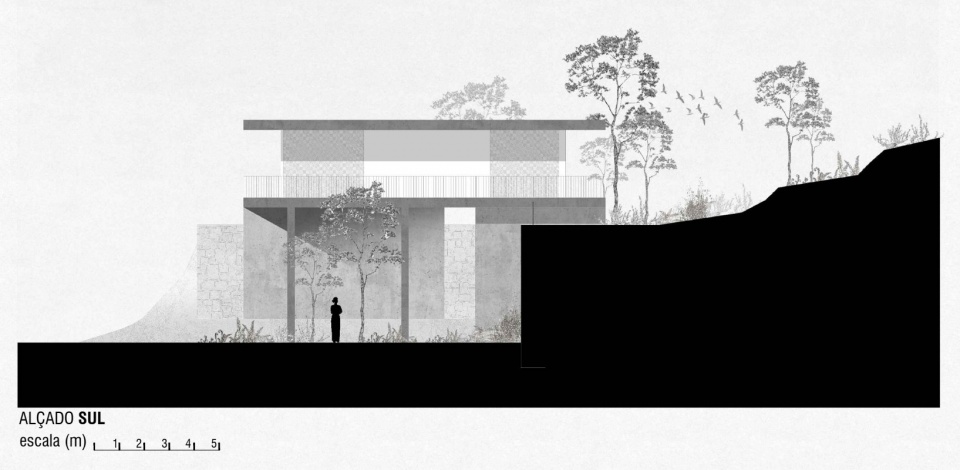
▼南立面图,South elevation © Tiago Sousa Arquitecto
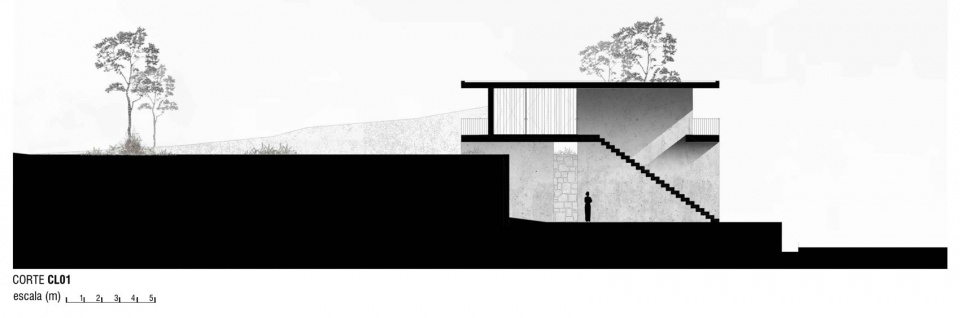
▼CL01剖面图,Section CL01 © Tiago Sousa Arquitecto
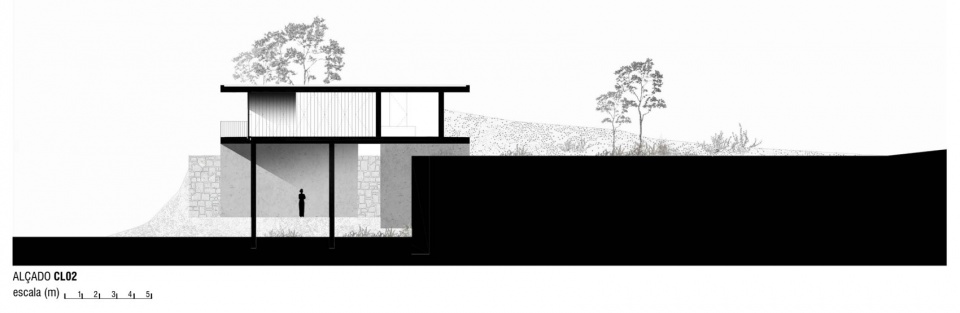
▼CL02剖面图,Section CL02 © Tiago Sousa Arquitecto
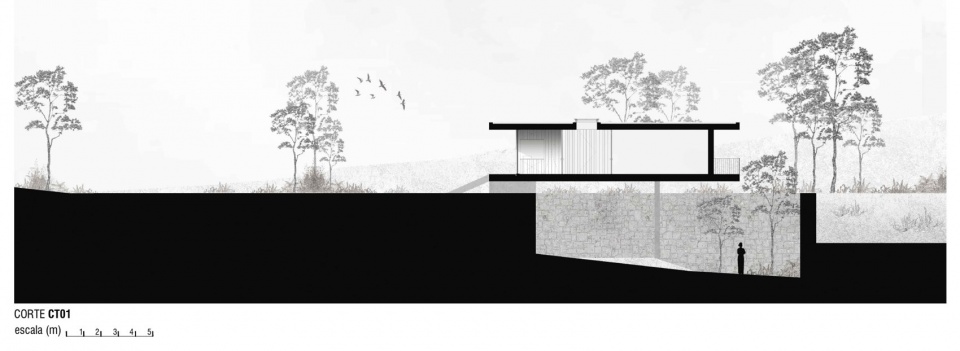
▼CT01剖面图,Section CT01 © Tiago Sousa Arquitecto
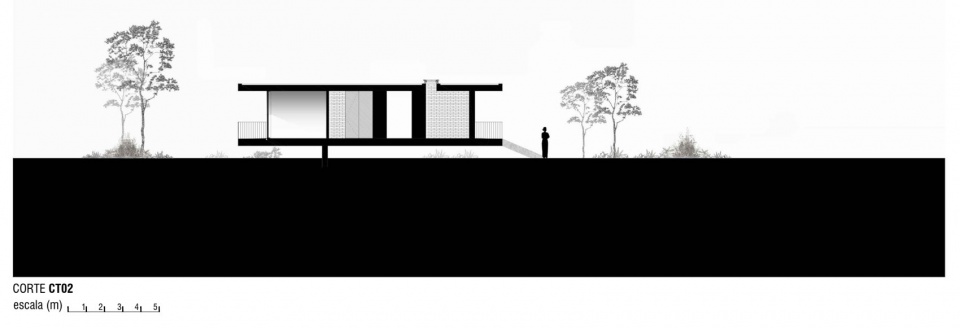
▼CT02剖面图,Section CT02 © Tiago Sousa Arquitecto
项目名称:Coqueira住宅
建筑设计:Tiago Sousa Arquitecto
主持建筑师:Tiago Sousa
项目地点:Castanheira,Paredes de Coura,葡萄牙
竣工年份:2025
总面积:140平方米
项目类型:住宅
施工:JOSÉ MANUEL BARREIRO
景观设计:ARQ. TIAGO SOUSA
图像绘制:ALEX RODRIGUES
照明产品:INDELAGUE
木作:CARPINTARIA STª MARINHA
摄影:Ivo Tavares Studio
Project name: Casa Coqueira
Architecture office: Tiago Sousa Arquitecto
Main architect: Tiago Sousa
Location: Castanheira, Paredes de Coura, Portugal
Year of completion: 2025
Total area: 140 m²
Category: Housing
Builder: JOSÉ MANUEL BARREIRO
Landscape: ARQ. TIAGO SOUSA
Illustrations: ALEX RODRIGUES
Lighting: INDELAGUE
Joinery: CARPINTARIA STª MARINHA
Photography: Ivo Tavares Studio
事务所邮箱 / Studio email: arq.tiagosousa@gmail.com
事务所 Facebook / Studio Facebook: facebook.com/tiagosousapc
摄影网站 / Photography website: www.ivotavares.net
摄影及传播联络 / Photography and communication: Mónica Pires — monica@ivotavares.net
More:Tiago Sousa Arquitecto。更多关于他们:Tiago Sousa Arquitecto on gooood








发表评论
你需要先 才能发表评论
社交登录