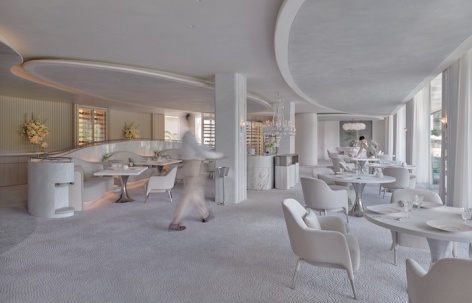
感谢 召禾室内设计 对gooood的分享。更多关于:Chris Shao Studio on gooood
Appreciation towards Chris Shao Studio for providing the following description:
创造一个精致的永恒的秘境,这样人们就能短暂的脱离周围的世界,进入名为黑天鹅的艺术空间。把感受与形的本质提炼出来,以视觉刺激引起的心理联想为通道,将事物的“纯粹性”从客观对象中抽离出来,并把它推向极致。抽象主义是对传统美术的彻底颠覆,也是当代艺术的起源。厨师也是如此,穷尽食材与工艺,黑天鹅为美而生,提取食材与造型的“纯粹性”,食材的艺术做到了极致。因此,chrisshaostudio将艺术展厅与高端餐厅的设计手法相结合,为黑天鹅打造专属于它的容器,试图颠覆传统餐厅设计的方式——不仅仅是一个提供品质与体验的空间,更是美食艺术的展览馆,用空间调动情绪,引领游客进入黑天鹅的世界。
The Swan is in everything. Continuous lines drift across a series of canvases forming the intersecting swans with a fitting grace. It was this painting, ‘Swans’ (2022) by Gary Hume, that embedded itself in the mind of Chris Shao, the seed from which the Black Swan concept grew. “There’s no illusion of three-dimensional space in the works, but there is plenty of time: light time, because they change throughout the day.” — Gary Hume on ‘Swans’. Chris Shao Studio followed the intrigue of their founder and delved deeper into Hume’s mind and work. Hume’s idea of “light time” was reinterpreted and reimagined through an interior focussed lens. Hume highlights the subtle beauty that occurs when nature and art passively meet. These interactions can require patience, Chris Shao Studio engineers the phenomenon through thoughtful execution.
▼餐厅外观,Exterior view ©️ 朱海工作室
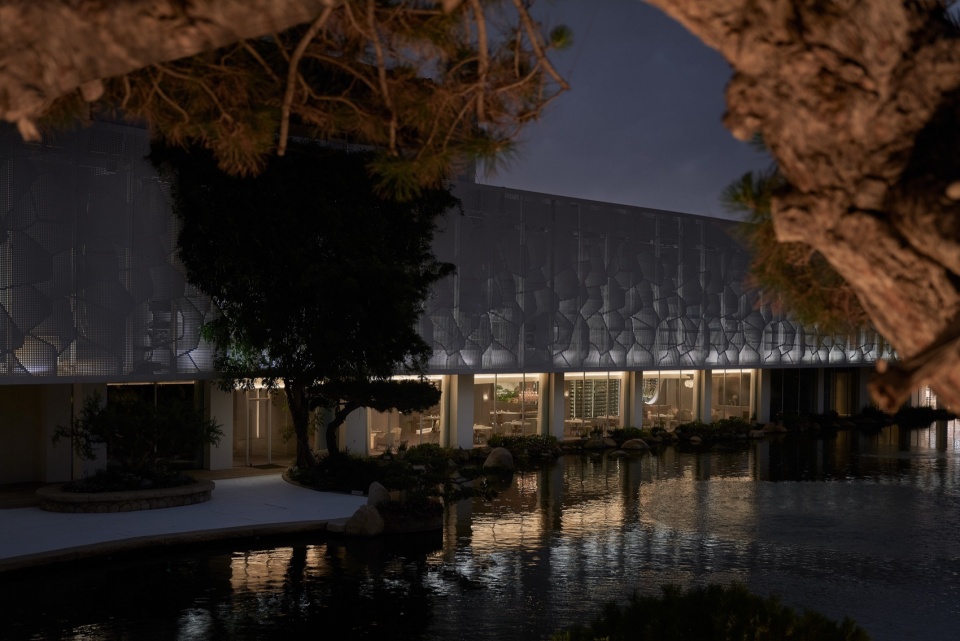
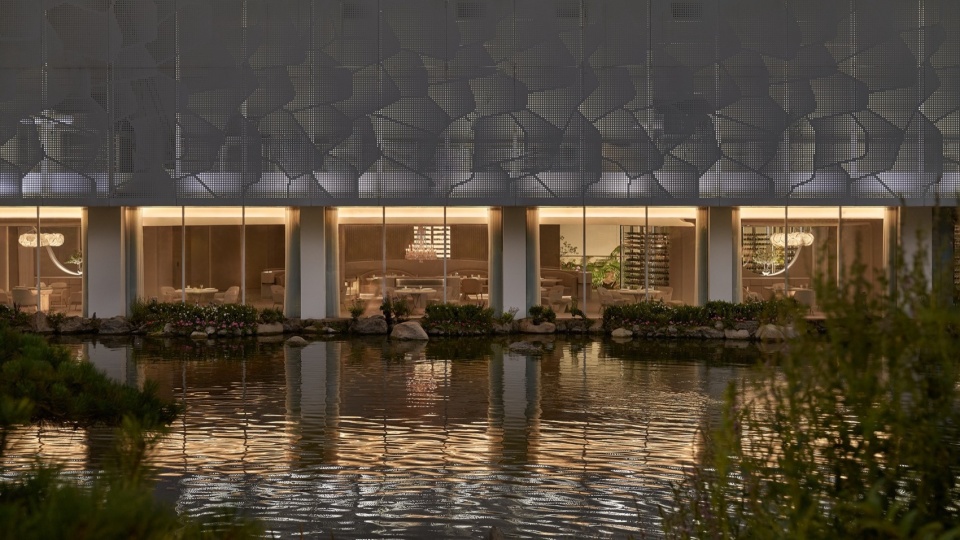
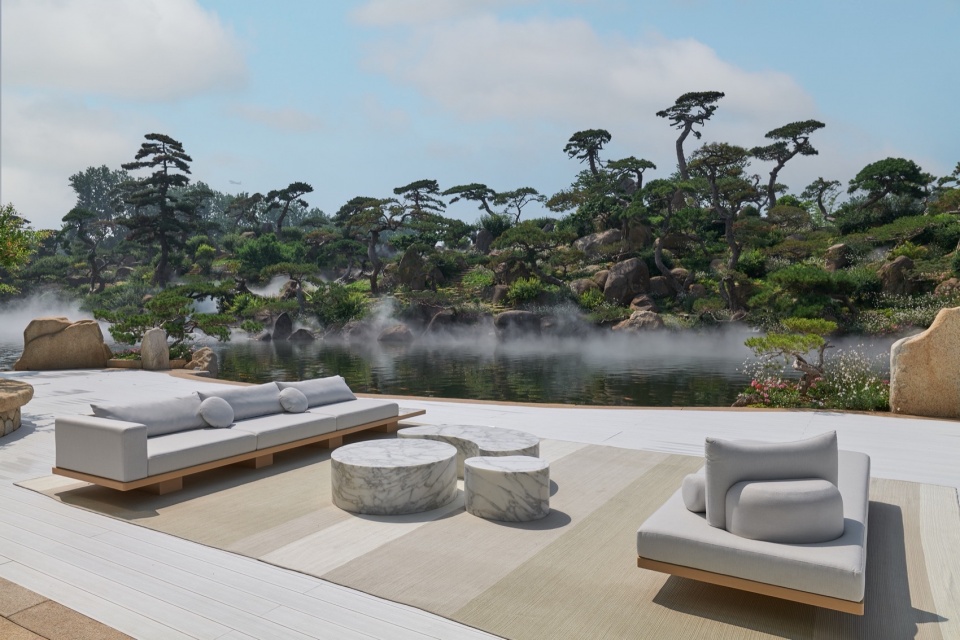
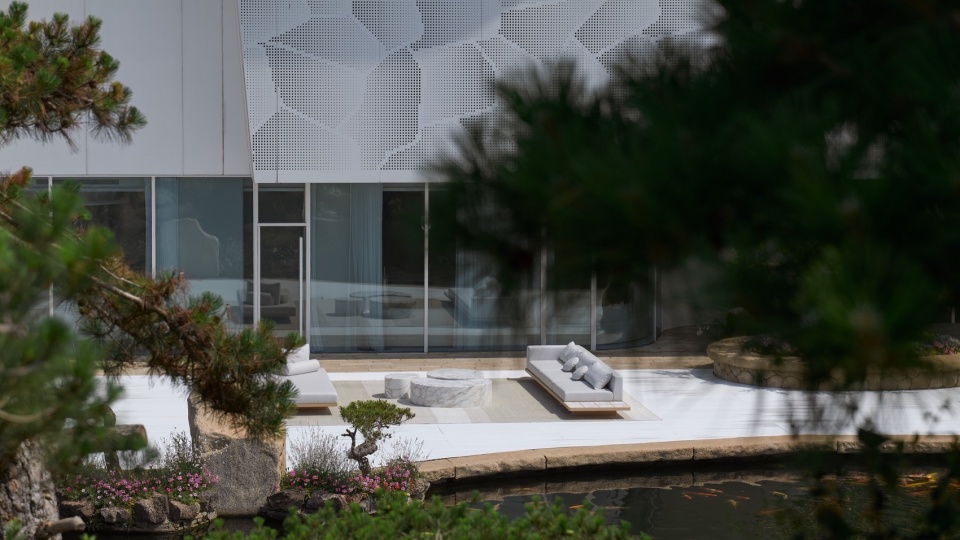
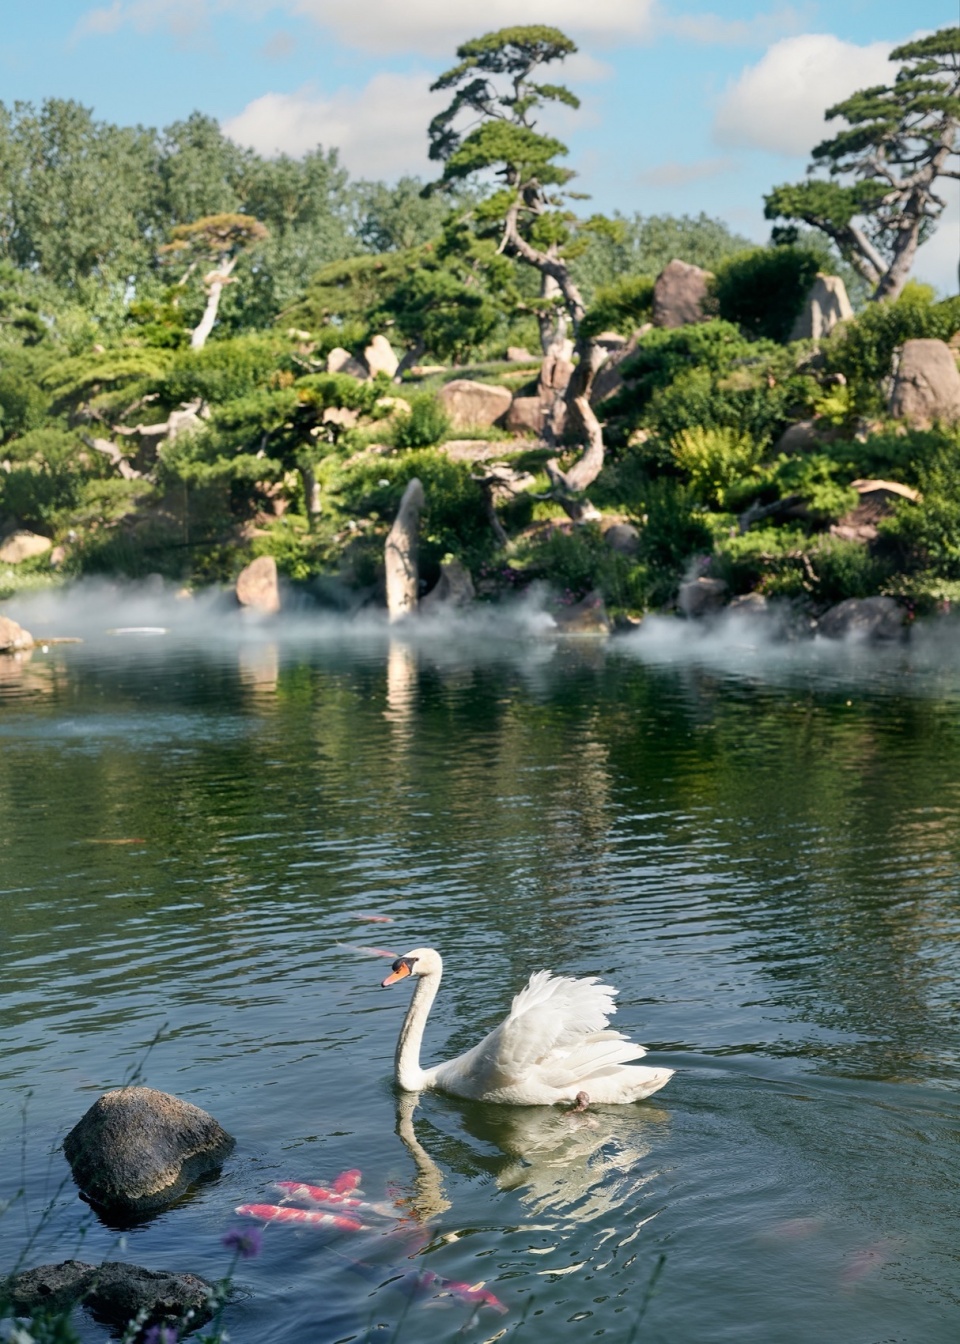
黑天鹅餐厅位于罗红摄影艺术馆一楼,面向好利来集团打造的东方园林艺术景观。优雅的现代曲线建筑被梦幻的东方山水围合,湖中天鹅游弋,怡然自得。这为餐厅的设计提供了基调与灵感——让现代主义的简约与自然山水相容,将天鹅视作灵感缪斯,抽象成充满暗示的纯粹空间。再融合法餐带来的精致奢华与艺术感,便打造出专属于黑天鹅的秘境。
On the first floor of the Luo Hong Photography Art Museum, the main dining area sits in view of an oriental landscape garden. Patrons are not only fed fine French cuisine but a fusion ofsimple modernist design and rich natural beauty.
▼室外环境,Outdoor environment ©️ 朱海工作室
▼湖中之景,Lake view ©️ 朱海工作室
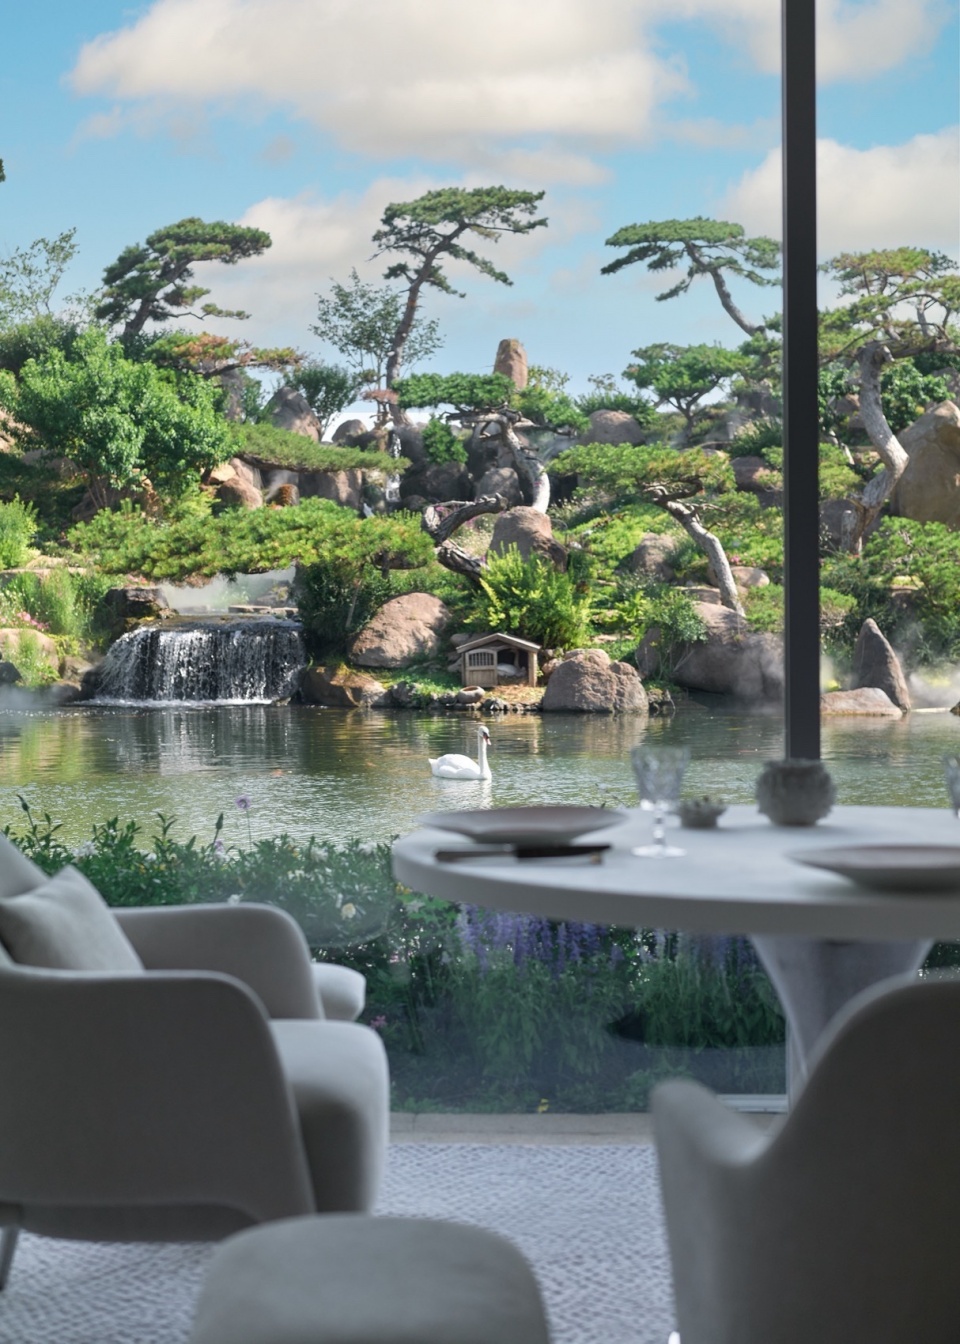
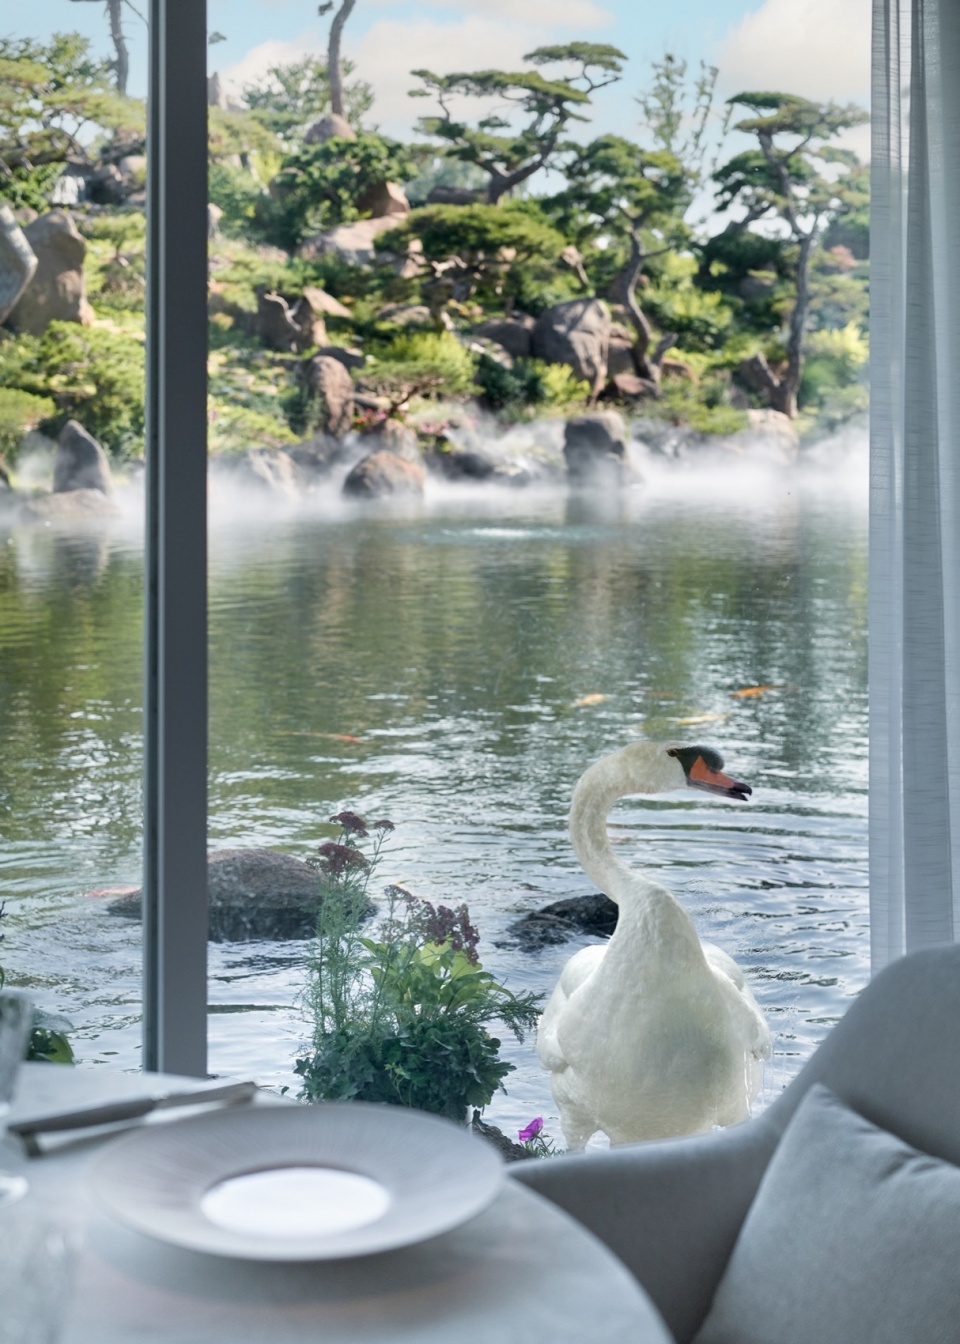
▼从室内看向湖中之景,View of the lake from inside ©️ 朱海工作室
FOYER – 递进的空间,是开启美食艺术之旅的前奏
透过入口水波纹玻璃大门,隐约可见内部以天鹅为灵感的前台。敲响门铃,随着大门的开启,入口接待处映入眼帘。由Coroline Sarkozy的吊灯做为空间的灵魂悬于中心,是对整个空间设计造型的暗示,也是来自秘境的空间预告。而右侧如天鹅羽毛般层叠的长廊尽头才是真正的前厅。踏着纯白的大理石地面穿过山洞,在脚底感受到柔软地毯时止步,稍等片刻,银色的大门缓缓开启,真正的秘境就在眼前。至此,游客的好奇心被层层障景完全调动。
Swans float in the lake while diners look on with a full view. Threaded throughout each room is the swan form, in some overt and other more gestural ways. The foyer desk emulates the Swan while a Coroline Sarkozy designed chandelier centers the area, and foretells the overall design of the space with Swan-like layers of cascading feathers.
▼前厅空间概览,Overall view of foyer ©️ 朱海工作室
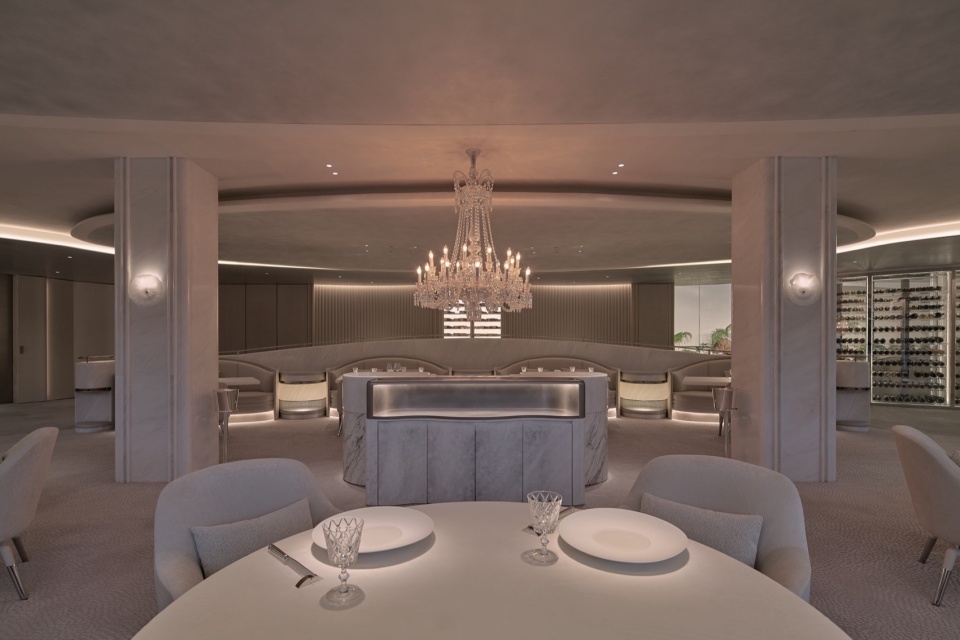
▼前台近景,Close view of reception ©️ 朱海工作室
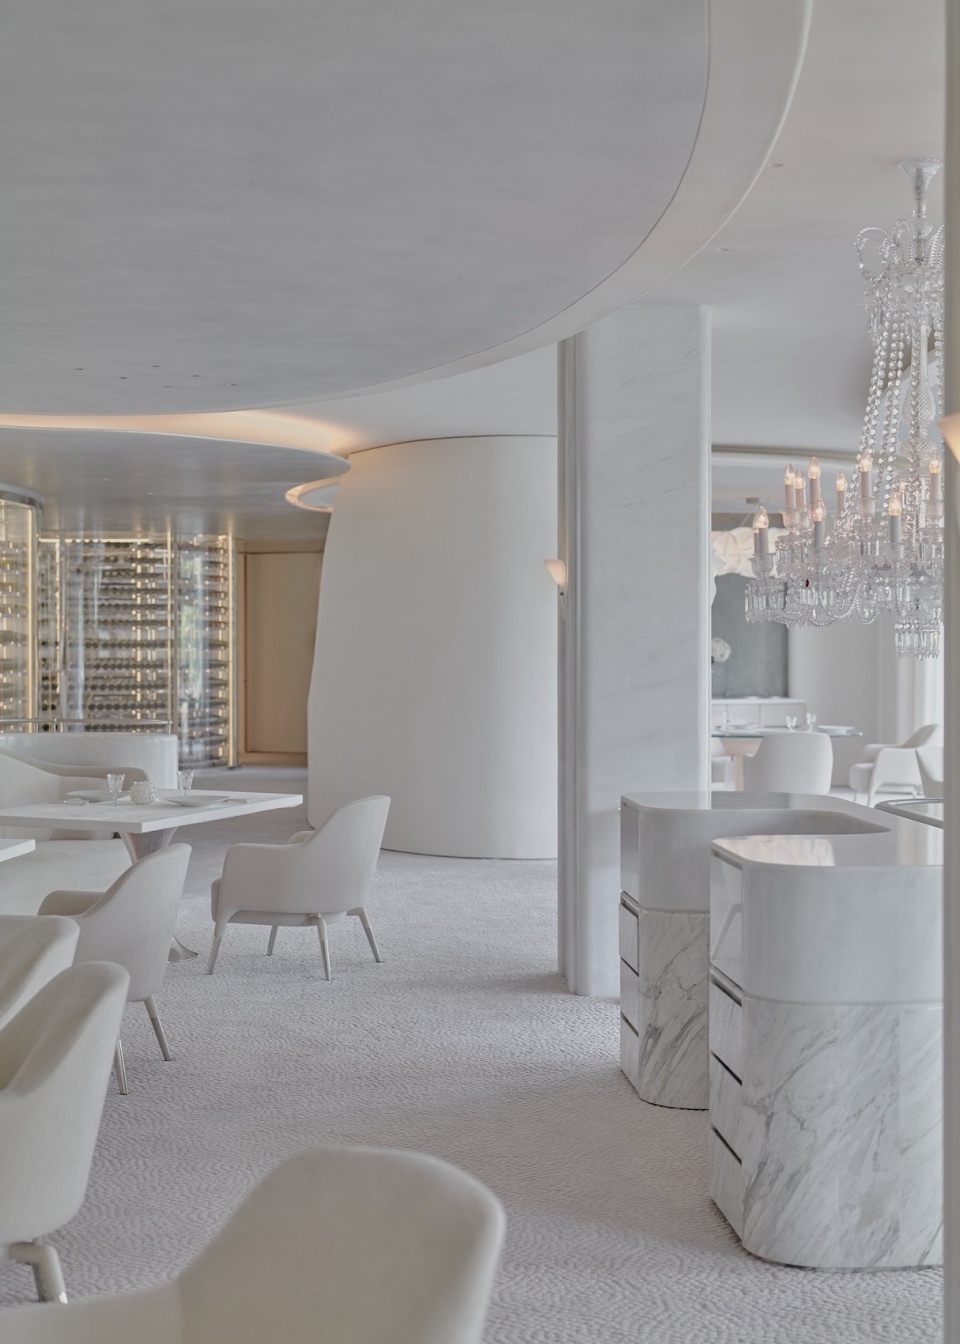
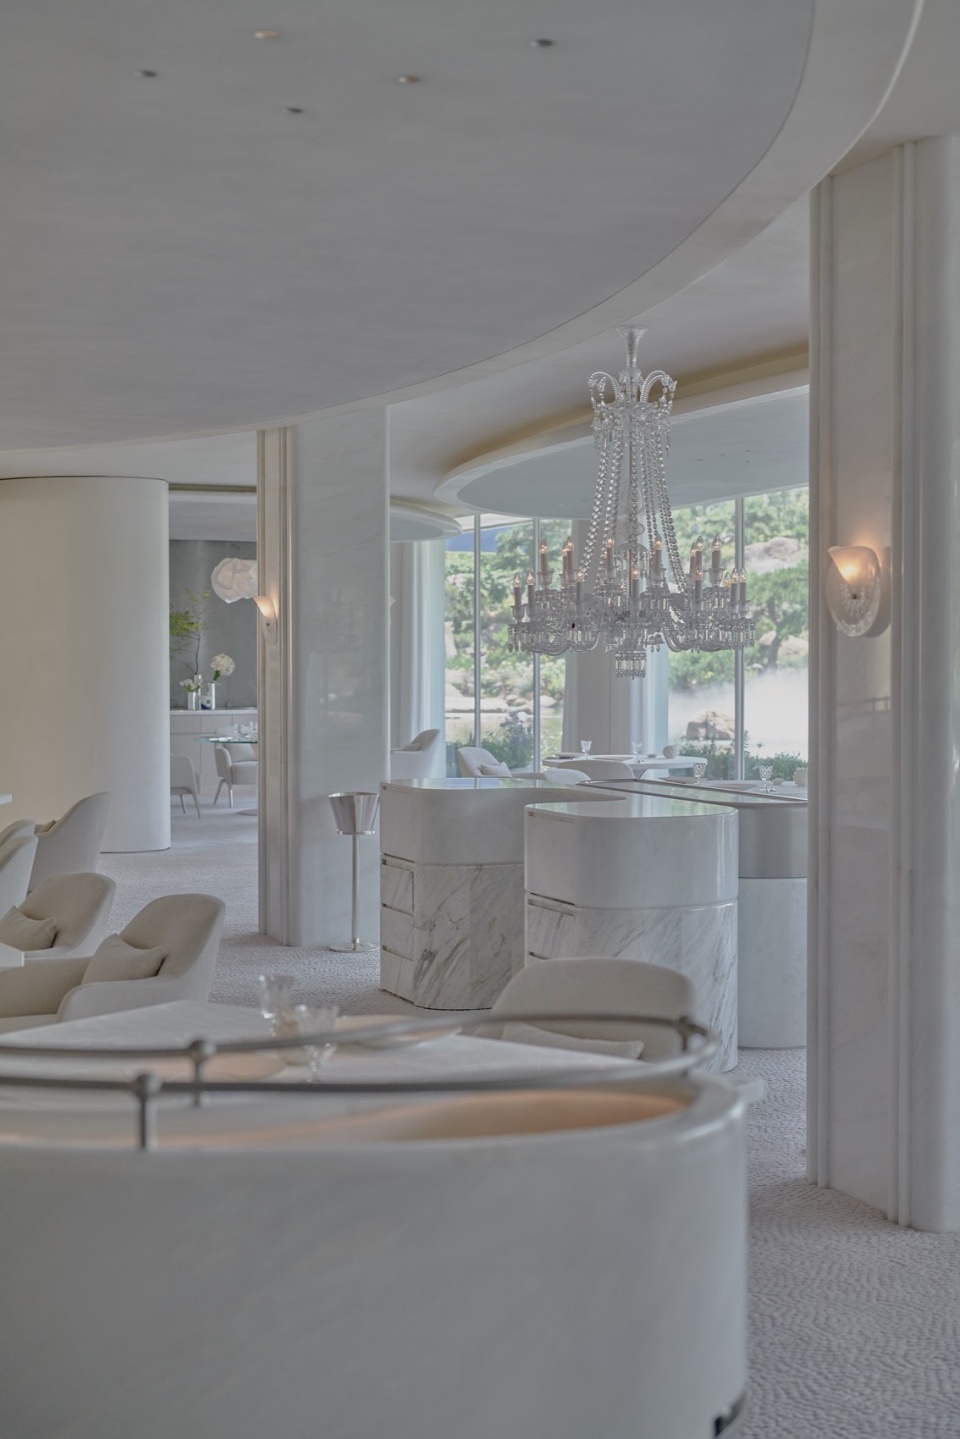
▼前厅座椅近景,Detials of seating area ©️ 朱海工作室
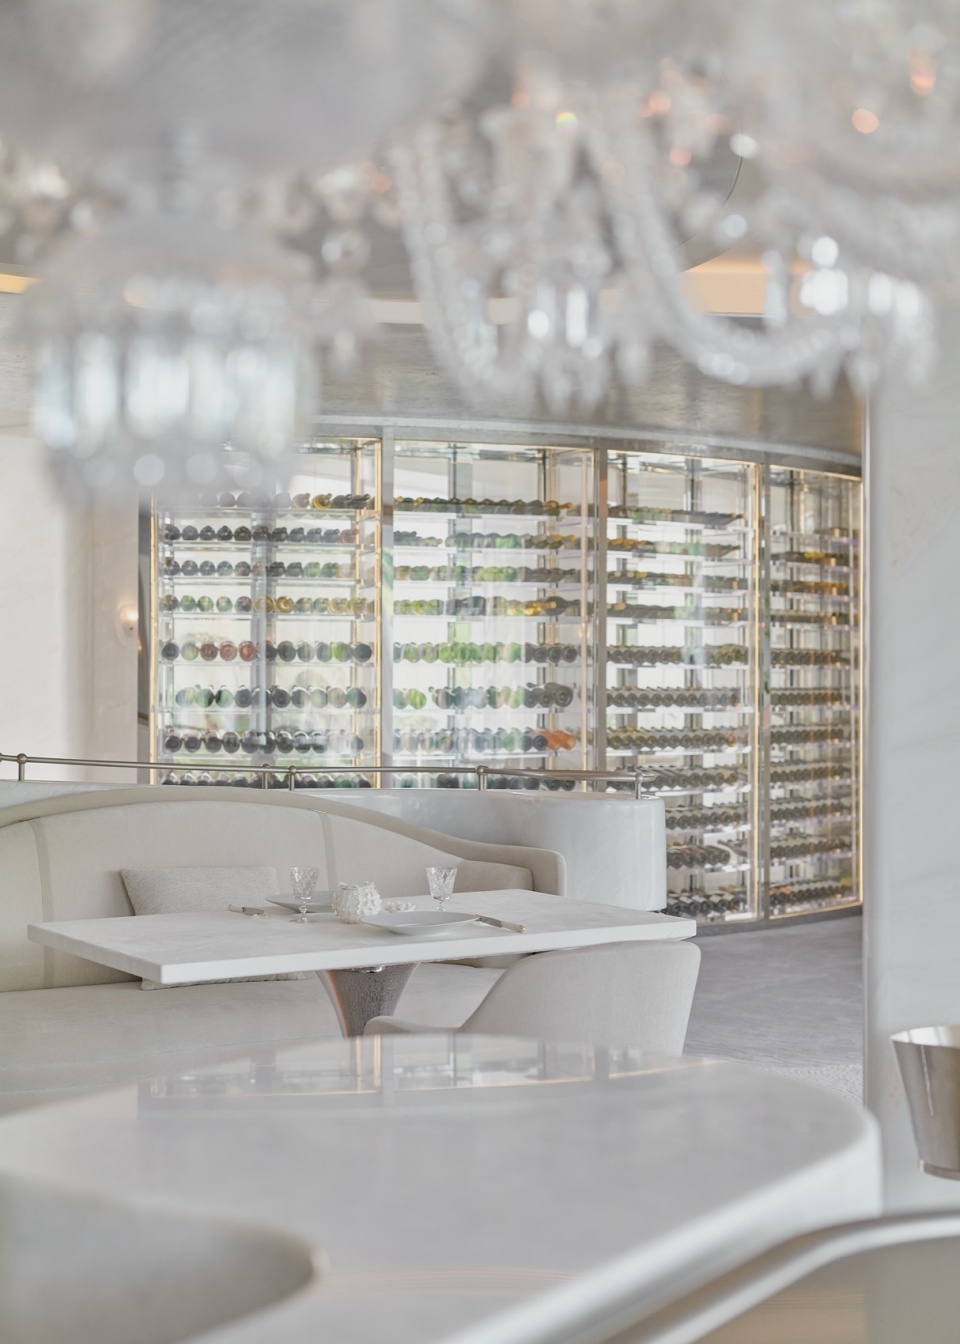
MAINDINING – 落座后,这场美食艺术的品鉴正式开启
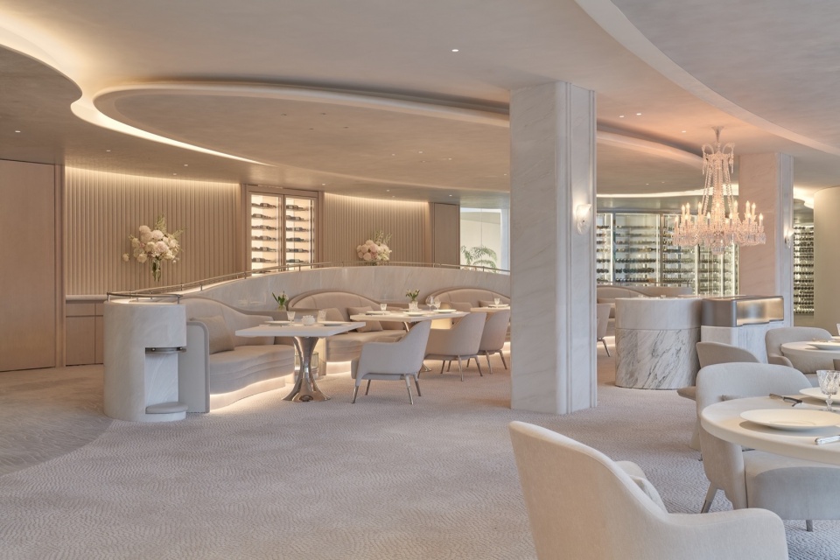
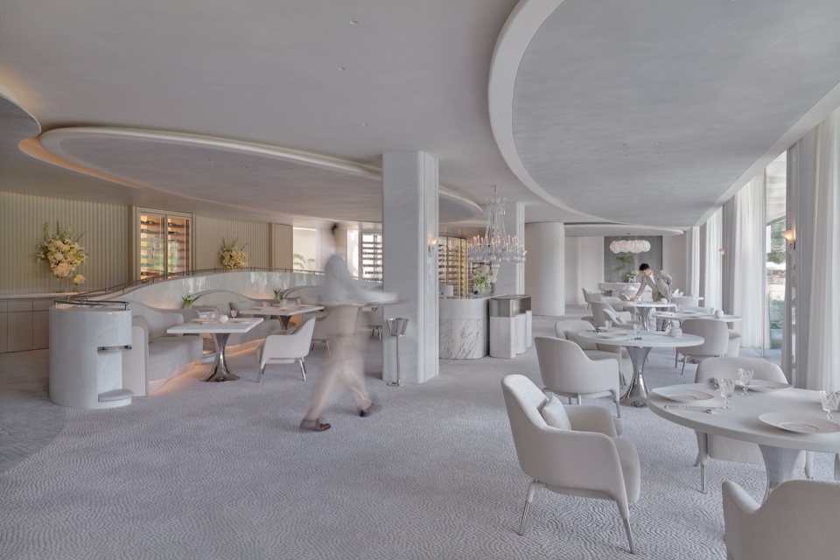
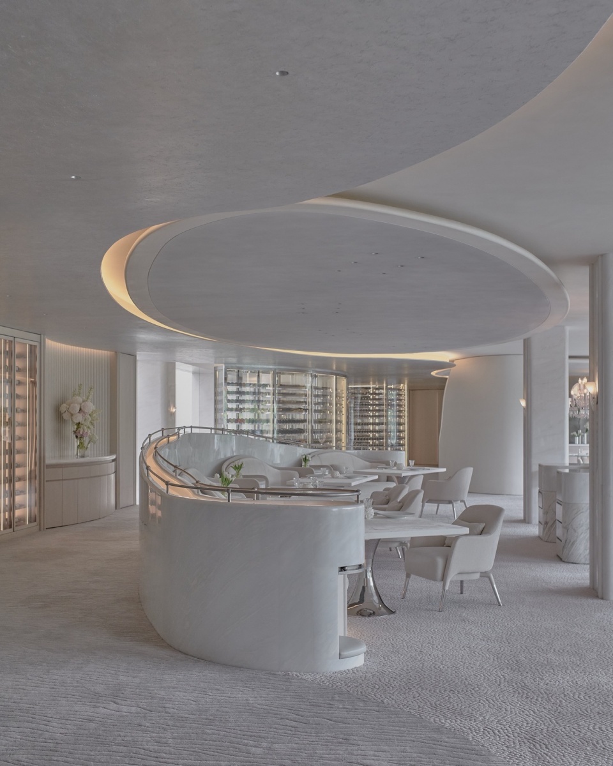
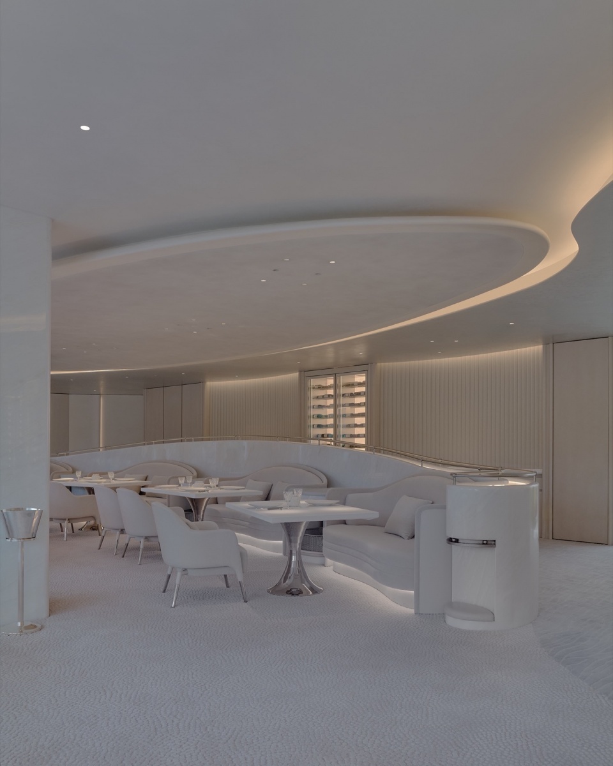
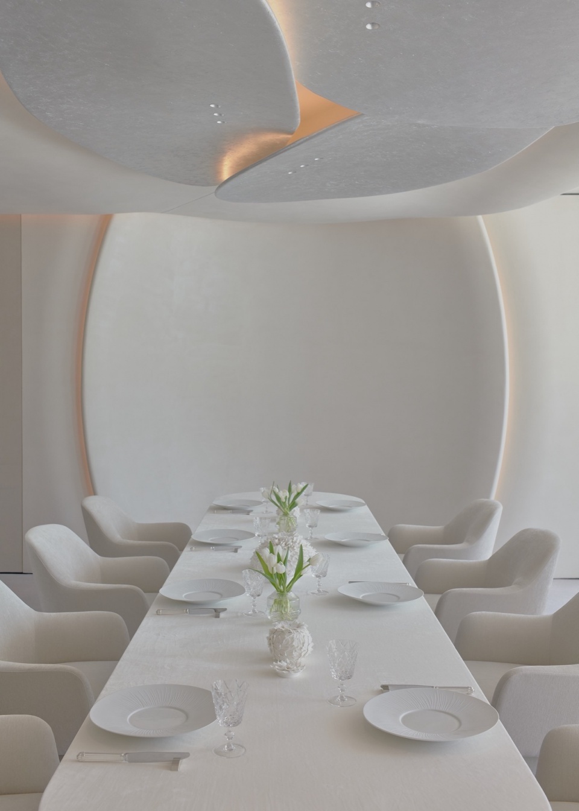
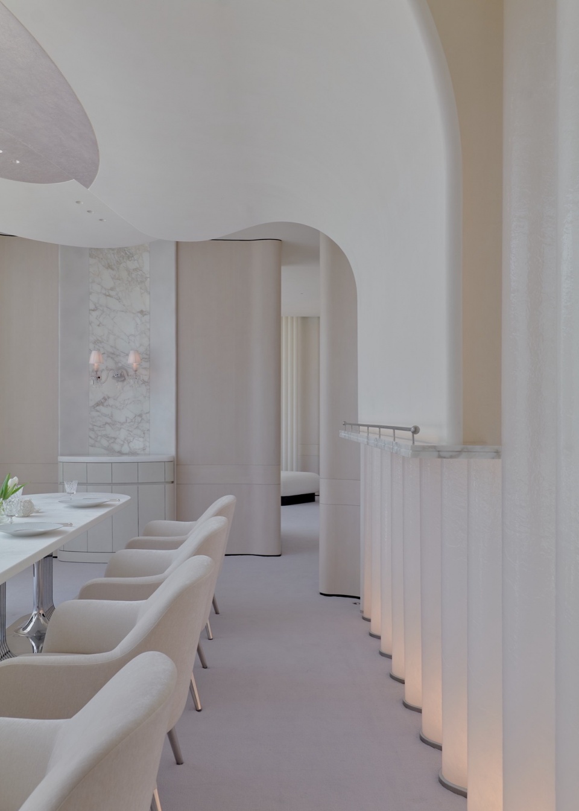
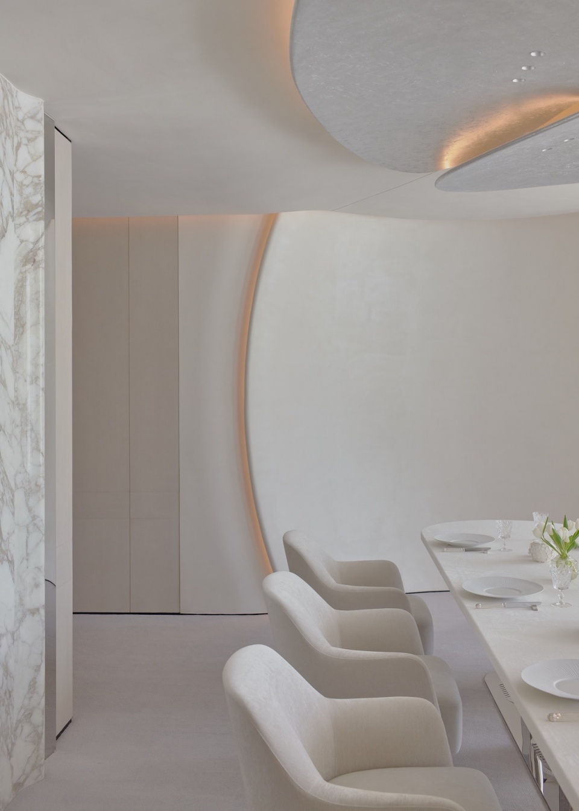
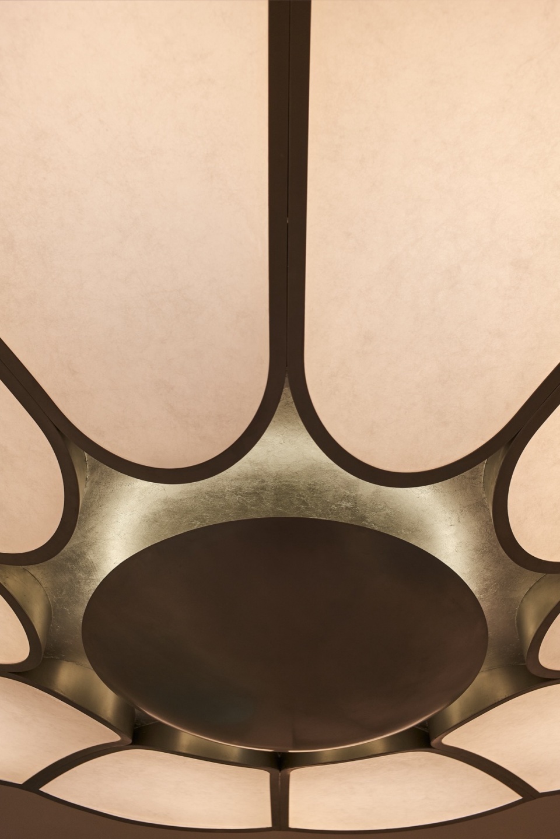
从前厅到主餐区,CSS打造了一层层低山,意图形成递进的空间,将游客引入餐区最终落座在轻盈的岛屿之上。天花的造型是关于荷叶与岛屿的暗示,与户外的湖面风光形成对景。落座后,可见整个湖景,湖中的黑天鹅悠闲的游着,是这纯白秘境中最重要的饰品。绒布纱帘麂皮地毯等材质通过自身的柔软与细腻中和了属于大理石的精致与距离感,成为包裹食物艺术品的“布”。在这怡然的情绪之下,品尝美食变成了更加愉悦的事。
Real swans provides diners in the main dining with a moment’s pause, in the presence of the creature’s grace. In Chinese culture the black swan has come to describe something incredibly rare. The something rare of the Black Swan project is its delicate and intricate approach to details. It invites you to look on and appreciate. Black Swan is a place out in the open, and yet, somehow feels like a secret whispered.
▼主餐区,Main dining area ©️ 朱海工作室
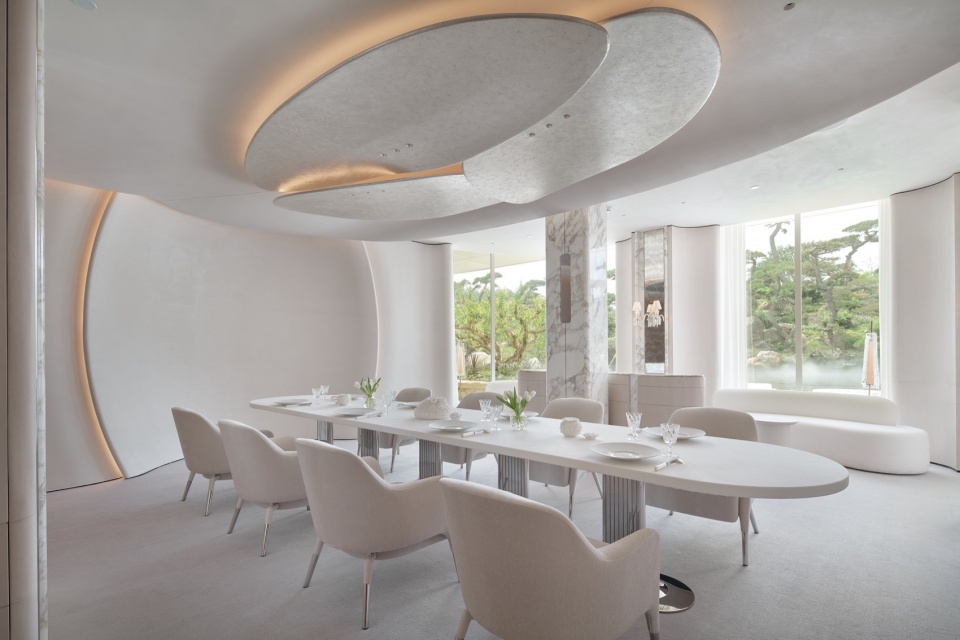
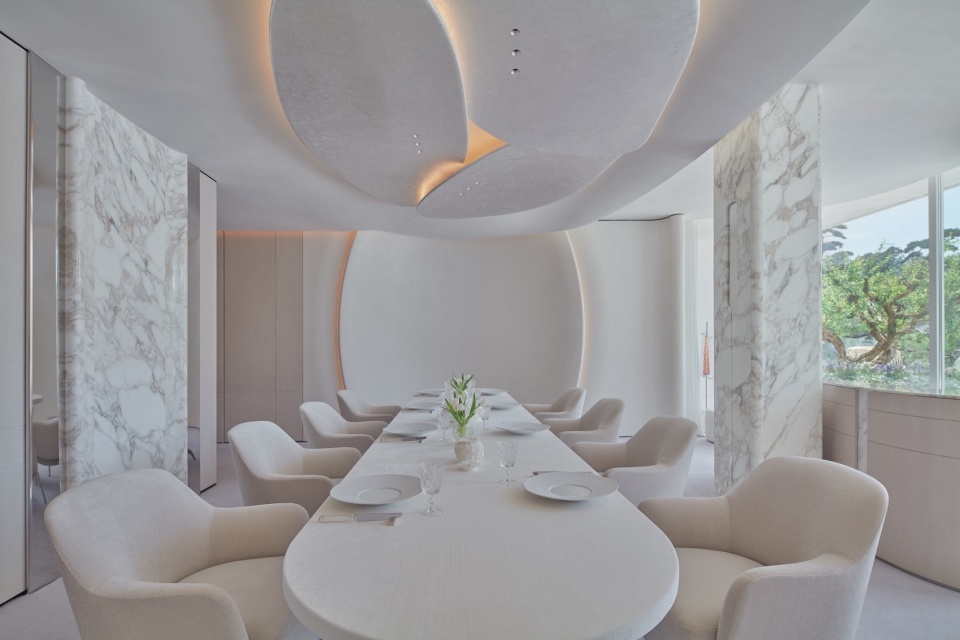
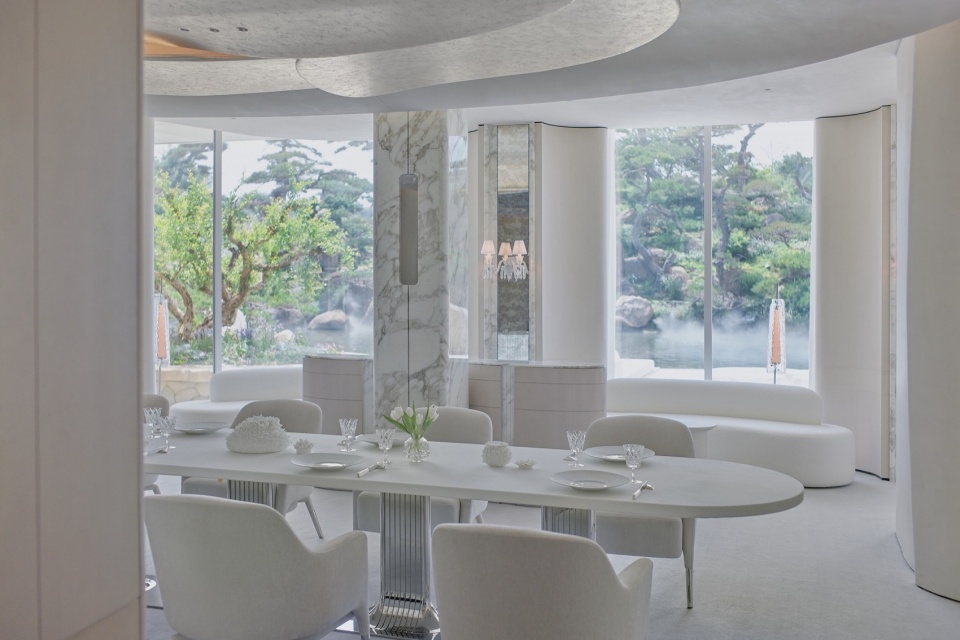
▼主餐区细节,Detials of main dining area ©️ 朱海工作室
BAR – 更加神秘的空间,用作三五好友的谈天说地
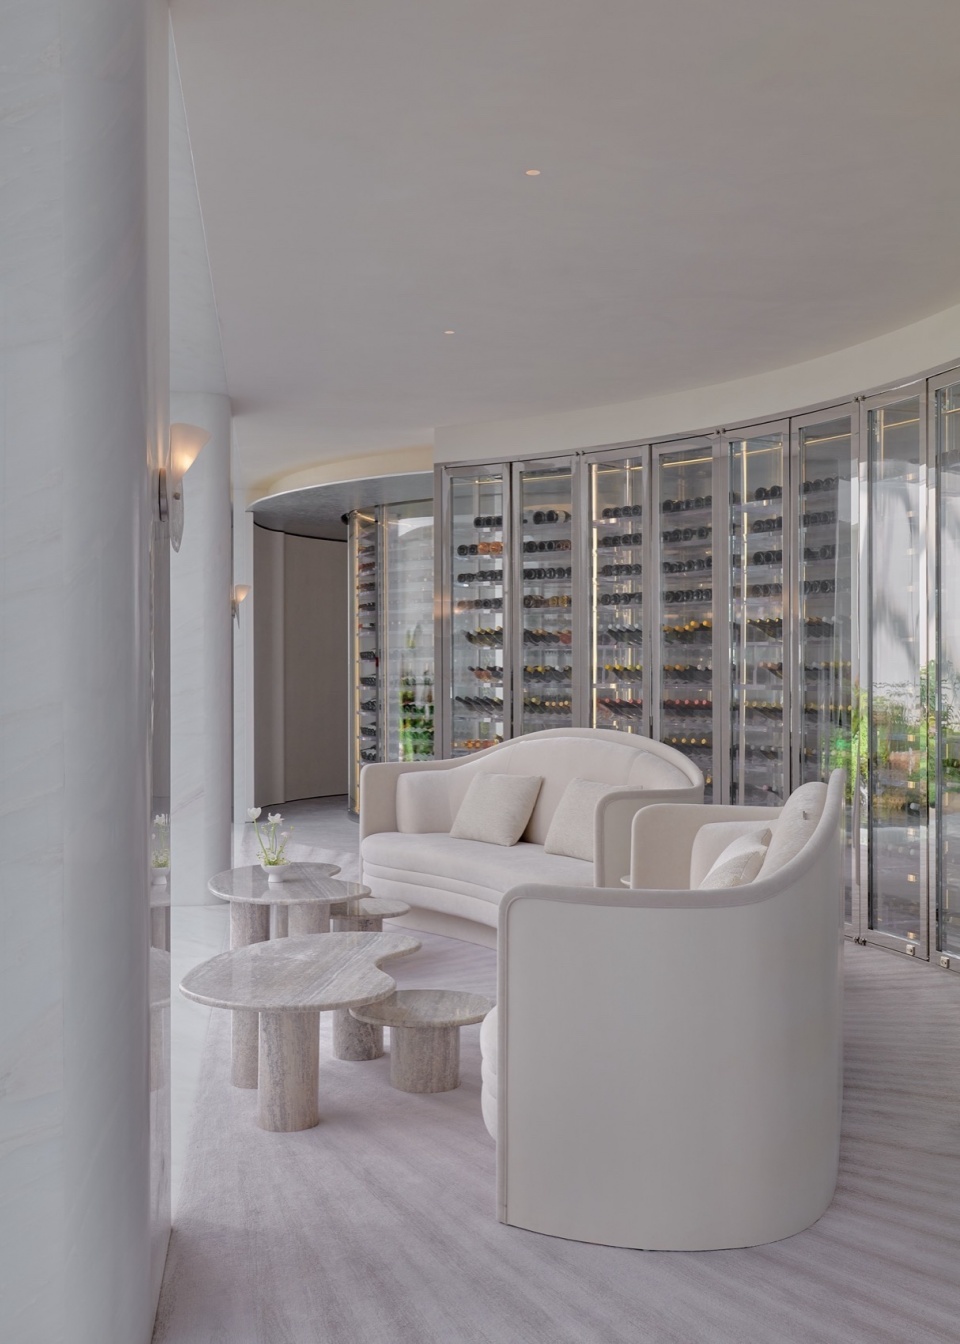
酒吧提供一个极具反差感的空间,用材质和色调演绎感受上的颠覆。硬质的墙面变成了柔软的墙布;纯白的空间变成了暗色的环境;顶部的银色变成了立面造型。所有的转换都意在对黑天鹅的艺术做颠覆性的演绎。
The muted interior palette mirrors the swan’s elegance, floating it seamlessly from room to room and creating cohesion. Texture and material are blended, layer upon layer, offering patrons textural vignettes for their eyes to sink into. Subdued colors enable the lavish and diverse use of material, flowing with a movement reminiscent of the swan. Stone, plaster, velvet and metals collide in excess while monochromatic shades maintain harmony.
▼酒架,Wine rack ©️ 朱海工作室
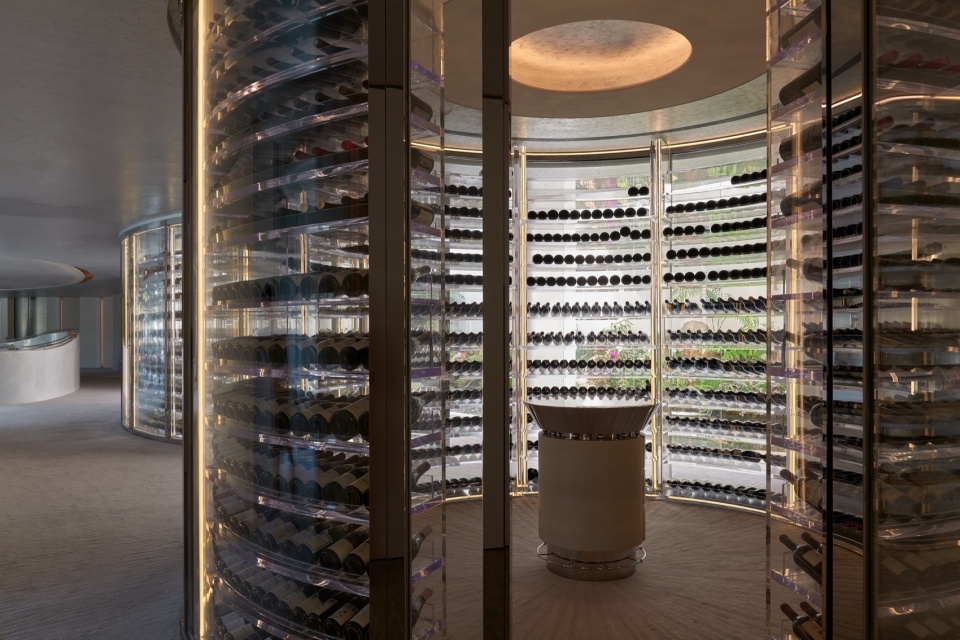
▼酒吧空间夜览,Night view of the bar ©️ 朱海工作室
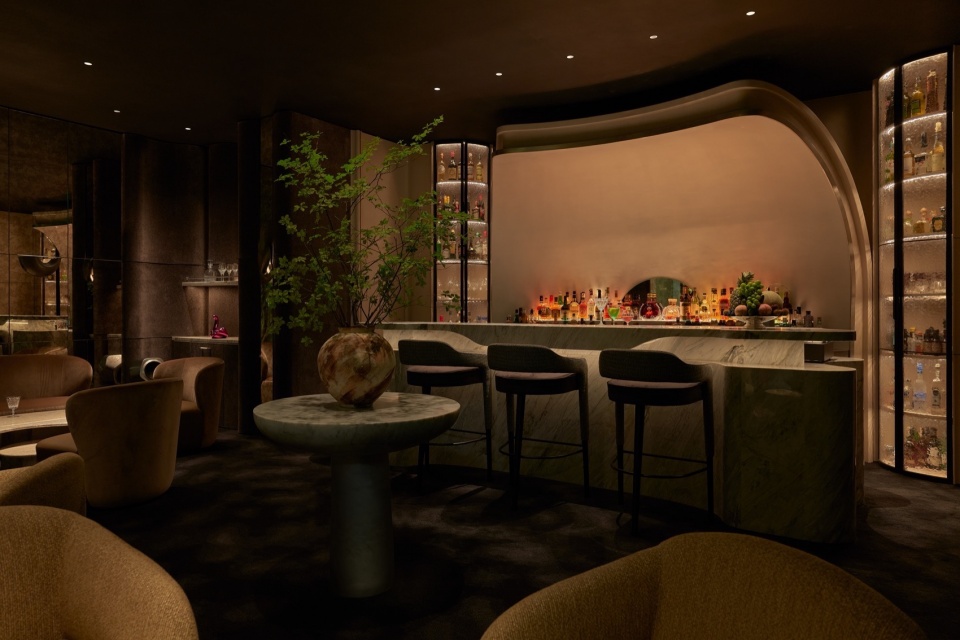
▼酒吧空间,Bar ©️ 朱海工作室
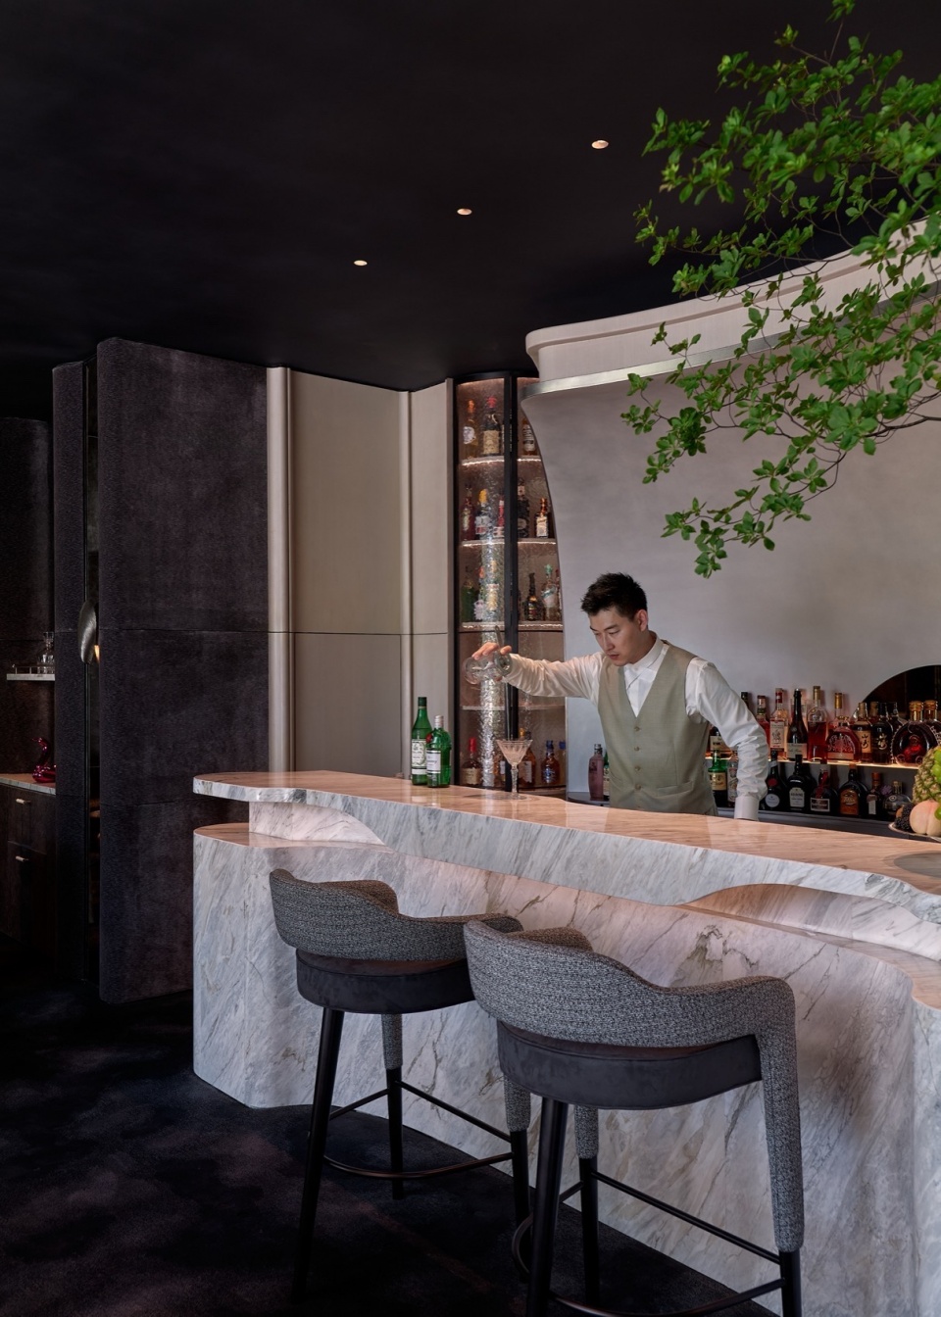
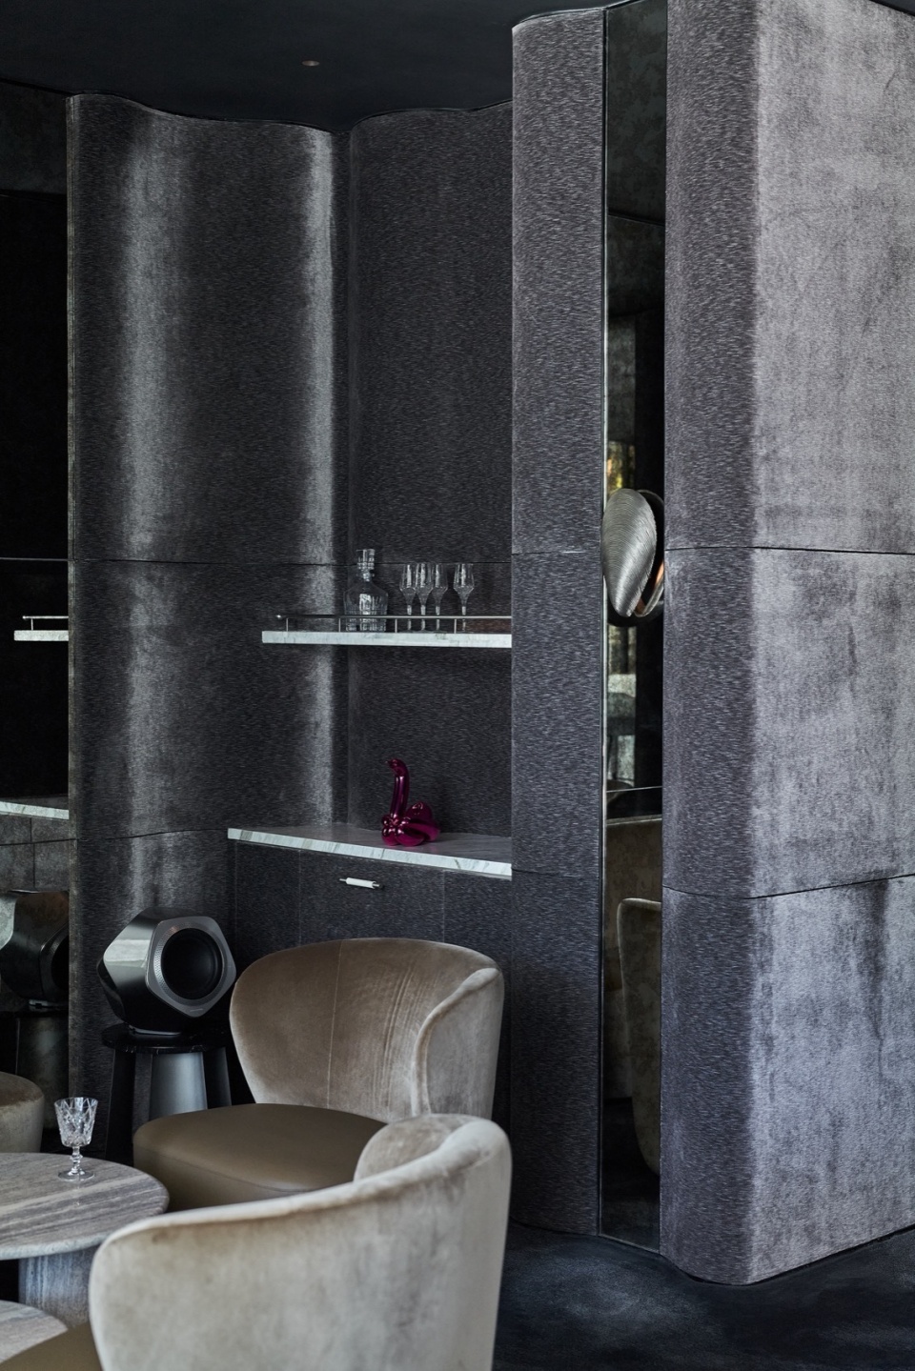
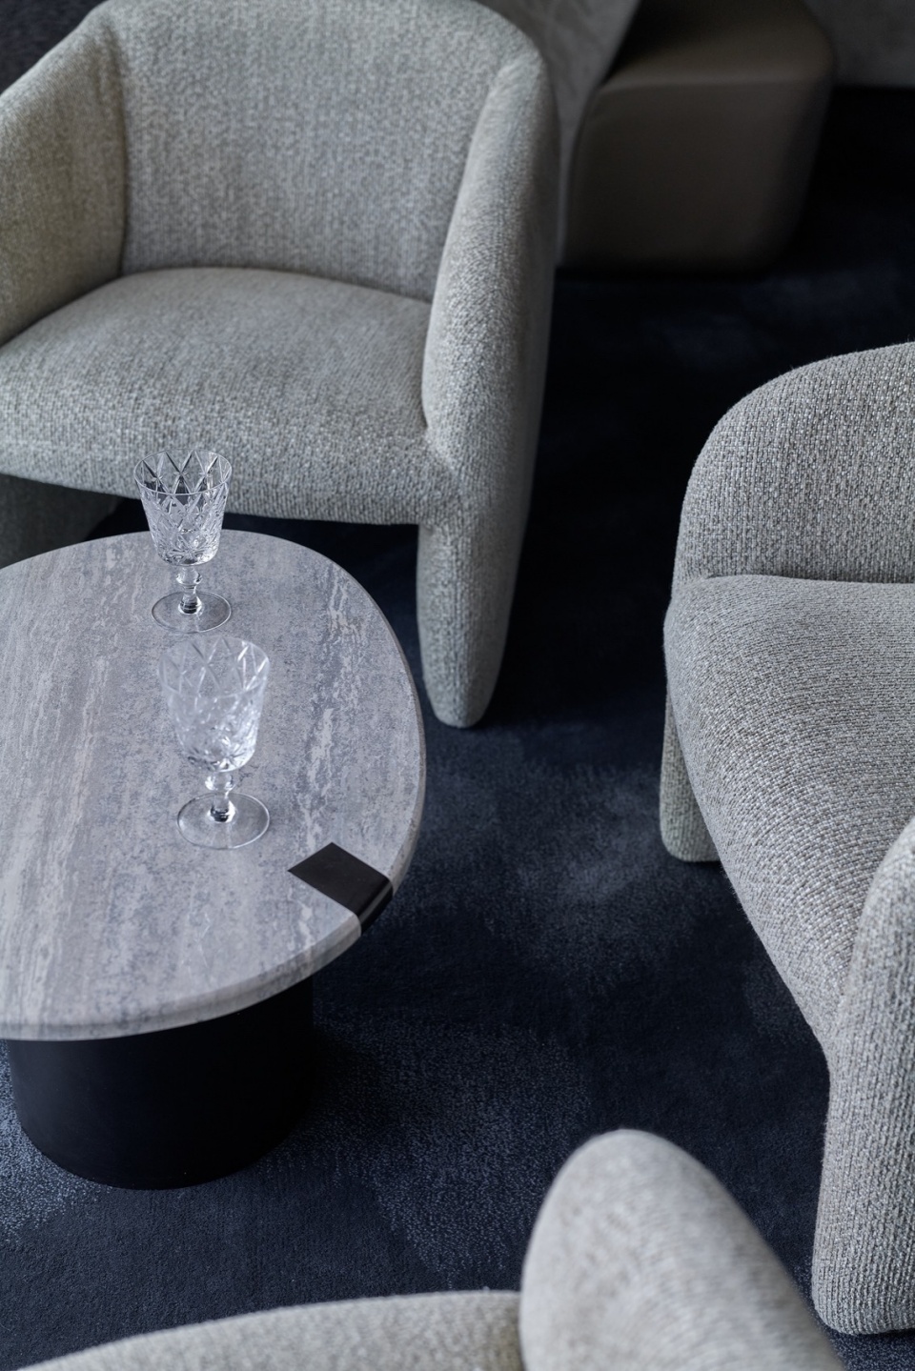
▼不同用餐区,Other dining area ©️ 朱海工作室
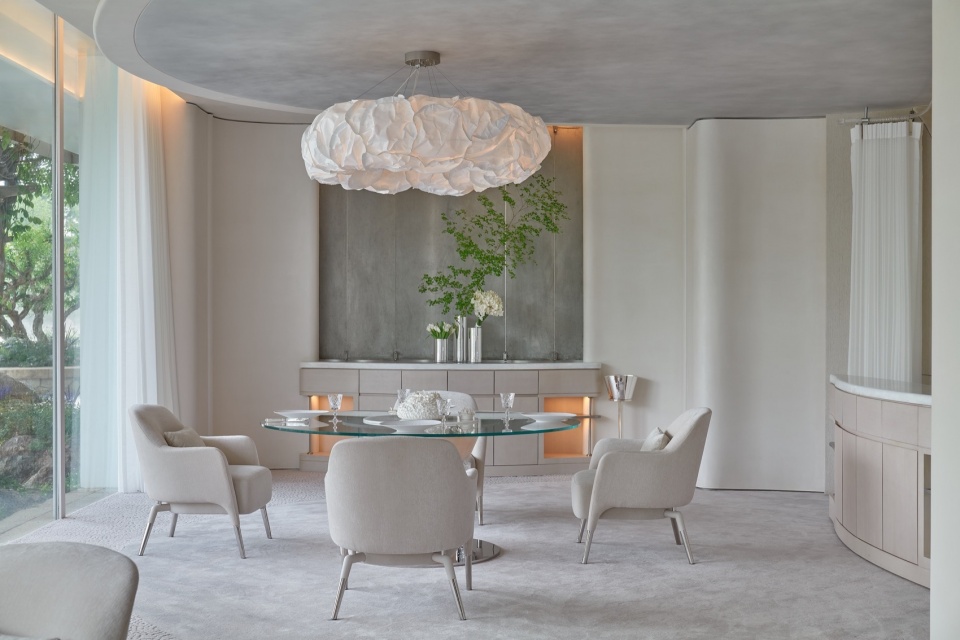
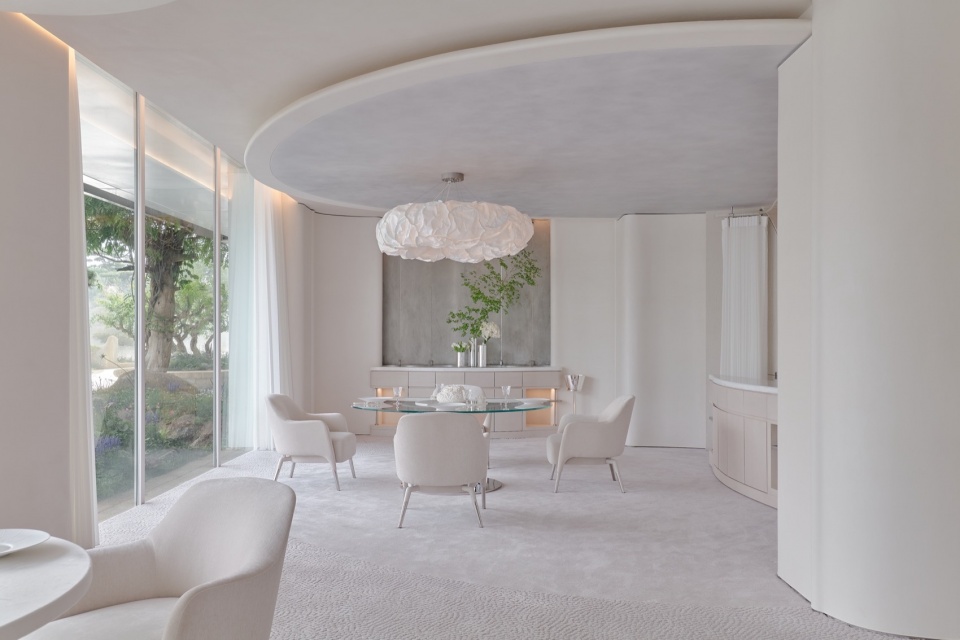
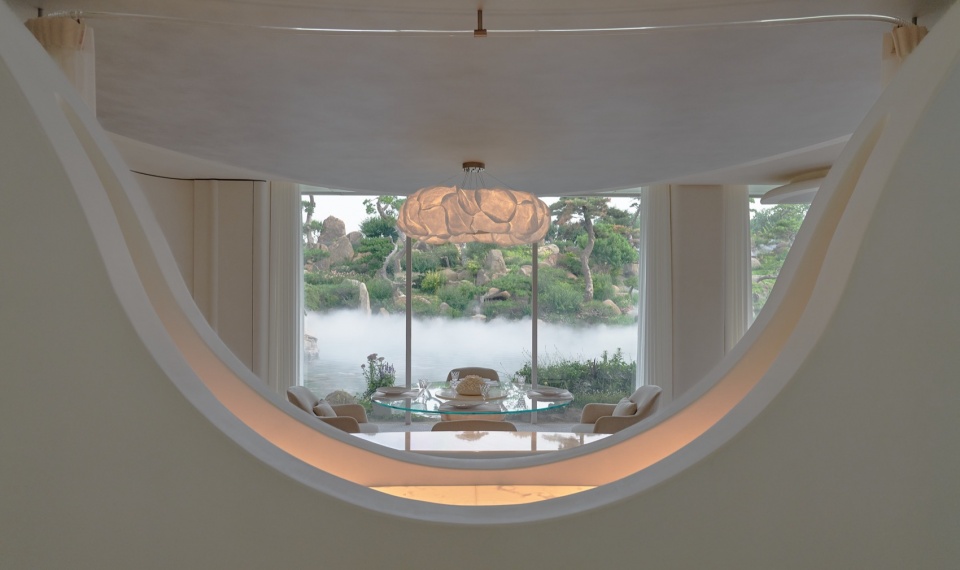
VIP – 隐于山水之后的,是属于贵宾的惊喜
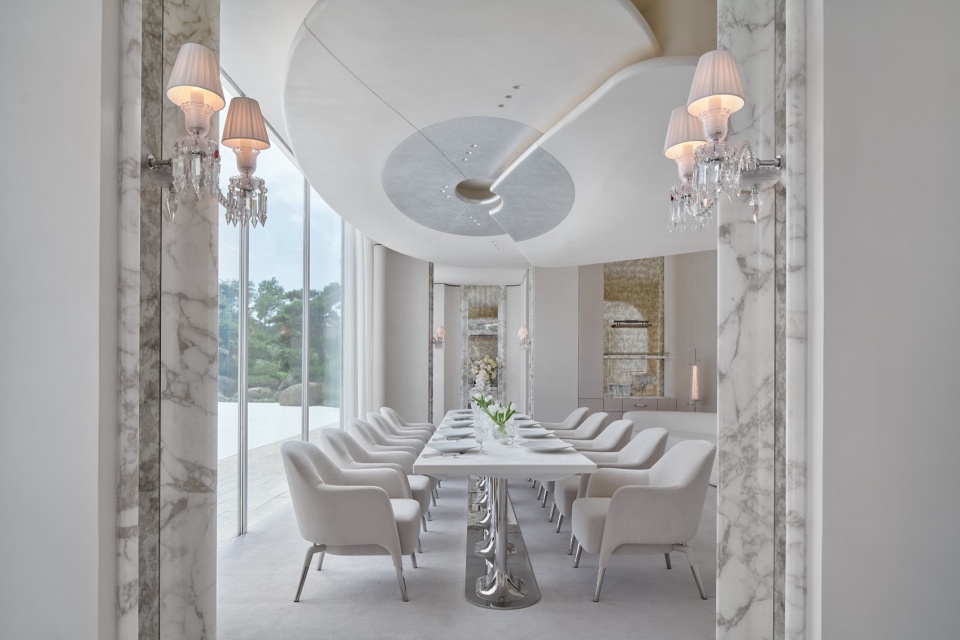
贵宾室是CSS对现代与奢华的再次解读。将属于宫殿的奢华抽离,欧式宫廷的平面布局遇上现代的弧线造型,产生极致的造型语言上的碰撞。天鹅颈部到展翅的曲线是最优雅的,CSS将这份优雅应用在天花造型的塑造上,舒展的几何形态包裹着整个用餐区,为法餐的品尝增添了一份仪式感。所有的材质比起主餐区,都更加温。木、石、织物、涂料、地毯,都被颜色整理,家具与环境统一,在很小的阈值内做着微妙又精彩的变化。
The Black Swan is an ode to its muse, quiet luxury and elegance. The sublime is given four walls, the natural and man-made synchronize to articulate the uncomplicated: the swan can be found everywhere and in everything if you use the right light to find it.
▼电梯间,Elevator ©️ 朱海工作室
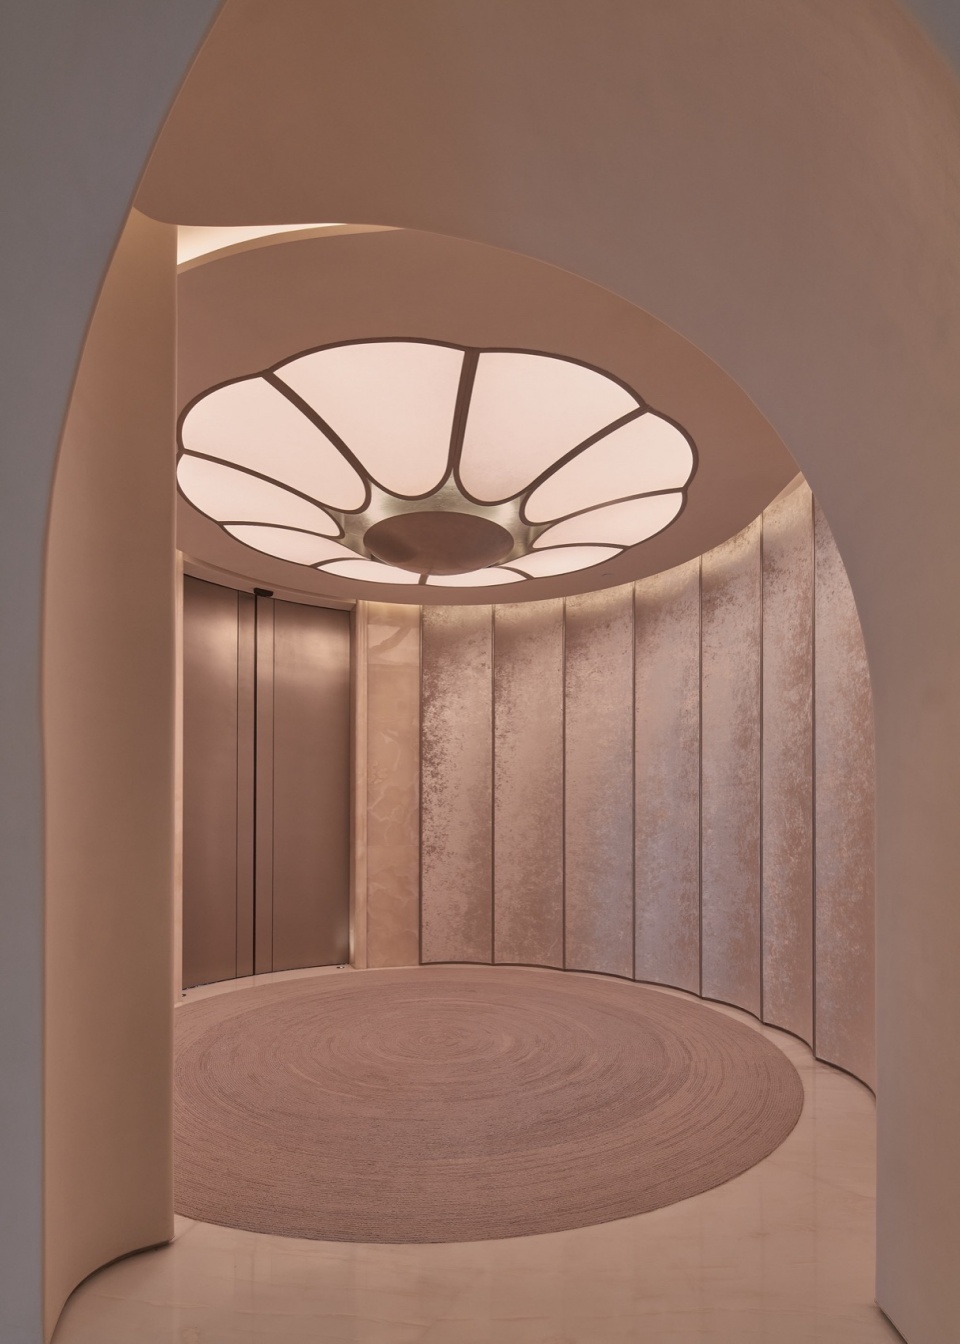
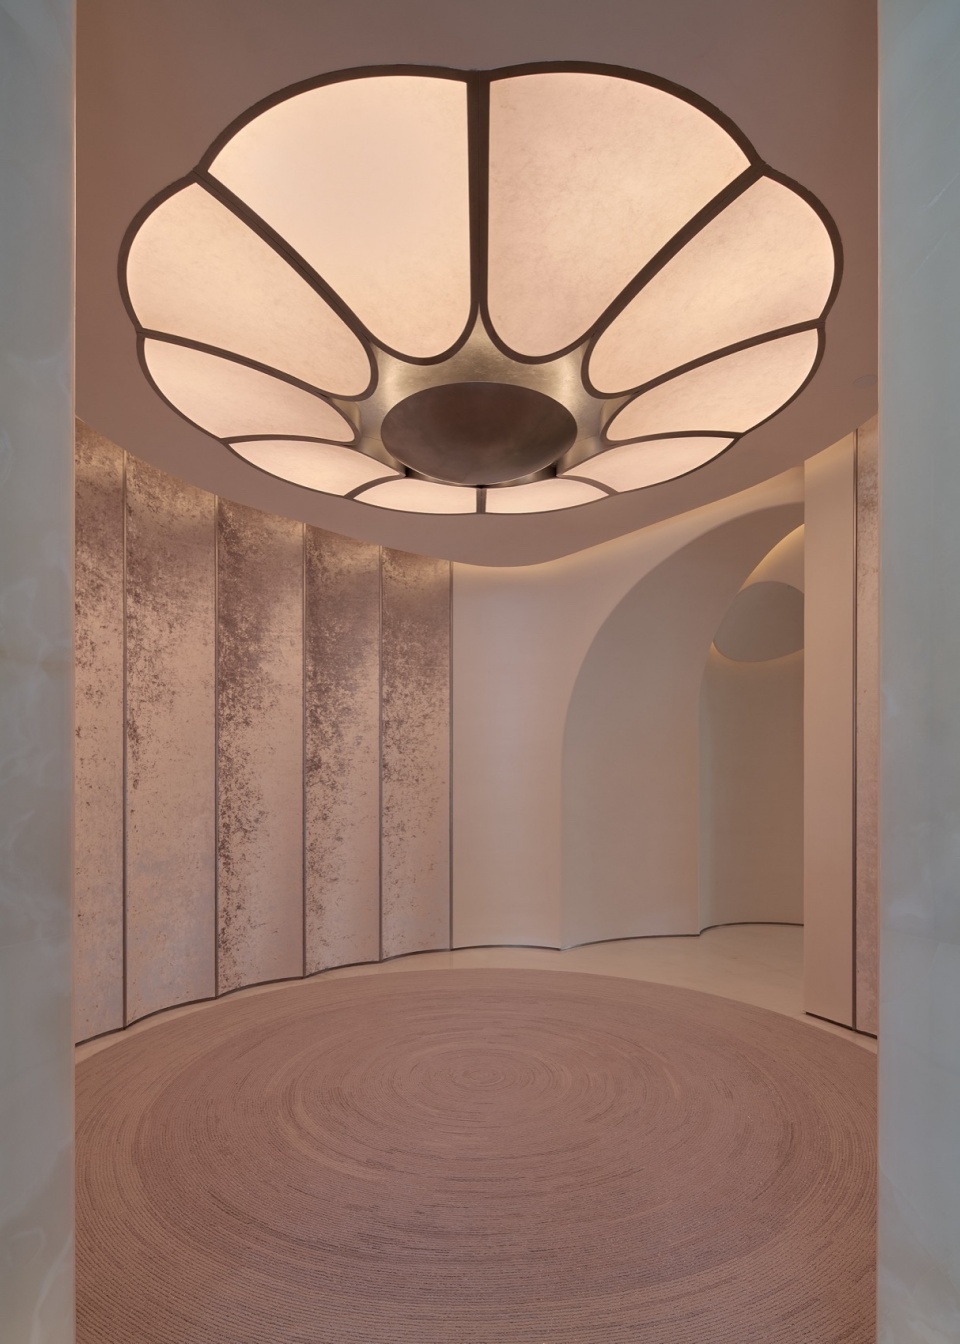
▼走廊空间,Corrdior ©️ 朱海工作室
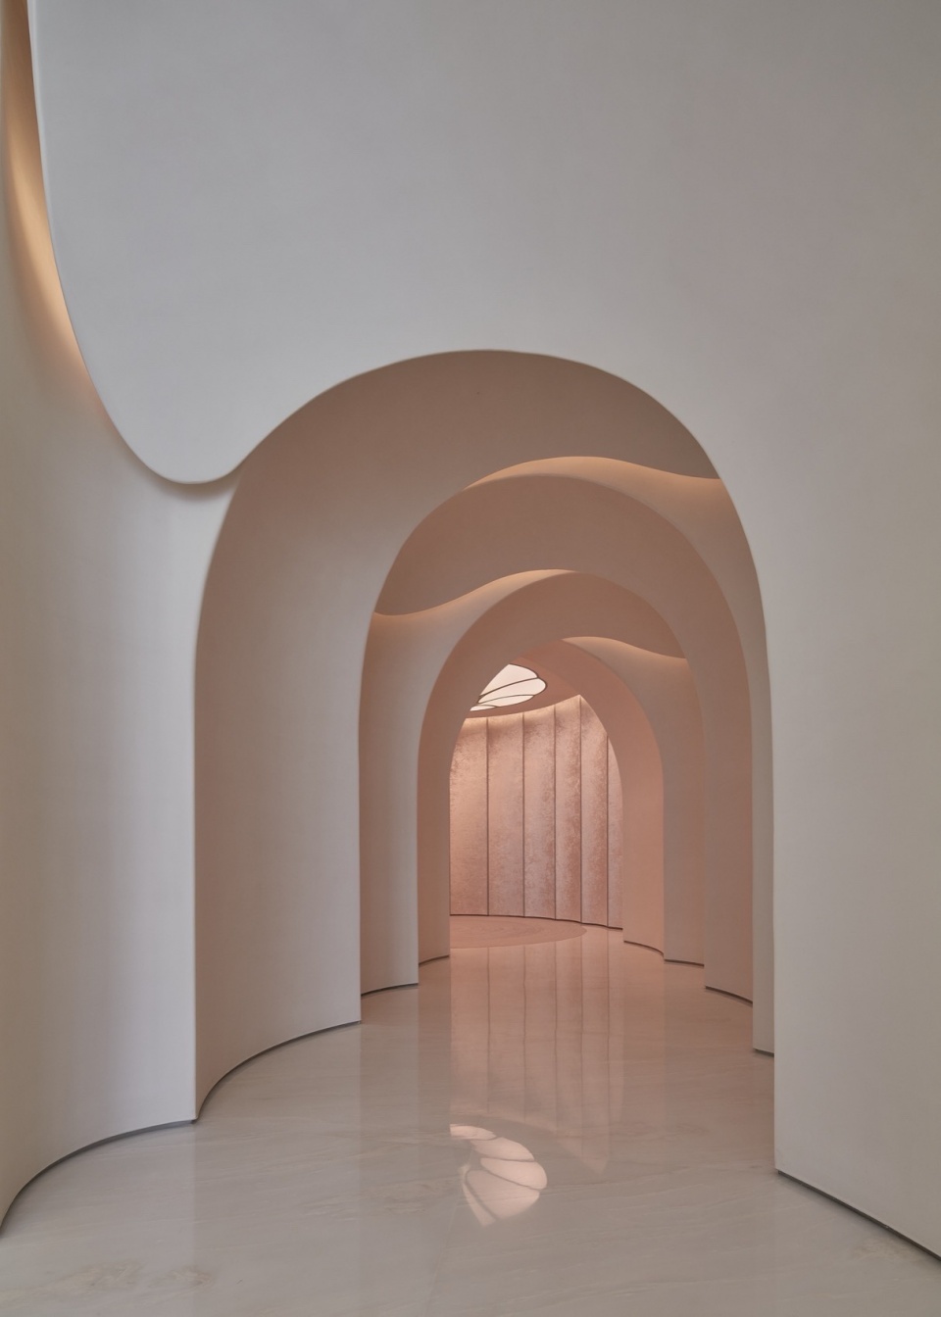
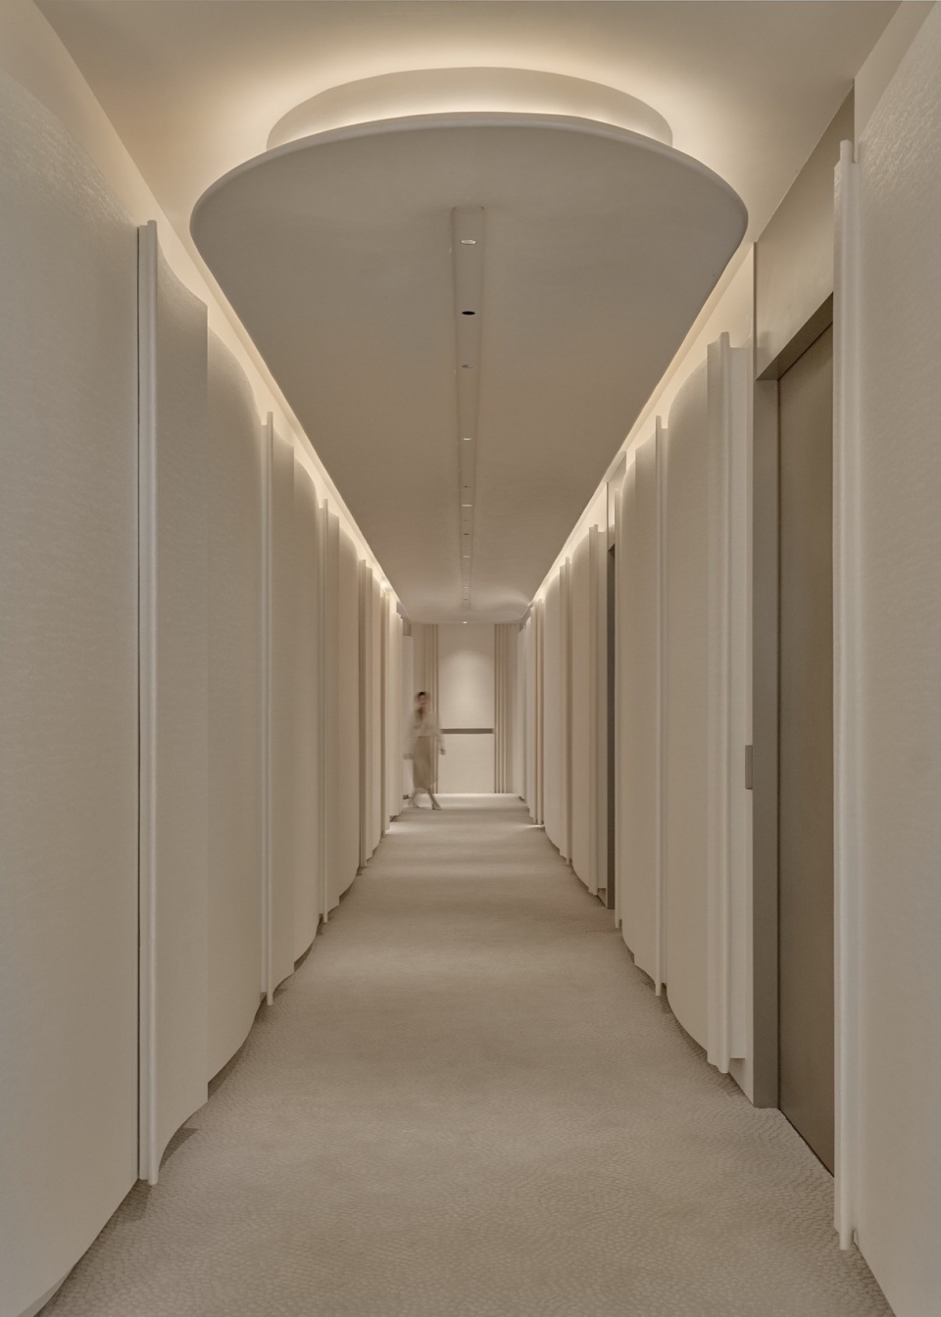
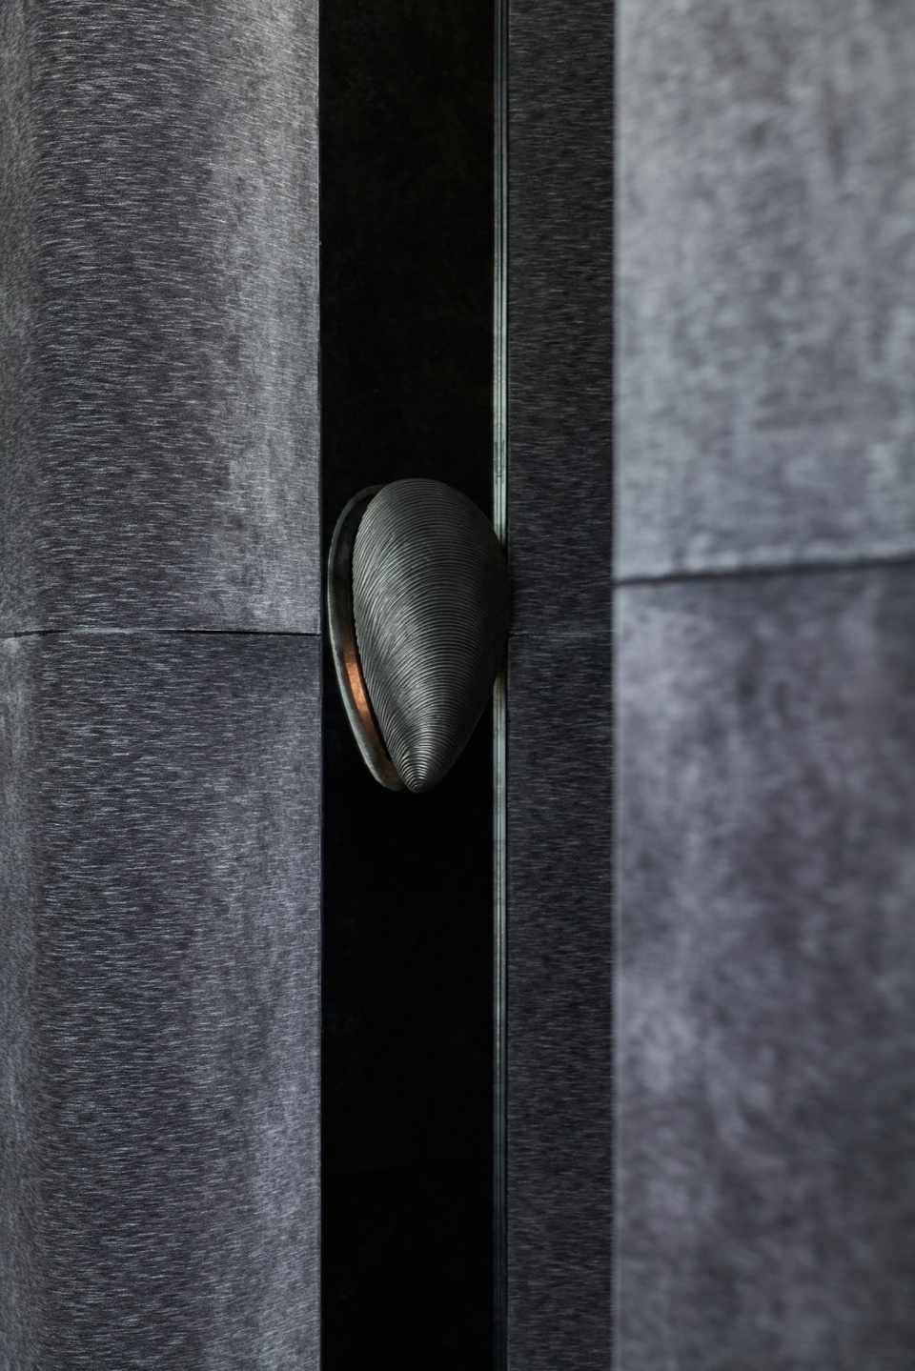
▼设计细部,Design detials ©️ 朱海工作室
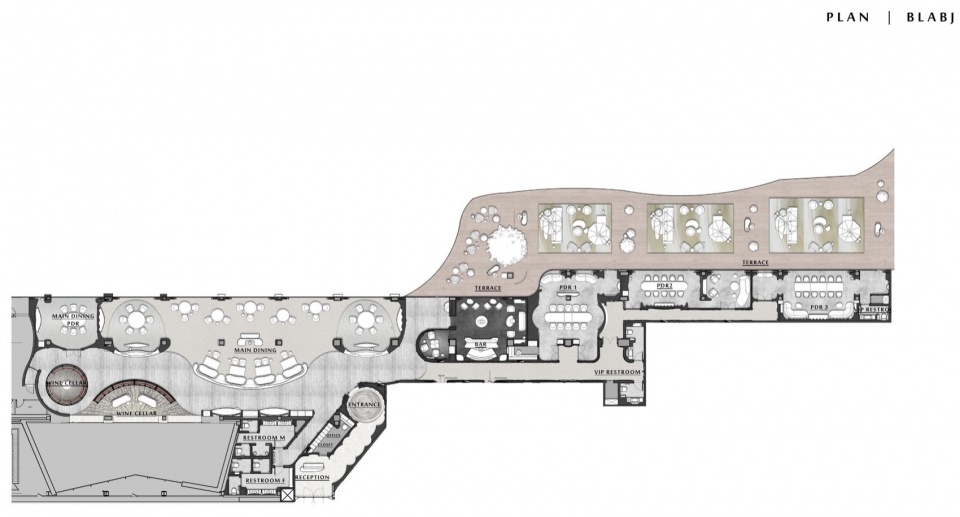
▼平面图,floor plan ©️ Chris Shao Studio
项目信息
项目名称: BLACKSWAN黑天鹅法餐厅
项目地点: 北京顺义区天竺镇落虹艺术博物馆一层 F/1
项目类型: 室内设计
项目状态: 已建成
主创设计师: Chris Shao 邵程
设计团队: Chris Shao Studio LLC
设计时间: 2022年6月
完工时间: 2024年6月
室内面积: 1300平米
照明顾问: Zhu Hai Yan
主要材料: Silver foil, 微水泥, 亚克力, 艺术画作,大理石,地毯
软装品牌:Baccarat
摄影:朱海工作室
Project name: BLACK SWAN
Project location: F/1, Luohong Art Museum, Tianzhu Town, Shunyi District, Beijing
Project type: interior design
Project status: built
Principle designer: Chris Shao
Design team: Chris Shao Studio LLC
Design period: June 2022
Construction: period: June 2024
Interior floor area (m2): 1300
Lighting consultant: Zhu Hai Yan
Other consultants:
Material: Silver foil, micro cement, acrylic, art paint, marble, carpet
Furnishing brands: Baccarat
Photographer: Zhu Hai Studio
More: 召禾室内设计。更多关于:Chris Shao Studio on gooood








华丽的堆砌
DK
水准还可以了
软装硬装一气呵成,提炼出了白天鹅概念的曲线和柔软质感,设计师功底深厚
各种弧形的线条看不出联系,我吃饭肯定是不舒服的 大量白模一样的构成 也当不了强叙事的电影场景
谁管你吃饭舒不舒服,留白和造型形成优雅的场景氛围是有的,当然是你这种土包子理解不了的