感谢 Atelier Zeros (联系邮箱: 944317745@qq.com) 对gooood分享以下内容。Appreciation towards Atelier Zeros (contact: 944317745@qq.com) for providing the following description:
“城市中伟大建筑经久存在,因为他们的形式能够容纳因时间变化而产生的不同功能。”
“The great buildings have survived precisely because of their form, one which is able to accommodate different functions over time. ”
—Peter Eisenman
▼空间概览,project overview
展示办公 | Gallery Office
伟大的历史建筑,可以把过去带入现在,也使现在的人们能体会到过去。他们经久存在的原因不仅仅是其初始或者现有的功能,而恰恰是他们自身的形式,这种形式能够容纳因时间变化而产生的不同功能。我们试图在城市的遗存空间中演化出适 用于这个时代精神的空间,这样的空间并不局限于特定的功能,却能满足当代多样的使用需求。受到Mies 的“Universal Space”通用空间与“Flowing space”流动空间的启发,我们希望将空间制式调整到某种零界点,成为介于“流动与停 留”之间的空间,以满足私密与公共,快与慢可调度的使用需求。我们定义这种空间为Studio GO, 意思是Gallery Office, 一种混合了展示的流动性和办公的固定性的空间,这种混合功能激发了办公的社交属性,也拓展着社交的边界,产生了一 种新的使用体验。GO原型的一系列迭代中的产品正为不同行业的时尚初创团队提供场地服务, 黑石公寓和汾阳路64弄空间就是其中两个项目。
We are trying to evolve a space suitable for the spirit of this era in the city’s legacy space. Such space is not limited to specific functions, but it can meet diverse needs of nowdays. Inspired by Mies van der Rohe’s “Total Space” and “flow space”, we hope to create the space formate at a certain zero point between “flow” and “stay” to meet privacy and public, fast and slow usage requirements. We define this space as “GO Studio”, which means the gallery office, a brand new office with display needs. This hybrid feature motivates the social attributes of the office and extends the boundaries of social interactions to create a new experience. Blackstone Gallery office and Fenyang Road Alley House Gallery office are two of them.
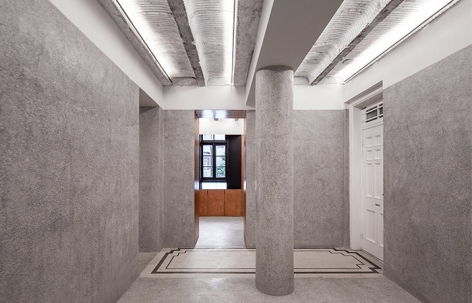
▼入口区域,entrance area
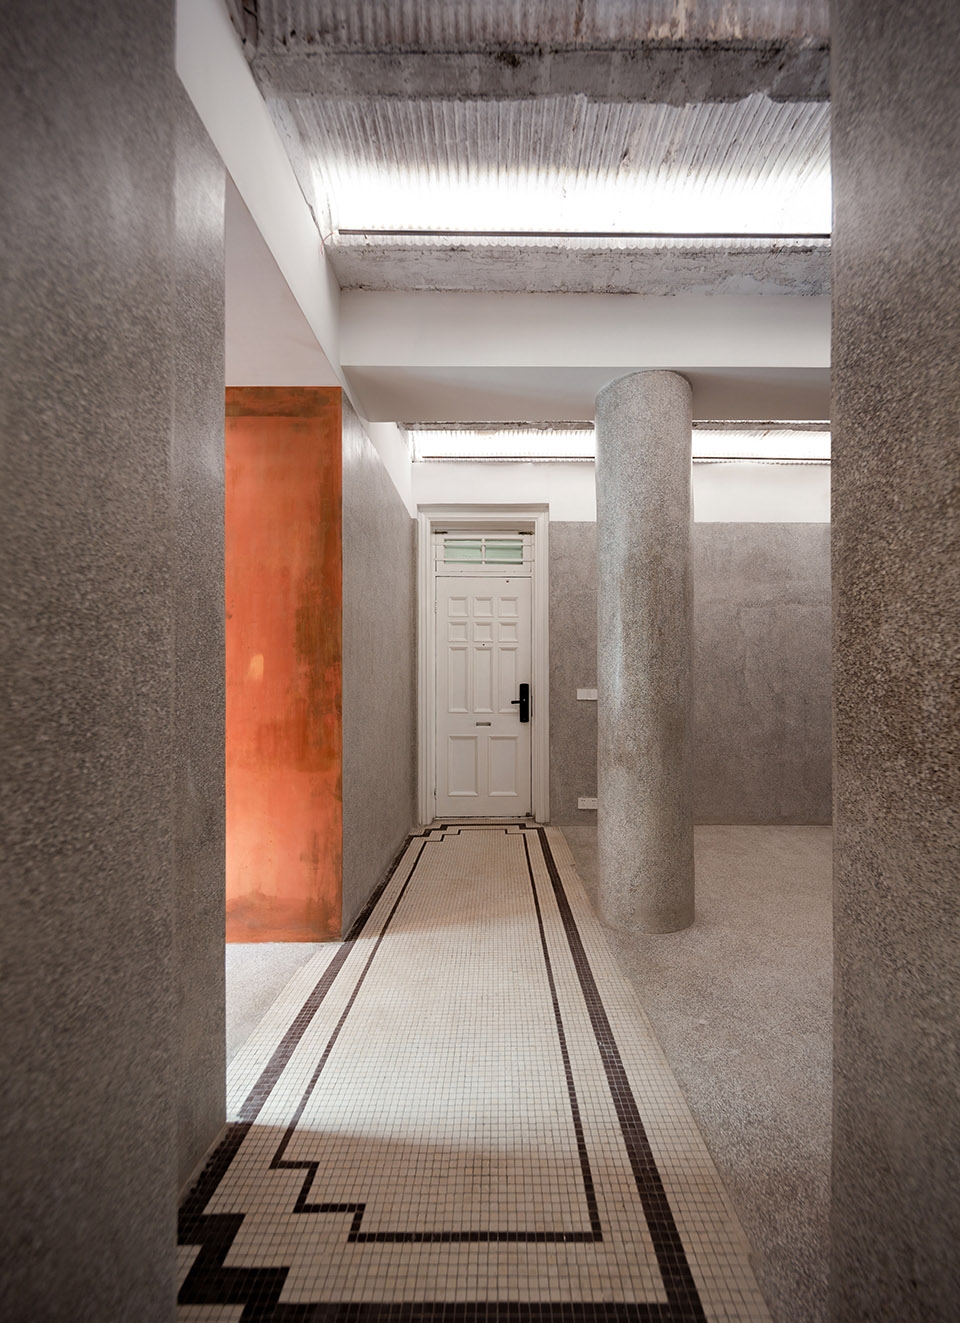
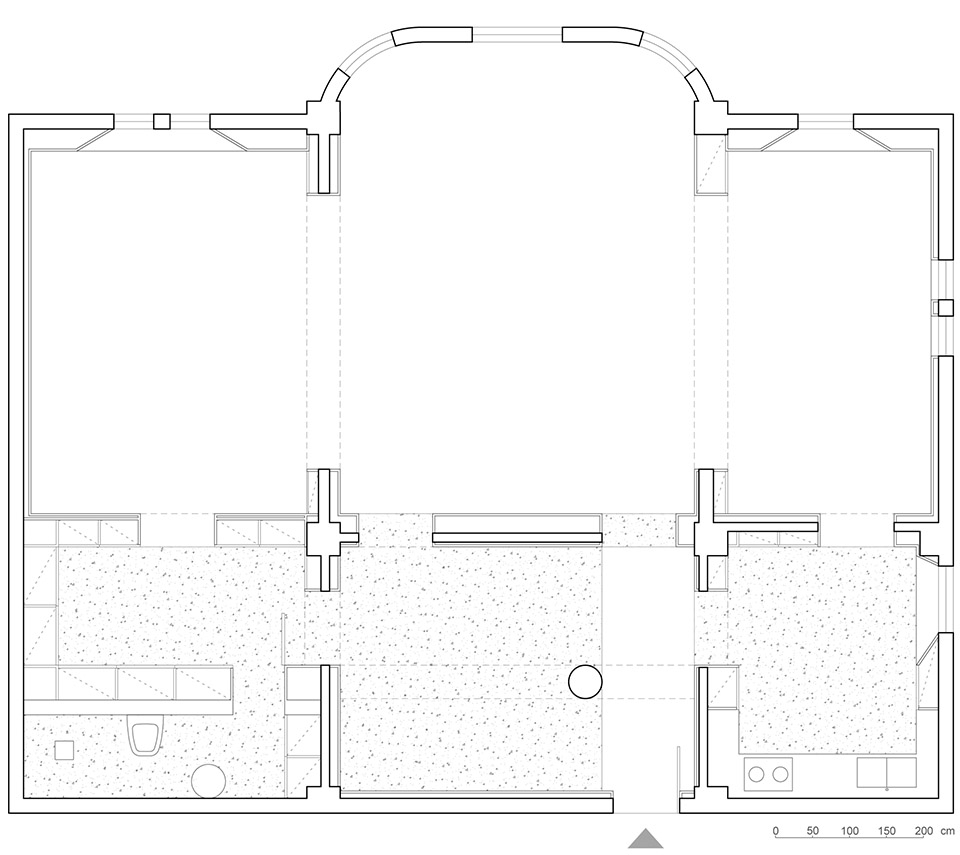
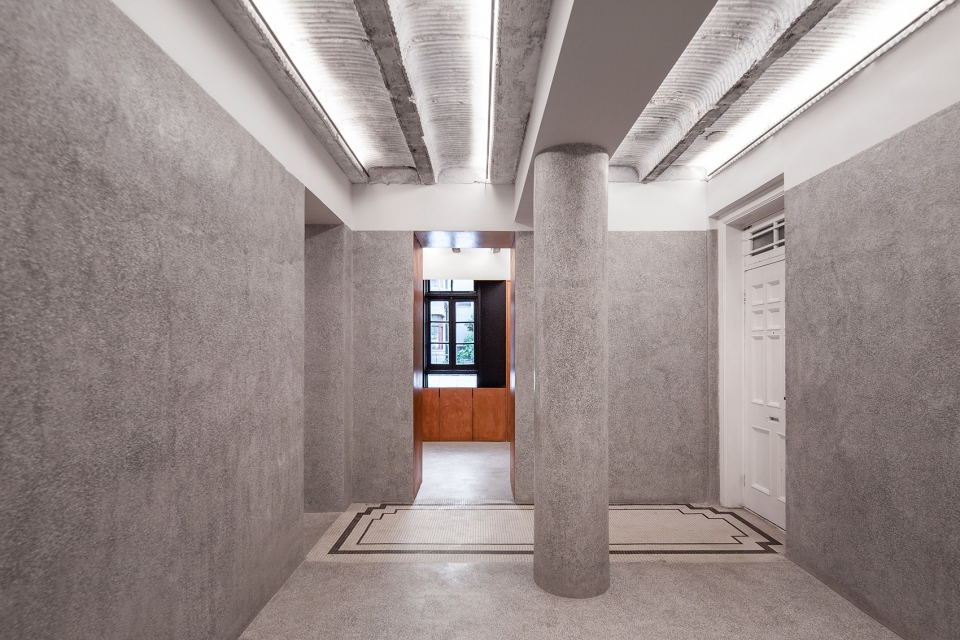
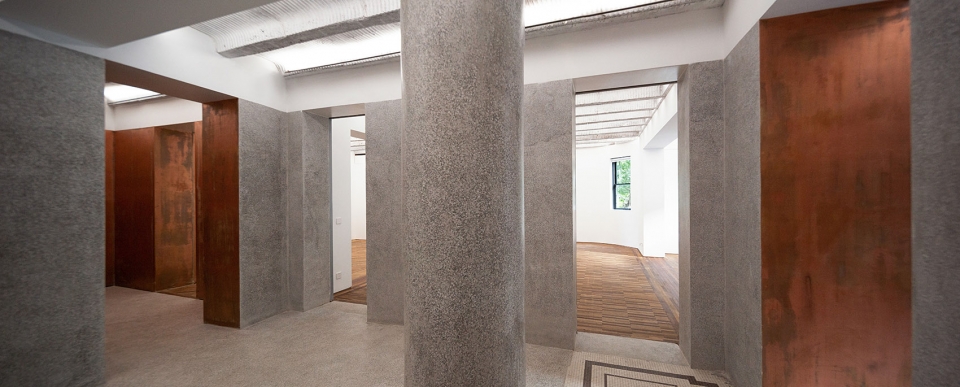
黑石公寓22室是典型的对称空间,以柱距为界,左右三个开间,前后两个开间,共六个柱距的房间。房间地面为拼花木地板,临近入口的走廊为马赛克铺地。隐藏在拉伸金属网和石膏制作的吊顶上的,是少见的拱状的钢模板支模的密肋梁。
Room 22 of Blackstone Apartment is a typical symmetrical space, with the column spacing as the boundary, three spacing left and right, two spacing front and back, a total of six spacing. The original floor of the main room was paved by parquet floor, and the corridor adjacent to the entrance is mosaic. Above the suspended metal mesh and plastered ceiling, it is rare ribbed beams of arched steel formwork.
▼平面图,plan
稠度空间 | Consistency Space
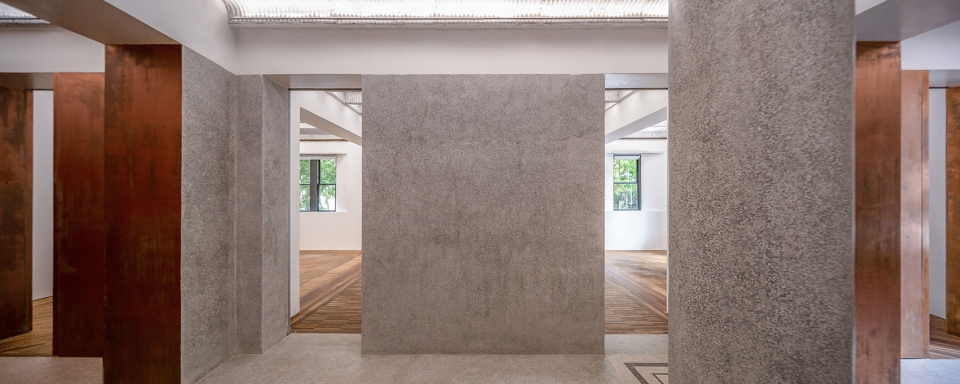
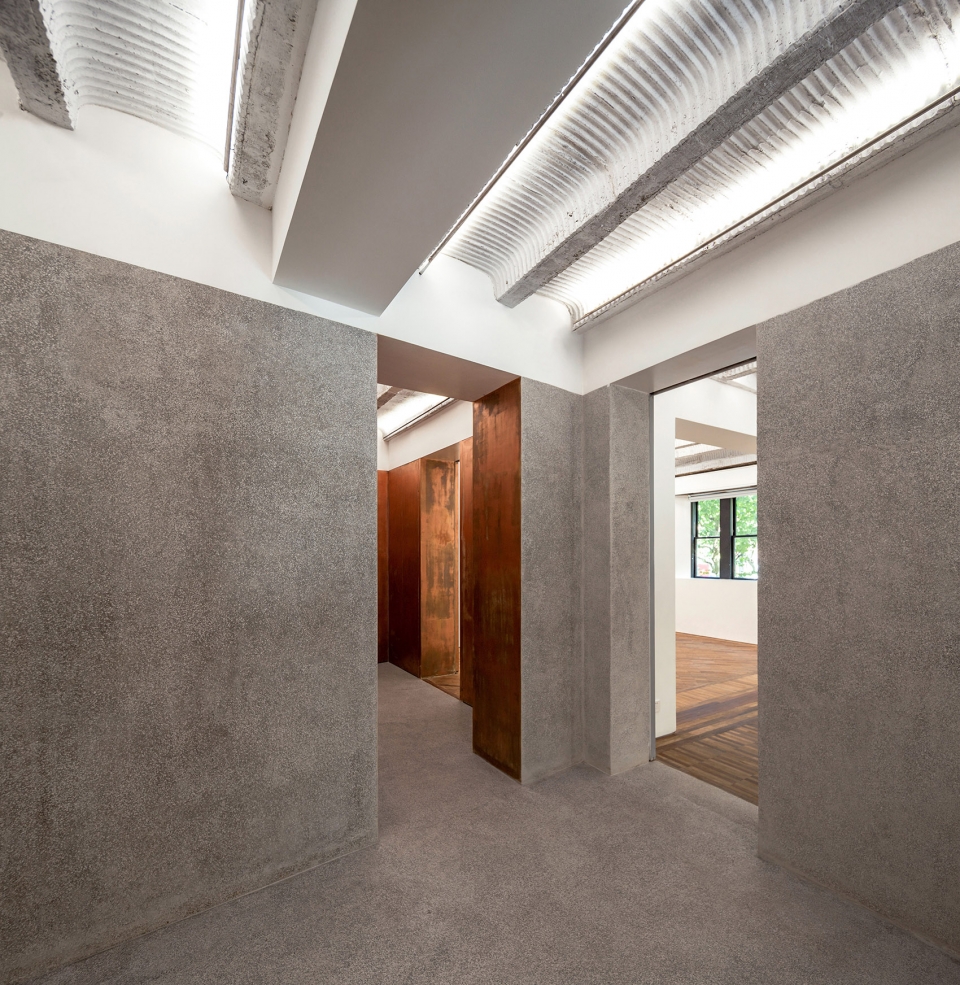
在黑石公寓的改造工作中,我们着迷于原场地里局部存在的房间通过门洞连接的空间体验,一种类似欧洲古典空间的制式。在这样的制式里,所有的空间单元位于同等的层级上,这种空间类型很适合带有展示意图的使用。
In the renovation work, we were fascinated by the space experience of that rooms are connected through the door opening in the original site, a format like the European classical space. In such a format, all rooms are on the same level, and this type of space is well met for gallery needs.
▼水磨石墙面和石膏吊顶搭配马赛克铺地,the mosaic floor contrasts to the terrazzo wall surfaces and the plastered ceiling
▼所有的空间单元位于同等的层级上,all rooms are arranged on the same level
我们将这样的空间关系均匀呈现在整个场地里。六个空间单元并置,通过门洞联通,每个单元都可以认为是独立的,但又相互 渗透。为满足每个单元空间独立的使用需求,我们将服务空间藏匿于每个单元之间的隔断墙内。服务空间消隐了,场地得到了纯净抽象的空间组合,六个相互联通的,同时具有穿越和停留的区域。
▼平面布局生成示意,plan formation diagram
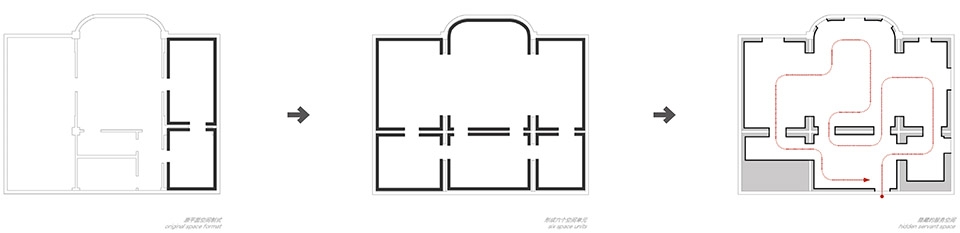
We placed such spatial format homogeneously throughout the site. Six space components are juxtaposed and communicated through the door opening. Each component can be considered as independent but infiltrated. To meet every unique use requirements of each space, we placed the servant space in the partition wall between each component, and the site has a purely abstract spatial combination, six interconnected area that can be walk through and stay in.
▼从玄关望向主空间,view to the main space from the entryway
▼主空间,main space
意识感知空间&身体感知空间 | Consciousness perceived space & Body perceived space
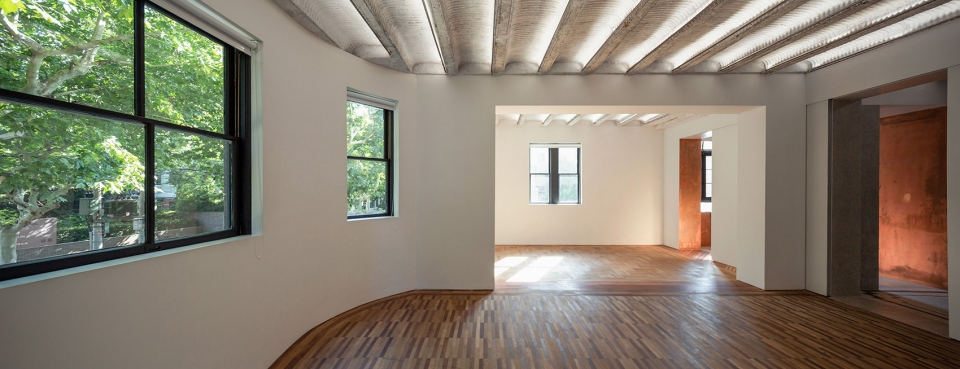
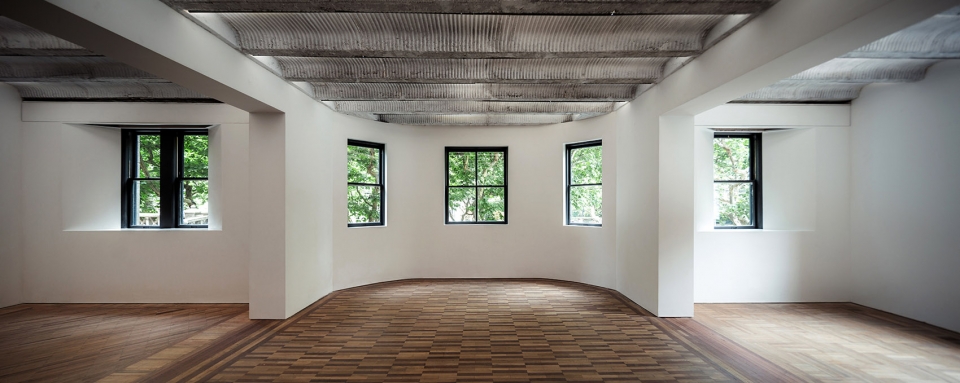
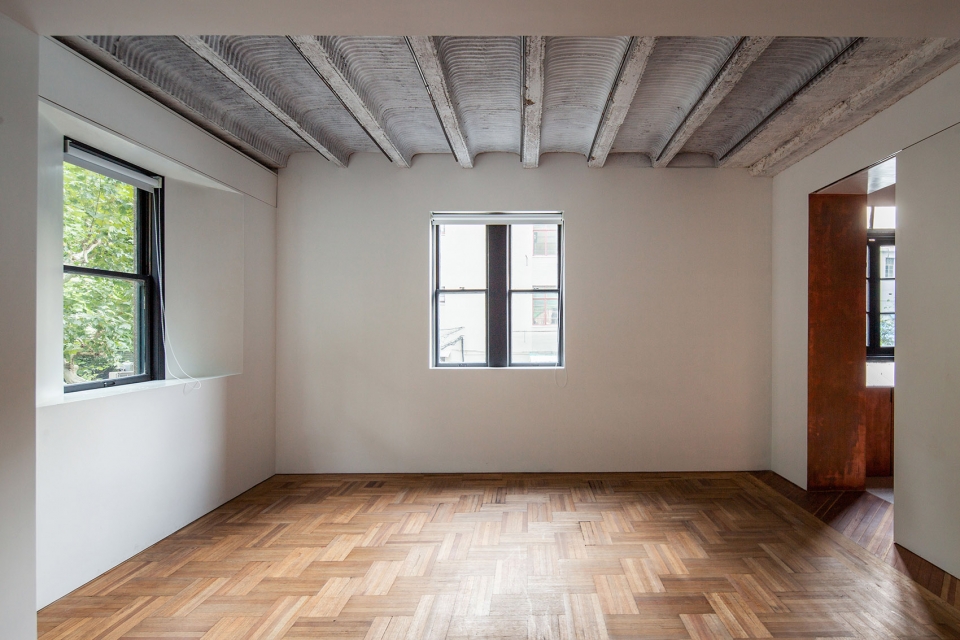
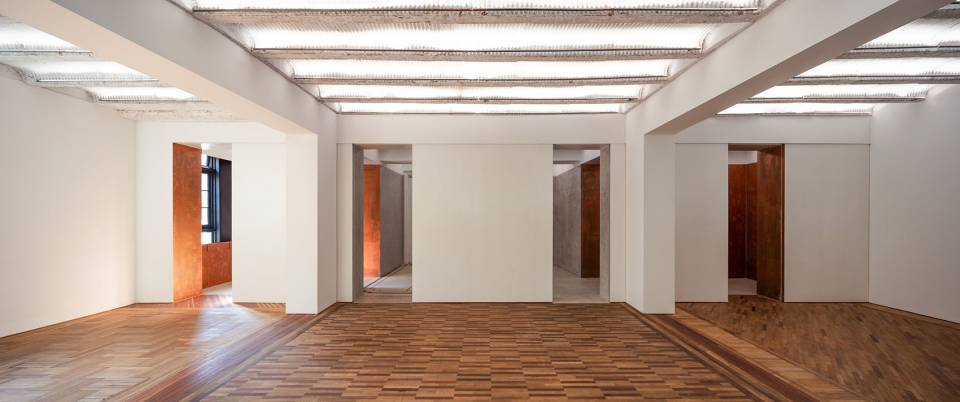
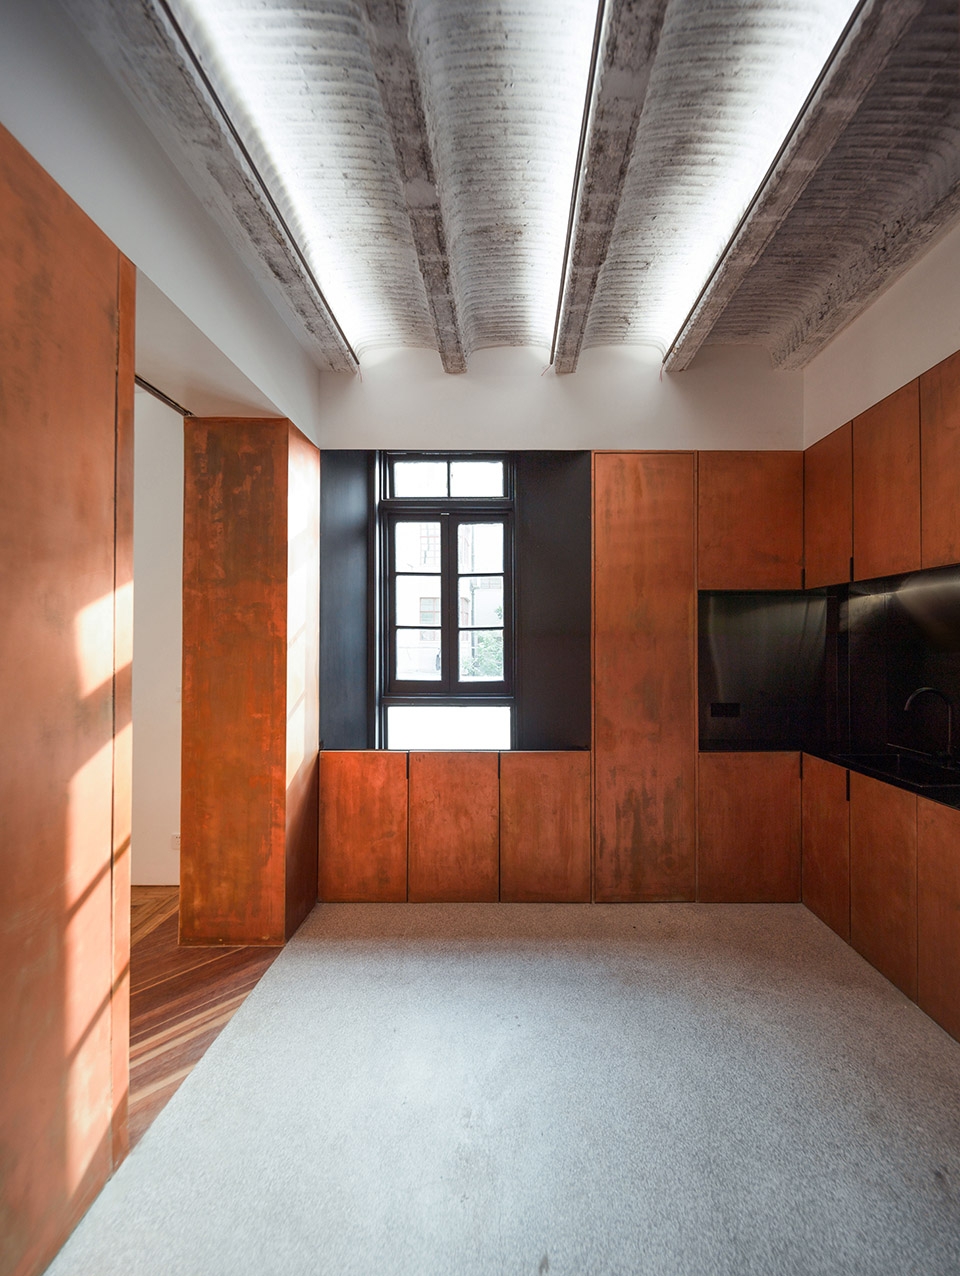
空间可以被分为两类,一类是由意识感知的,另一类则是由身体感知的。在这个项目里,我们用身体可接触的尺度,即2.4米的高度,来定义新旧材料的边界。在2.4米以下范围置入新的材料,以满足新的使用需求,而在这以上的空间裸露场地原有材料:钢模板预制密肋梁以及老旧的混凝土墙面。布置在密肋梁的下口的条灯,向上洗梁,让室内呈现了漫反射的均匀照明的同时,原状的材料微弱地呈现过去的质感。这种过去的质感和新增的墙裙材料并置,让我们感觉到某种物质意义上的历史对话。
▼设计示意,design concept
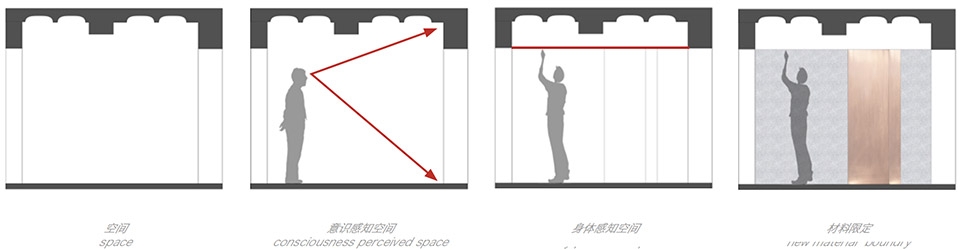
Space can be divided into two categories, one is perceived by consciousness and the other is perceived by the body. In this project, we define the boundaries of new and old materials by a physical accessible scale, 2.4 meters in height. New materials are placed below 2.4 meters to meet new usage requirements; and above it, the original materials are exposed: steel formwork prefabricated rib beams and old concrete walls. The strip lamp arranged at the lower edge of the rib beam, which illuminate the beam upwards, allows the room to exhibit uniform illumination of diffuse reflection, while the original material faintly presents original texture. The juxtaposition of old texture and new wainscot materials creates a historical dialogue in a material sense.
▼布置在密肋梁的下口的条灯带来漫反射的均匀照明,the strip lamp arranged at the lower edge of the rib beam allows the room to exhibit uniform illumination of diffuse reflection
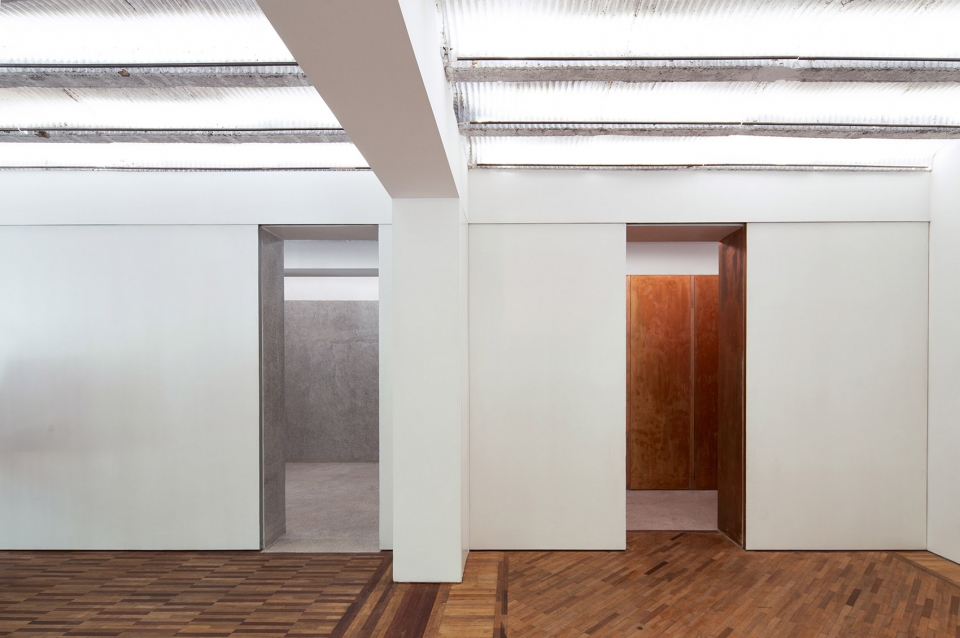
▼室内细部,interior detailed view
材料 | Material
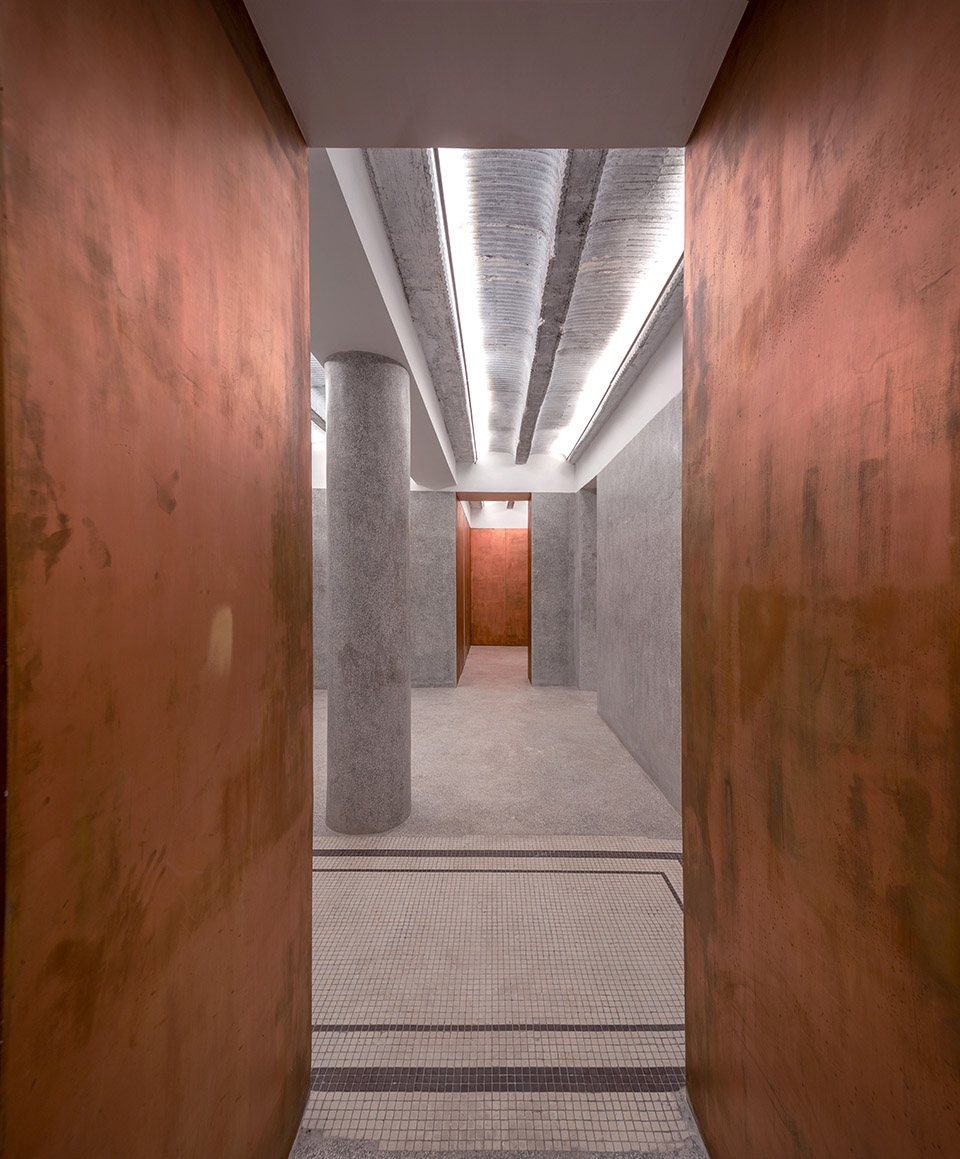
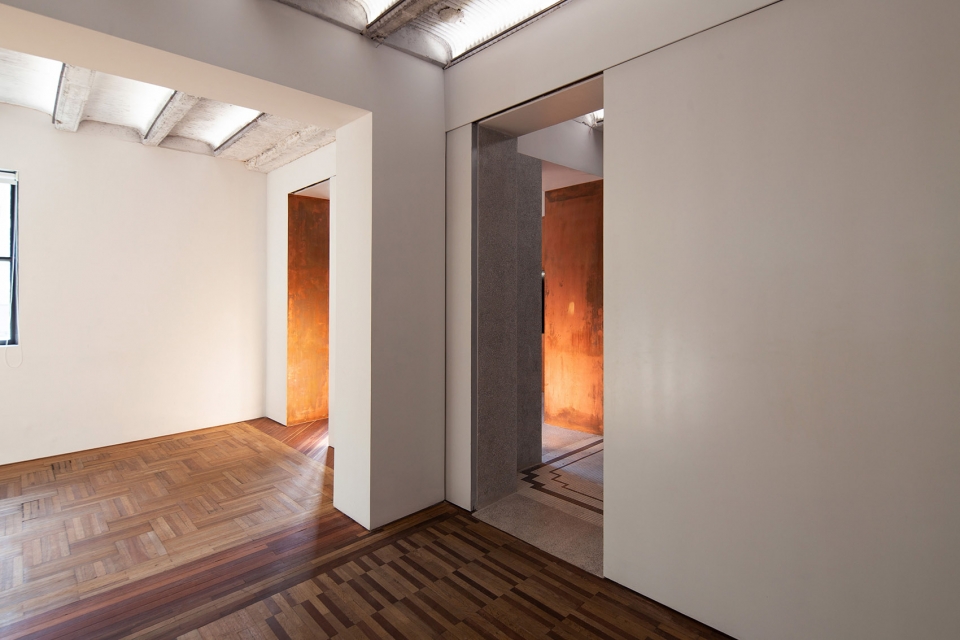
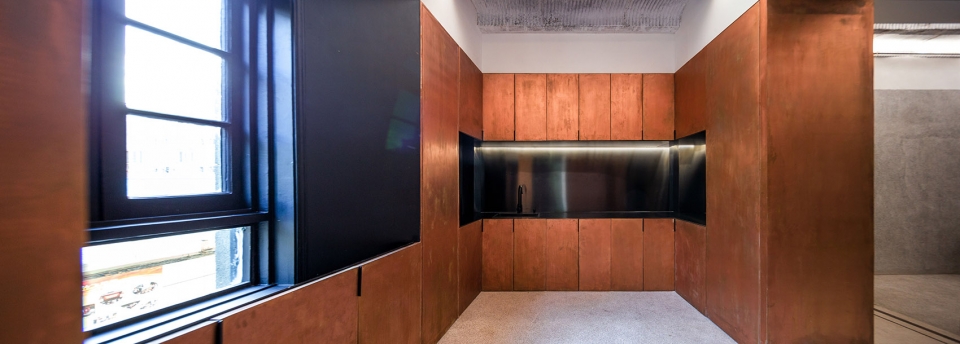
为了呼应不同单元空间的使用差异,我们进一步用材料来区分以及定义它们:呼应黑石公寓外立面石材,入口玄关空间采用了水磨石,相邻的收纳空间以及茶水空间,利用铜漆与玄关空间形成对比,剩余的三个展厅刷成白色乳胶漆预留给客人做个性化布置。整个场地内,保留了老旧拼花地板,和入口的马塞克铺地,剩余的地面现浇灰色水磨石地坪。而在房间间的门洞处,地面材料停留的位置暗示了空间的使用流线。
▼材料分布示意,material diagram
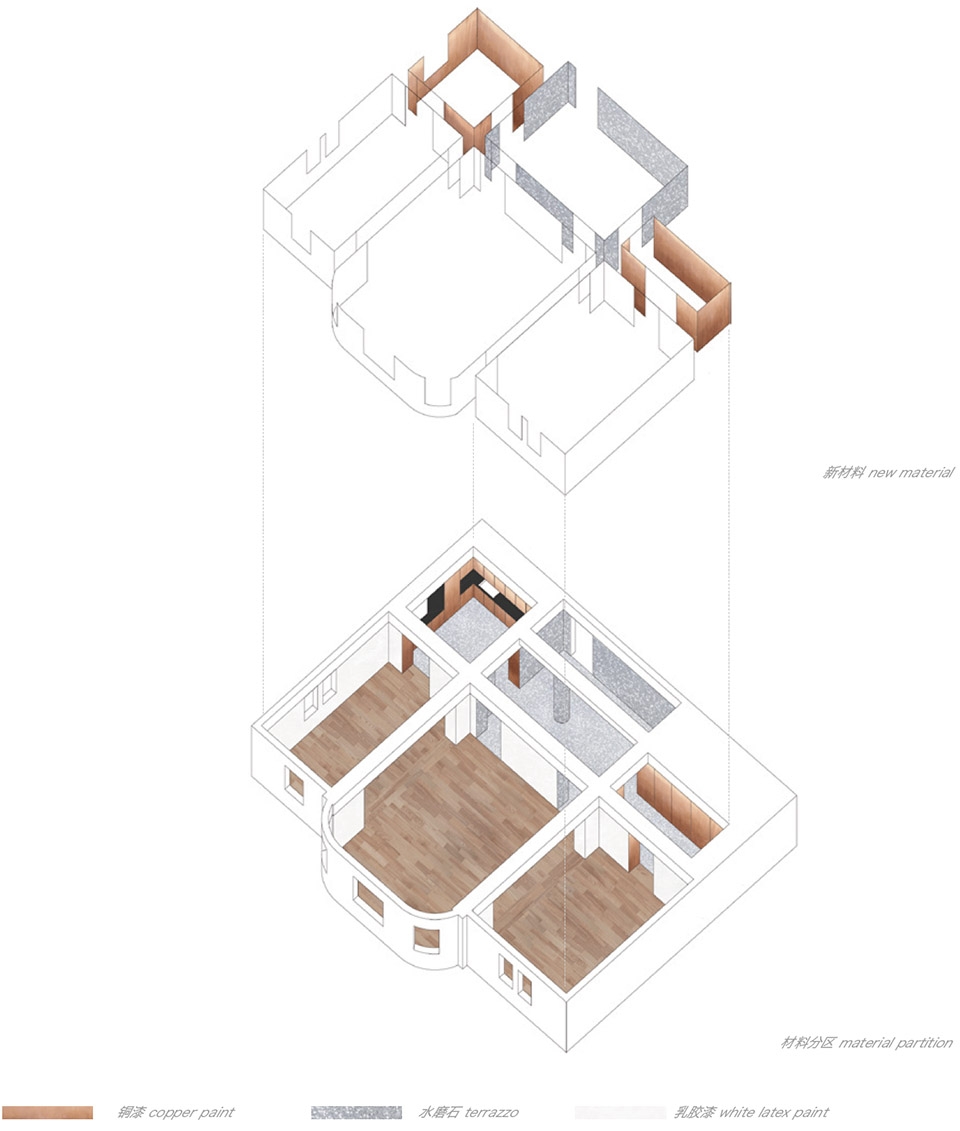
To respond to the different usage of each space, we use different materials to distinguish and define them: echoing the stone facade of the Blackstone apartment, we placed the terrazzo in entrance, using copper paint in adjacent storage and tea space to contrast to it, the remaining three main halls are painted in white latex paint to leave to guest to decorate. Throughout the site, the old parquet floor and mosaic pavement in the entrance were preserved, the remaining ground cast-in grey terrazzo floor. At the door opening, the location where the floor material stays suggests the flow of circulation.
▼茶水间,tea space
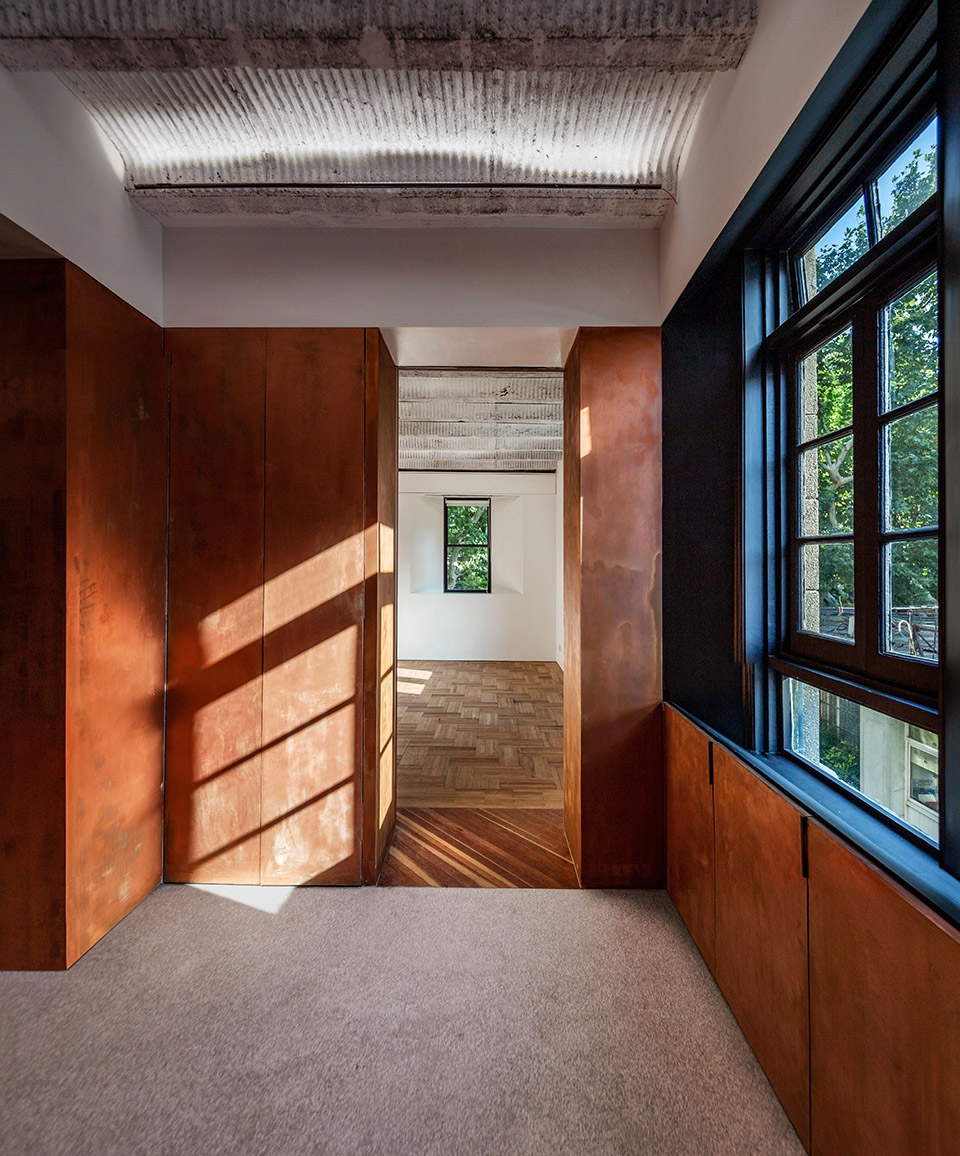
▼地面材料停留的位置暗示了空间的使用流线,the location where the floor material stays suggests the flow of circulation
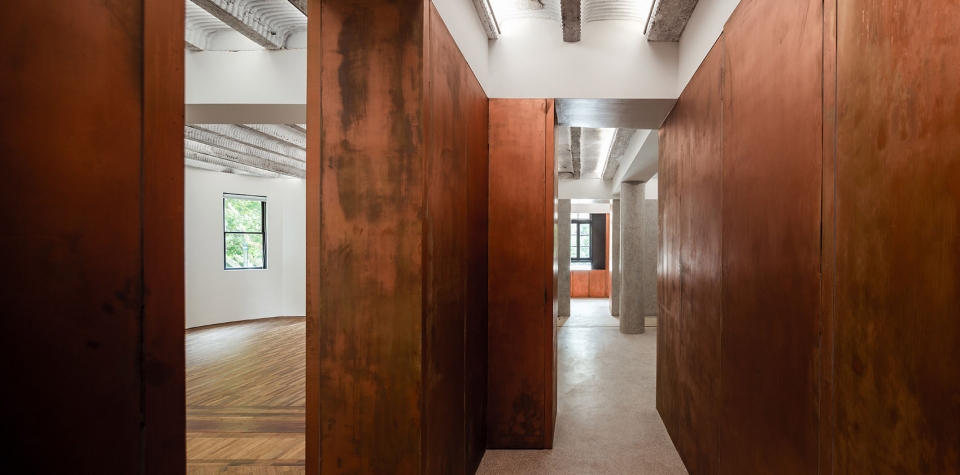
▼储物间,closet
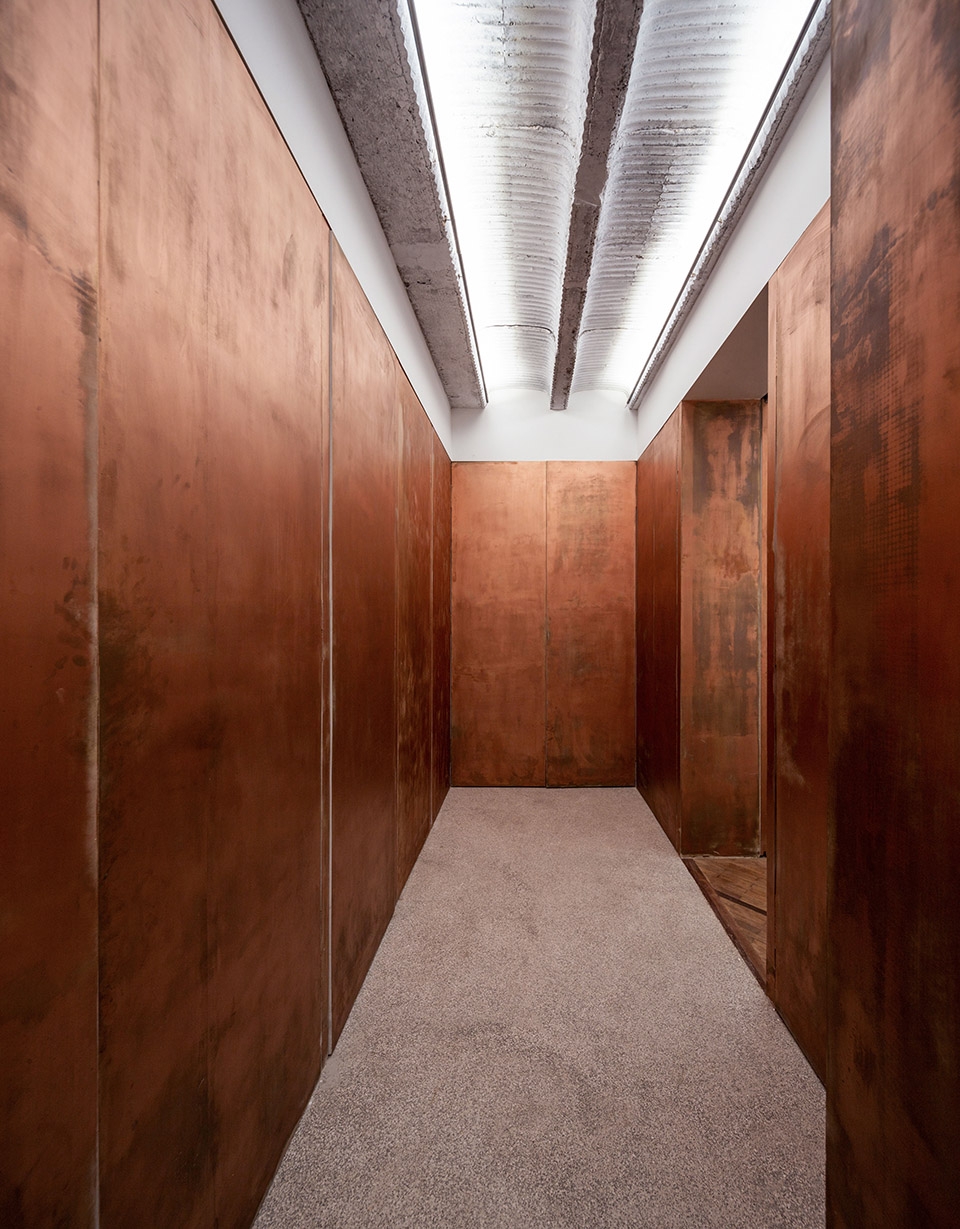
▼场地平面图,site plan

GO. 黑石公寓 Blackstone Apartment Gallery Office
项目名称:黑石公寓改造项目
项目所在地:中国上海市徐汇区复兴中路1331号
项目类型:私人画廊
建筑师:Atelier Zeros
建筑面积:150sqm
使用面积:117sqm
建筑团队:林一麟,郑渝鹏,吕家俊
建筑及室内改造施工: 马华建造
材料:水磨石/黑色不锈钢/铜漆/老杨松木地板
摄影师:杜莐
Project name: Blackstone Apartment Gallery office/ Atelier Zeros
Architects: Atelier Zeros
Lead Architect: Yilin Lin
Team: Yupeng Zheng, Jiajun Lu, Linxi Huang
Project Year:Nov.2017-June.2018
Area:150 m2
Location: No.1331, Fuxing Middle Road, Shanghai, China
Photographer:Chen Du
Manufacturers: Copper paint, black stainless steel,
Terrazzo concrete, Solid wood floor, Cement plaster
More: Atelier Zeros (联系邮箱: 944317745@qq.com)








水磨石施工比较麻烦,但是用起来蛮不错的,不知道柱子和墙面的水磨石是如何施工的?
请问入口的墙面是什么材料做的呢?
目测水磨石