感谢 几里设计 予gooood的分享。更多关于:VARI Design on gooood
Appreciation towards VARI Design for providing the following description:
在北方海岸的阿那亚,几里参与设计了 Begl 餐厅的华北首店。这一次,我们尝试用檐下空间去重塑街区的边界,希望以一种轻盈的方式,进入阿那亚的公共生活。
▼gooood自制2分钟介绍视频,Introduction video
At Aranya on the northern coast, vari architects participated in the design of the first North China location of Begl Restaurant. This time, we attempted to use the space beneath the eaves to reshape the boundaries of the block, hoping to enter Aranya’s public life in a light and agile way.
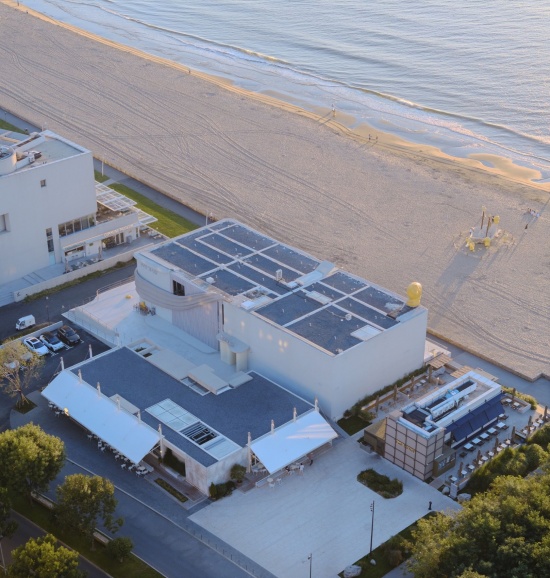
▼海岸边的餐厅鸟瞰,
The restaurant by the coast with a panoramic view
© 存在摄影 / Arch-Exist Photography
檐下空间重塑街区的边界
Extending the Boundary
Begl 位于阿那亚南区,天空、海水、沙滩与植被延展出远大于建筑的自然尺度,街区氛围流动丰盈、海风持续。因此,阿那亚的建筑实践往往向着同一种社区愿景:自由无界的日常。
Begl is located in Aranya’s South District, with an open and relaxed interior. Architecture in Aranya often follows a shared logic:
Boundless public life.
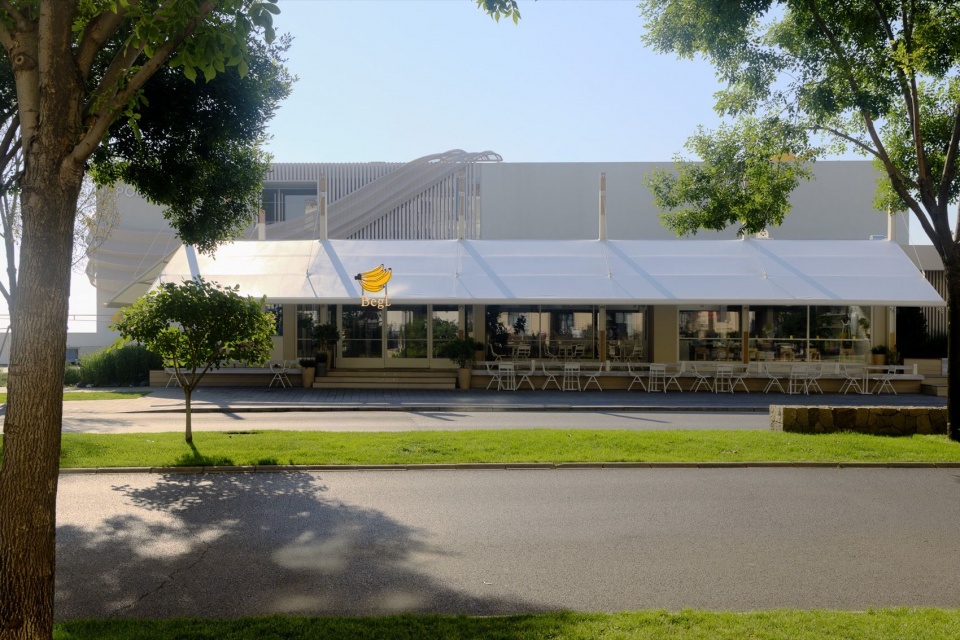
▼街道对面的建筑全景,Panoramic view of the buildings across the street © 存在摄影 / Arch-Exist Photography
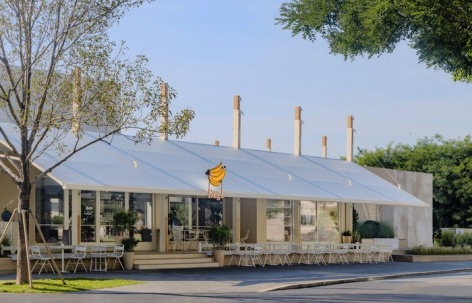
建筑之间的空隙、转角、檐下与庭院共同构成社区的另一层空间系统。伴随着这个逻辑,我们将一片白色张拉膜向建筑外缘延伸,在房子与街道之间形成一层轻盈的檐下空间,让「边界」成为一道可呼吸的情境。
Following this logic, we extended a white tensile canopy around the existing building, creating a light threshold between the building and the street. Rising like a sail, the canopy lowers to approximately 2.5 metres at its edge.
▼向街角展开的白色雨篷,The white awning extending towards the street corner © 存在摄影 / Arch-Exist Photography
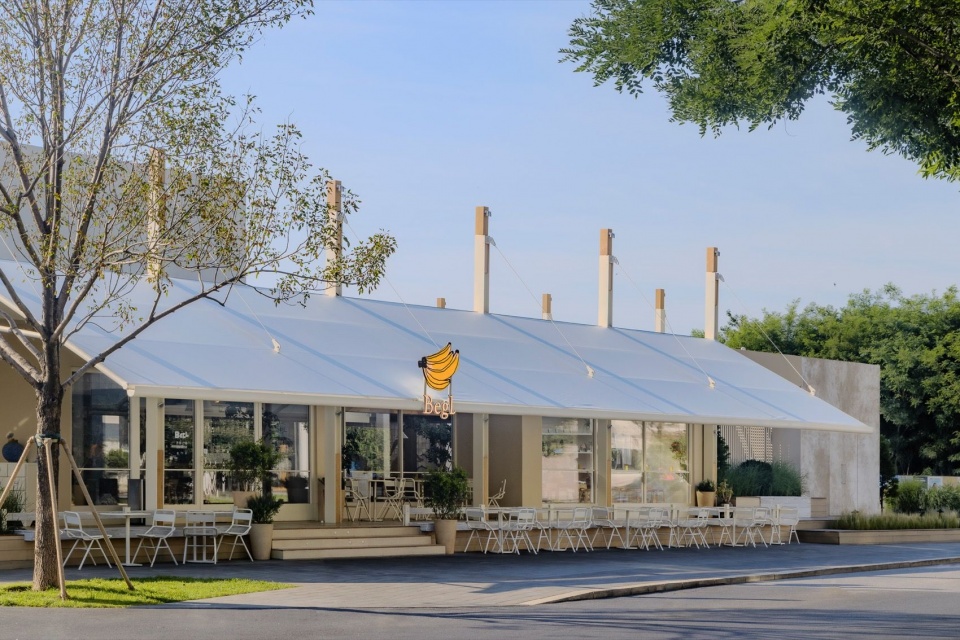
▼檐下室外座席,Outdoor seating under the eaves © 存在摄影 / Arch-Exist Photography
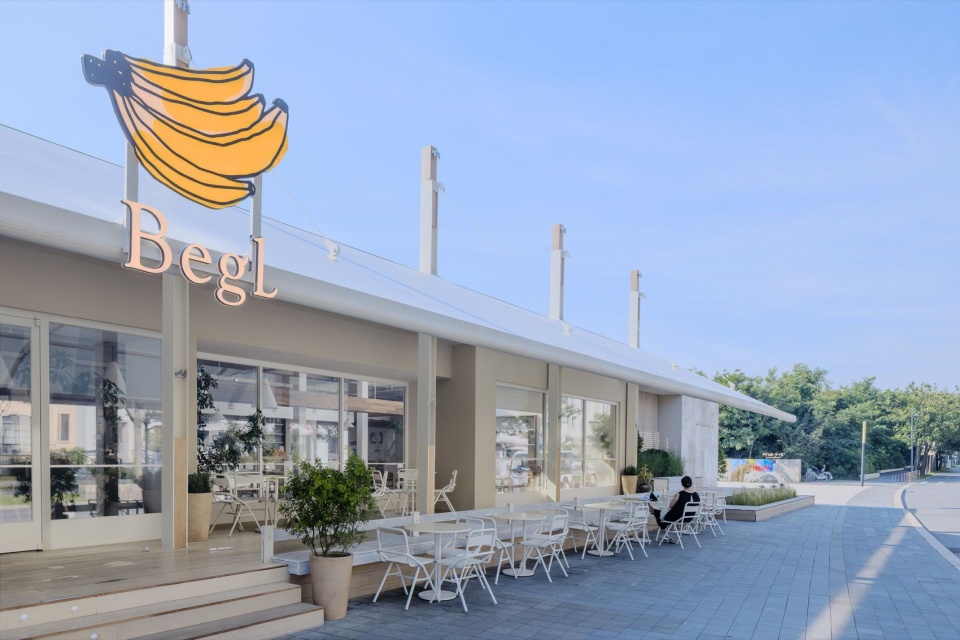
白色篷面如风帆撑起,雨篷下口被控制在约 2500 毫米高度,相对低缓的檐口,带来舒缓与庇护,人的身体被接纳,感官却向外部的街景、行人、气候敞开。
The low eaves provide comfort and shelter, holding the body while opening the senses to the street outside.
▼白色膜面与纤细立柱,
White membrane surface and slender columns
© 存在摄影 / Arch-Exist Photography
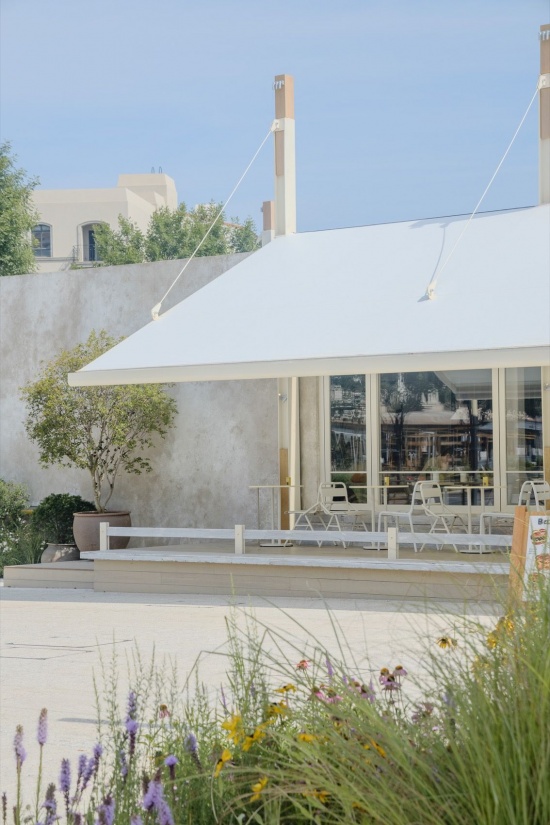
▼转角处的檐下座席,
The seats under the eaves at the corner © 存在摄影 / Arch-Exist Photography
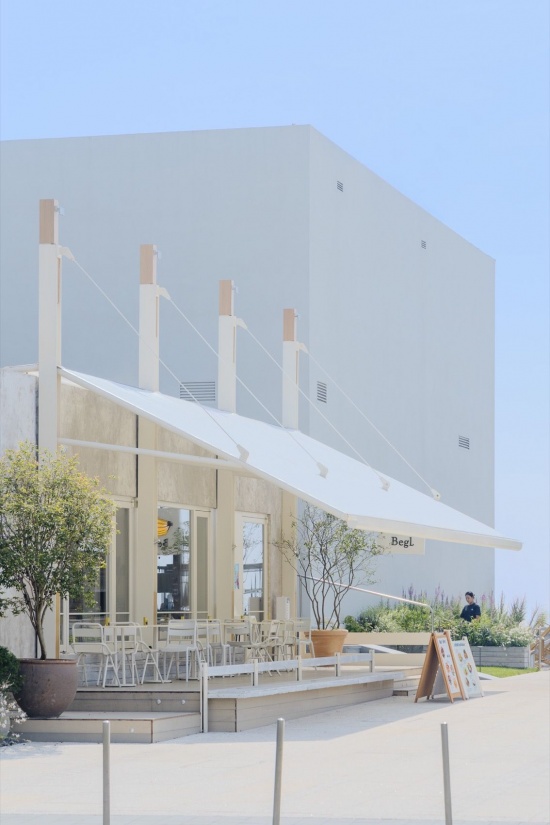
蔚蓝天空下,白膜散发着柔和的光,同时对日照、雨水与风进行温和的过滤。人可以倚坐着等待、阅读、交谈,仿佛拥有一片自己的天空,这也是日常商业中最具情绪感的部分。
Beneath the blue sky, the white membrane emits a soft glow while gently filtering sunlight, rain, and wind. People can sit, wait, read, or talk beneath it—one of the most evocative aspects of everyday commercial space.
▼沿建筑延伸的檐下空间,The overhanging space extending along the building © 存在摄影 / Arch-Exist Photography
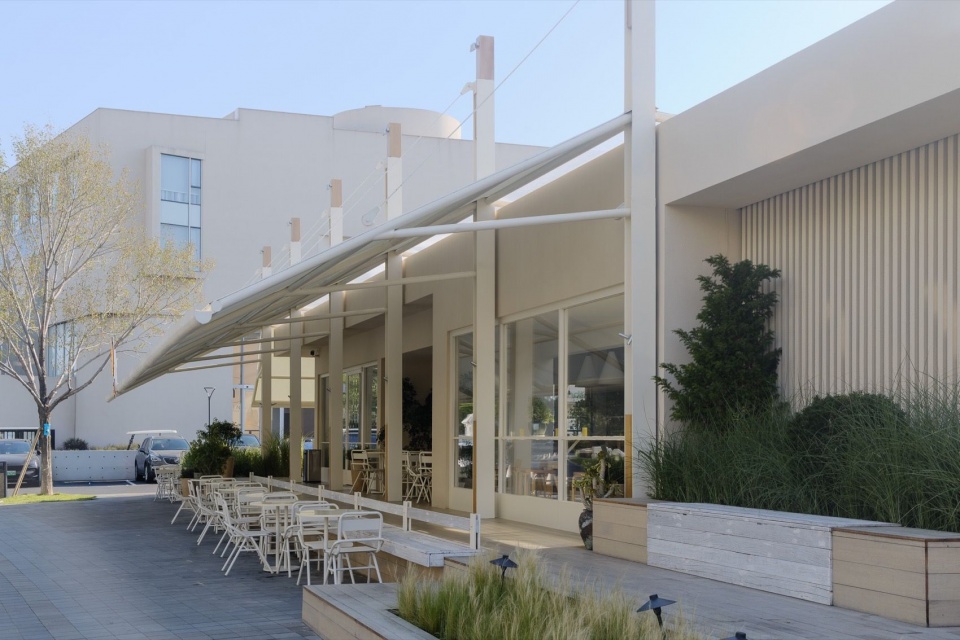
人与人关系的开始,往往发生于一次界线的松动,空间也是如此。空间与街道有了互动,人的停留使边界成为场所,交谈与偶遇又为这些平淡的间隙赋予新的社会关系。
Space and street begin to interact; people’s stay turn the boundary into a place. Conversations and chance encounters, in turn, endow these spaces with new social relationships.
▼白色雨篷与绿化,
White awning and greenery © 存在摄影 / Arch-Exist Photography
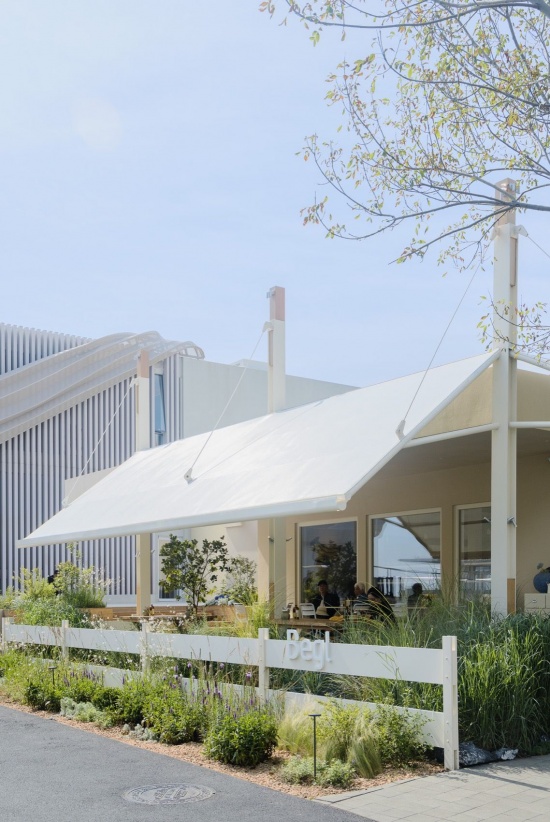
水平与竖向的延伸
Extending Outward and Upward
Begl 的原有建筑体量平直,因此我们使用加高的立柱去突破建筑屋面,让建筑更加可辨可读。这些高出屋面的构件如同一组纤细的桅杆,明亮、笃定,迎向天空。
The original building had a flat, horizontal massing, so we extended the columns above the roofline to give it greater definition and legibility. Rising beyond the roof, these slender elements resemble a row of masts.
▼入口与沿街界面,
Entrance and street-facing facade © 存在摄影 / Arch-Exist Photography
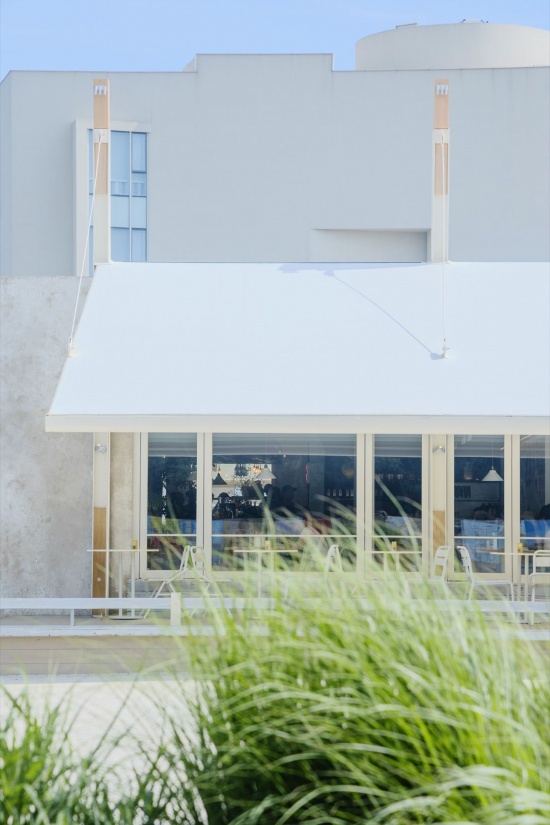
立柱、拉索与膜面共同组成清晰的受力系统,钢柱保留了直接、坦率的工业属性,柱体顶部嵌入卡斯楠木,金属承担强度与秩序,木材则引入触感、温度和自然气息。建筑由此更接近一个被放大至真实尺度的手工模型。构件之间的穿插、连接与受力均可被直接阅读,平薄的屋面和节律的架构带来独特的轻盈,同时营造出竖向和水平的延伸感。
▼轴测图,Axonometric drawing © 几里建筑 / vari architects
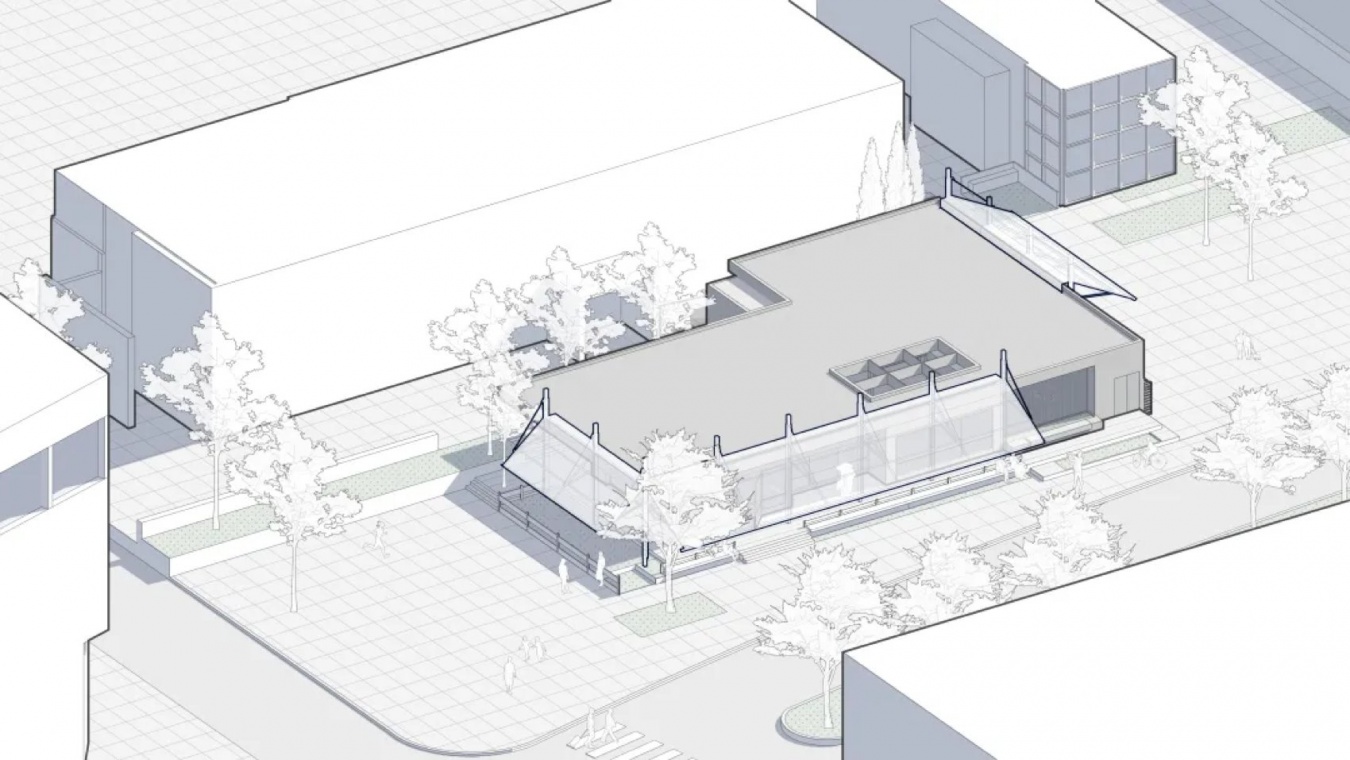
Columns, tension cables, and membrane surfaces form a clear structural system. Kasnan timber is inset at the tops of the columns: metal provides strength and order, while wood brings tactility, warmth, and a sense of nature. The building thus resembles a handcrafted model enlarged to full scale. The thin, planar canopy and rhythmic framework create a distinctive lightness, extending both horizontally and vertically.
▼餐厅与周边街区,The restaurant and the surrounding neighborhood © 存在摄影 / Arch-Exist Photography
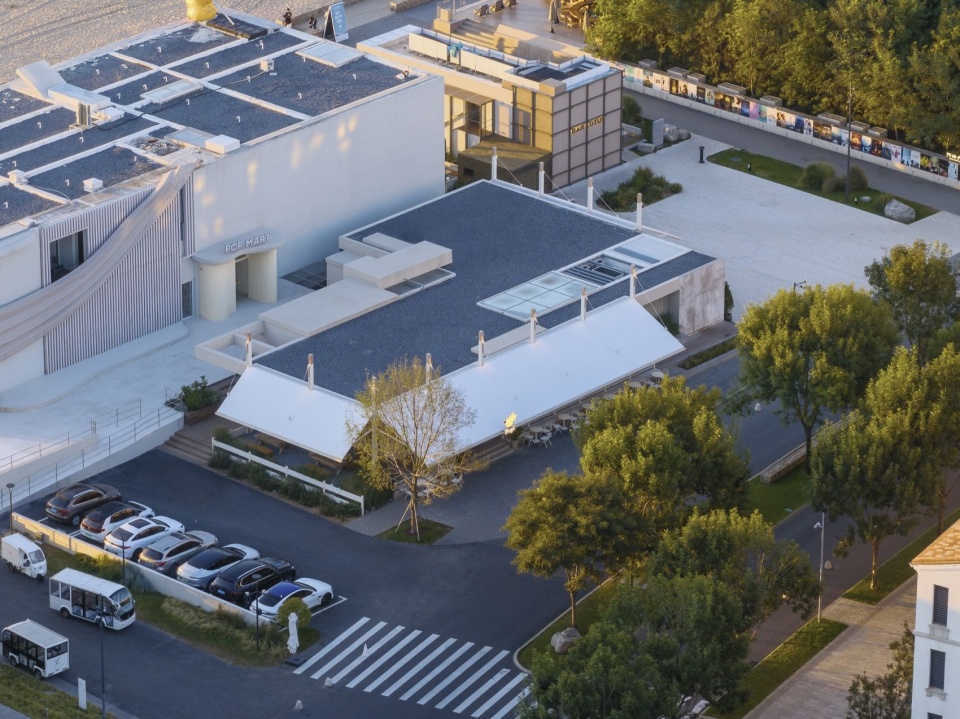
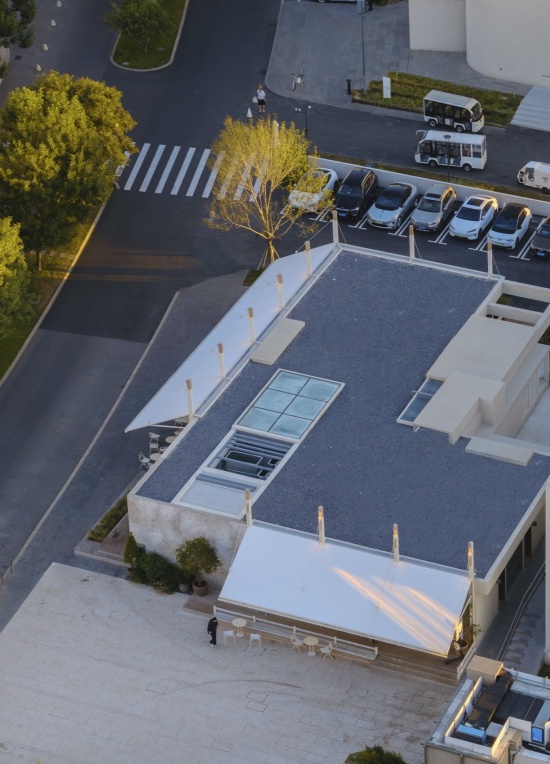
▼建筑及檐下空间俯瞰,
Overview of the building and the space beneath the eaves
© 存在摄影 / Arch-Exist Photography
家庭感的生成
The Making of a Sense of Home
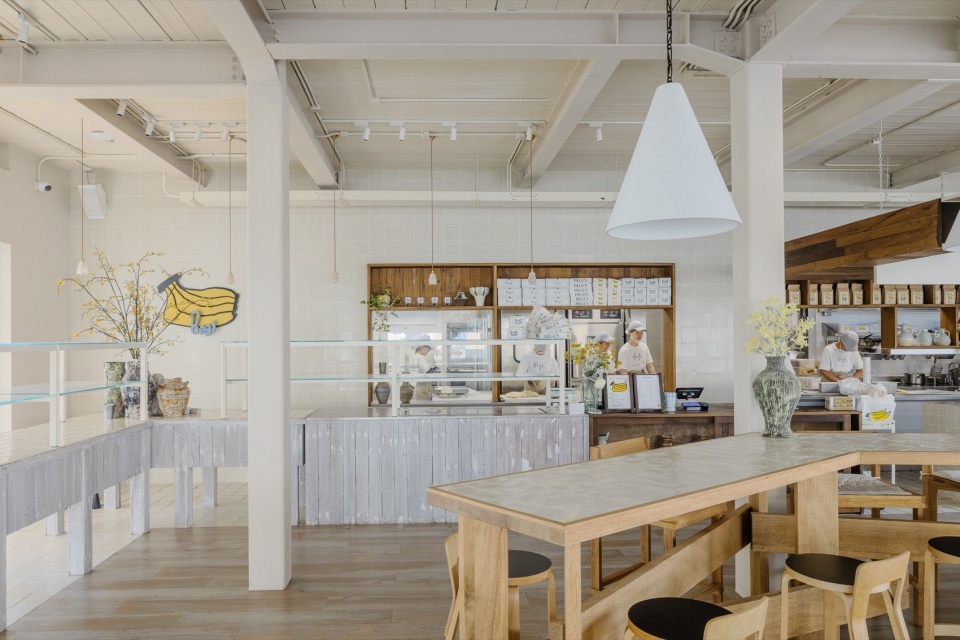
从外部檐下进入室内,入口左侧是直观的 L 型贝果展示区,室内吧台与陈列系统,呈现出类似家庭厨房的开放与通透。器皿、面包与日常用品被直接置于视线之中,制作与整理的过程不再隐藏于后场,而成为空间的一部分。顾客能够看见食物被准备,也能感受到工作人员真实而持续的劳动。
Moving indoors from beneath the eaves, the bar and display system evoke the openness and visibility of a home kitchen. Tableware, bread, and everyday objects remain in full view, while preparation and daily routines are no longer hidden in the back of house but become part of the space.
▼开放的吧台与陈列,Open bar counter and display area © 存在摄影 / Arch-Exist Photography
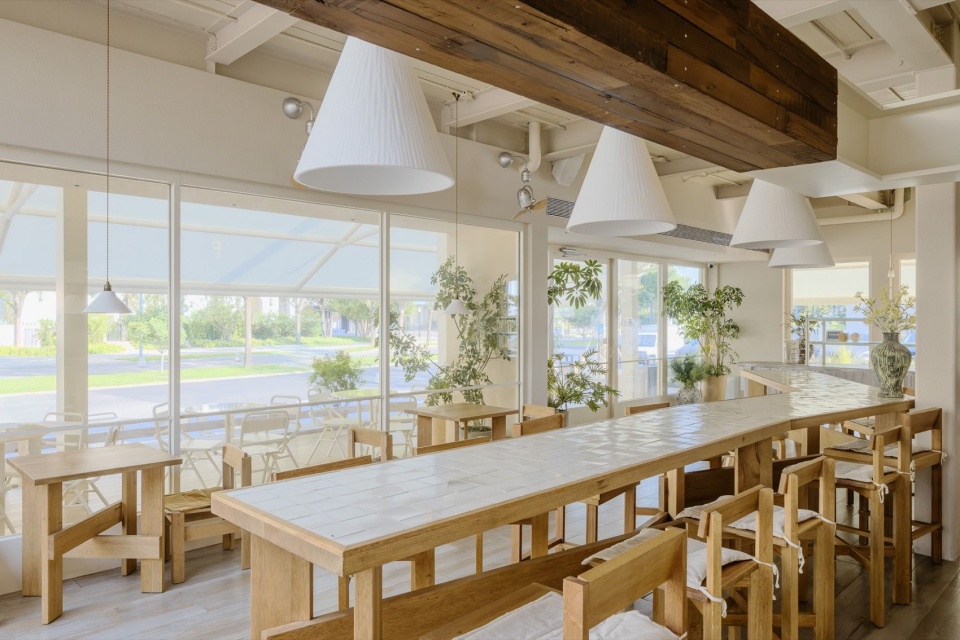
中央长桌容纳多人共享,窗边座位保留独处的空间,轻便的扶手椅则允许身体以更松弛的姿态停留。长桌、方桌、圆桌、卡座与休闲椅并置,就像真实的家中被逐渐选择、添置和移动。莹润的手工砖、轻盈的卡斯楠木和朴拙的老木头,在白色的小屋中形成亲近的停留感。人在白色天窗之下感受到开放与明亮,进入木顶覆盖的区域后,空间随之变得低缓、安静,适合更长时间的用餐与交谈。
A central communal table brings people together, while window seats allow for solitude and lightweight armchairs invite a more relaxed posture. Long, square, and round tables sit alongside booths and lounge chairs, as though gradually selected, added, and rearranged within a lived-in home. Glazed handmade tiles, pale Kasnan timber, and rustic reclaimed wood create an intimate sense of comfort within the white interior. Beneath the skylights, the space feels open and bright; under the timber ceilings, it becomes lower and quieter, suited to longer meals and conversations.
▼共享长桌与木顶区域,Shared long table and wooden roof area © 存在摄影 / Arch-Exist Photography
向街区展开
Opening up to the street
因为季风与海洋的调节,阿那亚天空通透,阳光澄澈,相应地,建筑也需要对地理气候作出回应。我们用大面积的玻璃保持光线的穿行,阳光、景观自然地流向空间。当夜晚降临,黄色的灯光从玻璃溢出,小屋像是停泊在湛蓝海域上的一艘帆船,时间在北国海风中缓慢定格。
Thanks to the monsoon and oceanic climate, Aranya enjoys clear, luminous light—and architecture here must respond to the geography. We used extensive glazing to keep light flowing through, allowing sunlight and views to enter naturally. As night talls, warm yellow light spills from the glass, making the cabin resemble a docked sailboat, with time gently suspended in the sea breeze.
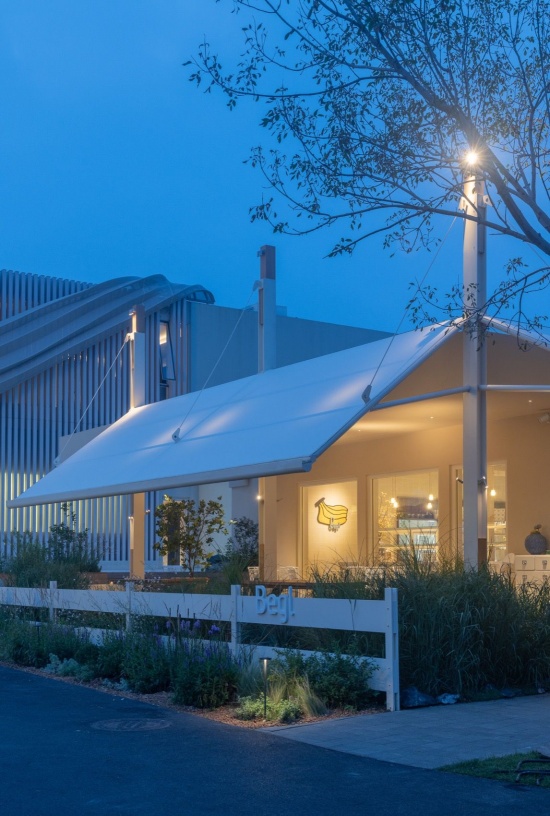
▼夜色中的沿街立面,The street facade in the night-time darkness © 存在摄影 / Arch-Exist Photography
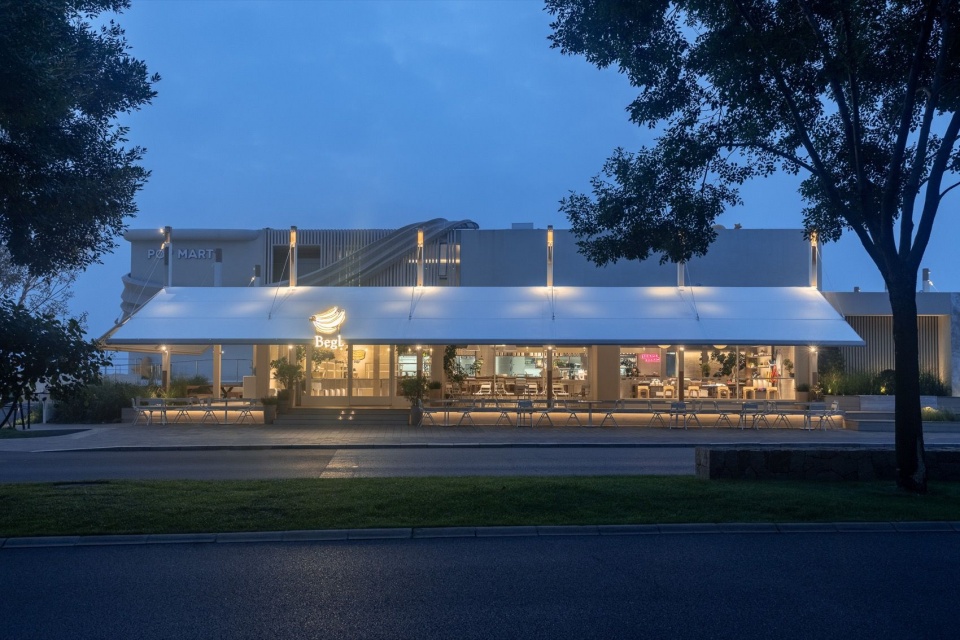
▼夜间的街角入口,The entrance at the corner of the street at night © 存在摄影 / Arch-Exist Photography
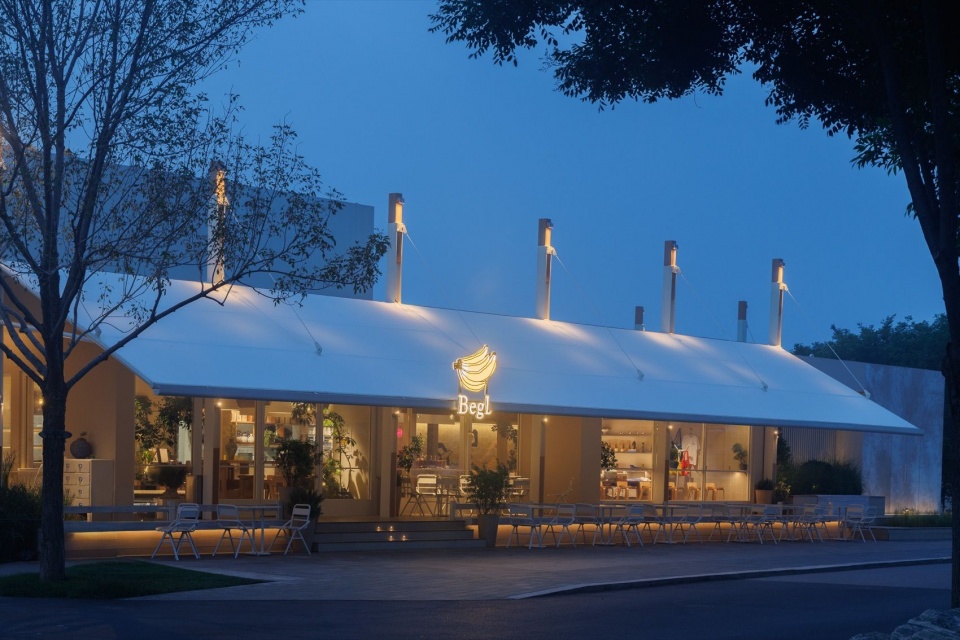
▼从街道望向室内,Looking from the street into the interior © 存在摄影 / Arch-Exist Photography
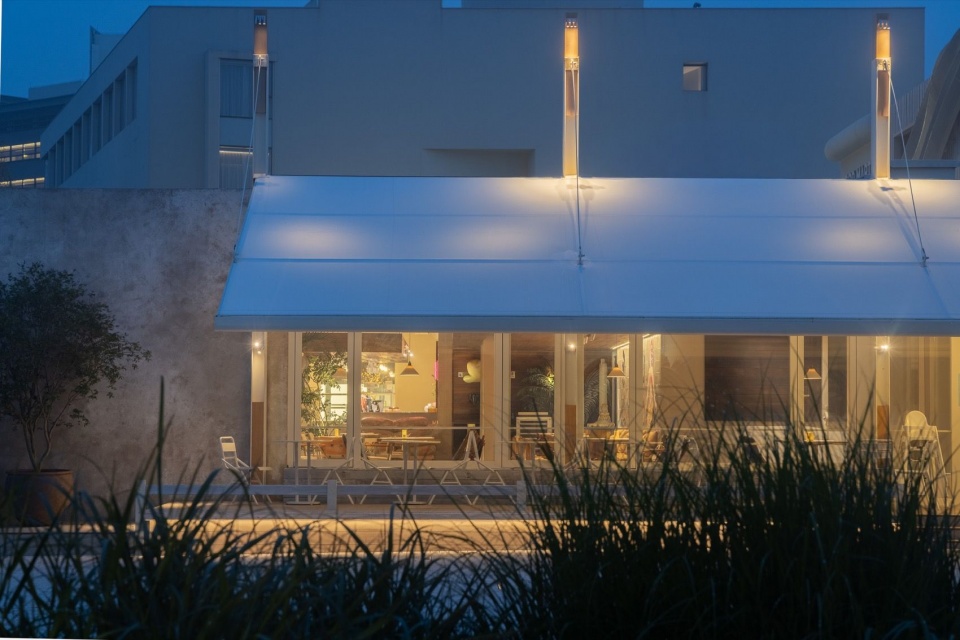
我们希望,从一个小尺度的空间,让人慢慢感受这片社区。街道需要理性、连续和公平,人的活动却充满松散与不确定。当我们坐在檐下,共享美好的地理天气,空间也由此拥有更多的层次、语言。
With a small-scale space, we hope to let people gradually feel this community. Streets call for rationality, continuity, and fairness but human activities are loose and unpredictable. As we sit beneath the eaves, sharing the good weather and landscape, the space gains more layers and its own language.
▼夜间檐下空间,
Nighttime space under the eaves © 存在摄影 / Arch-Exist Photography
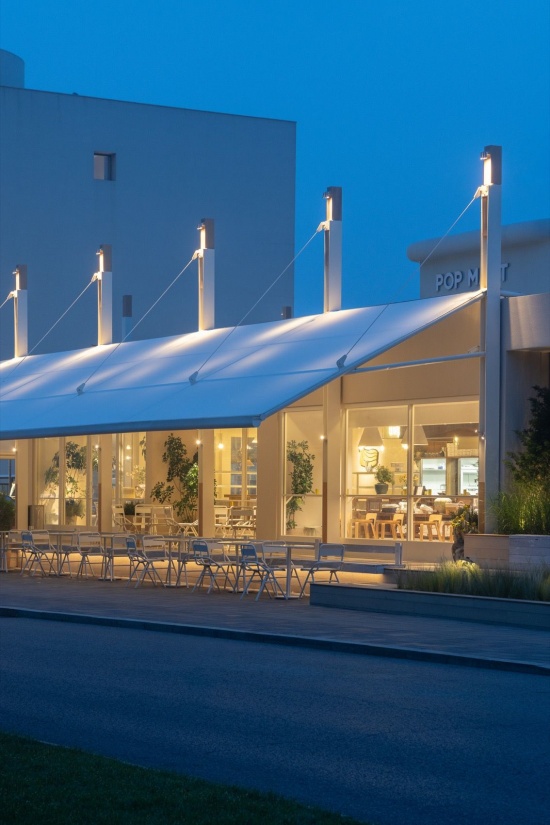
▼拉索与立柱细节,
Details of cables and columns © 存在摄影 / Arch-Exist Photography
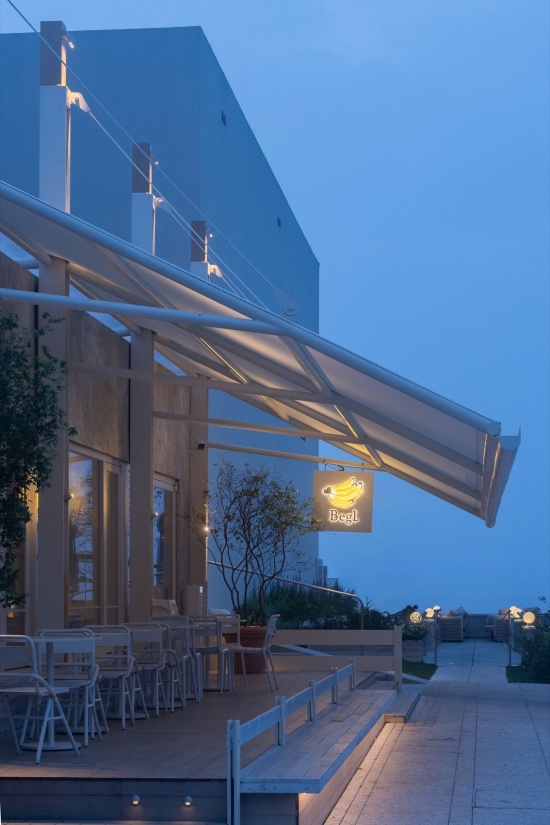
▼灯光下的雨篷与构架,
The awning and framework under the light © 存在摄影 / Arch-Exist Photography
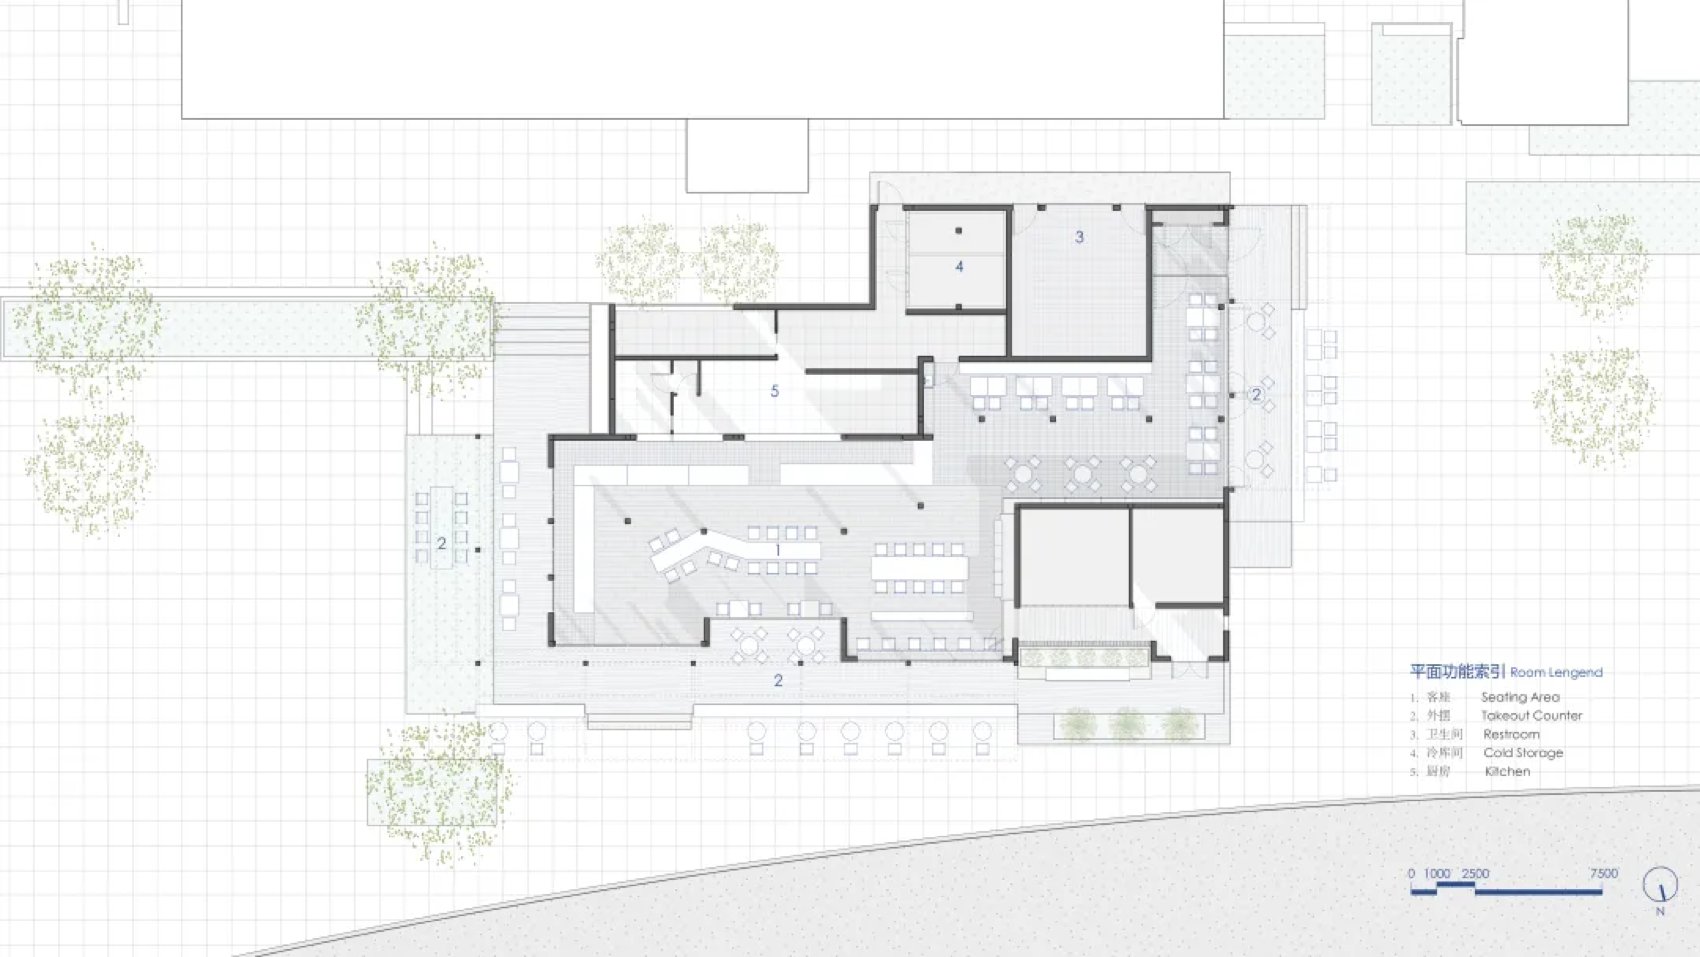
▼平面图,Plan © 几里建筑 / vari architects
项目信息
项目名称 | Begl 餐厅
项目地址 | 河北·阿那亚
作品体量 | 500㎡
设计时间 | 2025年12月
呈现时间 | 2026年5月
建筑设计 | vari architects 几里建筑
主持建筑师 | 齐帆
主创建筑师 | 蒋逸男
项目建筑师 | 李刚 邱靖桐
项目摄影 | 存在摄影
内容编辑 | 许小艺
Project Information
Project Name | Begl Restaurant
Project Location | Aranya, Hebei, China
Project Size | 500 sq m
Design Year | December 2025
Completion Date | May 2026
Architectural Design | vari architects
Lead Architect | Qi Fan
Project Lead Architect | Jiang Yinan
Project Architects | Li Gang, Qiu Jingtong
Photography | Arch-Exist Photography
Content Editor | Xu Xiaoyi
Drawing Credits | © vari architects
More: 几里设计 ,更多关于:VARI Design on gooood








发表评论
你需要先 才能发表评论
社交登录