感谢 Fala Atelier 予gooood分享以下内容。更多关于他们: Fala Atelier on gooood。
Appreciation towards Fala Atelier for providing the following description:
在一片广阔的坡地上,三座半圆形建筑各自与地形建立起不同的关系。它们依功能分为小、中、大三种尺度,即S、M和L:一座是私人住宅,一座是共享居所,另一座则是能够容纳几乎任何活动的宽敞大厅。
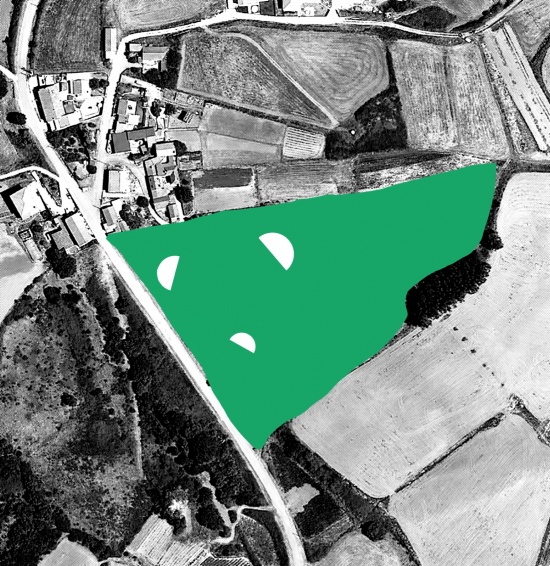
Within a large sloped plot, three semi-circular buildings are placed, each establishing a different relationship with the terrain. Their sizes vary — S, M, and L — according to programme. One is a private house, another a shared dwelling, and the third a generous hall able to host almost any activity.
▼场地与远处的地平线,Site and distant horizon © Francisco Ascensão
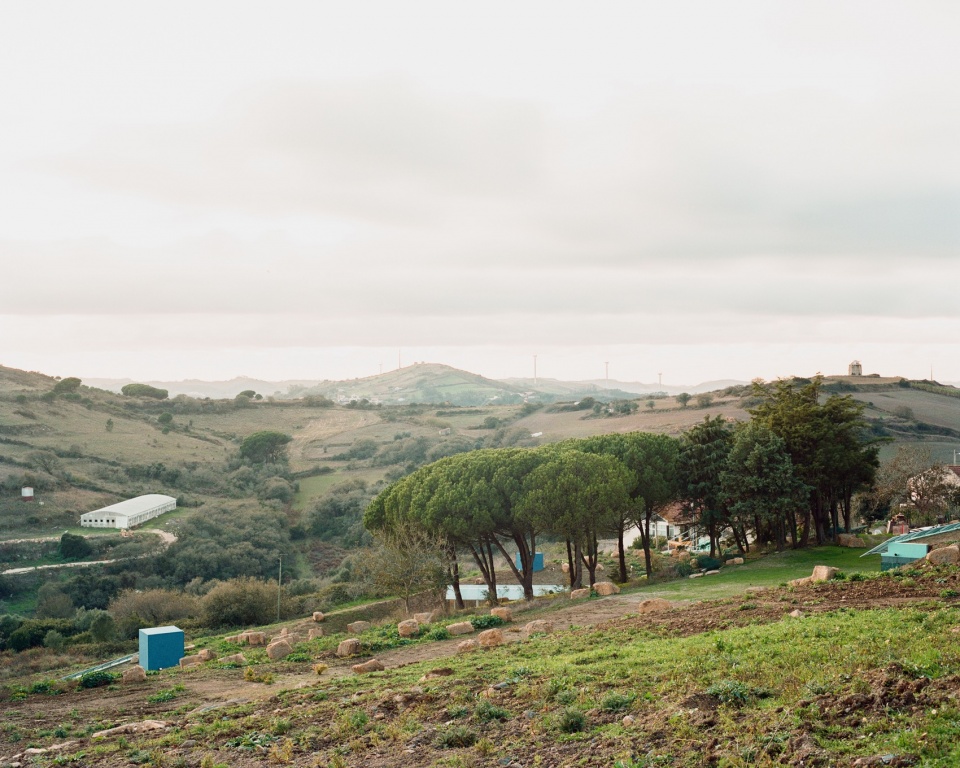
▼融入景观的三座建筑,Three buildings within the landscape © fala
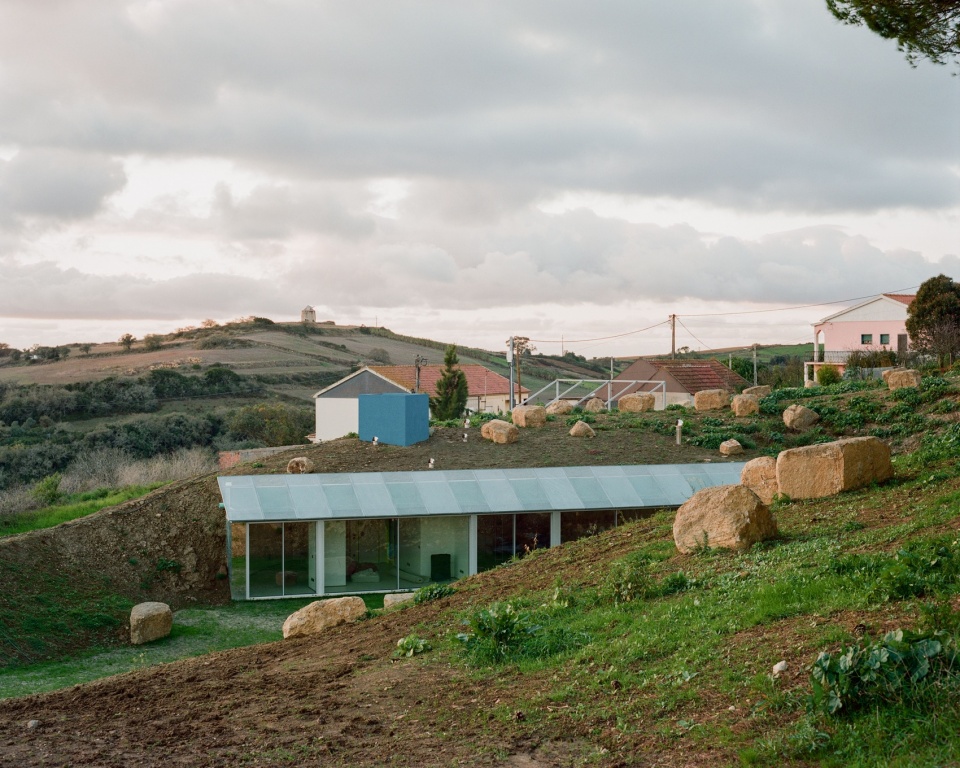
每座建筑的弧形墙体承担挡土结构的作用,直线一侧则以大幅玻璃窗向景观敞开。三座建筑遵循同一套设计意图、尺度与材料体系。
In each figure, the curved wall acts as a retaining structure, while the straight side opens as a large window towards the landscape. The three buildings belong to the same system of intentions, dimensions, and materials.
▼M栋与坡地景观,Building M in the sloping landscape © Francisco Ascensão
▼L栋的玻璃立面,Glazed facade of building L © Francisco Ascensão
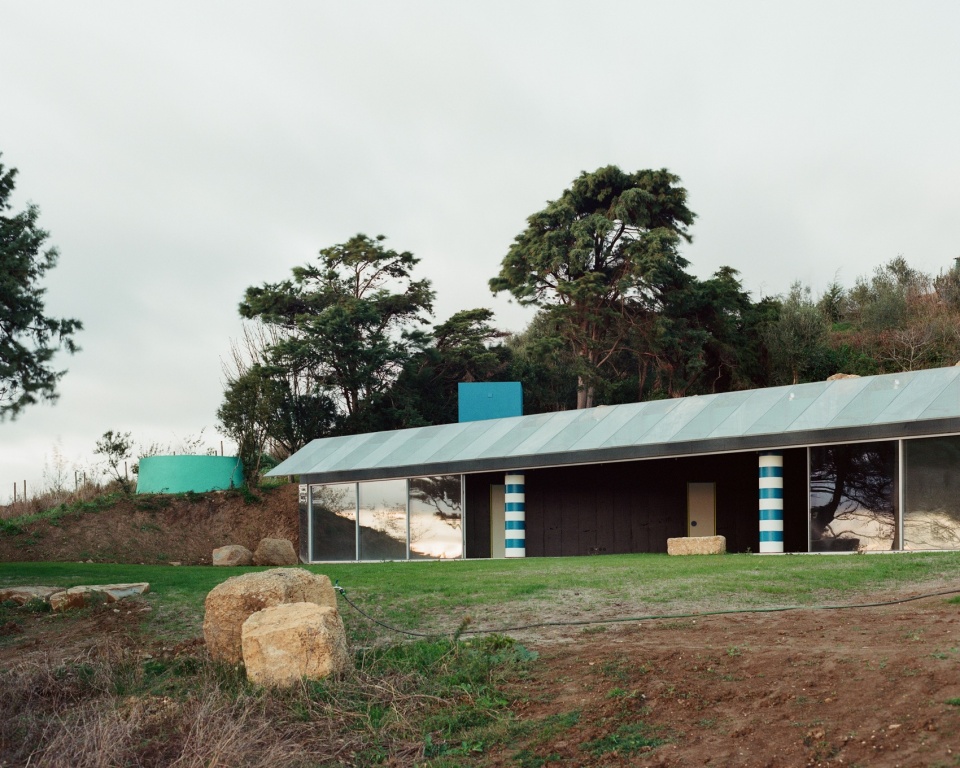
▼暮色中的S栋,Building S at dusk © Francisco Ascensão
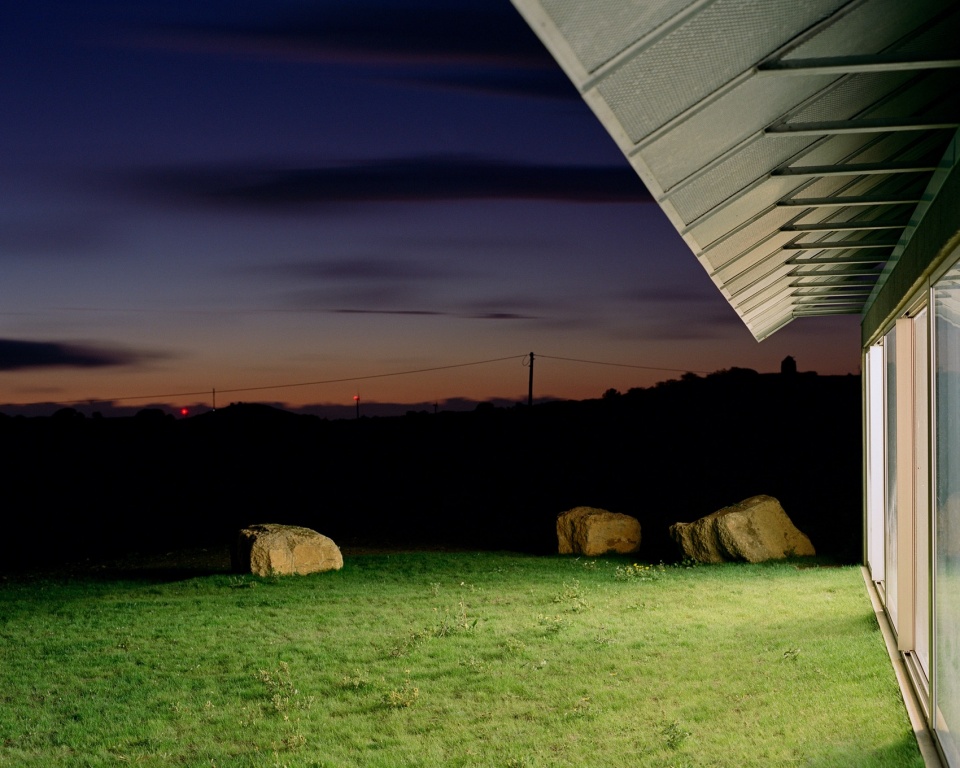
每座建筑都被一道斜墙切开,分出公共与私密区域。斜墙后方形成一处紧凑的迷宫——其中的片段借自盖里、伊东丰雄或西扎设计的住宅,几乎原样嵌入。
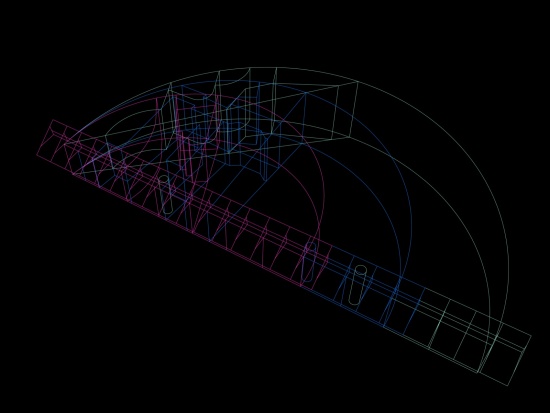
Each is cut by a diagonal wall separating public and private zones. Behind each cut, a compact labyrinth appears — a fragment borrowed from a house by Gehry, Ito, or Siza, inserted almost verbatim.
▼平面片段的组合尝试,Studies of plan fragments © fala
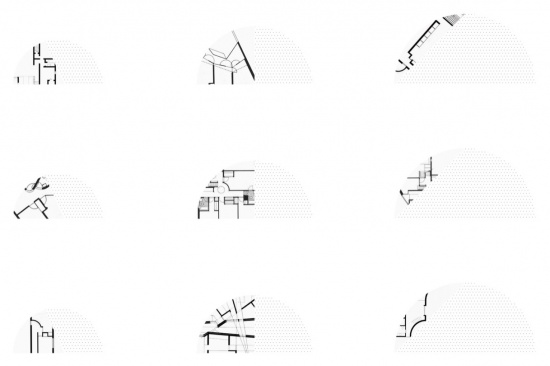
▼平面叠合分析,Plan overlays © fala
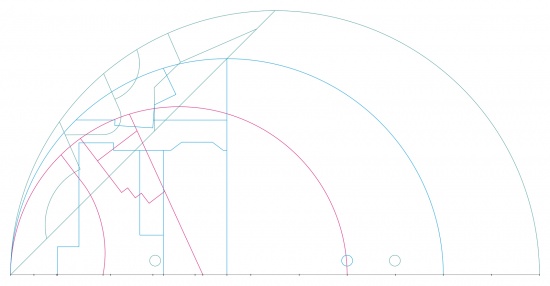
▼内部空间拼贴,Interior collage © fala
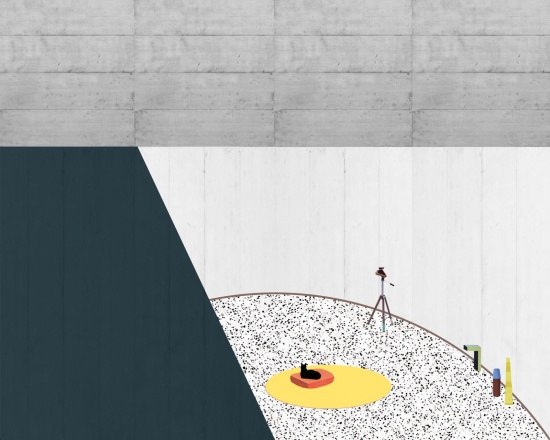
由此,两种空间态度被有意地置于碰撞之中:一边是半圆内开阔的虚空,另一边则是从别处移植而来、密集而近乎巴洛克式的内部空间。
The result is a deliberate collision between two spatial attitudes: the expansive void of the semicircle and a dense, almost baroque interior imported from elsewhere.
▼斜墙划分出的开敞空间,Open space defined by the diagonal wall © Francisco Ascensão
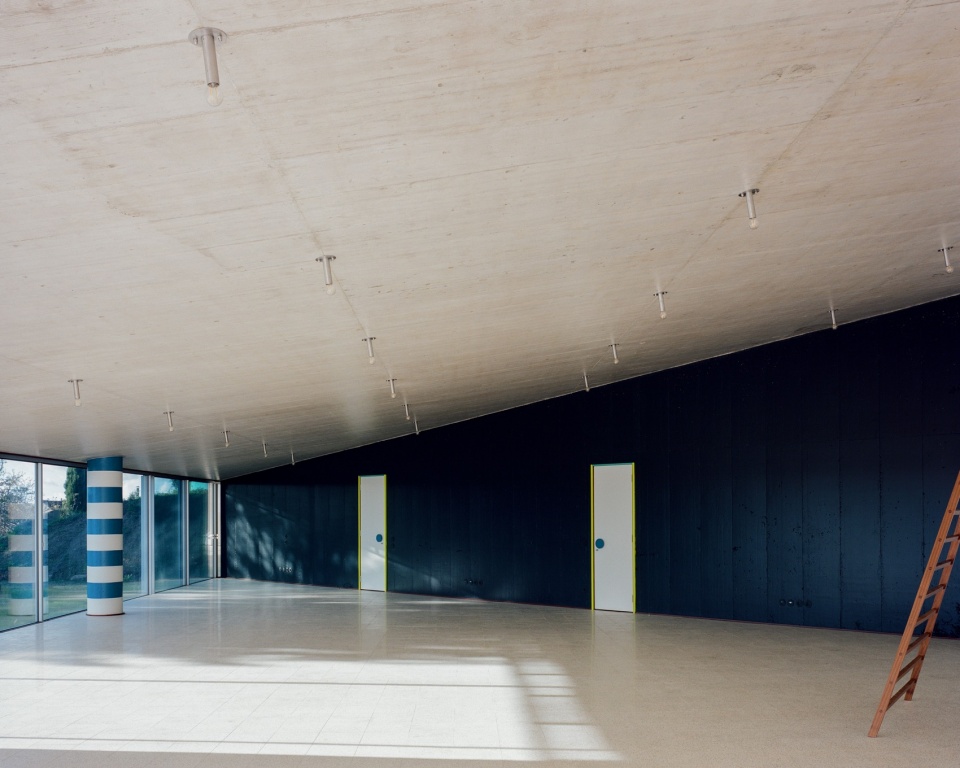
▼大厅内的梯子装置,Ladder in the main hall © Francisco Ascensão
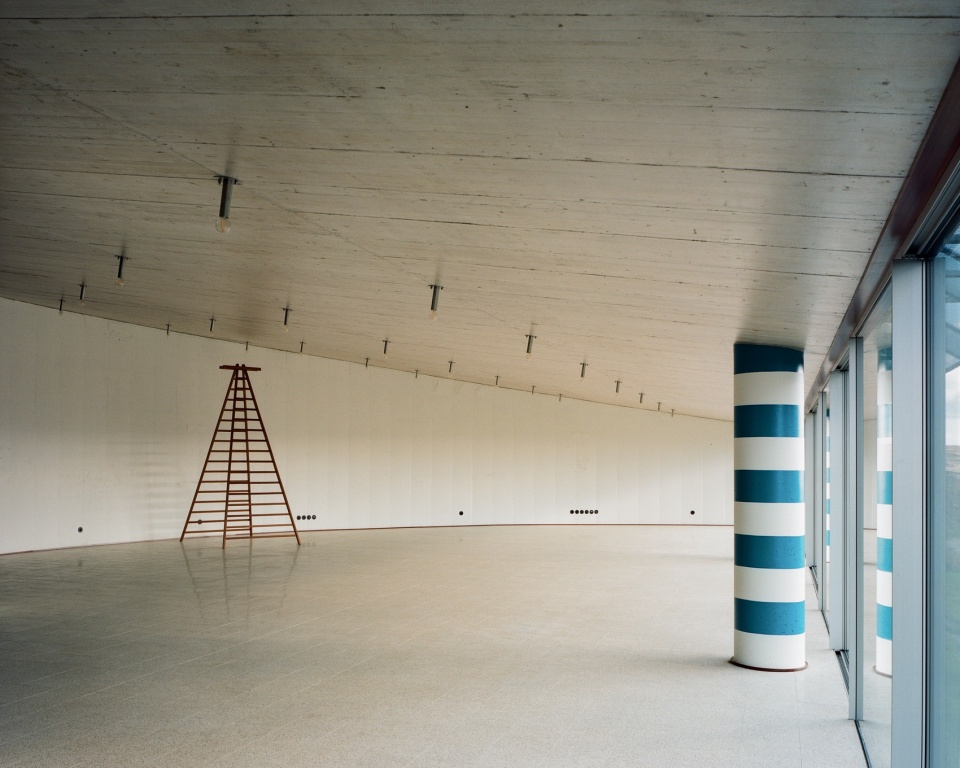
建筑几乎完全由面构成。弧形外围墙是涂白的混凝土,斜向切入的墙体则由混凝土构成,涂成接近黑色的深蓝色。
The buildings are assembled almost entirely from surfaces. The curved perimeter wall is white-painted concrete; the diagonal cut is concrete painted dark blue, nearly black.
▼M栋的转角,
Corner of building M © Lera Samovich
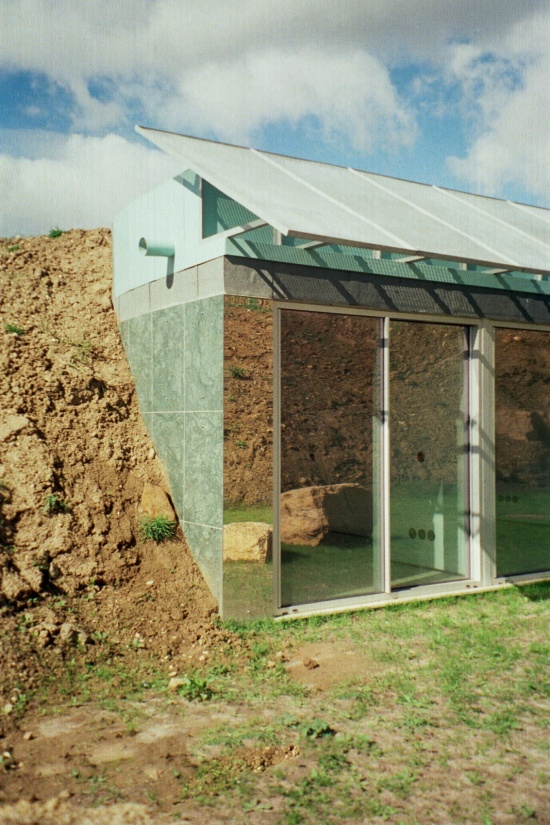
▼向景观敞开的大厅,Hall opening towards the landscape © Francisco Ascensão
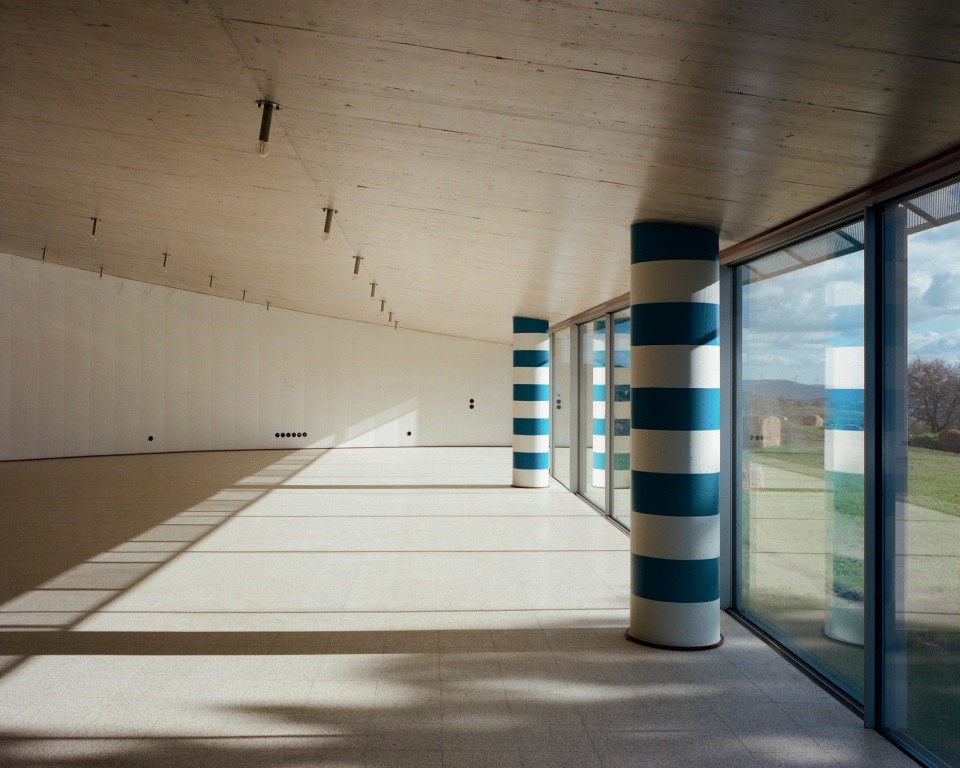
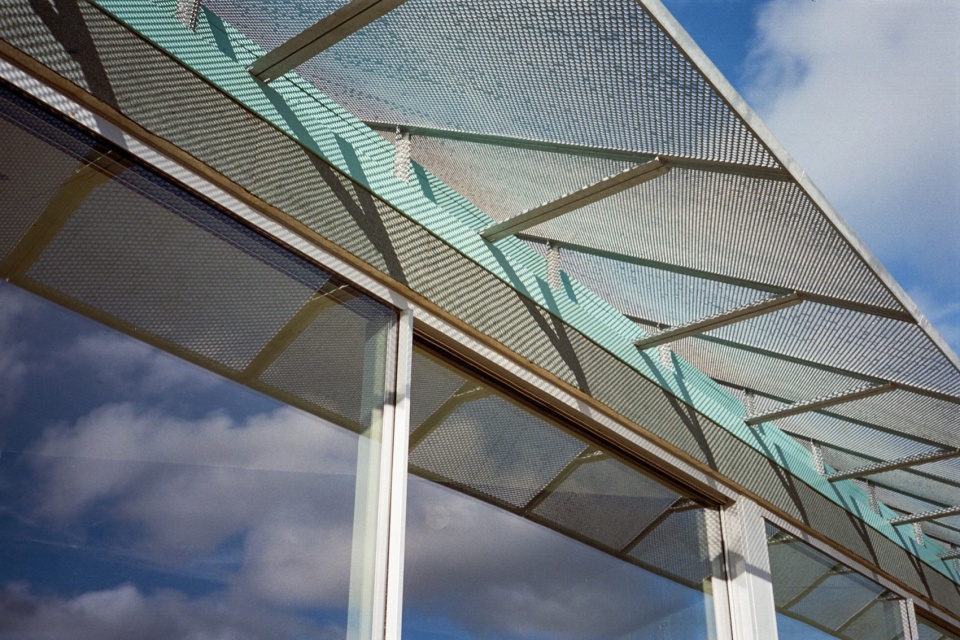
天花保留裸露的混凝土,其上密布着由Minase灯具组成的网格。直线一侧的立面完全采用玻璃,并由倾斜的金属网雨篷遮护。
Ceilings remain exposed concrete, covered by a dense grid of Minase lamps. The straight façade is fully glazed and protected by a tilted canopy of metal mesh.
▼倾斜的金属网雨篷,Tilted metal-mesh canopy © Giulietta Margot
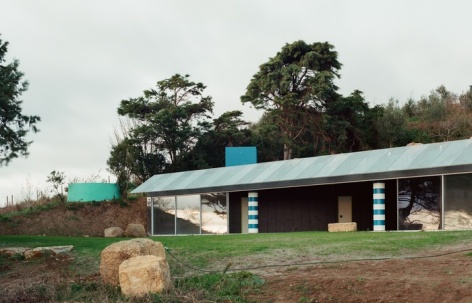
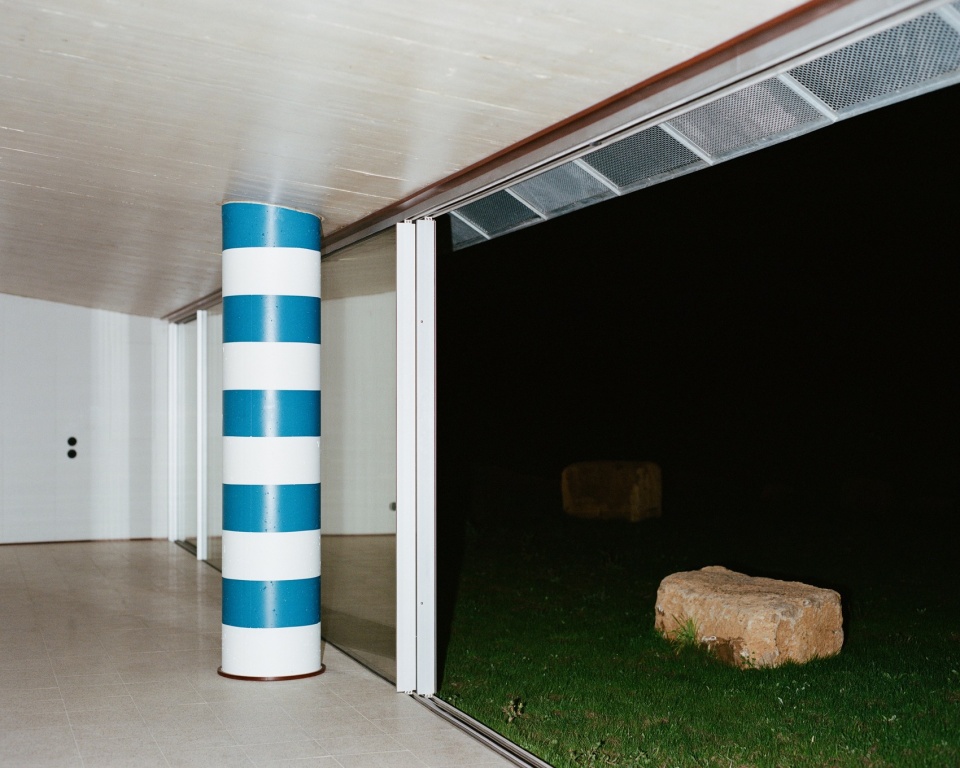
建筑中仅有的点状元素——混凝土圆柱——标示着室内与景观之间的边界。一根粗壮的圆柱被涂成带白色条纹的蓝色,其形象在玻璃的映照中反复出现。
The only punctual elements — round concrete columns — mark the threshold between the interior and the landscape. One thick column, painted blue with white stripes, is reflected and multiplied in the glass.
▼L栋立面与条纹圆柱,Facade and striped column of building L © Francisco Ascensão
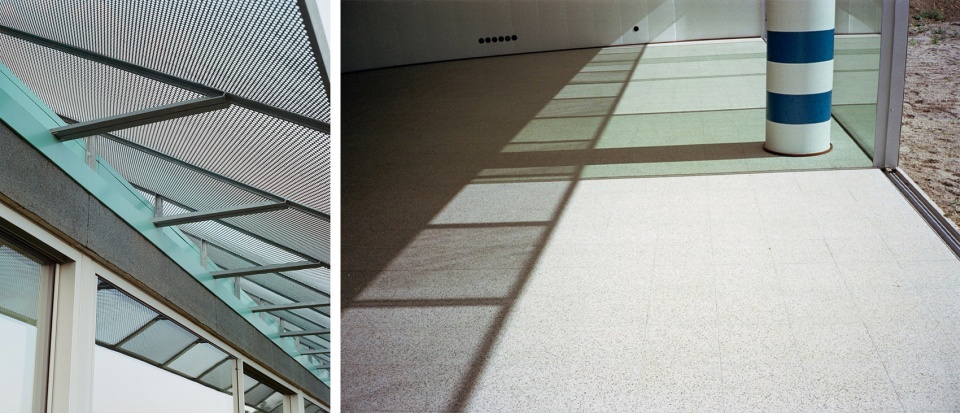
▼金属网雨篷 / 圆柱、玻璃与光影,
Tilted metal-mesh canopy / Column, glazing and light © Giulietta Margot
这套系统化的逻辑延伸至门、厨房及散置的家具等较小元素,色彩在其中成为设计手段。荧光黄色反复出现,却意外地与居住环境相得益彰。
The systematic logic extends to smaller elements — doors, kitchens, and scattered furniture — where colour becomes an instrument. Fluorescent yellow appears repeatedly, surprisingly at ease in a domestic setting.
▼荧光黄色的门,Fluorescent yellow doors © Francisco Ascensão
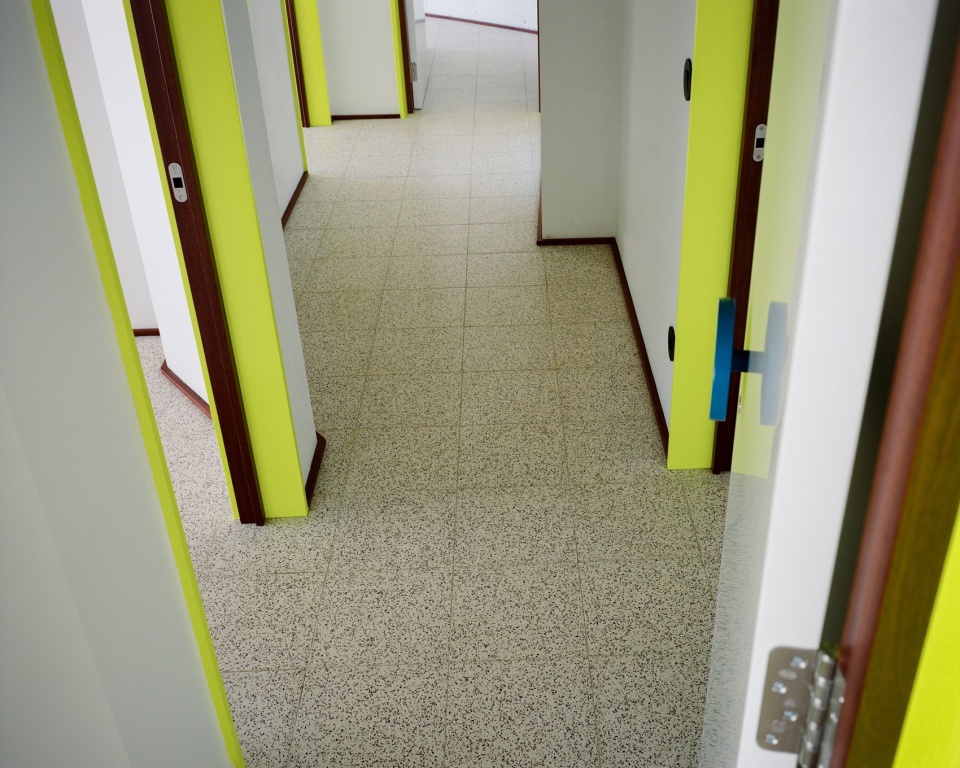
▼L栋的次要空间,
Secondary space of building L © Francisco Ascensão
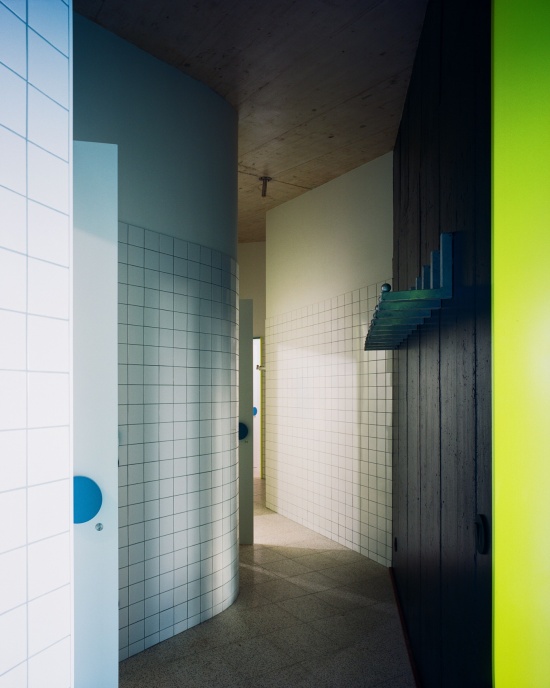
▼M栋与S栋的次要空间,Secondary spaces in buildings M and S © Francisco Ascensão
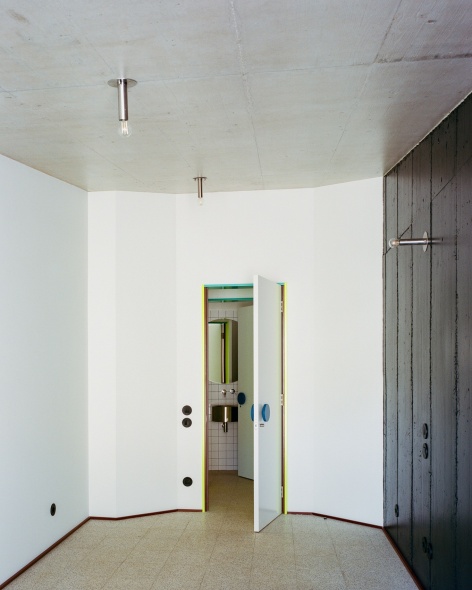
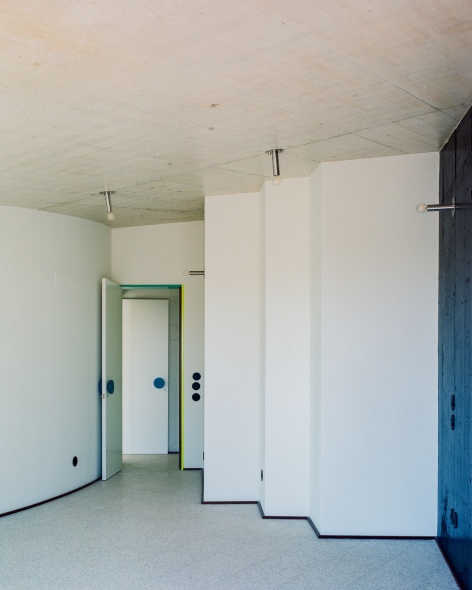
这些处理让三座建筑成为可供生活的场所。到访者或许会短暂地迟疑:这里究竟是S、M,还是L?
Through these gestures the three objects become inhabited. Visitors may briefly hesitate: is this the S, the M, or the L?
▼外部空间拼贴,Exterior collage © fala
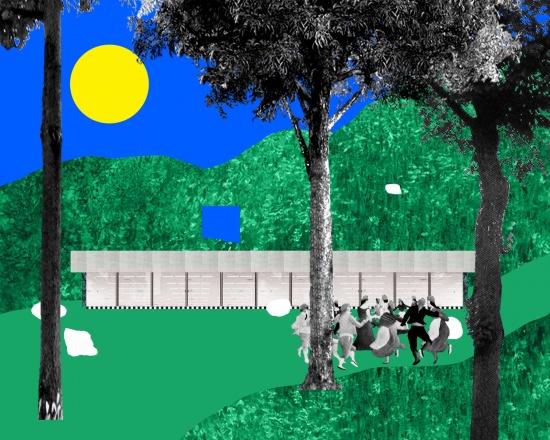
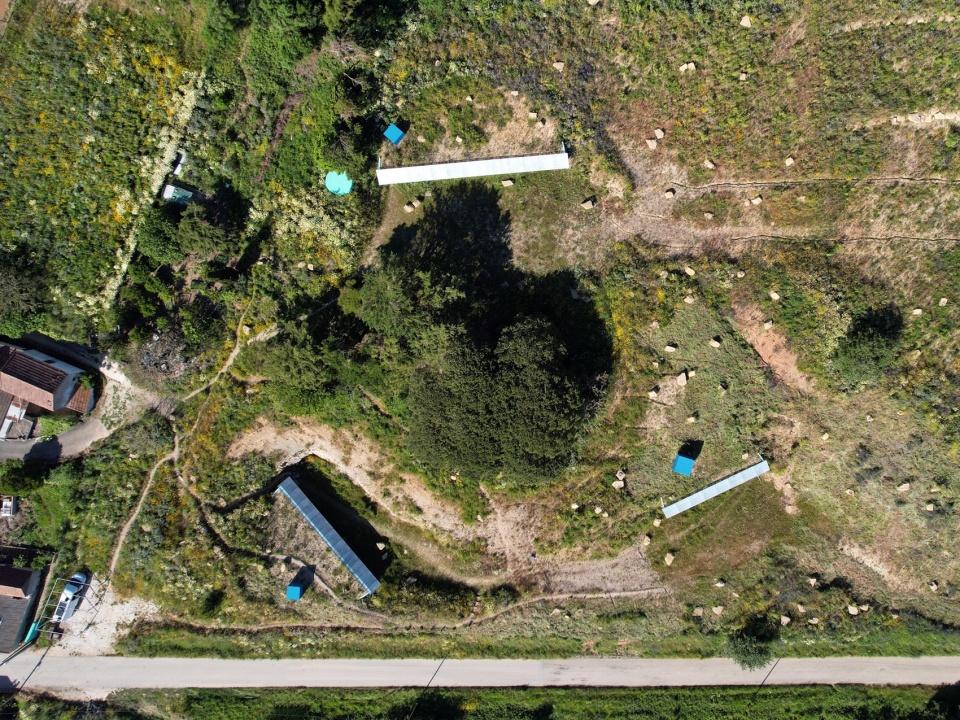
从远处看,几个半圆几乎隐没在坡地之中,只留下大幅玻璃窗与鲜亮的蓝色烟囱。场地原有的花岗岩石块将周边地面组织成可以坐憩、聚集或漫步的场所。
Seen from afar, the semi-circles nearly disappear into the slope. Only the large windows and bright blue chimneys remain visible.
▼隐入坡地的建筑,Buildings disappearing into the slope © Lera Samovich
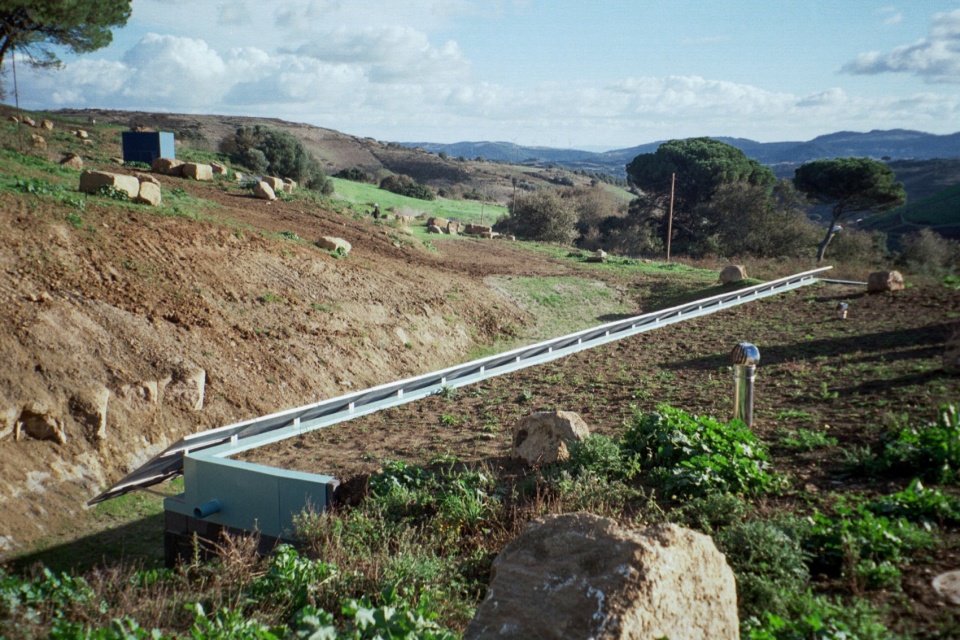
▼草坡上的蓝色烟囱,Blue chimney on the grassy slope © Lera Samovich
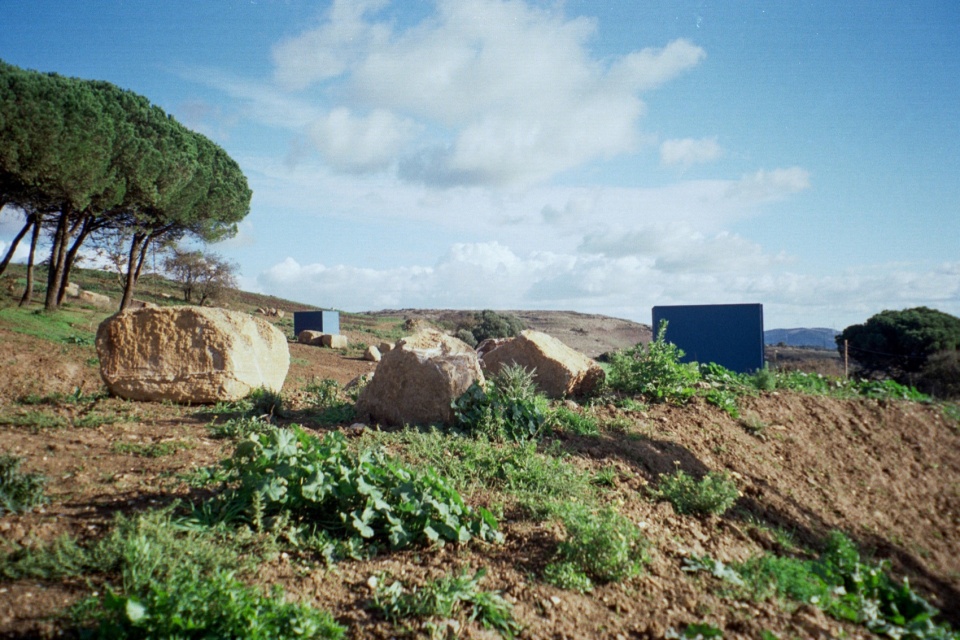
▼建筑与周围地形,Buildings and surrounding terrain © fala
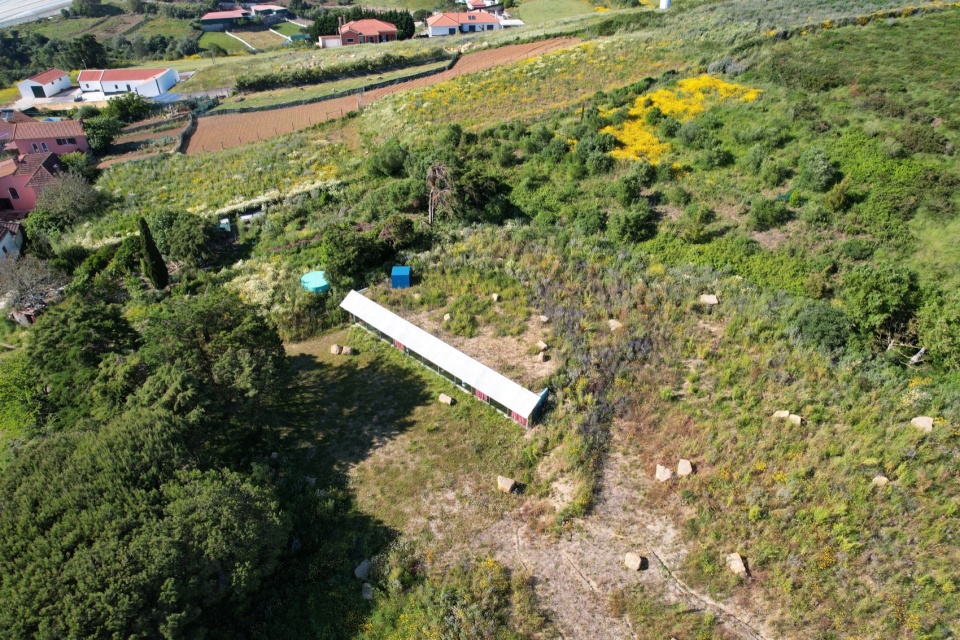
颇具反讽意味的是,为了让这三座建筑静静地消隐于景观之中,场地反而经历了大规模开挖。
Granite stones found on site organise the surrounding ground into places to sit, gather, or wander. Ironically, the terrain had to be extensively excavated so that the three buildings could quietly vanish into the landscape.
▼场地开挖阶段,Site excavation © fala
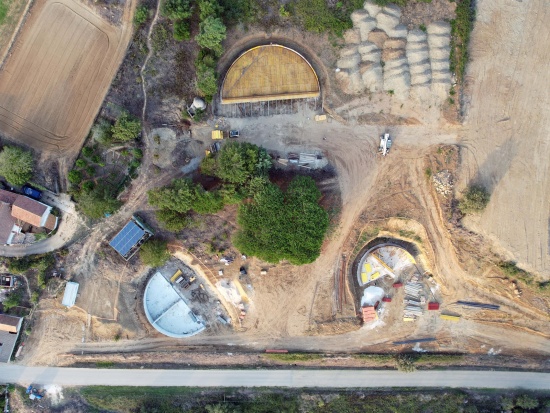
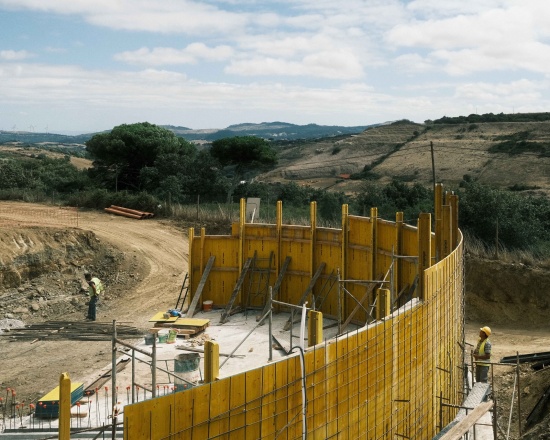
▼M栋施工过程,Construction of building M © Flávio Pires
▼总平面示意,Site plan © fala
▼空间线框模型,Spatial wireframe model © fala
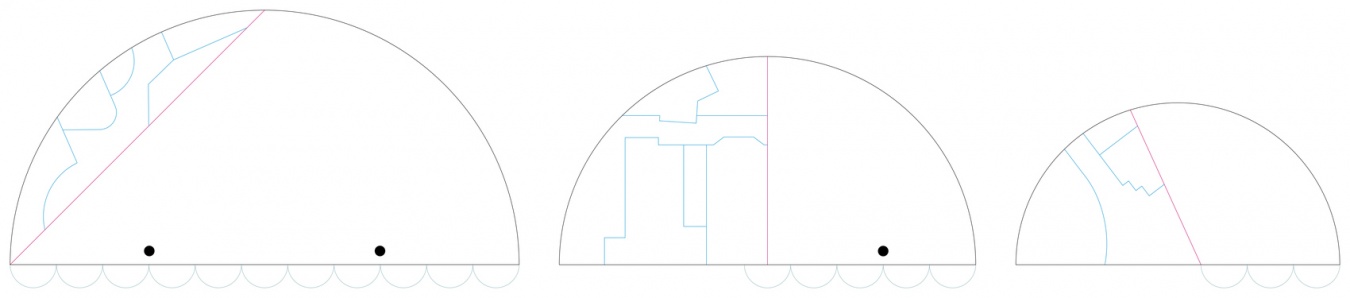
▼L、M、S三栋平面图,Plans of buildings L, M and S © fala
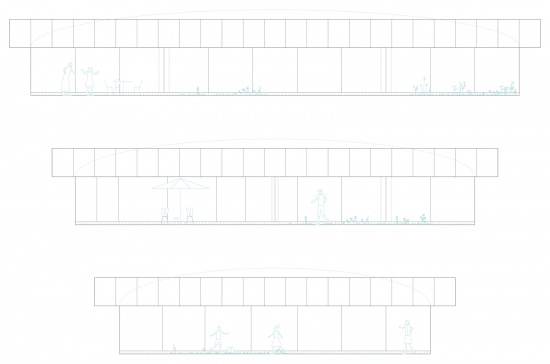
▼L、M、S三栋立面图(由上至下),Elevations of L, M and S (top to bottom) © fala
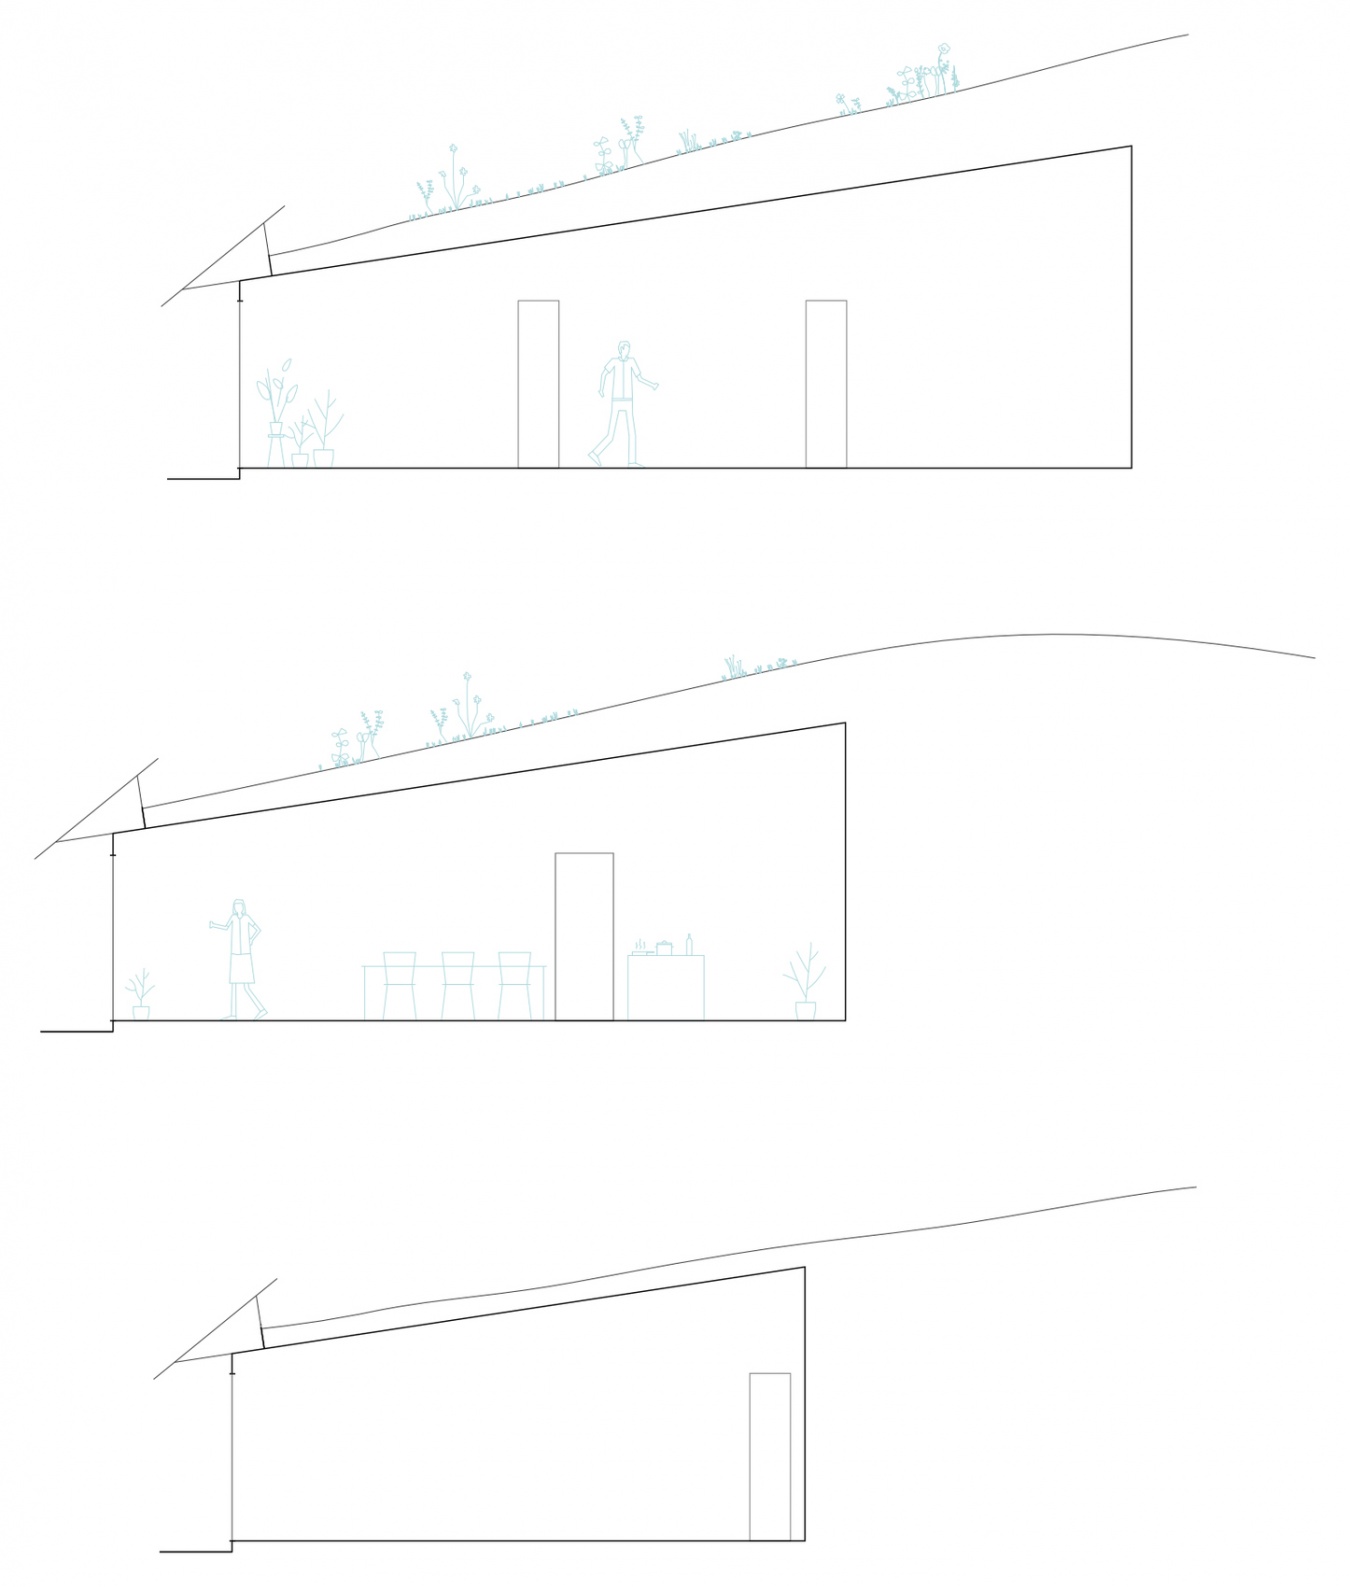
▼L、M、S三栋剖面图(由上至下),Sections of L, M and S (top to bottom) © fala
项目名称:饼干模具度假居所(Cookie Cutter Retreat)
项目编号:fala 156
项目地点:葡萄牙,Sobral de Monte Agraço
项目年份:2022–2024
场地面积:37,000平方米
建筑面积:500平方米
建筑设计:fala
设计团队:Filipe Magalhães, Ana Luisa Soares, Ahmed Belkhodja, Lera Samovich, Joana Sendas, João Carlos Lopes, Dolma Garcia Sherpa, Elisa Acquistapace, Angel Palmerin
景观设计:pomo
工程设计:mp+pf
施工单位:Novos Construtores
摄影:Francisco Ascensão、Giulietta Margot、Lera Samovich、Flávio Pires、fala
Project: Cookie Cutter Retreat
Project number: fala 156
Location: Sobral de Monte Agraço, Portugal
Year: 2022–2024
Site area: 37,000 m²
Building area: 500 m²
Architecture: fala
Project team: Filipe Magalhães, Ana Luisa Soares, Ahmed Belkhodja, Lera Samovich, Joana Sendas, João Carlos Lopes, Dolma Garcia Sherpa, Elisa Acquistapace, Angel Palmerin
Landscape: pomo
Engineering: mp+pf
Contractor: Novos Construtores
Photography: Francisco Ascensão, Giulietta Margot, Lera Samovich, Flávio Pires, fala
Website: falaatelier.com
More:fala。更多关于他们:fala on gooood








发表评论
你需要先 才能发表评论
社交登录