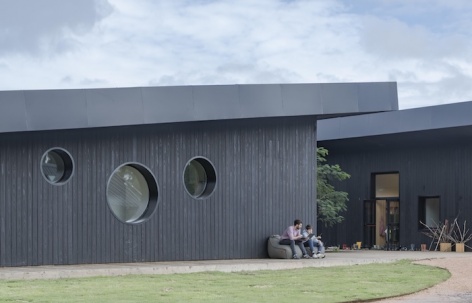
感谢来自 Rosan Bosch Studio 予gooood的分享。更多请至:Rosan Bosch Studio on gooood
Appreciation towards Rosan Bosch Studio for providing the following description:
乌拉圭的 Garzón School 为教育的未来提出了一个大胆的愿景:在这一愿景中,建筑不仅仅是学习的背景,更是一种积极的力量,塑造儿童如何思考、行动、协作、反思,以及如何与周围的世界建立联系。由 Rosan Bosch Studio 设计的 Garzón School 回应了当今教育面临的一个最重要的问题:在一个日益由屏幕、人工智能和数字化加速所定义的时代,儿童需要怎样的环境?随着技术改变知识获取和分享的方式,该项目强调了实体空间、感官体验、人际连接以及与自然直接接触所具有的持久重要性。
The Garzón School in Uruguay offers a bold vision of the future of education: a vision where architecture is not simply a backdrop for learning, but an active force that shapes how children think, move, collaborate, reflect, and relate to the world around them. Designed by Rosan Bosch Studio, the Garzón School addresses one of the most important questions facing education today: what environments do children need in an era increasingly defined by screens, artificial intelligence, and digital acceleration? As technology transforms how knowledge is accessed and shared, the project underscores the enduring importance of physical space, sensory experience, human connection, and direct contact with nature.
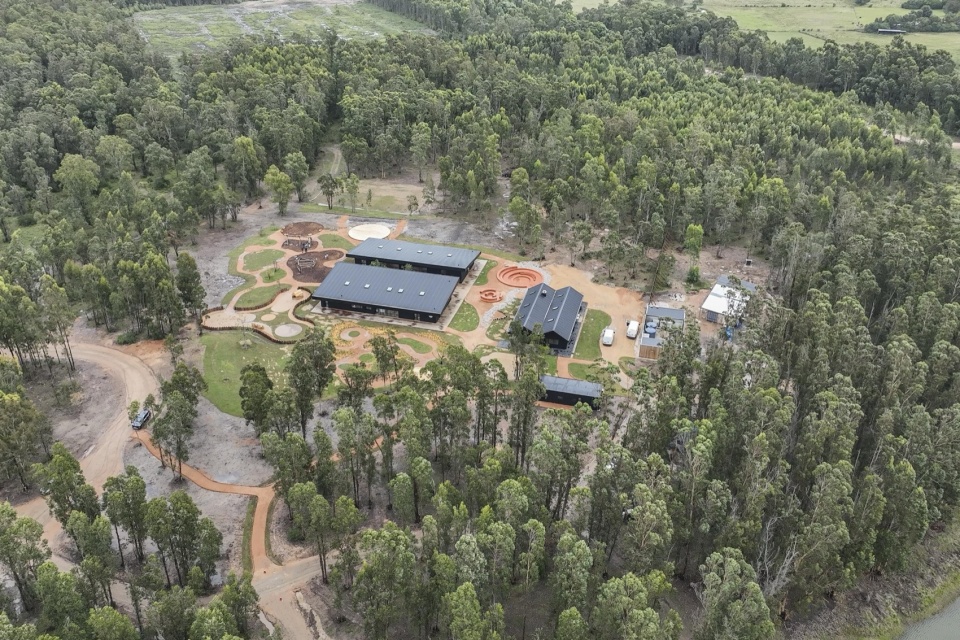
▼鸟瞰,aerial view © Eleazar Cuadros
▼广场,plazas © Eleazar Cuadros
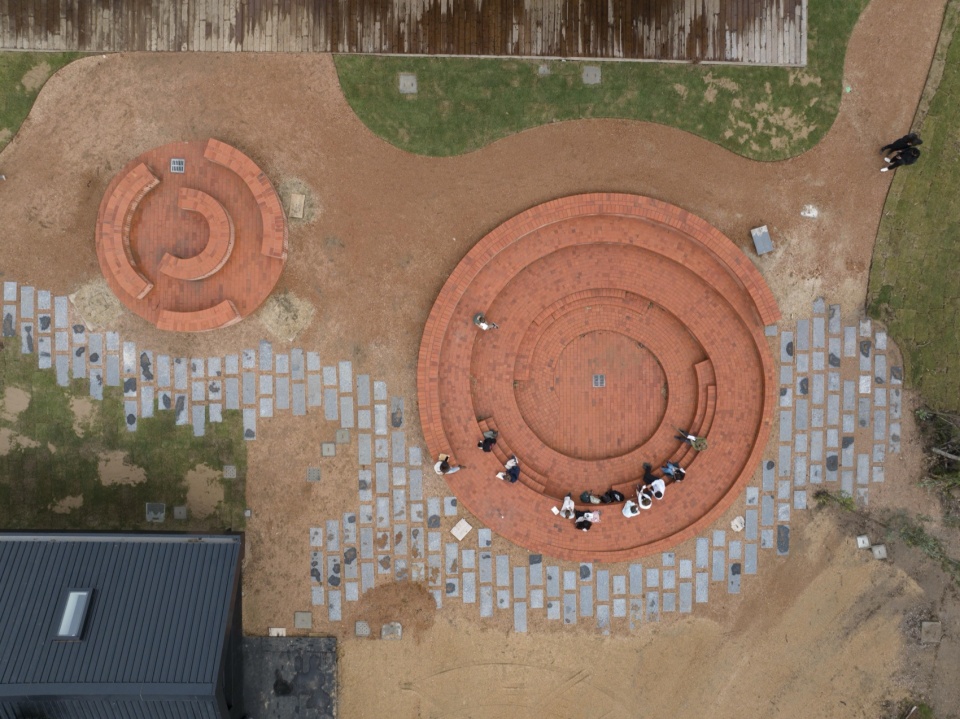
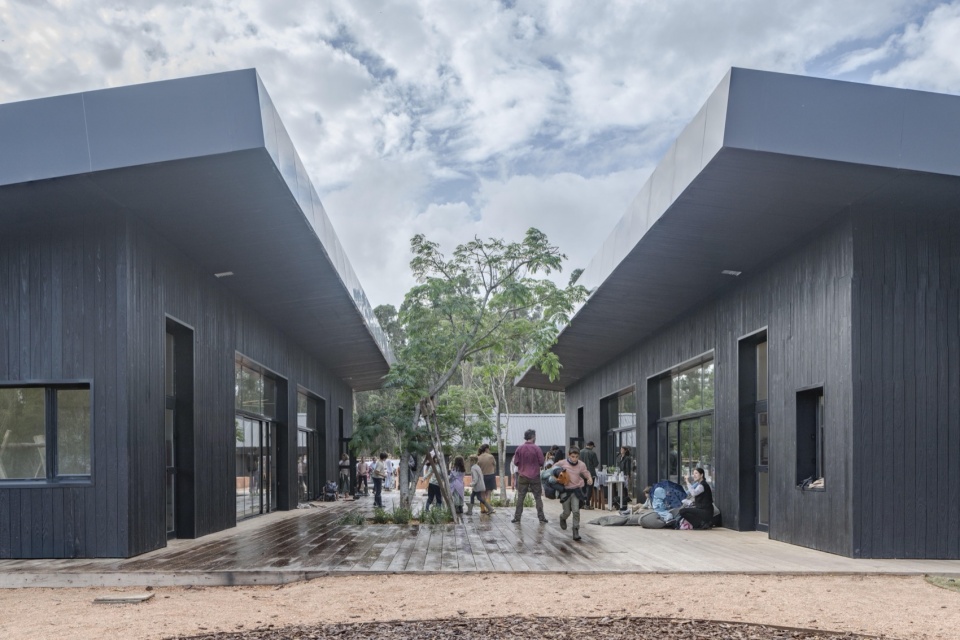
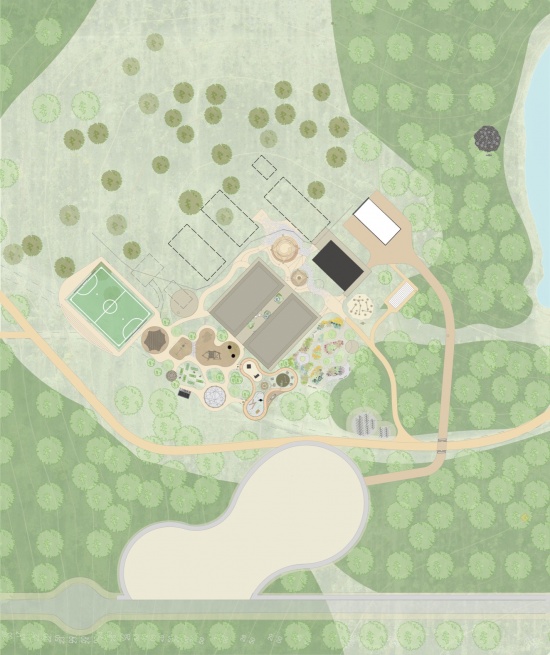
Garzón School 坐落于乌拉圭一片占地94英亩的乡村景观中,四周环绕着桉树林、草地和一座湖泊,被设计为一个富有生命力的学习环境。其创校原则——“学校就是公园,公园就是学校”——消解了传统教室与景观之间的边界。自然并不被视为单纯的景色或偶尔前往的目的地,而是被融入日常学习的结构之中。设计邀请儿童在室内、室外以及两者之间的空间中学习。路径、广场、植被、木构筑物和露天区域共同构成一座校园,在一天之中持续鼓励好奇、行动与探索。学校并不依赖固定的教室和僵化的走廊,而是提供一种空间框架,以支持多样的学习形式和多样的存在方式。校园完全采用来自可持续来源的木材建造,并运用日本传统的烧杉(Shou Sugi Ban)工艺进行处理。这种材料方式赋予建筑富有触感、耐久且鲜明的建筑特征,同时也支持了项目对可持续发展的更广泛承诺。本土植被以及受到乌拉圭当地建筑启发的砖砌空间,使项目扎根于其文化与生态语境之中。最终形成了一所具有当代性、根植于自身环境,并与周围环境紧密相连的学校。
Nestled within a 94-acre rural landscape in Uruguay, surrounded by eucalyptus forests, meadows, and a lake, the Garzón School is designed as a living learning environment. Its founding principle—the school is the park, and the park is the school—dissolves the conventional boundary between classroom and landscape. Nature is not considered mere scenery or an occasional destination; it is integrated into the daily structure of learning. The design invites children to learn indoors, outdoors, and in the spaces in between. Pathways, plazas, vegetation, wooden structures, and open-air areas create a campus that encourages curiosity, movement, and discovery throughout the day. Rather than relying on fixed classrooms and rigid corridors, the school offers a spatial framework that supports diverse forms of learning and diverse ways of being. The campus is constructed entirely of sustainably sourced wood, treated using the traditional Japanese Shou Sugi Ban technique. This material approach lends the buildings a tactile, durable, and distinctive architectural identity, while also supporting a broader commitment to sustainability. Native vegetation and brick spaces, inspired by local Uruguayan architecture, anchor the project in its cultural and ecological context. The result is a school that is contemporary, rooted in its environment, and deeply connected to its surroundings.
▼立面,facade © Eleazar Cuadros
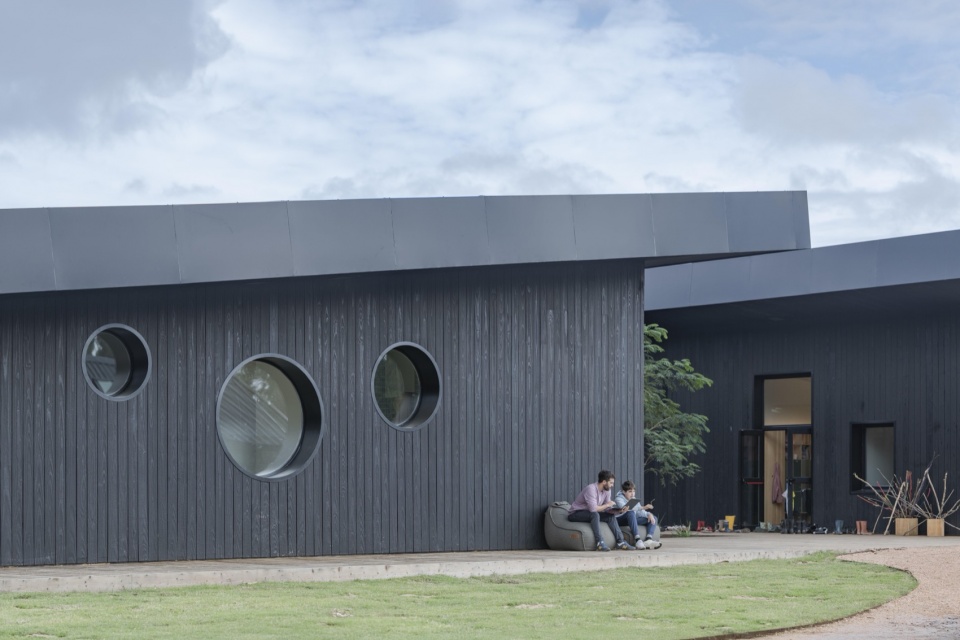
▼建筑外观,building appearance © Eleazar Cuadros
项目的核心,是 Rosan Bosch Studio 所秉持的理念:学习环境应当支持儿童的全面发展。学校围绕六个“学习世界(Learning Worlds)”组织:山顶(Mountain Top)、洞穴(Cave)、篝火(Campfire)、水源地(Watering Hole)、动手实践(Hands-on)和运动(Movement)。每一种空间类型都旨在支持一种不同的学习方式。“山顶”提供用于展示、表演和有针对性交流的空间。“洞穴”提供更加私密的空间,用于专注、退避和反思。“篝火”支持讲述、对话和共同关注。“水源地”促进非正式交流、社会性学习和同伴互动。“动手实践”支持实验、制作和创造性解决问题。“运动”则认识到身体活动、游戏和具身学习在儿童认知与情感发展中的重要作用。
At the heart of the project lies Rosan Bosch Studio’s conviction that learning environments should support a child’s overall development. The school is organized around six “Learning Worlds”: Mountain Top, Cave, Campfire, Watering Hole, Hands-on, and Movement. Each spatial typology is designed to support a distinct learning style. Mountain Top offers spaces dedicated to presentation, performance, and targeted communication. Cave provides more intimate spaces for concentration, withdrawal, and reflection. Campfire supports storytelling, dialogue, and shared attention. Watering Hole fosters informal exchanges, social learning, and peer interaction. Hands-on enables experimentation, making, and creative problem-solving. Movement recognizes the essential role of physical activity, play, and embodied learning in children’s cognitive and emotional development.
▼“学习世界,”Learning Worlds” © Eleazar Cuadros
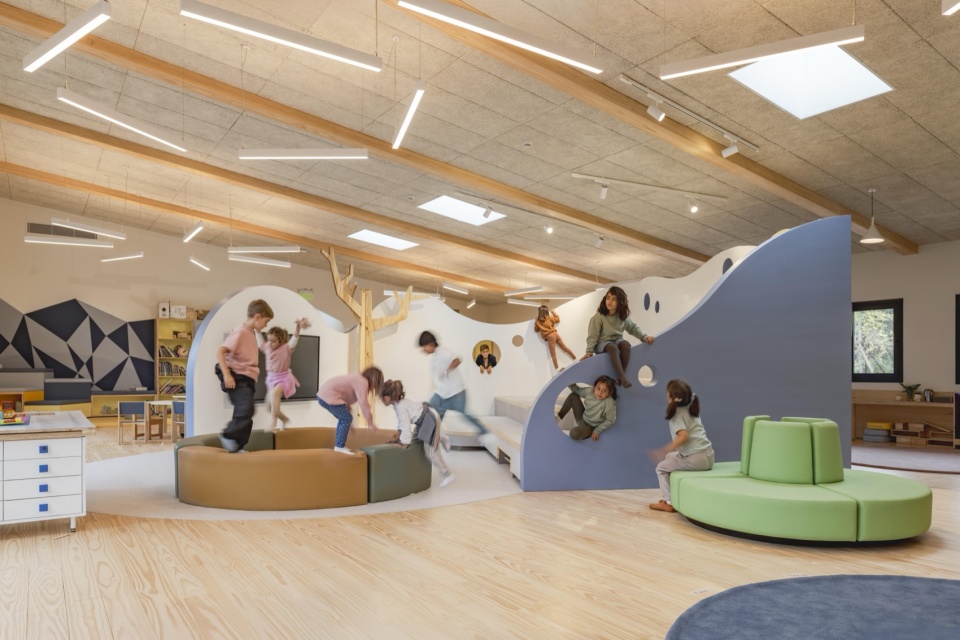
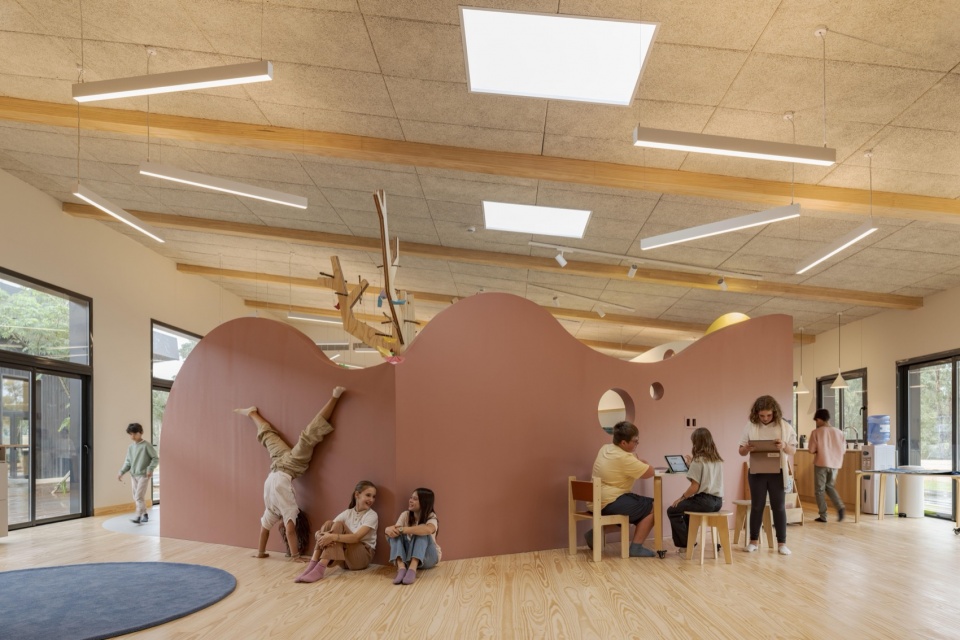
这一建筑框架反映了教育领域更广泛的演变:人们越来越认识到,并非所有儿童都以相同的方式学习,而空间既可能限制,也可能拓展教学与学习的机会。通过提供多样化的空间体验,Garzón School 使学生和教师能够在不同的学习节奏之间转换——从安静专注到主动探索,从个人学习到集体发现,从结构化教学到开放式探究。从这个意义上来说,学校远不只是一组建筑。它是一片学习景观。每一项设计决策都会影响儿童如何与知识、彼此以及环境互动。建筑在支持共同体的同时培养自主性。它创造出庇护与开放、宁静与运动、私密与共享体验的不同状态。
This architectural framework reflects a broader evolution in education: the growing awareness that not all children learn in the same way, and that space can either limit or expand teaching and learning opportunities. By offering a diversity of spatial experiences, the Garzón School allows students and teachers to move from one learning pace to another—from quiet concentration to active exploration, from individual study to collective discovery, from structured instruction to open inquiry. In this sense, a school is much more than a collection of buildings. It is a learning landscape. Every design decision contributes to how children interact with knowledge, with each other, and with their environment. Architecture fosters autonomy while supporting community. It creates moments of shelter and openness, calm and movement, intimacy and shared experience.
▼教室,classroom © Eleazar Cuadros
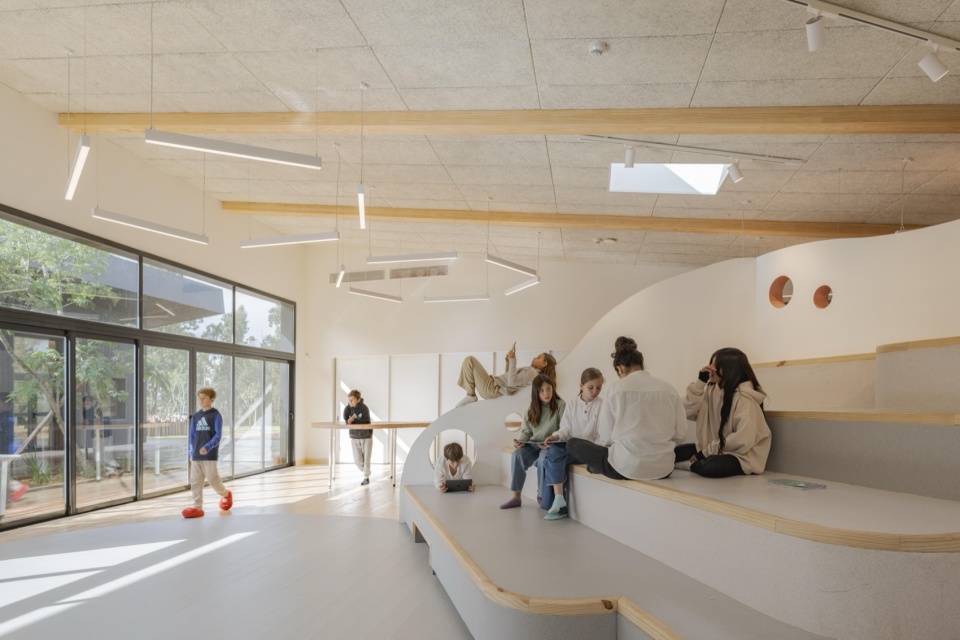
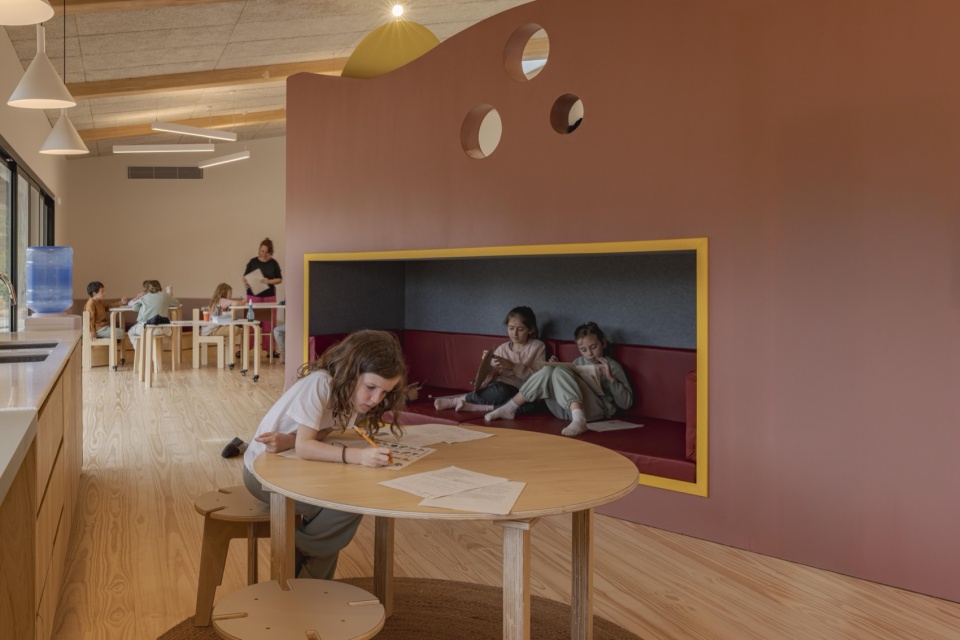
该项目诞生于这样一个时期:许多教育者、家庭和社区都在重新思考数字工具与儿童现实生活体验之间的平衡。Garzón School 并不拒绝技术,而是提供了一个必要且及时的对照。儿童同样需要这样的环境:他们能够触摸材料、观察季节变化、自由活动、验证想法、面对面协作,并与自然世界建立有意义的关系。通过将自然、材料性和空间多样性置于学习的核心,学校展示了建筑如何促进幸福感、好奇心、自信和快乐。它认识到,学习并不仅限于信息的传递。学习具有情感性、社会性、身体性和感官性。它产生于探索、对话、制作、运动、安静、观察和游戏之中。
The project is emerging at a time when many educators, families, and communities are reconsidering the balance between digital tools and children’s real-life experiences. The Garzón School does not reject technology, but it offers a necessary and timely counterpoint. Children also need environments where they can touch materials, observe the seasons, move freely, test ideas, collaborate face-to-face, and build a meaningful relationship with the natural world. By placing nature, materiality, and spatial diversity at the heart of learning, the school demonstrates how architecture can foster well-being, curiosity, confidence, and joy. It recognizes that learning is not limited to the transmission of information. It is emotional, social, physical, and sensory. It arises from exploration, dialogue, making, movement, silence, observation, and play.
▼探讨空间,discussion space © Eleazar Cuadros
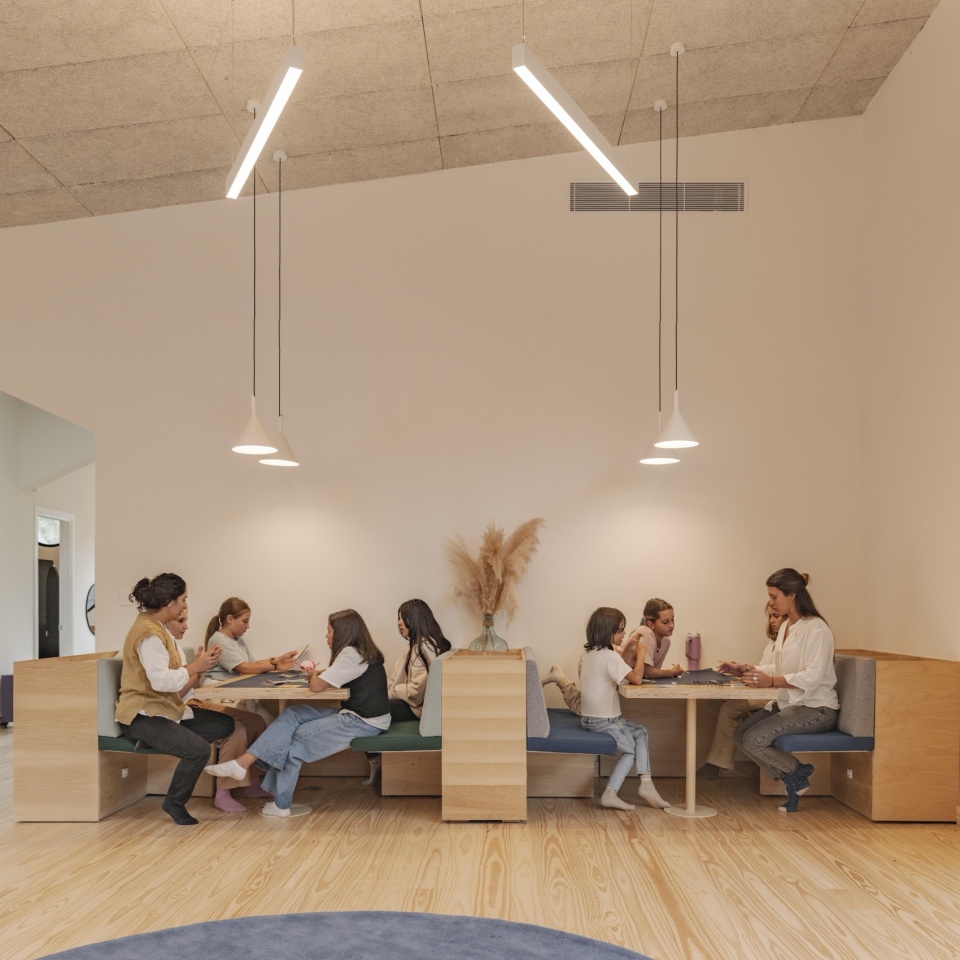
对于 Rosan Bosch Studio 而言,Garzón School 体现了事务所长期以来对创造能够激励学习者、赋予学习者力量的教育环境的坚持。该项目挑战了将学校视为标准化机构的观念,并提出了一种更加丰富的模式:将学校视为一个由多重体验构成的生态系统。在这里,建筑成为教育项目不可分割的一部分。景观成为教师。空间鼓励儿童提出问题、主动行动,并积极参与自身的发展。Garzón School 为设计如何帮助推动教育转型提供了一个富有启发性的范例。通过将可持续材料、地方身份、基于自然的学习方式,以及对儿童如何学习的细致理解结合起来,该项目表明,我们为教育创造的空间具有深远的重要性。学校可以远远不只是教室、走廊和课程表。它可以成为一片充满可能性的景观——一个儿童不只是去上学,而是生活于其中、探索其中,并让学习变得鲜活的地方。
For Rosan Bosch Studio, the Garzón School reflects a long-standing commitment to educational environments that motivate and empower learners. The project challenges the idea of school as a standardized institution and proposes, instead, a richer model: school as an ecosystem of experiences. Here, architecture becomes an integral part of the program. The landscape becomes a teacher. The spaces invite children to ask questions, take initiatives, and actively participate in their own development. The Garzón School offers an inspiring example of how design can help transform education. By bringing together sustainable materials, local identity, nature-based learning, and a nuanced understanding of how children learn, the project demonstrates that the spaces we create for education are of profound importance. A school can be so much more than classrooms, corridors and timetables. It can become a landscape of possibilities — a place where children don’t just go to school, but inhabit it, explore it and bring learning to life.
▼总平面,master plan © Rosan Bosch Studio
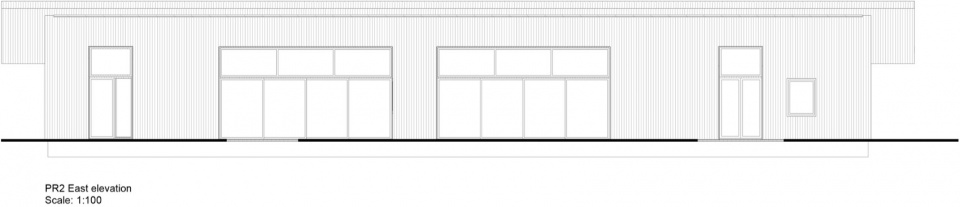
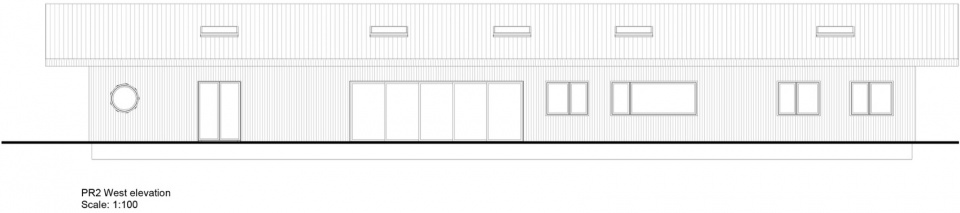
▼立面图,elevation © Rosan Bosch Studio


More: Rosan Bosch Studio 更多关于:Rosan Bosch Studio on gooood








发表评论
你需要先 才能发表评论
社交登录