感谢 基本建筑(联系方式:2798020@qq.com)予gooood的分享以下内容 。更多关于他们请至:Boom Architecture on gooood.
Appreciation towards Boom Architecture (Contact: 2798020@qq.com) for providing the following description::
3505号公寓位于超高层建筑内,原始户型为办公产权套内面积60平米空间。矩形平面(约8800×6700)十分规整,仅烟道与两根立管不可拆除。空间双向采光,视野开阔,更难得的是附有一个34平米的露台,其混凝土顶板直接暴露混凝土和管线,呈现粗犷的结构质感。
▼ 原始平面图,Original plan © 基本建筑
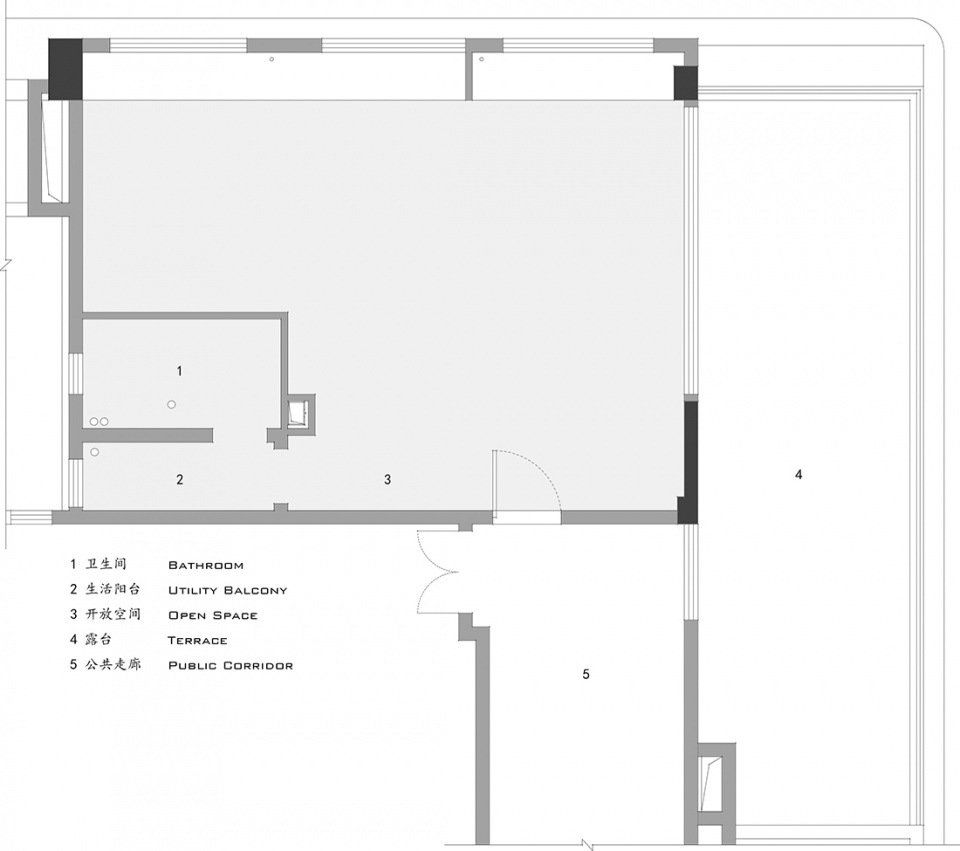
Apartment 3505 is located within a super high-rise building. The original layout featured a 60-square-meter office-title interior space. The rectangular floor plan (approx. 8800×6700 mm) is highly regular, with only the smoke duct and two vertical pipes being non-removable. The space benefits from dual-aspect natural lighting and open views, and is further enhanced by a rare 34-square-meter terrace. The concrete slab and exposed pipes of the terrace ceiling reveal a raw, structural texture.
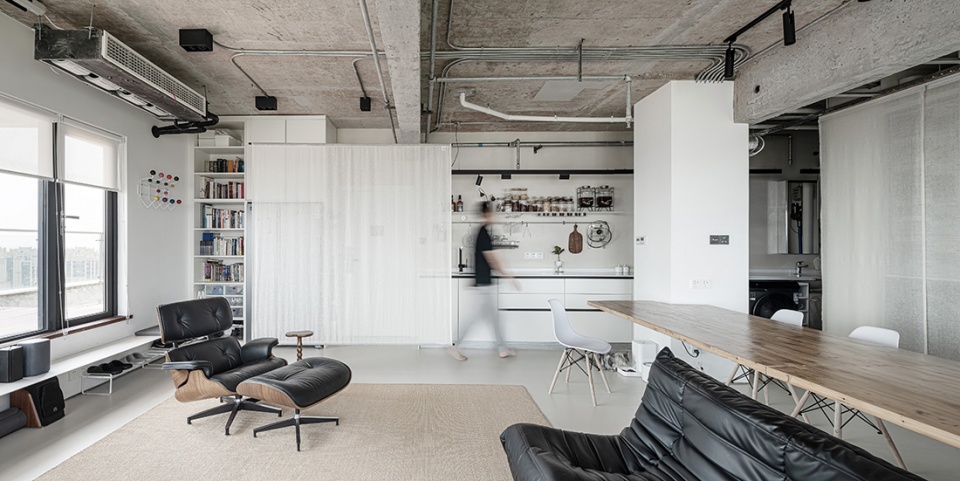
▼ 从飘窗一侧看向厨房和入口,Looking towards the kitchen and entrance from the bay window side © 李恒
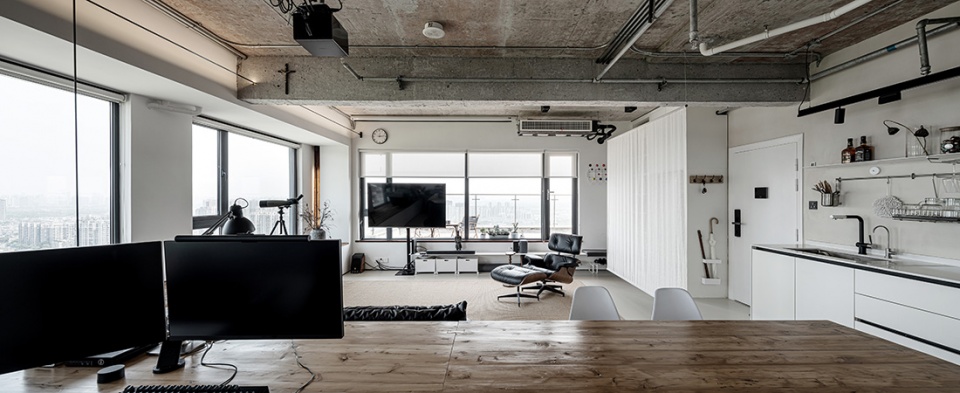
▼ 从桌子看向露台,View of the terrace from the table © 李恒
▼ 从室内看向露台,View of the terrace from inside © 李恒
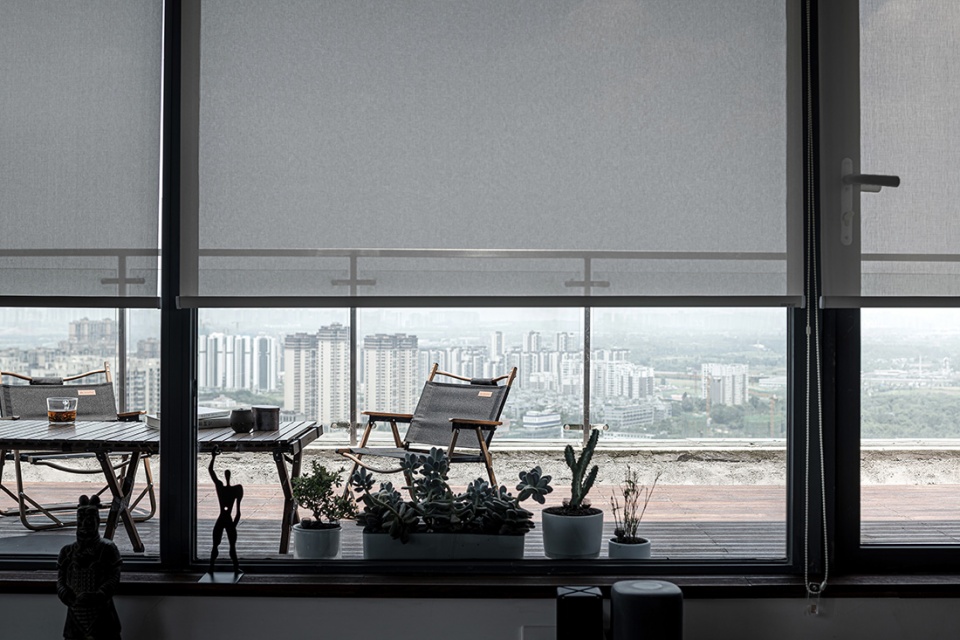
▼ 钢制搁板兼做去露台的踏步,
Steel shelf doubles as step leading to the terrace © 李恒
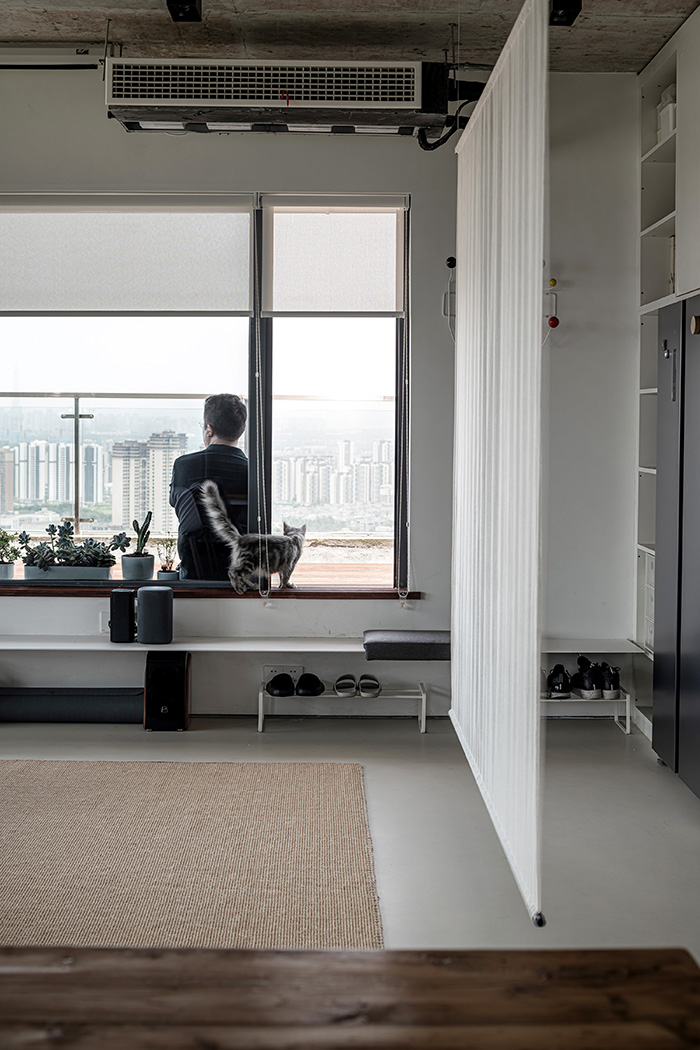
▼ 露台上漂浮的木平台,Floating wooden deck on the terrace © 李恒
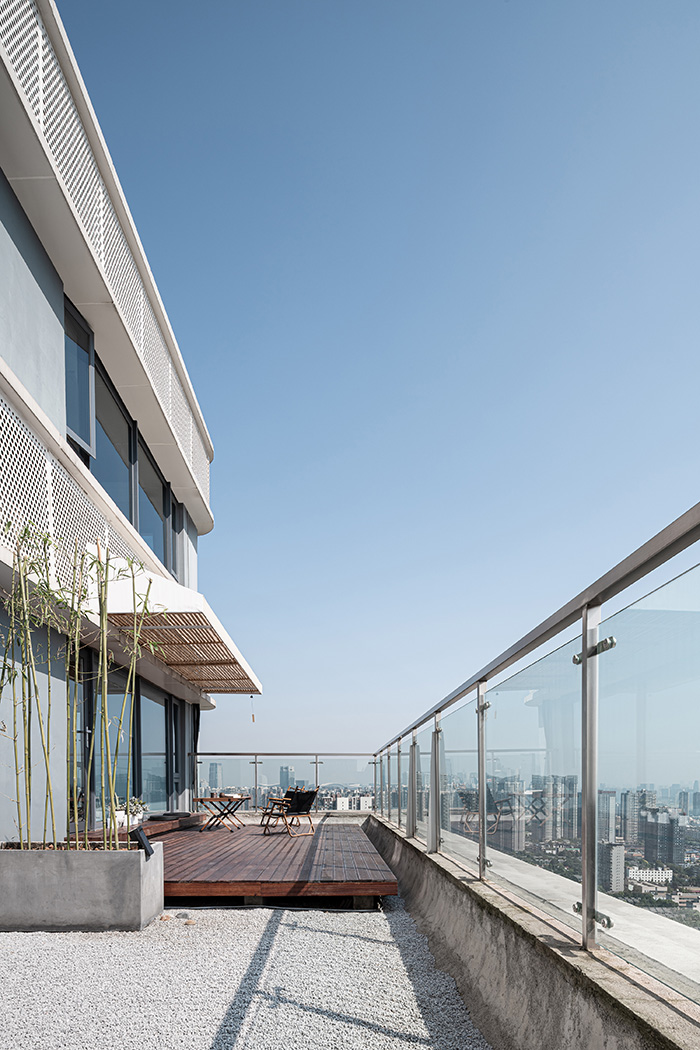
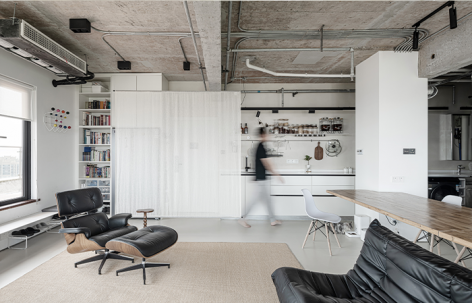
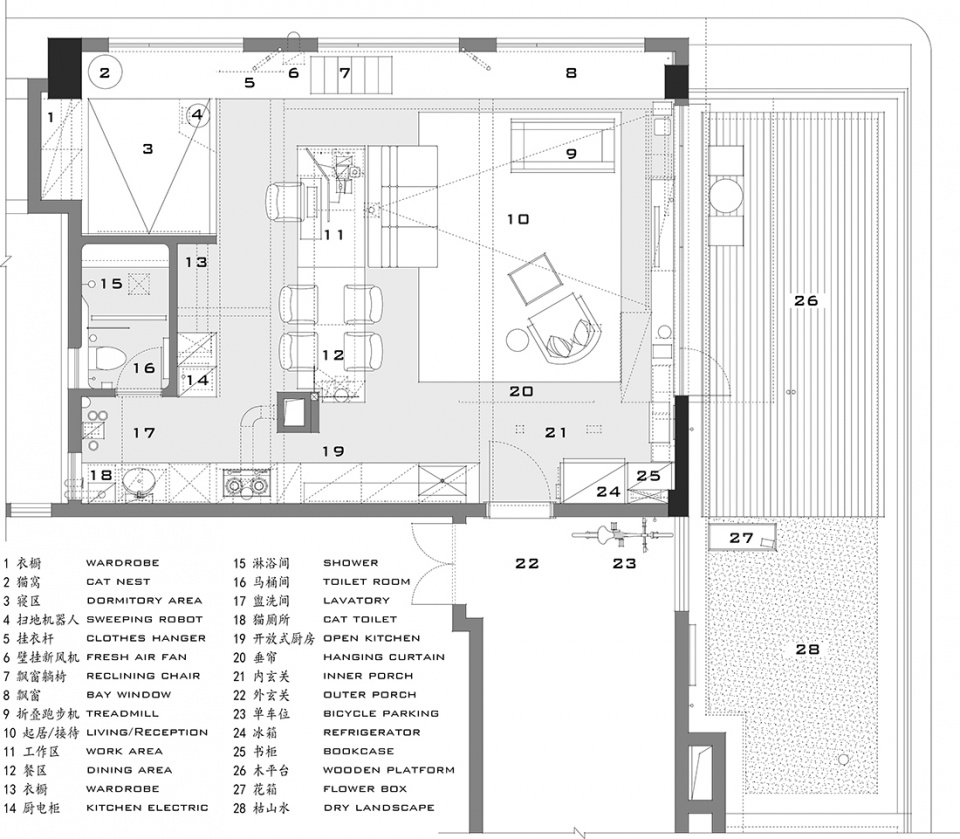
设计旨在利用现有物理条件,为独居者打造一个能容纳丰富生活场景的开放住所。核心策略在于:用轻介入的方式将辅助功能集约整合,以释放出一个完整、自由、松弛的公共区域。因此,我们将所有功能区集中布置于景观相对弱的两侧,并尽量贴边设置。仅用少量墙体界定卫生间与睡眠区;将等高的橱柜与洗面台整合为连续台面;等高的餐桌与书桌也合并为一。由此,我们赢得了一个开阔的公区,且最佳景观的北侧与东侧毫无遮挡。东侧露台平台与室内等宽延伸,进一步放大了空间的开阔体验。
The design aims to utilize the existing physical conditions to create an open living space that accommodates a rich variety of life scenarios for a single occupant. The core strategy is to integrate secondary functions through light interventions, thereby freeing up a complete, flexible, and relaxed public zone. Accordingly, all functional areas are concentrated along the two sides with relatively weaker views and arranged close to the perimeter. Only minimal walls are used to define the bathroom and sleeping area; cabinets and the washbasin counter are integrated into a continuous surface at the same height; similarly, the dining table and desk are combined into one. As a result, an open public zone is achieved, with the best views to the north and east remaining completely unobstructed. The east terrace extends the full width of the interior, further amplifying the sense of openness.
▼ 开阔的起居室区域,Open living area © 李恒
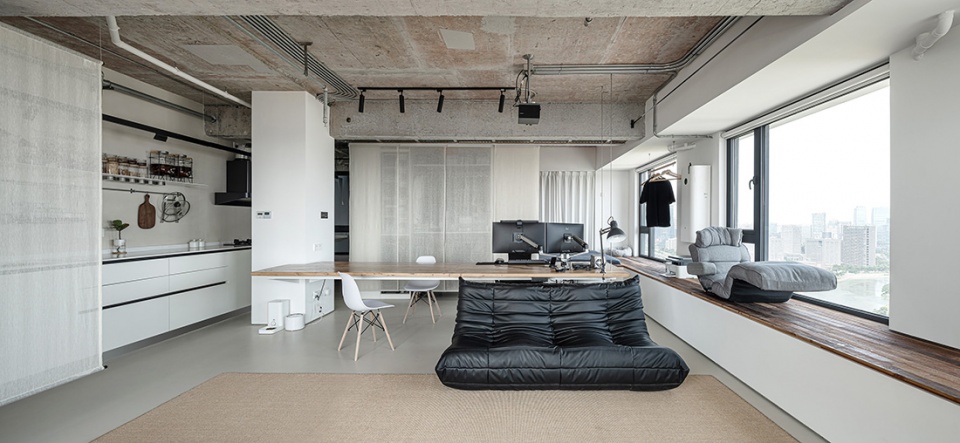
▼ 起居室和水平连续窗,Living room with the horizontal continuous window © 李恒
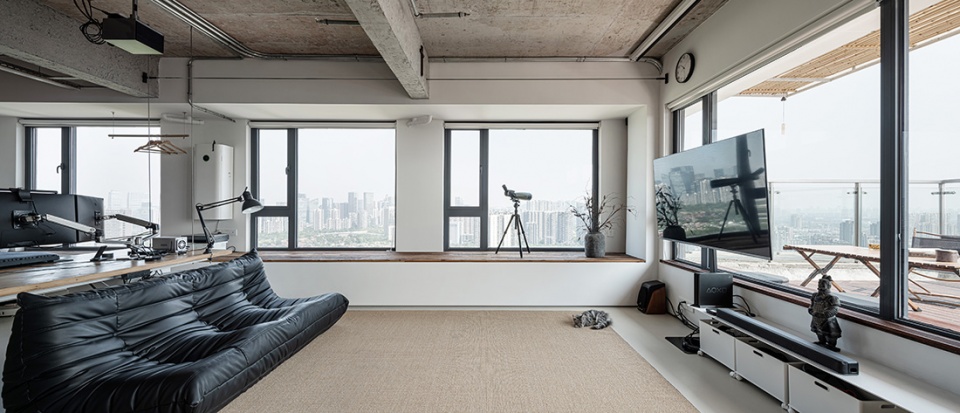
▼ 悬浮大桌子和沙发,Floating large table and sofa © 李恒
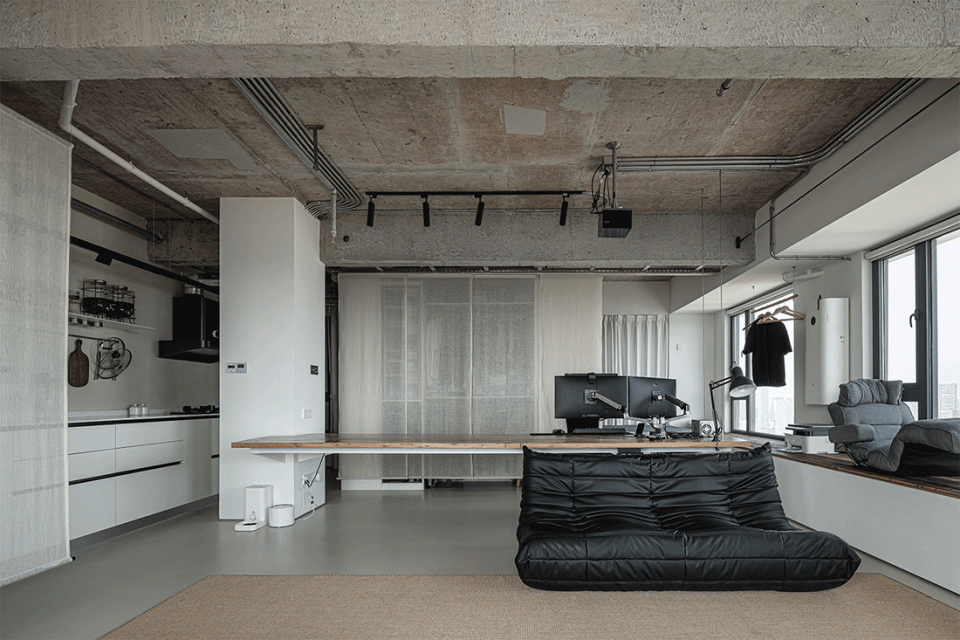
▼ 大桌子,Large table © 李恒
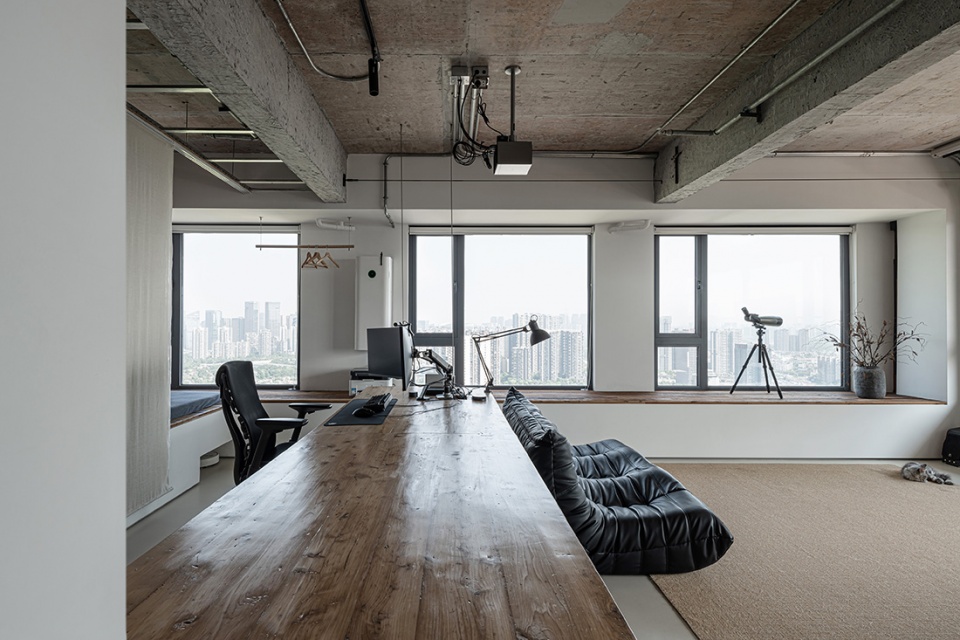
▼ 起居室的读书角,Reading corner in the living room © 李恒
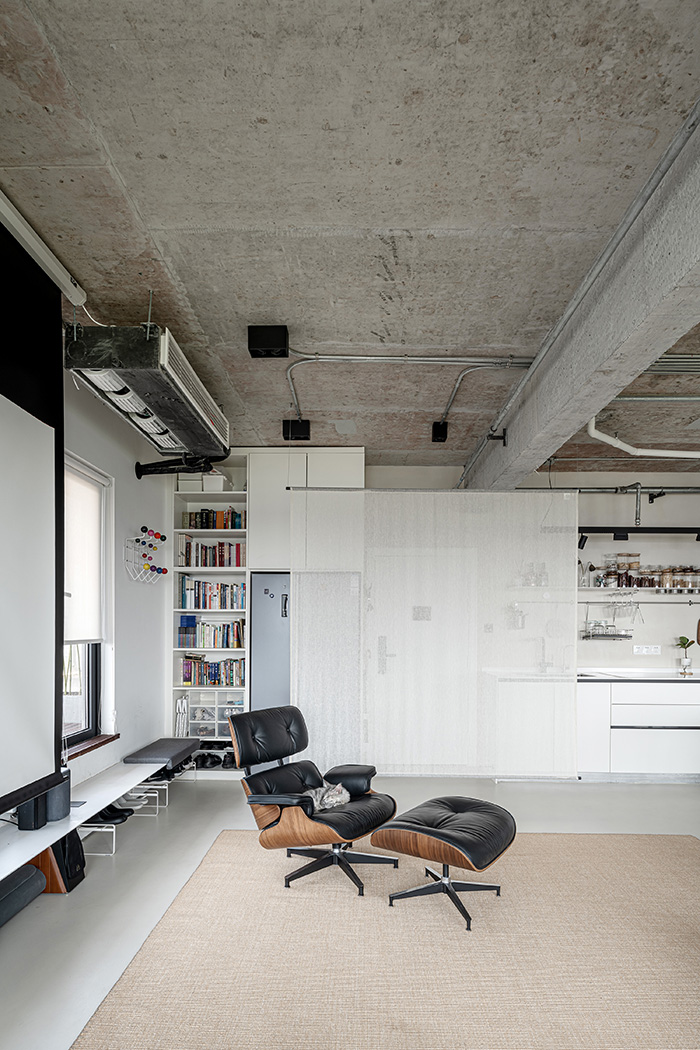
▼ 从桌子望向厨房,View of the kitchen from the table © 李恒
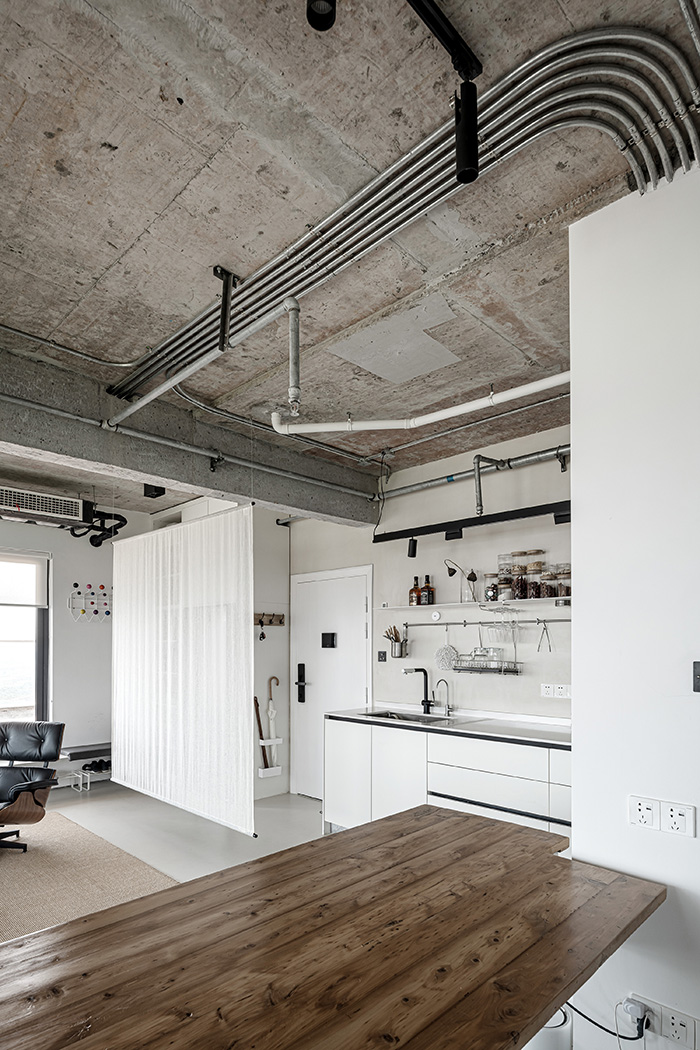
▼ 桌子背后的衣橱用移动帘子做软移门,
Walk-in closet behind the table with soft
sliding doors made of movable curtains © 李恒
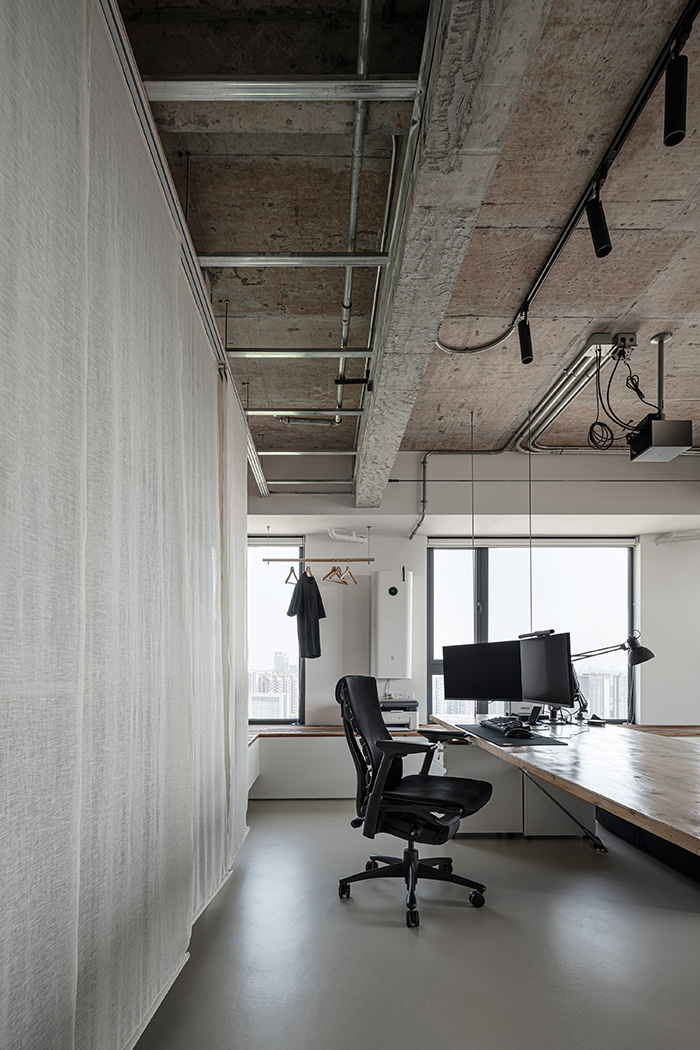
▼ 桌子背后的走道,Passage behind the table © 李恒
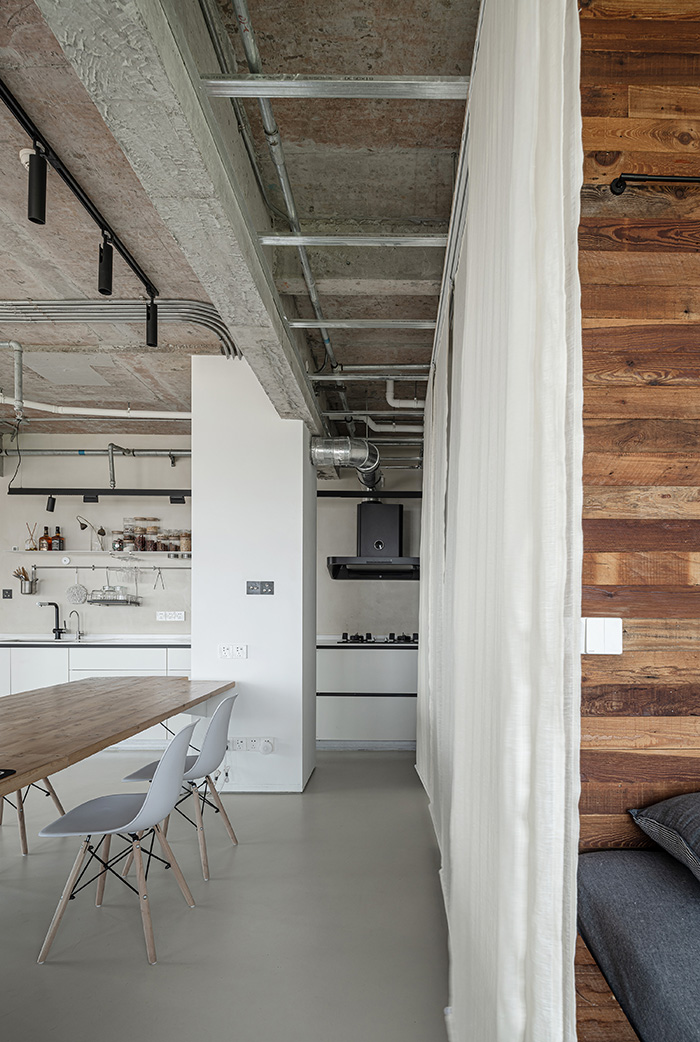
▼ 飘窗的旧木板通往寝区,
Old wooden boards of the bay window lead to the sleeping area © 李恒
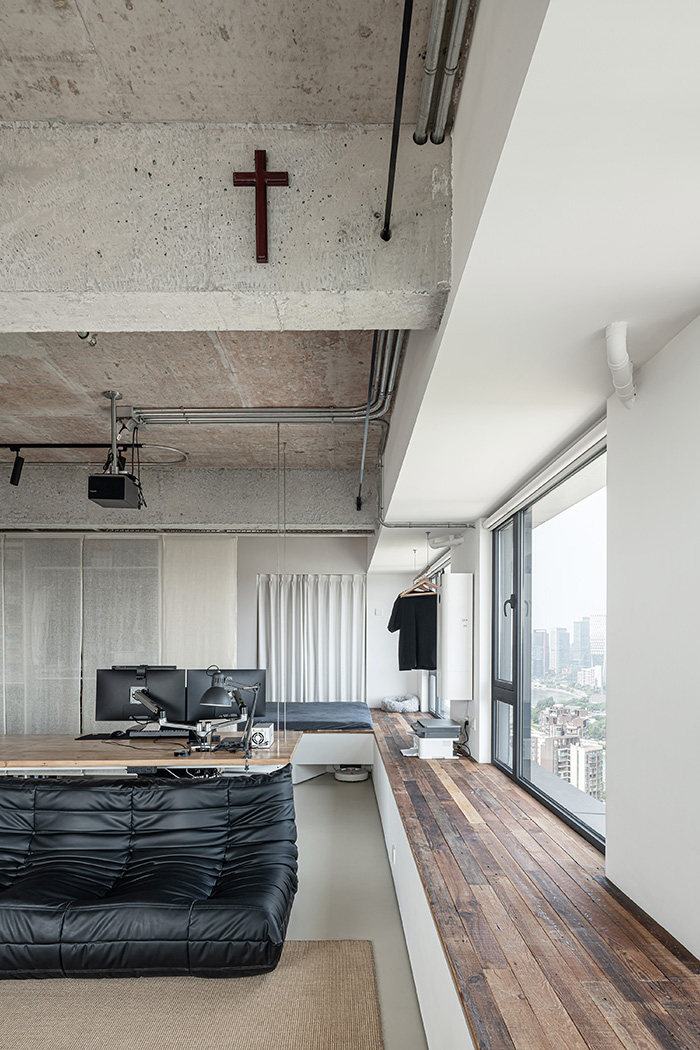
▼ 寝区,Sleeping area © 李恒
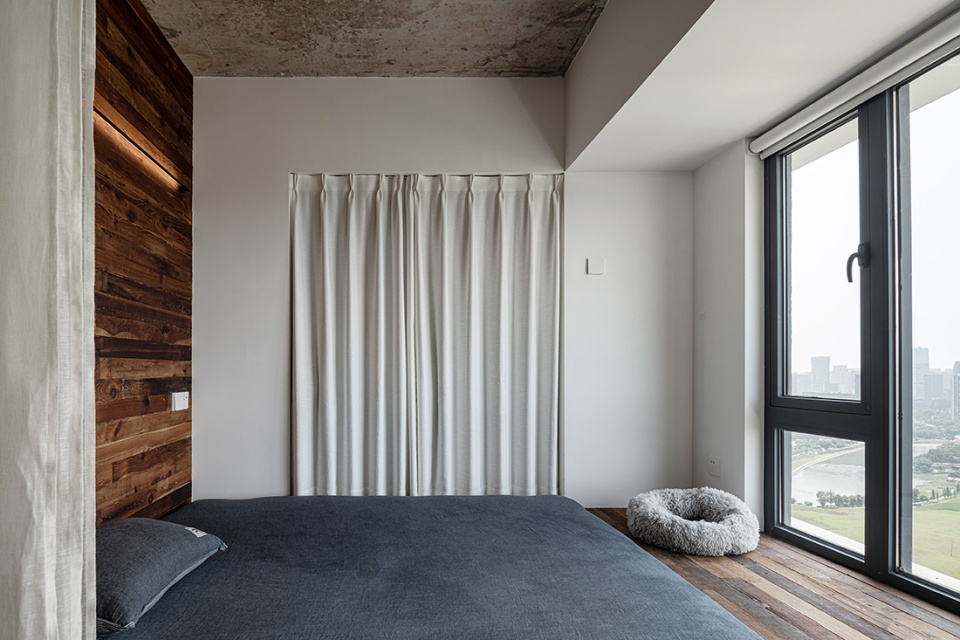
▼ 寝区的帘子移门可以关闭寝区,
Curtain sliding door in the sleeping area can close off the private space © 李恒
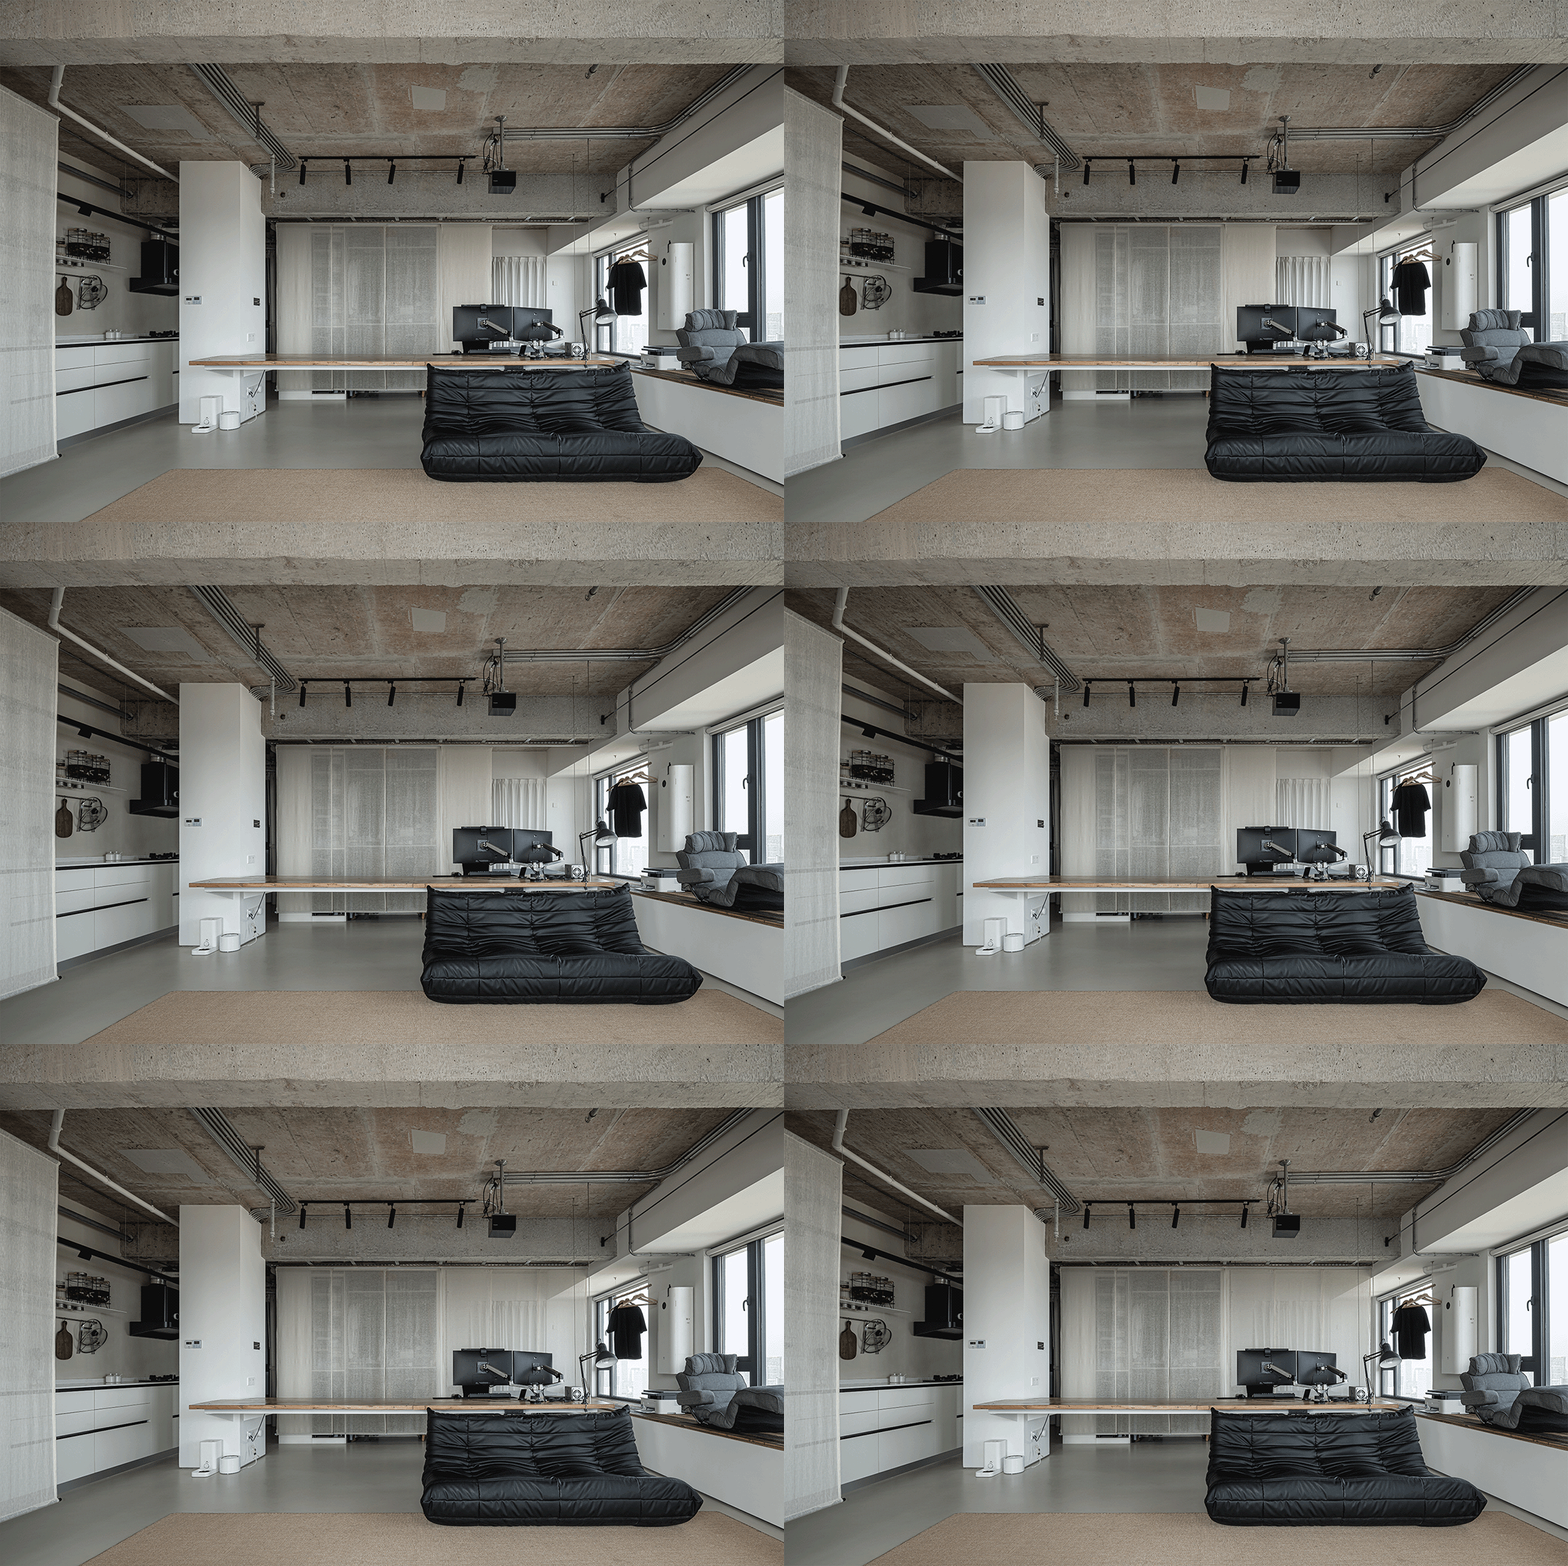
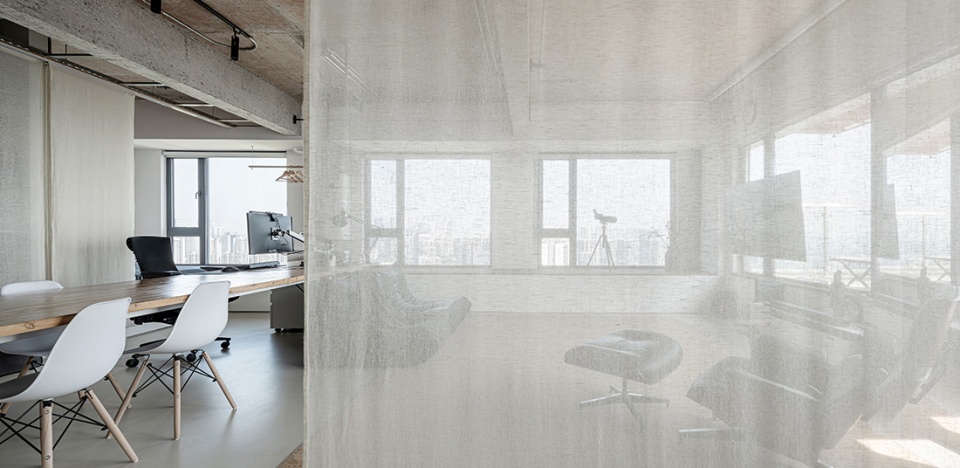
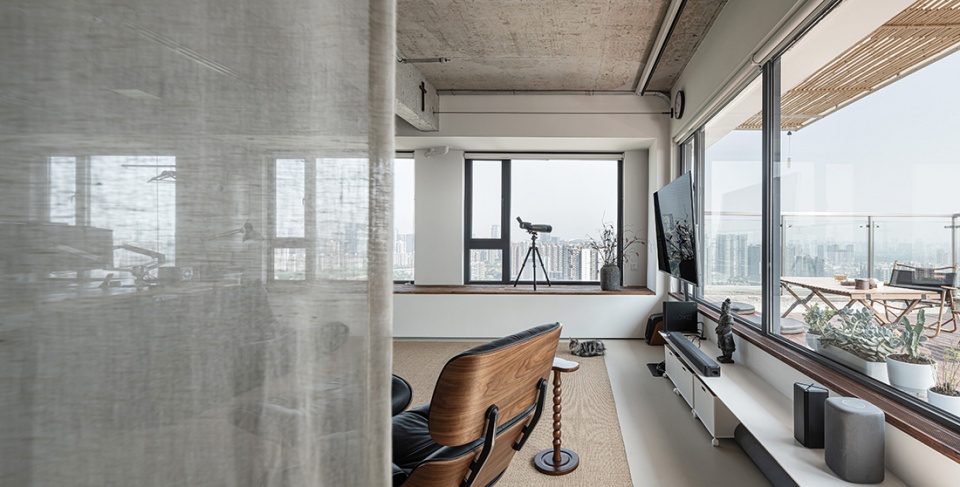
公区仅施以少量精细化干预:在封闭卫生间与开放公区之间,嵌入一个凹入的盥洗空间作为过渡;采用吊挂及单斜杆支撑的悬浮桌面增强通透感;入口处悬挂半透纱帘,避免开门见厅,形成轻柔的视觉缓冲。
Only a few refined interventions are applied in the public zone: between the enclosed bathroom and the open public area, a recessed washing space is inserted as a transition; suspended tabletops supported by hanging elements and single diagonal rods are employed to enhance visual permeability; at the entrance, a semi-transparent curtain is installed to soften the direct view into the living space, creating a gentle visual buffer upon entry.
▼ 玄关的帘子左侧,Left side of the entrance curtain © 李恒
▼ 玄关的帘子右侧,Right side of the entrance curtain © 李恒
▼ 顶部保留了原始混凝土脱模和工人修补的痕迹,
Ceiling retains original concrete formwork and repair marks by workers © 李恒
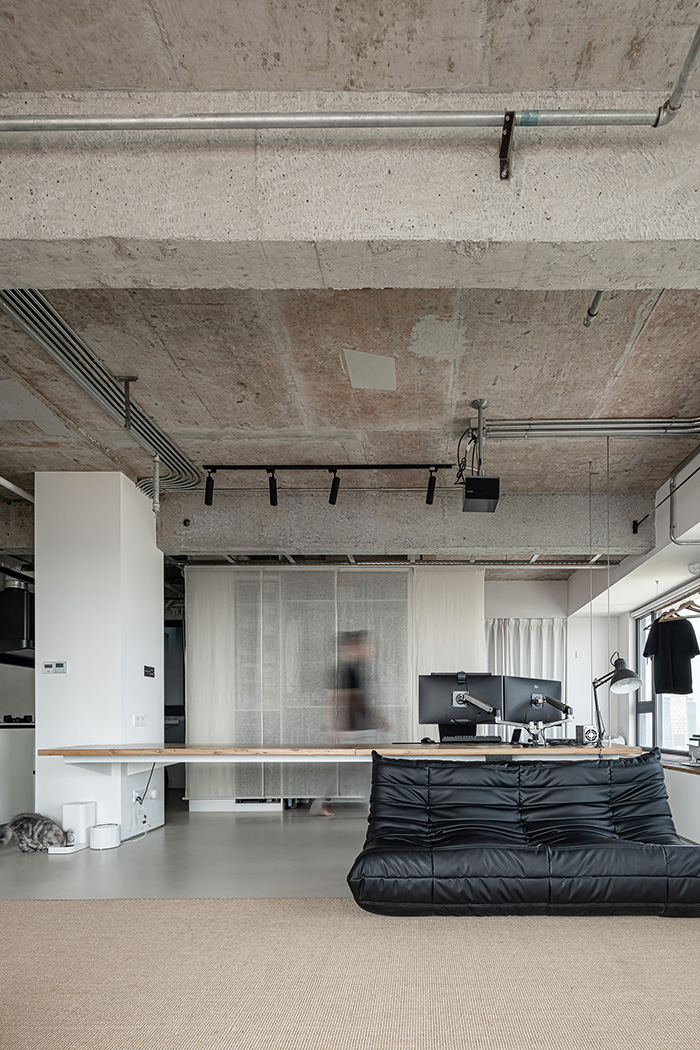
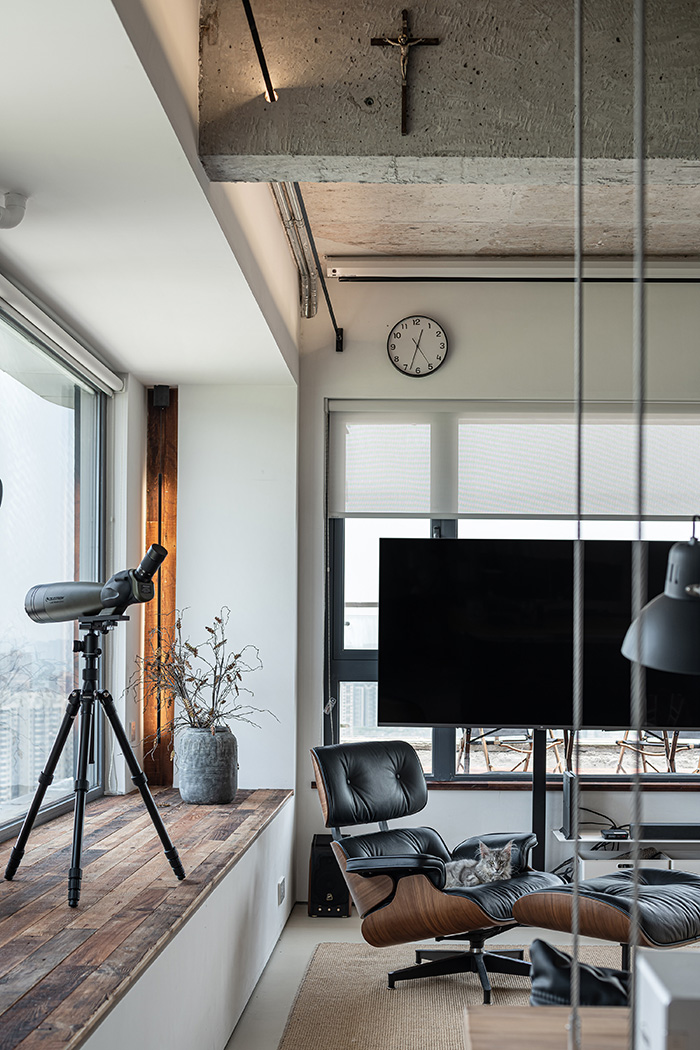
▼ 起居室一角,A corner of the living room © 李恒
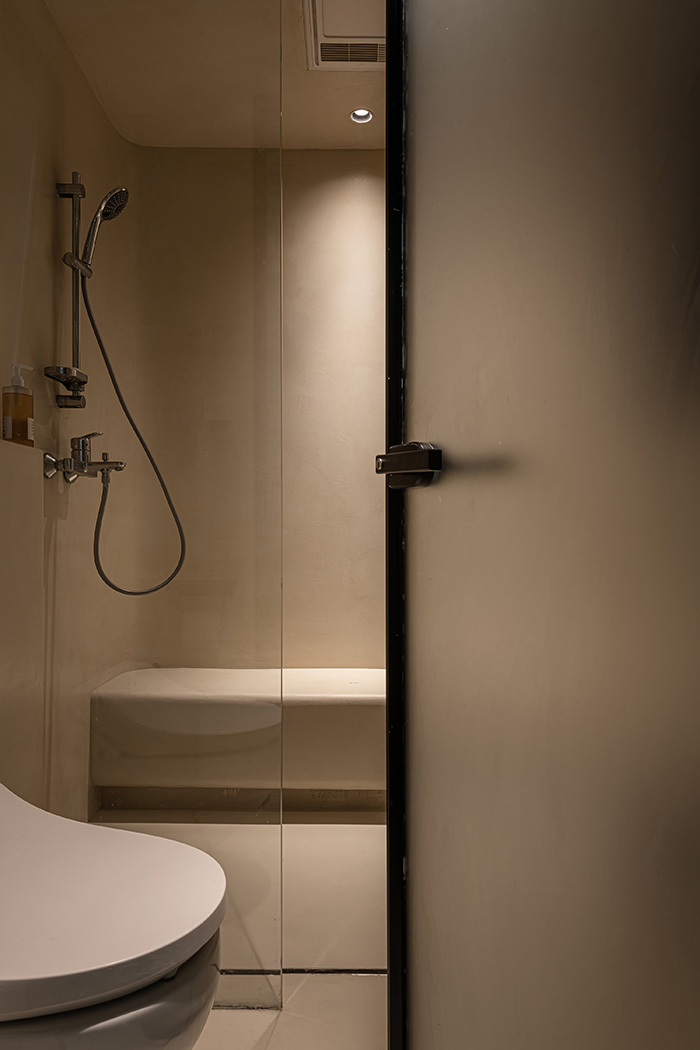
▼ 卫生间,Bathroom © 李恒
▼ 设计平面图,Design plan © 基本建筑
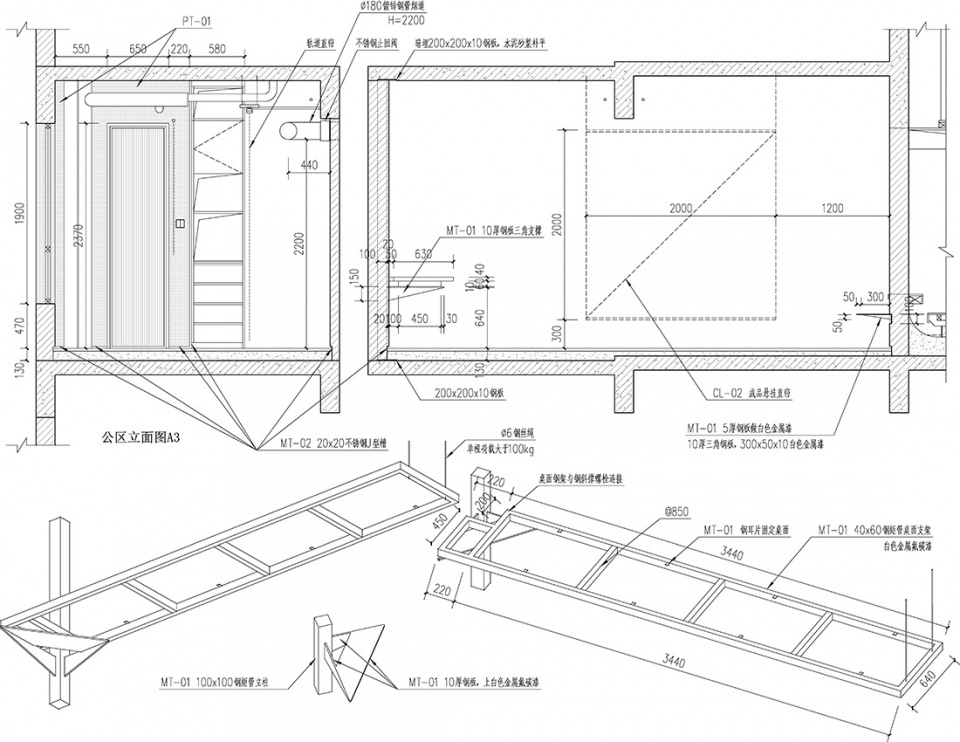
▼ 立面图及桌面钢结构轴测图,Elevation and axonometric diagram of table steel structure © 基本建筑
项目名称:3505号公寓
项目类型:住宅公寓室内设计
设计方:基本建筑
联系邮箱:2798020@qq.com
项目设计:2021
完成年份:2022
设计团队:李愉,李沐然
项目地址:成都
建筑面积:82㎡
摄影版权:李恒
客户:私人
材料:混凝土,微水泥,旧木地板
Project name: Apartment 3505
Project type: Residential Apartment Interior Design
Design: Boom Architecture
Contact e-mail: 2798020@qq.com
Design year: 2021
Completion Year: 2022
Leader designer & Team: Li Yu, Li Muran
Project location: Chengdu
Gross built area: 82㎡
Photo credit: Li Heng
Clients: Private
Materials: Concrete, Micro-cement, Reclaimed Wood Flooring
More:基本建筑(联系方式:2798020@qq.com) 更多关于他们请至:Boom Architecture on gooood.









喜欢这个窗台
DK