感谢 David Chipperfield Architects 予gooood分享以下内容。更多关于他们,请至:David Chipperfield Architects on gooood
Appreciation towards David Chipperfield Architects for providing the following description:
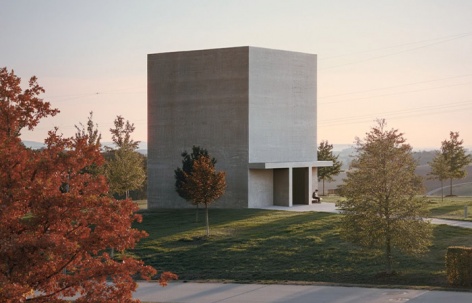
在德国金策尔绍的伍尔特博物馆2号馆旁,一座新展亭用于陈列安塞尔姆·基弗的画作《黑色雪花》(Schwarze Flocken,2007)。这幅大型作品采用基弗标志性的混合媒介技法,以油彩、乳液、虫胶、泥土和树枝创作,呼应保罗·策兰的同名诗作,追忆大屠杀带来的深重经历。画作高11米、宽7.10米,是伍尔特收藏中基弗尺幅最大的作品,此前因尺寸庞大而从未展出。如今,建筑师与艺术家密切合作,为它打造了专属的建筑空间。这座建筑精准回应作品的需求,使其得以首次面向公众展出。
Next to the Museum Würth 2 in Künzelsau, a new pavilion houses Anselm Kiefer’s painting Schwarze Flocken (2007). The large-scale work, executed in Kiefer’s characteristic mixed media technique of oil, emulsion, shellac, earth, and twigs, alludes to Paul Celan’s poem of the same name, which reflects on the profound experiences of the Holocaust. Measuring 11 metres in height and 7.10 metres in width, it is the largest work by Kiefer in the Würth Collection and, due to its dimensions, has not previously been exhibited. In close collaboration with the artist, it is now being given its own architectural setting. This structure is precisely tailored to the work and enables its first-ever public presentation.
▼丘陵景观中的展亭,The pavilion in the hilly landscape © Studio Menges Tugushi
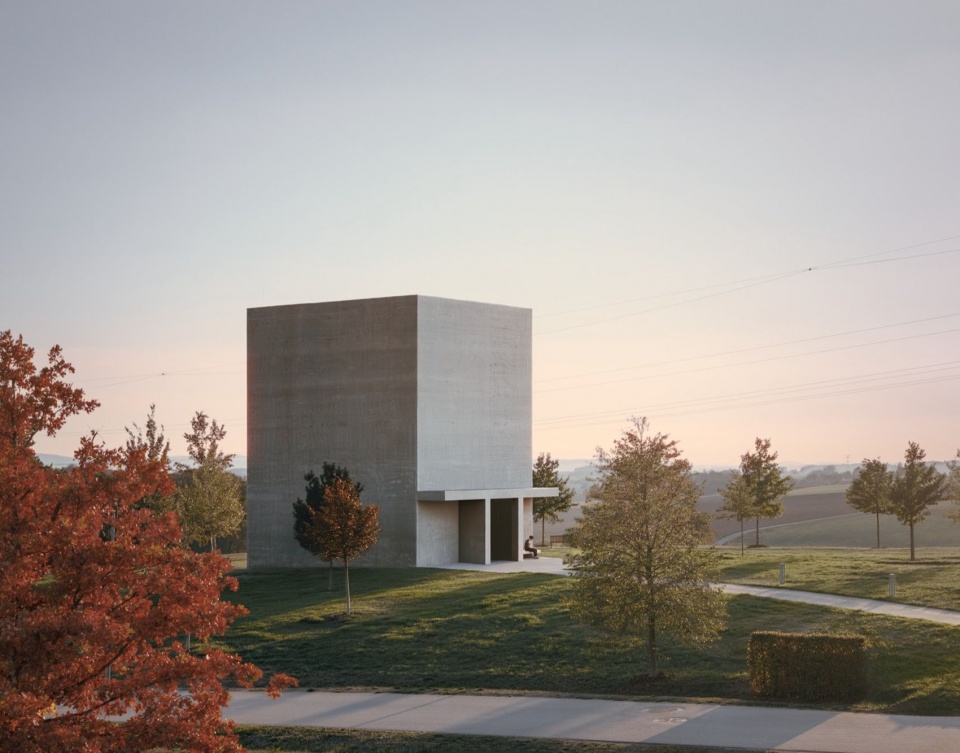
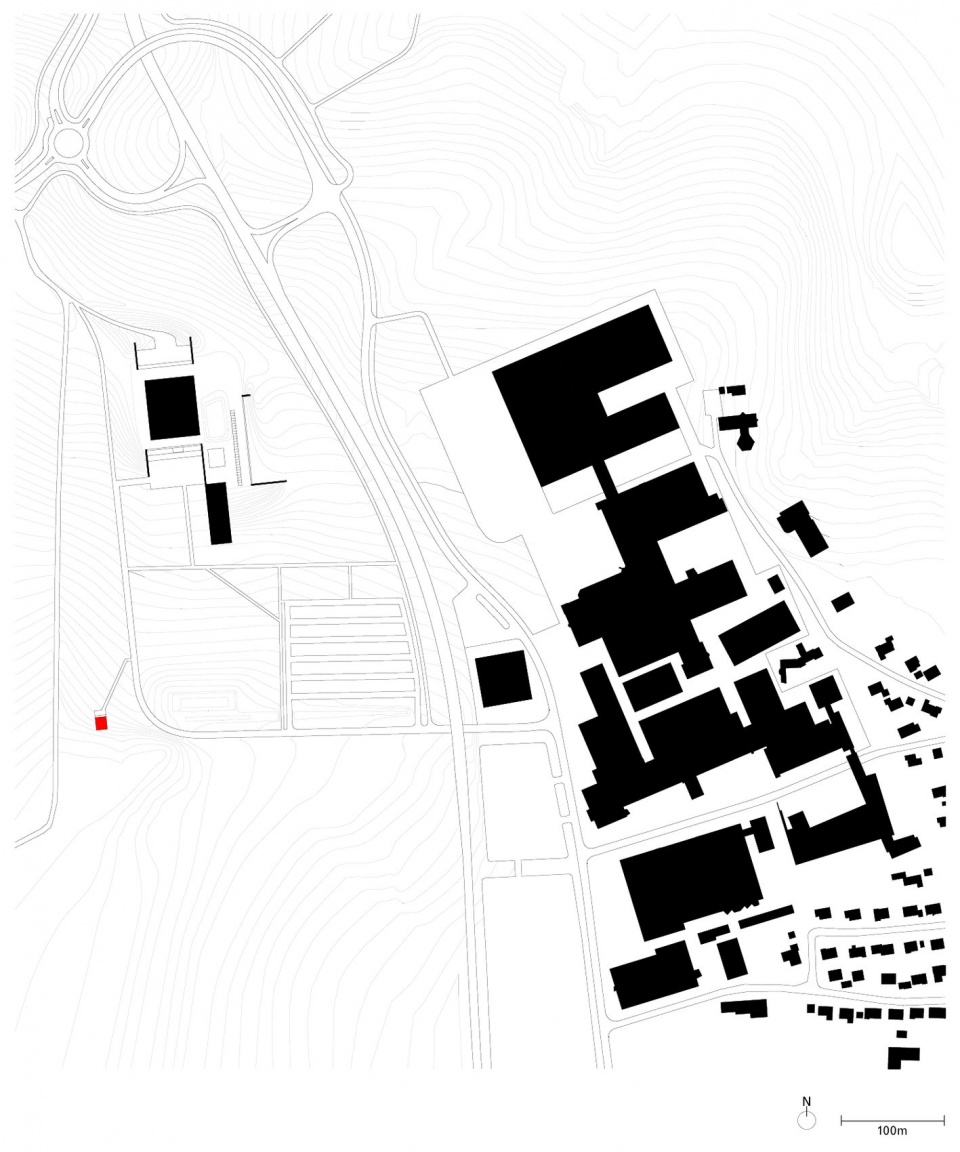
展亭坐落在卡门·伍尔特论坛周边场地西南边缘的一处缓坡上,是广阔雕塑花园的一部分。在此,建筑与论坛的主体建筑保持着清晰的视觉联系,以沉静而富有雕塑感的姿态补充了整个建筑群。
The pavilion is situated on a gentle rise at the south-western edge of the grounds surrounding the Carmen Würth Forum and is part of the expansive sculpture garden. From here, the building maintains a clear visual relationship with the main buildings of the Carmen Würth Forum, complementing the ensemble with a calm, sculptural presence.
▼北侧外观,View from the north © Studio Menges Tugushi
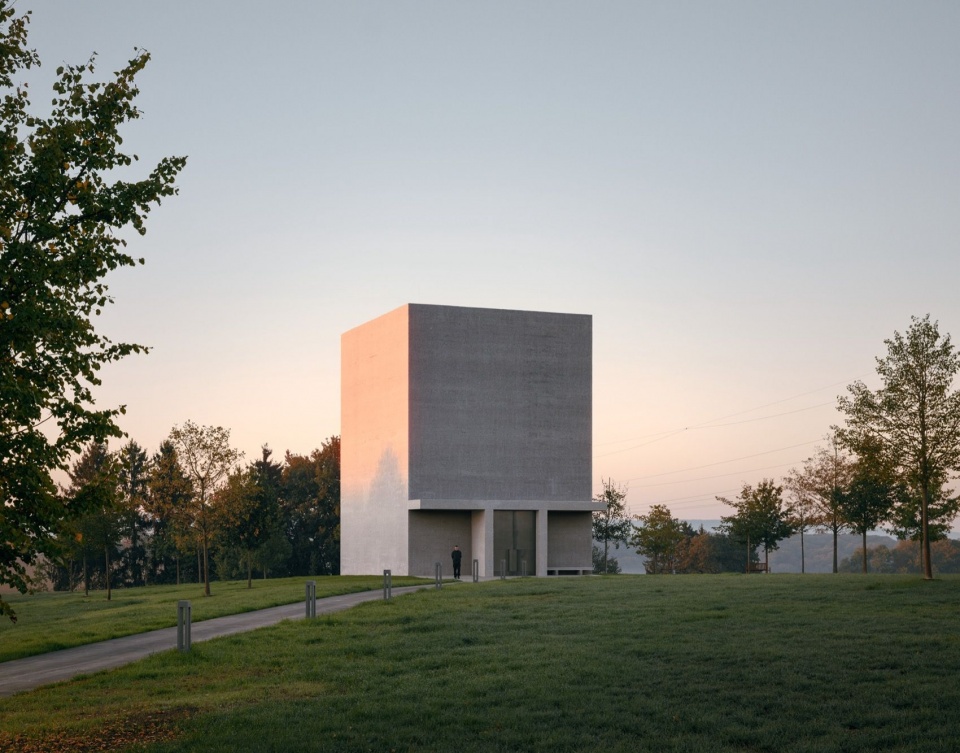
▼日落时分的正立面,Front façade during sunset © Studio Menges Tugushi
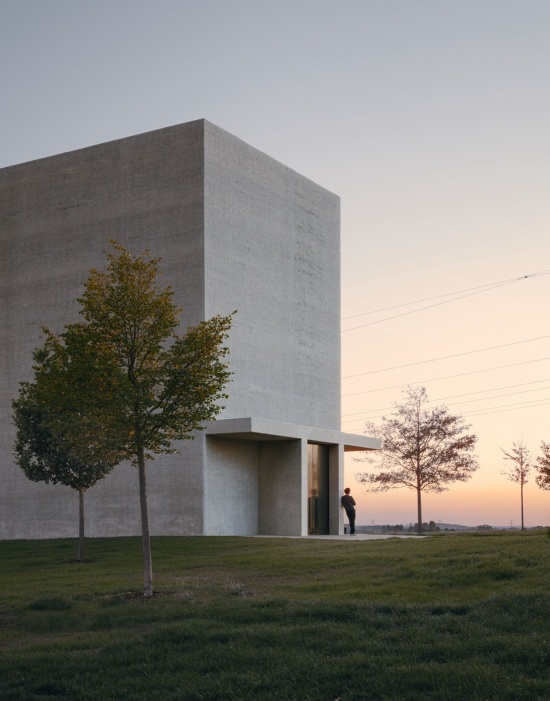
建筑的形态直接对应艺术家指定的内部空间体量,并聚焦于少数经过精确布置的元素。克制的门廊遮风挡雨,也标志着从景观进入展览空间的过渡。凿毛混凝土墙延续了卡门·伍尔特论坛的材料语言,将其转化为独立的雕塑性体量,融入雕塑花园的环境。室内空间的比例、开口以及墙面色彩则由安塞尔姆·基弗确定。
▼David Chipperfield 手绘草图,
Sketch by David Chipperfield © David Chipperfield
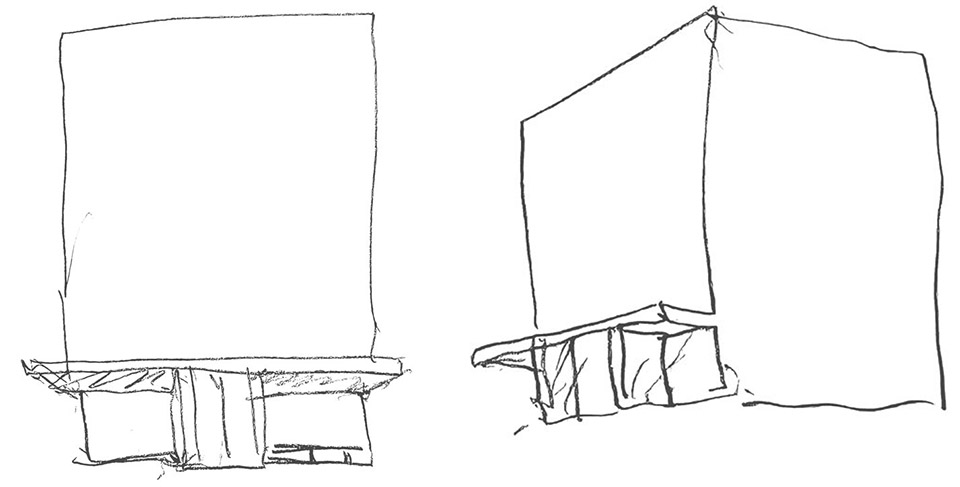
The building’s form directly traces the interior volume specified by the artist and focuses on a few, precisely placed elements. A restrained portico provides shelter from the weather and marks the transition between landscape and exhibition space. Bush-hammered concrete walls reference the materiality of the Carmen Würth Forum and translate it into a sculptural, freestanding figure that blends into the context of the sculpture garden. Inside, Anselm Kiefer determined the proportions, openings and colouring of the wall surfaces.
▼入口门廊,Entrance portico,展出安塞尔姆·基弗《黑色雪花》(2007):布面油彩、乳液、虫胶、泥土与树枝,1120 × 710厘米,伍尔特收藏,藏品编号11115,2008年购藏,德国金策尔绍伍尔特博物馆2号馆,Anselm Kiefer, Black Flakes, 2007, Oil, emulsion, shellac, soil, and twigs on canvas, 1120 x 710 cm, Sammlung Würth, Inv. 11115, acquired 2008, Museum Würth 2, Künzelsau © Anselm Kiefer, Photo: Studio Menges Tugushi
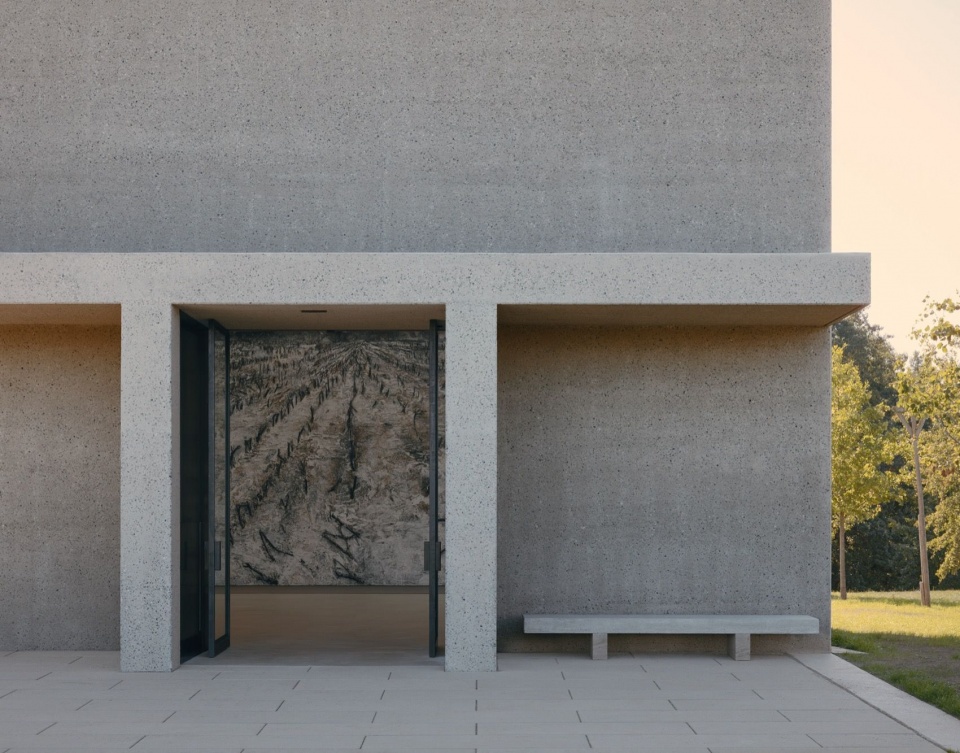
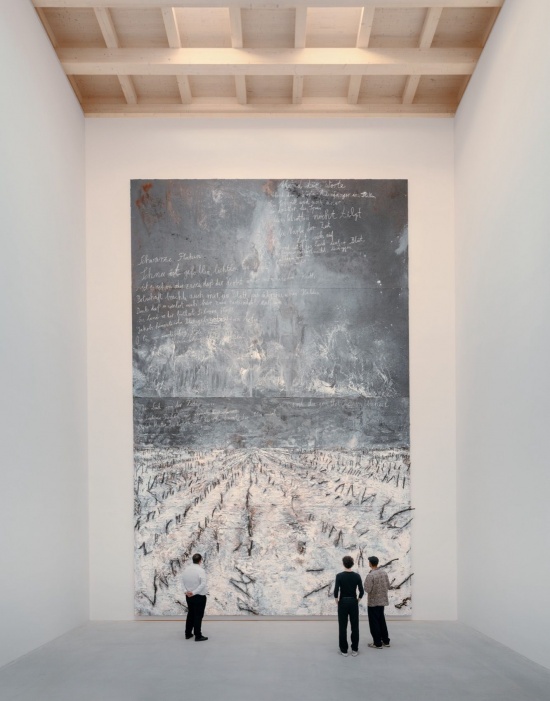
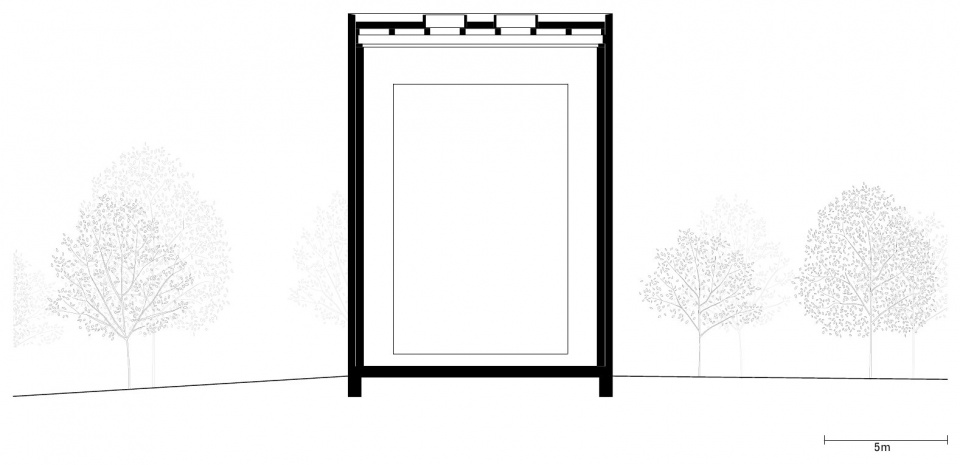
与常规展览空间不同,这个房间不受严格的温湿度控制或照明参数约束。由混凝土、砖砌体和内层黏土抹灰组成的三层墙体,旨在适应变化的气候条件,并在不采用主动环境调控的情况下保持室内无霜。实木屋面梁在室内裸露,梁间的天窗引入柔和的日光,光线强度随一天中的时刻和季节变化。设计追求的并非均匀照明,而是一种专注、宁静的氛围,让观看的节奏慢下来,将注意力引向艺术作品。
Unlike conventional exhibition spaces, the room is not subject to strict climate control or lighting parameters. Its three-layer wall construction, comprising concrete, brickwork and an internal layer of clay plaster, is designed to adapt to varying climatic conditions and maintain frost-free conditions without active climate control. The solid timber roof beams remain exposed within the interior. Between them, rooflights admit subdued daylight, whose intensity shifts with the time of the day and the season. The aim is not uniform illumination, but a focussed, tranquil atmosphere that slows down the act of seeing and directs attention to the artwork.
▼展览空间,Exhibition room
展出安塞尔姆·基弗《黑色雪花》(2007):
布面油彩、乳液、虫胶、泥土与树枝,
1120 × 710厘米,伍尔特收藏,藏品编号11115,
2008年购藏,德国金策尔绍伍尔特博物馆2号馆。
Anselm Kiefer, Black Flakes, 2007,
Oil, emulsion, shellac, soil, and twigs on canvas,
1120 x 710 cm, Sammlung Würth, Inv. 11115,
acquired 2008, Museum Würth 2, Künzelsau
© Anselm Kiefer, Photo: Studio Menges Tugushi
▼总平面图,Site plan © David Chipperfield Architects
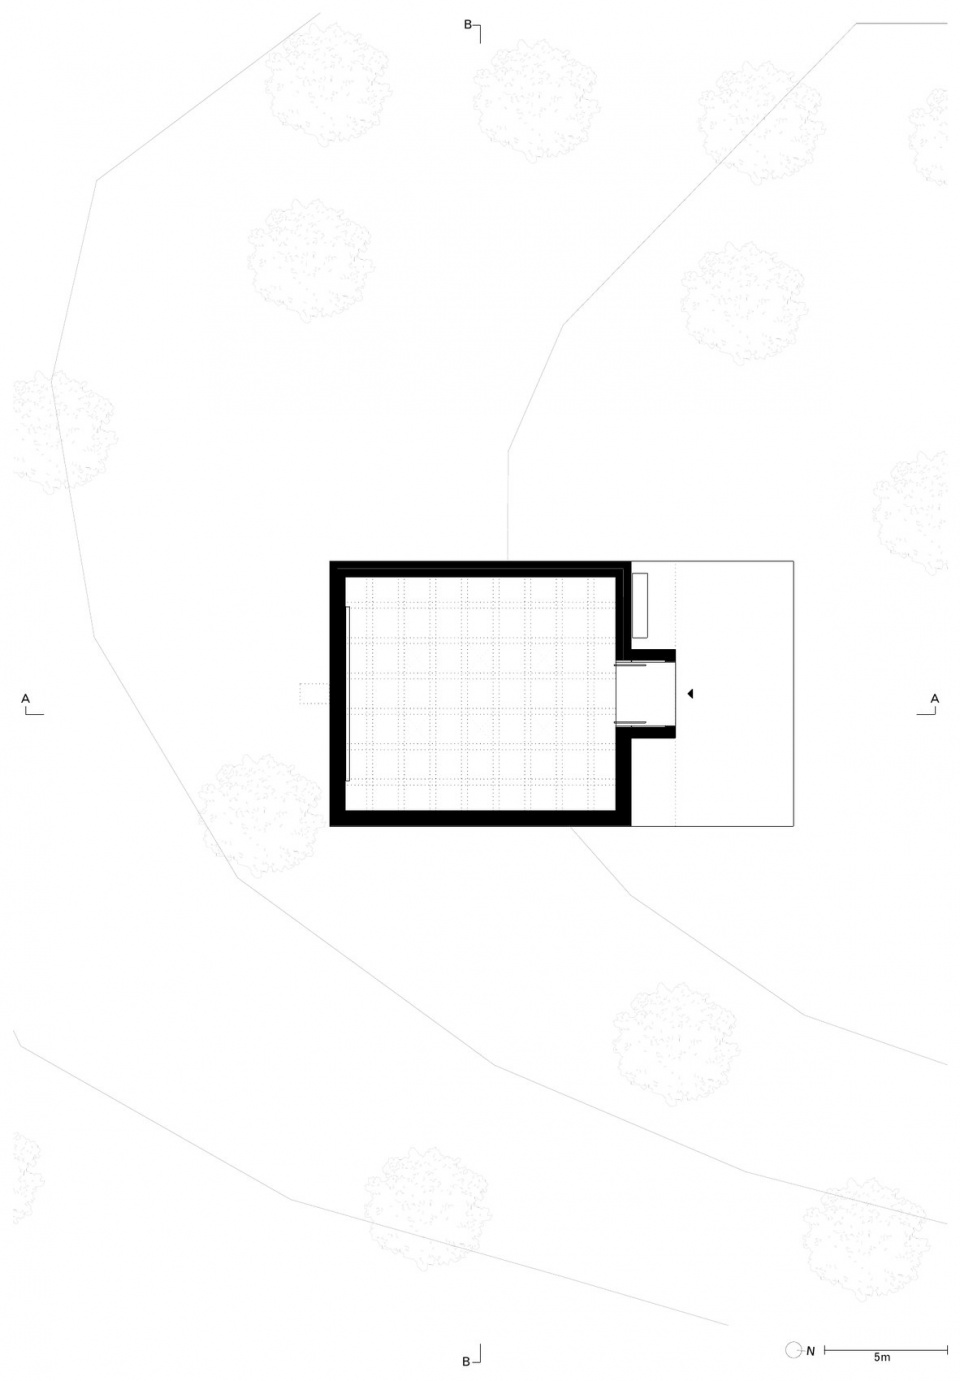
▼首层平面图,Ground floor plan © David Chipperfield Architects
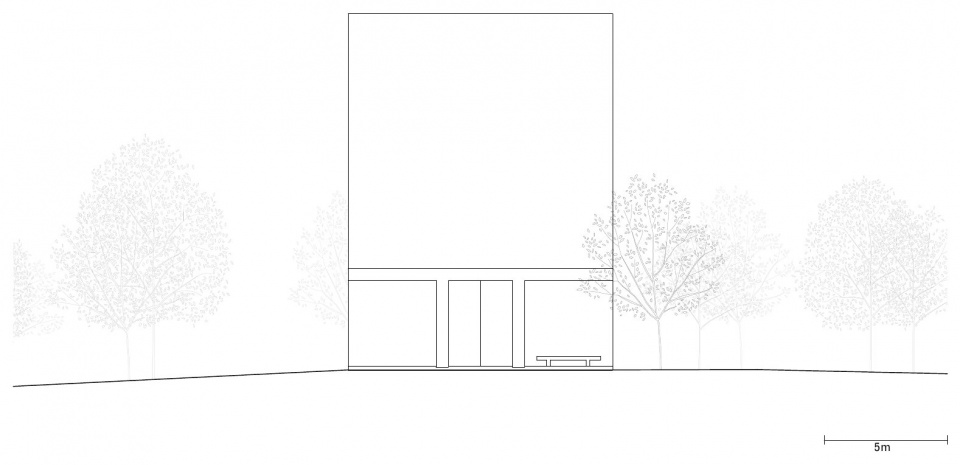
▼北立面图,North elevation © David Chipperfield Architects
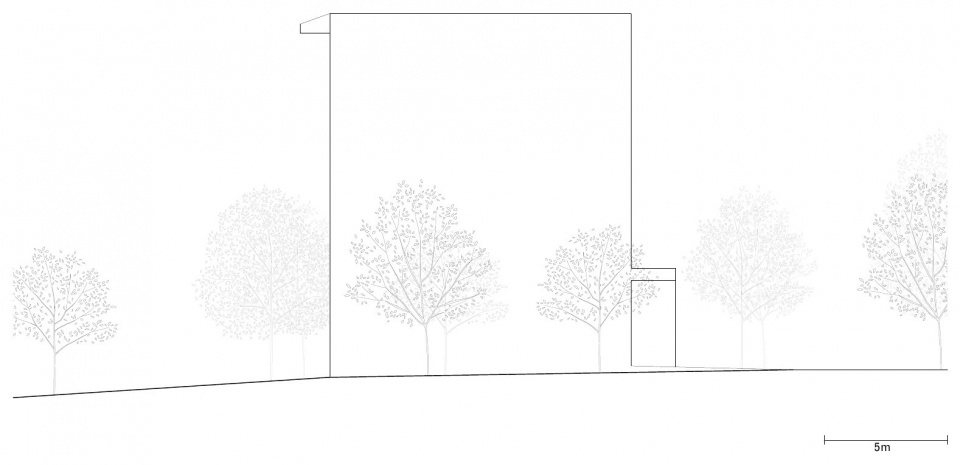
▼东立面图,East elevation © David Chipperfield Architects
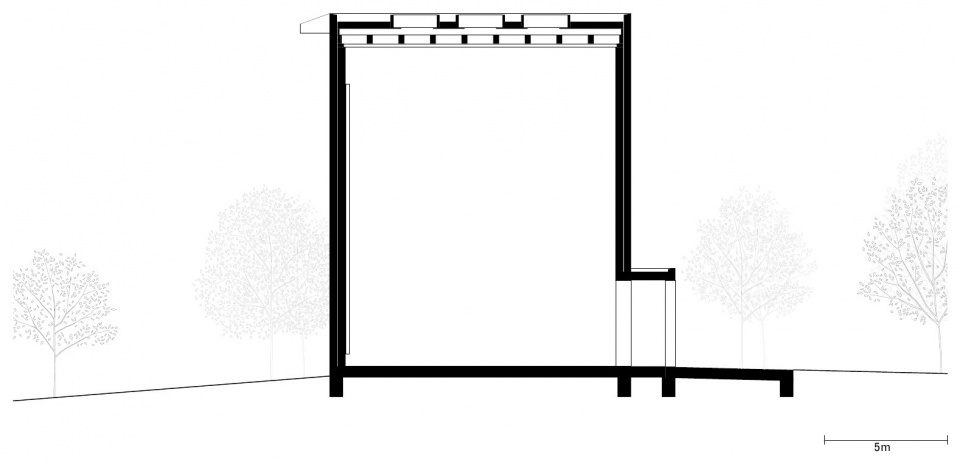
▼AA剖面图,Section AA © David Chipperfield Architects
▼BB剖面图,Section BB © David Chipperfield Architects
项目名称:安塞尔姆·基弗展亭
地点:德国,金策尔绍
项目启动:2025年
开工:2026年
竣工:2026年
开放:2026年
总建筑面积:140平方米
业主:Adolf Würth GmbH & Co. KG
建筑设计:David Chipperfield Architects Berlin
合伙人:David Chipperfield、Martin Reichert
项目建筑师:Berhard Danigel、Thomas Schöpf
项目团队:Dirk Gschwind、Frithjof Kahl
合作团队
执行建筑师:Kraft + Kraft Architektenpartnerschaft mbB
结构工程:Mayer-Vorfelder und Dinkelacker Ingenieurgesellschaft für Bauwesen GmbH und Co KG
建筑物理:Ingenieurbüro Hausladen GmbH
照明顾问:Gabriele von Kardorff,Kardorff Ingenieure Lichtplanung GmbH
Anselm Kiefer pavilion
Location: Künzelsau, Germany
Project start: 2025
Construction start: 2026
Completion: 2026
Opening: 2026
Gross floor area: 140 m²
Client: Adolf Würth GmbH & Co. KG
Architect: David Chipperfield Architects Berlin
Partners: David Chipperfield, Martin Reichert
Project architects: Berhard Danigel and Thomas Schöpf
Project team: Dirk Gschwind, Frithjof Kahl
In collaboration with
Executive architect: Kraft + Kraft Architektenpartnerschaft mbB
Structural engineer: Mayer-Vorfelder und Dinkelacker Ingenieurgesellschaft für Bauwesen GmbH und Co KG
Building physics: Ingenieurbüro Hausladen GmbH
Lighting consultant: Gabriele von Kardorff, Kardorff Ingenieure Lichtplanung GmbH
网站 / Website: www.davidchipperfield.com
邮箱 / Email: media@davidchipperfield.de
More:David Chipperfield Architects。更多关于他们:David Chipperfield Architects on gooood









简简单单