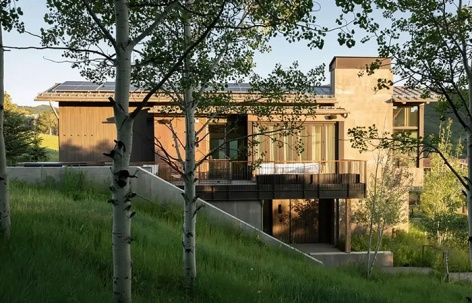

“景观主导的框架倒置了传统度假开发的比例,这是一种真正创新且可复制的做法。将景观表述为市场差异化和生态驱动力,既令人信服又得到清晰展示,提升了景观建筑师在开发过程中的角色。”
—— 2026年评审委员会“The landscape-led framework that inverted conventional resort development ratios is a genuinely innovative and replicable approach. The articulation of landscape as both a market differentiator and an ecological driver is compelling and clearly demonstrated, elevating the role of the landscape architect in the development process.”
—— 2026 Awards Jury
来自 ASLA 对 gooood 的分享。
The Havens: A Landscape-Led LEED Platinum Neighborhood | Design Workshop
项目陈述
PROJECT STATEMENT
远程办公的兴起加速了向乡村度假社区的迁移,给脆弱的景观和社区基础设施带来压力。在这样的环境中,以大面积占地和汽车主导系统为特征的常规开发往往会侵蚀生态、步行性和社会联系。避风港的早期规划反映了这一模式。
在我们的主导下,场地以景观框架被重新构想——倒置开放空间与密度之间的比例,以塑造日常体验并恢复生态功能。其成果是:一个LEED铂金级、行人优先的袖珍飞地,不是由草坪、停车场或铺装连接,而是由恢复的土地和共享空间连接——为面临类似压力的社区提供了一个可复制的模式。
The rise of remote work has accelerated migration to rural resort communities, placing pressure on fragile landscapes and community infrastructure. In such settings, conventional development – defined by large footprints and car-dominated systems – often erodes ecology, walkability, and social connection. Early planning for The Havens reflected this pattern.
Under our leadership, the site was reimagined with a landscape framework – reversing the ratio between open space and density to shape daily experience and restore ecological function. The result: a LEED Platinum, pedestrian-first pocket enclave linked not by lawn, parking, or pavement, but by restored land and shared spaces – a replicable model for communities facing similar pressures.
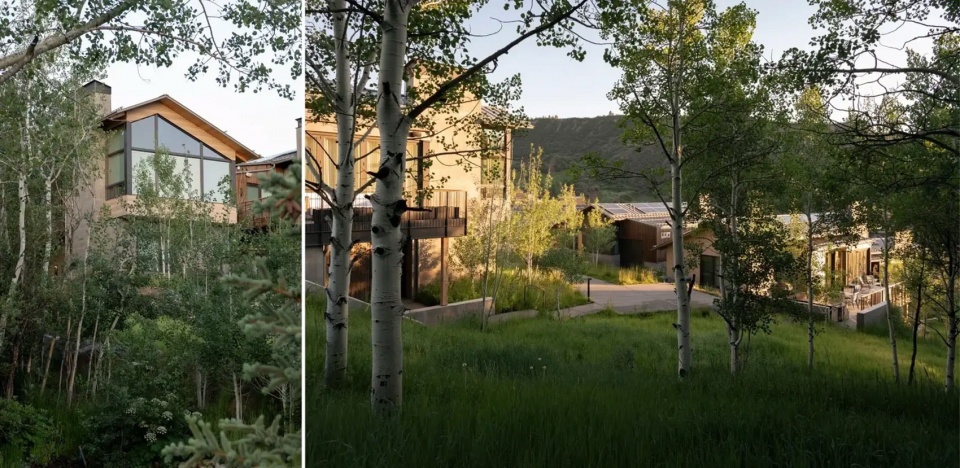
▲避风港:“庇护之所” | 坐落于恢复的高山生态之中,避风港将曾经贫瘠、坚硬压实的场地转变为高性能的共享社区生活场所。THE HAVENS: “A PLACE OF REFUGE” | Set within a restored alpine ecology, The Havens transforms a once barren, hard-packed site into a high-performing setting for shared community life. © Brandon Huttenlocher / Design Workshop, Inc.
项目说明
PROJECT NARRATIVE
重新定义机遇:与西部许多乡村度假社区一样,斯诺马斯村正经历由生活方式迁移和远程工作驱动的加剧增长。常规应对措施优先考虑密度和停车,而非生态完整性和人类体验。避风港坐落于直接位于滑雪坡上的最后一批未开发地块之一,抓住了一个难得的机会,通过邻里尺度的景观主导设计重新定义度假住宅。
评估过往研究:这片两英亩的场地跨越45英尺的垂直地形,三分之二为贫瘠和坚硬压实的滑雪运营用地,其余三分之一由白杨林地和湿地框定的自然排水通道塑造。长期以常规度假模式评估,最近的提案将61%的场地用于不透水表面——车道、地面停车场、挡土墙和五栋嵌入坡地的大型建筑——仅留下29%作为破碎的绿色空间,并损害了场地的生态资产。
景观领导力:收购后,开发商提议九栋独立小屋,围绕常规通道和个人车库组织。景观建筑师早期介入,通过地形研究揭示了该方案在物理、体验和环境方面的局限性。随后提出了替代愿景——消除地面车道和车库,将汽车主导区域恢复为共享绿色空间,并整合全年休闲。最终方案倒置了先前的比例,将62%的场地用于公共景观,将不透水表面限制在38%,同时增加单元数量并保留白杨林和湿地。与开发、营销和财务团队的合作将这一景观主导方法定位为市场差异化因素——既超出预期回报,又提升环境绩效。
高性能袖珍社区:避风港意为“庇护之所”,通过一套整合原则推进环境绩效和社会联系:
景观作为首要组织者:小屋随地形错落并嵌入山坡,减少感知尺度,同时保留山景。建筑师与景观建筑师的紧密合作产生了适应特定土地条件的灵活建筑类型家族。车辆在场地最低点接收,停车整合于地下——将汽车从日常体验中移除,并最小化开挖。
行人优先的休闲网络:步行路径在住宅之间编织,鼓励日常互动,同时谨慎地容纳紧急通道。在曾经提议车辆通行的地方,一条休闲廊道如今作为夏季步道和冬季滑雪道,缓冲相邻的白杨林地和湿地。
生态与视觉连续性:拒绝个性化庭院,场地由超过50,000平方英尺的恢复性耐旱草甸和再造林冠统一,重新连接到相邻开放空间和美国林务局土地。景观将用水量减少75%,并建立了一个防火、气候响应的框架。
共享空间与设施:一辆电动小车支持杂货和行李等日常需求。整个场地中,由区域石材建造的野餐角落和冬季 après 空间创造了非正式聚会场所,支持多代使用并培育集体管护意识。
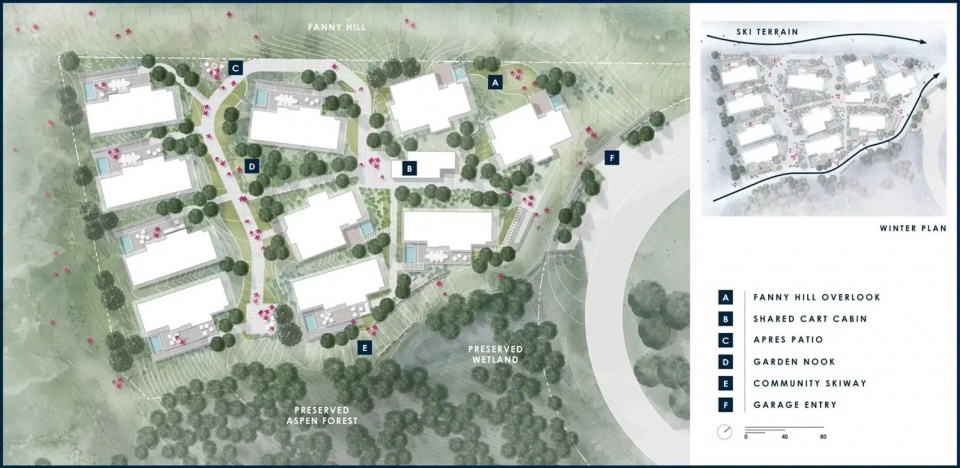
▲场地平面:与自然和社区相连 | 两英亩上的十栋小屋优先考虑全年步行性和主动休闲,同时保留由白杨和湿地框定的自然排水。SITE PLAN: CONNECTED TO NATURE + COMMUNITY | Ten cabins on two acres prioritize year-round walkability and active recreation while preserving a natural drainage framed by aspens and wetlands. © Design Workshop, Inc.
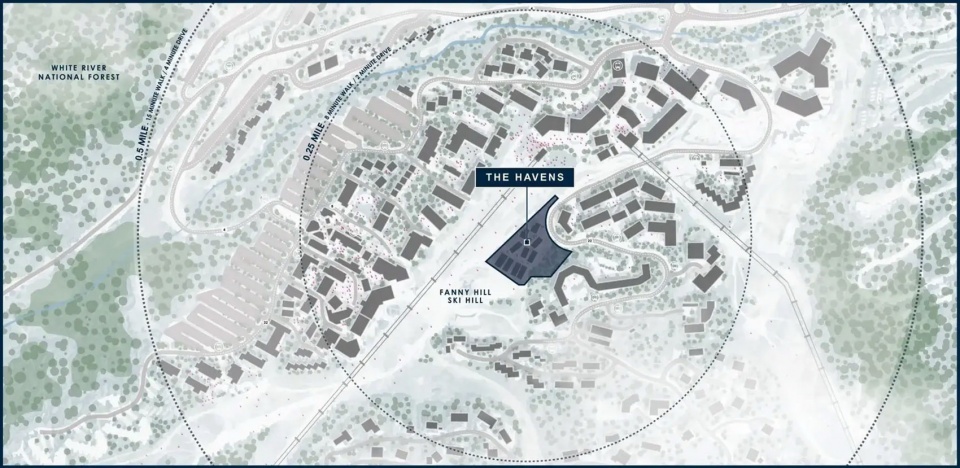
▲分析山地小镇的发展模式 | 大面积停车场和大型公寓定义了斯诺马斯村的大部分面貌。避风港反其道而行,促进人性尺度、渗透性和步行性。ANALYZING DEVELOPMENT PATTERNS OF A MOUNTAIN TOWN | Expansive parking and large condos define much of Snowmass Village. The Havens counters this fabric, promoting human scale, porosity, and walkability. © Design Workshop, Inc.
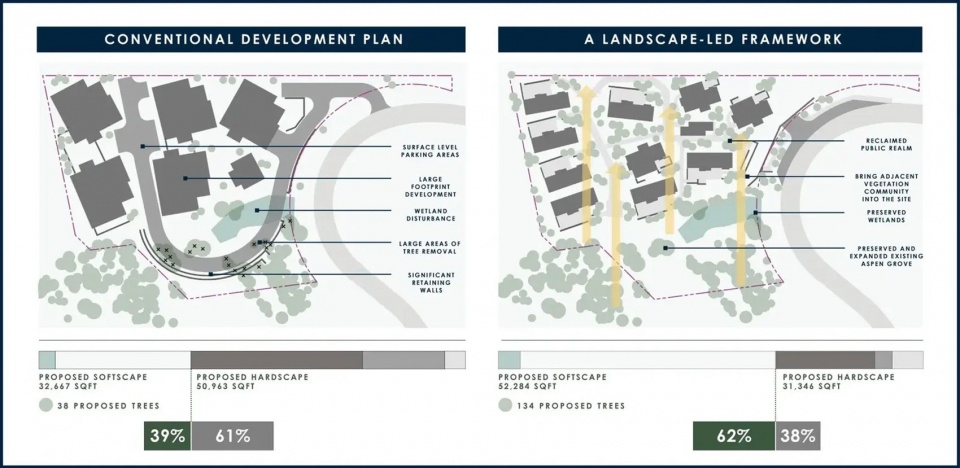
▲景观作为开发驱动力 | 过往研究遵循常规度假规划。景观领导力引入了新框架,将23%的场地归还给共享开放空间。LANDSCAPE AS DEVELOPMENT DRIVER | Past studies followed conventional resort planning. Landscape leadership introduced a new framework, returning 23% of the site to shared open space. © Design Workshop, Inc.
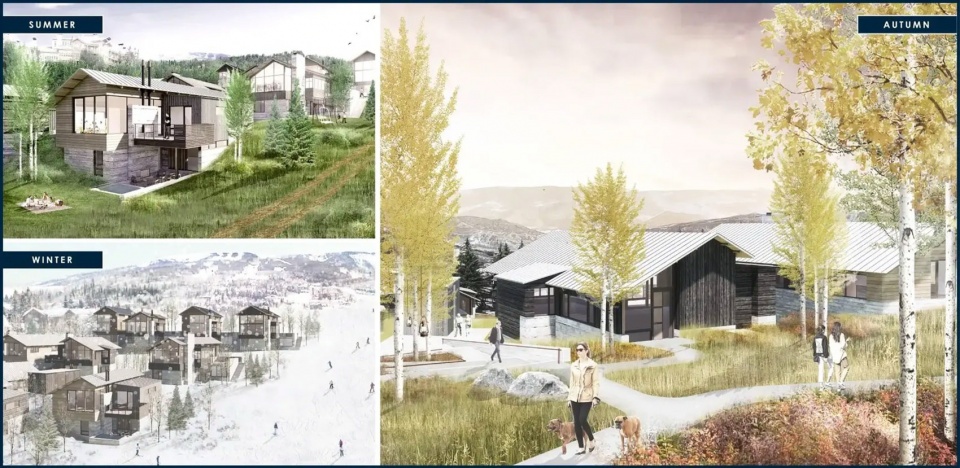
▲衡量景观的价值 | 与开发商营销和财务团队的讨论将开放空间定位为关键差异化因素,最终超出预期投资回报。MEASURING THE VALUE OF LANDSCAPE | Discussions with the developer’s marketing and financial teams positioned open space as a key differentiator, ultimately exceeding anticipated ROI. © Design Workshop, Inc.
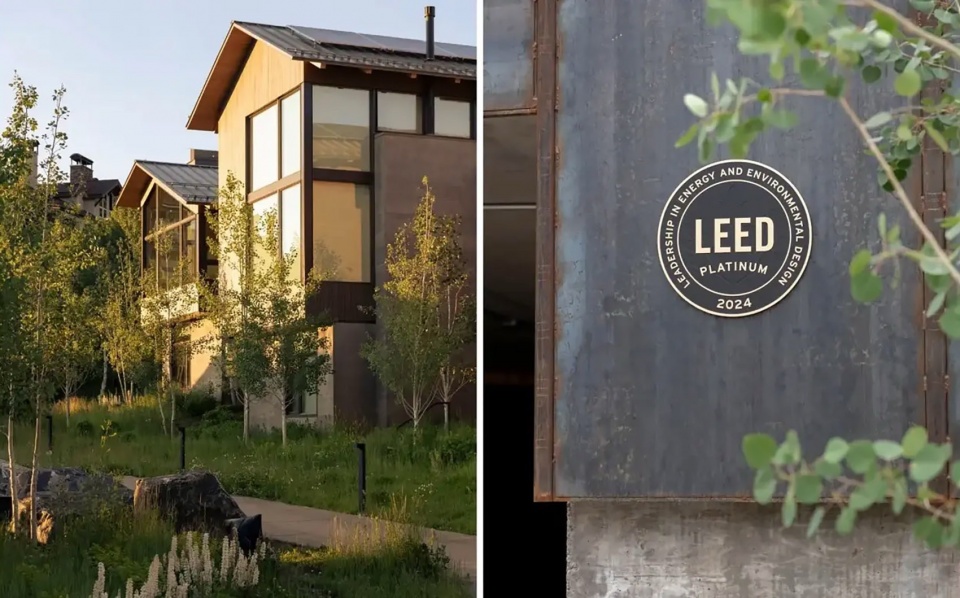
▲为山地社区“LEED”开路 | 获得LEED铂金级认证——全国不到8%的多户住宅项目获此认证——避风港为其社区树立了新的环境基准。”LEED” THE WAY FOR MOUNTAIN COMMUNITIES | Achieving LEED Platinum – earned by less than 8% of multifamily projects nationwide – The Havens sets a new environmental benchmark for its community. © Brandon Huttenlocher / Design Workshop, Inc.
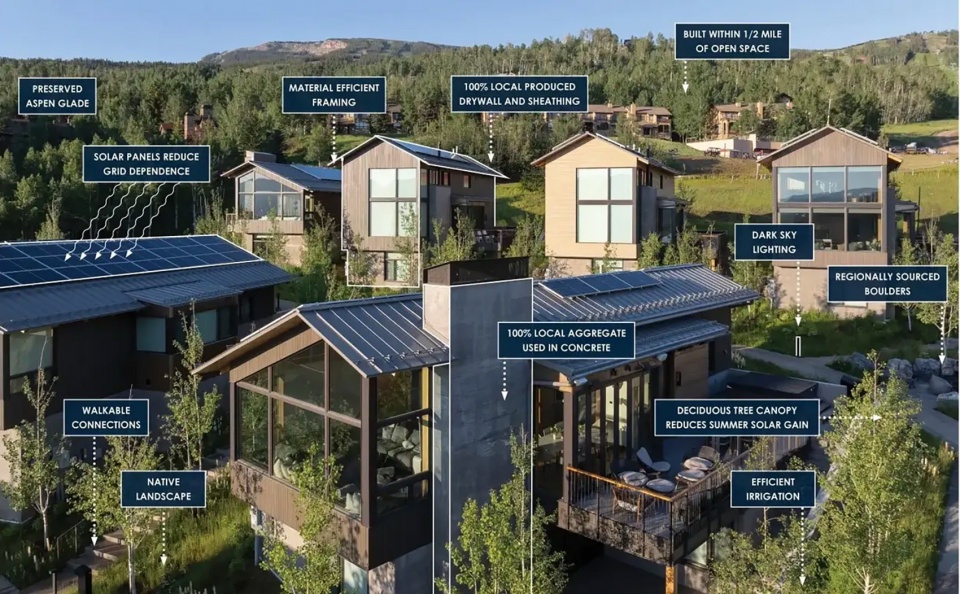
▲环境可持续性 | 景观和建筑策略——包括雨水、生物多样性和暗天空合规——共同推进长期可持续性。ENVIRONMENTAL SUSTAINABILITY | Landscape and building strategies – including stormwater, biodiversity, and dark-sky compliance – collectively advance long-term sustainability. © Brandon Huttenlocher / Design Workshop, Inc.
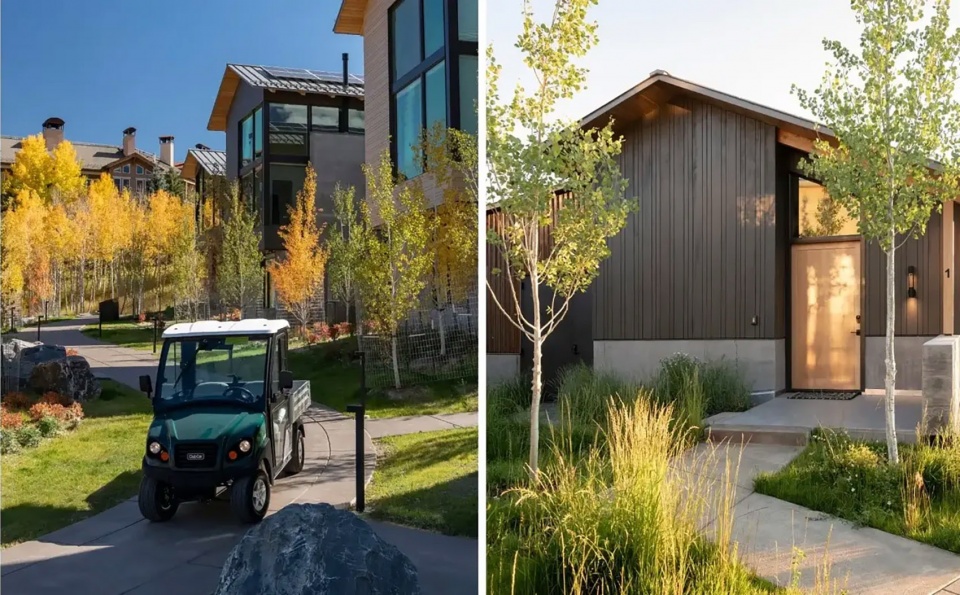
▲替代交通方式 | 代替个人车道和车库,一辆共享电动小车为每户住宅提供杂货和装备的创新运输方式。ALTERNATIVE MEANS OF TRANSPORTATION | In lieu of individual driveways and garages, a shared electric cart offers an innovative mode of transport for groceries and gear to each residence. © Brandon Huttenlocher / Design Workshop, Inc.
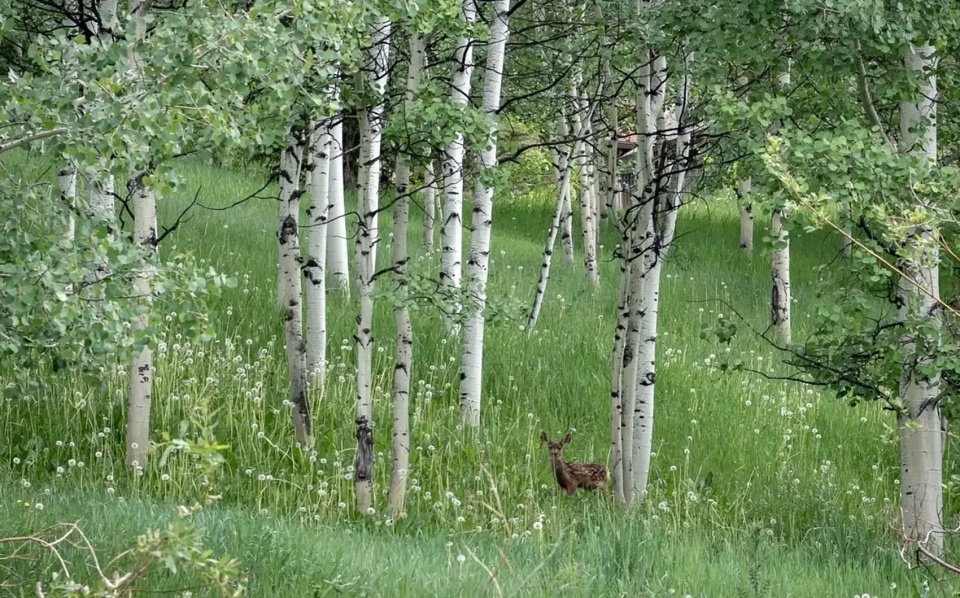
▲紧凑开发保护场地资产 | 与早期分割敏感湿地和成熟林地的方案不同,最终设计保护了关键野生动物栖息地和生物多样性。COMPACT DEVELOPMENT PRESERVED SITE ASSETS | Unlike earlier plans that fragmented sensitive wetlands and mature woodlands, the final design safeguards critical wildlife habitat and biodiversity. © Brandon Huttenlocher / Design Workshop, Inc.
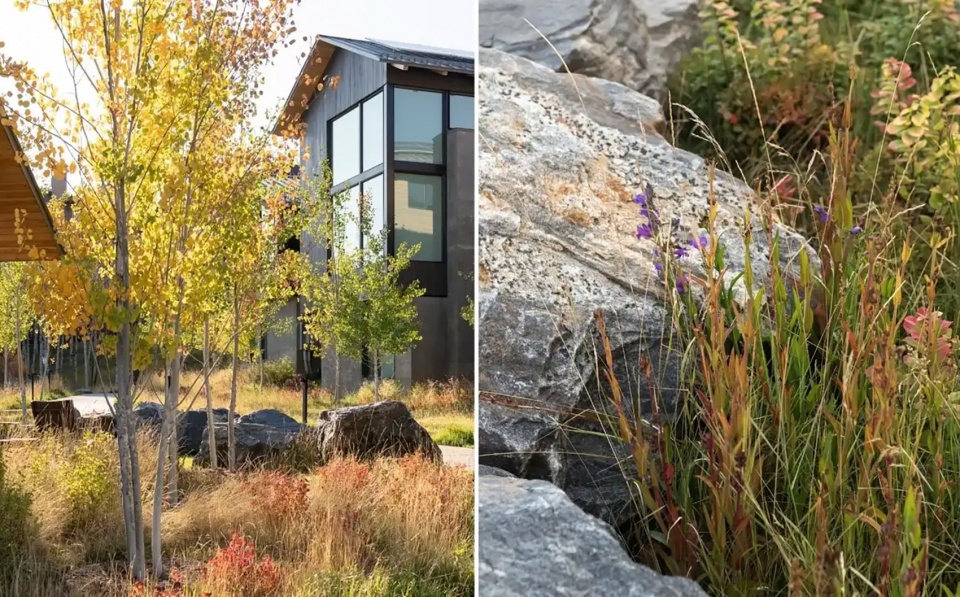
▲当生态驱动身份 | 代替私人庭院,50,000平方英尺的恢复白杨草甸统一了场地,使建筑仿佛轻轻置于土地之中。WHEN ECOLOGY DRIVES IDENTITY | In place of private yards, 50,000 square feet of restored aspen meadow unify the site, allowing buildings to appear gently set into the land. © Brandon Huttenlocher / Design Workshop, Inc.
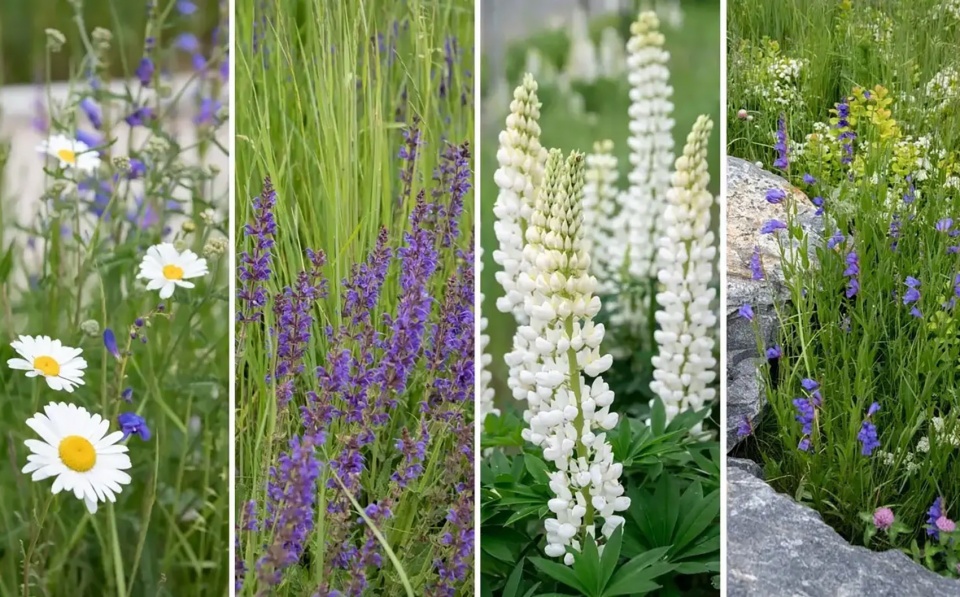
▲颂扬高山植物 | 社区步道上的现场观察为受极端高海拔和年降雪量超过300英寸塑造的高山场地提供了植物选择依据。CELEBRATING ALPINE FLORA | Field observation on community trails informed plant selection for an alpine site shaped by extreme high elevation and over 300″ of annual snowfall. © Brandon Huttenlocher / Design Workshop, Inc.
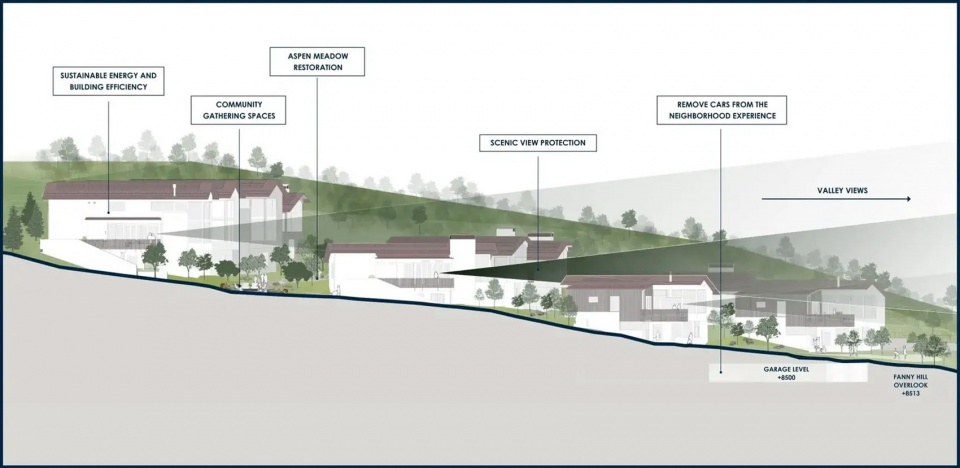
▲穿越地形 | 通过将停车整合于地下,小屋和公共空间嵌入山坡,减少尺度,最大化开放空间,并保留视野。TRAVERSING TERRAIN | By consolidating parking below grade, cabins and communal spaces step into the hillside, reducing scale, maximizing open space, and preserving views. © Design Workshop, Inc.
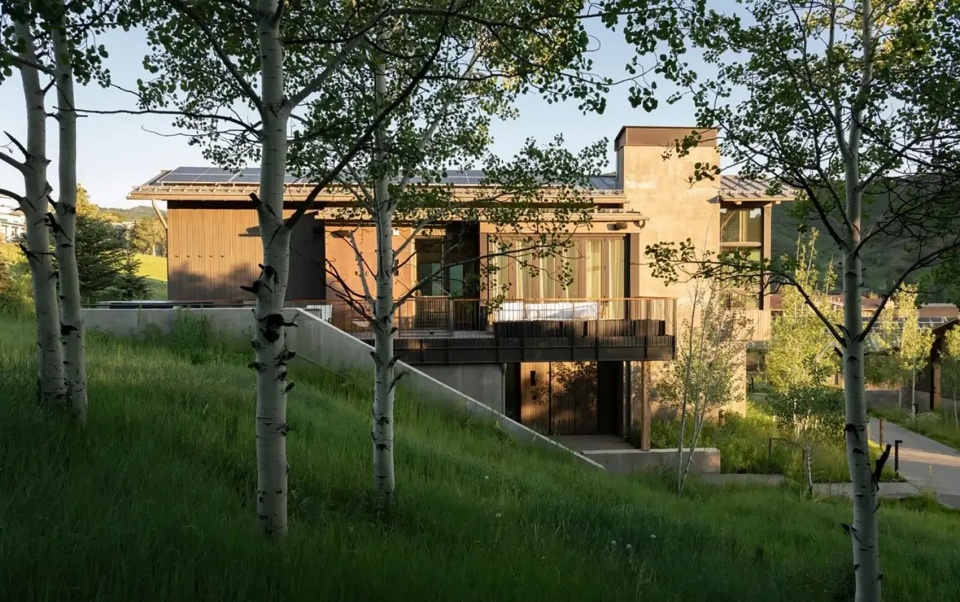
▲跨学科合作 | 建筑、景观和工程巧妙地处理45英尺的高差,在创造日间采光室内空间的同时保留成熟树木。CROSS DISCIPLINARY COLLABORATION | Architecture, landscape, and engineering artfully negotiate 45 feet of grade change, preserving mature trees while creating daylit interior spaces. © Brandon Huttenlocher / Design Workshop, Inc.
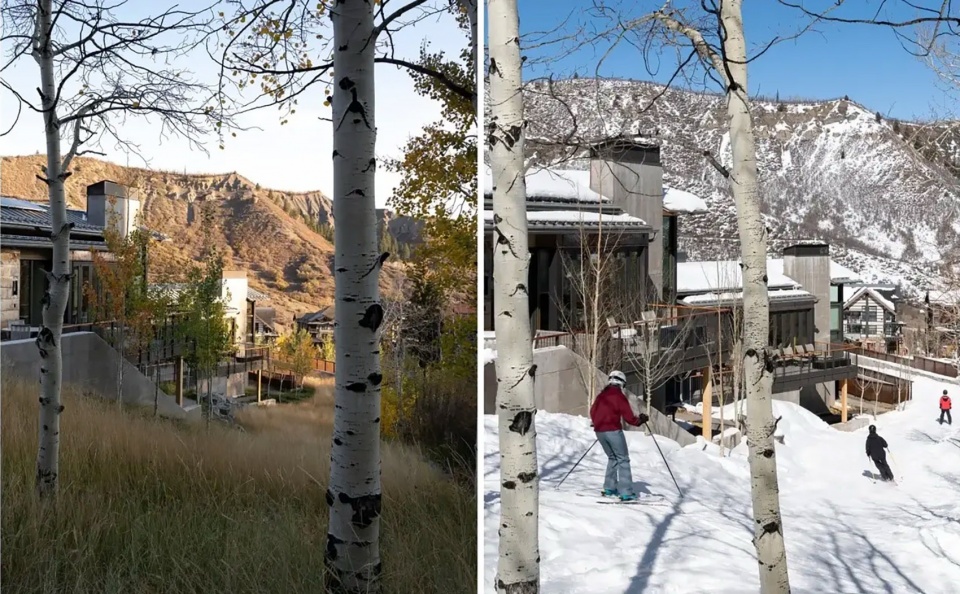
▲用休闲取代道路 | 在曾经规划梯田挡土墙和双向车行道的地方,一条全年休闲廊道如今作为步道和滑雪道。REPLACING ROADS WITH RECREATION | Where terraced retaining walls and a two-way vehicular drive were once planned, a year-round recreational corridor now serves as a trail and ski run. © Brandon Huttenlocher / Design Workshop, Inc.
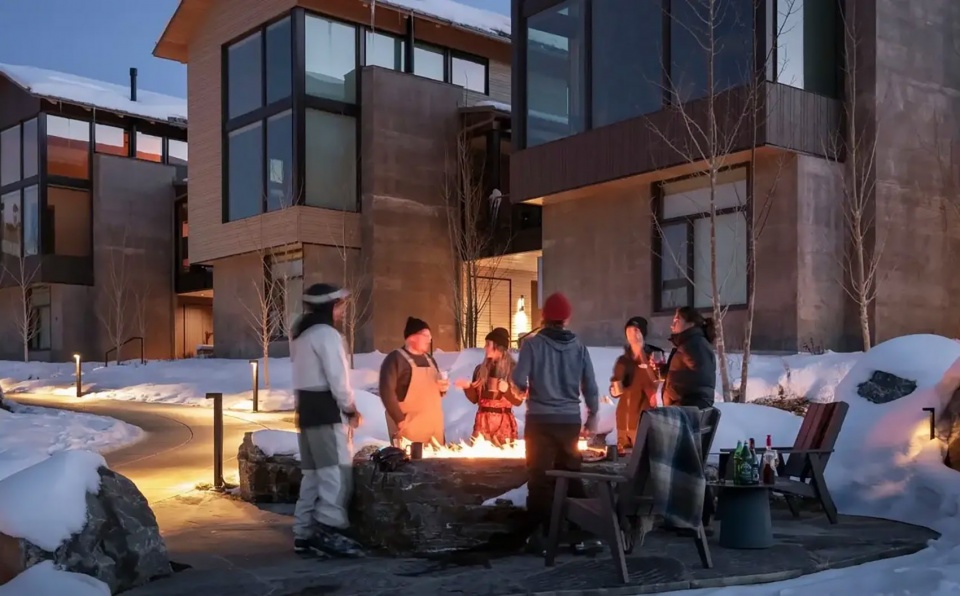
▲连接社区 | 由区域材料真实打造、落基山风格的空间将户外生活延伸至四季,并加强社区纽带。CONNECTING A COMMUNITY | Authentically crafted of regional materials, Rocky Mountain-inspired spaces extend outdoor living across seasons and strengthen community bonds. © Brandon Huttenlocher / Design Workshop, Inc.
PROJECT NARRATIVE
REFRAMING THE OPPORTUNITY: Snowmass Village, like many rural resort communities across the West, is experiencing intensified growth driven by lifestyle migration and remote work. Conventional responses have prioritized density and parking over ecological integrity and human experience. Situated on one of the last undeveloped parcels directly on the ski slope, The Havens seized a rare opportunity to redefine resort housing through neighborhood-scale, landscape-led design.
EVALUATING PAST STUDIES: The two-acre site spans 45 feet of vertical terrain, with two-thirds barren and hard-packed, serving ski operations, and the remaining third shaped by a natural drainageway framed by aspen woodland and wetlands. Long evaluated through conventional resort models, the most recent proposal devoted 61% of the site to impervious surfaces – driveways, at-grade parking areas, retaining walls, and five large buildings benched into the slope – leaving only 29% as fragmented green space and compromising the site’s ecological assets.
LANDSCAPE LEADERSHIP: Following acquisition, the developer proposed nine freestanding cabins organized around conventional access and individual garages. Engaged early, the landscape architect revealed the plan’s physical, experiential, and environmental limitations through grading studies. An alternative vision followed – eliminating surface drives and garages, reclaiming car-dominated areas as shared green space, and integrating year-round recreation. The final plan inverted prior ratios, devoting 62% of the site to communal landscape and limiting impervious surfaces to 38%, while increasing unit count and preserving the aspen glade and wetlands. Collaboration with development, marketing, and financial teams positioned this landscape-led approach as a market differentiator – one that exceeded projected returns while advancing environmental performance.
A HIGH-PERFORMING POCKET NEIGHBORHOOD:
Meaning “a place of refuge,” The Havens advances environmental performance and social connection through an integrated set of principles:
Landscape as the Primary Organizer: Cabins step with grade and heel into the hillside, reducing perceived scale while preserving mountain views. Close collaboration between architect and landscape architect produced a flexible family of building types calibrated to specific land conditions. Vehicles are received at the lowest point of the site, where parking is consolidated below grade – removing cars from daily experience and minimizing excavation.
A Pedestrian-First, Recreational Network: Pedestrian paths weaves between homes, encouraging daily interaction while discreetly accommodating emergency access. Where vehicles were once proposed, a recreational corridor now functions as a summer trail and winter ski run, buffering the adjacent aspen glade and wetlands.
Ecological and V
isual Continuity: Rejecting individualized yards, the site is unified by more than 50,000 square feet of restored, drought-tolerant meadow and reforested canopy that reconnects to adjacent open space and U.S. Forest Service lands. The landscape reduces water use by 75% and establishes a fire-wise, climate-responsive framework.
Shared Space and Amenities: An electric cart supports daily needs such as groceries and luggage. Throughout the site, picnic nooks and winter après spaces constructed from regional stone create informal gathering places that support multigenerational use and foster a sense of collective stewardship.
PROJECT CREDITS
· Design Workshop, Inc. (Official Entrant)
· Darla Callaway, RLA, AICP — Principal
· Feras Abdallah, ASLA, RLA — Project Manager
· Margaret Plumb, ASLA, RLA — Project Designer
· Mike Albert, FASLA, AICP, RLA — Project Designer
· Rachel Harper & Brock Efferson — Award Graphics
· Brandon Huttenlocher — Photographer
· Lake Flato Architects — Architecture
· Sopris Engineering — Civil Engineering
· Shaw Construction — General Contractor
· GH Daniels — Landscape Contractor
· Energy Logic — Energy Consultant
· Innovative Lighting Consultants — Lighting Designer
· BG Buildingworks — MEP Engineer
· KL&A Structural Engineering — Structural Engineer
· East West Partners — Client/Owner
PRODUCT LIST
· Boulders: Idaho Black Granite
· Plantings: Little Valley Wholesale Nursery
PLANT LIST
· Quaking Aspen
· Colorado Blue Spruce
· Red Osier Dogwood
· McKay’s White Potentilla
· Birchleaf Spirea
· Snowberry
· Shasta Daisy
· Dwarf White Lupine
· Rocky Mountain Penstemon
· May Night Salvia
· No Mow Fescue
· Native Seed Mix
More: ASLA ; Design Workshop Inc.









发表评论
你需要先 才能发表评论
社交登录