
来自 MD41 对gooood的分享。更多关于他们:MD41 on gooood.
Appreciation towards MD41 for providing the following description:
建筑师认为,设计的主要目的是建成一栋建筑并给予整个学校中心鲜明的属性,因此希望通过现代建筑来确定新的身份,致力于产生一种新的建筑品质的表现力和吸引力。
Realize a building , giving character to the whole school center, has been the main design goal, thus determining a new identity through a contemporary architecture, contributing to the production of an expressive and figurative capacity for a new architectural quality.
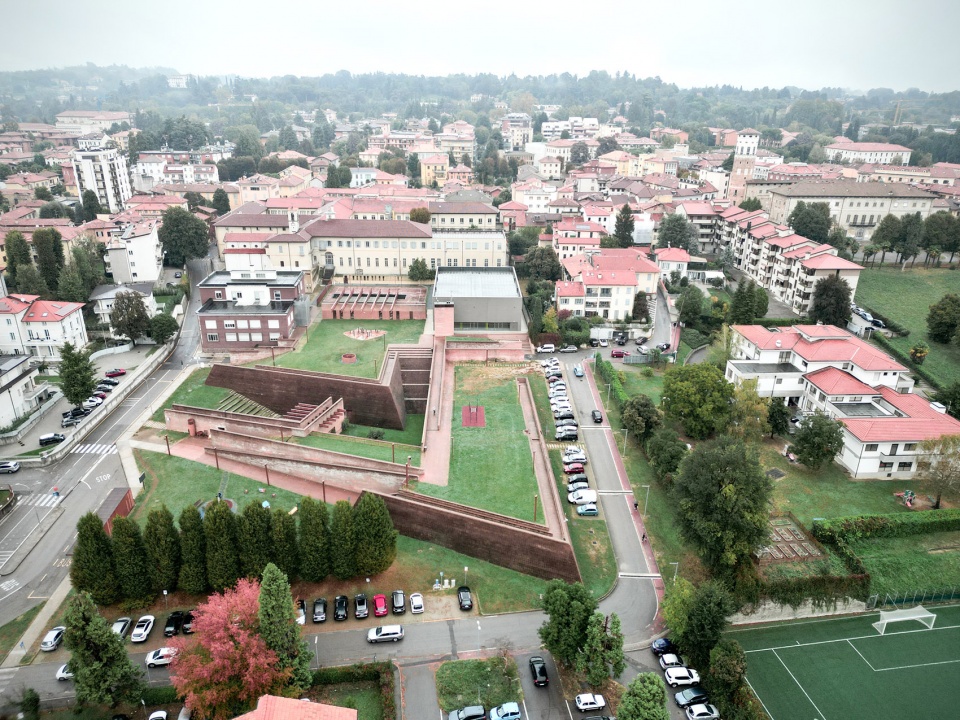
▼项目鸟瞰,aerial view of the project © Marcello Mariana
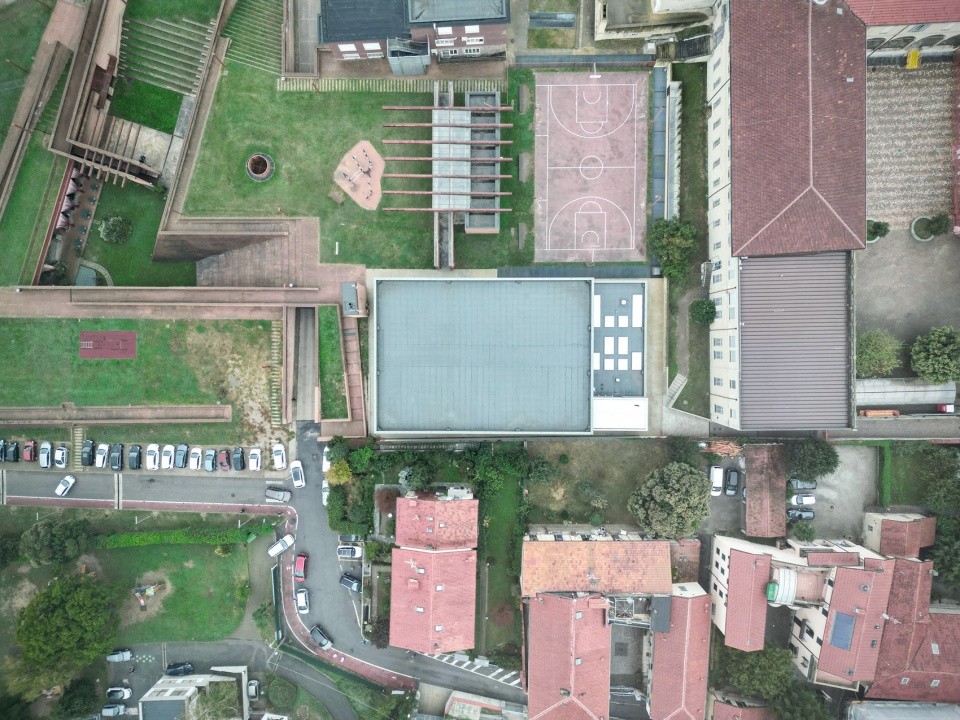
▼项目外观,project exterior © Marcello Mariana
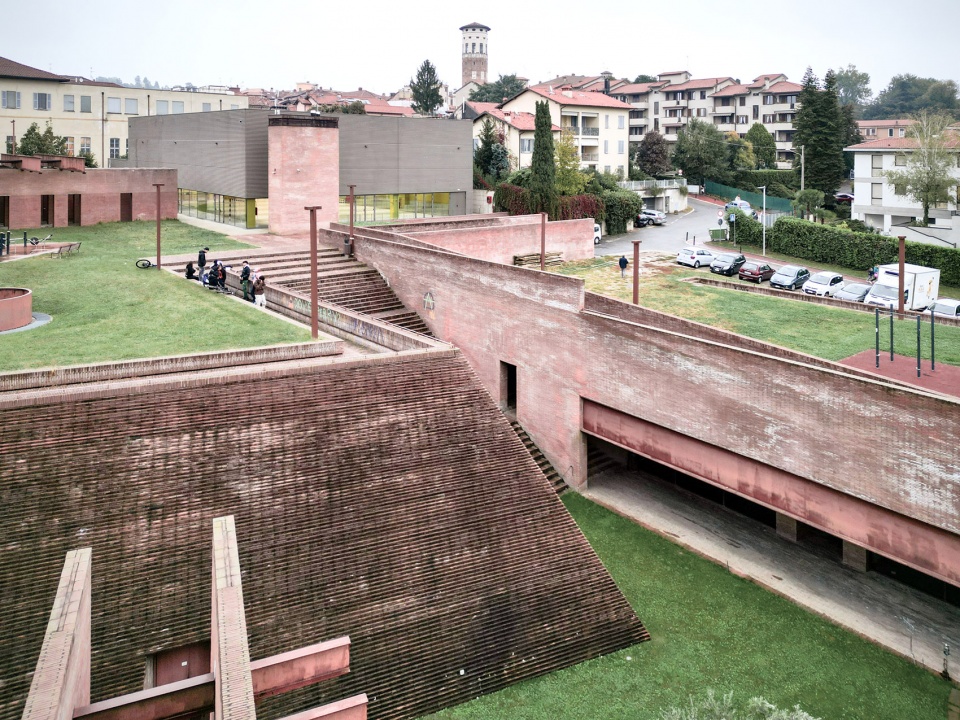

▼项目街景,street view © Marcello Mariana
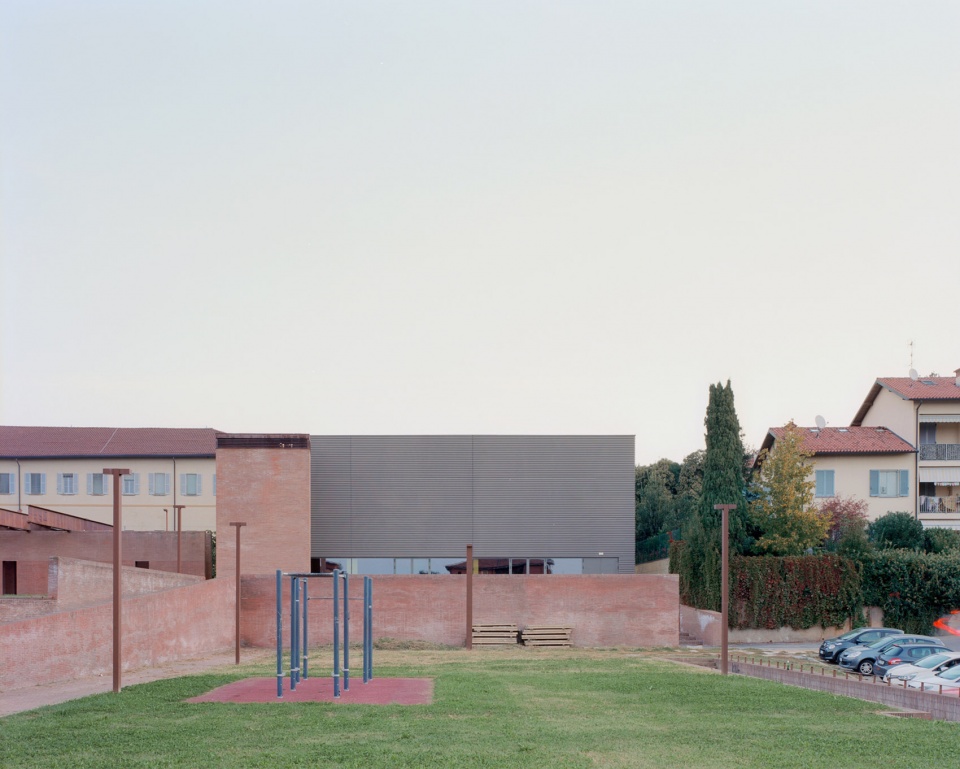
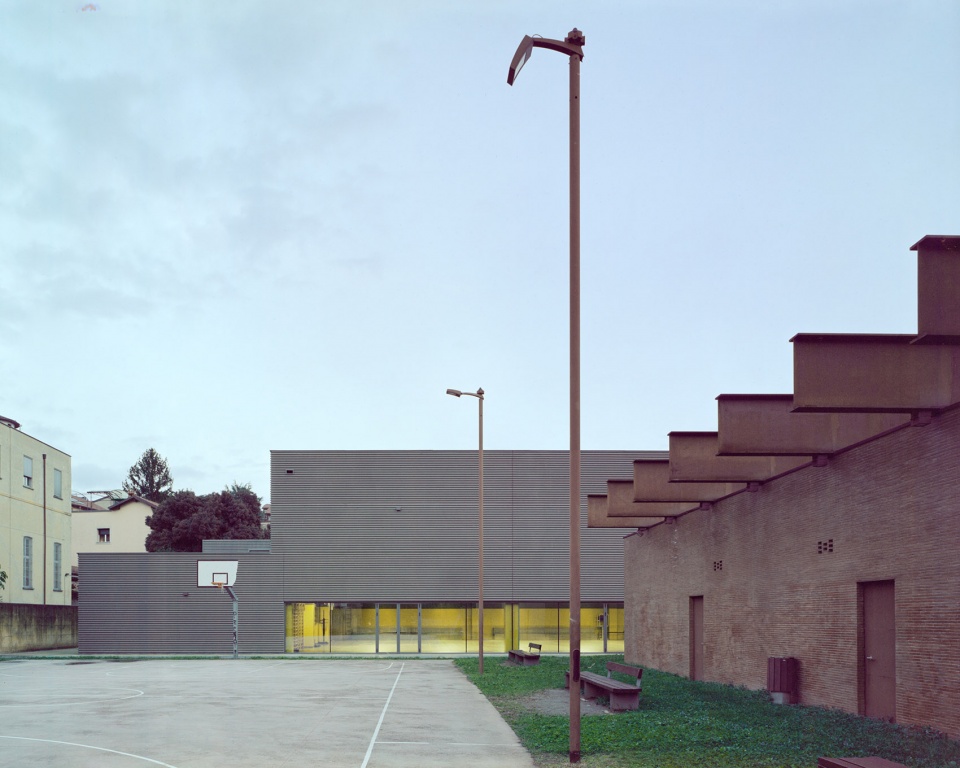
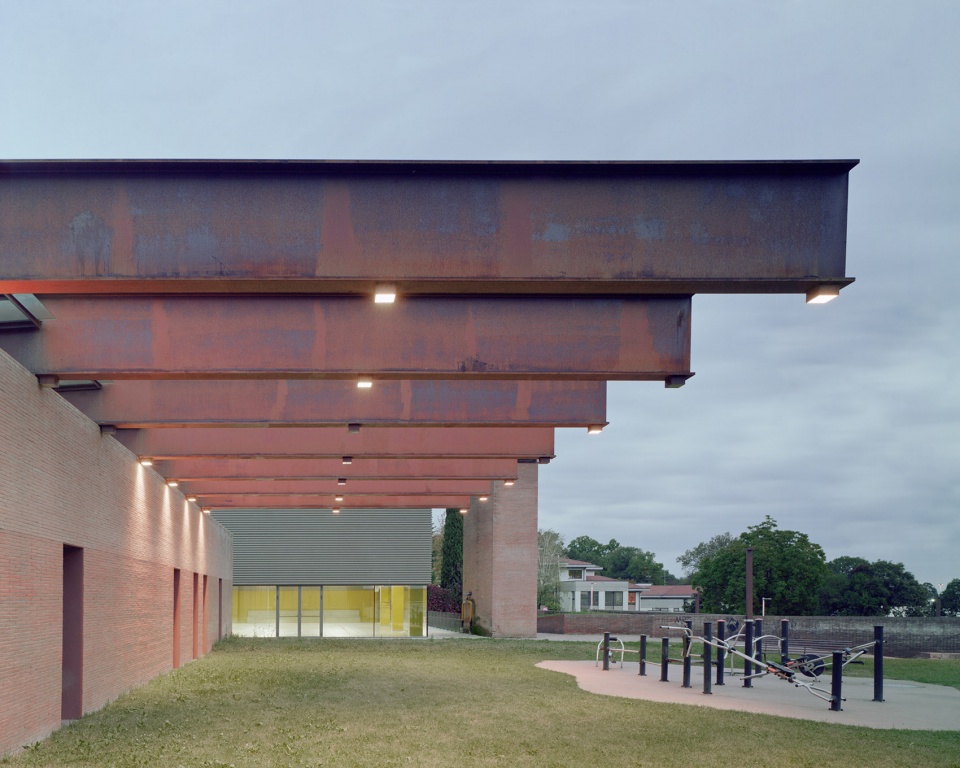
场地的特征使建筑处于室内与室外的交接地带,设计通过西南面的大窗户建立了视觉联系,西边的草地的设置也保证了校内与校外活动的连续性。新体育馆的设计旨在成为学校建筑群内的地标,展现出极为纯净简单的建筑体块,在这里运动场和其他的功能区都被清晰地定义划分。
The site , with its features, makes the project a hinge role between the interior and the exterior, establishing visual relationships through a large window in the south west side, ensuring connections with the school and extra-school activities, through the arrangement of the green area present in the west side. The new gymnasium is intended to be a landmark for the school complex, appearing as a pure and extremely simple volume, where sports’ areas and closed functions are located and clearly defined.
▼新旧建筑的连接,new structure combines with the old building © Marcello Mariana
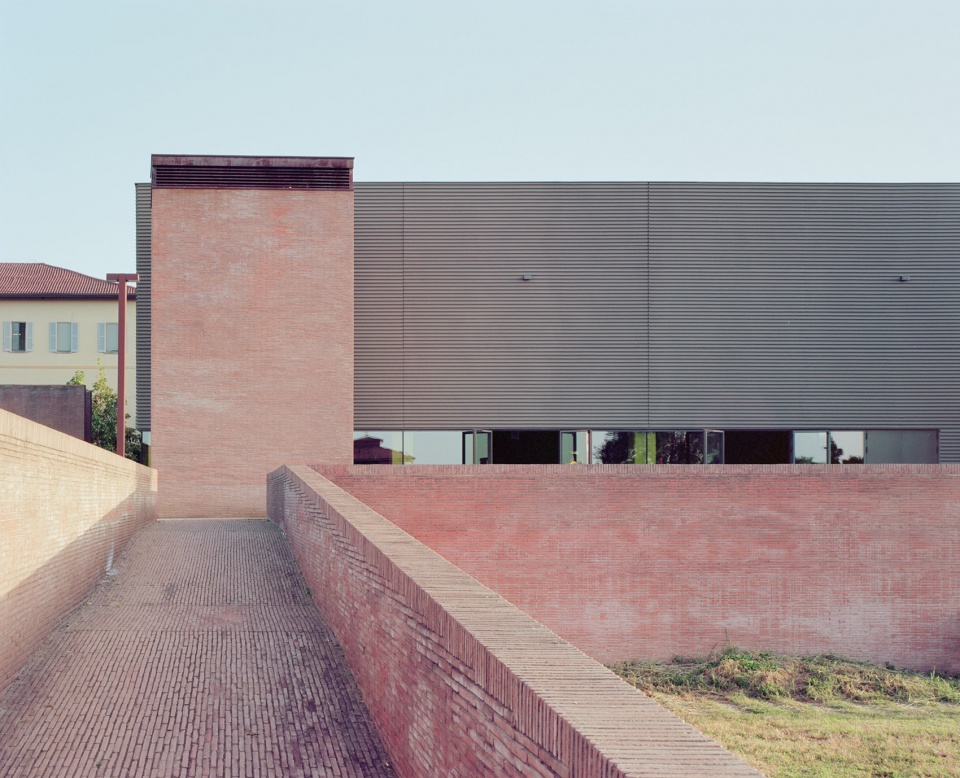
▼入口,entrance © Marcello Mariana
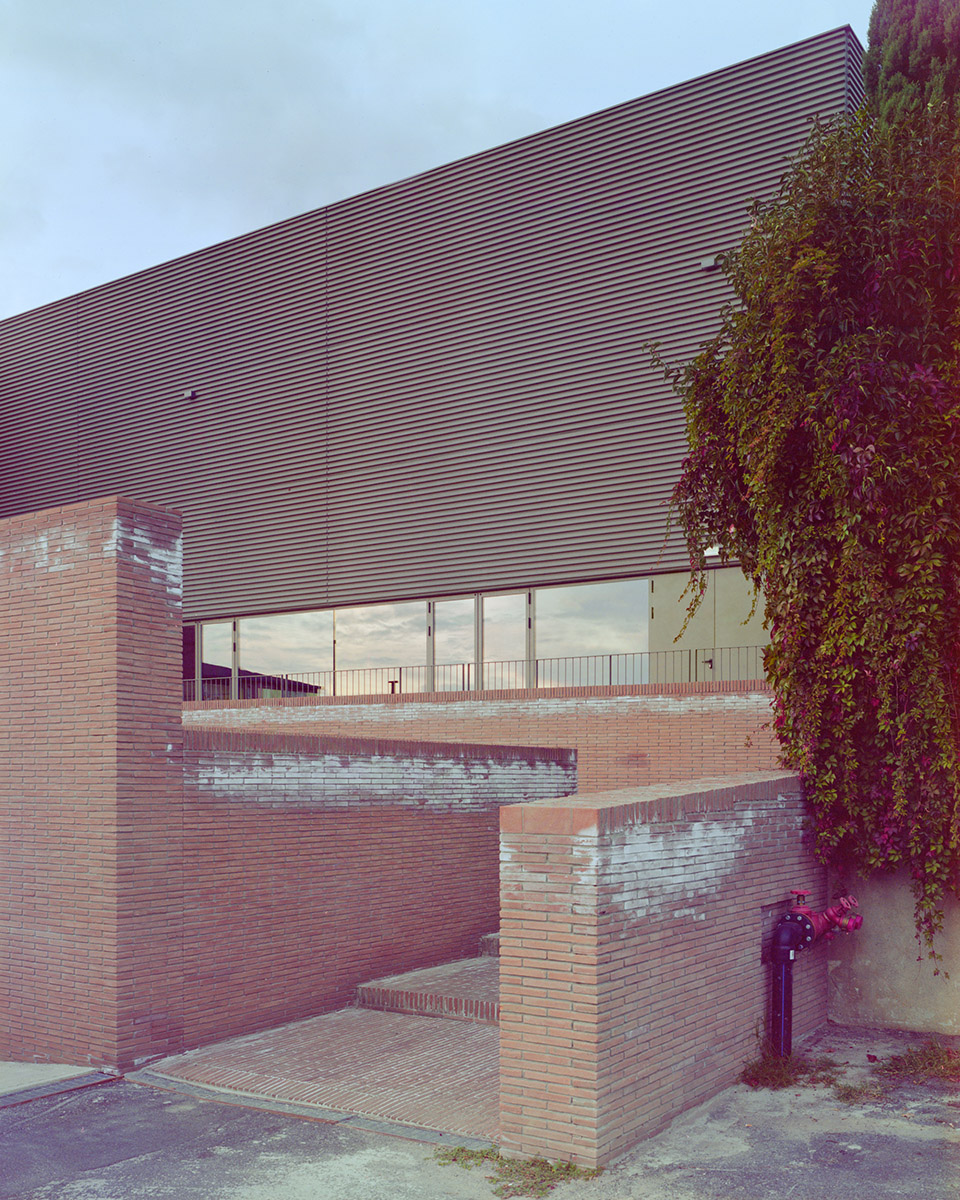
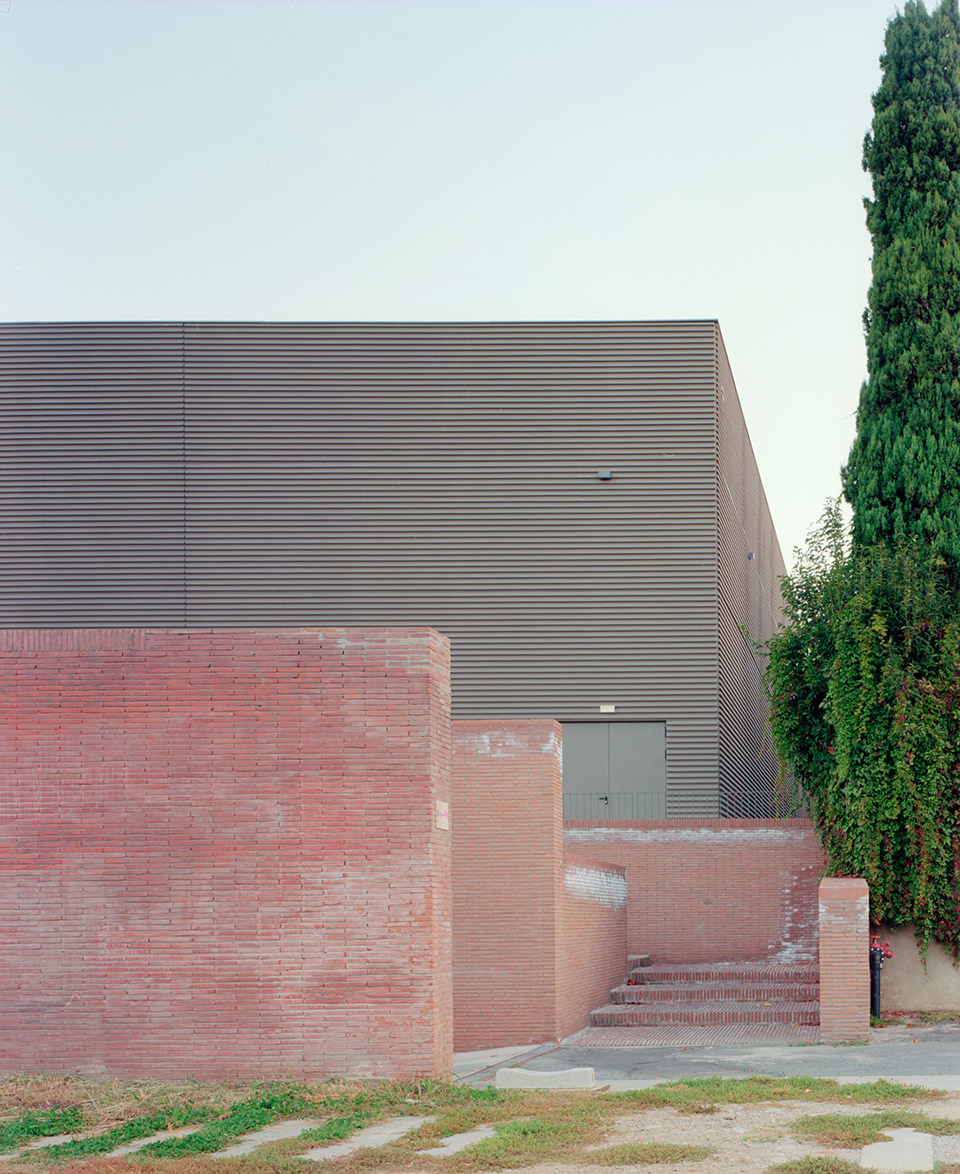
▼西南面的大玻璃,large glass window on the south-west facade © Marcello Mariana
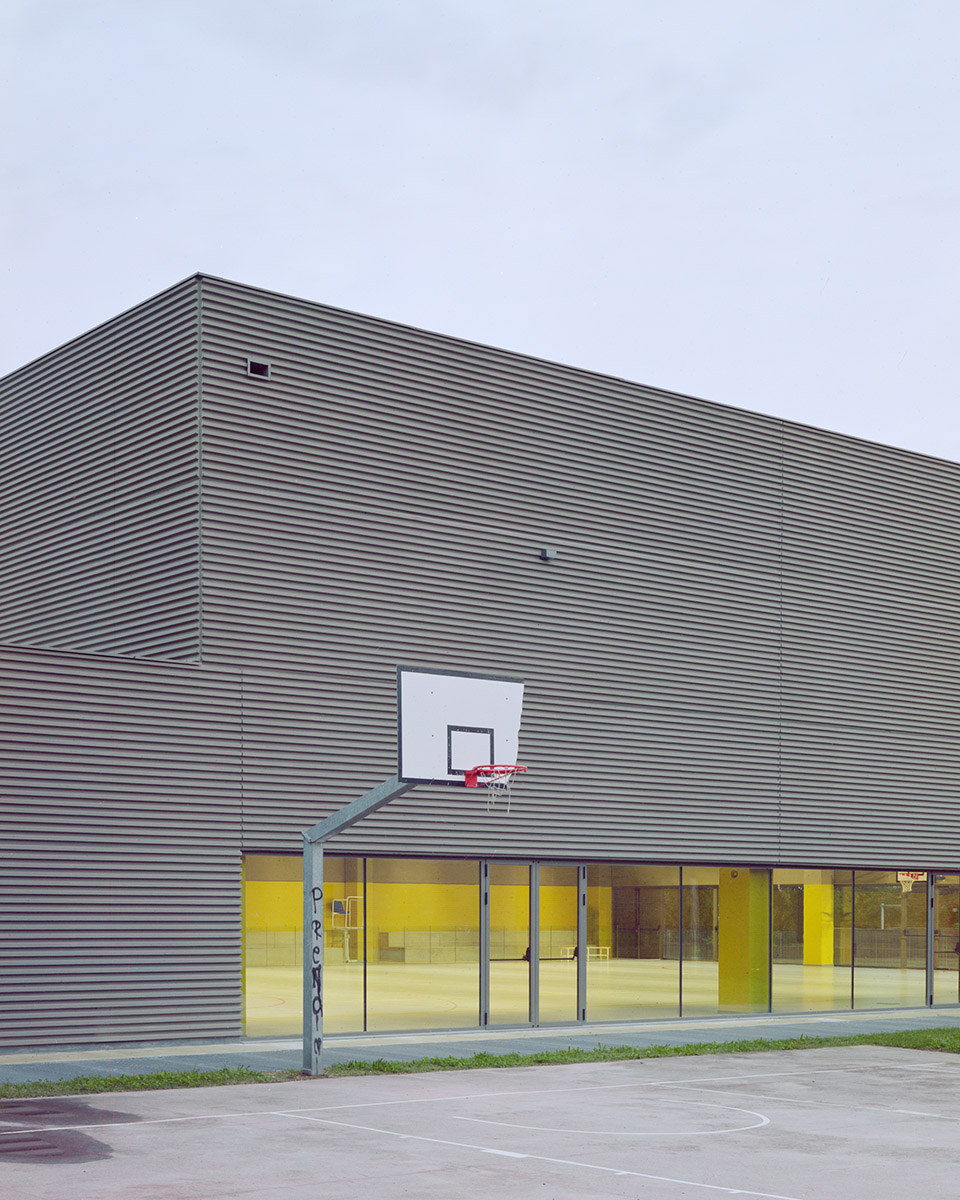
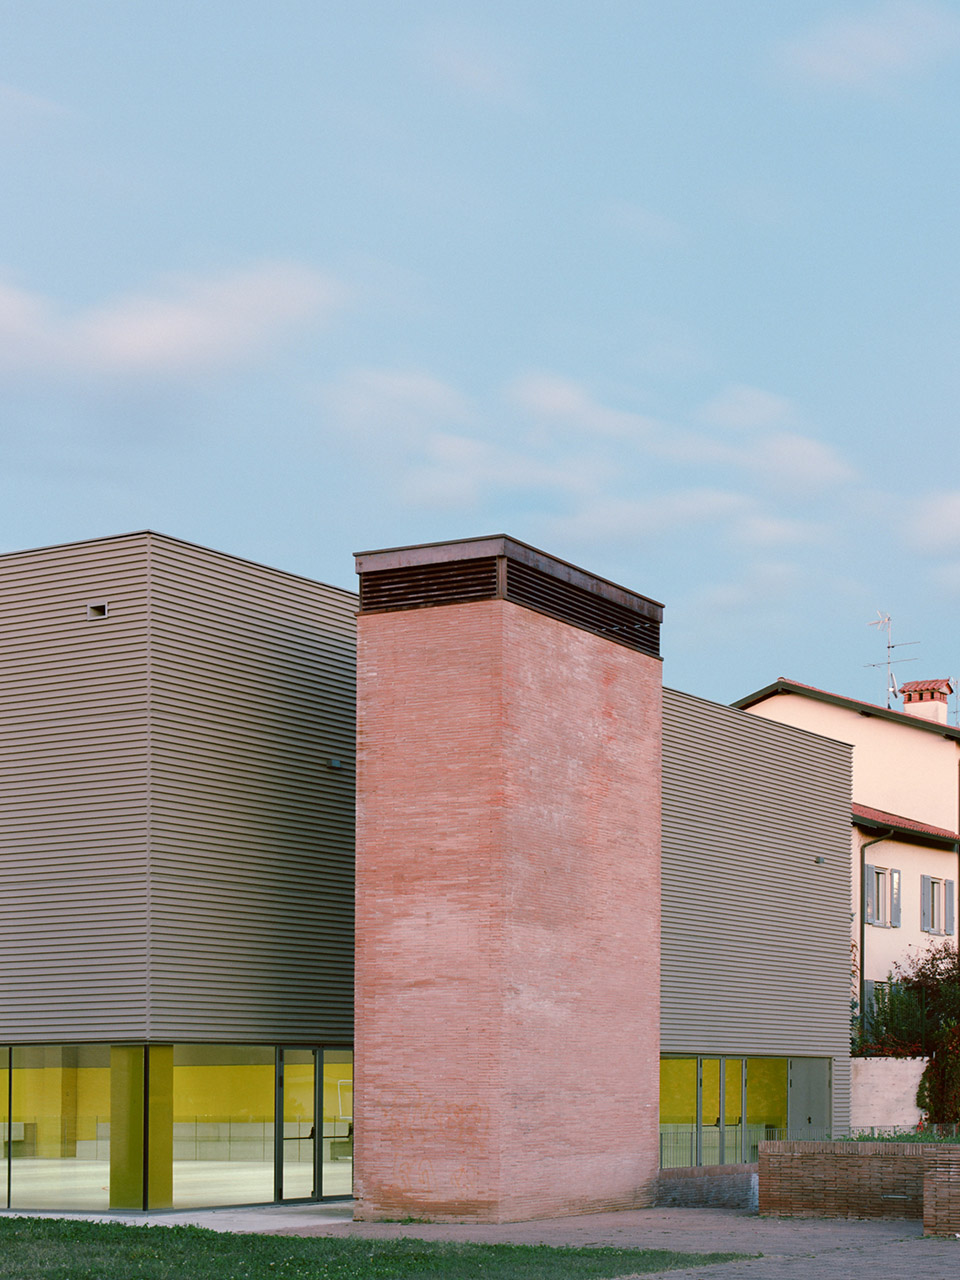
▼从原建筑看扩建部分,view the extension from the existing building © Marcello Mariana
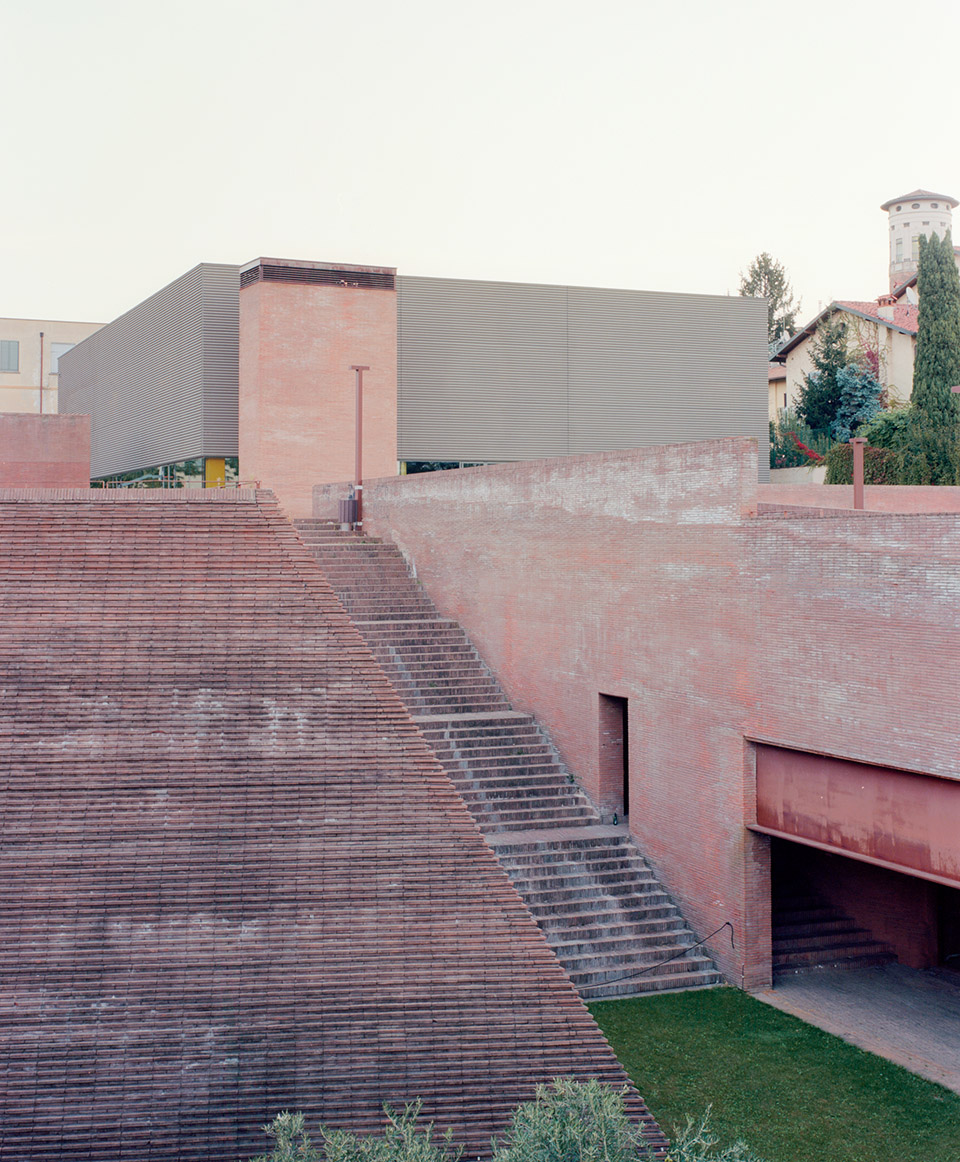
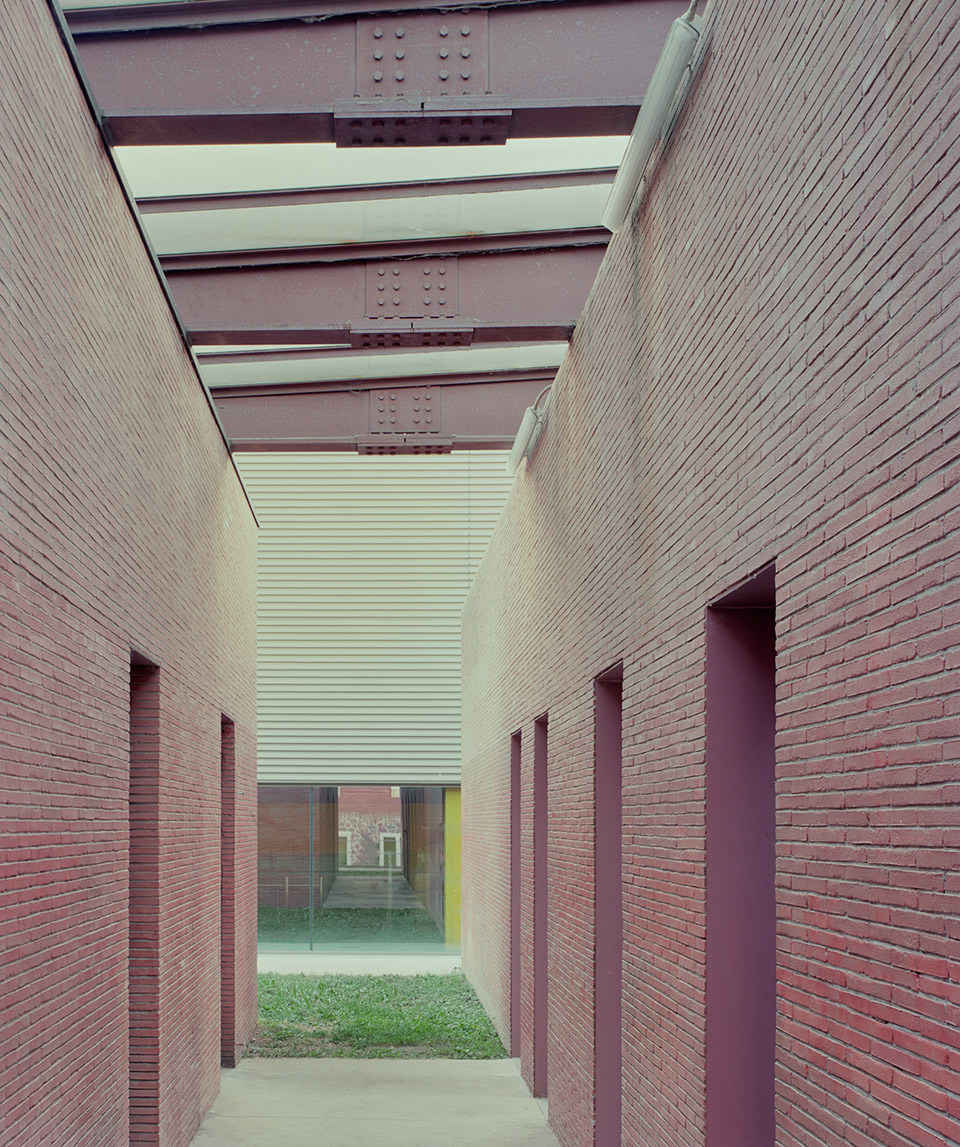
▼室内空间,interior space © Marcello Mariana
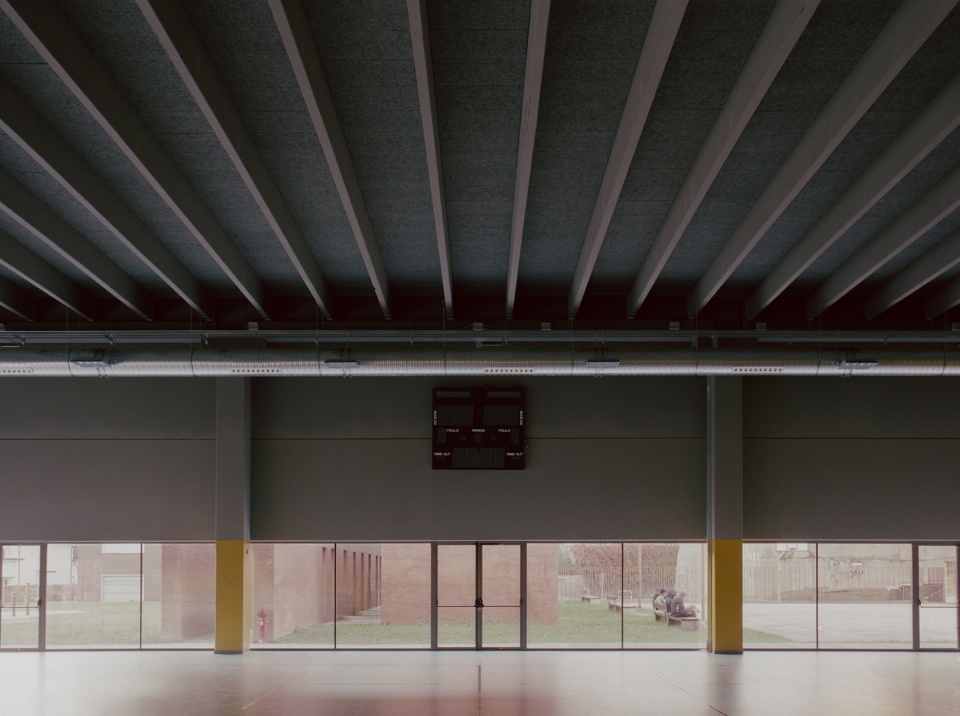
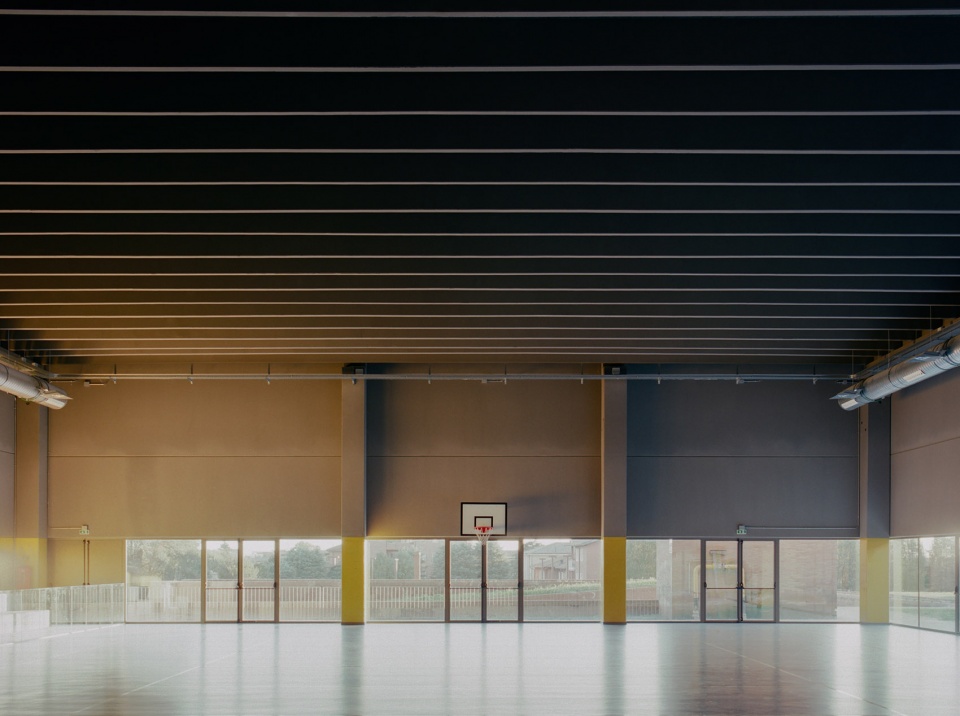
▼室内空间,interior space © Marcello Mariana
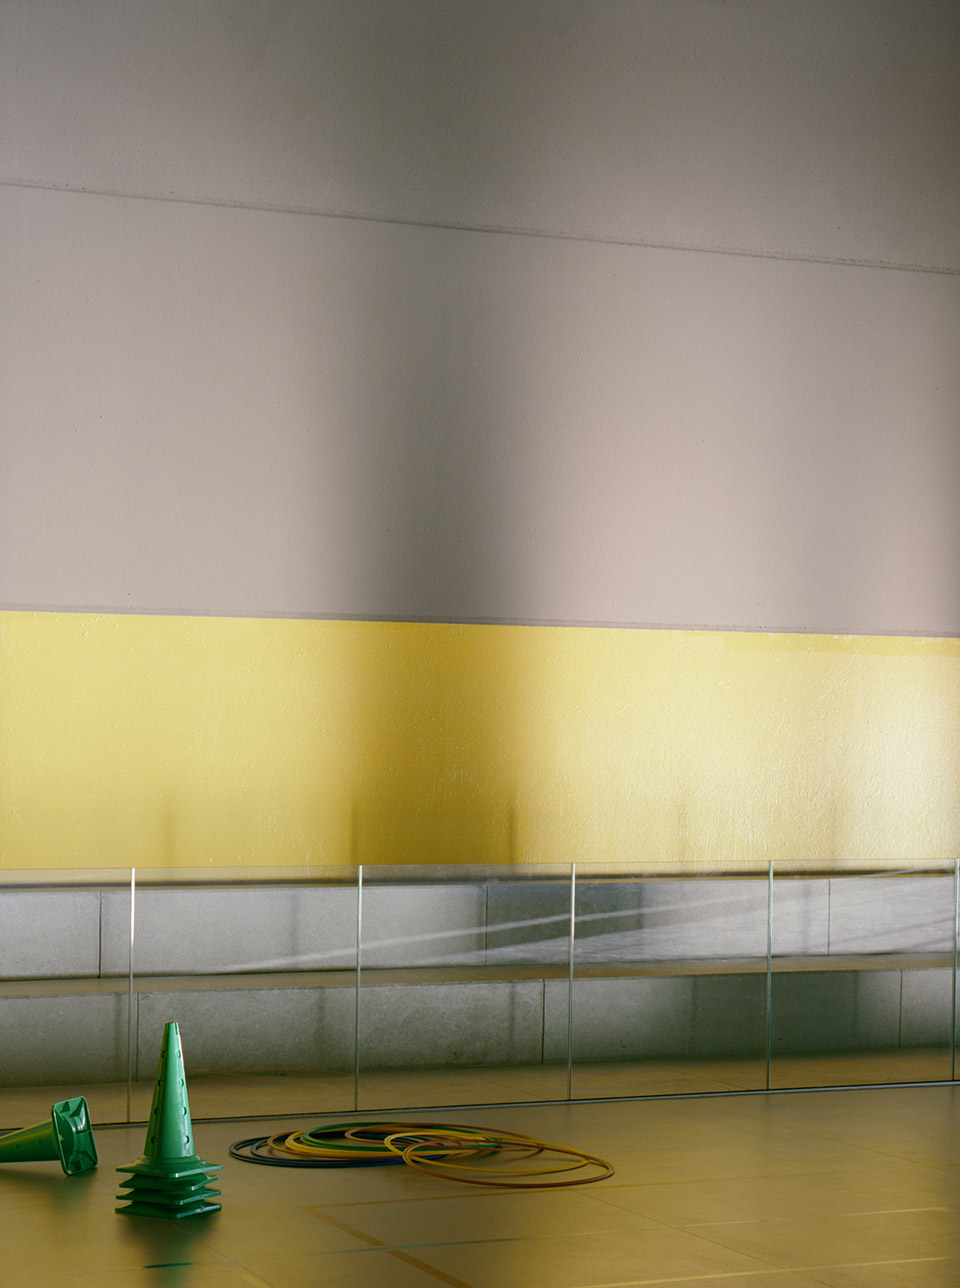
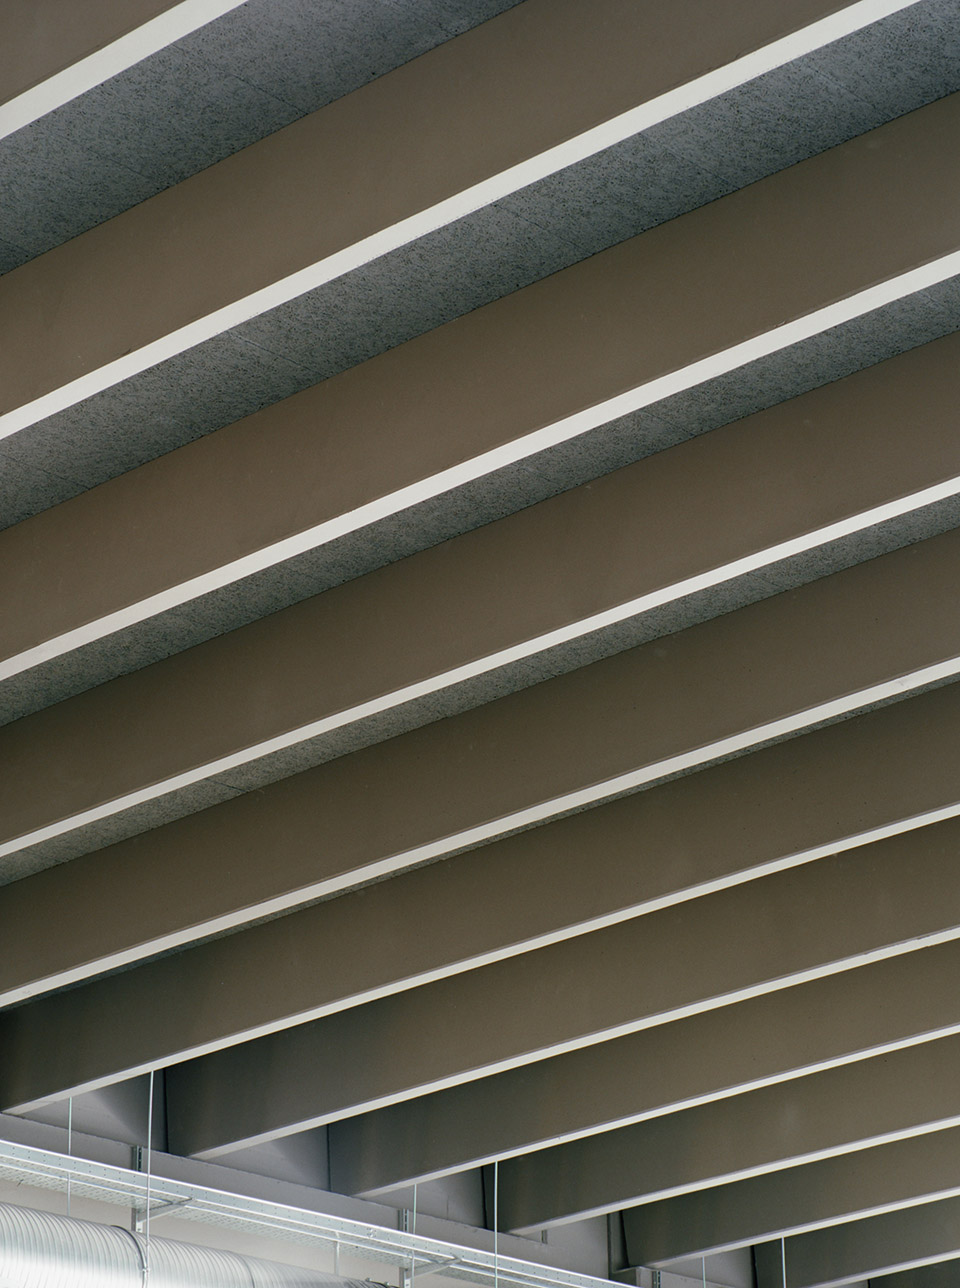
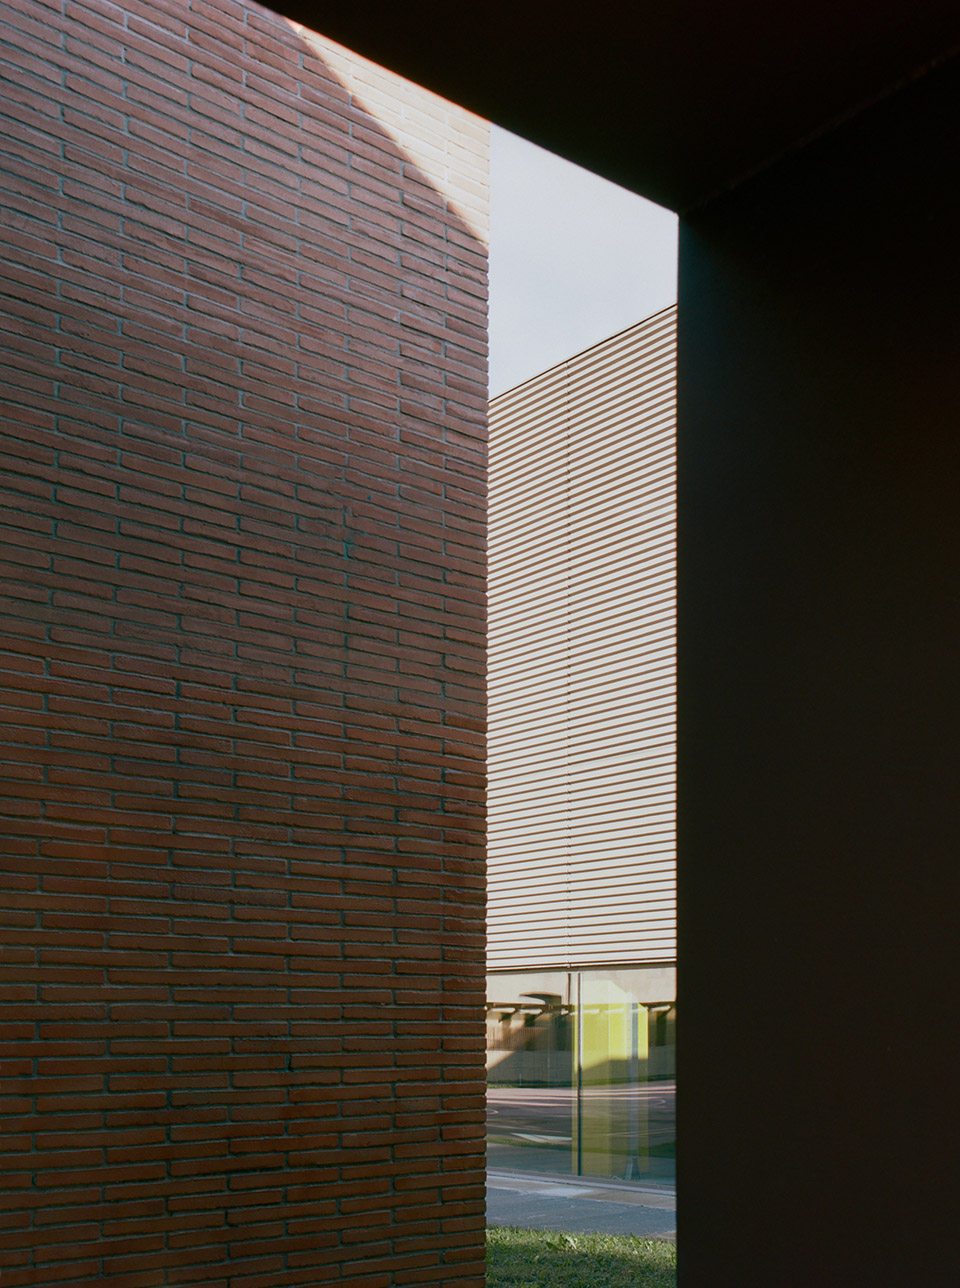
▼细部,detail © Marcello Mariana
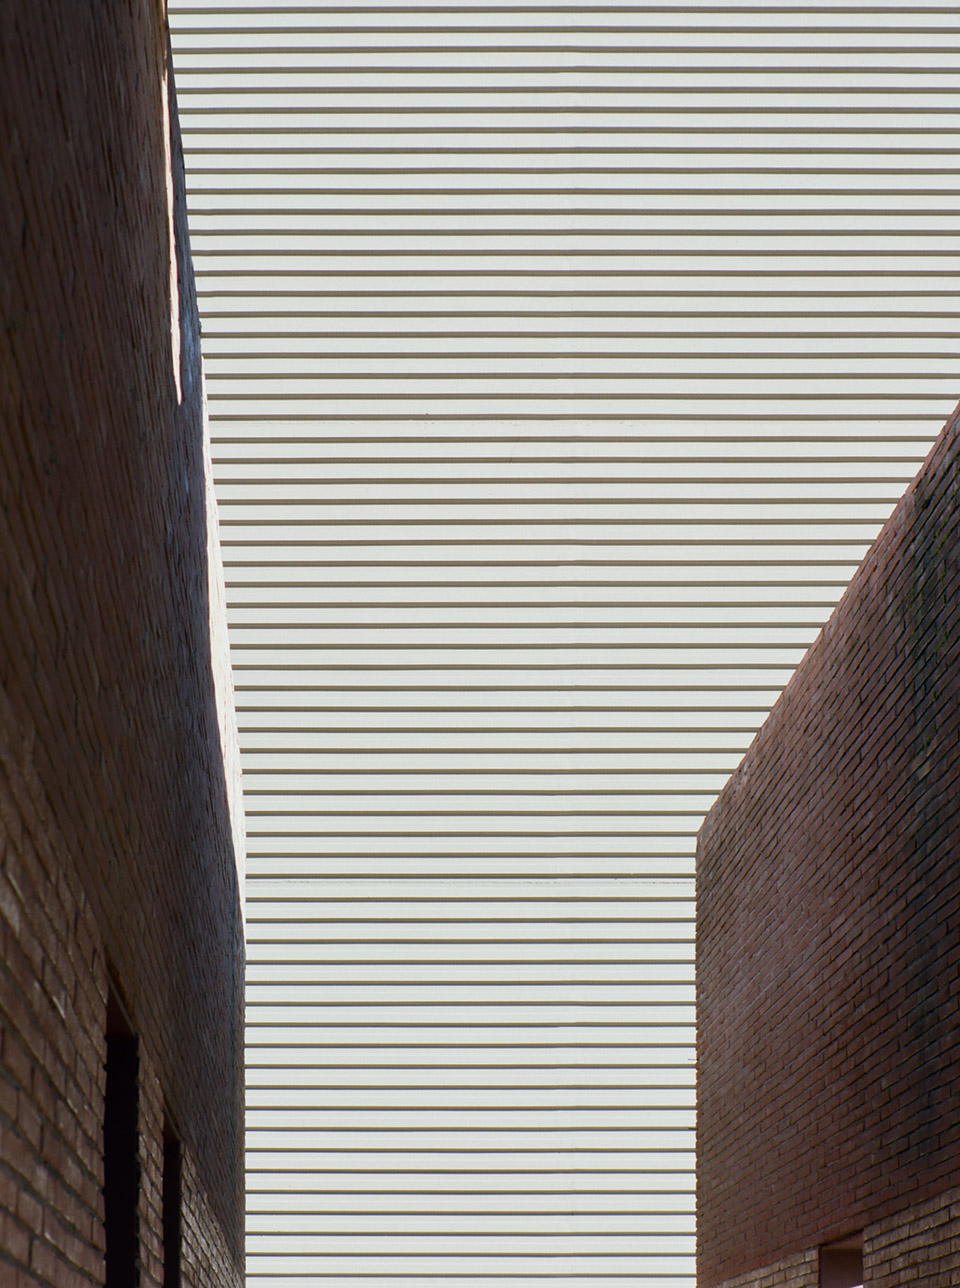
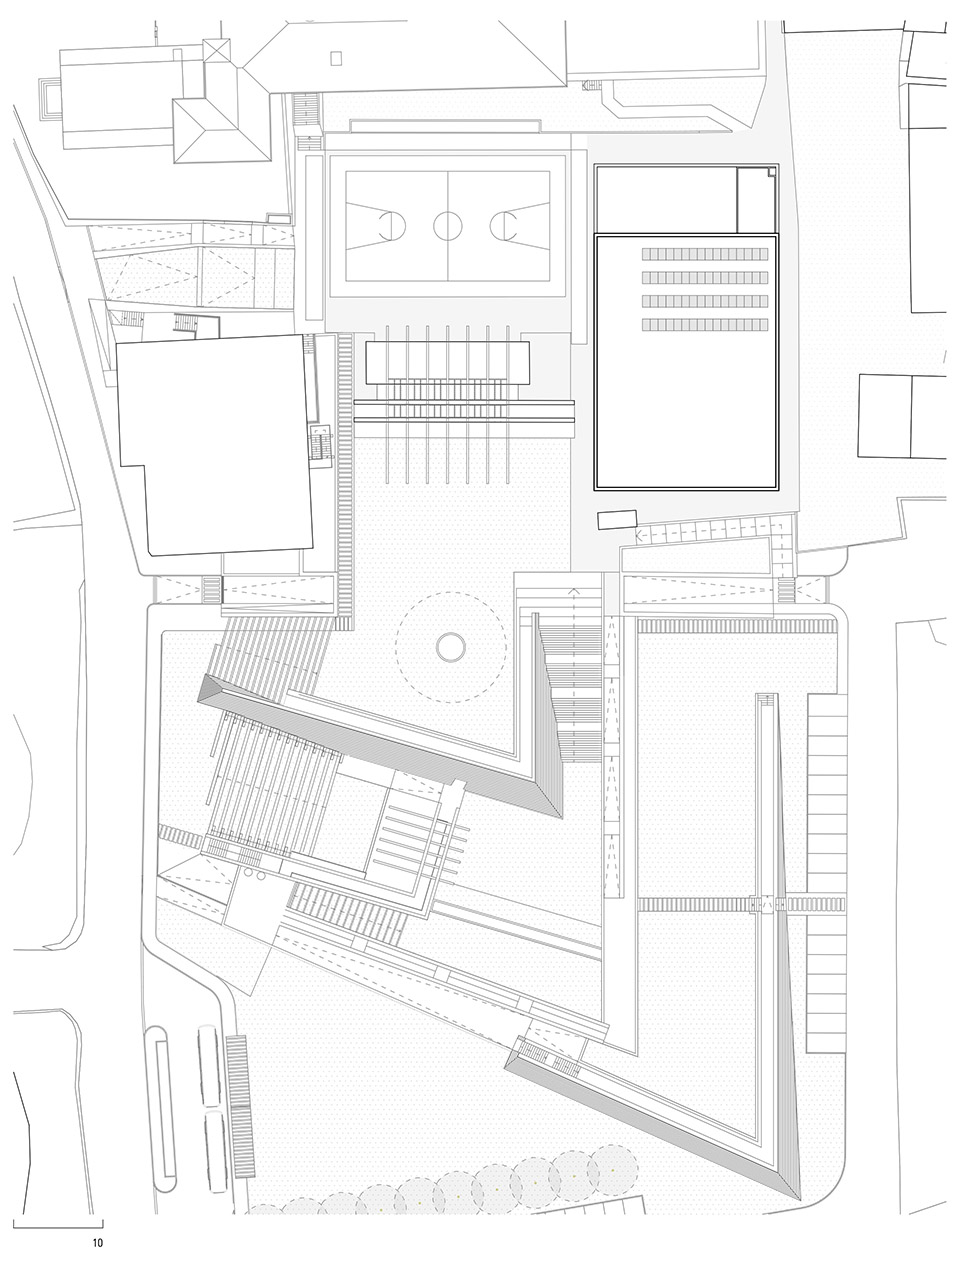
▼场地平面,site plan © MD41
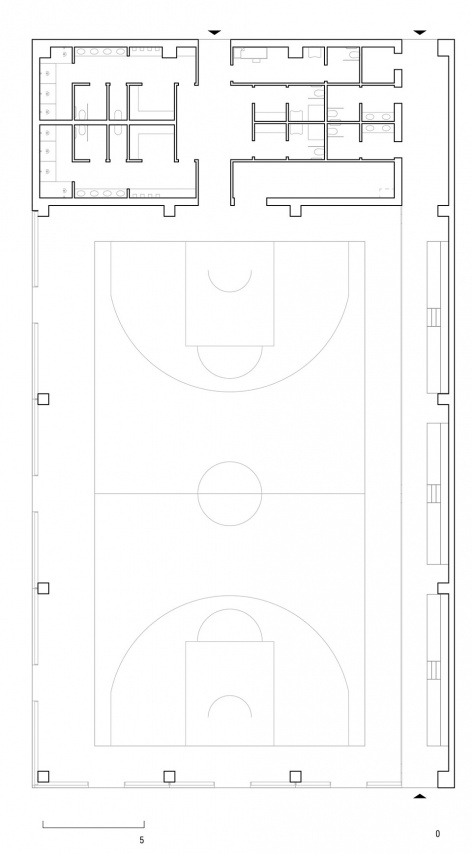
▼平面,plan © MD41
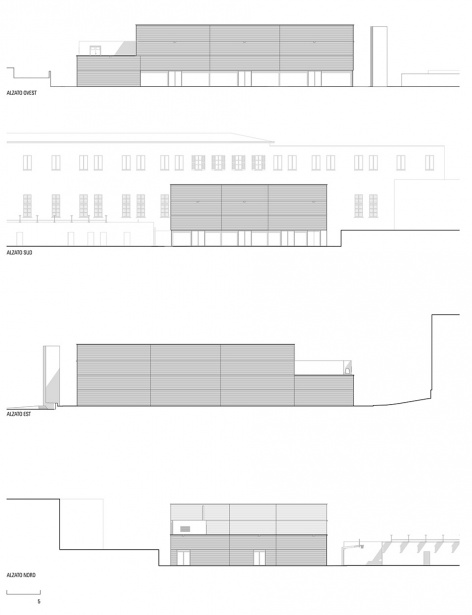
▼立面,elvation © MD41
Project : 167_Palestra di Merate
Architects: MD41
Address: via Barbariga, 47/b – 30032– Fiesso d’Artico – Venezia – Italy
Info: info@md41.it
Web: http://www.md41.it
Phone: +39 049 6459020
Location: Merate (LC) Italia
Client: Merate Municipality
Infixes: Valsecchi serramenti
Timing: 01/2018 Job assignment 03/2020-21 Start of construction work 01/2024 End of construction work
Built-up area: 800 m2
Photo: Marcello Mariana
MORE: MD41,更多关于他们:MD41 on gooood.









遗迹
DK
D亿KE
喜欢这种不突兀的设计
建筑很好的融入了周边环境