感谢 SEEU 予gooood分享以下内容。更多关于:SEEU on gooood
Appreciations towards SEEU for providing the following description:
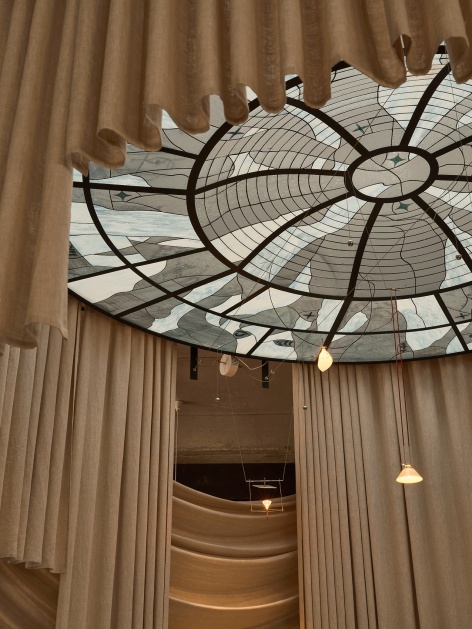
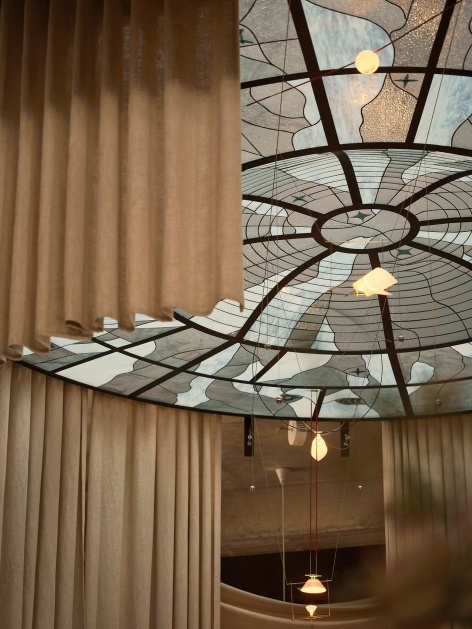
“ZVEZDY”一名在俄语中意为“星星”,呼应着建筑本身的历史——“星空之家”。一个多世纪以前,宽敞的门厅透过玻璃天窗与采光井被照亮,访客抬头即可望见天空,夜晚则能看到星星。在本次建筑修复中,这一意象被保留并重新诠释。如今,ZVEZDY将来自不同国家的人、文化与烹饪传统汇聚于同一屋檐下,延续着这栋建筑作为相遇与款待之地的历史。
The name “ZVEZDY” — Russian for “stars” — refers to the history of the building itself, the “House of the Starry Sky.” More than a century ago, its spacious entrance hall was illuminated through a glass insert and a light well, allowing visitors to see the sky above and, in the evening, the stars. During the restoration of the building, this architectural image was preserved and reinterpreted. Today, ZVEZDY brings together people, cultures, and culinary traditions from different countries under one roof, continuing the building’s history as a place of encounter and hospitality.
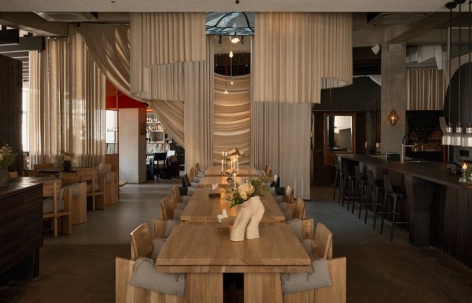
▼二层大厅全景,Overall view of the second-floor hall ©SEEU
ZVEZDY是一座三层的美食广场,汇聚意大利、亚洲、格鲁吉亚与希腊四种餐饮概念。项目的建筑概念围绕文化、材料与时间层积的相互作用展开。业主有意不在同一栋建筑内打造多个主题餐厅。项目没有对各国室内风格做字面化的再现,而是采用了一套统一的建筑体系,让空间从一种概念逐渐过渡到另一种概念。项目的核心理念是:文化始终在交流中演进。贸易路线、旅行与迁徙,将物产、食谱、工艺与传统从一个国家带往另一个国家。马是这种流动最早的载体之一,因此它的形象成为贯穿ZVEZDY的符号。
ZVEZDY is a three-level food hall bringing together four culinary concepts: Italy, Asia, Georgia, and Greece. The project’s architectural concept is built around the interaction of cultures, materials, and layers of time. The clients deliberately chose not to create several themed restaurants within a single building. Instead of literal representations of national interiors, the project employs a unified architectural system that gradually transforms from one concept to another.At the heart of the project is the idea that cultures have historically evolved through constant exchange. Trade routes, travel, and migration carried products, recipes, crafts, and traditions from one country to another. One of the earliest agents of this movement was the horse, which is why its image becomes a recurring symbol throughout ZVEZDY.
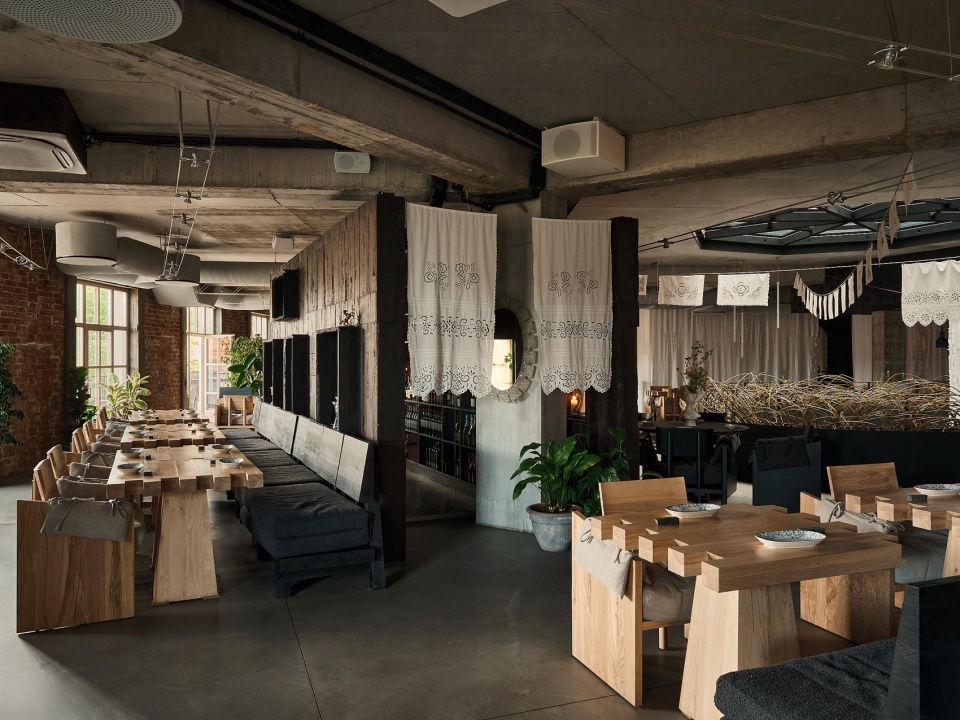
▼首层通长的用餐大厅与玻璃天窗,The long ground-floor dining hall with the glass skylight ©SEEU
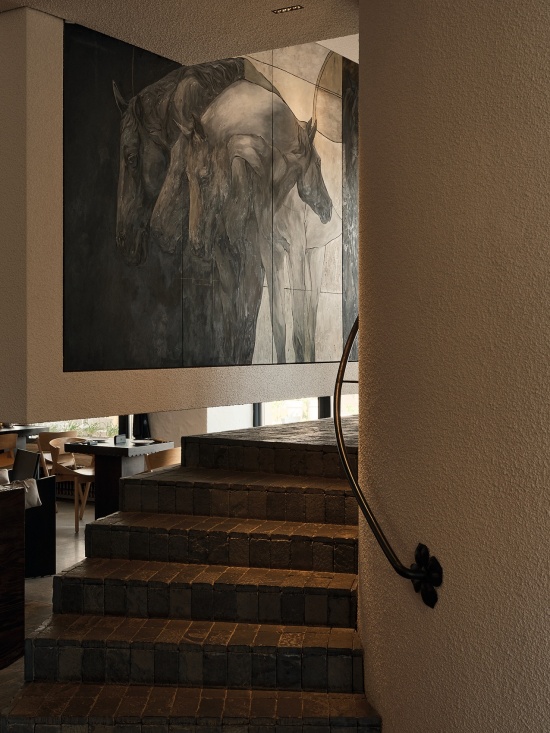
项目的核心艺术品是一幅约4×5米的巨幅画作,描绘了五匹马,由SEEU设计师Elizaveta Kovin创作。每匹马分别象征一种餐饮概念。这一母题在空间中反复出现,构成贯穿整个项目的连续视觉线索。
The project’s central art piece is a monumental canvas, approximately 4 × 5 metres, depicting five horses. It was created by SEEU designer Elizaveta Kovin. Each horse is symbolically associated with one of the culinary concepts. The motif reappears throughout the space, creating a continuous visual thread across the project.
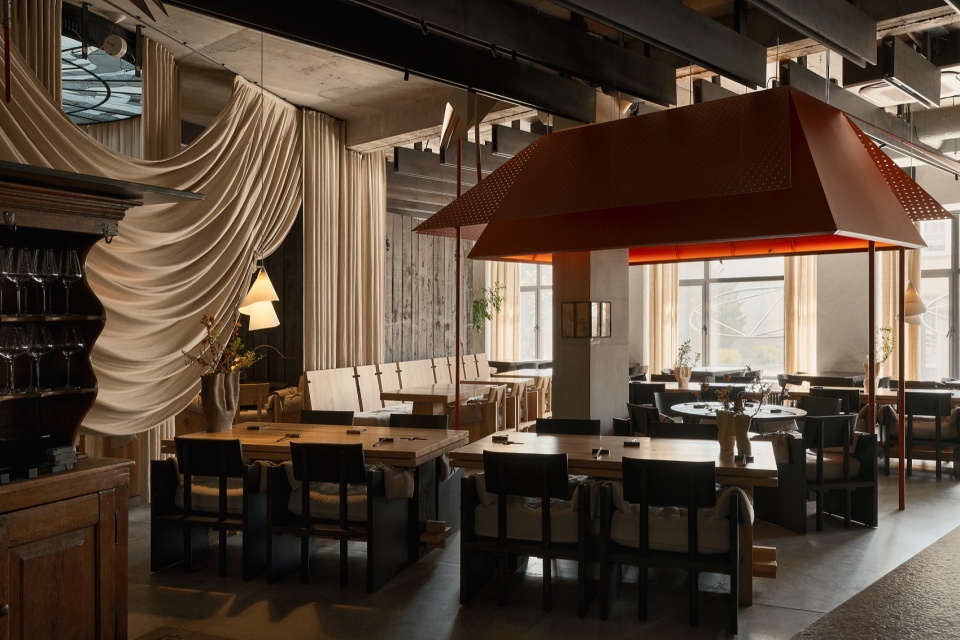
▼亚洲区大厅与红色茶屋,The Asian dining hall with the red tea house ©SEEU
.
首层:意大利×亚洲
Ground Floor: Italy × Asia
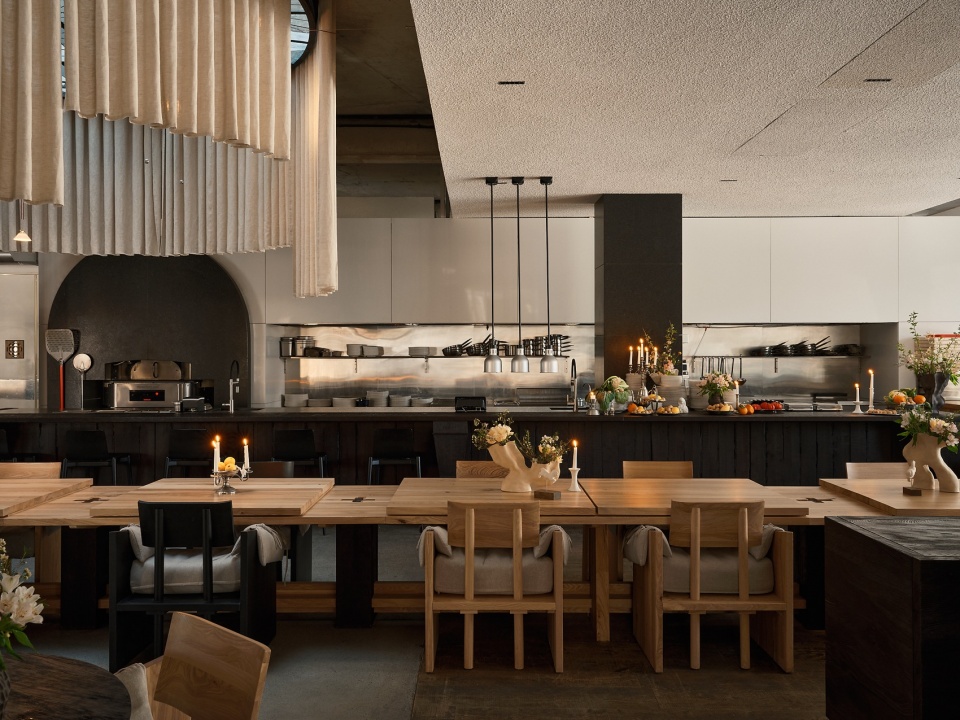
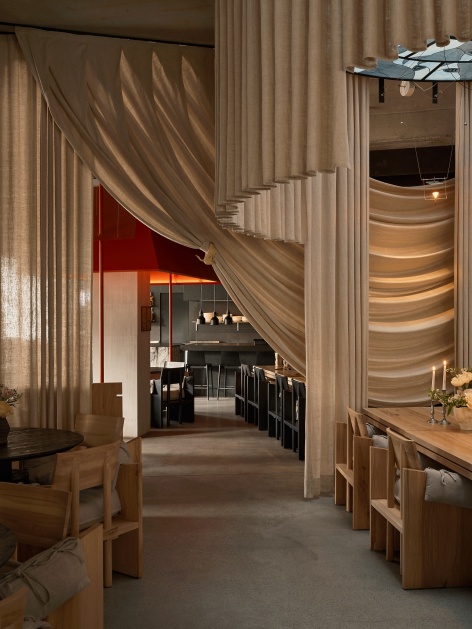
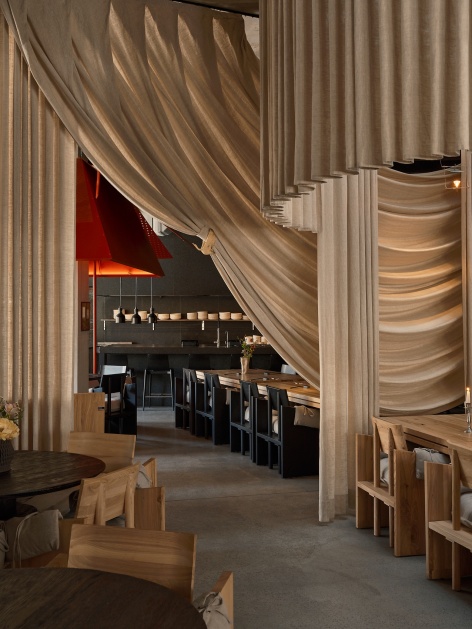
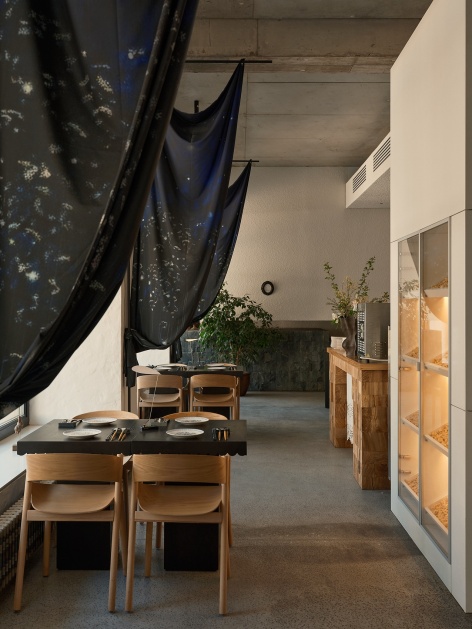
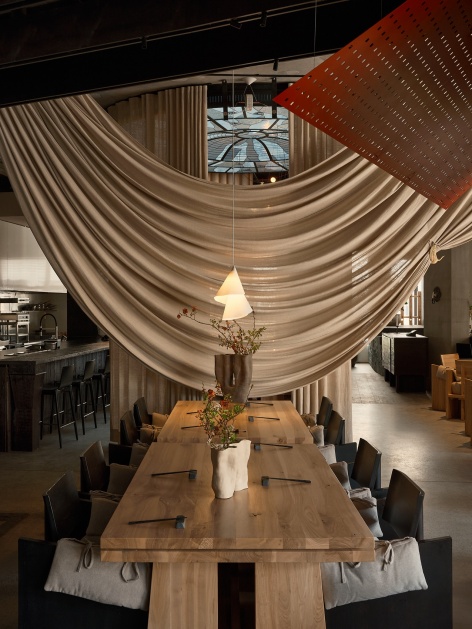
首层将意大利与亚洲汇聚在一起。材料基调以浅色实木、石材、金属、烧黑表面与裸露混凝土为基础。在这一中性的建筑底色之上,各种元素逐渐从一种概念过渡到另一种概念。织物成为空间划分的主要手段。大幅布幔从天花垂落,取代了固定隔墙,在划定边界的同时保留了视觉与身体上的通透性。同样的原则延续到家具设计中。桌椅在不同区域采用重复出现的形态,而色彩、材料与质感则随之变化。共通的几何形连接起空间,而各自的演绎则标示出不同的餐饮概念。
The ground floor brings Italy and Asia together. Its material palette is based on light solid wood, stone, metal, blackened surfaces, and exposed concrete. Against this neutral architectural foundation, elements appear that gradually transition from one concept to the other. Textiles become the primary tool for zoning. Large fabric panels descend from the ceiling, replacing permanent partitions. They define boundaries while preserving both visual and physical permeability. The same principle continues in the furniture design. Tables and armchairs share recurring forms across different areas, while their colours, materials, and textures change. The common geometry connects the space, while its interpretation identifies each culinary concept.
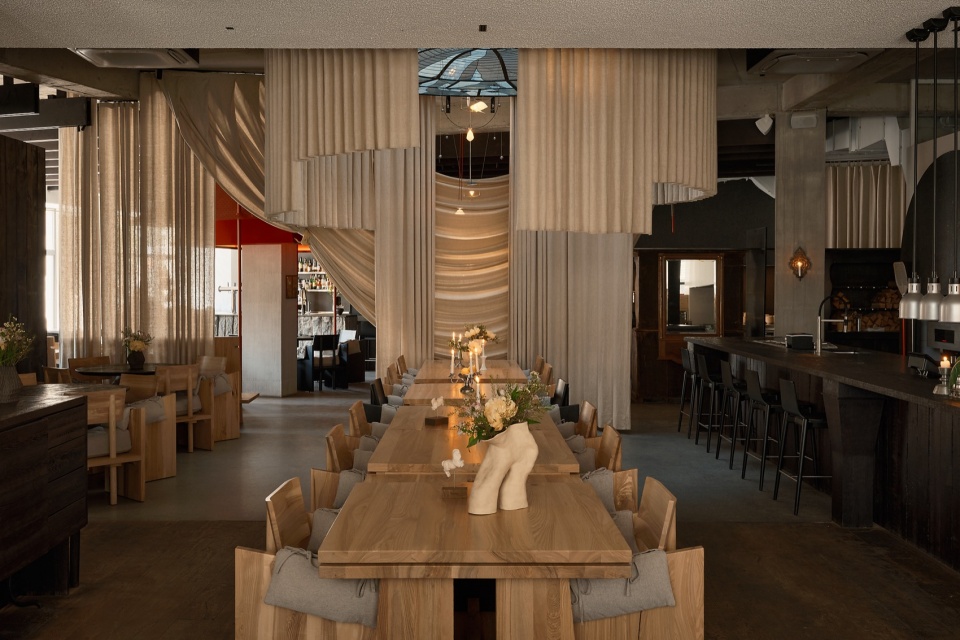
▼大厅与长桌,The hall with communal tables ©SEEU
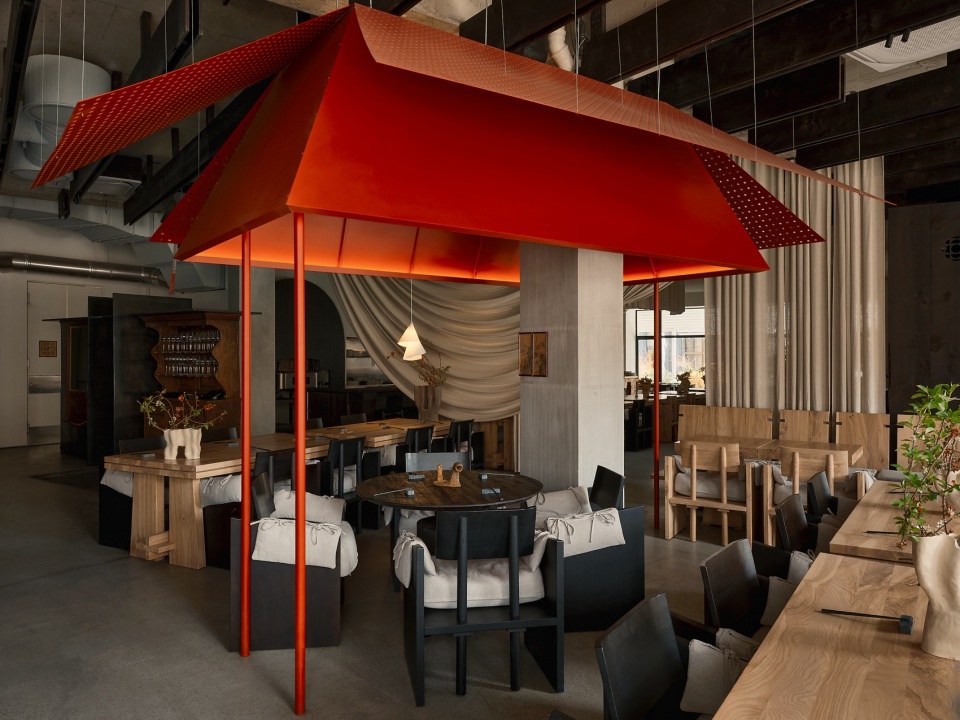
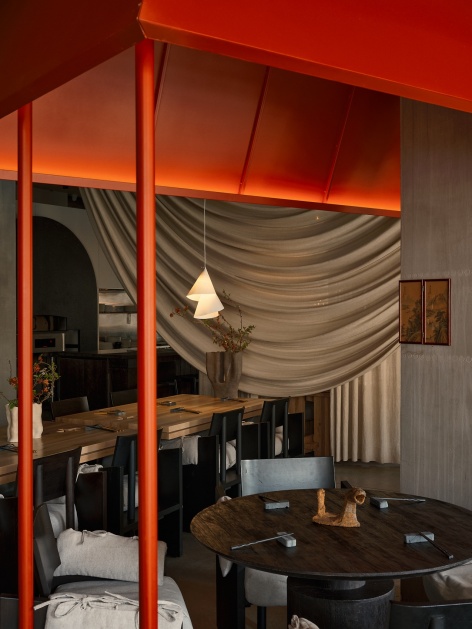
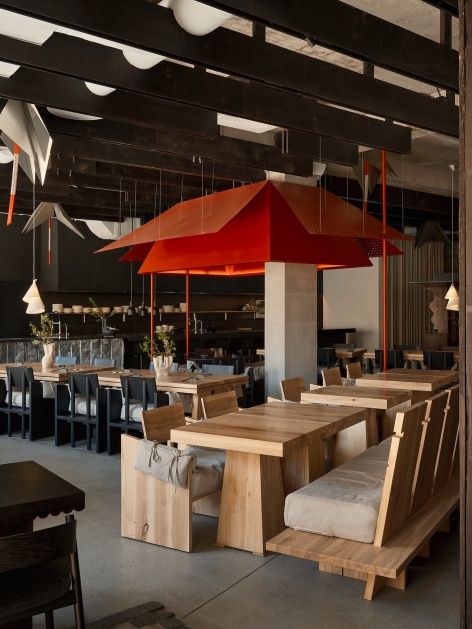
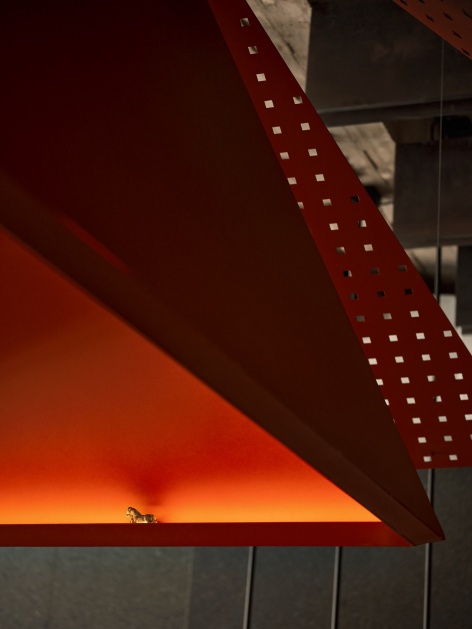
亚洲区域的关键元素之一是一座红色茶屋。传统意象被转译为建筑尺度,而非字面复制。这一构筑组织起周围的空间,其饱和的红色在克制的材料基调中成为视觉焦点。对茶道的呼应通过空间剧本表达——相会的仪式、动作的次序,以及空间围绕人来组织的方式。
One of the key elements of the Asian section is a red tea house. A traditional image is translated into an architectural scale without literal reproduction. The structure organizes the surrounding space, while its saturated red colour becomes a focal point against the restrained material palette. The reference to the tea ceremony is expressed through a spatial scenario — the ritual of meeting, the sequence of actions, and the way the space is organized around the person.
▼大厅与吧台区,The hall and the bar area ©SEEU
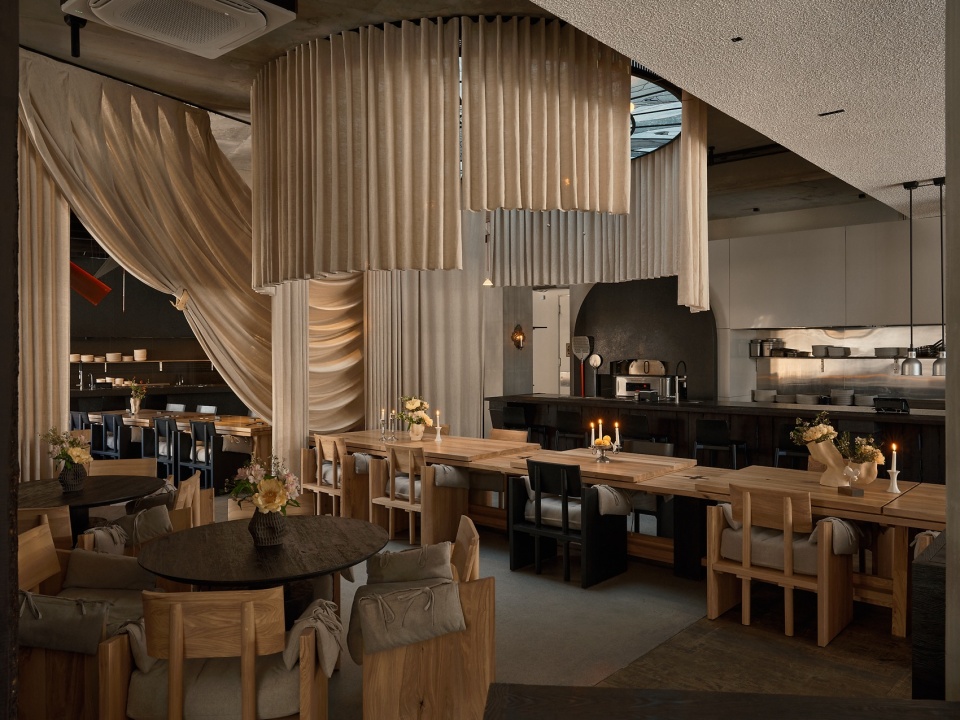
开放厨房也被纳入楼层建筑之中。厨师的动作、炉火、金属与烹饪过程成为视觉与空间叙事的一部分,让美食本身直接成为建筑的元素。
The open kitchen is also integrated into the architecture of the floor. The movements of the chefs, fire, metal, and the process of cooking become part of the visual and spatial narrative, turning gastronomy itself into a direct element of the architecture.
▼布幔划分的通道与座区,Passage and seating zoned by fabric curtains ©SEEU
▼大厅座区与吧台,Seating areas and the bar counter ©SEEU
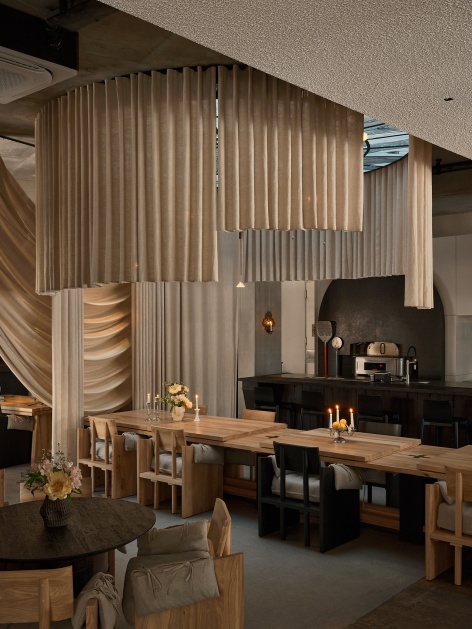
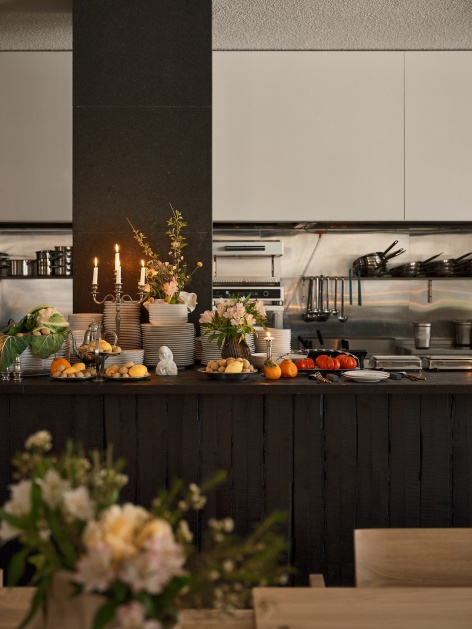
▼大厅另一侧望向吧台,View across the hall towards the bar ©SEEU
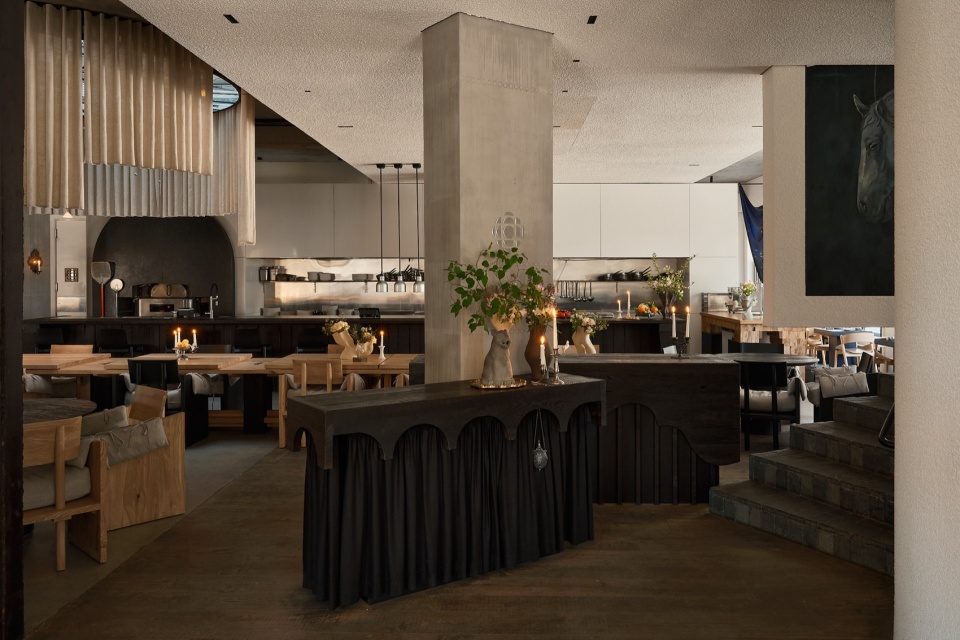
▼深蓝色布幔围合的座区,Seating area enclosed by dark blue curtains ©SEEU
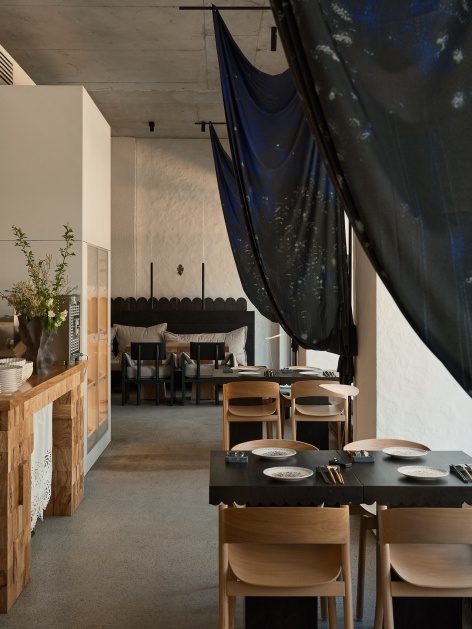
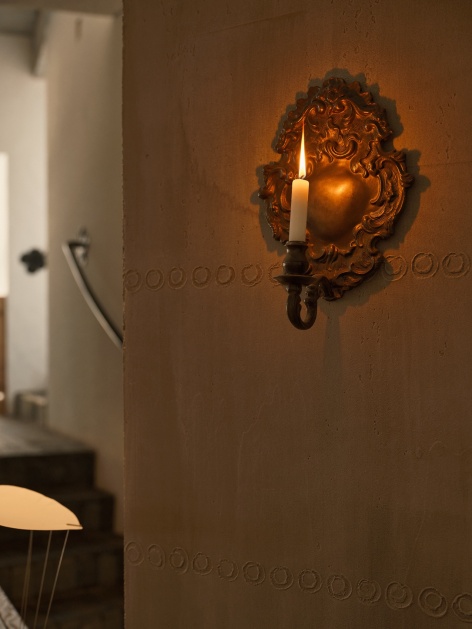
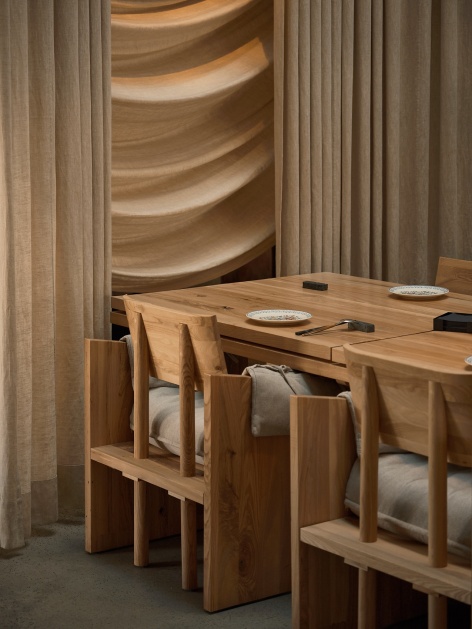
▼壁灯与实木座席细部,Details of the wall lamp and solid wood seating ©SEEU
▼修复保留的玻璃天窗,The preserved glass skylight ©SEEU
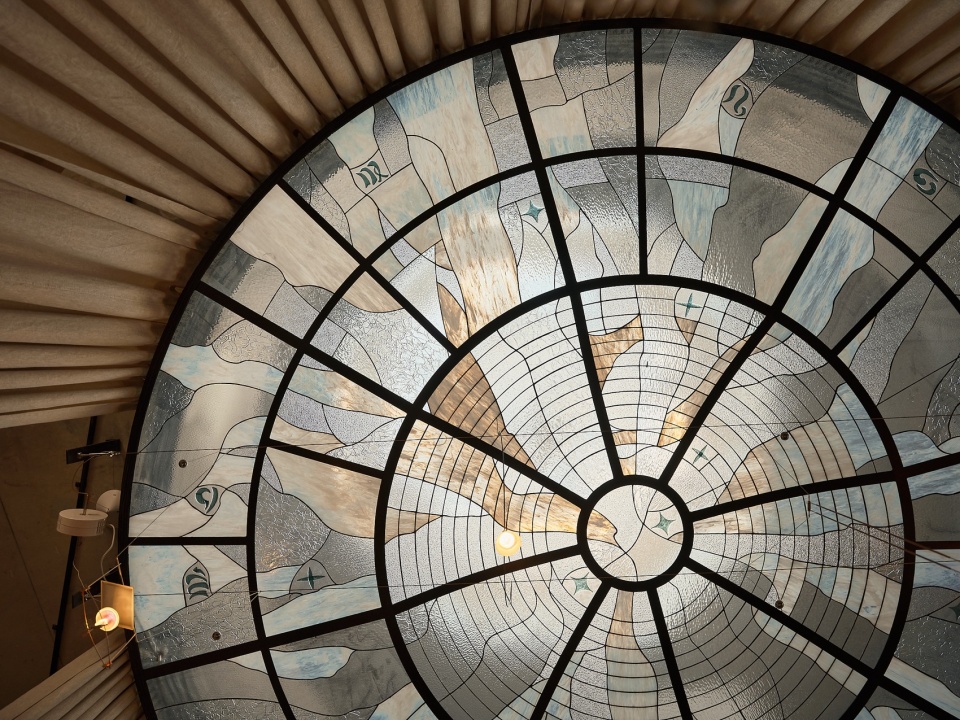
▼透过布幔仰望天窗,The skylight seen through the curtains ©SEEU
▼红色茶屋与长桌,The red tea house and the communal table ©SEEU
▼茶屋旁的座区,Seating beside the tea house ©SEEU
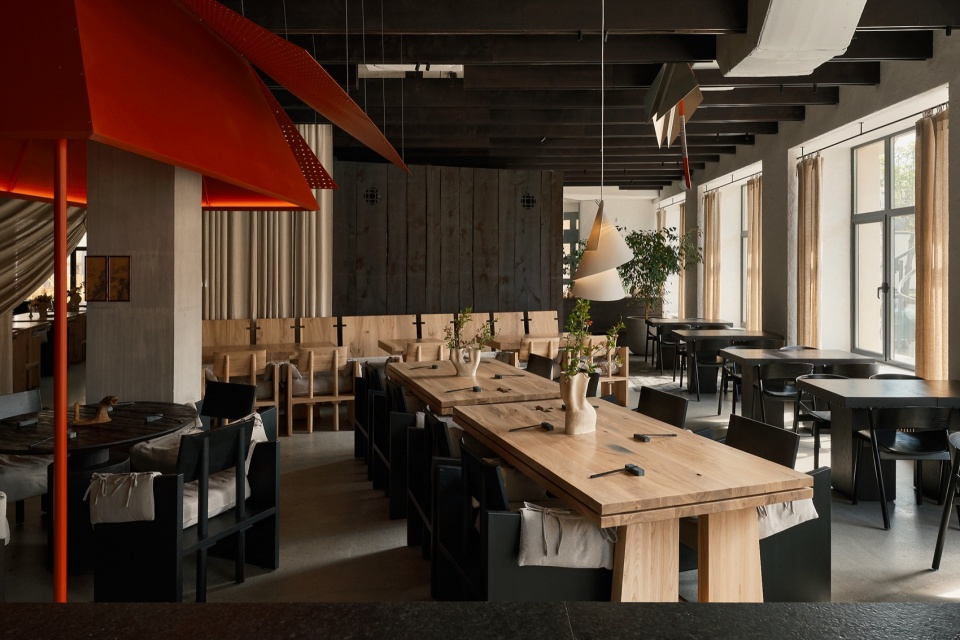
▼通向亚洲区的走廊与布幔,Corridor and curtains leading to the Asian section ©SEEU
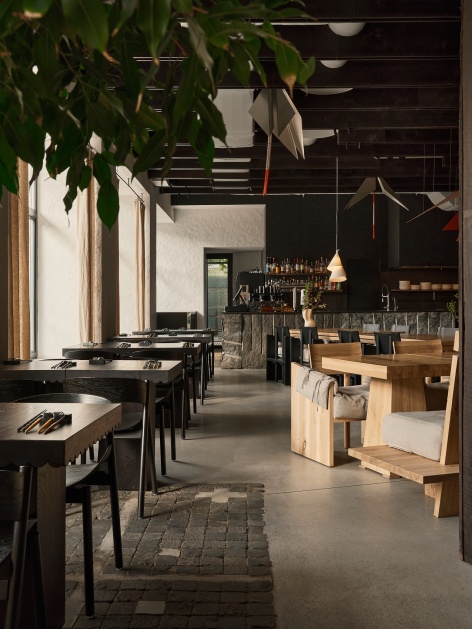
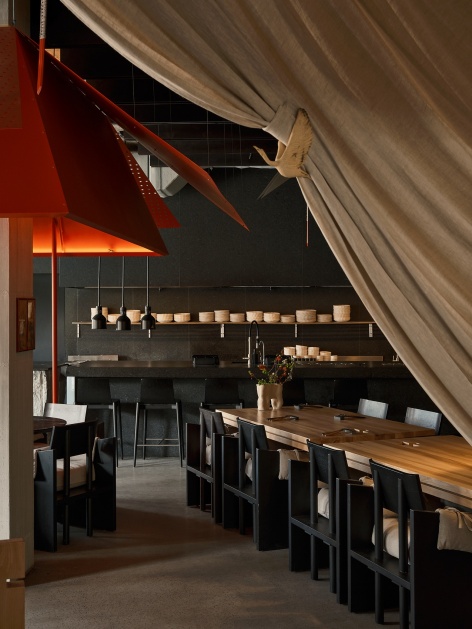
▼红色屋顶下的座区,Seating under the red canopies ©SEEU
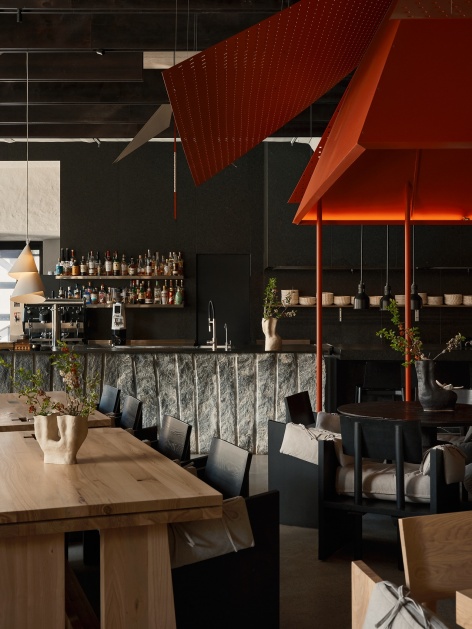
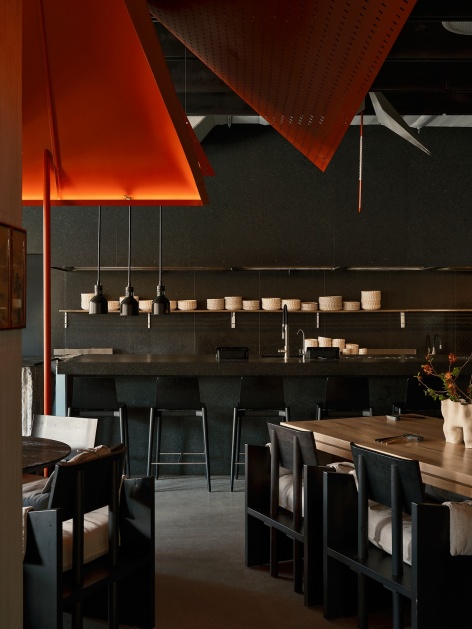
▼茶屋与圆桌区,The tea house and the round-table area ©SEEU
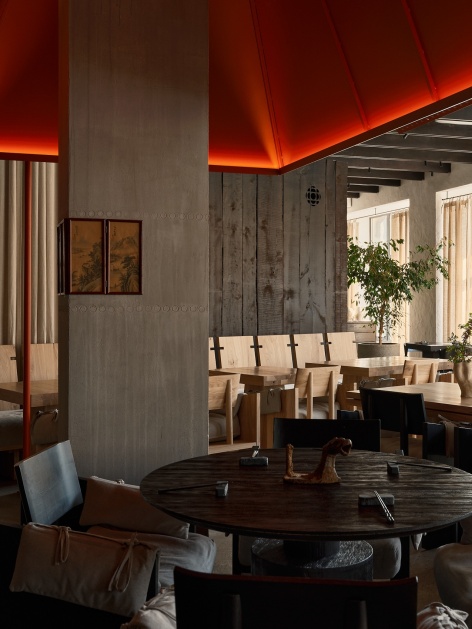
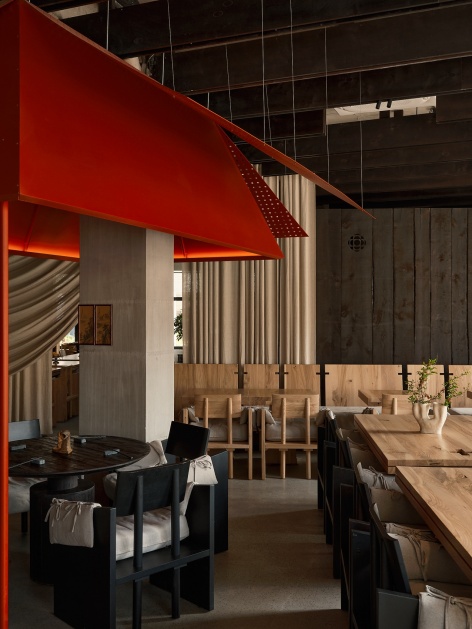
▼布幔与长桌,Curtains and the communal table ©SEEU
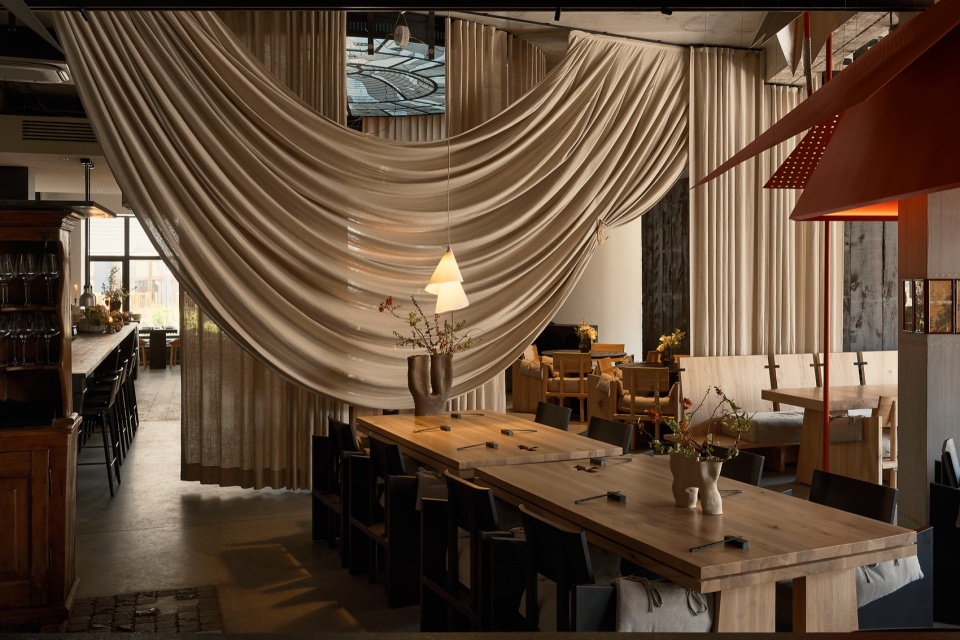
▼布幔与座区,Curtains and seating areas ©SEEU
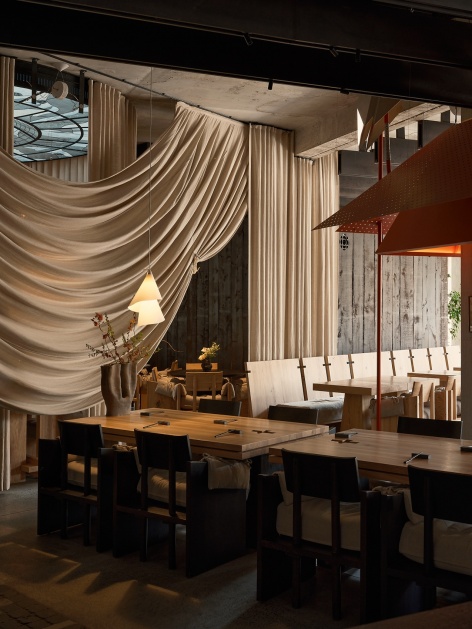
▼红色顶棚细部,Details of the red canopy ©SEEU
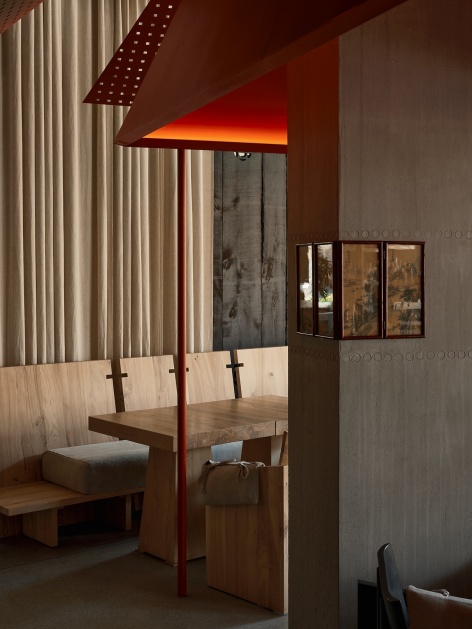
▼仰望红色茶屋顶棚,Looking up at the red canopy ©SEEU
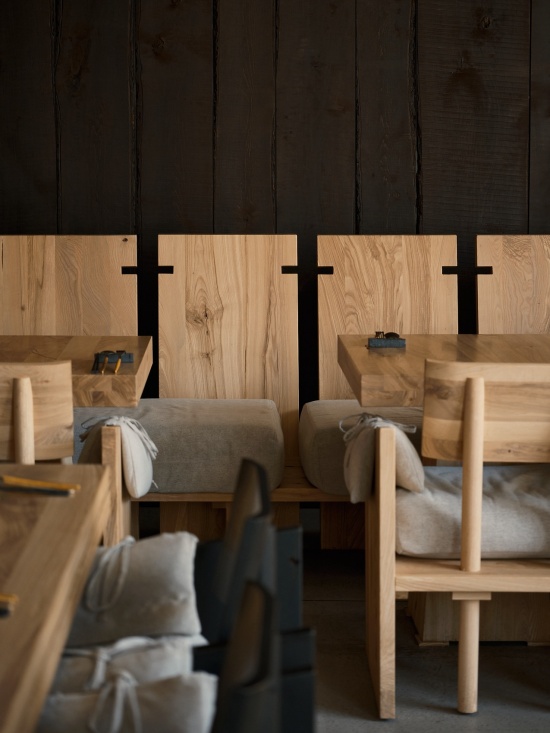
▼深色木质卡座细部,Detail of the dark wooden banquette ©SEEU
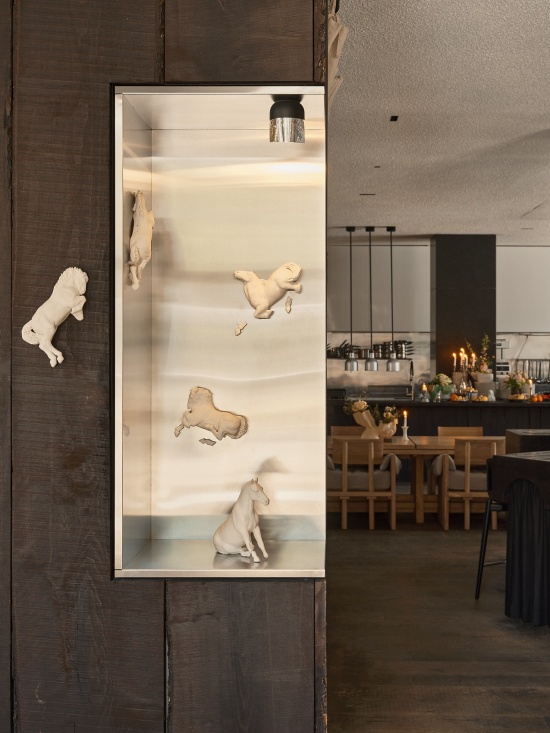
▼壁龛中的白色飞鸟装置,White bird sculptures in a niche ©SEEU
.
二层:格鲁吉亚×希腊
Second Floor: Georgia × Greece
二层的建筑语言更富层次。其空间原型是格鲁吉亚传统城市环境中房屋之间的内院。设计意图并非重建或风格化某种特定建筑类型,而是重新诠释“庭院”这一原则本身:若干异质元素共存于同一环境中,相互作用,形成一个没有单一构图中心的空间。
On the second floor, the architectural language becomes more layered. Its spatial prototype is the inner courtyard between houses, characteristic of traditional Georgian urban environments. The intention is not to reconstruct or stylize a specific type of architecture, but to reinterpret the very principle of the courtyard: several heterogeneous elements coexist within a shared environment, interact with one another, and form a space without a single compositional centre.
▼大厅与长桌区,The hall and the communal table area ©SEEU
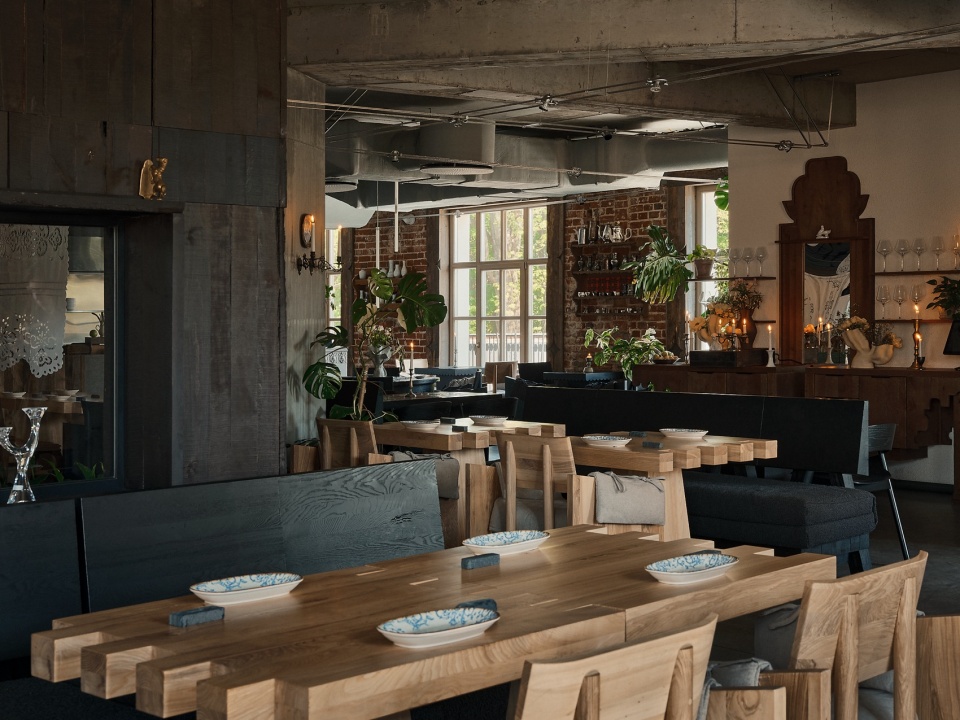
▼大厅与瓷砖壁炉,The hall and the tiled stove ©SEEU
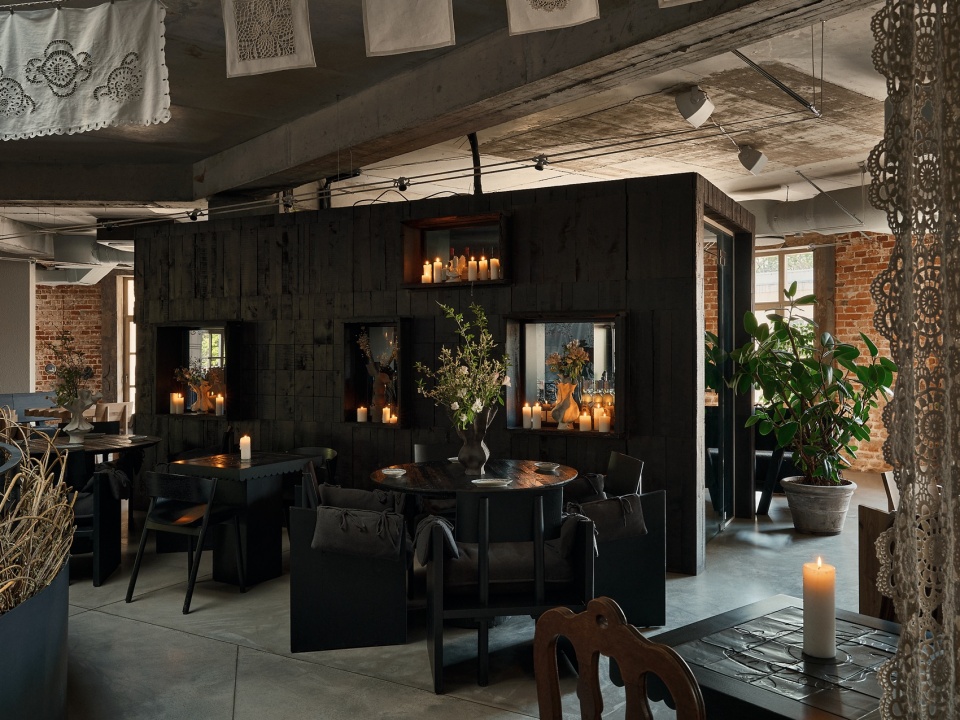
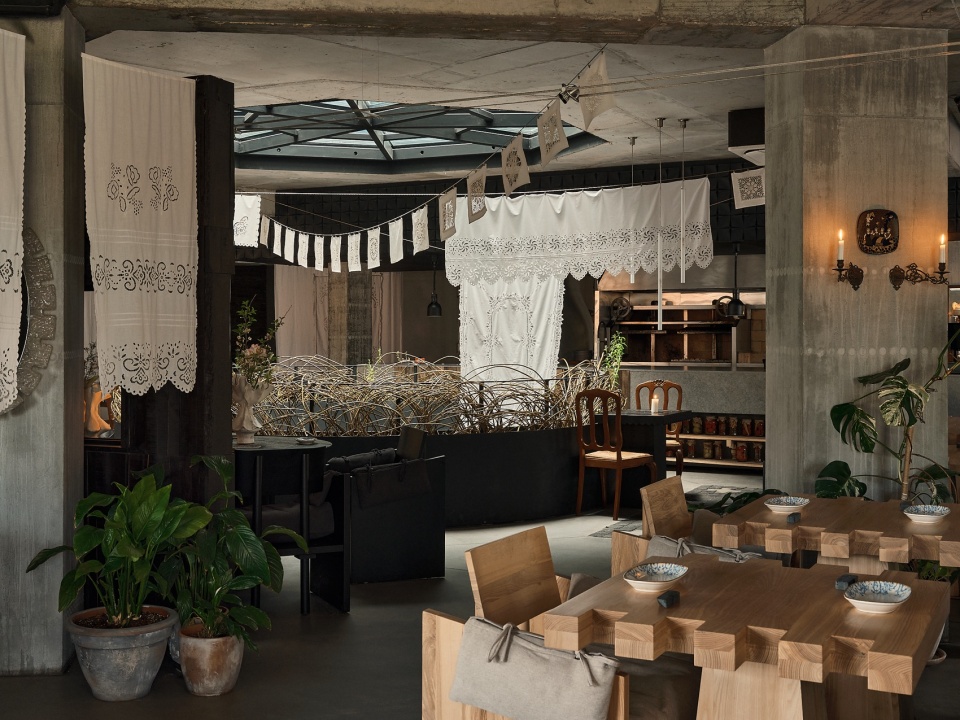
吧台、厨房、瓷砖壁炉、座席组团、植物与动线共同构成一个相互关联的碎片系统。空间随访客的穿行逐渐展开,形成多重交叠的视觉画面。建筑既有的混凝土结构仍是室内的基础。砖砌、深色与浅色木材、金属、陶瓷、织物与绿植层层叠加其上。
The bar, kitchen, tiled stove, seating groups, plants, and circulation paths form a system of interconnected fragments. The space reveals itself gradually as visitors move through it, creating several overlapping visual perspectives.The existing concrete structure of the building remains the foundation of the interior. Brickwork, dark and light wood, metal, ceramics, textiles, and greenery are layered onto it.
▼壁炉旁的座区,Seating beside the stove ©SEEU
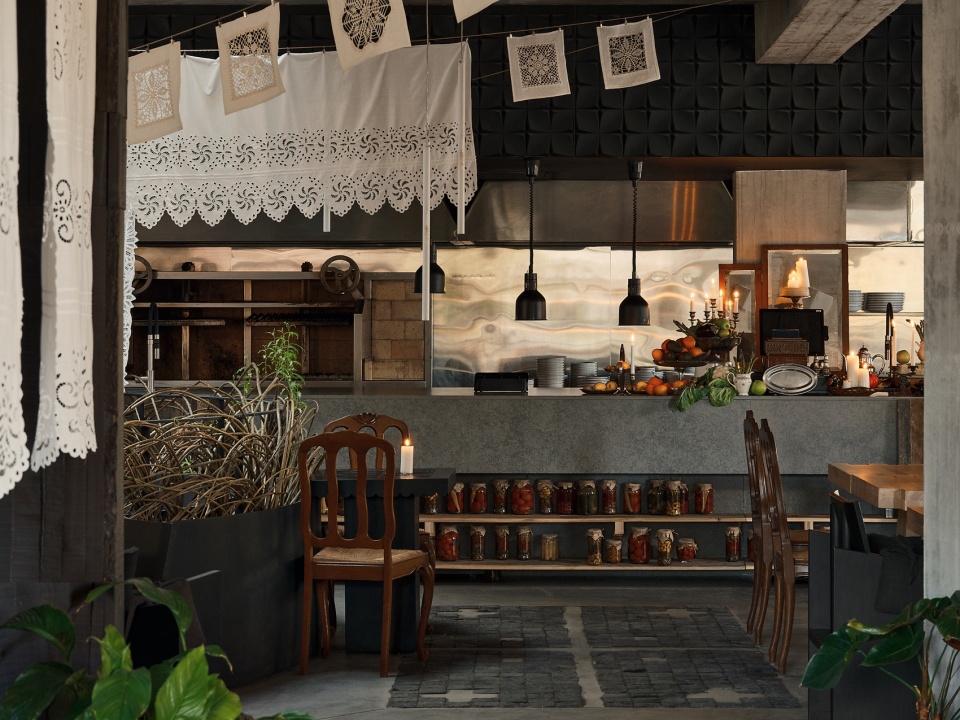
▼悬挂织物下的座区,Seating under the hanging textiles ©SEEU
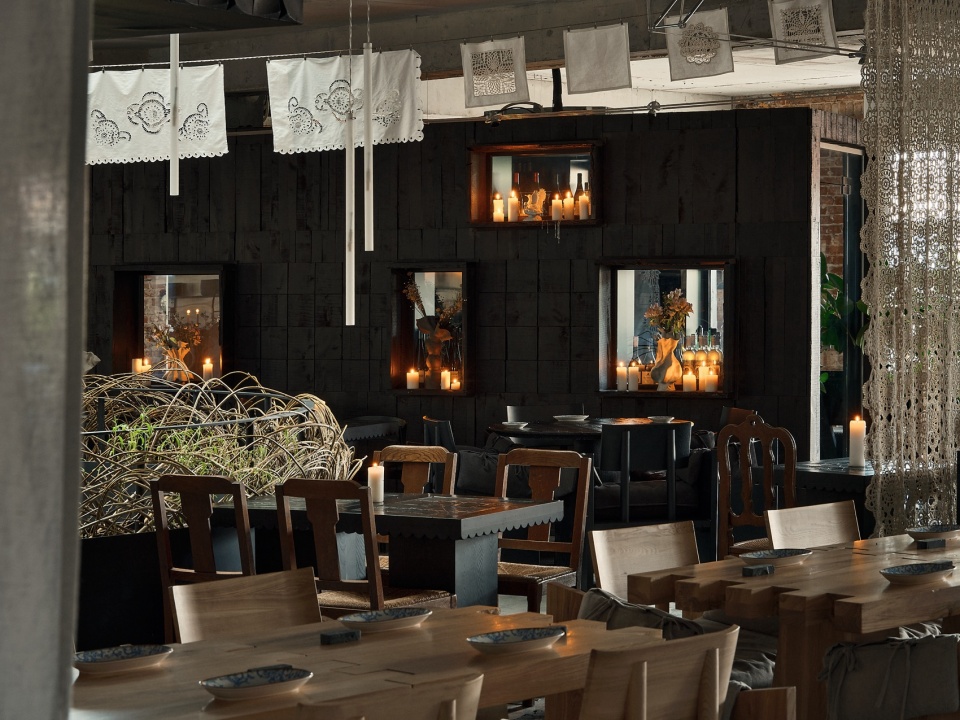
材料与物件有意将不同的时间层并置:现代专业厨房与瓷砖壁炉相邻;裸露的设备管线与刺绣、蕾丝共存;克制的当代家具与更具古典形态的物件搭配。在这里,织物呈现出另一种尺度。首层的大幅布幔让位于蕾丝、刺绣与布置在不同高度的小块织物残片。它们与植物、家具和照明一起,创造出额外的视觉层次,并柔和地划分座席区域。格鲁吉亚与希腊之间的过渡同样没有物理边界,而是通过色彩、质感、材料与物件的变化显现。两种概念共通的元素包括空间的开放性、室内外的连通、共享聚餐的文化、天然材料、手工艺,以及火的存在。
Materials and objects deliberately bring together different layers of time. A contemporary professional kitchen sits alongside a tiled stove; exposed engineering systems coexist with embroidery and lace; restrained contemporary furniture is paired with objects featuring more classical forms. Here, textiles take on a different scale. The large fabric panels of the ground floor give way to lace, embroidery, and smaller textile fragments placed at different levels. Together with plants, furniture, and lighting, they create additional visual layers and softly divide the seating areas. The transition between Georgia and Greece is also not marked by a physical boundary. Instead, it emerges through shifts in colour, texture, materials, and objects. Shared elements between the two concepts include spatial openness, a connection between interior and exterior, a culture of communal dining, natural materials, craftsmanship, and the presence of fire.
▼大厅座区,Seating areas of the hall ©SEEU
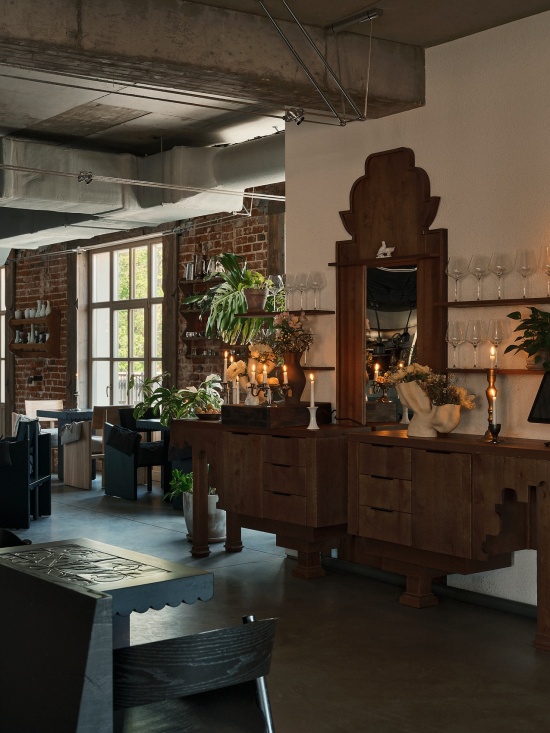
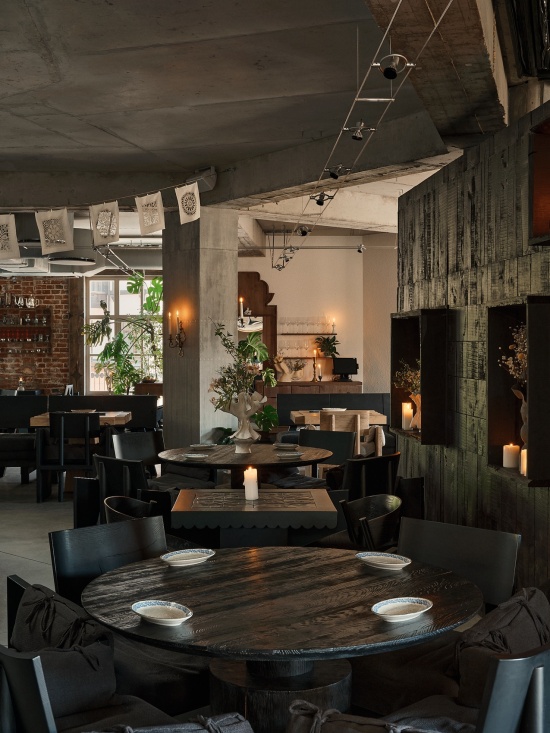
▼瓷砖壁炉与座区,The tiled stove and seating ©SEEU
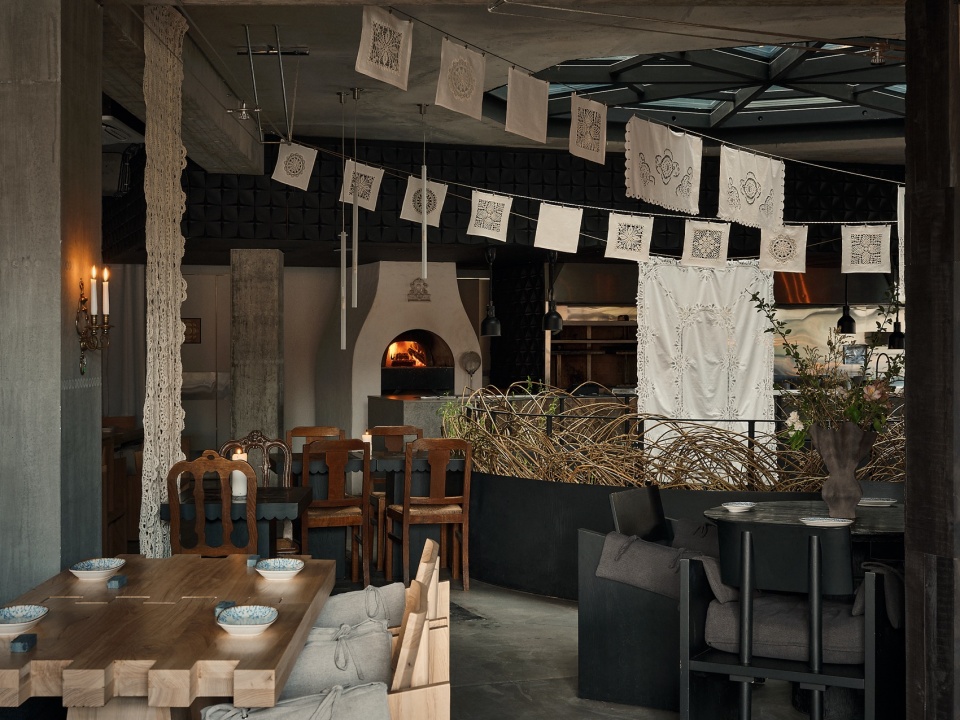
▼织物层次下的用餐区,Dining areas layered with textiles ©SEEU
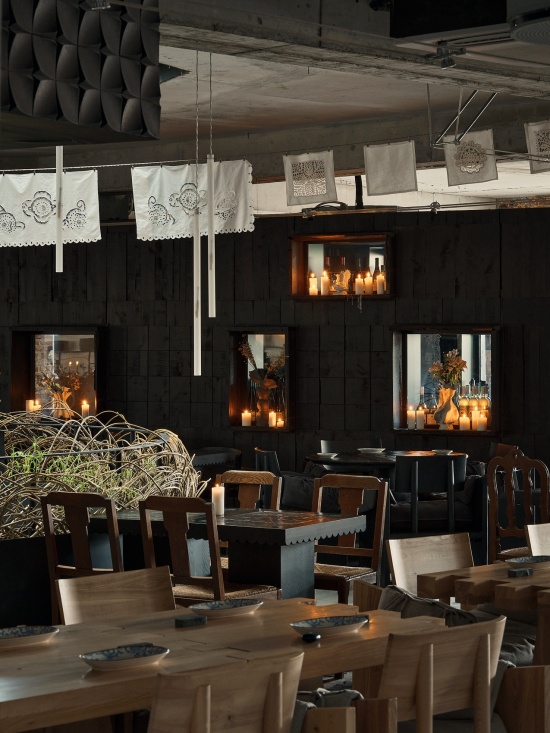
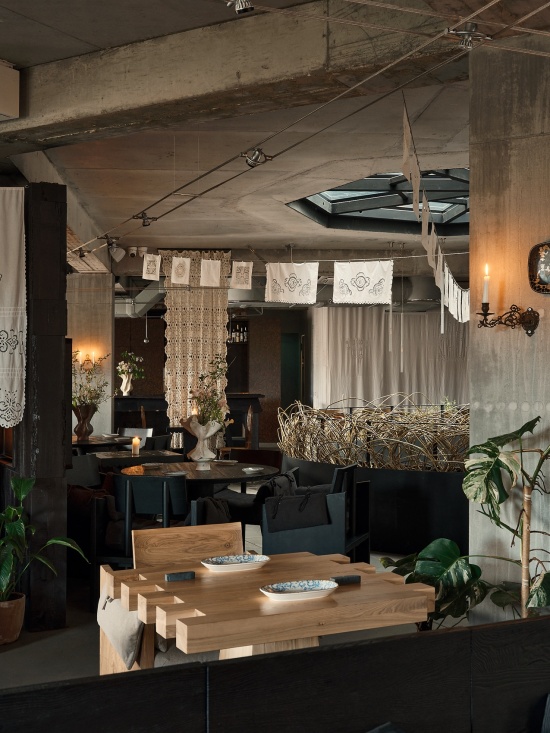
▼大厅深处的座区,Seating deeper in the hall ©SEEU
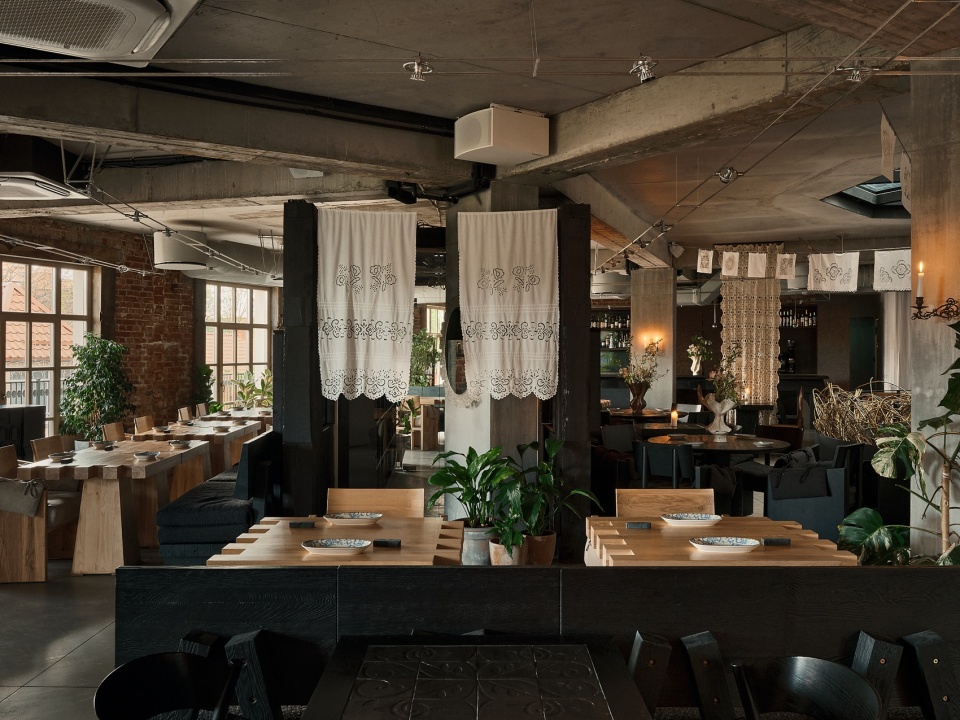
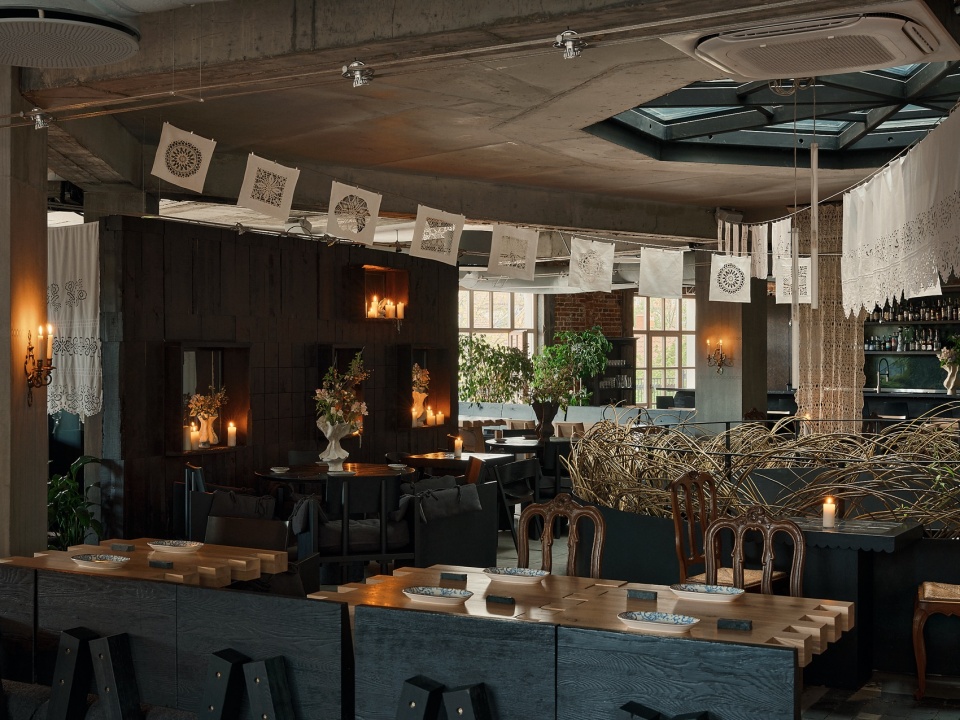
▼大厅与吧台区,The hall and the bar ©SEEU
▼壁炉的炉火,The fire in the tiled stove ©SEEU
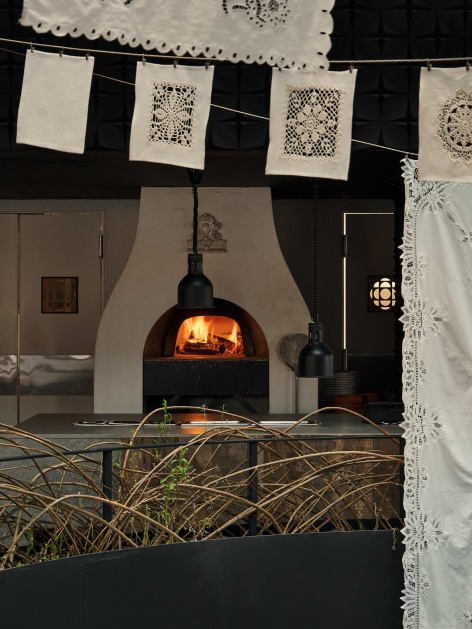
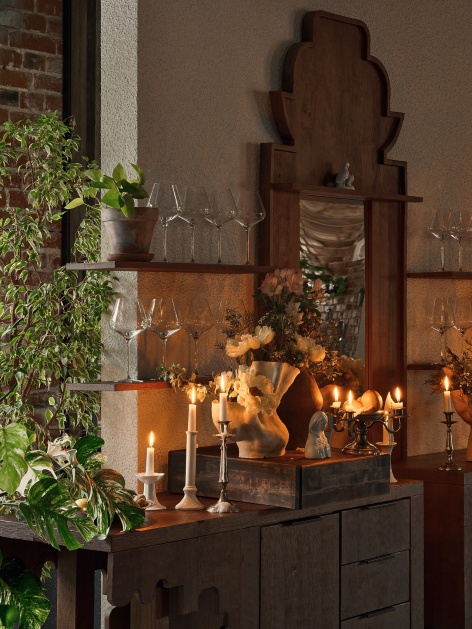
▼壁炉与座区,The stove and seating area ©SEEU
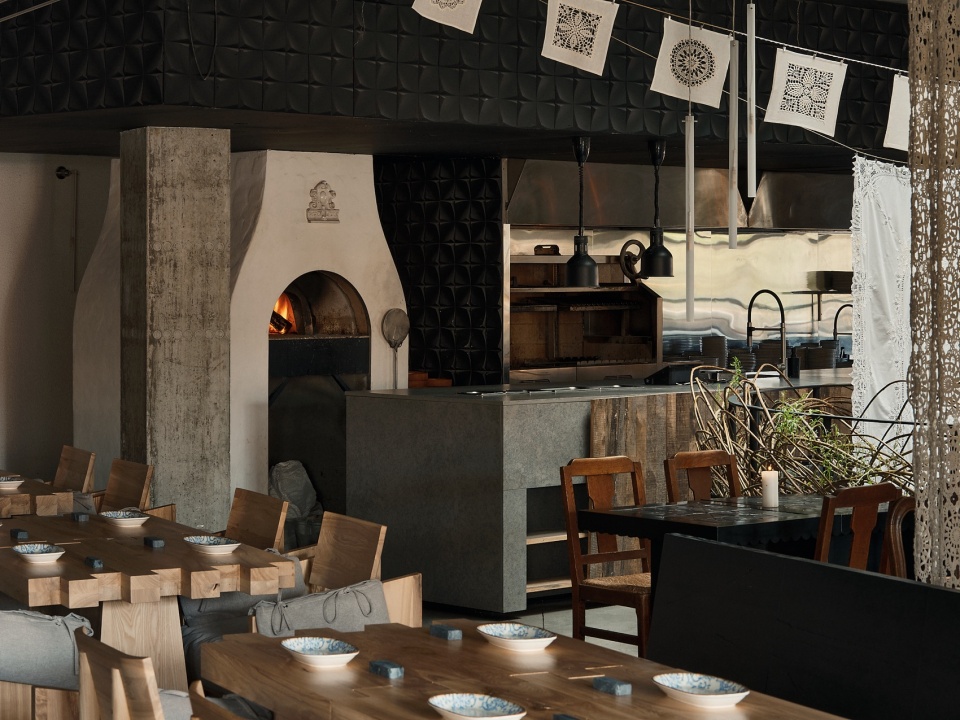
▼蕾丝织物细部,Details of the lace textiles ©SEEU
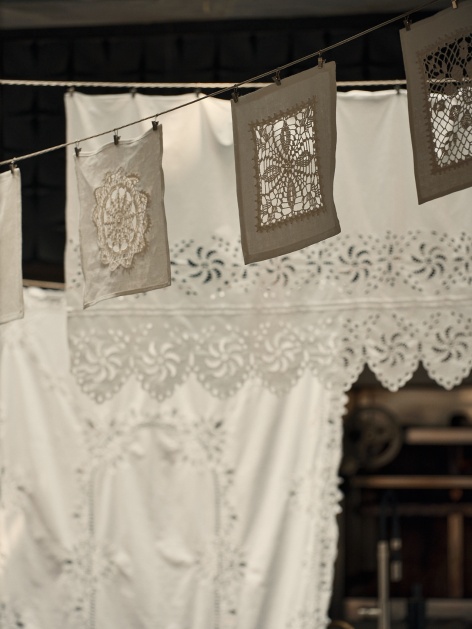
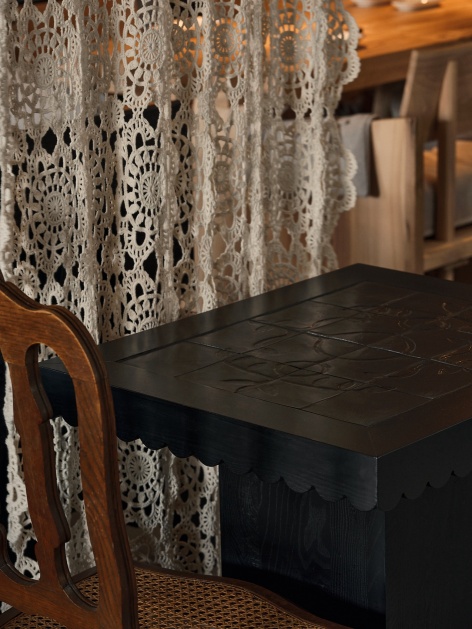
▼古典座椅与蕾丝布幔,Classical chairs and lace curtains ©SEEU
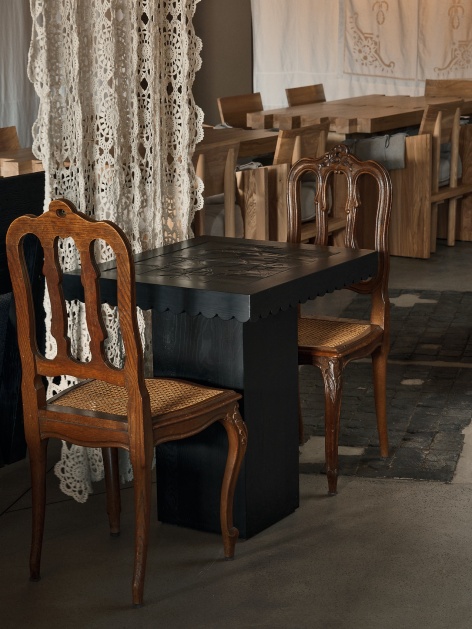
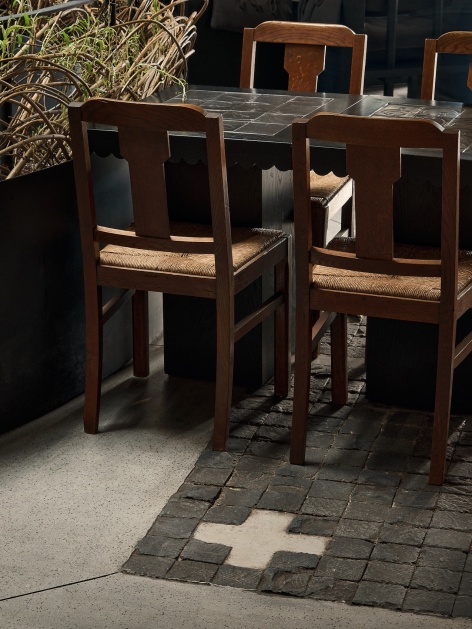
▼走廊与壁龛座区,Corridor and niche seating ©SEEU
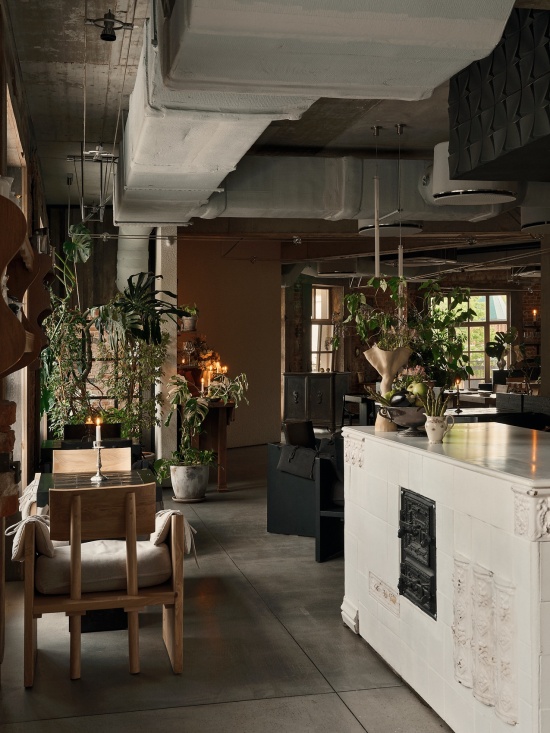
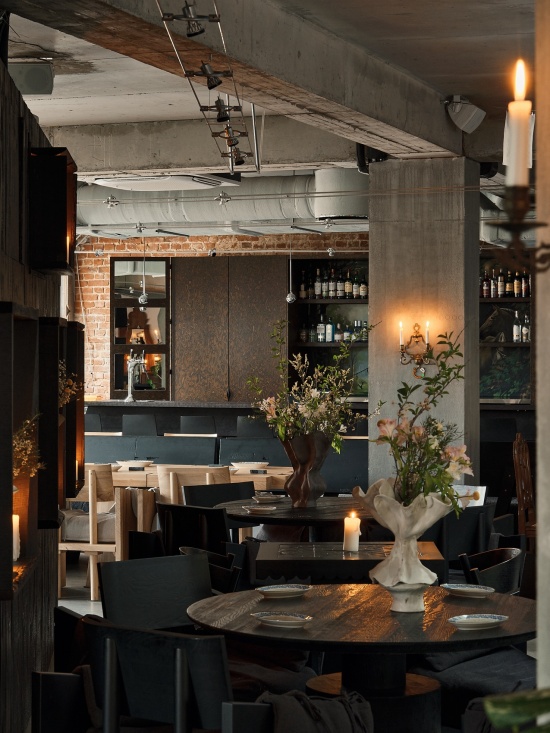
▼吧台,The bar counter ©SEEU
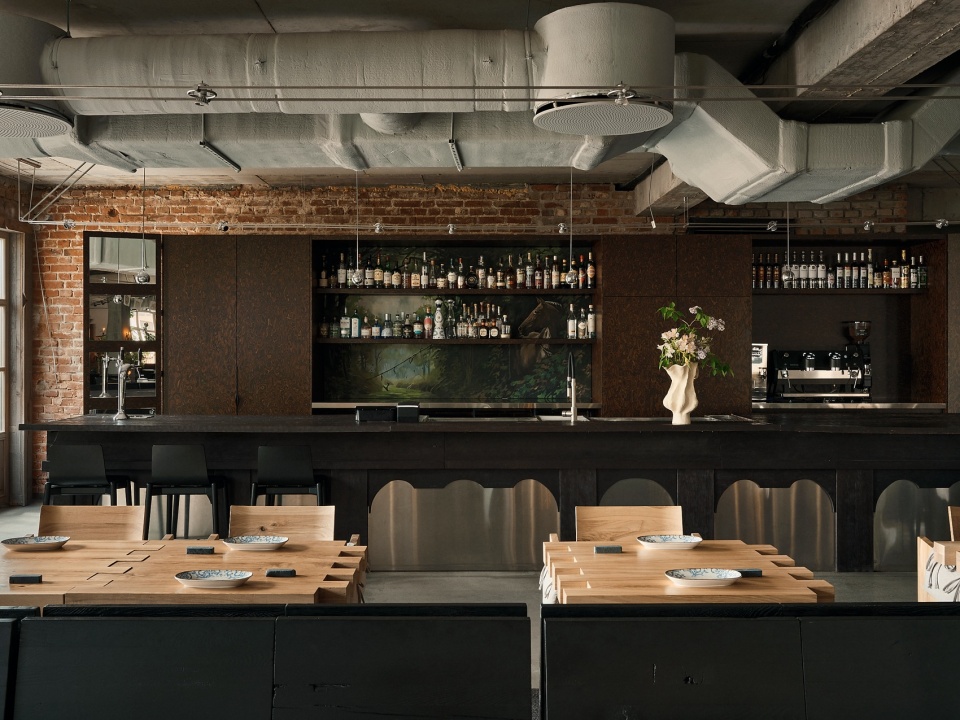
▼吧台与酒架,The bar and the shelves ©SEEU
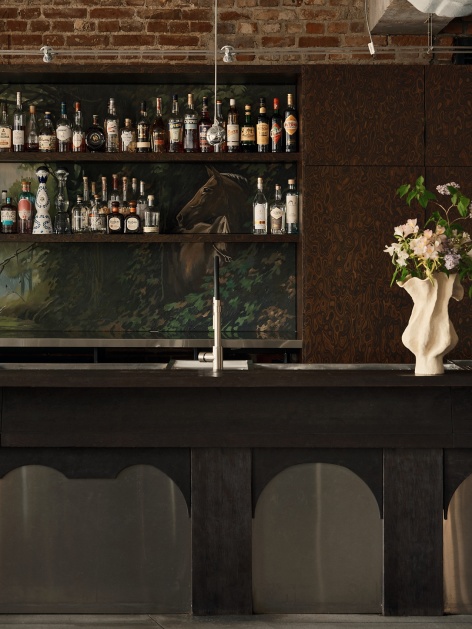
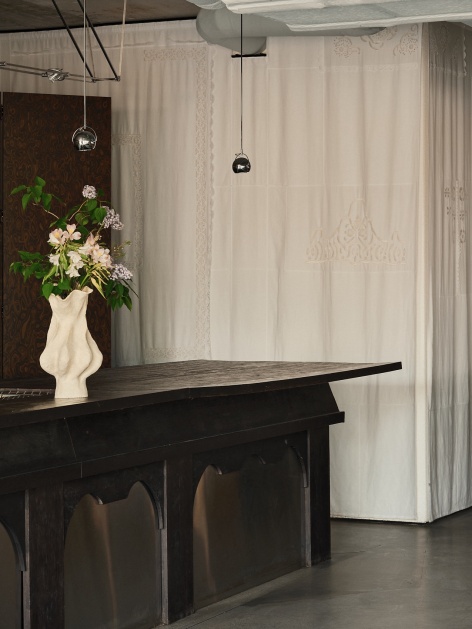
▼暗调座区与炉火,Dim seating nook and the stove glow ©SEEU
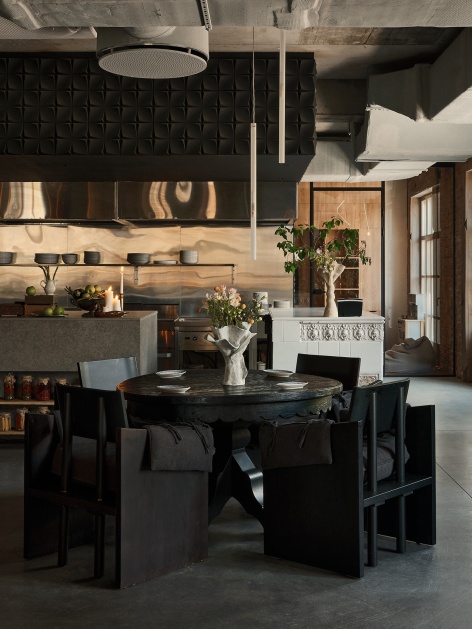
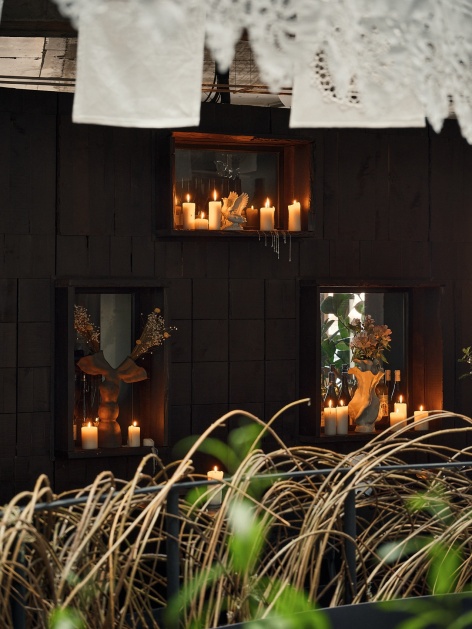
▼大厅一角,A corner of the hall ©SEEU
▼楼梯与巨幅画作,The staircase and the monumental canvas ©SEEU
写在最后
P.S.
ZVEZDY没有把建筑当作各国装饰母题的合集。意大利、亚洲、格鲁吉亚与希腊在同一空间内呈现为各自独立的文化与材料层。它们之间的联系通过元素的重复与转化建立:同一家具形态换上不同的材料与饰面;织物的尺度随楼层变化;反复出现的马的形象以不同形式、不同尺度现身。与此同时,差异依然清晰。每种餐饮概念都发展出自己的空间性格,而不必以墙体分隔,也不必封闭在独立的室内壳体之中。由此,ZVEZDY的建筑成为一种文化交流的模型:不同的传统共存、相互借鉴、在接触中演进,同时保留各自的独特身份。
ZVEZDY does not use architecture as a collection of national decorative motifs. Italy, Asia, Georgia, and Greece are presented as distinct cultural and material layers within a single space. Their connection is created through the repetition and transformation of elements. The same furniture form takes on different materials and finishes; the scale of textiles changes from floor to floor; and the recurring image of the horse appears in different forms and at different scales.At the same time, the differences remain distinct. Each culinary concept develops its own spatial character without being separated by walls or enclosed within an independent interior shell. In this way, the architecture of ZVEZDY becomes a model of cultural exchange: different traditions coexist, borrow from one another, and evolve through contact while retaining their individual identities.
项目信息
项目名称:ZVEZDY
设计:SEEU
艺术画作:Elizaveta Kovin(SEEU)
联系邮箱:seeu.collective@gmail.com
Project Information
Project: ZVEZDY
Design: SEEU
Artwork: Elizaveta Kovin (SEEU)
Contact: seeu.collective@gmail.com
More: SEEU 更多关于:SEEU on gooood

发表评论
你需要先 才能发表评论
社交登录