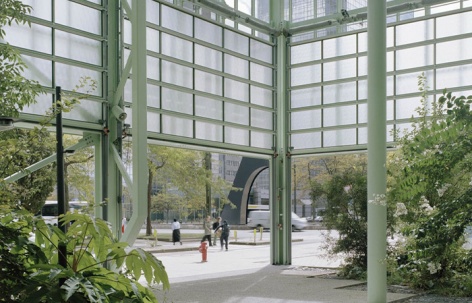

感谢51N4E将以下内容授权gooood发行。更多关于他们:51N4E on gooood
Appreciation towards 51N4E for providing the following description:
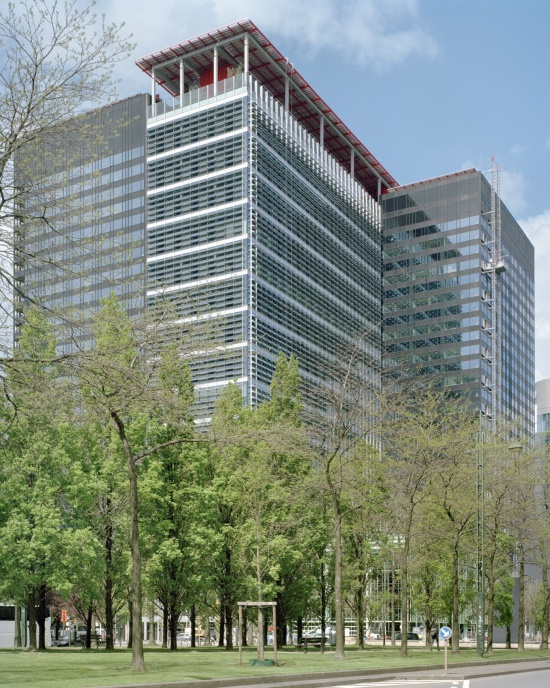
创新项目“ZIN in No(o)rd”旨在重新利用位于布鲁塞尔北区核心地带、具有标志意义的世贸中心一号与二号塔楼。设计并未停留在对既有建筑的简单修复,而是在两座塔楼之间植入一个包含14个双层通高楼层的新体量,为项目带来前所未有的空间维度。这一举措为复合型建筑创造了新的条件,将新的办公方式与住宅、酒店、运动休闲空间、商店及大量植被结合起来。
▼gooood自制2分钟介绍视频,Introduction video
The innovative project ‘ZIN in No(o)rd’ aims to reuse the emblematic WTC I and II towers located in the heart of the Northern Quarter in Brussels. Instead of a simple restoration of the existing building, it is a question here of adding an unprecedented dimension to the project by connecting the towers with a new volume of 14 double-height floors, creating a new condition for the development of a hybrid building mixing a new way of working on housing, a hotel, sports and leisure spaces, shops and lots of vegetation.
▼城市中的ZIN,ZIN in the city © Maxime Delvaux
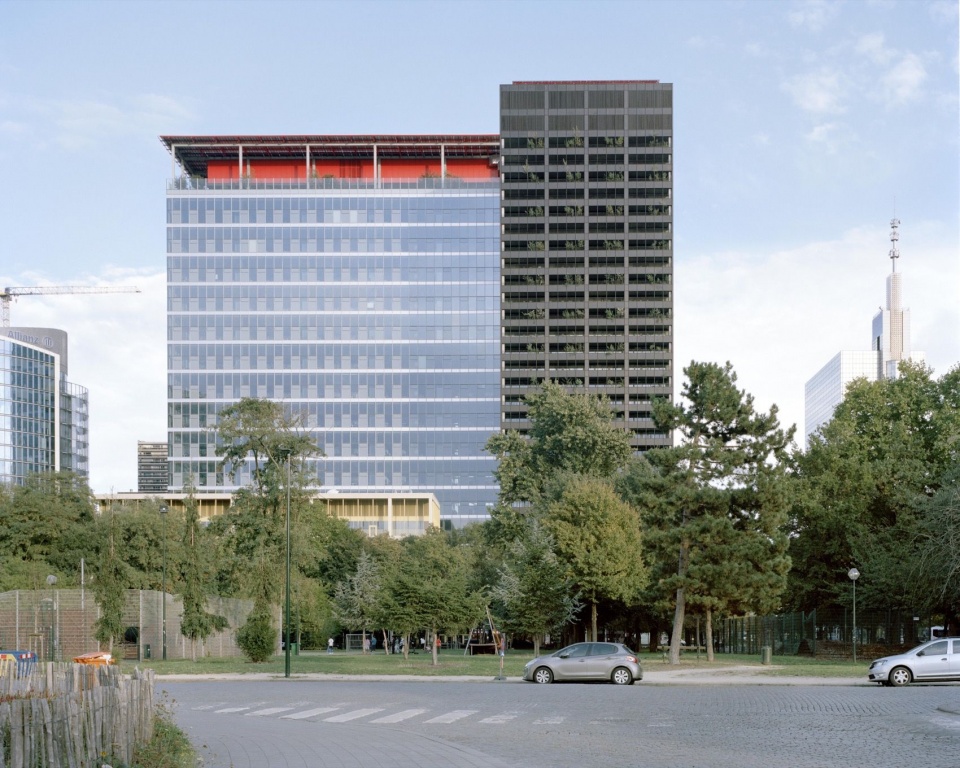
▼塔楼与新增体量,Towers and the new volume © Maxime Delvaux
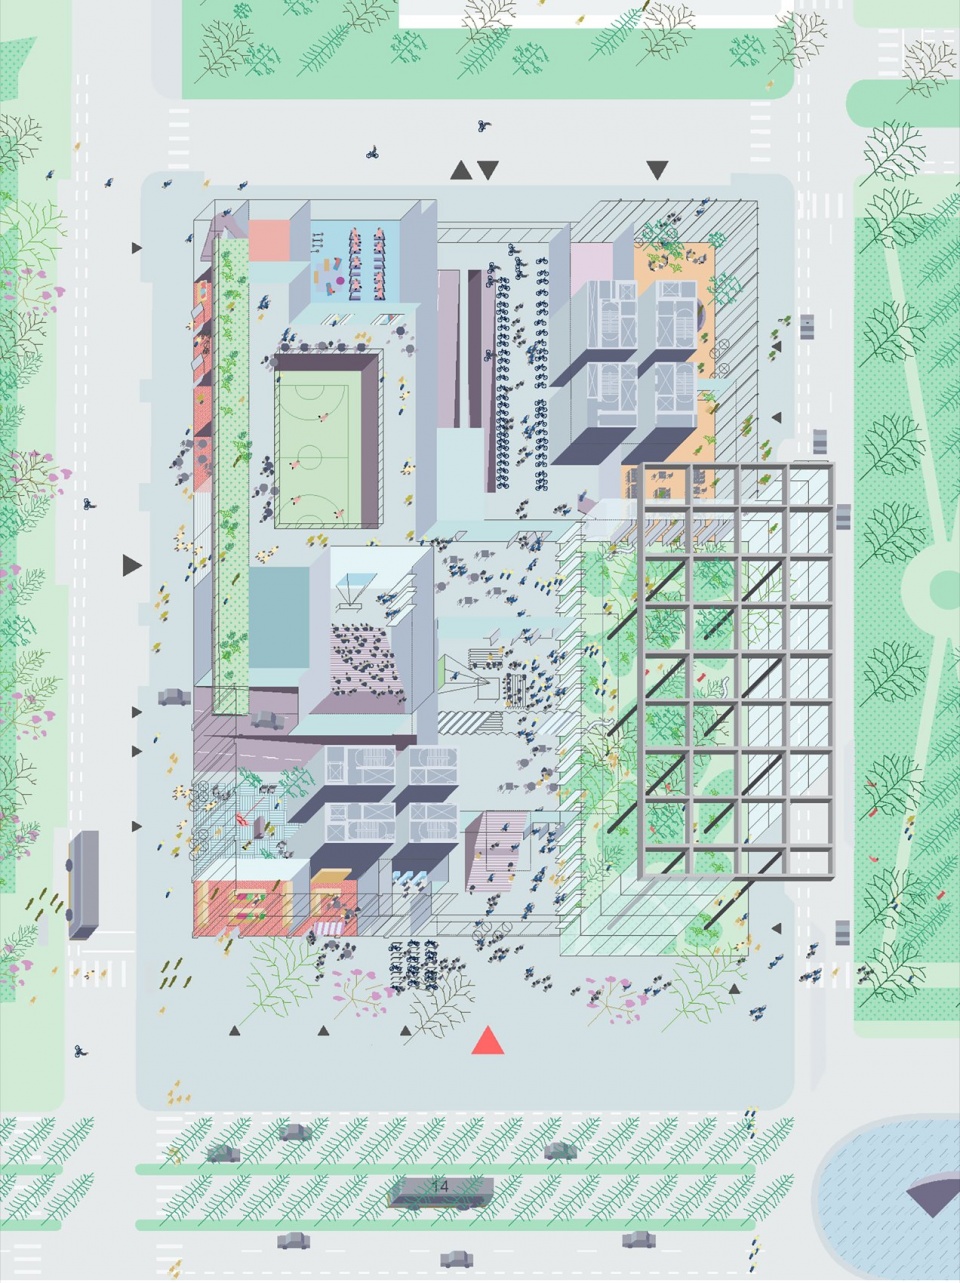
建筑与城市的关系也得到全面重构:开放的首层设置多个出入口,与城市及公共空间建立多样联系。项目由此回应周边环境与未来发展。这一灵活的新理念将为欧洲大型混合用途建筑树立新的标准。
▼北区城市关系研究,Urban context study of the Northern Quarter © 51N4E
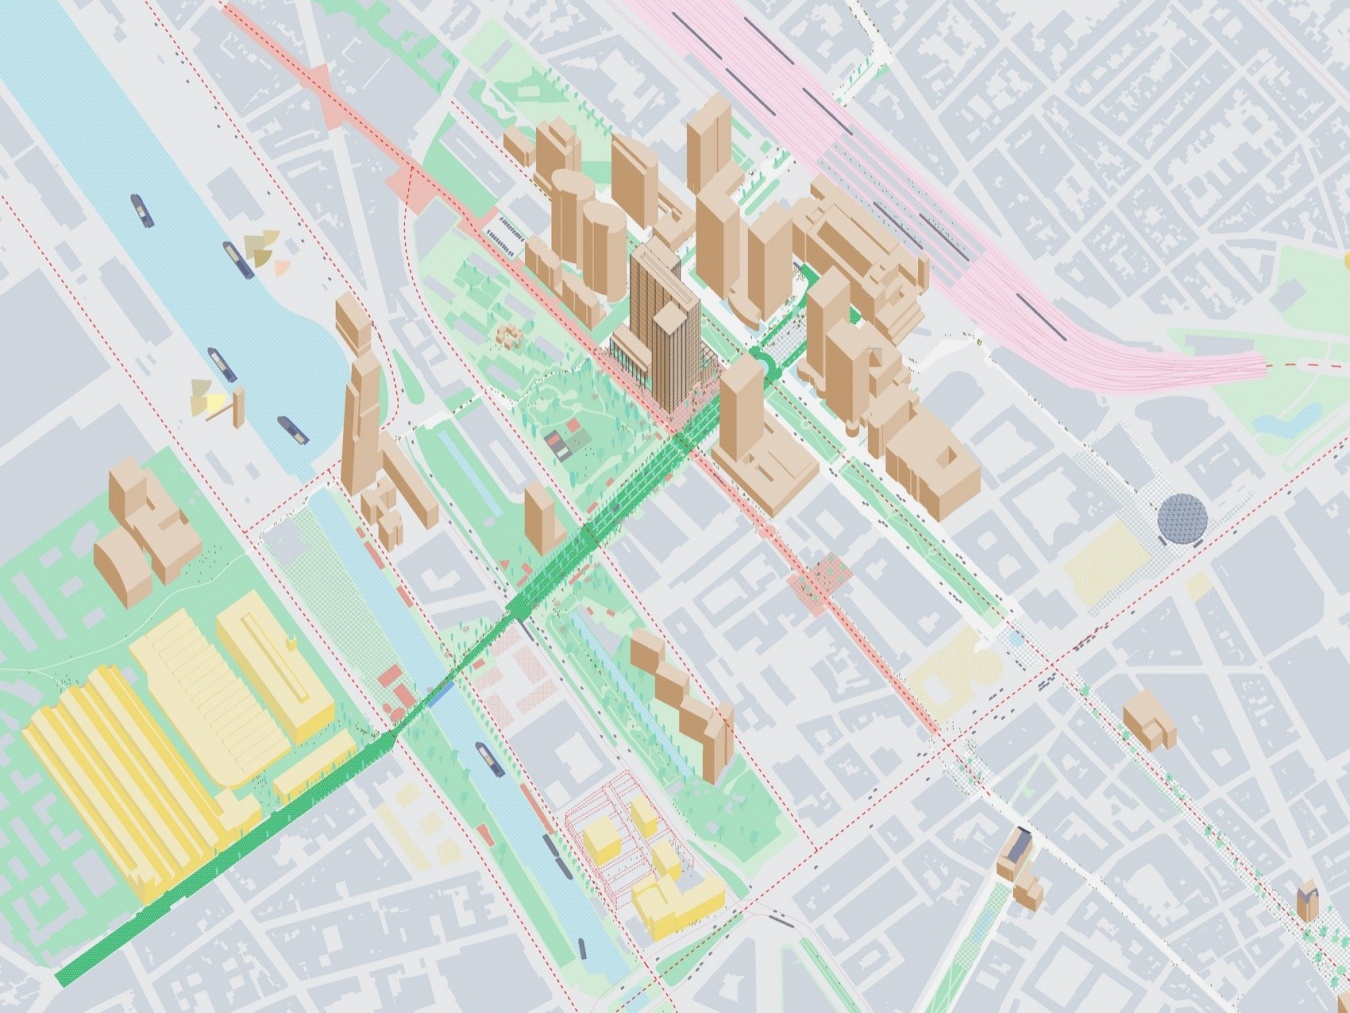
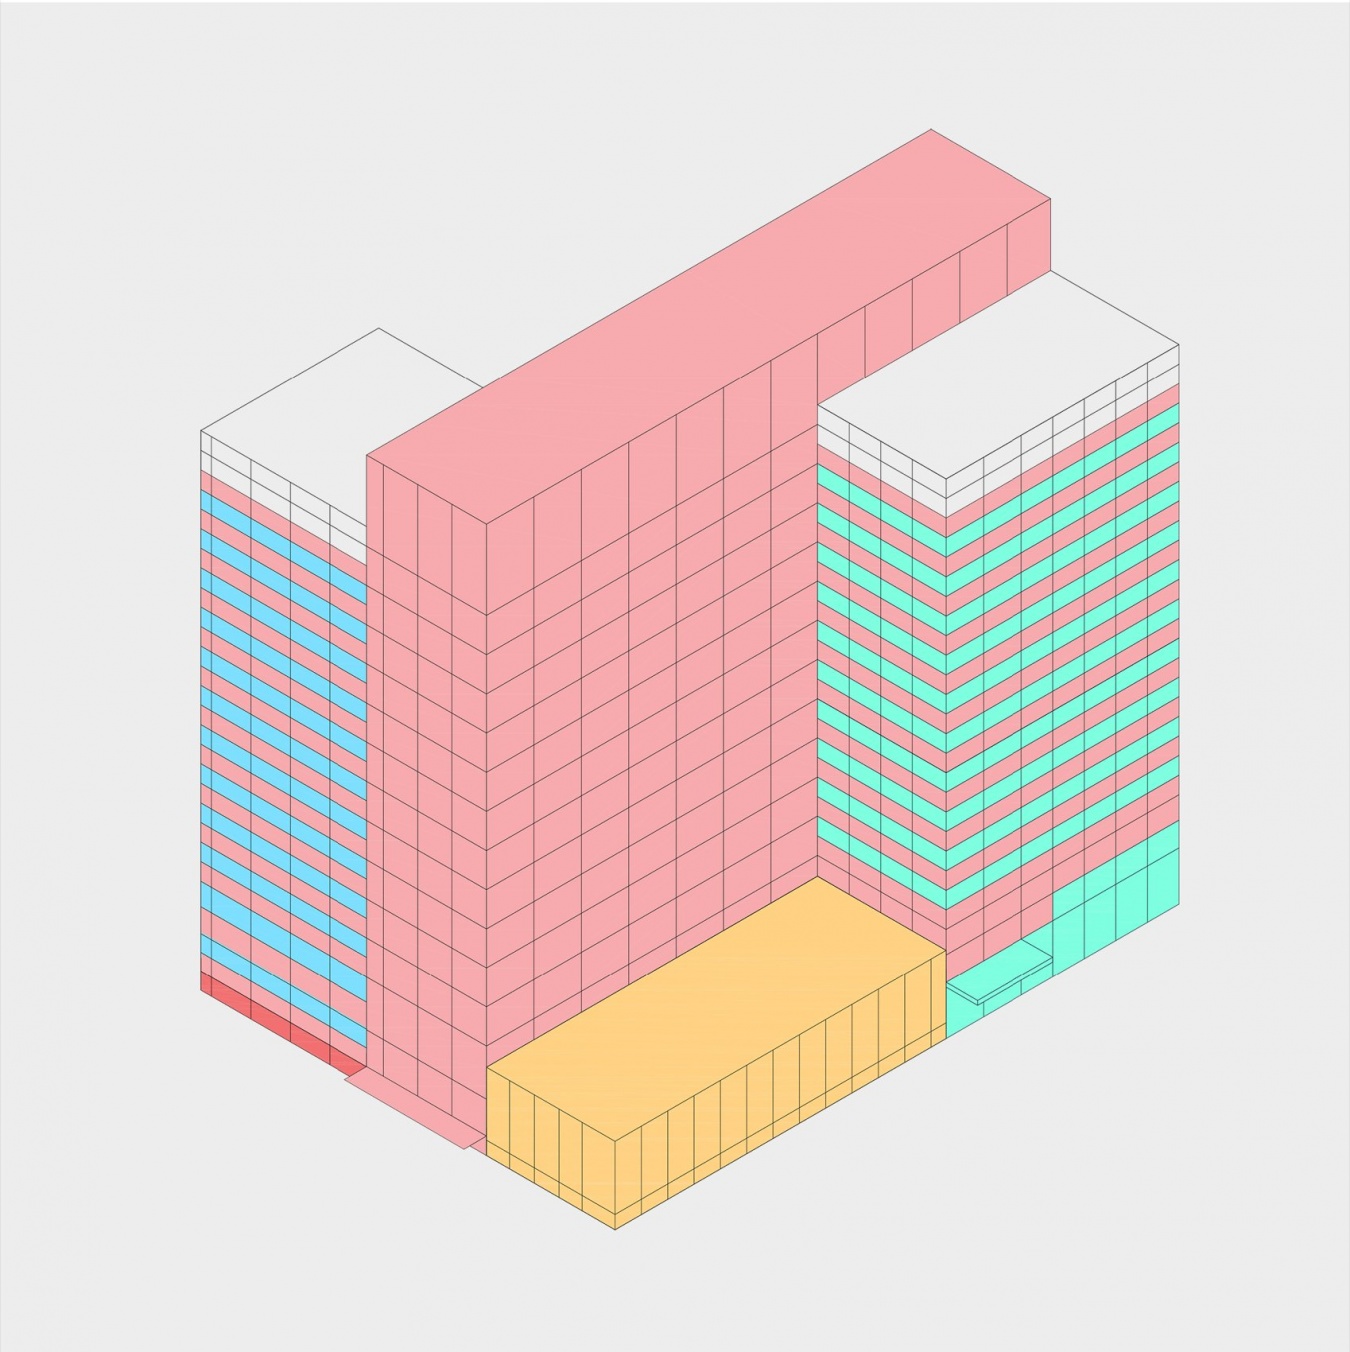
▼功能组织轴测,Programmatic axonometric © 51N4E
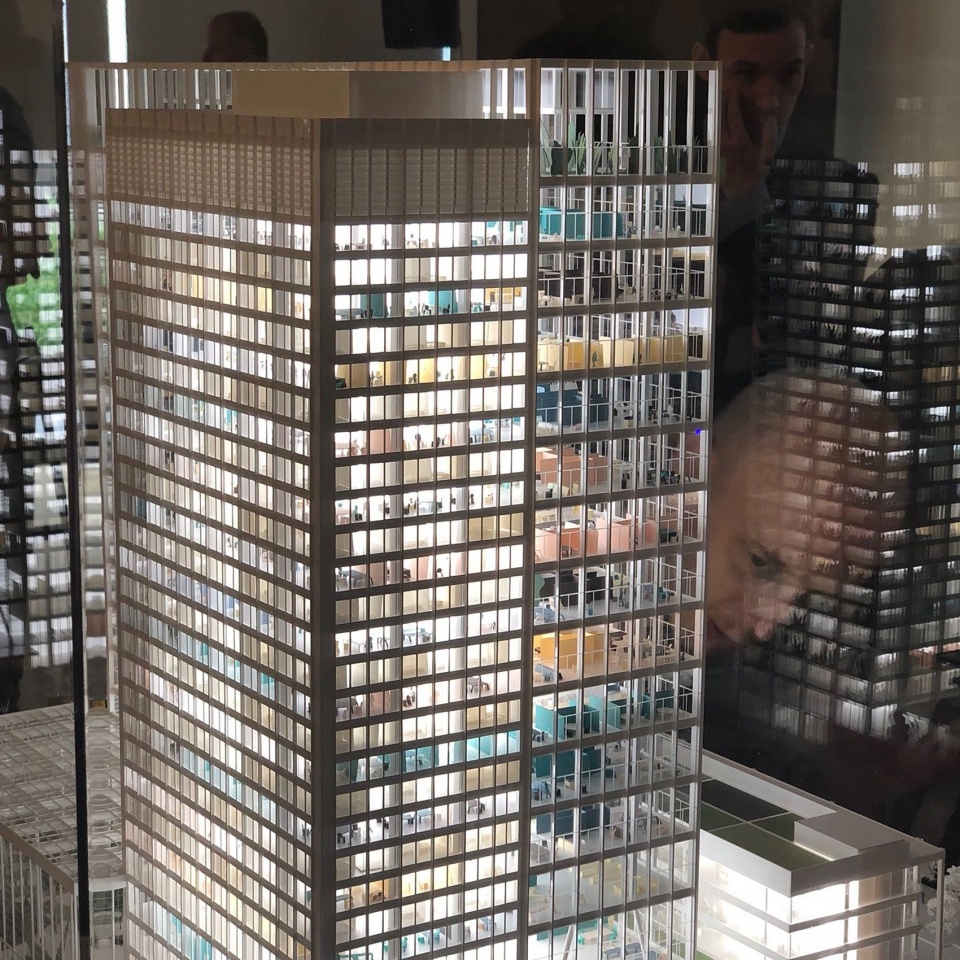
▼塔楼模型,Tower model © 51N4E
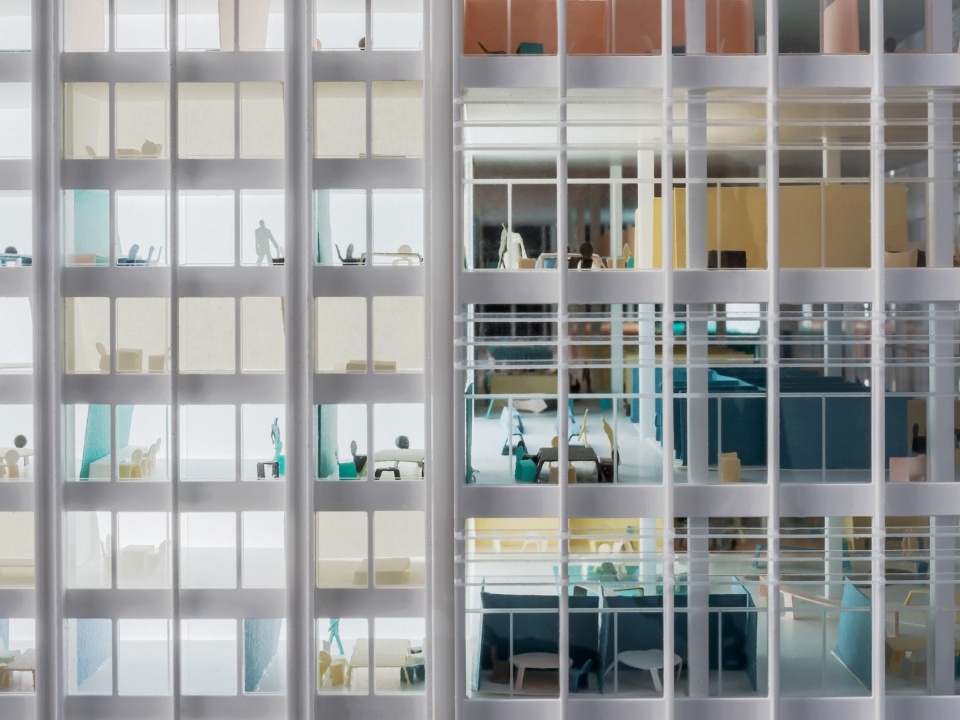
▼复合功能立面模型,Facade model showing mixed uses © 51N4E
The relationship to the city is also completely redesigned with an open-ground floor with many addresses, developing a range of relationships to the city and the public space. The project is thus a response to the surrounding context and future developments. This new flexible concept will introduce a new standard in Europe for large-scale mixed buildings.
▼沿街立面,Street facade © Maxime Delvaux
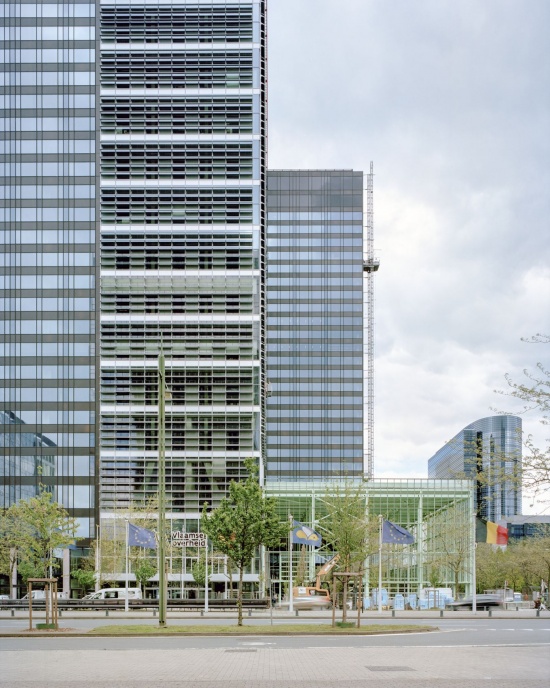
▼塔楼基座与玻璃大厅,Tower base and glazed hall © Maxime Delvaux
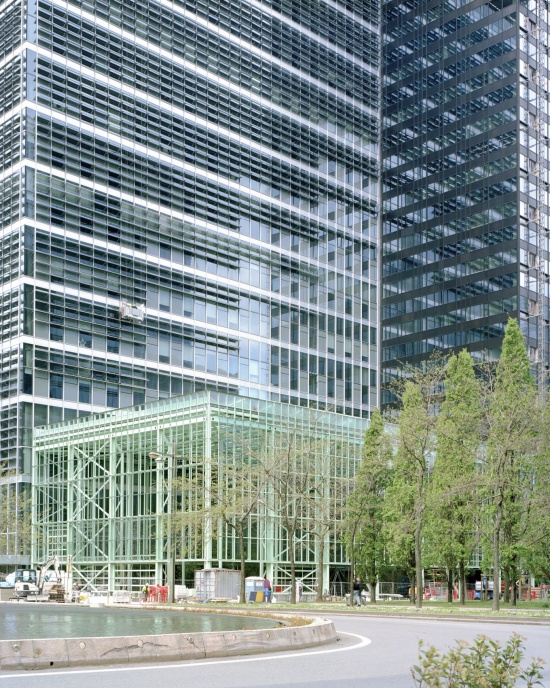
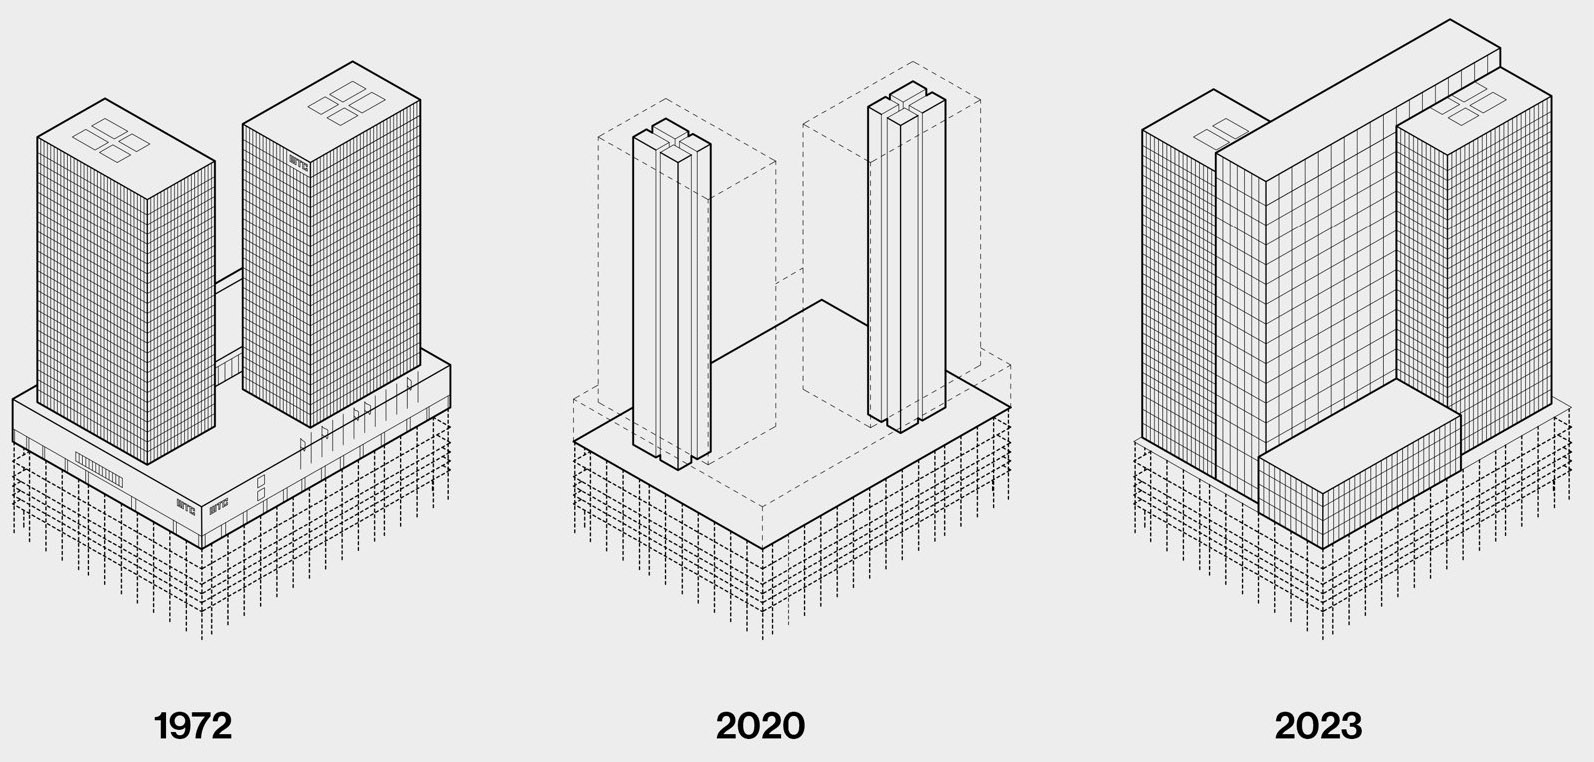
项目从根本上坚持再利用。这不仅体现在将既有建筑视为材料库,也体现在创新的建筑理念之中。设计巧妙利用现状条件,辅以一系列策略性干预和面向未来的思考,形成一座坚实而适应性强的建筑,能够灵活应对未来用途的变化。通过增加双层通高的新体量、组织具有多个入口的不同交通流线,并将城市空间激活为共享门厅,项目建立起一个并非为单一用途而设计、而是可以随时间不断演变的复合体。
▼建筑转变的阶段,Phases of the transformation © 51N4E
▼首层与城市空间关系,Ground floor and urban space © 51N4E
The project insists radically on reuse, not only by considering the current building as a material bank but also thanks to an innovative architectural concept. By playing intelligently with the conditions and by complementing them with a number of strategic interventions and a prospective dimension, a robust building is designed. In the future, it can adapt flexibly to changing use. By adding a new volume with double-height floors, by providing various traffic circuits with many accesses, and by activating the urban space as if it were a shared hall, a mixed complex is set up which has not been thought for a type of use, but which may evolve over time.
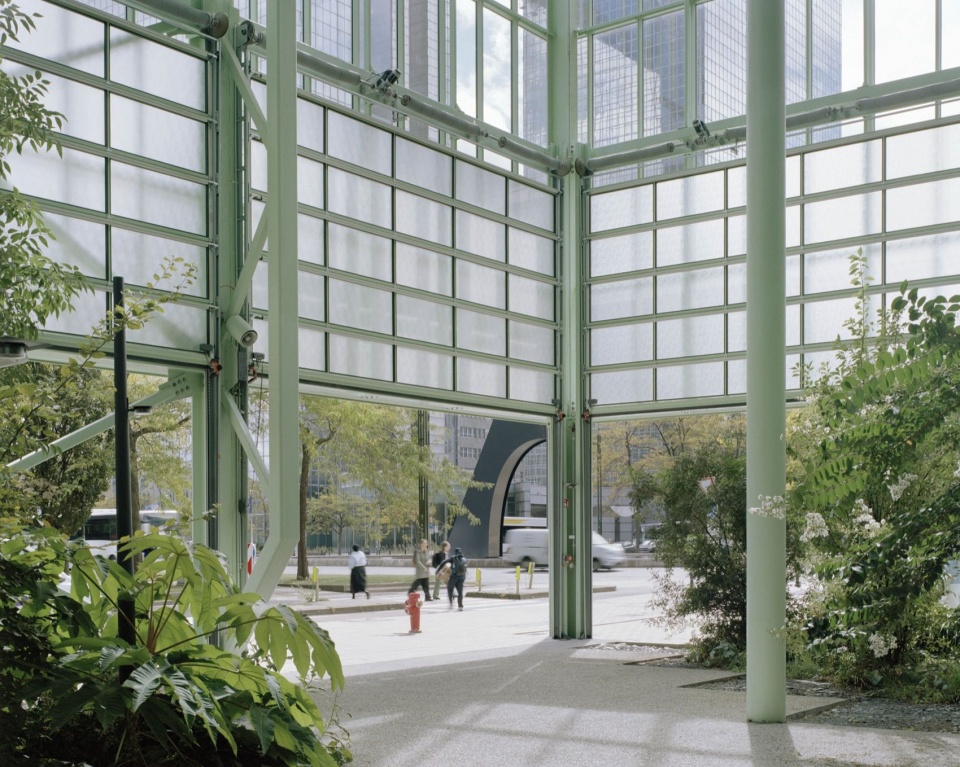
▼向城市开放的绿化大厅,Planted hall open to the city © Maxime Delvaux
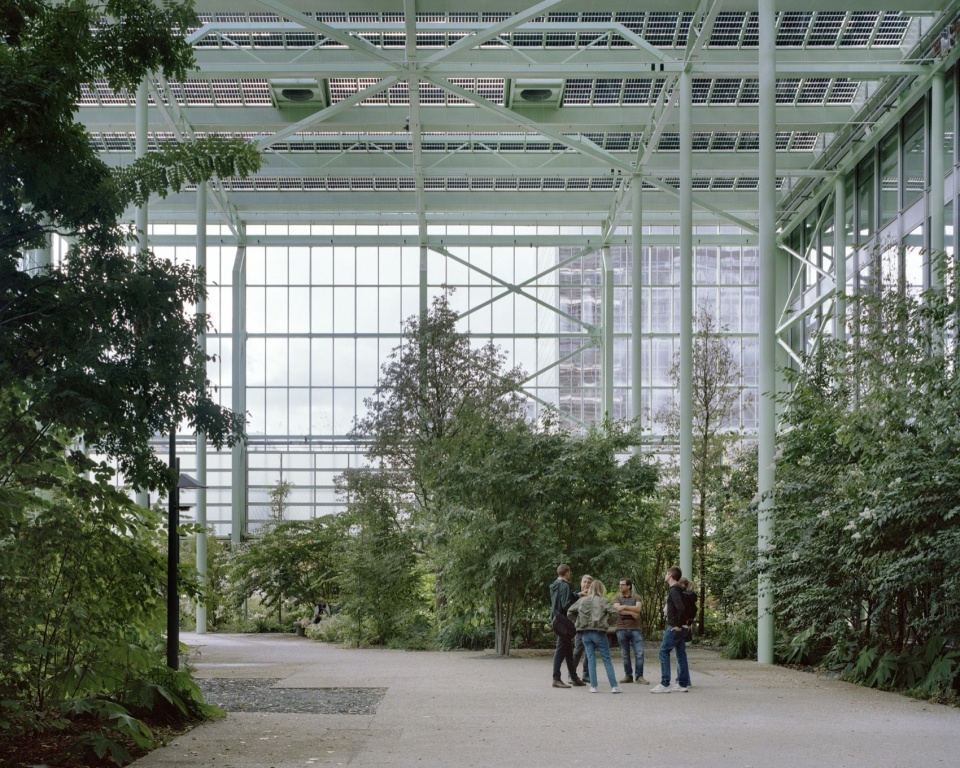
▼大厅与街道的连接,Hall connected to the street © Maxime Delvaux
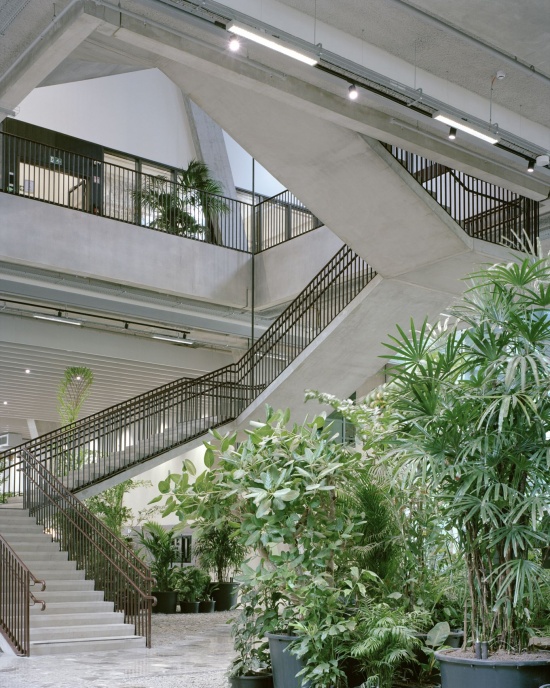
▼穿行于共享空间的楼梯,Stairs through shared spaces © Maxime Delvaux
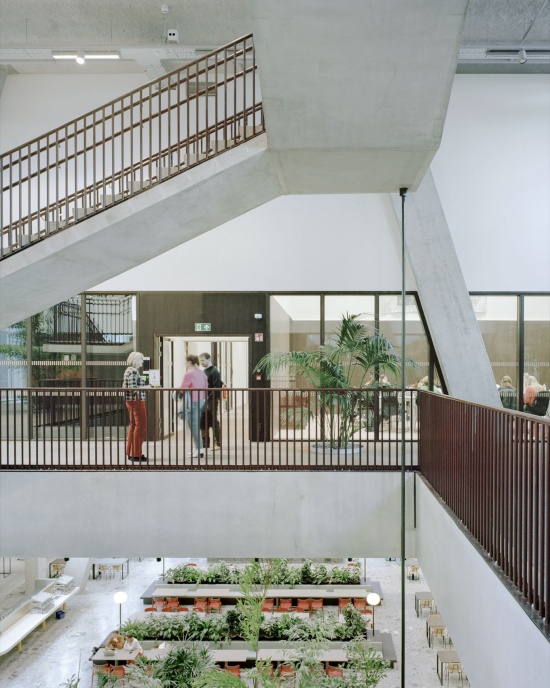
▼不同楼层之间的联系,Connections between levels © Maxime Delvaux
在“ZIN in No(o)rd”中,约3900名弗拉芒政府工作人员将拥有一个以交流和灵活性为核心、富有启发性且可持续的新工作场所。办公空间将提供绿色、健康且环境多样的工作氛围,为相遇与协作创造机会。公寓将用于出租,酒店部分则计划与专业运营方合作,引入创新运营理念。
In ‘ZIN in No(o)rd’, about 3,900 Flemish officials will find a new, inspiring and sustainable workplace focused on the idea of exchange and flexibility. The office spaces will offer the opportunity to meet and collaborate in a green and healthy work environment with varied surroundings. The apartments will be rented, and an innovative concept is planned for the hotel part, in collaboration with a specialized operator.
▼连接工作与交流的公共楼梯,Shared stairs connecting work and exchange © Maxime Delvaux
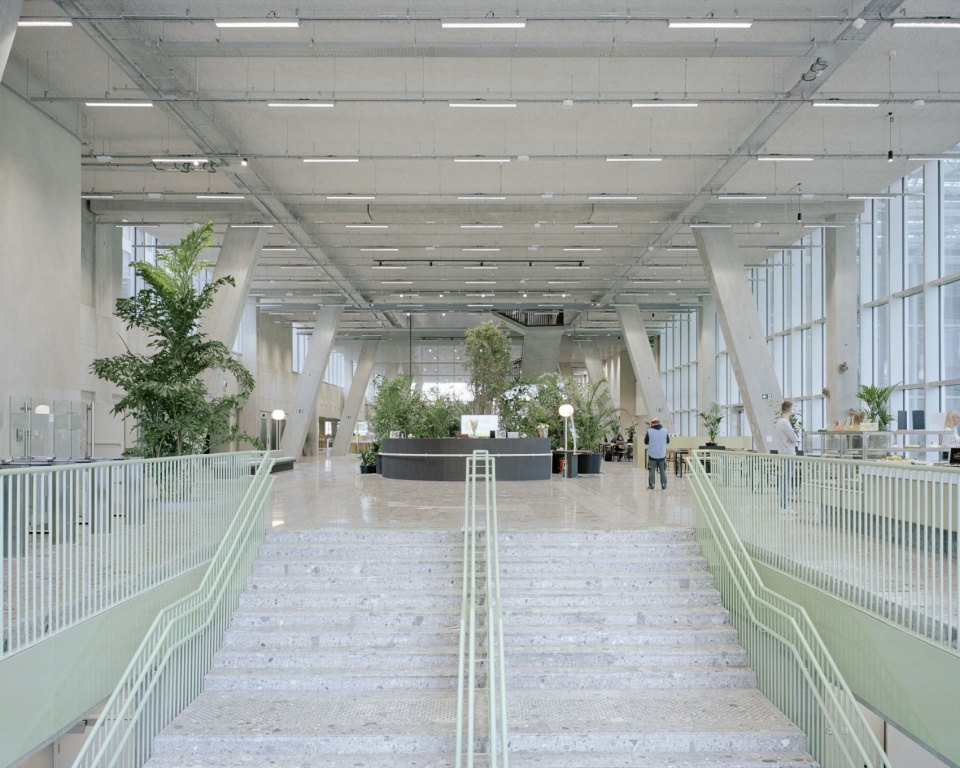
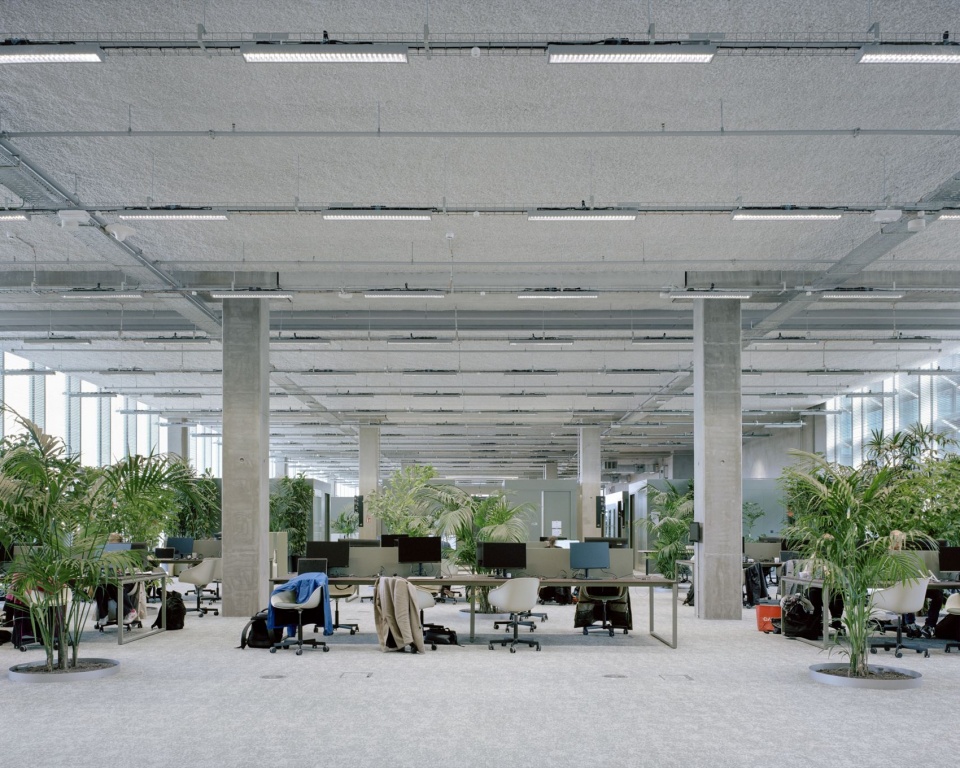
▼开放办公空间,Open workspace © Maxime Delvaux
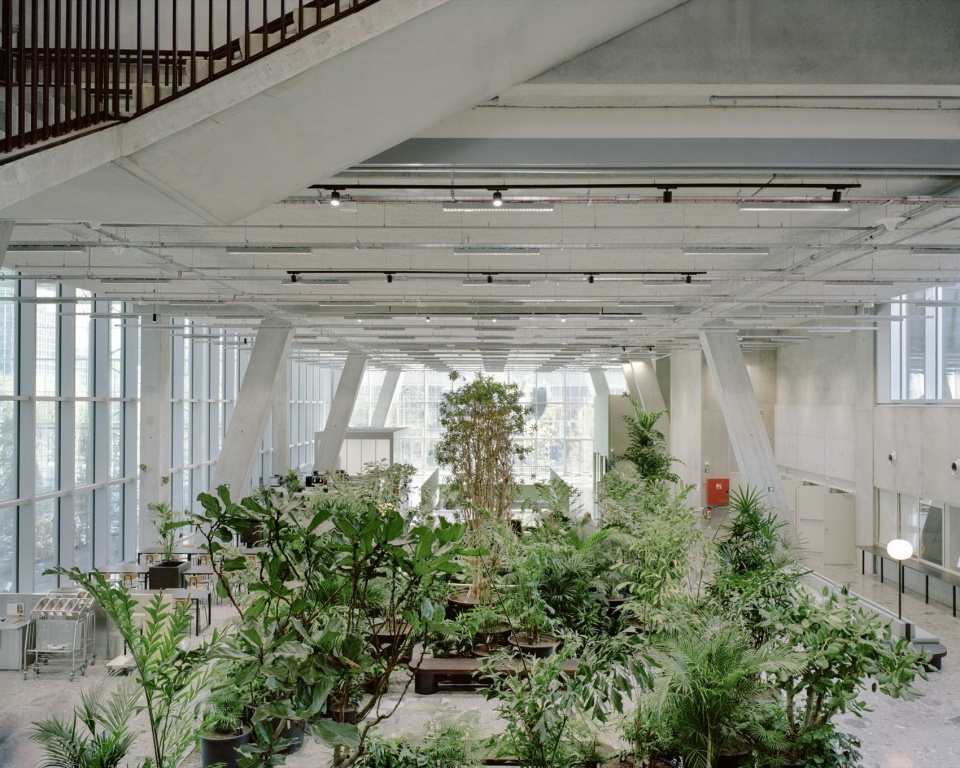
▼室内绿化与公共空间,Interior planting and common space © Maxime Delvaux
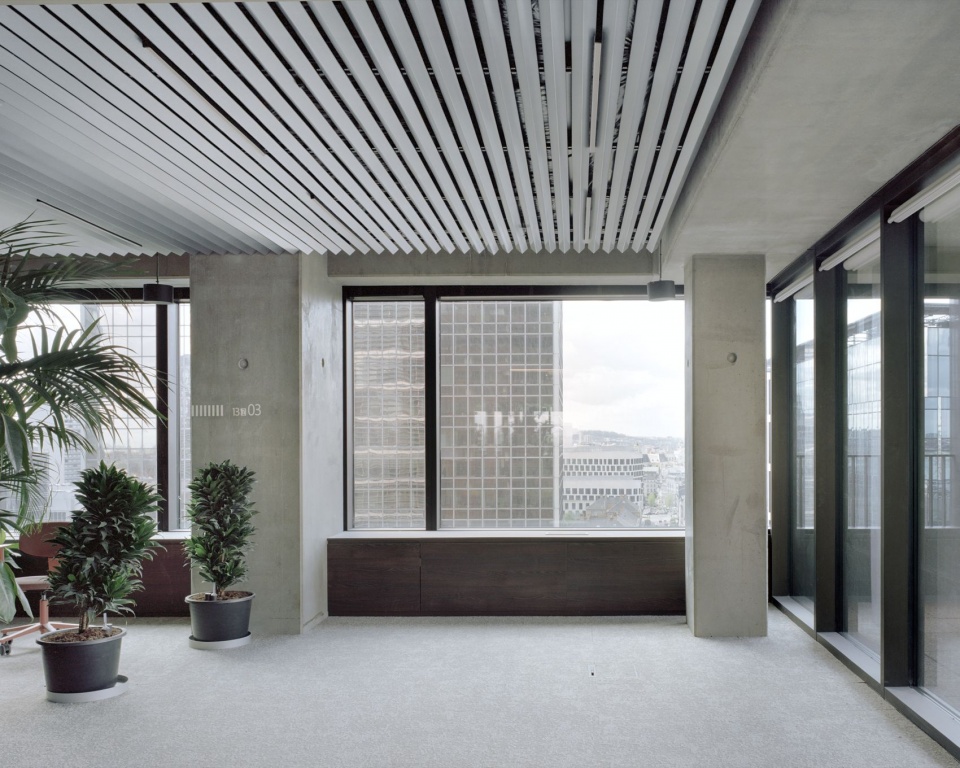
▼面向城市的室内空间,Interior overlooking the city © Maxime Delvaux
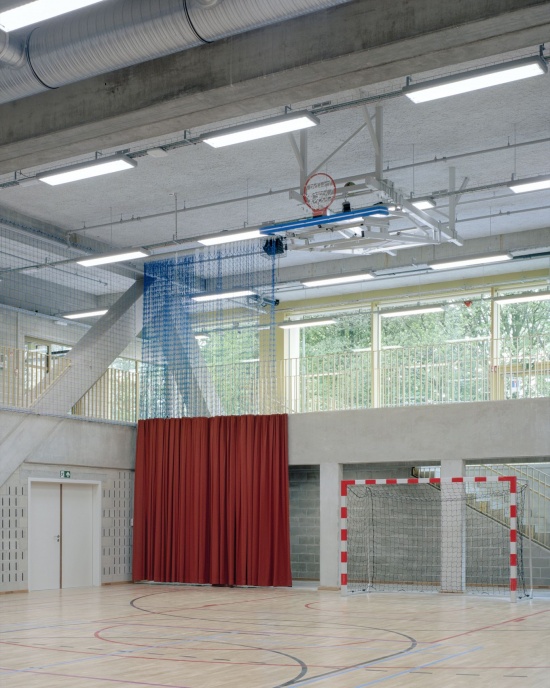
▼运动空间,Sports space © Maxime Delvaux
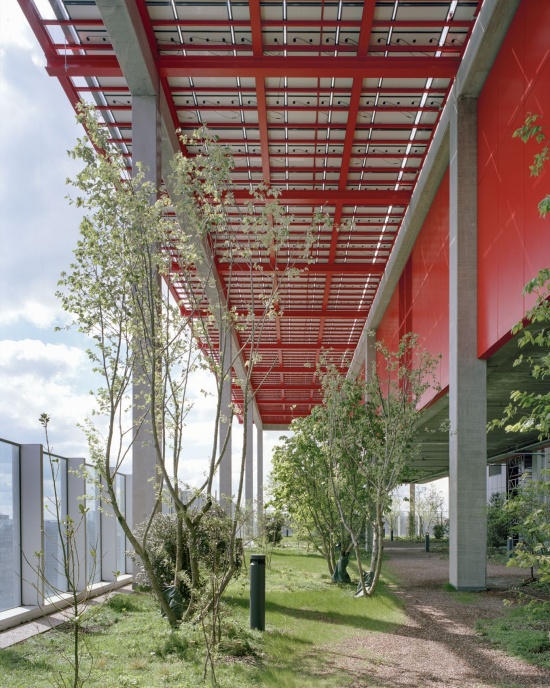
▼高层露台花园,Elevated terrace garden © Maxime Delvaux
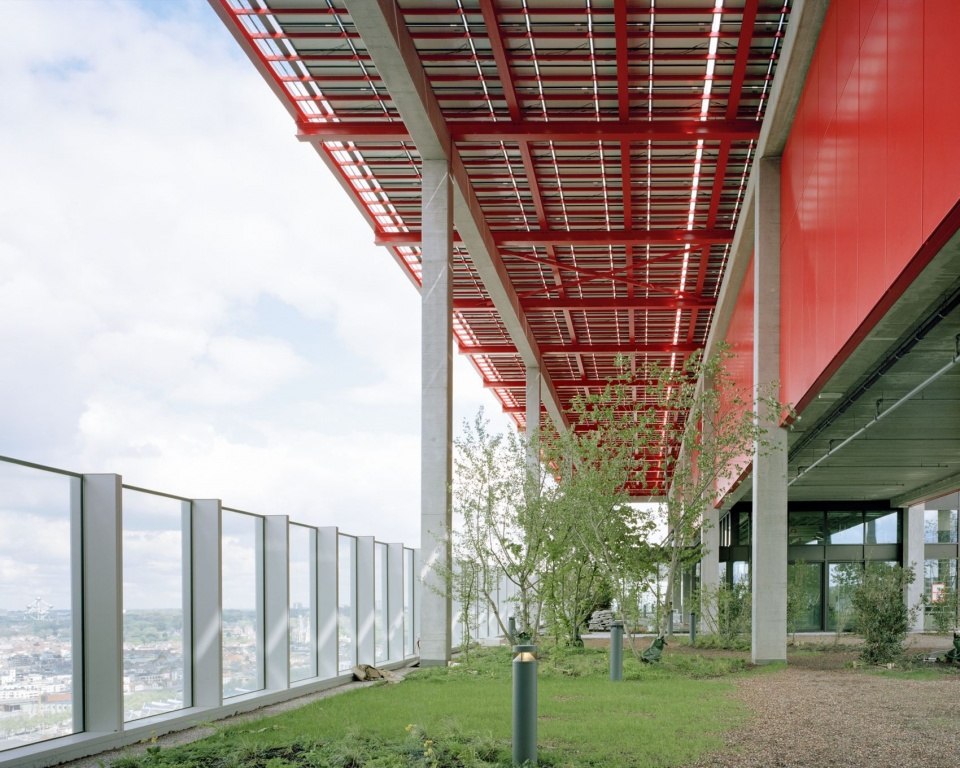
▼露台植被与屋顶结构,Terrace planting and roof structure © Maxime Delvaux
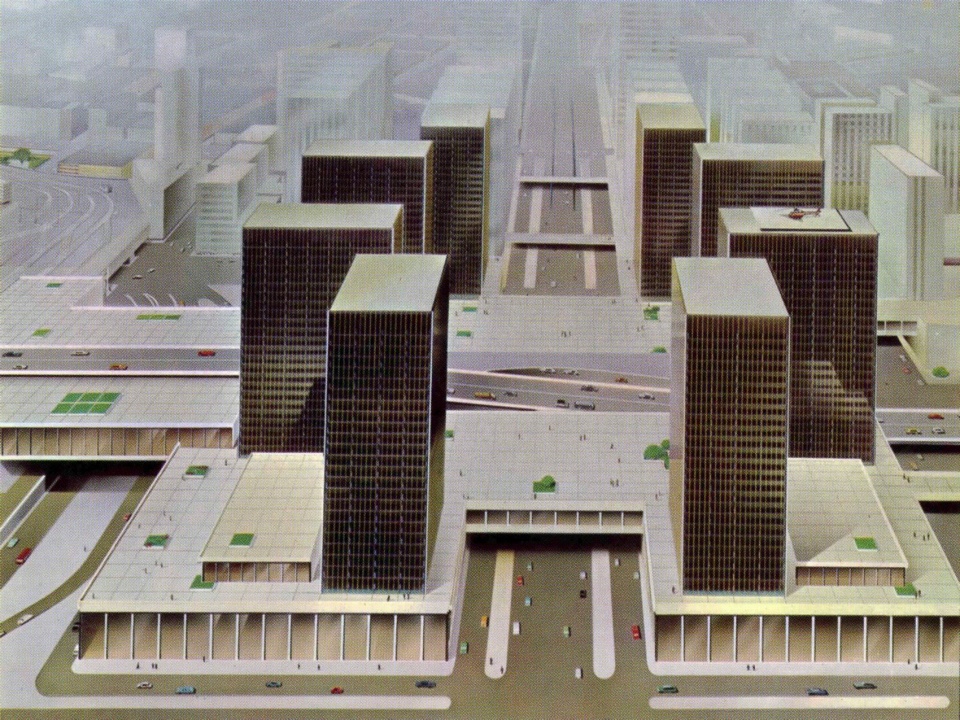
▼原世贸中心建筑群模型,Model of the former World Trade Center complex © 51N4E
▼首层及周边公共空间平面,Ground-floor and public-space plan © 51N4E / l’AUC / Jaspers-Eyers
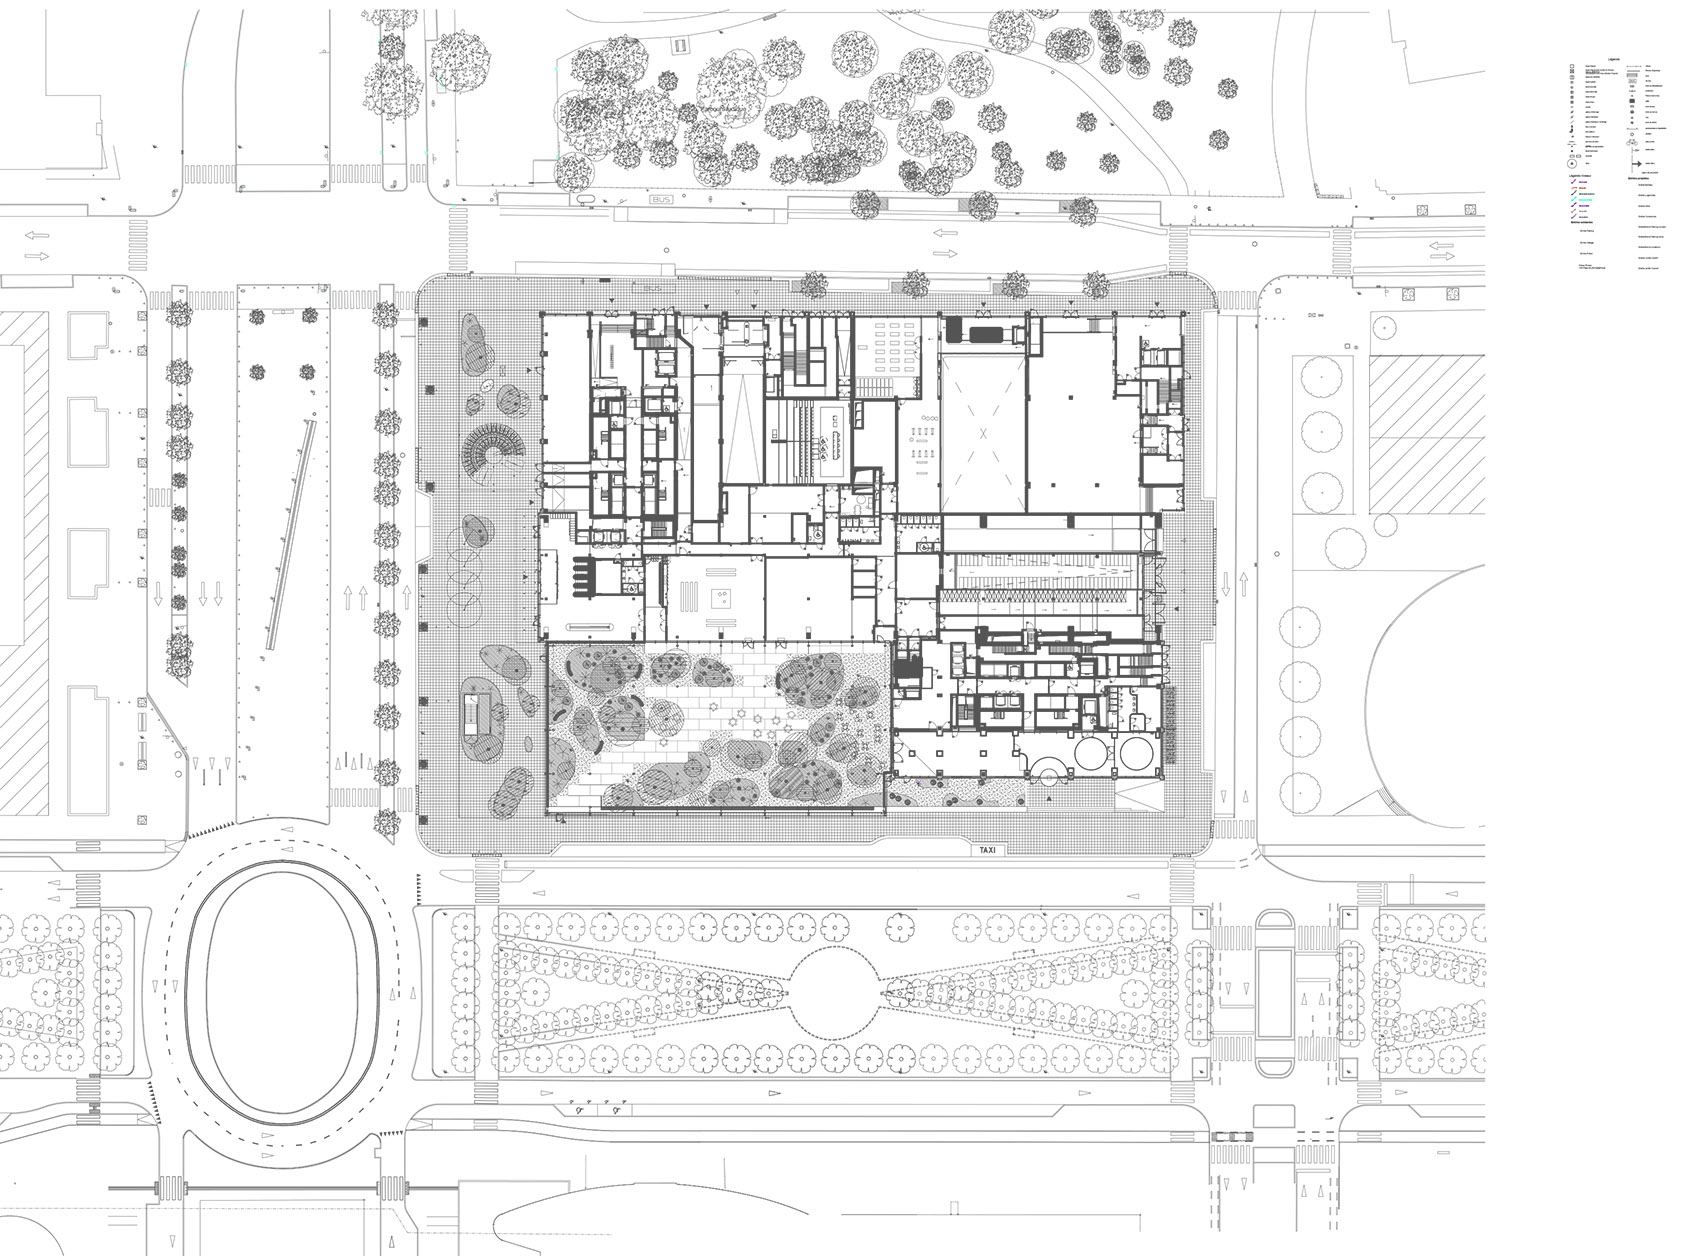
▼首层平面,Level 0 plan © 51N4E / l’AUC / Jaspers-Eyers
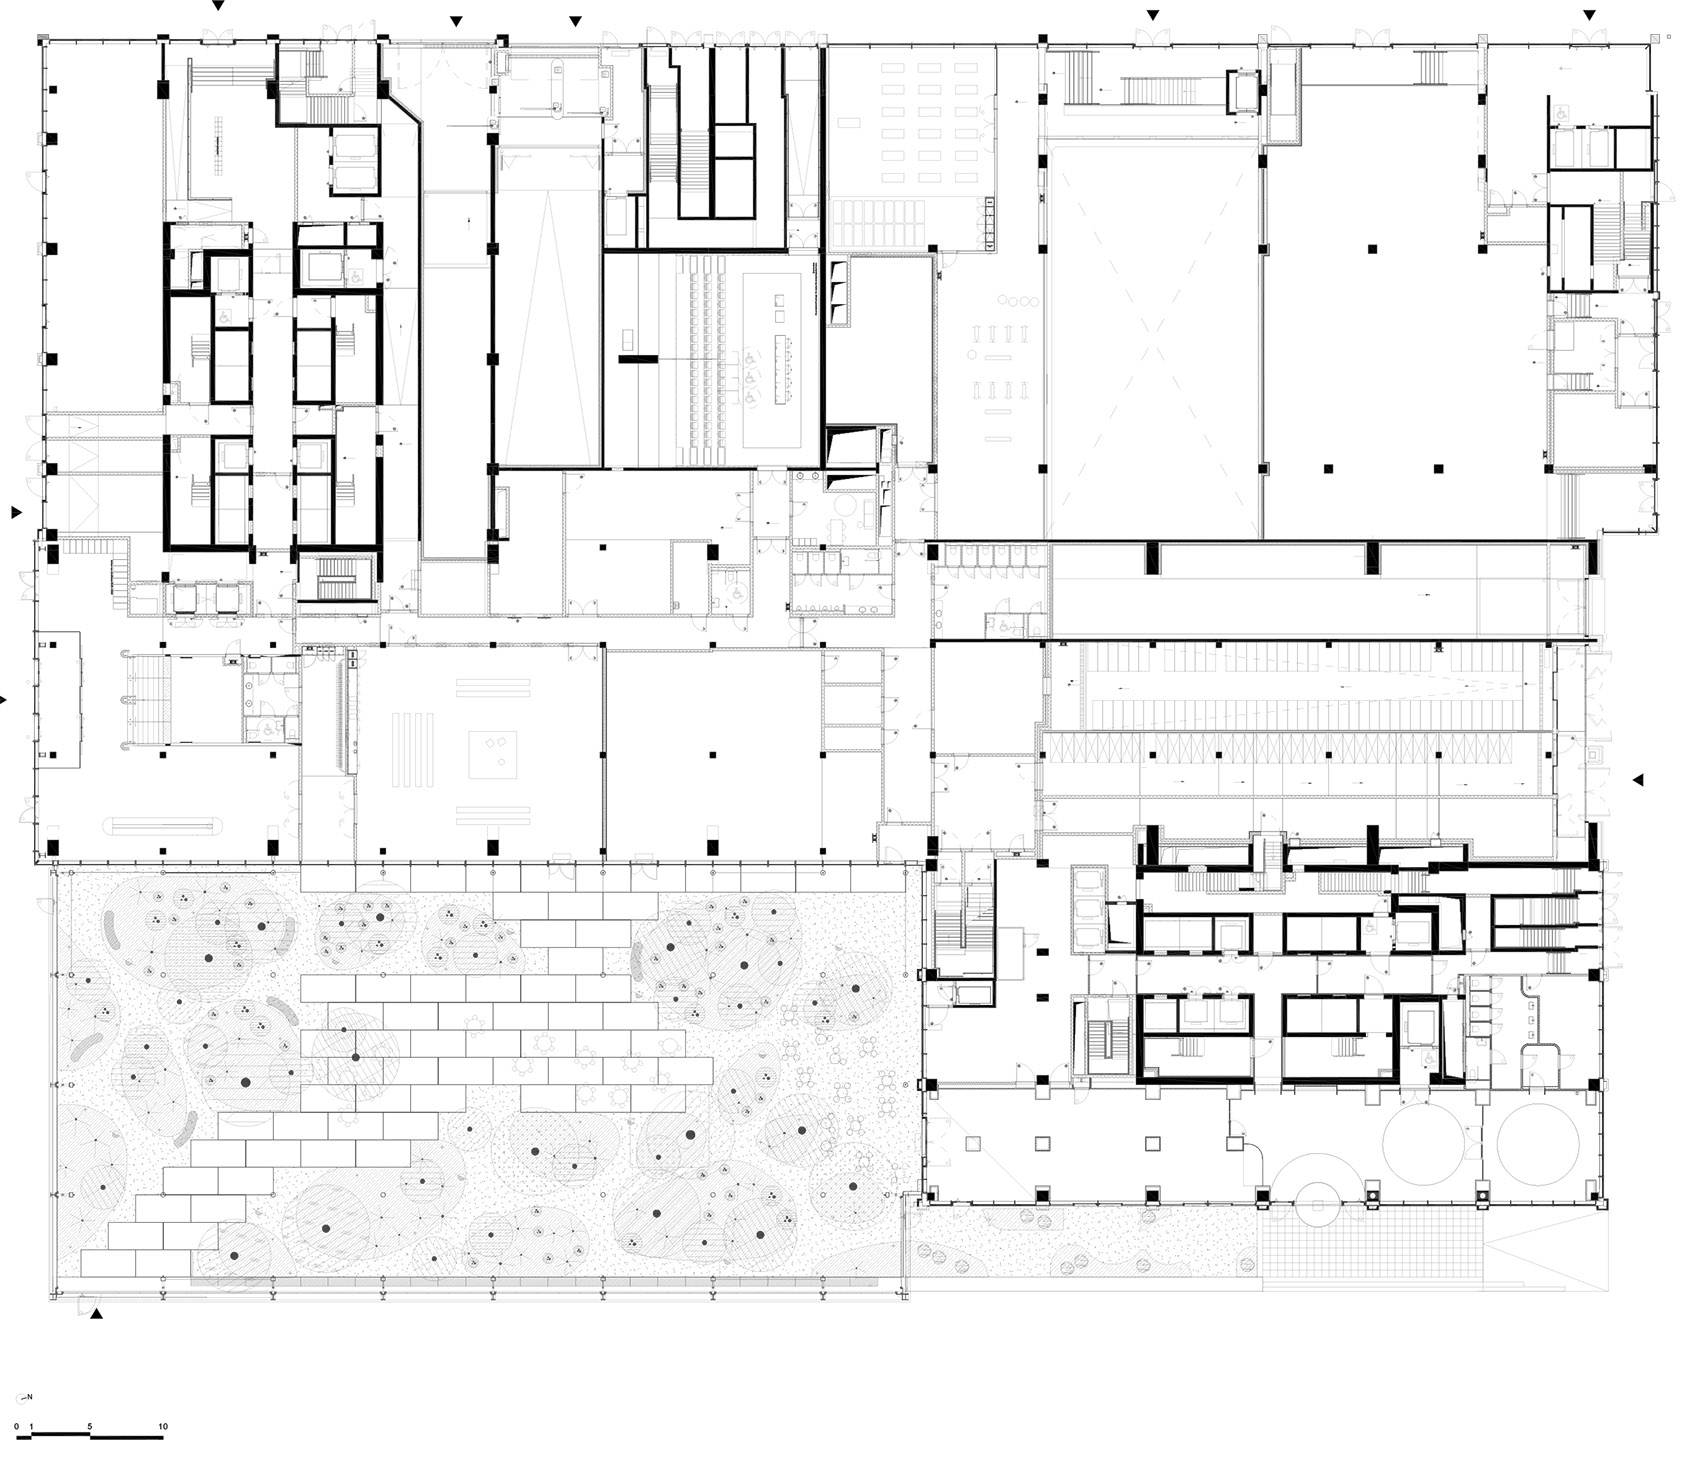
▼6层平面,Level 6 plan © 51N4E / l’AUC / Jaspers-Eyers
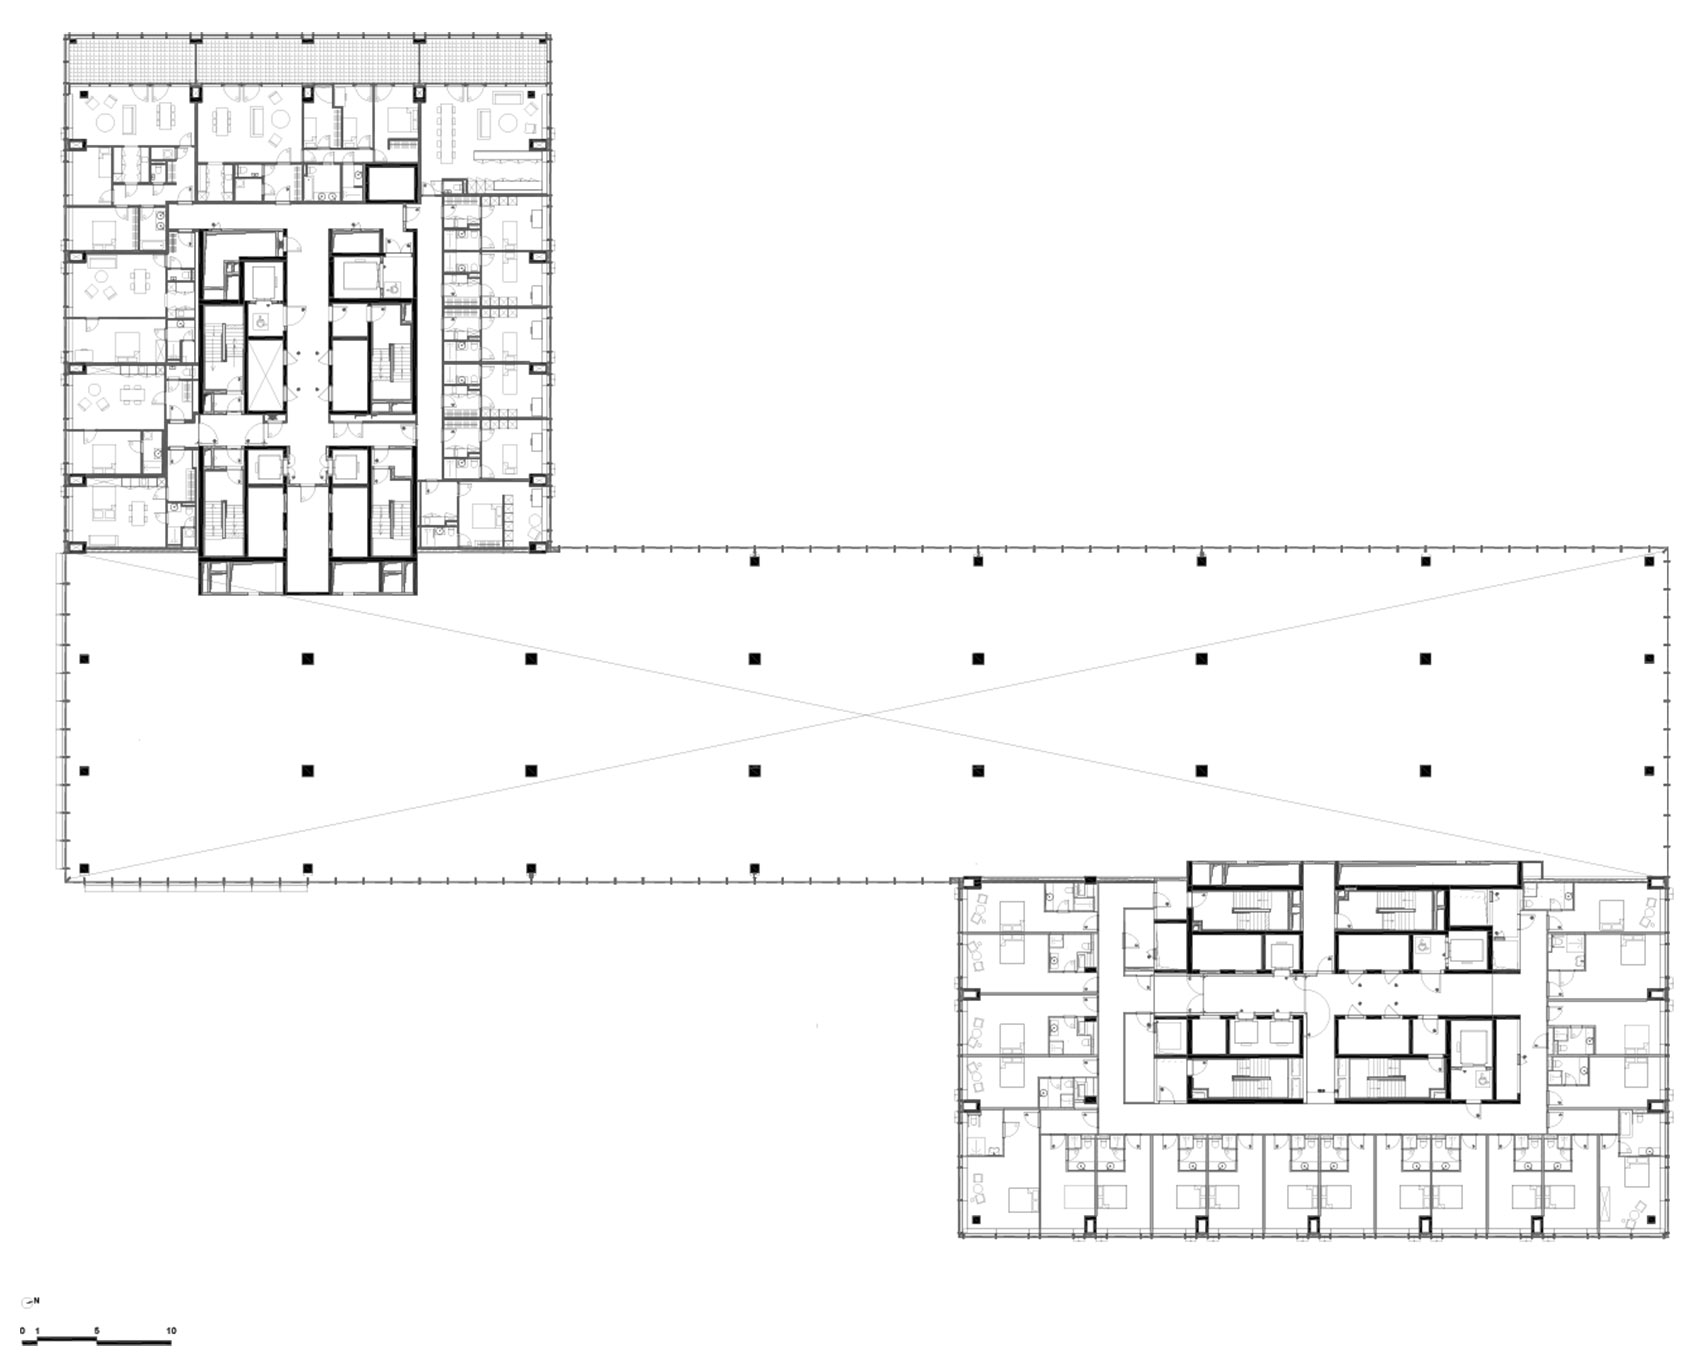
▼17层平面,Level 17 plan © 51N4E / l’AUC / Jaspers-Eyers
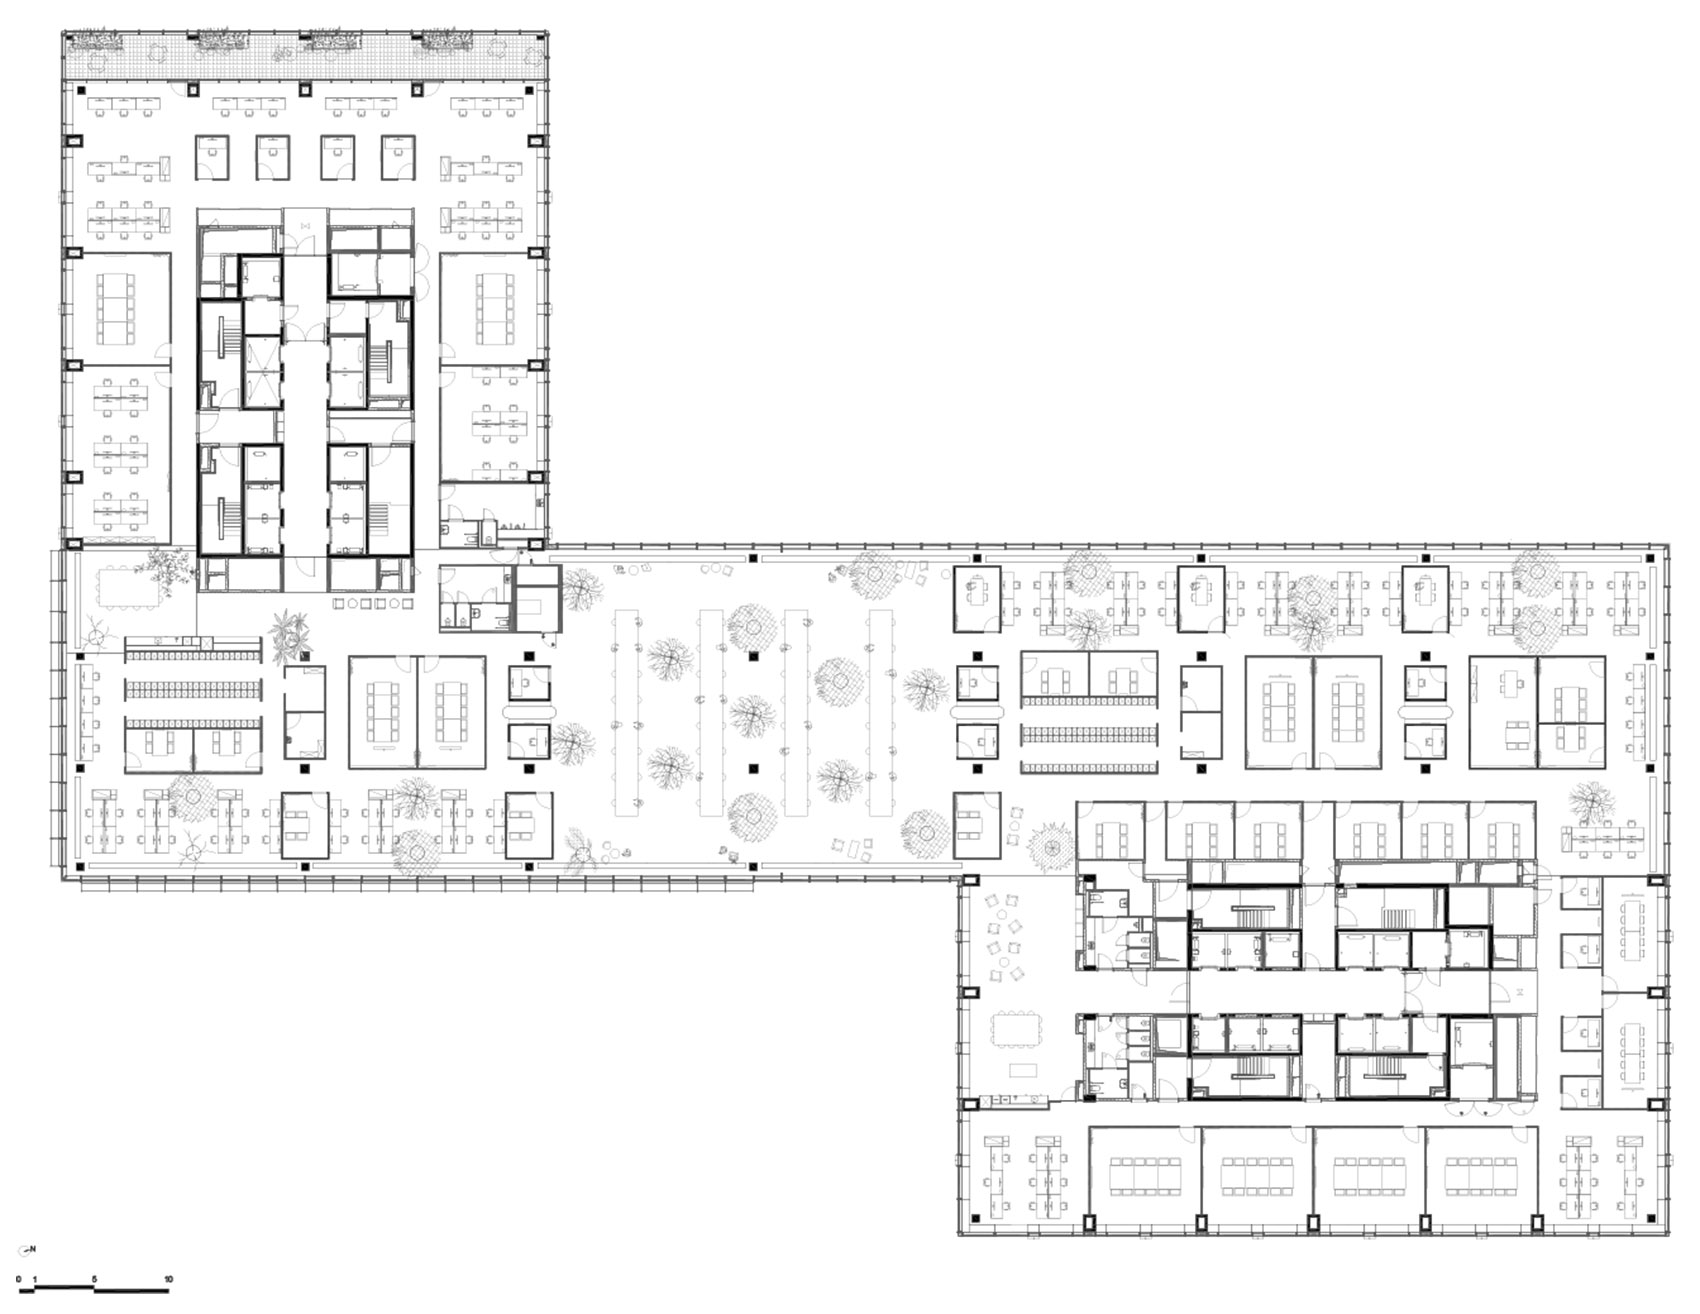
▼29层平面,Level 29 plan © 51N4E / l’AUC / Jaspers-Eyers
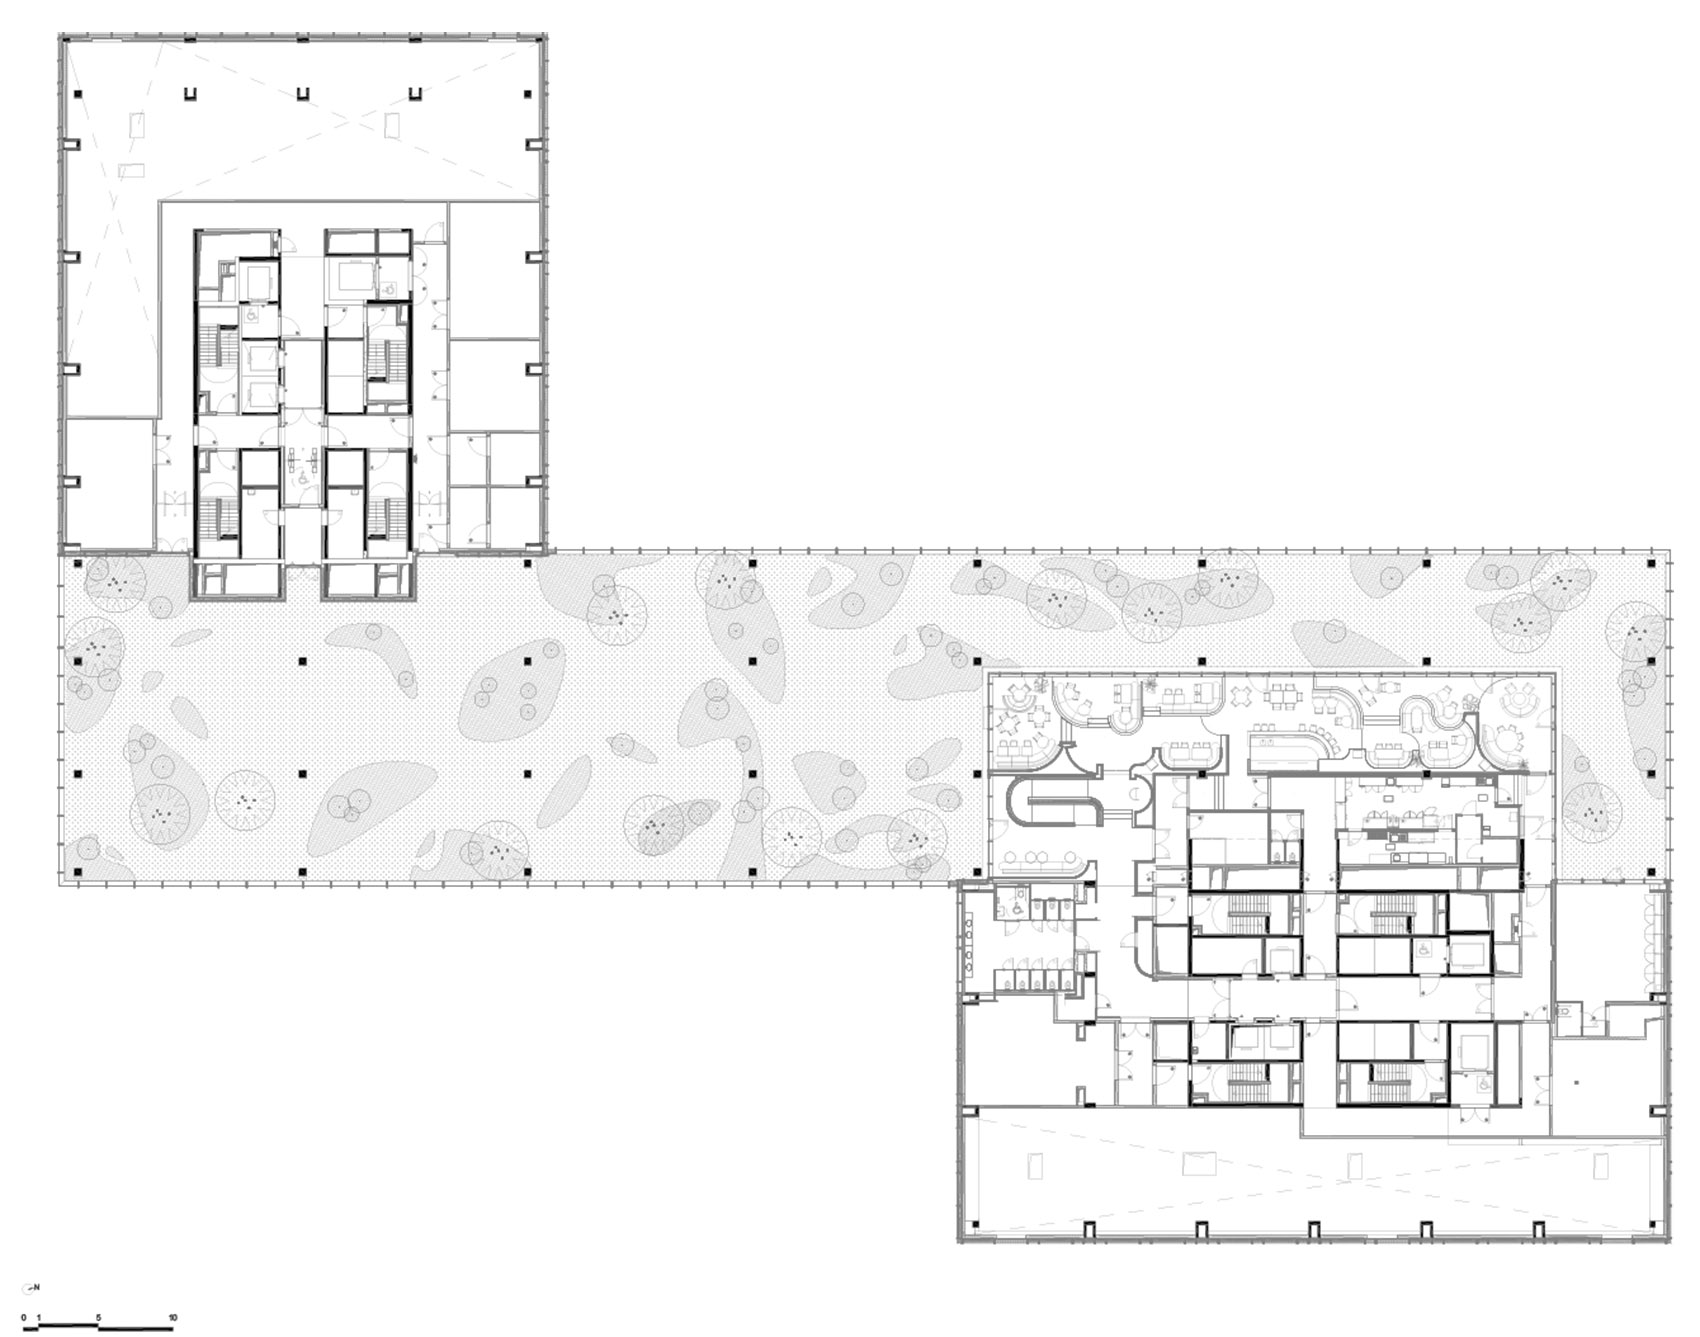
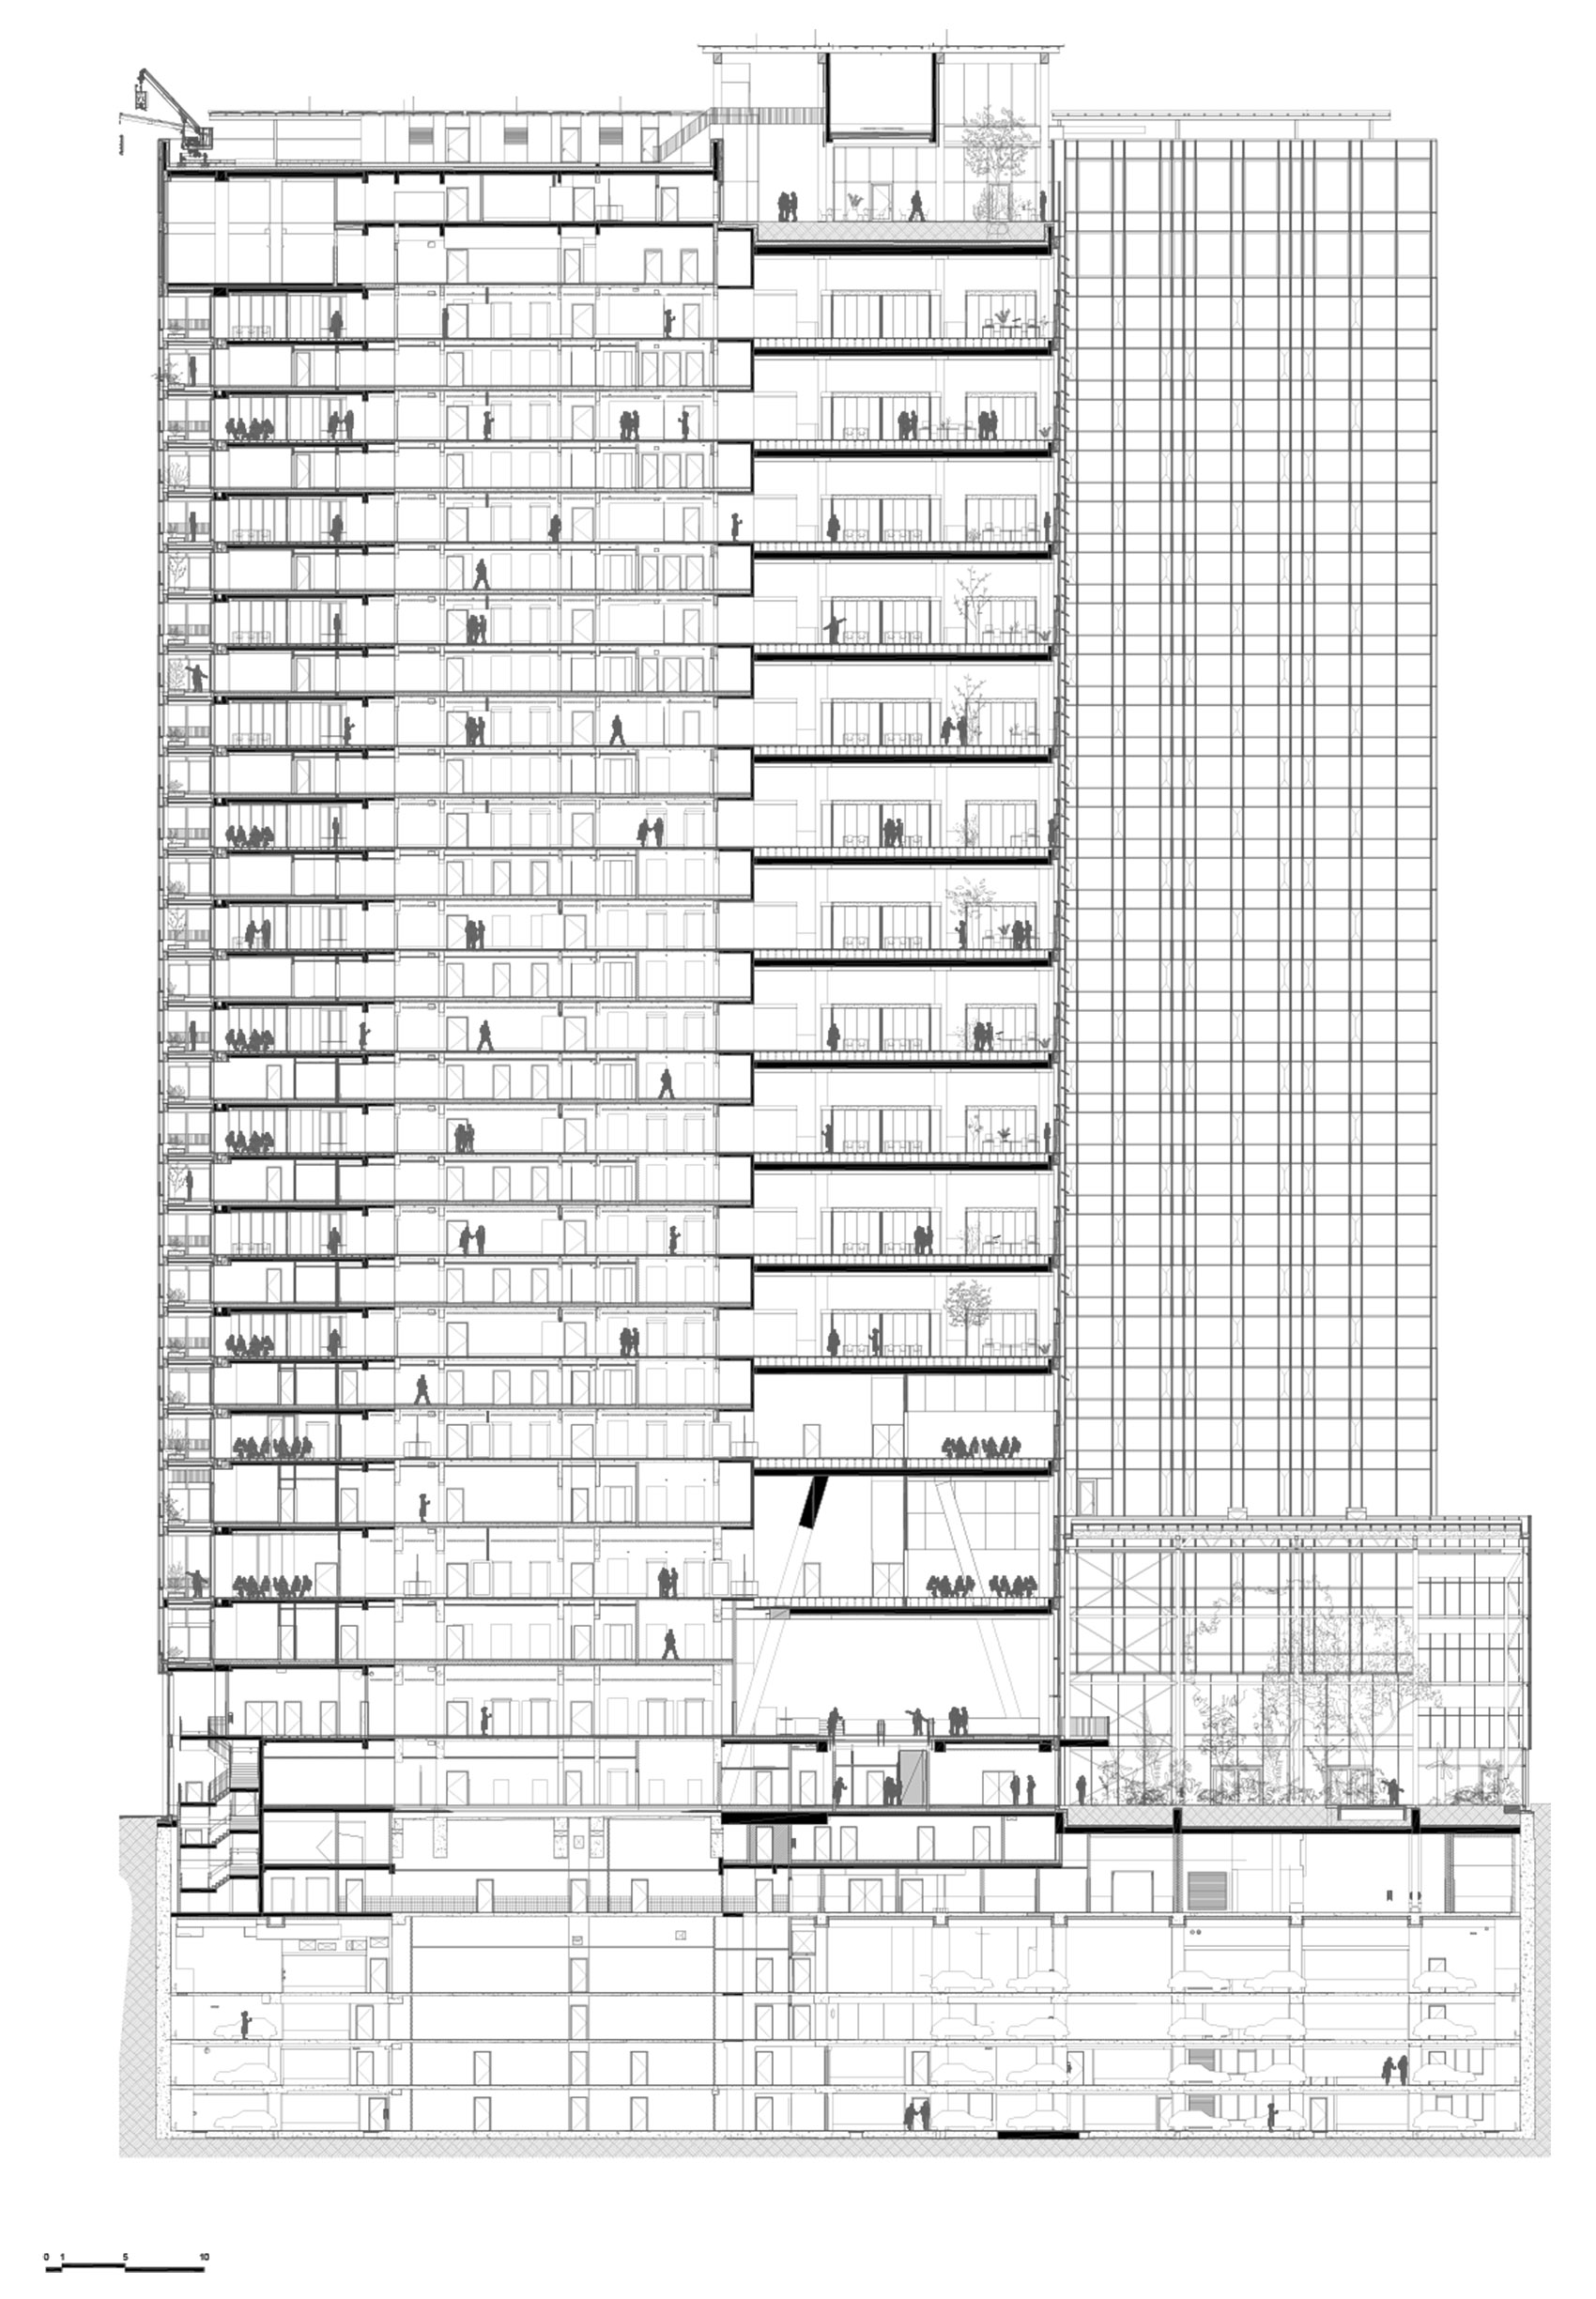
▼B-B剖面,Section B-B © 51N4E / l’AUC / Jaspers-Eyers
项目名称 / Project: ZIN
地点 / Location: 布鲁塞尔,比利时 / Brussels, Belgium
设计 / Architecture: 51N4E
合作设计 / In collaboration with: l’AUC, Jaspers-Eyers
客户 / Client: Befimmo NV
51N4E项目团队 / 51N4E project team: Johan Anrys, Freek Persyn, Olivier Cavens, Louise Vanderlinden, Guillem Pons, Charlotte Schmidt, Janik Beckers, Hunter Doyle, Matthias Salaets, Laura Villeret, Alba Tavares Vanhoutte, Ruben Janssens, Gianni Villa
顾问 / Consultants: Greisch(结构 / structure);VK Engineering(技术、建筑能源性能、可持续能源、消防安全 / technical, EPB, durable energy, fire safety);De Fonseca(声学 / acoustics);VS-a(立面 / façade);Plant- en houtgoed(绿化 / greenery);Drees & Sommer(循环建造 / circular building)
功能 / Programme: 混合用途——办公、公寓、酒店、零售、运动设施、公共绿地 / Mixed use – offices, apartments, hotel, retail, sport infrastructure, public (green) spaces
用地面积 / Site surface: 10,800 m²
建筑面积 / Built surface: 115,000 m²
摄影 / Photography: Maxime Delvaux
网站 / Website: www.51n4e.com
邮箱 / Email: mail@51n4e.com
More:51N4E。更多关于他们:51N4E on gooood



发表评论
你需要先 才能发表评论
社交登录