感谢 gmp 予gooood分享以下内容。更多关于他们请至:gmp on gooood.
Appreciations towards gmp for providing the following description:
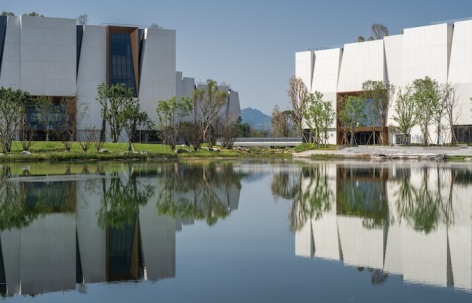
近日,由gmp·冯·格康、玛格及合伙人建筑师事务所、四川省建筑设计院及上海建筑设计研究院合作设计的宜宾市体育赛事中心成功承办了四川省第十五届运动会,成为展示宜宾城市形象的新窗口。赛事中心坐落于宜宾市南部新区核心腹地,毗邻交通动脉与高铁枢纽,在快速城市化进程中占据了得天独厚的山水交融地带,场地原生地貌绿意盎然、起伏错落。在运营理念上,项目前瞻性地立足于“一中心、两组团、三溪谷”格局,致力于打造集体育赛事、文化演艺与休闲健身于一体的体育服务综合体,积极探索省运会后场馆的品牌化运营与可持续发展,在提升城市区域活力的同时,赋予场所兼具人文温度与生态价值的城市公共属性。
Recently, the Yibin Sports Center, designed collaboratively by gmp · von Gerkan, Marg and Partners Architects, the Sichuan Provincial Architectural Design and Research Institute, and the Shanghai Institute of Architectural Design & Research (SIADR), successfully hosted the 15th Sichuan Provincial Games, emerging as a new showcase for Yibin’s urban identity. Situated at the heart of the southern new district, adjacent to major traffic arteries and the high-speed rail hub, the center occupies a uniquely privileged zone where mountains and waters converge amid rapid urbanization. The site’s original topography is verdant and undulating. In terms of operational philosophy, the project is strategically positioned within the framework of “One Center, Two Clusters, Three Valleys”, aspiring to become a comprehensive sports service complex integrating athletic events, cultural performances, and leisure fitness. It actively explores post-Games branding and sustainable operation models, enhancing regional urban vitality while endowing the place with public attributes that embody both humanistic warmth and ecological value.
▼项目概览,overview of the project © CreatAR Images
设计理念
Design Concepts
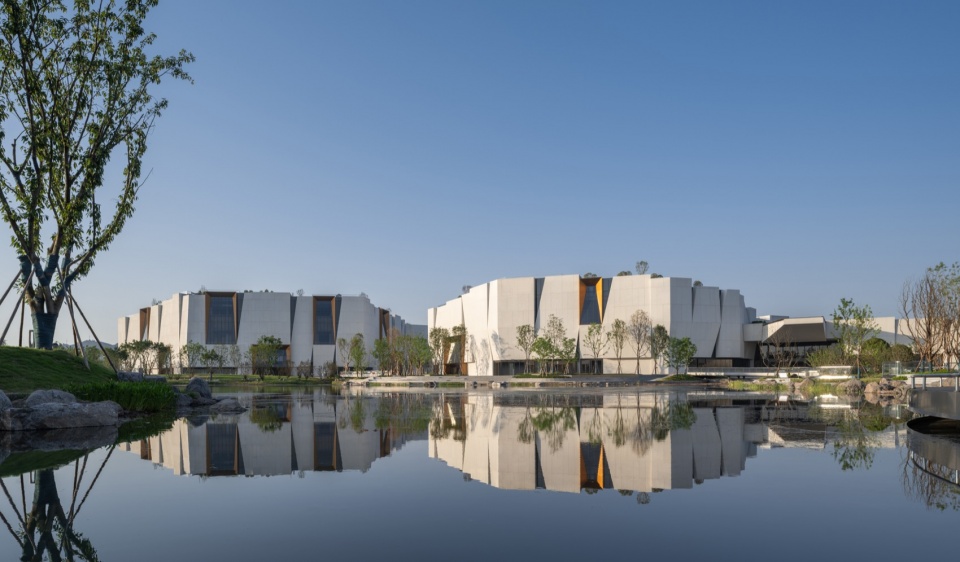
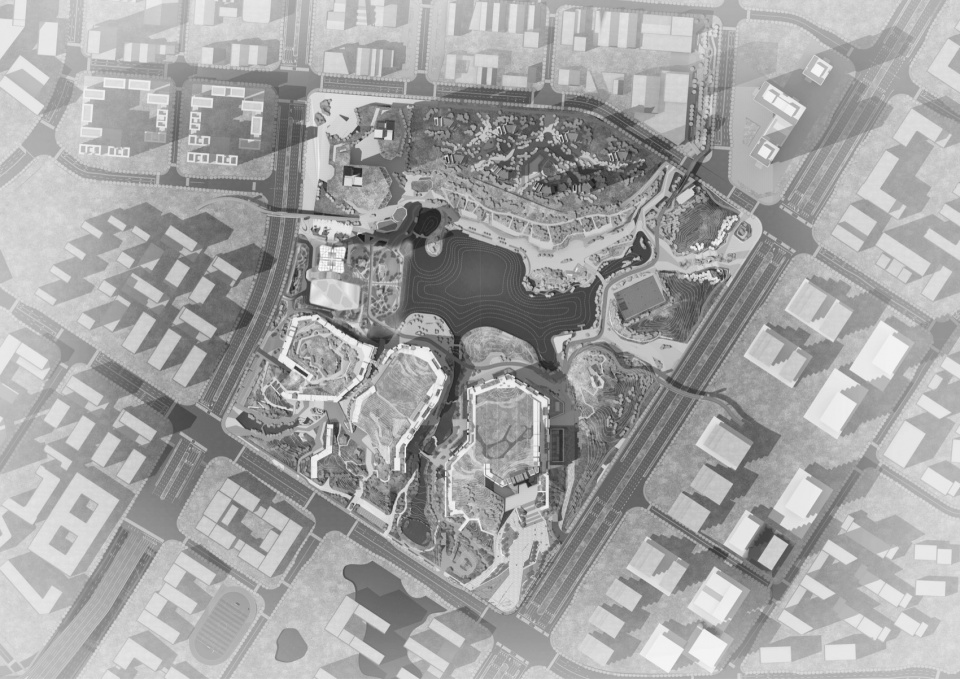
宜宾市体育赛事中心总用地面积约200亩,东临金沙江大道、西接外江路,坐拥七星山与金沙江的山水格局,地势东高西低。在满足省运会赛事需求的基础上,设计基于对现状地形的高差梳理,溪谷之间自然形成用地划分,整体形态依托原始浅丘地貌,各功能地块环湖而设,以半岛形式丰富岸线空间,形成既开放又具局部围合感的滨水体系;以中央水域为依托,向东西南三面延展蜿蜒溪谷与跌水景观,彰显“丹山曲水流觞,三江汇涌争先”的宜宾气质。
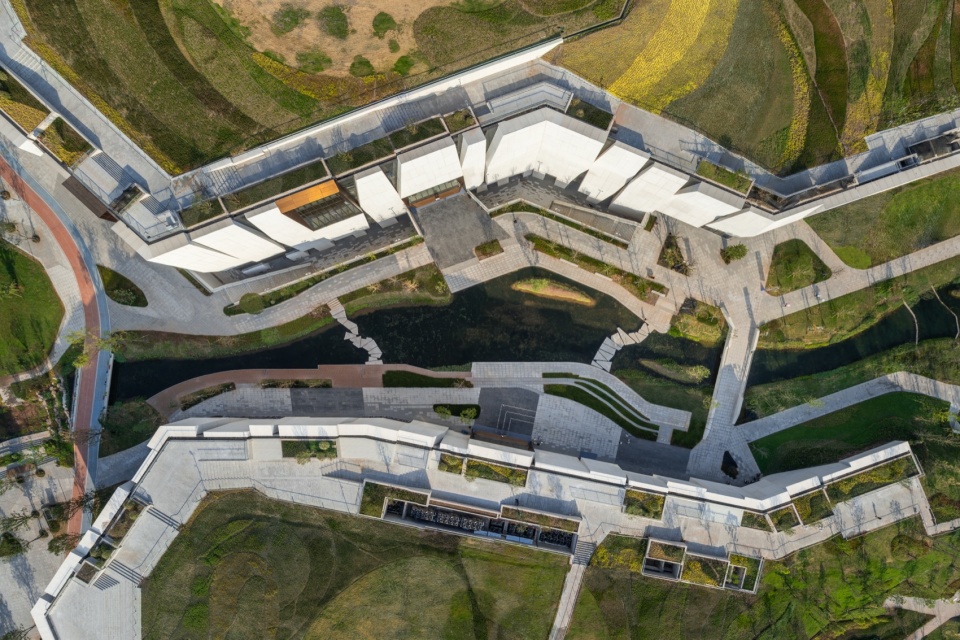
The Yibin Sports Center occupies a total site area of approximately 13.3 hectares, bordered by Jinsha Avenue to the east and Waijiang Road to the west, framed by the Qixing Mountain and the Jinsha River. The terrain slopes from higher in the northeast to lower in the southwest. Beyond meeting the functional demands of the Provincial Games, the design is grounded in a careful analysis of existing topographic elevation differences. The overall morphology follows the original rolling hills, with each functional zone arranged around the central lake in a peninsular configuration that enriches the shoreline. This creates an open, yet partially enclosed waterfront system, with meandering streams and cascading waters extending and unfolding from the central water body.
▼鸟瞰,aerial view © CreatAR Images
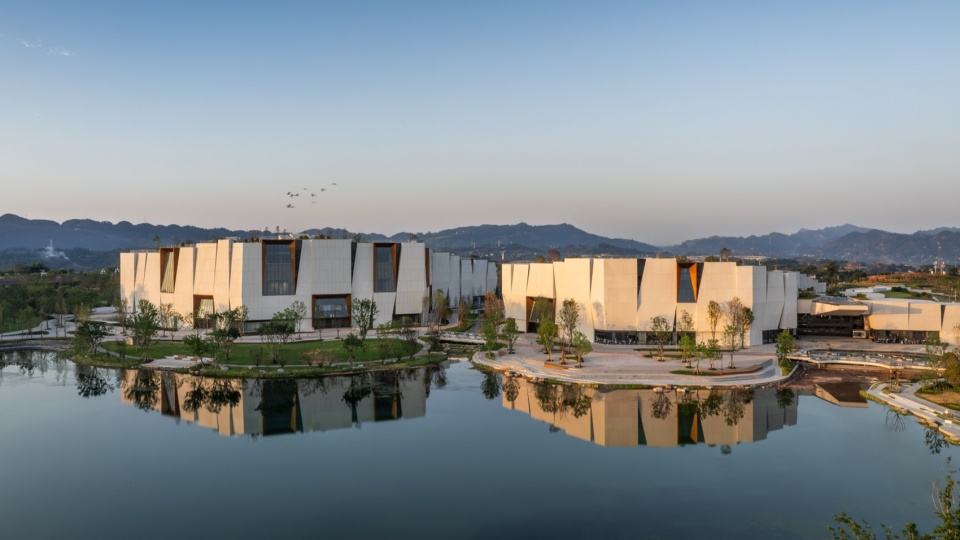
在整体叙事上,建筑群与水溪脉络相互渗透、交织共生,采用横向铺陈的空间序列,令人工构筑物与自然的“山势”与“水流”浑然一体。充满折线与力量感的白色建筑立面,在灵动水面与立体绿化的掩映下,形成刚柔并济的视觉张力。这种建筑与自然景观的深度编织,不仅巧妙缓解了大型场馆带来的视觉压迫,更让园区流转着曲径通幽、步移景异的游园体验,使体育设施化身为一座由浅丘、溪谷与水岸共同构成的生态游园。
In its overarching spatial narrative, the building complex and the water-stream network interpenetrate and coexist symbiotically. A horizontally articulated spatial sequence renders the artificial structures and the natural “mountain momentum” and “water flow” as a unified whole. The white building facades, defined by angular lines and a sense of structural power, are set against dynamic water surfaces and three-dimensional greenery, generating a visual tension between rigidity and softness. This deep weaving of architecture and landscape not only mitigates the visual dominance of large-scale venues but also imbues the campus with a garden-like experience of winding paths and shifting vistas—transforming the sports facility into an ecological garden composed of rolling hills, stream valleys, and waterfronts.
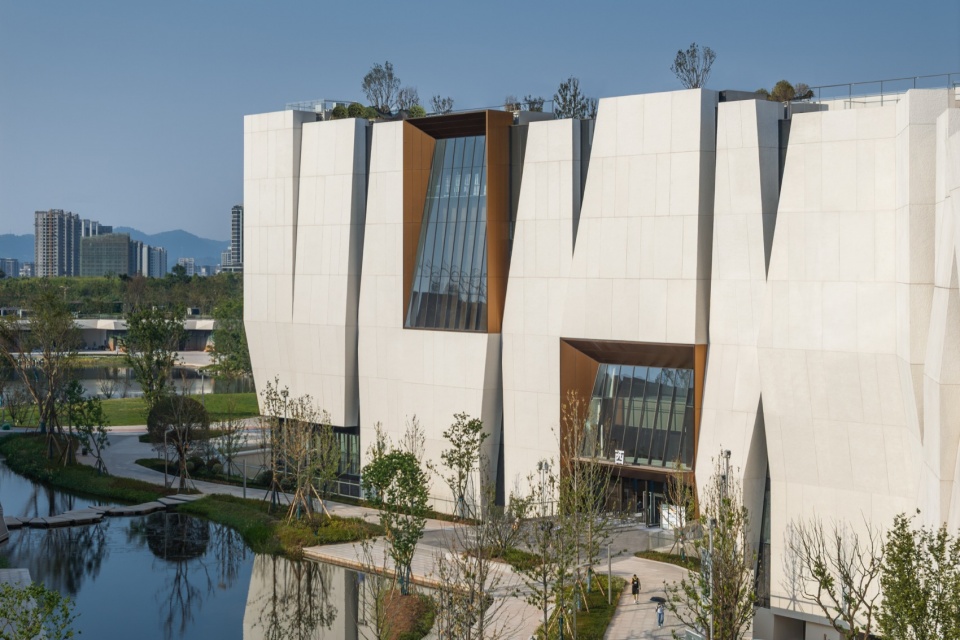
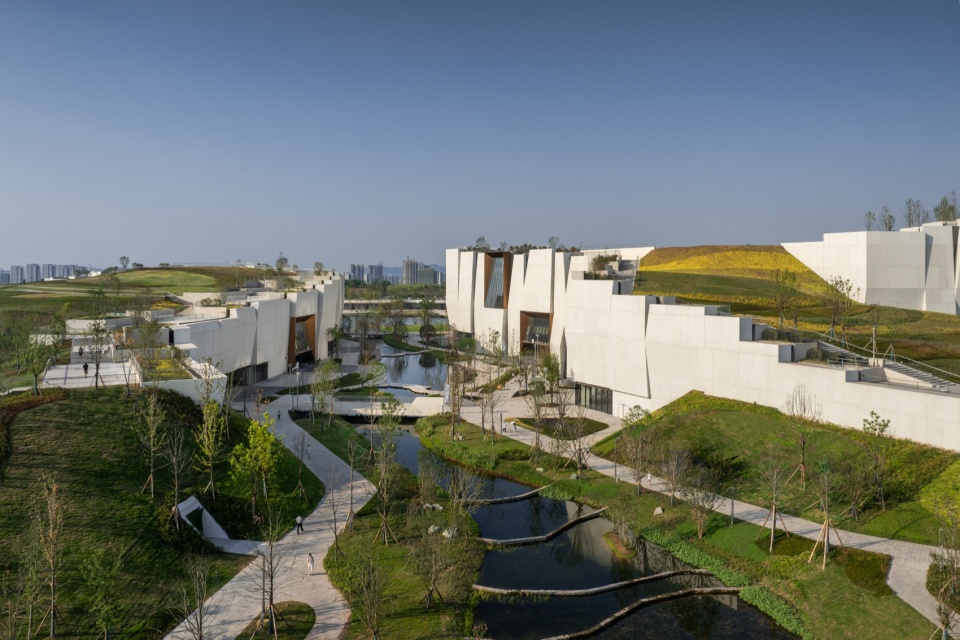
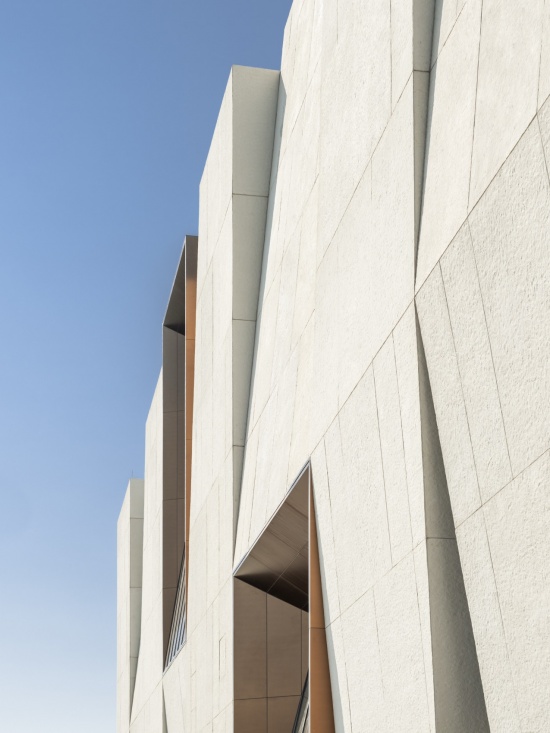
▼充满折线与力量感的白色建筑立面,
The white building facades, defined by angular lines and a sense of structural power © CreatAR Images
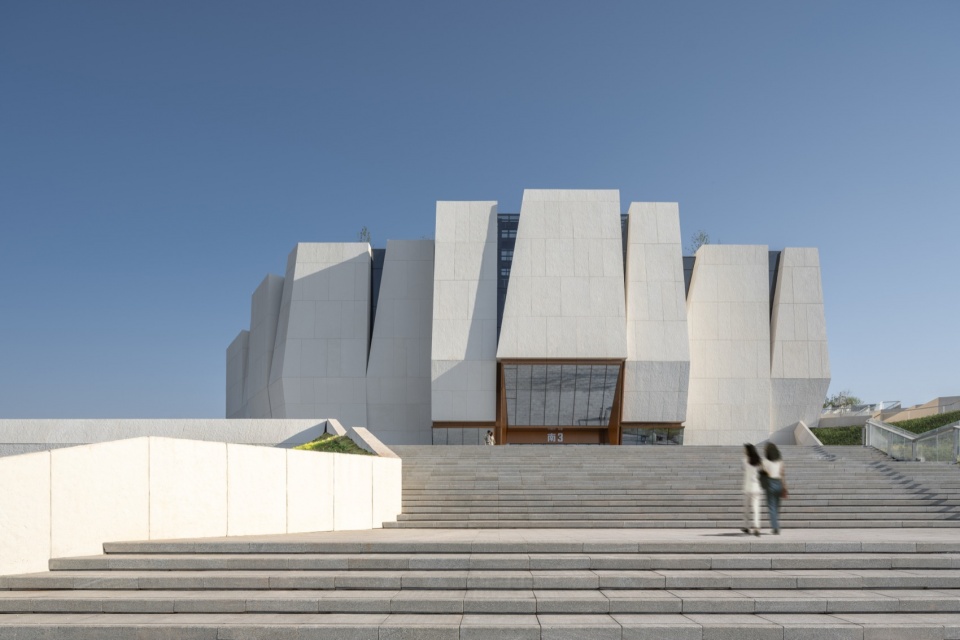
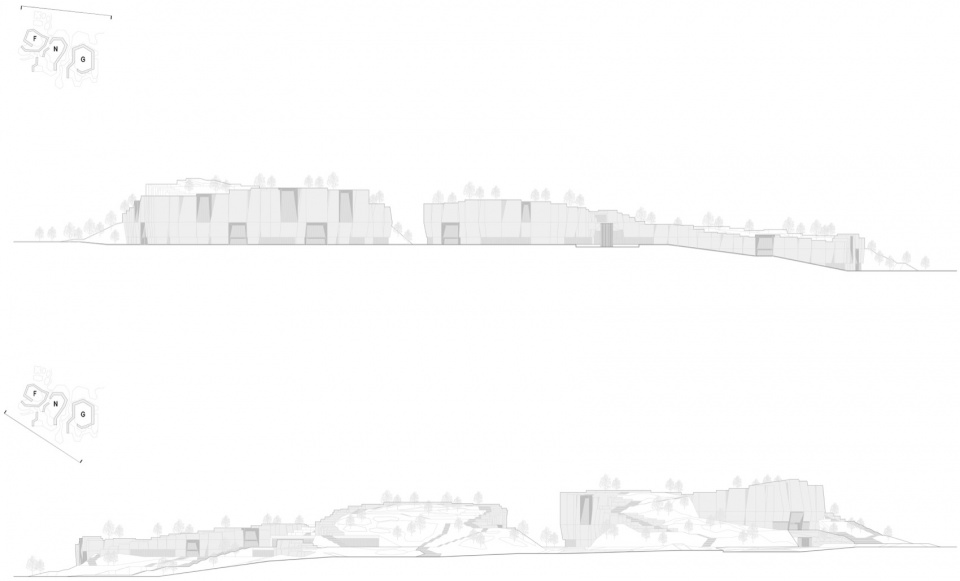
面对场地东北高、西南低、高差达22米的原始地形,方案摒弃了传统的“推平式”场地整理,通过巧妙运用“引水为溪,借山塑谷”的生态手法,让庞大的场馆结构退让于山水格局之中,大跨度的建筑主体以大面积的覆绿屋顶消隐于地景之下。赛事中心主体为地景建筑,以谦逊姿态介入丘陵地形,回应湖泊与溪流岸线,保持城市土地自然体态,打造出极具开放性的山水体育公园,融入城市慢行系统与滨水生态廊道,成为全民共享、全时活力的城市公共客厅。
Confronted with the site’s inherent topography—high in the northeast and low in the southwest, with a height difference of ca. 22m, the scheme rejects conventional “cut-and-fill” leveling. Instead, through the ecological strategy of channeling water into streams and shaping valleys with the terrain, the massive venue structures are made to recede into the mountain-water framework. The building volumes are largely concealed beneath extensive green roofs, dissolving into the landform. The main body of the center functions as a landform building, intervening in the hilly terrain with humility, responding to the lake and stream shorelines, and preserving the natural physiognomy of the urban land. The result is a highly open mountain-water sports park, integrated into the city’s slow-traffic system and waterfront ecological corridor, serving as a public living room shared by all and animated around the clock.
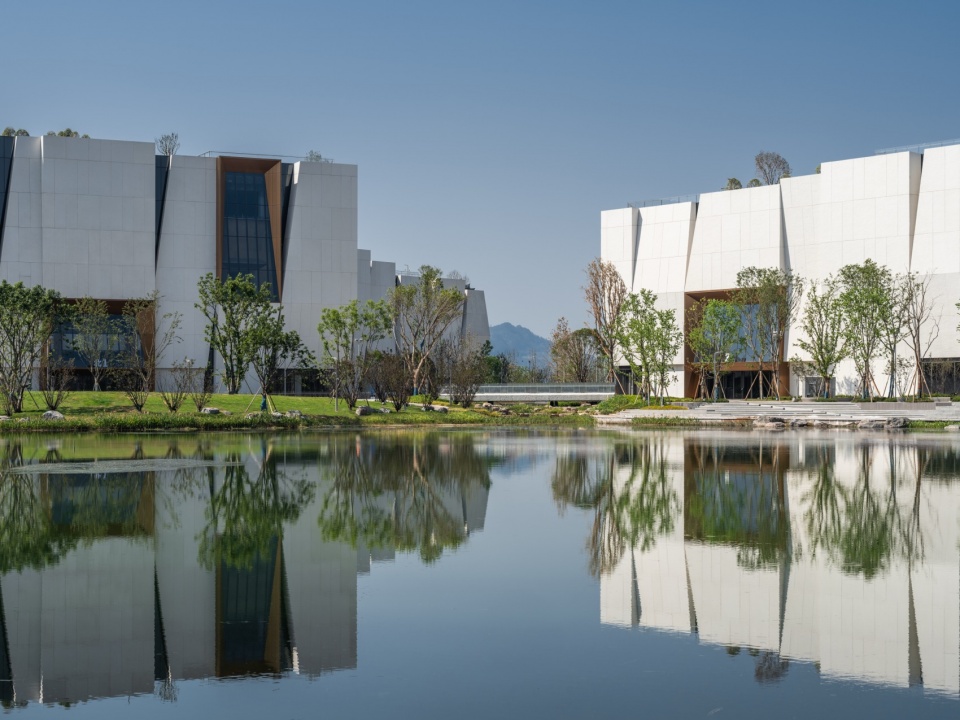
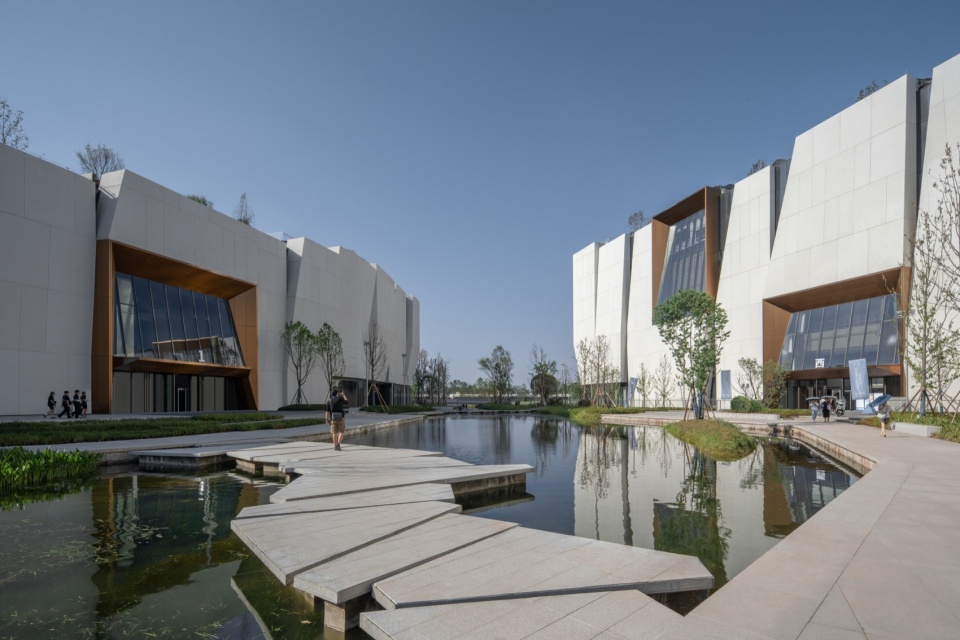
▼滨水生态廊道,waterfront ecological corridor © CreatAR Images
空间布局
Spatial Layout
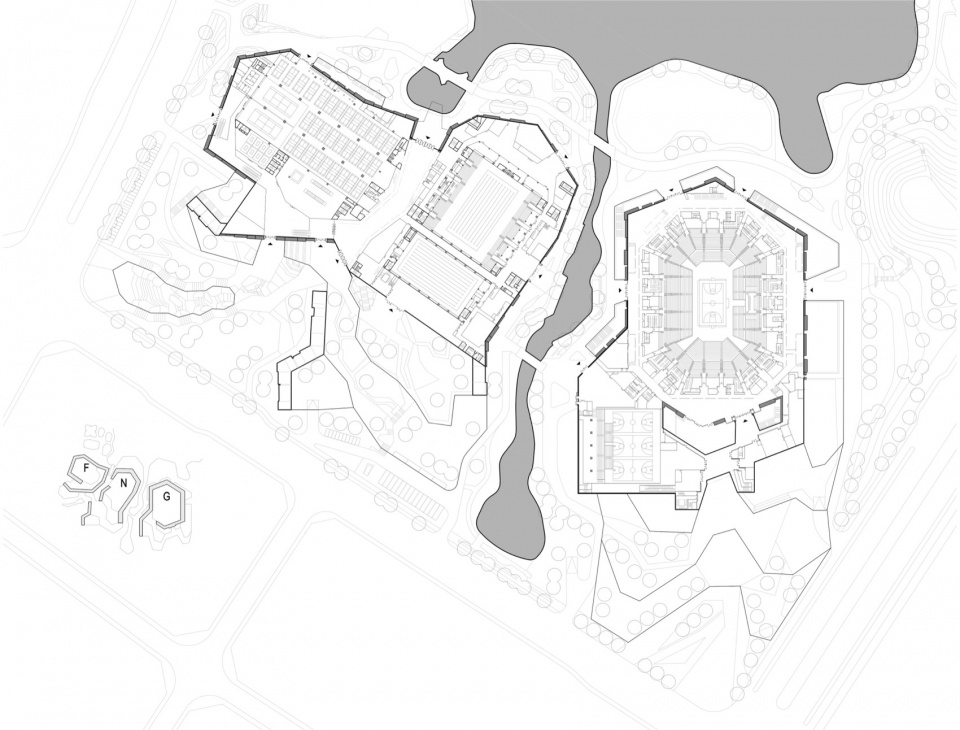
在空间布局上,设计方案顺应场地浅丘与水脉肌理,将建筑主体巧妙划分为体育演艺组团与游泳健身组团两大核心板块。两组团环绕中央水系向湖心展开,其间以自然留白的“丹溪谷”作为生态过渡,形成了隔水相望、聚散有致的灵动格局。
In spatial organization, the design responds to the site’s rolling hills and water veins, dividing the building complex into two core clusters: the Sports & Performance Cluster and the Swimming & Fitness Cluster. Both clusters unfold toward the lake center around the central water system, with the naturally reserved “Danxi Valley” serving as an ecological transition between them.
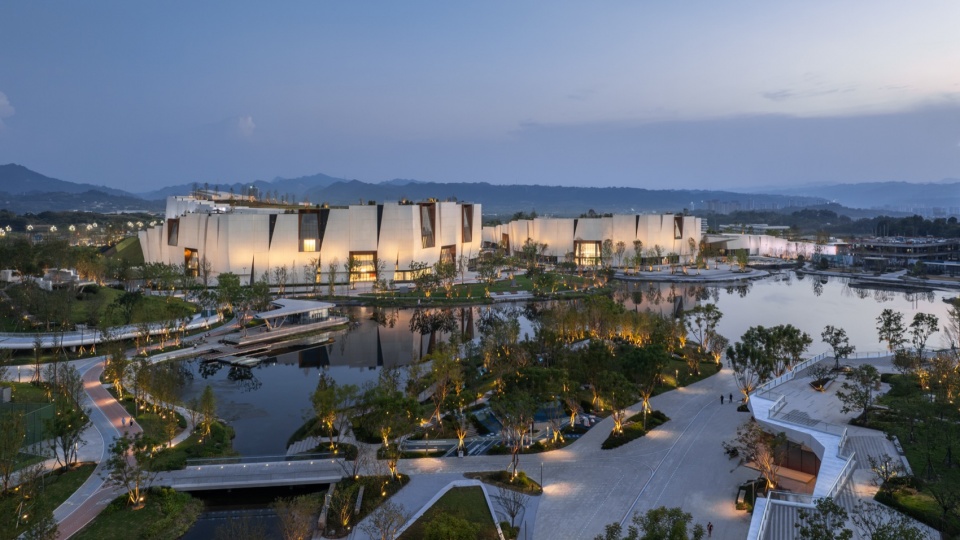
▼夜景,night view © CreatAR Images
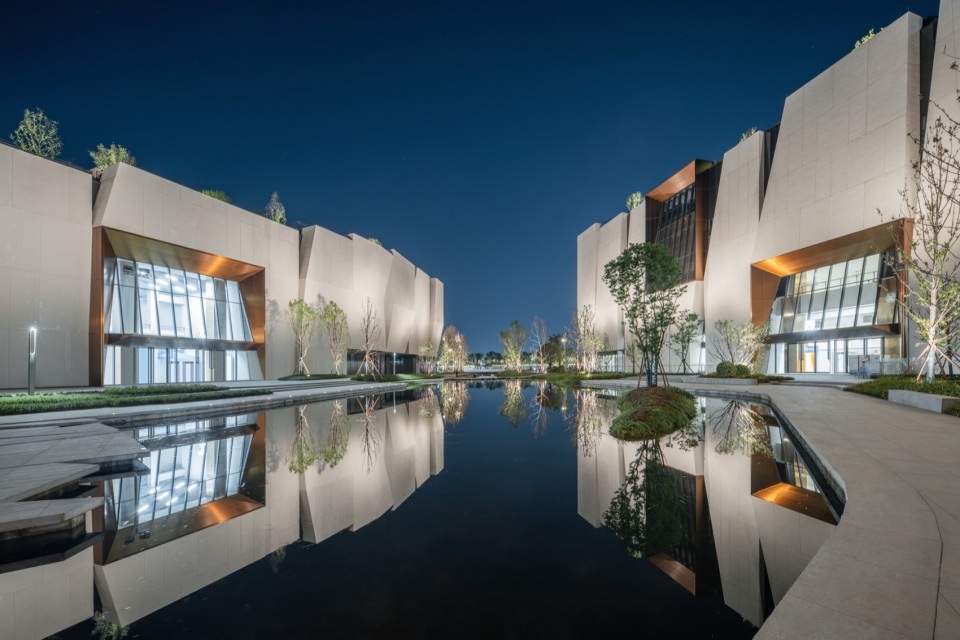
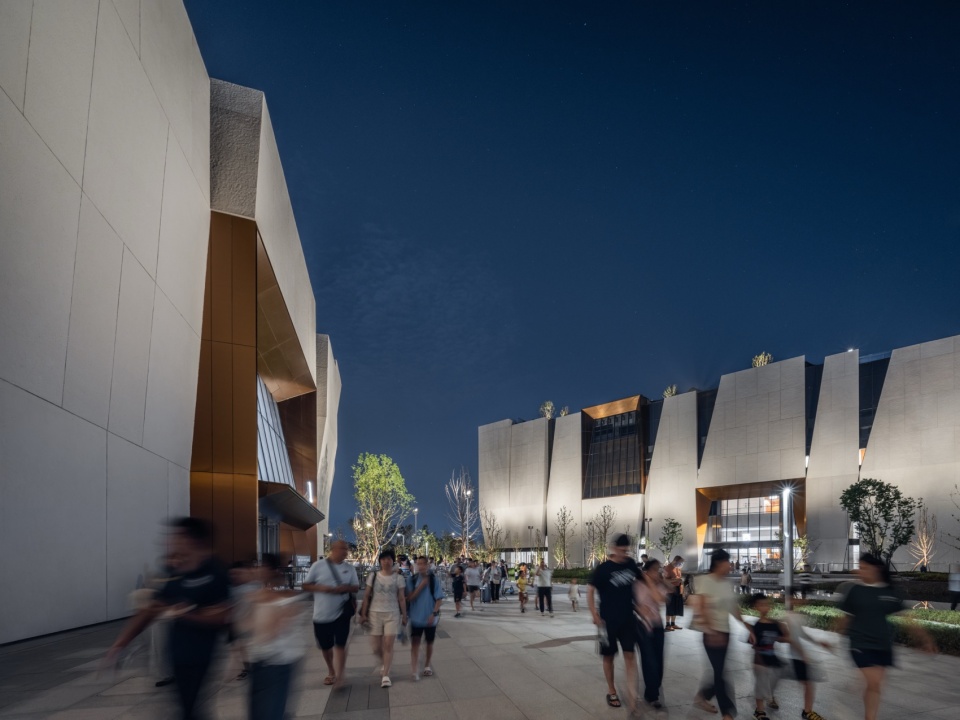
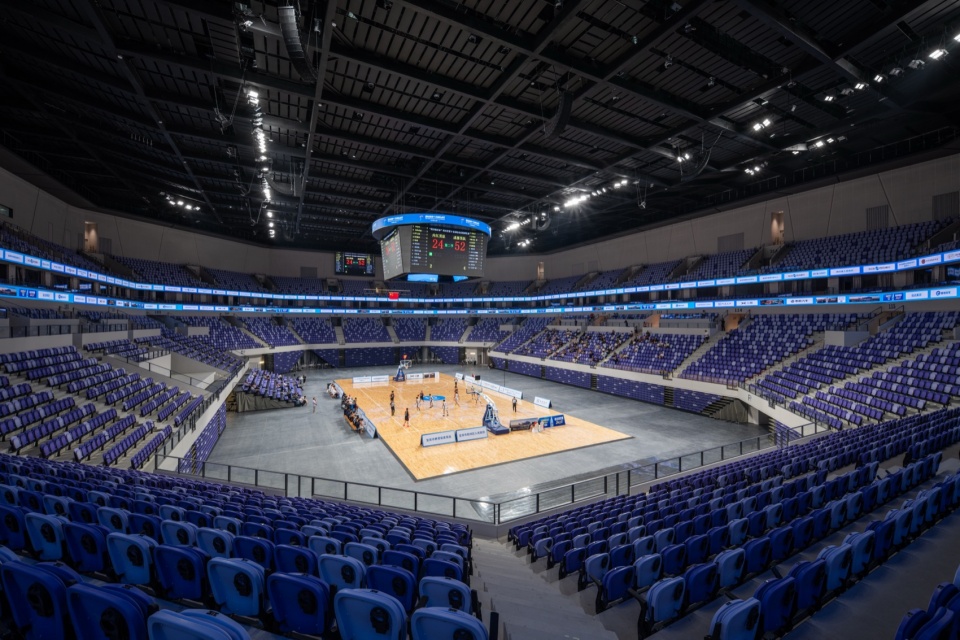
位于东侧金沙江大道畔的体育演艺组团包括15000座的主体育馆及热身训练馆,独立的管理边界与专属流线确保演唱会等商业活动期间安保管控与内部运营不受干扰,实现“赛演一体”的从容切换。为此,设计通过高效的空间组织和灵活的功能布局,使场地可快速在体操、篮球等专业赛事与大型演艺之间转换——收缩额外预留的临时看台,便可获得更宽敞的舞台区域,满足不同规模演出的需求;看台设计与观赛设备均参考国际水准,多角度大屏幕将赛事盛况全面呈现,而智能化设施则进一步保障了场景切换的迅捷与精准。这套体系不仅服务于竞技,更让场馆能够承载展览、文娱活动等多种业态,大幅提高全年使用效率,使其成为全天候开放的城市公共空间和市民生活中心。
Located on the east side along Jinsha Avenue, the Sports & Performance Cluster comprises a 15,000-seat main arena and a warm-up training hall. Its independent management boundary and dedicated circulation ensure that security control and internal operations remain undisturbed during commercial events such as concerts, enabling a seamless switch between “sports and performance modes.” Through efficient spatial organization and flexible functional planning, the venue can be rapidly converted between professional competitions (gymnastics, basketball, etc.) and large-scale performances: retracting the additionally reserved temporary seating expands the stage area to accommodate productions of varying scales. The seating design and spectator facilities meet international standards, with multi-angle large screens presenting the full spectacle of events, while intelligent systems ensure swift and precise scene transitions. This system serves not only competitive athletics but also supports exhibitions, cultural events, and other commercial formats, significantly improving annual utilization efficiency and establishing the venue as an all-weather urban public space and civic life center.
▼建筑街景,Street view of the building © CreatAR Images
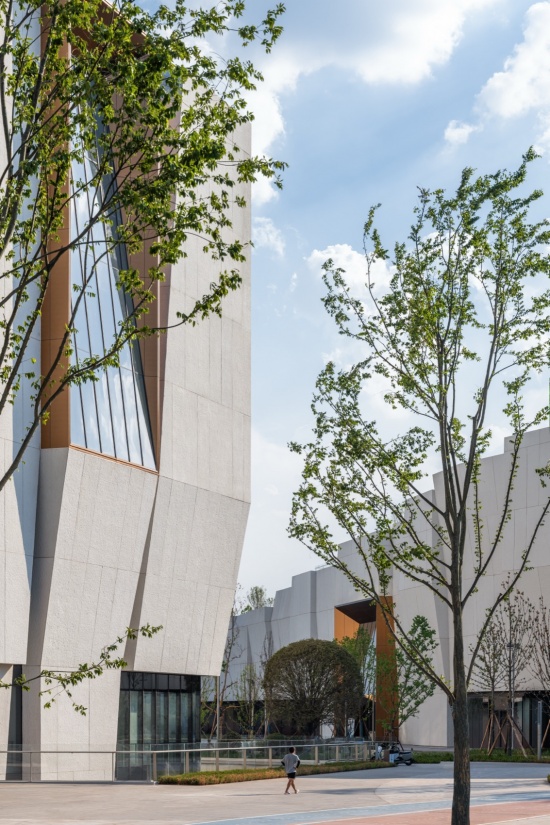
位于场地西侧、贴近外江路的游泳健身组团包括3000座乙级游泳馆及超过3万平方米的全民健身中心。省运会后,该组团将以“游泳+健身”的一站式模式,为市民构筑便捷的日常运动场域。这一组团全面带动了体育产业链的辐射半径,使项目集赛事、社交、文娱、全民健身、亲子等功能于一身,真正成为一个综合性体育公园。
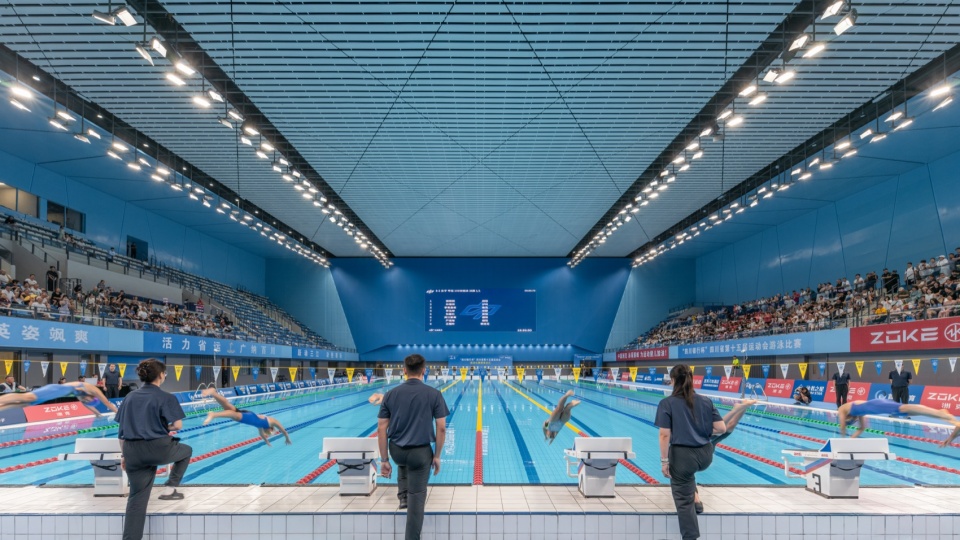
On the west side, adjacent to Waijiang Road, the Swimming & Fitness Cluster includes a 3,000-seat swimming arena and a fitness center exceeding 30,000 square meters. Following the Provincial Games, this cluster will operate under a “swimming + fitness” model, providing citizens with convenient daily athletic spaces. This cluster comprehensively extends the radiation radius of the sports industry chain, integrating competitive events, social interaction, cultural entertainment, public fitness, and family-oriented activities into a truly comprehensive sports park.
▼篮球场,basketball court © CreatAR Images
▼泳池,swimming pool © CreatAR Images
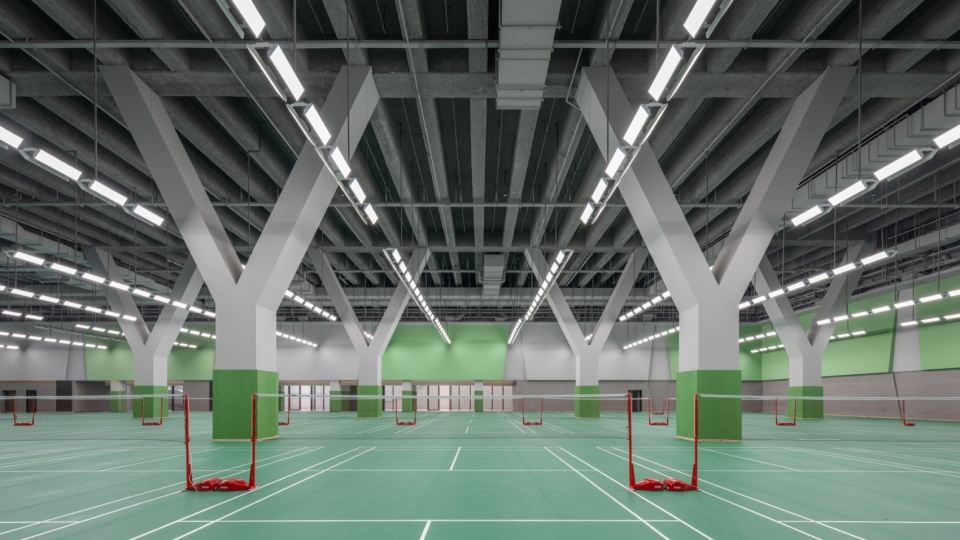
▼羽毛球场,badminton court © CreatAR Images
景观设计
Landscape Design
设计依托原始浅丘的地脉走势,以中央水域为核心,向东、西、南三个方向自然延展出曲折蜿蜒的溪谷与层次丰富的叠水景观。为打破水岸的单调线性,各功能组团依水而设,并以“半岛”伸入水面的形态,极大地丰富了岸线的进退关系与转折节奏,构建出一套开合有度、收放自如的滨水景观体系,将宜宾“三江交汇”的地域水文特质巧妙地融入到园区的日常体验之中。
Building upon the geomorphological tendencies of the original rolling hills and using the central water body as the core, the landscape extends naturally toward the east, west, and south with sinuous stream valleys and richly layered cascading waters. To break the monotony of linear shorelines, each functional cluster is positioned along the water in a peninsular form that projects into the surface, dramatically enriching the shoreline’s advance-and-retreat relationships and turning rhythms. This constructs a waterfront landscape system of measured openness and controlled enclosure, subtly weaving Yibin’s regional hydrological characteristic of “the confluence of three rivers” into the daily experience of the campus.
▼曲折蜿蜒的溪谷与层次丰富的叠水景观,
sinuous stream valleys and richly layered cascading waters © CreatAR Images
生态策略
Ecological Strategy
项目秉持“轻量化”绿色理念,通过体块错动与下沉广场引入底层穿堂风,利用折面幕墙与水面关系优化光环境分布,借助自然采光、高性能围护结构、组织化自然通风以及宽阔的绿色屋顶等被动式设计,使建筑室内独立于室外气候,从源头降低建筑全寿命周期的碳排放与运行能耗。
The project adheres to a “lightweight” green philosophy. Through volumetric staggering and sunken plazas, it introduces cross-ventilation at the ground level. By leveraging the relationship between folded curtain walls and water surfaces, it optimizes light environment distribution. Passive design strategies—including natural daylighting, high-performance building envelopes, organized natural ventilation, and extensive green roofs—keep building interiors independent of the outdoor climate and reduce carbon emissions and operational energy consumption across the building’s full life cycle from the source.
▼绿色屋顶,green roofs © CreatAR Images
幕墙设计
Façade Design
在材料选择上,赛事中心主体幕墙采用UHPC(超高性能混凝土),该材料具备极高的密实度与抗拉强度,其卓越的耐久性和自洁性能有效保障了幕墙在宜宾当地气候下的长期观感。通过模数化设计与单元化安装,UHPC实现了高精度的复杂折面成型,部分区域融合透光纤维植入技术,在夜间形成如星光点点的细腻肌理,极具浪漫气息;重点功能区域则以古铜色不锈钢复合板作为材质碰撞与点缀,提升建筑节点的精致感。在材料美学与维护工艺上,幕墙内外表面设计充分考量了后期运维,几乎完全垂直的外表面有效避免积灰积垢,极大降低了清洗频次。
In material selection, the main curtain wall of the center employs UHPC (Ultra-High Performance Concrete). This material possesses exceptional density and tensile strength; its outstanding durability and self-cleaning properties effectively maintain the facade’s long-term aesthetic under Yibin’s local climate conditions. Through modular design and unitized installation, UHPC achieves high-precision complex folded-surface forming. In certain areas, light-transmitting fiber integration technology creates a delicate starlight-like texture at night, lending a romantic atmosphere. Key functional zones are accented with bronze-toned stainless steel composite panels, creating material contrasts and elevating the refinement of architectural nodes. In terms of material aesthetics and maintenance, the curtain wall surfaces are designed with full consideration of post-construction operations: nearly completely vertical exterior surfaces effectively prevent dust and grime accumulation, significantly reducing cleaning frequency.
▼复杂折面,complex folded-surface © CreatAR Images
省运会结束后,宜宾体育赛事中心多个场馆继续对公众开放,已成为深受市民喜爱的一座兼具赛事效能、生态诗意与生活活力的城市文体生活新地标。
Following the conclusion of the Provincial Games, multiple venues within the Yibin Sports Center have remained open to the public. It has become a beloved urban cultural and sports center among local citizens—one that combines competitive efficiency, ecological poetry, and vibrant everyday life.
▼总平面,master plan © gmp
▼平面,floor plan © gmp
▼立面图,elevation © gmp
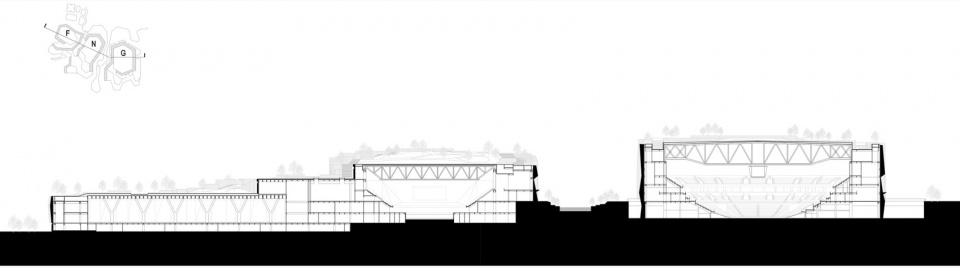
▼剖面,section © gmp
设计竞赛:2024年一等奖
设计:施特凡·胥茨,施特凡·瑞沃勒
项目负责人:隋锦赢,王辰翰
设计团队:宋夏君,夏菁,杨莉,汤子泓,朱世游
中国项目管理:徐吉,秦炜
中方合作设计:四川省建筑设计研究院,上海建筑设计研究院
结构顾问/消防顾问:中国建筑科学研究院
幕墙顾问:CEC
业主:宜宾发展产城投资有限公司
建筑面积:约17万平方米
坐席数量:体育馆15000座,游泳馆3000座
Competition: 2024, First Prize
Design: Stephan Schütz, Stephan Rewolle
Project Lead: Sui Jinying, Wang Chenhan
Design Team: Song Xiajun, Xia Jing, Yang Li, Tang Zihong, Zhu Shiyou
Project Management, China: Xu Ji, Qin Wei
Partner Practice in China: Sichuan Provincial Architectural Design and Research Institute (SADI), Shanghai Institute of Architectural Design & Research (SIADR)
Structure & Firefighting Consultant: CABR
Facade Consultant: CEC
Client: Yibin Development Investment Company
GFA: ca. 170,000 sqm
More: gmp。更多关于他们请至:gmp on gooood









发表评论
你需要先 才能发表评论
社交登录