
非常感谢 悉地国际-东西影工作室(联系邮箱:chen.qiaohong@ccdi.com.cn)对gooood的分享。更多关于他们:CCDI Dongxiying Studio on gooood
Appreciation towards CCDI Dongxiying Studio (contact: chen.qiaohong@ccdi.com.cn) for providing the following description:
引言:土地约束下的产业空间转向
Introduction: The Spatial Transition of Industrial Space Under Land Constraints
深圳产业用地仅221平方公里,占建设用地总面积约11%,而2022年规上工业总产值突破4.5万亿元,工业对全市经济增长贡献率接近50%。这一结构性矛盾,迫使深圳在既有土地存量中寻求产业空间的增量——向垂直维度要空间,成为工业经济续存的关键路径。
▼项目视频,Project video © 在场造象
Shenzhen’s industrial land covers only 221 km², accounting for approximately 11% of its total construction land. In 2022, the city’s gross output value of industrial enterprises above designated size exceeded 4.5 trillion yuan, with industry contributing nearly 50% to the city’s economic growth. This structural contradiction compels Shenzhen to tap new industrial space from its existing land stock. Pursuing space in the vertical dimension has thus become a critical pathway for sustaining industrial growth.
▼城市区位,Urban context © 悉地国际东西影工作室
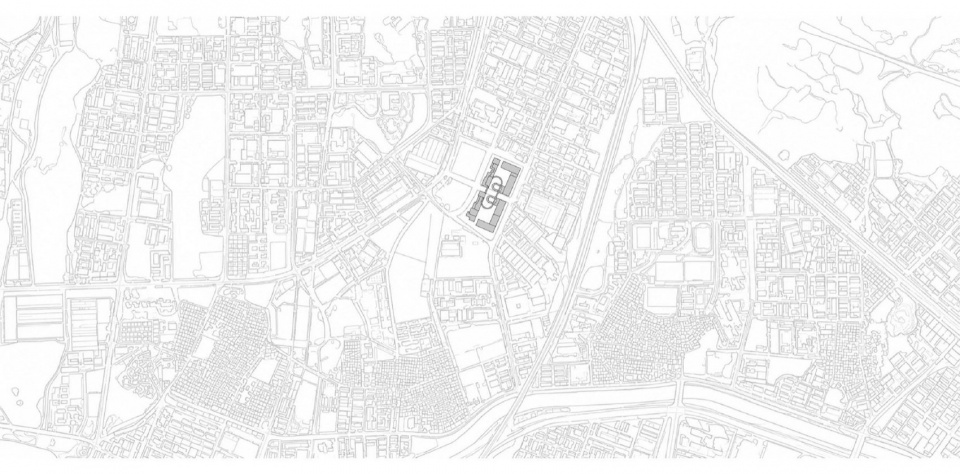
▼园区与城市环境,Industrial park within its urban context © 在场造象
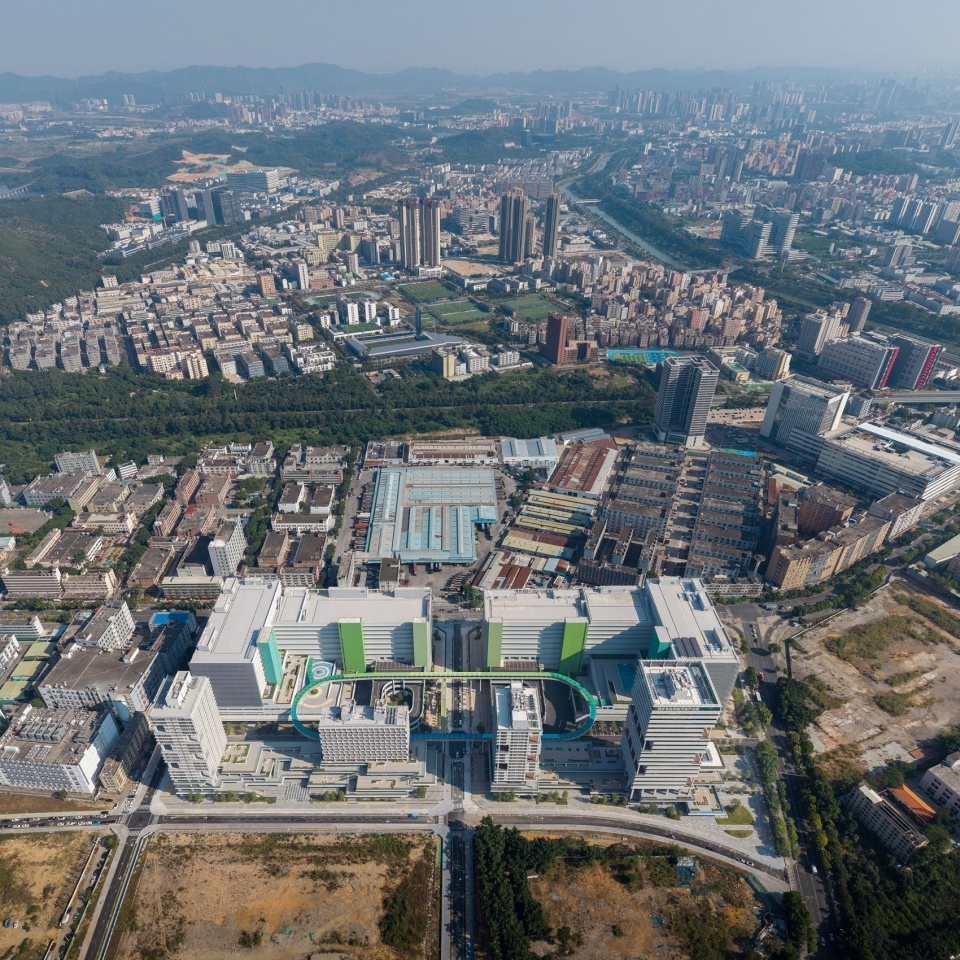
▼从周边街区看园区,View from the surrounding neighbourhood © 在场造象
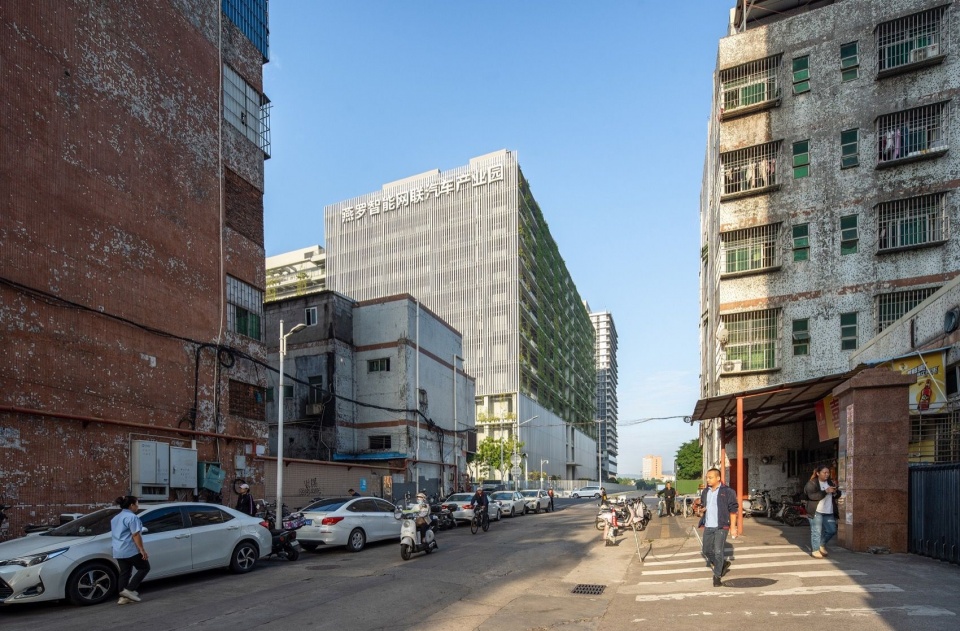
燕罗智能网联汽车产业园正是在这一背景下展开的一次系统性设计实验。项目位于宝安区燕罗街道,总建筑面积约43.8万平方米,涵盖厂房、研发配套、宿舍及商业等多重功能。作为“湾区芯城”的先导项目,其设计目标不仅在于提供产业载体,更在于探索一种面向未来的工业建筑范式——以“生产、生活、生态”三生融合为核心命题,回应高密度产业园区空间组织的根本性挑战。
The Shenzhen Yanluo Intelligent and Connected Vehicle Industrial Park represents a systematic design experiment carried out against this backdrop. Located in Yanluo Subdistrict, Bao’an District, the project boasts a total floor area of approximately 438,000 m², accommodating multiple functions including factory buildings, R&D supporting facilities, dormitories and commercial spaces. As a pilot project of the “Bay Area Core City”, its design aims not merely to provide industrial carriers, but also to explore a future-oriented paradigm for industrial buildings. Centered on the integration of production, living and ecology, the design addresses the fundamental challenges of spatial organization in high-density industrial parks.
▼空中环道与货运盘道,Elevated loop and freight ramp © 在场造象
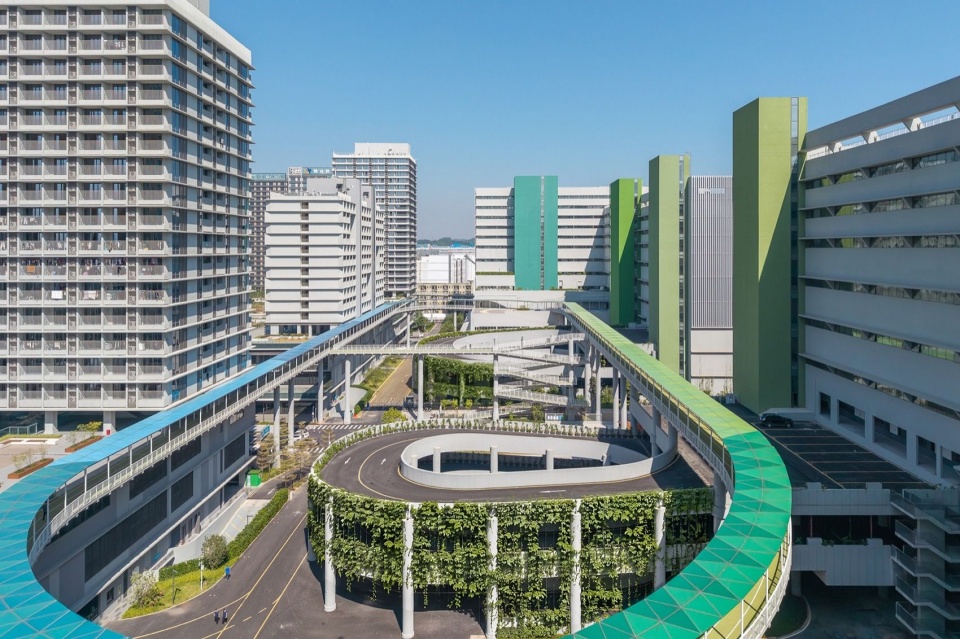
▼宿舍与厂房之间的环道,Loop between dormitories and factories © 在场造象
原型转译:从大院到燕罗大院
Prototype Translation: From Courtyard to Yanluo Courtyard
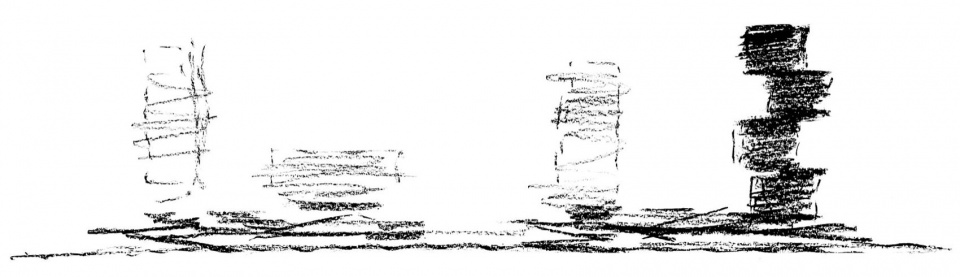
“大院”作为特定历史时期的社会空间组织方式,其本质特征在于工作空间与私人生活空间的高度重叠,由此形成了一种具有认同感的集体生活形态。我们以容纳集体记忆的“大院”作为空间设计的原型,从水平维度投射至垂直维度,提出“垂直大院”的概念框架——在高层建筑中重构集“生产、生活、生态”于一体的复合型社区。以最大的包容性与灵活性,适应未来的使用。
As a social spatial organization typology of a specific historical era, the “courtyard” is defined essentially by the profound interweaving of work and private living spaces, giving rise to a collective lifestyle rooted in shared identity. We adopt the “courtyard” that carries collective memory as the spatial design prototype, projecting it from the horizontal dimension to the vertical dimension, and propose the conceptual framework of the “vertical courtyard” — reconstructing a mixed community integrating production, living and ecology within high‑rise buildings to accommodate future uses with maximum inclusiveness and flexibility.
▼概念草图,Concept sketch © 悉地国际东西影工作室
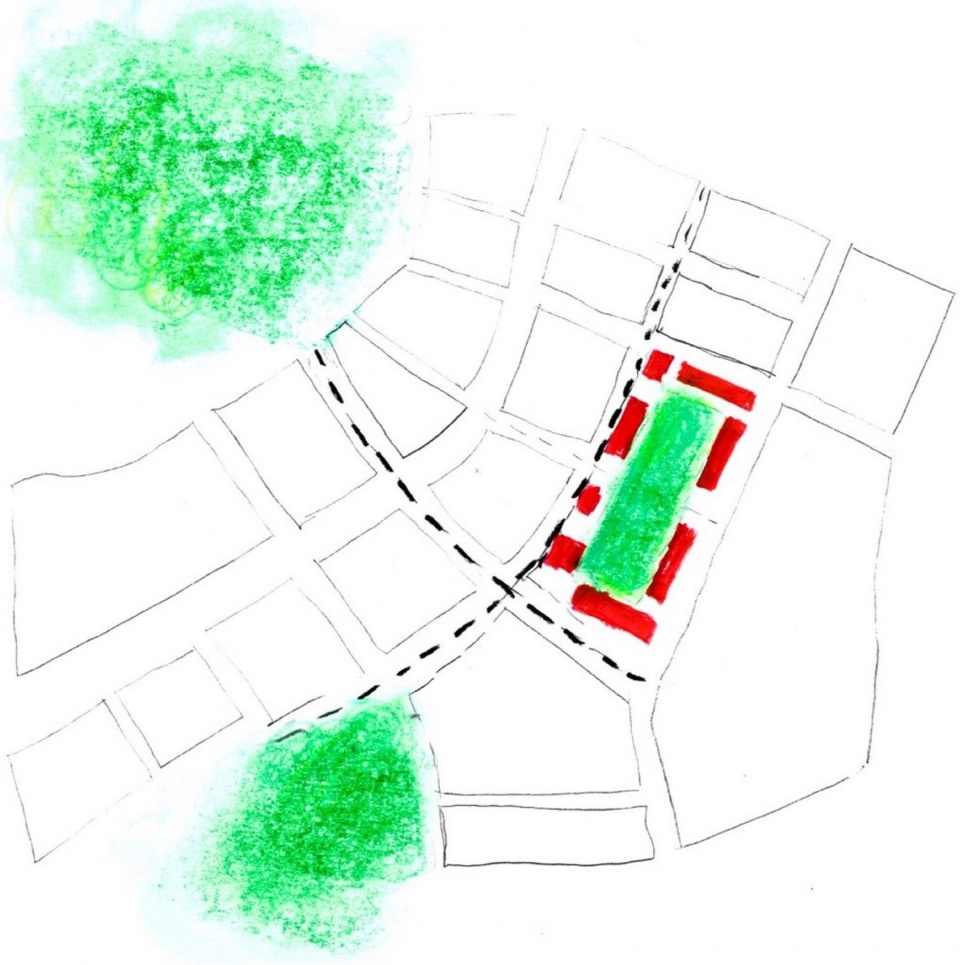
▼绿谷构思草图,Green valley concept sketch © 悉地国际东西影工作室
▼模型俯瞰,Overhead model view © 悉地国际东西影工作室
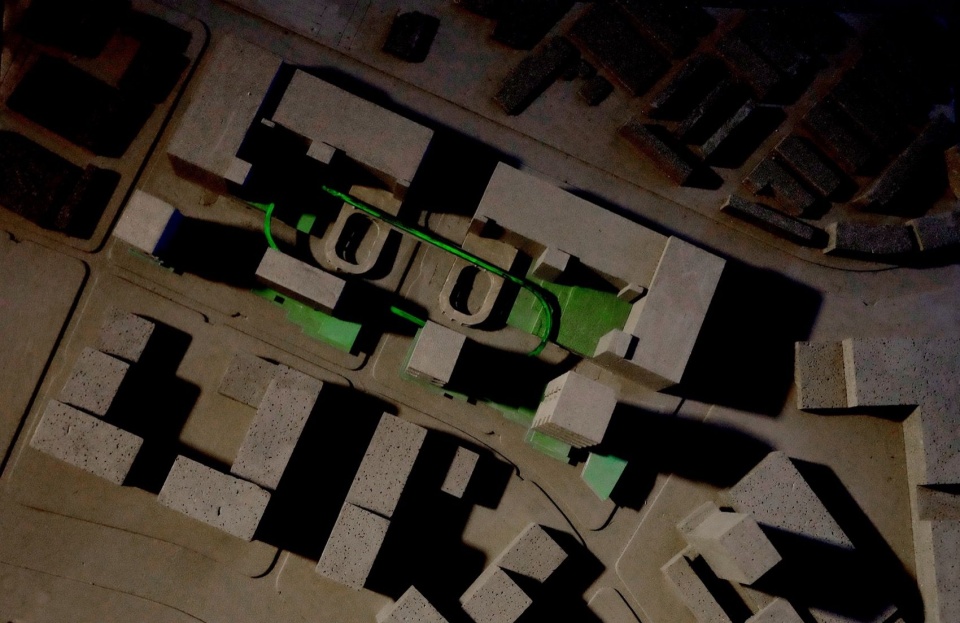
▼模型中的空中环道,Elevated loop in the model © 悉地国际东西影工作室
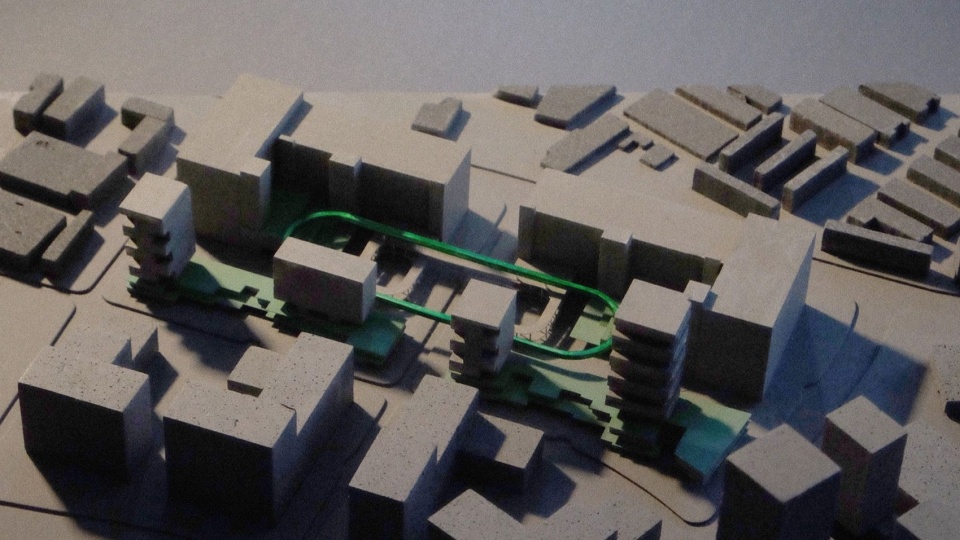
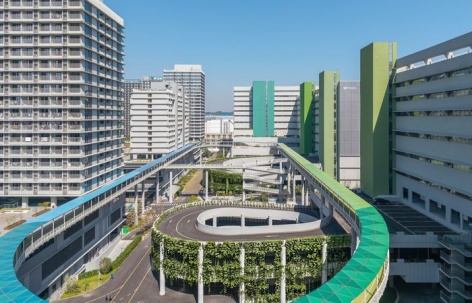
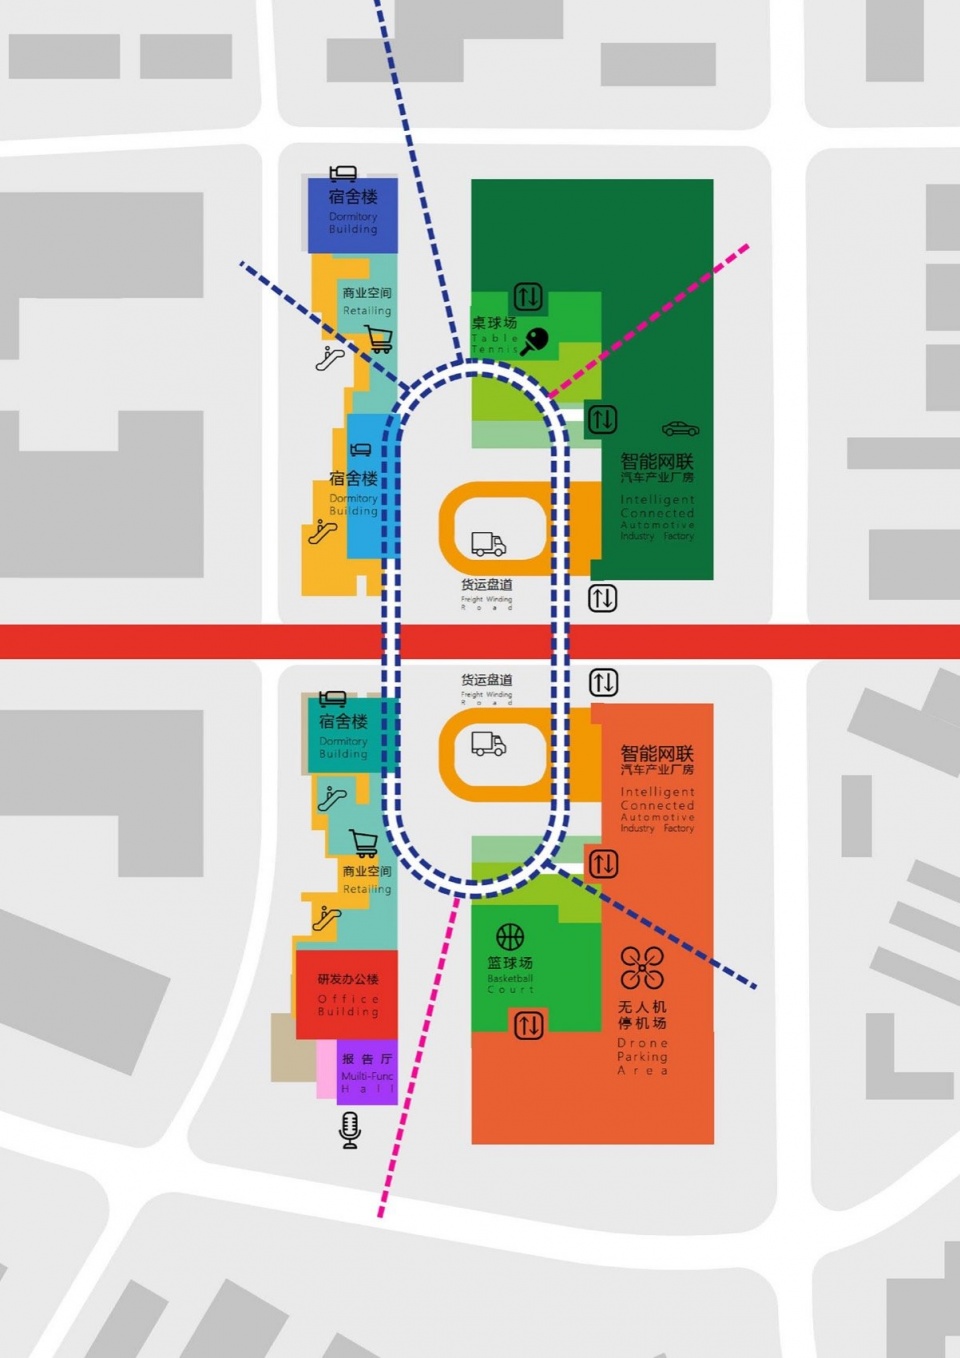
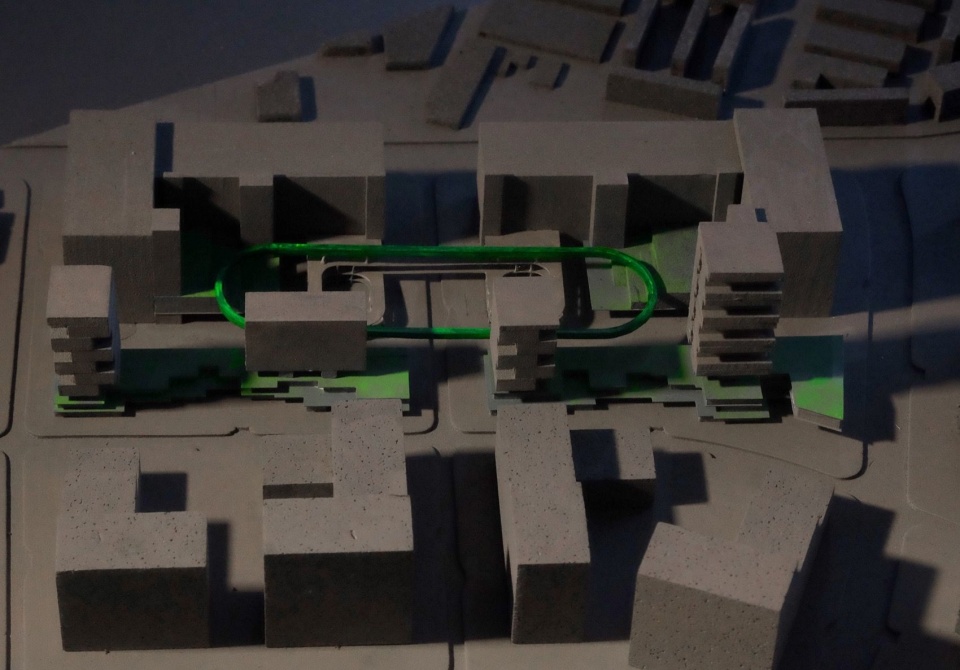
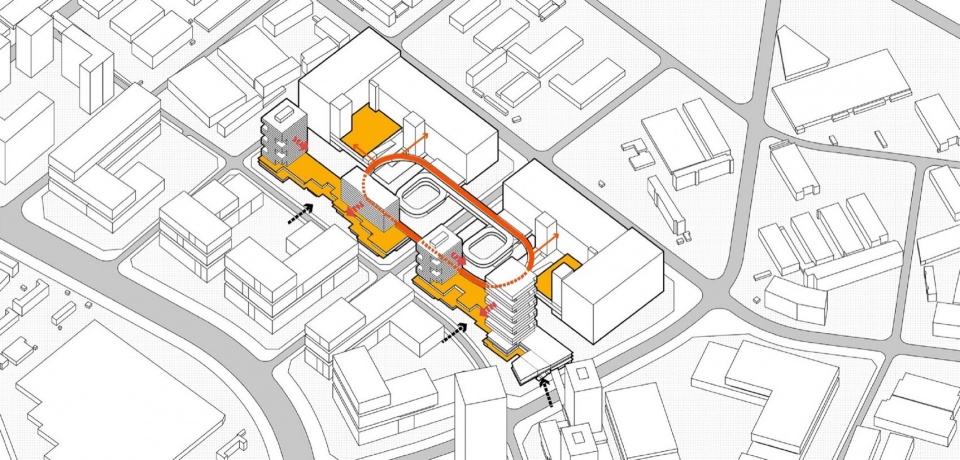
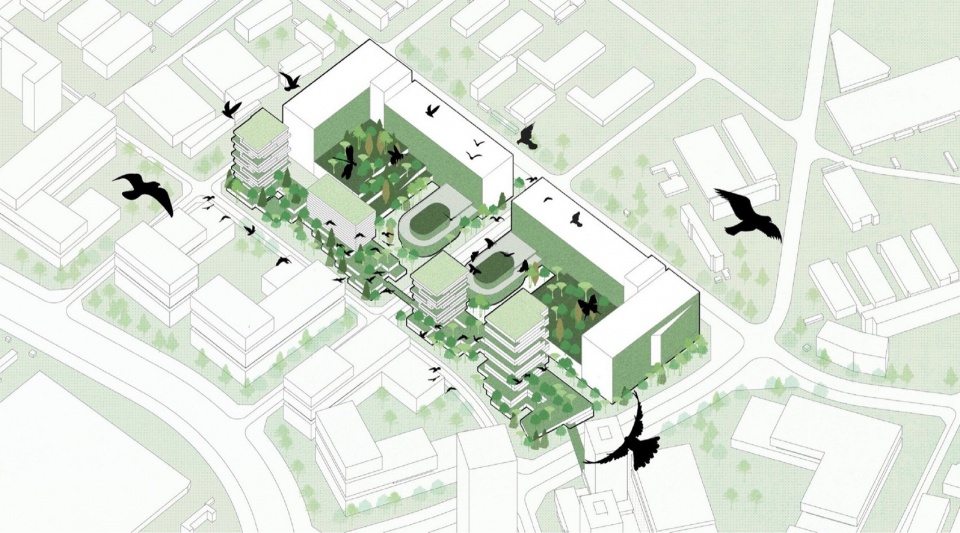
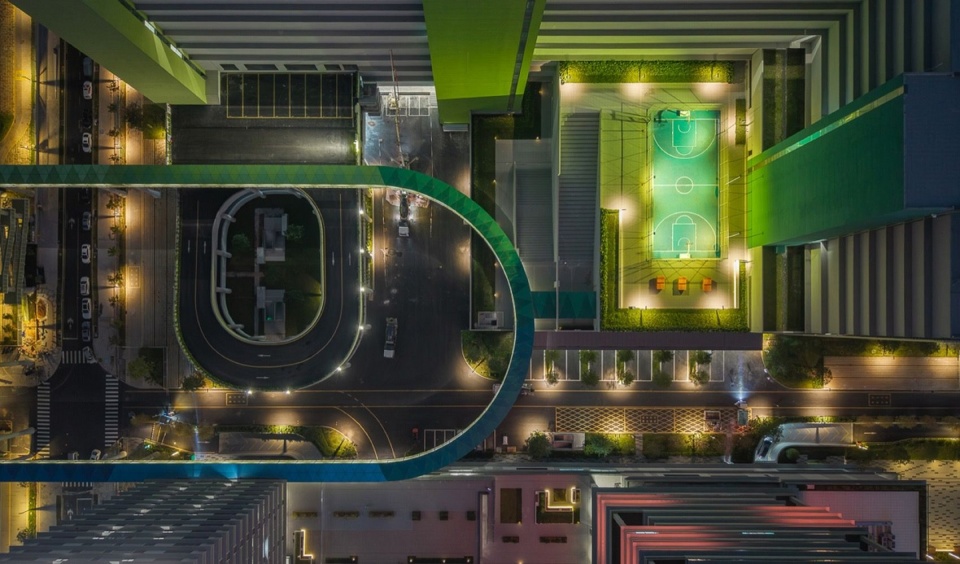
设计通过“三轴两带”的空间骨架将城市形象、生产物流与生活服务三大功能带予以清晰界定。其中,“生活轴”承载着最为核心的公共生活职能,而其物质载体,是一条全长超过500米的环形空中慢行跑道,是“立体大院”的空间整合机制。
The design adopts a spatial framework of “three axes and two belts” to clearly define three functional zones: urban identity, production and logistics, and living services. Among them, the “living axis” undertakes the core public life functions. Its physical carrier is an elevated circular slow-track running corridor over 500 meters in total length, which serves as the spatial integrating mechanism of this “three-dimensional courtyard”.
▼园区功能与流线,Programme and circulation © 悉地国际东西影工作室
▼园区整体模型,Overall model of the park © 悉地国际东西影工作室
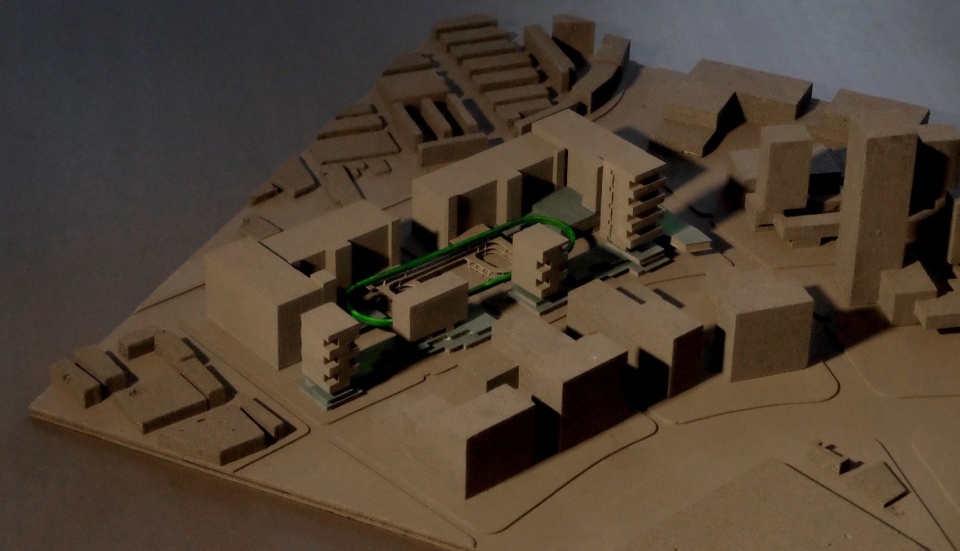
▼模型中的立体大院,Vertical courtyard in the model © 悉地国际东西影工作室
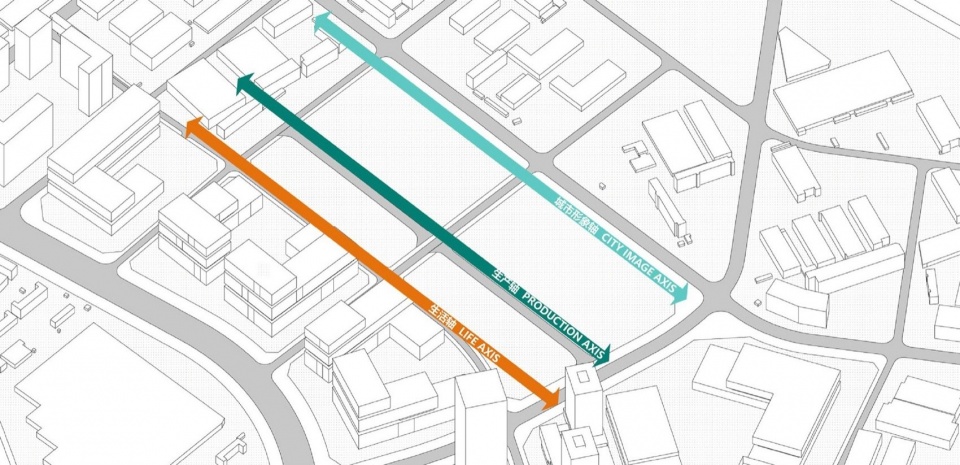
三轴界定园区功能带,形成功能布局的控制线。生活生产明确分区,增设右进右出的服务性道路,西侧生活功能沿街展开布置,内侧设置服务车道,将生活与生产明确分区。
▼三轴空间骨架,Three-axis spatial framework © 悉地国际东西影工作室
▼生活与生产分区,Zoning of living and production © 悉地国际东西影工作室
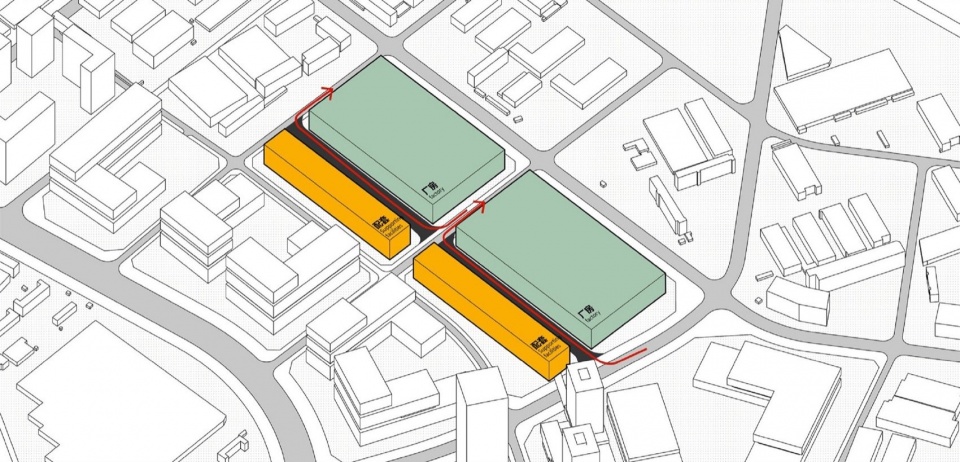
The three axes define the park’s functional belts and form the control lines for functional layout. Clear zoning is implemented between living and production areas. Service roads with right‑in and right‑out traffic are added. Living functions are arranged along the street on the west side, with service lanes set inward, so as to strictly separate living and production zones.
▼厂房与周边街区,Factory and surrounding neighbourhood © 在场造象
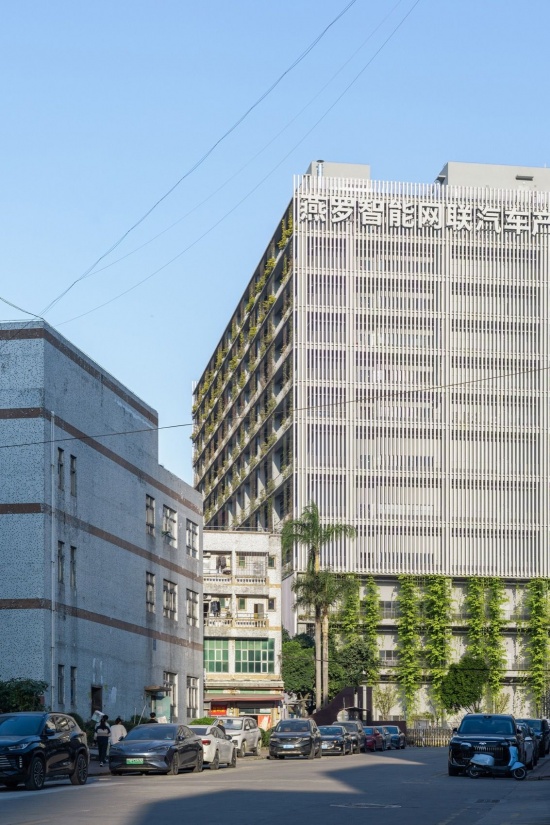
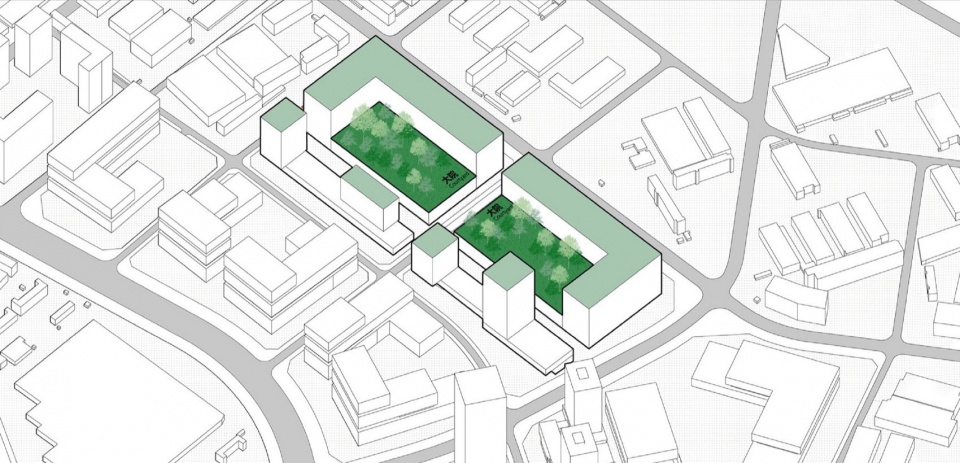
厂房环绕街区沿边布置,内侧围合出生态绿谷。成为一个外高内低,可以容纳各种公共生活与生产的大院。
Factory buildings are arranged along the perimeter of the block, enclosing an ecological green valley at the centre. This forms a courtyard with a higher outer edge and a lower inner core, accommodating diverse public activities and production functions.
▼围合生态绿谷,Enclosing the ecological green valley © 悉地国际东西影工作室
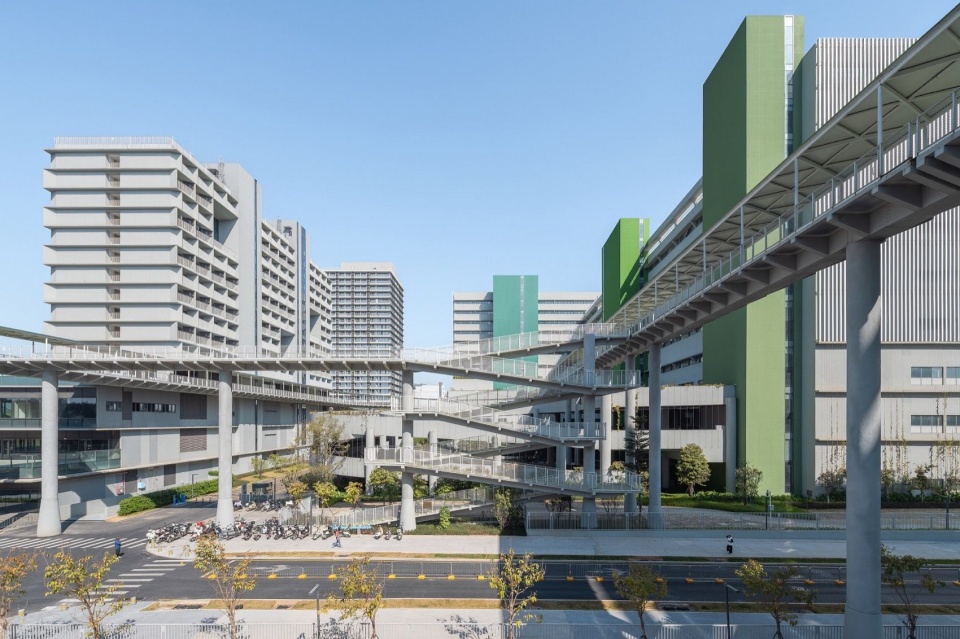
▼中庭与架空连廊,Courtyard and elevated walkways © 在场造象
▼中庭的绿化与连廊,Greenery and walkways in the courtyard © 在场造象
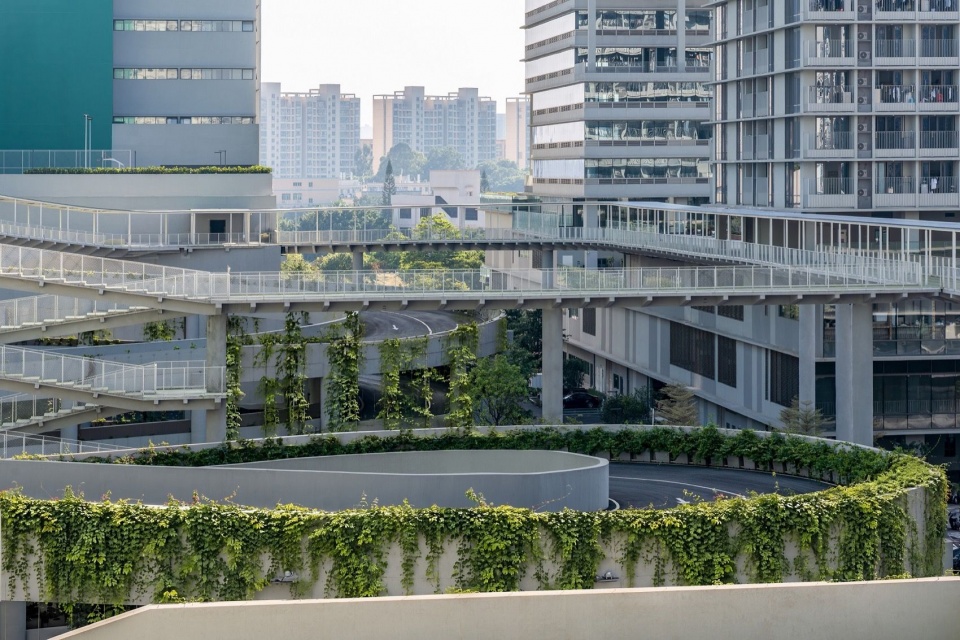
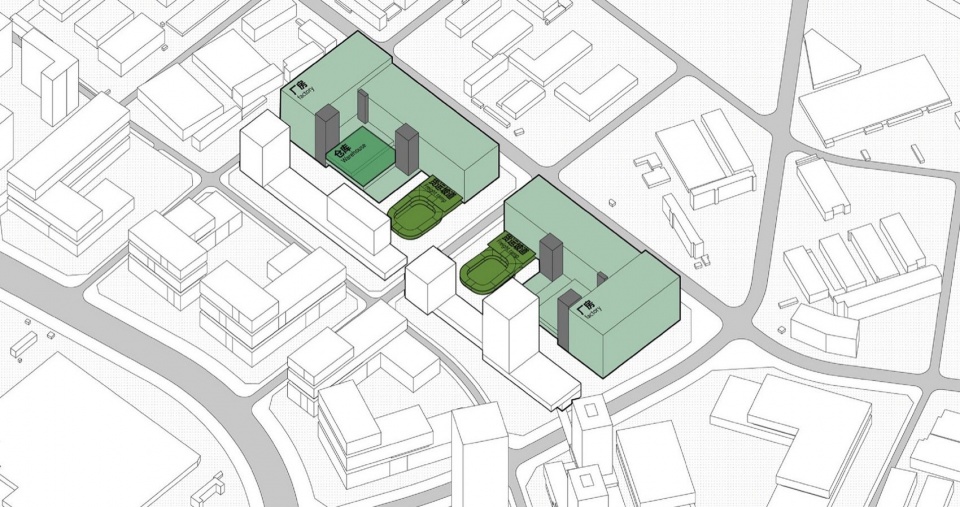
厂房区设置集中智能厂库,融合自动化及智慧物流方案。2 层3 层采用大开间平面设置,提供独立的货运坡道,打造多首层叠合厂房模式,让更多需要首层的制造厂商可以入驻。东侧设置集中电梯厅,高效组织工作人流,人行流线与货运流线分离。北区设置了14m高的特殊仓储空间,与货运流线一体化设计,为智能仓储预留了空间。
A central intelligent warehouse is arranged within the factory zone, integrated with automated and smart logistics solutions. The 2nd and 3rd floors adopt large‑span floor plans with dedicated freight ramps, creating a multi‑ground stacked factory typology. This allows more manufacturers requiring ground‑floor access to settle in. Central elevator lobbies are placed on the east side to efficiently organise pedestrian flows, separating pedestrian circulation from freight circulation. A 14 m‑tall special storage space is provided in the northern zone, designed integrally with freight circulation to reserve space for intelligent warehousing.
▼厂房与智能仓储布局,Factory and intelligent warehouse layout © 悉地国际东西影工作室
▼园区的立体交通,Multi-level circulation within the park © 在场造象
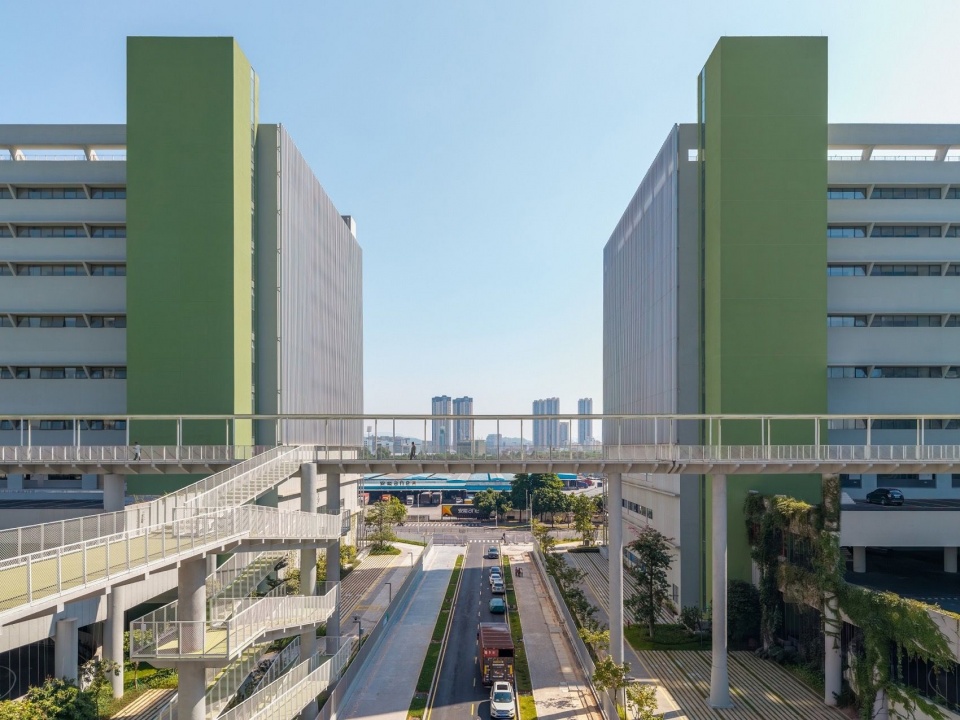
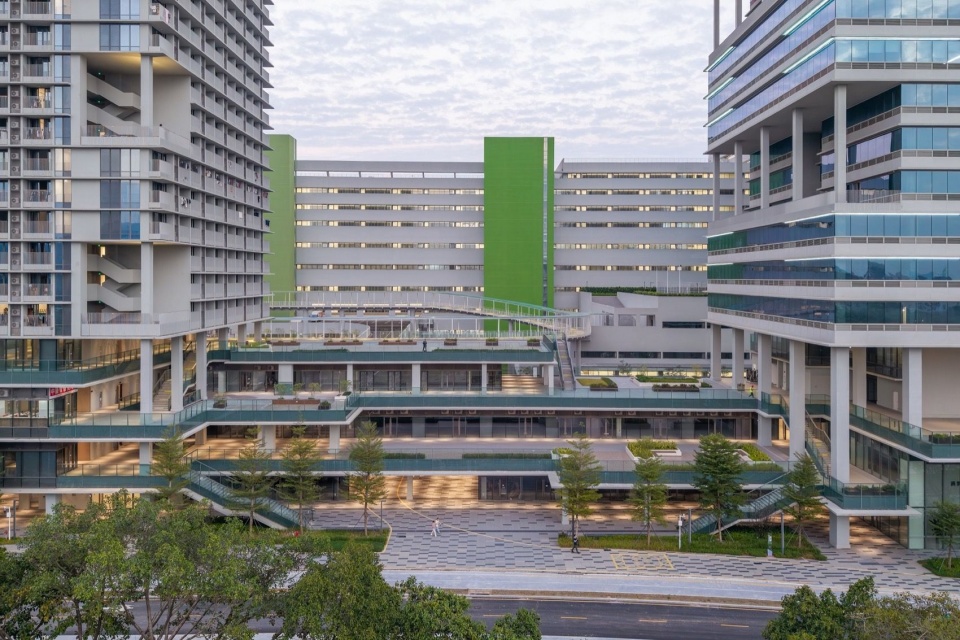
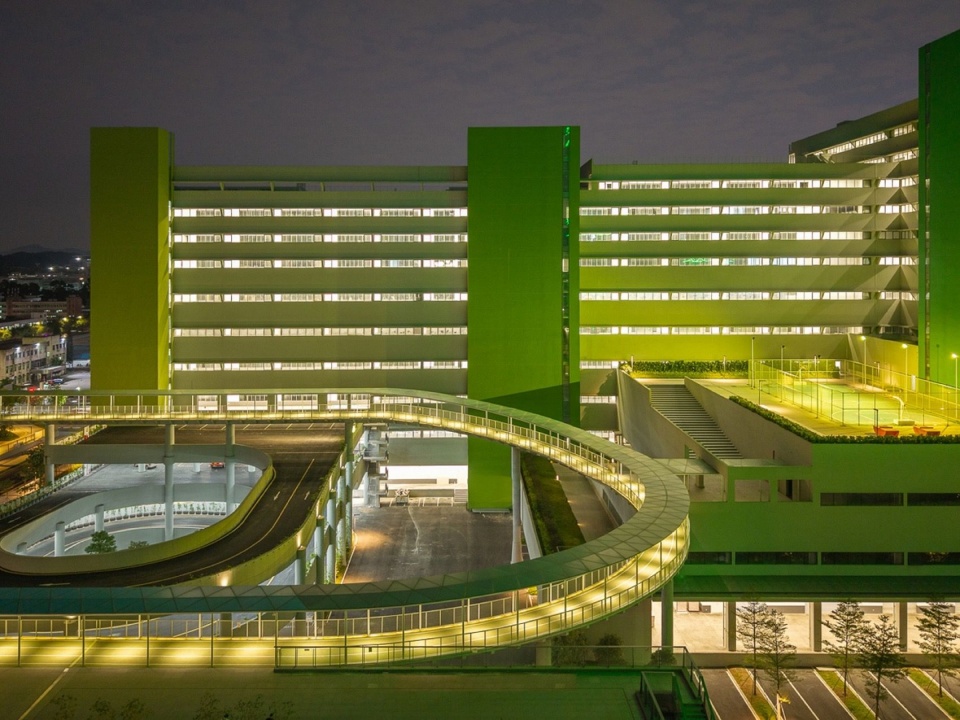
生活区朝向街道内退,吸引商业人流进入,提高了商业价值。裙房朝向街道采用围合退台模式,拓宽了生活轴尺寸,并渗透至工厂区大院,让厂区人员享受到一站式生活配套服务,所有功能通过空中环廊串联。
The living zone is set back from the street to draw commercial foot traffic and enhance commercial value. The podium blocks adopt an enclosed terraced form facing the street, widening the dimension of the living axis and extending into the courtyard of the factory zone. This enables onsite staff to access one-stop supporting amenities. All functions are interconnected via the elevated loop corridor.
▼生活配套与空中环道,Amenities and elevated loop © 悉地国际东西影工作室
▼生活配套区的黄昏,Supporting amenities at dusk © 在场造象
三轴界定园区功能带,将高密度园区与低密度生态、运动有机结合,实现活力的配套服务与高效的工业生产共荣共生,打造一个极具存活力,生产力,宜居性的生态工业城。
The three axes define the park’s functional belts, organically integrating the high-density park with low-density ecology and sports spaces. This enables the coexistence and mutual prosperity of vibrant supporting services and efficient industrial production, forming an eco-industrial city with outstanding vitality, productivity and livability.
▼三生融合的空间系统,Integrated production, living and ecology © 悉地国际东西影工作室
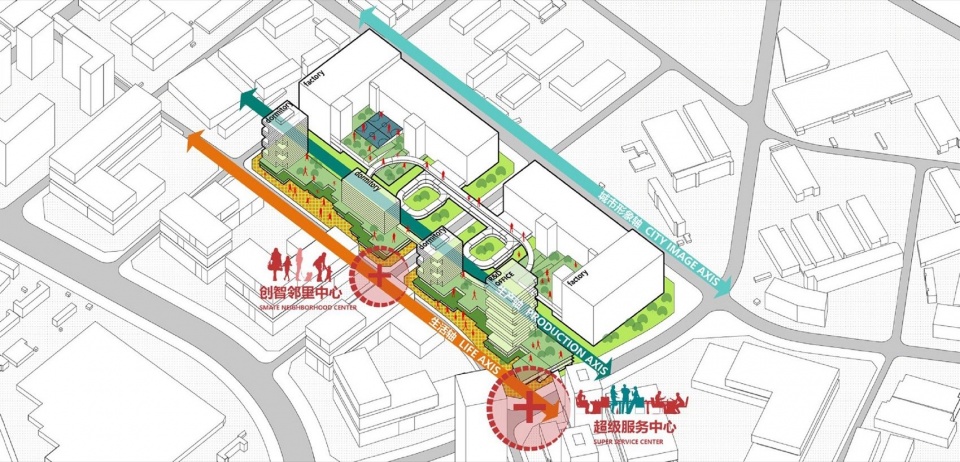
▼园区生态系统,Ecological system of the park © 悉地国际东西影工作室
生产轴的技术支撑:盘道系统与“多首层”叠合与空间的弹性、连续性与适应性
Technical Support of the Production Axis: Stacking of the Ramp System and “Multi-Ground Floor”, and the Flexibility, Continuity and Adaptability of Space
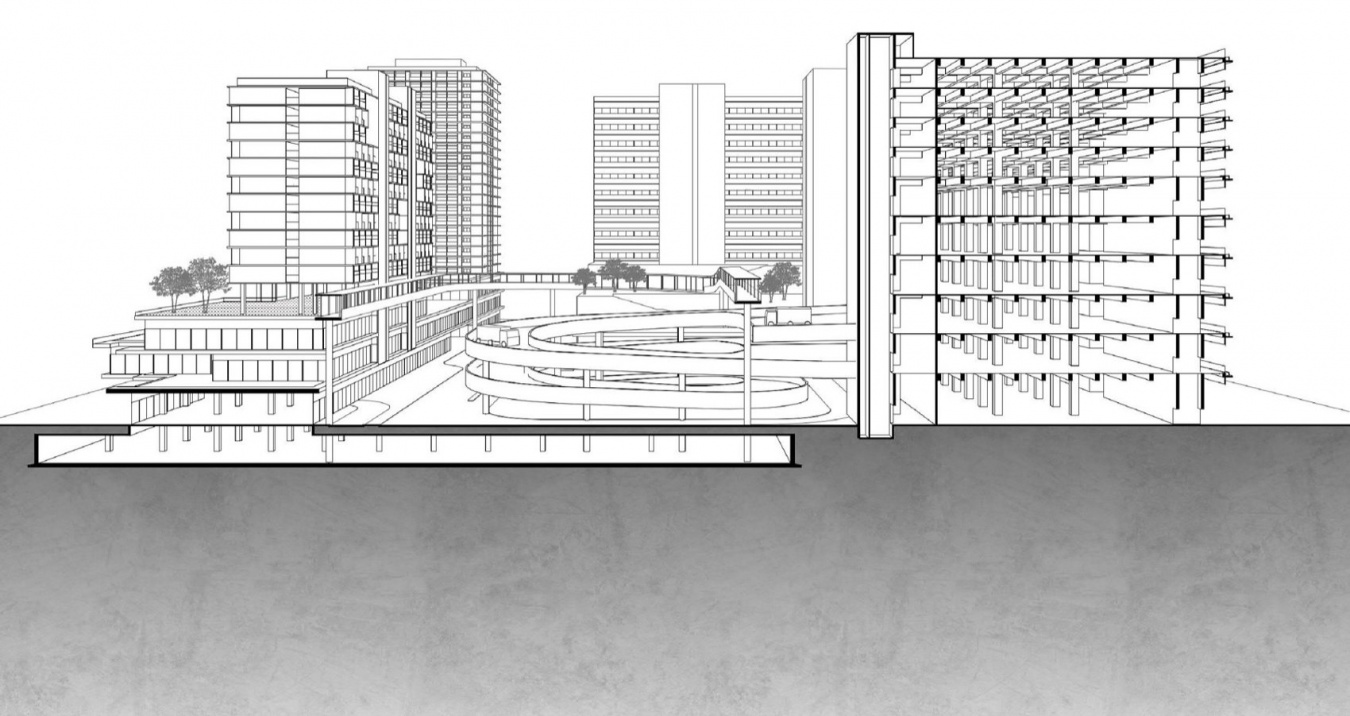
“工业上楼”面临的核心技术挑战在于垂直货运效率瓶颈。传统货梯模式在运输重型设备、大批量原材料时存在明显的时空损耗。项目对此的回应,是引入大型货车盘道系统,使货运车辆直接抵达二、三层卸货区,形成“多首层”叠合厂房架构。
The core technical challenge of “industrial manufacturing upstairs” lies in the bottleneck of vertical freight efficiency. Conventional freight elevator systems incur substantial time‑space losses when transporting heavy equipment and bulk raw materials. The project addresses this issue by introducing a ramp system for large trucks, enabling freight vehicles to reach unloading zones on the second and third floors directly and forming a stacked factory framework of the “multi‑ground floor”.
▼园区剖透视,Sectional perspective © 悉地国际东西影工作室
▼货车直达上层厂房,Direct truck access to the upper factory floors © 在场造象
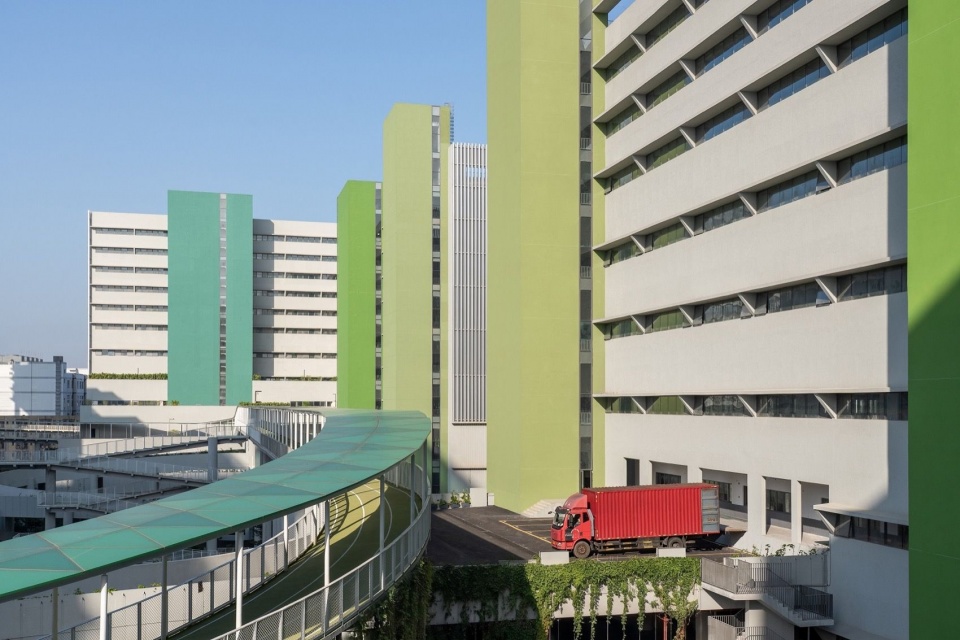
通过对相关项目的对比研究表明,盘道上楼已成为此类工业上楼的关键要素。通过对造价、泊位数量、货梯配比、结构经济性等多维指标,最终选取小跨双车道到三层的方案,通过提供一至三层客货运直达能力,运力达常规货梯的5倍,货运泊位增加31%,货梯数量减少8部,结构外置策略优化了约13%的结构面积。
Comparative studies of relevant projects demonstrate that ramp access for upstairs freight has become a key element for this type of industrial upstairs development. Evaluated against multi-dimensional indicators including construction cost, parking berth quantity, freight elevator ratio and structural economy, the scheme of a narrow-span two-lane ramp extending to the third floor was finally selected. It enables direct passenger and freight access from the first to the third floor, delivering five times the capacity of conventional freight elevators, a 31% increase in freight berths and a reduction of eight freight elevators. The externalized structural strategy optimises structural area by approximately 13%.
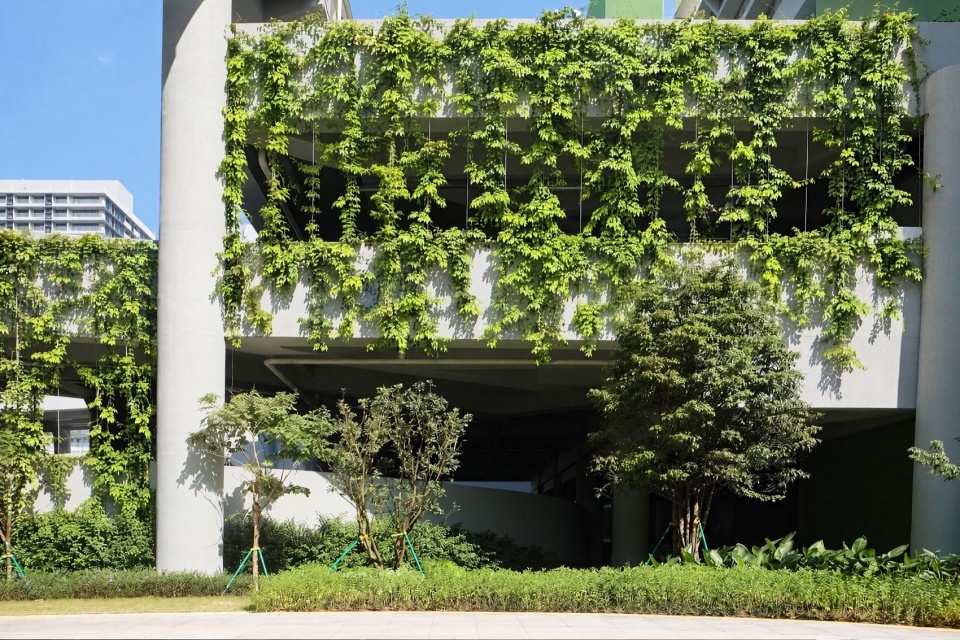
▼盘道外侧的垂直绿化,Vertical greenery around the freight ramp © 朱雄毅
盘道空间的生产意义不止于物流效率。它使二、三层获得了等同于首层的货运可达性,从而将高荷载能力向上延伸——首层设8米层高、5吨荷载,二层至三层设6米层高、2吨荷载,四层至六层荷载1吨。这一梯度化的空间参数体系,回应了智能网联汽车产业对大型冲压、铸造工艺置于低楼层的刚性需求,同时为未来低楼层大型生产设备的更换维护提供了货车直达的质变效率。
The productive value of the ramp space extends far beyond logistical efficiency. It grants the second and third floors the same freight accessibility as the ground floor, allowing high load‑bearing capacity to be extended vertically. The ground floor features an 8‑m floor height and a 5‑ton load capacity; the second and third floors have a 6‑m floor height and a 2‑ton load capacity; the fourth to sixth floors are designed for a 1‑ton load capacity. This gradient system of spatial parameters responds to the rigid requirement of the intelligent and connected vehicle industry to locate large stamping and casting processes on lower floors, and delivers transformative efficiency with direct truck access for future replacement and maintenance of large production equipment on lower floors.
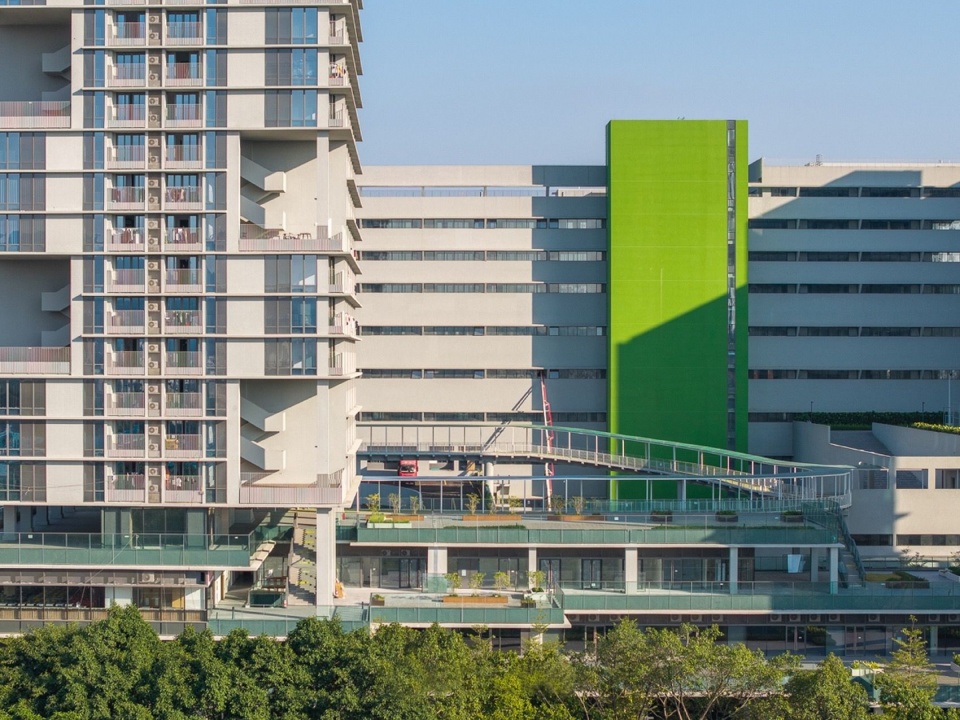
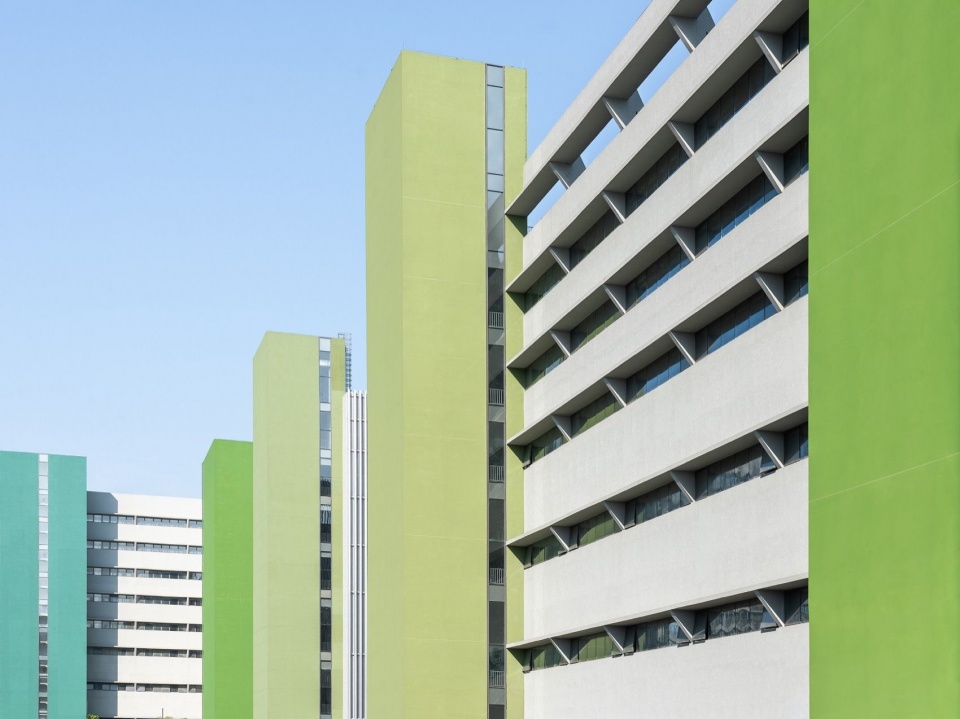
▼厂房立面与彩色核心筒,Factory facade and coloured cores © 在场造象
▼厂房立面细部,Factory facade detail © 朱雄毅
从产业调研结果来看,智能网联汽车产业对生产空间提出了若干刚性需求:较长生产线(约200米)、较大标准层面积(一万平方米以上)、较大柱网跨度(12.6米×12.6米)、低楼层较大荷载以及集中仓储与大量货运泊位,设计对此一一作出了回应。
According to industrial research findings, the intelligent and connected vehicle industry imposes several rigid requirements on production spaces: lengthy production lines (around 200 m), large standard floor areas (over 10,000 m²), wide column grids (12.6 m × 12.6 m), heavy load capacity on lower floors, centralised warehousing and abundant freight berths. The design responds to each of these demands.
▼夜间俯瞰盘道与跑道,Overhead view of ramps and track at night © 在场造象
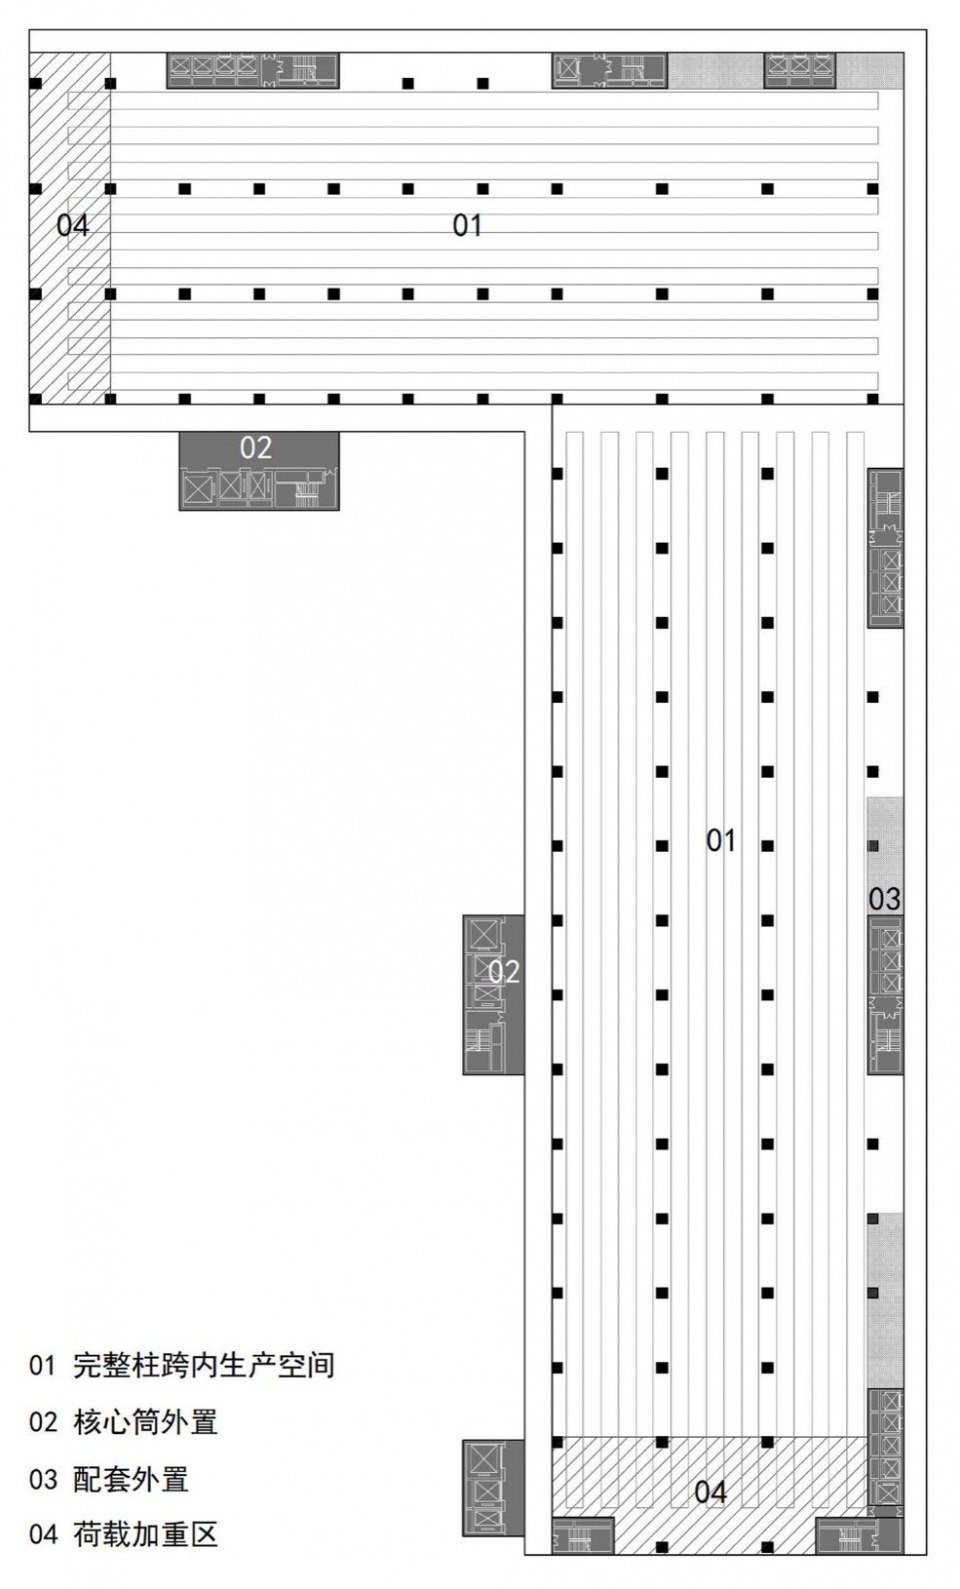
在结构层面,厂房采用8.7米×12.3米的柱网体系,标准层面积控制在1.1万至1.2万平方米,可容纳3条完整生产线。核心筒与服务带的外围化布置,使厂房内部获得连续完整的生产空间;外围预留共170米长的配套用房与设备管井带,未来可根据企业需求预设应急供电、生产线控制系统、排污排废及空调新风等空间,为未来管线敷设提供了条件,适应未来产业发展与迭代。
At the structural level, the factory adopts an 8.7 m × 12.3 m column grid system, with standard floor areas controlled between 11,000 m² and 12,000 m², capable of accommodating three complete production lines. By placing the core tubes and service strips along the periphery, the factory interior achieves continuous and unobstructed production space. A total of 170 metres of auxiliary rooms and utility shaft strips are reserved along the outer perimeter. Spaces can be pre‑allocated for emergency power supply, production line control systems, waste discharge, exhaust and fresh air conditioning in accordance with tenant requirements. This facilitates future pipeline installation and adapts to industrial development and iteration.
▼厂房空间组织,Factory spatial organisation © 悉地国际东西影工作室
▼设备管道预留,Provision for service routes © 悉地国际东西影工作室
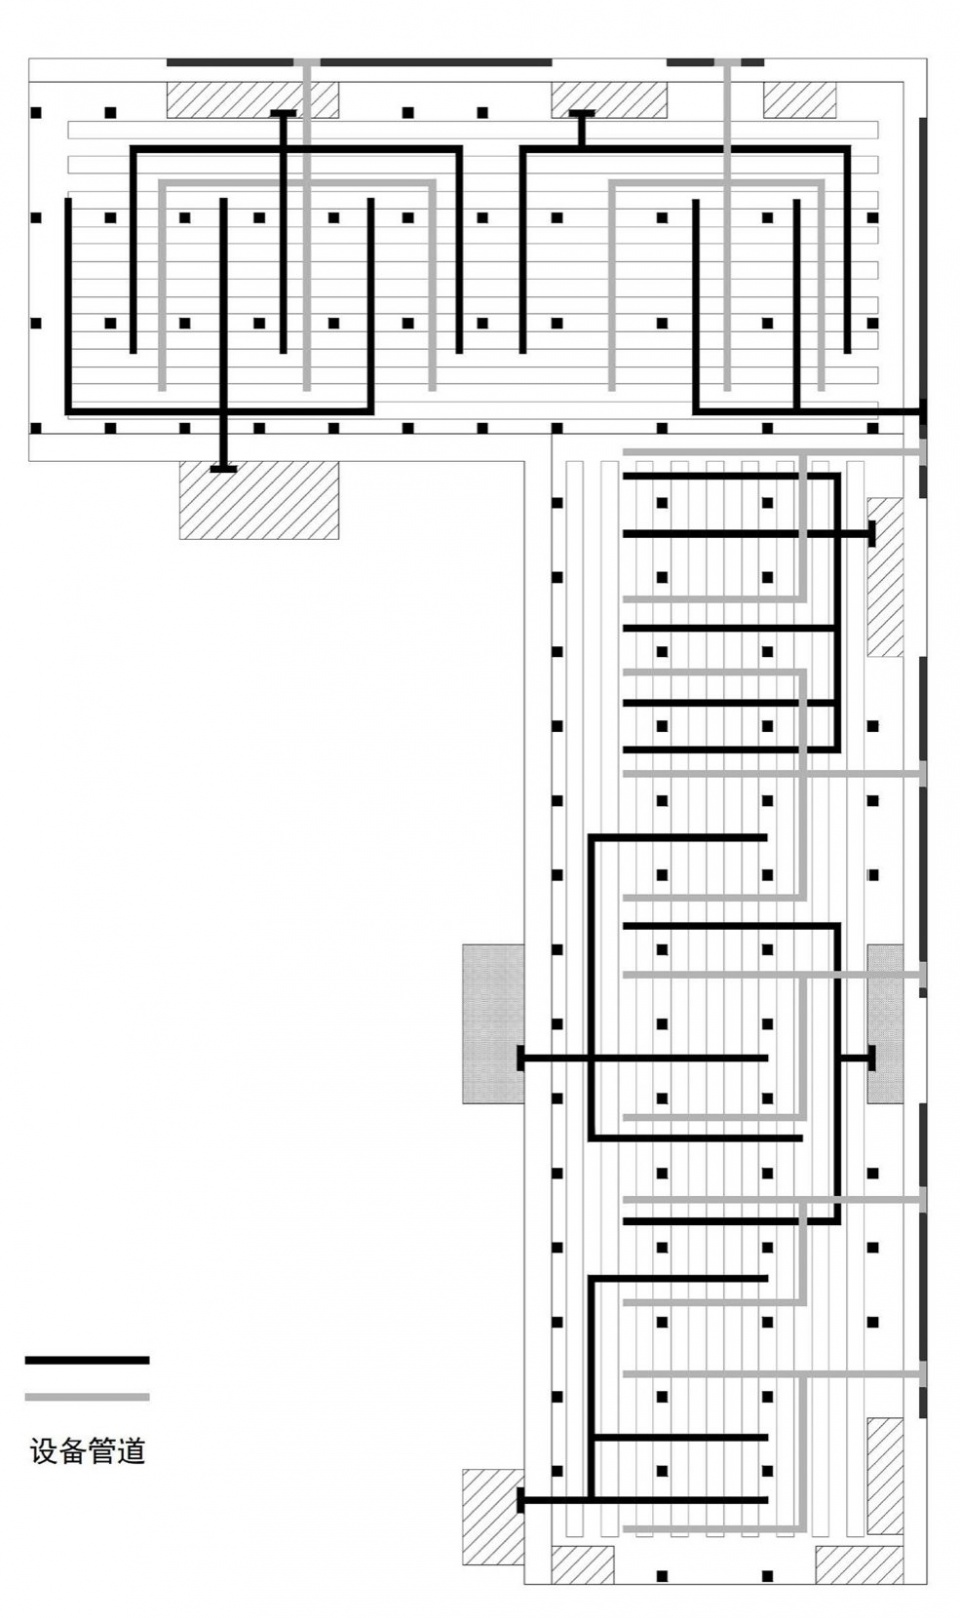
▼生产空间与服务带,Production space and service strip © 悉地国际东西影工作室
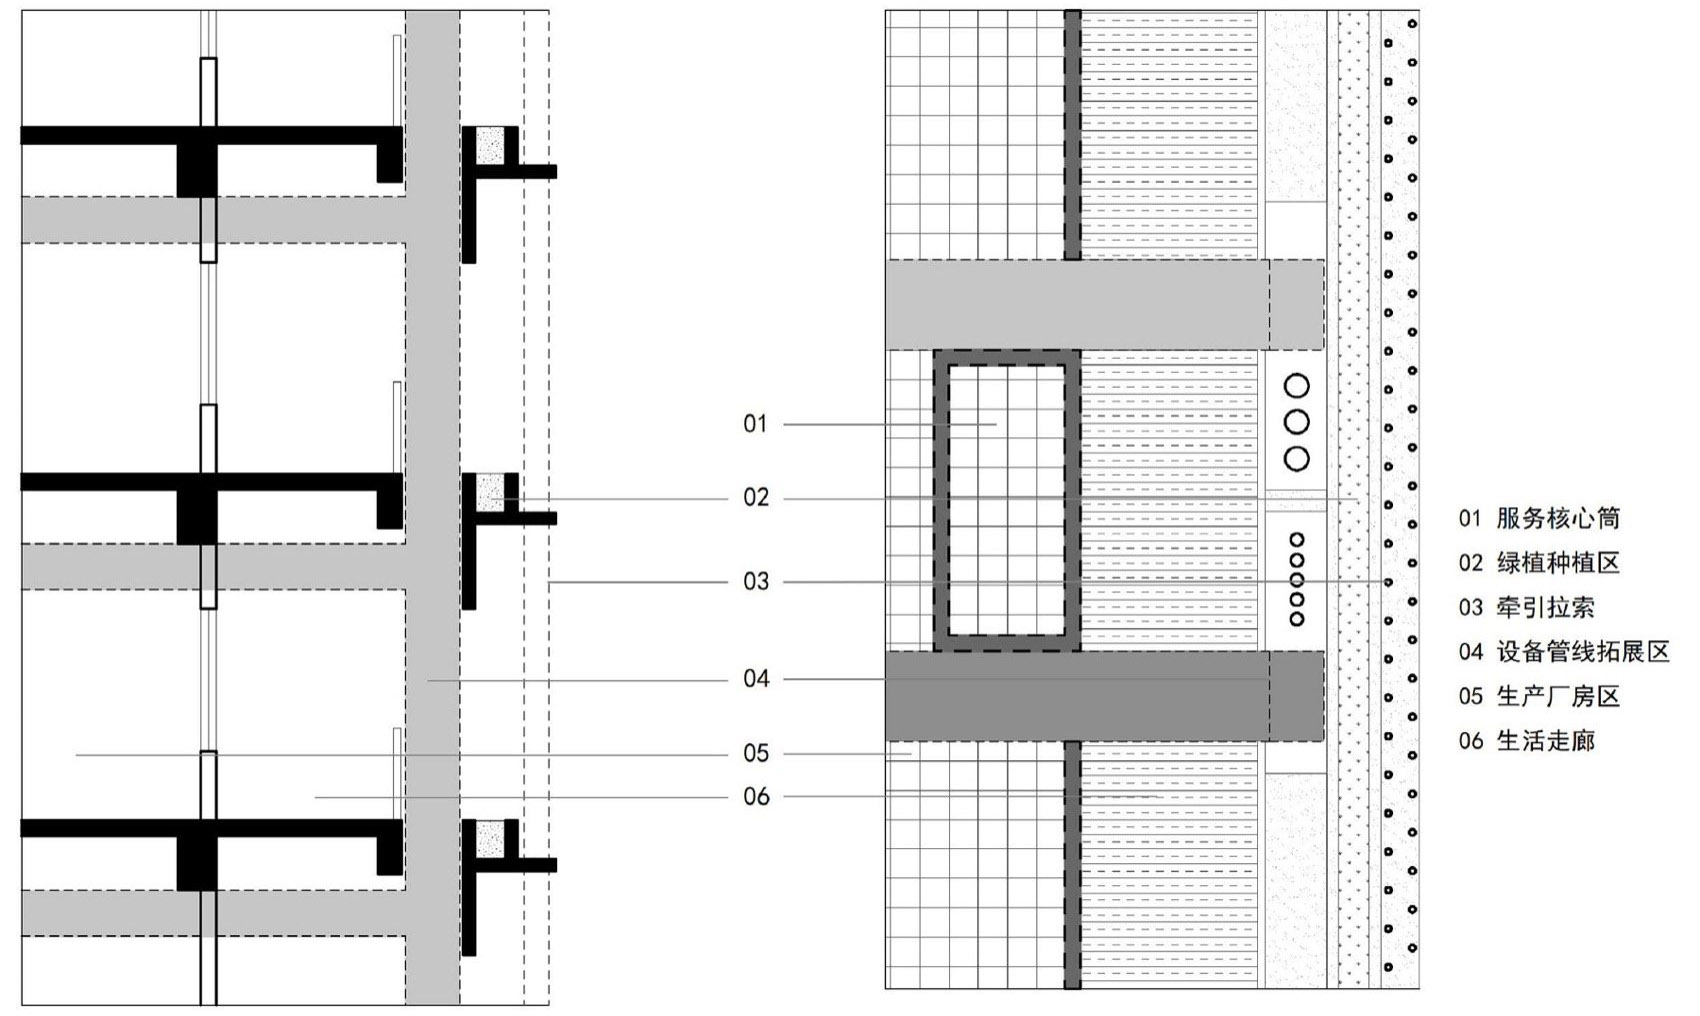
生态轴的垂直延伸:绿化作为人的活动界面
Vertical Extension of the Ecological Axis: Greenery as an Interface for Human Activities
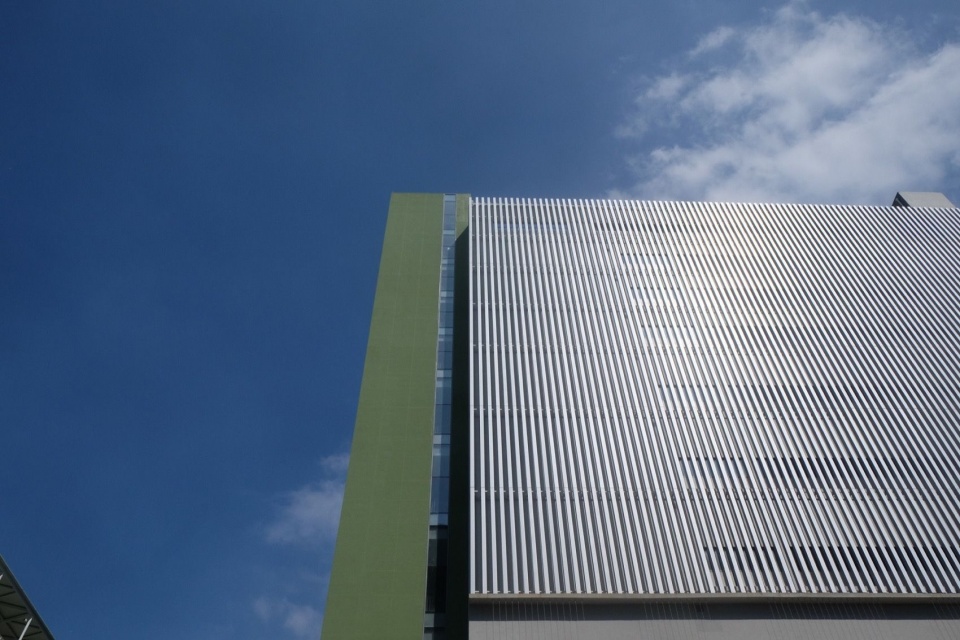
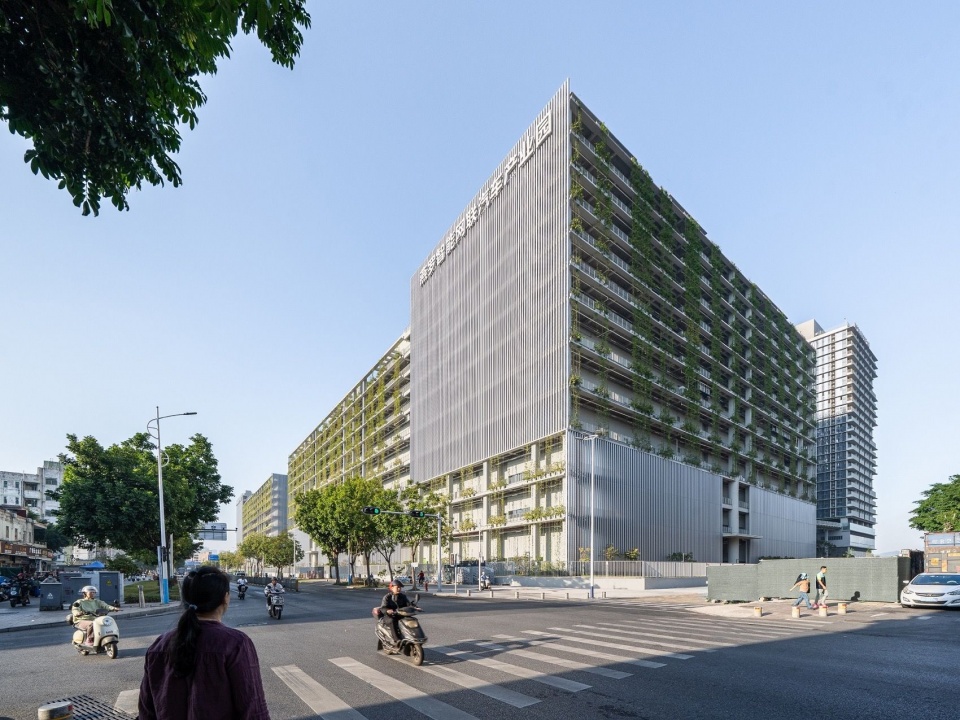
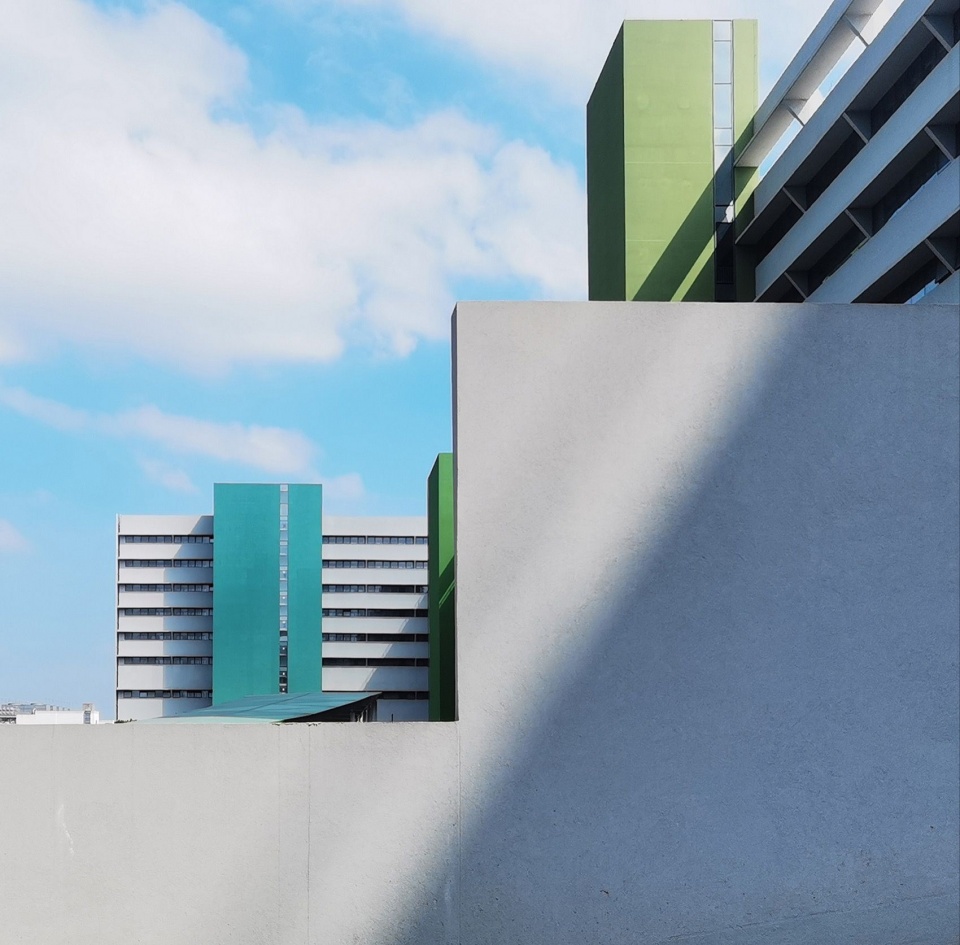
在“三生”框架中,“生态”并非独立的功能区块,而是渗透于生产与生活界面的空间品质维度。项目的生态策略,集中体现在垂直绿化对工人界面的友好化处理上——员工主要接触的走廊立面、阳台立面则通过垂直绿化、空中花园等要素予以柔化,使工人在生产空间中的日常体验获得自然的体验。厂房沿街立面的垂直绿化与格栅,弱化与柔化了建筑了尺度与界面,融入城市环境。厂房内侧生产界面立面条窗结合水平遮阳的方式,局部通过彩色的核心筒色彩点缀,体现工业建筑本有面貌的真实性。
▼立面垂直绿化,Vertical greening of the facade © 悉地国际东西影工作室
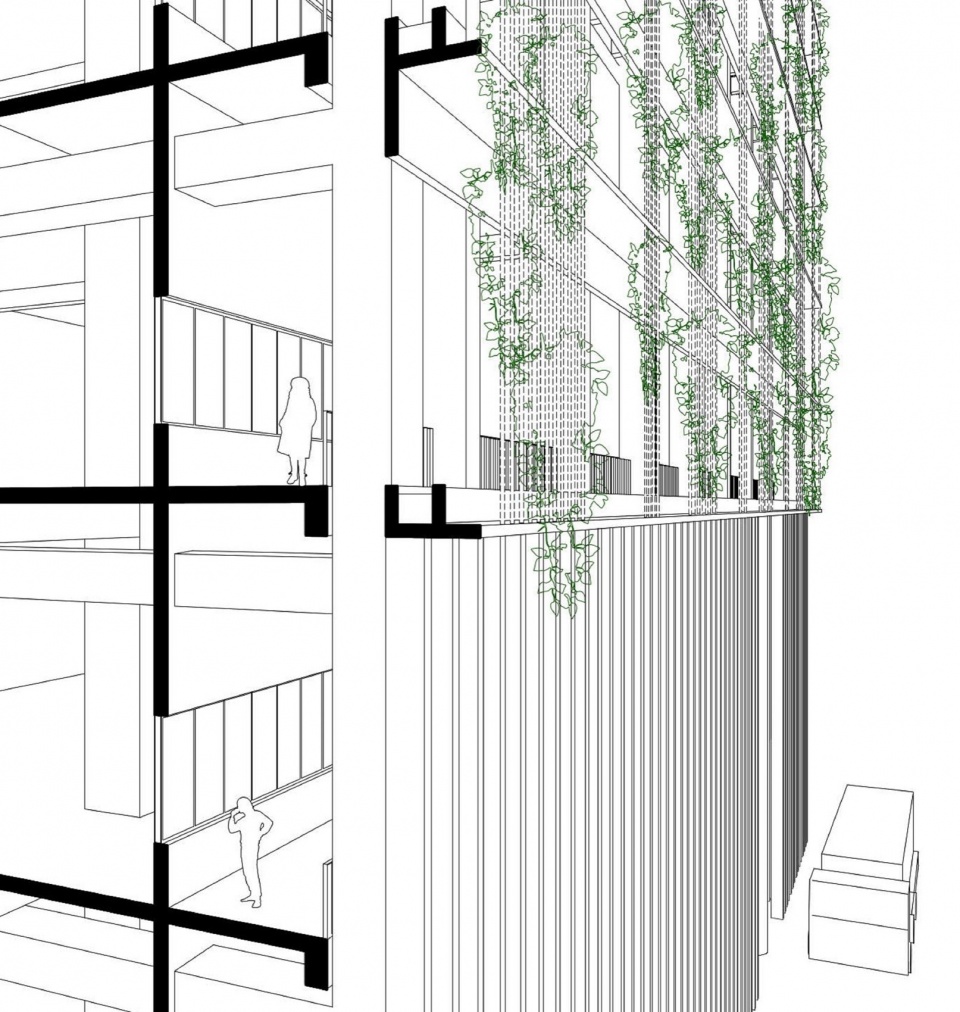
Within the “Production‑Living‑Ecology” framework, “ecology” is not an isolated functional zone, but a spatial quality dimension permeating the interfaces of production and living. The project’s ecological strategy is embodied in human‑centred vertical greening for workers: corridor facades and balcony facades frequented by staff are softened with vertical greenery and sky gardens, bringing natural experiences into their daily routines within production spaces. Vertical greenery and grilles on the street-facing facades of factory buildings moderate and soften the architectural scale and boundary, integrating the building into the urban context. Strip windows combined with horizontal sunshades are adopted on the inner production facades, accented locally by coloured core tubes, expressing the authentic character inherent to industrial architecture.
▼厂房沿街界面,Street-facing factory facade © 朱雄毅
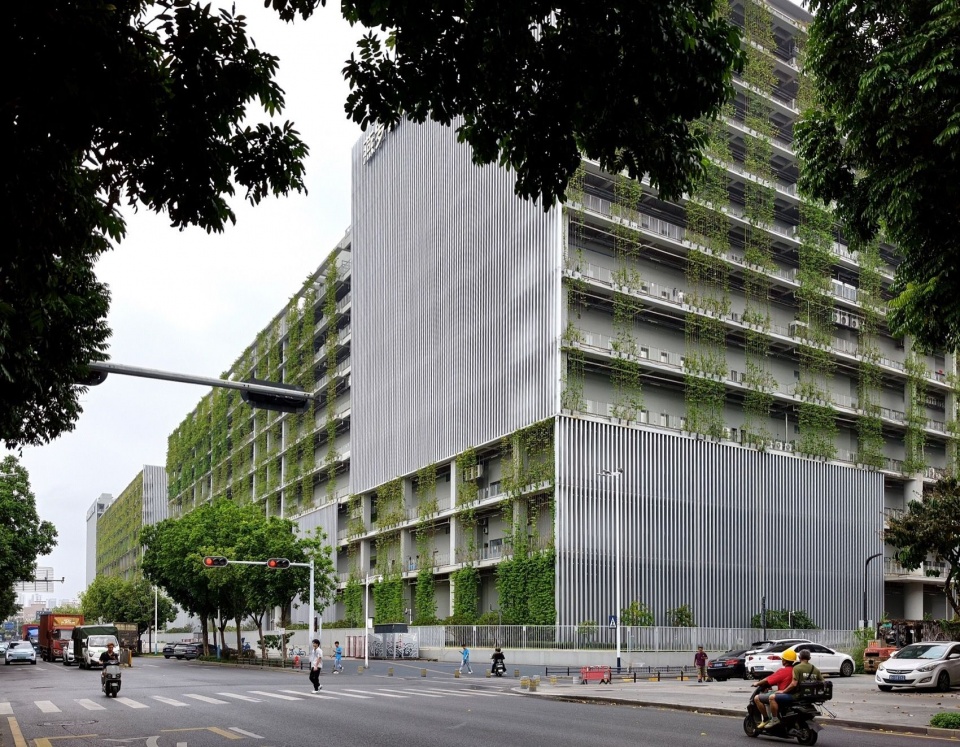
▼沿街立面格栅与绿化,Facade grilles and greenery along the street © 朱雄毅
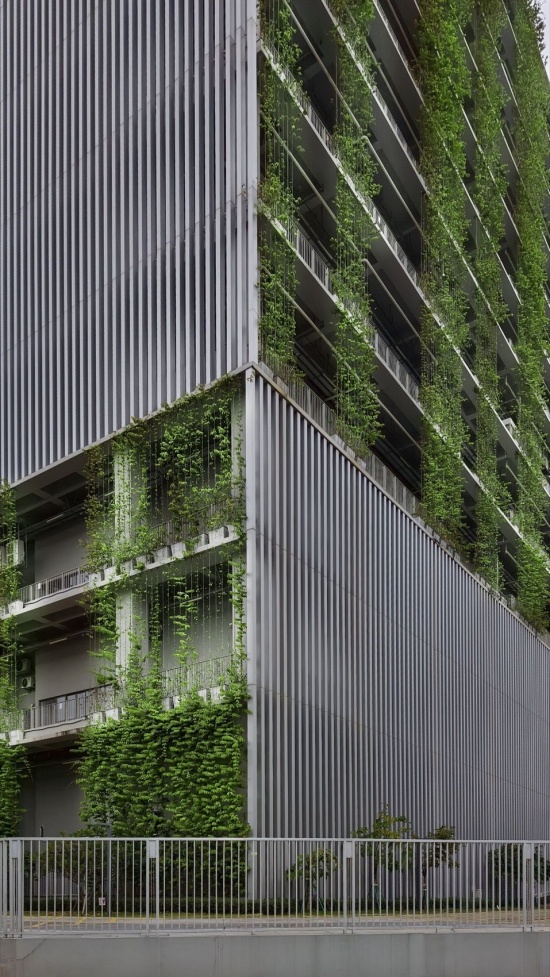
▼厂房绿化立面,Green factory facade © 朱雄毅
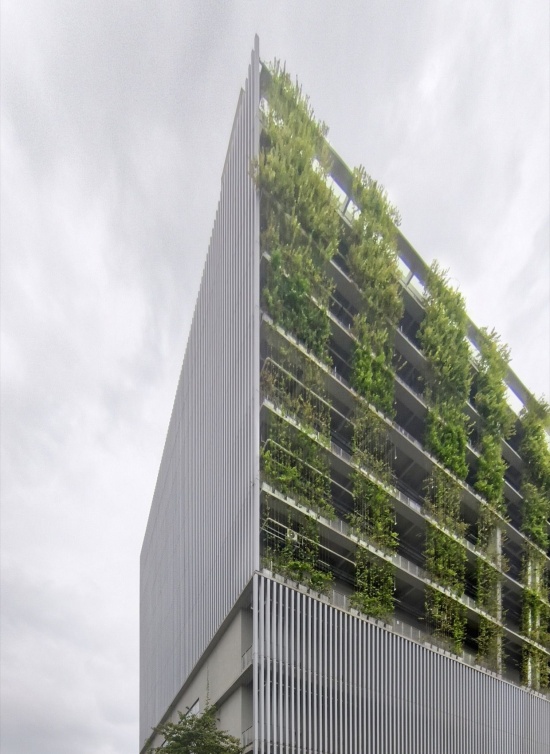
▼园区沿街全景,Street view of the industrial park © 在场造象
▼内院中的彩色核心筒,Coloured cores in the courtyard © 朱雄毅
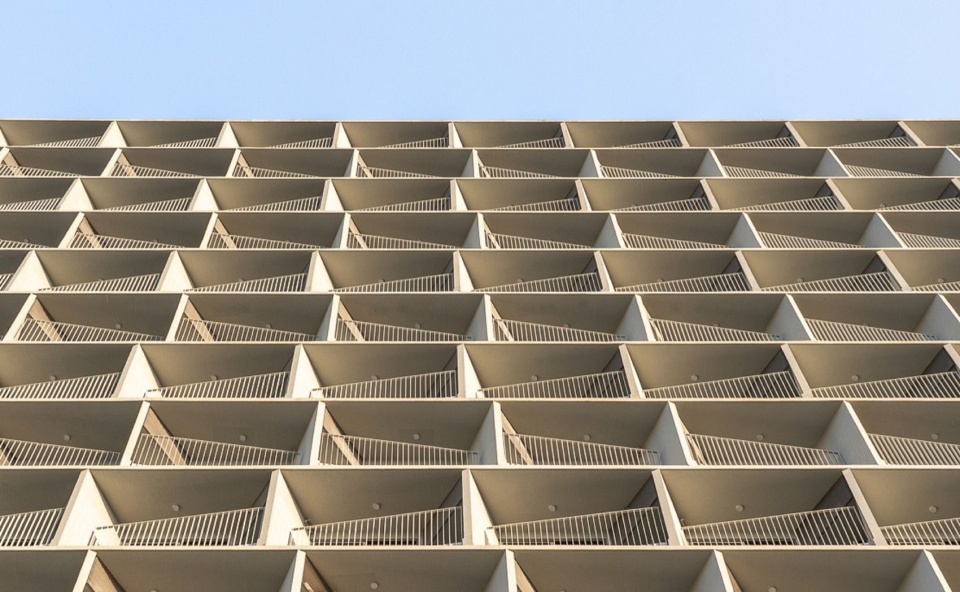
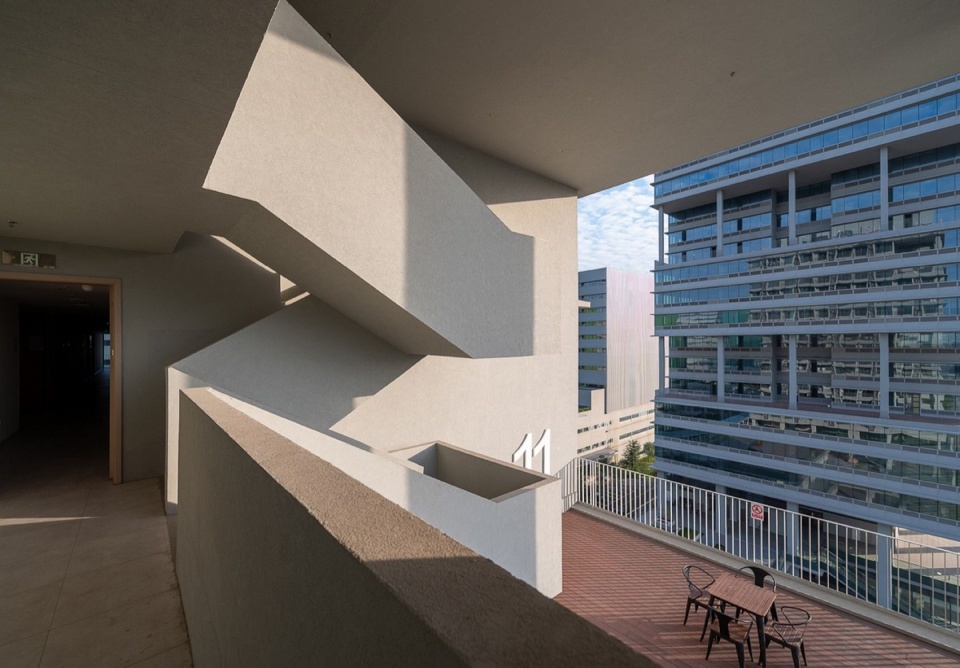
生活区的配套、研发、宿舍处理回应深圳南方亚热带气候特征,通过架空、骑楼、空中花园、退台屋顶花园的设置,提供遮阳避雨的城市公共空间。
The supporting facilities, R&D spaces and dormitories in the living zone are designed to respond to the subtropical climate of southern Shenzhen. Through the arrangement of stilted floors, arcades, sky gardens and terraced roof gardens, shaded and rain‑sheltered urban public spaces are created.
▼宿舍阳台,Dormitory balconies © 朱雄毅
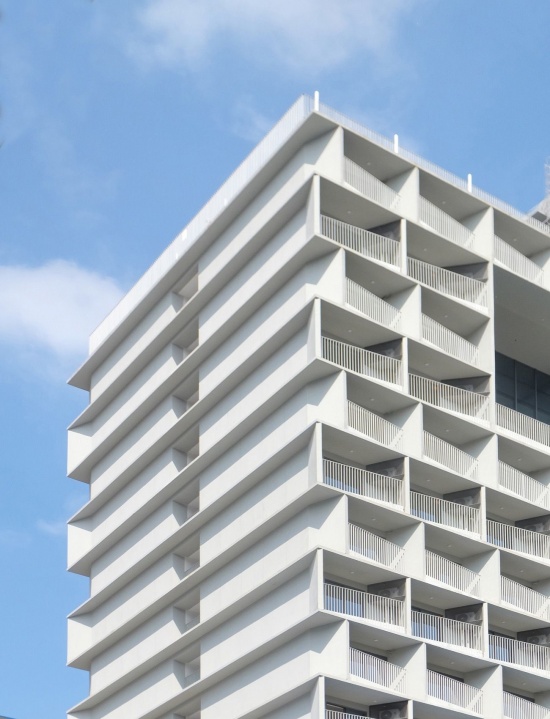
▼宿舍立面细部,Dormitory facade detail © 在场造象
▼平台与楼梯,Terrace and stair © 在场造象
生活轴的物质化:一条空中环道,串联日常
Materialization of the Living Axis: An Elevated Loop Corridor that Weaves Daily Life Together
传统产业园区的空间组织往往呈现“生产—生活”二元割裂的格局:厂房区与宿舍区被围墙、道路或绿化带分隔,通勤依赖地面交通,日常生活被压缩在各自功能区块内部。空中环道的引入,从根本上改变了这一空间逻辑。
The spatial organisation of traditional industrial parks often features a binary divide between production and living: factory and dormitory zones are separated by walls, roads or green belts, commuting relies on ground-level transport, and daily life is confined within individual functional blocks. The introduction of the elevated loop fundamentally transforms this spatial logic.
▼连续的空中步行网络,Continuous elevated pedestrian network © 悉地国际东西影工作室
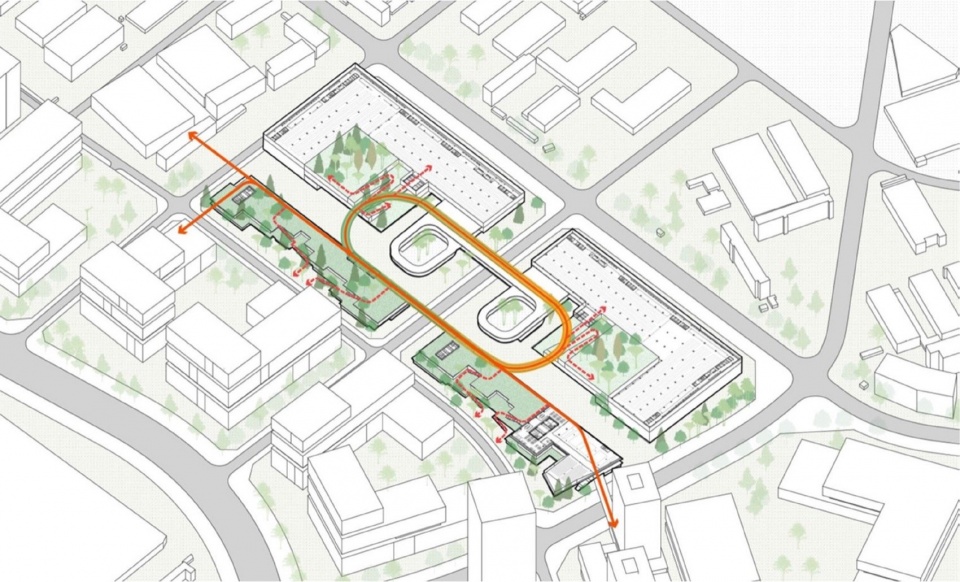
▼中庭中的步行连桥,Pedestrian bridges across the courtyard © 在场造象
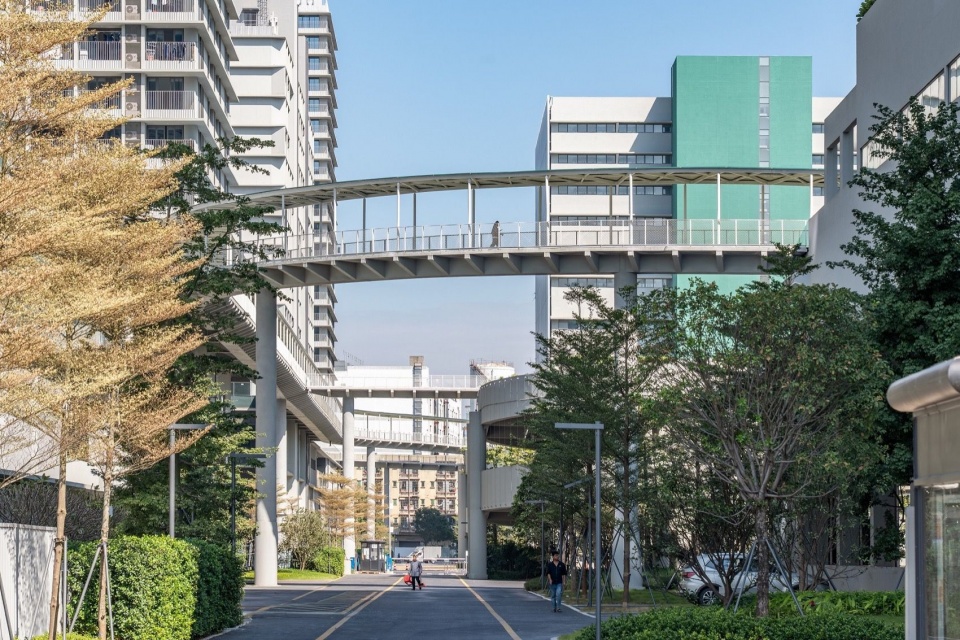
▼连接厂房的步行桥,Pedestrian bridges linking the factories © 在场造象
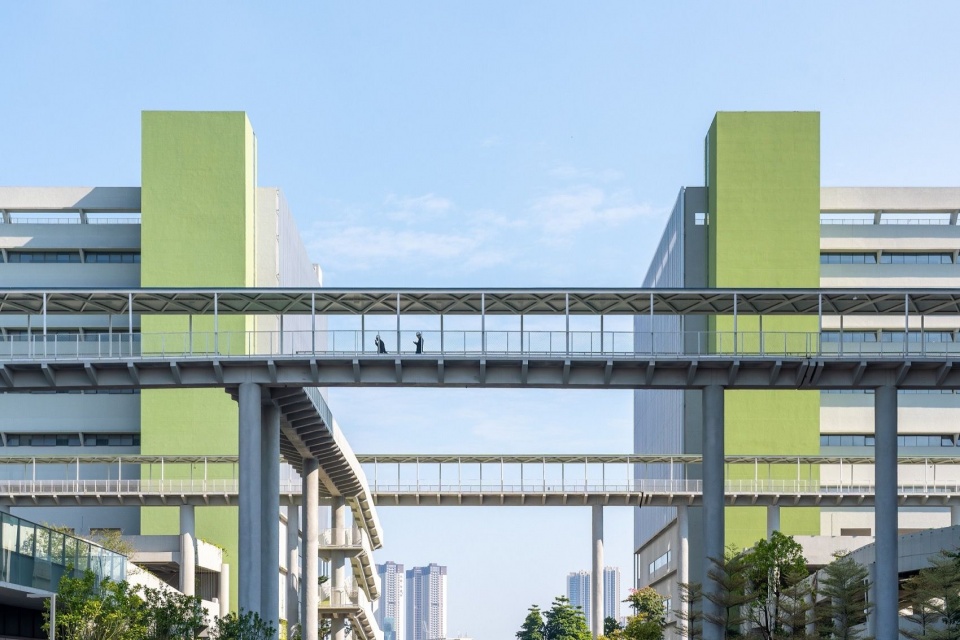
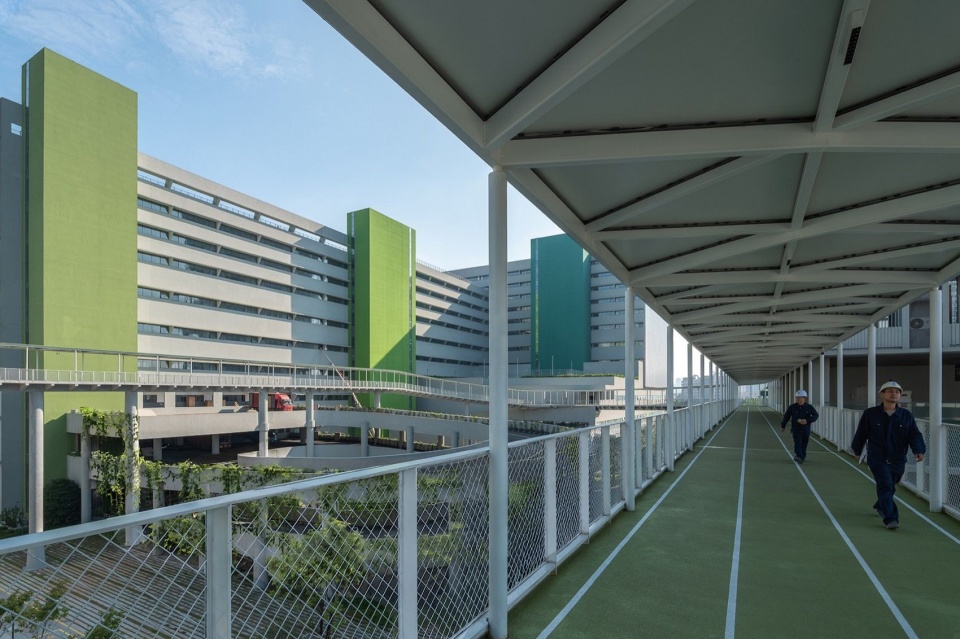
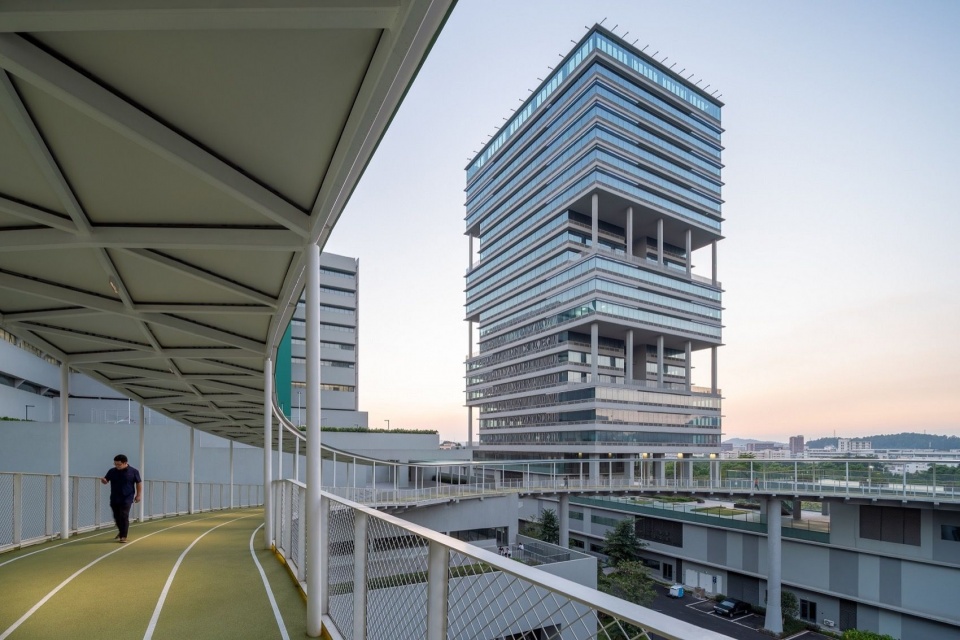
环道以架空连廊形式在二层及以上楼层建立连续的立体步行网络,宽度达6米,横跨厂房、研发配套与宿舍区。地面层让位于货运交通与消防车道,空中层则成为专属的人行与慢跑通道,将生产区的员工与生活区的居住者高效、安全地连接在一起。
The loop, constructed as an elevated corridor, establishes a continuous three‑dimensional pedestrian network on the second floor and above. With a width of 6 metres, it spans factory buildings, R&D supporting facilities and dormitory zones. While the ground floor is reserved for freight circulation and fire lanes, the elevated level serves as a dedicated pedestrian and jogging path, efficiently and safely linking workers from the production zone and residents of the living zone.
▼厂房前的空中跑道,Elevated running track beside the factory © 在场造象
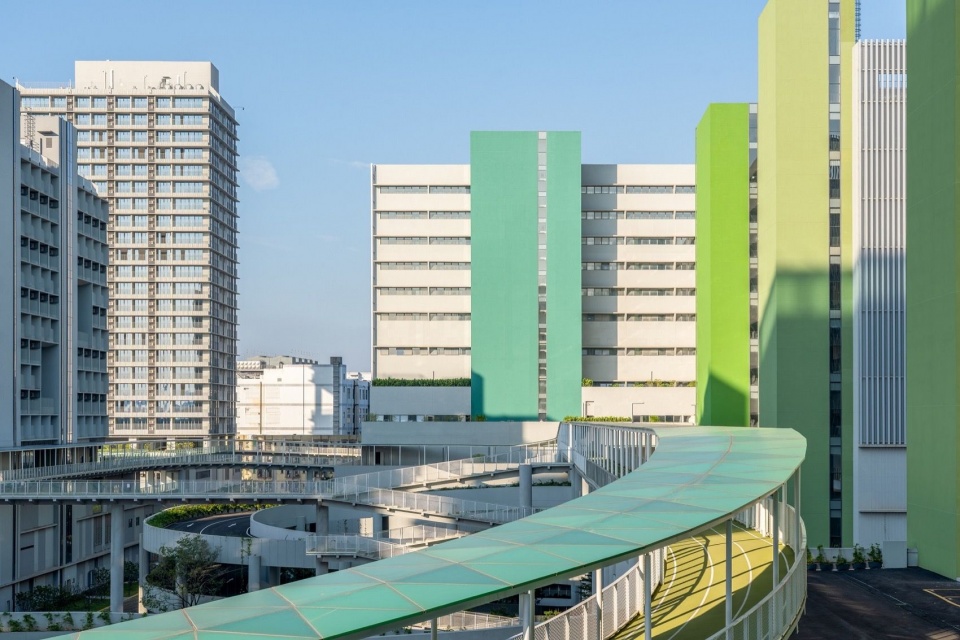
▼环道与厂房的空间关系,Loop corridor and factory buildings © 在场造象
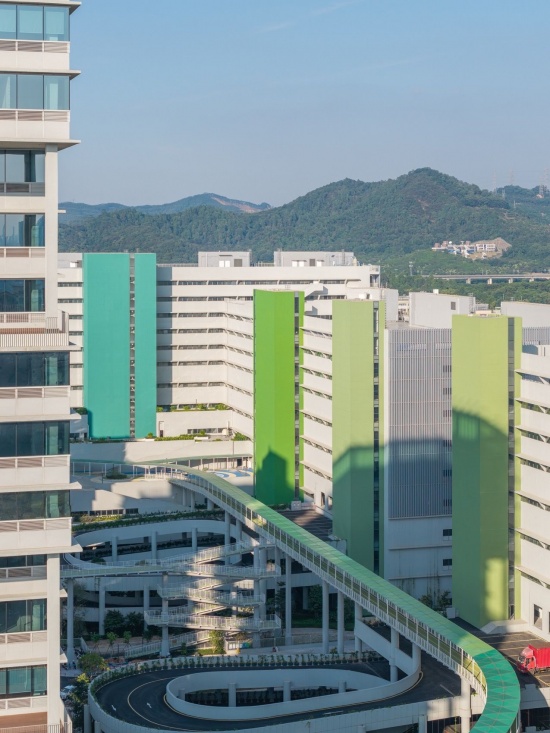
▼环道转角,Turning point of the elevated loop © 在场造象
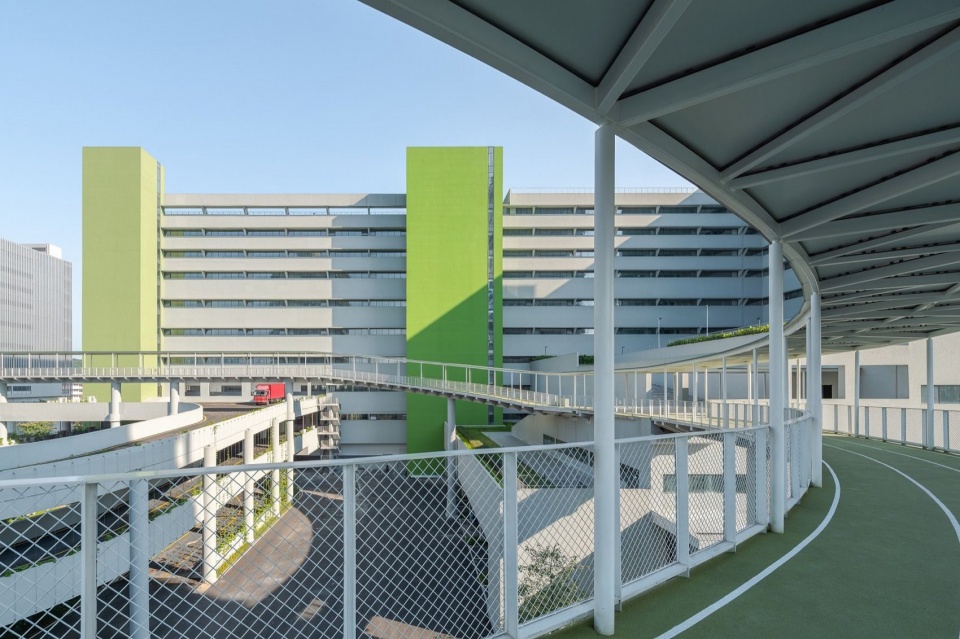
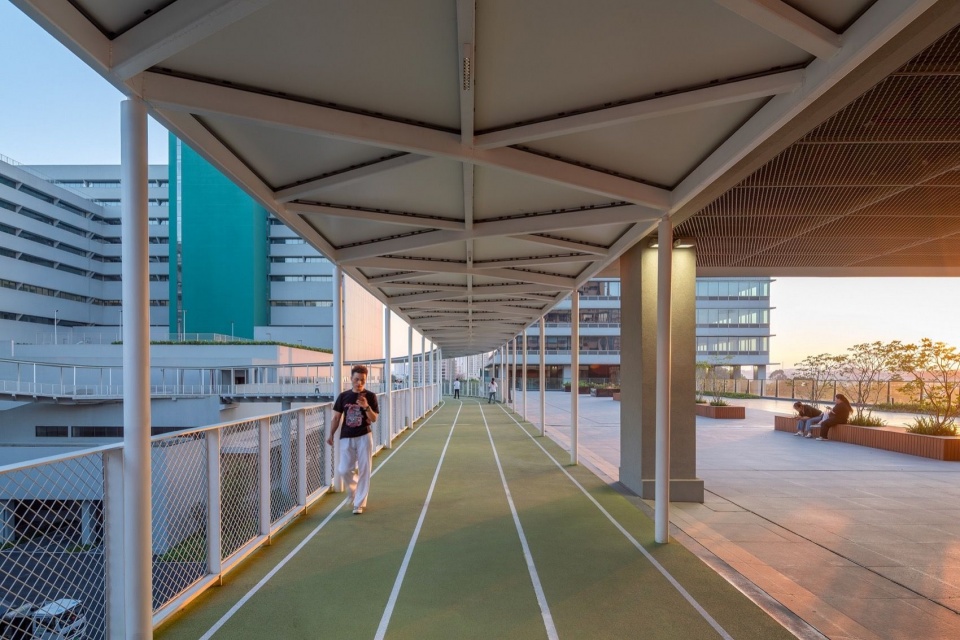
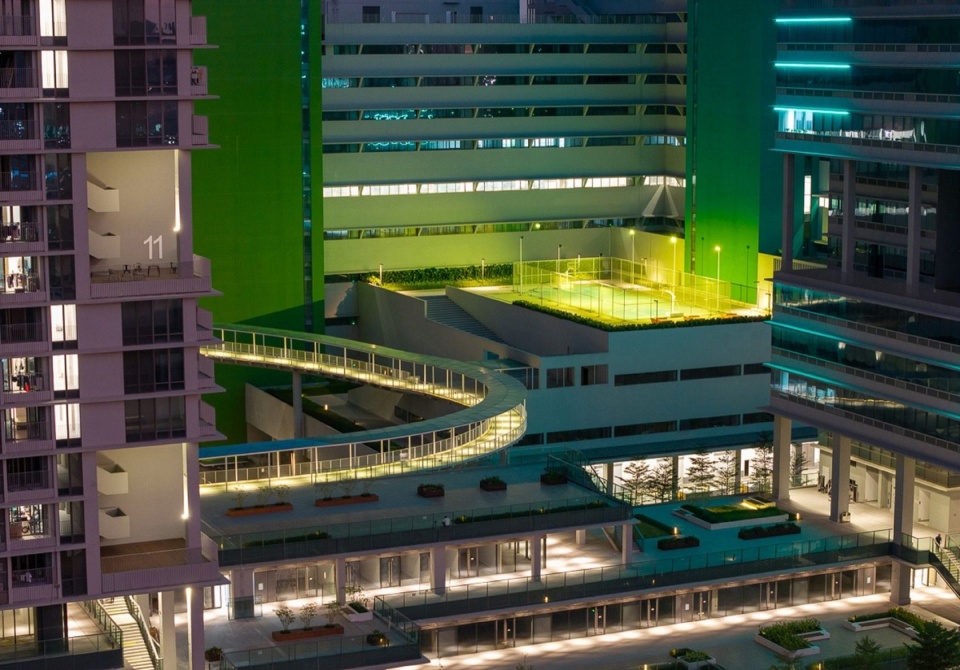
跑道沿线串联食堂、商业、架空活动中心及屋顶花园等公共节点,使通勤与运动、休憩与社交在同一线性空间中叠合发生:通过一条不间断的空中路径,将原本分散的生产单元与生活单元纳入同一空间叙事,使“大院”的集体认同感在垂直社区中得以重建。
Public nodes including canteens, retail spaces, stilted activity centres and roof gardens are strung along the track. Commuting, exercise, rest and social interaction overlap along this linear route. Through this uninterrupted elevated path, previously scattered production and living units are integrated into a single spatial narrative, rebuilding the collective sense of identity of the “courtyard” within this vertical community.
▼有顶棚的空中跑道,Covered elevated running track © 在场造象
▼空中跑道上的日常活动,Everyday activity on the elevated track © 在场造象
▼夜间空中跑道,Elevated track at night © 在场造象
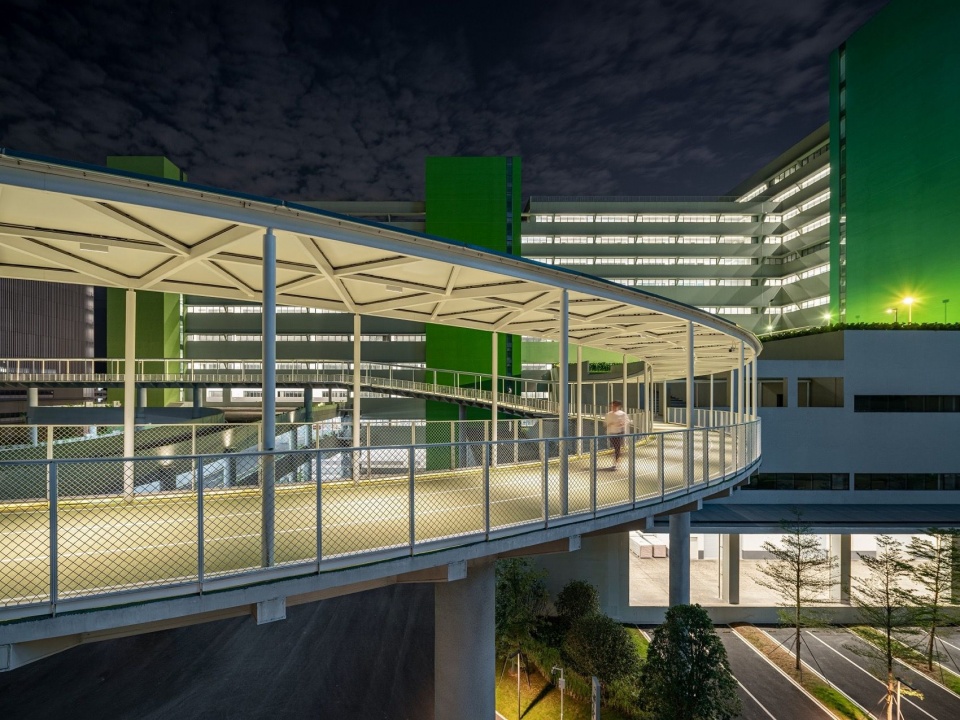
跑道本身也是“公园式商业空间开放系统”的延伸——它从地面层的骑楼、架空层与街角广场上升至空中,将绿化、运动与交往功能带入高密度厂区的立体维度,并保留与城市空中系统的接驳口。在中段设置与空中环廊连接的垂直交通体系,与城市人行道路连接,增加环道的公共性与可达性。这套系统实现了园区生产、研发、生活系统的24小时的循环运行。
The loop itself also extends the “open system of park‑style commercial space”. Rising from ground‑floor arcades, stilted spaces and street plazas, it brings greenery, recreation and social engagement into the vertical dimension of this high‑density factory compound, with reserved connections for future urban elevated walkway networks. A vertical circulation system linked to the loop is arranged at its midsection to connect with urban pedestrian routes, enhancing the loop’s public accessibility. This system enables 24‑hour cyclic operation of the park’s production, R&D and living components.
▼黄昏时的环道与研发办公楼,Loop and R&D offices at dusk © 在场造象
▼宿舍旁的环道夜景,Loop beside the dormitories at night © 在场造象
▼厂房与环道夜景,Factory and elevated loop at night © 在场造象
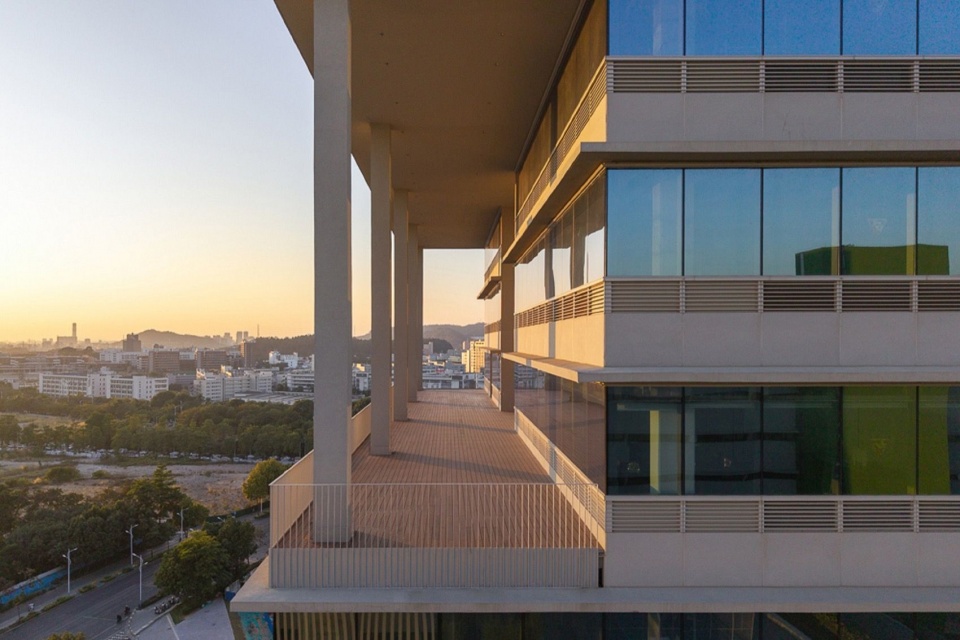
西侧生活界面由混合功能组成:一个水平楼板错动、叠合、挑空的配套功能,形成连续沿街界面与活力环相连。西南侧办公体量以三层为单元错动,形成通高多平台户外露台花园。办公立面采用水平通风带的内开启系统,在保持立面完整性的基础上,实现自然通风。
The western living interface accommodates mixed functions: a supporting programme with staggered, stacked and voided floor slabs forms a continuous street frontage connected to the vibrant loop. The office massing on the southwest side is staggered in three‑storey units, creating multi-level outdoor terrace gardens with full-height openings. The office facade adopts an inward-opening system with horizontal ventilation strips, which delivers natural ventilation while preserving the integrity of the facade.
▼研发办公楼街角,Street corner of the R&D office building © 在场造象
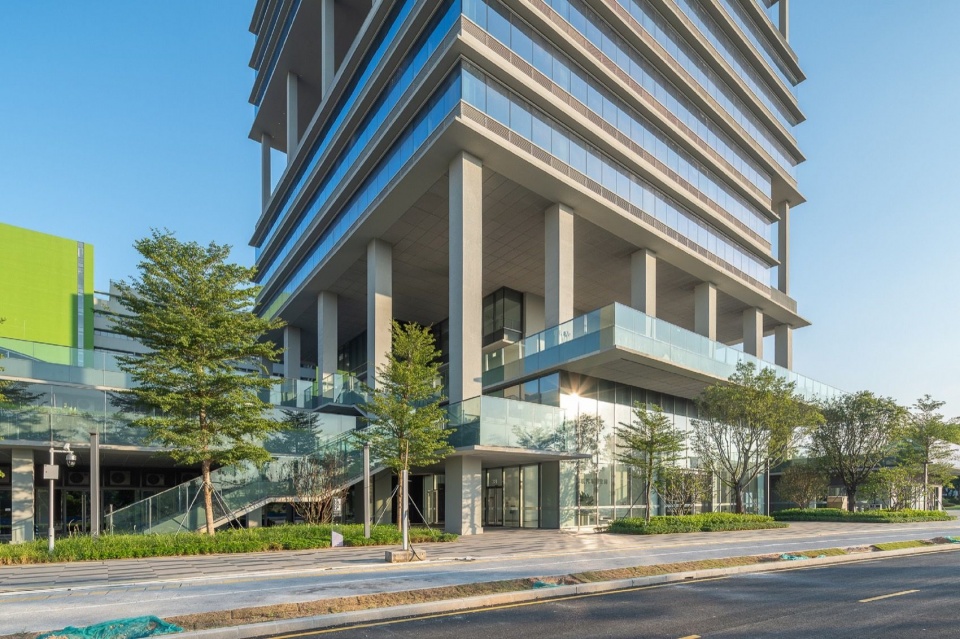
▼研发办公楼与步行空间,R&D office building and pedestrian space © 朱雄毅
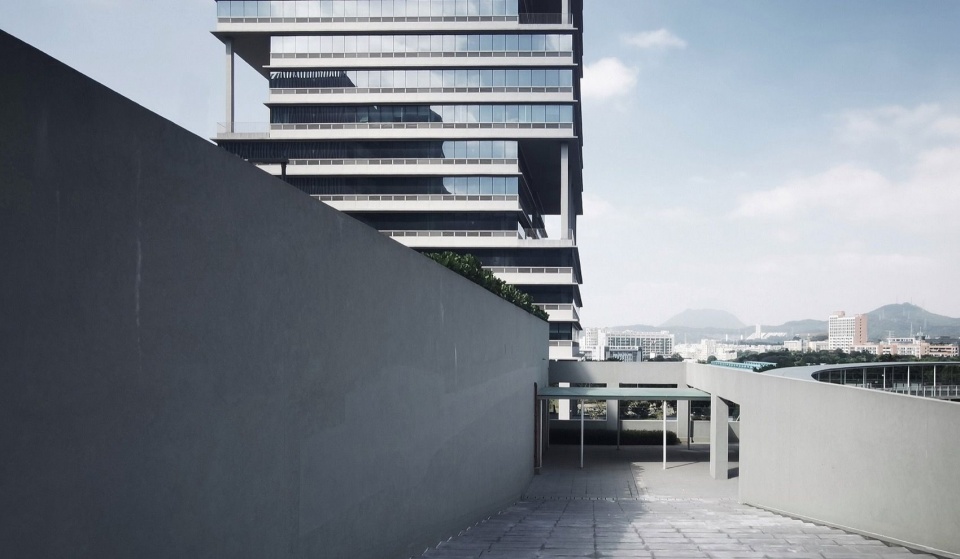
▼面向城市的露台,Terrace overlooking the city © 在场造象
结语:三生融合的空间范式
Conclusion: A Spatial Paradigm of Production-Living-Ecology Integration
燕罗智能网联汽车产业园的设计实践,揭示了工业建筑在当代城市语境下的一种系统性更新路径。它以“大院”原型锚定空间的文化认同,以空中环道整合生产与生活的功能壁垒,以盘道系统破解垂直货运的技术瓶颈,以垂直绿化柔化工人界面,以弹性空间策略回应产业迭代的不确定性。 “三生”在此并非抽象的口号,三者相互交织,共同构成垂直大院的空间范式——一座面向未来生产方式的实验性空间文本,记录着深圳在土地困局中如何以设计智慧,低成本的方式开辟产业向上的通途。
The design practice of the Yanluo Intelligent and Connected Vehicle Industrial Park reveals a systematic renewal path for industrial architecture within the contemporary urban context. It anchors the cultural identity of space through the “courtyard” prototype, breaks down the functional barriers between production and living with the elevated loop, addresses the technical bottleneck of vertical freight transport via the ramp system, softens the human interface for workers with vertical greenery, and responds to the uncertainty of industrial iteration through flexible spatial strategies. Here, “Production-Living-Ecology” is not an abstract slogan. The three dimensions interweave to form the spatial paradigm of the vertical courtyard — an experimental spatial text for future production modes, documenting how Shenzhen, amid land constraints, opens an upward path for industry through design wisdom in a cost-effective manner.
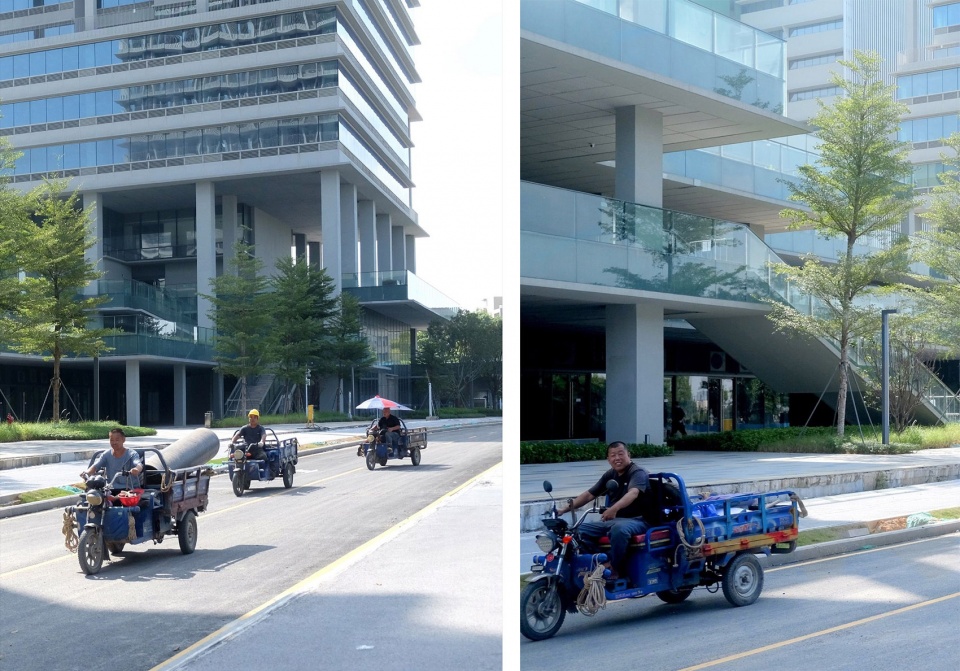
▼办公楼与街道生活,Office building and street life © 朱雄毅
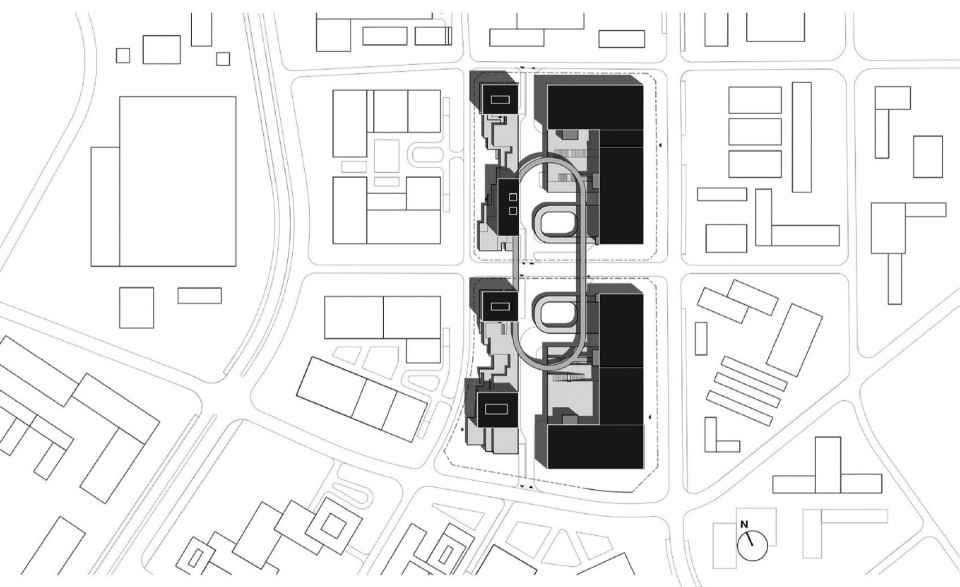
▼总平面,Site plan © 悉地国际东西影工作室
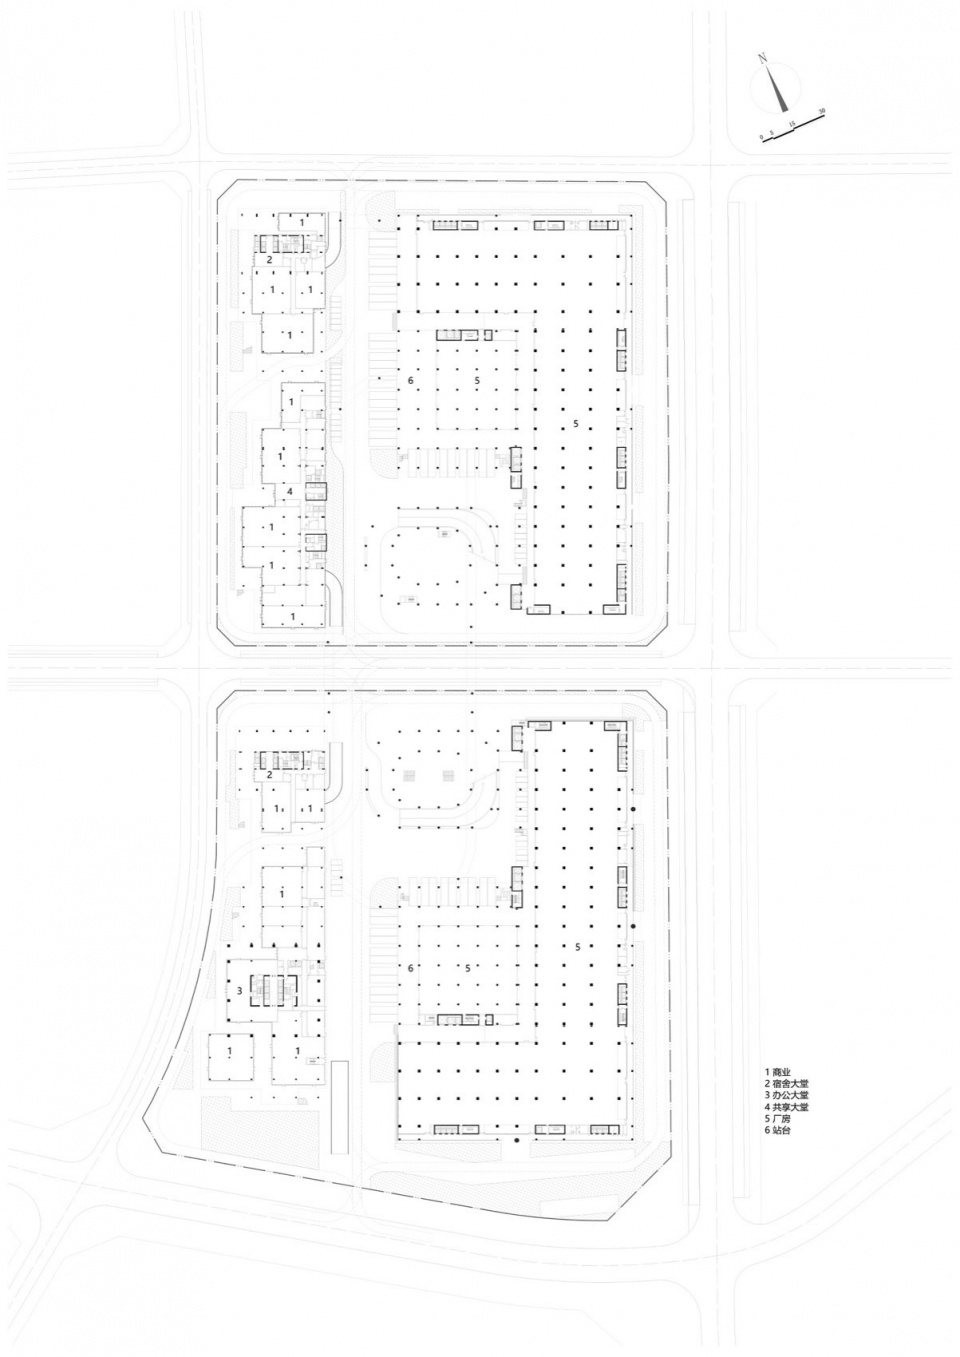
▼一层平面,Ground floor plan © 悉地国际东西影工作室
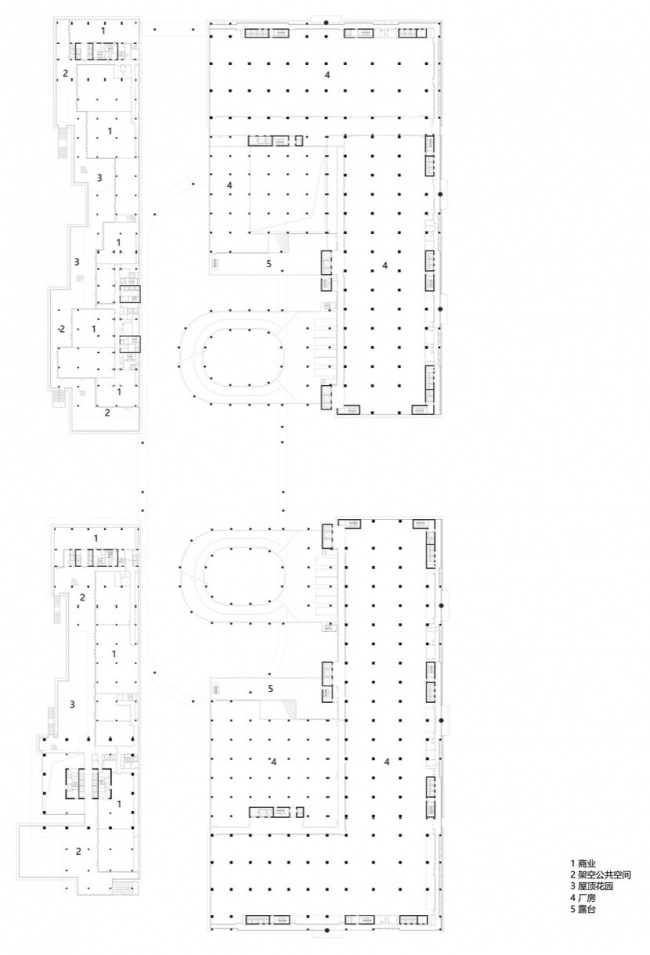
▼二层平面,Second floor plan © 悉地国际东西影工作室
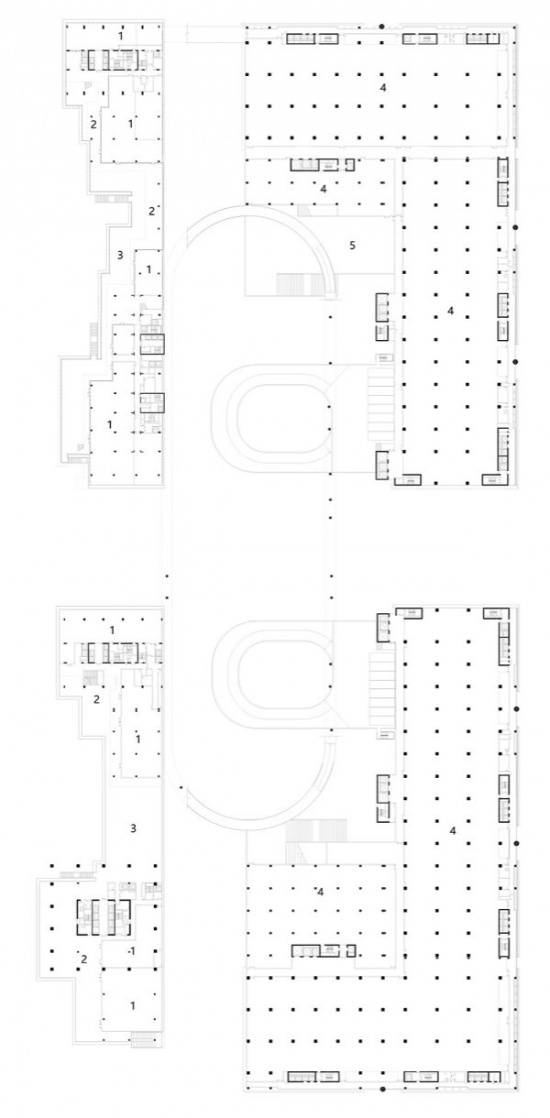
▼三层平面,Third floor plan © 悉地国际东西影工作室
▼四层平面,Fourth floor plan © 悉地国际东西影工作室
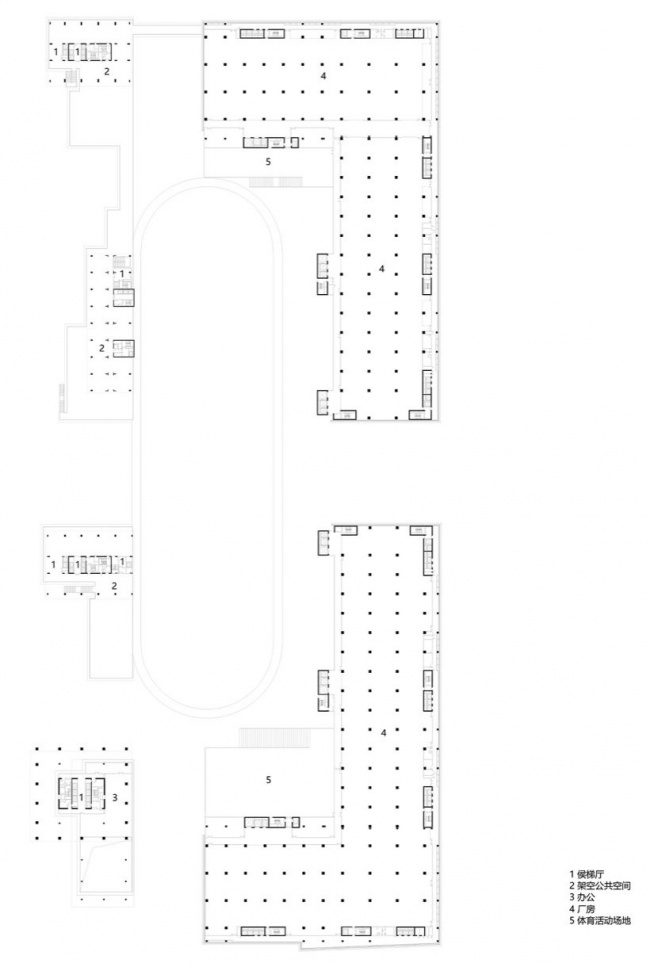
▼33.20米标高标准层平面,Typical floor plan at 33.20 m
© 悉地国际东西影工作室
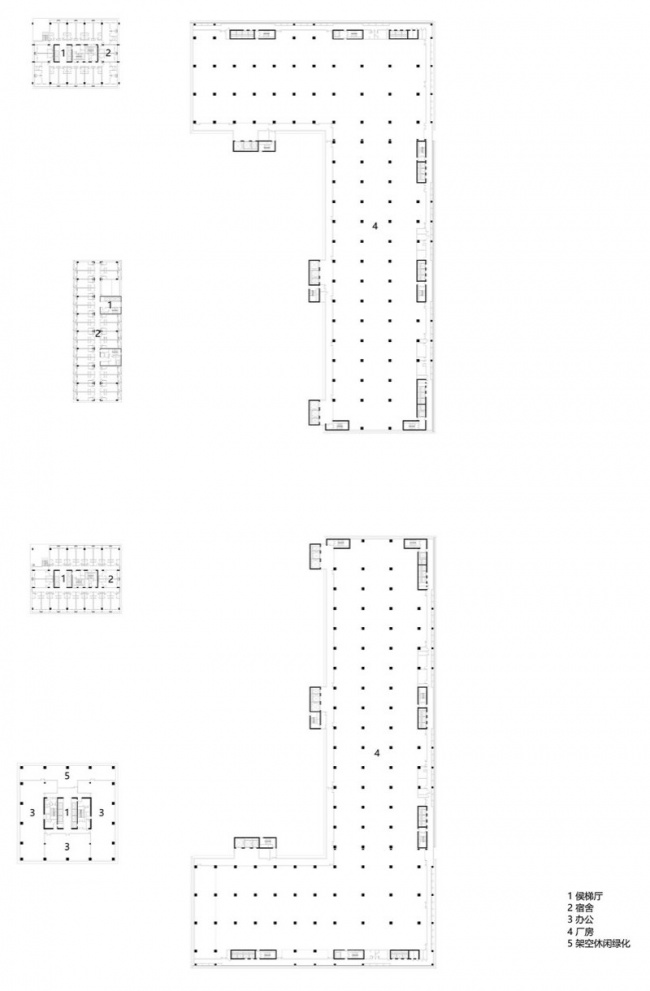
▼厂房剖面,Factory sections © 悉地国际东西影工作室

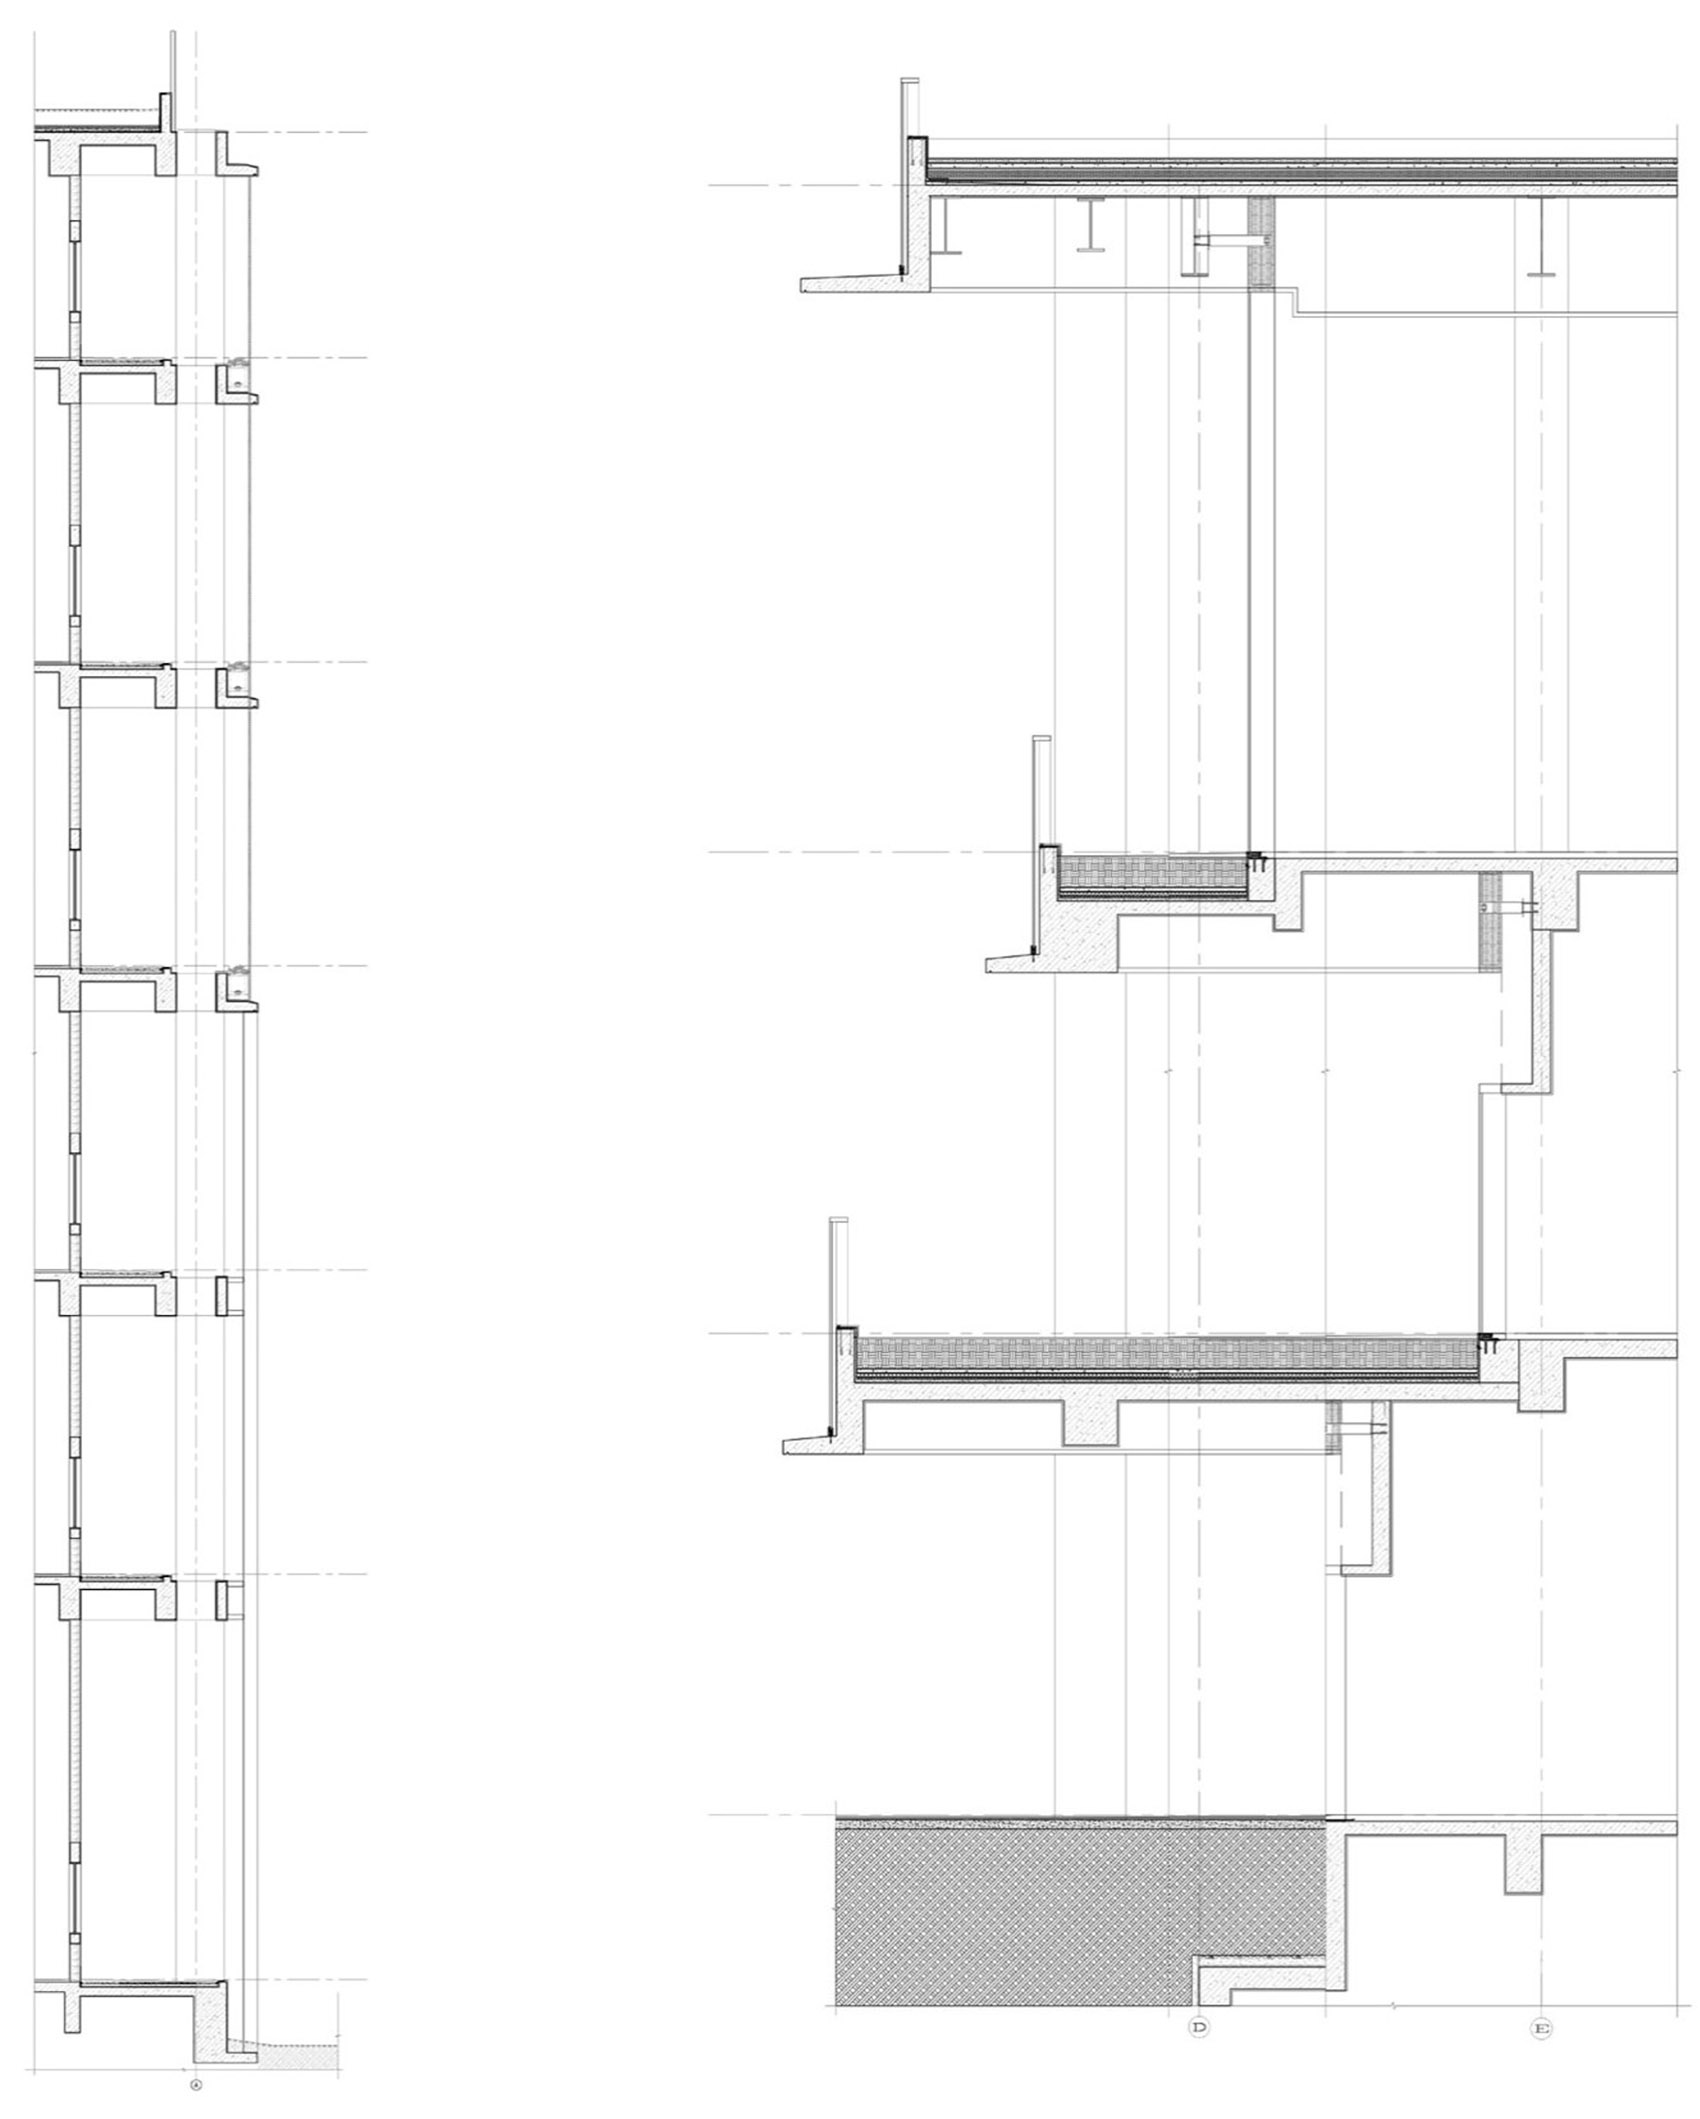
▼墙身剖面,Wall section © 悉地国际东西影工作室
项目名称:燕罗智能网联汽车产业园
项目类型:工业
设计方:悉地国际设计顾问(深圳)有限公司东西影工作室
联系邮箱:1035613115@qq.com
项目设计:2022年11月
竣工时间:2025年3月
主创建筑师:朱雄毅,王照明
方案设计:杨益、莫浪恒、李蔚、刘磊、林兆锦、李黛馥、廖洪峰、郑欣欣、肖黎、张榕、刘家伟、杨彤
项目地址:深圳市宝安区燕罗街道象山大道与田象路交汇处
建筑面积:437746.82㎡
摄影版权:在场造象、朱雄毅
合作方:施工图团队:中国中建设计研究院有限公司,华东建筑设计研究院有限公司
建设单位:深圳市燕罗智能⽹联汽⻋产业发展有限公司
项目经理:吴希峰、袁宇清
结构/机电全专业方案设计团队:悉地国际
用地面积:88586.15平方米
容积率:4.42
建筑高度:研发办公96.3米,宿舍72米,厂房66.3米
Project name: Yanluo Intelligent Connected Vehicle Industrial Park
Project type:Industrial
Design:CCDI DongXiYing Studio
Contact e-mail:1035613115@qq.com
Design year:2022.11
Completion Year: 2025.3
Leader designer & Team: Leader Designer: Zhu Xiongyi, Wang Zhaoming
Scheme Design: Yang Yi, Mo Langheng, Li Wei, Liu Lei, Lin Zhaojin, Li Daifu, Liao Hongfeng, Zheng Xinxin, Xiao Li, Zhang Rong, Liu Jiawei, Yang Tong
Project location:Intersection of Xiangshan Avenue and Tianxiang Road, Yanluo Subdistrict, Bao’an District, Shenzhen
Gross built area: 437746.82㎡
Photo credit: On-site Elephrare,Zhu Xiongyi
Partner:China Construction Design & Research Institute Co., Ltd., East China Architectural Design & Research Institute Co., Ltd. (Construction Drawing)
Clients:Shenzhen Yanluo Intelligent Connected Vehicle Industrial Development Co., Ltd.
Project Managers: Wu Xifeng, Yuan Yuqing
Structural and MEP Scheme Design: CCDI
Site area: 88586.15 m²
Floor area ratio: 4.42
Building heights: R&D office 96.3 m; dormitories 72 m; factories 66.3 m
More:悉地国际东西影工作室。更多关于他们:悉地国际东西影工作室 on gooood


发表评论
你需要先 才能发表评论
社交登录