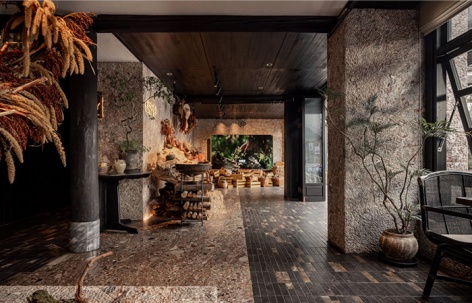
感谢 向生设计事务所 予gooood分享以下内容。更多关于他们:REBORN DESIGN on gooood
Appreciation towards Reborn Design for providing the following description:
这个项目的起点是一个”慢”的决定。2025年下半年,我们受到委托接手柴米多初代门店所在的老宅与小院——十多年前我第一次到大理古城就记住了这里:赵扬以竹为语言包裹立面,让院子谦逊地退在古城街巷之内,那是他”最大理”的作品。
The project began with a decision to slow down. In the second half of 2025, we were commissioned to renovate the old house and courtyard that once housed the original CHIMIDO. I first encountered this place more than a decade ago, on my first visit to Dali Ancient Town. Architect Zhao Yang had wrapped the façade in bamboo, allowing the courtyard to retreat quietly into the historic streetscape. It was one of his most distinctly Dali works.
▼项目视频,project video © 陈文英
十来年过去,品牌更迭,柴米多完成使命、腾退离场。新的山野云南菜品牌”野森季”要在此生长,面向游客与本地年轻人,融合餐酒甜品,成为一间全日制餐厅。而我们的第一原则是:让时间已经留下的东西,继续留下。
▼原始场地,Original site © 向生设计事务所
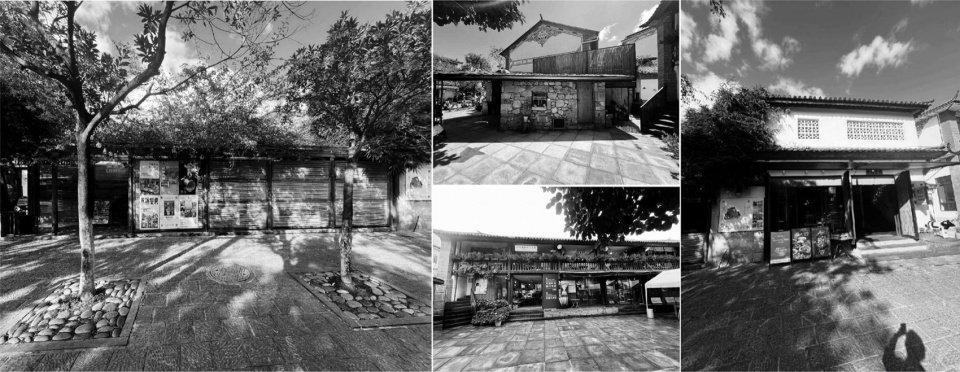
More than ten years later, the brand had changed, and CHIMIDO had completed its chapter and moved on. A new Yunnan cuisine brand, WILD WOOD, was ready to take root here. Catering to both visitors and young locals, it brings together dining, drinks, and desserts as an all-day restaurant. Our guiding principle was simple: to preserve what time had already left behind.
▼项目全景,Project Overview © 穆彪
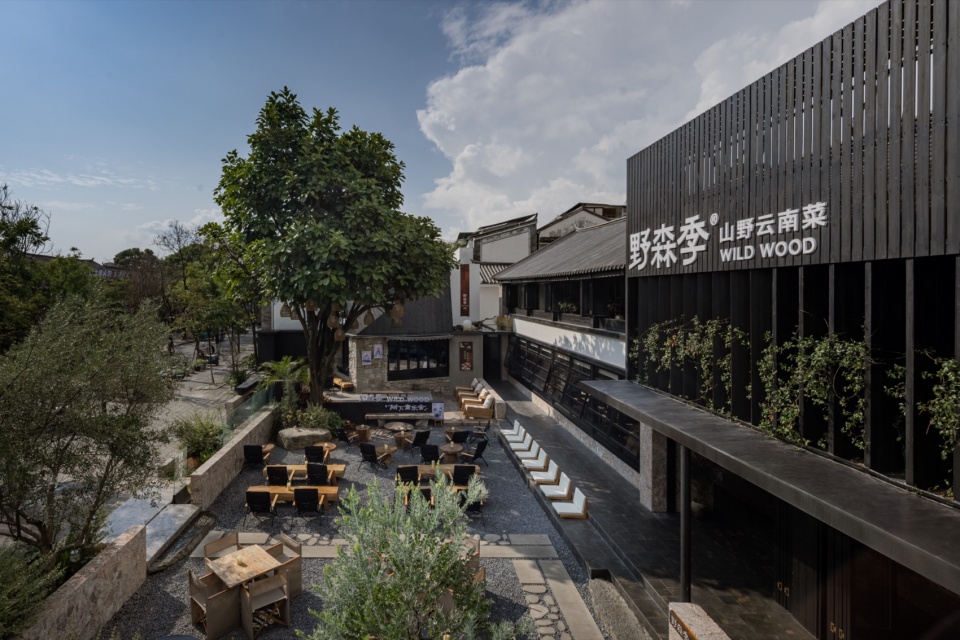
从封闭院落到开放街道
From an Enclosed Courtyard to an Open Streetscape
设计的起点是拆。拆除封闭的竹廊道与矮墙,让建筑从主街上”现形”——原本内向自足的院子,重新进入古城的公共生活,檐口、石墙与树冠的轮廓第一次完整暴露在来往游客的视线中。
▼概念方案,Conceptual plan © 向生设计事务所
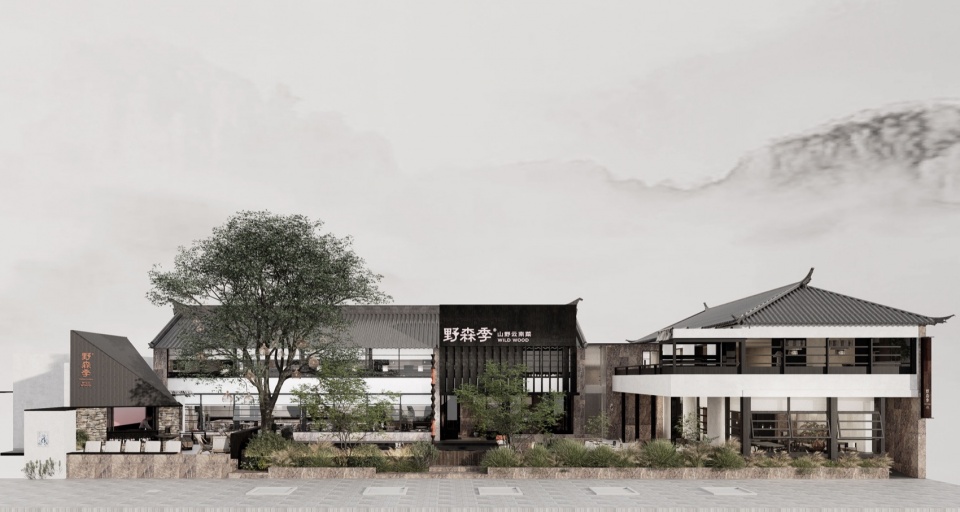
The design began with subtraction. By removing the enclosed bamboo corridor and low walls, we allowed the architecture to reveal itself to the main street. The once inward-looking courtyard became part of the public life of the ancient town, exposing the outlines of the eaves, stone walls, and tree canopies to passersby for the first time.
▼街道视角,Street perspective © 穆彪
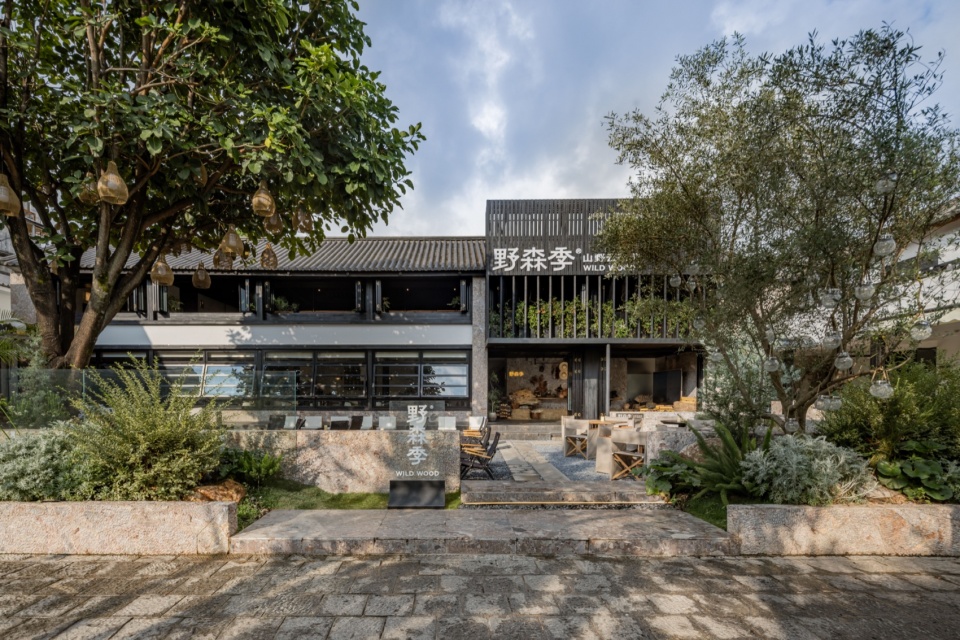
场地由一栋老主楼、一栋较新的副楼与一间石砌小屋构成,三组体量年代、结构、气质各不相同。我们以”老·新·酷”三种策略分别作答,让差异成为场地最有力的表达。
▼空间布局,Conceptual plan © 向生设计事务所
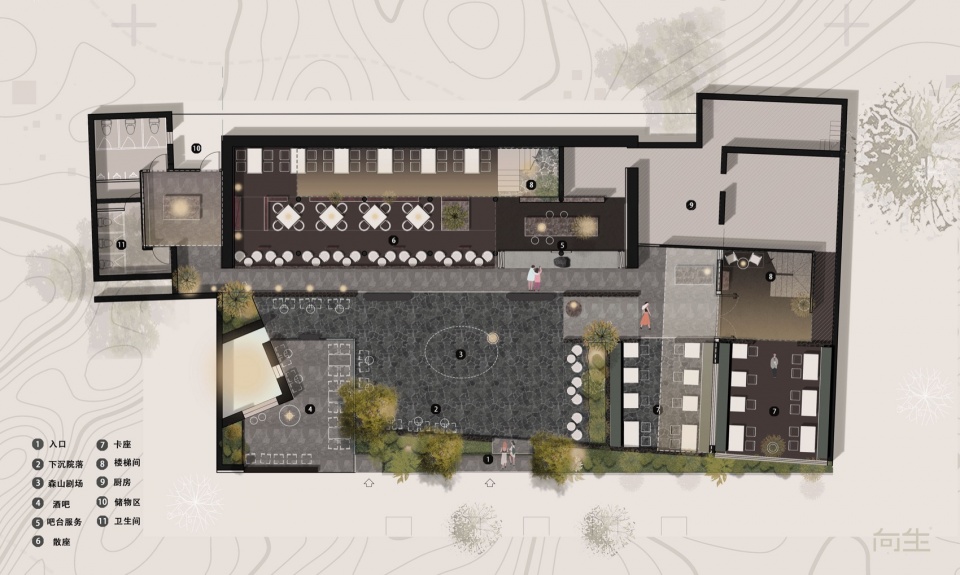
The site consists of an old main building, a relatively newer annex, and a small stone house. Each differs in age, structure, and character. We responded with three distinct strategies—“Old, New, and Cool”—allowing these differences to become the site’s strongest expression.
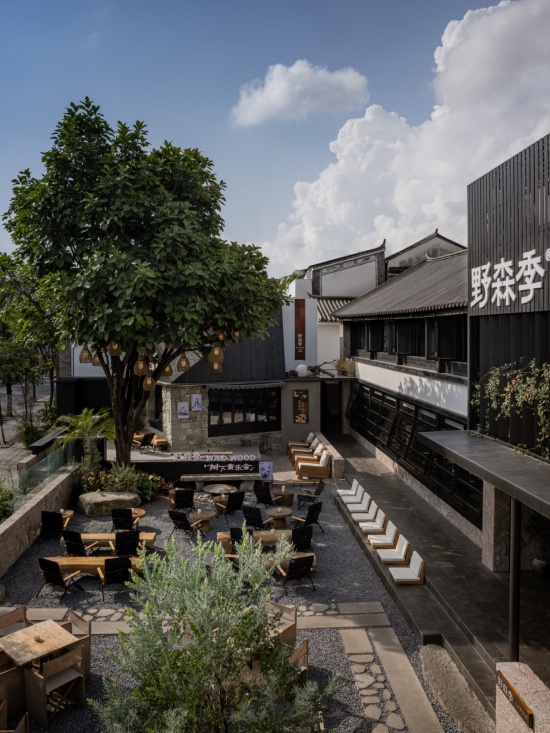
▼俯视视角,Overhead perspective © 穆彪
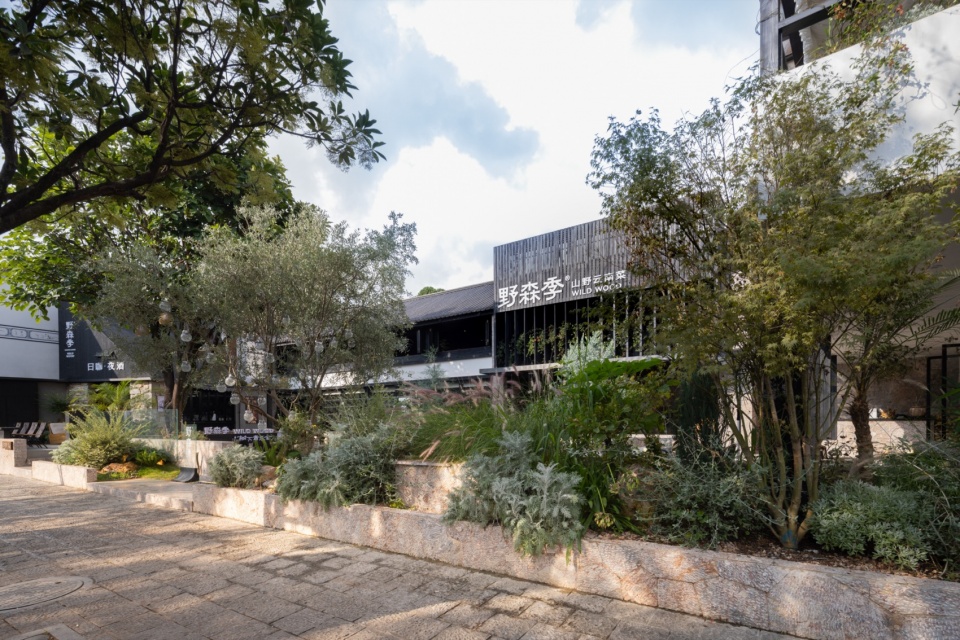
▼俯视视角,Overhead perspective © 穆彪
.
老|延续建筑与地方生活的肌理
Old | Preserving Architecture and the Texture of Local Life
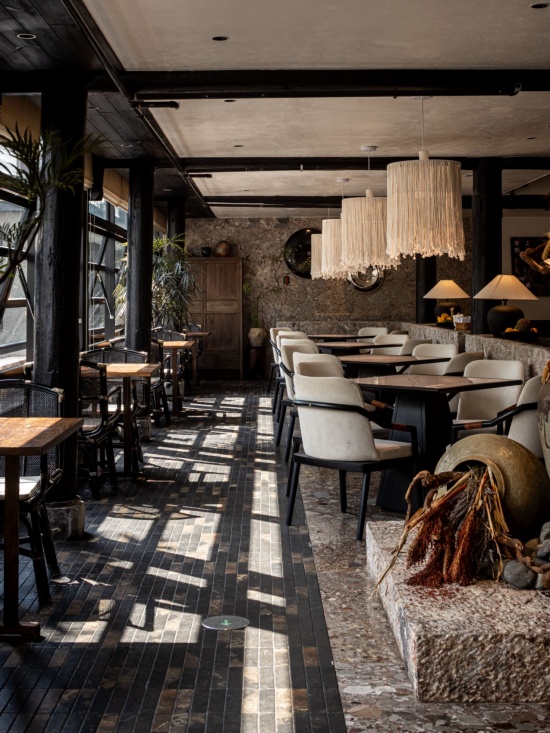
主楼以”老”为纲。木梁与原始框架全部保留,在暗调的老底子上注入温暖质朴的当代审美——深色的基底里,光成为最主要的材料:天光从高侧窗缓慢沉降,壁面灯带勾勒木构的肌理,座位区保持低照度,让人的注意力回到食物、火焰和彼此。
The main building follows the principle of “Old.” All original timber beams and structural frames have been preserved, while a warm, understated contemporary aesthetic is introduced into its dark, timeworn setting. Against this dark backdrop, light becomes the primary material. Daylight slowly filters through high windows, concealed lighting traces the texture of the timber structure, and the dining areas remain softly lit, drawing attention back to food, fire, and one another.
▼光影,Light © 穆彪
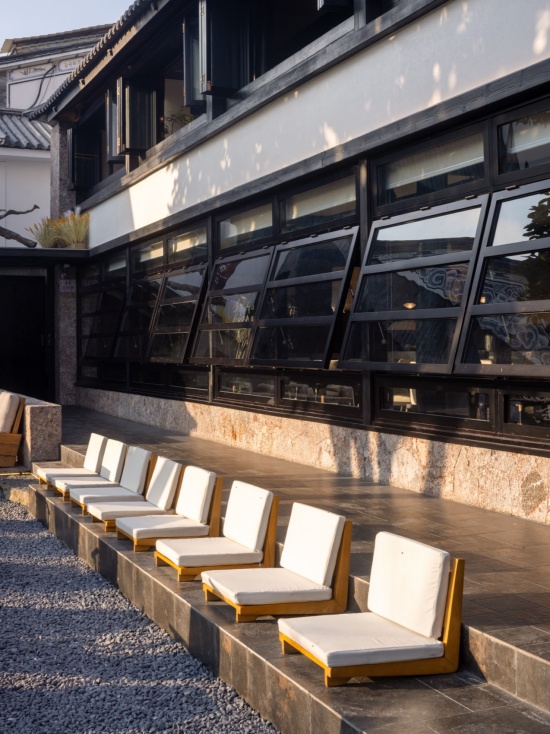
▼光影,Light © 穆彪
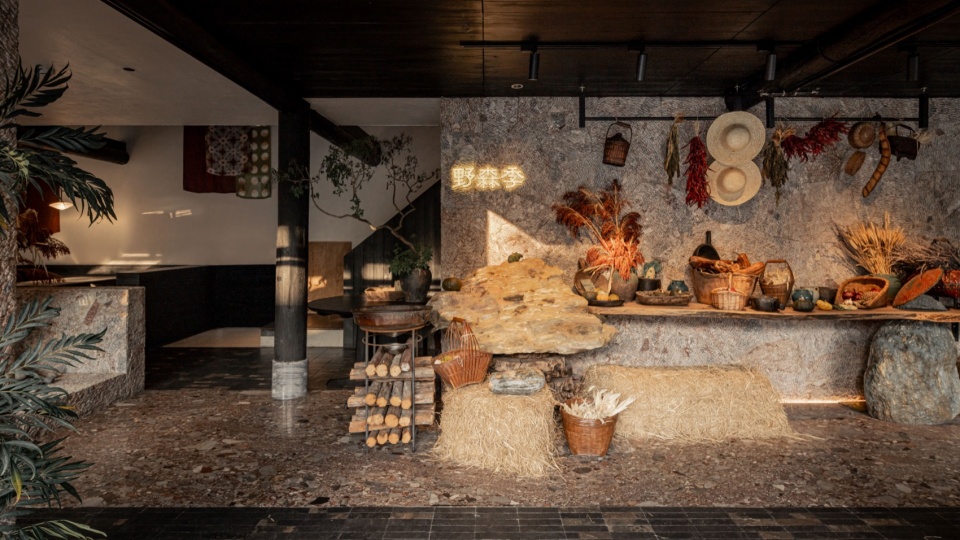
▼真实的生活痕迹,Traces of real life © 穆彪
▼真实的生活痕迹,Traces of real life © 穆彪
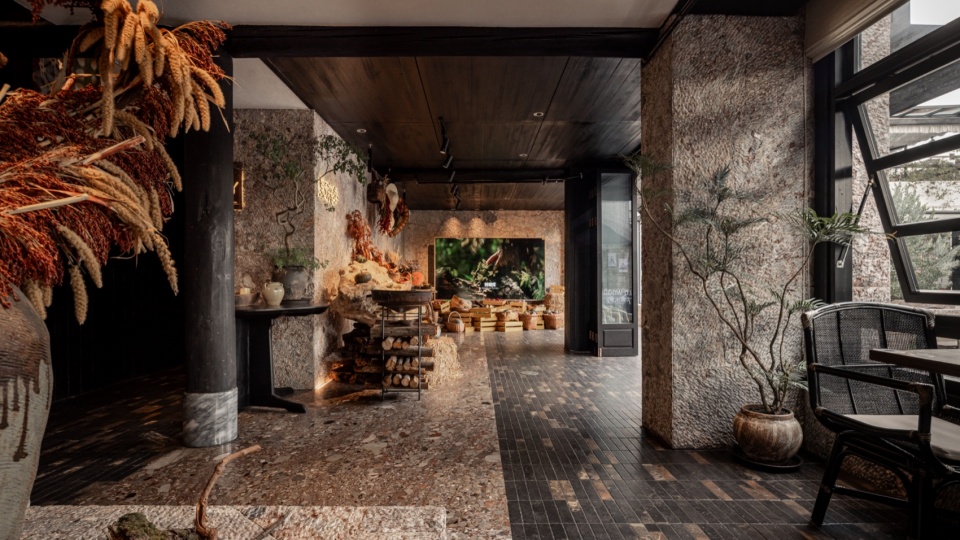
▼真实的生活痕迹,Traces of real life © 穆彪
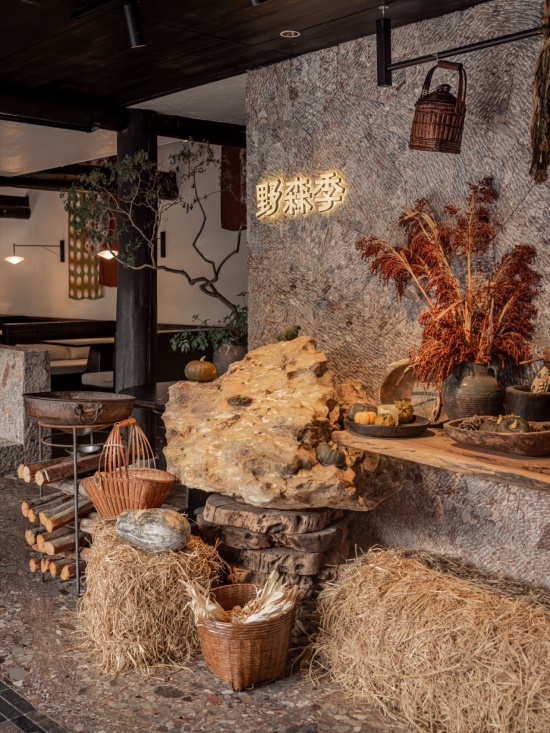
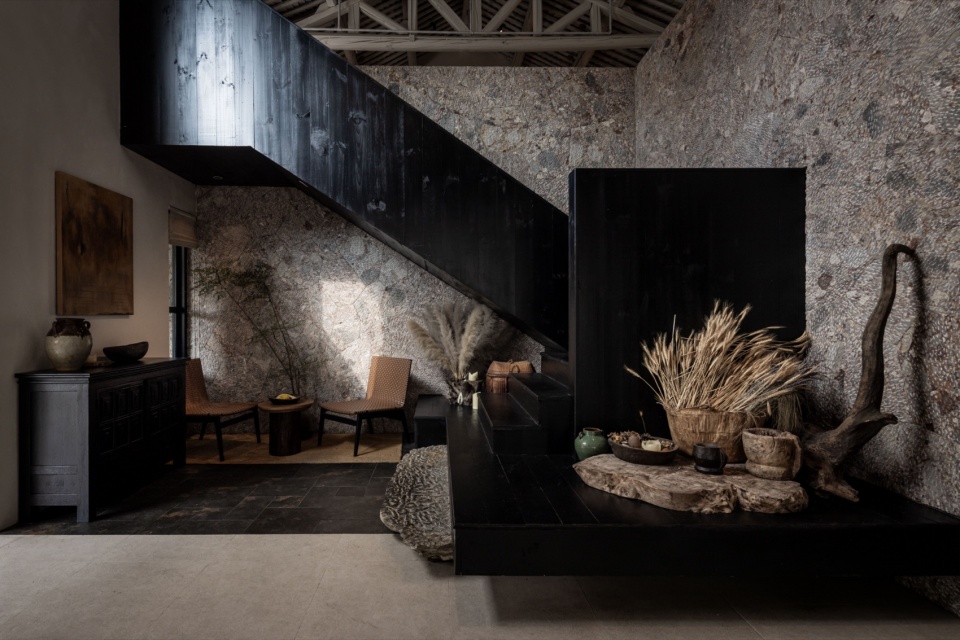
跟随光影进入室内,竹篮、箩筐、陶罐与干燥植物散落在石墙和木质台面之间。这些取自当地日常生活的器物,没有被刻意组织成某种民俗陈列,而是以自然、松散的方式融入空间。生活的痕迹成为室内的一部分,也让新餐厅与大理原有的生活气息建立联系。
Following the interplay of light and shadow into the interior, bamboo baskets, woven containers, ceramic vessels, and dried plants are casually arranged among stone walls and wooden surfaces. Drawn from everyday local life, these objects are not deliberately presented as a display of folk culture. Instead, they settle naturally and loosely into the space. Traces of daily life become part of the interior, connecting the new restaurant with Dali’s existing way of life.
▼一层就餐,First floor dining area © 穆彪
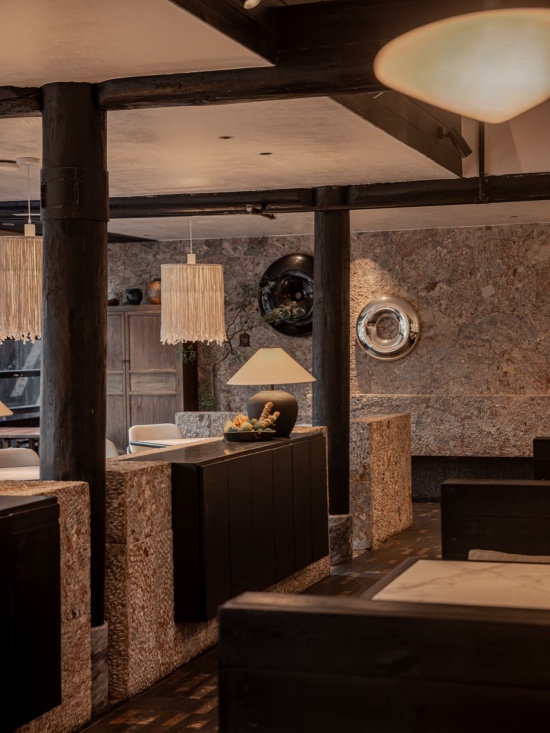
▼一层就餐,First floor dining area © 穆彪
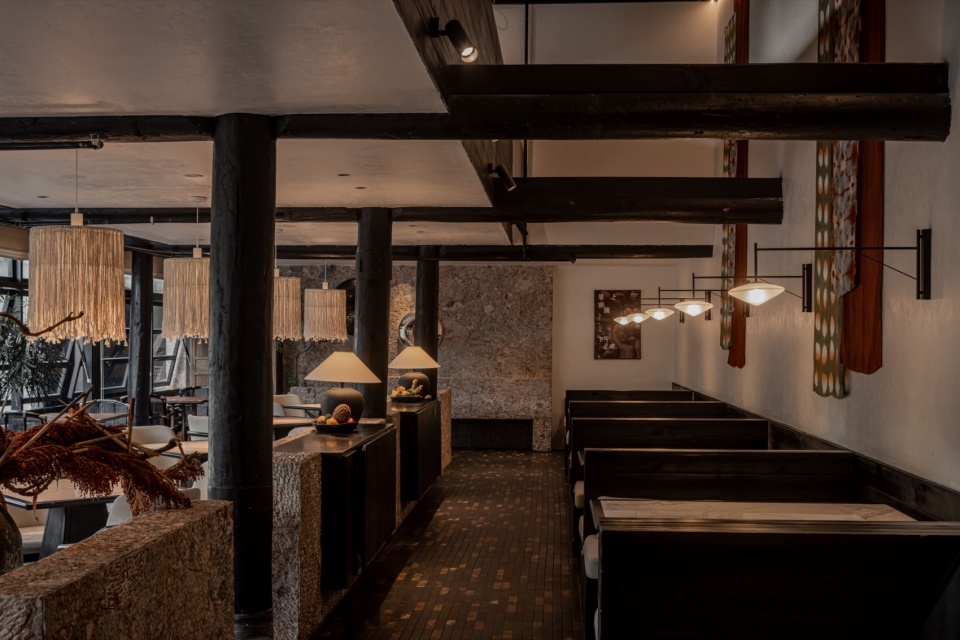
▼一层就餐,First floor dining area © 穆彪
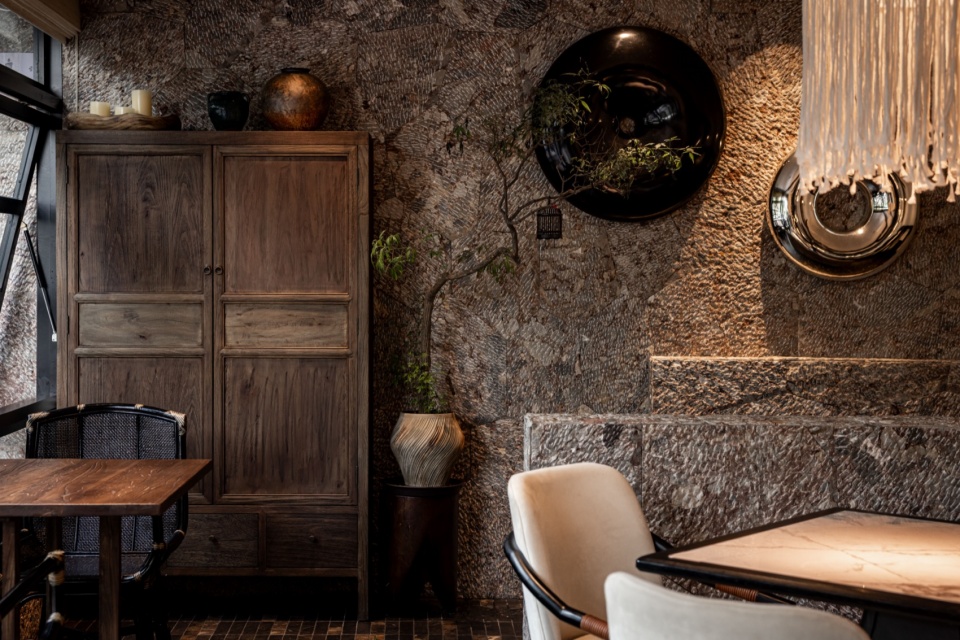
▼旧框架与新结构,Old framework and new structure © 穆彪
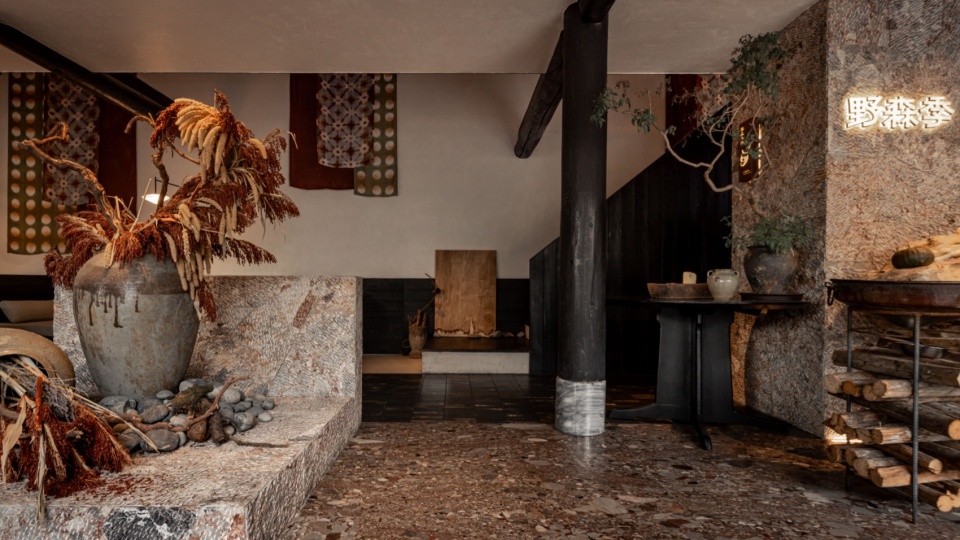
▼二层就餐,Second-floor dining area © 穆彪
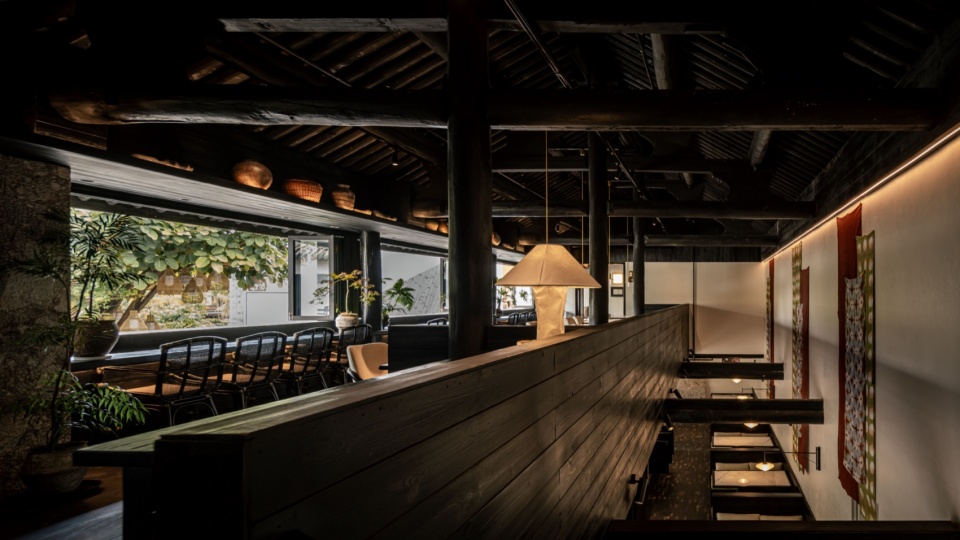
▼二层就餐,Second-floor dining area © 穆彪
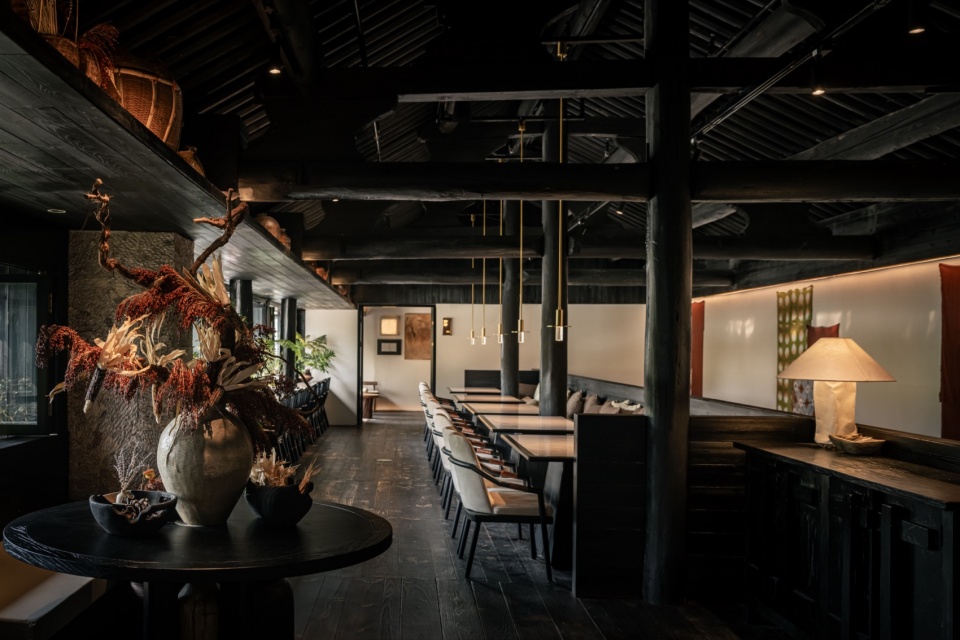
沿楼梯向上,二层延续了老建筑的木构框架,原有屋顶结构仍清晰可见。相比一层的开放与丰富,这里更为安静舒展。临窗的座位将视线引向街道与庭院,室内外的景致在用餐过程中自然交替,让人愿意放慢节奏,多停留一会儿。
Ascending the stairs, the second floor continues the original timber framework, with the old roof structure remaining clearly visible. Compared with the openness and richness of the ground floor, this level offers a quieter, more relaxed atmosphere. Window-side seating opens views toward the street and courtyard, allowing indoor and outdoor scenery to unfold naturally throughout the dining experience, encouraging guests to slow down and linger.
▼自然光穿过木隔板,进入室内,Natural light passes through the wooden partition and enters the room. © 穆彪
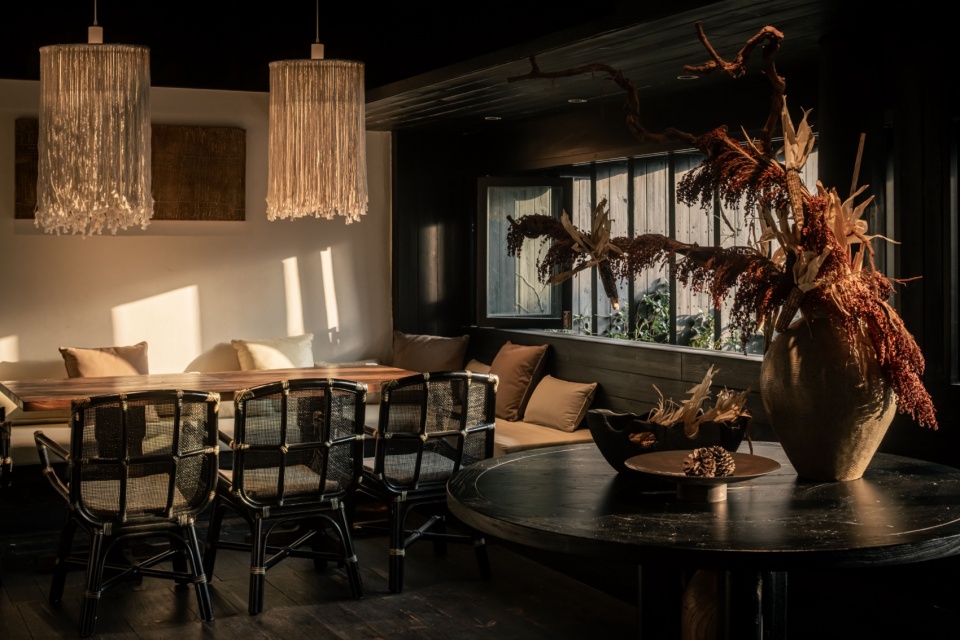
▼自然光穿过木隔板,进入室内,Natural light passes through the wooden partition and enters the room. © 穆彪
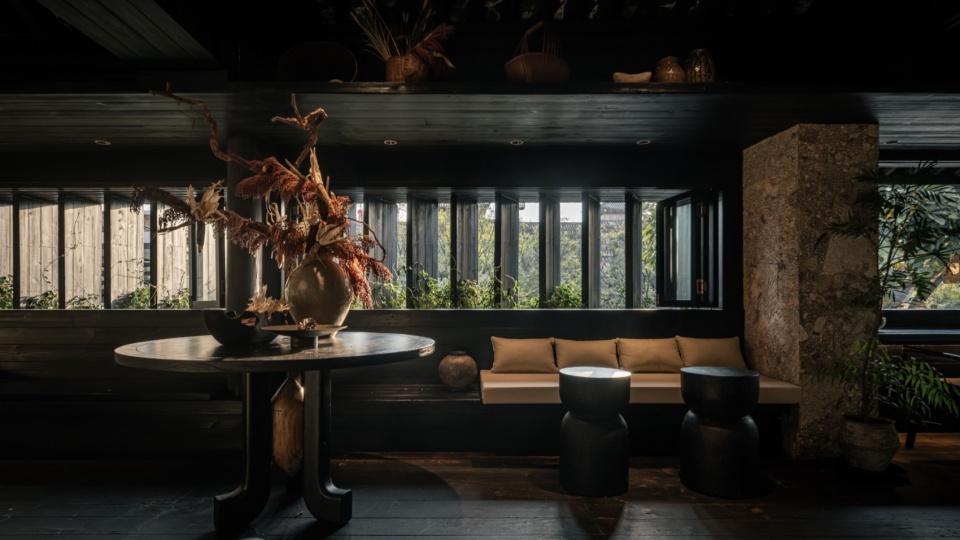
局部木隔板以层叠的方式组织空间,窗外的自然光穿过开口,落在桌面与座椅之间。深色木材、柔软织物与温暖的光线形成细腻的对比,在相对私密的角落里,保留了老建筑特有的松弛感。
Locally, layered wooden partitions help organize the space. Natural light passes through the openings, falling across tables and chairs. Dark timber, soft textiles, and warm light create subtle contrasts, preserving the distinctive sense of ease found in the old building’s more intimate corners.
▼楼梯,Staircase © 穆彪
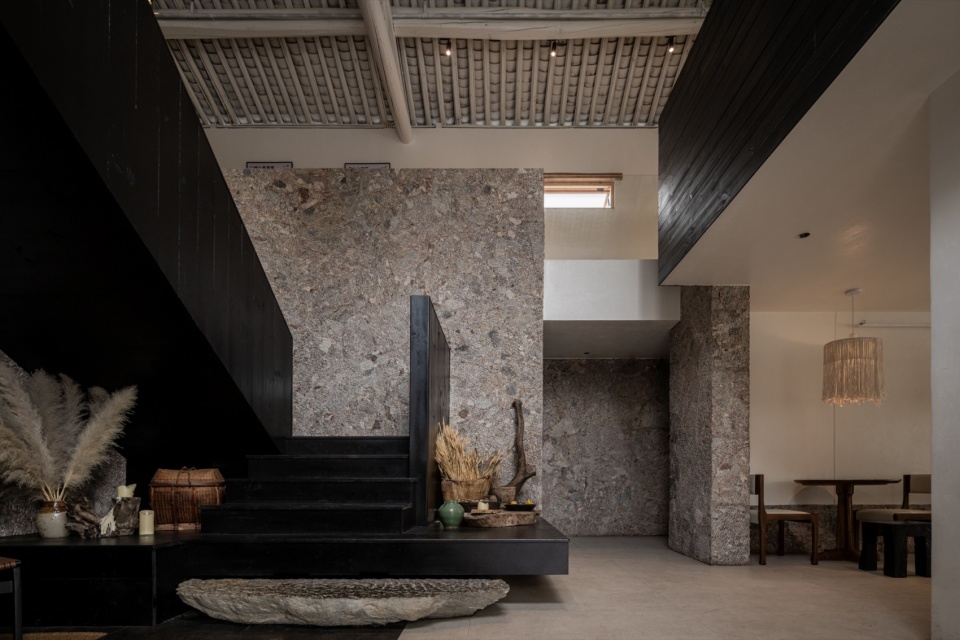
▼楼梯,Staircase © 穆彪
.
新|更轻盈的日常空间
New | A Lighter Space for Everyday Life
从另一侧楼梯下至副楼,建筑较新,改造则更轻盈,以现代体块与立面关系与主楼拉开气质,引入更开放的自然采光,承担日间咖啡与甜品的角色。
Descending another staircase leads to the annex. As a relatively newer structure, it called for a lighter approach to renovation. Contemporary volumes and façade compositions establish a distinct character from the main building, while more generous natural light supports its role as a daytime space for coffee and desserts.
▼休闲就餐,Lunching in a relaxed setting © 穆彪
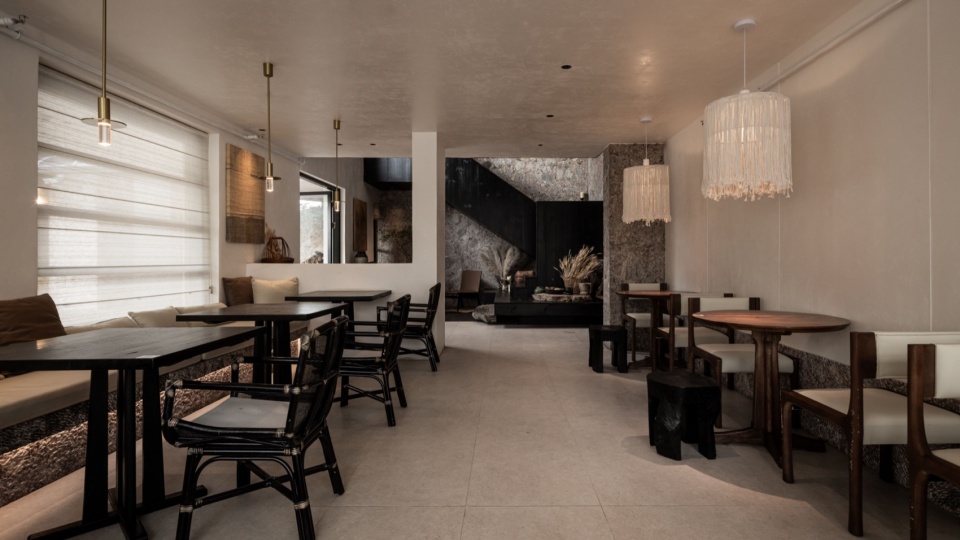
▼休闲就餐,Lunching in a relaxed setting © 穆彪
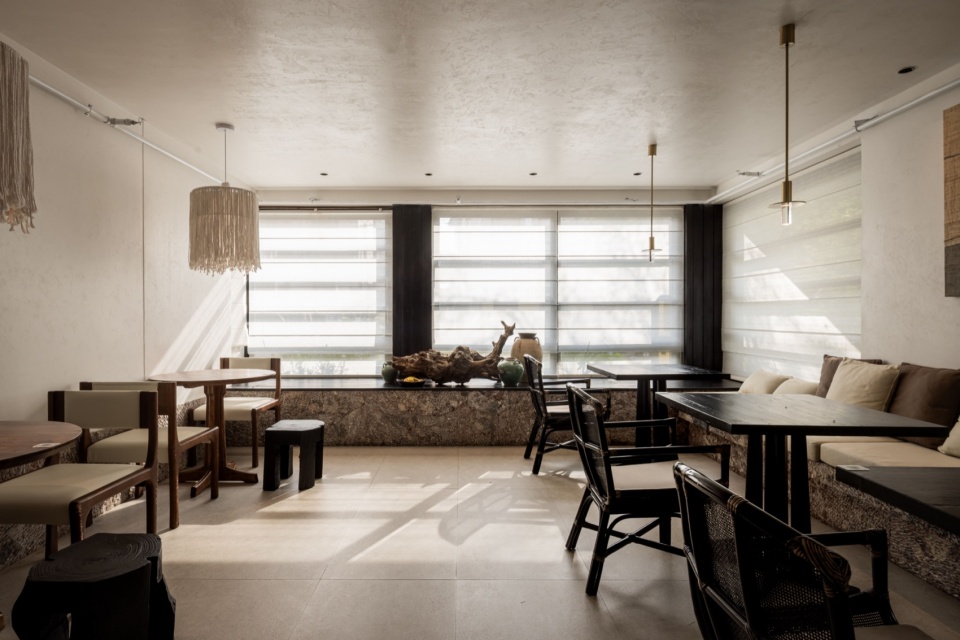
相较主楼的沉稳,副楼更强调轻松、明亮的空间体验。浅色基底与深色楼梯形成对比,家具、灯具和艺术摆件以不同尺度穿插其间,形成丰富而有序的视觉层次。
In contrast to the main building’s subdued atmosphere, the annex emphasizes a brighter, more casual spatial experience. Light-toned surfaces contrast with the dark staircase, while furniture, lighting, and art objects of varying scales are arranged throughout, creating rich yet balanced visual layers.
▼软装细节,Soft furnishing details © 穆彪
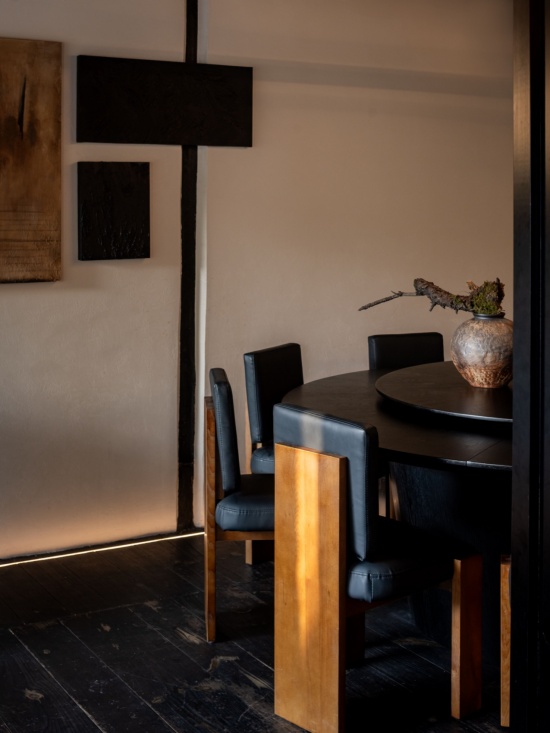
▼软装细节,Soft furnishing details © 穆彪
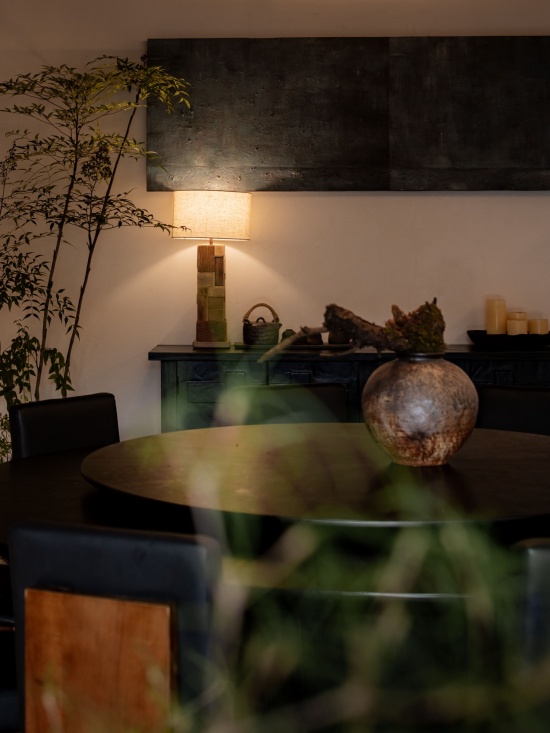
不同座位组合回应着独处、交谈与聚会等日常需求,也让空间中的每个角落拥有各自的性格。
Different seating configurations accommodate moments of solitude, conversation, and gathering, giving each corner of the space its own character.
▼副楼全景,Overview of the annex building © 穆彪
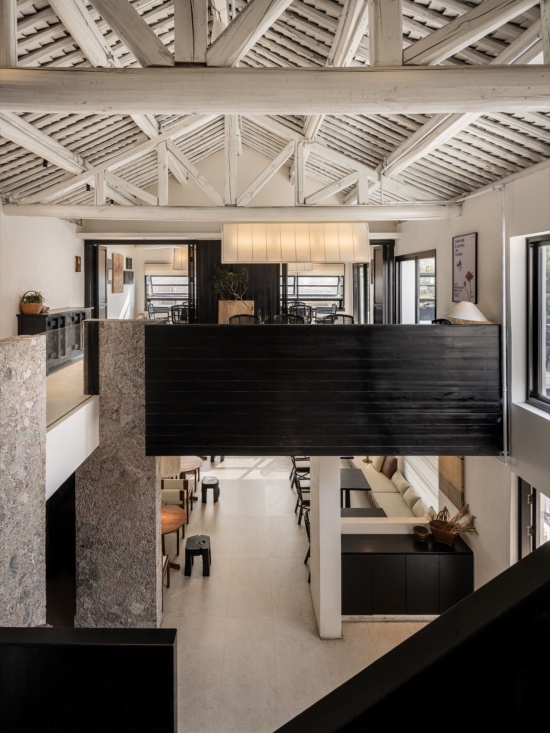
酷|保留石屋,容纳新的生活
Cool | Preserving the Stone House, Welcoming New Experiences
石屋是赵扬留下的小酒吧,我们原封保留,仅加建尖顶。在一个可以轻易推倒重来的年代,选择不动它,是我们对”慢”的理解——有些价值无法被加速生成,只能被承接。
The stone house was originally a small bar designed by Zhao Yang. We preserved it intact, adding only a pitched roof. In an era when demolition and reconstruction are often the easiest choices, leaving it untouched reflects our understanding of “slowness.” Some values cannot be created through acceleration; they can only be inherited and carried forward.
▼石屋,Stone House © 穆彪
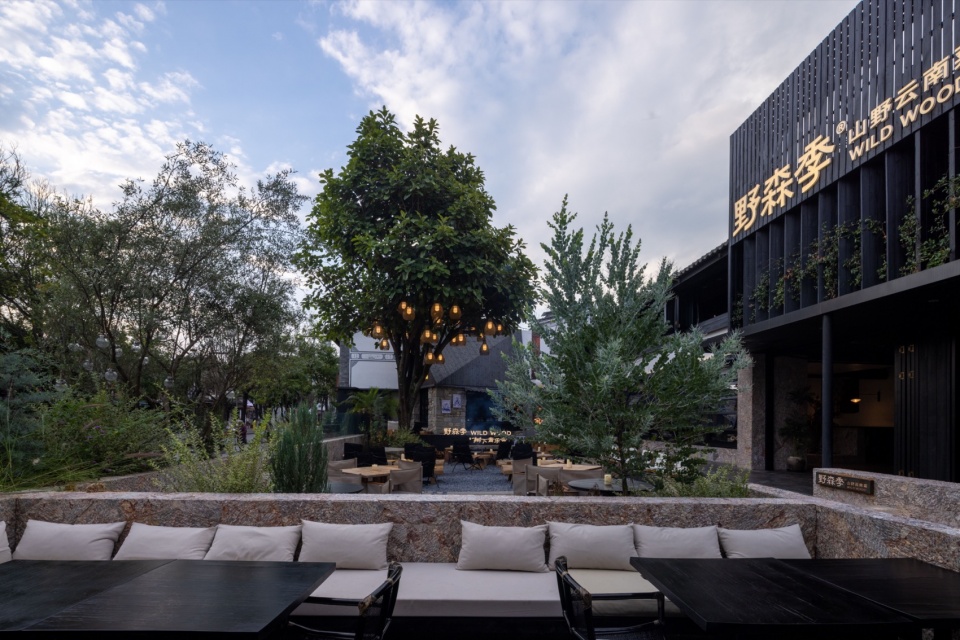
▼石屋,Stone House © 穆彪
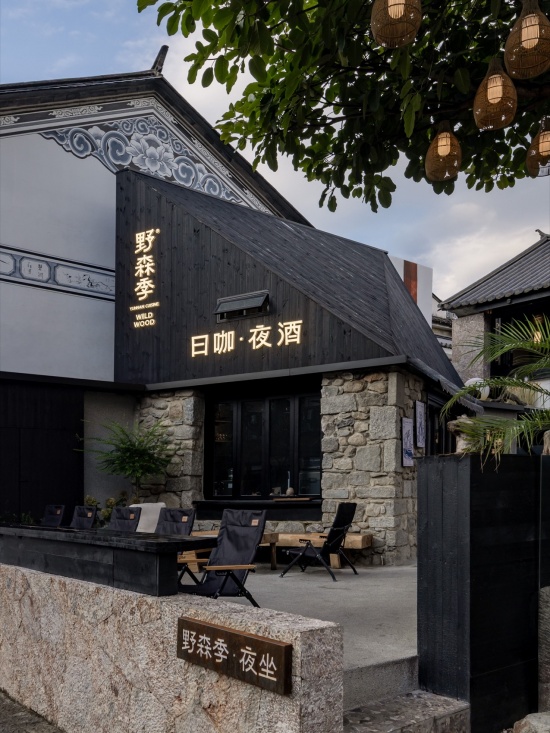
.
院落|在树下重新组织日常
The Courtyard | Reorganizing Everyday Life Beneath the Trees
在大理,树木与庭院之间始终有着自然的联系。树荫下的停留、交谈与相聚,是古城日常生活的一部分。
In Dali, trees and courtyards have always shared a natural connection. Resting, talking, and gathering beneath the shade are part of everyday life in the ancient town.
▼傍晚,Evening © 穆彪
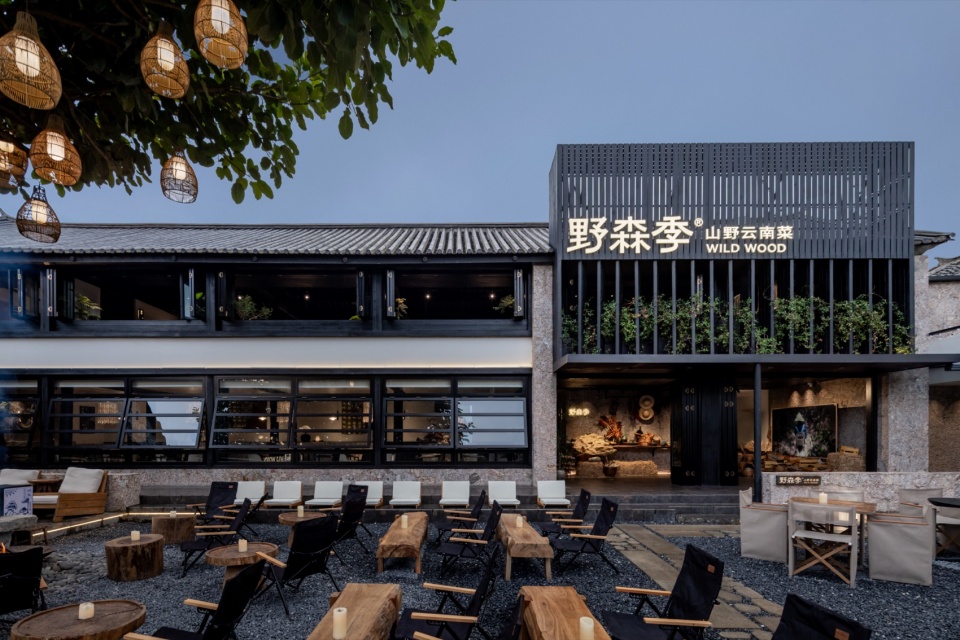
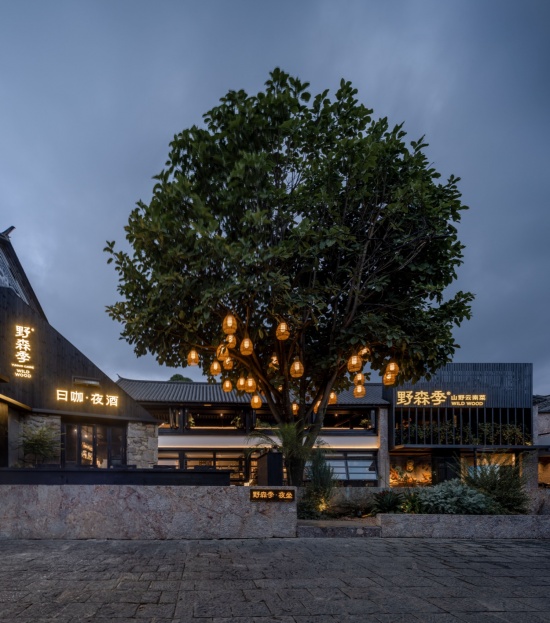
我们完整保留了院内的大树,让它继续成为空间的主角。建筑与户外座位围绕树木展开,枝叶形成天然的遮蔽,也让不同区域在开放的院落中保持适当的距离。
We preserved the existing trees in their entirety, allowing them to remain the protagonists of the space. The buildings and outdoor seating are arranged around them, while their canopies provide natural shade and a comfortable sense of separation between different areas of the open courtyard.
▼外摆,External swing © 穆彪
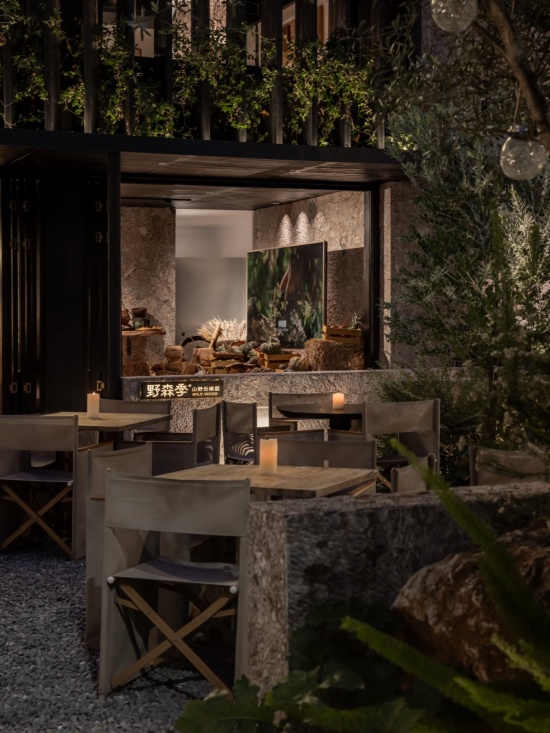
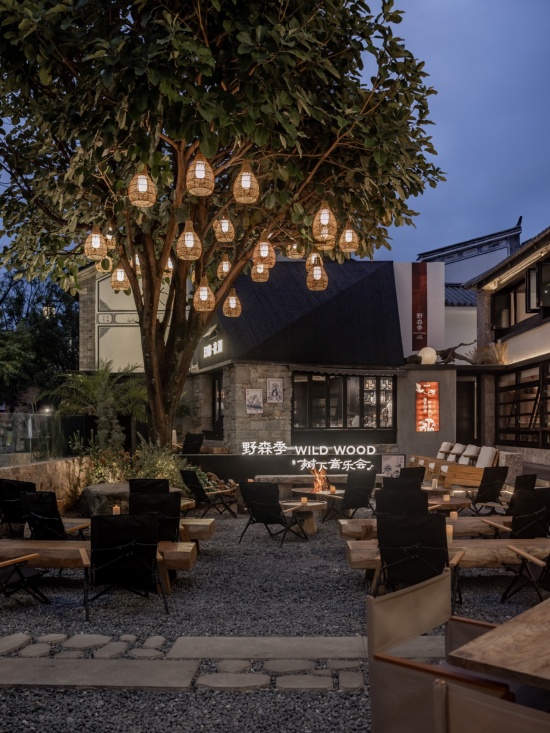
入夜后,庭院逐渐安静下来。低矮的烛光落在石质桌面与座椅之间,周围的植物隐入暗处,建筑内部透出的暖光与之呼应。人们围坐、用餐、交谈,在不被刻意安排的氛围中享受夜晚。
As night falls, the courtyard gradually settles into a quieter rhythm. Low candlelight falls across stone tabletops and seating, surrounding plants recede into the shadows, and warm light from the buildings glows softly in the background. People gather, dine, and converse, enjoying the evening in an atmosphere that feels effortless and uncontrived.
▼树下音乐会,Under the Tree Concert © 穆彪
▼树下音乐会,Under the Tree Concert © 穆彪
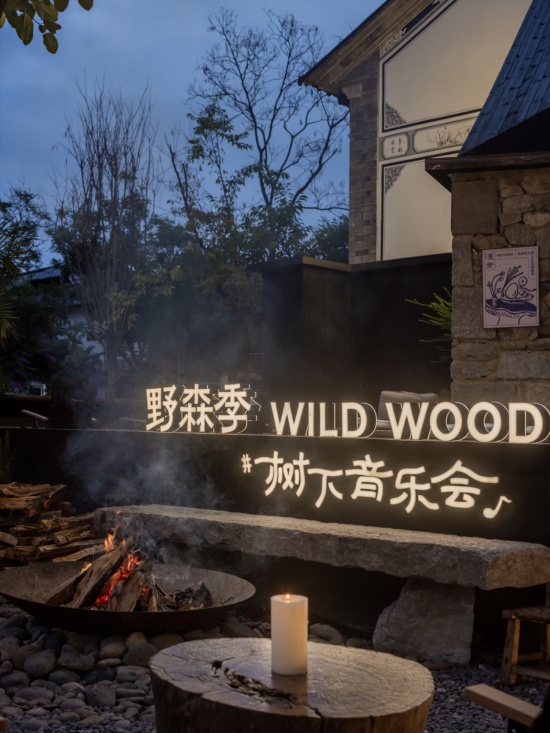
树下木墩围坐,篝火点燃,乐队奏响,便是古城里最有生命力的树下音乐会。
Beneath the trees, people gather around wooden stools, a bonfire is lit, and a band begins to play—bringing to life one of the ancient town’s most vibrant experiences: a concert under the trees.
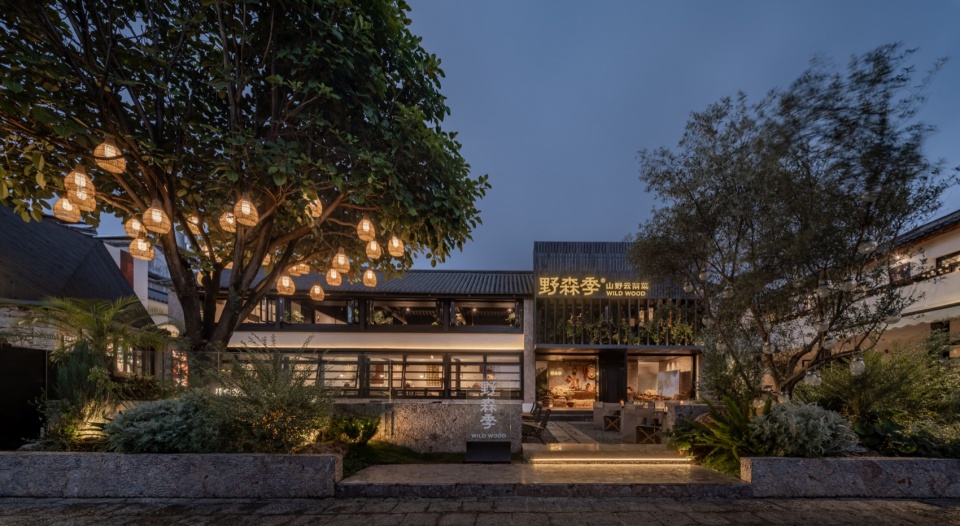
▼夜晚全景,Night Overview © 穆彪
让时间继续生长
Letting Time Continue to Grow
古旧的楼与墙保留了场地原有的肌理,新结构回应当下的经营与使用需求,音乐、光影和人群则不断为院落带来新的生活内容。从白天的咖啡、午后的庭院,到夜晚的烛光与演出,不同的空间在一天中逐渐转换角色,共同构成野森季的日常。在材料的选择上,我们保留原有木构,大量使用本地五花石,并以现代工艺重新表达地方材质。新旧木料自然并置,不刻意做旧,也不掩盖更新的痕迹,让不同时期的建造语言在同一场地中共存。十多年前,这座院子以自己的方式融入大理古城。今天,建筑、树木与石墙仍在,只是迎来了新的品牌与生活。我们希望这次改造不是对过去的覆盖,而是让原有的场所记忆,在新的使用中继续生长。
The old buildings and walls preserve the site’s original character, while new structures respond to contemporary operational and functional needs. Music, light, and people continually bring new layers of life into the courtyard. From morning coffee and afternoons in the garden to candlelit evenings and live performances, different spaces gradually shift their roles throughout the day, together shaping the everyday life of WILD WOOD.In terms of materials, we preserved the original timber structure and made extensive use of locally sourced Wuhua stone, reinterpreting regional materials through contemporary construction techniques. Old and new timber elements coexist naturally, without artificial aging or attempts to conceal the traces of renovation, allowing architectural expressions from different periods to share the same setting.More than a decade ago, this courtyard found its own way of belonging to Dali Ancient Town. Today, its buildings, trees, and stone walls remain, welcoming a new brand and new ways of life. We hope this renovation does not overwrite the past, but allows the memories embedded in the place to continue growing through renewed use.
▼庭院大树,The big tree in the courtyard © 穆彪
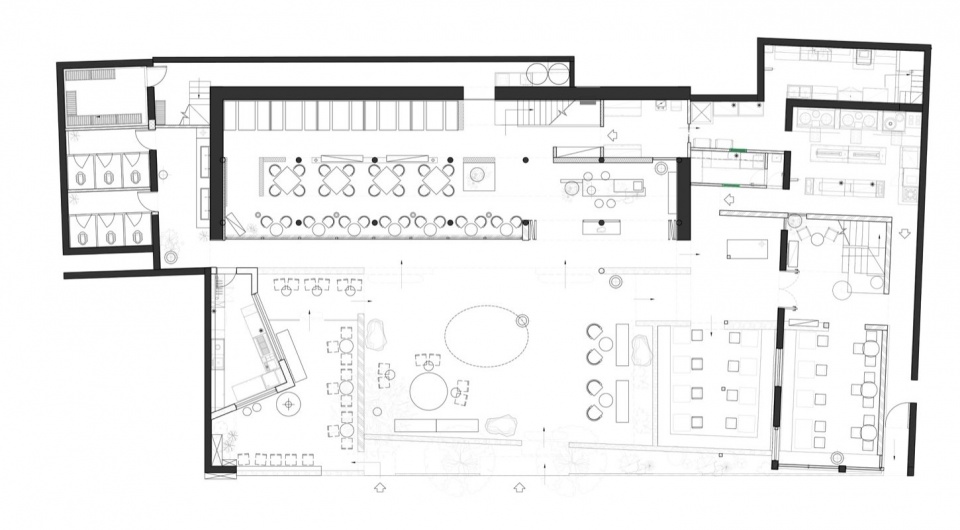
▼一层平面,Ground floor plan © 向生设计事务所
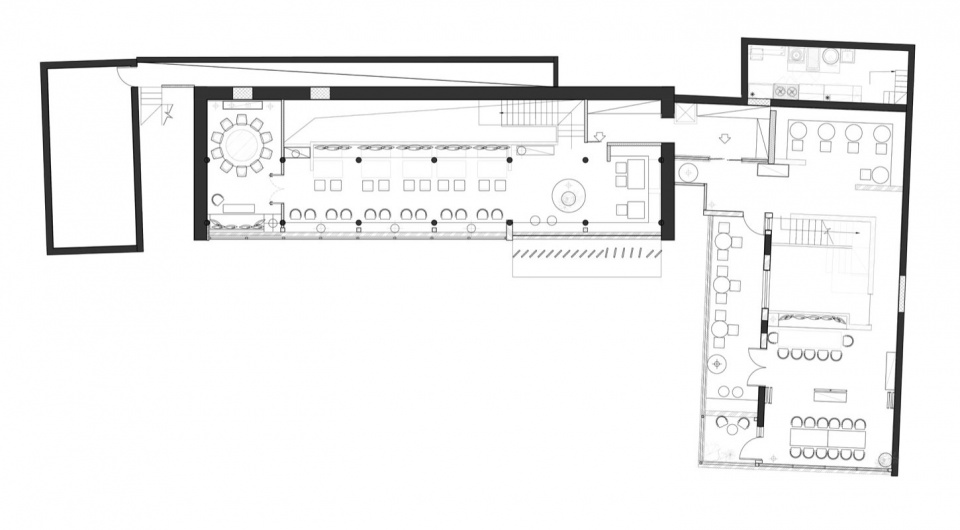
▼二层平面,Upper floor plan © 向生设计事务所
项目名称:野森季
项目类型:餐饮空间
设计公司:向生设计
空间设计:张静
设计团队:何宇腾,陈奔
完成年份:2026.08
项目地址:云南省大理市大理古城
建筑面积:800㎡
主要材料:黑色不锈钢,老木板,户外木,肌理漆,莱姆石,砾石,大理石,麻布,玻璃
摄影视频版权所有:©穆彪(照片)|©陈文英(视频)
设计图纸版权所有:©向生设计
公司网站:www.reborndesign.cn
联系邮箱:1123884770@qq.com
Project Name:WILD WOOD
Project Type:Dining space
Design Company:reborndesign
Space Design:Zhang Jing
Design Team:He Yuteng,Chen Ben
Year Finished:2026.08
Project Address:Dali Ancient City, Dali City, Yunnan Province
Project Area:800㎡
Main Material:Black stainless steel, old wood boards, outdoor wood, texture paint, lime stone, gravel, marble, linen, glass
Photo & Video Copyright:©Mu Biao|©Chen Wenying
Design Drawings Copyright:©reborndesign
Company Website:www.reborndesign.cn
Contact Email:1123884770@qq.com
More:REBORN DESIGN。更多关于他们:REBORN DESIGN on gooood。






发表评论
你需要先 才能发表评论
社交登录