感谢 中国美术学院风景建筑设计研究总院 – 青创中心 予gooood分享以下内容。更多关于他们:中国美术学院风景建筑设计研究总院 – 青创中心 on gooood
Appreciations towards The Design Institute of Landscape and Architecture China Academy of Art for providing the following description:
文成生物博览园
Wencheng Biology Expo Park
山水中“拟态”的生命地景|The “mimic” life landscapes in the mountains and waters
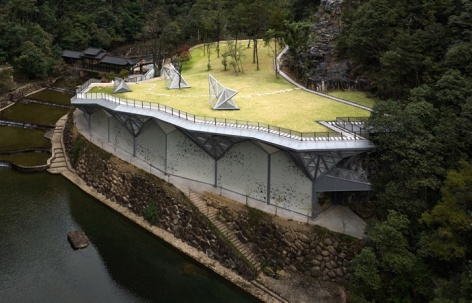
在层峦叠嶂的深山腹地,文成生物博览园面临核心挑战:如何让一座3000㎡ 的公共建筑,谦逊地融入原始自然,设计给出的答案是:成为大地的延伸。
▼视频,video ©奥观建筑视觉
ical rigor while capturing the poetic, descriptive imagery of the original text.In the heart of the mountains, where peaks rise in rugged tiers, the Wencheng Biological Expo Park faces a core challenge: how can a 3,000-square-meter public building humbly integrate into a pristine wilderness? The design offers an answer by becoming an extension of the earth itself.
▼项目环境,Project environment view ©奥观建筑视觉
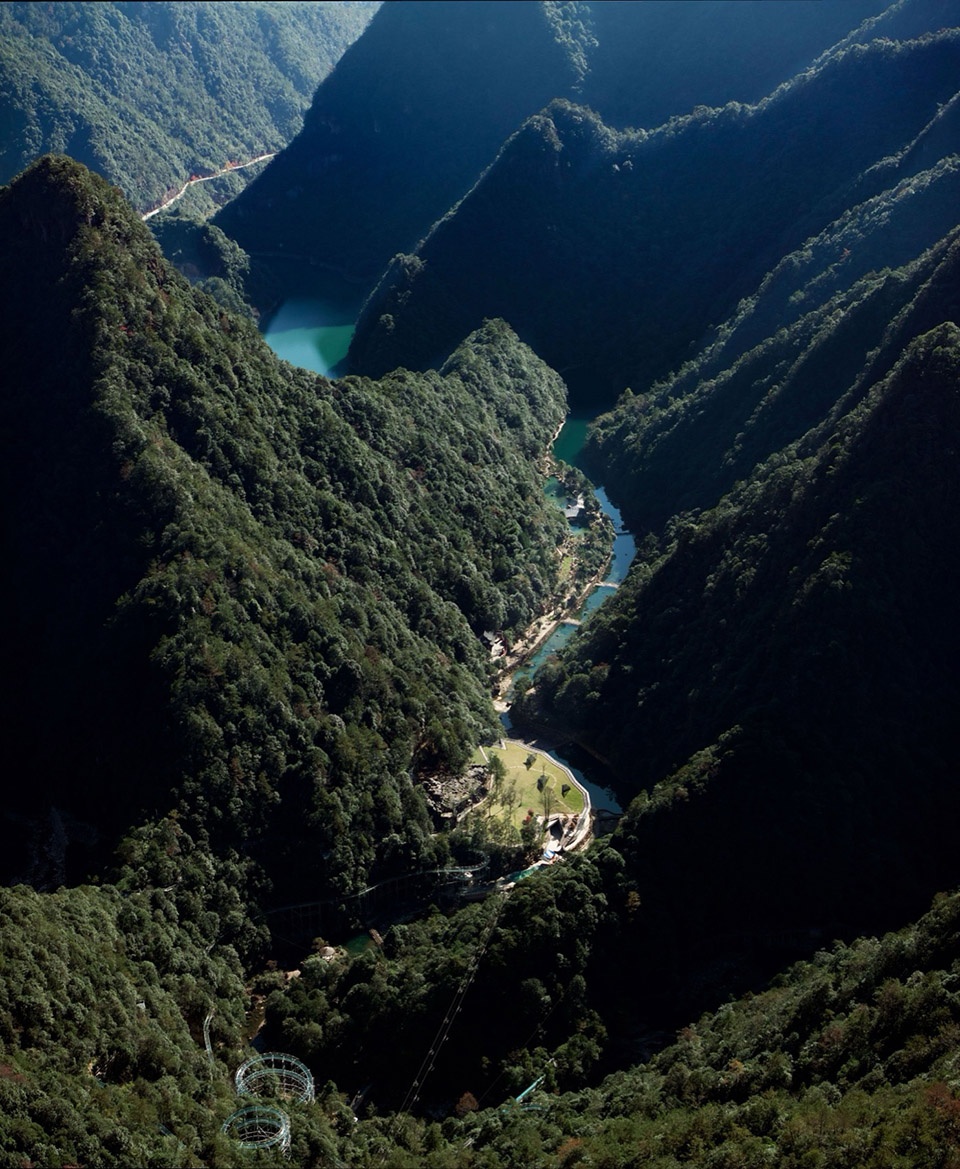
▼建筑与周边环境,Building and surrounding context ©奥观建筑视觉
策略:消解体量,向大地生长|Strategy: Reduce the volume, grow towards the earth
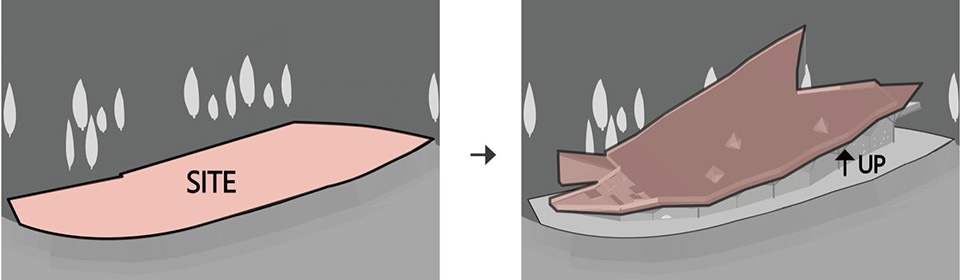
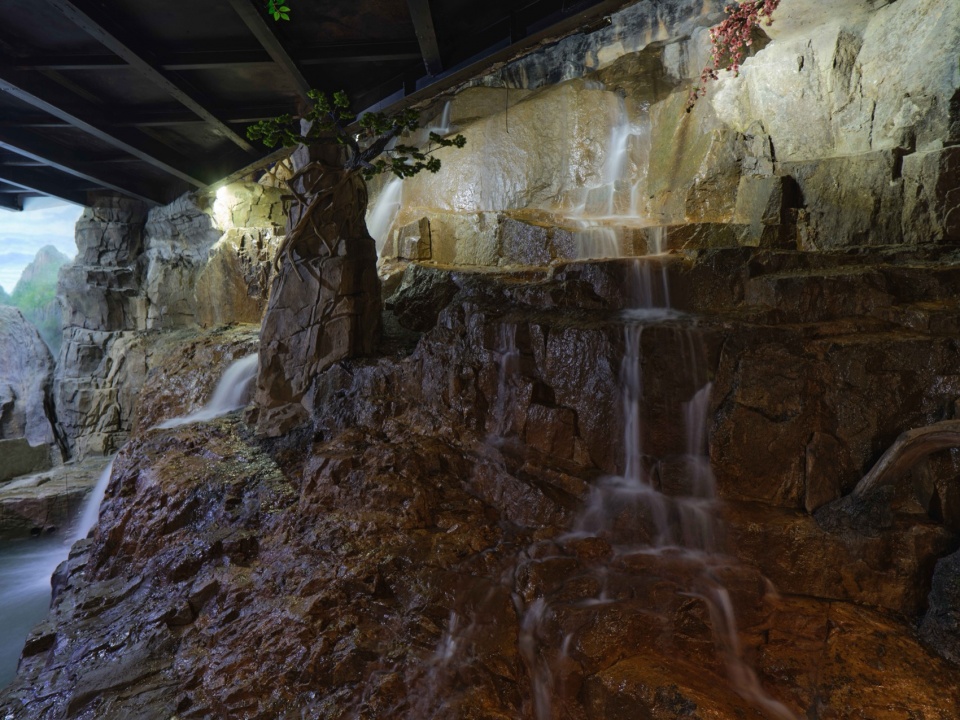
项目坐拥山水相依的独特地形。我们摒弃突兀的巨构,让建筑如生命体般“原地生长”:形体从宁静的水岸轻柔地向山石之上蔓延、攀附。另外广阔的屋面被精心覆以原生植被草坪,使其与连绵山体浑然一体,无缝衔接。这不仅最大程度恢复了地表生态连续性,更将屋面转化为供游客休憩、活动的山顶绿茵平台,使庞大的建筑体量在环境中近乎“隐形”。设计引入场地原始的岩石肌理与灵动水流进入建筑内部,与精心策划的昆虫主题展览形成绝妙的互文关系,模糊了人工与天然的界限,营造出身临其境的自然博物馆氛围。
▼屋面分析,Roof analysis © 中国美院风景建筑总院-青创中心
▼伞状结构设计分析,Umbrella structure design analysis © 中国美院风景建筑总院-青创中心
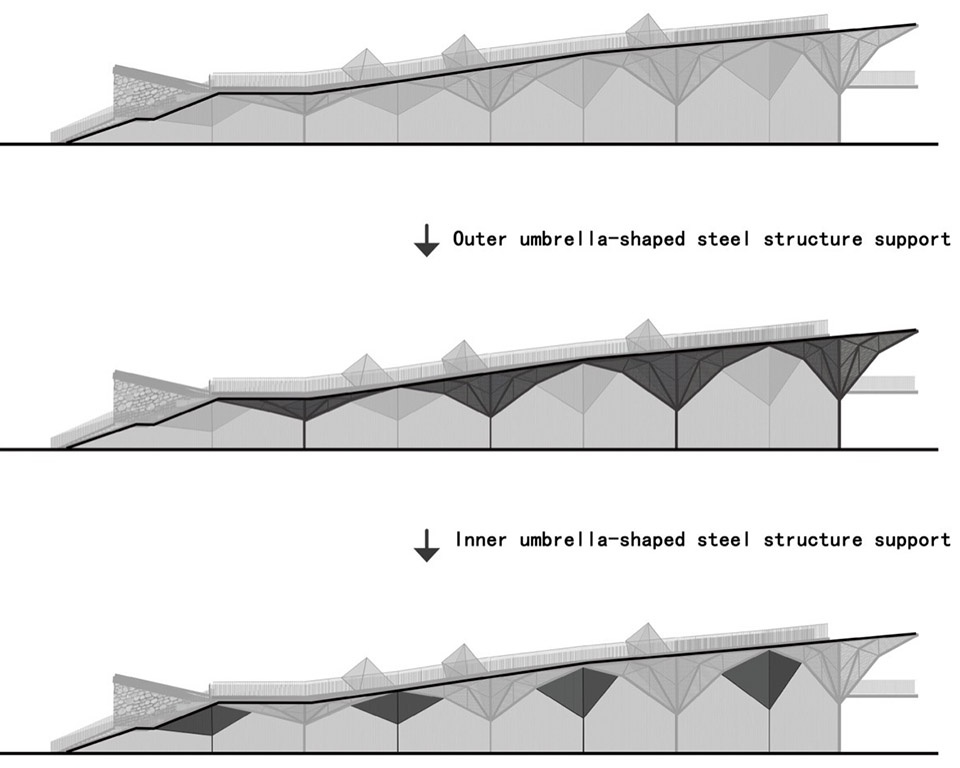
Capitalizing on a unique terrain where mountains and waters embrace, the design abandons abrupt monumental forms. Instead, the architecture “germinates” from the site like a living organism; its volume gently creeps from the tranquil waterfront, scaling and clinging to the rocky crags above. Furthermore, the expansive roof is meticulously clad with native vegetation and lawns, creating a seamless, invisible transition into the rolling mountains. This approach not only restores the ecological continuity of the earth’s surface to the greatest extent but also transforms the roof into a hilltop green platform for visitors to rest and gather, allowing the massive building volume to “vanish” into the environment.
▼建筑与景观,Building and landscape integration ©奥观建筑视觉
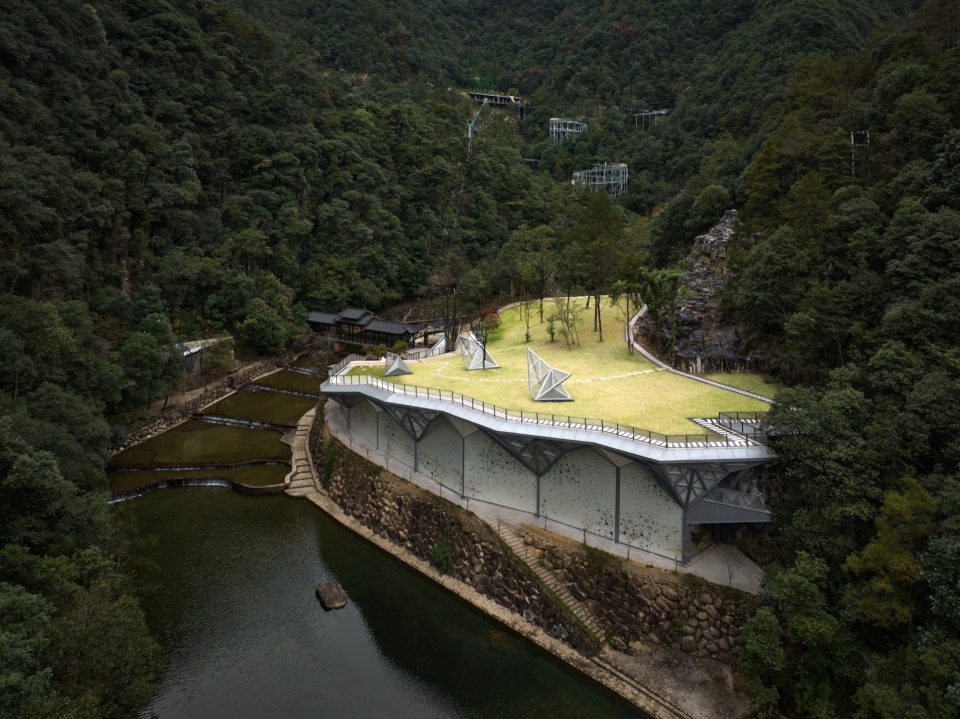
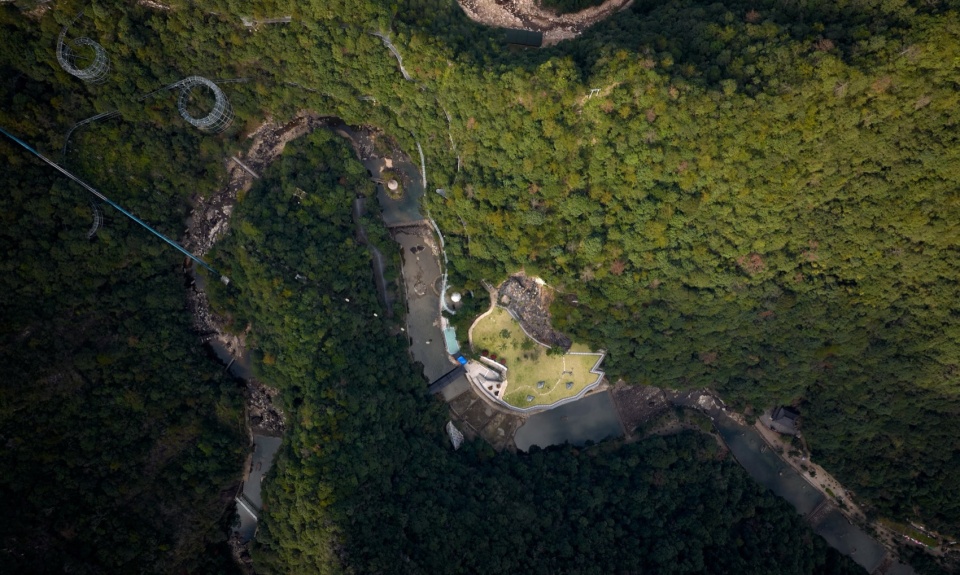
▼整体鸟瞰,Overall aerial view ©奥观建筑视觉
▼建筑表皮,Architectural facade surface ©奥观建筑视觉
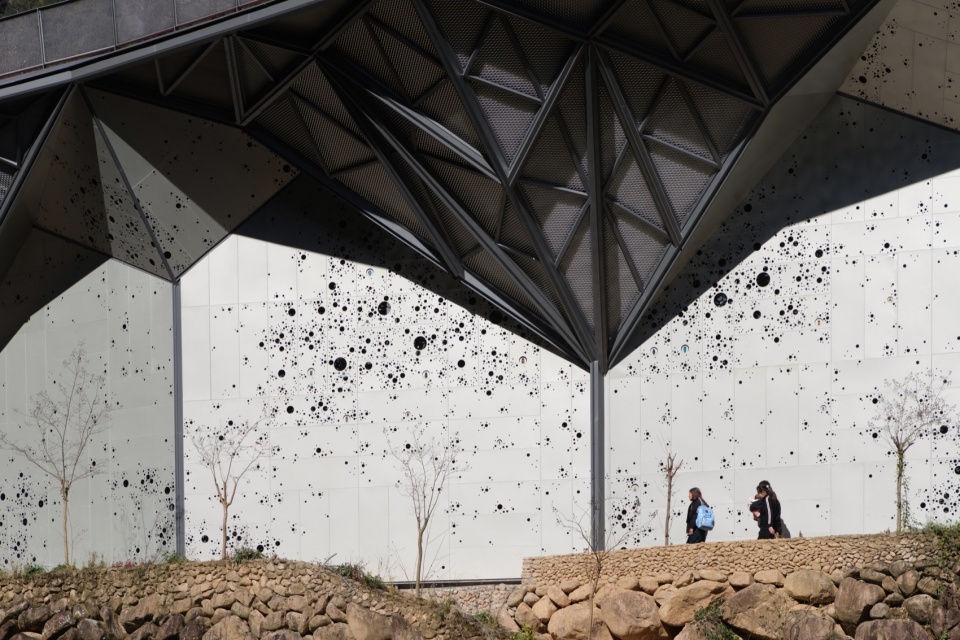
▼建筑表皮伞状结构,Umbrella structure of the facade ©奥观建筑视觉
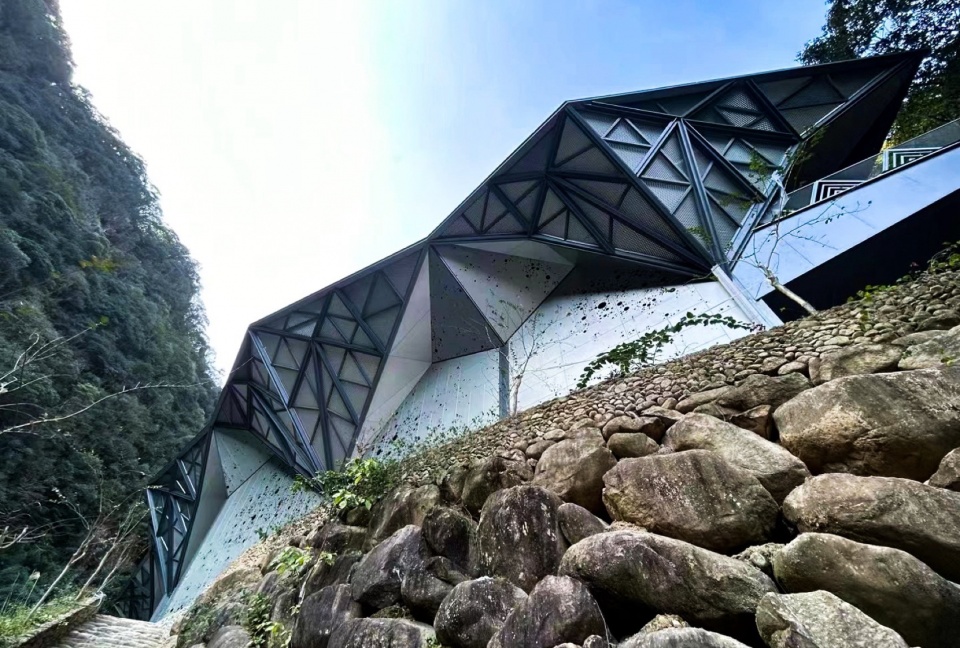
▼伞状结构,Umbrella structure ©奥观建筑视觉
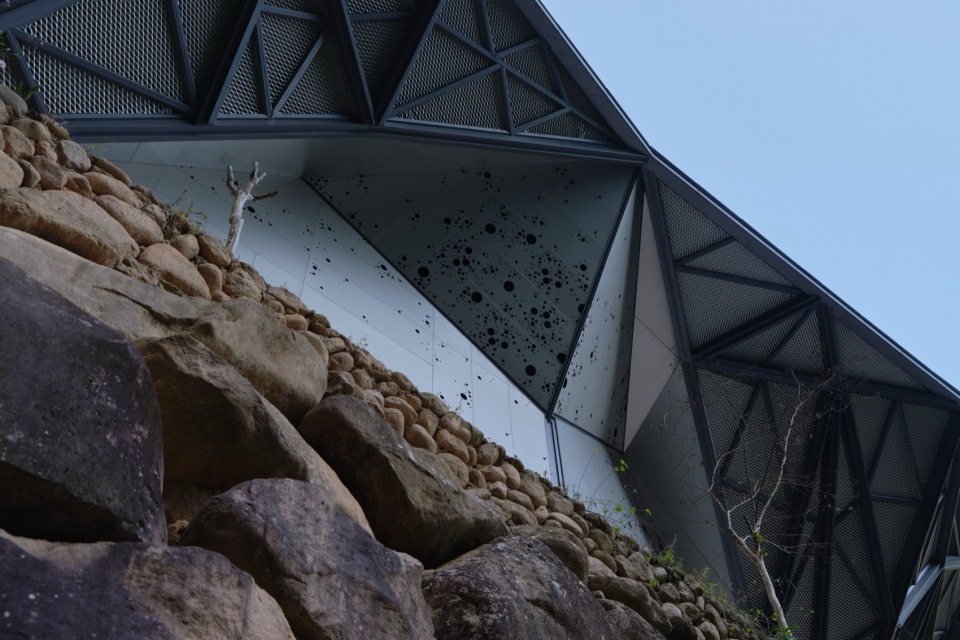
形态隐喻:山水间的“变色龙”|Morphological metaphor: The “chameleon” in the landscape
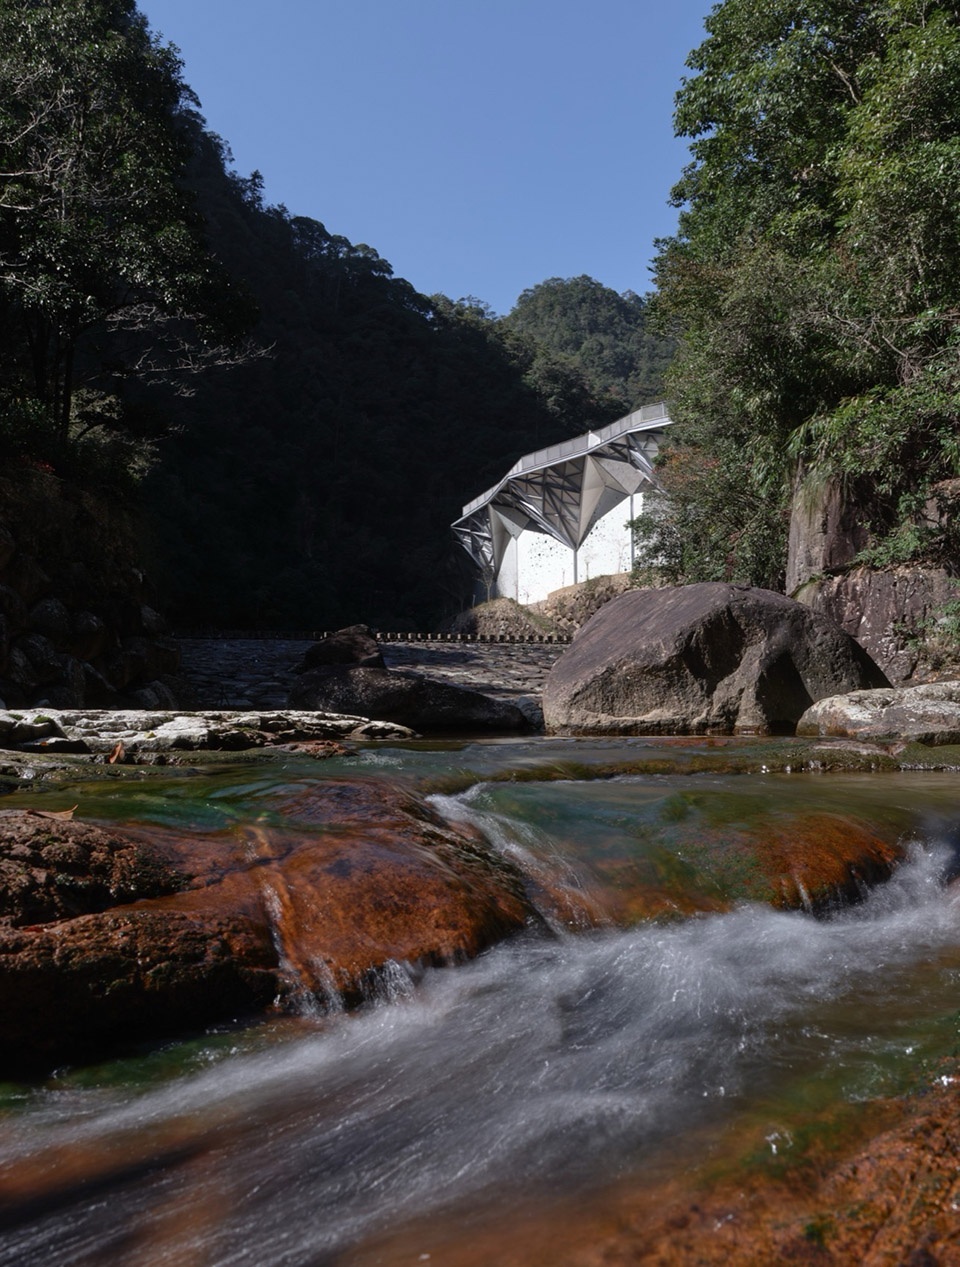
从景区游步道隔水眺望,它如一条与环境完美“拟态”的变色龙,匍匐于水岸,昂首远眺。这种匍匐、流动的姿态,既是对崎岖地形的智慧顺应,更是对昆虫主题的深刻呼应。
The design draws the site’s raw rock textures and flowing waters into the building’s interior, creating a masterful intertextuality with the curated insect-themed exhibitions. This blurs the boundary between the artificial and the natural, cultivating an immersive atmosphere akin to a natural history museum. Viewed from the scenic boardwalk across the water, the structure resembles a chameleon perfectly mimicking its surroundings—lying low by the shore while raising its head to gaze into the distance. This low-lying, fluid posture is both a clever adaptation to the rugged terrain and a profound echo of the insect theme.
▼建筑细部,Architectural detail ©奥观建筑视觉
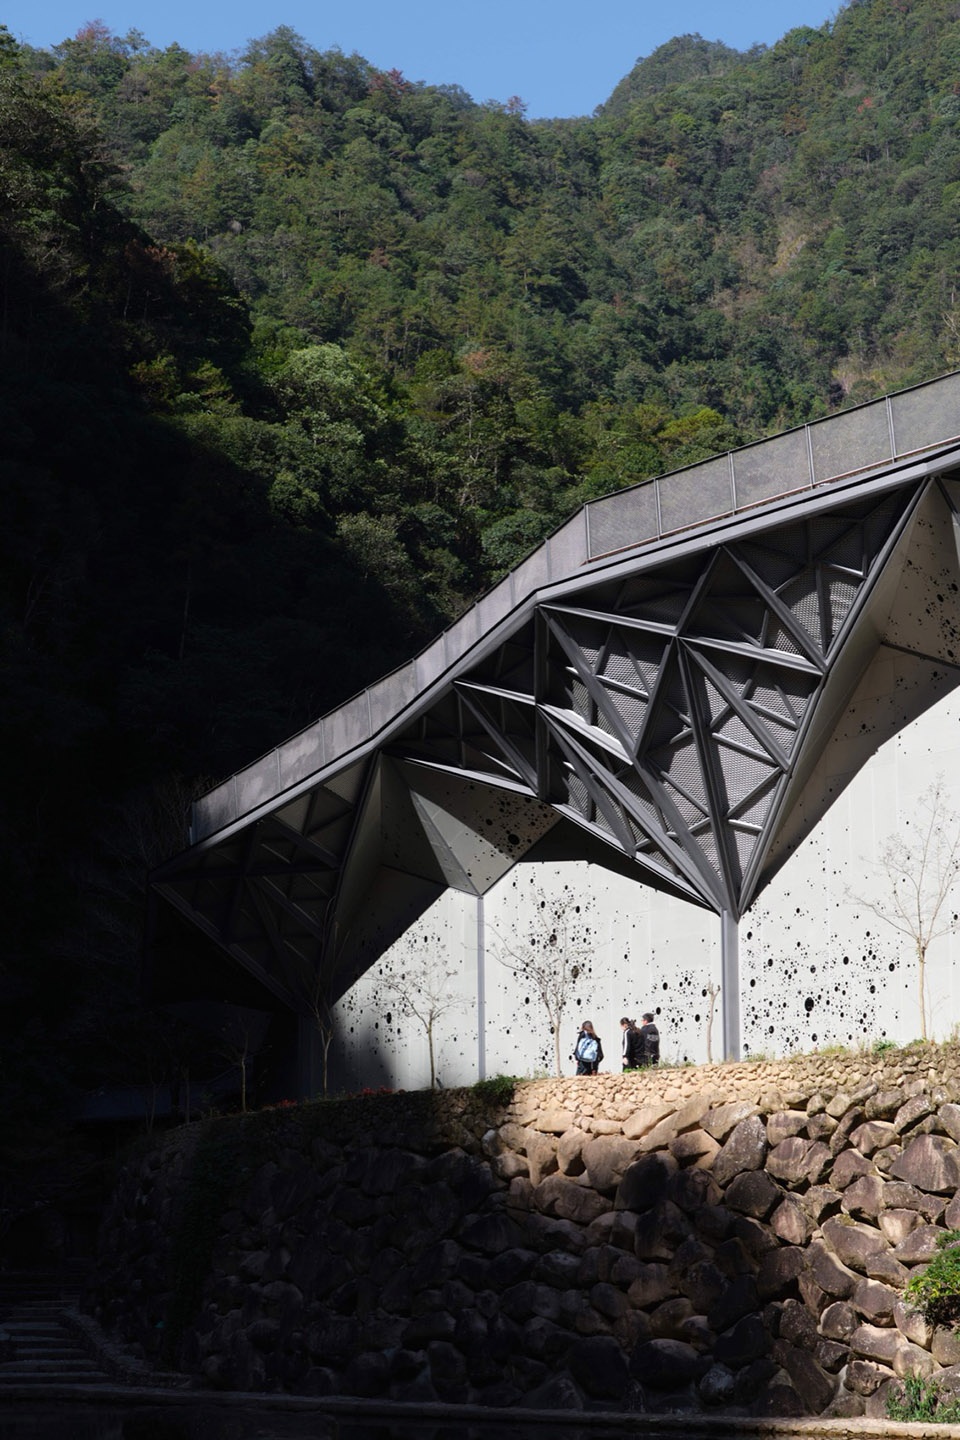
▼露台,Terrace view ©奥观建筑视觉
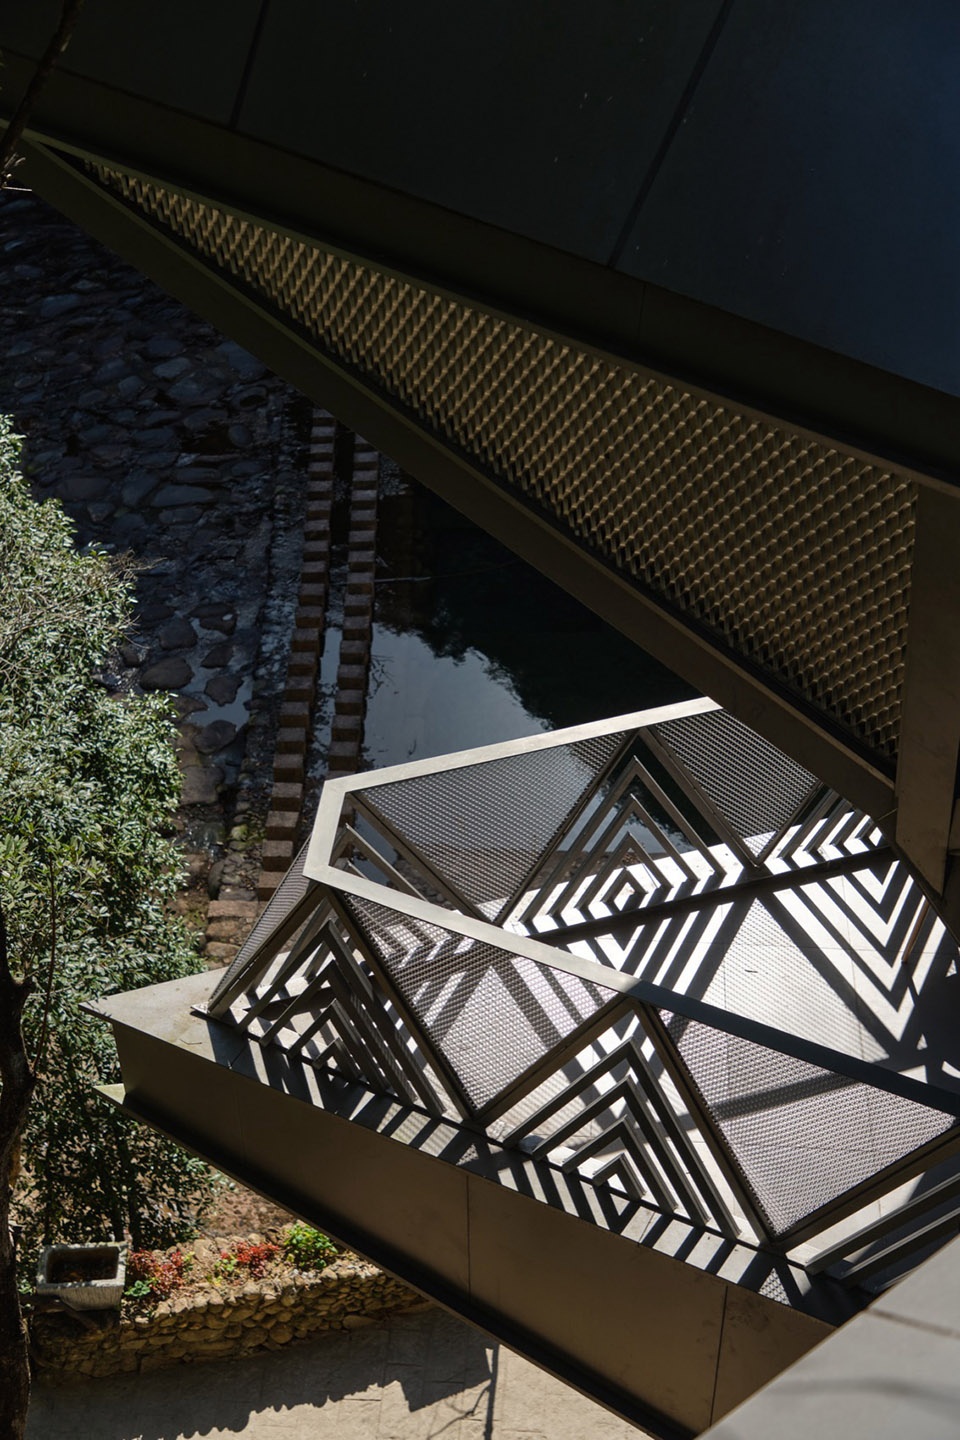
▼建筑局部,Architectural detail view ©奥观建筑视觉
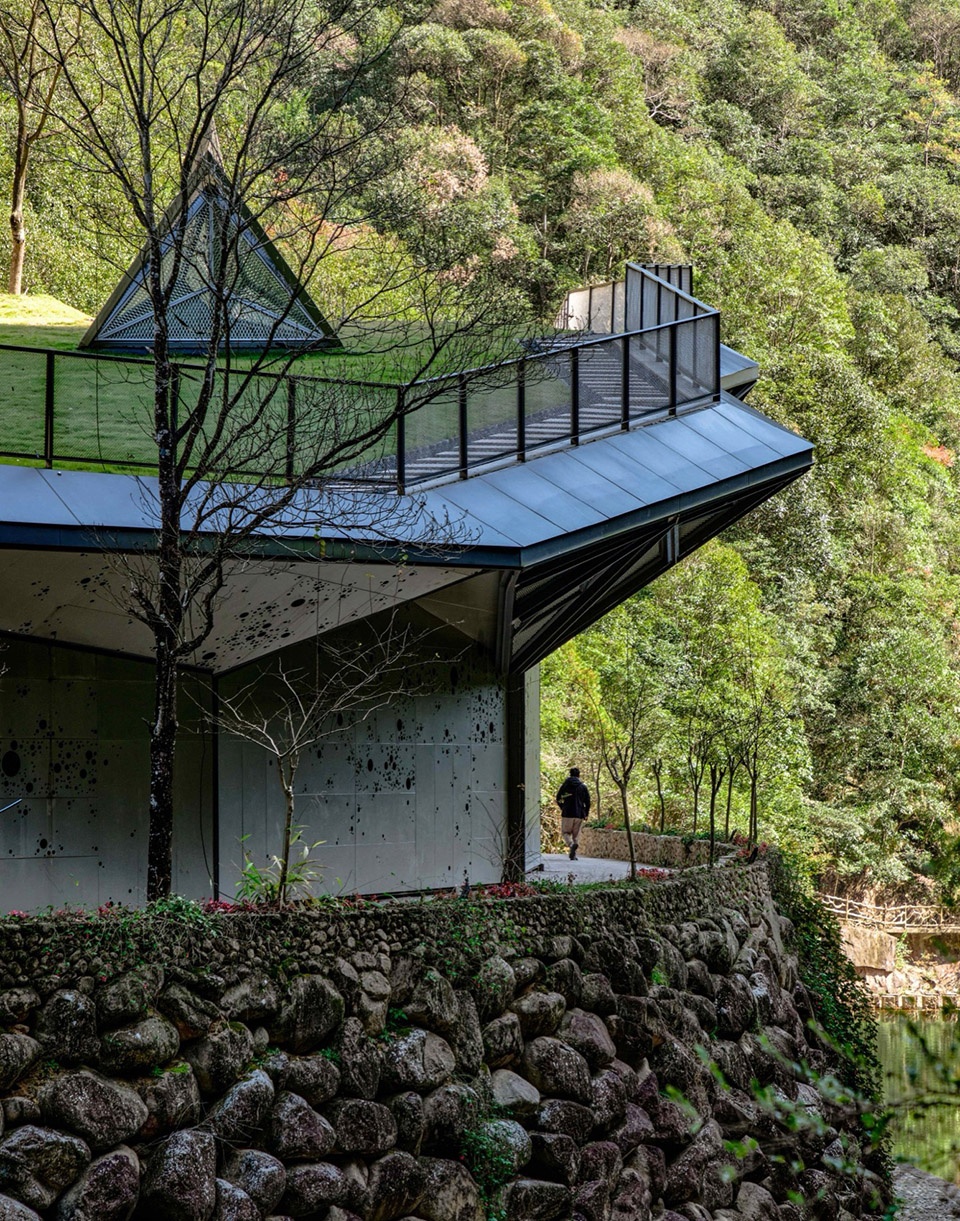
▼建筑立面,Building elevation ©奥观建筑视觉
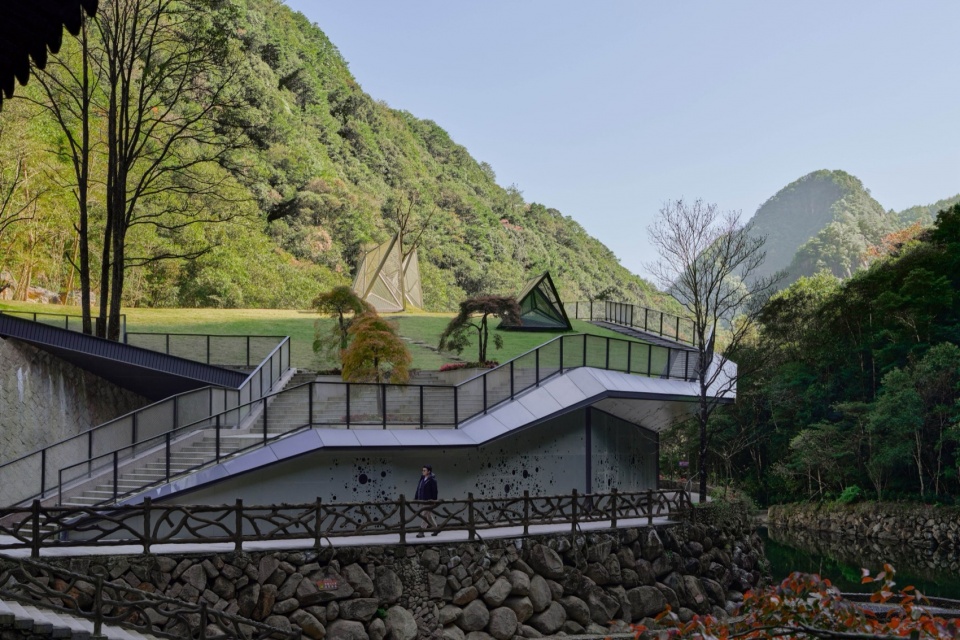
▼屋顶花园,Rooftop garden ©奥观建筑视觉
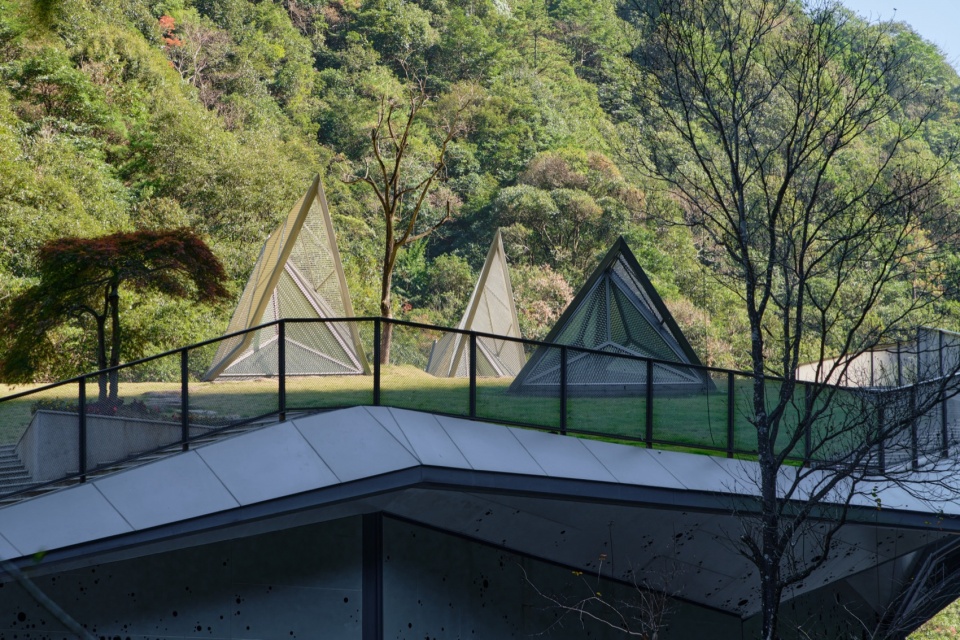
▼屋面细部,Roof detail ©奥观建筑视觉
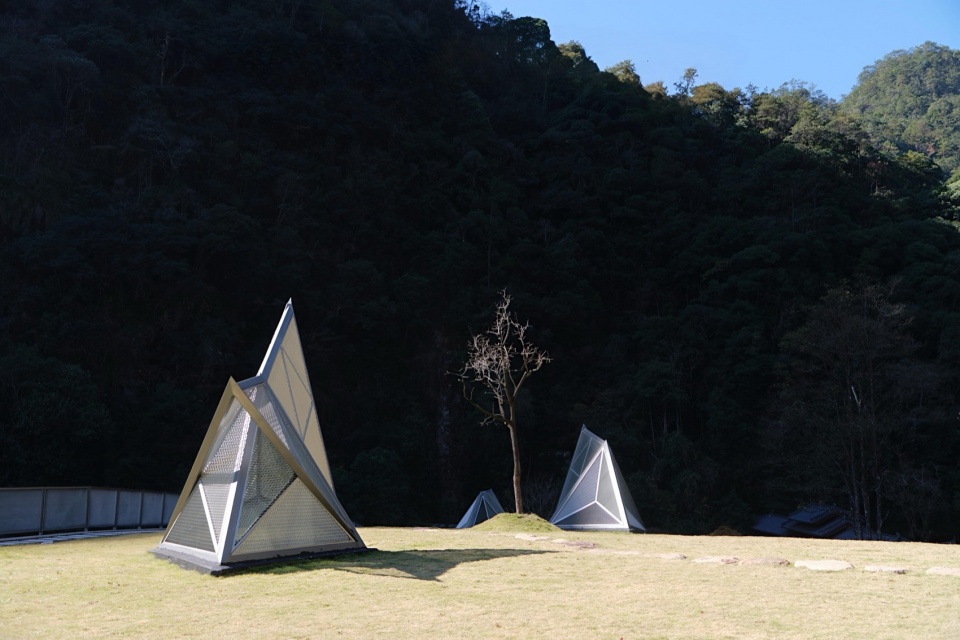
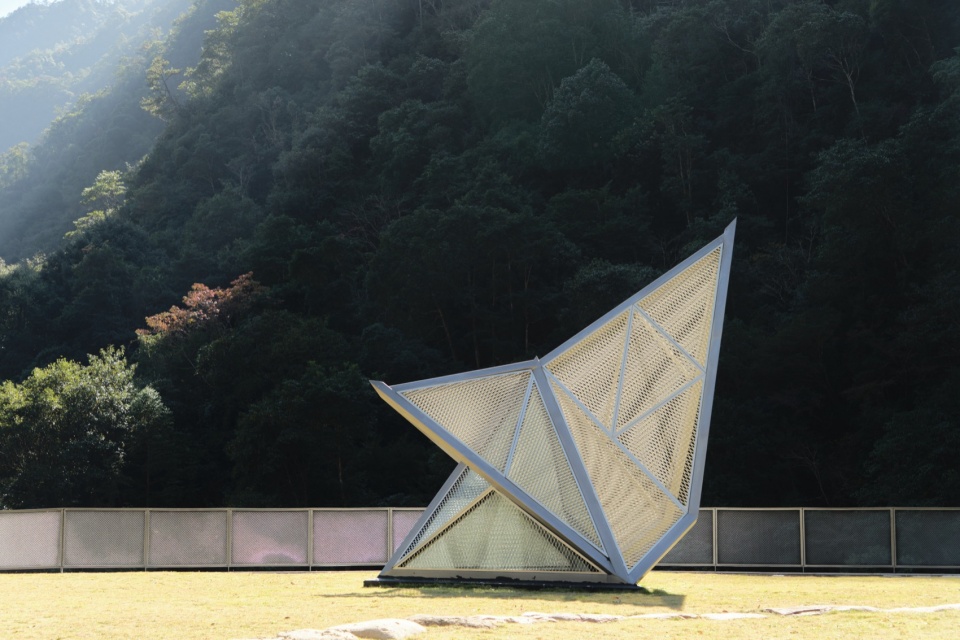
▼细部,Detail view ©奥观建筑视觉
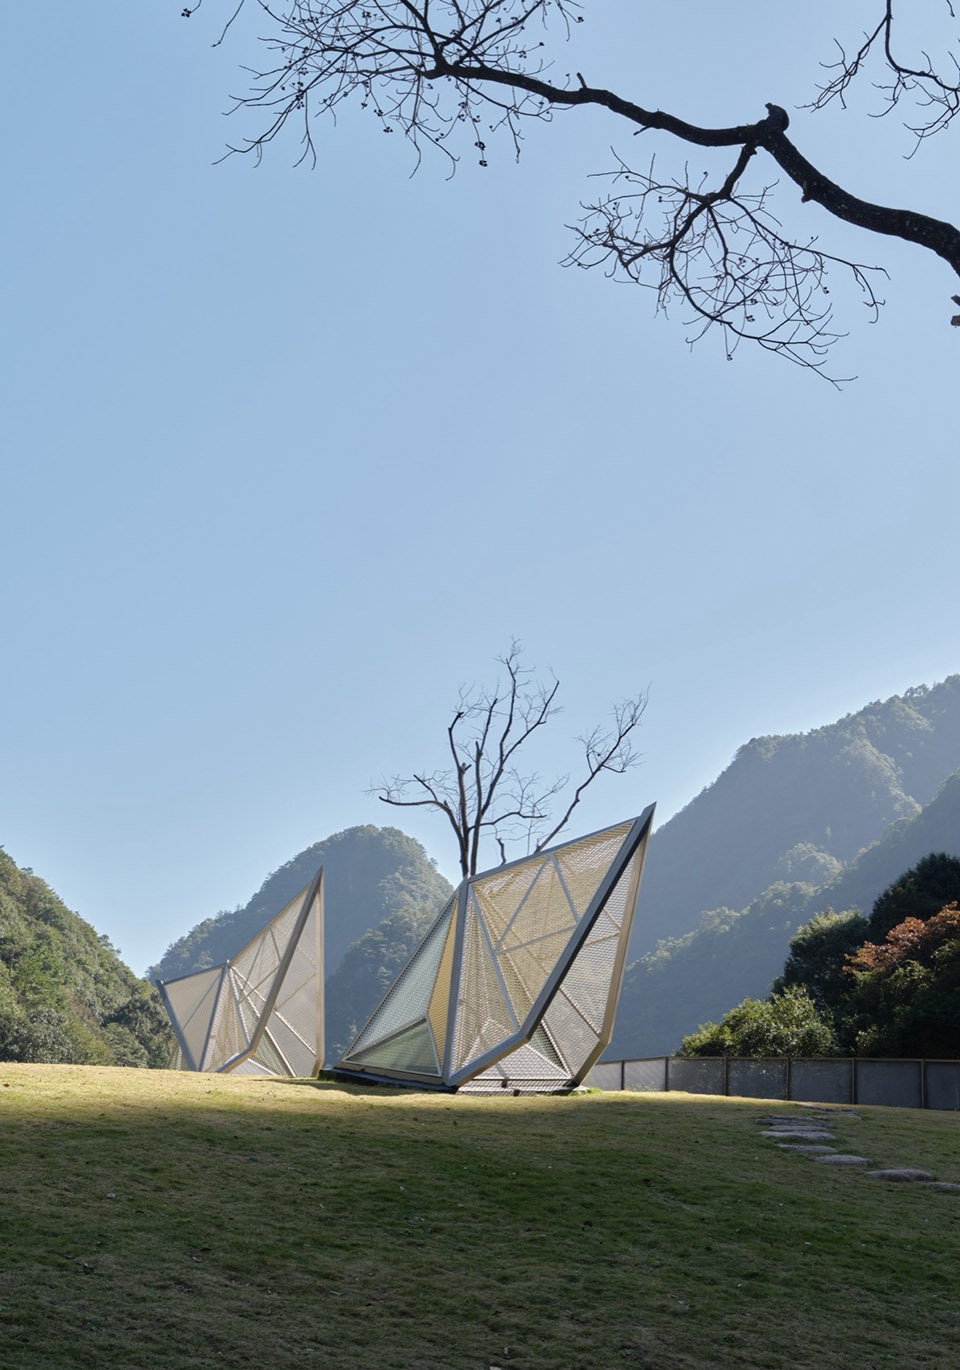
细部转译:昆虫美学的建筑演绎|Detailed translation: Architectural Interpretation of Insect Aesthetics
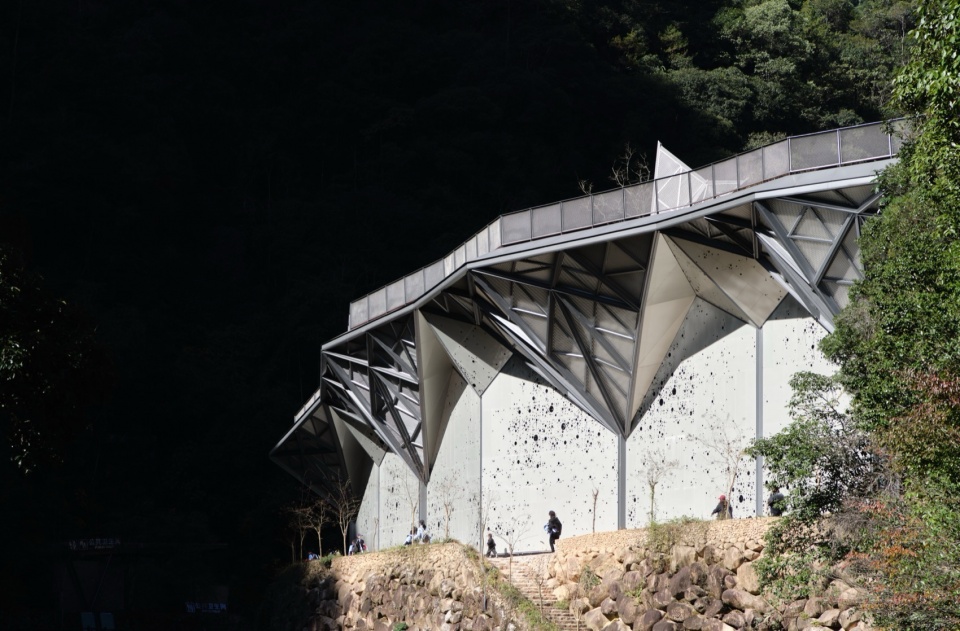
建筑主立面上的伞状支撑结构,其精巧的形态与受力逻辑,灵感直接提取自昆虫(如甲虫)的肢体或鞘翅结构。立面上精心排布、大小不一的圆孔,则巧妙模拟了昆虫复眼或体表的透气孔特征。这些充满生物智慧的细节,不仅强化了建筑自身的标识性,更表达了展览的核心主题。
▼外立面金属板设计分析,Facade metal panel design analysis © 中国美院风景建筑总院-青创中心
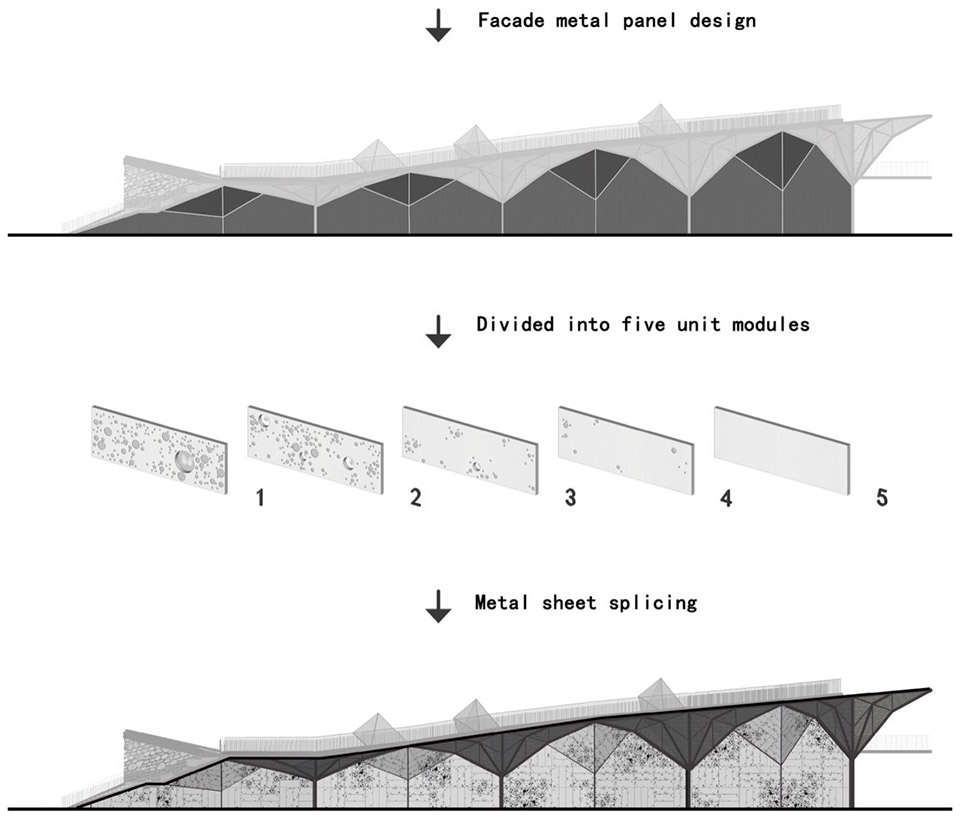
The umbrella-like supporting structures on the building’s main facade derive their exquisite form and load-bearing logic directly from the limbs or elytra of insects such as beetles. The meticulously arranged, varying-sized circular apertures on the facade subtly simulate the compound eyes or spiracles found on an insect’s body. These biologically intelligent details not only reinforce the building’s iconic identity but also articulate the core theme of the exhibition.
▼建筑与环境,Building and its surrounding environment ©奥观建筑视觉
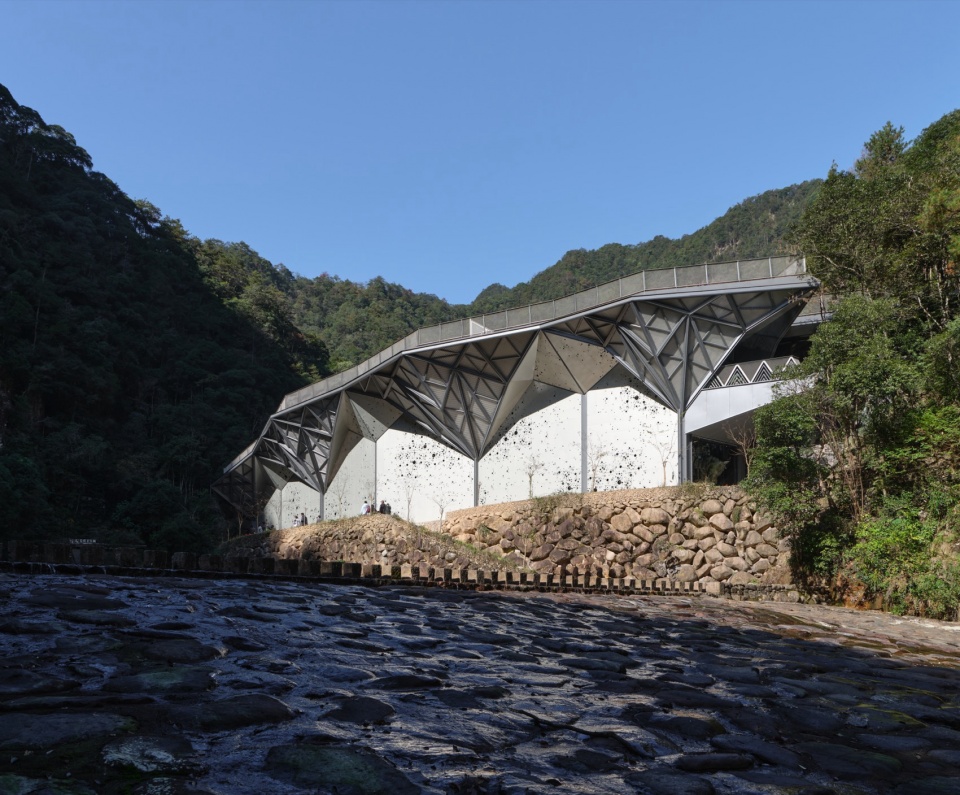
▼表皮,Facade surface ©奥观建筑视觉
▼室内,Interior view ©奥观建筑视觉
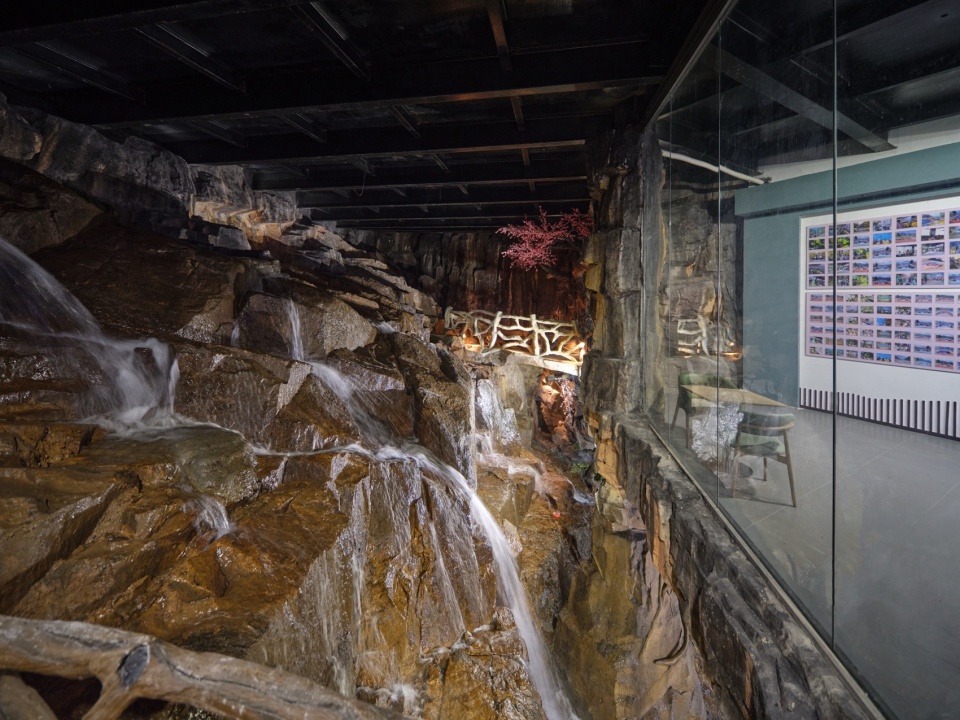
▼室内,Interior view ©奥观建筑视觉
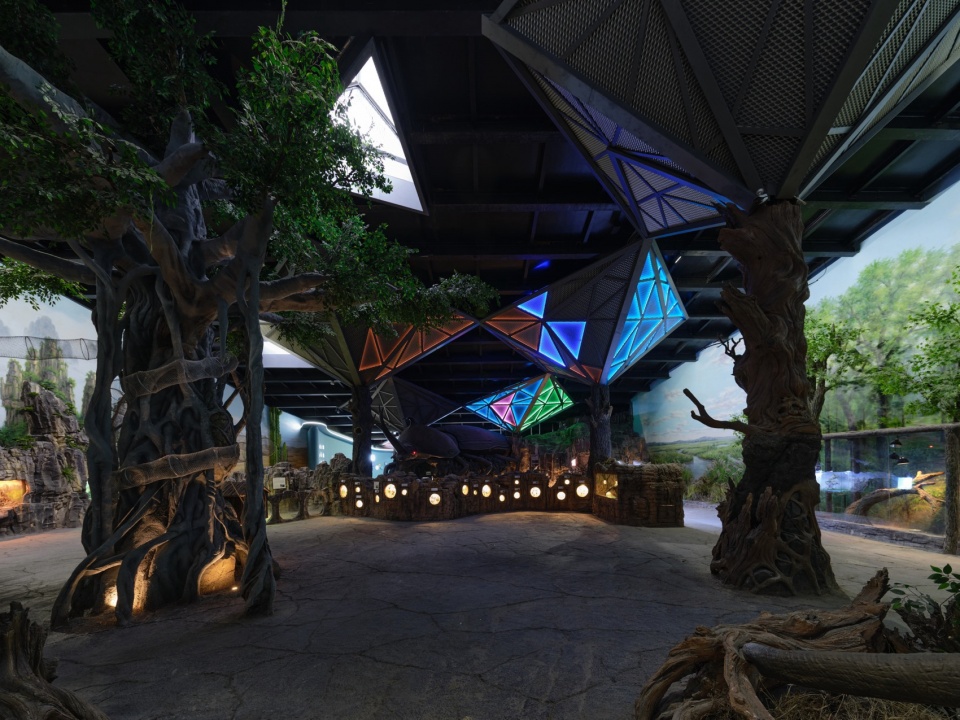
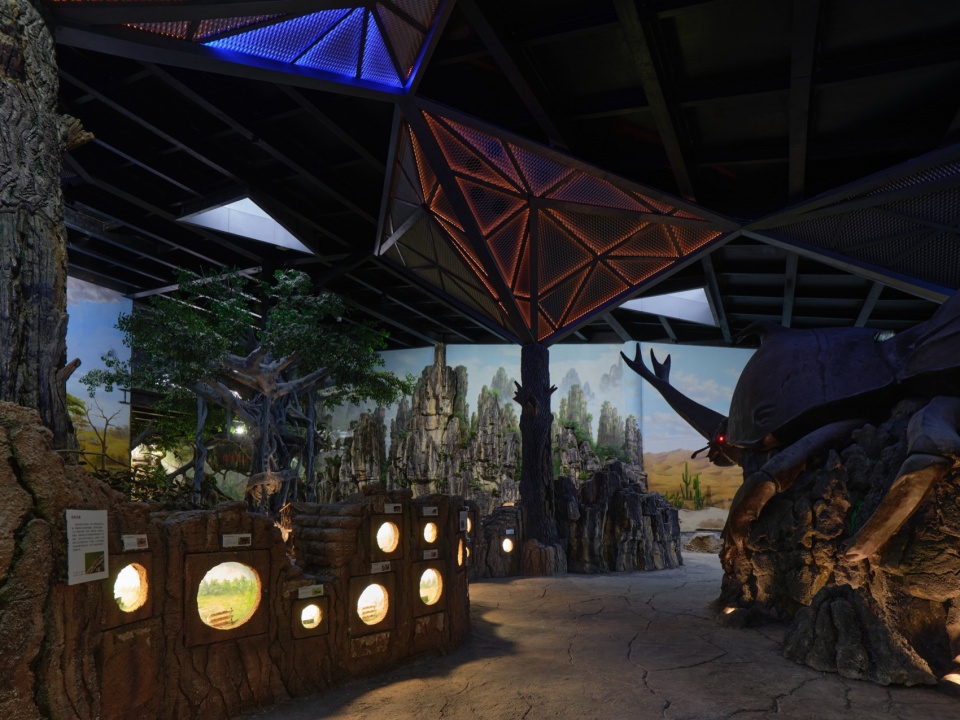
▼室内局部,Interior detail view ©奥观建筑视觉
体验与愿景|Experience and Vision
文成生物博览园不仅是一个展示昆虫世界的场所,其本身即是一次沉浸式的生态与建筑体验。它邀请游客在探索微观生命奇观的同时,亲身感受建筑如何以谦卑而智慧的姿态与自然共生。我们相信,这种独特的空间叙事,必将为访客留下深刻记忆,并激发更多人对昆虫王国乃至整个自然生态的热爱与保护意识。
The Wencheng Biological Expo Park is more than a venue for displaying the insect world; it is an immersive ecological and architectural experience in itself. It invites visitors, while exploring the wonders of microscopic life, to personally feel how architecture can coexist with nature in a humble and wise manner. We believe that this unique spatial narrative will leave a profound impression on every visitor, inspiring a deeper love and a stronger sense of stewardship for the insect kingdom and the entire natural ecosystem.
▼项目环境(优化),Project environment view (enhanced) © 中国美院风景建筑总院-青创中心
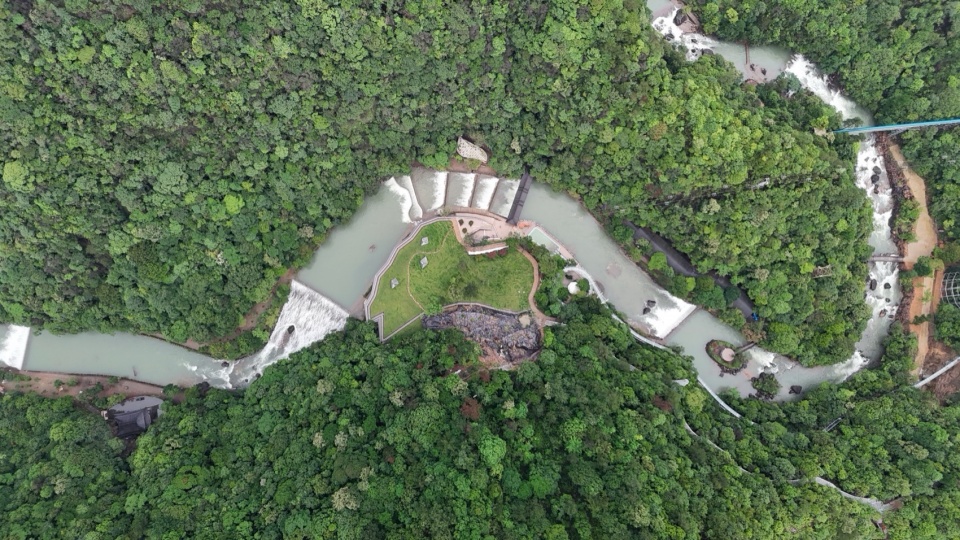
▼项目整体,Overall project view © 中国美院风景建筑总院-青创中心
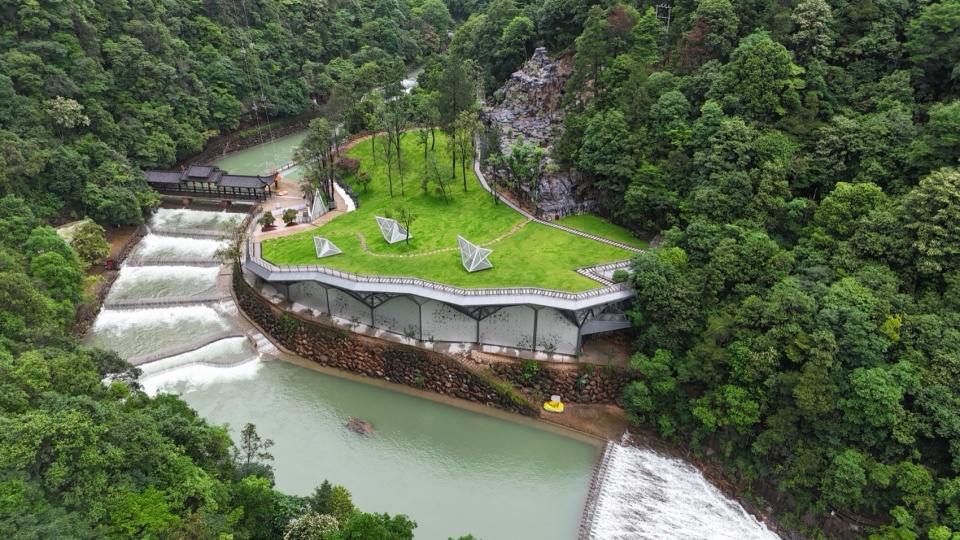
▼鸟瞰,Aerial view © 中国美院风景建筑总院-青创中心
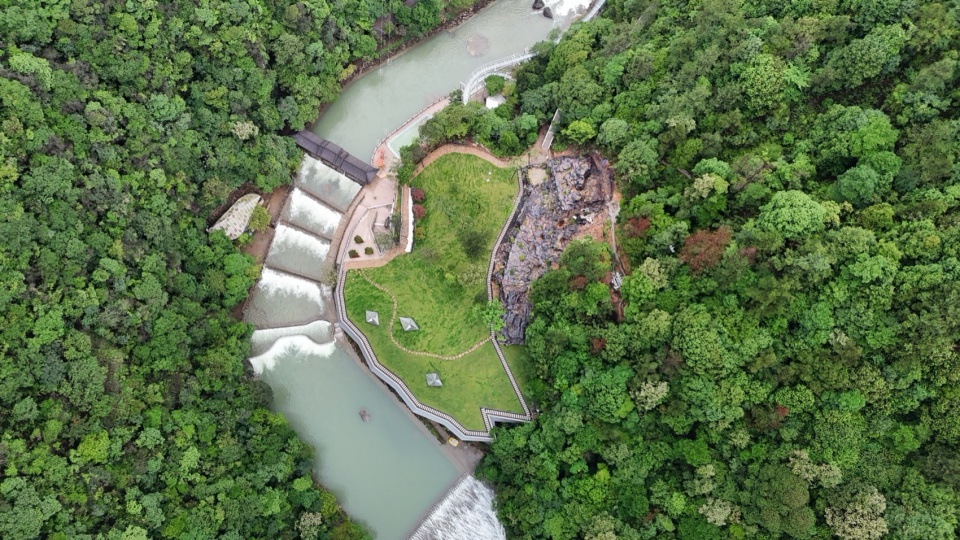
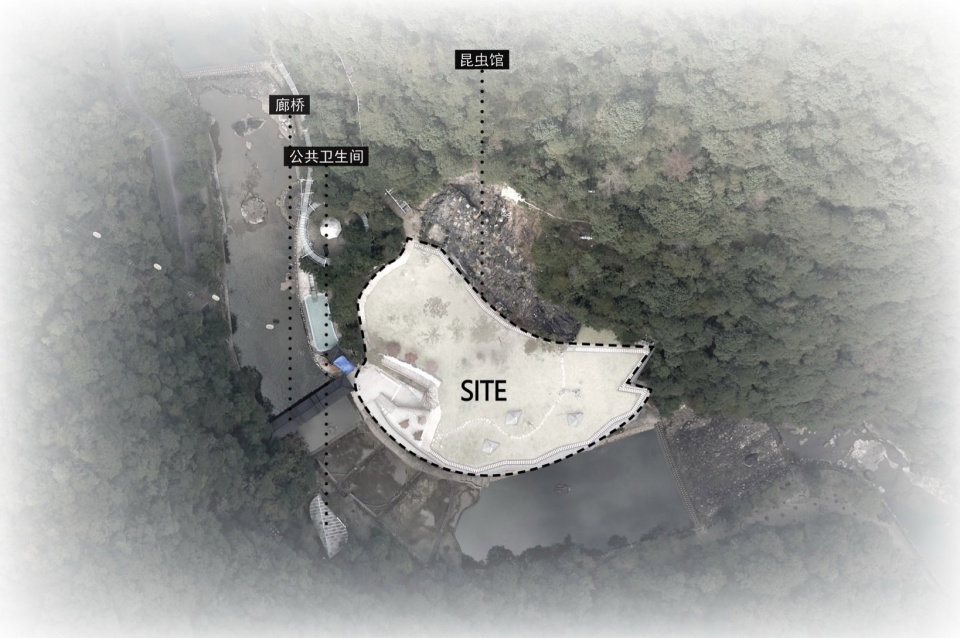
▼区位图,Location plan © 中国美院风景建筑总院-青创中心
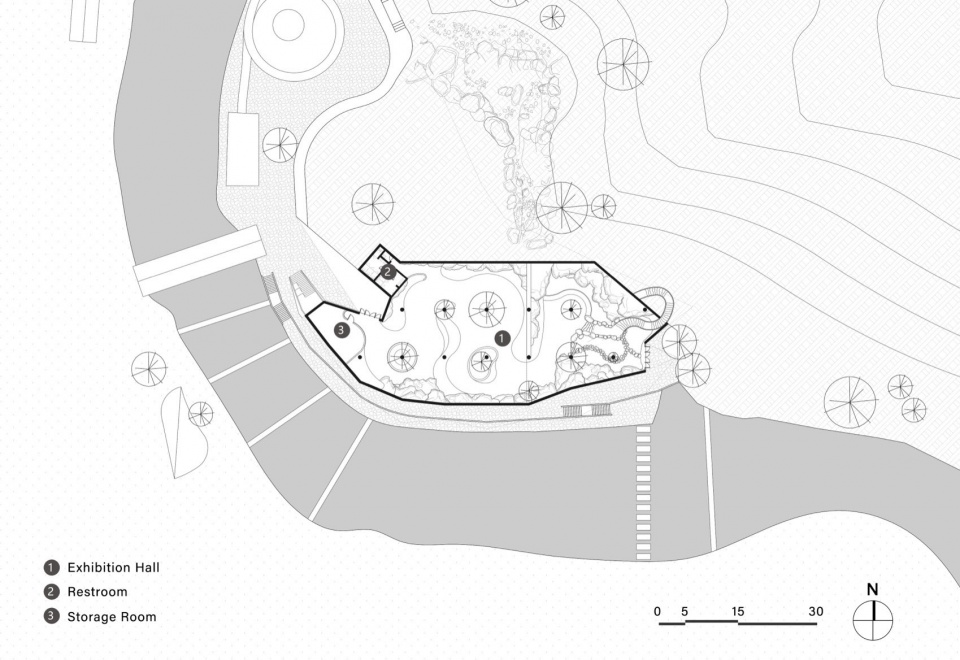
▼平面图,Floor plan © 中国美院风景建筑总院-青创中心
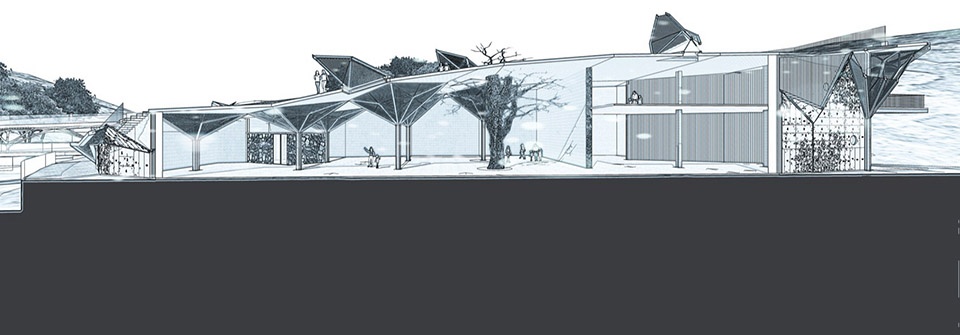
▼建筑剖面,Building section © 中国美院风景建筑总院-青创中心
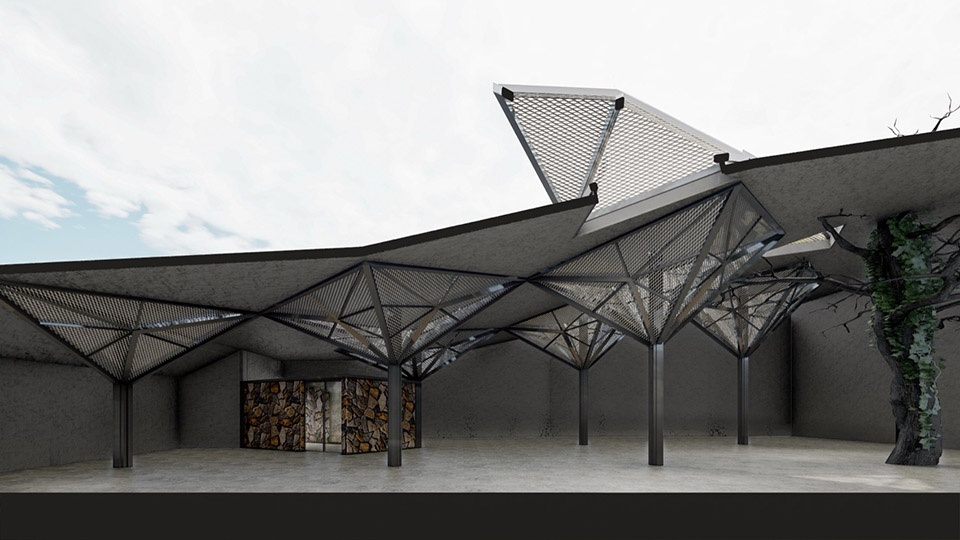
▼内部伞状结构,Interior umbrella structure © 中国美院风景建筑总院-青创中心
龙麒源·虫逢公厕
Leaf House,Longqiyuan,Wenzhou
在温州龙麒源景区,一处陡峭悬崖与潺潺溪流交汇、植被茂密的山脚之地,诞生了这座名为“虫逢”的公共厕所。设计根植于对原始环境的深刻理解与敬畏,旨在构建一处与自然深度对话的微型基础设施。
Nestled at the convergence of a steep cliff and a murmuring stream in Wenzhou’s Longqiyuan Scenic Area, The Leaf Hous emerges as a micro-infrastructure designed to engage in a profound dialogue with nature.
▼鸟瞰,Aerial view ©奥观建筑视觉
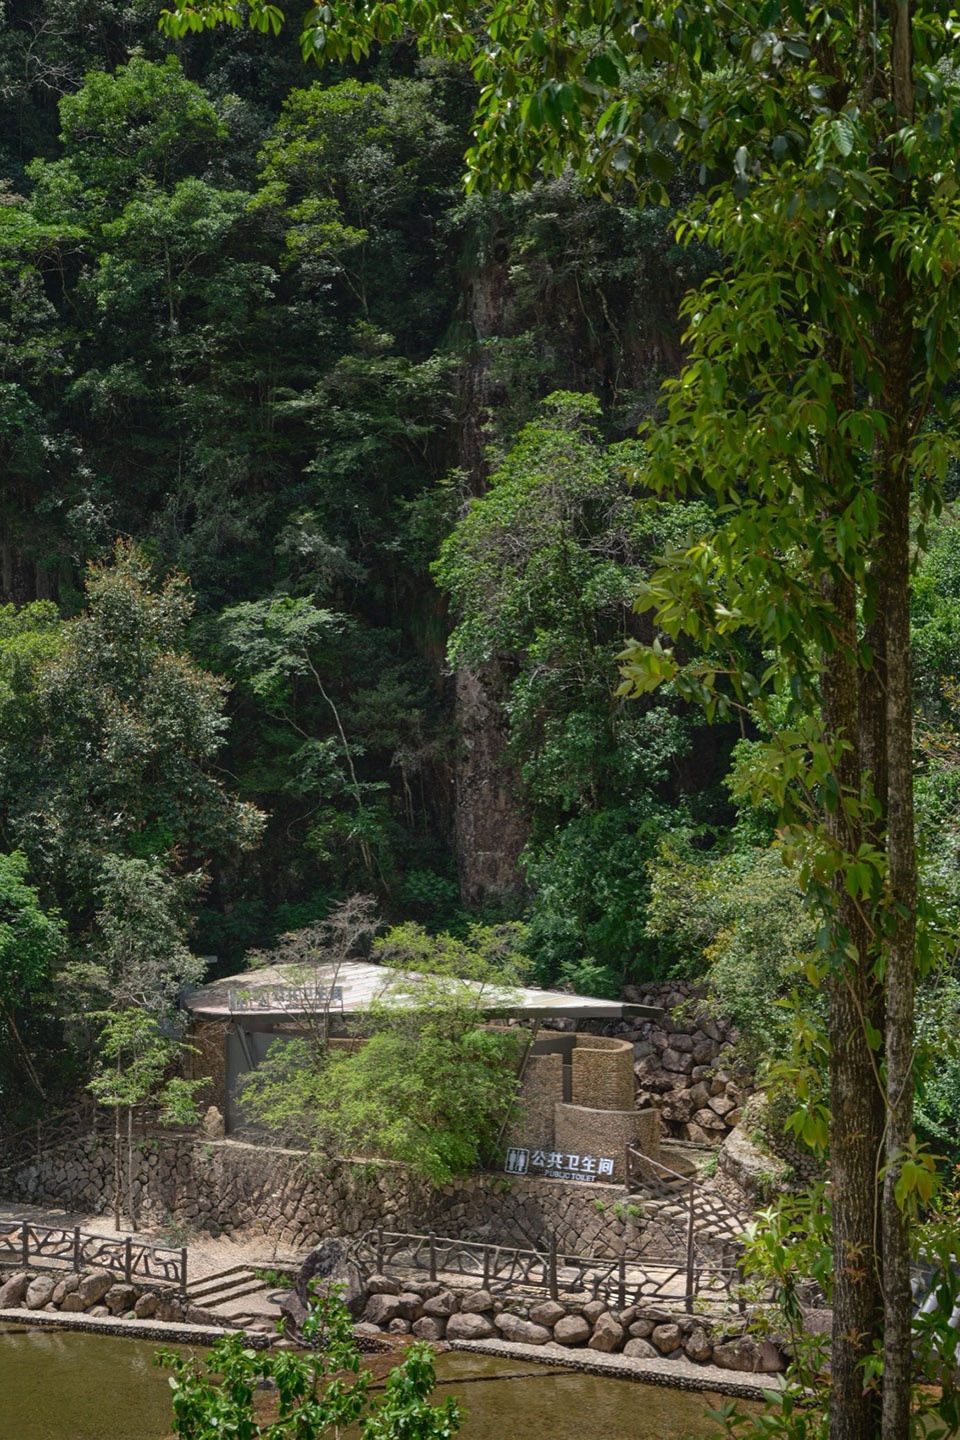
▼项目与环境,Project and environment ©奥观建筑视觉
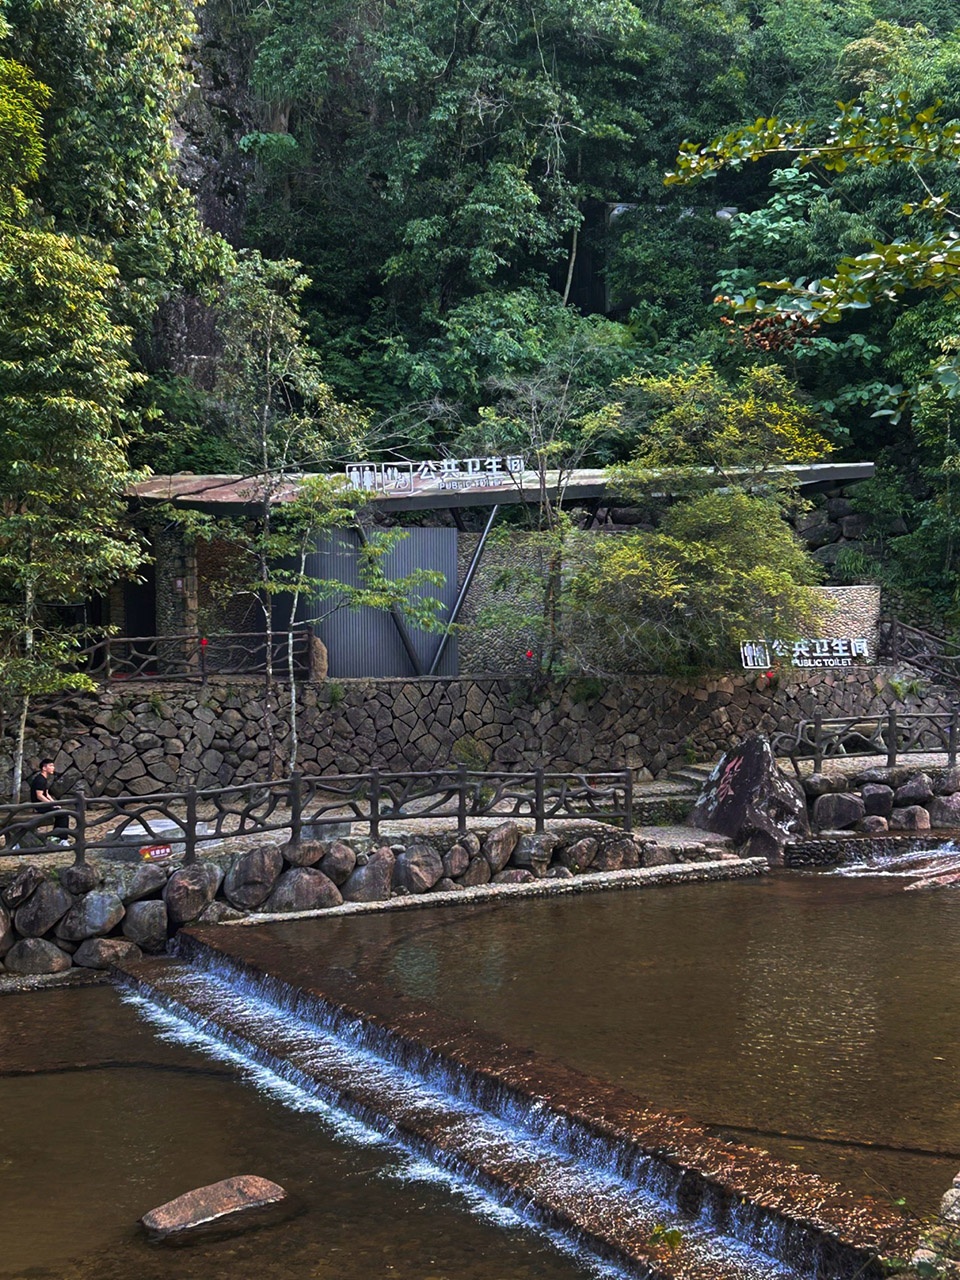
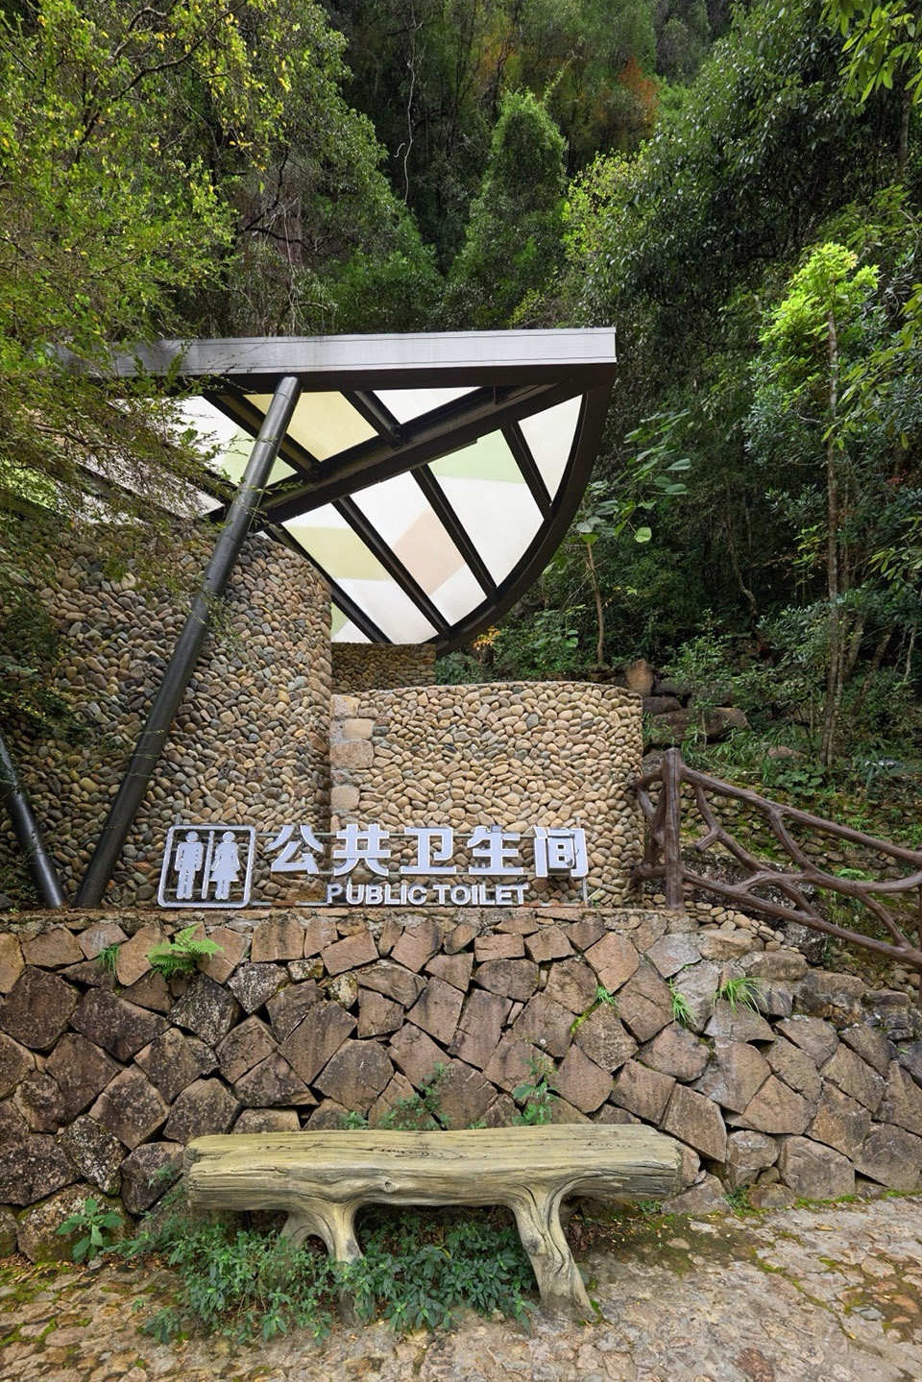
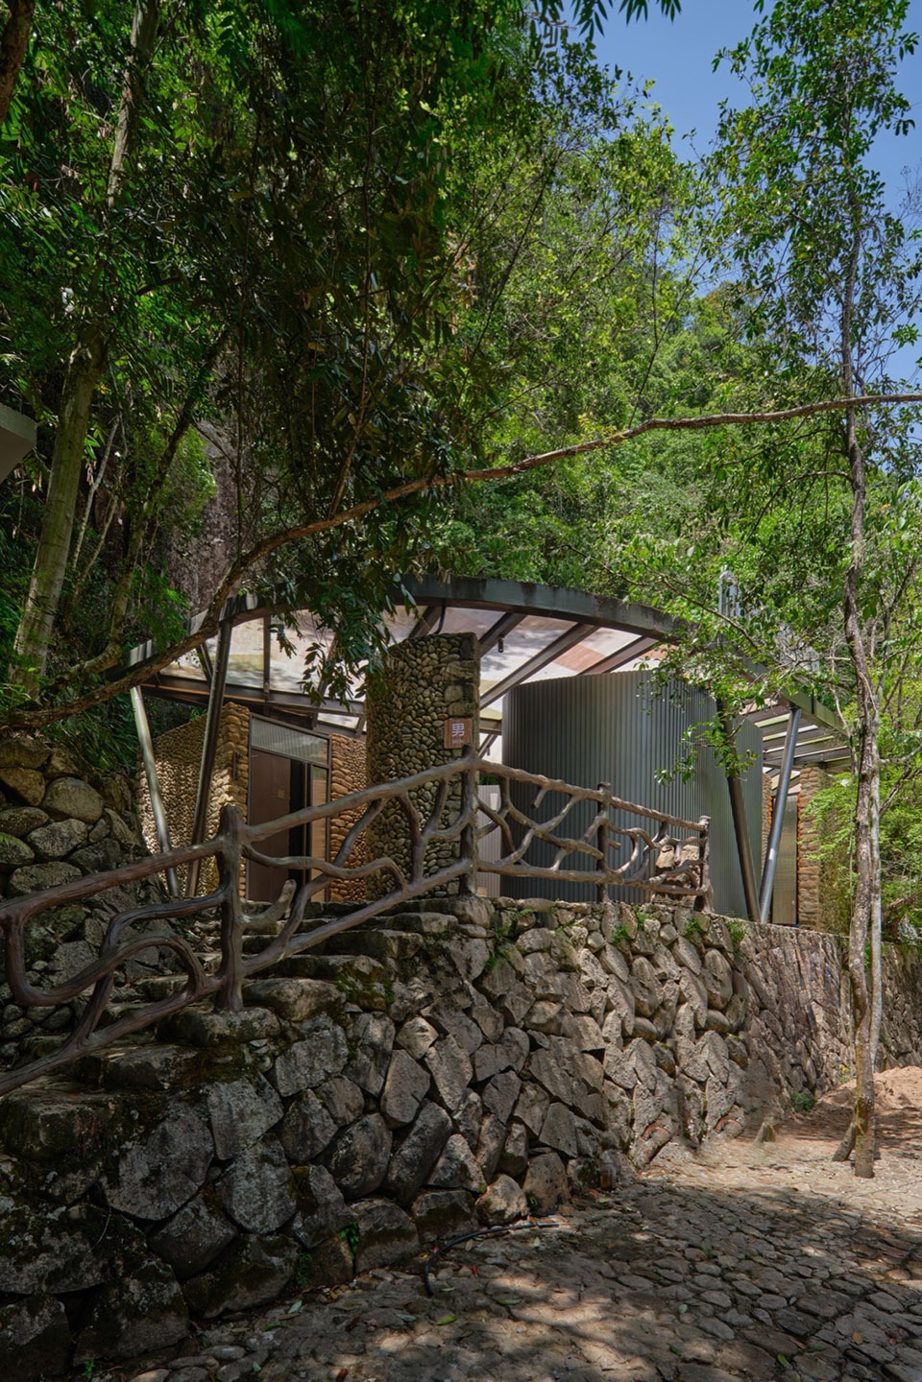
我们摒弃常规做法,精选场地附近溪流中的天然卵石与可回收钢材作为核心建材。大块卵石被巧妙垒砌,稳固扎根于大地;小块卵石则砌筑成流畅的弧形墙体,使建筑如同自然生长般,谦逊地隐匿于苍翠树木与粗犷崖壁的环抱之中。
Rejecting conventional methods, the design utilizes local river stones and recycled steel as core materials. Large stones are stacked to ground the structure firmly into the earth, while smaller stones form fluid, curved walls. This allows the building to “grow” organically, humbly concealing itself within the embrace of lush trees and rugged cliffs.
▼项目与环境,Project and environment ©奥观建筑视觉
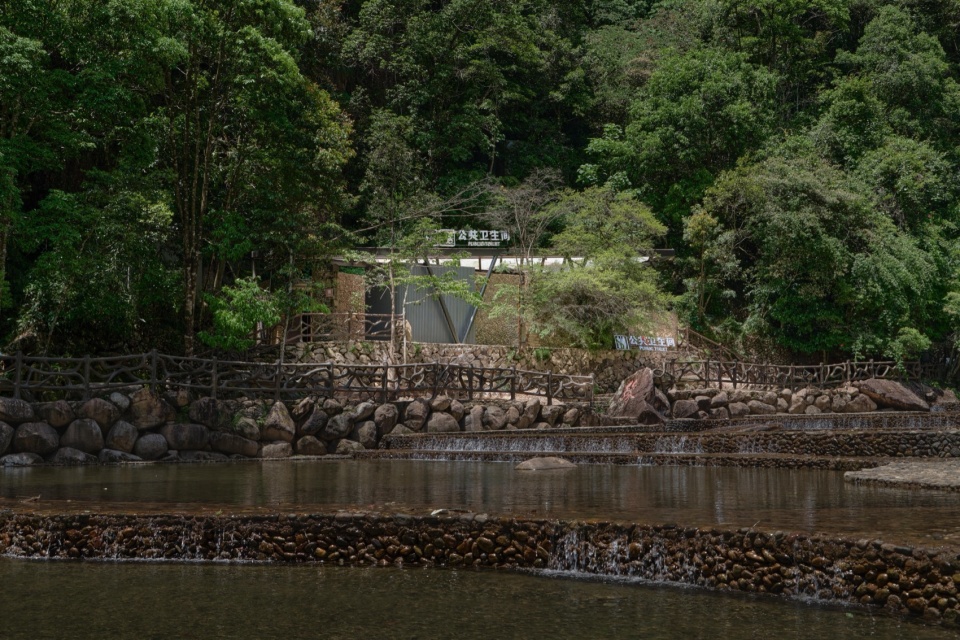
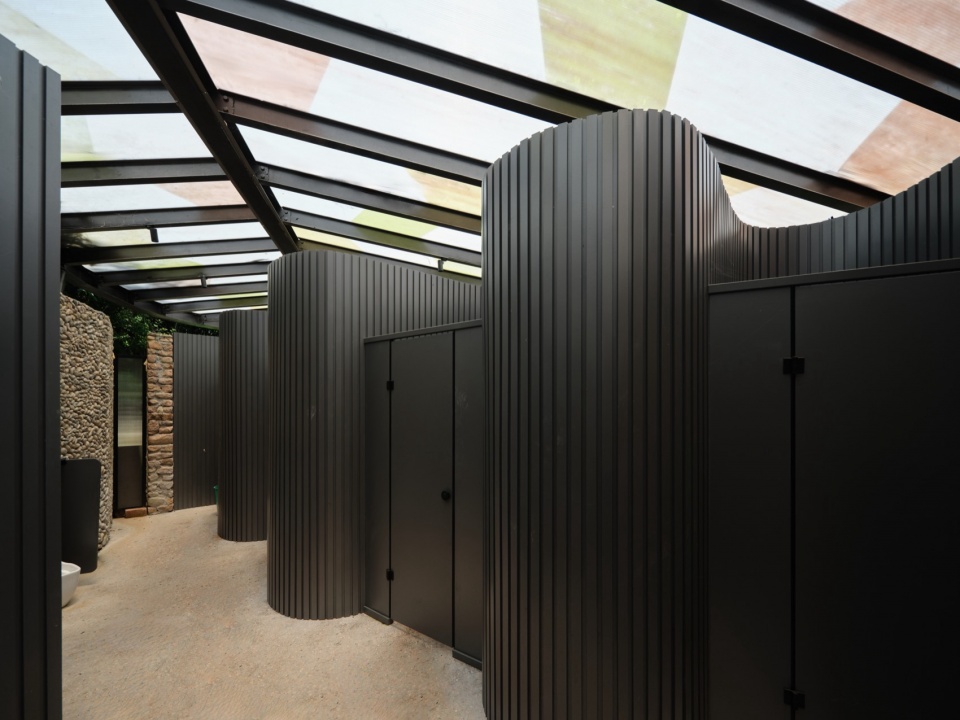
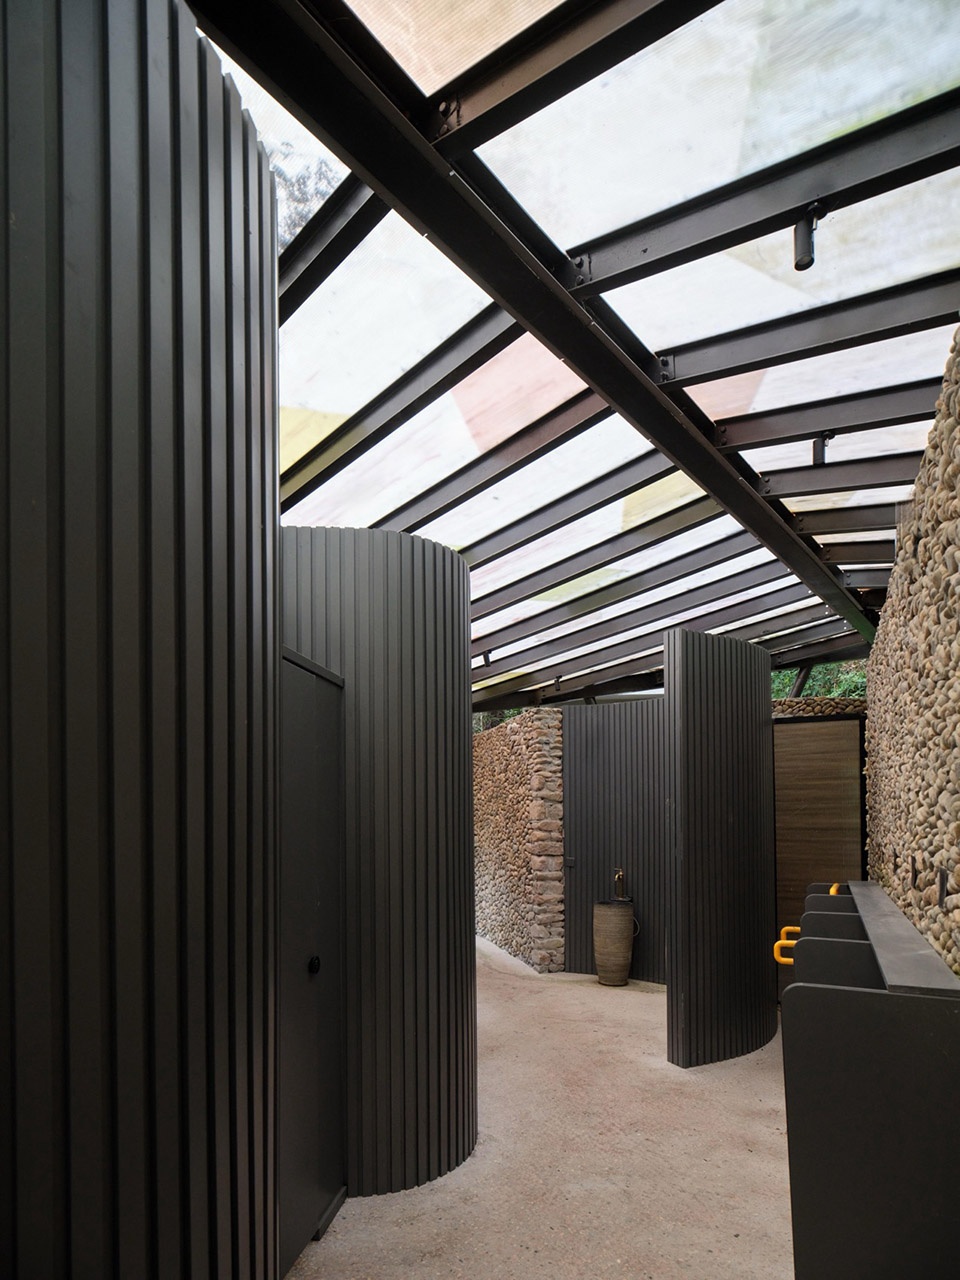
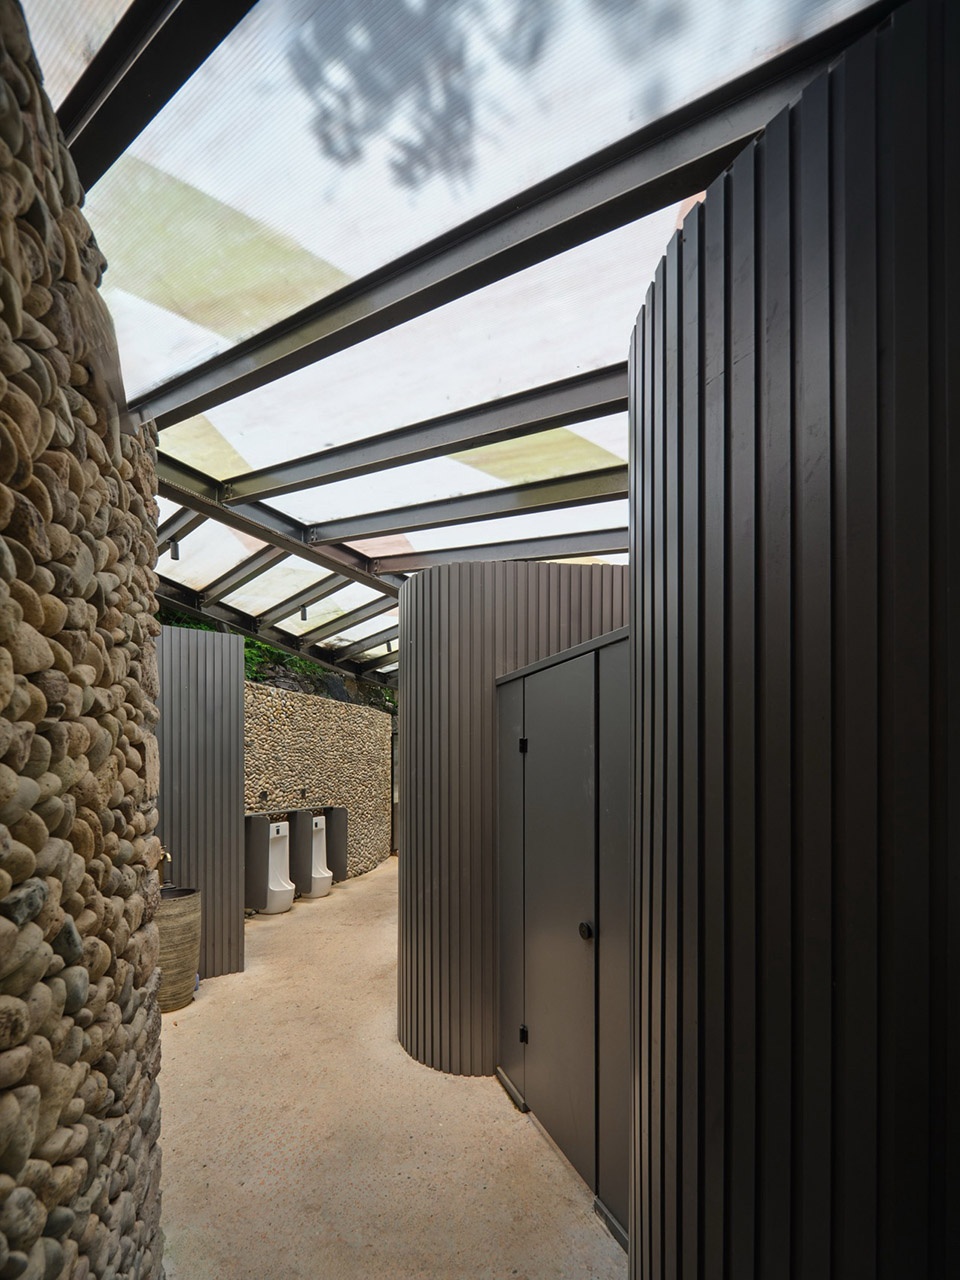
建筑上部采用轻质钢结构架空,支撑着半透明聚碳酸酯板屋面。不仅最大化引入自然光线,更促进了空气的自然流通。独特的叶片状屋面,以其柔和的自然弧度,仿佛一片飘落林间的巨大树叶,轻柔地覆盖在原始山林之下。其形态与色彩变化,灵感汲取于自然界昆虫的甲壳或羽翼,隐喻着建筑如同栖息于此的“昆虫”,与环境浑然一体。
The upper volume is elevated on a lightweight steel frame, supporting a roof of translucent polycarbonate panels. This maximizes natural light and promotes passive ventilation. The unique leaf-shaped roof, with its soft, organic curvature, resembles a giant leaf resting gently upon the forest canopy. Its form and color palette draw inspiration from the carapaces and wings of insects, metaphorically transforming the building into a “bug” that has settled within the ecosystem.
▼项目与环境,Project and environment ©奥观建筑视觉
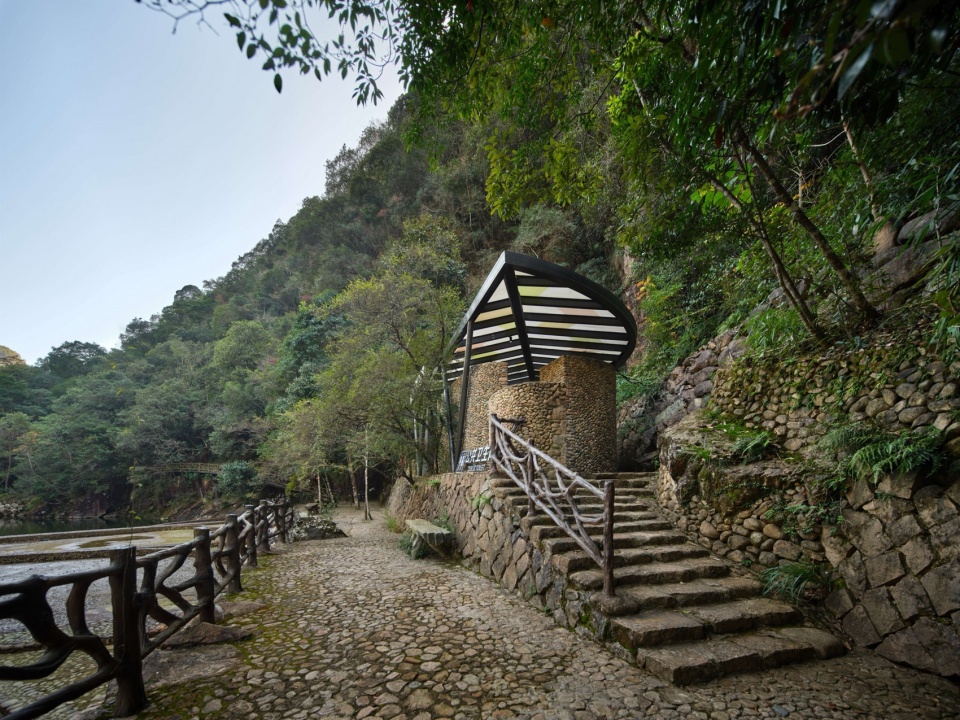
▼细部,Detail ©奥观建筑视觉
抬高的建筑基座不仅减少了对地表的扰动,更内藏巧思:废水通过重力自流式排水管,被悄然引至远处的生态净化设施,经处理后最终洁净回归山林。整个设计实现了空气、水流与材料的自然循环闭环。
▼结构爆炸图,Structural exploded diagram © 中国美院风景建筑总院-青创中心
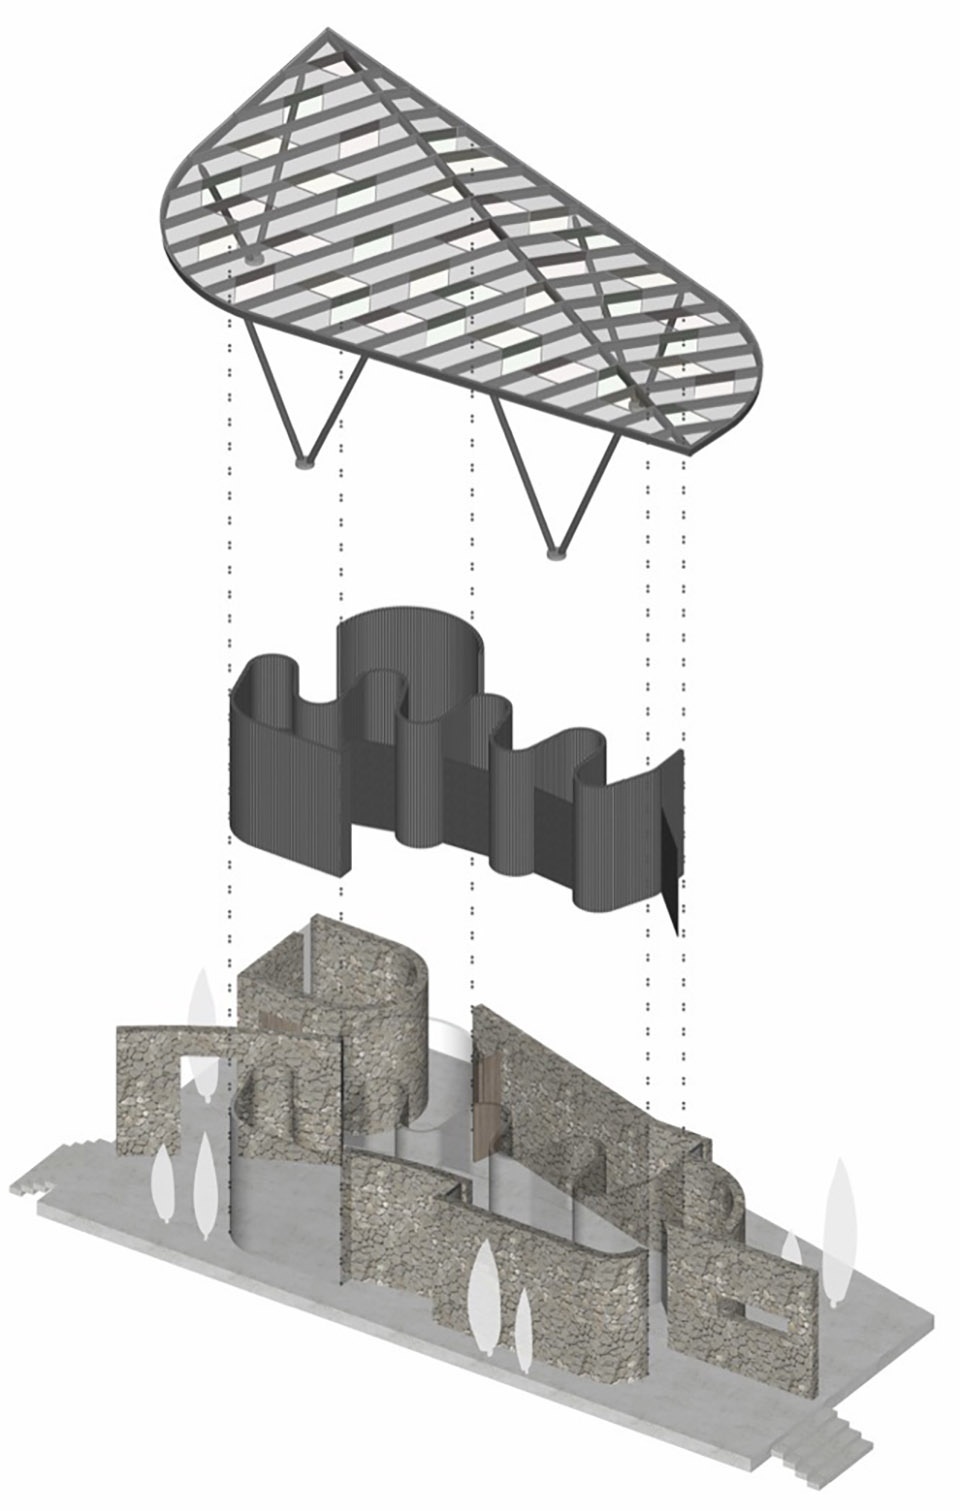
The raised plinth minimizes site disturbance and houses an ingenious utility system. Wastewater flows via gravity-fed pipes to a remote ecological purification facility, where it is treated and cleanly returned to the forest. This creates a closed-loop cycle of air, water, and materials.
▼细部,Detail ©奥观建筑视觉
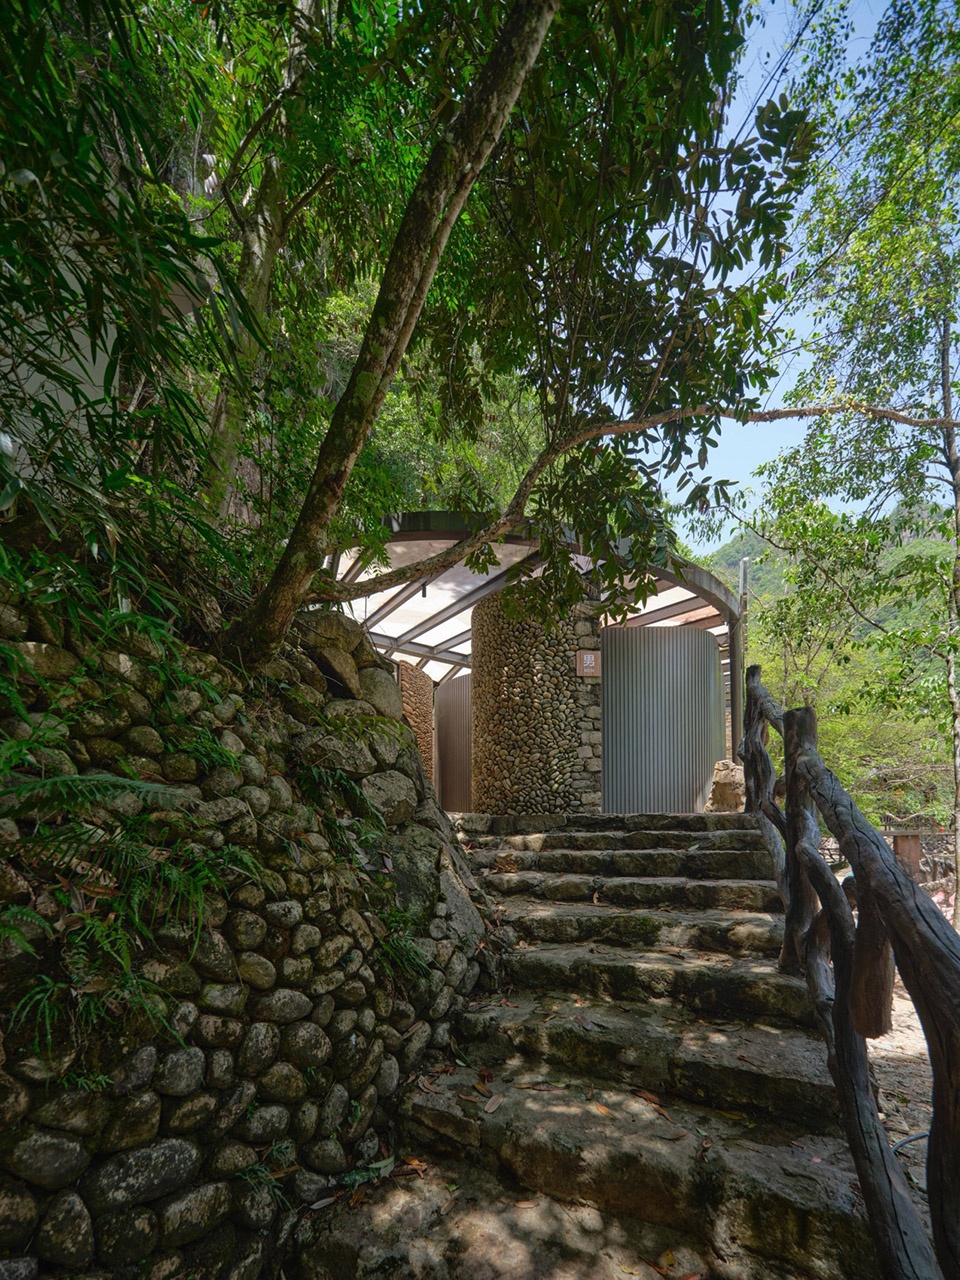
▼入口,Entrance ©奥观建筑视觉
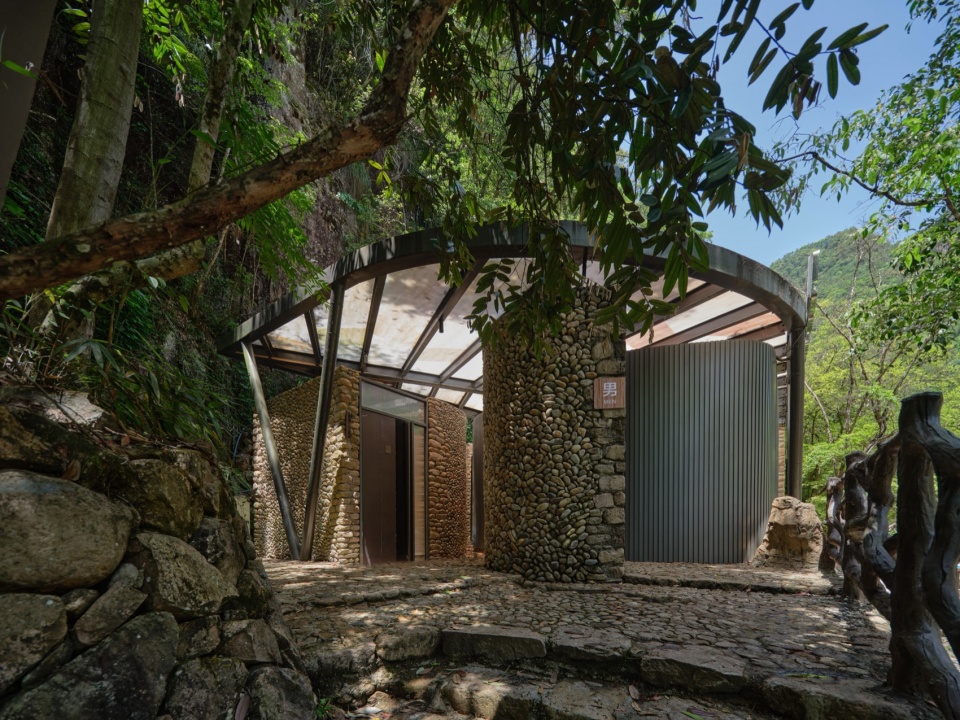
“虫逢”不仅仅是一个功能设施,更是对当地自然环境、传统石材智慧与现代生态理念的一次有效回应。它极致地降低了建造与运营的环境足迹,保护了珍贵的自然资源与生态平衡,最终以谦逊而充满生命力的姿态,完美地融入了龙麒源的整体山水风貌之中,成为一处充满诗意的“生态轻语”。
More than a functional facility, the building is a response to the local landscape, traditional stone masonry, and modern ecological ideals. It minimizes the environmental footprint of construction and operation, protecting the ecological balance. Ultimately, it blends seamlessly into the mountainous landscape with a humble yet vibrant vitality—a poetic “ecological whisper” in the heart of Longqiyuan.
▼室内,Interior view ©奥观建筑视觉
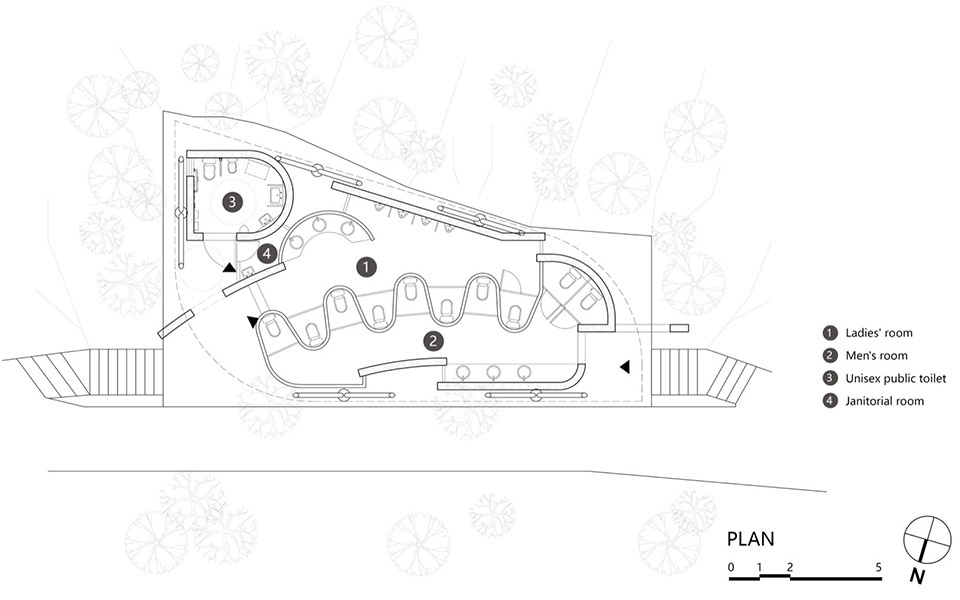
▼平面图,Floor plan © 中国美院风景建筑总院-青创中心
项目名称:文成生物博览园
项目类型:建筑/景观/室内
设计方:中国美院风景建筑设计研究总院-青创中心
公司网站:http://www.caaladi.com/products/index_303.html/
联系邮箱:279582531@qq.com
项目设计:2023年
完成年份:2024年
主创:陈夏未、柯礼钧
建筑:沈俊彦、高铖、彭珊珊
结构:杨雷
设备:王小军、陈金节、蒋金晖
景观:王源、汪冰冰
项目地址:浙江省温州市
建筑面积:3000㎡
摄影版权:奥观建筑视觉
客户:浙江春丰旅游开发有限公司
项目名称:“虫逢”公厕
项目类型:建筑/景观/室内
设计方:中国美院风景建筑设计研究总院-青创中心
公司网站:http://www.caaladi.com/products/index_303.html/
联系邮箱:279582531@qq.com
项目设计:2023年
完成年份:2024年
设计团队:陈夏未、金拓、王源、汪冰冰
项目地址:浙江省温州市
建筑面积:124.6㎡
摄影版权:奥观建筑视觉
客户:浙江春丰旅游开发有限公司
Project name: Wencheng Biology Expo Park
Project type: Architecture/ Landscape/ Interior
Design: The Design Institute of Landscape & Architecture China Academy of Art Co.,Ltd-Young Designer Studio
Website: http://www.caaladi.com/products/index_303.html/
Contact e-mail:279582531@qq.com
Design year:2023
Completion Year:2024
Lead Architects: Xiawei Chen,Lijun Ke
Architectural Design: Junyan Shen, Cheng Gao, Shanshan Peng
Structural Design:Lei Yang
MEP Design: Xiaojun Wang, Jinjie Chen, Jinhui Jiang
Landscape Design: Yuan Wang, Bingbing Wang
Project location:Wenzhou, Zhejiang
Gross built area: 3000㎡
Photo credit:AOGVISION
Clients: Zhejiang Chunfeng Tourism Development Co., Ltd.
Project name: Leaf House, Longqiyuan, Wenzhou
Project type: Architecture/ Landscape/ Interior
Design: The Design Institute of Landscape & Architecture China Academy of Art Co.,Ltd-Young Designer Studio
Website: http://www.caaladi.com/products/index_303.html/
Contact e-mail: 279582531@qq.com
Design year:2023
Completion Year:2024
Leader designer & Team: Xiawei Chen, Tuo Jin, Yuan Wang, Bingbing Wang
Project location:Wenzhou, Zhejiang
Gross built area: 124.6㎡
Photo credit:AOGVISION
Clients: Zhejiang Chunfeng Tourism Development Co., Ltd.
More: 中国美术学院风景建筑设计研究总院 – 青创中心 更多关于他们:中国美术学院风景建筑设计研究总院 – 青创中心 on gooood








屋顶的天窗很好看,和虫子的主题很相配
立面跟发霉了一样
对环境的改造还可以再优化下