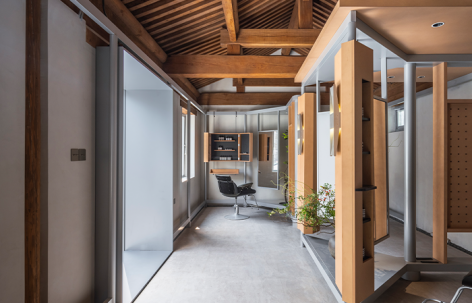
感谢 马志成 予gooood分享以下内容。更多关于:Ma Zhicheng on gooood。
Appreciations towards Ma Zhicheng for providing the following description:
这次要改造的项目位于北京西四北五条胡同,胡同长478米,宽5米,仍保存了元代胡同的旧制。项目在胡同的中前段,建筑面积50余方,采用抬梁式硬山顶的形制,面阔三间,后间另有一个约5平米的空间。初勘现场的一段日子里,站在室内向胡同看,每天人流熙熙攘攘,透过门框,画面里是胡同里的居民各色的日常。
▼场地原貌,Before the renovation ©马志成
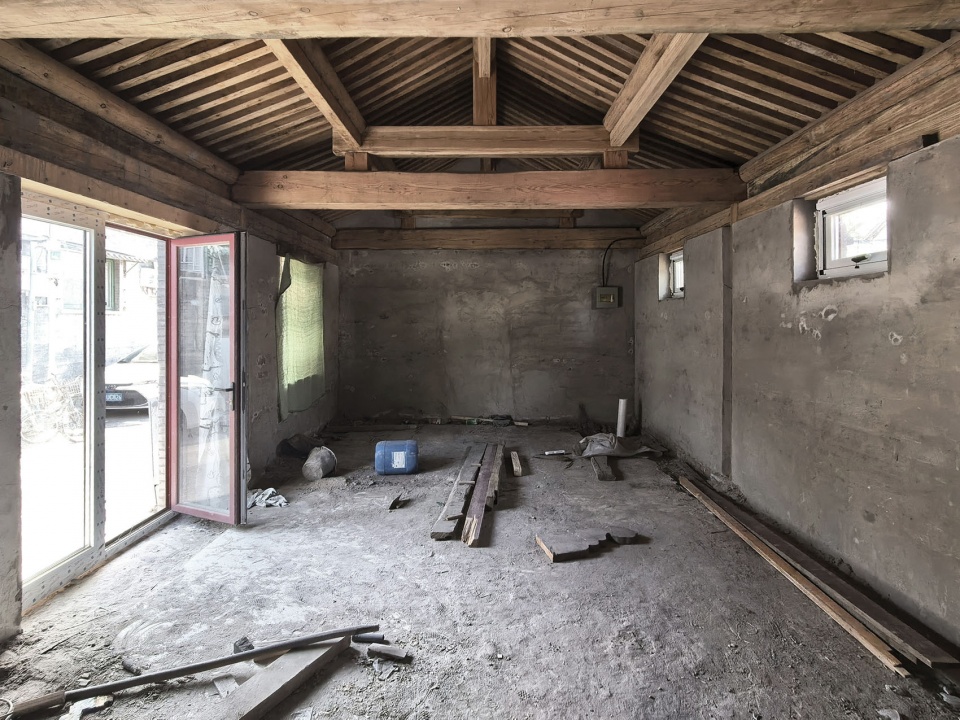
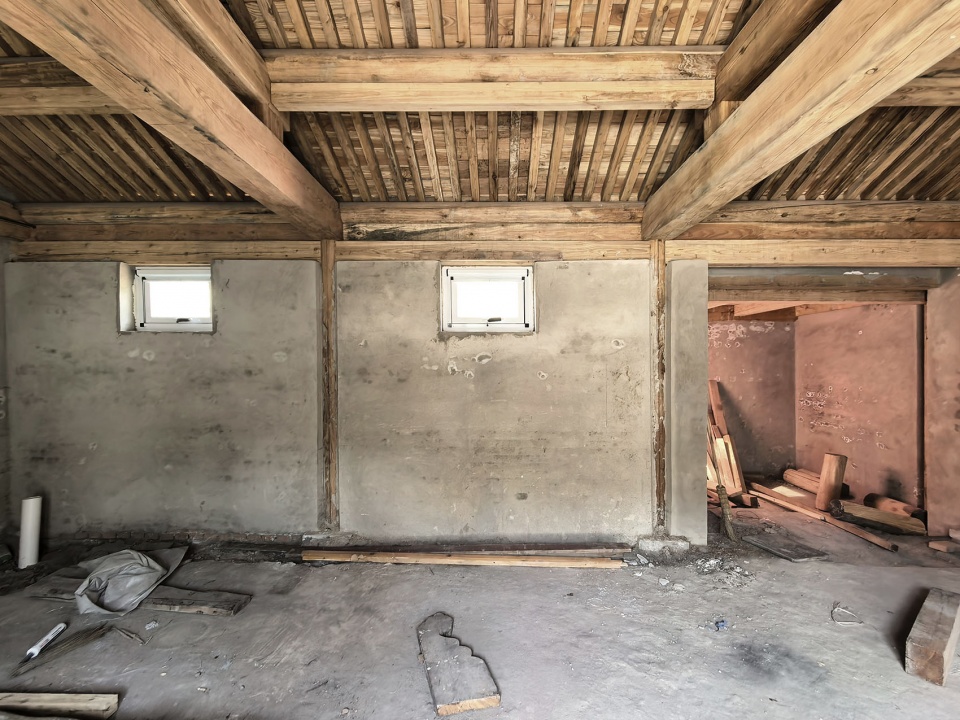
The project to be renovated is located on Xisi Bei Wu Tiao Hutong (North Fifth Alley, Xisi), Beijing. The hutong is 478 m long and 5 m wide, and still retains the original configuration of a Yuan-dynasty hutong. The project sits in the front-middle section of the hutong, with a floor area of just over 50 m². It is built in the post-and-lintel (tailiang) timber structure with a flush-gable roof, has a three-bay facade, and includes an additional rear space of approximately 5 m². During the initial site survey, standing inside and looking out toward the hutong, one saw a constant stream of passersby. Through the door frame, the view was filled with the varied daily life of the hutong’s residents.
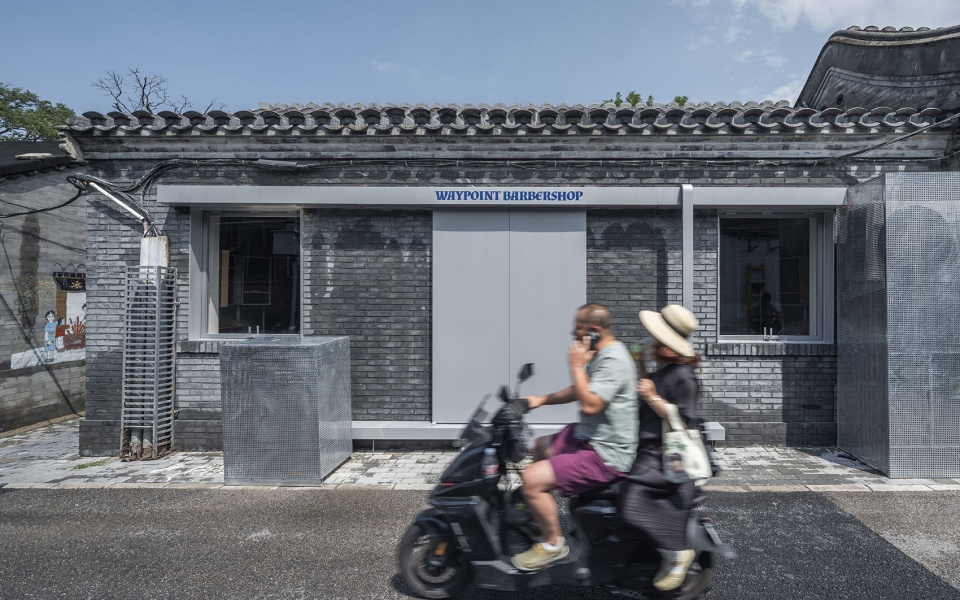
▼ 项目外观概览,Exterior Overview ©金伟琦
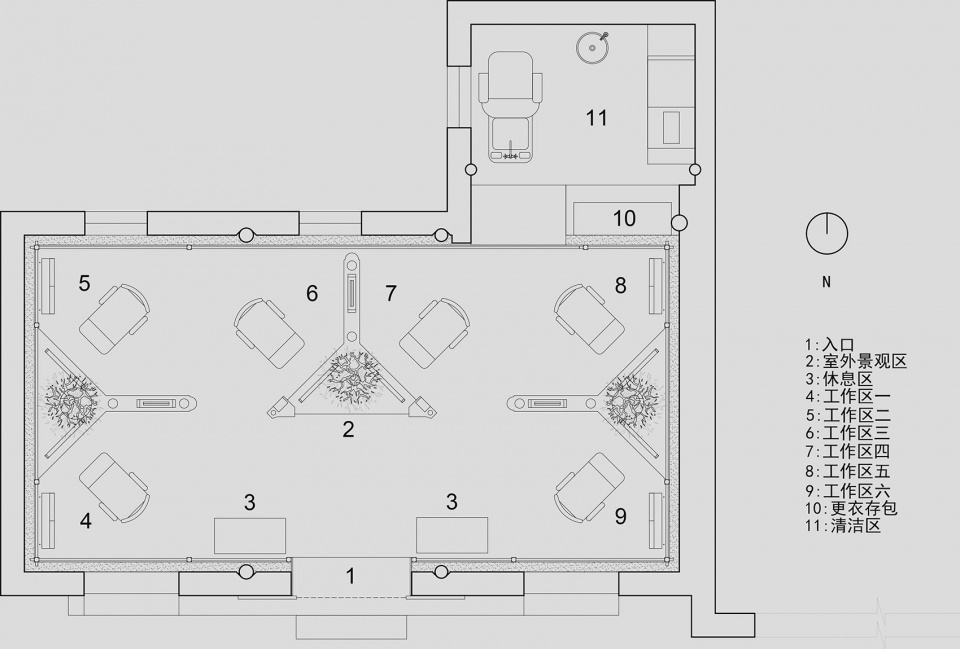
空间未来改造后,将会成为一间Barbershop男士理容店,承载六位理发师的工作需求。与两位主理人初次见面是一个午后,与设想的“精致”不同的是,两位穿着很日常的短袖与短裤,但是都很干净,白色的鞋面一尘不染。深入沟通后,对未来每个人的工作区域的尺度有了新的概念——因为考虑到工作过程中的操作流程,需要转椅以及躺放椅子,所以每个人需要至少2m×2m的工作区域才能满足工作需求。结合硬山顶主体部分的室内尺度(4m×8m),如果还要考虑客人的行走动线,同时考虑整体施工预期完成的周期希望控制在20余天,所有的需求汇总在一块,似乎成为了一种不可能完成的任务。
After the future renovation, the space will become a barbershop—a men’s grooming shop—accommodating the working needs of six barbers. The first meeting with the two proprietors took place one afternoon. Contrary to the “refined” image one might have imagined, both were dressed in ordinary short-sleeved shirts and shorts, yet everything was impeccably clean, and the white uppers of their shoes were spotless. After in-depth discussions, a new understanding emerged of the spatial dimensions required for each person’s work area in the future: given the operational workflow, which involves swiveling chairs and reclining chairs, each barber would need a work area of at least 2 m × 2 m to meet the functional demands. When considered against the interior dimensions of the main volume under the flush-gable roof (4 m × 8 m), and with the need to also allow for client circulation paths. If client circulation paths also had to be taken into account, and the overall construction period was expected to be limited to just over twenty days, all these demands together seemed to make the task impossible.
▼ 结构生成示意,diagram ©马志成
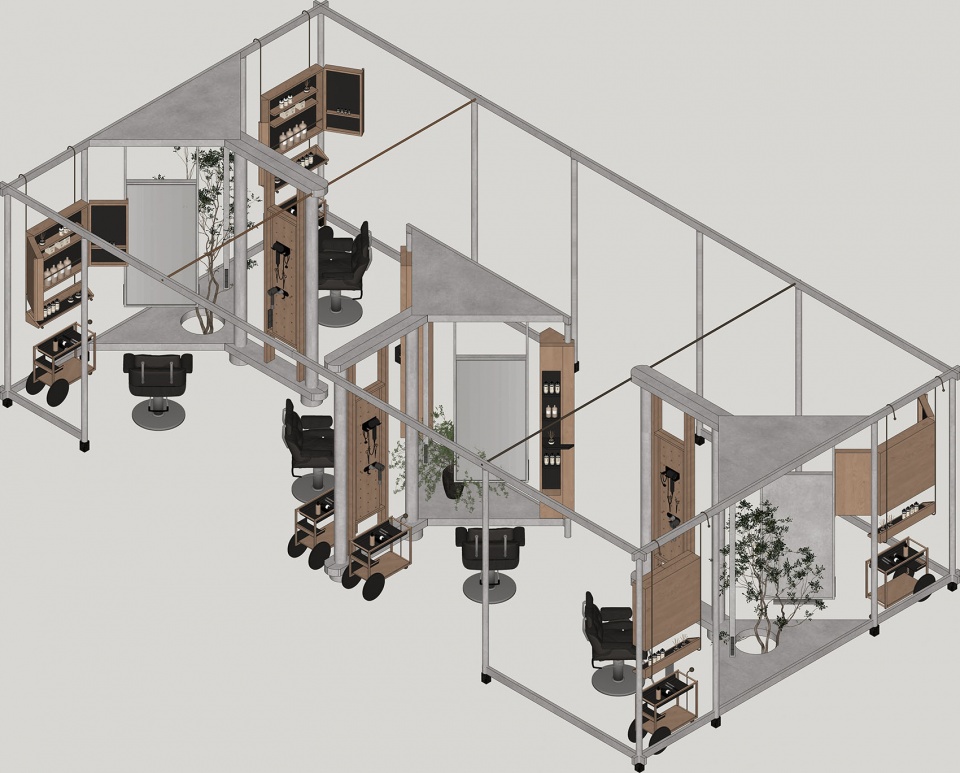
设计的原点希望在空间尺度上尽可能地保持每一位理发师的平等性,在个体单元上,希望把工具的收纳,产品的收纳都考虑进去,同时希望给予客人理发的过程中景观的美感体验。因此在置入了2m×2m的盒体以后,设计对盒体上进行了切角处理,而后由切角衍生成为一组单元,满足两个工位的需求,之后在单元上做切口,解决理发过程中的客人社交与理发器具的收纳。切角的尺度产生,营造了空间内部的行走动线的可能。随后对组单元进行复制,再运用梁柱将单元进行连结,形成了一个完全独立于原建筑物的内部构件解决功能,这样预制构件与现场同步施工,而后进场短时间完成装配,实现工期的极致压缩。
The starting point of the design was to maintain, as far as possible, equality among the barbers in terms of spatial scale. Within each individual unit, the storage of tools and products was to be integrated, while also giving clients an aesthetically pleasing visual experience during the haircut. Accordingly, after inserting a 2 m × 2 m box volume, the design modified the box by chamfering its corners. The chamfer was then developed into a paired unit that accommodates two workstations. Cutouts were subsequently made in the unit to address both social interaction among clients during the haircut and the storage of barbering tools. The scale generated by the chamfer created the possibility for circulation routes within the space. The paired unit was then replicated, and the units were connected by beams and columns, forming an internal component entirely independent of the original building.The components are completely independent of the original space and resolve the functional requirements. This allowed the prefabricated components to be fabricated off-site while on-site construction proceeded simultaneously, and then installed on site in a short period, achieving an extreme compression of the construction schedule.
▼ 轴测图,diagram ©马志成
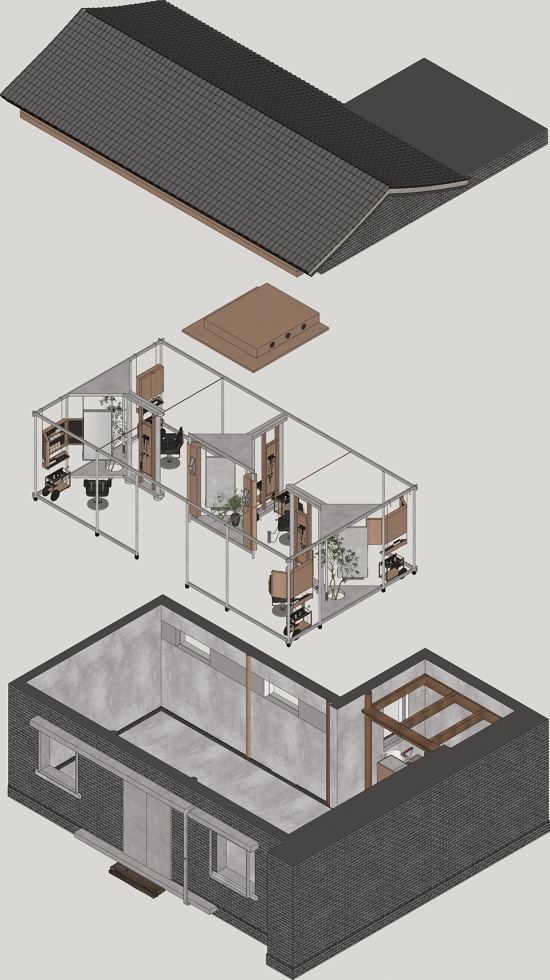
理发是一个利用道具精细化处理“冗余”的过程,但处理冗余并非简单去除,而是在保留原有秩序的前提下,以精致的方式重新收束。未来这一场景将会发生在胡同里面,设计希望用同样的思考对待这个即将改造的空间。因此在处理构件与原建筑物关系的过程中,材料维度上,精致的金属成为了主要材料,而原始建筑的梁柱都将被完整地保留。形式维度上,以梁柱的造型与原始建筑对话。希望通过这样的方式,把这种“精致”揉进胡同本然如是的日常。
Barbering is a process of meticulously managing the “redundant” with the help of tools. Yet dealing with the redundant is not simply a matter of removal; rather, it is a refined reorganization that preserves the original order. In the future, this scene will unfold within the hutong, and the design intends to approach the space to be renovated with the same way of thinking. Therefore, in addressing the relationship between the inserted component and the original building, refined metal becomes the primary material, while the original beams and columns are fully retained. In terms of form, the articulation of beams and columns establishes a dialogue with the original building. Through this approach, the design seeks to weave this “refinement” into the everyday life of the hutong as it naturally is.
▼ 入口与街道关系,Relationship Between the Entrance and the Street ©金伟琦
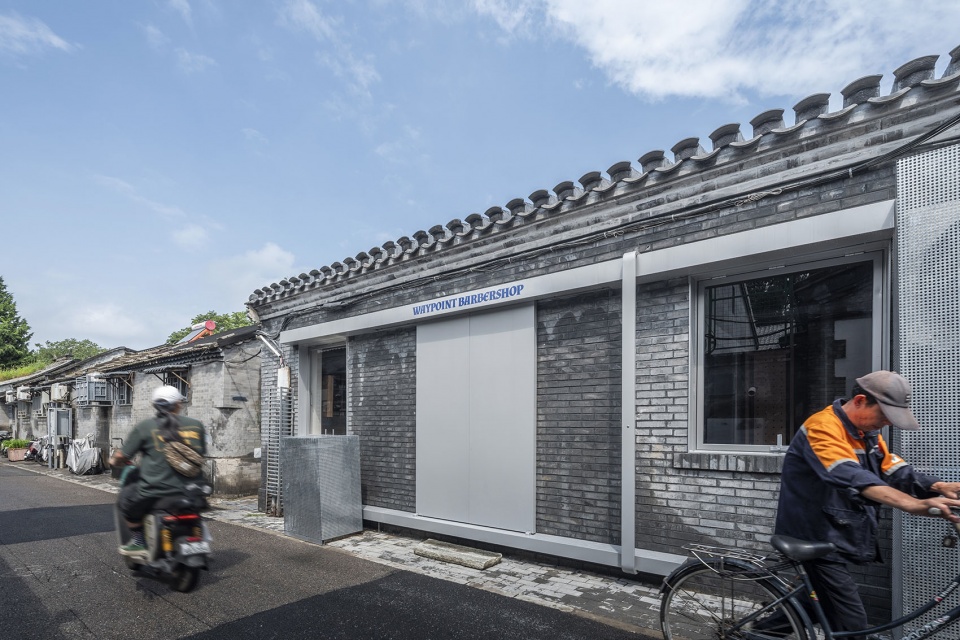
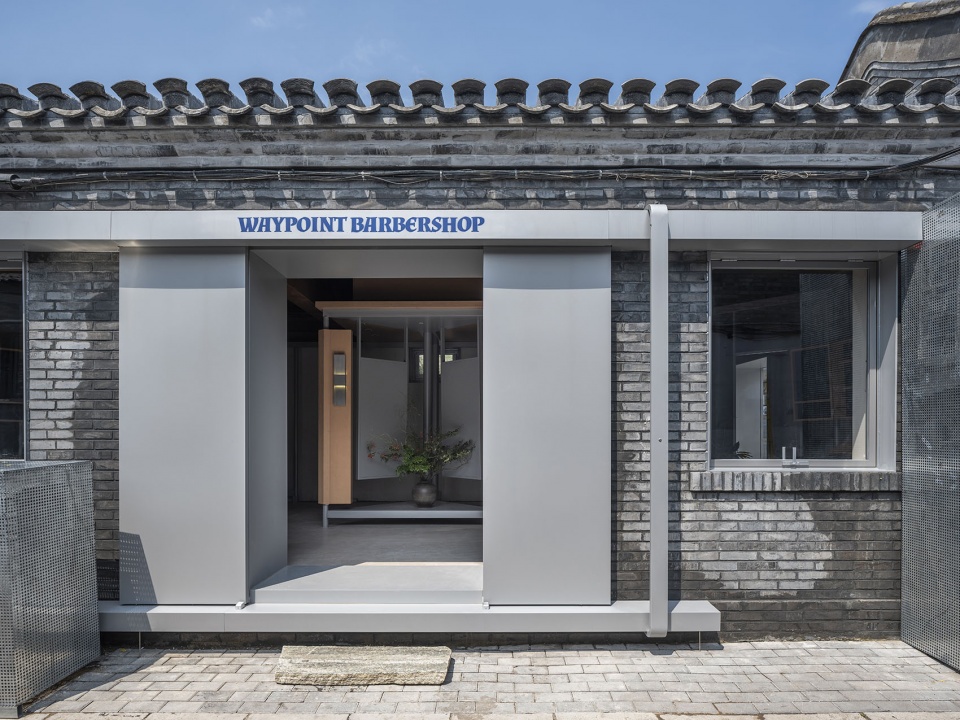
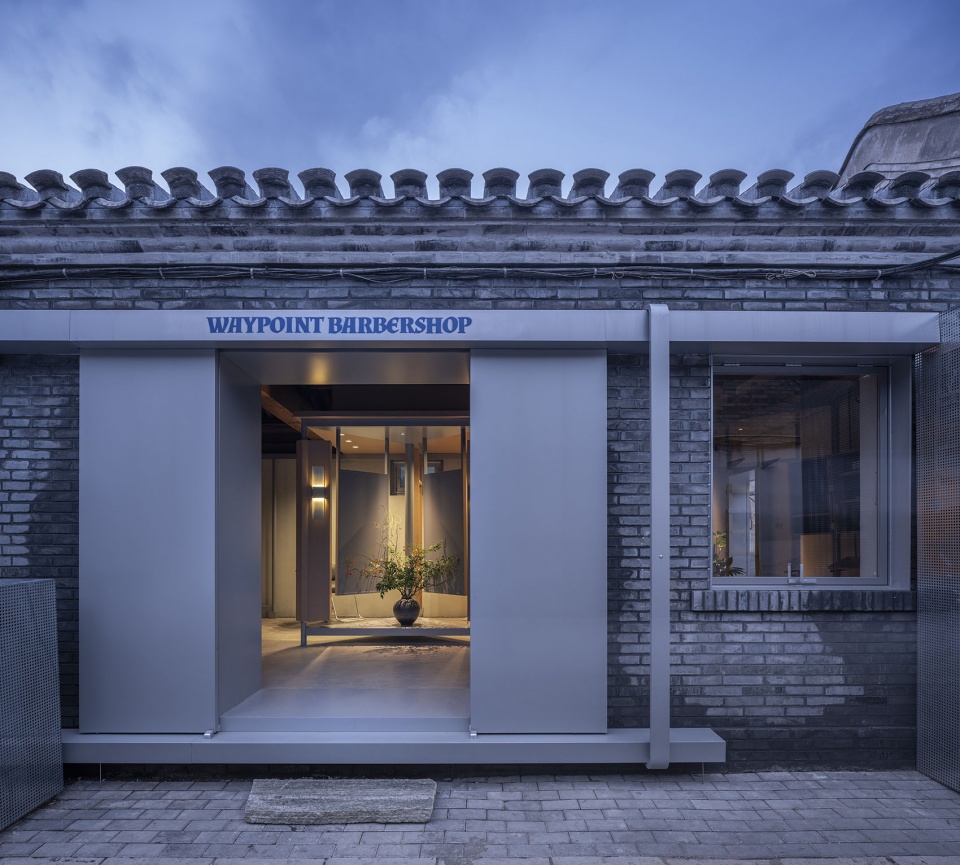
场地的原门已不存,在入口门的处理上,设计希望诚实的表达,与其仿制一个“旧”门以迎合想象中的胡同风貌,不如诚实地以当代材料和品牌语言做一个新门。它不属于某个被固化的过去,而属于胡同此刻真实发生的日常。新门以可逆的方式介入,承认自己是后来者,但并非闯入者。
The original door of the site no longer exists. In treating the entrance door, the design sought an honest expression: rather than fabricating an “old” door to cater to an imagined hutong character, it was more truthful to make a new door in contemporary materials and brand language. It does not belong to a frozen past, but to the everyday life truly taking place in the hutong at this moment. The new door intervenes in a reversible manner, acknowledging itself as a latecomer, but not an intruder.
▼ 项目入口,Entrance Area ©金伟琦
▼ 项目门窗示意,Project Door Diagram ©金伟琦
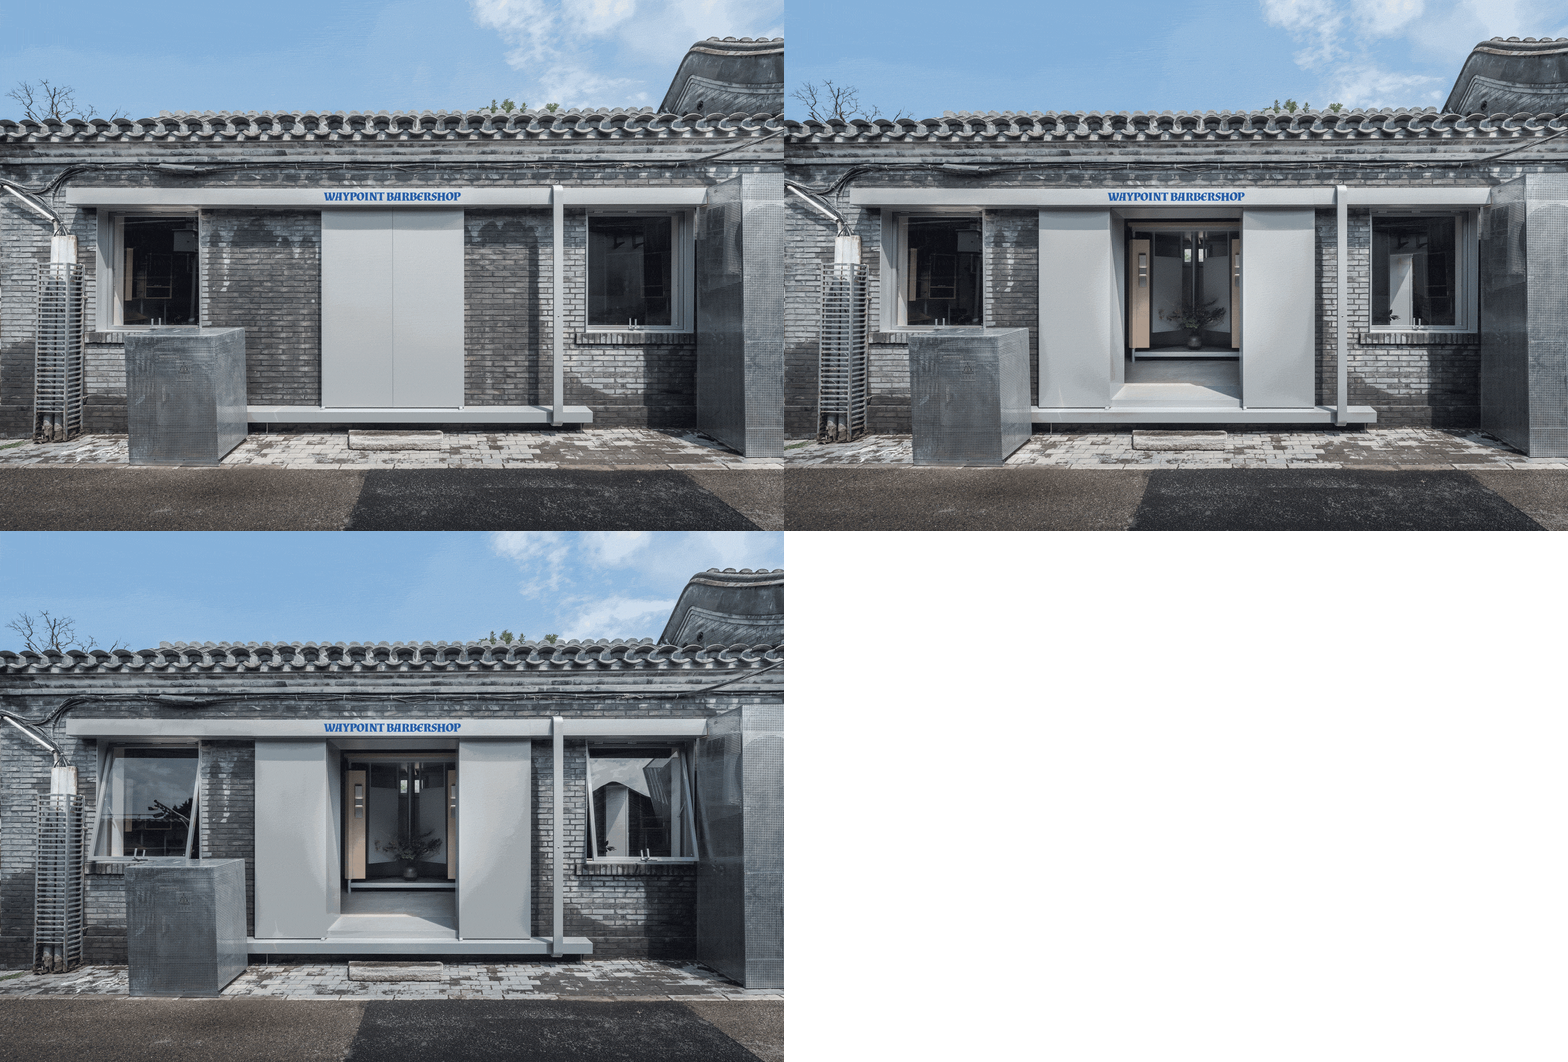
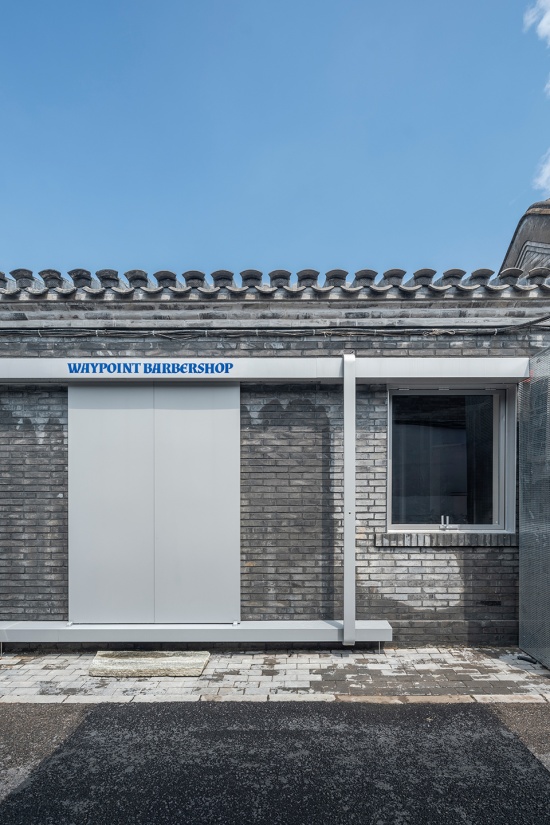
外挂于建筑外部的电动推拉门的开关以一个小按钮的方式进行呈现,这个操作是对预约制运营模式的回应,也是对空间仪式感的表达。单元组件在中段被调整了方向,保证客人理发过程中能体验的同时,将景观呈现的部分直接作为进门的第一印象。
The operation of the externally mounted motorized sliding door is presented through a small push button. This gesture responds to the appointment-based operation model, while also expressing a sense of spatial ritual. In the middle section, the unit modules are reoriented, ensuring that clients can enjoy the experience during the haircut while making the landscape presentation the first impression upon entering.
▼ 空间开门后第一视角,First View After Opening the Door ©金伟琦
▼ 进入空间后第一视角,First View Upon Entering the Space ©金伟琦
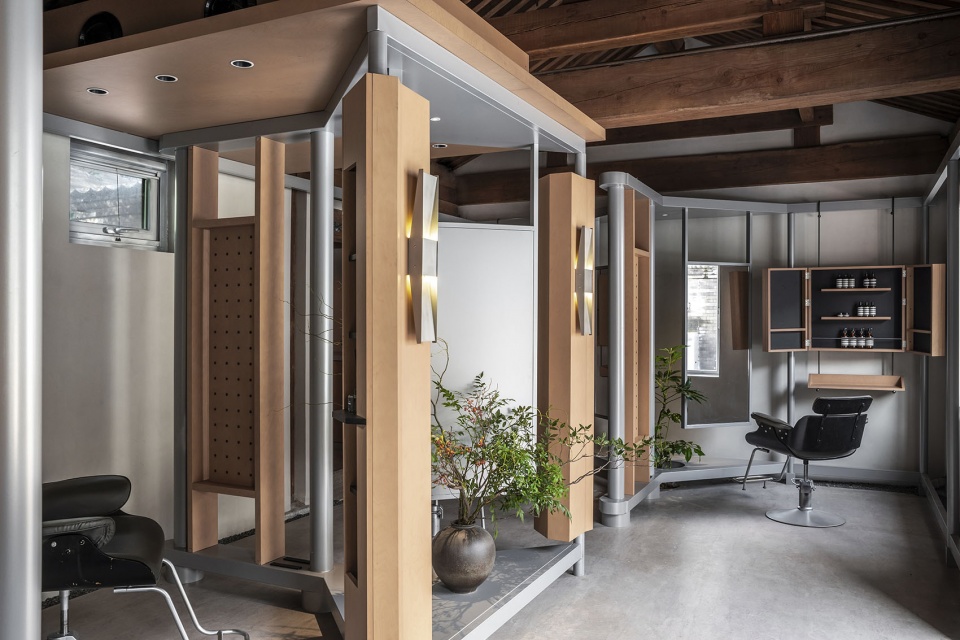
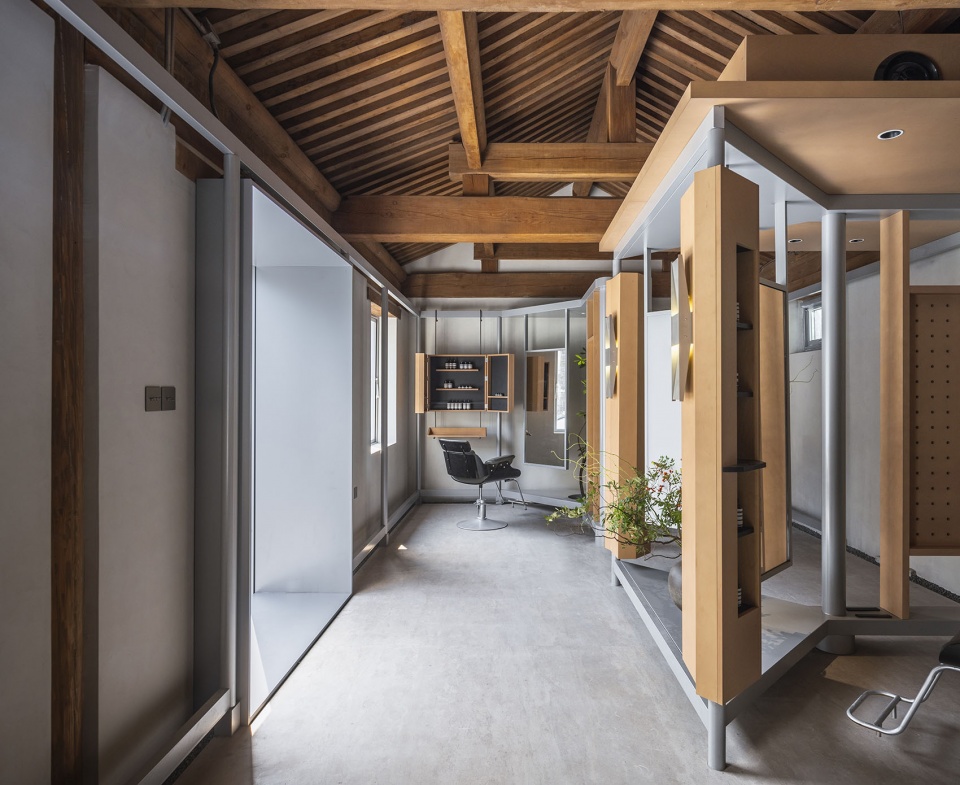
▼ 室内空间概览,Interior Space Overview ©金伟琦
四平米的空间内,家具系统以灵活的方式进行呈现,洞洞板的应用解决日常理发器具的收纳,标准化的系统面对不同的理发师的操作习惯,都能有妥善的个性化适配。
Within the four-square-meter space, the furniture system is presented in a flexible manner. The use of pegboards addresses the daily storage of barbering tools, and the standardized system can be appropriately personalized to accommodate the different working habits of individual barbers.
▼ 单一工位构成示意,Diagram of a single workstation composition ©金伟琦
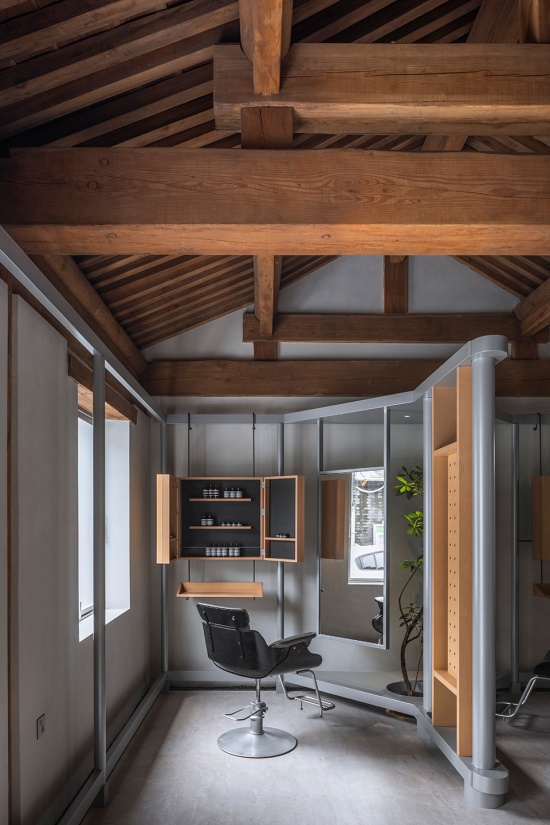
▼ 景观的置入让客人在理发的过程中同时体验阴翳美感,
Landscape elements allow clients to experience the
beauty of shadow and shade during the haircut ©金伟琦
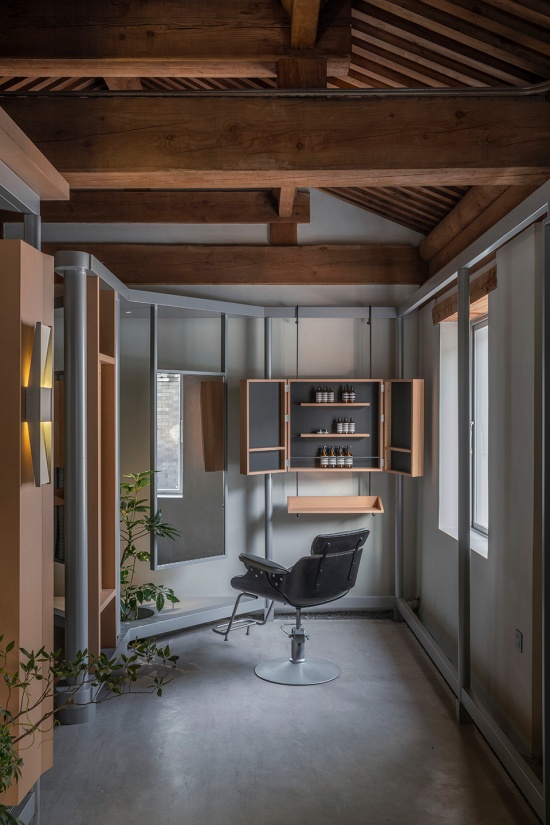
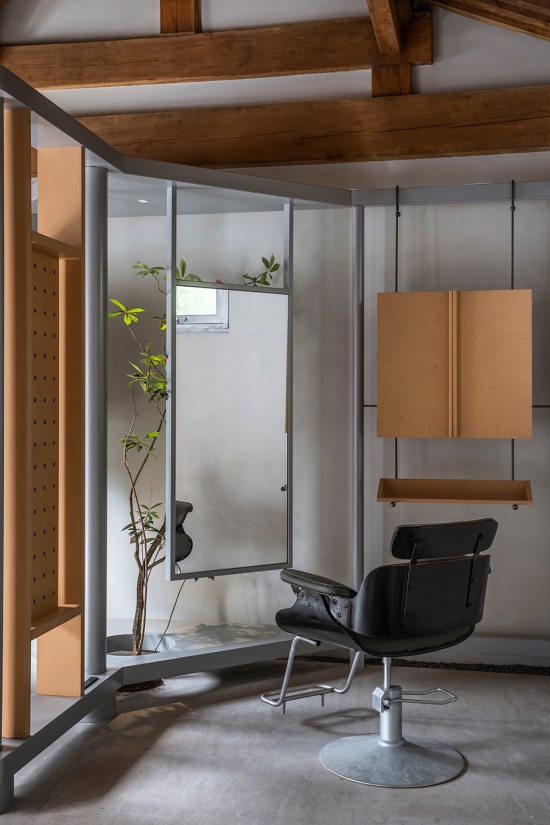
从四平米到八平米的单元组合中,设计通过控制洞洞板的宽幅,并以45度斜切处理镜子,改变客人在理发过程中的视角,社交场景因此在空隙中含蓄地呈现。
From the four-square-meter to the eight-square-meter area, by controlling the width of the pegboards and treating the mirrors with 45-degree beveled cuts, the client’s visual perspective during the haircut is shifted, and social scenes are subtly presented within the gaps.
▼ 一组构件与原始空间的关系,
Relationship Between a Set of Components and the Original Space ©金伟琦
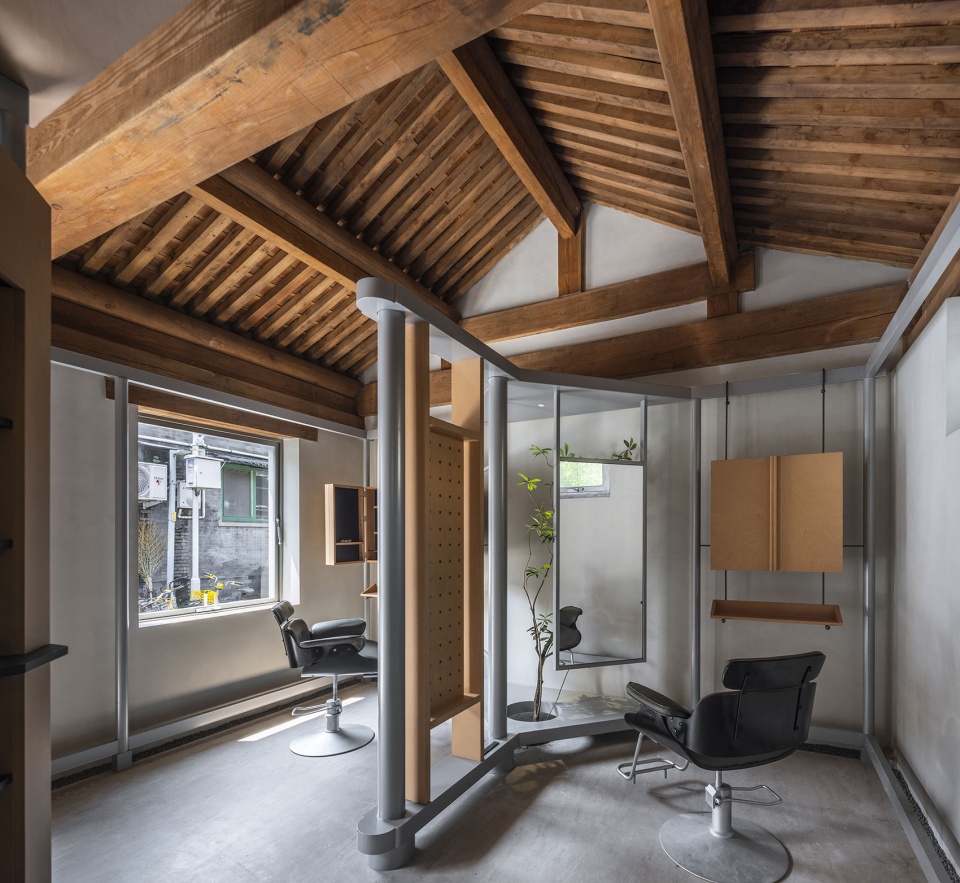
▼ 工位两侧关系示意,Diagram of the Relationship on Both Sides of the Workstation ©金伟琦
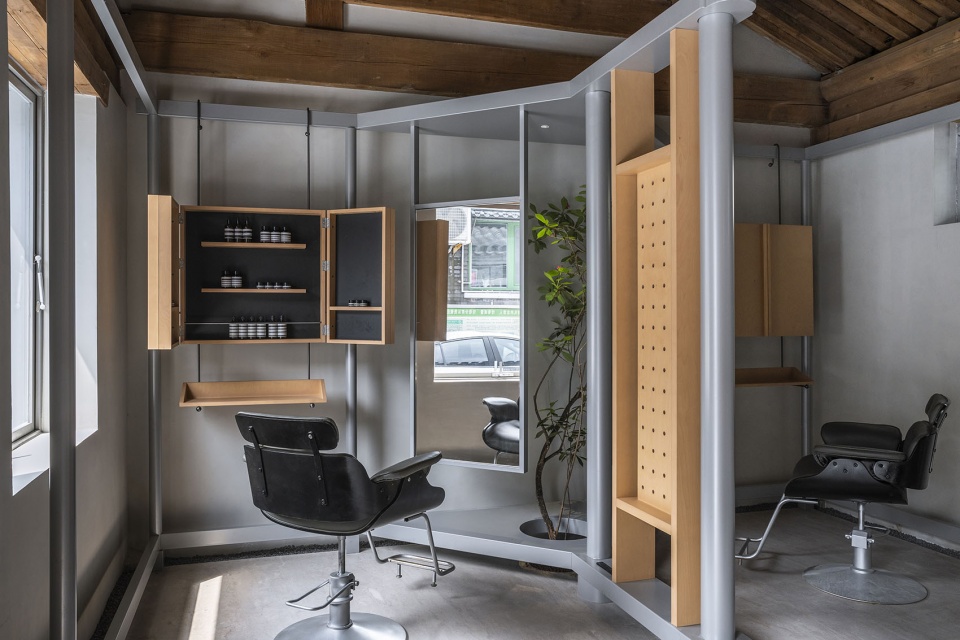
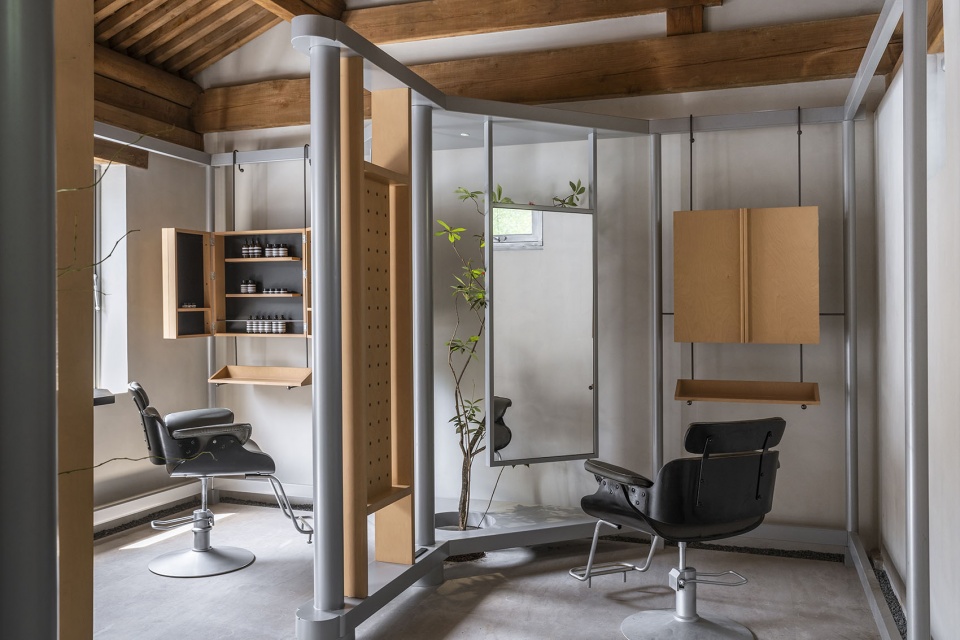
▼ 由八平米为一组模块做延伸复制到中段,景观从两面可见切换到三面,
模块于模块中间通过金属框架相连,金属框架同时成为店内收纳补充的一部分,
通过悬挂的方式承载挂衣服等需求,
Extending from the eight-square-meter module as a unit, the landscape shifts from
two viewpoints to three. The modules are connected to one another through
a metal framework,which also serves as a supplementary storage system
within the shop, carrying needs such as hanging clothes by means of suspension ©金伟琦
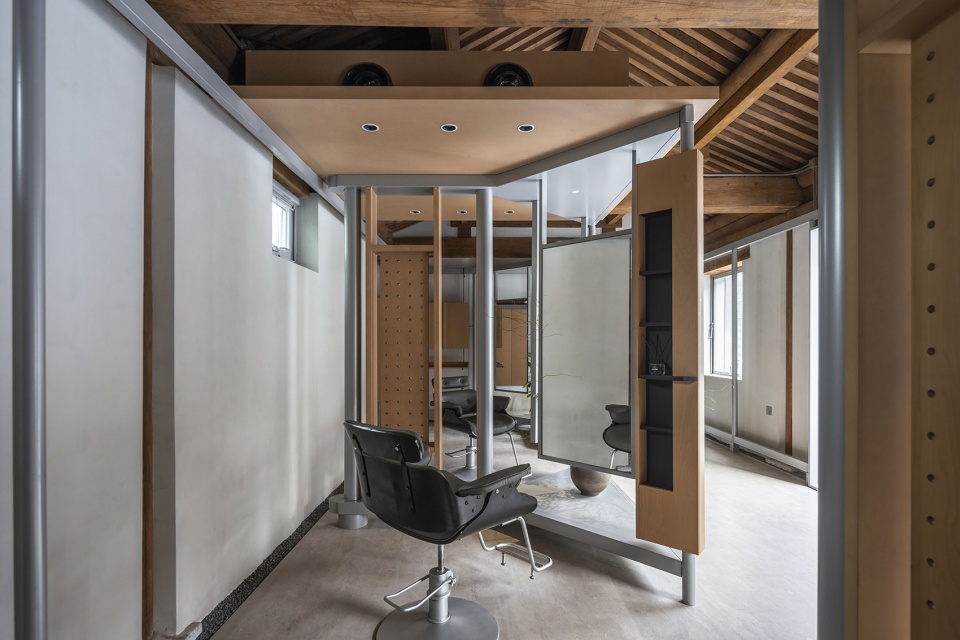
▼ 近景,Close View©金伟琦
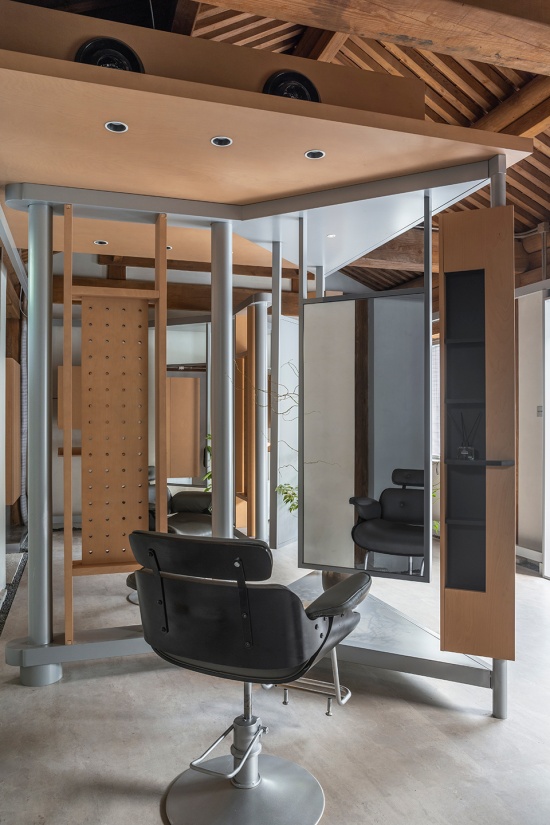
▼ 中间组模块的另一侧视角,View of the Other Side of the Middle Module ©金伟琦
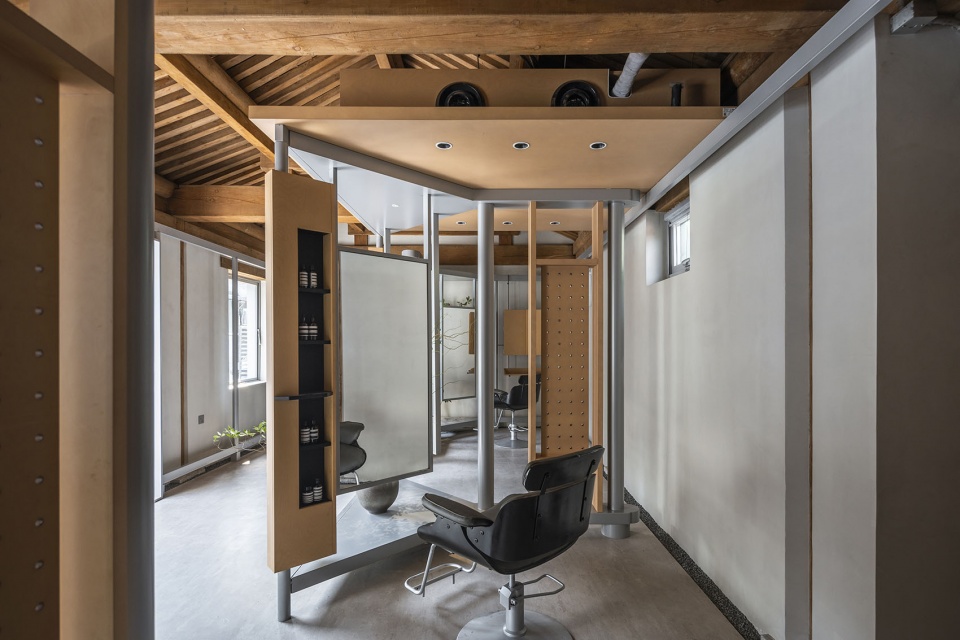
▼ 空间由一组模块复制演化而来,冷静、秩序、克制在场景里得到体现,
The space is derived from the replication and evolution of a single module,
in which calmness, order, and restraint are expressed within the scene ©金伟琦
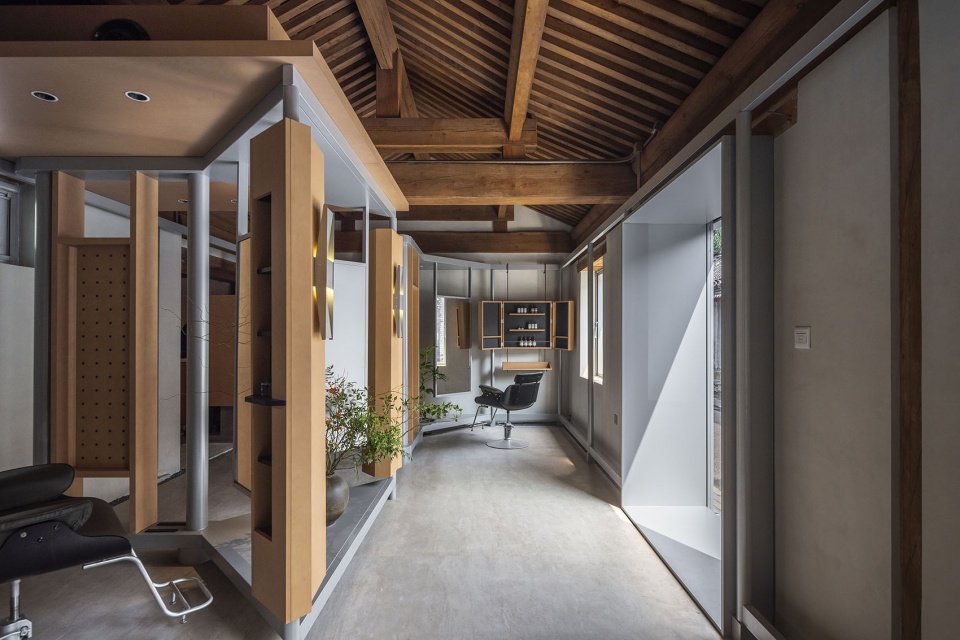
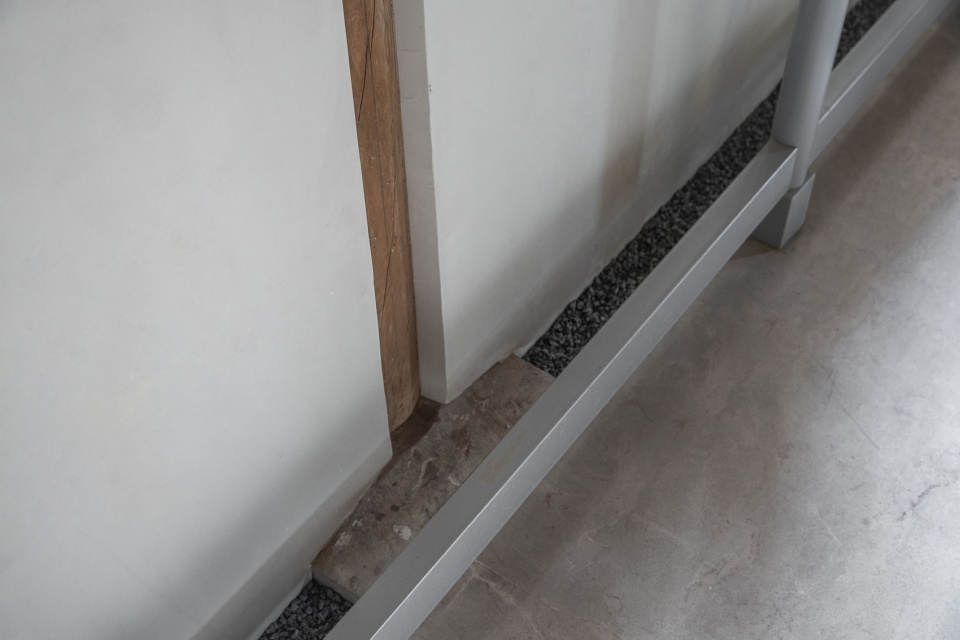
所有的功能的发生都脱壳与主体物结构,建筑原本的梁、柱、柱础都完整的呈现在改造后的空间,而这一结构通过现代材料的转译,成为了新构成的功能构建的骨骼,新与旧在同一个逻辑框架内对话。
All functions emerge from the main structure. The original beams, columns, and column bases of the building are fully revealed in the renovated space, and this structure, translated through modern materials, becomes the skeleton of the newly composed functional components. The new and the old engage in dialogue within the same logical framework.
▼ 空间细部,Spatial Details ©金伟琦
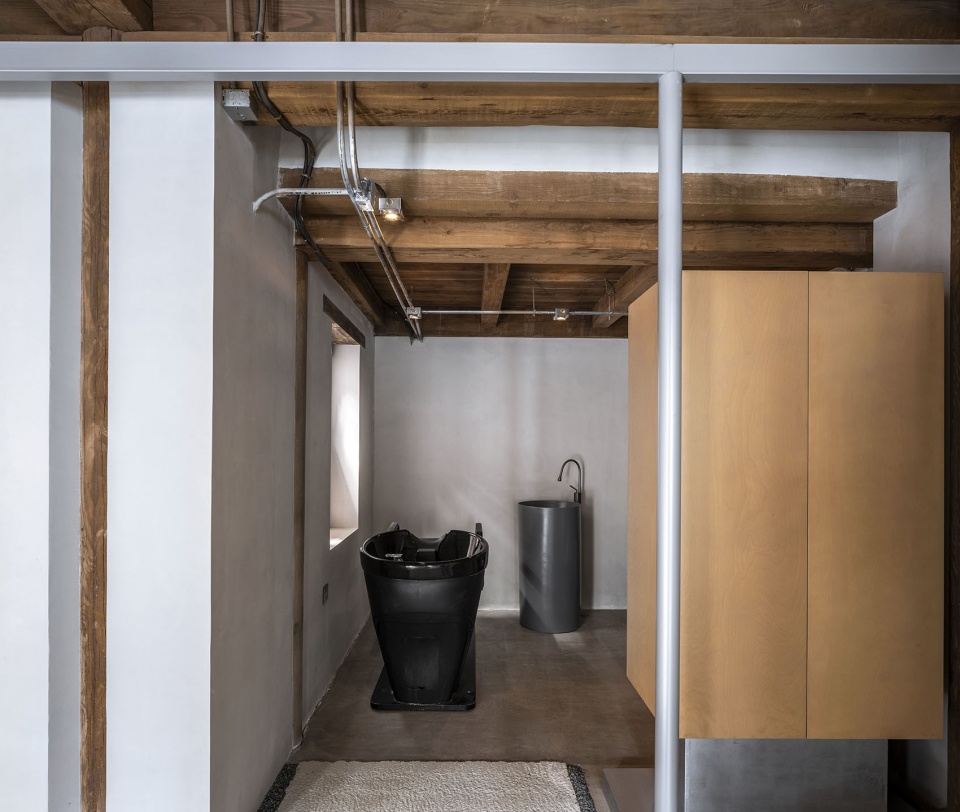
▼ 空间余出来的5平米左右的空间,作为清洁空间使用,
兼顾了收纳、洗衣、洗发的复合需求,高效的处理前段空间尚未解决的诉求,
The remaining space of approximately five square meters is used as a cleaning area,
accommodating the composite needs of storage, laundry, and hair washing,
efficiently addressing the demands that the front section of the space had not yet resolved ©金伟琦
▼ 夜晚空间氛围,Atmosphere at night ©金伟琦
▼ 项目平面图,plan ©马志成
项目名称:Waypoint Barbershop
项目地址:北京市西四北五条
主要材料:青砖、水泥、不锈钢、玻璃、实木
竣工时间:2026年8月
建筑面积:55㎡
设计师:马志成
项目摄影:金伟琦
Project Name: Waypoint Barbershop
Project Address: Xisi Bei Wu Tiao Hutong, Beijing
Main Materials: Grey brick, cement, stainless steel, glass, solid wood
Completion Time: August 2026
Building Area: 55㎡
Designer: Ma Zhicheng
Project Photography: Jin Weiqi
More: 马志成,更多关于:Ma Zhicheng on gooood









室内不错有Aesop那味
设计的很巧妙,但估计没那么多客人,另外也没必要和周围建筑相协调,胡同早就没历史风貌了
洗头位是不是少了