感谢 DesignInc 予gooood分享以下内容。更多关于他们:DesignInc on gooood。
Appreciation towards DesignInc for providing the following description:

维多利亚大学计划在C大楼内打造更多包括阶梯教室、休闲学习区和辅导室在内的优质设施和功能性场所,以使其成为整个学校的学习中心。在现有的底层空间基础上,设计团队创新性地将老旧建筑转变成了可以展示大学未来发展方向的前沿学习空间。
Victoria University envisioned Building C as a learning destination for the entire campus by offering improved amenity and functionality with new lecture theatres, informal study areas and tutorial rooms. An innovative re-purposing of existing ground floor areas transforms the space into cutting-edge learning spaces which showcase the future direction for the University.
▼空间概览,overview © Dianna Snape
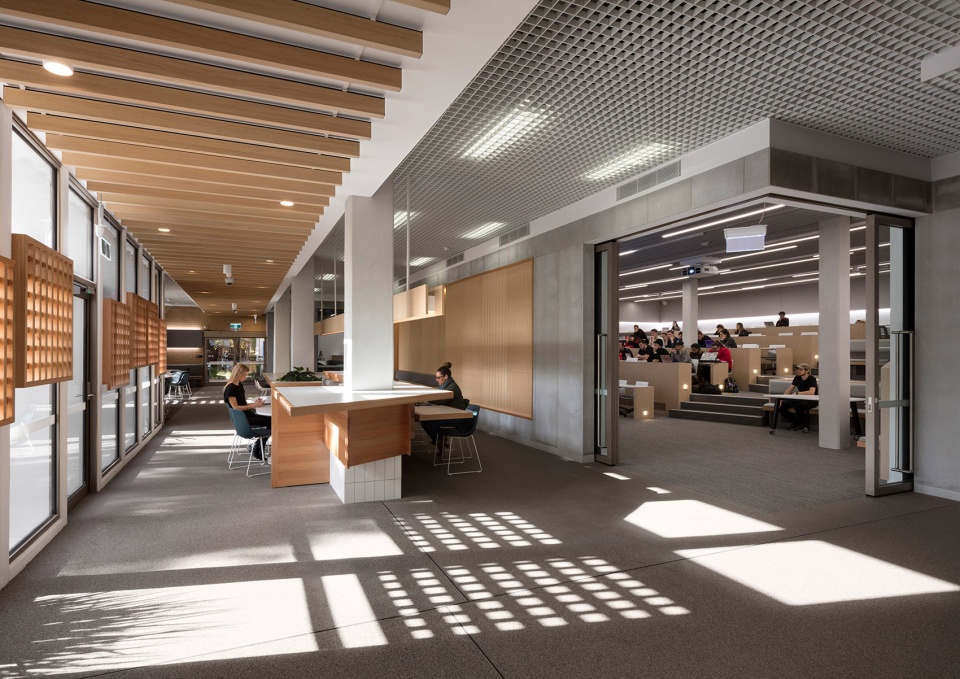
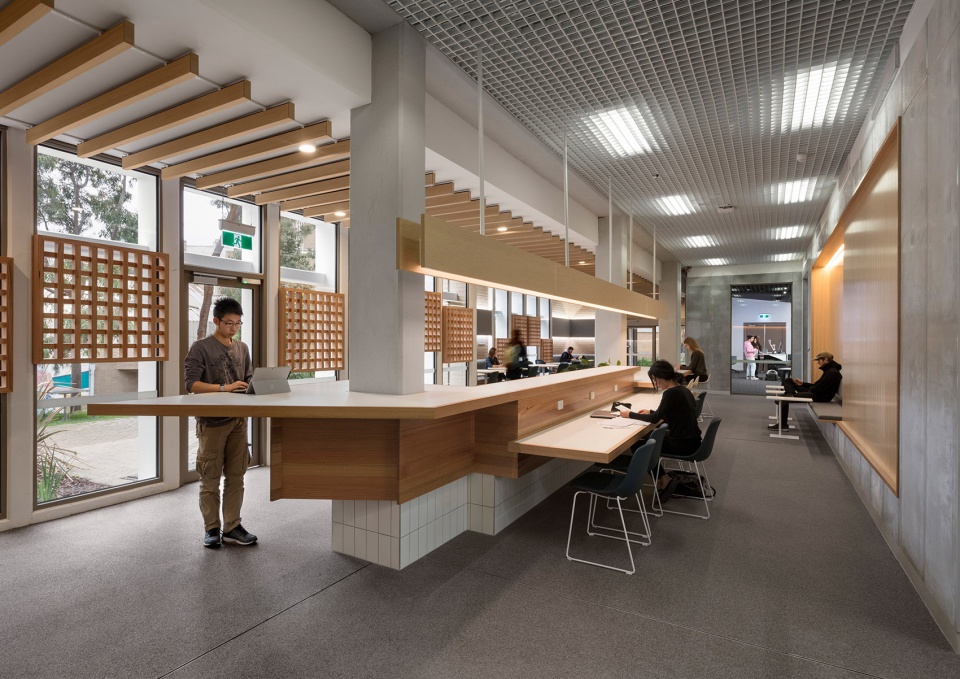
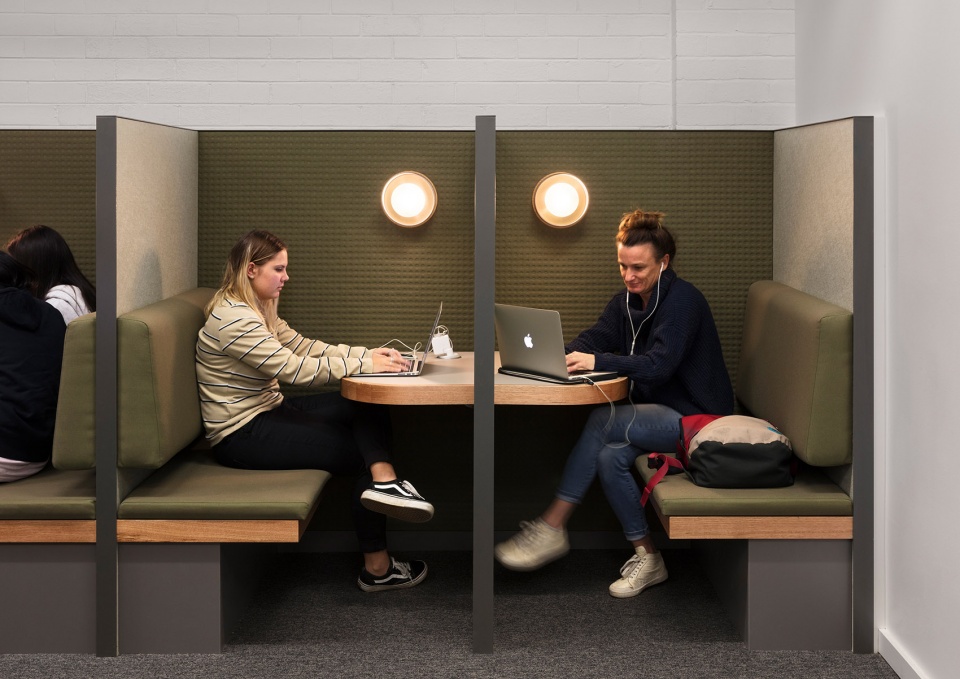
在对现有地面布局的重新思考后,项目团队在未被充分利用的外部人行道处进行了新楼插建。建成后的空间成为了可以模糊建筑内外部边界的全新建筑边缘和内部街道。这种改变在现代化的教学空间以及整体校园之间建立了一种动态的连接。充满人性化的设计理念使学生更愿意长时间停留校园、享受校园。
Significantly re-thinking of the existing floorplate led to infilling of an existing under-utilised external walkway. The infill creates a new active building edge and internal street that blurs the boundaries between interior and exterior. It provides a dynamic link between the new contemporary teaching and learning spaces and the campus as a whole, together with a sequence of appealing informal study spaces.
▼阶梯教室,the lecture theatres © Dianna Snape
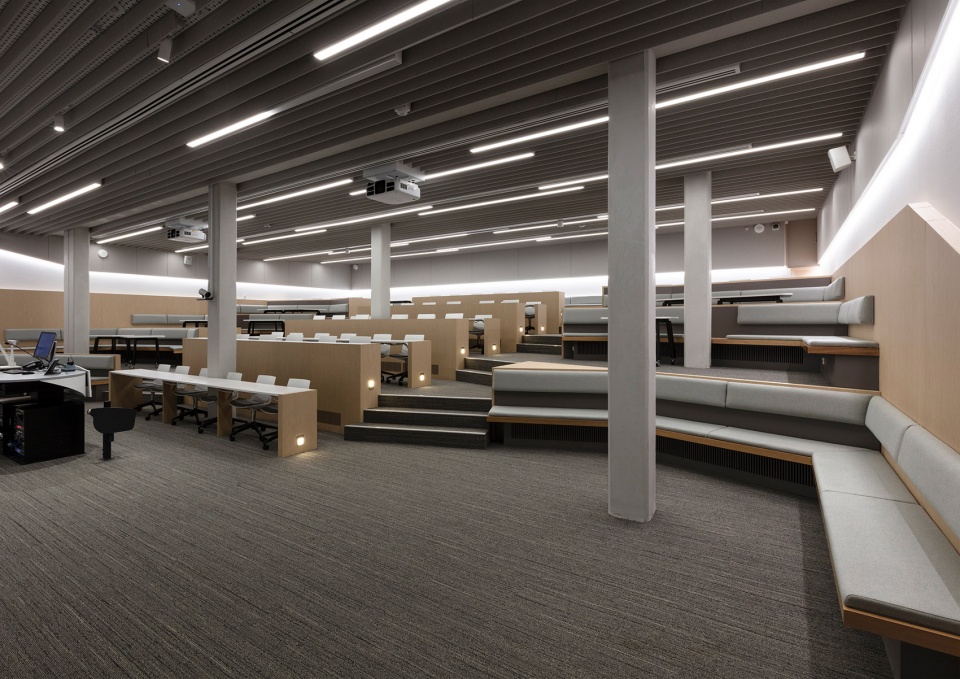
▼便于小组合作的座位设置,seat setting for a better group cooperation © Dianna Snape
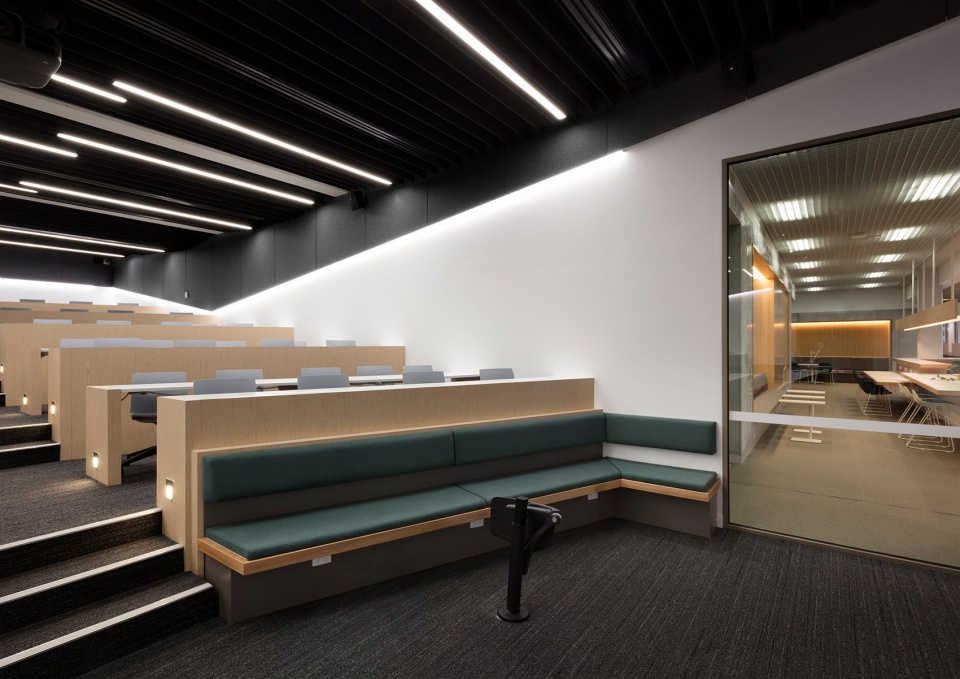
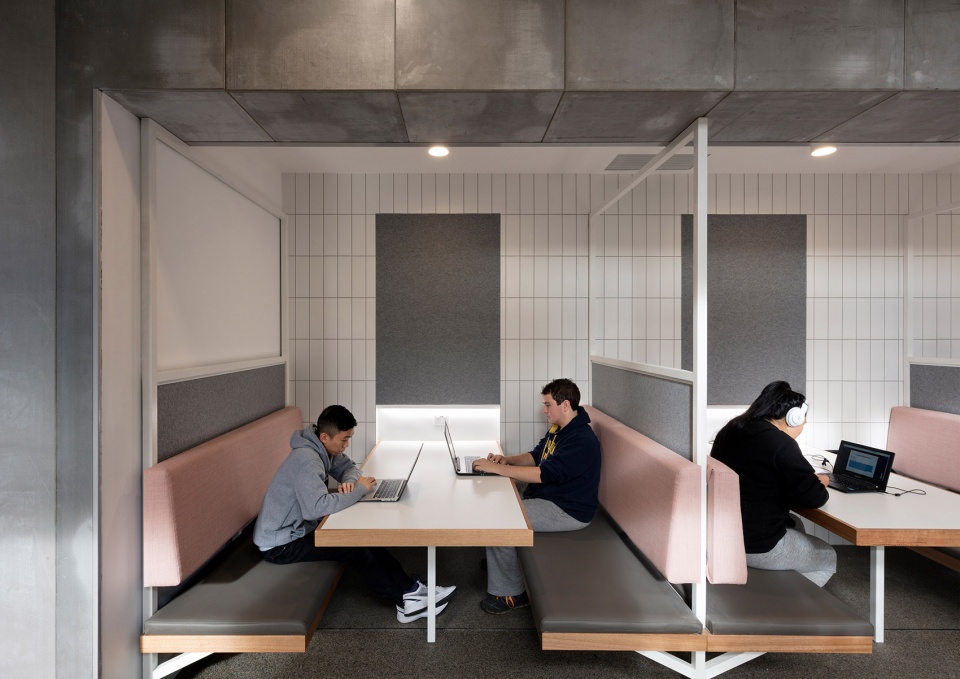
新建筑的北侧拥有充足的采光,由于一天中太阳位置的不断变化,地面上会形成动态的光影。这种效果与外立面的遮阳幕结合后就形成了一个动态的、不断变化的空间。其中一个演讲厅设置了类似摊位的座位,在举行演讲的情况下可以使小组合作更加便捷,在没有演讲的情况下又提供了额外的非正式学生空间。这一创新设计最大限度地利用了大学空间,确保演讲厅在没有安排使用时间表的情况下也能正常使用。
The northerly aspect of the new infill floods the area with natural light. Timber shade screens incorporated within the facade create a dynamic and ever-changing space as the movement of the sun throughout the day causes patterns of light to move across the floor. Booth seating is incorporated in one of the lecture theatres to enable group collaboration during lectures and provide additional informal student spaces when lectures are not occurring. This design innovation maximises space utilisation for the University and ensures the lecture theatres are in use even when not formally time-tabled.
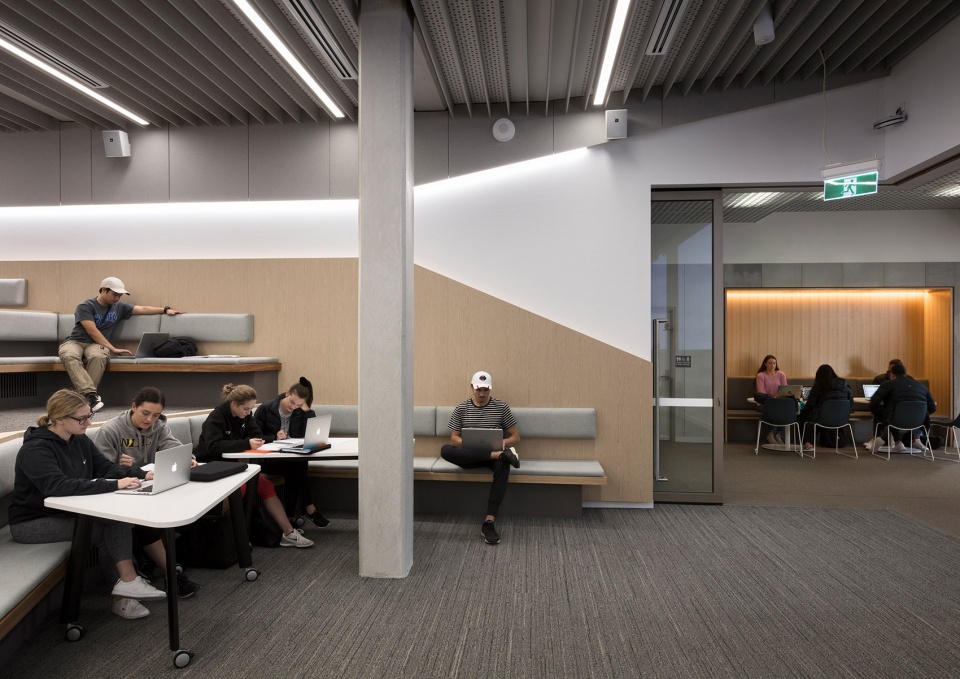
▼休闲学习空间,the informal learning space © Dianna Snape
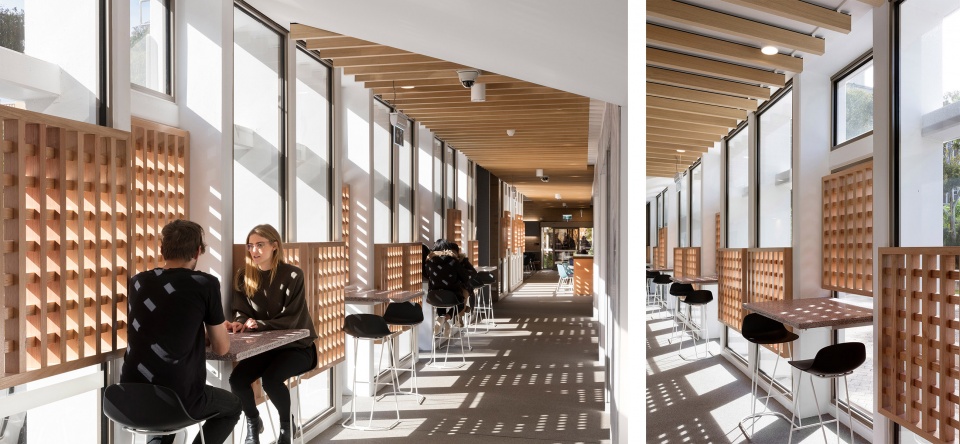
▼轻松的学习氛围,the relaxing learning atmosphere © Dianna Snape
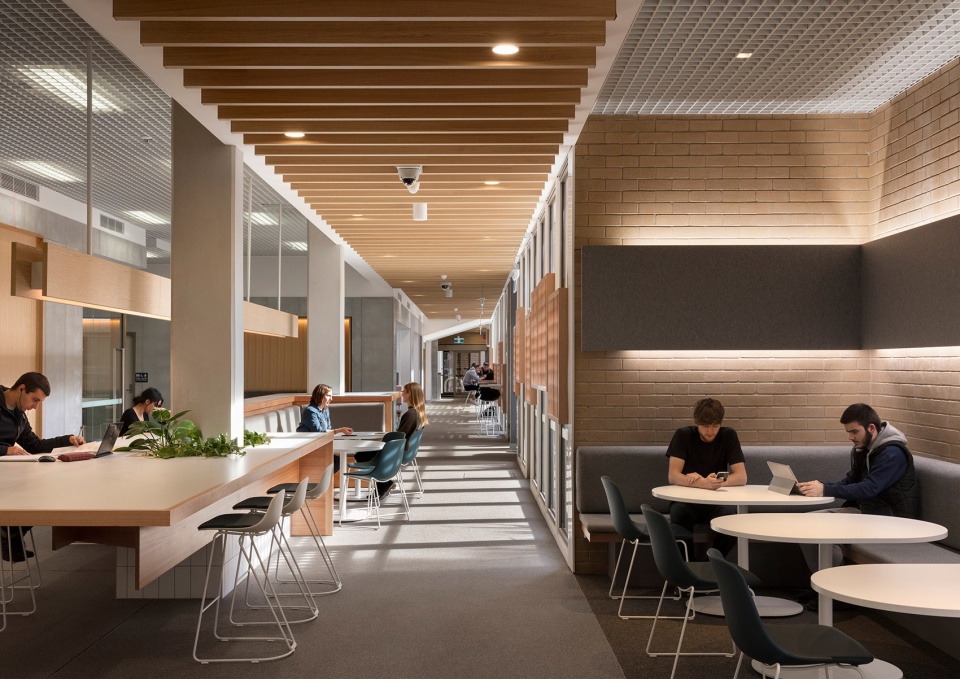
维多利亚大学的这个项目展示了对当代高等教育的全面了解,并将成为未来在校园内对学生最具有吸引力的空间之一。
This project for Victoria University demonstrates a comprehensive understanding of contemporary tertiary learning and will become a sticky spot on campus for students into the future.
▼研讨空间,the seminar space © Dianna Snape
Project size:890 sq.m.
Project Budget:$3500000
Completion date:2018
Building Services: Wood & Grieve
Engineers
Structural Engineers: Bonacci
Quantity Surveyor: Wilde & Wollard
Access Consultant, Access Design Building Surveyor: Chateu De Chung
DesignInc Project Team:Jane Sayers,
Megan Morton
,
Clare Barclay
, Sereni Naidoo,
Emer Denneny
,
Stephanie Choy,
Christon Batey-Smith,
Stephen Webb
More: DesignInc 更多关于他们:DesignInc on gooood









有没有立面平面参考一下
不错
阶梯教室里的柱子是什么想的
题目说了,在现有建筑上改造
实用