感谢 Christian Tonko 予gooood分享以下内容。更多关于:Christian Tonko on gooood
Appreciation towards Christian Tonko for providing the following description:
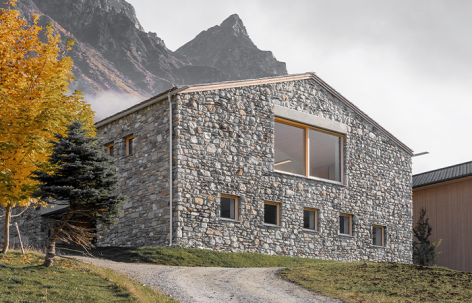
Vergalderie位于加尔盖伦这一小型山村,坐落于蒙塔丰地区一条支谷之中,海拔1,530米。建筑体量宁静而简洁,上覆朴素的双坡屋顶,内部设有三套供短期居住的度假公寓,以及一处位于中央的当代艺术画廊空间。将山地旅游与艺术相结合的理念,汇集了业主的多重兴趣,也面向一群眼光独到的客群:他们热爱建筑与艺术,同时对山地运动,尤其是滑雪登山抱有浓厚兴趣。
The Vergalderie is located in the small mountain village of Gargellen, nestled in a side valley of the Montafon region at an altitude of 1,530 meters. The tranquil, minimalist structure, topped with a simple gable roof, houses three holiday apartments for short-term stays and a central gallery space for contemporary art. The concept of combining mountain tourism and art unites the owners various passions and appeals to a discerning clientele with an affinity for architecture and art, as well as an interest in mountain sports, particularly ski touring.
▼建筑与与山地景观,Building within Mountain Landscape © Gustav Willeit
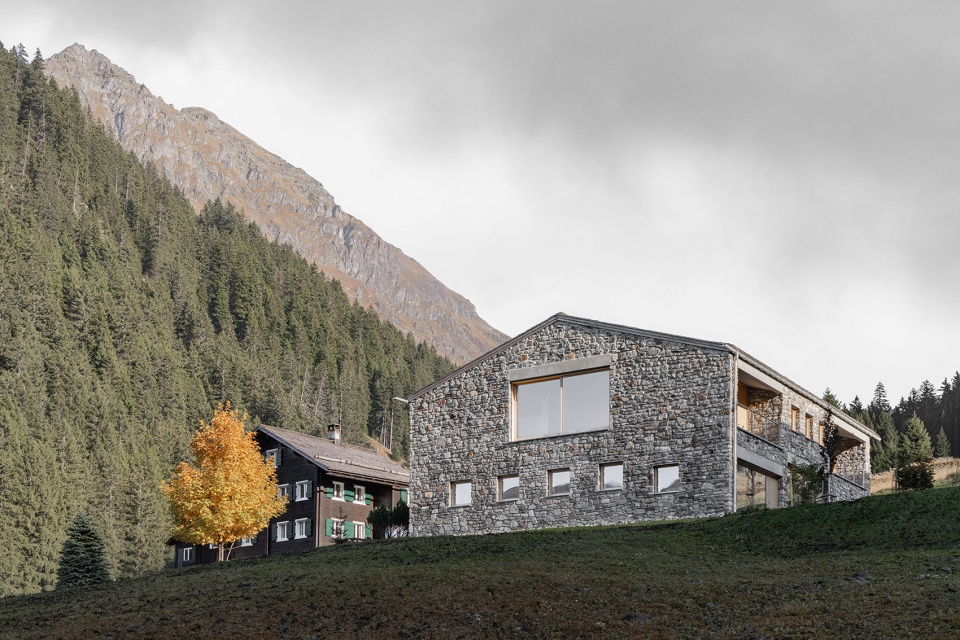
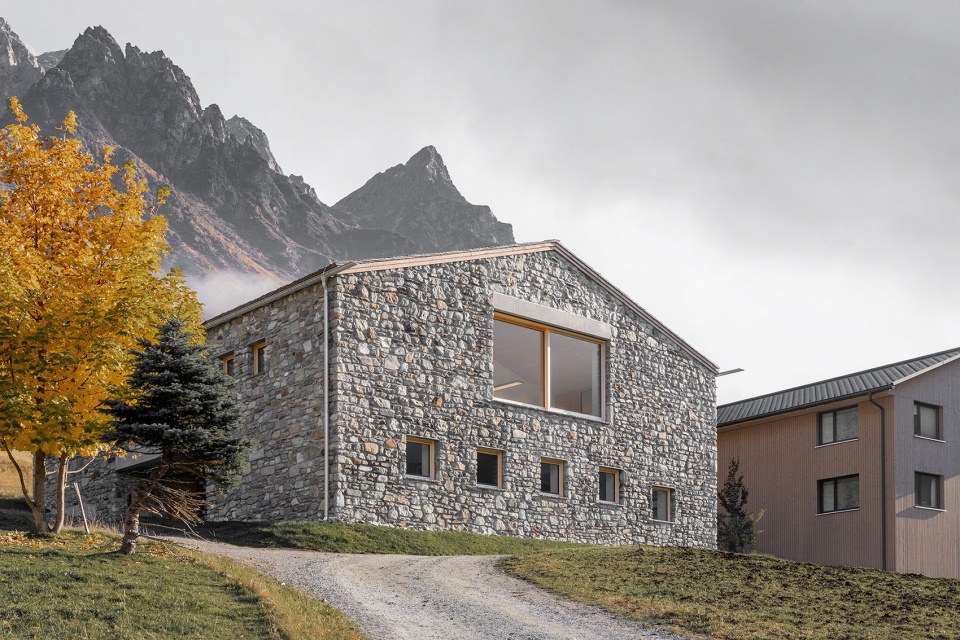
▼雾中的山地建筑,Mountain House in the Mist © Gustav Willeit
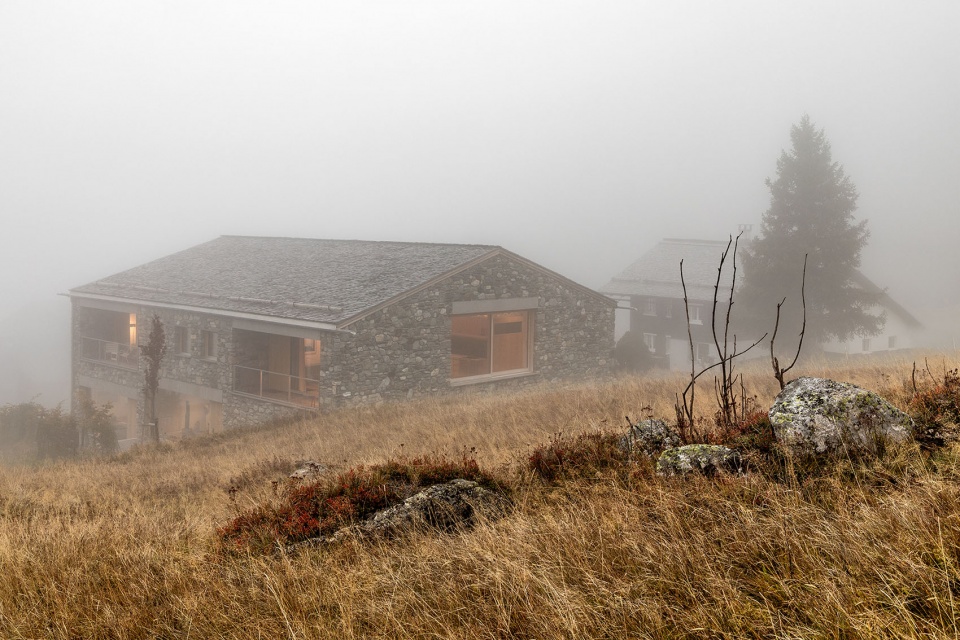
建筑的灵感来自上加尔盖伦山谷中滑雪登山途中可见的高山防护建筑。在这些偏远地区,唯一可获得的建筑材料便是散落在周围的石块;而在蒙塔丰谷底,天然石砌体并没有成熟的建造传统,当地也不存在采石场。
▼建筑轴测图,Building Axonometric © Christian Tonko
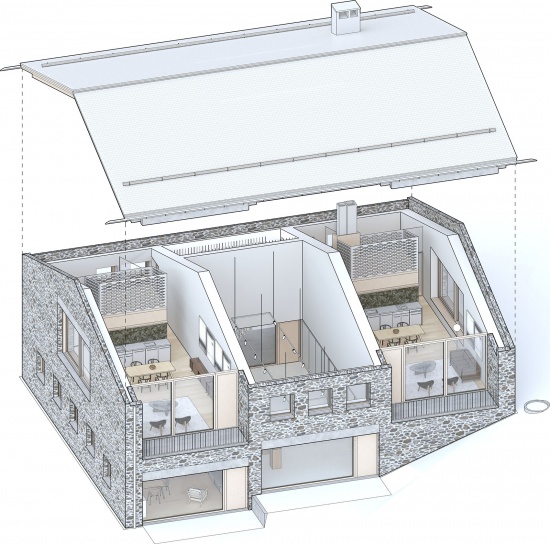
The building’s architectural inspiration comes from the high-alpine protective structures encountered on ski tours in the upper Gargellen Valley. In these remote locations, the only available building material was the stones lying around, while in the Montafon valley floor, natural stone masonry has no established tradition, and there are no quarries.
▼建筑外观概览,Building Exterior Overview © Gustav Willeit
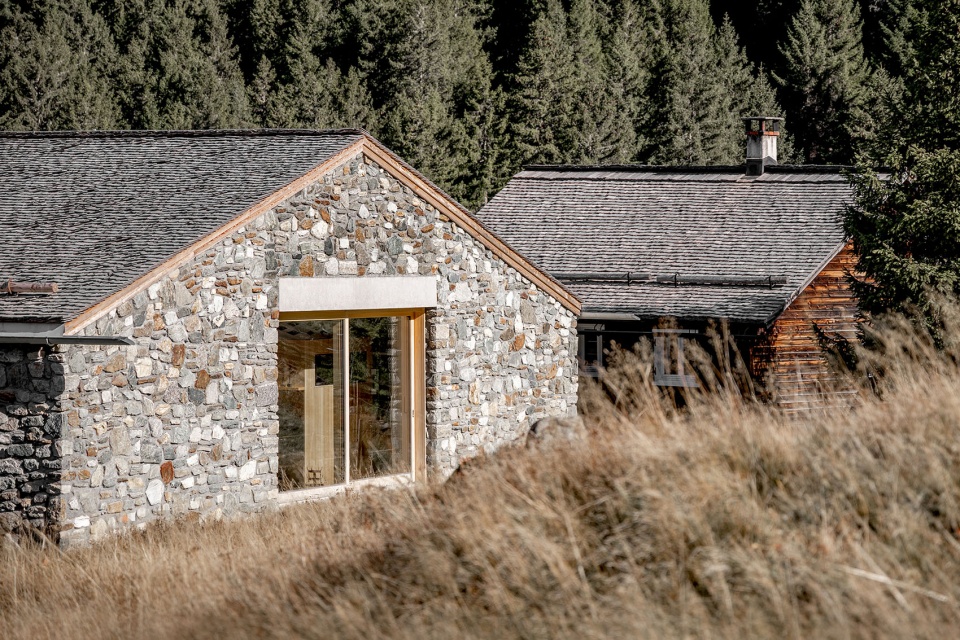
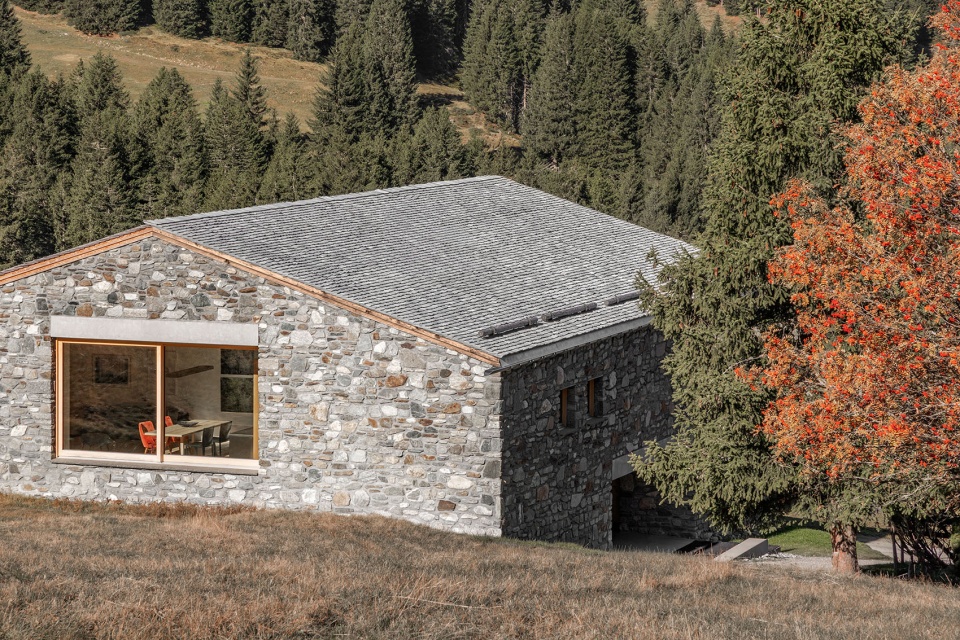
▼建筑正立面,Building Front Facade © Gustav Willeit
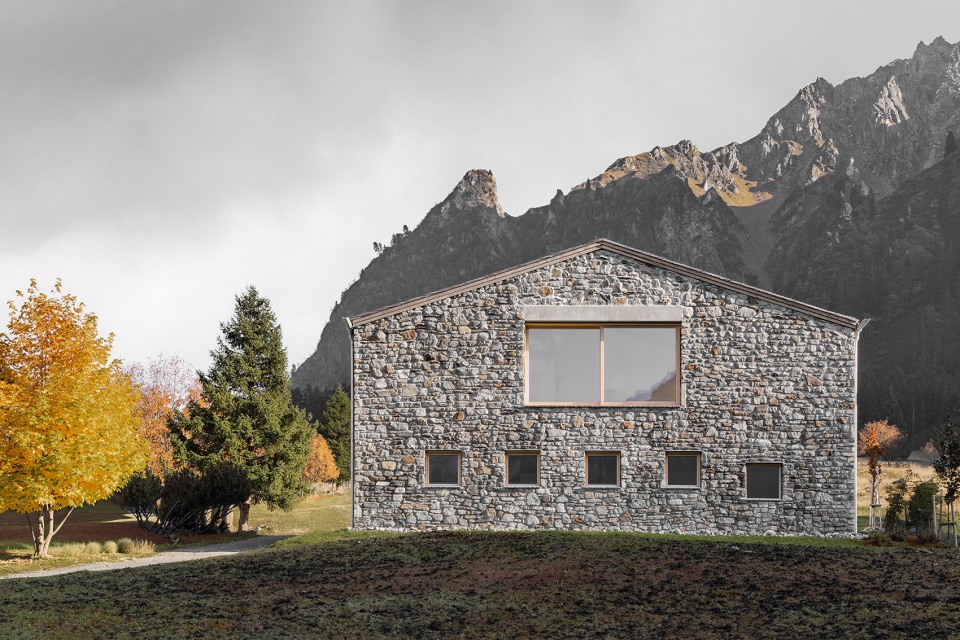
▼建筑侧立面,Building Side Facade © Gustav Willeit
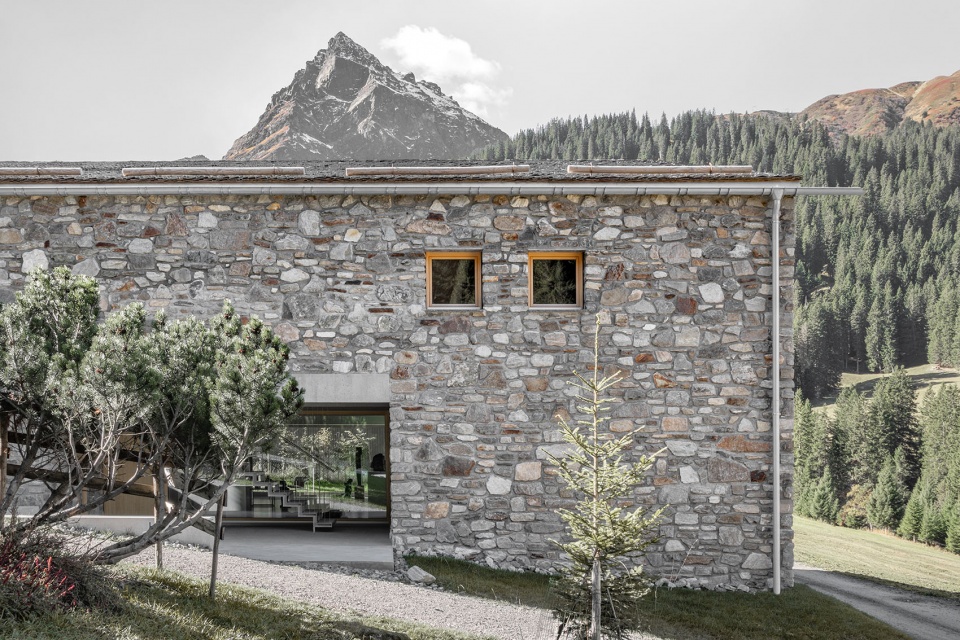
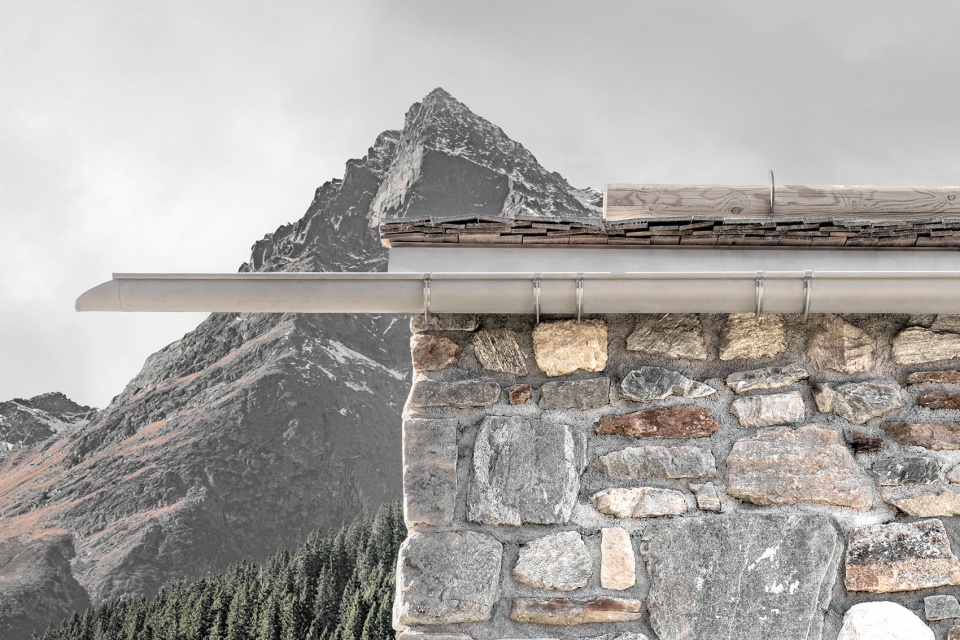
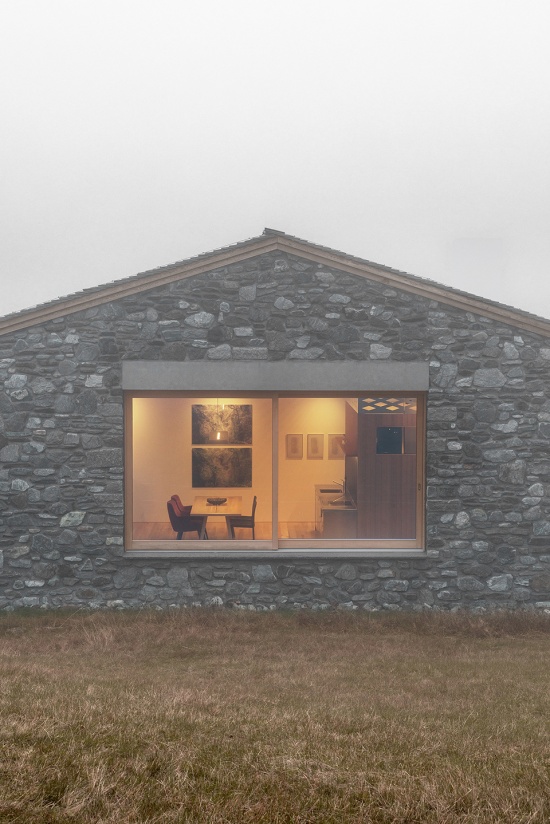
立面石材历经数年,从项目周边自然侵蚀形成的区域中逐块手工挑选而来,百分之百取自蒙塔丰地区。云杉屋面木瓦同样由当地生产。
The facade stones were painstakingly hand-picked over several years from areas of natural erosion in the immediate vicinity and are 100% sourced from the Montafon region. The spruce roof shingles are also locally produced.
▼建筑正立面近景,Building Front Facade Close View © Gustav Willeit
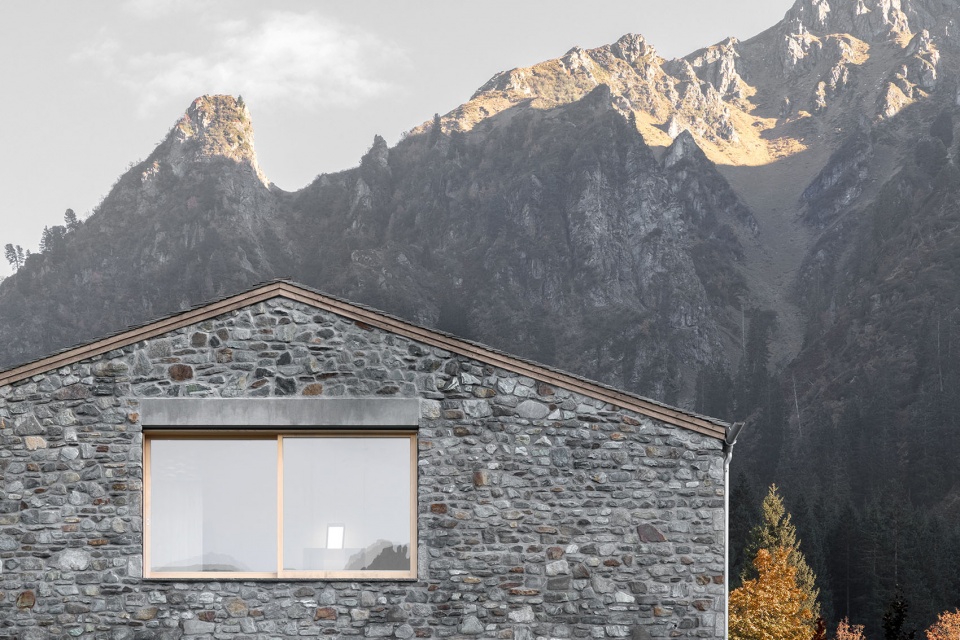
▼建筑侧立面近景,Building Side Facade Close View © Gustav Willeit
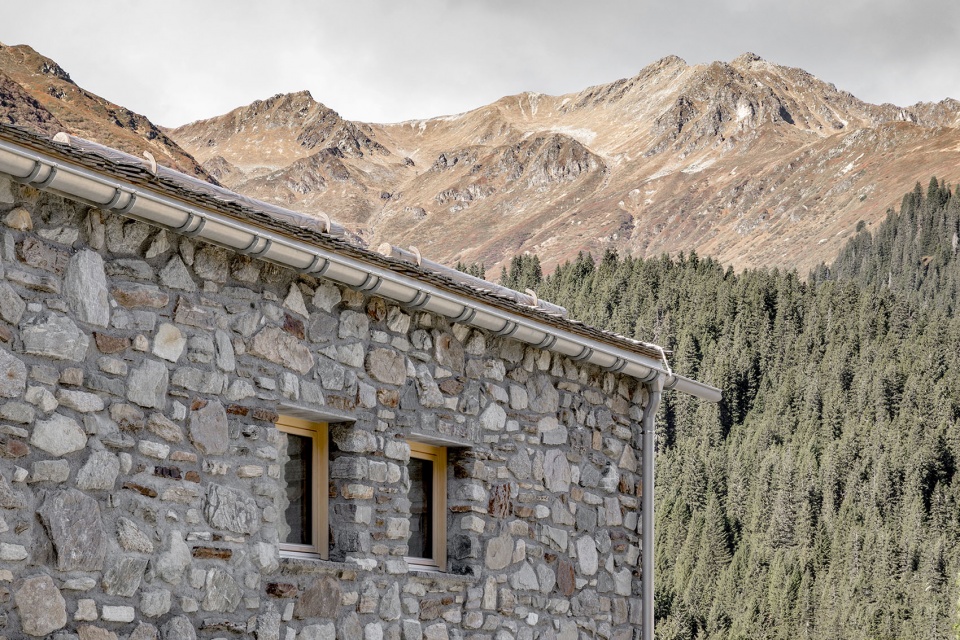
▼建筑立面细部,Building Facade Detail © Gustav Willeit
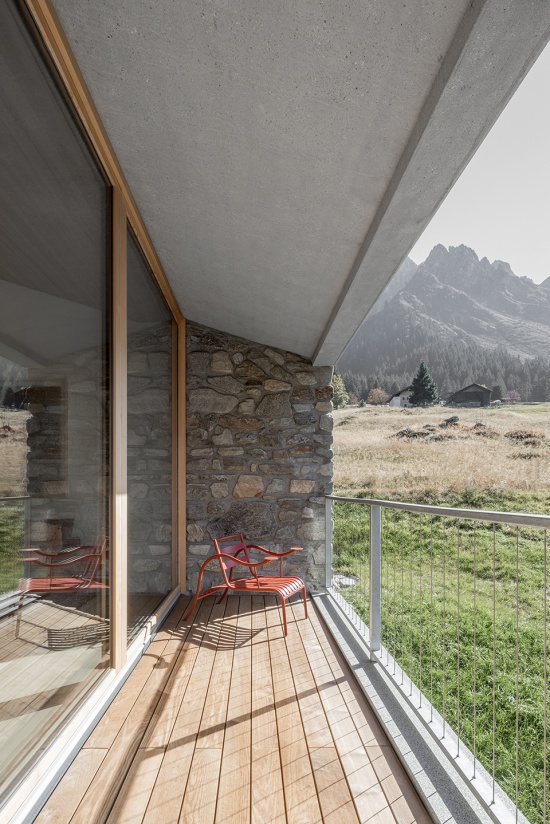
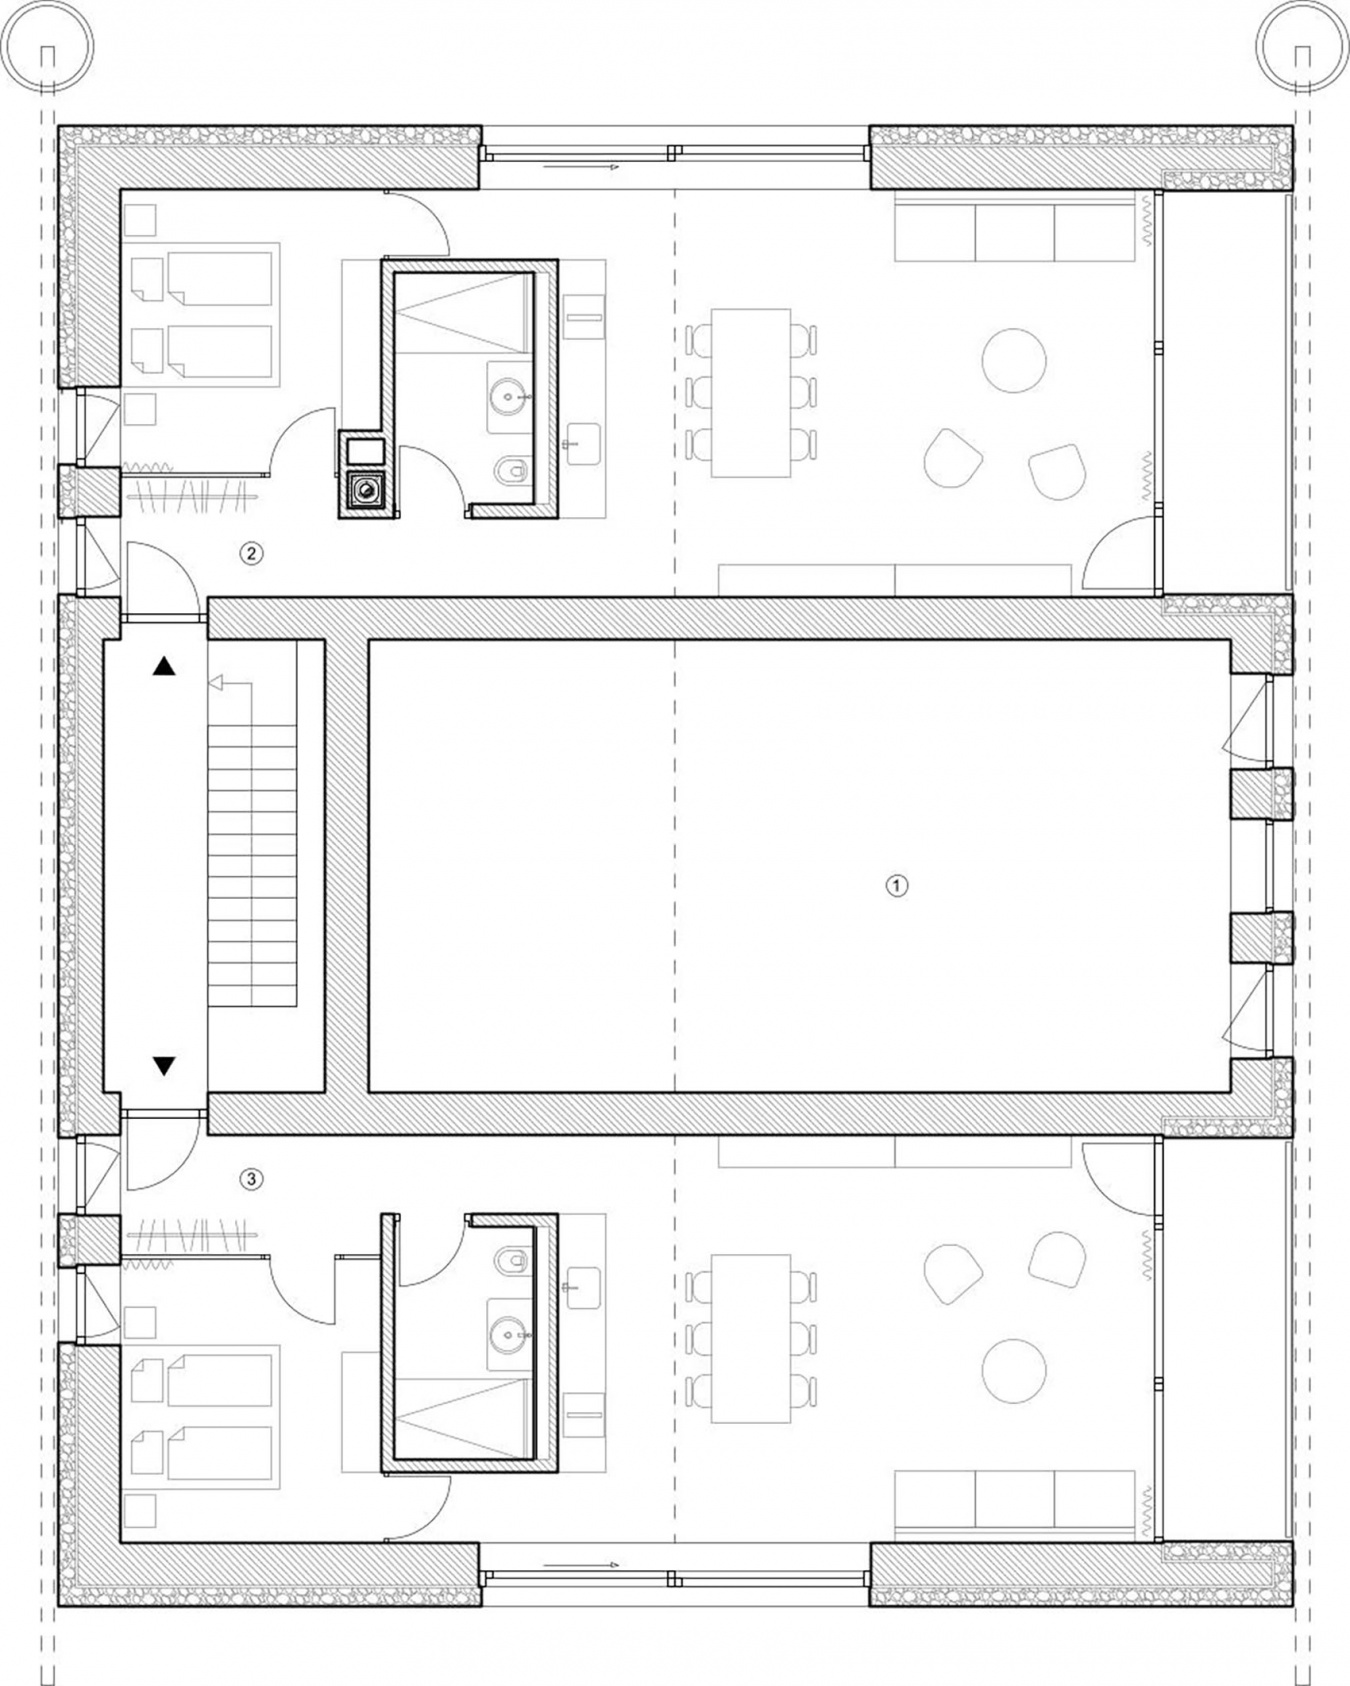
上层公寓被设计为开放式平面的高山阁楼。浴室如同一件大型家具置于室内,使整套公寓能够作为一个完整、开放的空间被感知。超过80厘米厚的外墙上开设了大尺度洞口,为室内引入令人印象深刻的景观视野。室内设计优先采用真实且具有透气性的材料。墙面与顶棚饰面采用粗锯白冷杉,地面则使用粗锯白蜡木。墙体覆盖厚层石灰抹灰,可调节室内湿度。
The apartments on the upper floor are designed as alpine lofts with open floor plans. The bathroom stands like a large piece of furniture in the room, and the entire apartment can be experienced as a single, open space. Large openings in the more than 80 cm thick exterior walls offer impressive views of the landscape. The interior design prioritizes authentic and breathable materials. Rough-sawn white fir was used for the paneling on the walls and ceiling, and the floor is made of rough-sawn ash. The walls are finished with a thick layer of lime plaster that regulates humidity.
▼起居空间,Living Area © Gustav Willeit
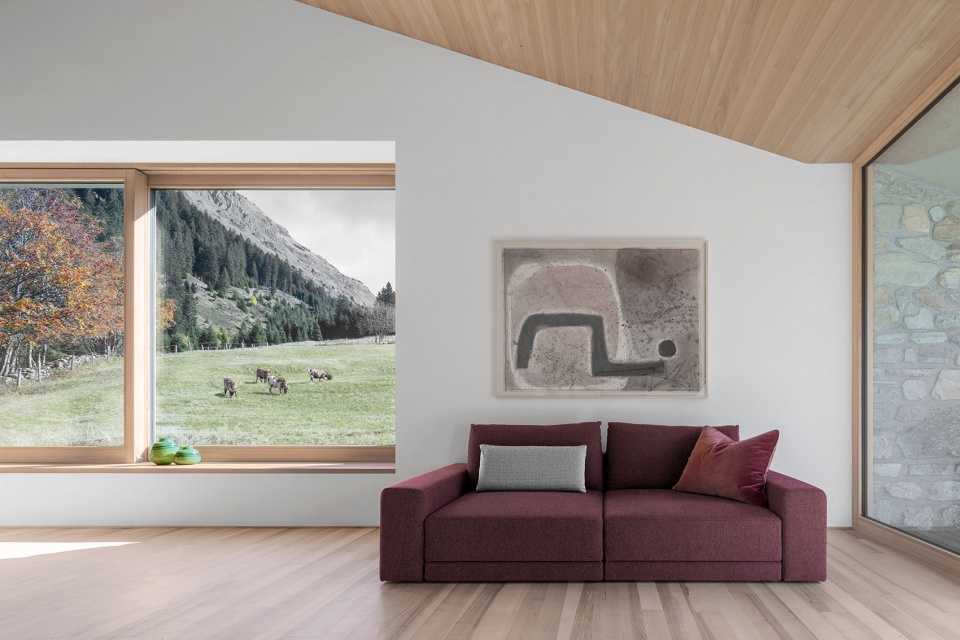
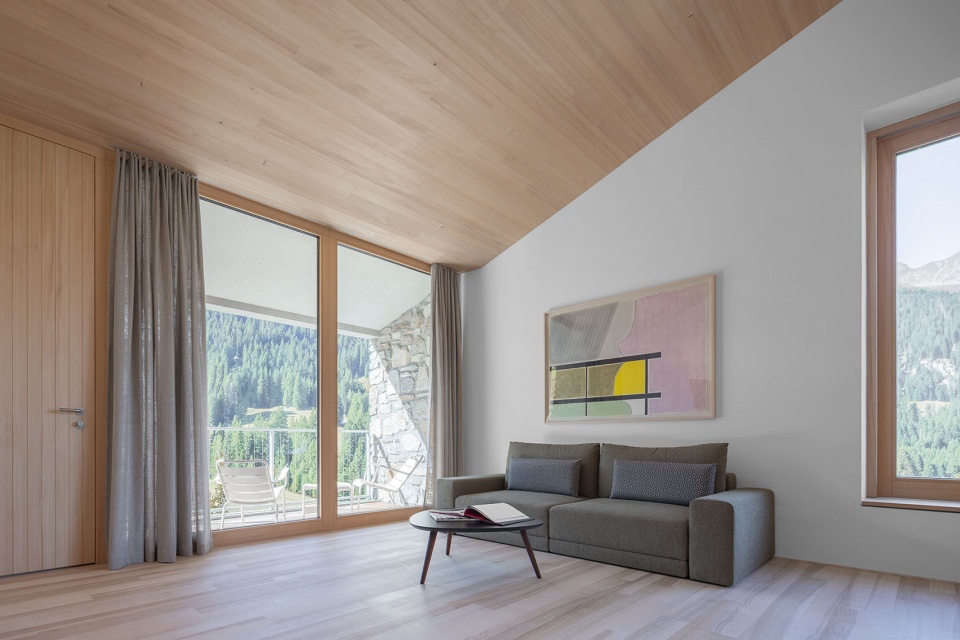
▼开放式餐厨空间,Open-plan Dining Area © Gustav Willeit
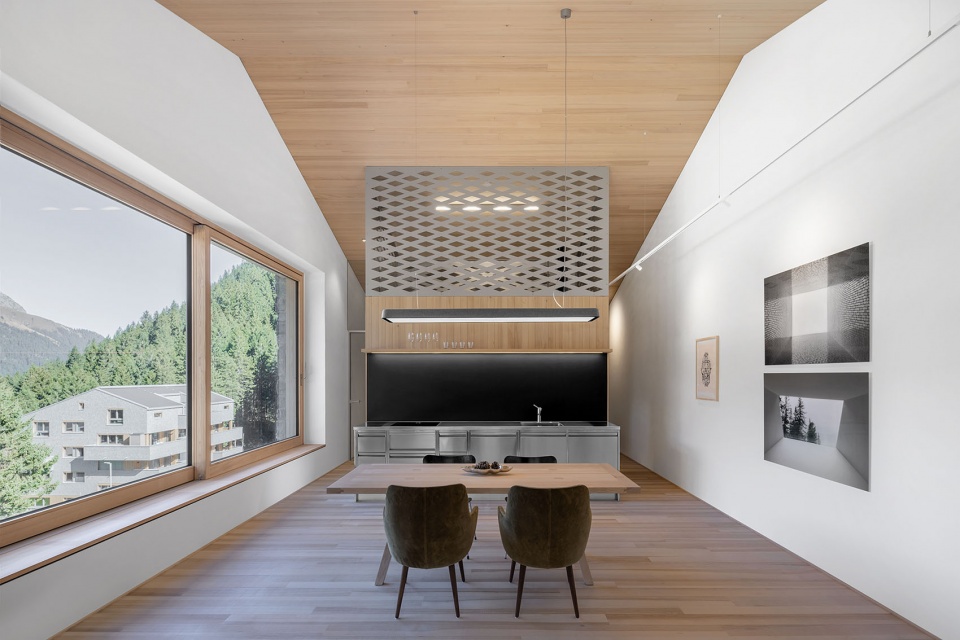
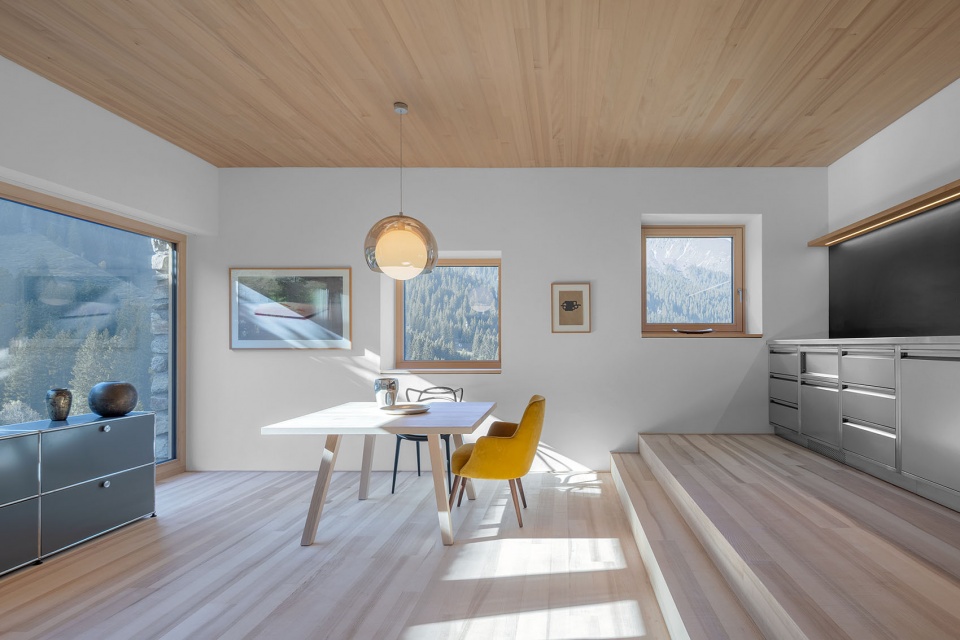
▼抬高的开放式厨房,Raised Open Kitchen © Gustav Willeit
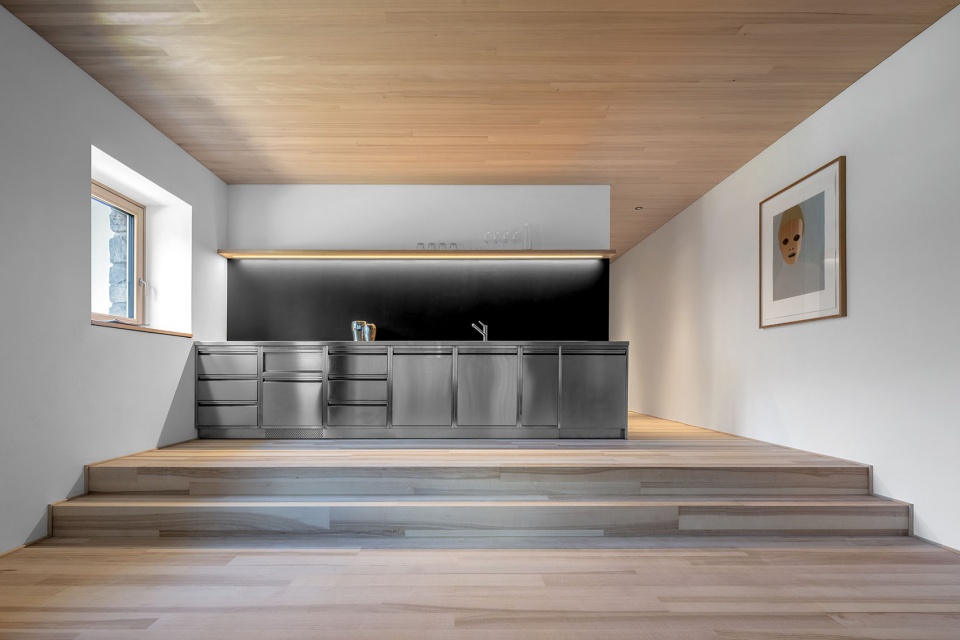
▼卧室,Bedroom © Gustav Willeit
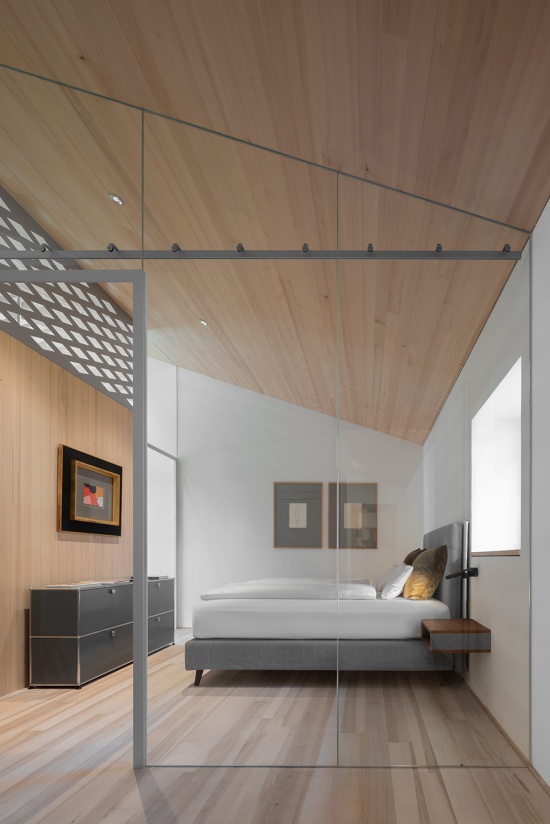
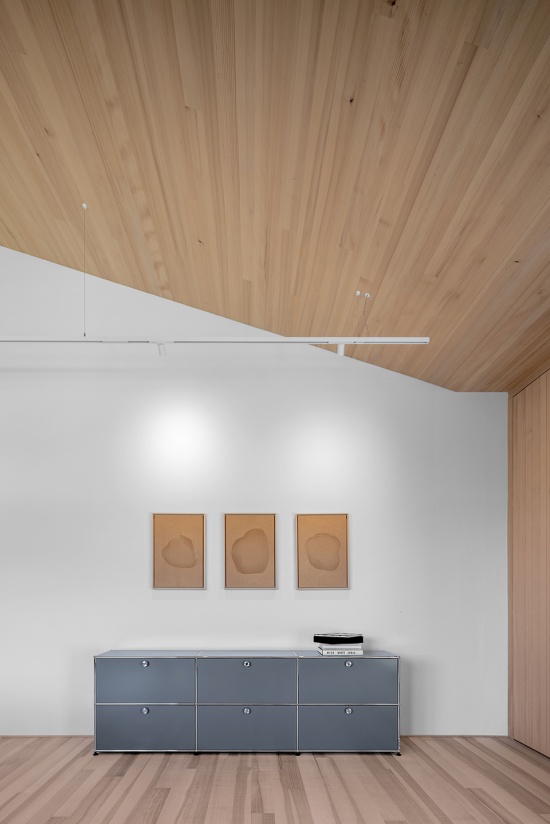
▼浴室,Bathroom © Gustav Willeit
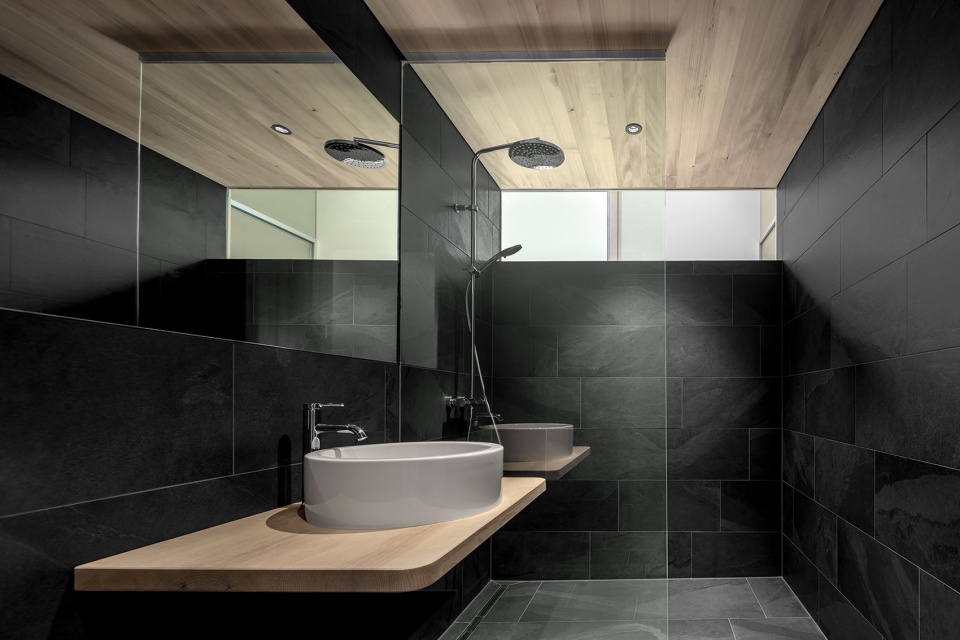
▼公寓阳台与山景,Apartment Balcony and Mountain View © Gustav Willeit
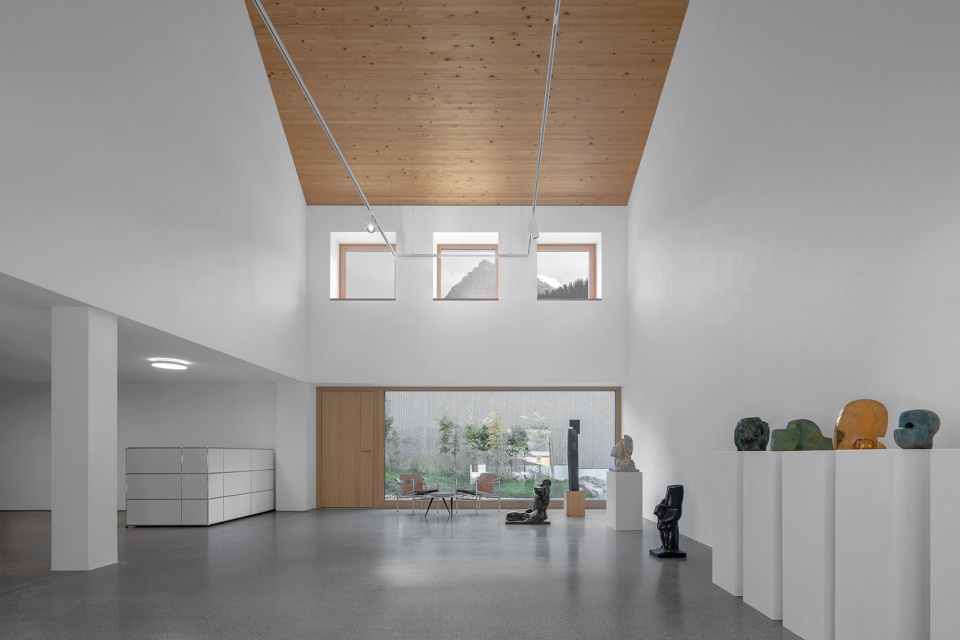
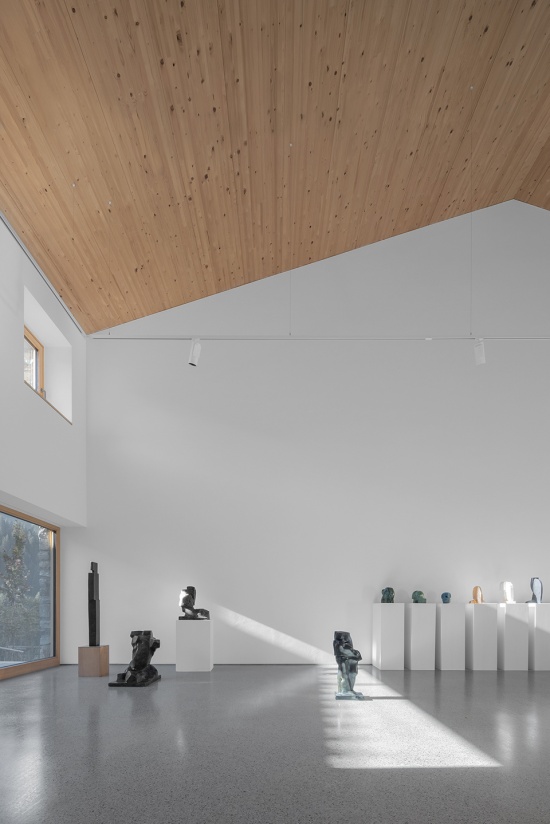
画廊空间旨在为福拉尔贝格雕塑家Herbert Albrecht的大量作品收藏提供适宜的展示环境。同时,画廊也兼作接待区与社交空间。
The gallery space was created to provide a suitable setting for an extensive collection of works by the Vorarlberg sculptor Herbert Albrecht. The gallery also serves as a reception area and social space.
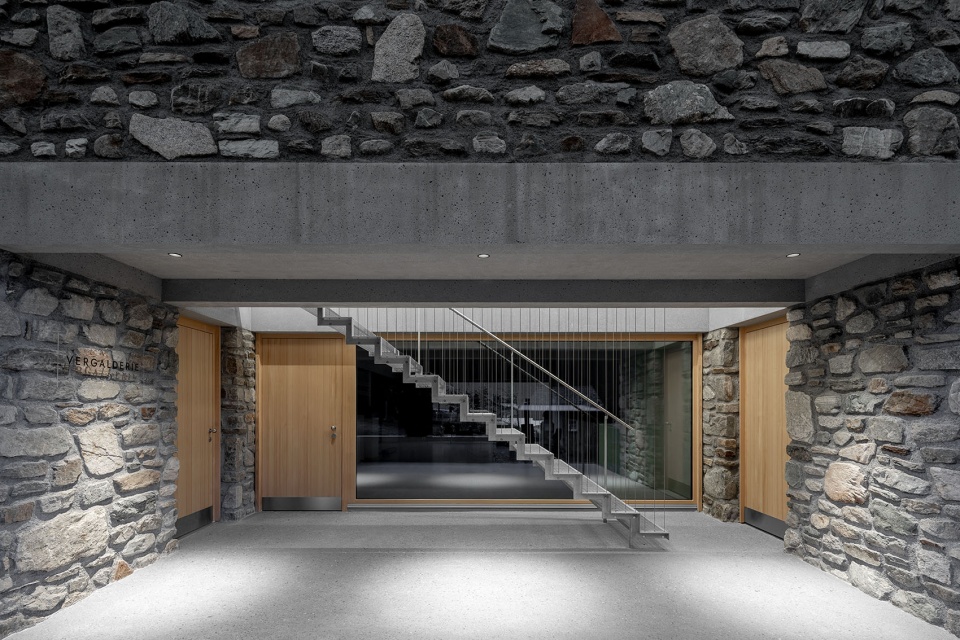
▼画廊入口空间,Gallery Entrance Space © Gustav Willeit
▼双层通高画廊空间,Double-height Gallery Space © Gustav Willeit
▼画廊空间一角,Corner of Gallery Space © Gustav Willeit
▼楼梯空间,Staircase Space © Gustav Willeit
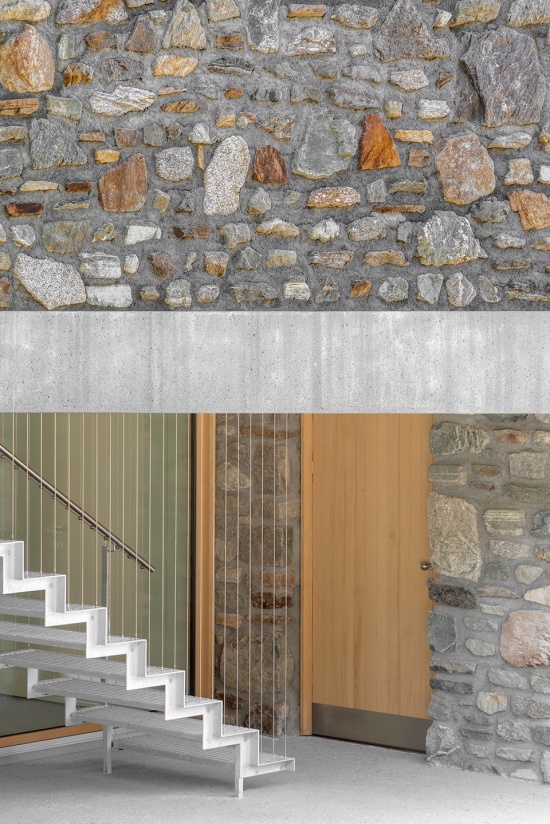
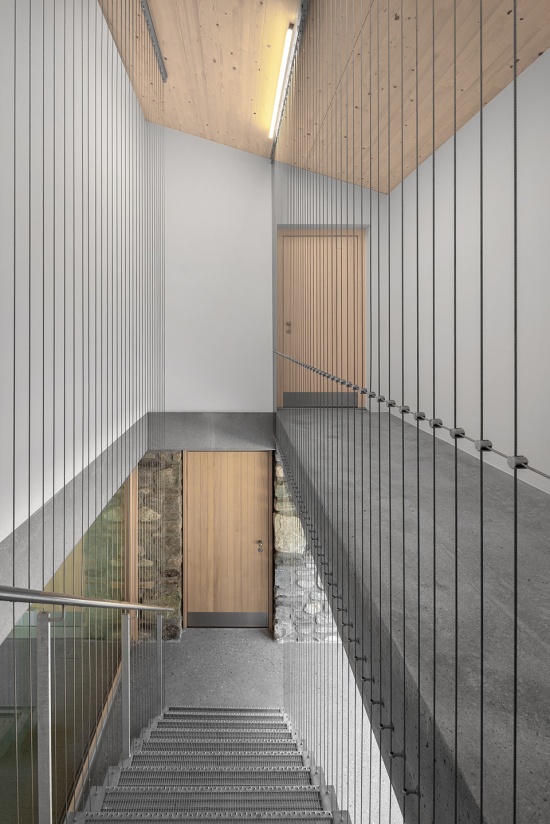
▼暮色中的山地建筑,Mountain House at Dusk © Gustav Willeit
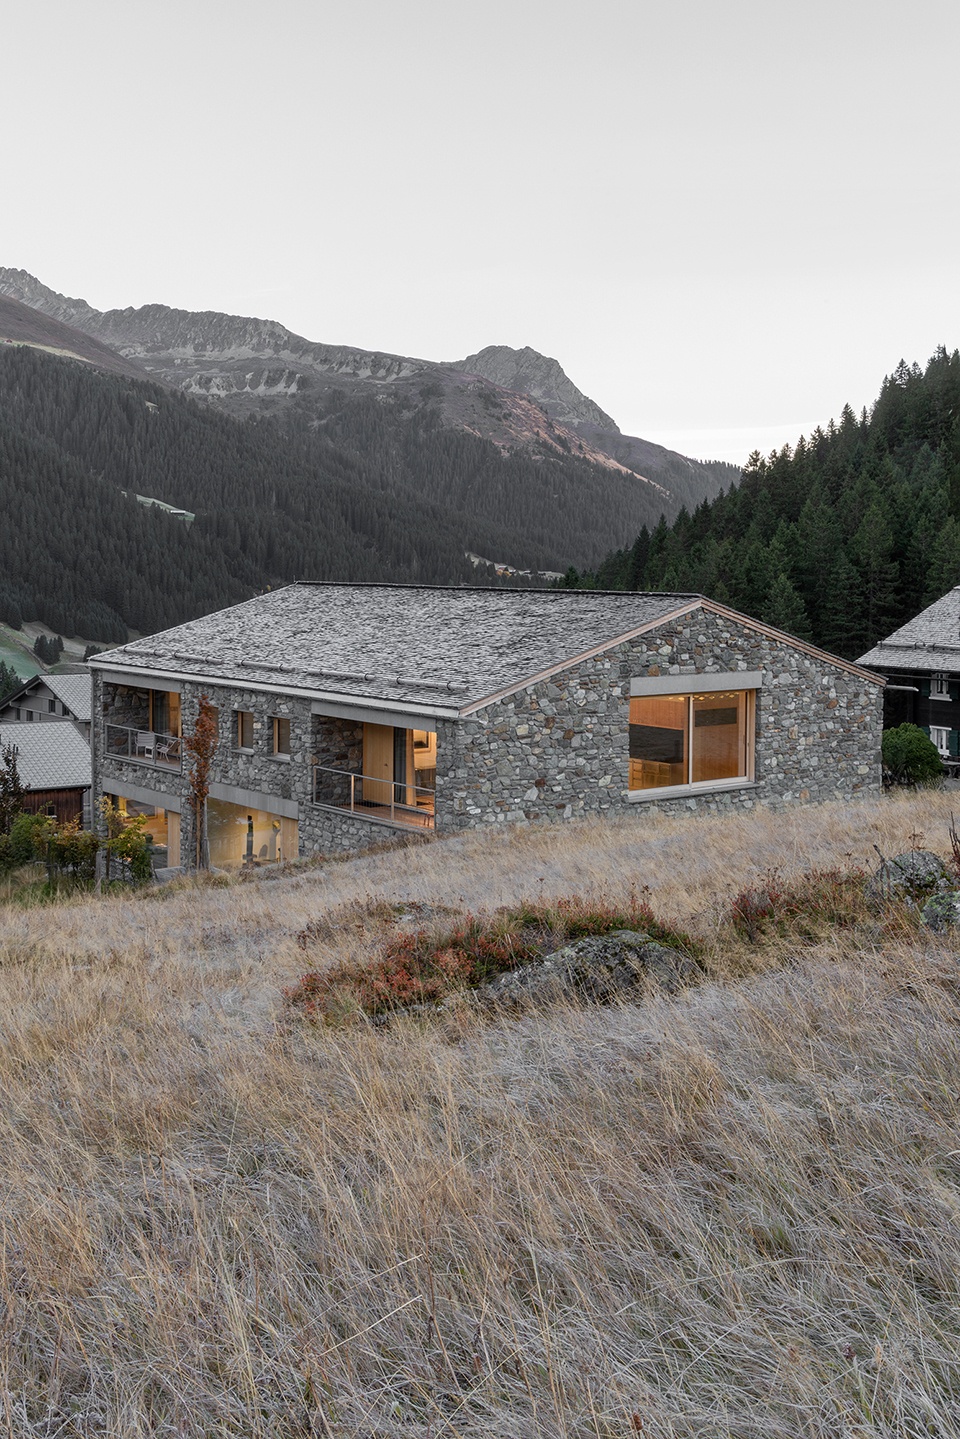
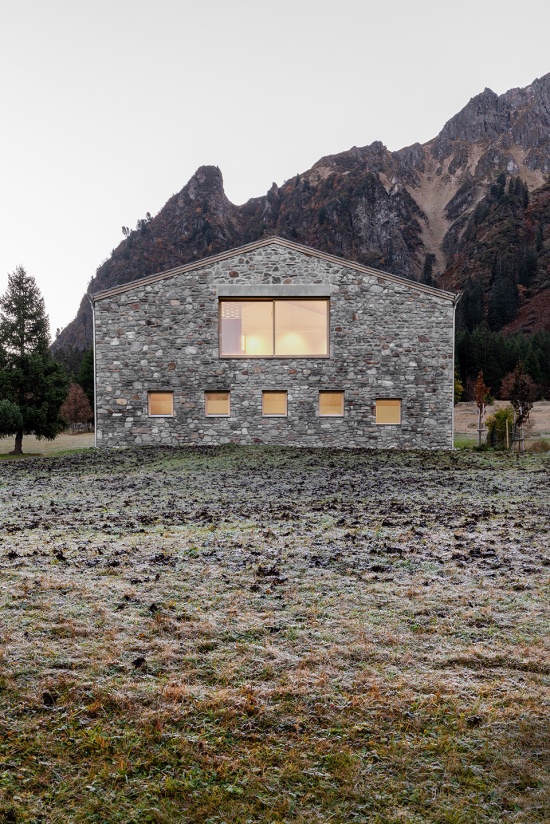
▼暮色中的建筑立面,Building Facade at Dusk © Gustav Willeit
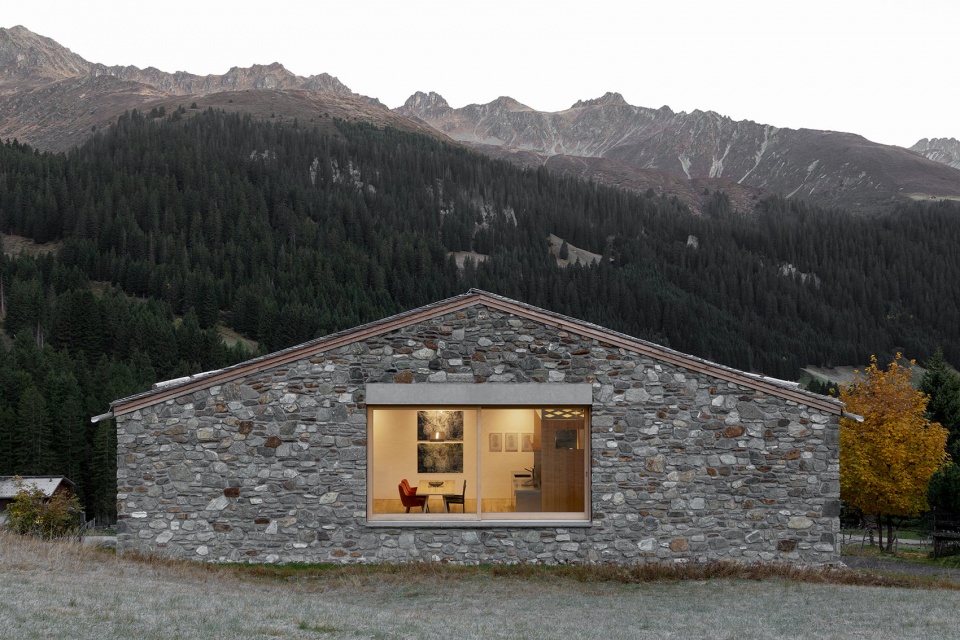
▼暮色中的建筑立面近景,Building Facade Close View at Dusk © Gustav Willeit
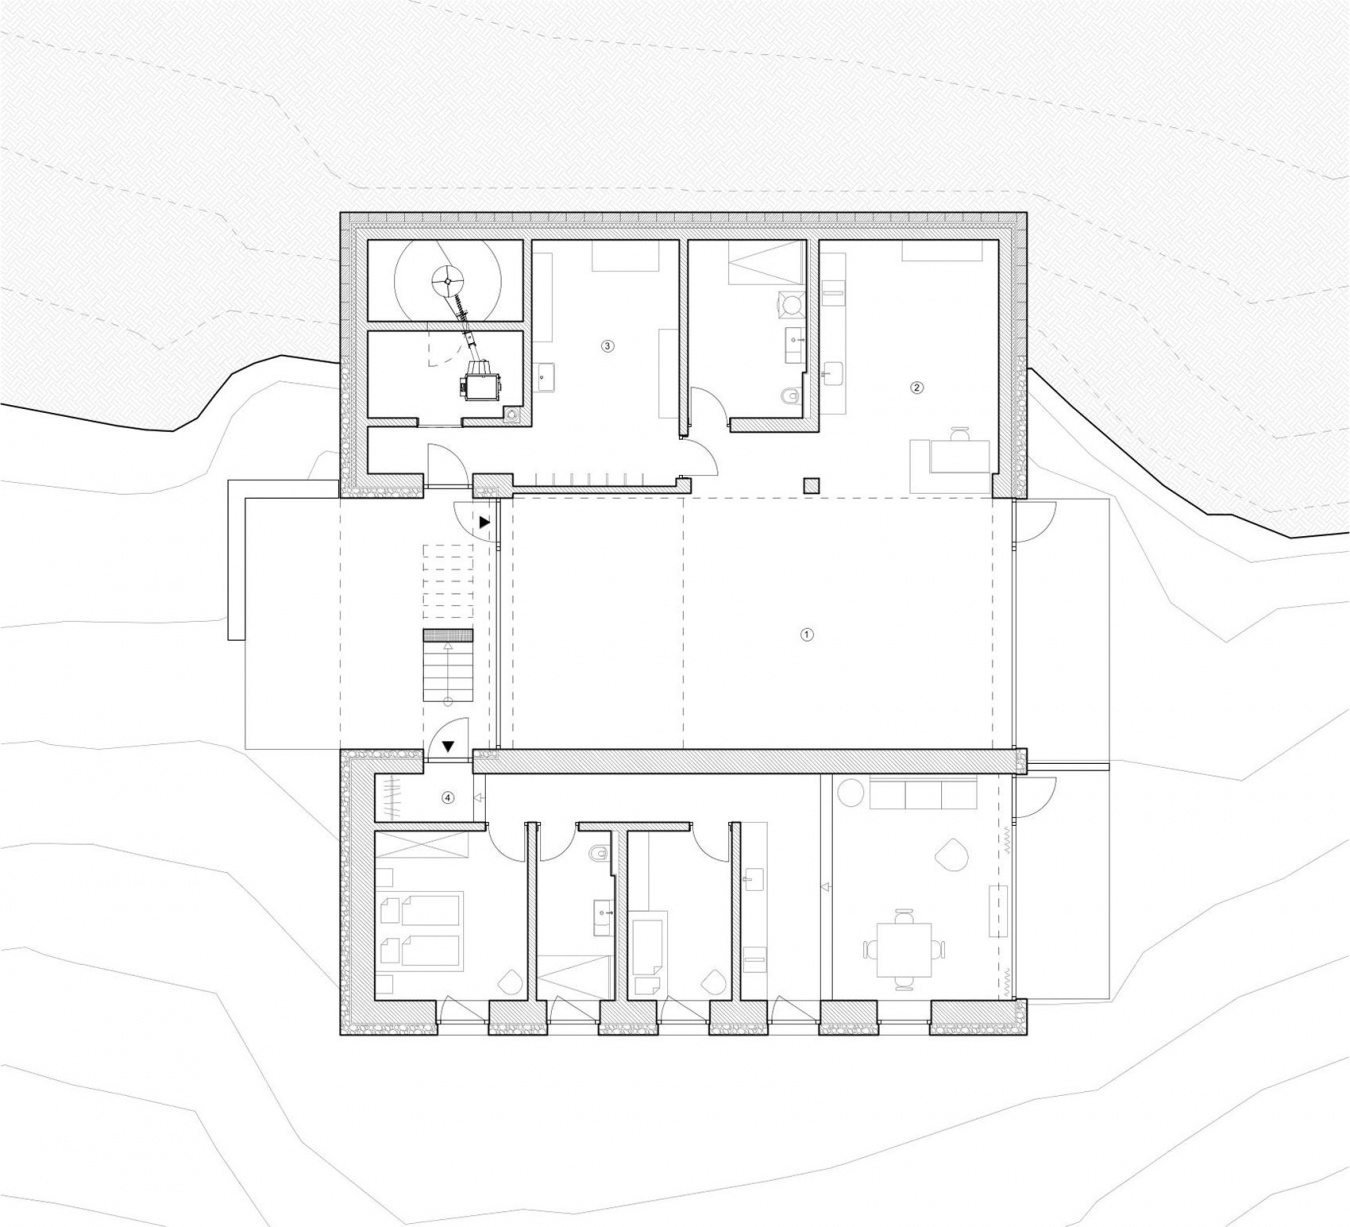
▼首层平面图,Ground Floor Plan © Gustav Willeit
▼上层平面图,Upper Floor Plan © Gustav Willeit
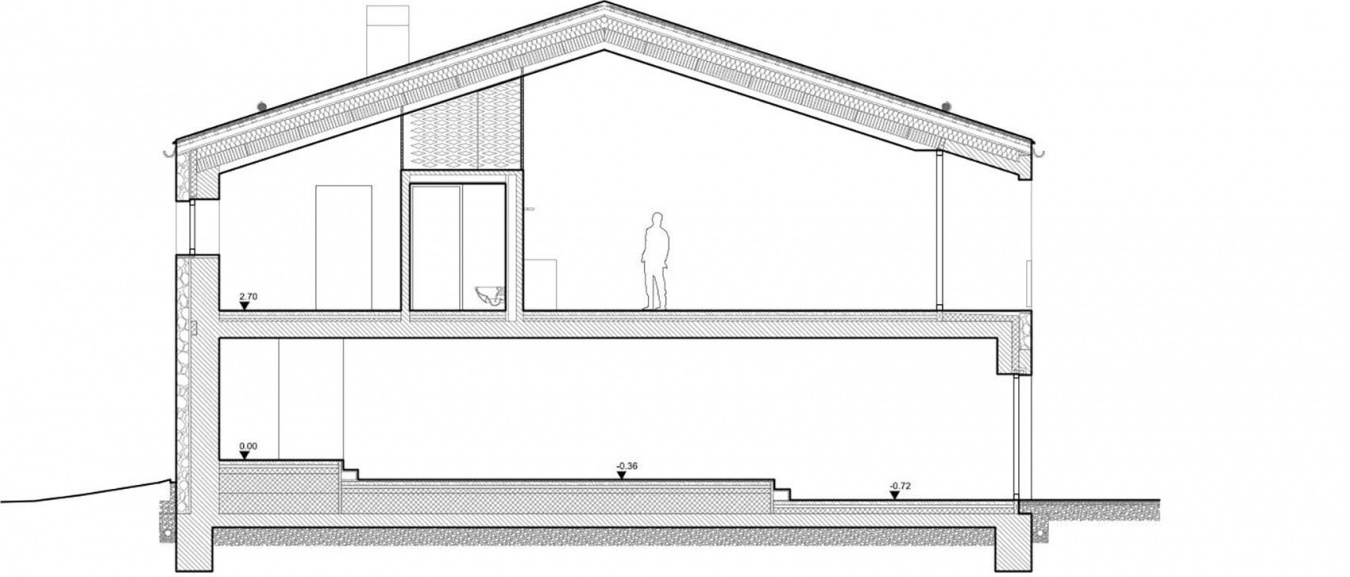
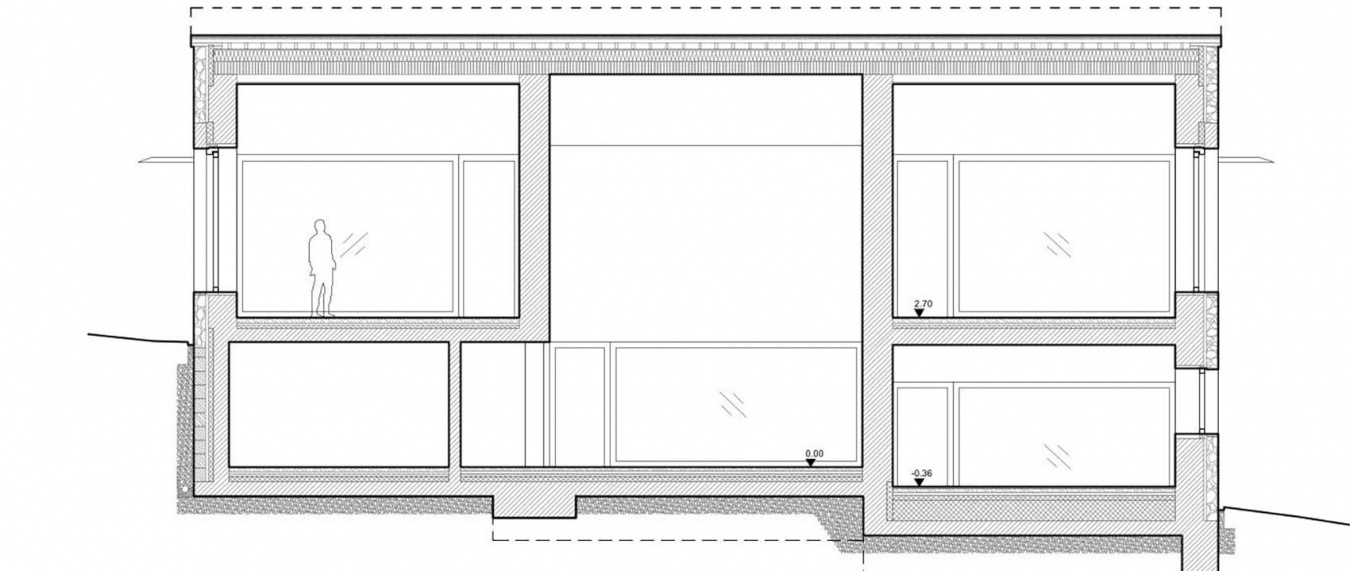
▼剖面图,Sections © Gustav Willeit
More: Christian Tonko。更多关于:Christian Tonko on gooood









发表评论
你需要先 才能发表评论
社交登录