感谢 Ateliers Jean Nouvel 对gooood的分享 。更多关于:Ateliers Jean Nouvel on gooood.
Appreciation towards Ateliers Jean Nouvel for providing the following description:
旧时上海的历史给过这片街区留下了影响深远的痕迹,对于一个法国建筑师来说,能在这里创造出一个融入于这里的城市肌理,梧桐树林,里弄的小马路,居民式绿化的城市空间,是一种荣耀。
The Former French Concession has long put its stamp on this part of Shanghai, and it’s obviously an honour for a French architect to design an urban space here in tune with its urbanism, its plane trees, narrow streets and inhabited landscapes.
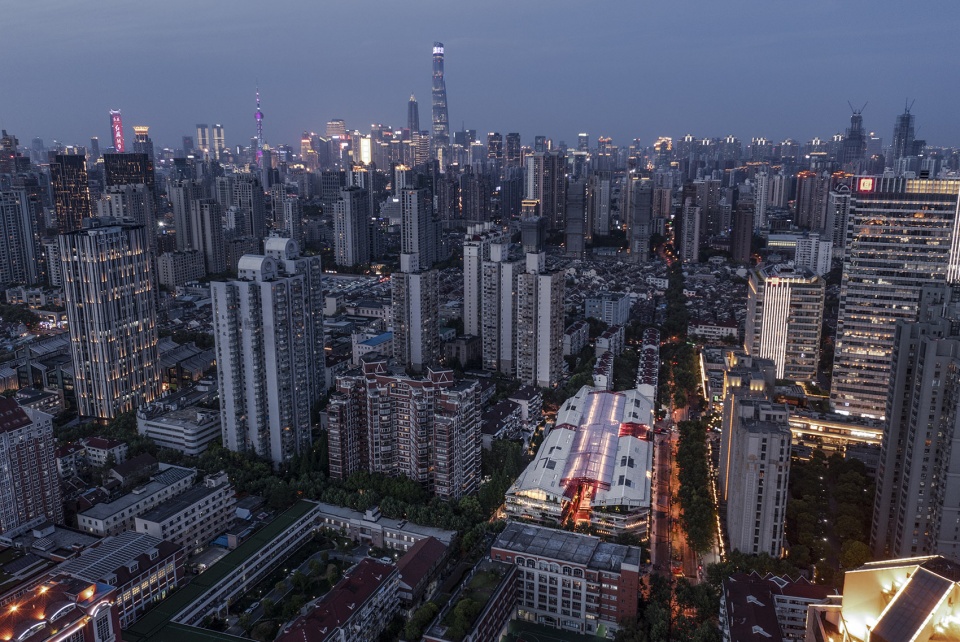
▼项目鸟瞰,aerial view of the project ©Ateliers Jean Nouvel, 10 Studio, 恒基-旭辉新天地/The Roof
在马当路和淡水路之间,我试图创造一条“捷径”,它是一条城市和商业的通道,一个能让曾经消失的记忆被重新唤起的片段,但是这个片段又是完全崭新的,新颖的,现代的,一条狭窄的路、高高的、被遮盖和保护着的…建筑师们应该了解他们所居住的地方,创造出不可预测而且又独一无二的漫步的渴望。
Between Ma Dang and Dan Shui streets, it was tempting to create a shortcut that would be an urban and commercial passageway, a sequence evoking vanished surroundings that have been completely reimagined and are new and modern; a high, narrow street that’s covered and protected…The buildings need to know where they reside so as to create a desire for unique and unpredictable walks.


▼项目沿街外观,一条狭窄高耸的漫步道
street view of the project, creating a high, narrow walking passage ©Ateliers Jean Nouvel, 10 Studio, 恒基-旭辉新天地/The Roof
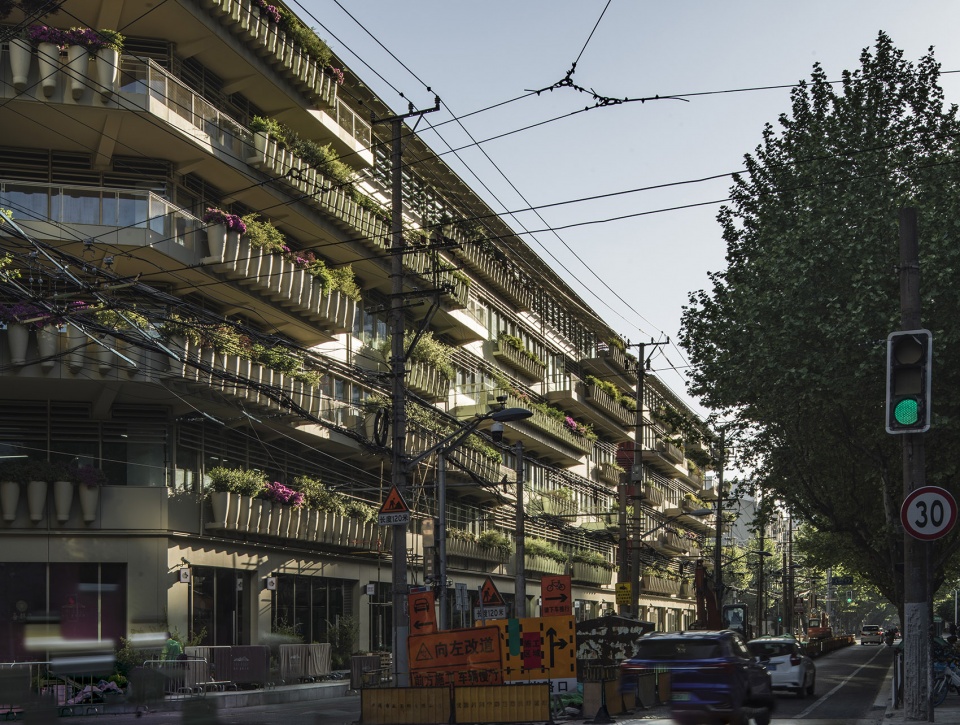
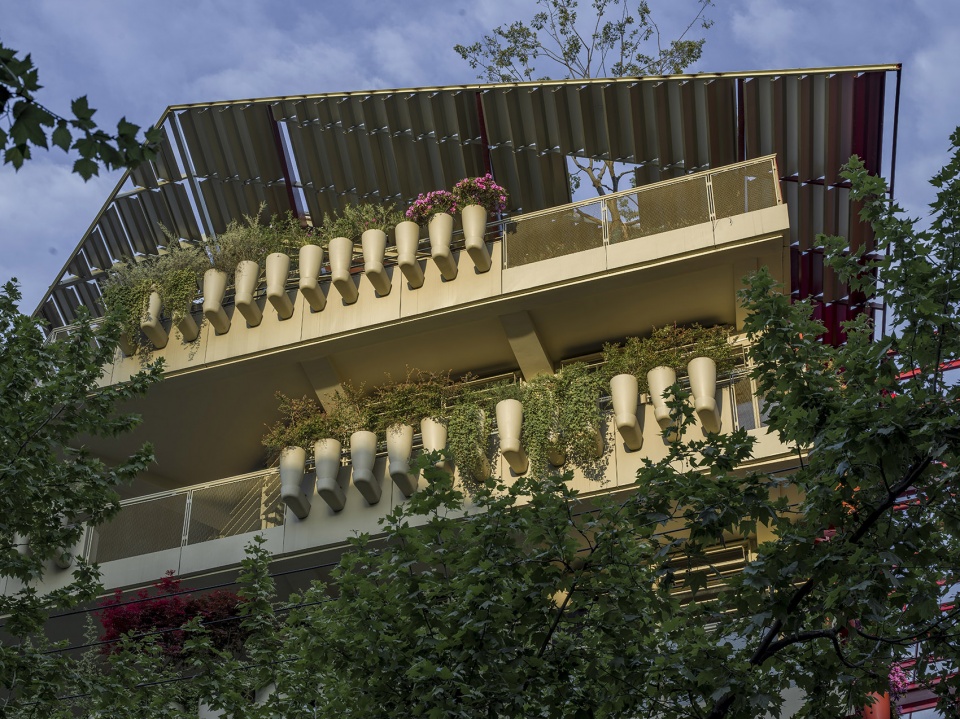
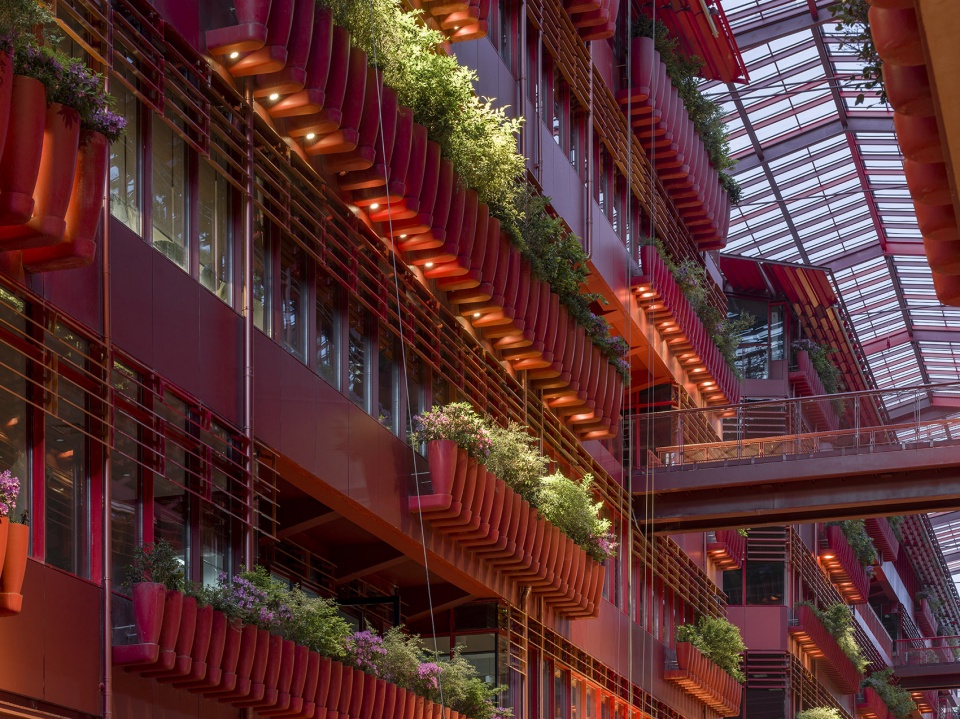
将使我们的项目打开与街区的几何形状融为一体。外侧,沙色的外观,让行人去猜测马当路和淡水路的入口里的光、色彩和植物景观带来的惊喜。一条双层的商业街通过行人廊道、小桥勾勒出各种场景片段,沉浸在通过整齐排列的花钵组合成的两堵花墙中,花钵中种植着各种品种和各种色彩植物。
Being open, our project fits into the quarter’s geometry. The exterior, in a greyish-beige colour, offers glimpses through the two entrances on Ma Dang and Dan Shui streets, of a surprising array of lights, colours and vegetation. A shopping street on two levels, sequenced by overhead walkways and small bridges, is submerged between two flowery walls made up of rows of earthernware jars planted with different species, both green and coloured.
▼日景鸟瞰,沙色外观
view of the project in the day in a grayish-beige colour ©Ateliers Jean Nouvel, 10 Studio, 恒基-旭辉新天地/The Roof
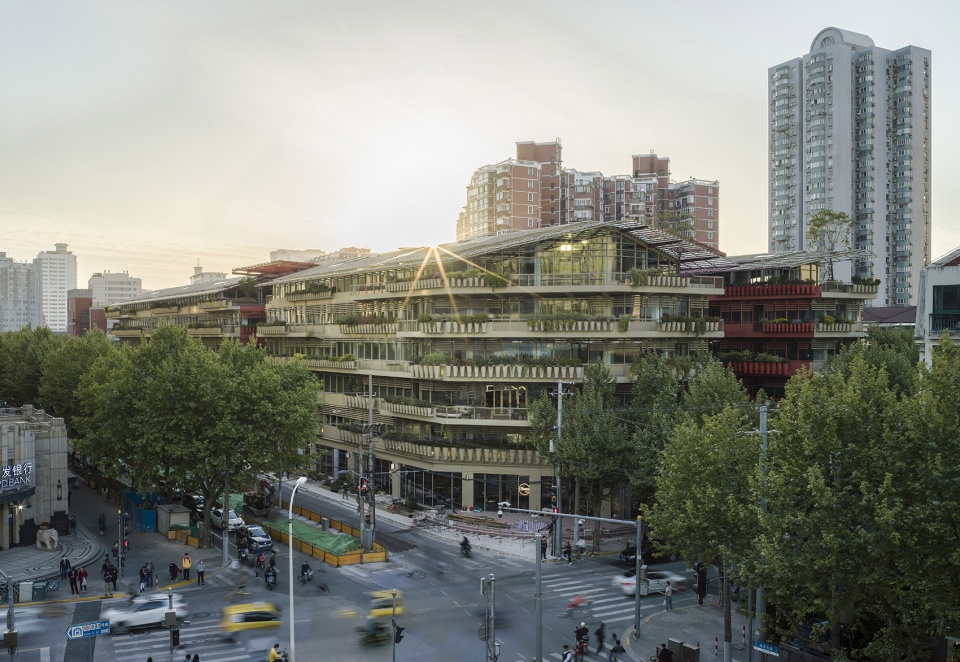
▼项目与街区融为一体
the project fits into the block ©Ateliers Jean Nouvel, 10 Studio, 恒基-旭辉新天地/The Roof
▼外立面设置大量沙色花钵,numerous grayish-beige jars on the external facade ©Ateliers Jean Nouvel, 10 Studio, 恒基-旭辉新天地/The Roof

▼内部空间概览,花墙之间设有廊道、小桥等片段
overall view of the interior space, corridors and bridges between the two flowery walls ©Ateliers Jean Nouvel, 10 Studio, 恒基-旭辉新天地/The Roof
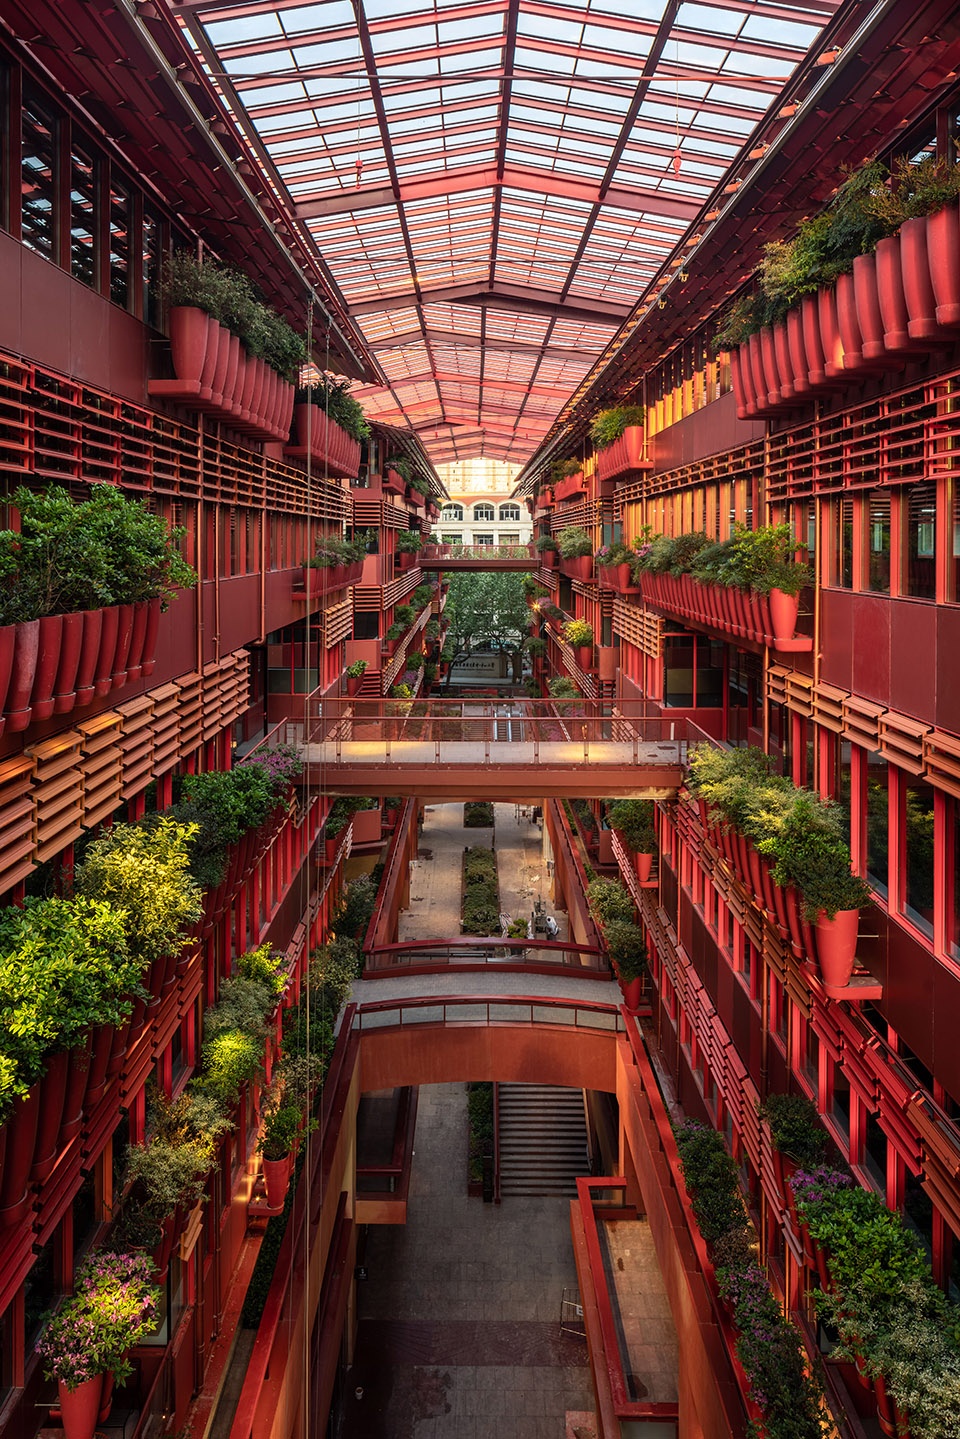
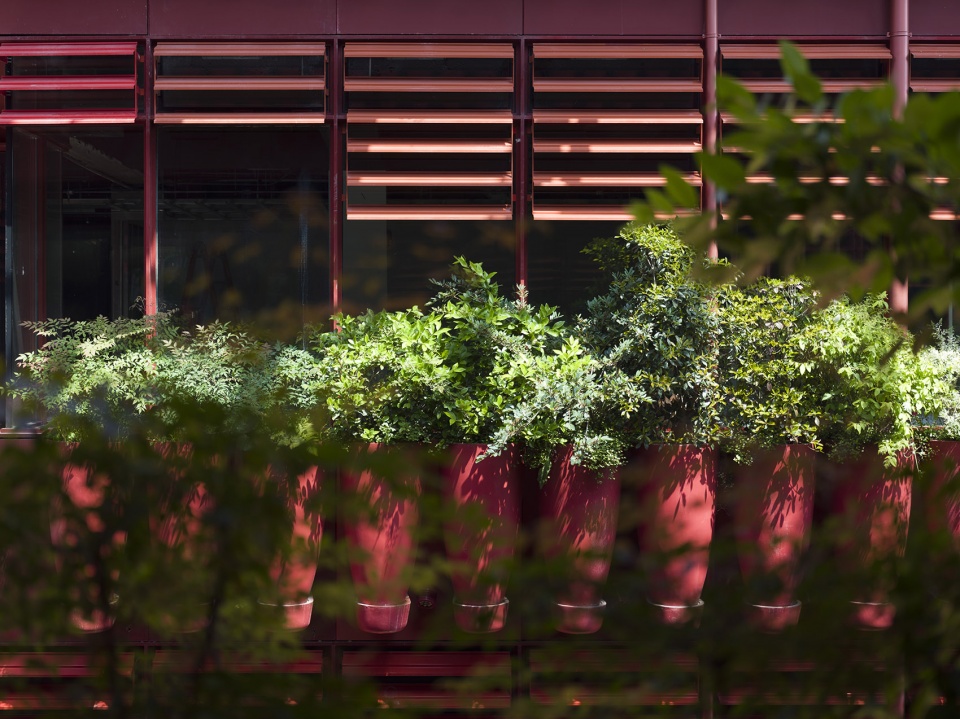
▼花钵中种有各种植物,jars planted with different species ©Ateliers Jean Nouvel, 10 Studio, 恒基-旭辉新天地/The Roof
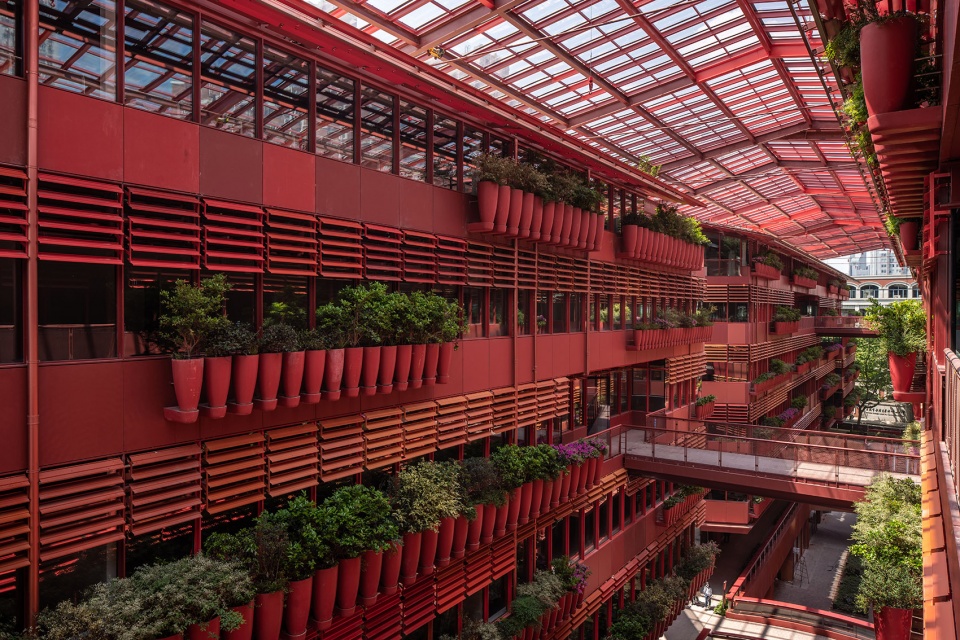

面对面的商业、屋顶下的办公活动和餐厅形成的互补性,创造出一条温馨而又自然活泼的街道。在马当路和淡水路之间创造了一条目的地式的漫步道,一个新的愉快的旅程。遮阳百叶投下一道道阴影,巨大的花钵包围着窗户,赋予这里的存在(们)一种神秘感,也通过创造出一片四季变换色彩的灌木植物和色彩缤纷的花卉来保护着他们。层间的外墙涂着不同的棕色、琥珀色、橘色和各种红色。
The complementarity between the shops facing each other, the activities of the offices and the restaurants up under the roofs, creates a familiar and naturally animated street, setting pleasing walks as a target and offering an inviting new itinerary between Ma Dang and Dan Shui streets. Shadowplays produced by the adjustible slats of the blinds, in front of windows bordered by huge flowerpots, play on the mystery of presences and activities thereby protected, while inventing a landscape of vegetal friezes in the colours of the season and of the different flowers. The walls of the passageway will be painted in variations of brown, amber, orange and multiple reds.
▼面对面的商业空间,shops facing each other ©Ateliers Jean Nouvel, 10 Studio, 恒基-旭辉新天地/The Roof
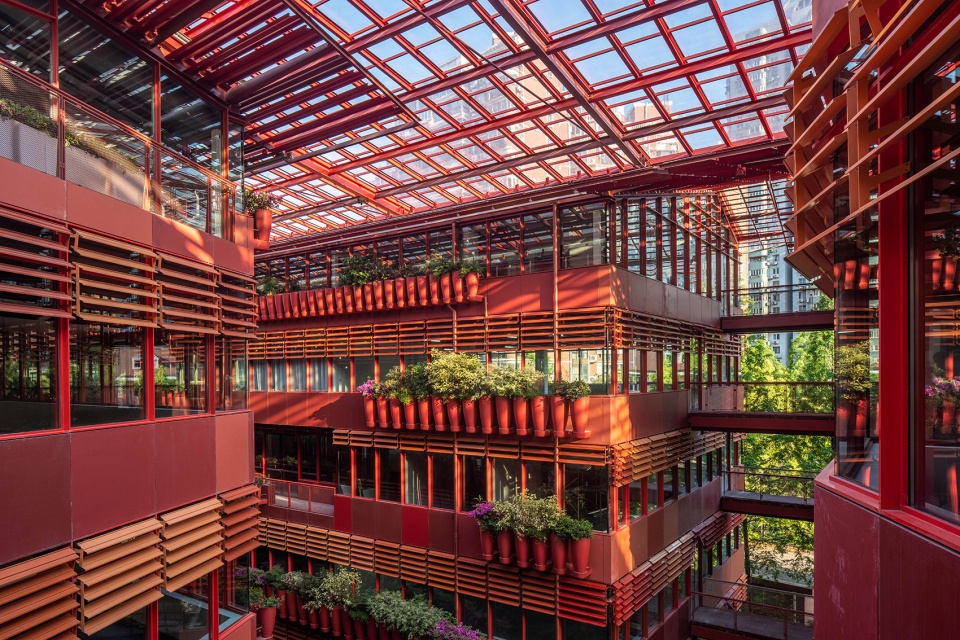
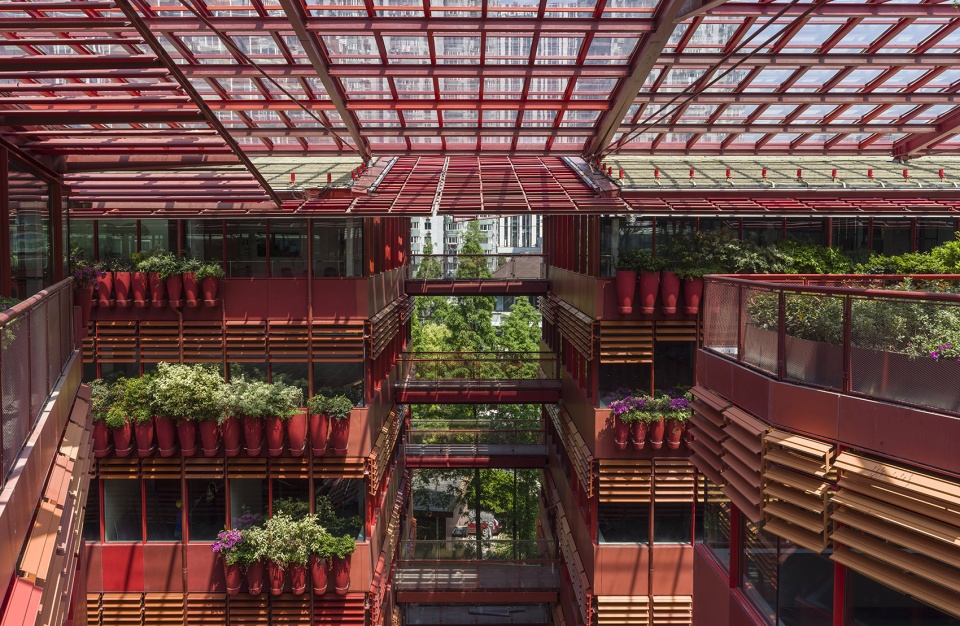
▼透过连廊可以看到外部城市景观,view of the outside urban scape through the corridors ©Ateliers Jean Nouvel, 10 Studio, 恒基-旭辉新天地/The Roof
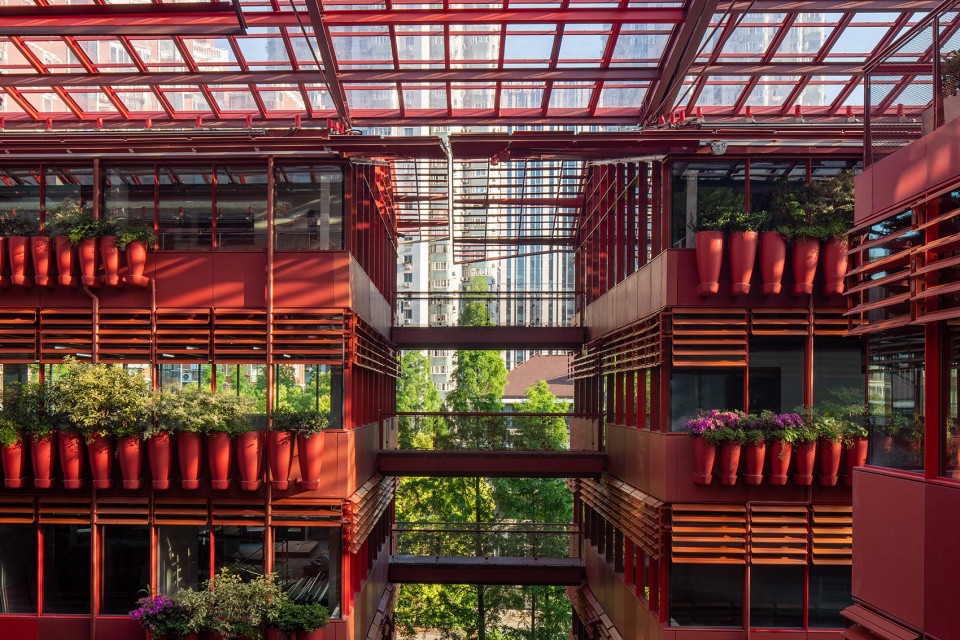
▼花墙近景,closer view to the flowery walls ©Ateliers Jean Nouvel, 10 Studio, 恒基-旭辉新天地/The Roof
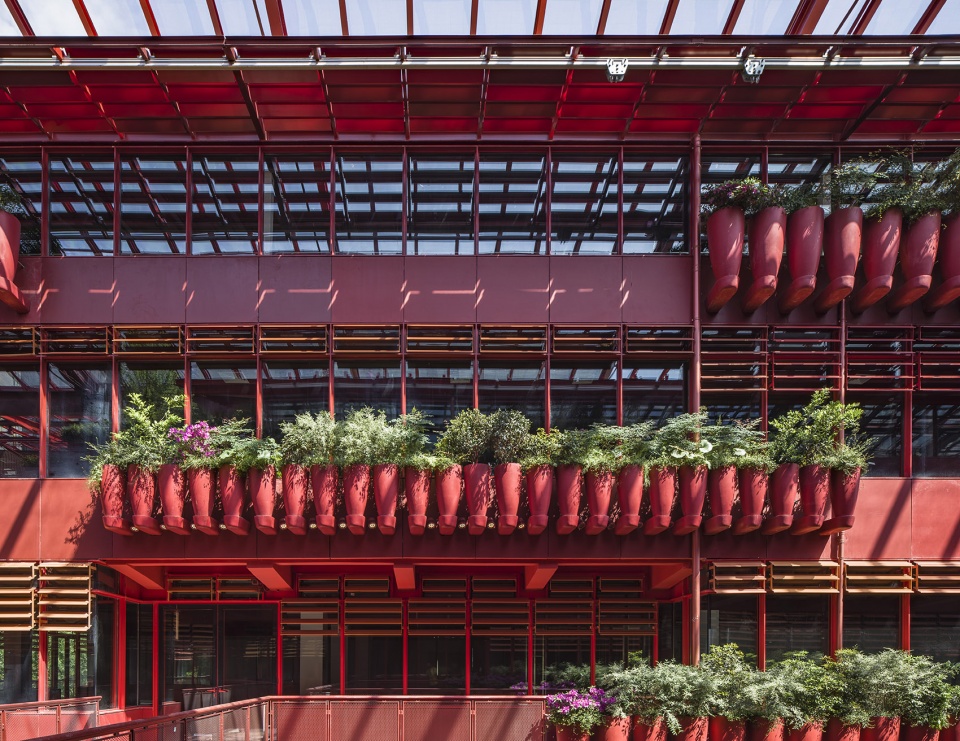
▼仰视连廊和天窗,look up at the bridges and skylights ©Ateliers Jean Nouvel, 10 Studio, 恒基-旭辉新天地/The Roof
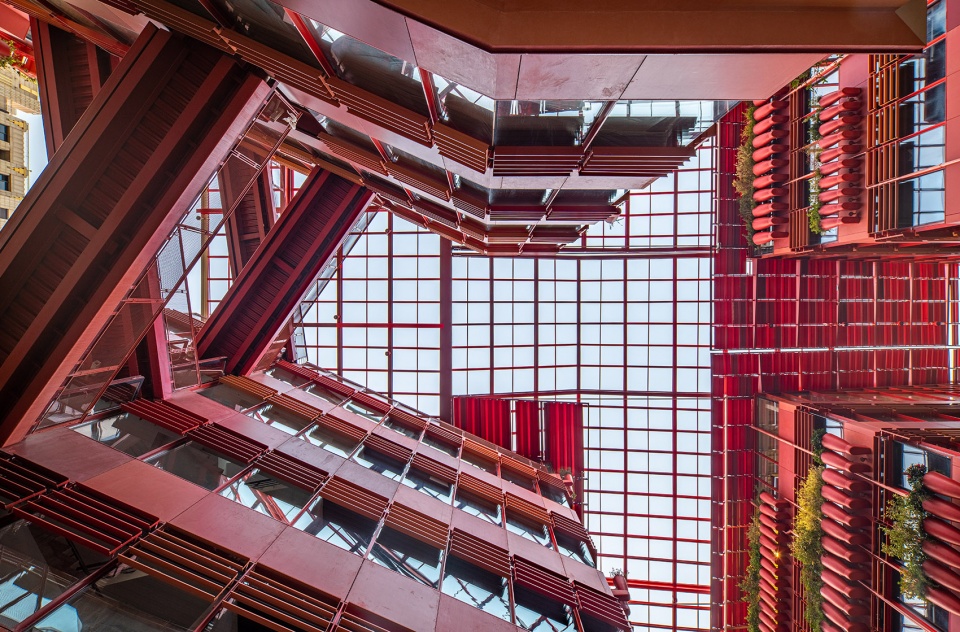
▼从室内看向步道空间,温馨而自然的氛围
view to the walkway space from the interior with a warm and natural atmosphere ©Ateliers Jean Nouvel, 10 Studio, 恒基-旭辉新天地/The Roof
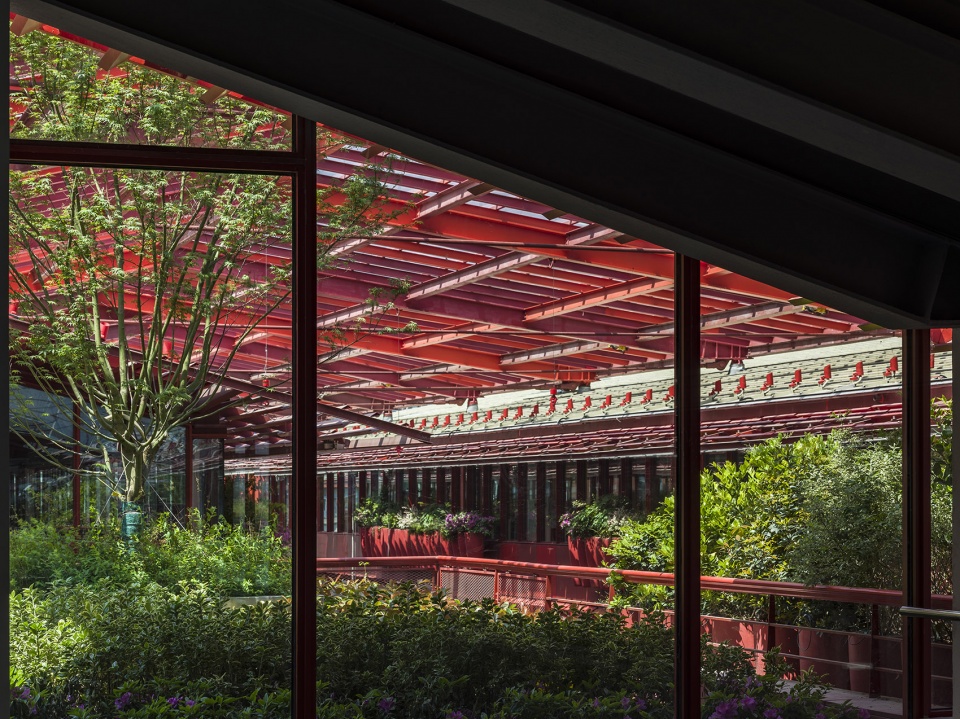
所有这些我发明的创意都是为了,为了淮海路以南这片区域,赋予上海这条新的街道,这条开放的,有遮蔽的,独一无二的街道:“1000 个红罐子街道“ 或 “千红花钵道”
I’ve imagined all these loving details to enrich Shanghai, on the Huai Hai side, with this unique new open-and-covered street: ‘the street of 1000 red jars’.
▼花墙与城市,flowery walls and the city ©Ateliers Jean Nouvel, 10 Studio, 恒基-旭辉新天地/The Roof
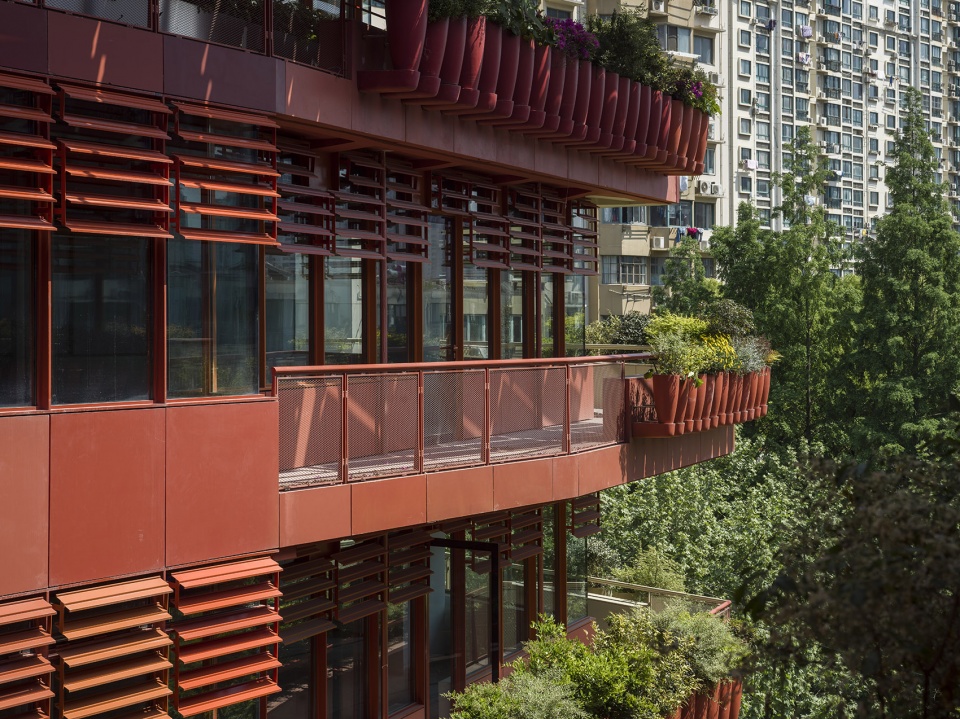
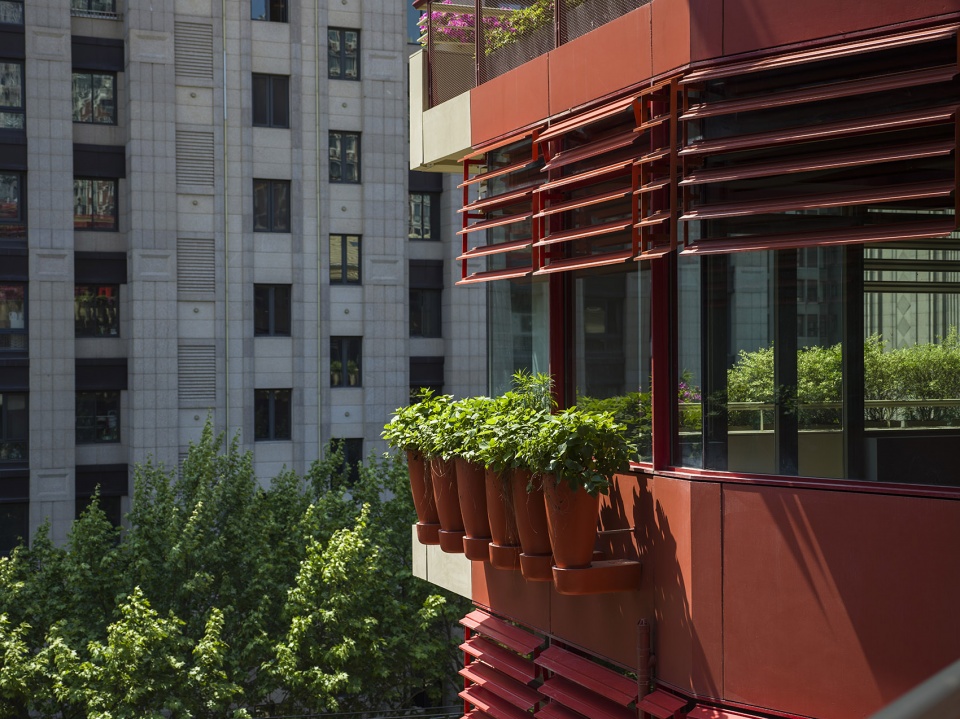
▼花钵细部,details of the jars ©Ateliers Jean Nouvel, 10 Studio, 恒基-旭辉新天地/The Roof
Commission: 07/2014
Concept Design: 08/2014
Schematic Design: 01/2015
Development Design: 09/2015
Construction start: 04/2016
Opening: 01/05/2021
Location: Jian Guo Dong Road, Shanghai Huangpu District, Shanghai, Chine – China
Program: Office, Ground level & Basement, Food & beverage
Offices: 25.000 m²
Basement Retails, Food & Beverage: 15,000 m²
Building Height: 24 m
Client: CIFI Group Co., Ltd.
Architectural Team: Jean NOUVEL – Ateliers Jean Nouvel (Paris, FR)
Architect of Record: Tianhua Group
Contract Type: Commission, Full design services, Interior design
Usable Floor Area: 40,000 m²
Total floor area: 25,000 m²
Basement Total Gross Floor Area: 15,000 m²
Site area: 8.600 m²
Structural system: concrete & steel
Major materials: concrete & steel
Studio Manager: Stefan ZOPP (Design architectural – Schematic Design)
Project Manager: Chen CHEN (Design architectural – Schematic Design / Design Development / Construction Documents / Site supervision)
Architects
Studies: Lorenzo GRONDONA, Guillermo GONZALEZ GUTIERREZ, Jiayu MA, Serena MINACCI, Seung PAIK, Natasha RIEFFEL, Cécilia SIMONETTA, Mercé SOLAR, Chiara VIOLI
Design development / Construction Documents: Xiaofei LIU, Yuhui XU
Execution: Xiaofei LIU, Jiawei ZENG
Interior Design: Sabrina LETOURNEUR, Jim RHONE
Landscape: Ophélie BOUVET, Isabelle GUILLAUIC
Interns
Studies: Jiayu MA, Joyce MOKE, Irène VALITUTTO
Execution: Xinyu YAN
Computer Generated Images: Michael KAFASSIS, Mizuho KISHI
3d Modelling: Ikbal BOUAITA, Simon MASSON
Graphic Design: Marlène GAILLARD, Eugénie ROBERT, Nathalie SACCU DE FRANCHI, Vatsana TAKHAM
Model: Urszula TYSZKIEWICZ
Cost consultant: CIFI Group Co., Ltd
Engineering
Structure: P&T Shanghai (Design architectural – Schematic Design / Design Development), Tianhua, Xuzhoutongyu Steel Structure (ConstructionDocuments)
Facades: RFR (Design architectural – Schematic Design / Design Development), Shanghai Chengxuan Architecture engineering (Construction Documents)
Mechanical engineer(s): P&T Shanghai (Design architectural – Schematic Design / Design Development), Tianhua (Construction Documents)
Landscape: WAA (Design architectural – Schematic Design), Aspect Studios (Design Development), BEIDOUXING (Construction Documents)
Lighting designer: Hervé Descottes (Design architectural – Conceptual Design /Schematic Design)
More:Ateliers Jean Nouvel。更多关于:Ateliers Jean Nouvel on gooood.









前几年火的一塌糊涂一直想去打卡,现在各大公众号都在写此地的没落出租率越来越多没人去等,感觉有些魔幻。
(越来越低
就像把一大桶红油漆泼向观众,颇有张艺谋的风格,这个建筑是不是张艺谋跨界设计的?要不怎么会做出这种玩意来的?
像动画片里的场景
层高看照片没有觉得很高,但是根据评论在现场应该挺高的。会给人一种震撼之感,同时高挑的中空空间也利与散热,空气对流。两边狭窄更有利与风的穿梭。两旁的垂直绿化一方面有利与净化空气,也有利于调节微气候。总体来说是一个有特色的巷道空间。但作为一个商业空间,是否应该能融合“静”空间较好呢,让人有一个停留的互动的空间,而不是整条都是“动”的空间。通过增添与人互动的微小景观节点增加人在该空间的停留时间会不会更好呢。个人狭见,欢迎吐槽!!
这文案怎么浓浓的俞挺风格,俞大师代笔?
特地去看了下实地,真的不错,很有赛博朋克的感觉,打卡拍照的人特别多;光线差了点,去的是下午,可能中午或者某些时候光线能进来,而且为了追求统一和整洁,店铺招牌都很难辨认。地下还有两层,所以深度非常深,气势惊人
是真品,鲁大师作品一般不会很好看
很有努维尔的风格 蛮厉害的
感觉照片比现场亮堂多了
充满风情。。。。。。
好喜欢这个红色!真的好好看
cool,红绿似乎也很协调!
网红气质爆棚
怎么逛啊,这个
惊艳
建筑很努维尔,谷德翻译比ArchDaily强多了,ArchDaily上来翻译个上海法租界也是厉害了