非常感谢 浙江省建筑设计研究院 予gooood分享以下内容。更多关于:ZIAD Studio on gooood
Appreciation towards ZIAD for providing the following description:
前言
PREFACE
浙江水利水电学院是一座成立并壮大于西子湖畔的高校,而新校区选址于历史文脉积淀深厚的南浔古镇。
设计伊始,我们即试图寻找一种历史纽带关系,来衔接学院的过去与未来,培养水院人独有的归属感,“浔水学殿”的立意就这样产生了。
Zhejiang University of Water Resources and Electric Power is established and thrived beside the beautiful West Lake.And its new campus is located in Nanxun Ancient Town,which has a rich historical and cultural heritage. At the beginning of the design, we tried to find a historical relationship to connect the past and future of the college.That’s the inspiration of “XunShui Academy” .
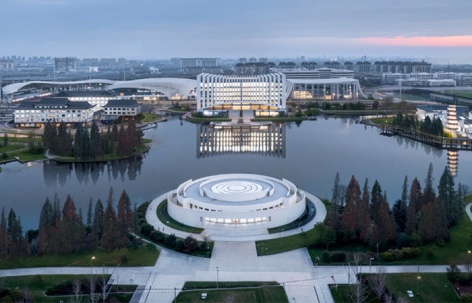
▼项目鸟瞰,aerial view © 浙江省建筑设计研究院
Part 01
项目概况
PROJECT OVERVIEW
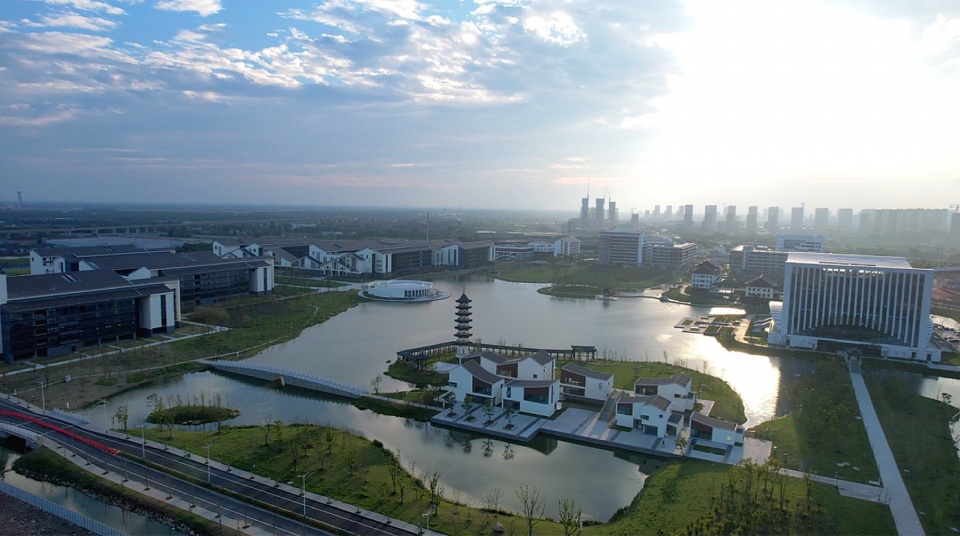
浙江水利水电学院新校区位于浙江省湖州市南浔镇东南角,基地北至联谊路东延,南至博成桥港南岸,东至规划的刘盆漾路,西至S211省道与湖浔大道。项目用地性质为高等院校用地,校园建筑面积为45万平方,含各类教室近300间,寝室3168间,建成后至少满足10000学生的使用需求。
Zhejiang University of Water Resources and Electric Power’s new campus is located in southeast corner of Nanxun Ancient Town.The project site is located north to the east extension of Lianyi Road, south to the south bank of Bochengqiao Harbor, east to the planned Liu Pengyang Road, and west to S211 Provincial Road and Huxun Road. The nature of project site is land for universities.The campus has a floor area of 450,000 square meters, and nearly 300 classrooms of various types and 3,168 dormitories, which will meet the needs of at least 10,000 students after completion.
▼南侧俯瞰校区中轴 ,South side overlooking at the central axis of the campus © 浙江省建筑设计研究院
Part 02
设计立意
PROJECT INSPIRATION
浙江水利水电学院是一座成立并壮大于西子湖畔的高校,而新校区选址于历史文脉积淀深厚的南浔古镇。所以设计伊始,我们即试图寻找一种历史纽带关系,来衔接学院的过去与未来,培养水院人独有的归属感,构建起静可驻足习修、动可欢畅交流的学习空间。
Zhejiang University of Water Resources and Electric Power is established and thrived beside the beautiful West Lake.And its new campus is located in Nanxun Ancient Town,which has a rich historical and cultural heritage.Therefore, at the beginning of the design, we tried to find a historical relationship to connect the past and future of the college, in order to form the unique sense of belonging of the college students, and to build up a learning space where you can stop and study quietly, and where you can communicate with each other happily.
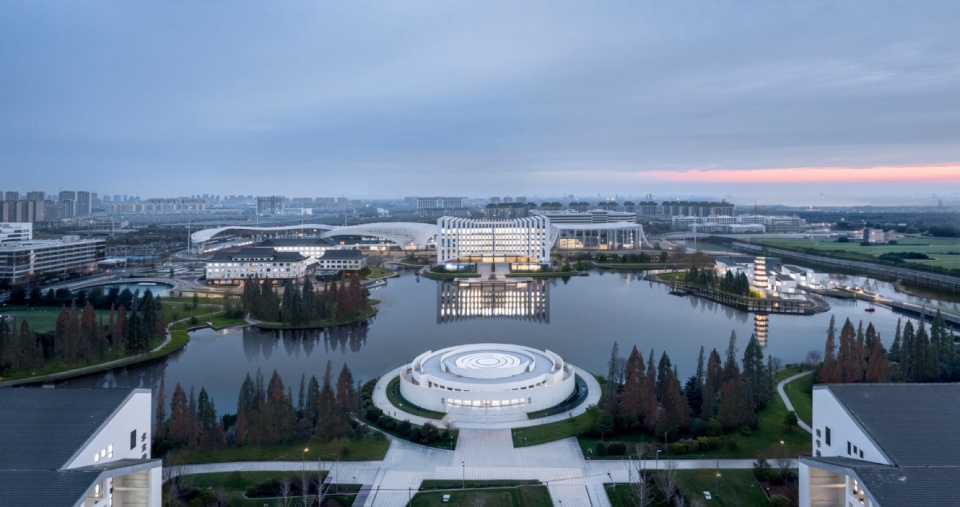
▼校区中轴上的纪念性建筑,Monumental building on the central axis of the campus © 浙江省建筑设计研究院
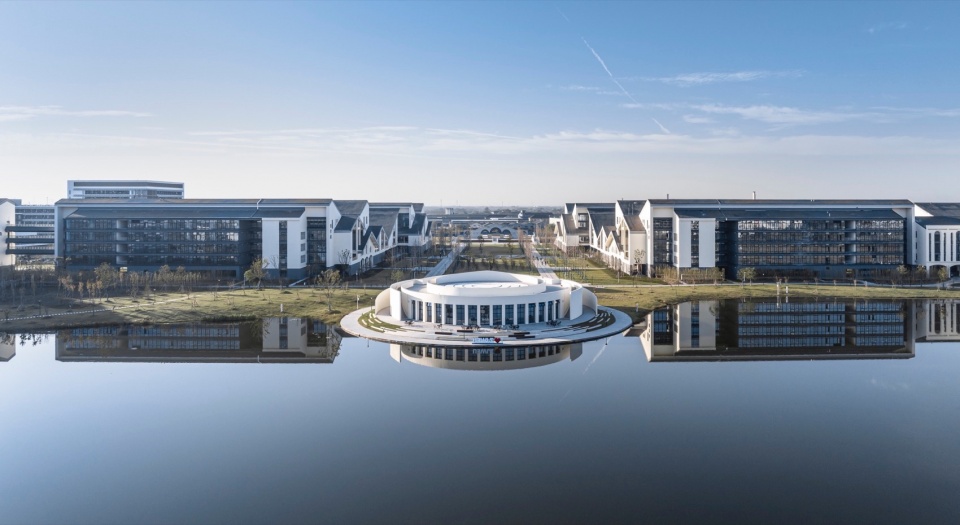
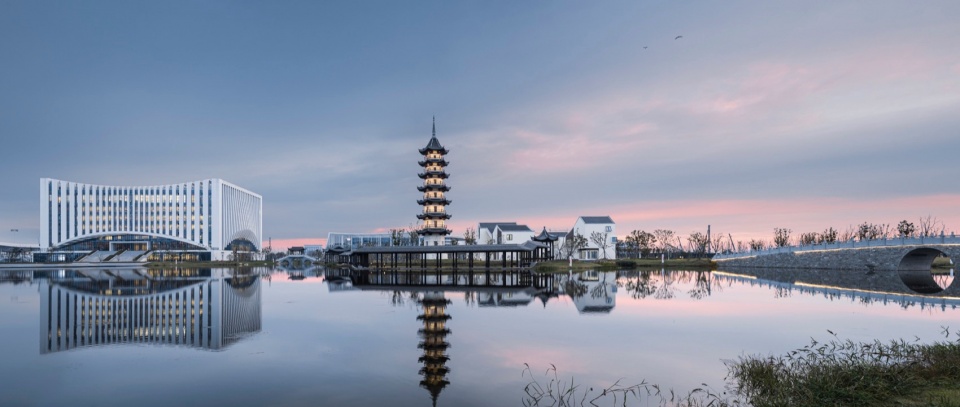
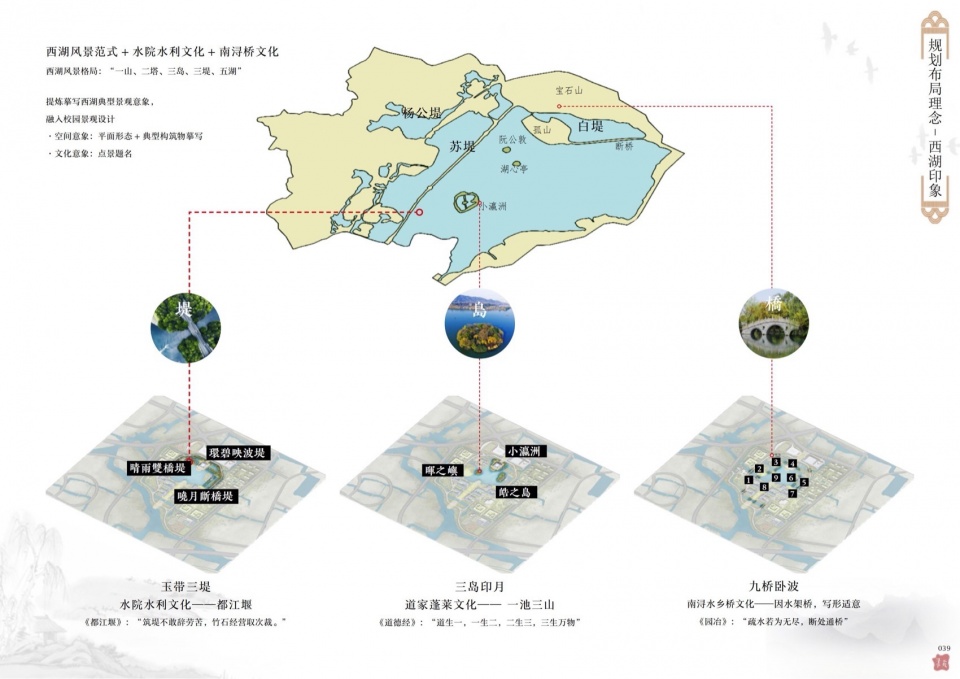
“浔水学殿”的立意就这样产生了——当西湖的水滴落在南浔的水面上,水面形成涟漪,建筑则洒落在四周,我们试图营造”三面云山一面城”的空间意向,西湖的“水光潋滟晴方好,山色空蒙雨亦奇”美景也呈现在南浔这片人杰地灵的土地。
The idea of “XunShui Academy” was thus born – imagine that when the water droplets of West Lake fall on the water surface of Nanxun, which forms ripples, and the buildings are scattered around…We try to create a spatial intention of “three sides of mountains and one side of city”, and the beautiful scenery of West Lake,”The water is clear and brimming in sunshine, and the mountains are misty and beautiful in rain”, is also presented in this land of outstanding people and outstanding places in Nanxun.
▼中心湖畔景观一瞥,A glimpse of the central lakeside landscape © 浙江省建筑设计研究院
Part 03
空间规划
PROJECT SPATIAL PLANNING
当俯瞰整个城市,南浔古镇位于基地正北方,直线距离三公里,与基地形成一条正南北轴线,这是一条文化传承轴线,也是一条呼应校园建筑肌理的景观活力轴线。中心景观湖与南北主轴将校园主体串联在一起,南侧为形象入口,北侧为开放共享入口,以收分的广场、草坪、湖面、景观节点连接南北区块,成为整个校园中央主轴线。
▼校园的空间结构布局,The spatial structure layout of the campus © 浙江省建筑设计研究院
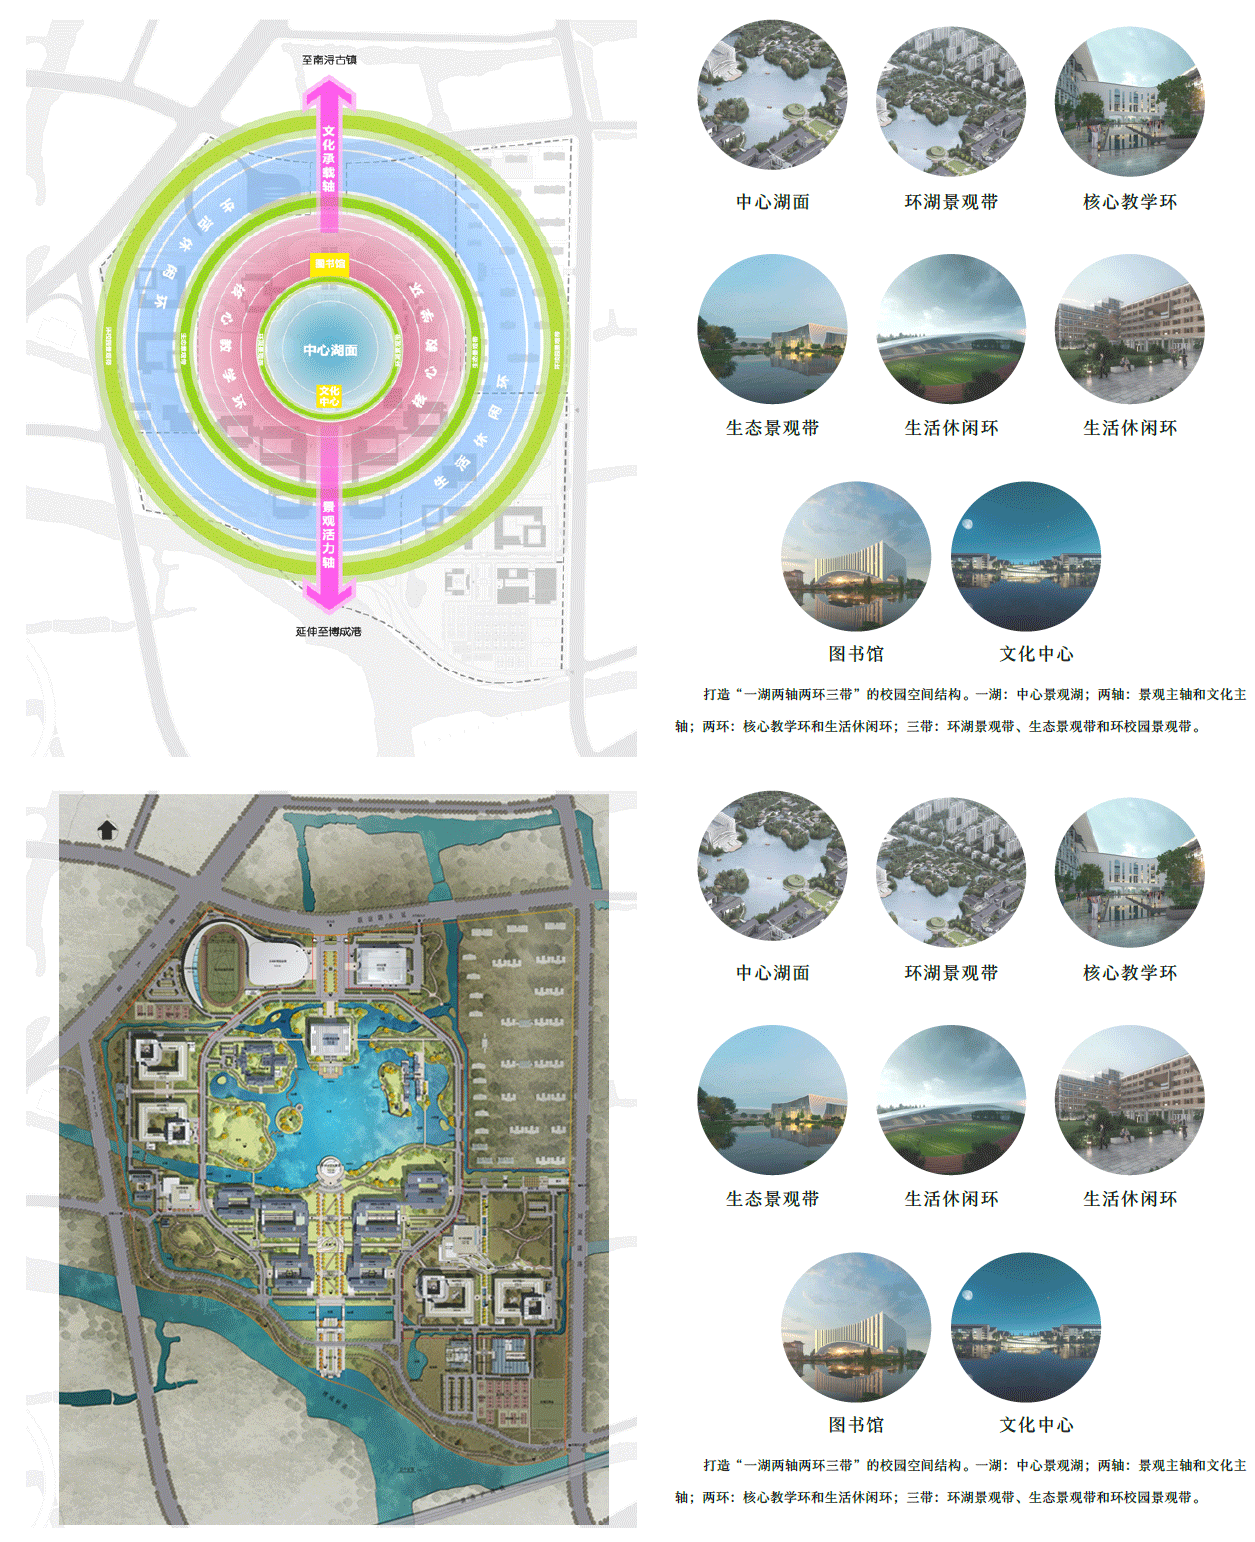
When overlooking the entire city, Nanxun Ancient Town is located directly at the north of the project site, with a straight-line distance of three kilometers.The Town formed a north-south axis with the project site. This is a cultural heritage axis, as well as a landscape axis that echoes the architectural texture of the campus. The central lake and the north-south axis connect the main campus together. At the southern end of the axis is the symbolic entrance of the campus ,and at the northern side is the public entrance.Squares, lawns, lake surface, and landscape nodes connect the north and south blocks, which also formed the central axis of the campus.
▼中轴侧建筑,Teaching buildings beside the central axis © 浙江省建筑设计研究院
中心景观湖面,通过对原有水系的扩大,形成湖中三岛,图书综合楼位于主入口中轴线上,为主入口对景,也是北侧次入口进来的对景,这是整个校园的标志性建筑。
▼校园的景观规划立意,Landscape planning intention for the campus © 浙江省建筑设计研究院
The central lake is formed by expanding original rivers, in which three islands are built. The library building is located on the main axis, standing as a counterpart to the symbolic entrance and also the counterpart to the public entrance on the north side. It is a landmark building for the entire campus.
▼图书综合楼,The library building © 浙江省建筑设计研究院
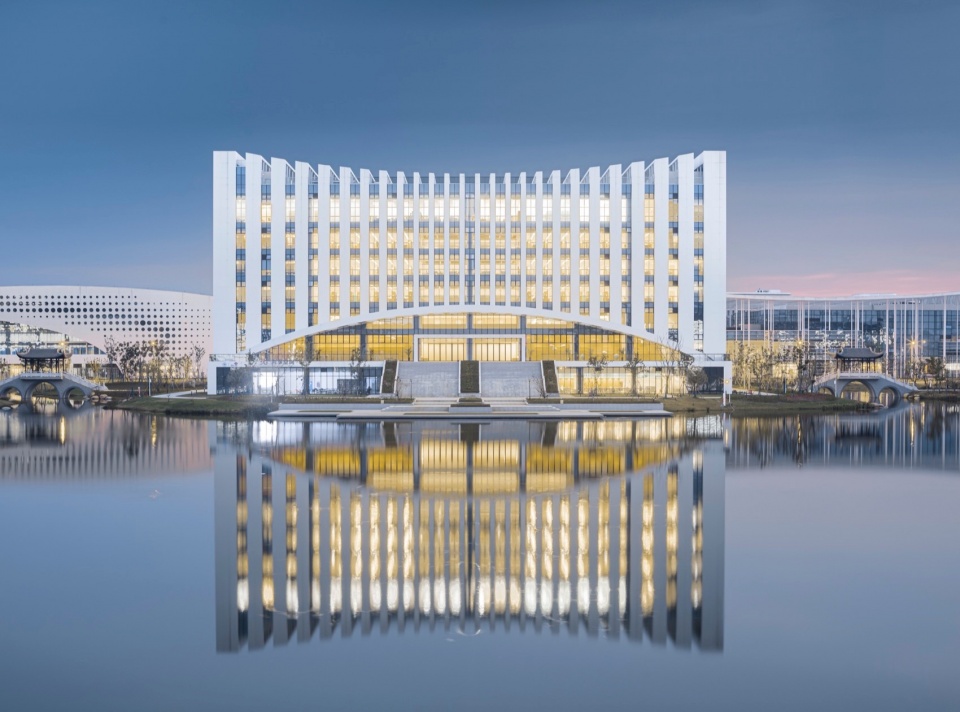
▼中心湖畔远眺教学区,Distant view of the teaching area from the central lake © 浙江省建筑设计研究院
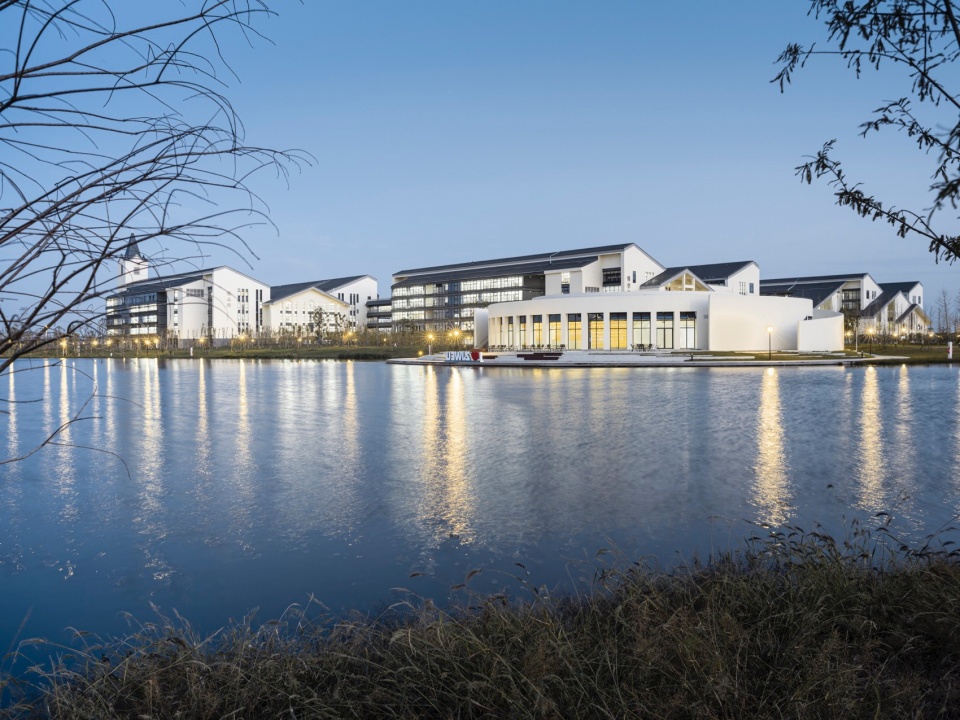
东北侧的剧院与西北角的体育馆构成了“云山”的意象;又与图书综合楼围合成形成北入口广场。遵循开放、共享的原则,此三建筑不仅是学校的配套功能,亦是南浔市民的共享文体中心。
The theater on the northeast side and the gymnasium on the northwest corner constitutes a “cloudy mountain” imagery; together with the library building, they form the north public entrance plaza. Following the principle of openness and sharing, these three buildings are not only supporting facilities for the new campus, but also a shared cultural and sports center for the citizens of Nanxun.
▼剧院,The theatre © 浙江省建筑设计研究院
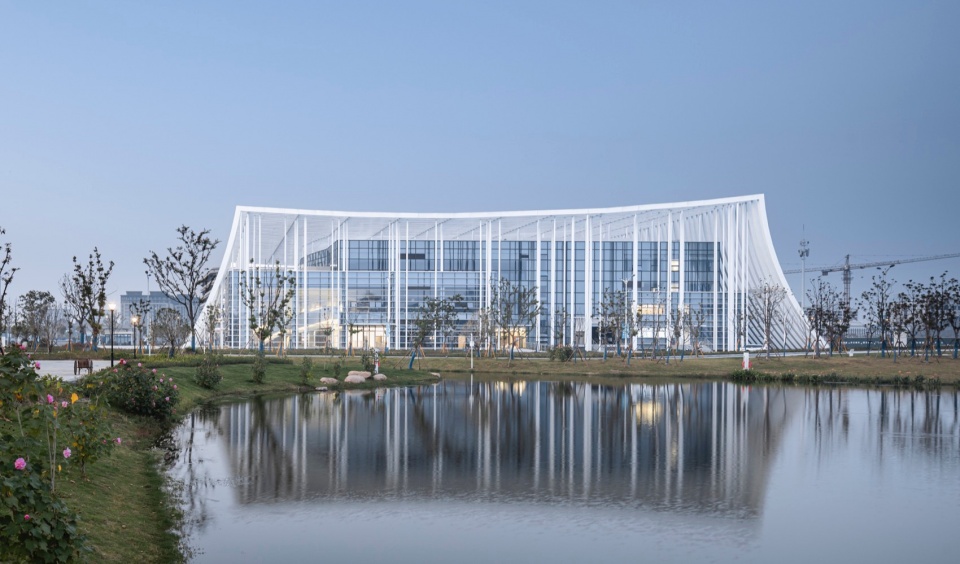
▼剧院、体育馆与图书综合楼围合成北广场,The North Plaza is surrounded by theatre, gymnasium and library © 浙江省建筑设计研究院
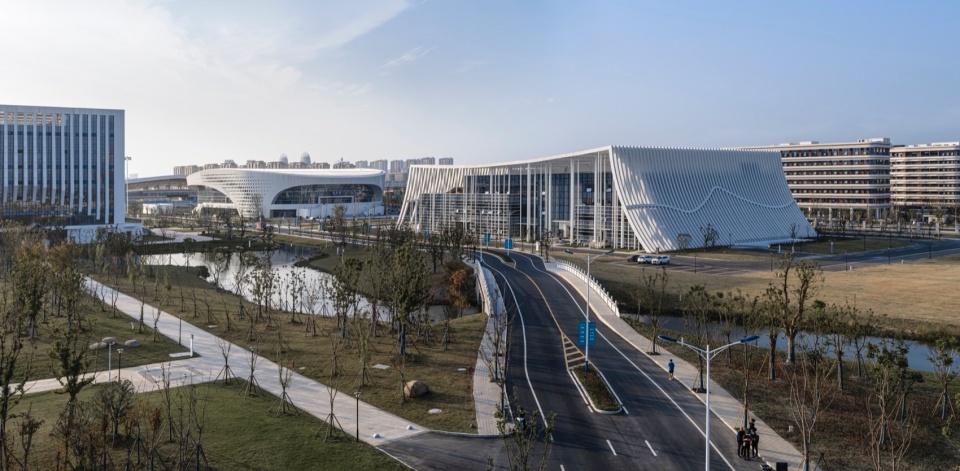
湖面西侧、南侧的设置行政办公、科研教学建筑,建筑周边曲水环绕,与环境合为一体。
On the west and south sides of the central lake, administration building, research and teaching buildings are set up, surrounded by lake water and integrated with the environment.
▼行政办公楼延续了老校区的建筑文脉,The administrative office building continues the architectural context of the old campus © 浙江省建筑设计研究院
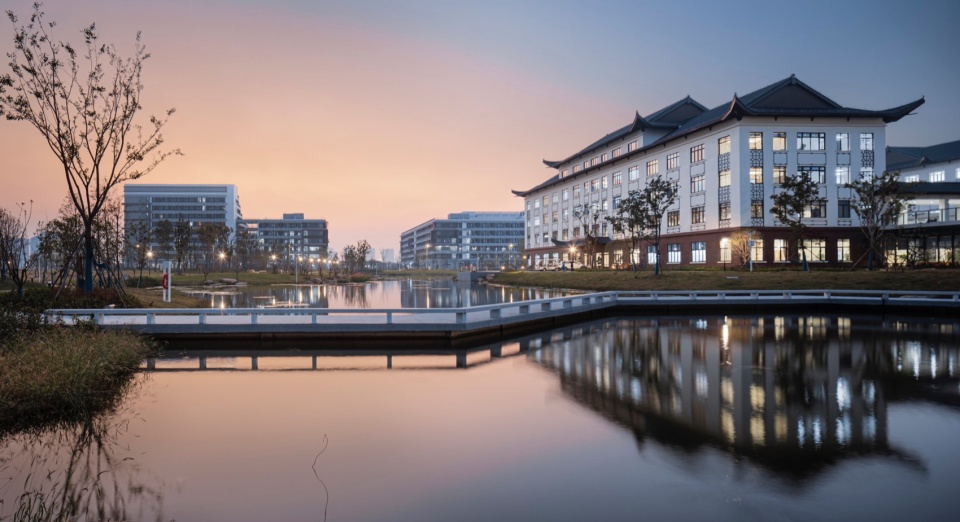
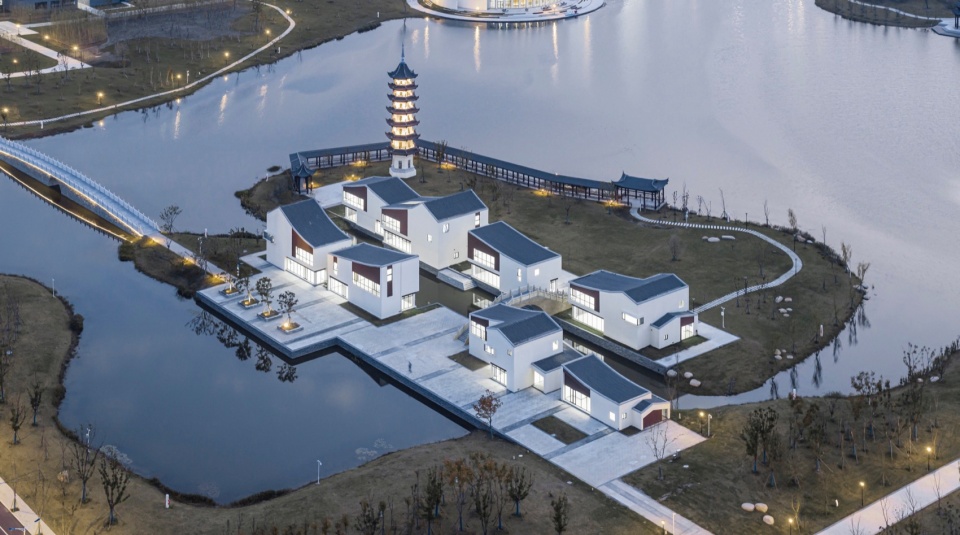
湖面东侧,设置造型优雅的水街建筑。活跃跳动的元素,与大型公建形成体量对比,也使湖面空间向东打开。同时,一条步行流线东西向串联水街、图书馆和行政办公区,宛如西湖的苏堤,营造“一株杨柳一株桃”的苏堤春晓的景象。沿着外围水系,设置车行环路,将杨公堤的意向植入到场景中,形成一条环湖绿堤,使车辆行驶在校园中时也能感受到湖畔的美景,丰富观景体验。
On the east side of the lake, elegant water street buildings are set up. The active and vibrant elements of those buildings contrast with the large public buildings, and open up the space of the lake to the east. At the same time, a pedestrian route runs east-west through the water street, the library, and the administrative office area, like the Su Causeway in West Lake, creating the image of “one willow and one peach tree” in the spring dawn of Su Causeway. Along the peripheral water area, a car ring road is set up, which incorporates the intention of Yanggong Causeway into the scene, and forms a green causeway around the lake, and also allows passengers to experience the beauty of the lakefront while driving on campus.
▼水街,Water street buildings © 浙江省建筑设计研究院
Part 04
建筑设计
PROJECT ACHITECTURAL DESIGN
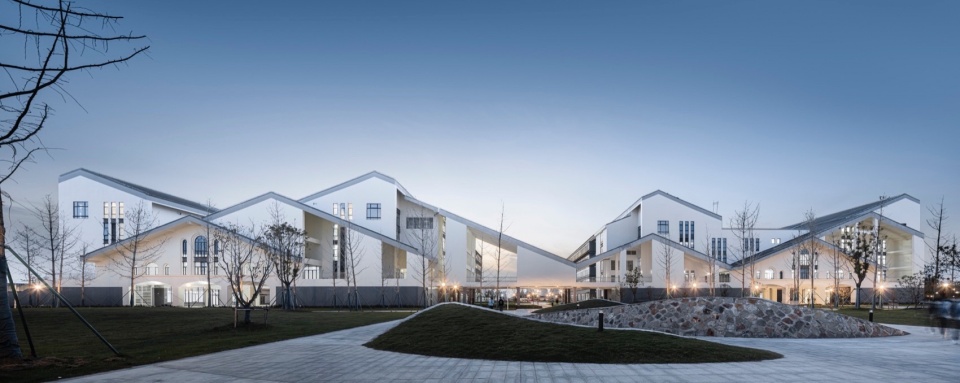
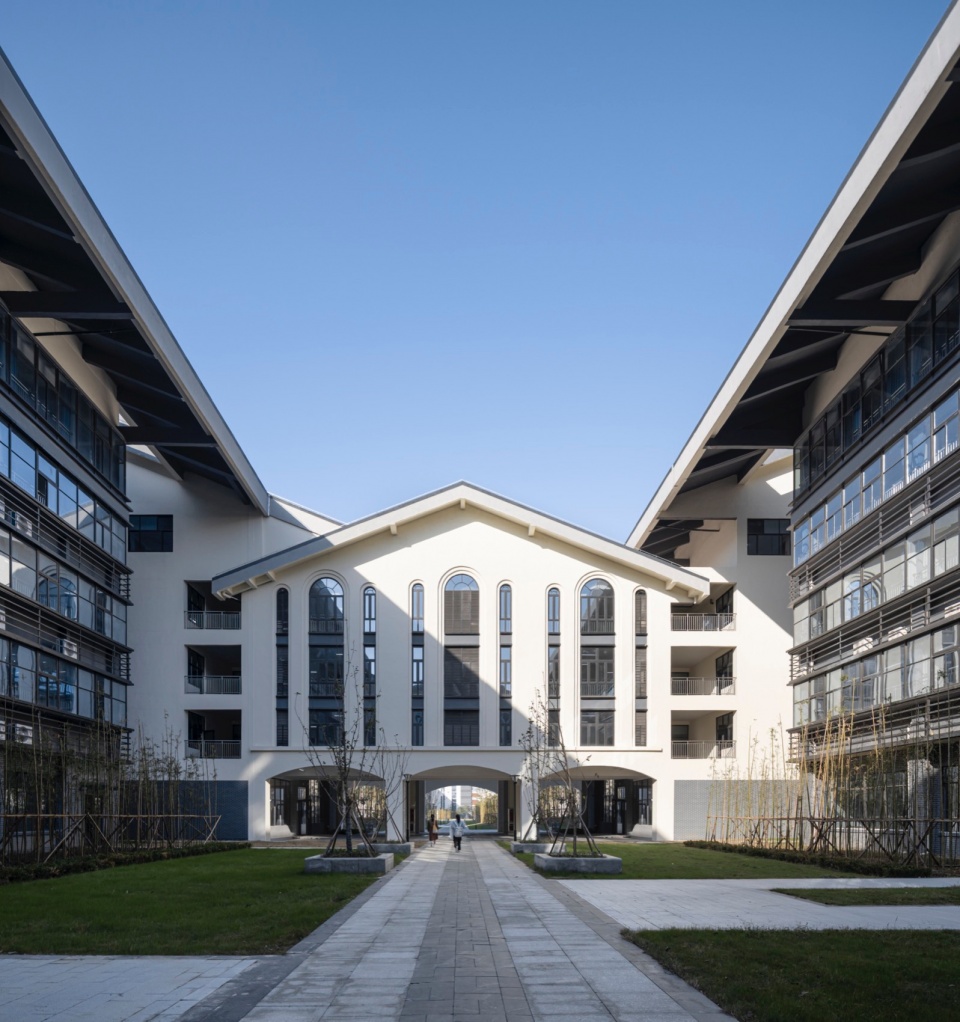
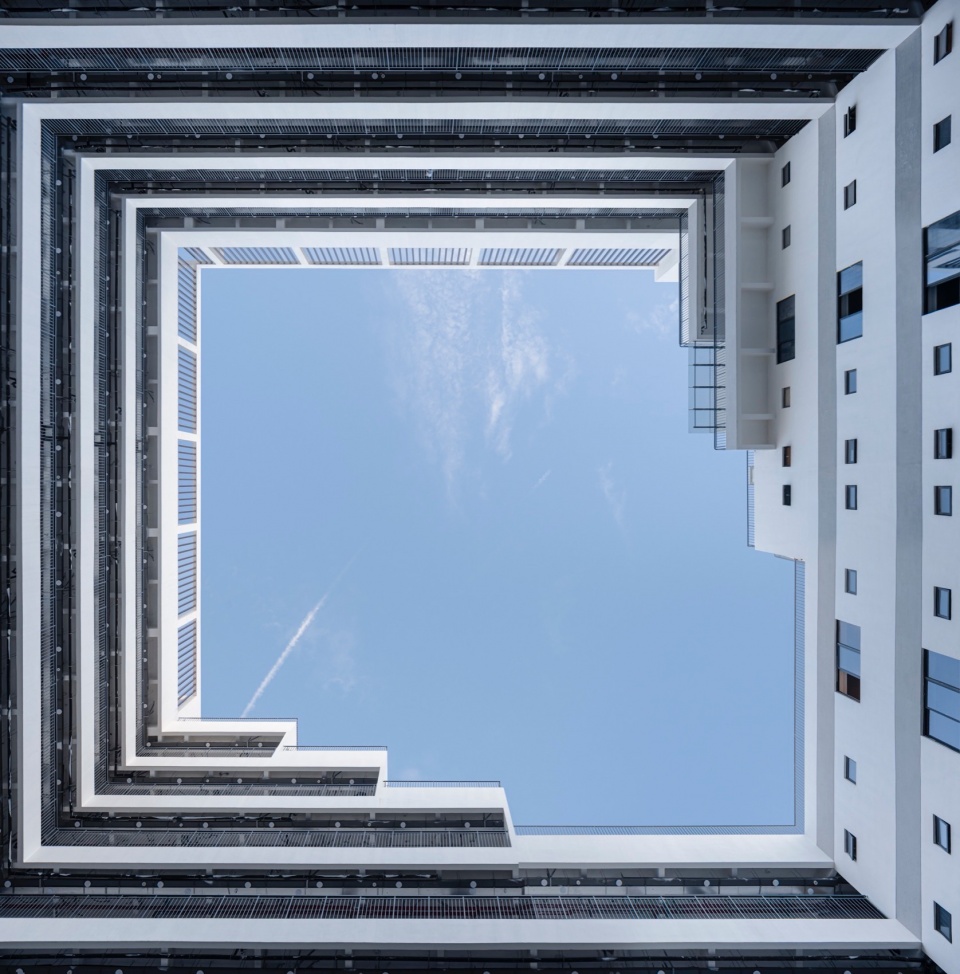
建筑群落与单体的设计中,我们也考虑将学校的历史印记以及南浔古镇中西合璧的形态特色逐一融汇进来——中国的传统教育空间是“大合院”的母题聚落,传统的合院恰恰能适应多种功能的需要。新校区的“合院”空间,有“教学”和“生活”两种类型:教学组团的“合院”景致静雅,是修养心性的地方;书院组团(即学生公寓)的“合院”,则会插入布置不同业态的商业和配套服务功能,就像风格派的画作,将功能与建筑韵律节奏结合在一起。
In the design of building complex and individual buildings, we also consider incorporating the historical imprint of the college and the characteristics of the combination of Chinese and Western styles in Nanxun ancient buildings into the design one by one. The traditional Chinese educational space is a “big courtyard” motif settlement, and the traditional courtyard can adapt to the needs of various functions. The “courtyard” space in the new campus has two types: “teaching” and “living”. The “courtyard” scenery of the teaching area is quiet and elegant, and it is a place for cultivating the mind and character. The “courtyard” of the academy area (i.e. dormitory area) will be inserted with different types of commercial and supporting service functions, just like the De Stijl painting, which combines function and architectural rhythm.
▼教学“合院”,Teaching area courtyard © 浙江省建筑设计研究院
新校区建筑,将现代先进的教育模式,以传统的空间形态承载,形成对比与冲击,不失为一种培养个性思维的感官刺激手段。
The new campus building, which carries the modern advanced education model in a “traditional” spatial form, forming a contrast and impact, and it can be regarded as a sensory stimulation method to cultivate individual thinking.
▼“书院合院”别有洞天,Looking up form dormitory area courtyard © 浙江省建筑设计研究院
Part 05
结语
CONCLUSION
浙江水利水电学院南浔新校区的规划构建,是与水院历史记忆的融合,是对南浔历史文脉的传承,用当代的设计手法的体现了“中西合璧”的建筑风貌与“开放共赢”的新时代教学理念。
The planning and construction of the new campus of Zhejiang University of Water Resources and Electric Power in Nanxun is a fusion of the historical memory of the college and the inheritance of the historical context of Nanxun. It embodies the architectural style of “combination of Chinese and Western elements” and the teaching concept of “openness and win-win” in the new era with contemporary design techniques.
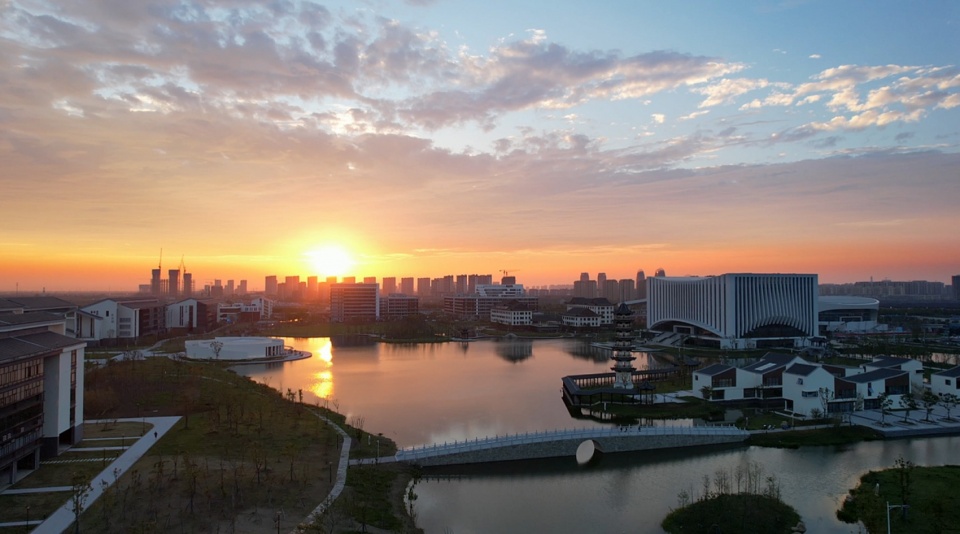
▼校园黄昏,The dusk scenery of the campus © 浙江省建筑设计研究院
设计团队:
总负责:裘云丹、许世文
建筑设计:王海波、王任炜、王超益、马水芳、程烨、李为可
结构设计:谢忠良、李锋召、陈夏挺、曾松
给排水设计:李峰、赵磊、林翰
暖通设计:周俊凯、方玮、刘晓娟
电气设计:陆辉、杨庆、周鹏飞、刘冠男
项目概况:
项目名称:浙江水利水电学院南浔新校区建设项目
项目地址:浙江省湖州市南浔区
建设单位:湖州南浔水晶晶科教文化发展有限公司
建设规模:45万平方米
设计时间:2019年
落成时间:2023年
More: 浙江省建筑设计研究院。更多关于:ZIAD Studio on gooood









学校真土豪
DK
拉
拼凑感太强,每个建筑都很跳。
比例尺度有问题,模型既视感。
建筑和景观融合的很生硬。
基本就是国内大院会用的招数挨个来一遍
水面如镜,水景天成,尽善尽美。晶晶馆宇,披白绸而立湖畔。盘旋宫堂,承绵长以启阔光。玲珑宝塔,伴水乡而临台榭。青青学舍,列四合以望天际。
杂乱无章,矫揉造作,地方大院也就这水平
刚毕业几年我也会那么说的。现在我感兴趣的是这样的方案为什么会胜出。好的方案其实大院都能做,但是实际项目太多现实扭曲立场的事情,商业设计师只能去争取做到最好。
三棺最正的一集,很少在谷德看到这么不失公允的评论
还是老大学那种空间尺度和建筑体量有味道
花了不少钱,个人蛮喜欢水街
做了一堆不伦不类的东西
点评恰当
O(∩_∩)O哈哈~,含蓄点!