感谢 无设建筑(联系邮箱:nastudio@163.com) 予gooood的分享。更多关于:Not A Studio on gooood
Appreciation towards Not A Studio (contact: nastudio@163.com) for providing the following description:
什么是故乡?它不只是记忆里零碎的童年片段,也不单是证件上显示的籍贯。对于无数安家异乡的游子而言,故乡的分量,藏在记忆深处的老房子里,系于牵挂的家人身上。
▼项目视频,Project Video © 山间影像 Shan-jian images
What is hometown? It is more than fragmented snippets of childhood memories, nor merely the native place stated on official documents. For countless wanderers who have made their homes far away, the weight of hometown resides in the old house tucked deep in memory, and in the family we hold dear.
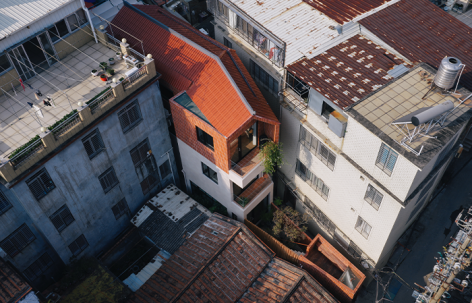
▼航拍,Aerial View © 山间影像 Shan-jian images
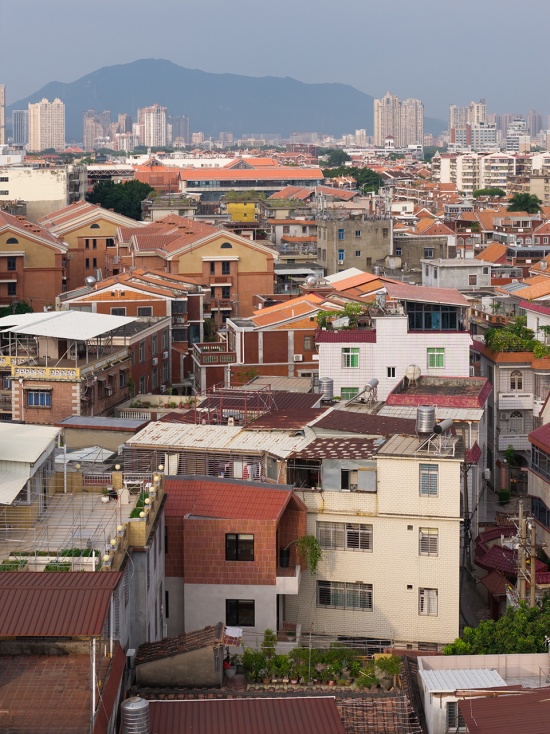
▼航拍,Aerial View © 山间影像 Shan-jian images
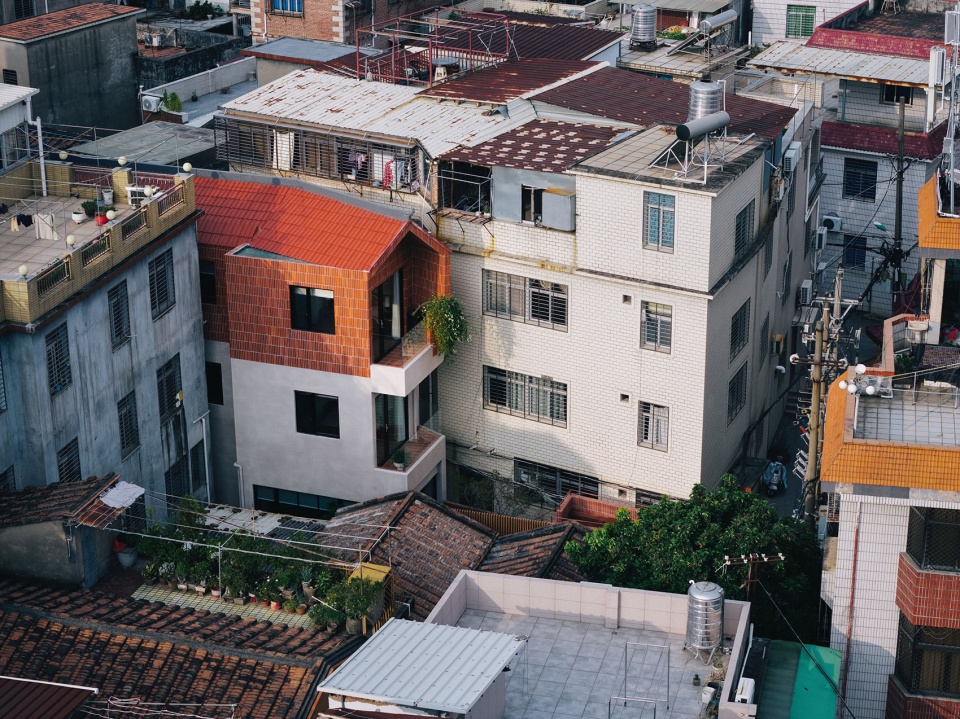
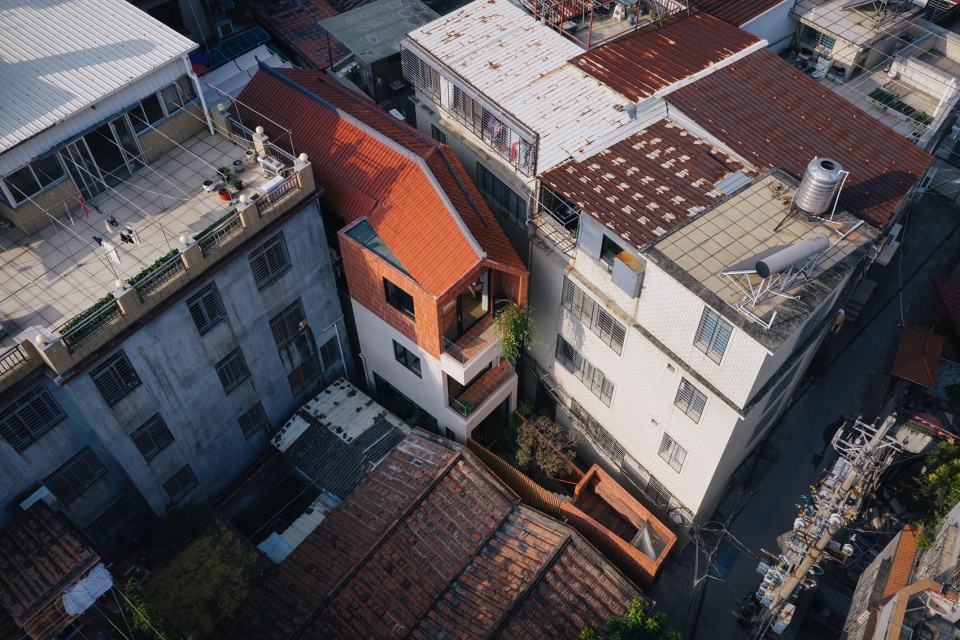
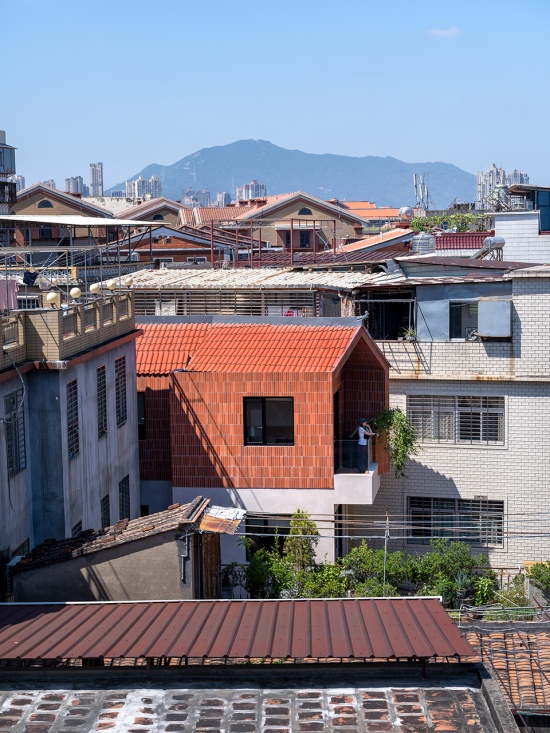
本次《梦想改造家》走进泉州老城区,小叶一家的城中村旧宅,承载着一家四代人的生活记忆。地块呈不规则三角形,前端延伸出一条狭长的平房空间,最窄处仅有1.5米,大家戏称这个房子是“无比倔强的歪脖子房”。老屋内部阴暗潮湿,楼梯陡峭难行,房屋与邻里楼宇挨得很近,视线、声响很容易互相穿透,私密感大打折扣。家中70多岁的父母,还有已是百岁的太奶奶,日常居住有很多不便。小叶夫妇已经定居香港,两个孩子都十分喜爱泉州,可每一次回乡,一家人却只能分散住在酒店。对业主而言,改造最大的期盼,就是让家中老人可以舒心度日,也能在归来的时候,拥有一处真正可以团圆相聚的家。老宅始建于上世纪80年代,由于历史规划调整,部分建筑超出后续划定的建筑红线。即便设计团队将新建筑边界退至政策红线之内,周边邻居依旧希望房屋能够继续向内后退至彼此默契的尺度,项目也因此一度停工。经过多轮沟通协商,团队选择再度退让,房屋最终落地的占地面积,比法定红线面积还要少5.6平方米。
▼改造前室内外,Exterior and Interior Before Renovation © 山间影像 Shan-jian images
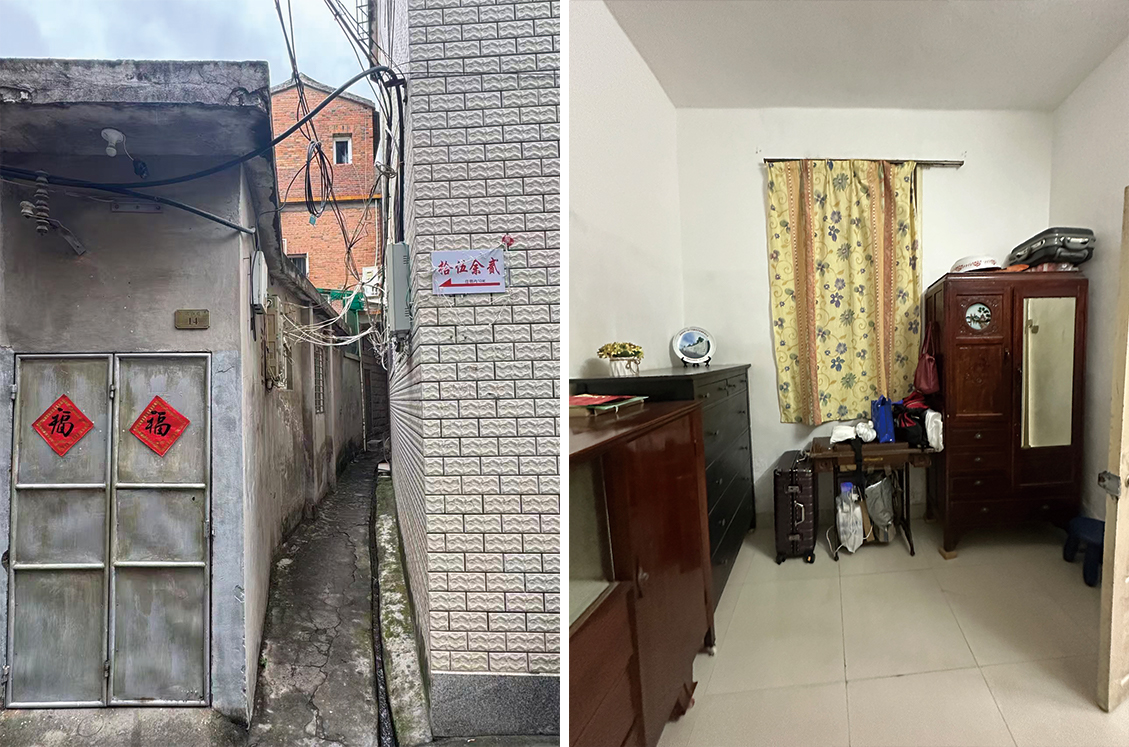
This episode of Dream Home Makeover heads into the old town of Quanzhou to renovate an aging urban village house belonging to the Ye family, a space holding four generations of their living memories. The lot takes on an irregular triangular shape, with a long and narrow bungalow stretching forward. At its narrowest point, the house is merely 1.5 meters wide, earning it the nickname “the stubborn crooked-neck house”. The original dwelling was dark and damp inside, with steep, hazardous stairs. Built in close proximity to neighbouring buildings, the house suffered from poor privacy as sights and sounds easily travelled between homes. It posed many inconveniences for the family’s septuagenarian parents and centenarian great-grandmother. Mr. and Mrs. Ye have settled in Hong Kong, and their two children are deeply fond of Quanzhou. Yet every time they return, the whole family has to stay separately in hotels. For Ye, her greatest hope for the renovation was to create a comfortable living space for the elderly family members, and a real home where the whole family can reunite whenever they come back. Built in the 1980s, the old house had parts of its structure extending beyond the later defined building red line due to historical planning adjustments. Even after the design team pulled the boundary of the new construction back within the regulatory red line, neighbouring residents hoped the building could recede further inward to reach a mutually agreeable setback, bringing the project to a halt for a time. After multiple rounds of communication and negotiation, the team opted to yield once more. The final built footprint of the house is 5.6 square metres smaller than the area permitted by the legal red line.
▼室外,Exterior © 山间影像 Shan-jian images
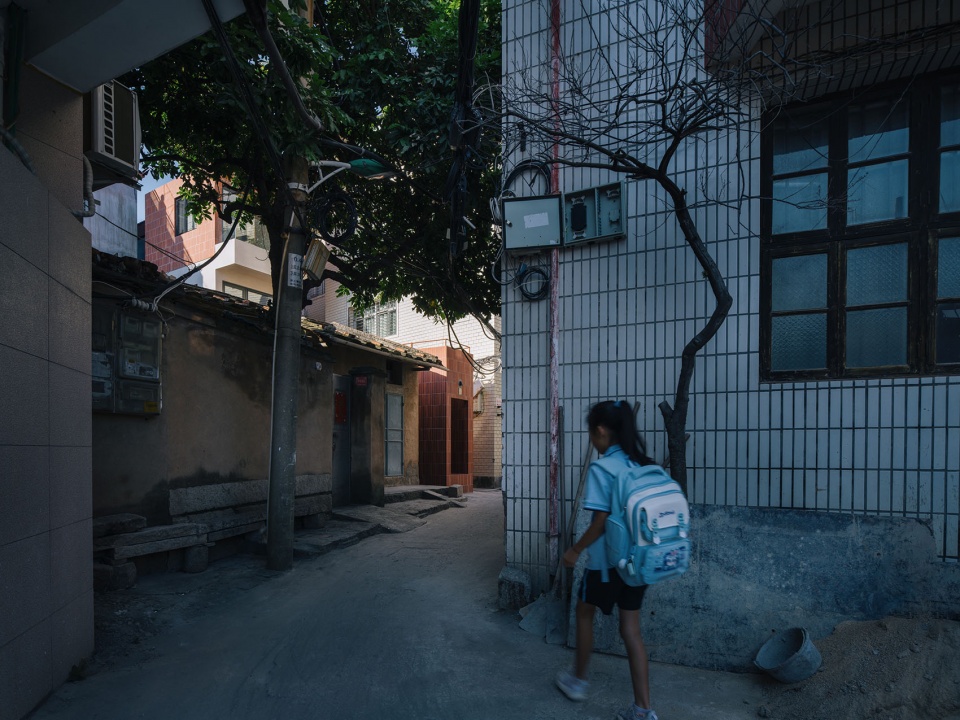
▼室外走道仰视,Outdoor Walkway Bottom View © 山间影像 Shan-jian images
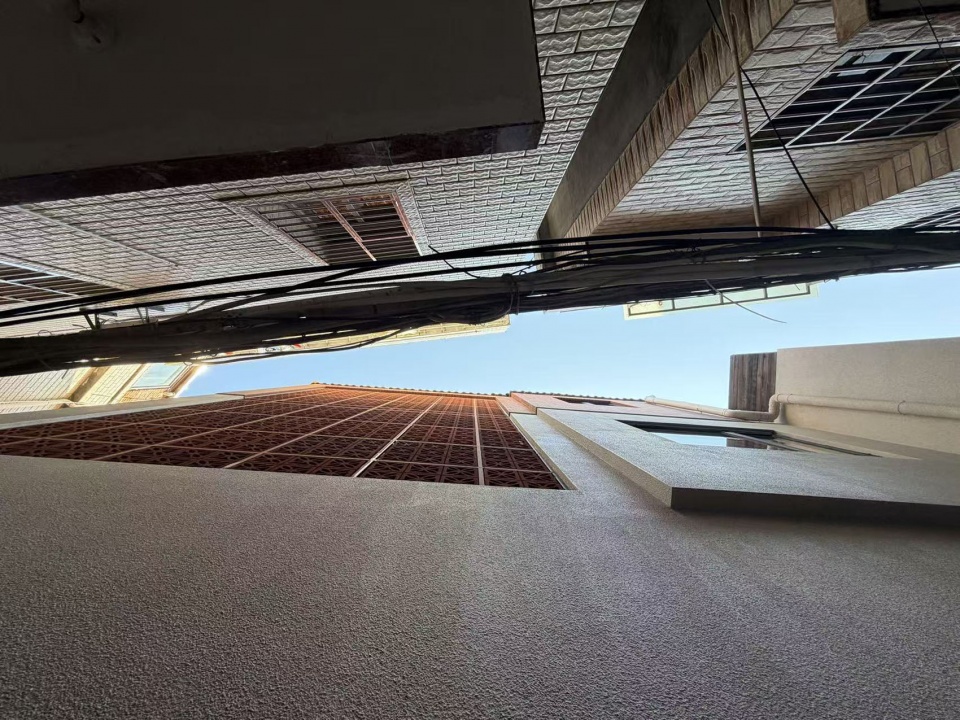
▼室外走道,Outdoor Walkway © 山间影像 Shan-jian images
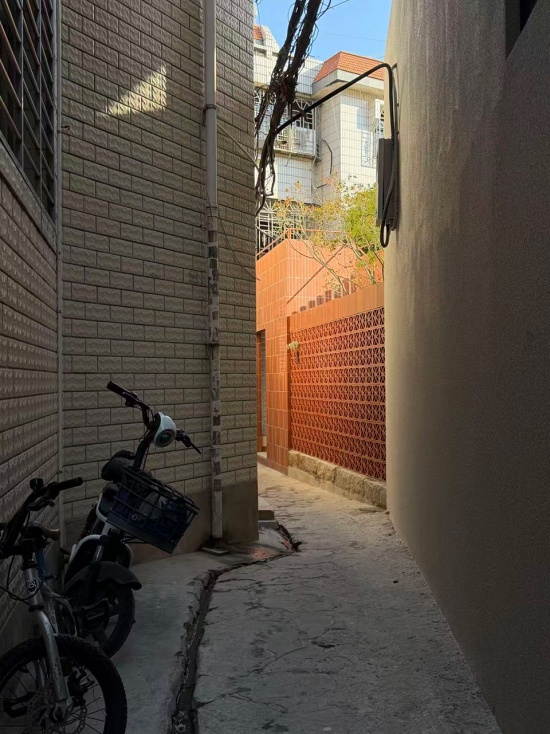
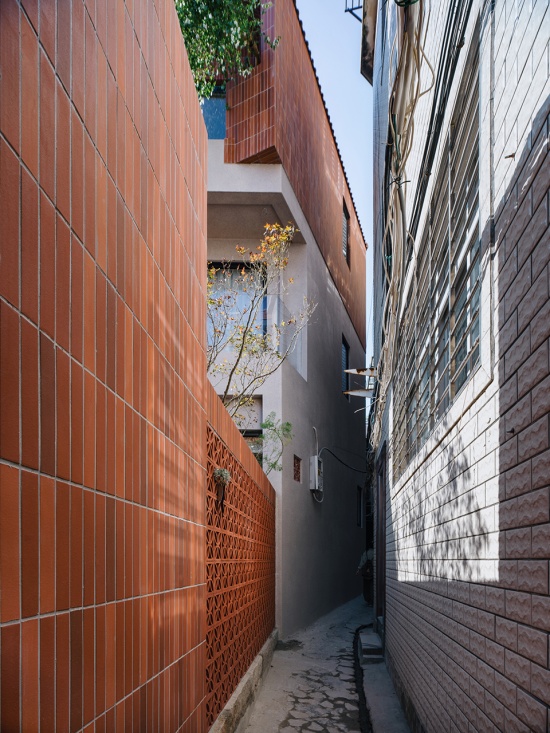
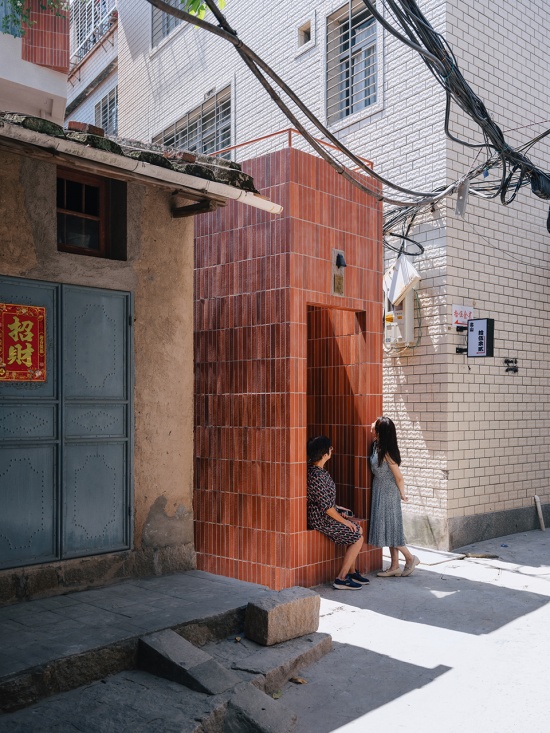
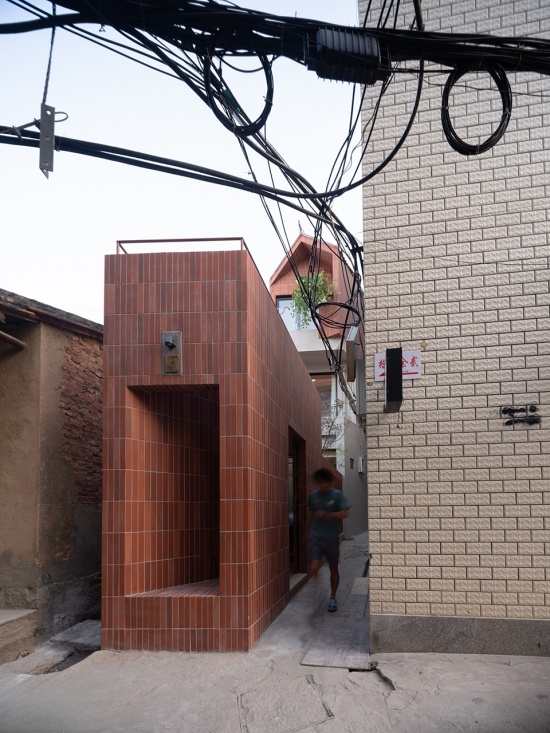
在这个项目中,顾忆团队做出了三重物理层面的退让。第一重是边界退让,不止退到红线范围,还继续向内收缩,回应邻里的现实诉求;第二重向内让出一块10㎡的内庭院。老宅整体幽深闭塞,这方腾挪出来的庭院,可以把自然光与流动的风引进房屋;第三重将临街的平房向后退让1平米,在本就拥挤的街巷,特意增设一处小小的公共休息区。路人街坊都能在这里歇脚,向逼仄的老城街巷,展开一片拥抱的善意。
In this project, the Guyi Team implemented three layers of physical setbacks. The first is boundary concession: beyond pulling back to the red line, the structure shrinks further inward to address neighbours’ practical concerns. The second creates a 10-square-metre inner courtyard. The original house was deep and enclosed, and this newly carved-out courtyard channels natural light and cross ventilation into the building. The third setback moves the street-facing bungalow back by one square metre. Within the already cramped alleyway, a small public resting area is deliberately created here. Passersby and local residents can stop to rest, opening up a gesture of warmth to the tight old-town streets.
▼航拍,Aerial View © 山间影像 Shan-jian images
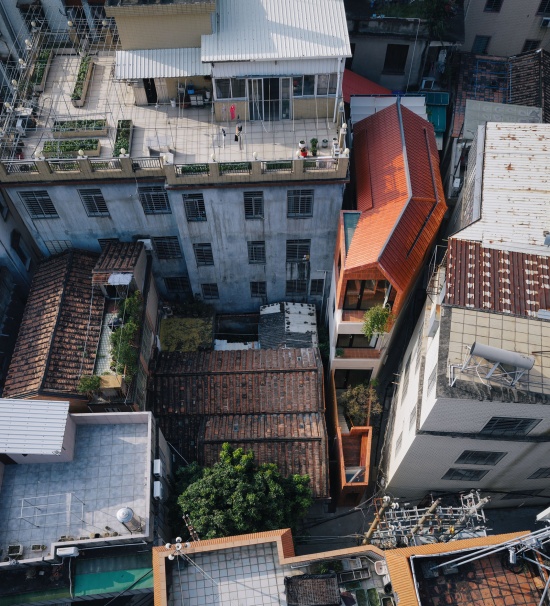
▼航拍近景,Aerial Close View © 山间影像 Shan-jian images
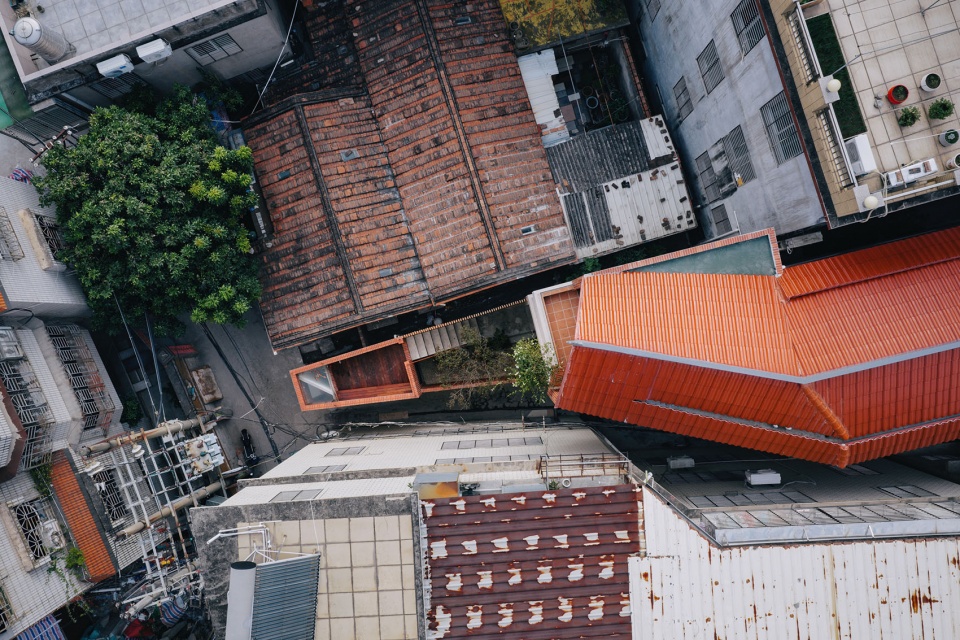
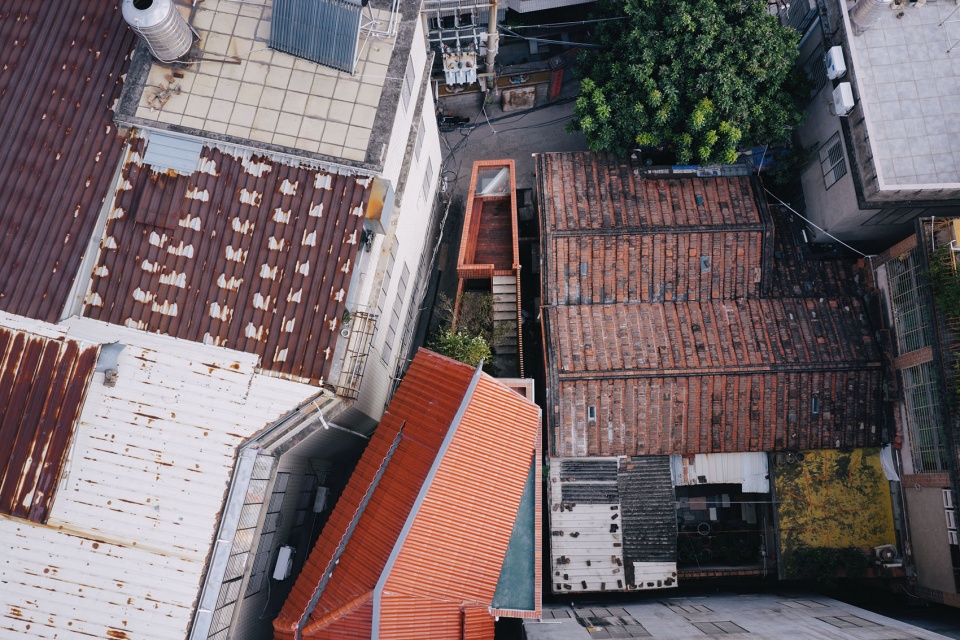
▼1F公共休息区,1F Public Rest Area © 山间影像 Shan-jian images
▼1F庭院,1F Courtyard © 山间影像 Shan-jian images
▼1F客厅,1F Living Room © 山间影像 Shan-jian images
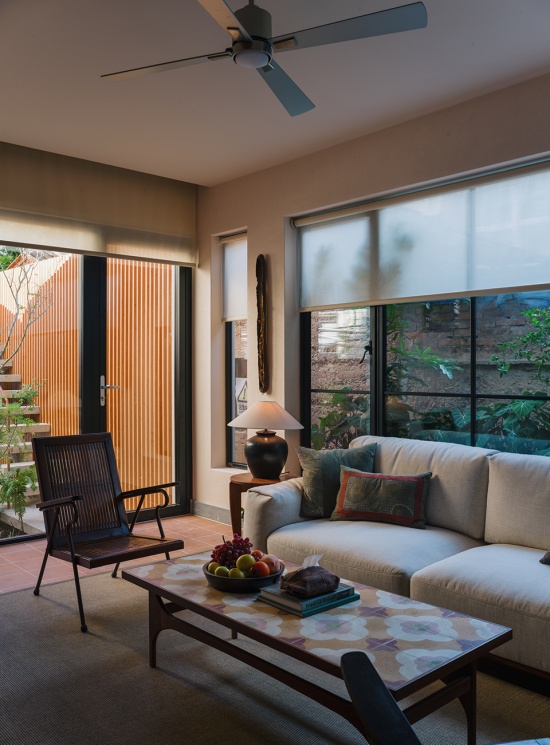
▼1F客厅落地窗,1F Living Room Floor-to-Ceiling Window © 山间影像 Shan-jian images
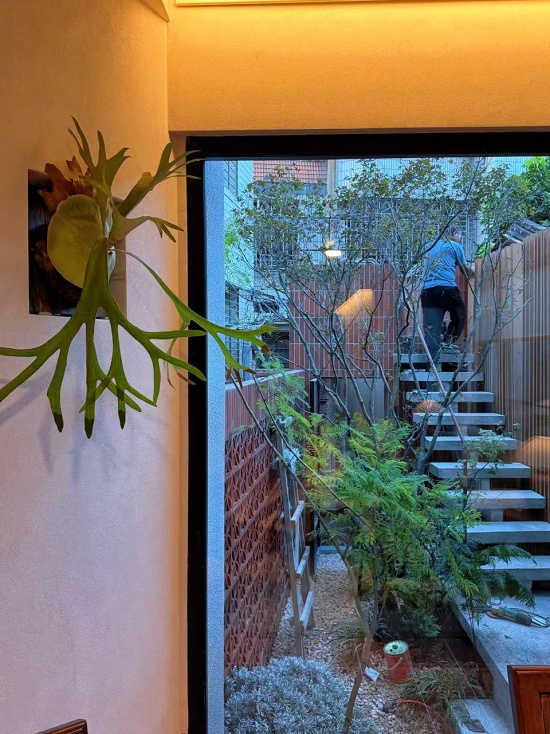
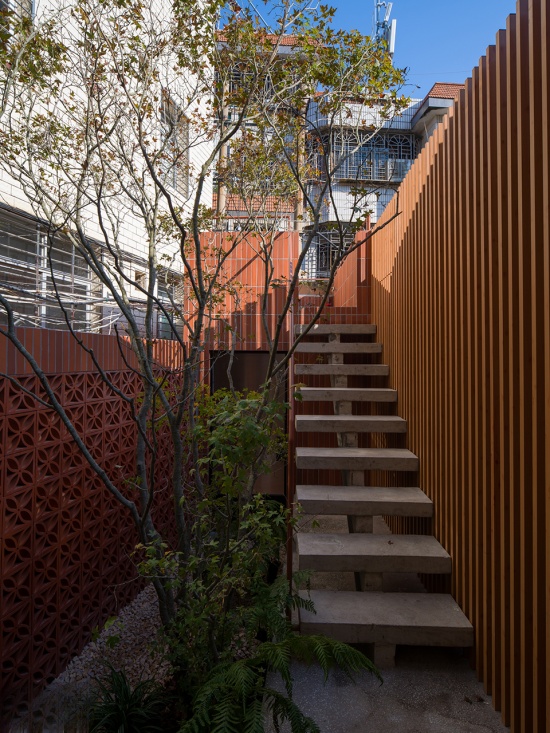
看得见的是建筑边界的后退,与此同时,设计还在心理感知上做了另一层退让。房屋和邻居距离咫尺,顾忆团队采用闽南传统镂空红砖花墙,消解了高墙带来的压迫感,既允许光线漫进室内,又巧妙规避邻里直视的尴尬。同时清理了巷道长年堆放的杂物,补种绿植,让拥挤逼仄的街巷,获得视觉上的呼吸感。团队还重新规划了建筑内部布局,把原本挨着邻居的走廊动线移至靠里的位置;将楼梯与电梯安置在挨着邻里的这一面,化作一道天然屏障,隔绝外部视线,还给几家人自在的居家状态。
What is visible is the setback of the building boundary. Meanwhile, the design delivers another layer of concession in psychological perception. The house stands merely steps away from neighbouring buildings. The Guyi Team adopted the traditional Minnan perforated red-brick lattice wall to ease the oppressive feel of solid high walls. It lets light filter into the interior while tactfully avoiding direct eye contact between adjacent households. The team also cleared long-accumulated debris in the alley and replanted greenery, lending visual breathing room to the cramped street. Inside, the layout was reworked: the corridor originally adjacent to the neighbour was shifted inwards. Stairs and the elevator are placed on the side facing neighbours, acting as a natural buffer to block outside views and restore a comfortable private living state for all households.
▼楼梯,Staircase © 山间影像 Shan-jian images
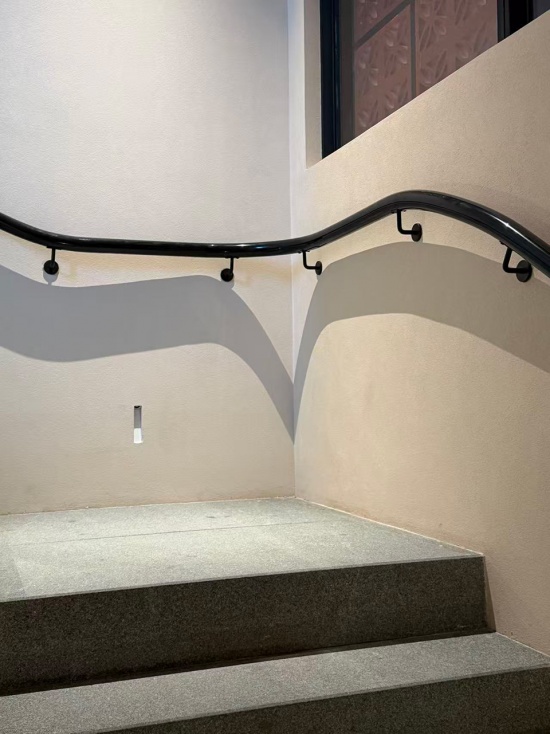
▼镂空墙面,Perforated Wall © 山间影像 Shan-jian images
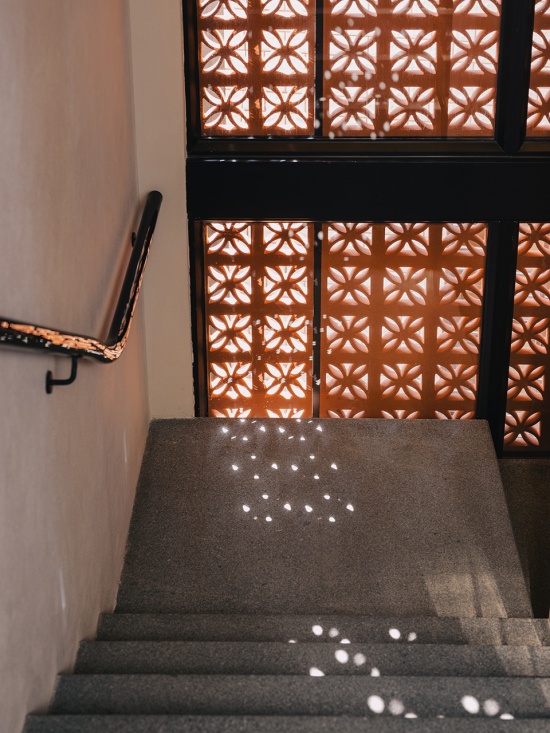
▼过厅,Passage Hall © 山间影像 Shan-jian images
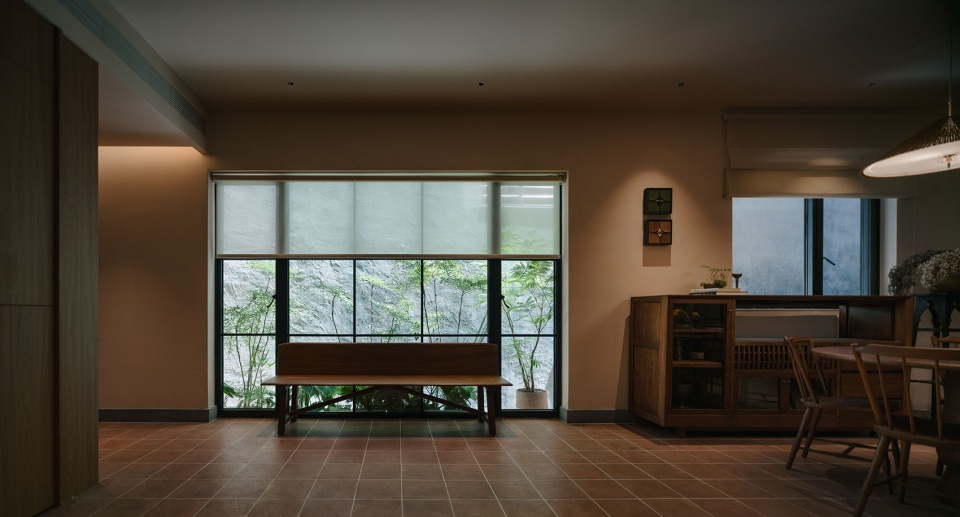
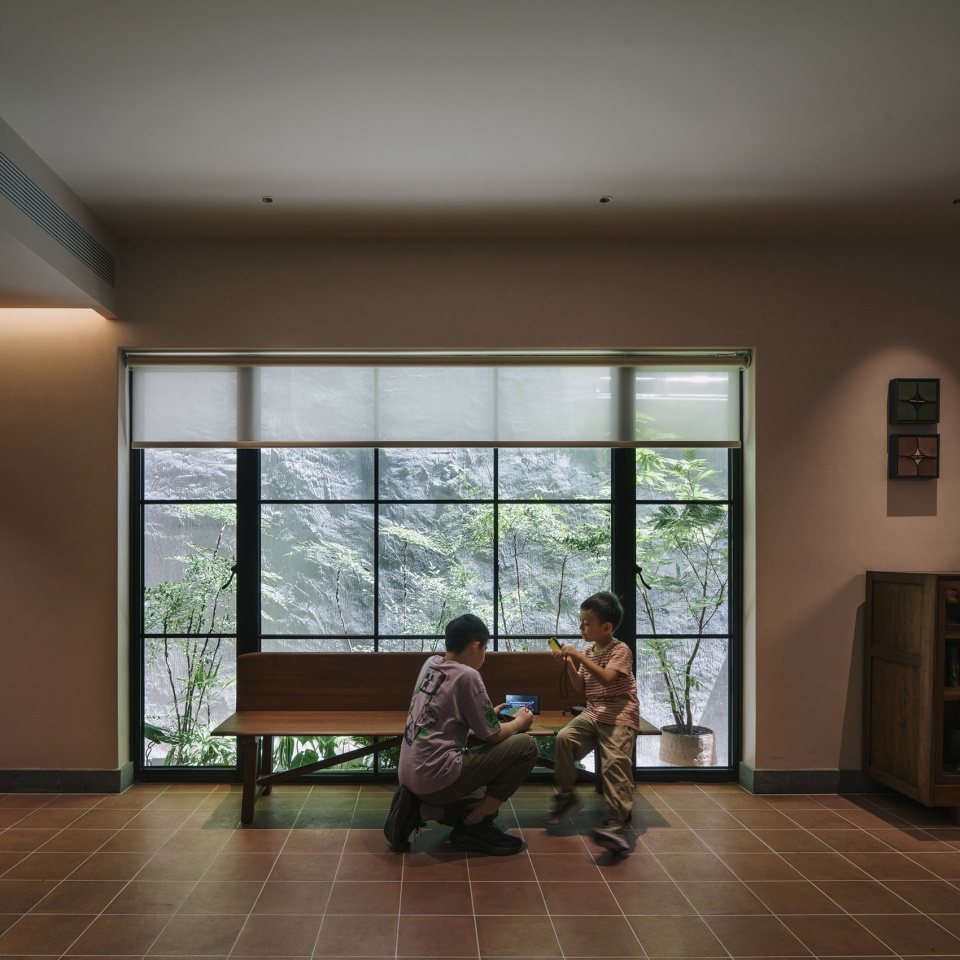
▼过厅一角,A Corner of Passage Hall © 山间影像 Shan-jian images
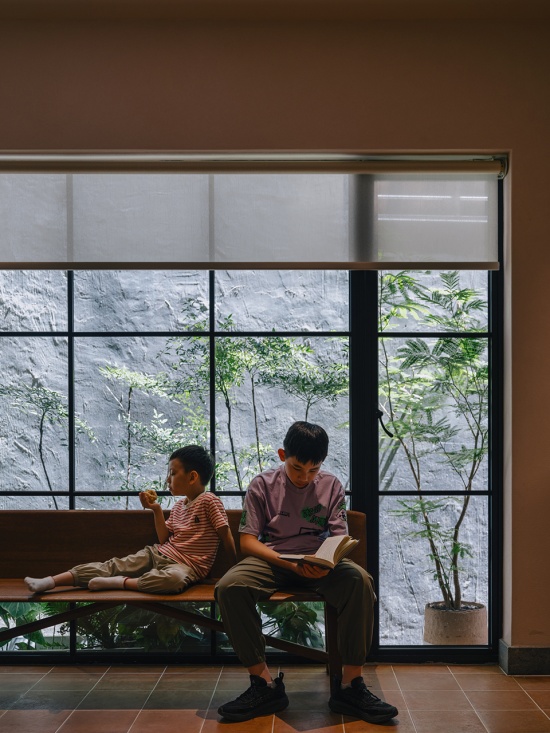
▼1F用餐区,1F Dining Area © 山间影像 Shan-jian images
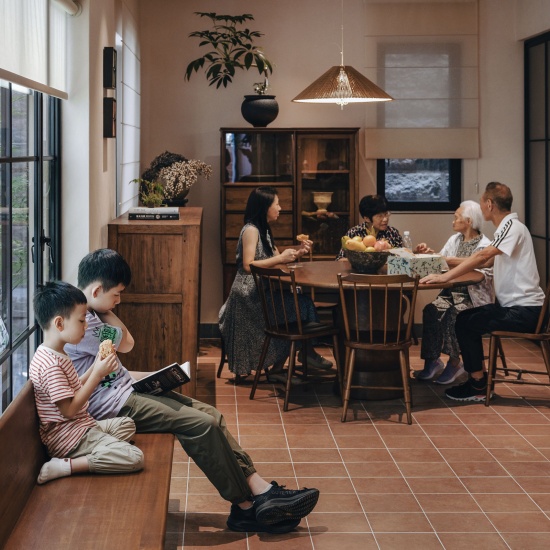
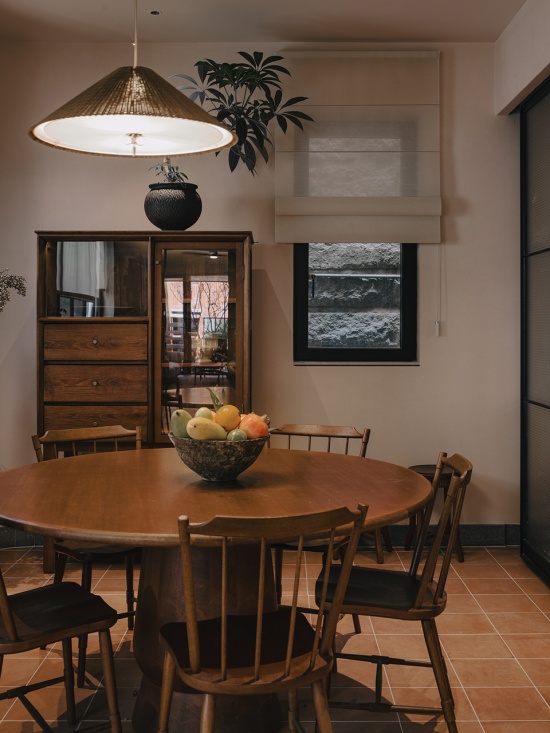
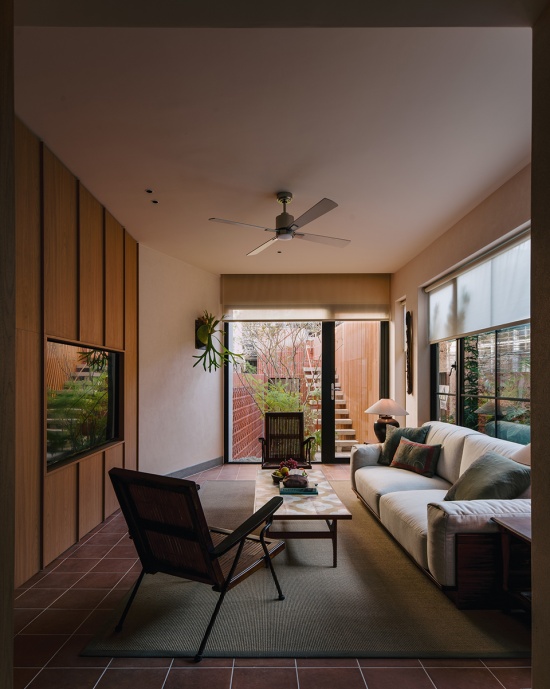
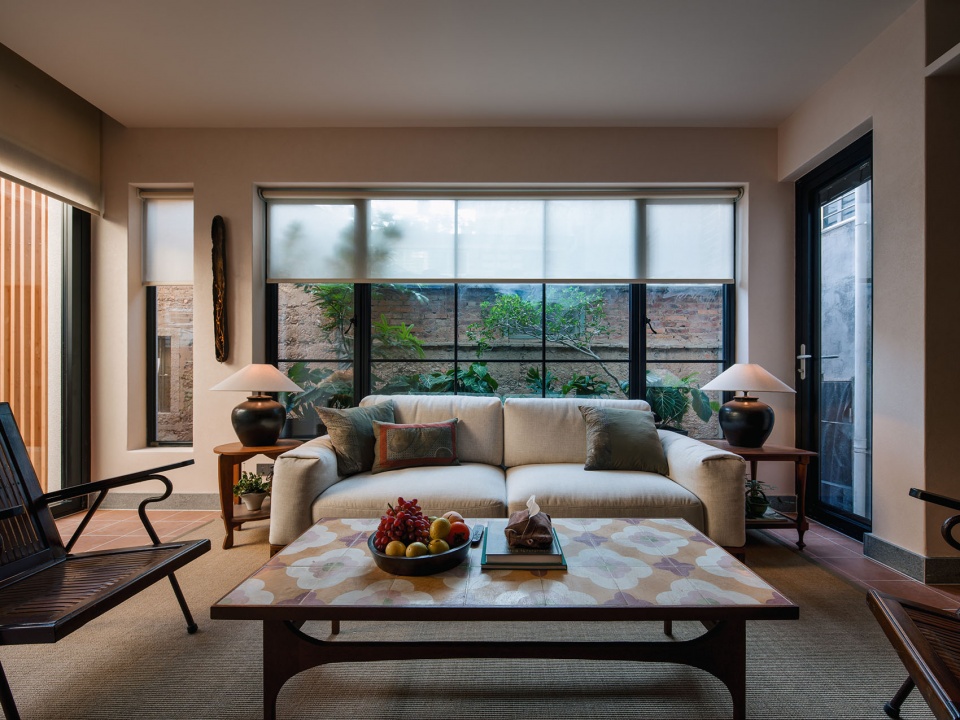
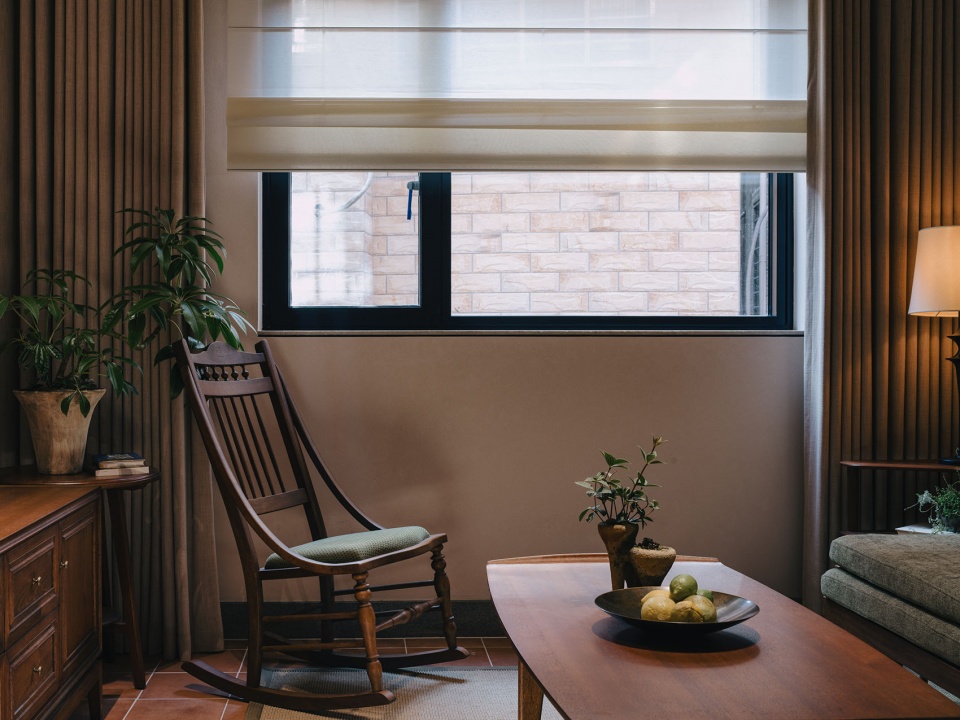
在处理这处祖宅的设计时,顾忆团队没有照搬都市住宅的营造逻辑。祖宅给予人的慰藉,很多恰恰是那些不需要昂贵设备就能获得的感受:自然的通风、充分漫入房间的自然光,可以坐着晒背的大阳台,可以阖家吃年夜饭的大圆桌…设计里特意保留家中代代相传的老家具,修缮一新继续使用,以前的花砖拆除下来改造成茶几桌面。还增设电梯解决长辈上下楼的困扰,既安放旧时光,也适配当下的生活。
When designing this ancestral house, the Guyi Team did not copy the construction logic of urban residences. Much of the comfort an ancestral home brings comes from simple pleasures that require no expensive fittings: natural cross ventilation, ample daylight flooding into rooms, a spacious balcony to soak up the sun, and a large round table for the whole family’s New Year’s Eve dinner. The design preserves the family’s heirloom furniture, restored for continued use. Original patterned tiles were dismantled and repurposed as tabletop surfaces. An elevator was added to ease the elders’ trouble moving between floors, honoring the old times while fitting modern-day living needs.
▼2F客厅,2F Living Room © 山间影像 Shan-jian images
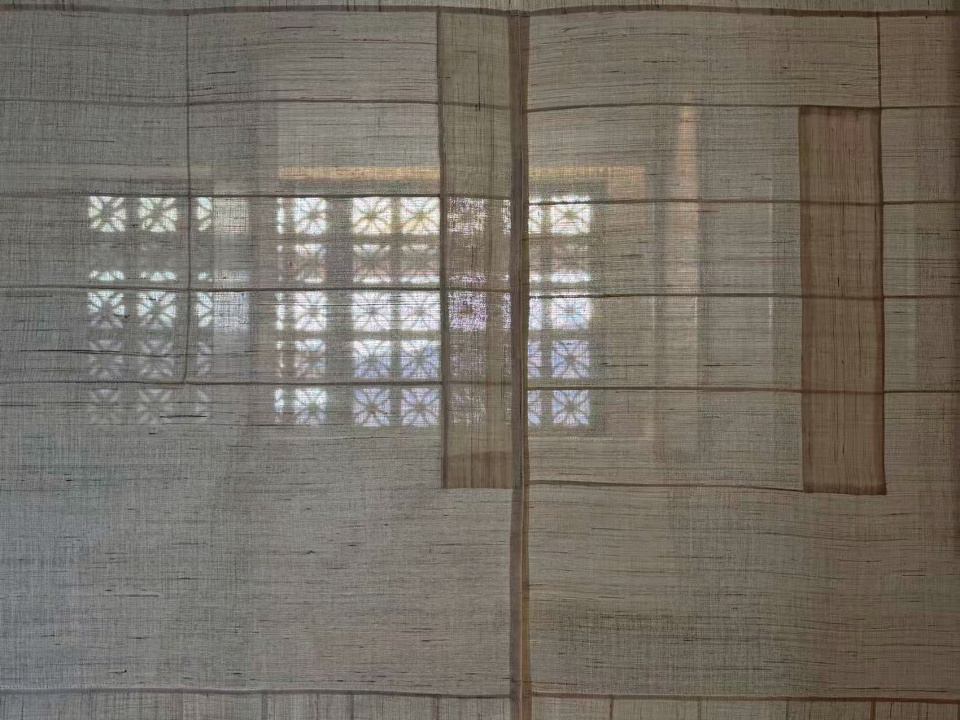
▼3F门帘,3F Door Curtain © 山间影像 Shan-jian images
小小庭院增加绿植和玻璃鱼池,并通过巧妙的设计让水波与阳光荡漾,并在正午时分投下一道绚烂彩虹。一家人终于可以慢慢准备饭菜,围坐桌边茶叙家常;也能各守一方小空间,安安静静相伴。团队在改造中,把这些属于家的柔软与温度,落实进空间的每一处细节。
Lush plants and a glass fish pond were introduced to the compact courtyard. Clever design lets rippling water and sunlight interplay, casting a brilliant rainbow at noon. Family members can now take their time preparing meals, gather around the table to chat over tea, or stay quietly together in their own separate nooks. Throughout the renovation, the team embedded this soft warmth of home into every detail of the space.
▼2F卧室,2F Bedroom © 山间影像 Shan-jian images
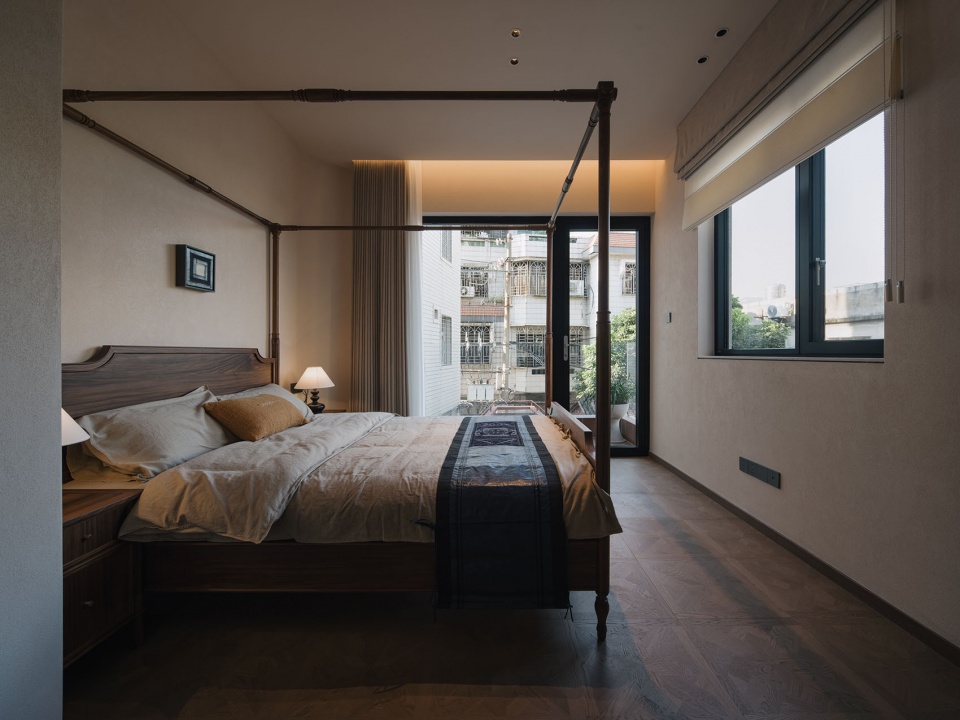
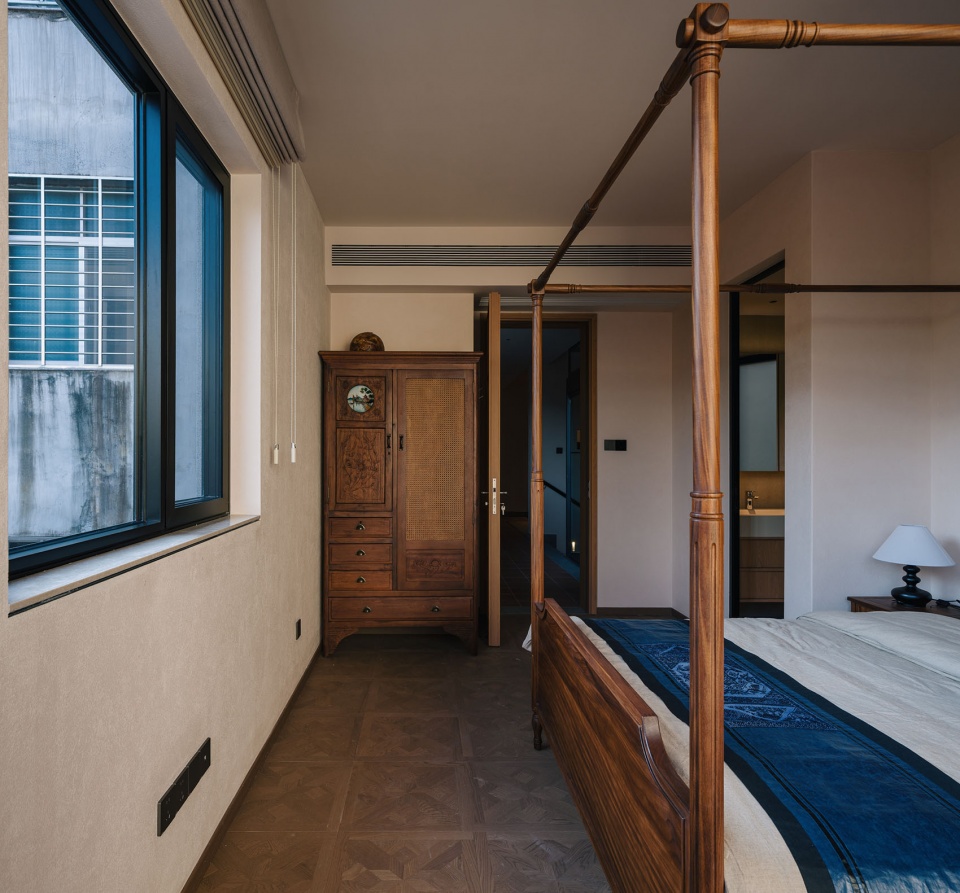
▼2F卧室及旧木柜,2F Bedroom and Old Wooden Cabinet © 山间影像 Shan-jian images
▼2F卧室一角,A Corner of 2F Bedroom © 山间影像 Shan-jian images
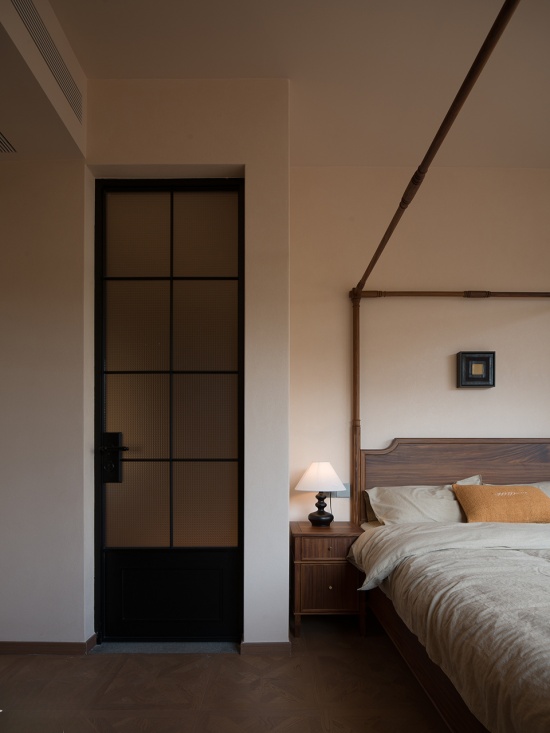
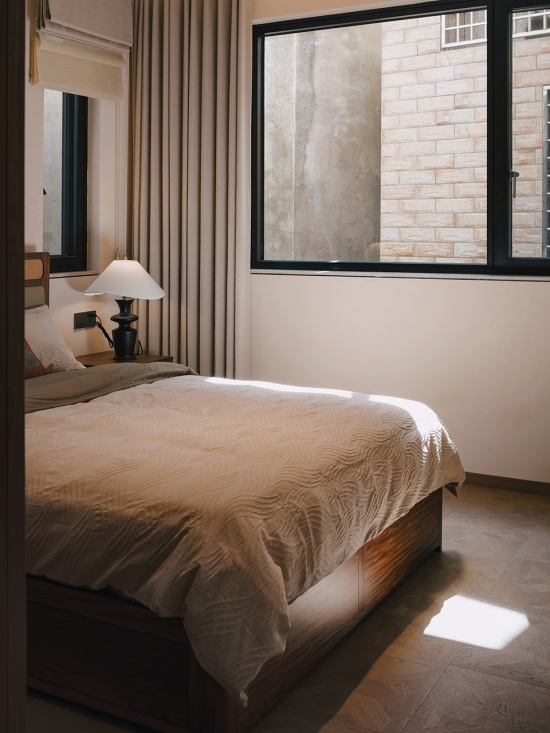
▼3F卧室,3F Bedroom © 山间影像 Shan-jian images
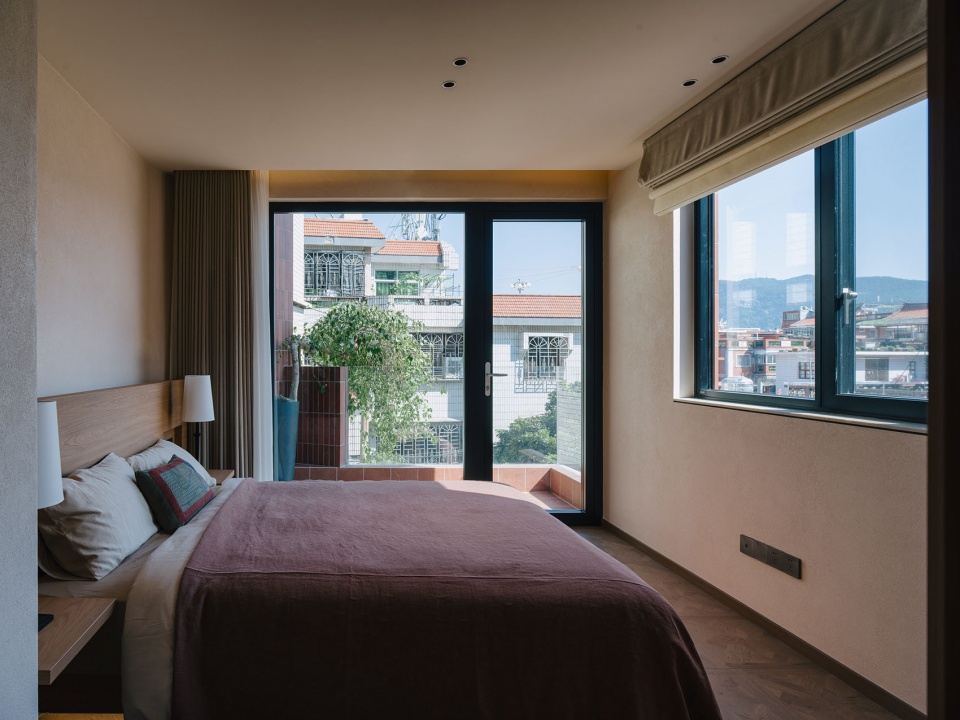
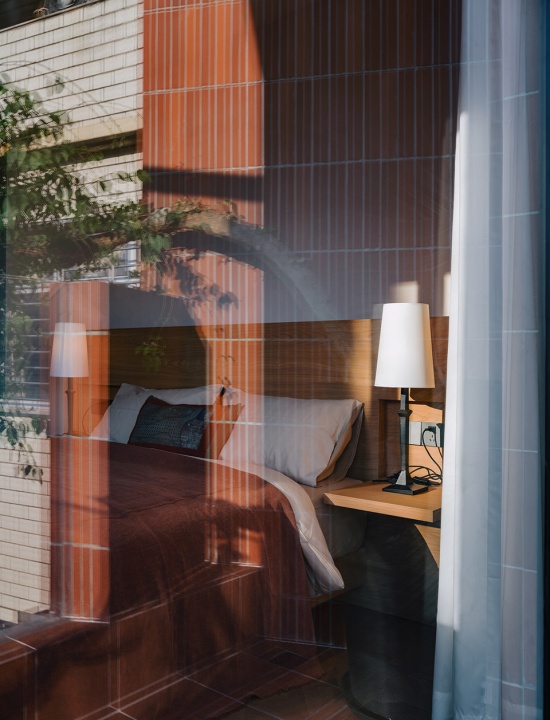
▼3F卧室一角,A Corner of 3F Bedroom © 山间影像 Shan-jian images
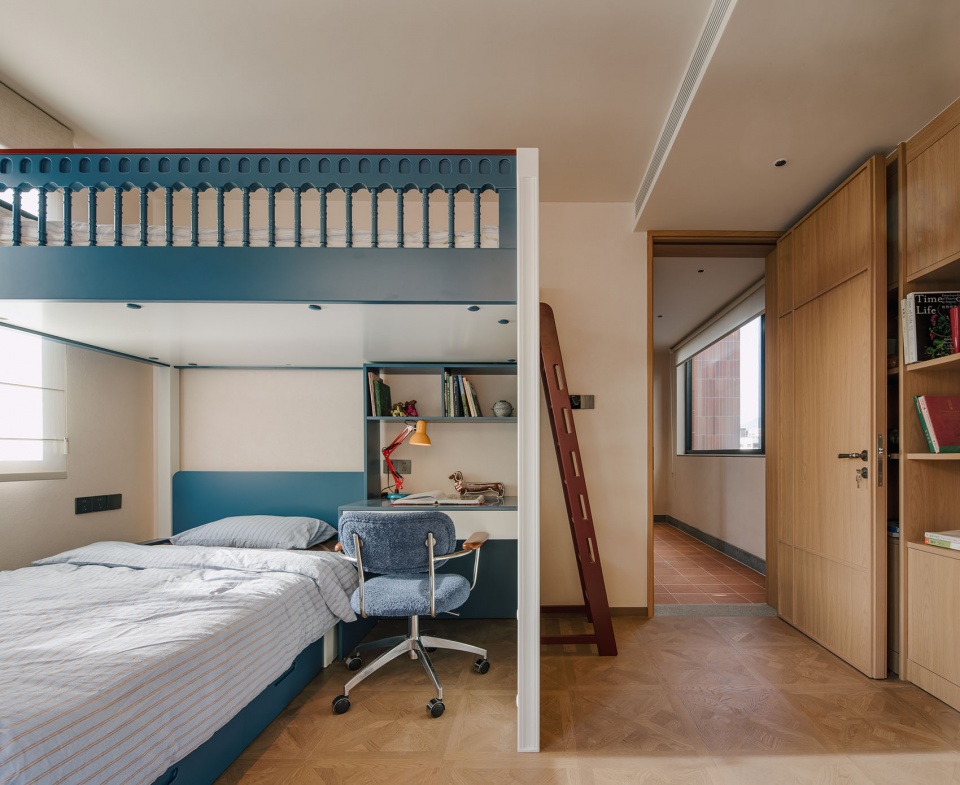
▼儿童房,Children’s Room © 山间影像 Shan-jian images
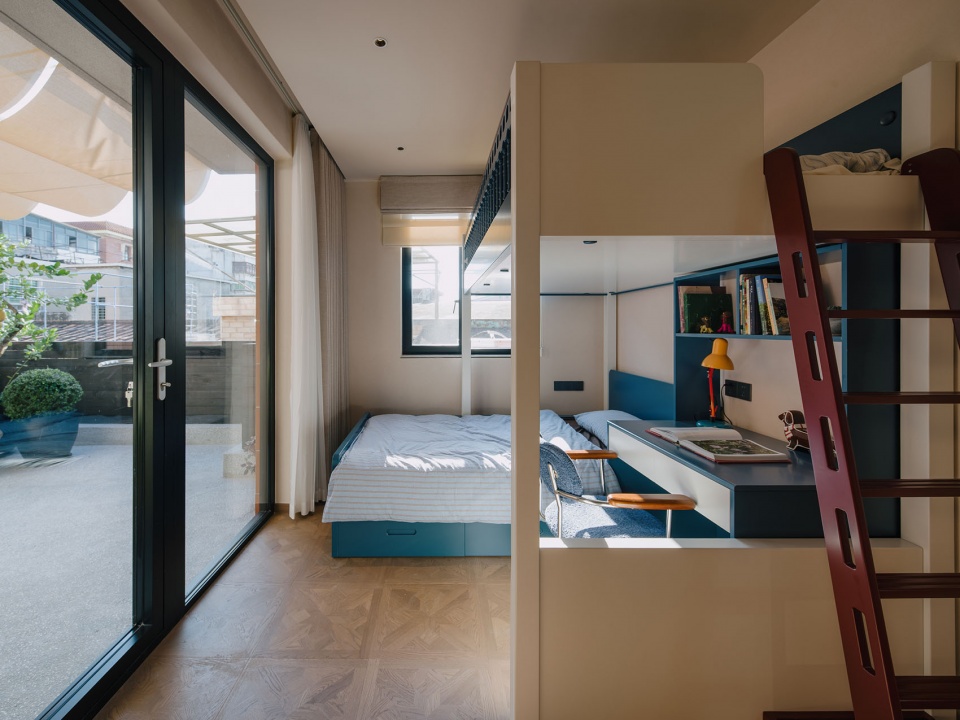
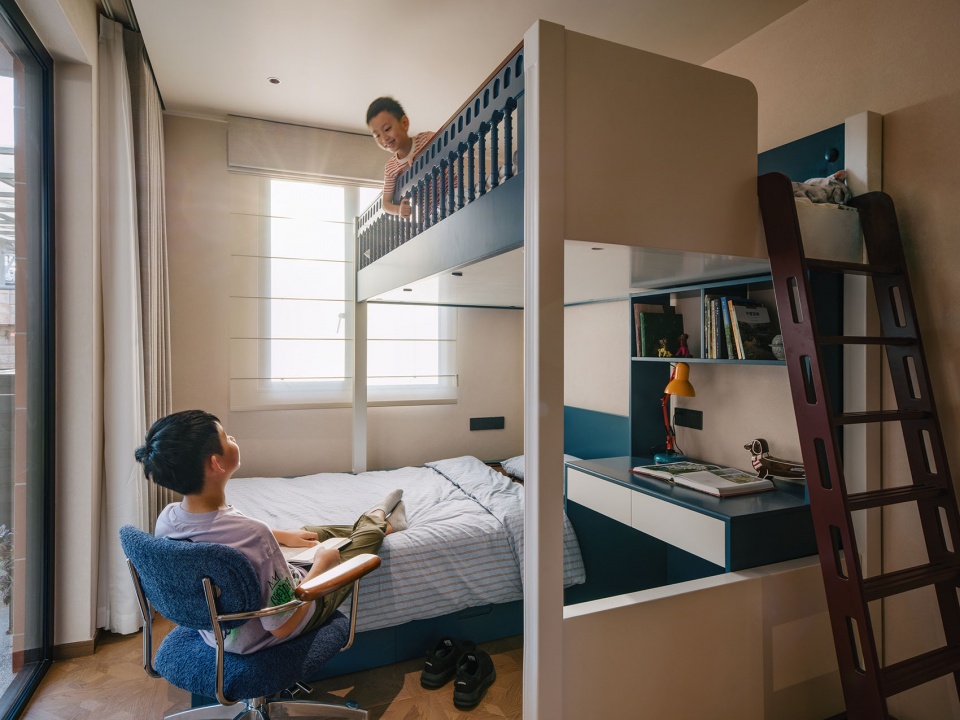
▼3F露台,3F Terrace © 山间影像 Shan-jian images
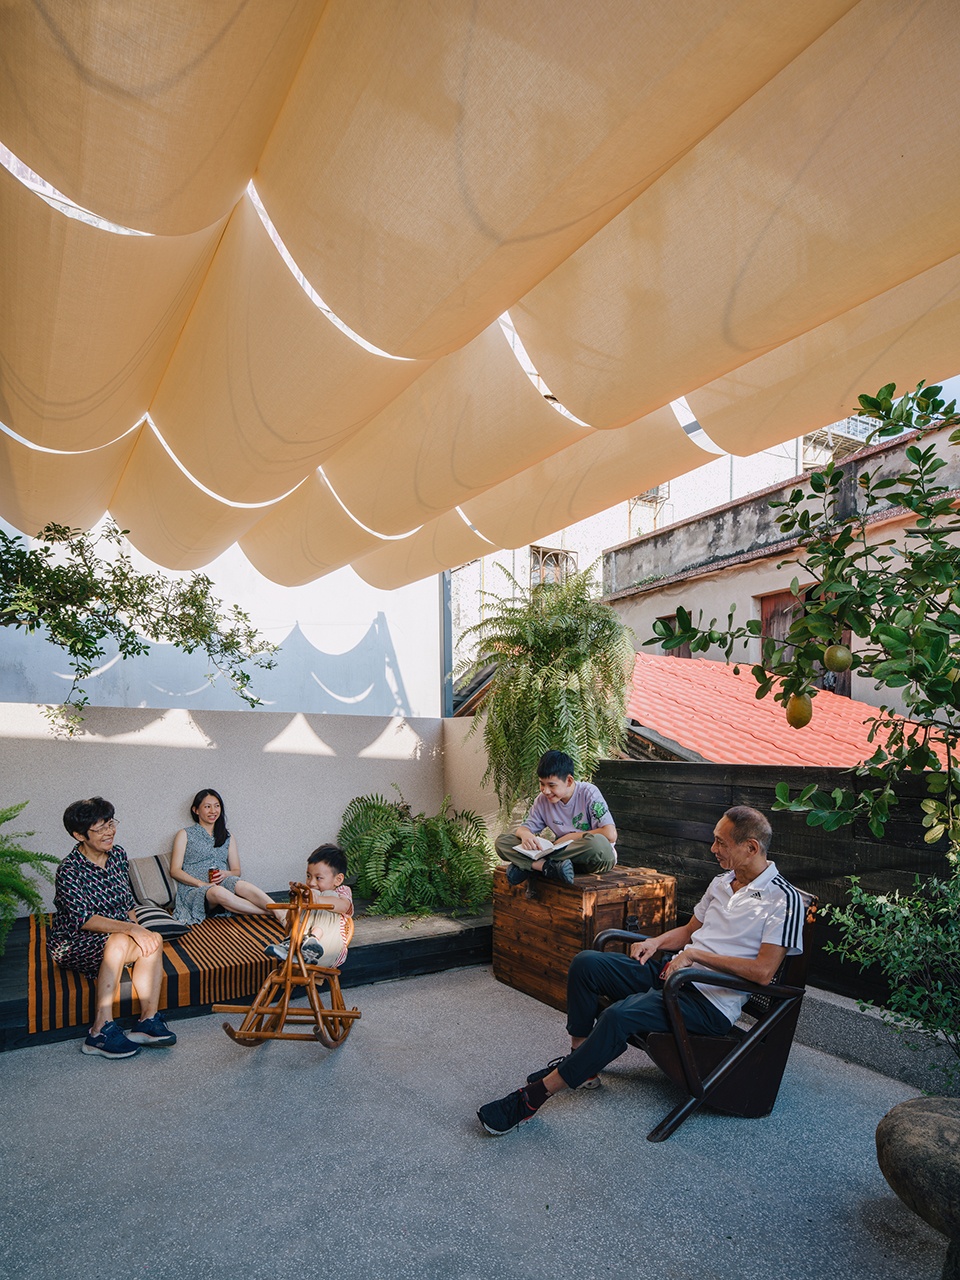
▼露台与鱼缸,Terrace and Fish Pond © 山间影像 Shan-jian images
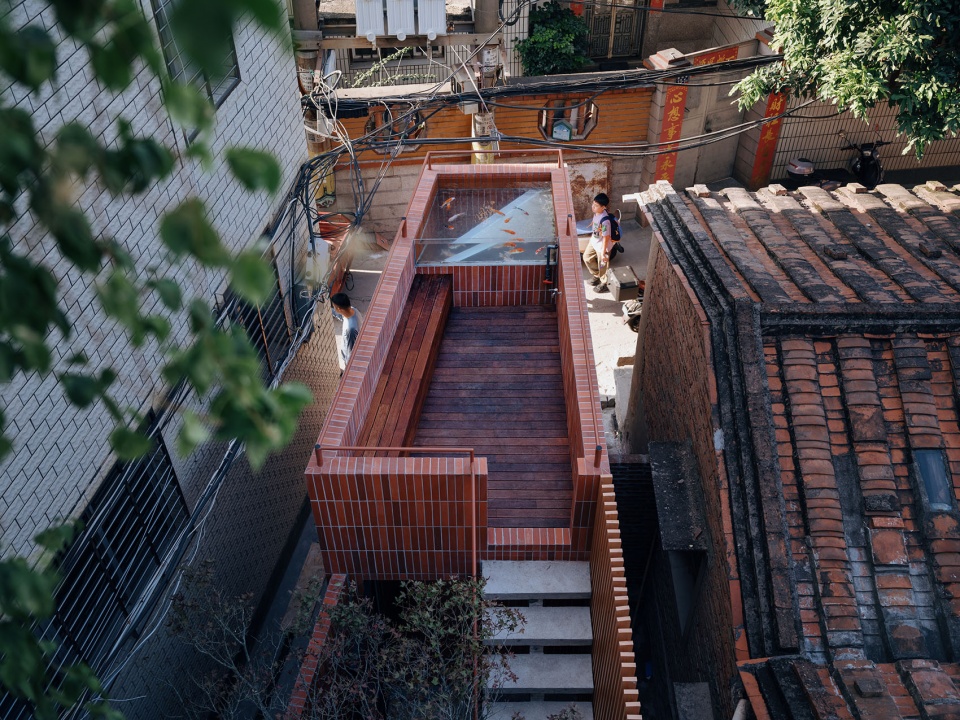
▼玻璃鱼缸,Glass Fish Pond © 山间影像 Shan-jian images
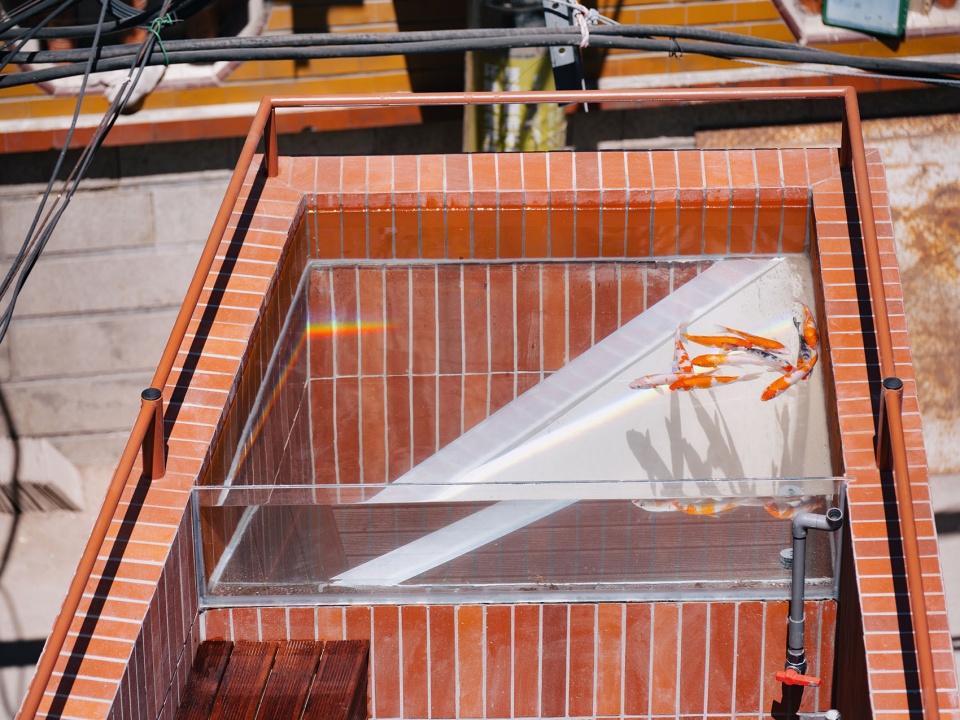
▼1F休息区仰拍,Upward View of 1F Rest Area © 山间影像 Shan-jian images
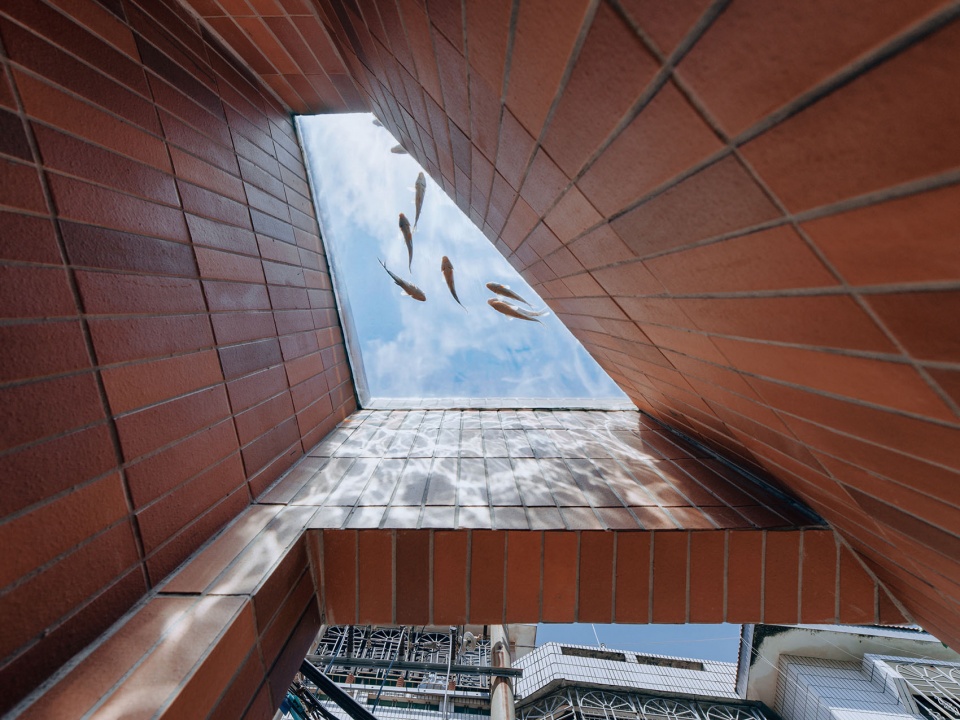
▼1F庭院,1F Courtyard © 山间影像 Shan-jian images
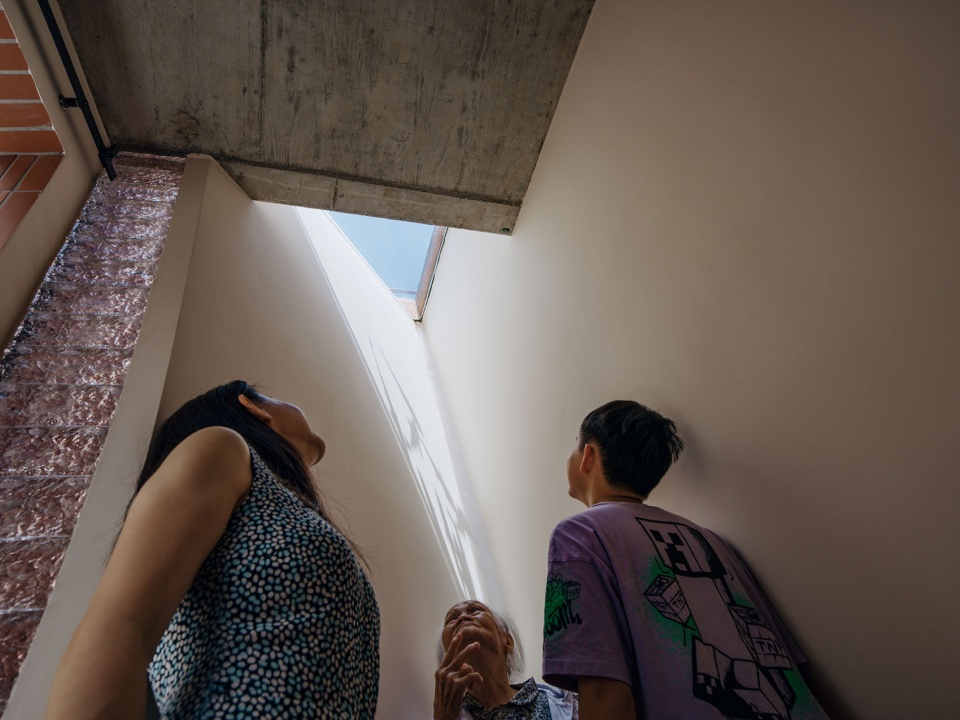
▼一楼大门处,Ground-Floor Entrance © 山间影像 Shan-jian images
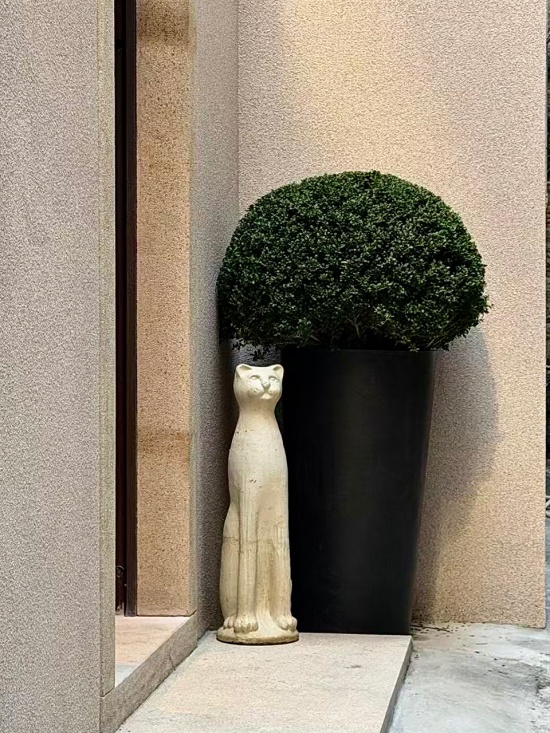
历经15个月的时间,虽然受场地限制、邻里协调等多重因素影响,项目数次停工复工,但是老宅最终完成了改造和蜕变。国内有数以亿计的民间自建房。改造,不仅仅是简单的翻新墙面、更换构件。改造老宅,核心是把空间利用得更妥当,也要懂得权衡与让步。老城空间拥挤,适当向内留出余地,换来更好的采光通风,也维系着和邻居舒服和体面的相处距离。
The renovation spanned 15 months. Constrained by site conditions, neighbour negotiations and other factors, the project was halted and resumed several times, yet the old house was ultimately transformed. China has hundreds of millions of privately built rural and urban homes. Renovation is far more than repainting walls and replacing building components. The core of old-house renovation lies in optimising spatial utilisation, as well as knowing how to balance interests and make compromises. In the crowded fabric of old towns, modest inward setbacks bring improved daylight and ventilation, while maintaining a comfortable, respectful distance with neighbouring households.
▼2F及3F阳台,2F and 3F Balconies © 山间影像 Shan-jian images
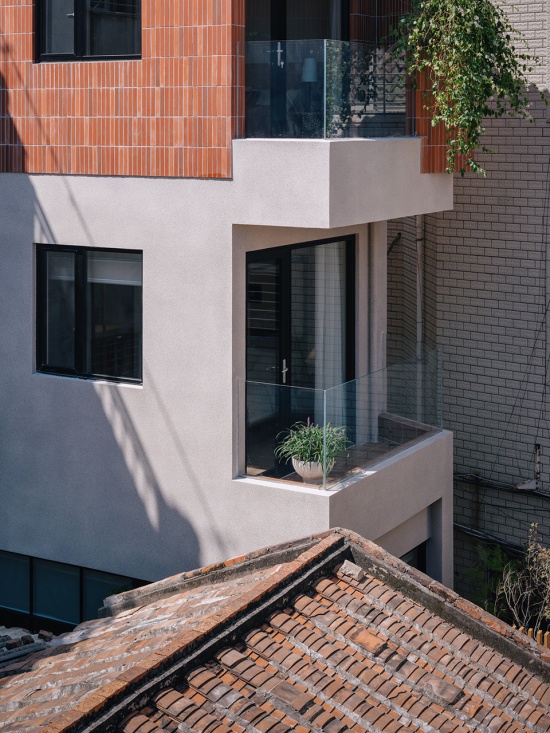
▼3F阳台外景,View from 3F Balcony © 山间影像 Shan-jian images
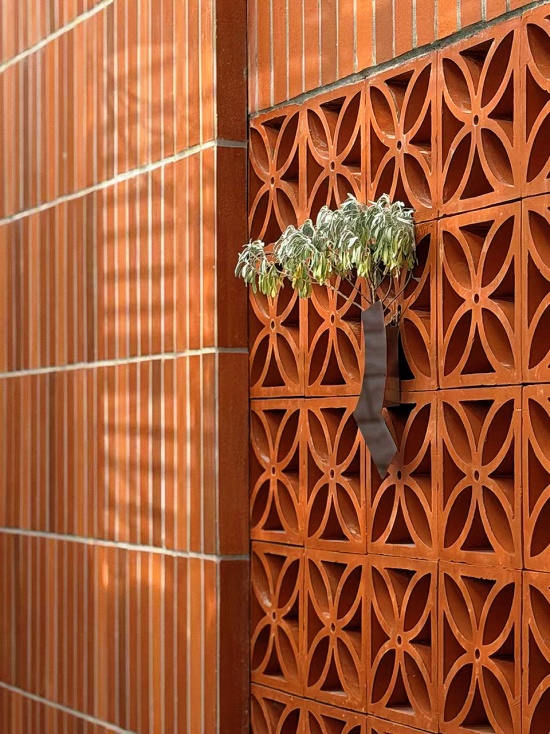
庭院里,设计师种下了闽南人熟悉的芙蓉菊,远行游子的习惯,摘下一片芙蓉菊叶,带在身上,保佑此行一帆风顺,早日归来。这份改造,守护着四代人的温情连结,让故土与家人的羁绊,能在这处老宅新生中,岁岁延续。
In the courtyard, the designers planted crossostephium chinense, a plant familiar to people in Minnan. It is the custom for travelling wanderers to pluck a leaf and carry it on their person, praying for a smooth journey and an early return home. This renovation safeguards the tender bond across four generations, letting the ties between homeland and family renew within this ancestral house and endure year after year.
▼镂空墙面及芙蓉菊,
Perforated Wall and Crossostephium Chinense © 山间影像 Shan-jian images
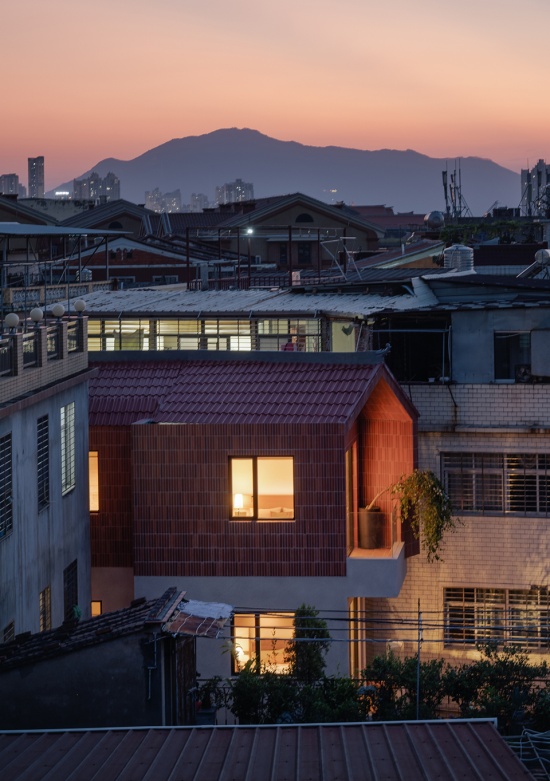
▼室外傍晚,Exterior at Dusk © 山间影像 Shan-jian images
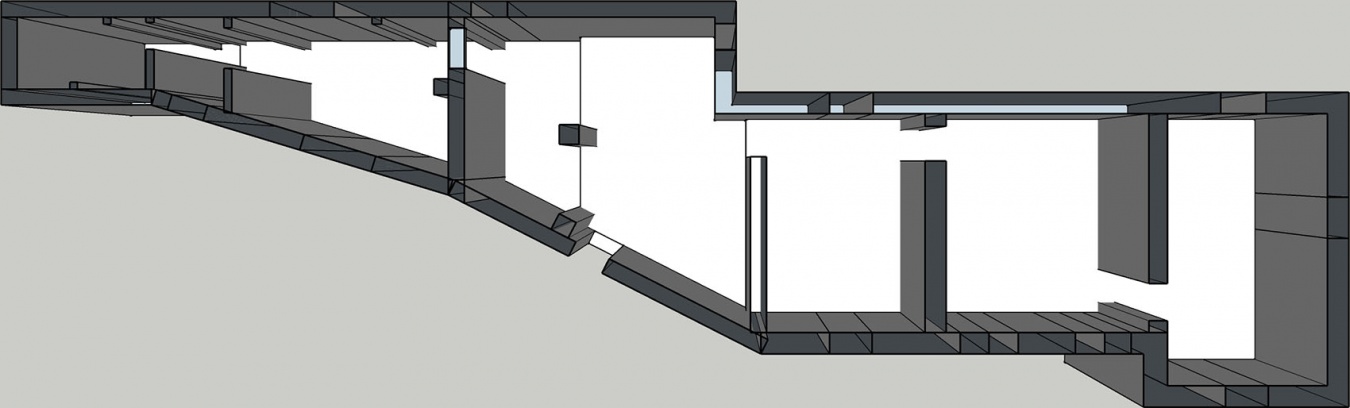
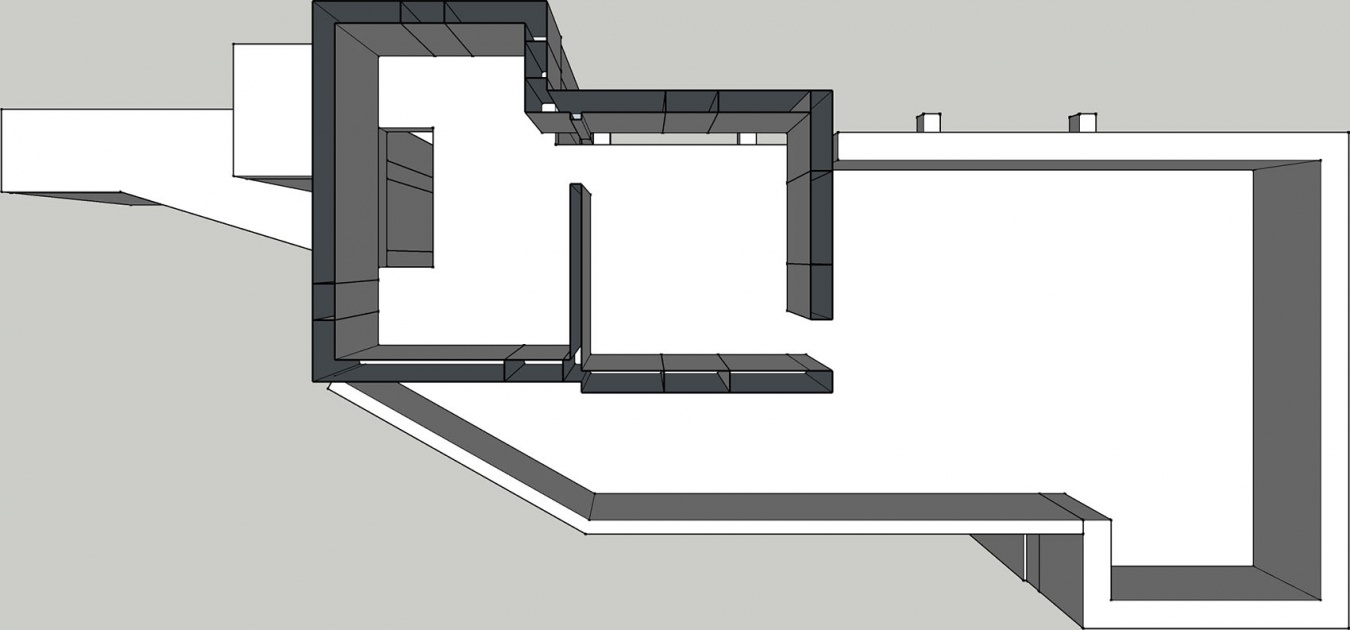
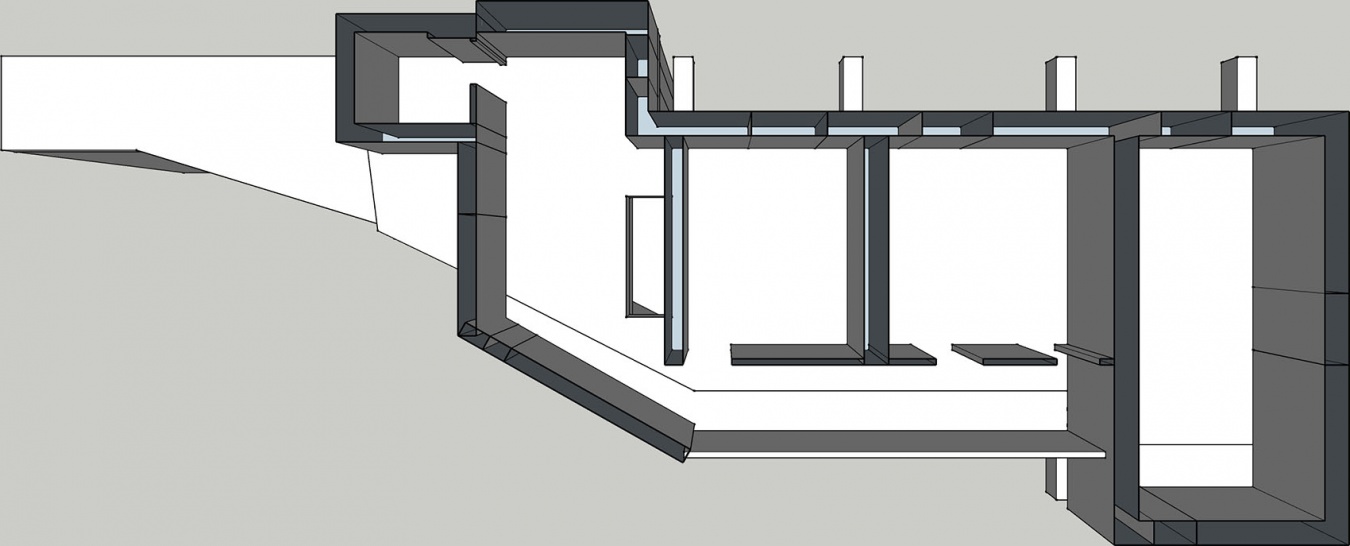
▼改造前平面图,Floor Plan Before Renovation © 无设建筑
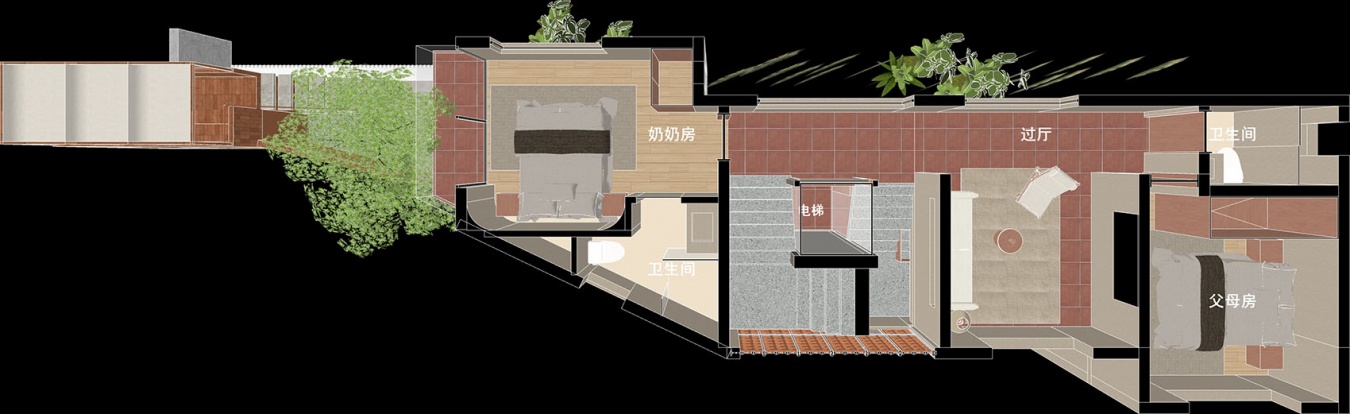
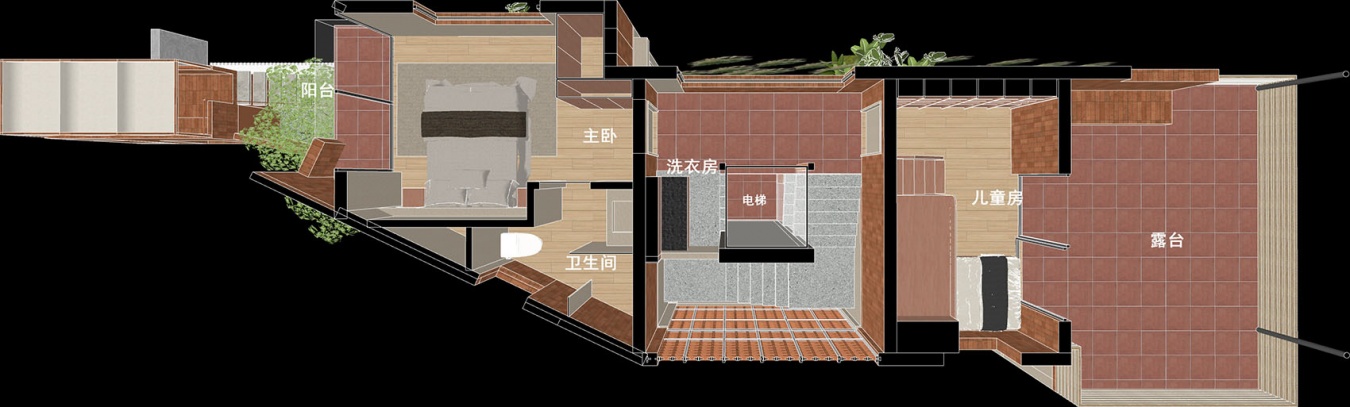
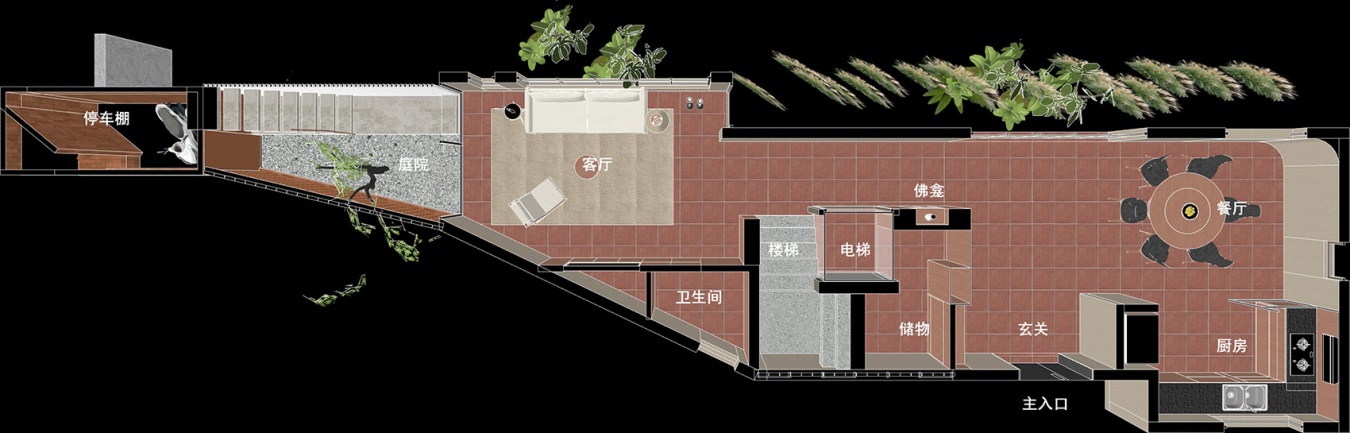
▼改造后平面图,Floor Plan After Renovation © 无设建筑
项目信息
项目名称:东方卫视《梦想改造家2026》长脖子的家
项目地址:福建泉州
面积:235㎡
完工时间:2026年9月20日
整体方案:无设建筑
设计团队:顾忆、张国樑、李茜、欧书琴
项目类型:住宅
主要材料:灰泥、仿古砖、红砖、花岗岩、真石漆、水洗石
建筑团队:上海耀钰建筑装饰工程有限公司
固装团队:福建汇朗峰装饰装修有限公司
墙面漆:立邦涂料(中国)有限公司
活动家具:无锡德仕邦家具、厦门吉檀迦利家具
电梯:苏州弗朗茨智能电梯有限公司
景观:草耳植物环境设计
门窗:昕升泰老钢窗、森鹰门窗
空间摄影:山间影像
Project Information
Project Name: The Long-Necked House, Dream Home Makeover 2026 (Dragon TV)
Location: Quanzhou, Fujian
Area: 235 ㎡
Completion Date: September 20, 2026
Design Firm: Not A Studio
Design Team: Gu Yi, Zhang Guoliang, Li Qian, Ou Shuqin
Project Type: Residential
Main Materials: Stucco, antique-style tiles, red bricks, granite, real stone paint, washed stone
Construction Team: Shanghai Yaoyu Architectural Decoration Engineering Co., Ltd.
Fixed Furnishing Team: Fujian Huilangfeng Decoration Co., Ltd.
Wall Paint: Nippon Paint (China) Co., Ltd.
Loose Furniture: Wuxi Deshibang Furniture, Xiamen Gitanjali Furniture
Elevator: Suzhou Franz Smart Elevator Co., Ltd.
Landscape: Caoer Plant & Environment Design
Doors & Windows: Xinshengtai Vintage Steel Windows, Senying Windows & Doors
Photography: Shan-jian images
More: 无设建筑(联系邮箱:nastudio@163.com) 更多关于:Not A Studio on gooood









发表评论
你需要先 才能发表评论
社交登录