感谢 易加设计·UV 予gooood的分享。更多请至:E Plus Design (E+UV) on gooood
Appreciation towards E Plus Design (E+UV) for providing the following description:
设计概念
Design Concept
深圳湾高低不平的礁石滩涂上,黑脸琵鹭成群结队, 或疏或密,形成灵活的布局。
▼项目视频,project video © E+UV
On the uneven rocky tidal flats of Shenzhen Bay, flocks of black-faced spoonbills scatter sparsely and densely, forming a fluid composition.
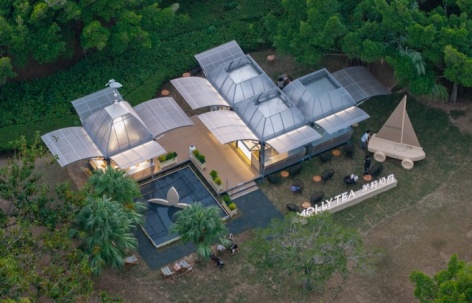
▼鸟瞰,aerial view © 樊钊明|在场造象工作室
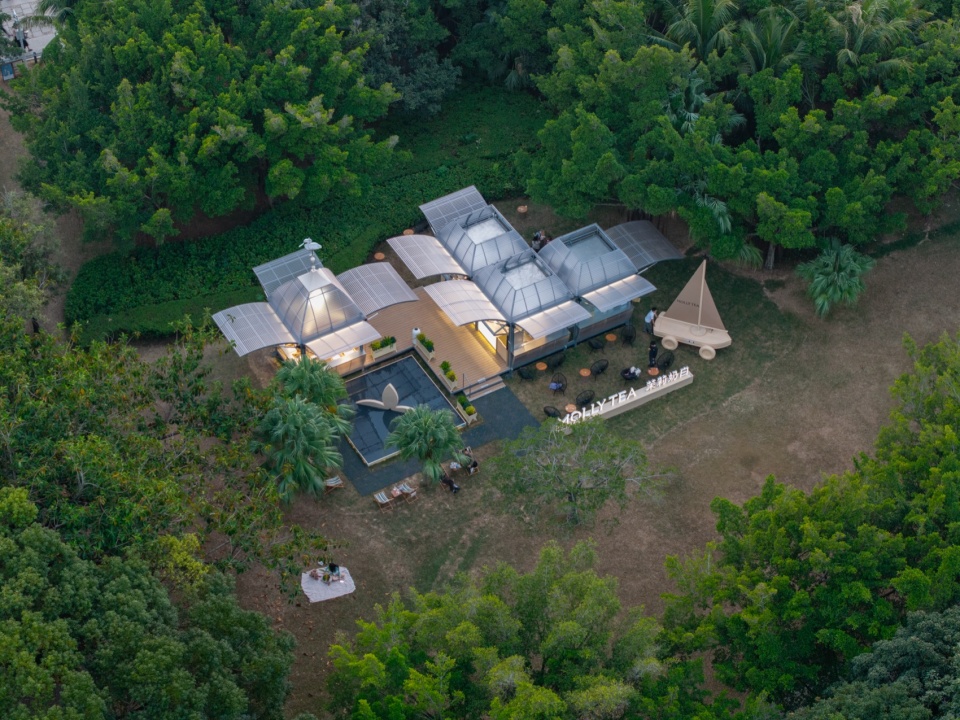
他们的小小的身体紧凑,双翼展开收起,获得了种种变化的遮蔽空间。轻盈、灵活、充满了阳光、风和运动的感觉。
▼概念手绘,Concept sketch © E+UV
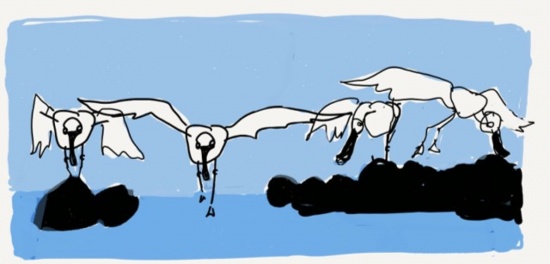
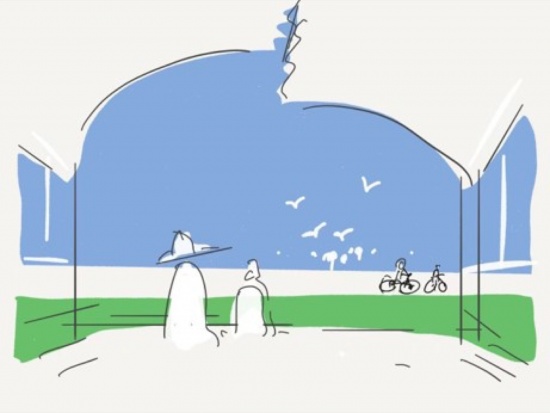
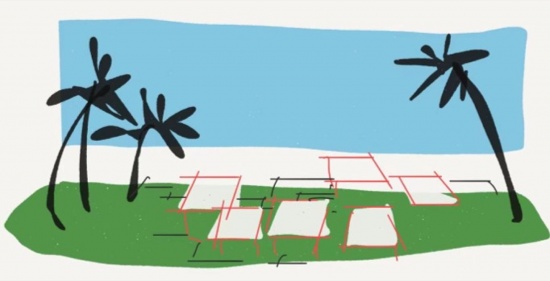
Their compact small bodies, with wings alternately spread and folded, create a varied array of sheltered spaces. The scene exudes lightness, agility, brimming with the ambiance of sunlight, breeze and motion.
▼海景,Seascape ©茉莉奶白 © E+UV
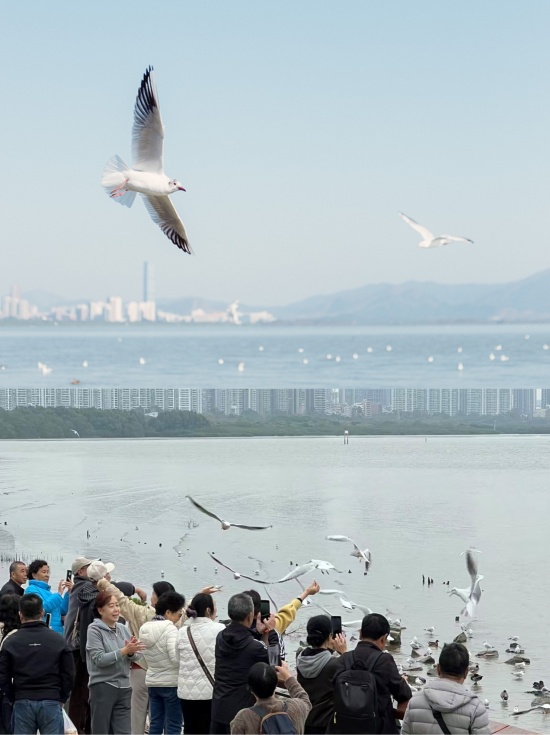
这也带给我们飞鸟亭的灵感:滨海休闲商业除开炎热南方必要的空调功能单元, 最需要的是海景视野, 遮阳避雨的灰空间,以及海风吹拂的外摆。这些都可以透过建筑围合体周边和之间的深远挑棚获得。
This also inspires the design of the Bird Pavilion: For coastal leisure commercial spaces in the hot southern region, beyond the essential air-conditioned functional units, the core demands are unobstructed sea views, semi-outdoor grey spaces that provide shelter from sun and rain, and breezy outdoor seating areas refreshed by sea winds. All these can be realized through deep overhangs along and between the building enclosures.
▼概念手绘,Concept sketch © E+UV
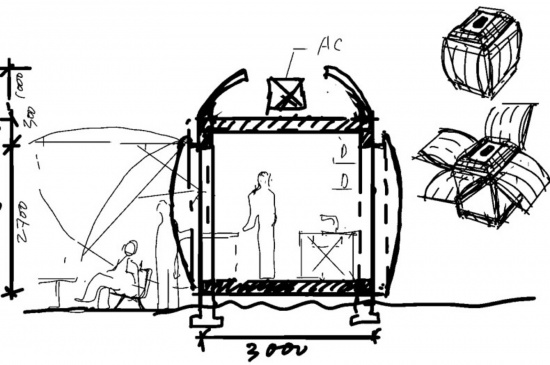
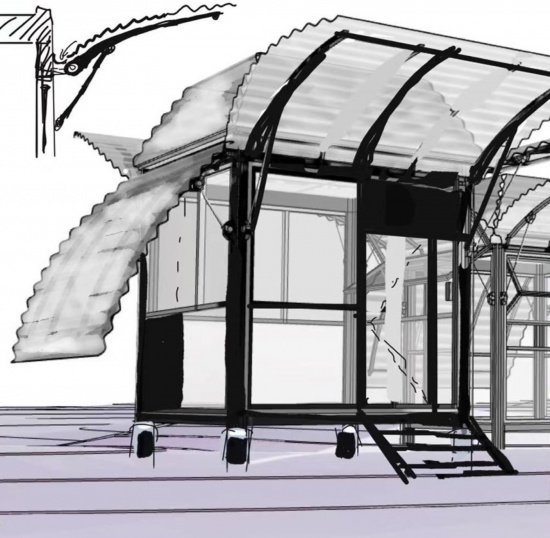
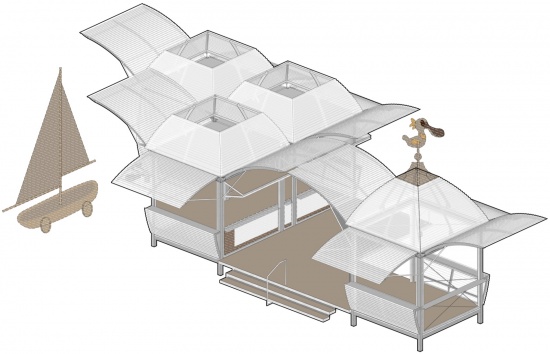
基本的体块为3x3x3的立方体,屋顶和四个立面都有遮阳面, 四面可以翻起成为遮阳棚或雨棚,夜间或台风天可以收起。
▼飞鸟亭轴侧,THE Birds Axonometric View © E+UV
▼轴测模块生成,Axonometric Module Generation © E+UV
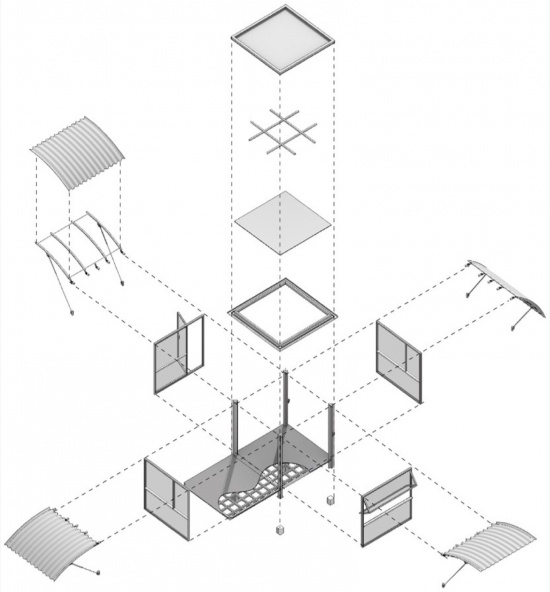
The basic volume is a 3×3×3 cube, with shading panels installed on the roof and all four facades. The panels on the four sides can be flipped up to act as sunshades or rain canopies, and can be retracted at night or during typhoon events.
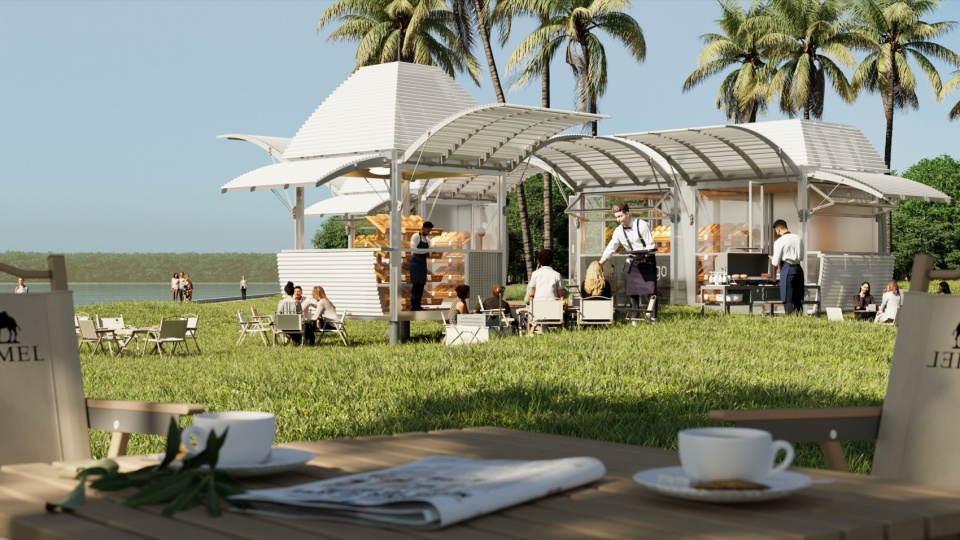
▼日景效果图,Daytime effect drawing © E+UV
▼夜景效果图,Night scene effect drawing © E+UV
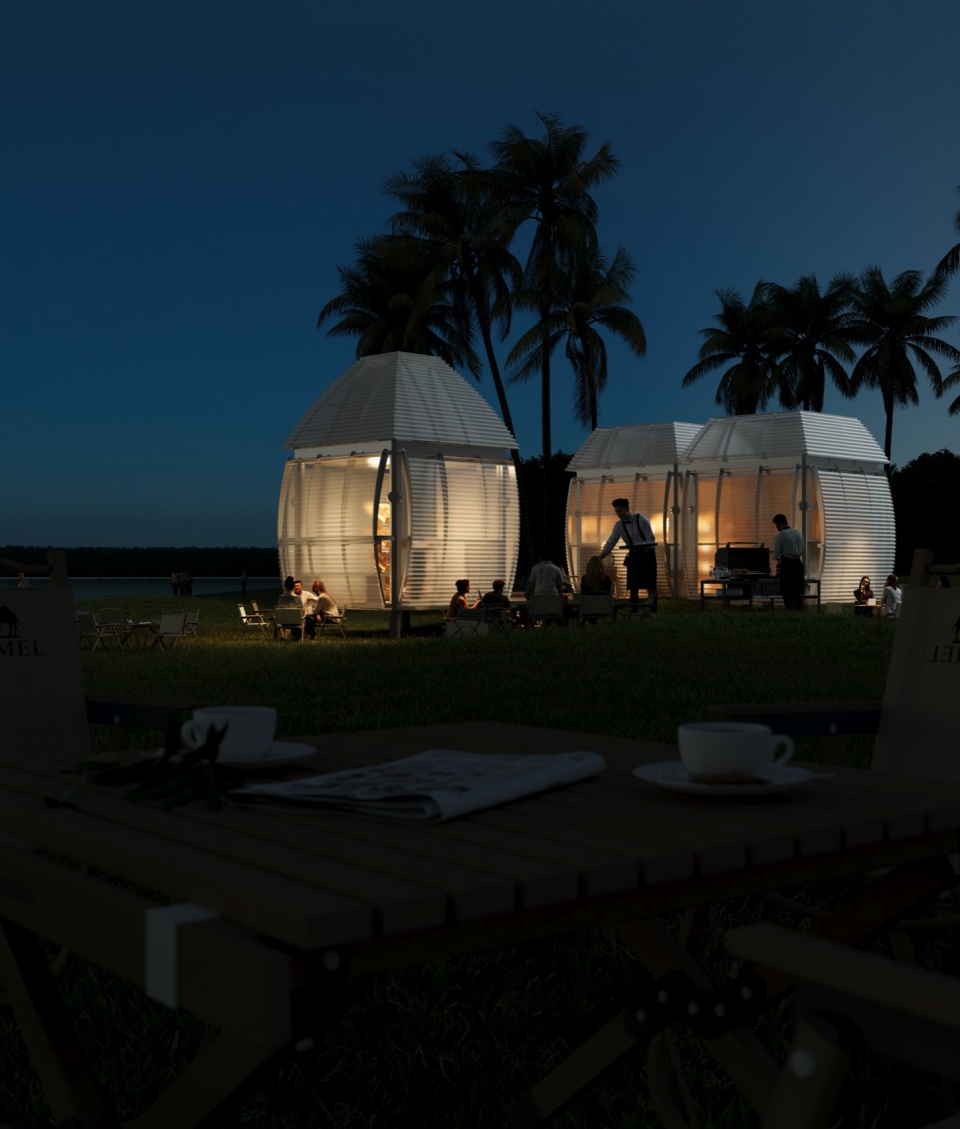
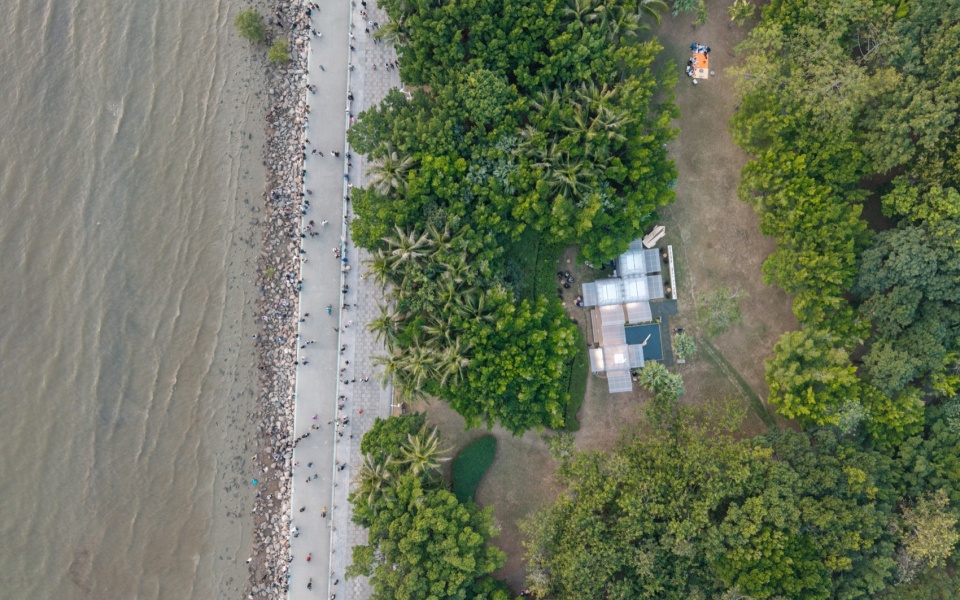
这些标准化的盒子有一些作为开放柜台,有一些作为厨房空间,有一些作为观景凉亭,获得使用上的灵活多样。灵活的布局上避开了公园现有的树木, 并最大化地利用了海景与滨海栈道人流。
These standardized box units serve diverse purposes: some as open service counters, some as kitchen spaces, and others as viewing pavilions, allowing for great functional flexibility. The flexible layout avoids existing trees in the park, while maximizing access to sea views and fully leveraging foot traffic along the coastal boardwalk.
▼顶视,top view © 樊钊明|在场造象工作室
▼建筑外观,building appearance © 樊钊明|在场造象工作室
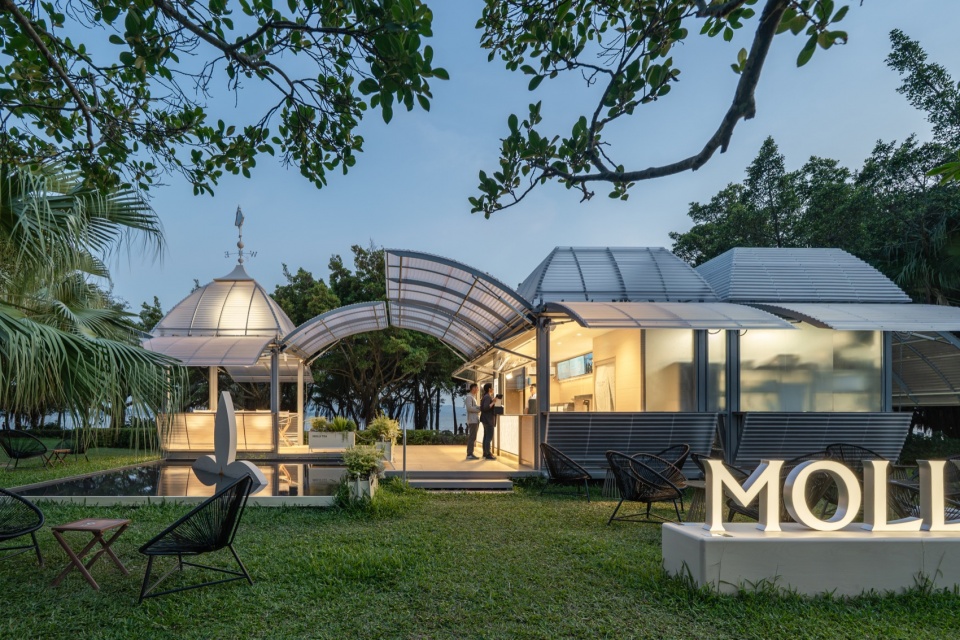
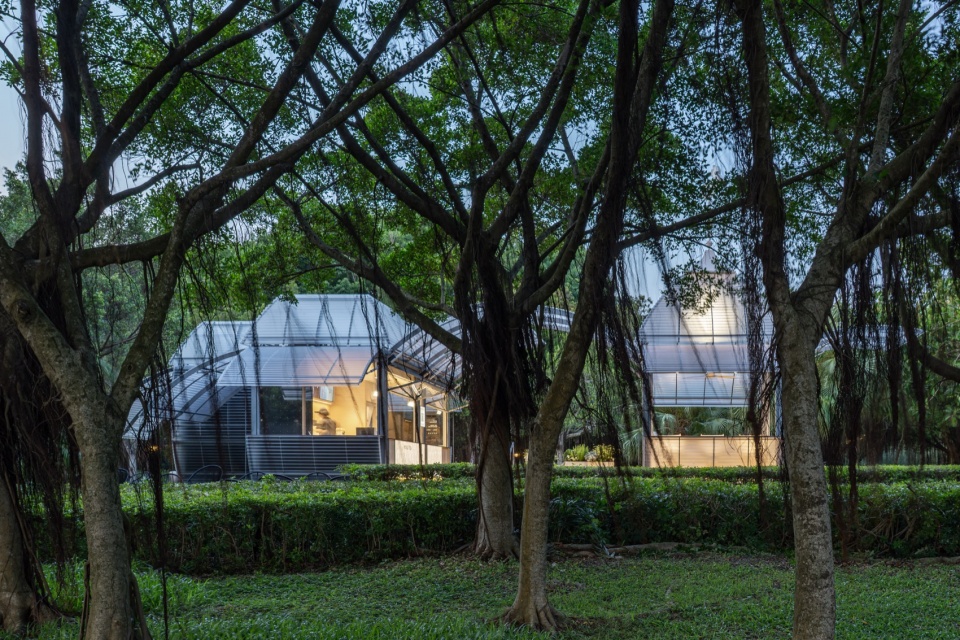
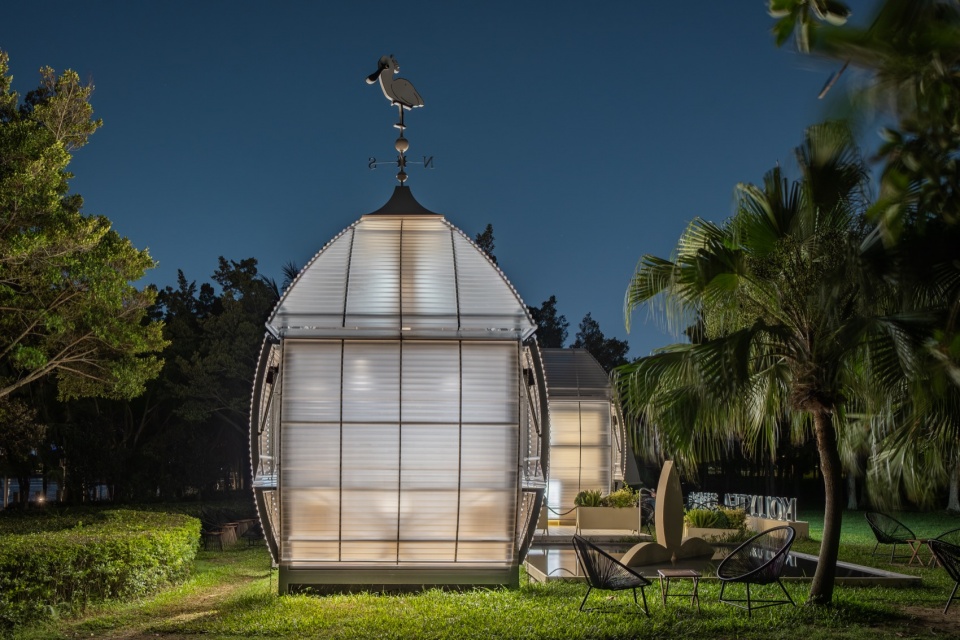
▼立面,facade © 樊钊明|在场造象工作室
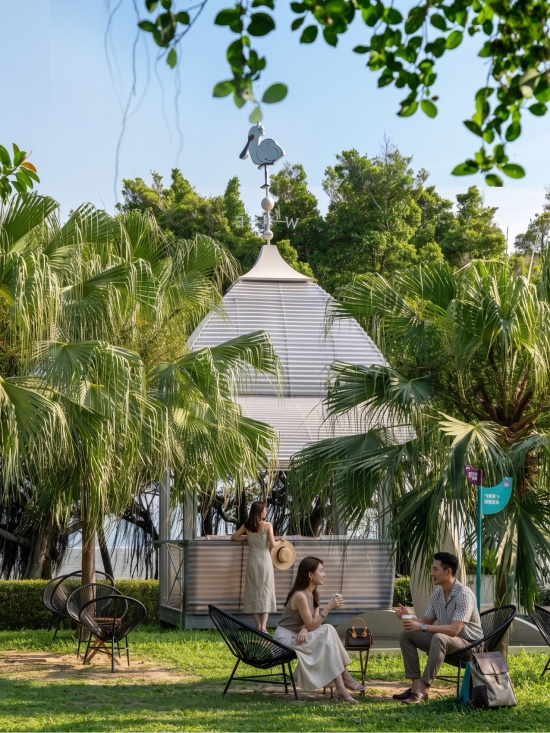
▼座位区,seating area © 樊钊明|在场造象工作室
材料选择
Material
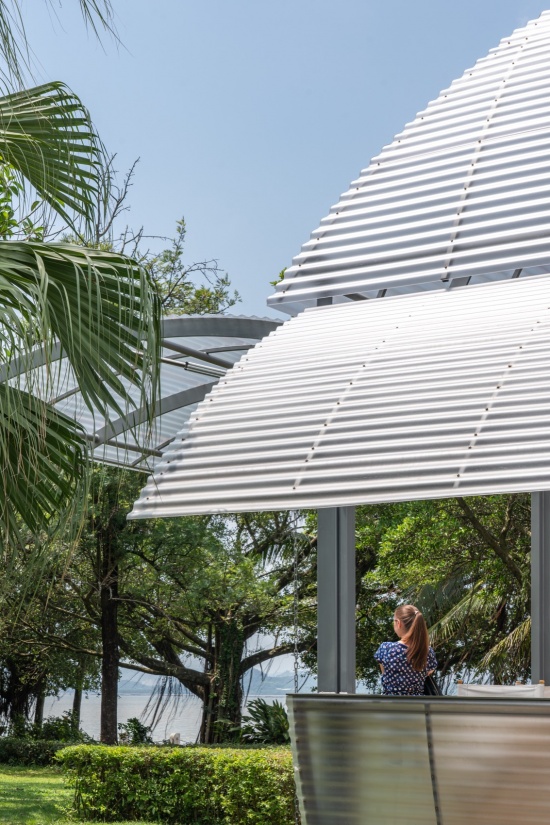
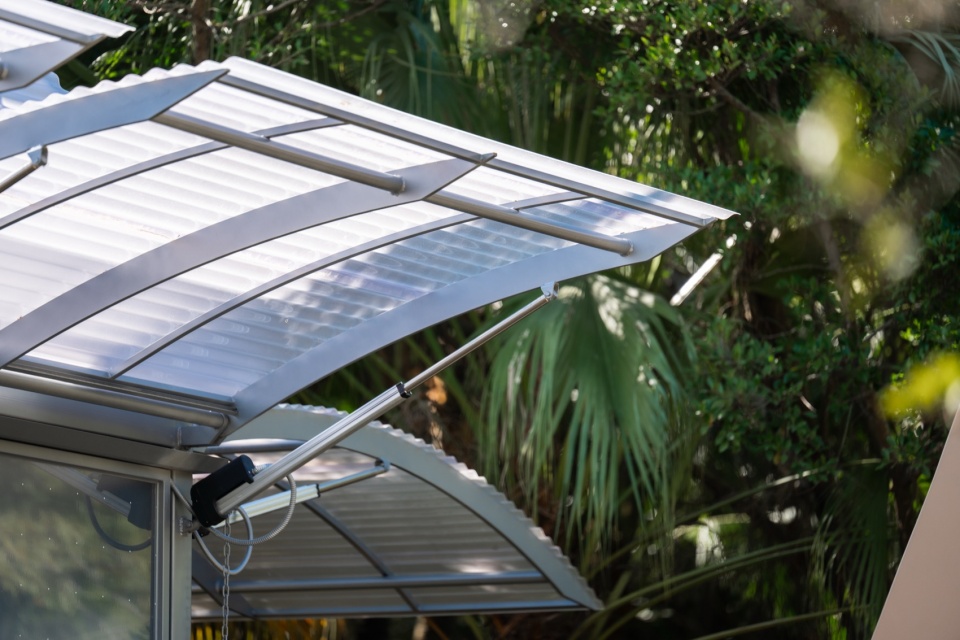
标准模块以银灰色钢框架构成,适于工厂加工。 外围包裹半透明的阳光板,或透明玻璃。 干净清爽。 室内和架空地面为木色,适应滨海的生态主题。 翅膀的开启扇用电动支撑杆开闭,方便灵活,可调节角度适应不同的日照和雨水。
The standard modules are constructed with silver-gray steel frames, ideal for factory prefabrication. Their exterior is clad with translucent polycarbonate panels or clear glass, presenting a clean and crisp aesthetic. The interior spaces and elevated flooring adopt wood-toned finishes, aligning with the coastal ecological theme. The operable wing panels are opened and closed via electric support struts for convenient and flexible operation, with adjustable tilting angles to adapt to varying sunlight exposure and rainfall conditions.
▼灰色钢框架,silver-gray steel frames © 樊钊明|在场造象工作室
▼翅膀的开启扇用电动支撑杆开闭方便灵活,The operable wing panels are opened and closed via electric support struts for convenient and flexible operation © 深圳湾公园BOX
生态敏感
Ecological Sensitivity
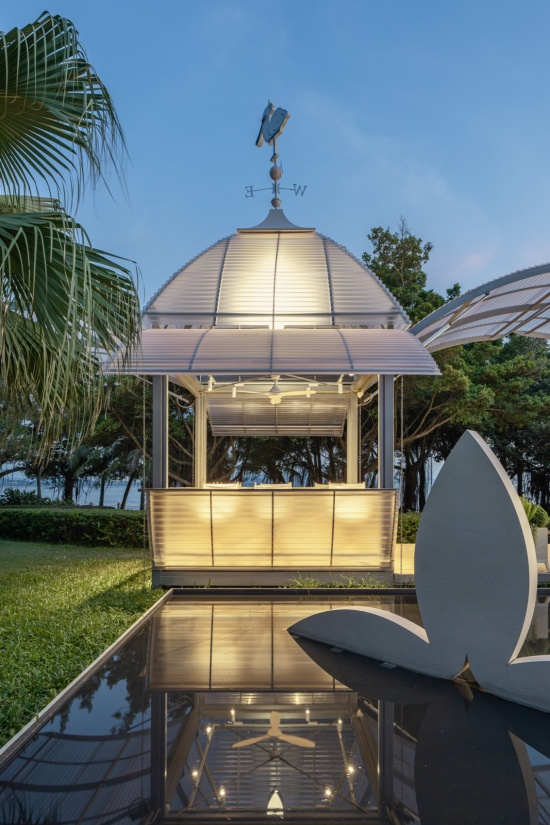
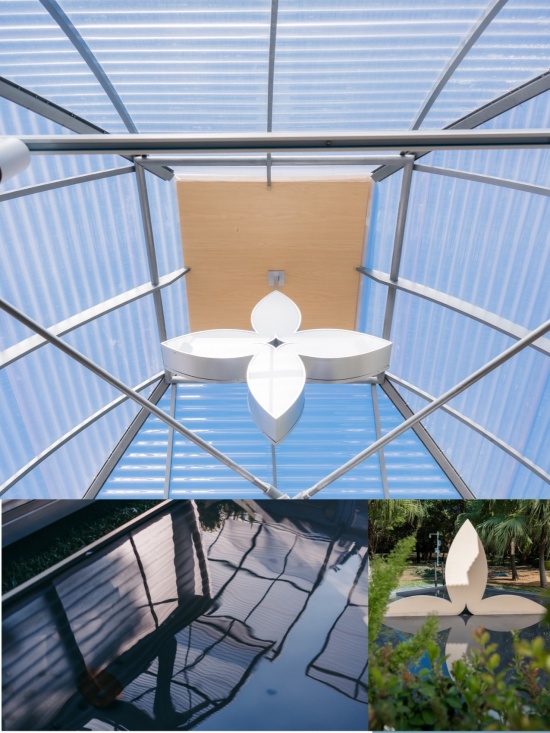
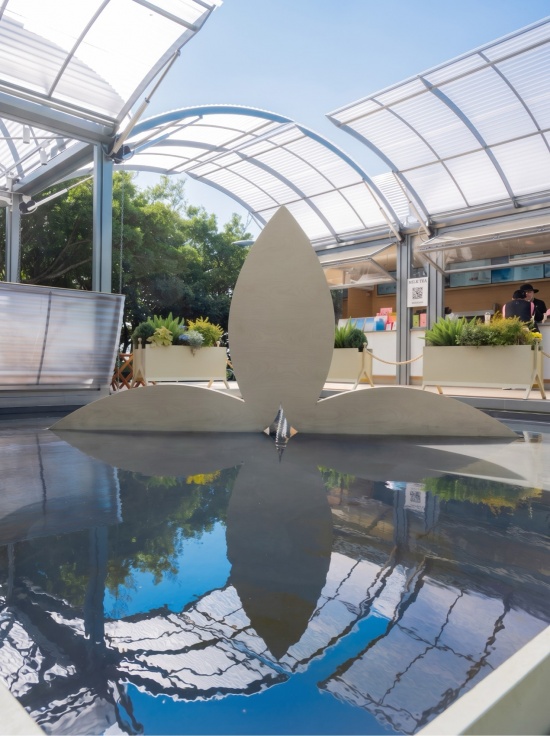
在深圳湾候鸟栖息地附近, 项目不只是从形态上与飞鸟神似, 更采用实际措施改善飞鸟生存环境。 灯光强度可调节,尽量降低夜间照度。 避免过于鲜艳色彩, 采用乳白和银灰色调为主。 对所有玻璃采用防撞点阵的贴膜,避免鸟类撞击。 对品牌LOGO的反射装置采用浅水池, 吸引鸟类梳洗饮水。架空的地面, 适应公园多变的地形, 避免了对地表土层的破坏。
Located adjacent to the migratory bird habitat of Shenzhen Bay, the project goes beyond mere formal resemblance to birds and implements tangible measures to improve the avian living environment. Lighting intensity is adjustable to minimize nighttime illuminance. Overly vibrant colors are avoided, with opalescent white and silver-gray as the dominant color palette. All glass panels are fitted with anti-collision dot matrix films to prevent bird collisions. Shallow water pools are adopted as the reflective medium for the brand logo, attracting birds for preening and drinking. The elevated flooring adapts to the park’s varied terrain and avoids damage to the topsoil layer.
▼品牌LOGO,brand logo © 深圳湾公园BOX
品牌运营
Brand Operation
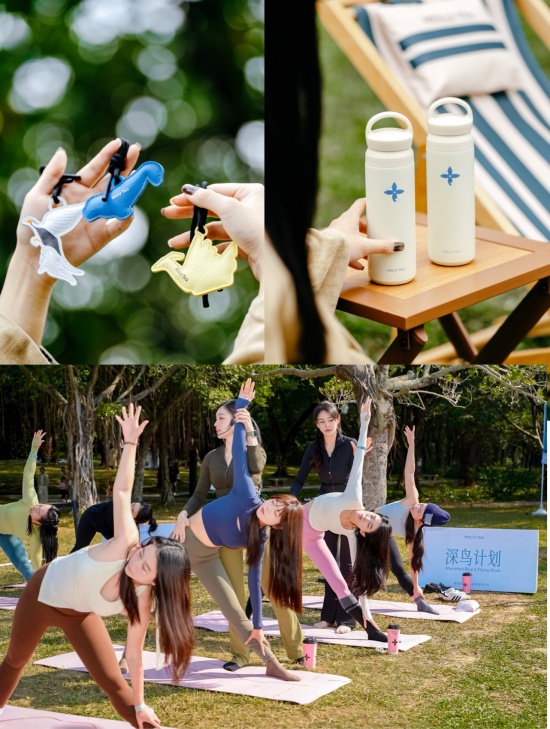
项目的理念和茉莉奶白的东方美学理念高度契合。 因此茉莉奶白将飞鸟亭作为沿深圳湾公园一线品牌展示的旗舰项目。建筑通过灵活组合, 满足茉莉奶白的厨房出餐和柜台需求, 同时提供充足的外摆遮阳及凉亭空间。 以飞鸟为主题的风向标等细节既呼应深圳湾自然特点,又融合“东方韵味”的视觉焦点。同时,品牌运营的活动“深鸟计划”,与周边绿地的互动,为公园带来充满调性的活力。
The project’s design concept aligns perfectly with Molly Tea’s oriental aesthetic philosophy. Accordingly, the brand positions the Bird Pavilion as its flagship brand showcase project along the prime waterfront strip of Shenzhen Bay Park.
▼品牌运营活动,Brand operation activities © ShenzhenLOOK
生活方式
Brand Operation
位于中国最年轻时尚的国际大都市腹地,深圳湾公园远眺香港。 绿树,草坪,海滩,飞鸟。 每年吸引千万级的人流到访。 然而过去的公园建设注重自然景观,忽视了对游客需求的品质满足。 飞鸟亭和其他十一个盒子一起, 作为“共栖—Park Life “艺术策展计划的一部分, 为游览体验提供了更加丰富和具有想象力的参观体验, 也为未来的公园运营模式提供了一个成功的创新案例。
Through flexible modular configuration, the building meets Molly Tea’s operational needs for kitchen food preparation and counter service, while providing ample shaded outdoor seating and pavilion spaces. Details such as bird-themed weather vanes not only echo the natural characteristics of Shenzhen Bay, but also serve as visual focal points infused with oriental charm.
▼项目黄昏景,dusk view © 樊钊明|在场造象工作室
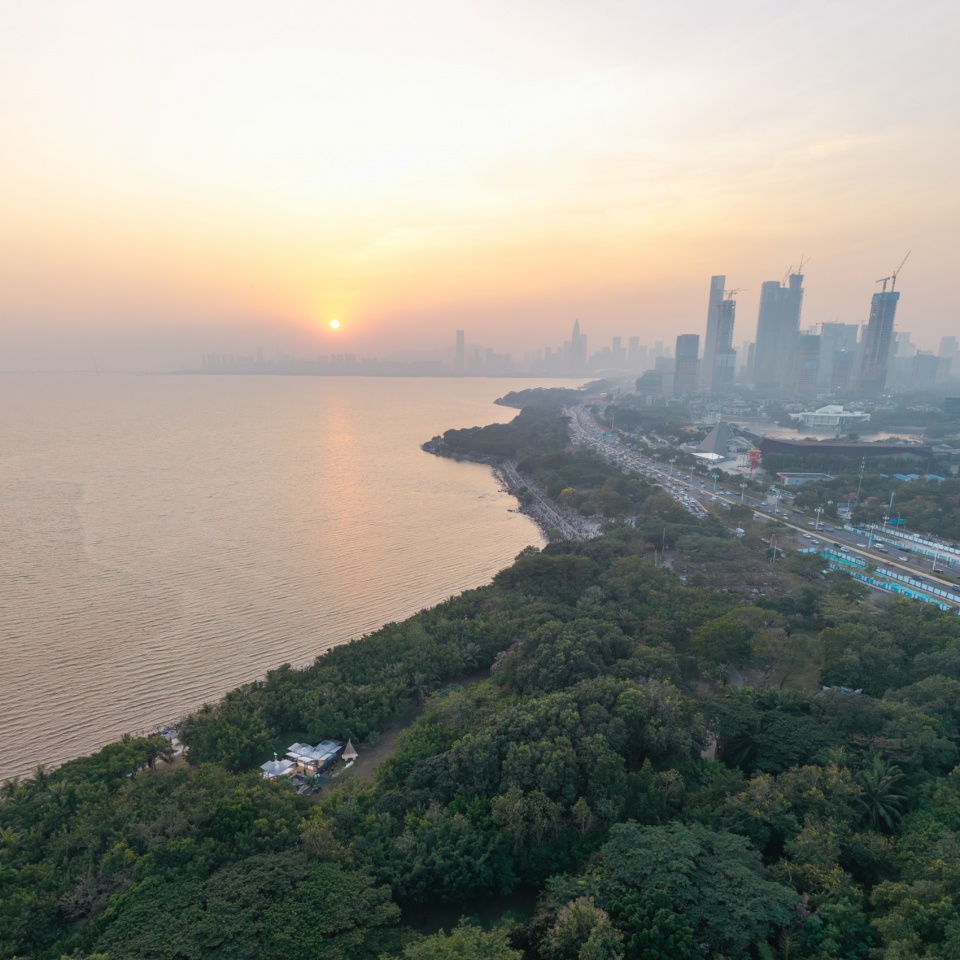
毗邻高耸入云的深超总,这些隐匿在郁郁葱葱树林里的小盒子,以自身轻盈的姿态,预示着城市发展的另一种可能性, 以小而美的微观介入,来激活上一个时代留下的庞大空间遗产。
Meanwhile, the brand’s operational initiative Shenzhen Bird Program, via its interaction with the surrounding green spaces, injects refined vitality into the park.
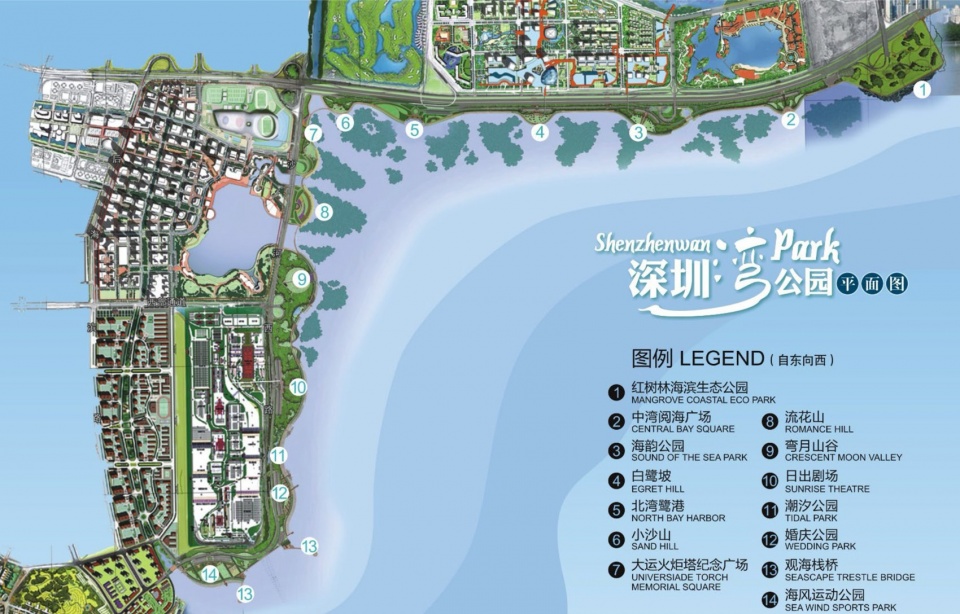
▼深圳湾总图,Master plan © 深圳湾公园BOX
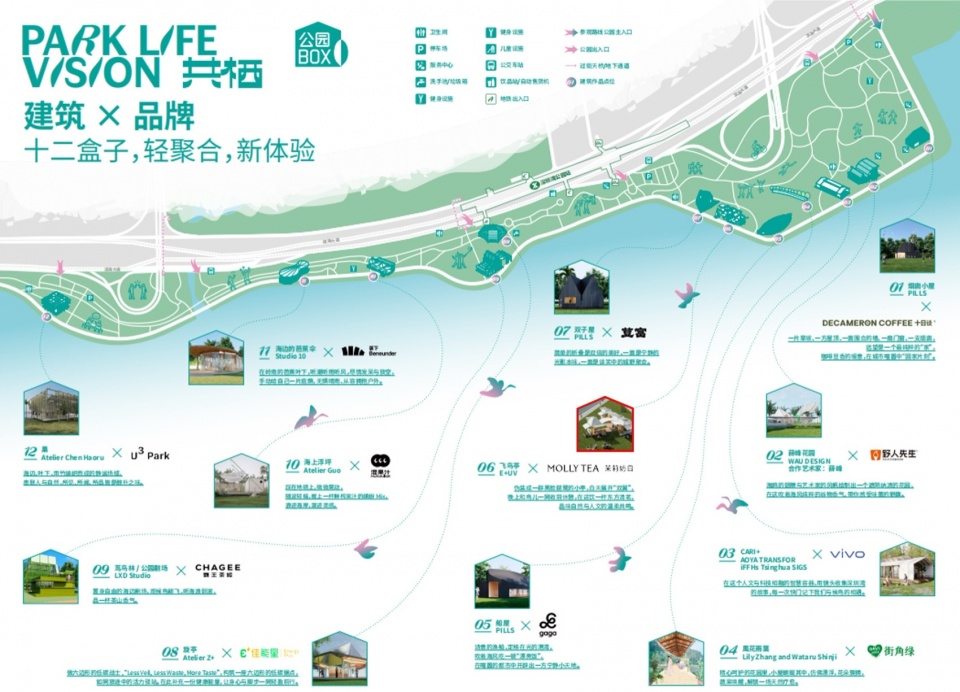
▼深圳湾总图十二盒子,Shenzhen Bay Park 12 Boxs © 深圳湾公园BOX
项目地点:中国·深圳
建筑面积:36㎡
建筑及规划设计:易加设计·UV
设计主创:李甫、周奕奕
设计团队: 周俣博、林白、杨亢、马凯、林兆梅、宋翔、周珈列、刘山
艺术指导:StudioLXD 刘晓都工作室
活动组织方:华彩盛世
品牌运营:茉莉奶白
店铺室内及美陈:HAOStudio 好事设计事务所
施工单位:乐造世界
结构支持:林超伟
Project Location: Shenzhen, China
Gross Floor Area: 36 ㎡
Architecture & Planning Design: Yijia Design · UV
Lead Designers: Li Fu, Zhou Yiyi
Design Team: Zhou Yubo, Lin Bai, Yang Kang, Ma Kai, Lin Zhaomei, Songxiang,Zhou jialie, Liu Shan
Art Direction: StudioLXD · Liu Xiaodu Studio
Event Organizer: Huacai Shengshi
Brand Operation: Molly Tea
Store Interior & Visual Merchandising: HAOStudio
Construction Contractor: Lezao Shijie
Structural Consultant: Lin Chaowei
More: E Plus Design (E+UV) ,更多请至:E Plus Design (E+UV) on gooood








做的挺好,但总觉得在哪里见过
配合上灯光很好看
功能和结构挺有趣的,但是律师函警告(笑