非常感谢设计方 Smolenicky & Partner Architecture 将项目介绍和项目图片授权gooood发行。更多请至:Smolenicky & Partner Architecture on gooood
Appreciation towards Smolenicky & Partner Architecture for providing the following description:

▲ Open entrance pavillon © Roland Bernath

▲ Open entrance pavillon with waterfall © Walter Mair
COMPETITION
The project for the Tamina thermal baths is the result of a two-stage competition from 2003. The aim of the first phase of the process was to coordinate the large pending architectural interventions in terms of town planning. Where should the new five-star hotel be located, where should the extension of the medical centre be set, and how should the new public thermal baths be accessed from the site? The plan was to invest and coordinate a total of SFr. 160 million in new constructions and structural alterations.
The second part of the competition involved designing the project’s two major new constructions– the hotel and the thermal baths. The architectural office Smolenicky & Partner won the project for the Tamina thermal baths, Hilmer & Sattler and Albrecht Architects the project for the new hotel.
LANDSCAPE SITUATION
The town-planning character of the resort is dominated by large representative buildings set in an expansive park landscape. To this extent the resort clearly distinguishes itself from the identity of the village of Bad Ragaz. During the belle époque this principle of building monumental hotels in close vicinity to a village was successfully applied to a number of locations in the Swiss Alps. The most important examples are Interlaken, St. Moritz and Gstaad. In Bad Ragaz two cul-de-sacs fork off from the main road that runs through the golf course connecting Bad Ragaz and Maienfeld. In the new project the thermal baths were deliberately located on the cul-de-sac accessing the resort’s public facilities, such as the new conference centre in the renovated spa spring hall, the casino and the golf club house. The second cul-desac running along the park has been kept free to provide access to the three grand hotels, and emits a more private and calmer atmosphere.
FORM AND EXTERIOR SPACE
Instead of being freestanding, the form of the building volume emerges from the enclosing of exterior spaces. In the area of the open-air baths, for instance, the volume of the building is stepped back and opens out the sunbathing lawn to the wooded slopes of the mountain ridge. The view extends past the existing buildings, screened by newly planted groups of trees. The guests experience a park landscape that melts into woods and mountain slopes. The predominant landscaped, park-like atmosphere remains intact despite the compact manner of building. Thus the resort remains characterized by its park. The main entrance to the thermal baths, the spa spring hall, is set on the visual axis of the cul-de-sac in order, from the main road, to mark its presence in the depth of the site as a public facility.
CRITERIA OF THE BUILDING
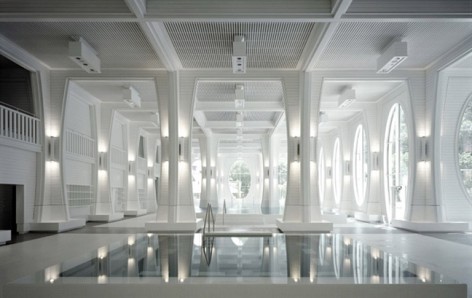
The Tamina thermal baths is explicitly conceived as a part of the grand-hotel culture. The cultural and aesthetic identity of the project seeks an affinity to both Swiss tradition and the grand hotels of the Baltic coast, such as Heiligendamm. For this reason the building volume has a monumental character, in order to stand out as an institution equal to the other buildings in the resort. Simultaneously the thermal baths are intended to relativize the almost “urban” stonework character of the spa spring hall. This explains the snow-white woodwork of the thermal. This strategy of using an explicit resort architecture is underscored in the building’s formally fanciful oval windows. Seen from the inside, the windows have the effect of over-dimensional picture frames. Oval picture frames were widespread in the Victorian era for landscape scenes, whereby the intention in the current project is to give specific expression to the view over the relatively neutral landscape by means of the gesture of the frame.
INTERIOR SPACE AS A “FOREST”
Metaphorically the creation of the interior spaces of the project has an analogy in cutting clearings in the pattern of a forest by felling individual trees. This is the reverse of the common design process. The exterior spaces are similarly created by “felling” supports on the periphery of the building volume. Structurally the building can be more or less seen as a forest, created out of columns instead of trees – a total of 115 supports using the timber of 2,200 fir-trees (this amount of wood is regenerated in Switzerland in two-and-a-half hours).
EXPRESSION AND MATERIAL
Materially the project possesses the same appearance internally and externally. The snow-white timber battens are carried over internally as wall surfacing. In this sense there is no actual interior architecture to the building, but instead only a whole architecture of the building. The timber structure of the building is not merely determined by the criteria of the span of the supports. Instead of a focus on the engineering of the function of the supports and the reinforcement of a construction, the structure concentrates far more on spatial phenomena, creating a beauty and a ceremonial atmosphere. Bathing is celebrated as a cultivated activity.

▲ Open entrance pavillon © Roland Bernath
Tamina温泉浴场项目经历了2003年起的两个竞赛阶段。第一阶段是规划,包括选址,交通。第二阶段是项目的两个主要建筑 – 酒店和温泉浴场。Smolenicky & Partner公司赢得了温泉浴场项目。Hilmer & Sattler and Albrecht公司则赢得了酒店项目。
位置
位于如同大公园中的度假村的建筑需要别于风味,这里临近阿尔卑斯山,需要建立起属于当地的不朽建筑。温泉建筑与酒店的公共设施如赌场,会议中心等等,通过小路相连,因此氛围显得隐秘而平静。
体量
自成一体的建筑充分考虑内外关系,在露天温泉区,建筑体量逐一后退,同时在树木茂密的山坡面,打开日光浴空间。在建筑中视线可以看到群山峻岭,体验独有的景色。虽然建筑紧凑,却依然弥漫着公园中特别氛围。从主路可以直达的温泉,位于傍边小路里的SPA,都让这一体验变得更丰富。
标准
温泉浴场属于大酒店的一部分,因此文化和审美具有传统上的同一性:放松,亲和。建筑非常具象,就是一个地道的建筑物,内部用涂成白色的木材替代“城市”中的石柱子。同时建筑显眼的椭圆形窗口让景观更优纵深感,并充满了维多利亚时代感,这算是对环境景观应对的一个中立性态度。
室内空间—森林
室内空间就像是由整片被砍伐的树干所支撑,外部也塑造了这一意向。可以把这个建筑的结构更多的看成是森林,而非木材。
表达,材料
项目内外统一,白色的木板堆叠在一起,从这一点来讲,没有严格意义的室内空间,这是一个整体的建构。木结构的建筑不仅仅是为了工程学一级功能,也能够将空间塑造的更为美丽,具有仪式感。在这里泡温泉是一大幸事。

▲ Open entrance pavillon © Roland Bernath

▲ Open entrance pavillon © Walter Mair

▲ Open corridor to spa spring hall © Roland Bernath

▲ Ticket hall © Roland Bernath

▲ Reception desk in the ticket hall © Roland Bernath

▲ Indoor pool © Roland Bernath

▲ Indoor pool © Walter Mair

▲ Indoor pool © Walter Mair

▲ Indoor pool © Walter Mair

▲ Indoor pool © Roland Bernath

▲ Indoor pool © Walter Mair

▲ Indoor pool © Roland Bernath

▲ Indoor pool © Roland Bernath

▲ Column with bench © Roland Bernath

▲ Outside view at night with existing pool © Roland Bernath

▲ Outside view with existing pool © Roland Bernath

▲ Tamina thermal baths, bird’s eye view

▲ Situation with text

▲ Ground floor with text

▲ First floor

▲ North East front view
▲ Section A-A

▲ Section B-B

▲ Section C-C
MORE: Smolenicky & Partner Architecture,更多请至:Smolenicky & Partner Architecture on gooood









曾经很认真的学习过这个案例。比较适合婚宴酒店。
整体建筑感觉很有气质。
整体图形很简单,但是却运用简单的图形带给我复杂的感觉,整体的建筑带给我平静的感受
感觉不错!!
把温泉度假中心的空间做得很空灵,很纯粹