感谢 DMAA予gooood分享以下内容。更多关于他们:DMAA on gooood.
Appreciations towards DMAA for providing the following description:
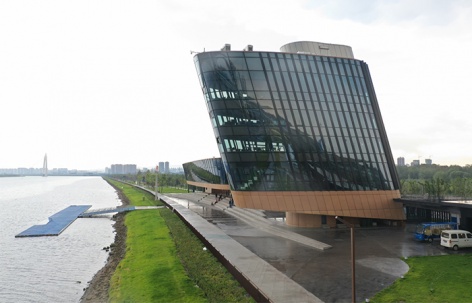
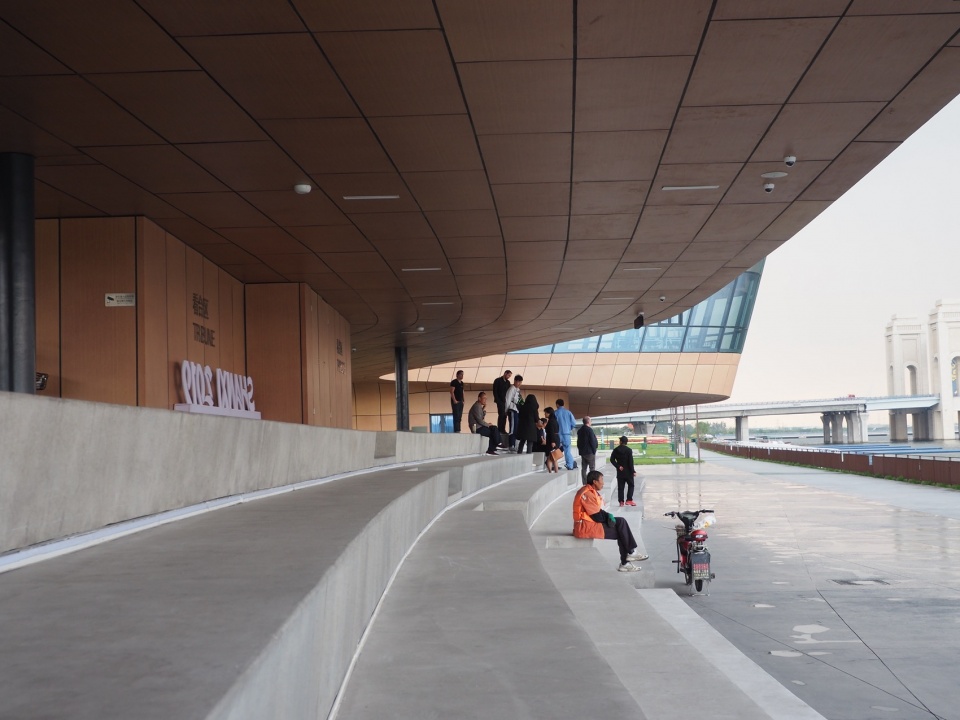
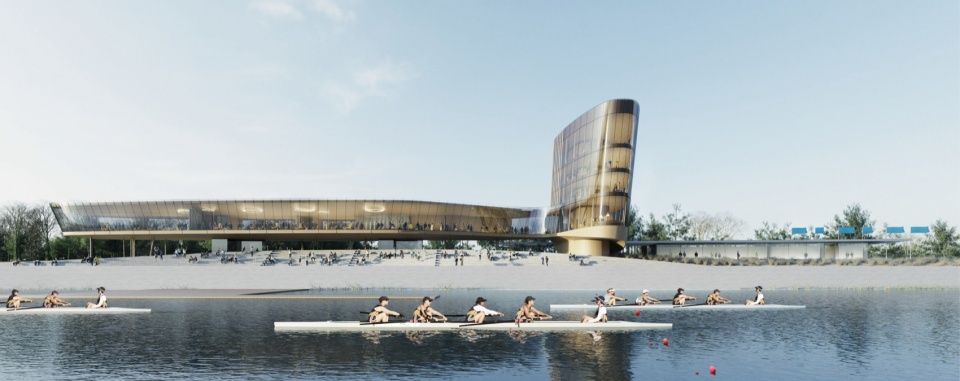
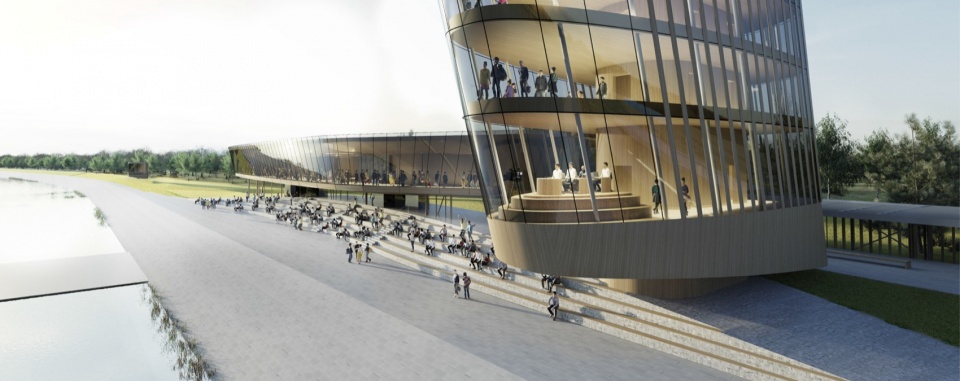
全新的太原水上运动中心的设计将赛艇运动的动感和力量充分展现。整个建筑被架空,提供了通透的河道视野,一个300座的看台坐落在景观之中。
The dynamic and powerful movement of rowing is reflected in the design of the new Taiyuan Water Sports Center. The entire building has been elevated and provides a view of the river as it offers a grandstand with 300 seats in the landscape.
▼建筑外观,external view of the building © DMAA
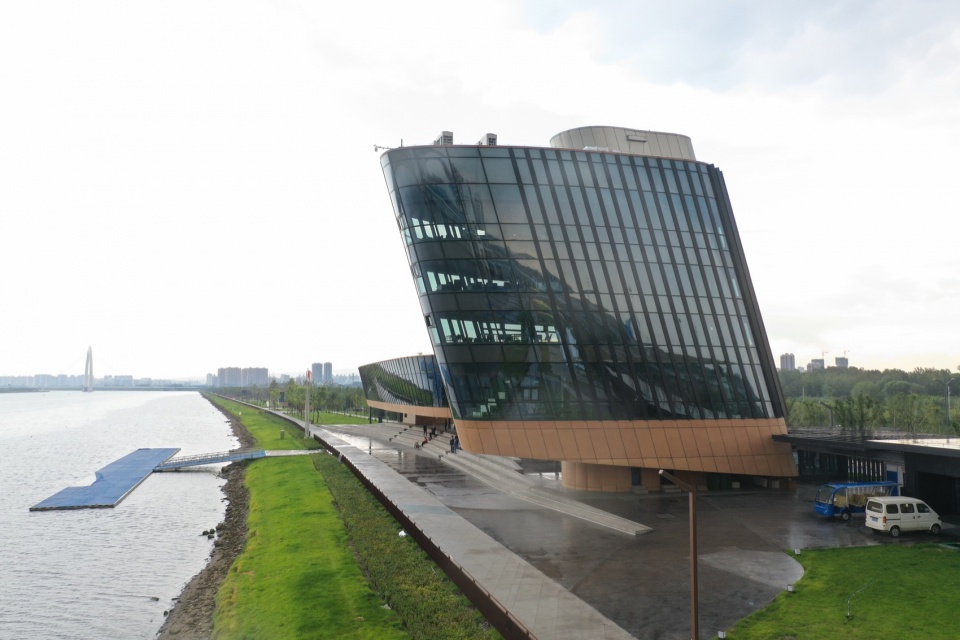
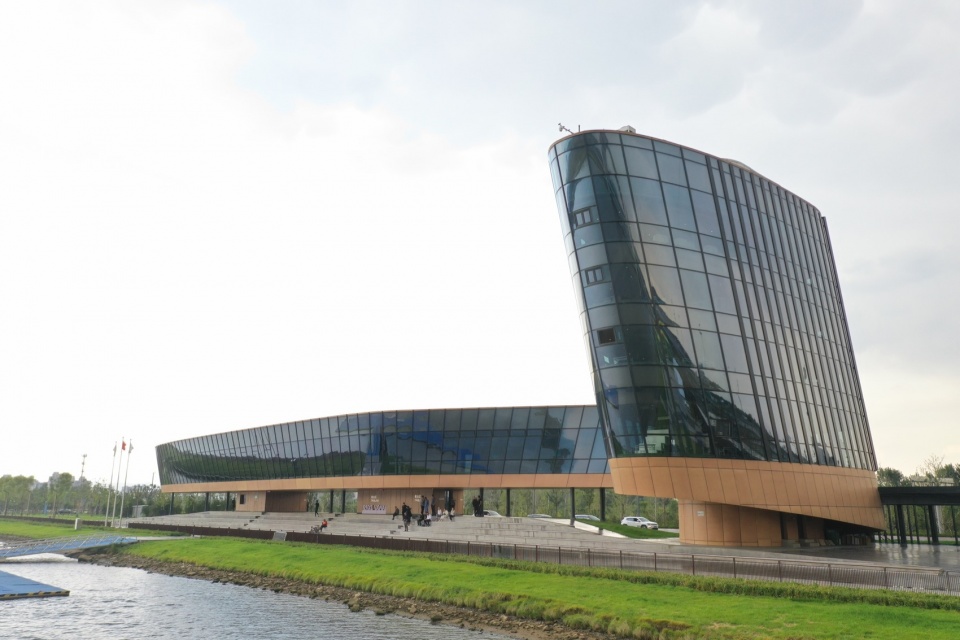
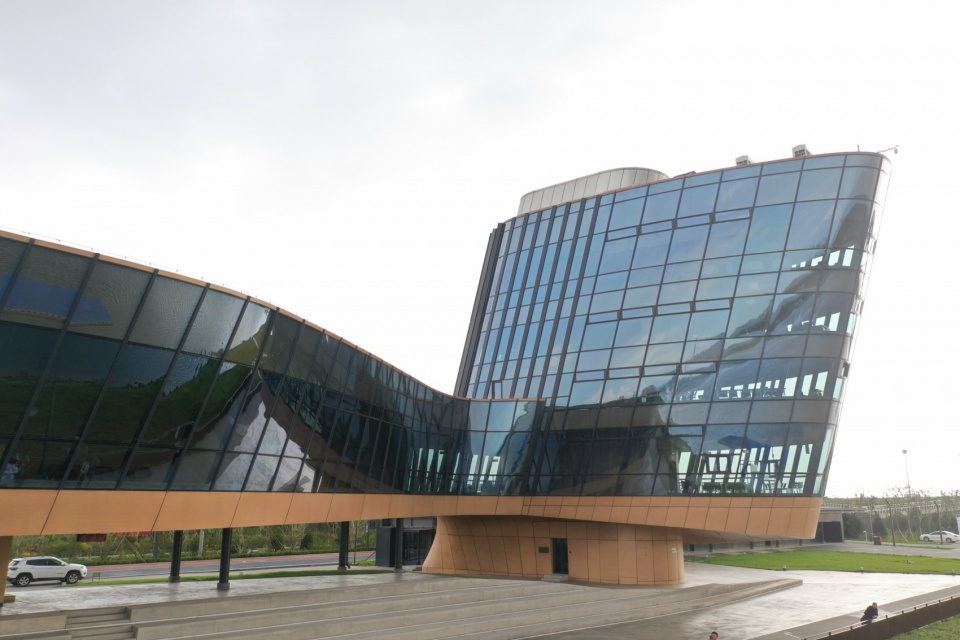
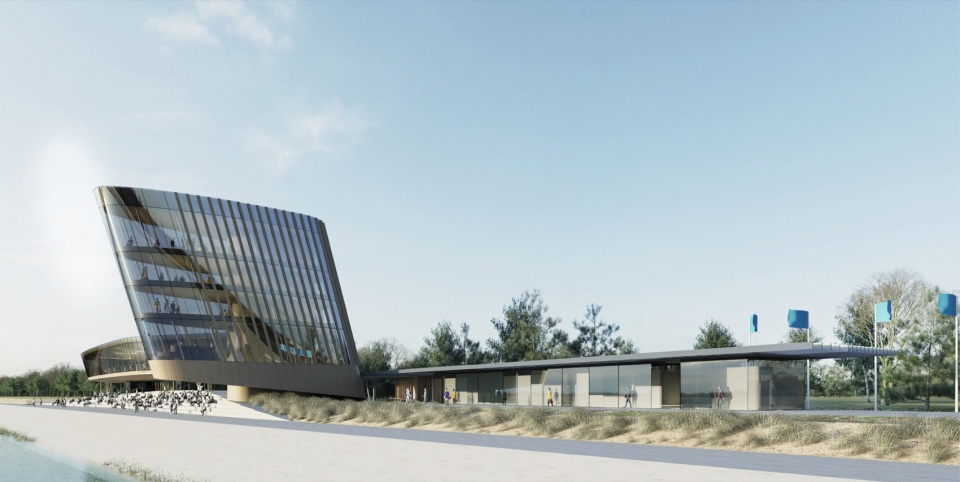
竞赛场所主要位于2-5层。作为终点站的北塔可俯瞰崭新景观公园的美丽景色。75米长的优雅弧形建筑位于二层,可通过两个入口进入,其中设有一个可容纳200名嘉宾的会议室、一个访谈和办公区以及一个面朝河流的VIP贵宾区。通过折叠门,可由主厅直接进入采访区,为个人和媒体代表提供方便。
The main spaces for the competitions are located on Levels 2-5. The Terminal Tower North has a beautiful view over the new landscape park. The 75m long, elegantly curved structure on level 2 can be accessed via two entrances and has a conference room for 200 conference guests, an interview and management area and an appropriate VIP area oriented towards the river. The interview area can be opened into the main room via folding doors and offers space for the personal and media representatives.
▼架空体量提供了通透的视野, elevated building provides a view of the river © DMAA
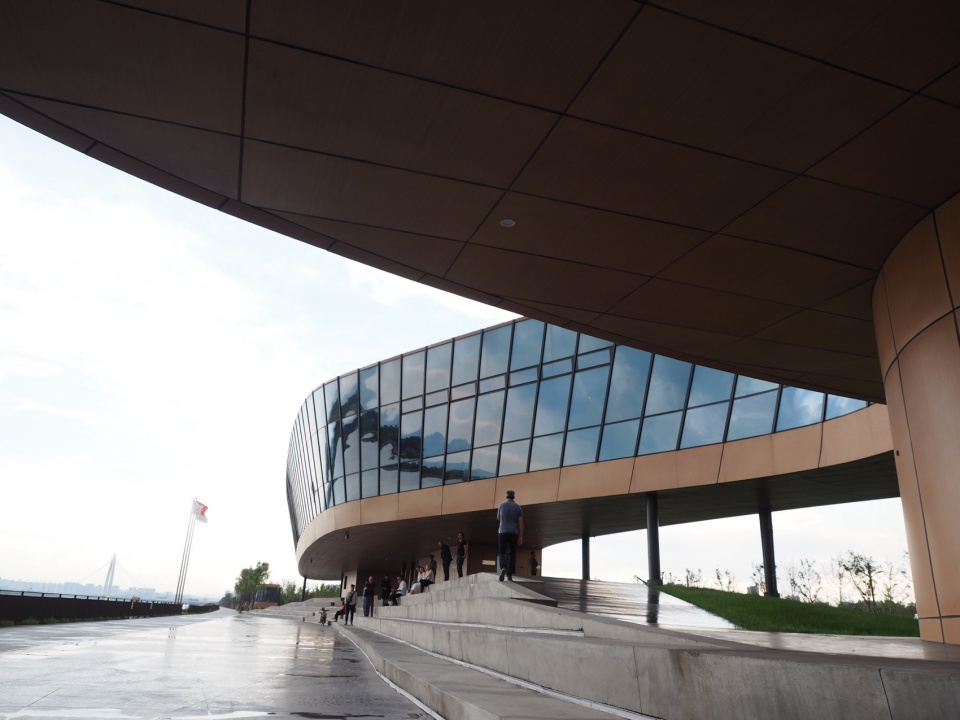
▼公共空间, public space © DMAA
▼渲染图, renders © Bollinger + Grohmann
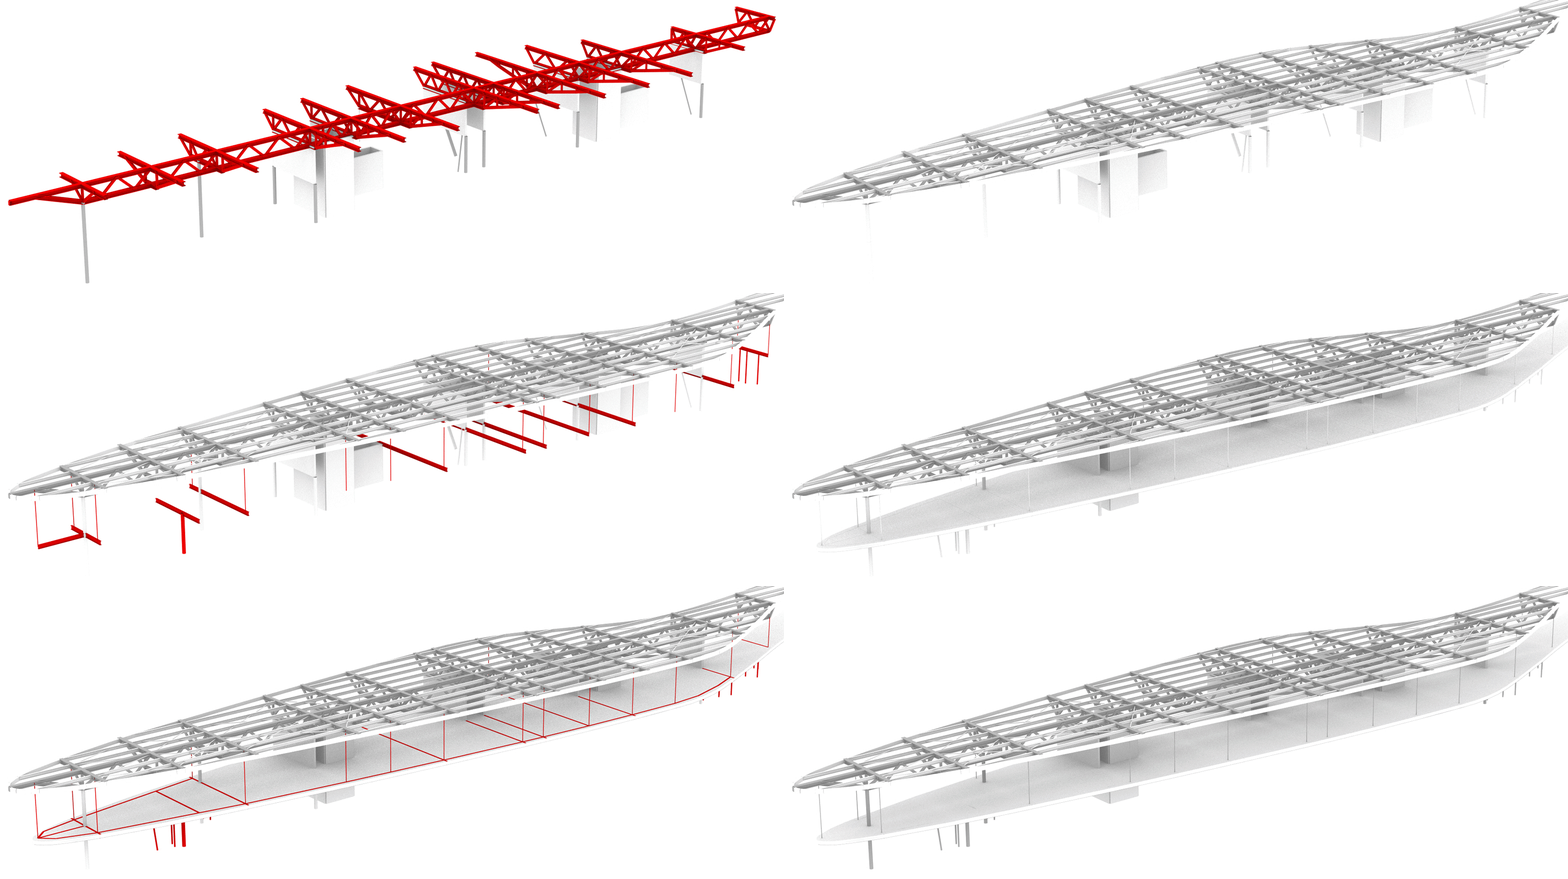
▼媒体中心结构示意,Media Center structure diagram © Bollinger + Grohmann
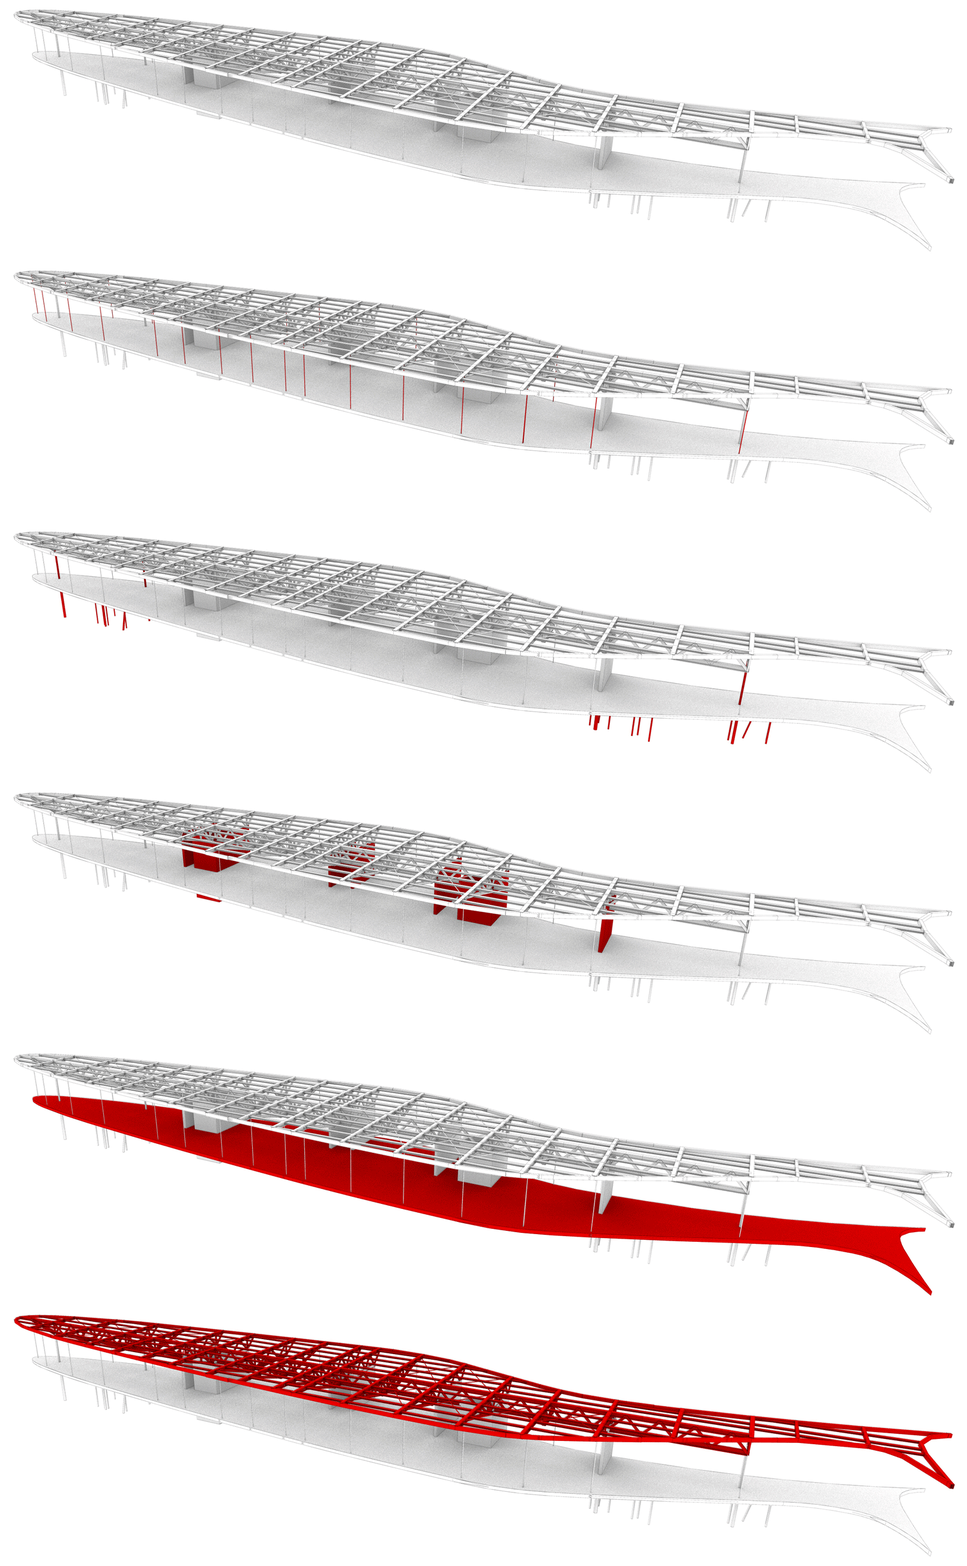
▼塔楼结构示意,Terminal Tower structure diagram © Bollinger + Grohmann
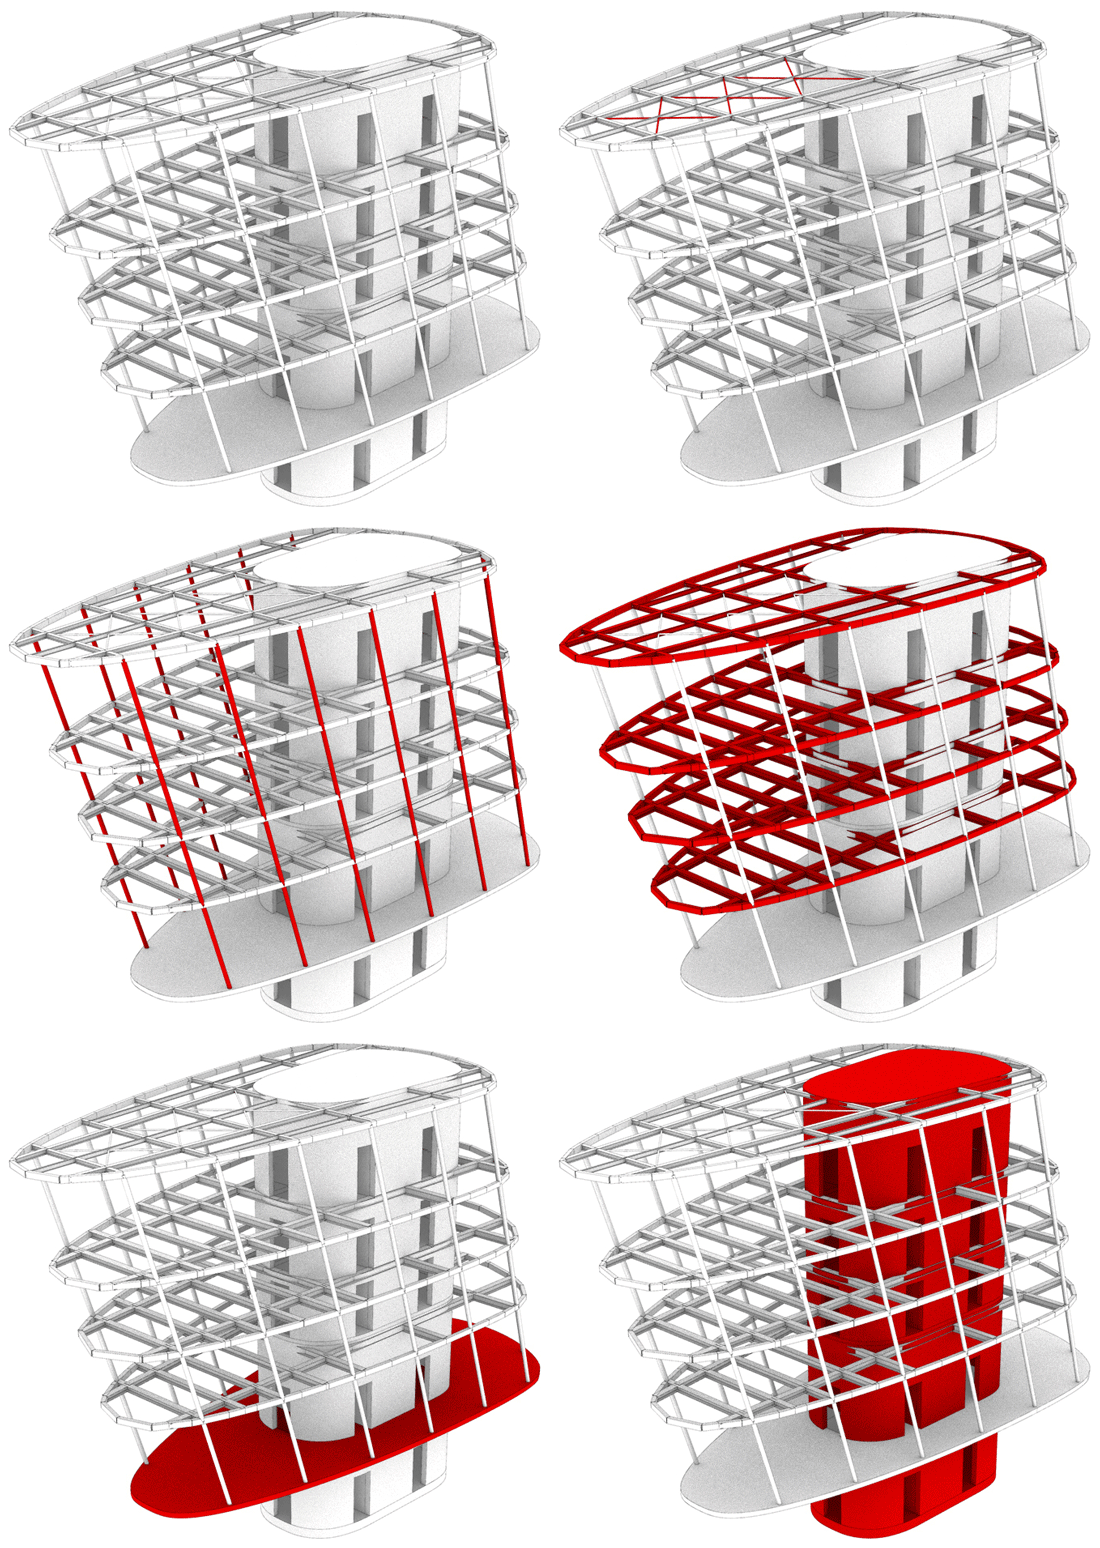
CATEGOR: Sport Mixed Use
ADRESS: Taiyuan, China
START OF PLANNING: 07/ 2017
COMPLETION: 2019
FLOOR AREA: Media center, VIP area 800 m²
TOWER: Referee area, timekeeping, VIP area 890m²
LENGTH: 105m
WIDTH: max. 32m
HEIGHT: 22 m
NUMBER OF LEVELS
Media center: 1
Tower: 4
PROJECT TEAM: Toni Nachev, Tom Peter-Hindelang, Manuel Bonell, Ziqi Feng
COORDINATION: Yiju Ding
STRUCTURAL ENGINEERING SD/ DD
Construction Documents:
Bollinger + Grohmann: Ingenieure
LANDSCAPE DESIGN: Yiju Ding
More: DMAA 更多关于他们:DMAA on gooood









发表评论
你需要先 才能发表评论
社交登录