感谢 TAA DESIGN 对gooood分享以下内容。更多关于他们,请至:TAA Design on gooood
Appreciation towards TAA DESIGN for providing the following description.
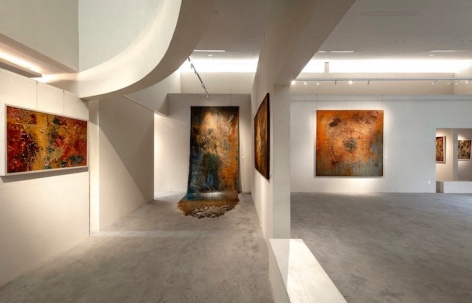
本项目被构想为一件具有共鸣的建筑作品——一个艺术得以被创作、被展示并被探索的场所。我们希望建立一个能够承载叙事的空间,在这里,每一件作品都拥有属于自己的光,每一次展览都被赋予自由展开与成形的可能。
▼轴测图,axonometric drawing © TAA design
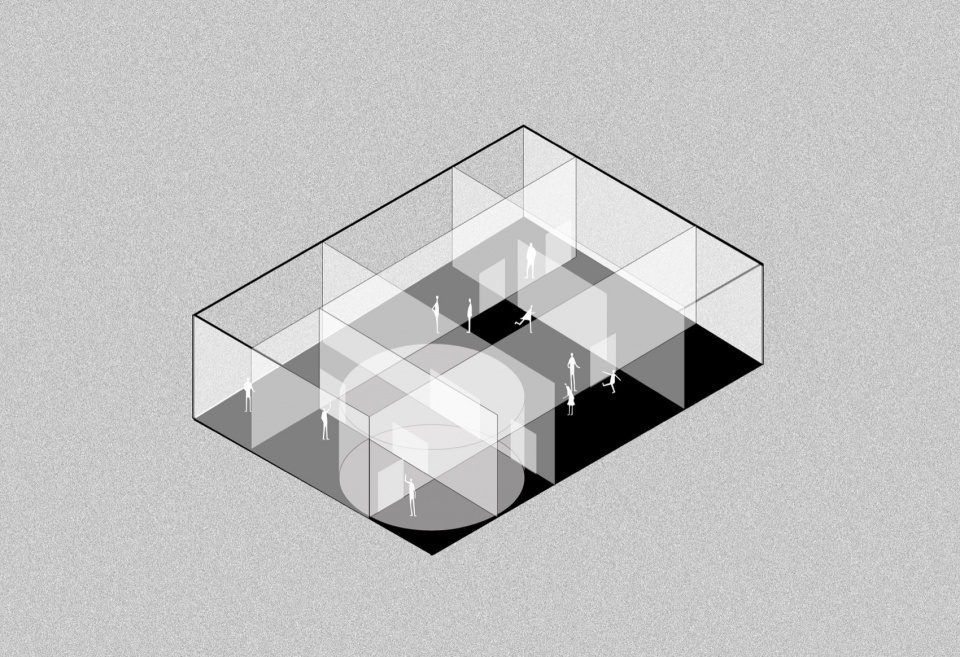
This project is conceived as an architectural work of resonance—a place where art is created, exhibited, and explored. We sought to establish a setting where stories can be told, where each artwork has its own light, and where each exhibition is given the freedom to take shape.
▼项目概览,overview of the project © Le Nguyen, Phaolo Hong Duc
▼室内概览,overview of the interior © Le Nguyen, Phaolo Hong Duc
几何体量的组合
A COMPOSITION OF GEOMETRIC VOLUMES
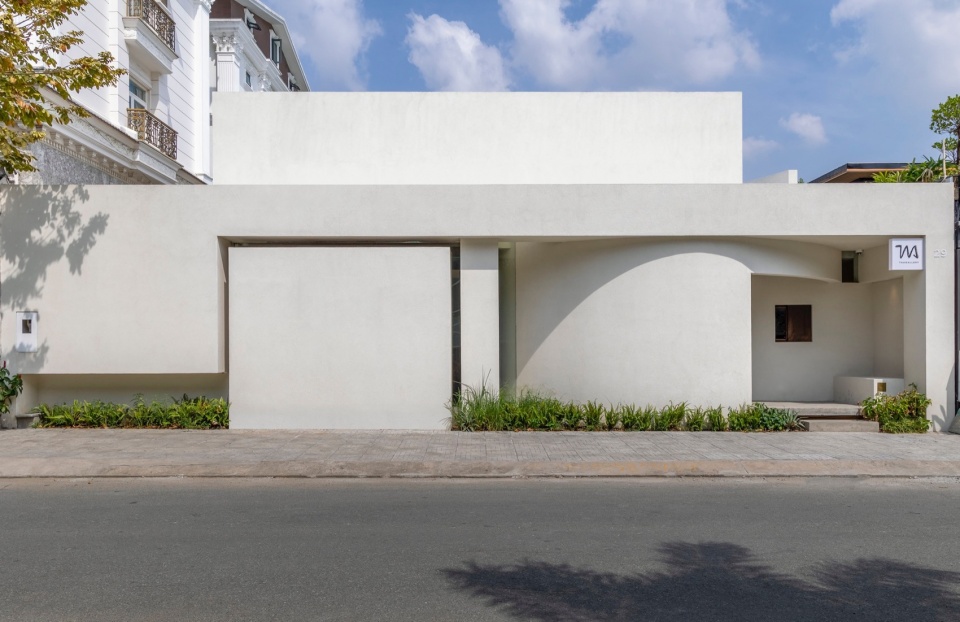
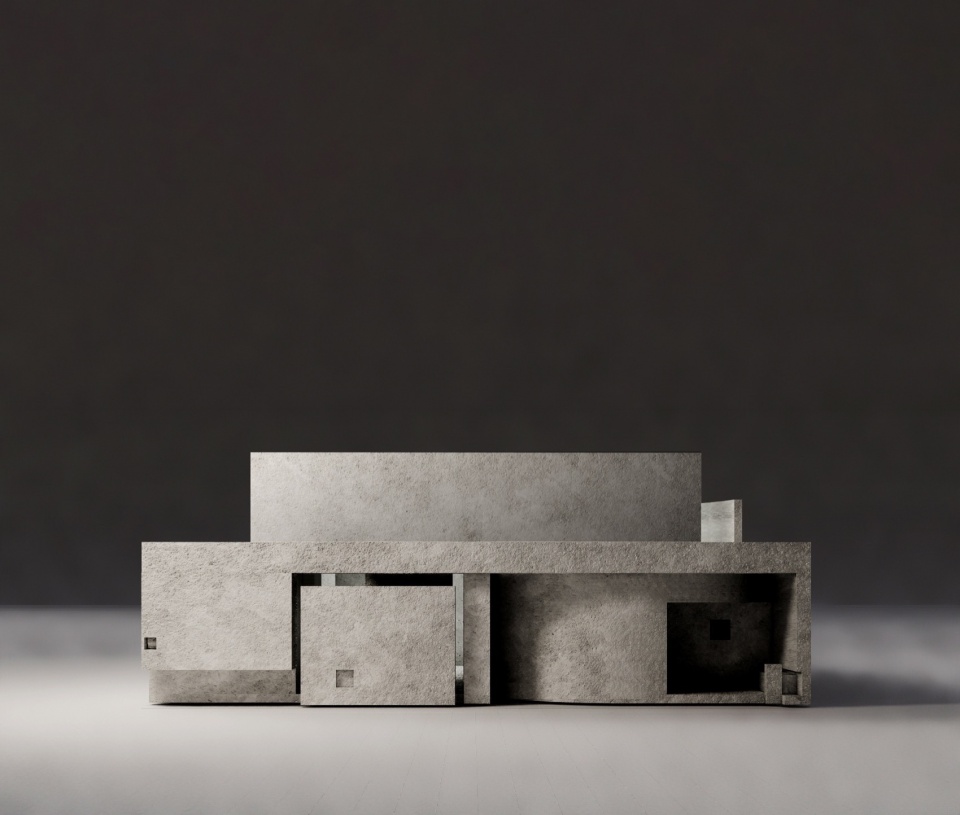
建筑由多个几何体量组合而成,汇聚为一个统一而完整的建筑形态。这种构成方式在确立整体结构的同时,也通过立面上实体与虚空间的相互组织,营造出层次分明的空间感知。在主要的直线体量之中嵌入了一个曲线体量,作为鲜明的建筑强调元素,与笔直、棱角分明的形体形成对比,并有效吸引视觉注意。
The building is composed of multiple geometric volumes assembled into a cohesive architectural form. This arrangement establishes an overall structure while generating a layered spatial perception, expressed through the articulation of solid masses and voids across the façade. A curved volume is then inserted within the primary rectilinear mass as a strong architectural accent, creating visual contrast against the straight, angular forms and drawing attention.
▼外立面,facade © Le Nguyen, Phaolo Hong Duc
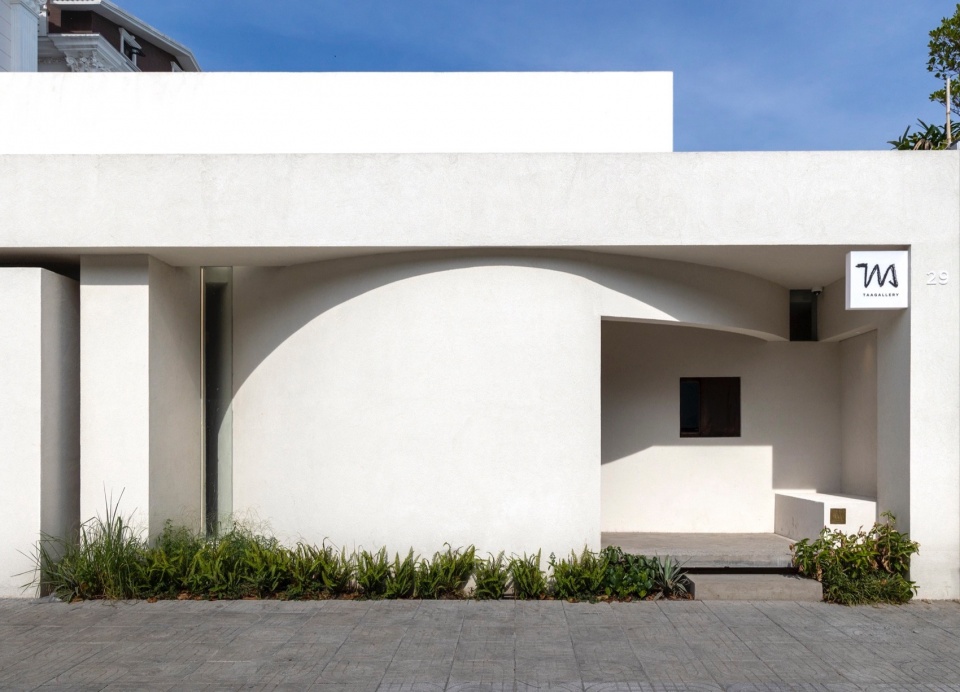
▼建筑外观,building appearance © Le Nguyen, Phaolo Hong Duc
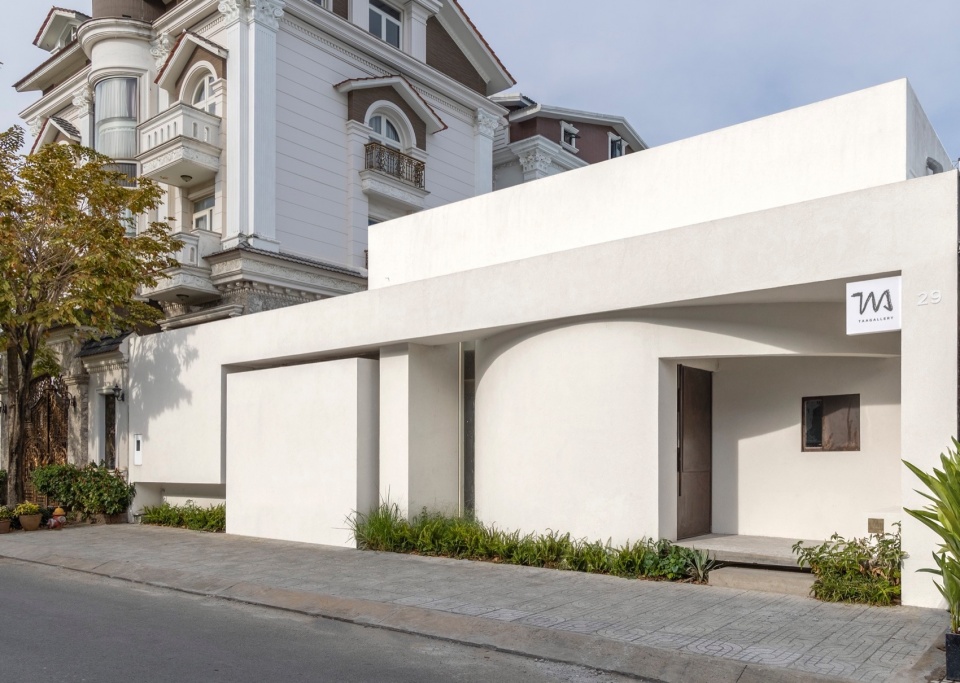
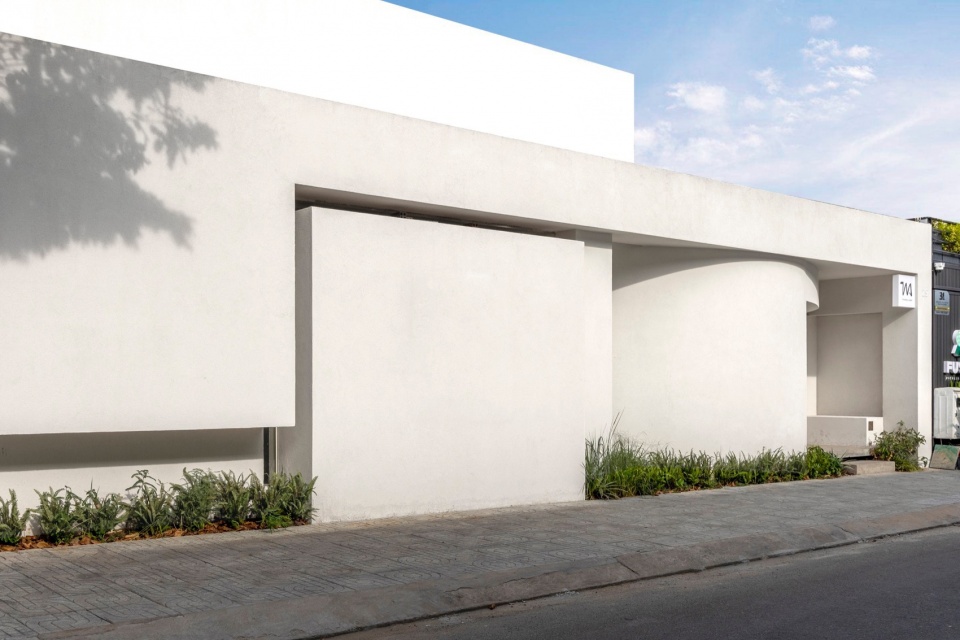
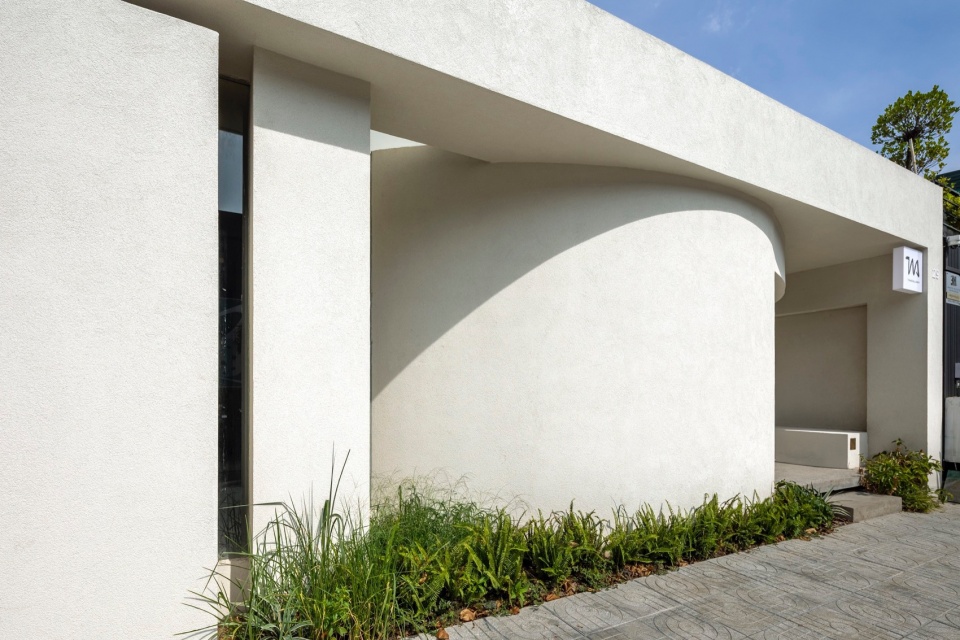
通过对角轴线引导视觉感知
GUIDING VISUAL PERCEPTION THROUGH DIAGONAL AXES
展览空间被设计为一段引导观者行进的旅程——这一体验不仅由艺术作品本身塑造,也由其所依托的空间框架共同构成。、
▼轴测图,axonometric drawing © TAA design
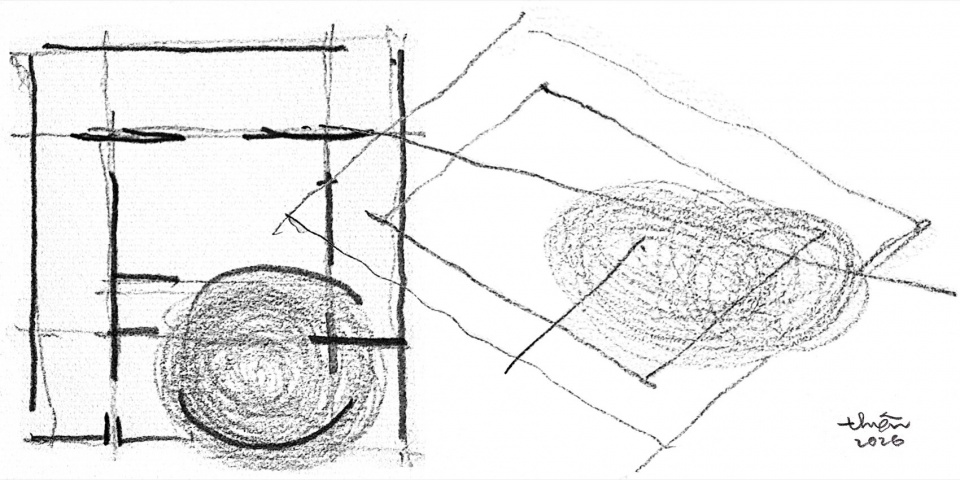
The exhibition space is designed to guide visitors through a journey—one shaped not only by the artworks themselves, but also by the spatial framework that they subside in.
▼入口,entrance © Le Nguyen, Phaolo Hong Duc
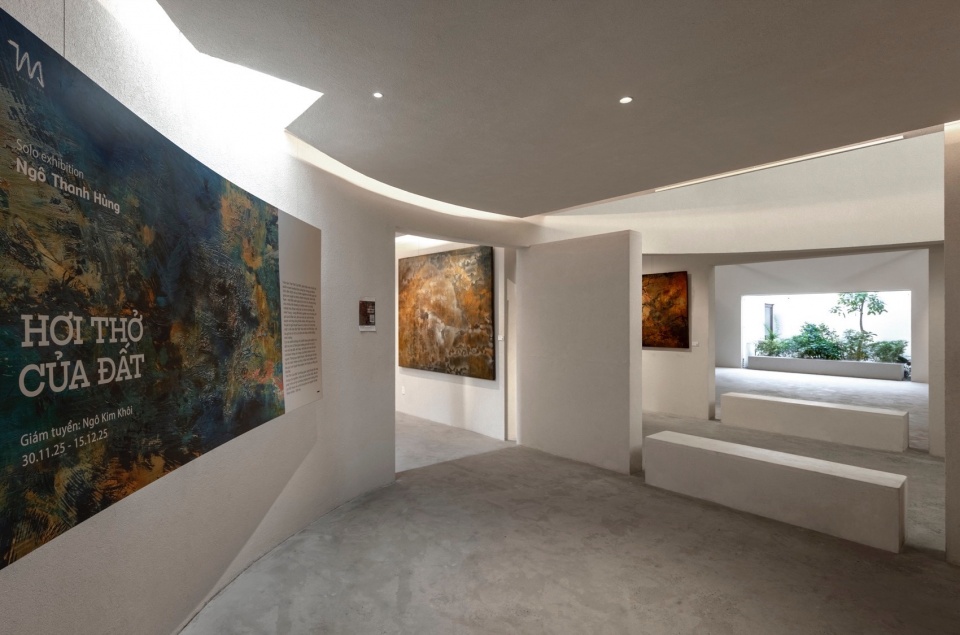
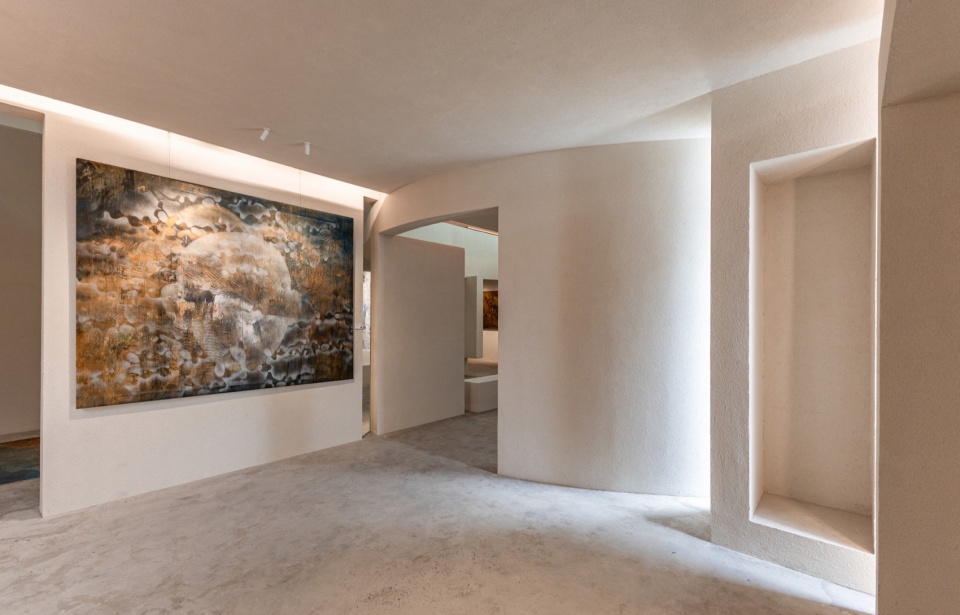
为建立视觉轴线,设计在隔墙中整合低矮的平台元素,细腻地引导参观者穿行于不同功能区域之间,并由此展开一段连续的视觉探索序列。
To establish visual axes, low platforms are integrated into partition walls, subtly guiding visitors through different zones and opening up a continuous sequence of visual exploration.
▼展览空间,exhibition space © Le Nguyen, Phaolo Hong Duc
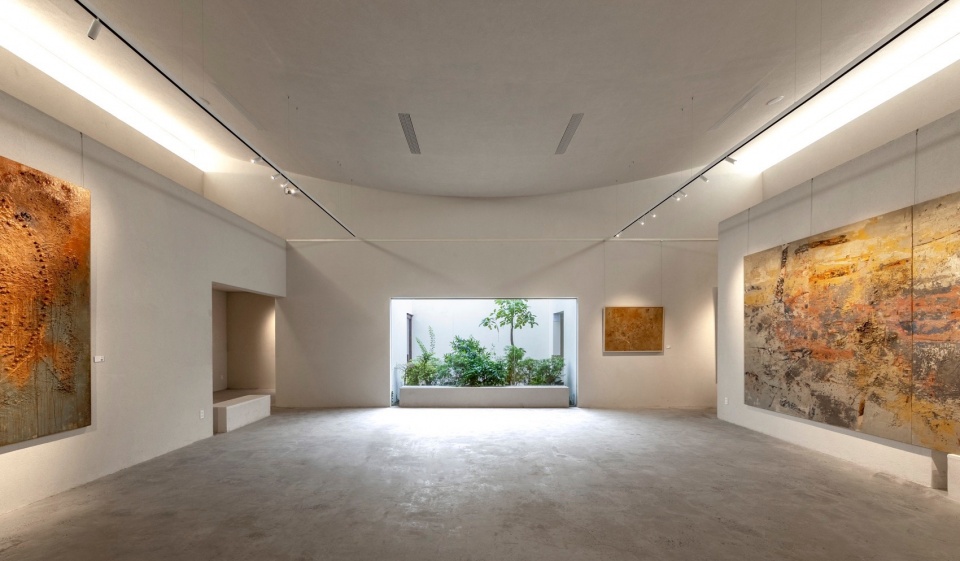
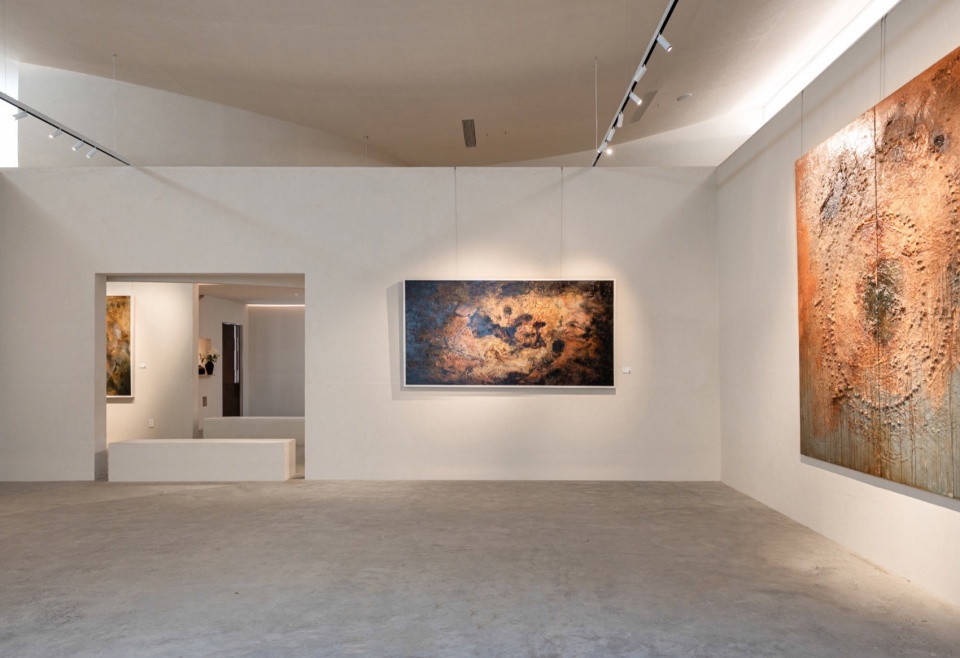
▼展览空间细部,exhibition space details © Le Nguyen, Phaolo Hong Duc
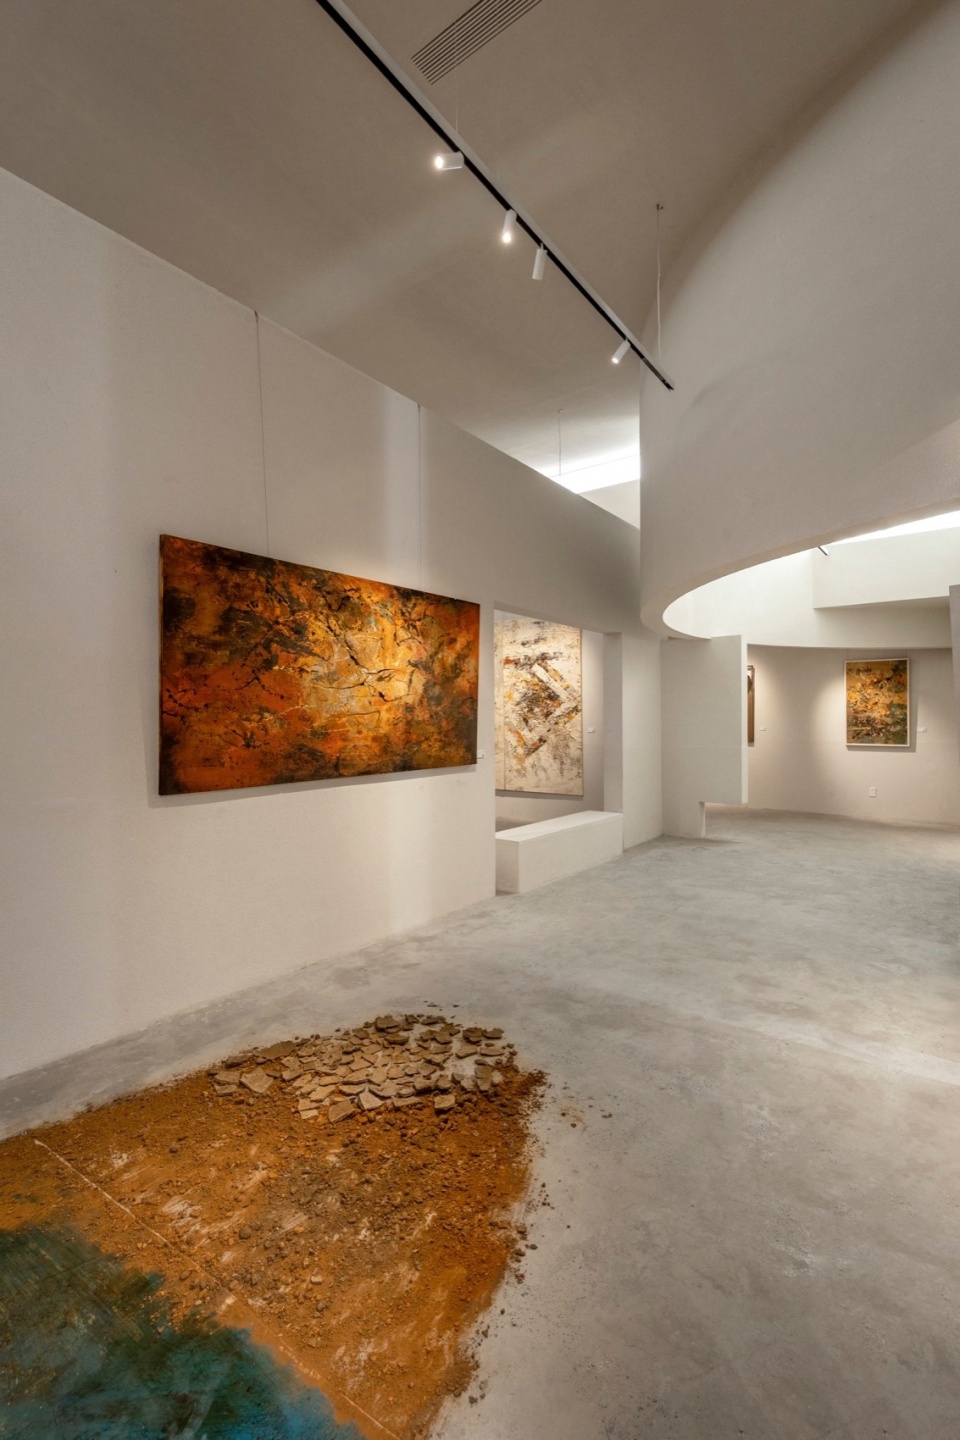
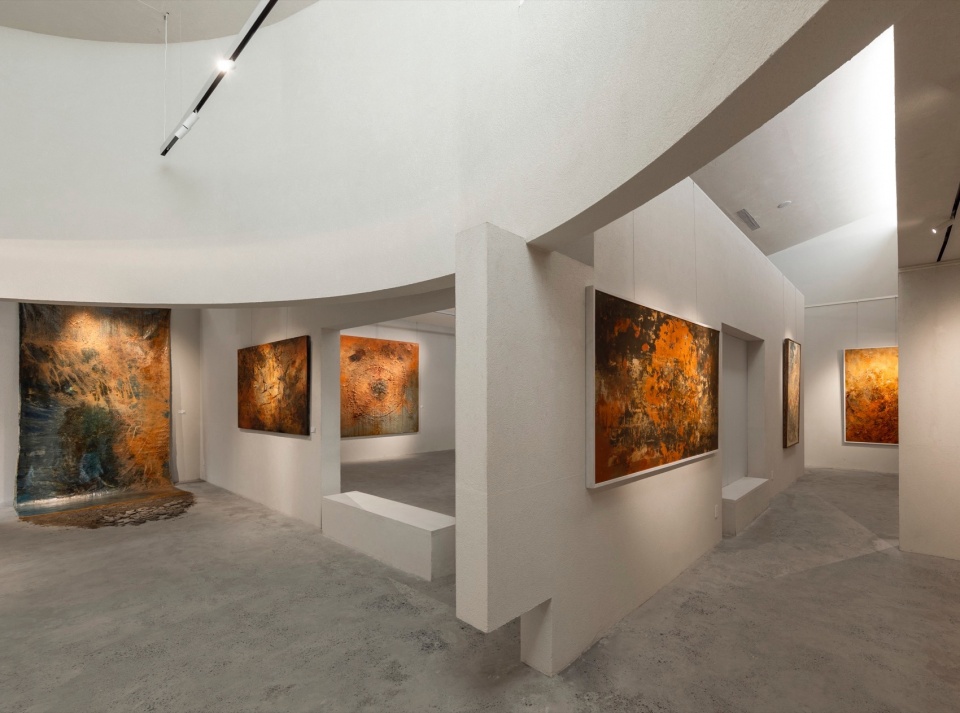
开敞与收敛空间的交替、直线与曲线的对比,使整个参观过程转化为一次多重视角的空间行走体验。
The alternation between wide and narrow spaces, straight lines and curves, makes the entire walkthrough into a multiple perspectives and journey.
▼开敞与收敛空间的交替、直线与曲线的对比,The alternation between wide and narrow spaces, straight lines and curves © Le Nguyen, Phaolo Hong Duc
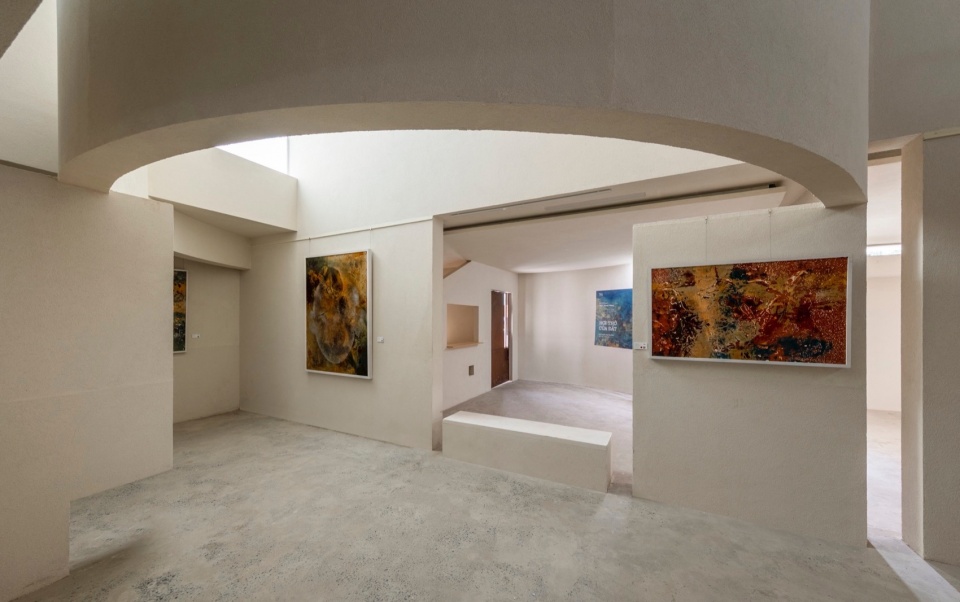
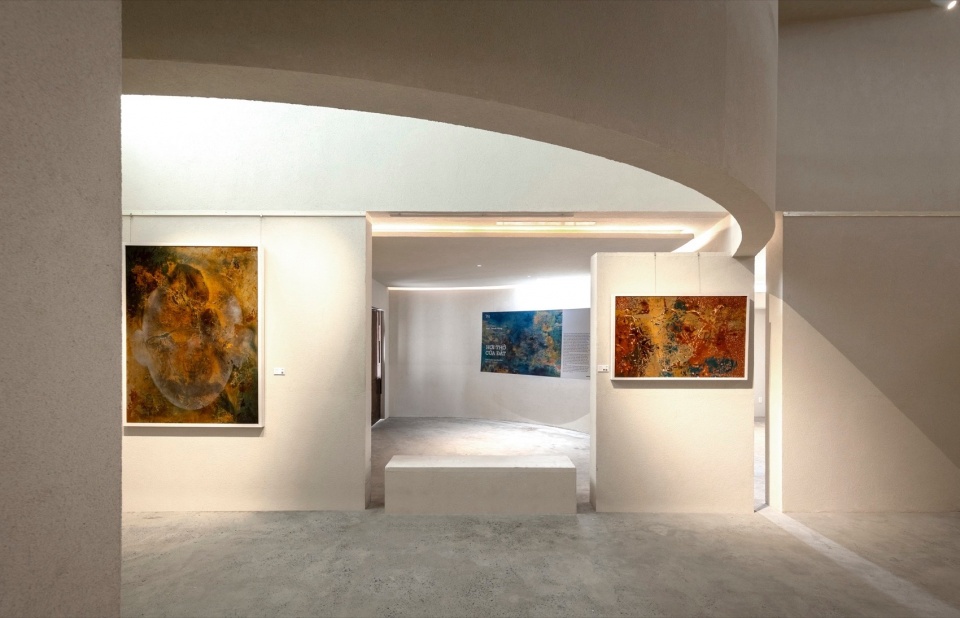
光
LIGHT
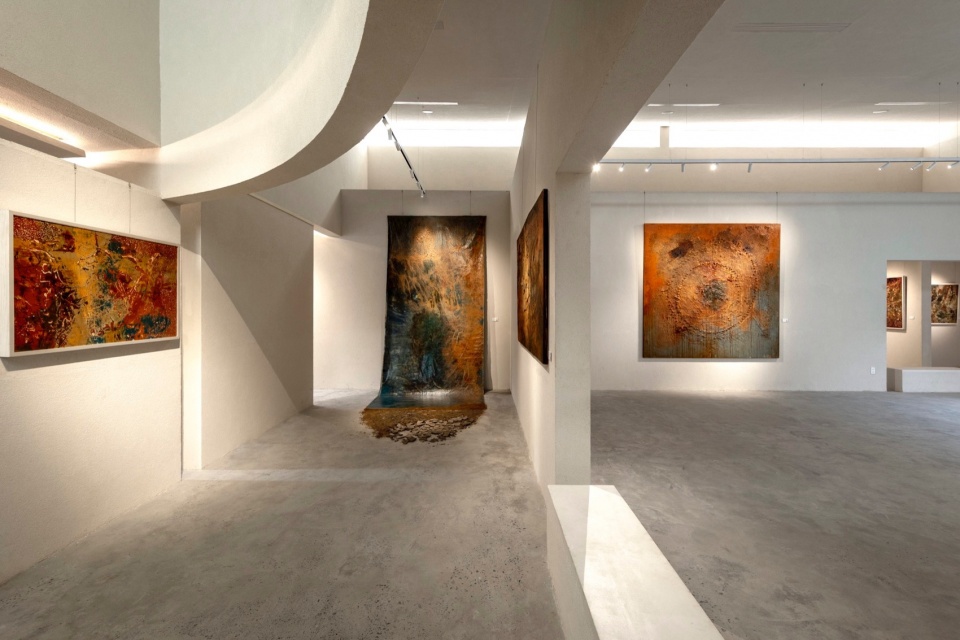
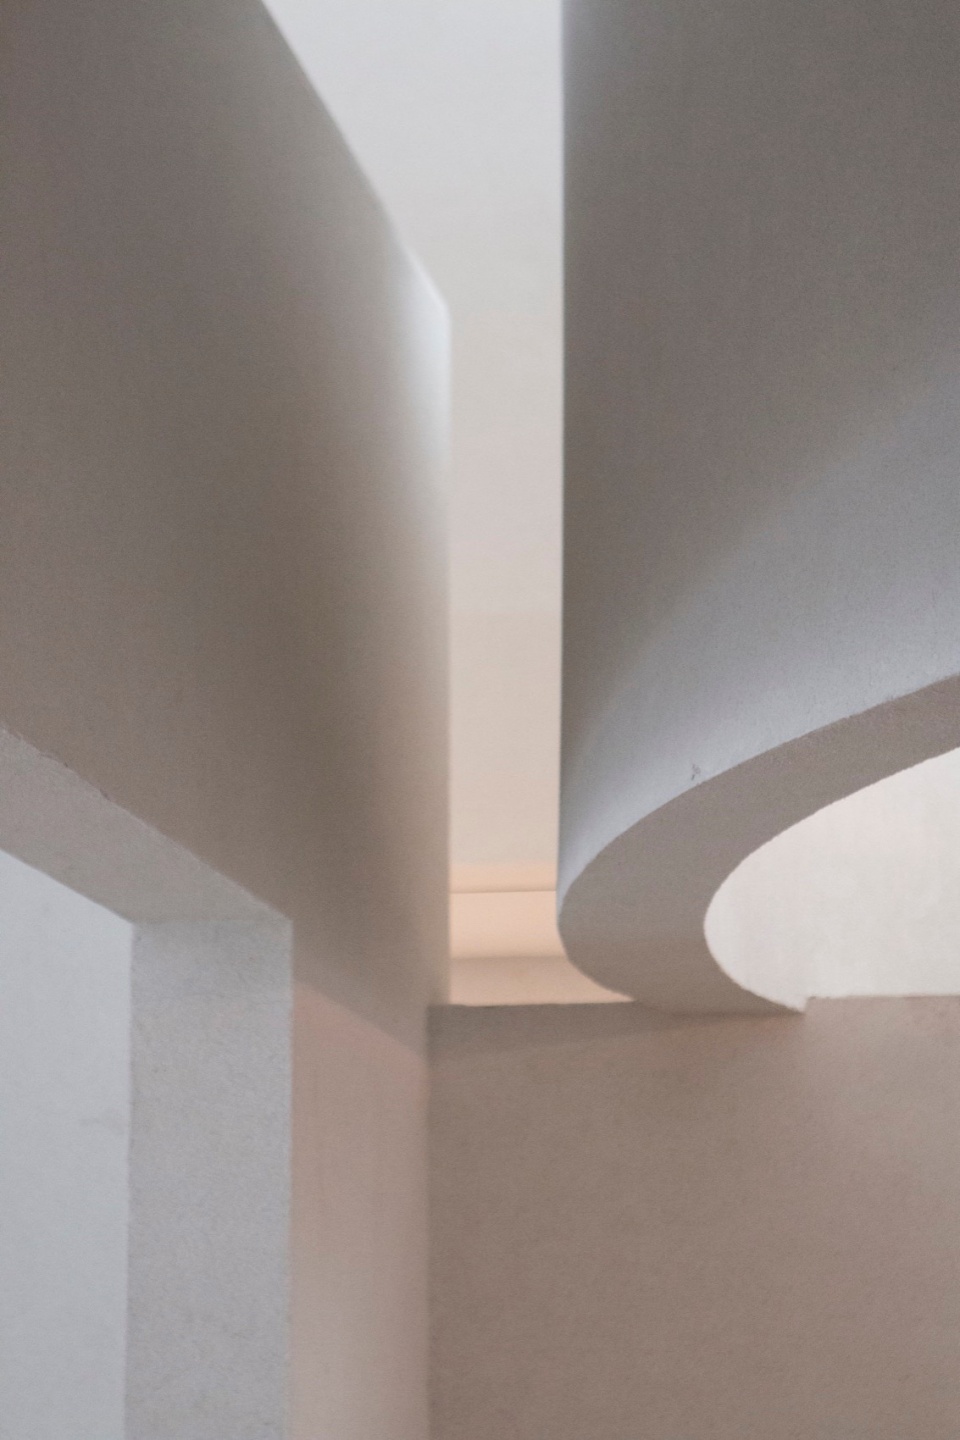
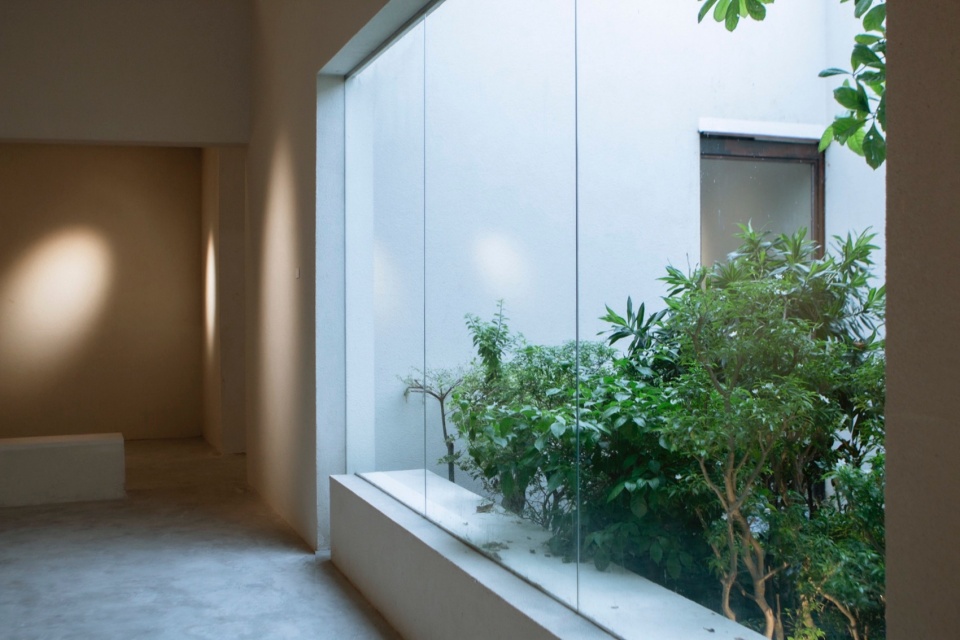
项目对自然采光给予了高度重视,并辅以人工照明。光线既作为贯穿空间的导向要素存在,同时也用于强化并衬托展出作品的特质与表现力。
The project places strong emphasis on natural lighting, complemented by artificial illumination. Light serves both as a navigational element throughout the space and as a means to enhance and compliment the qualities of the exhibited works.
▼空间光线,space Light © Le Nguyen, Phaolo Hong Duc
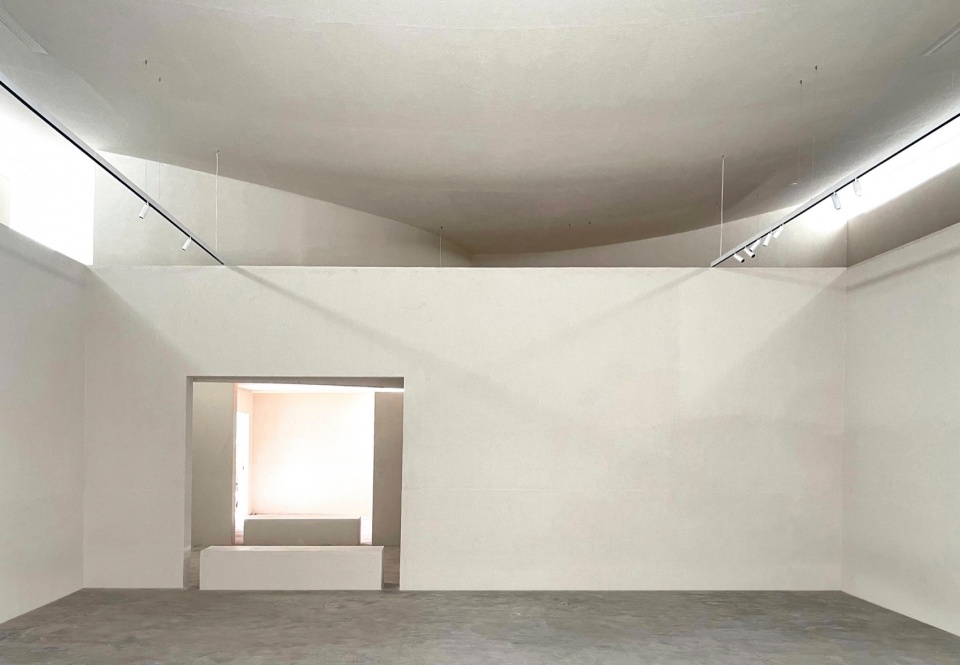
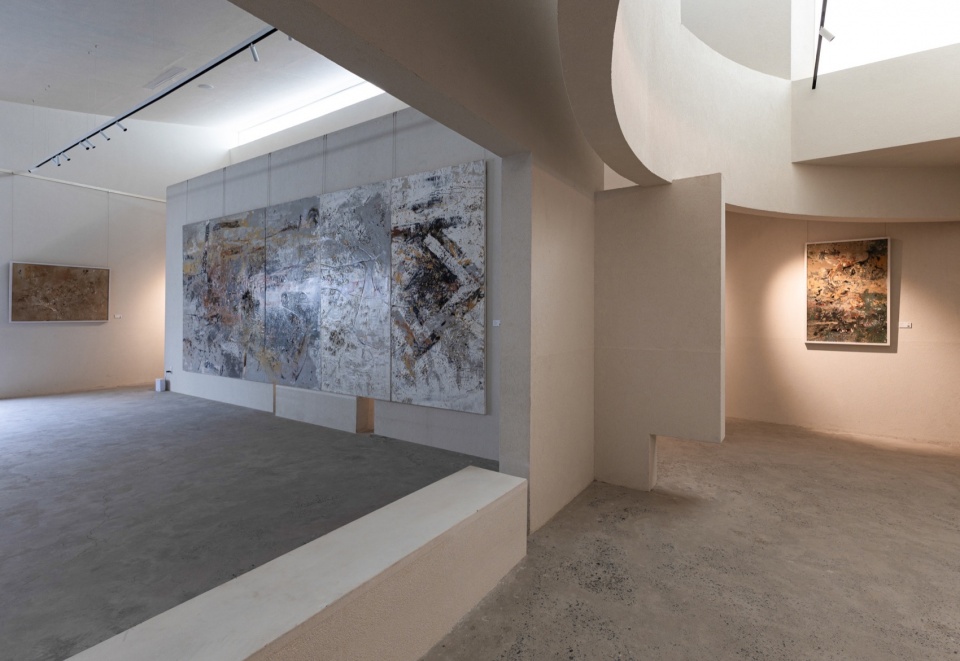
▼白色空间与光线,White space and light © Le Nguyen, Phaolo Hong Duc
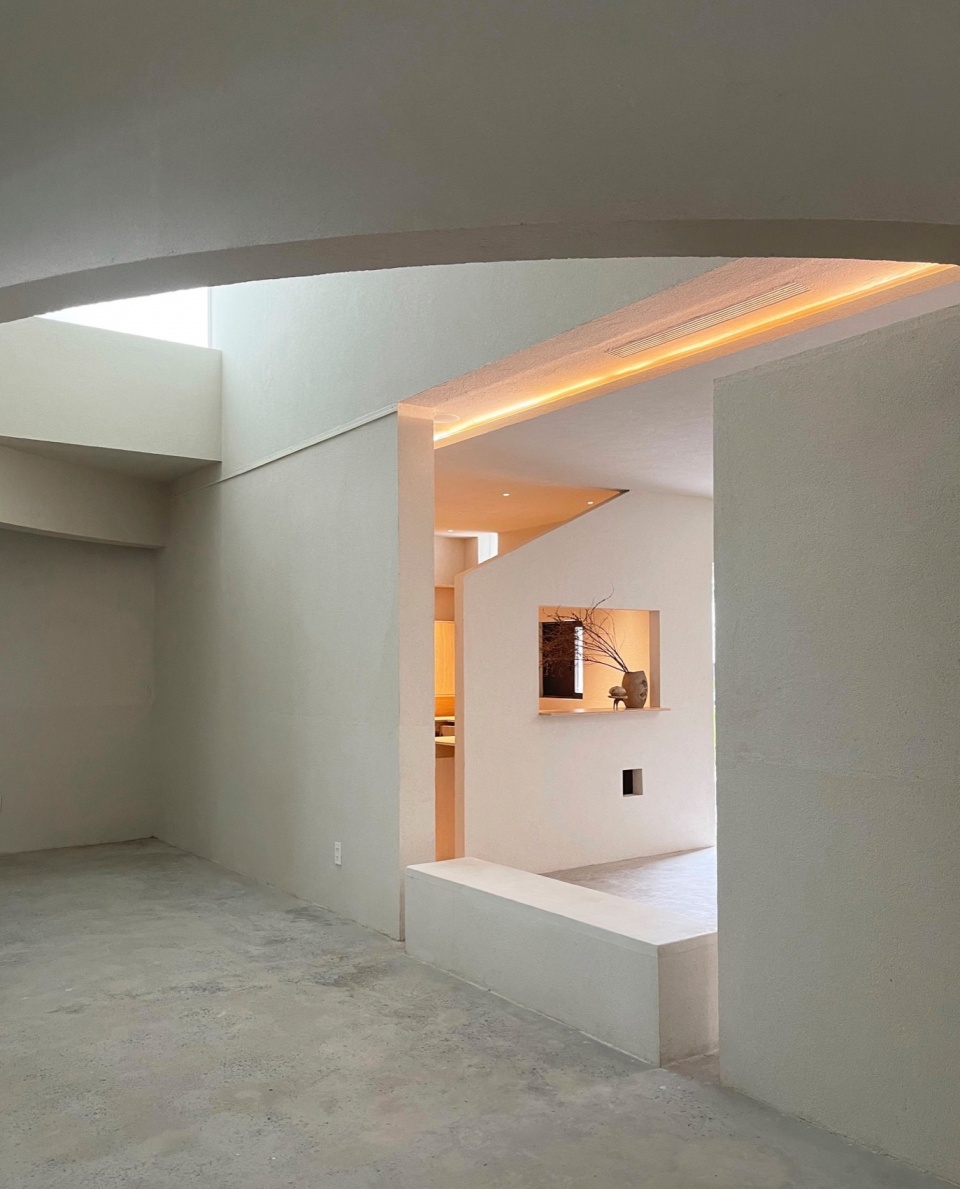
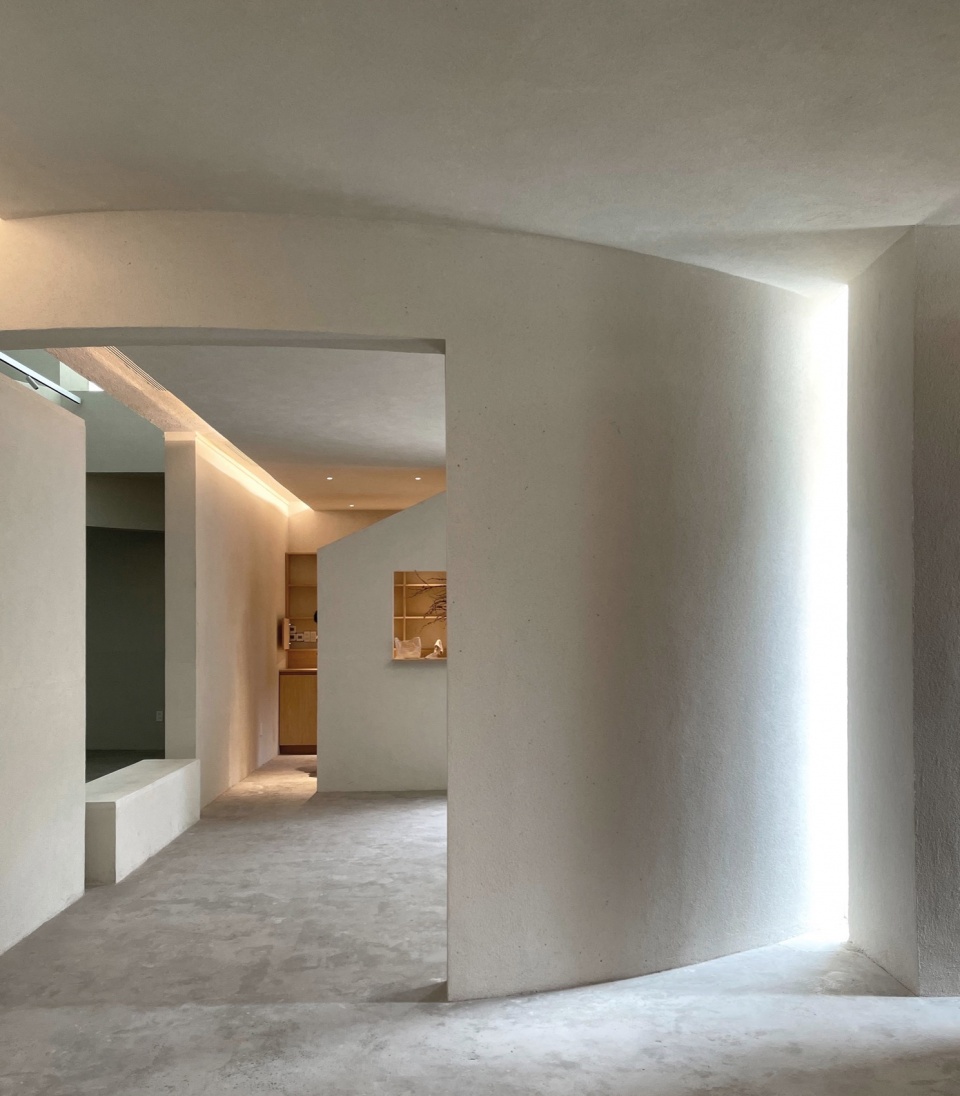
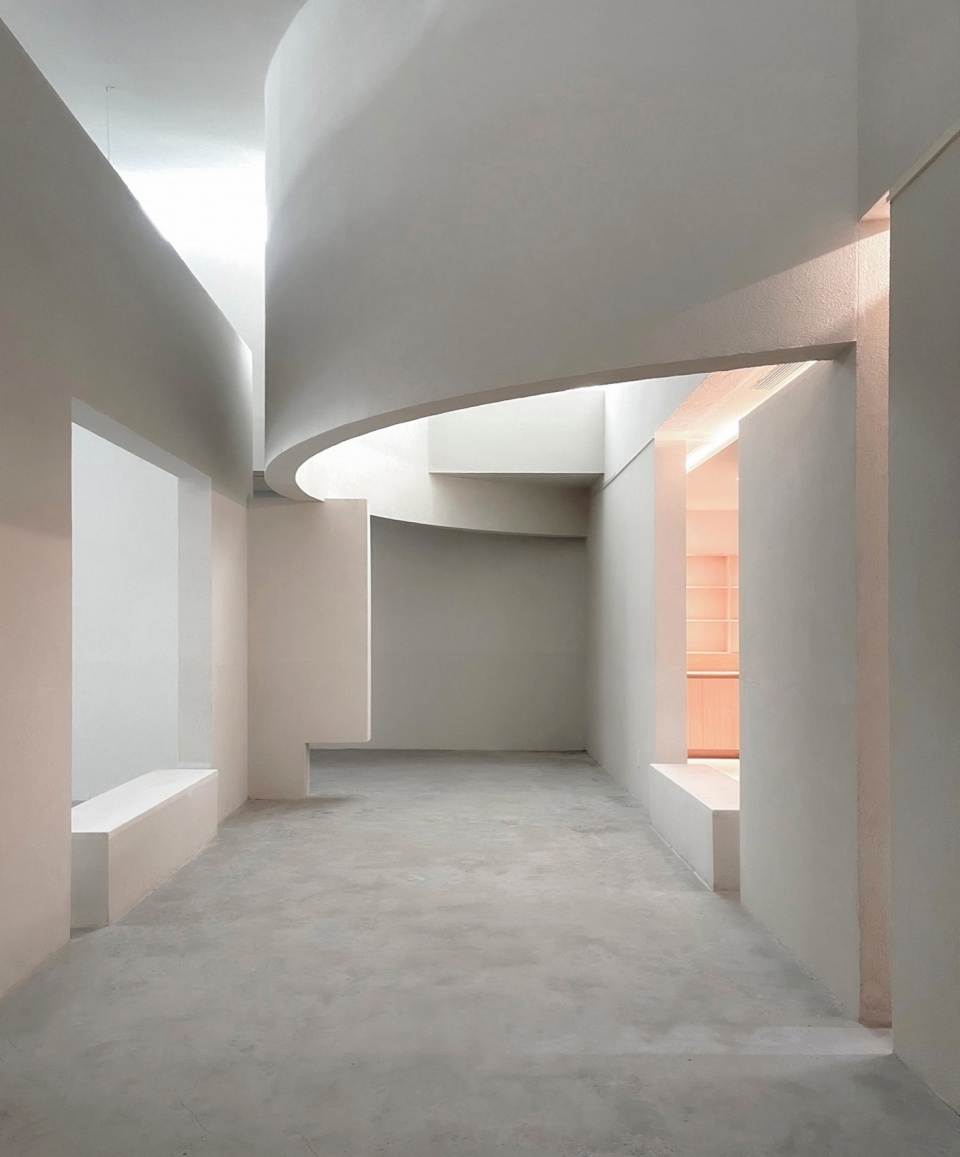
▼墙面细部,wall details © Le Nguyen, Phaolo Hong Duc
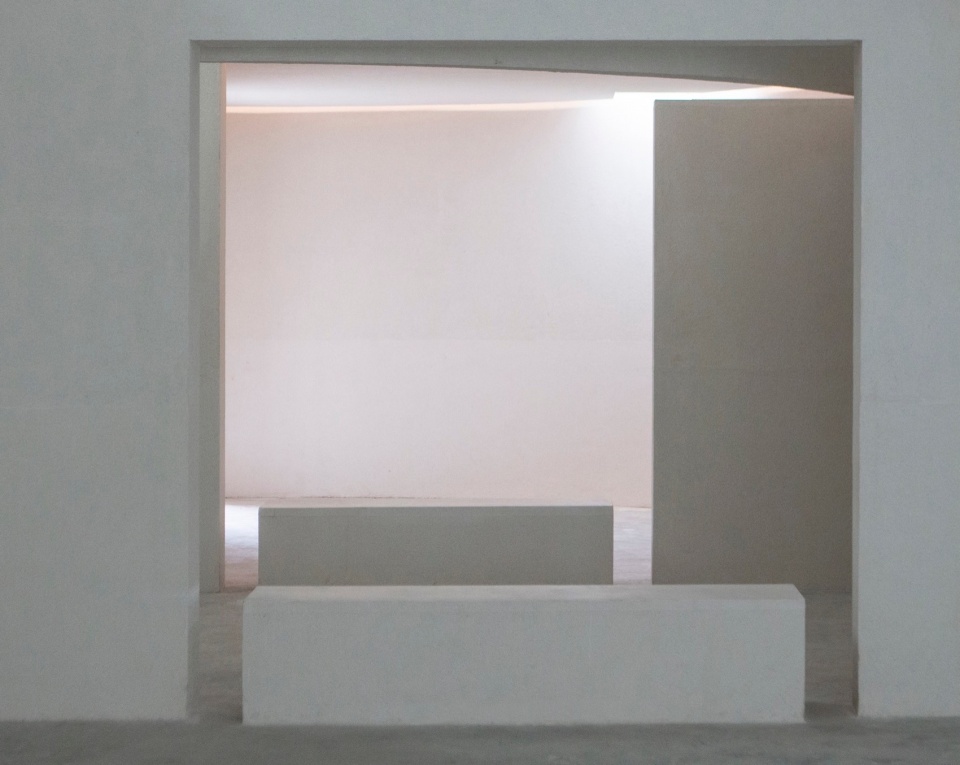
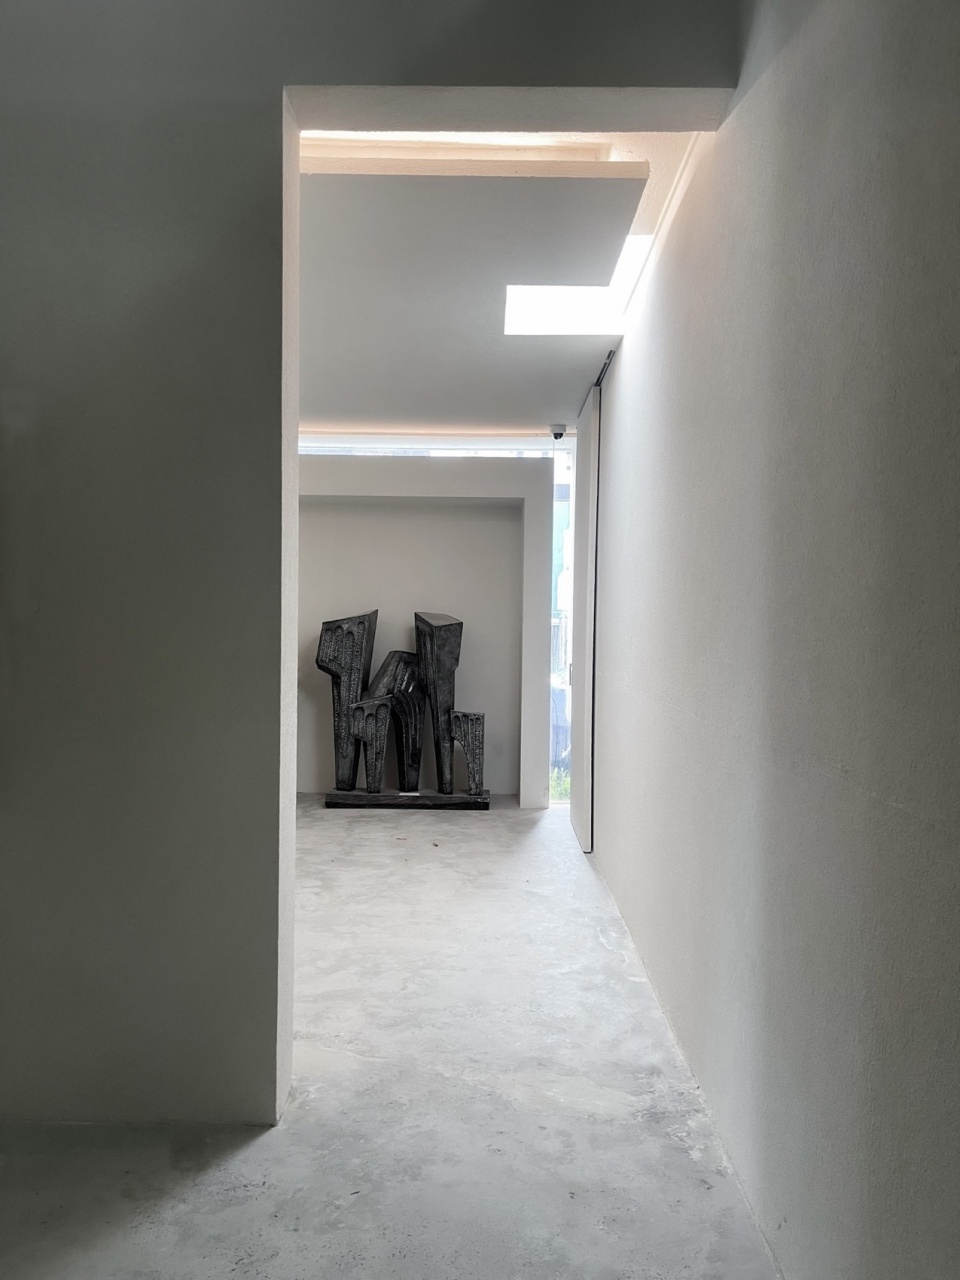
▼绿植,plants © Le Nguyen, Phaolo Hong Duc
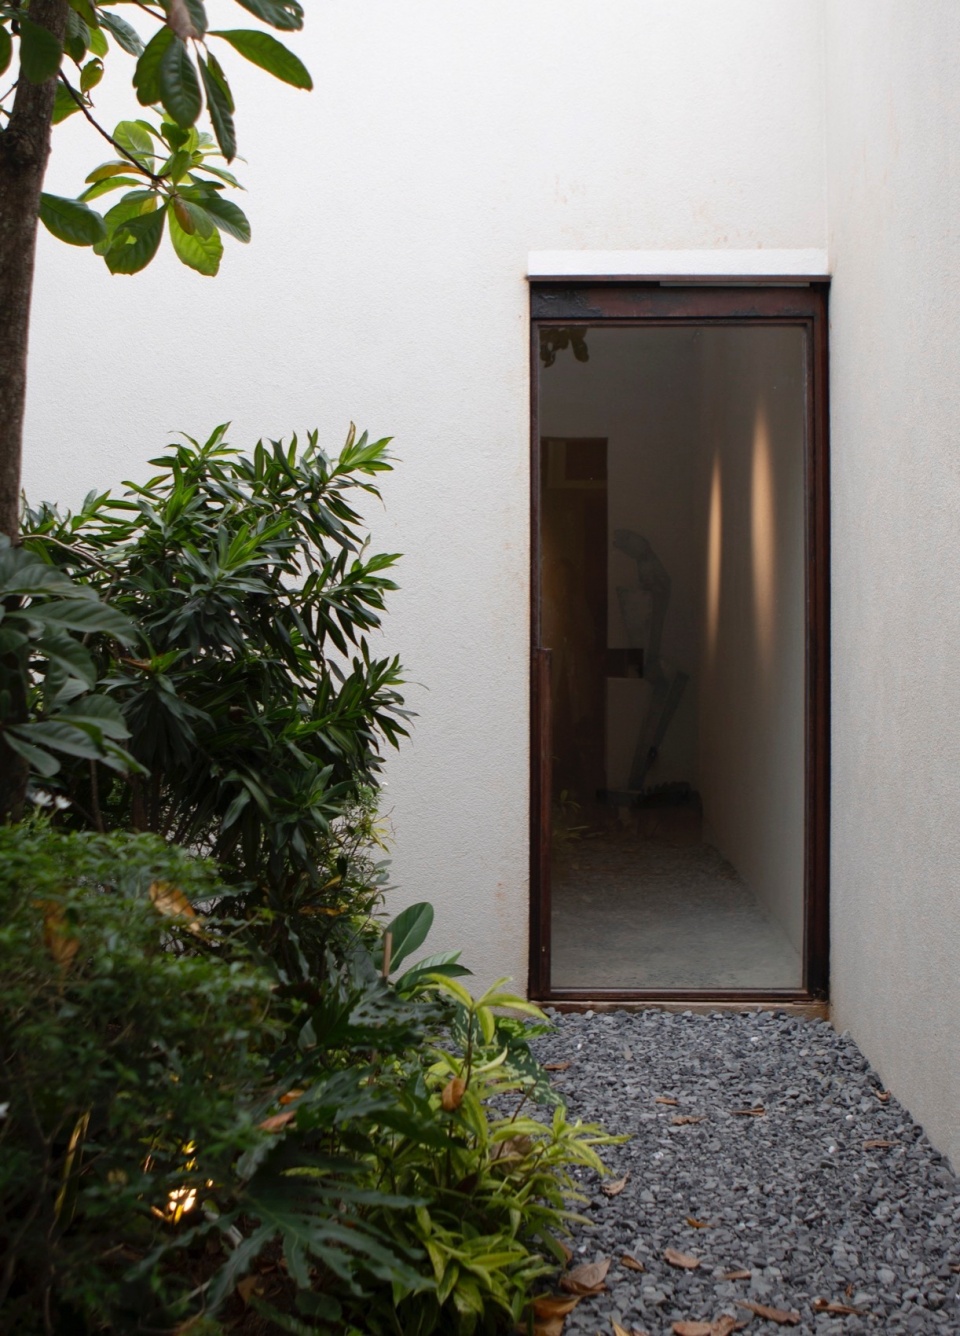
最终,这里并非一个静态的展览空间,而是一段动态的建筑旅程——在其中,建筑的结构与形式本身成为叙述艺术故事的重要组成部分。
Ultimately, this is not a static exhibition space, but a dynamic architectural journey—one in which the structure and form themselves play an essential role in narrating the story of art.
▼模型,model © TAA design
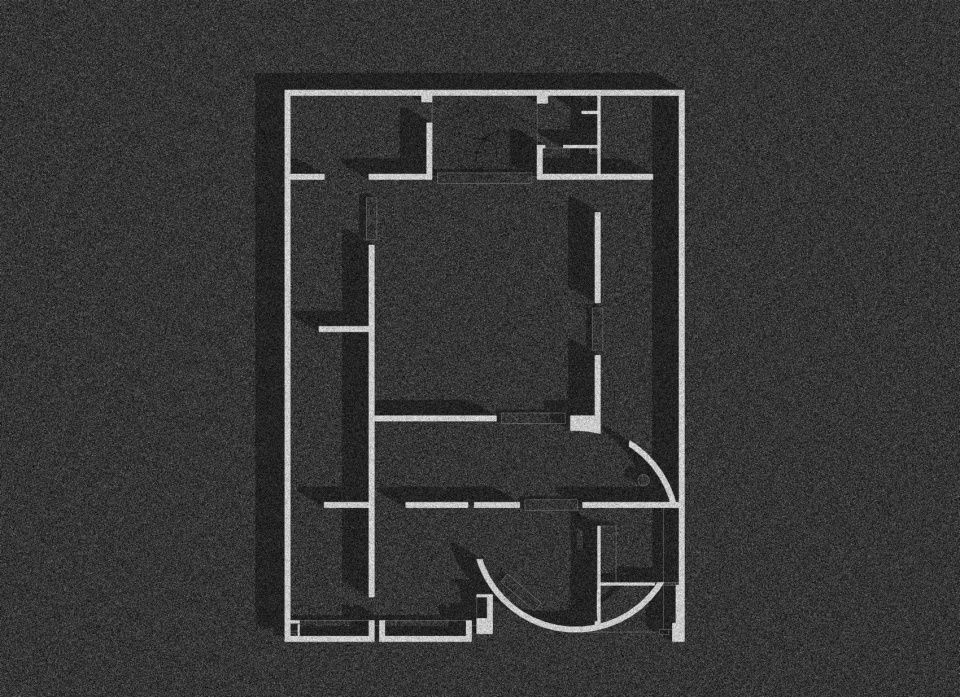
▼平面,master plan © TAA design
Project name: TAA Gallery
Year of completion: 2025
Design team: Nguyen Van Thien, Ngo Minh Chien, Bui Thi Thuy An
Location: Ho Chi Minh City, Vietnam
Site area: 320 sqm
Total gross floor area: 300 sqm
Photography: Le Nguyen, Phaolo Hong Duc
More: TAA DESIGN,更多关于:TAA Design on gooood








空间分割体现艺术感
DK
似曾相识
雪弗板限时免费