感谢 栖向设计 予gooood分享以下内容。更多关于他们:NESTSPIRE STUDIO on gooood
Appreciation towards 栖向设计 for providing the following description:
项目背景
Project Background
SOFT BAKE柔软发生是一个位于南昌的社区改造项目,建筑属于老住宅,原有格局受现状条件无法改动,整体只能依托现有格局去进行考虑。在空间上我们采用质朴原生的材料作为基调,粗砺沉静的实体肌理,反衬烘焙自带的柔软温度。质朴克制的空间载体,承载面包、光线与人的松弛感,形成刚柔共生。
Soft bake is a community renovation project located in Nanchang, converted from an old residential house. Constrained by existing site conditions, the original layout cannot be altered, so the whole design has to be developed based on the existing framework. Space is defined with plain and raw materials as the keynote. The rough, serene physical textures contrast against the gentle warmth inherent to baking. This plain and restrained spatial vessel holds bread, light and human relaxation, achieving a coexistence of rigidity and softness.
▼视频,Introduction video ©NESTSPIRE STUDIO
▼沿街入口立面,Street elevation © 叶官欣 / Ye Guanxin
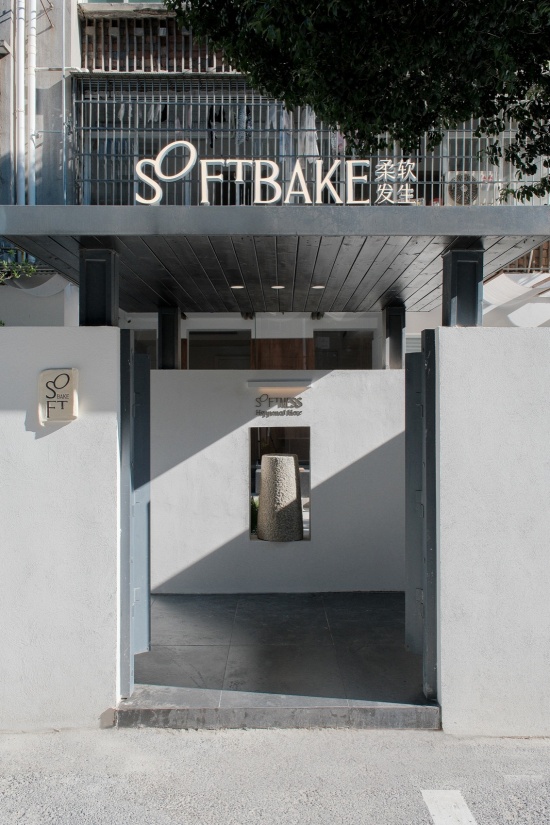
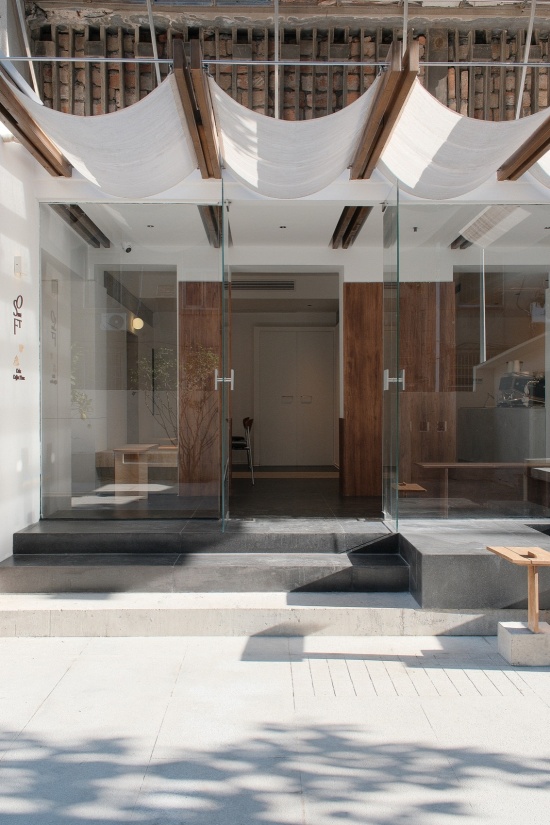
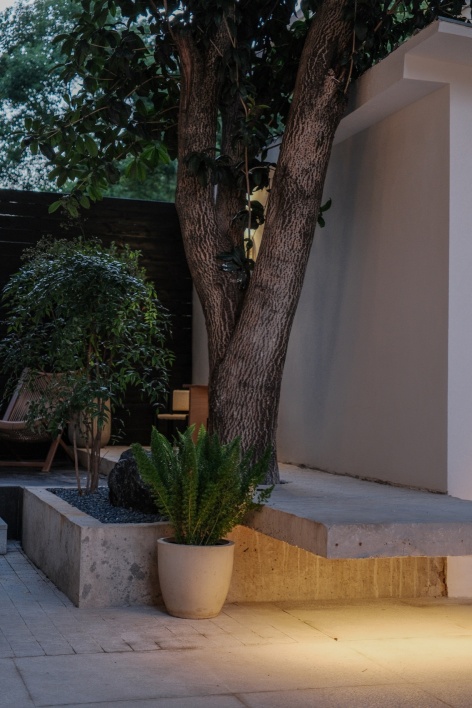
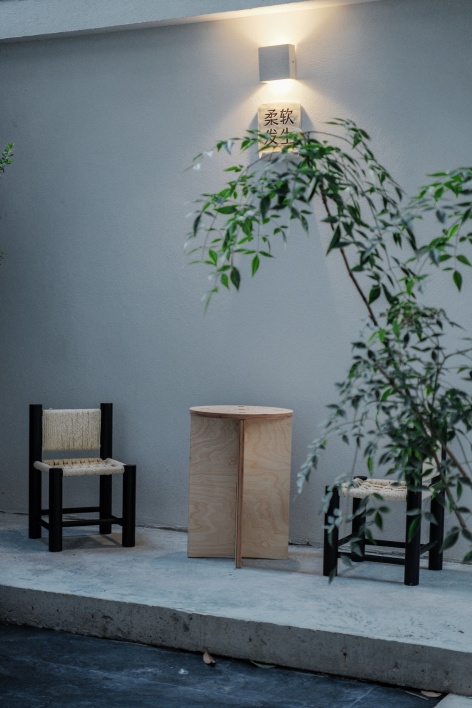
入口以大面玻璃的处理方式将自然光最大限度引入室内,门头上方用木质结构结合柔性布料,柔和直射阳光。院子设置多处随性落座的点位,营造松弛惬意的社区休憩氛围。
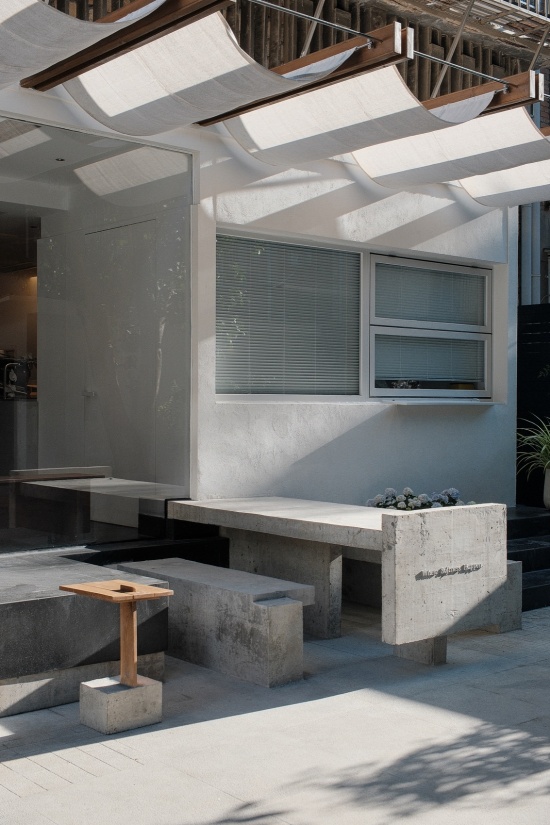
The entrance features extensive glass panels to maximize natural light penetration into the interior. Above the storefront, wooden structures are paired with soft fabrics to soften direct sunlight. Multiple casual seating spots are arranged in the courtyard, creating a laidback and pleasant communal lounge atmosphere.
▼木结构与织物遮阳下的入口,Shaded entrance © 叶官欣 / Ye Guanxin
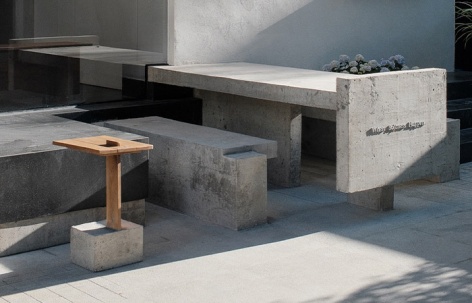
▼庭院中的休憩座位,Courtyard seating © 叶官欣 / Ye Guanxin
▼夜间庭院与休憩座位,Courtyard and seating at night © 叶官欣 / Ye Guanxin
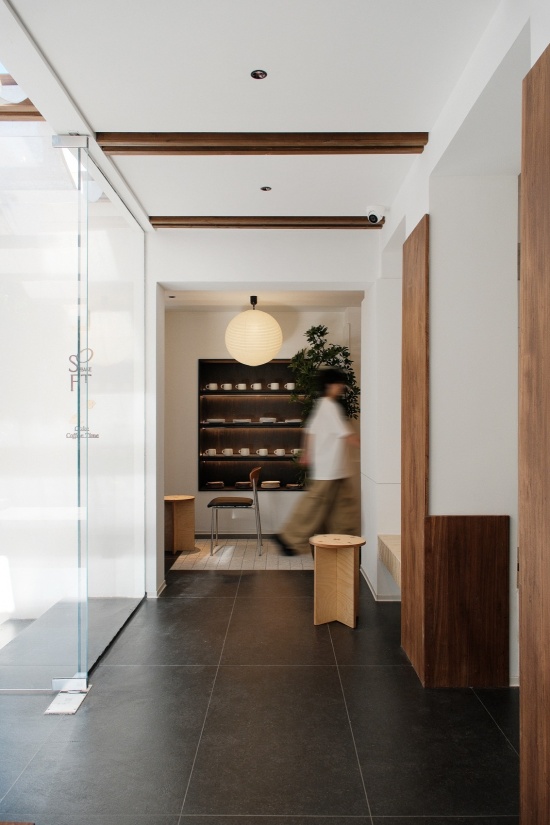
室内以大面积留白方式,摒弃多余修饰,塑造空间呼吸感,让设计回归空间本身。同时克制处理空间层次关系,在细节里营造沉静的仪式感。
The interior adopts extensive blankwall treatment and dispenses with redundant decorations to create a sense of spatial breathing, allowing the design to return to the space itself. Meanwhile, spatial layers are handled in a restrained manner to build a serene sense of ritual through details.
▼通向吧台的室内空间,Interior leading to the counter © 叶官欣 / Ye Guanxin
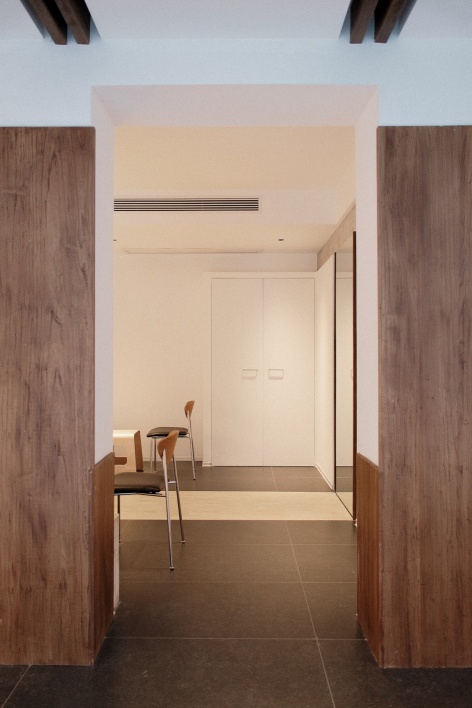
▼木作围合的空间与客座区,Timber-framed spaces and seating area © 叶官欣 / Ye Guanxin
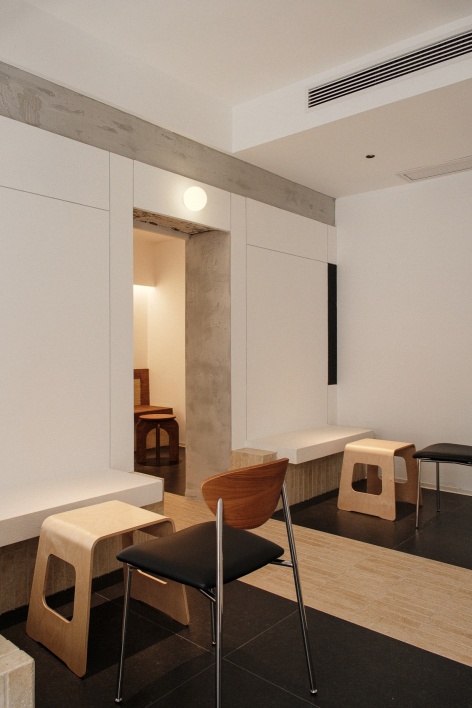
▼窗边客座区,Seating beside the window © 叶官欣 / Ye Guanxin
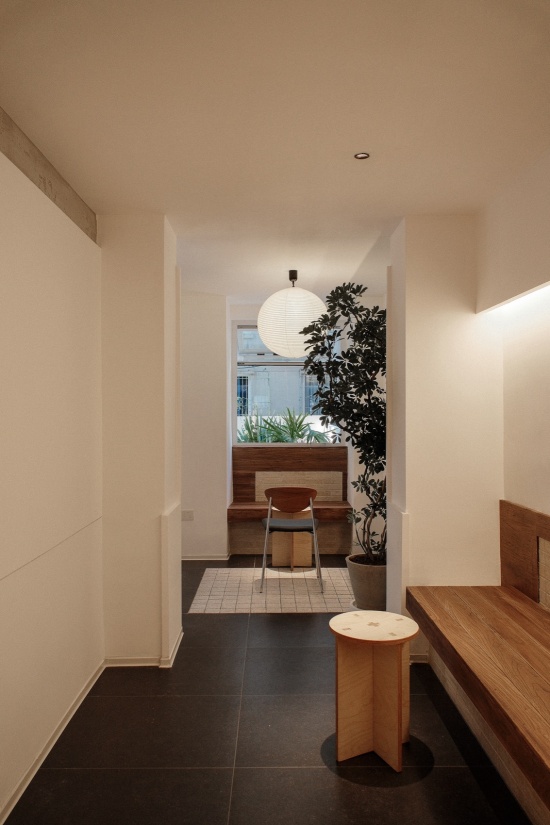
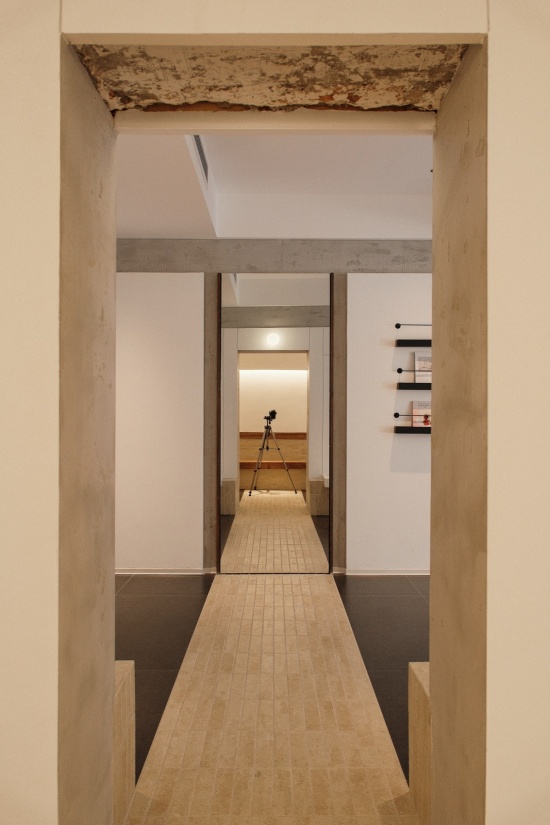
室内在原建筑格局上,最大限度维持空间通透感,规划洄游动线,打造灵活性空间。
Based on the original building layout, the interior maximizes spatial transparency. A circulating circulation path is planned to create a flexible space.
▼吧台及客座区之间的连续空间,Continuous spaces between the counter and seating © 叶官欣 / Ye Guanxin
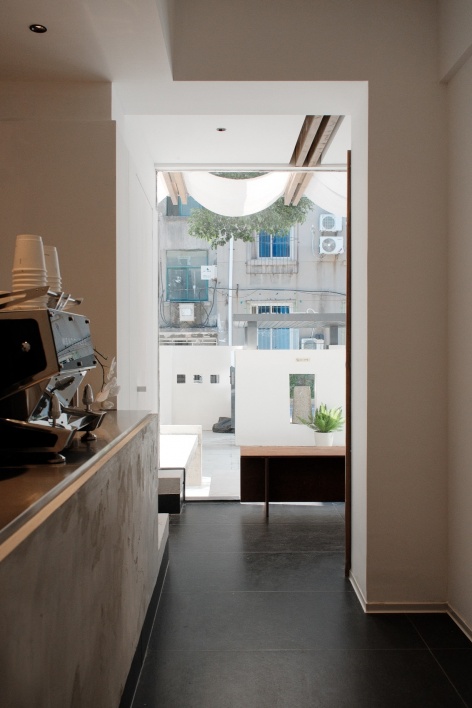
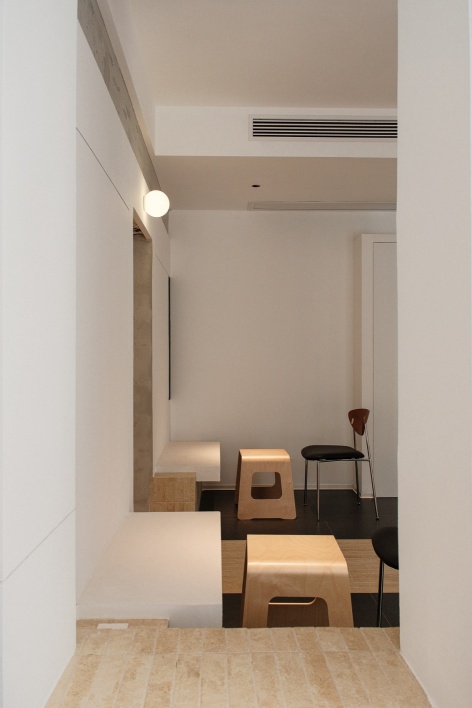
▼室内洄游动线,Circulating route through the interior © 叶官欣 / Ye Guanxin
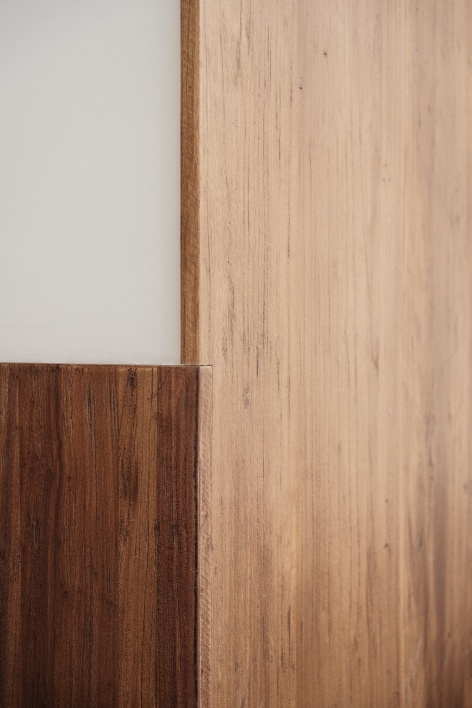
▼木作与材质细部,Timber joinery and material details © 叶官欣 / Ye Guanxin
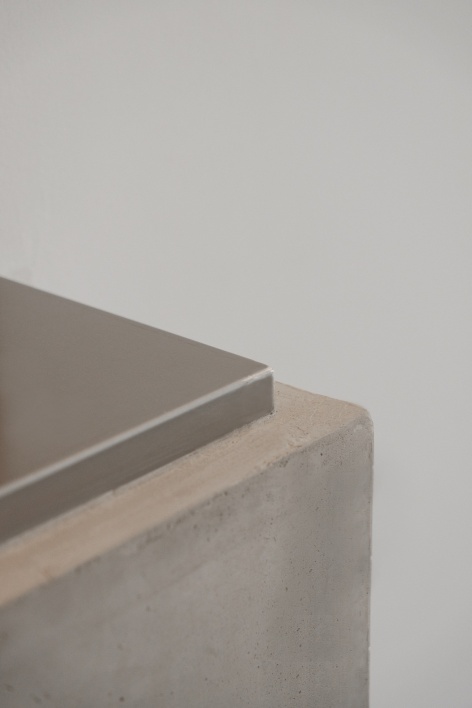
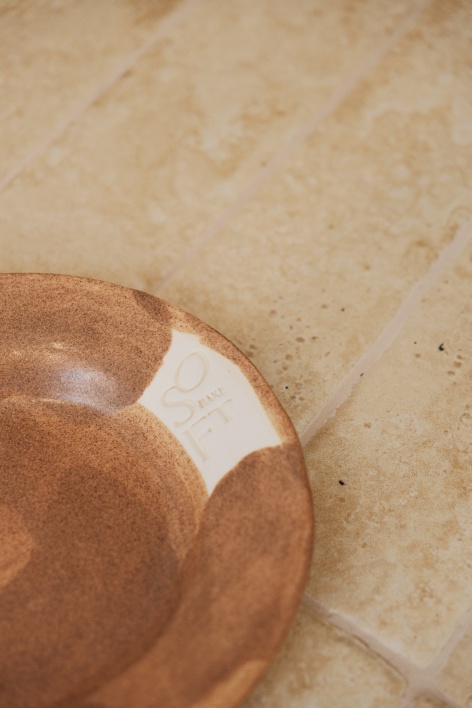
▼庭院水槽与餐盘细节,Courtyard basin and tableware details © 叶官欣 / Ye Guanxin
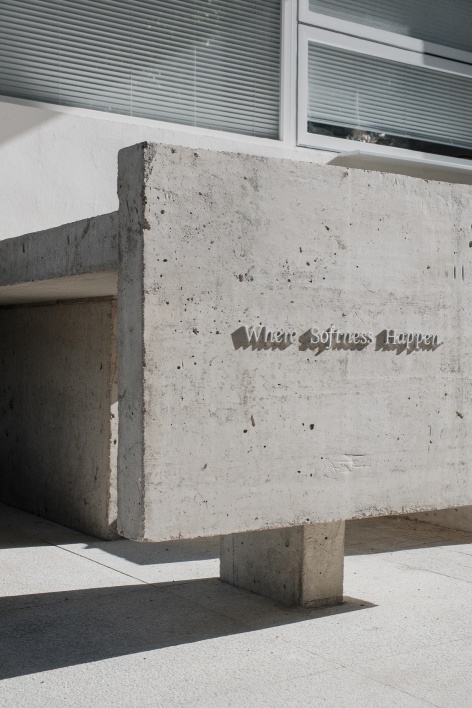
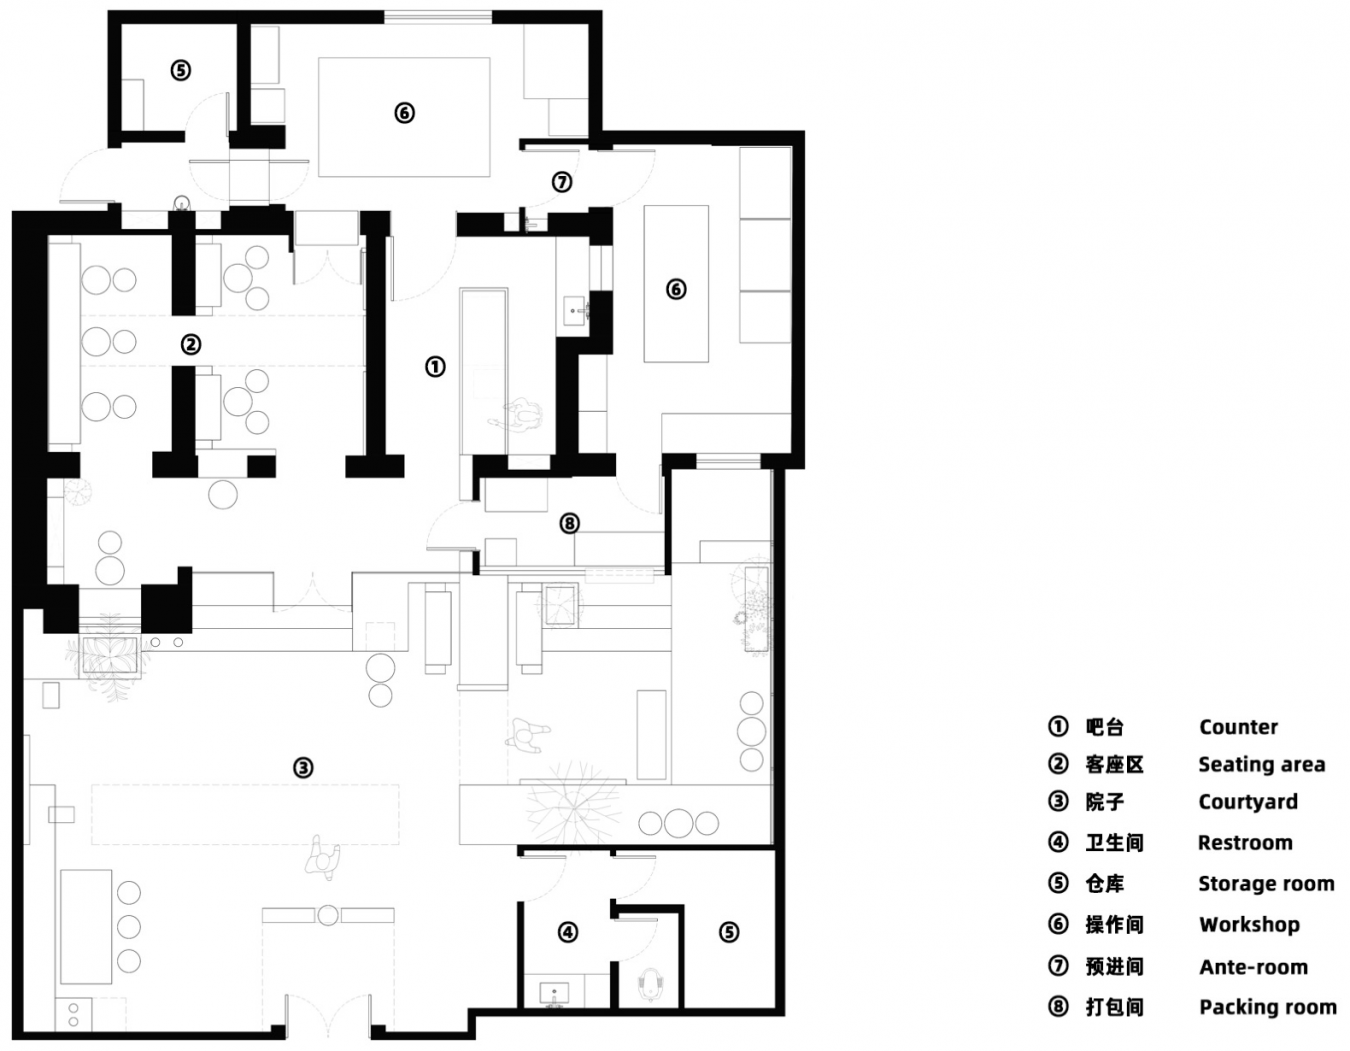
▼平面图,Floor plan © 栖向设计
项目名称:SOFT BAKE柔软发生
项目类型:烘焙店、咖啡店
设计团队:叶官欣、黄志豪
项目地址:南昌
建筑面积:198㎡
摄影:叶官欣
Project name:SOFT BAKE
Project type:Bakery、Café
Design:Ye Guanxin , Huang Zhihao
Project location:Nanchang
Gross built area:198㎡
Photo credit:Ye Guanxin
More: 栖向设计。更多关于他们:NESTSPIRE STUDIO on gooood









庭院休憩座位不错