感谢 一二三设计有限公司(联系邮箱:dosign@foxmail.com) 予gooood分享以下内容。更多关于他们,请至: 123design on gooood
Appreciations towards 123design (contact: dosign@foxmail.com) for providing the following description:
人类在物质匮乏时,追求 more is more…
到了物质丰盛之时,感悟 less is more…
当人类发现了直线最有效,随之有了科学思维…
当追求效率过于盛行之际,又开始赞颂“直线属于人类,曲线属于上帝”…
当你觉得以上都无所谓,又诞生了折中主义…
这种游走在感性与理性之间而不觉矛盾的状态…
是设计的魅力所在…
只需感受…
无需辩论…这是设计师完成本案后的寄语,源于本项目在设计之初就需要充分考虑多方的需要和意见。设计方、投资方、物业主、运营方、供应端等,他们代表着不同的角色、不同的世界观、不同的价值观、不同的年龄、不同的生活背景…
当众口难调时,尝“新”便是唯一选择…
Make Something new…
这一设计目标,便成了一致意见…
▼项目视频,video © 一二三设计有限公司
本项目是商源甲古文位于杭州的总部空间,兼顾办公、展示和举办各类活动等功能。 商源甲古文是一家聚焦于快消品创新的设计机构。 一直以来,“make something new”是甲古文的品牌精神,也是对本次空间设计的诉求。
This project involves the headquarters of Shangyuan Kegowen in Hangzhou, which integrates office, exhibition, and event organization functions. Shangyuan Oracle Bone Inscription is a design organization specializing in FMCG innovation. The brand spirit of Oracle Bone Inscription has always been to “create something new,” which is also the requirement for this space design.
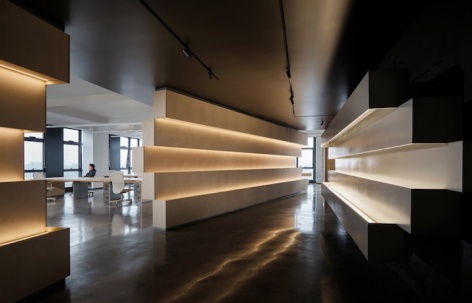
▼项目一瞥,Project at a glanced © 栖悟兮空间摄影
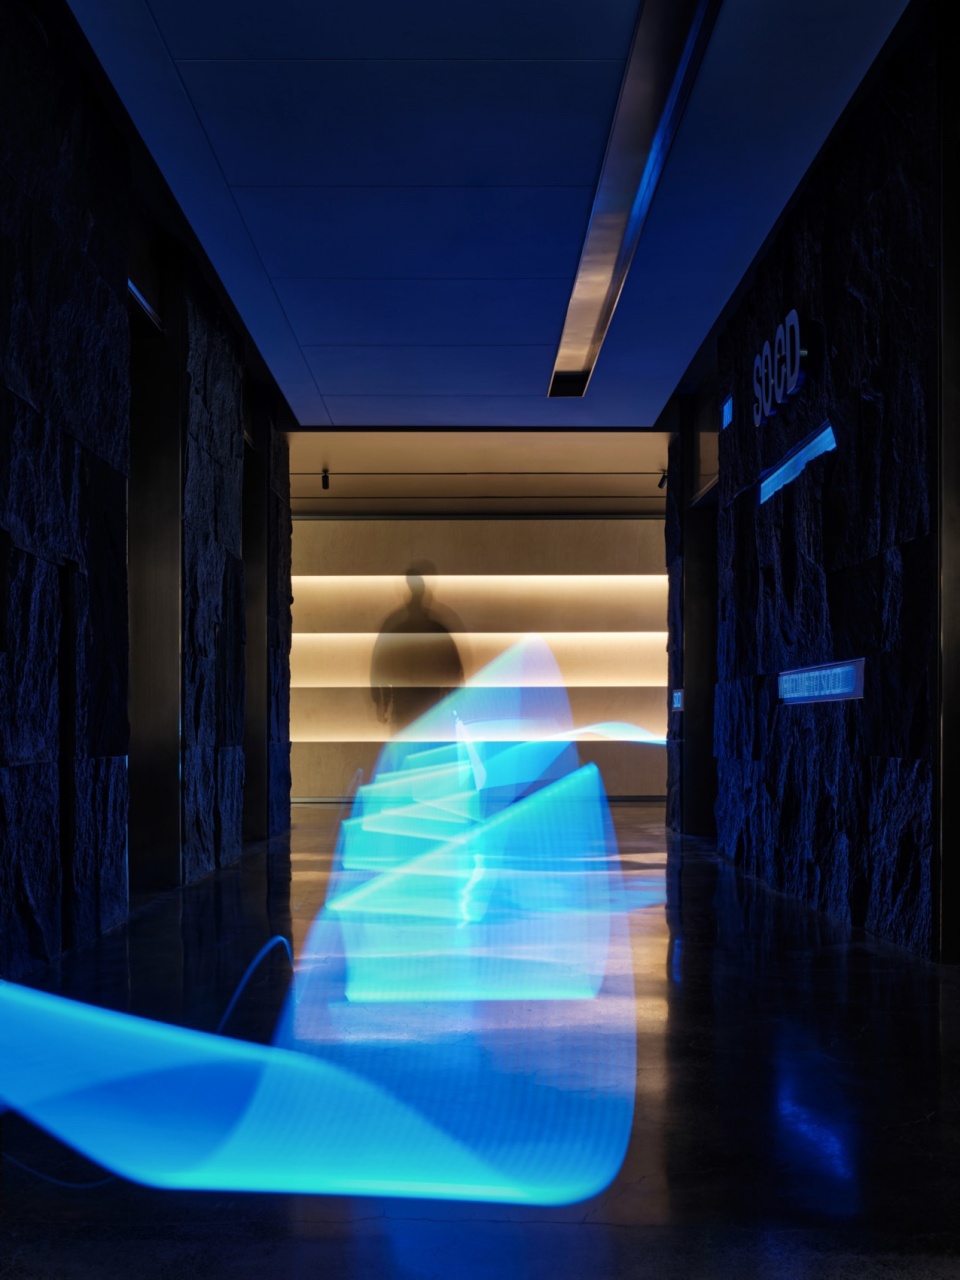
▼入口处,Entrance space © 栖悟兮空间摄影
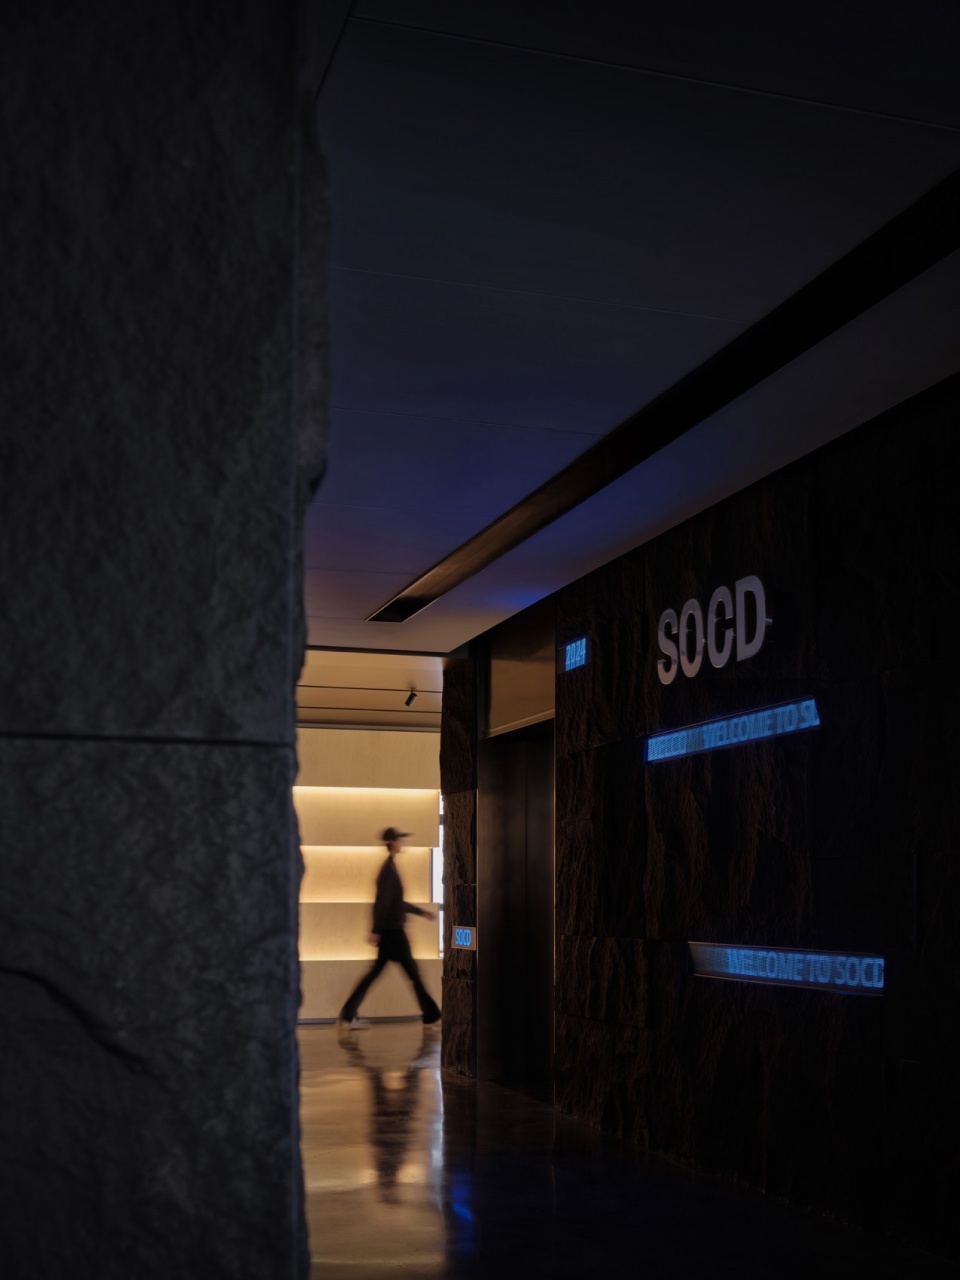
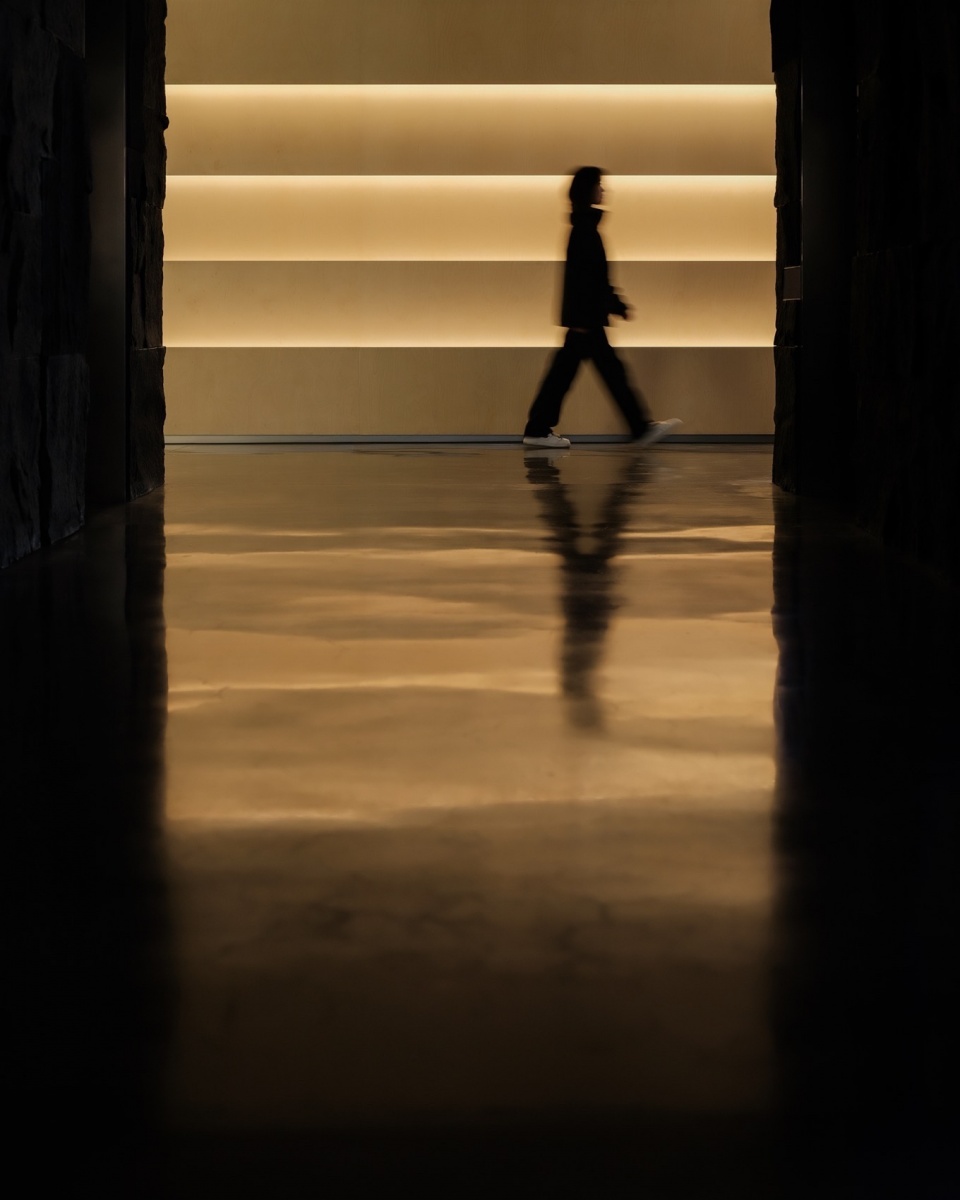
▼主要空间,Main interior space © 栖悟兮空间摄影
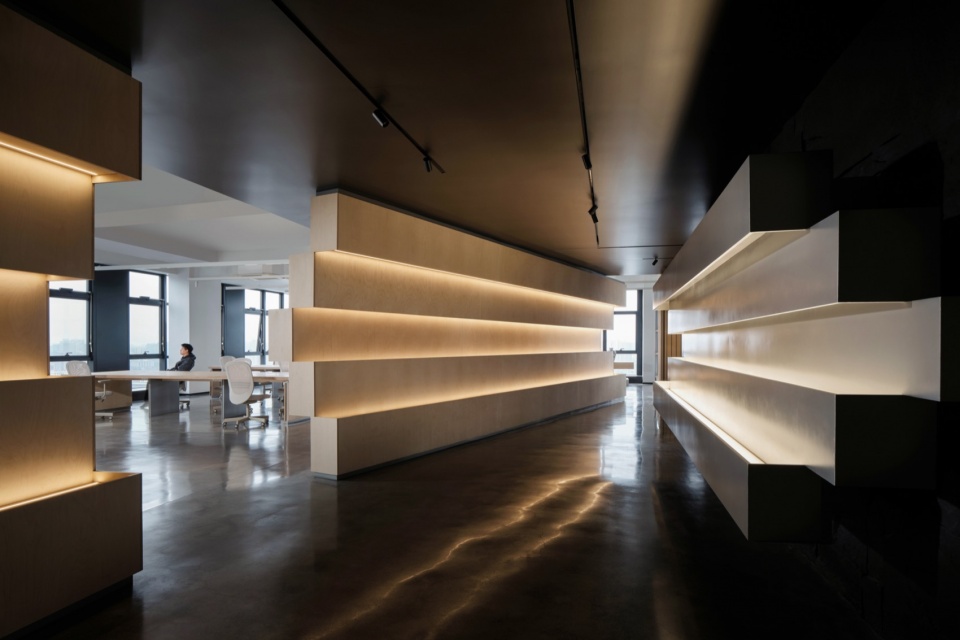
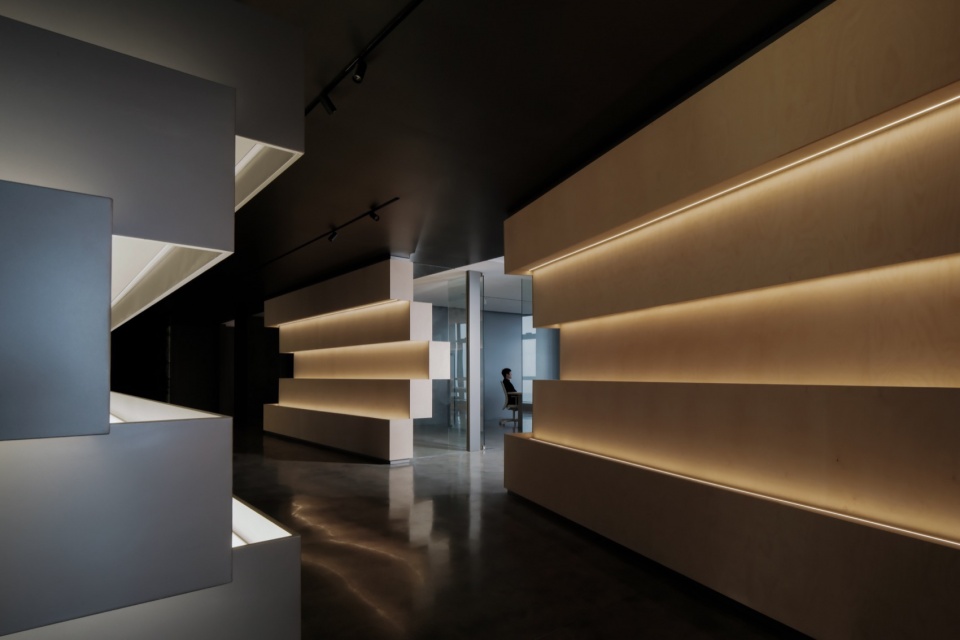
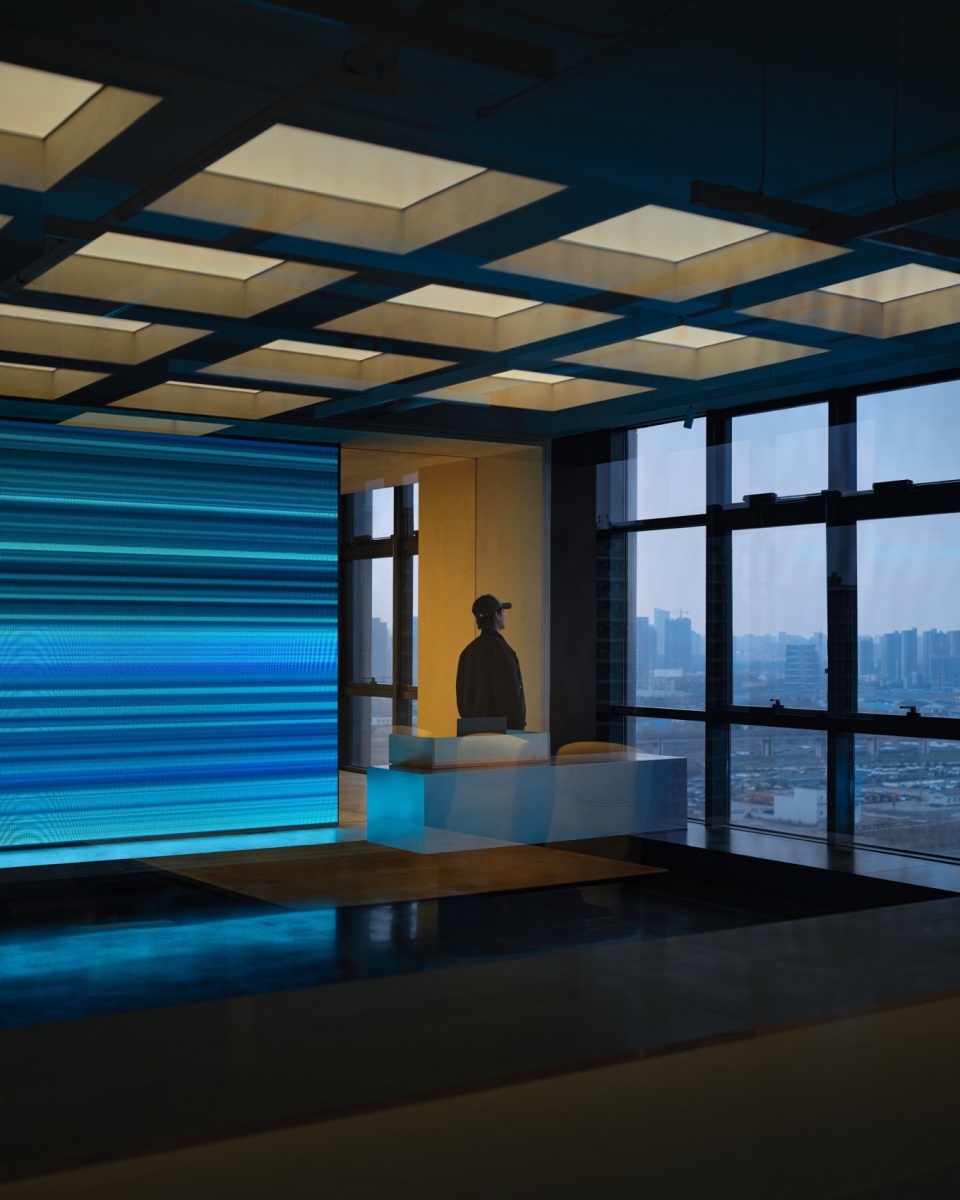
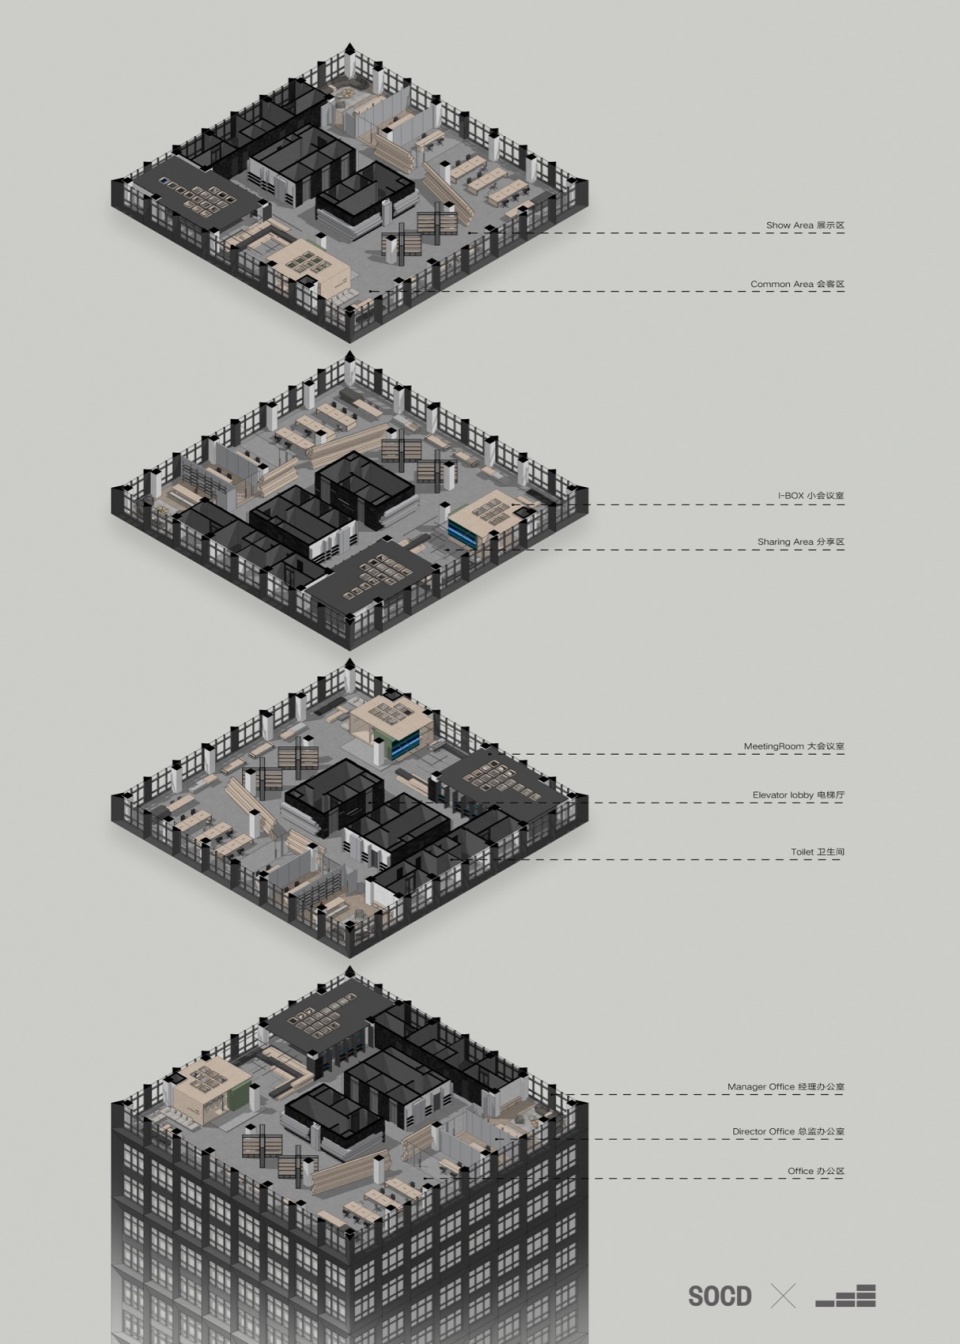
因为项目设于商源大厦的顶层,设计师提出了舍弃”前台”与”门”的布局,把展厅和部分公共空间提升成为大厦的配套,可供其它楼层和友商们使用,因此释放了更多可利用的空间,让来宾无意识地便进入至甲古文的总部之中。
▼轴测分析图,axo © 一二三设计有限公司
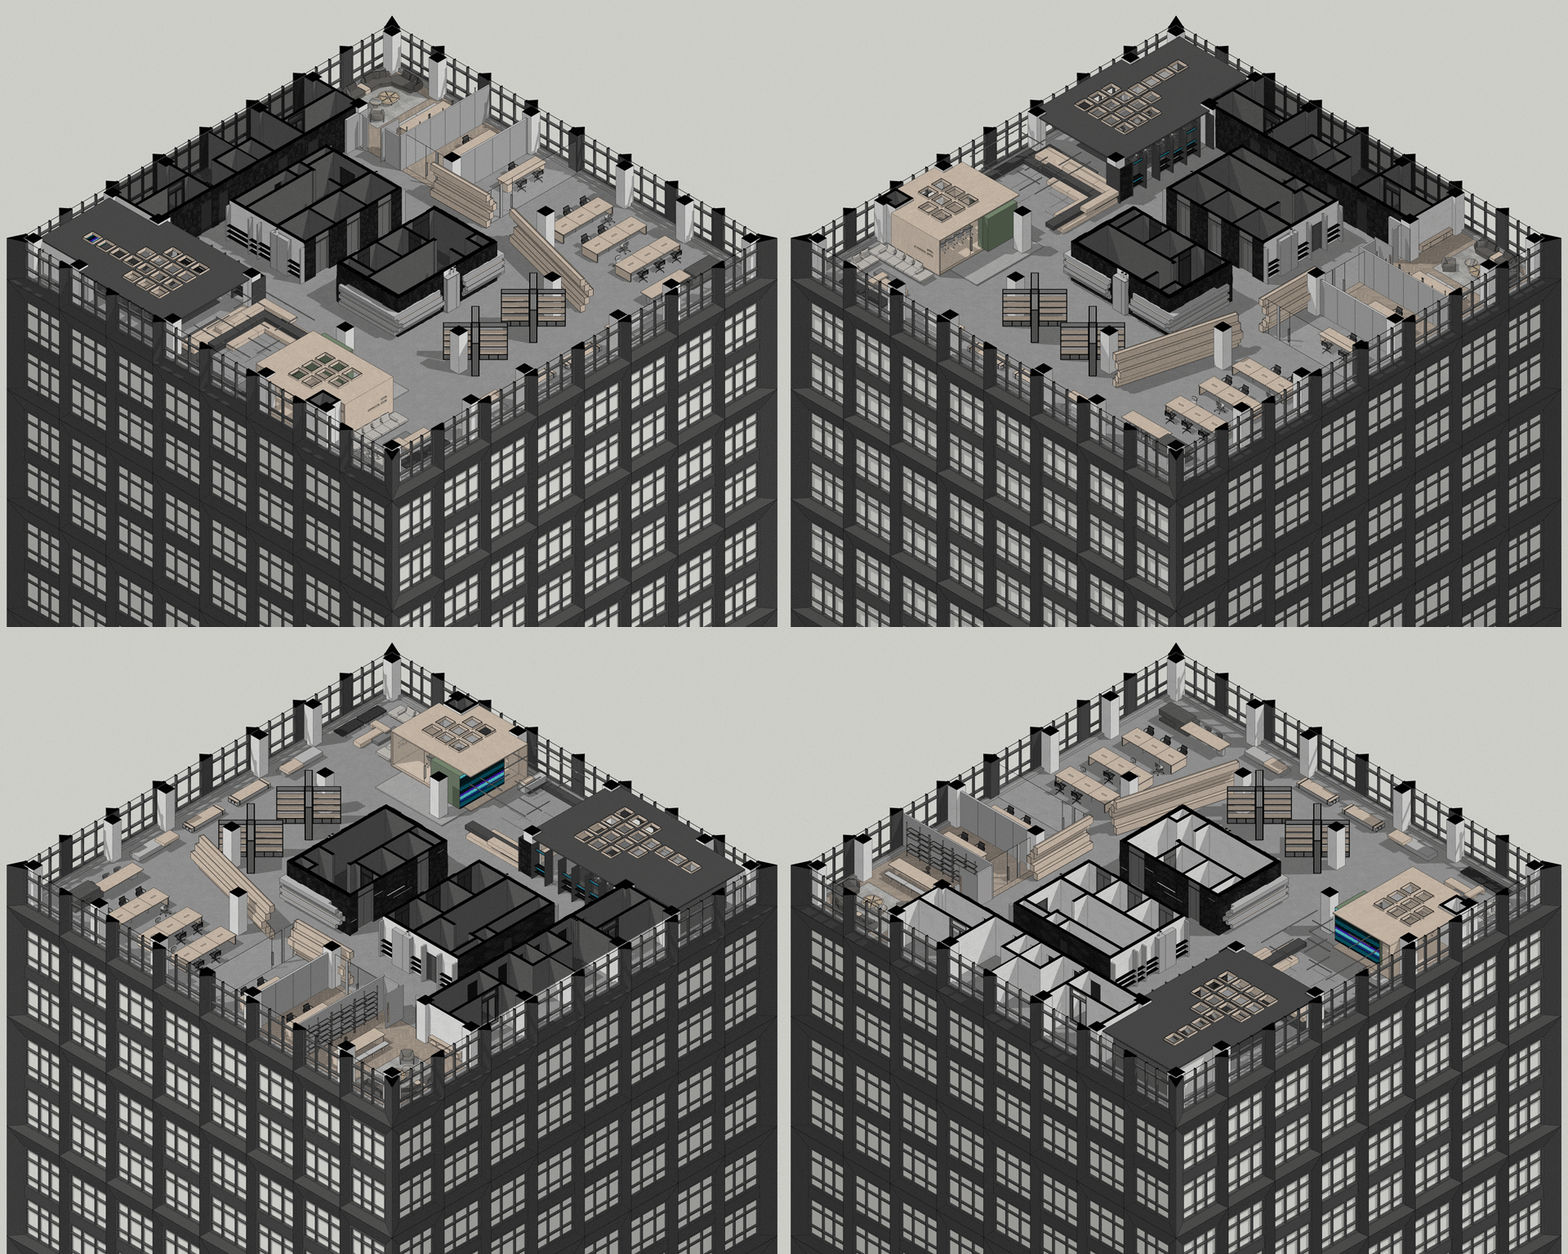
As the project is situated on the top floor of Shangyuan Building, the designer proposed disregarding the conventional “front desk” and “entrance” layout. Instead, the showroom and certain areas of the public space were elevated to serve as shared facilities for the entire building, providing additional space for other floors and visitors. This allows guests to seamlessly enter the Oracle Bone Inscription headquarters without even realizing it.
▼无意识地进入,Unconsciously enter © 栖悟兮空间摄影
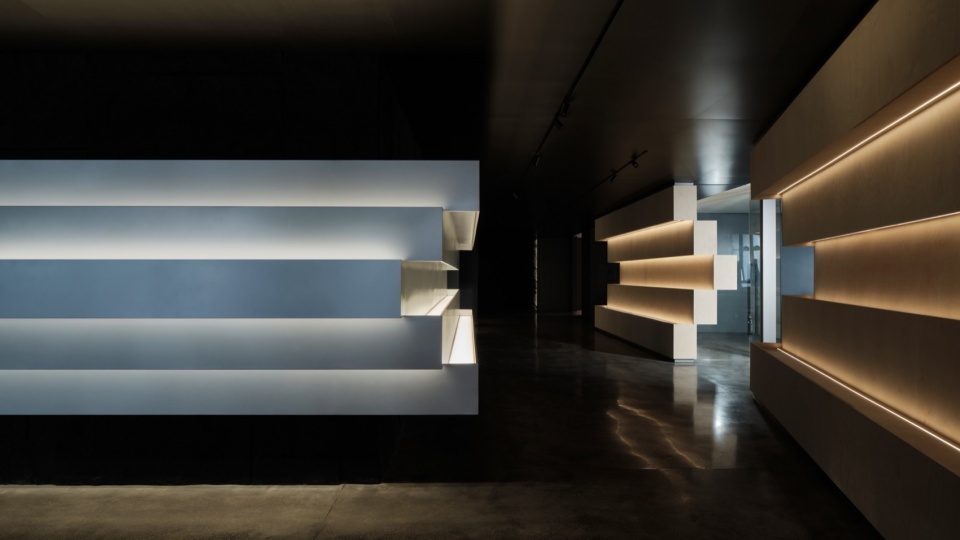
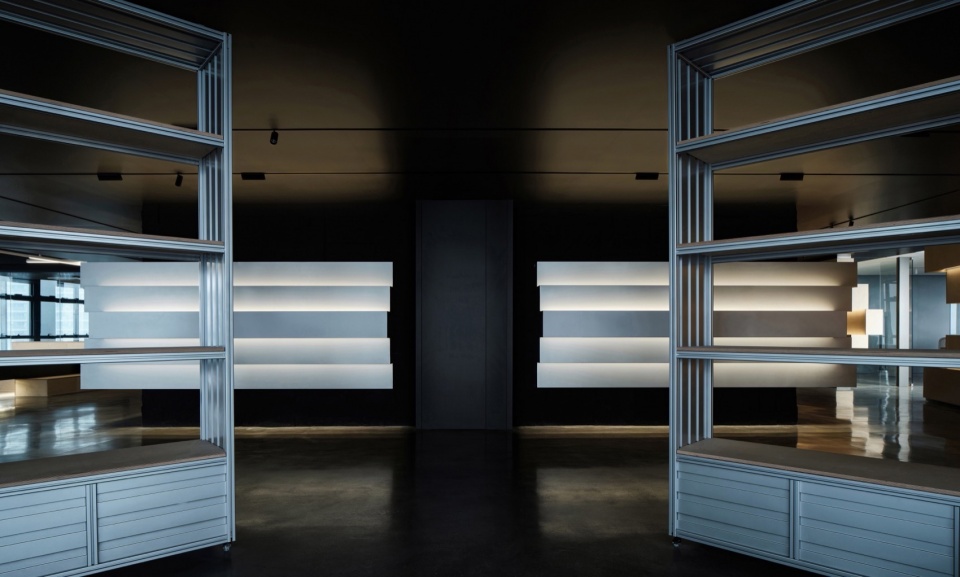
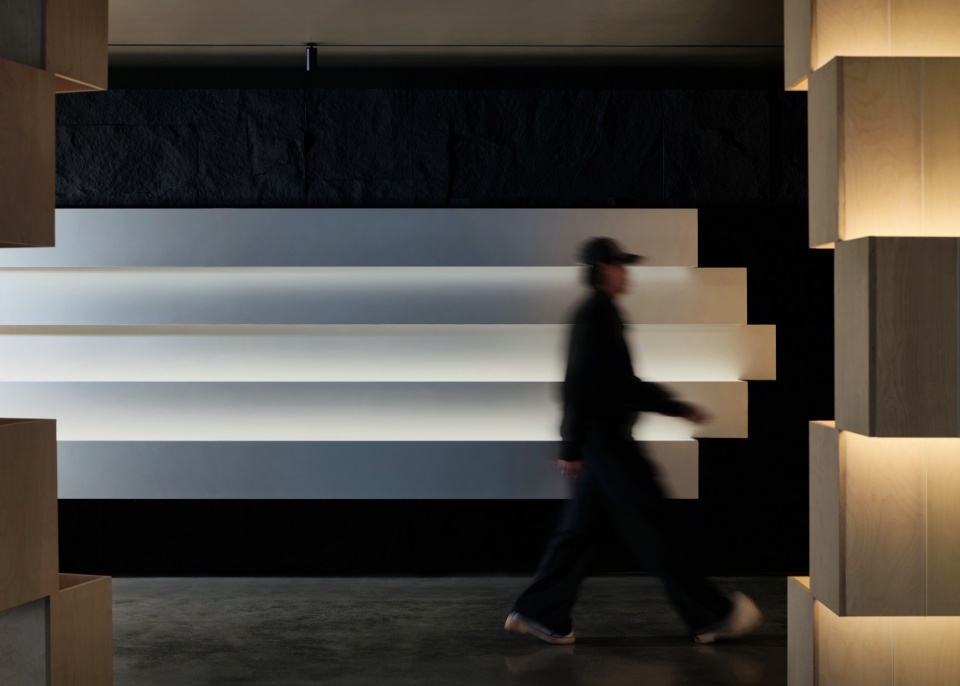
商源大厦是一座典型的电梯厅在中心,外围均为玻璃幕墙的正方形建筑。 设计师须应这一特点营造由暗至明的空间体验。 当客人到访时,有如前往城市高层建筑的观光层,首先映入眼帘的是由黑色仿石PU板包裹的电梯走廊,在光线略暗的环境下,人会自然慢下脚步,进入一种注意力相对集中、认真观察的状态。
▼局部轴测分析图,partial axonometric analysis diagram © 一二三设计有限公司
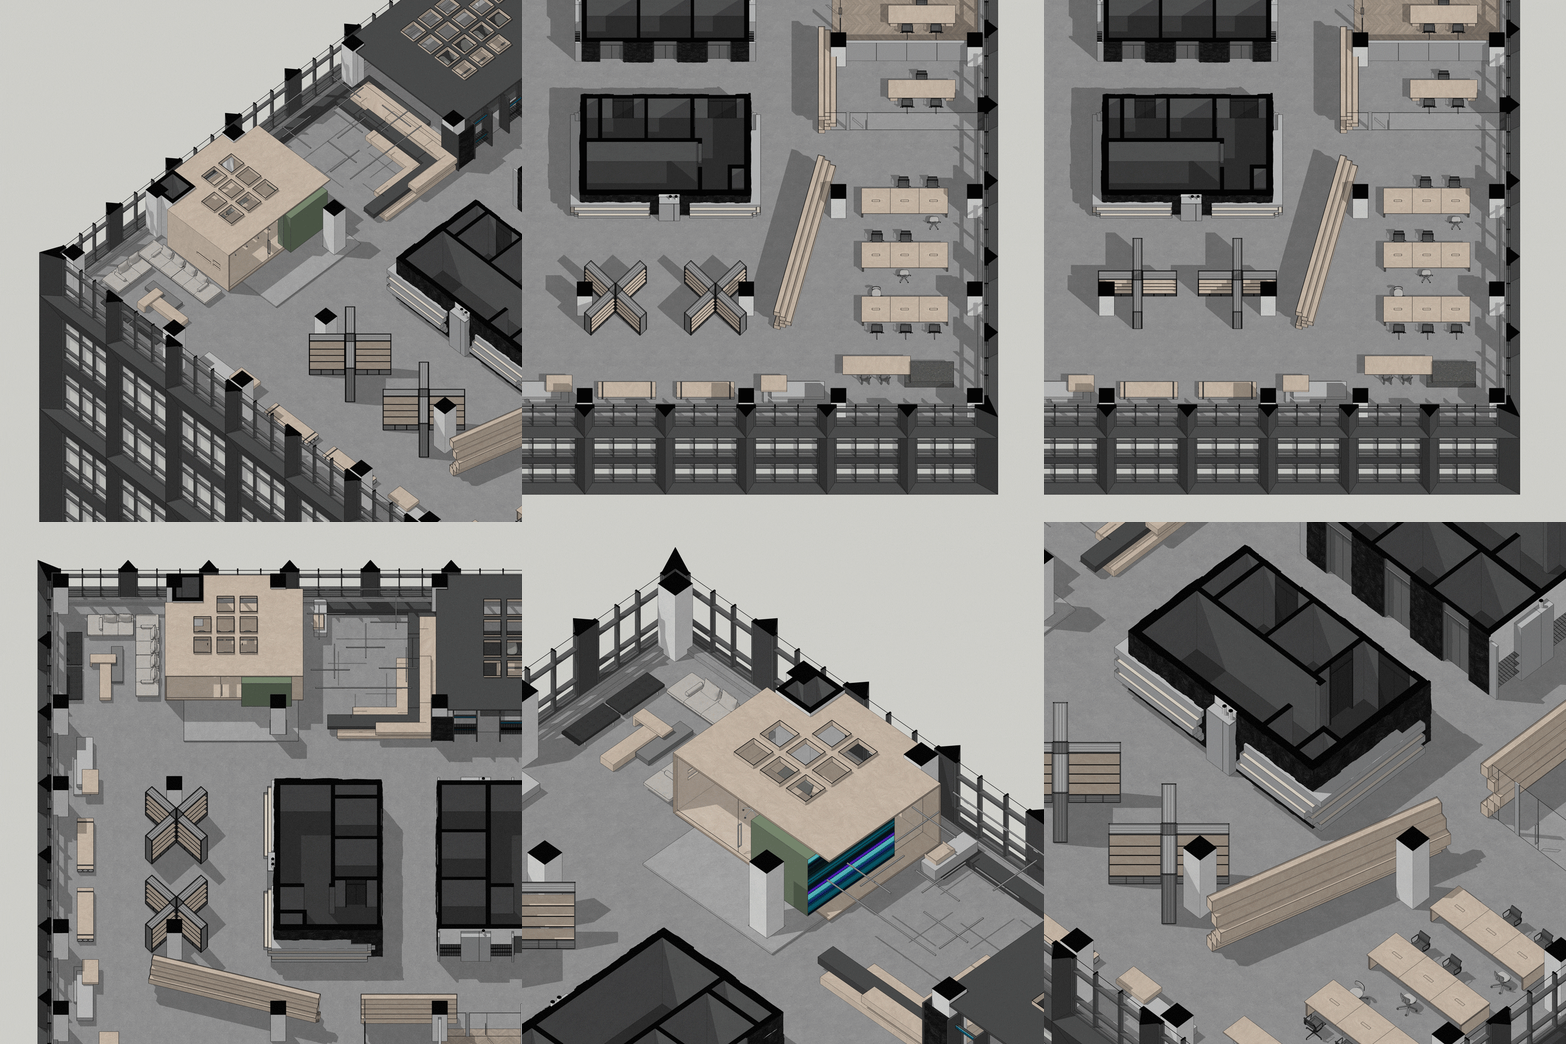
Shang Yuan Building is a square-shaped structure characterized by a central elevator hall and glass curtain walls. Given this architectural feature, the designers aimed to craft a spatial experience that transitions from darkness to light. When guests enter the building, it feels akin to reaching the observation floor of a high-rise building in the city. The first thing that catches their attention is the elevator corridor enveloped by black imitation stone PU panels. In this slightly dimmer environment, individuals naturally slow their pace, entering a state of heightened focus and careful observation.
▼电梯走廊,Elevator corridor © 栖悟兮空间摄影
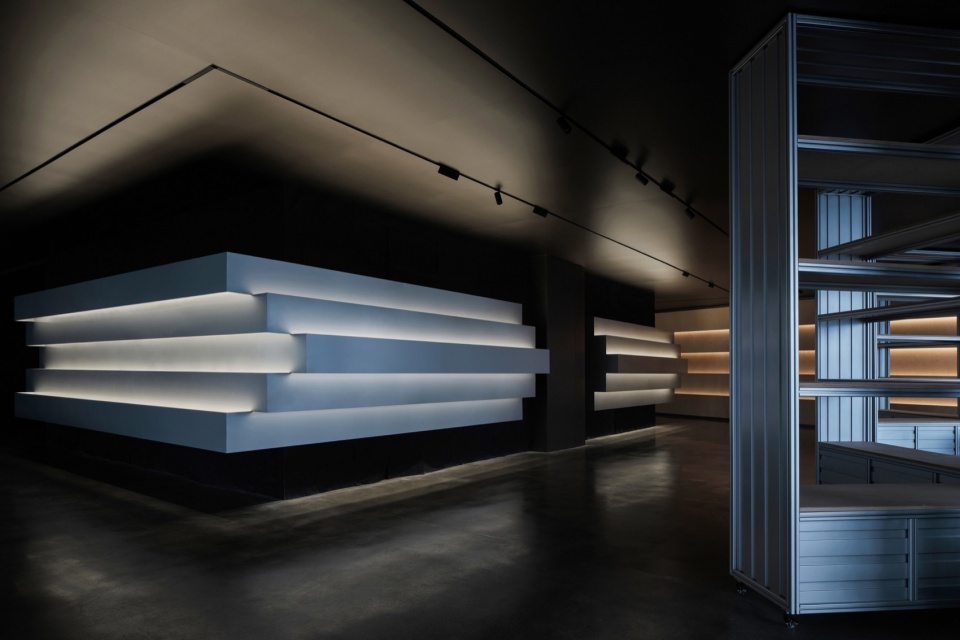
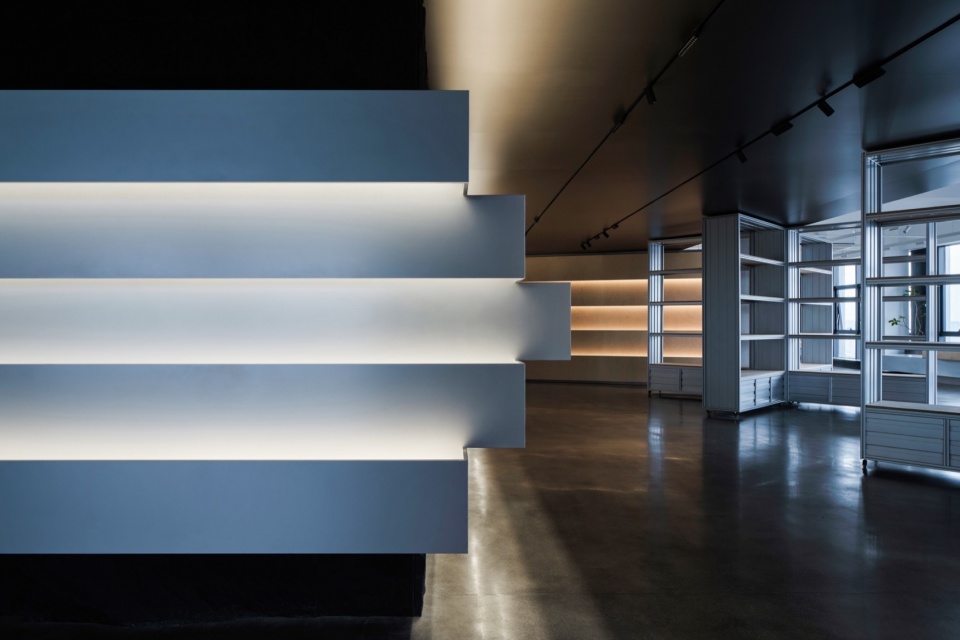
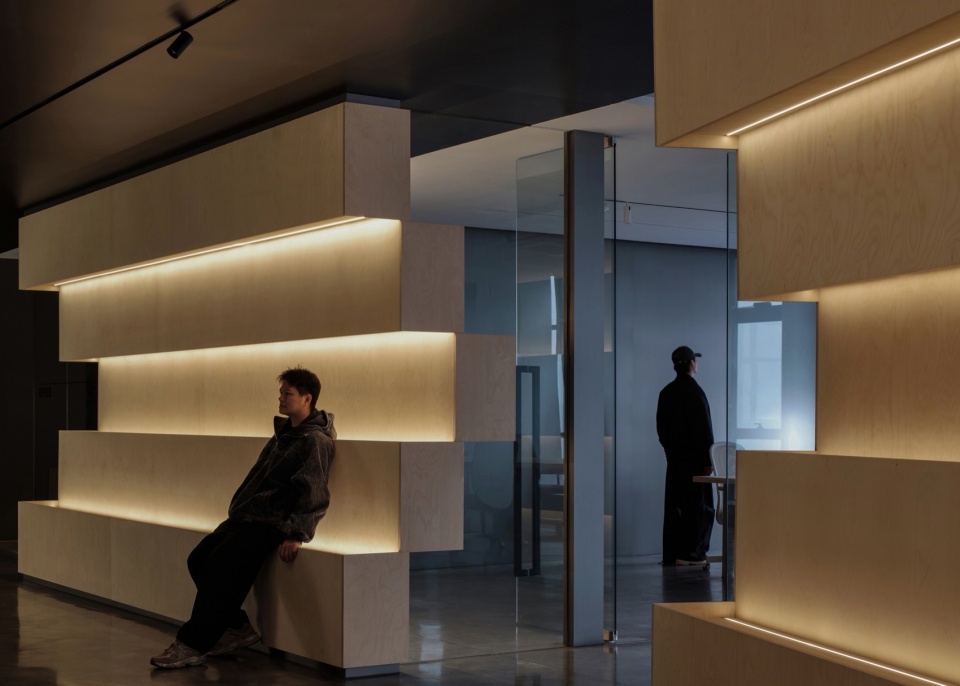
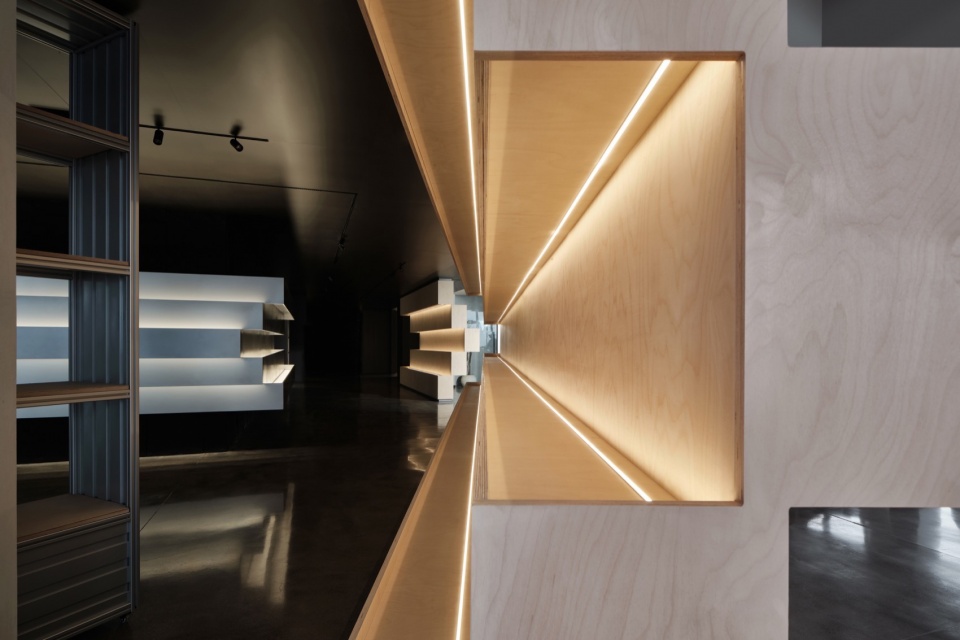
▼电梯走廊细部,Elevator corridor details © 栖悟兮空间摄影
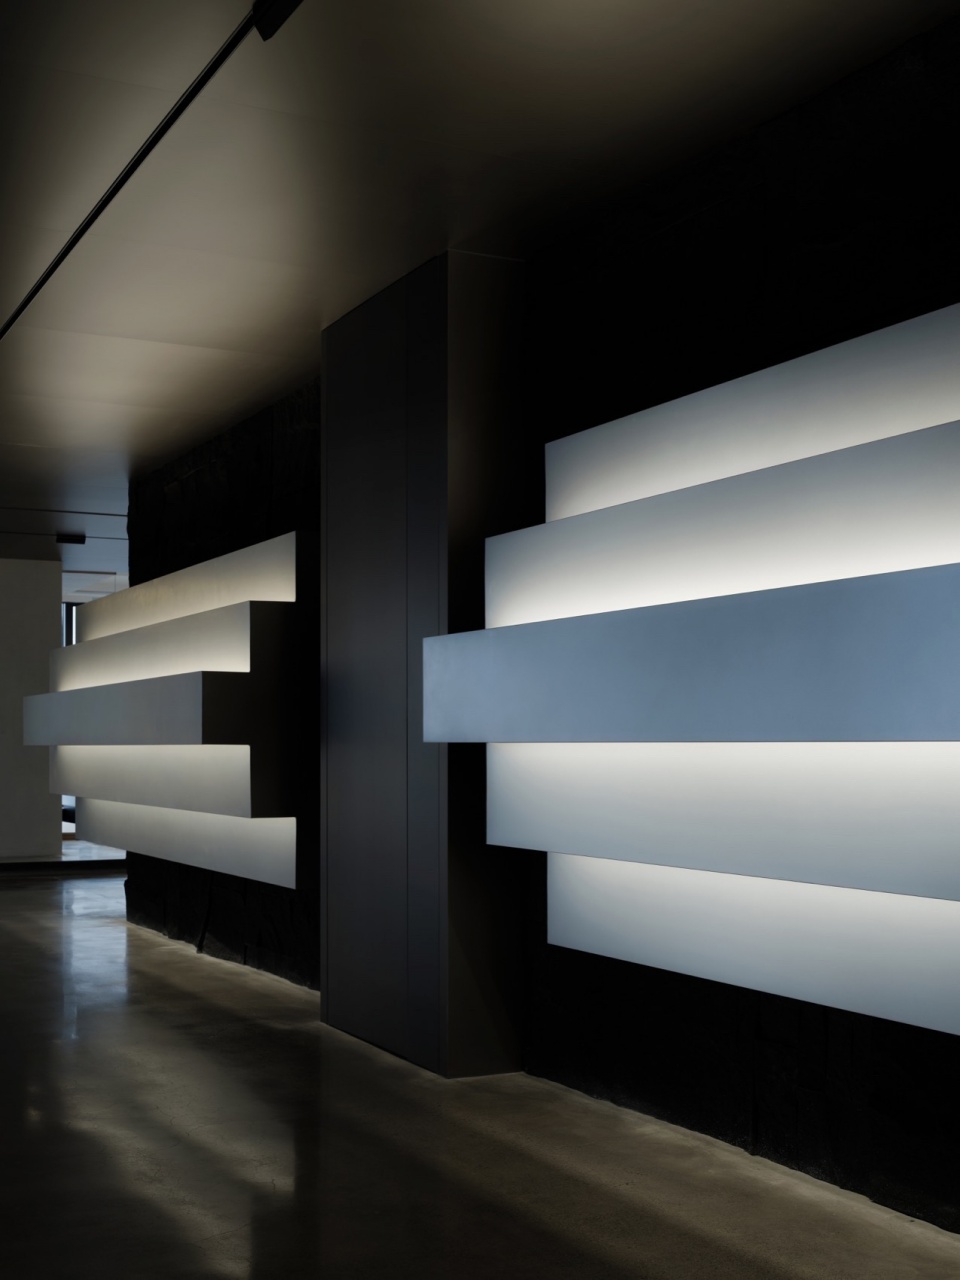
平行线
Parallel Lines
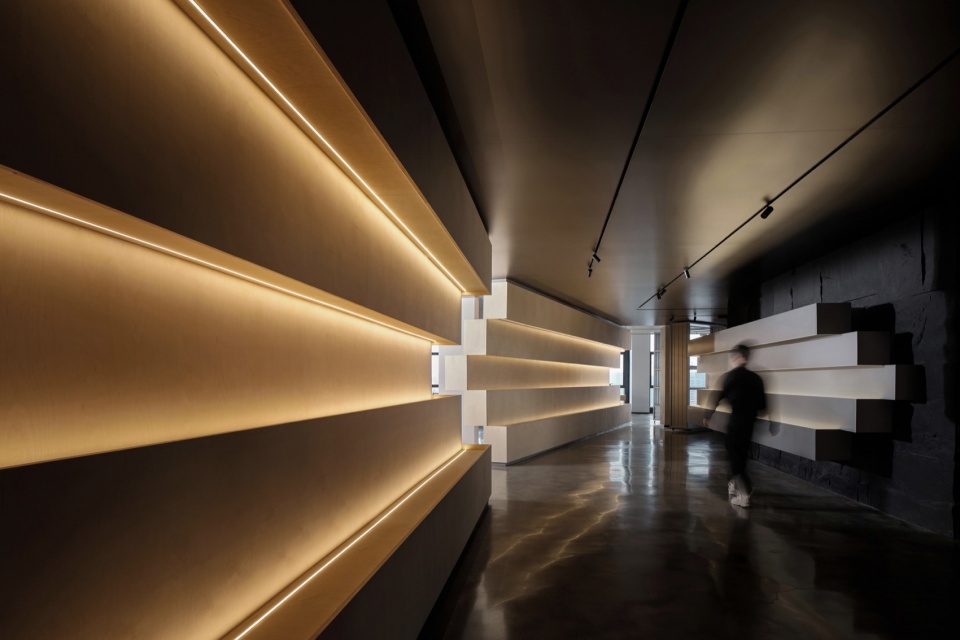
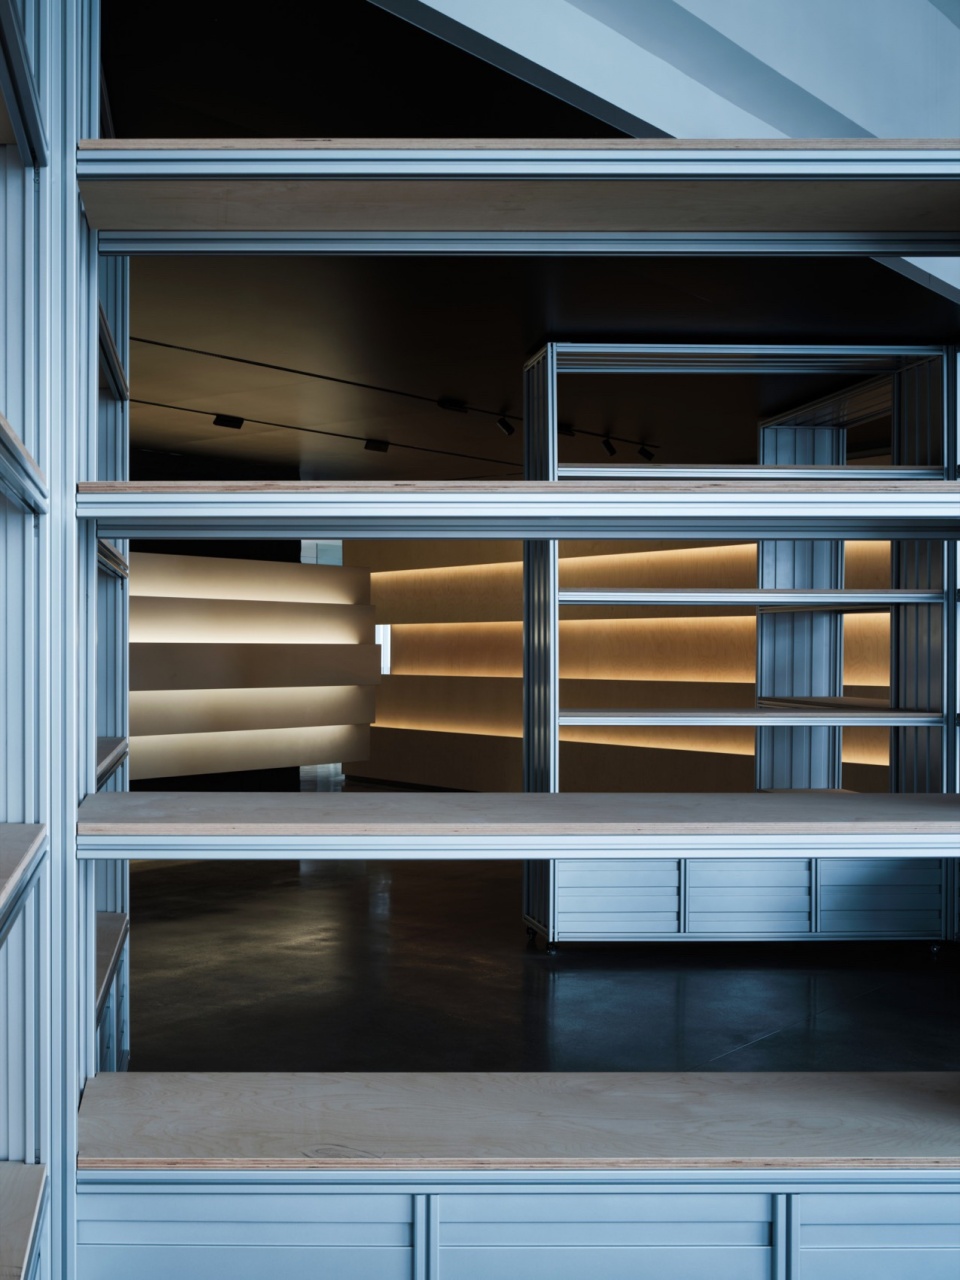
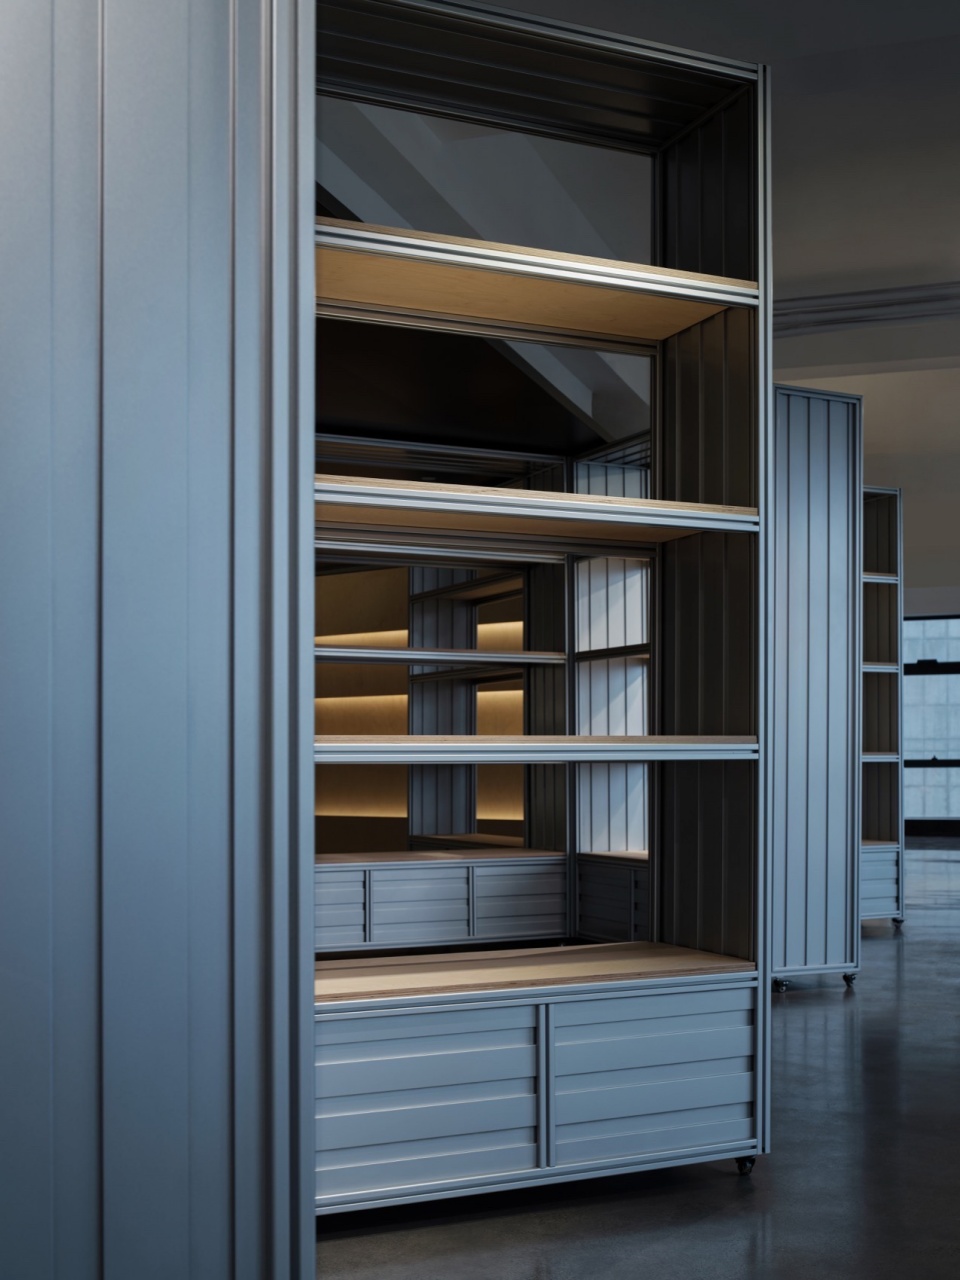
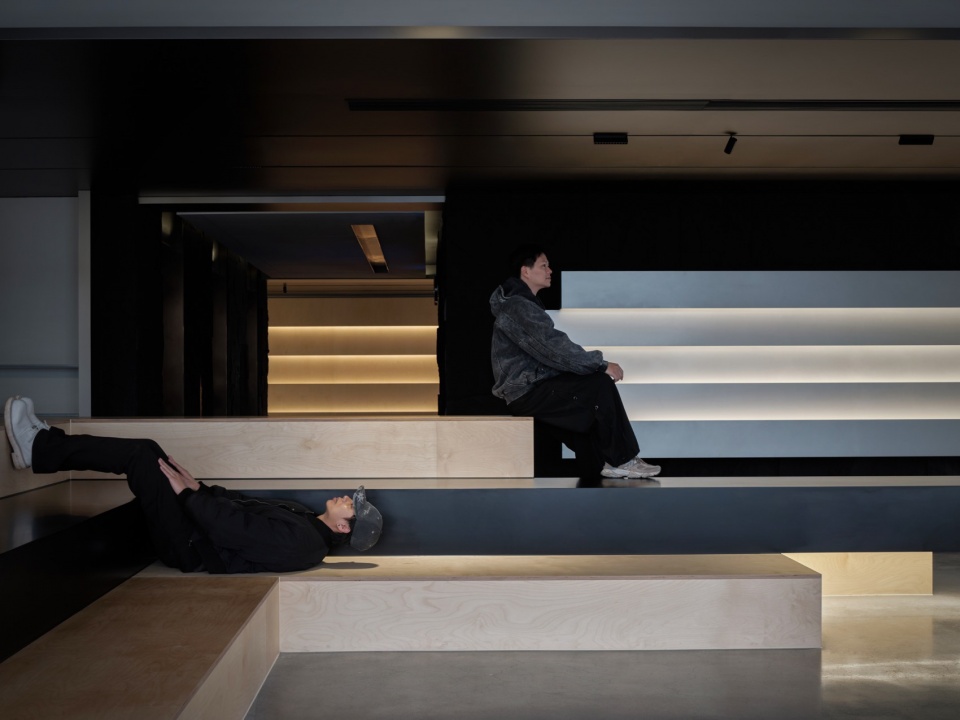
展示空间围绕电梯厅的墙面展开,设计师以“平行线”为概念,设计了一组由多层海洋板堆叠而成的展墙,一组由银色金属板构建的展架。 平行线简练且单纯,富有视觉张力,通过前后交错的方式设计,让静止的物件产生了动态的感受。 随客人走动时的视觉变化,让空间时而如画廊般宁静,时而如电影般生动。 平行线没有前与后的方向区分,利用建筑本身的8字形动线,游人能从任何方向开启探索之旅。
▼平行线概念,the concept of “parallel lines” © 一二三设计有限公司
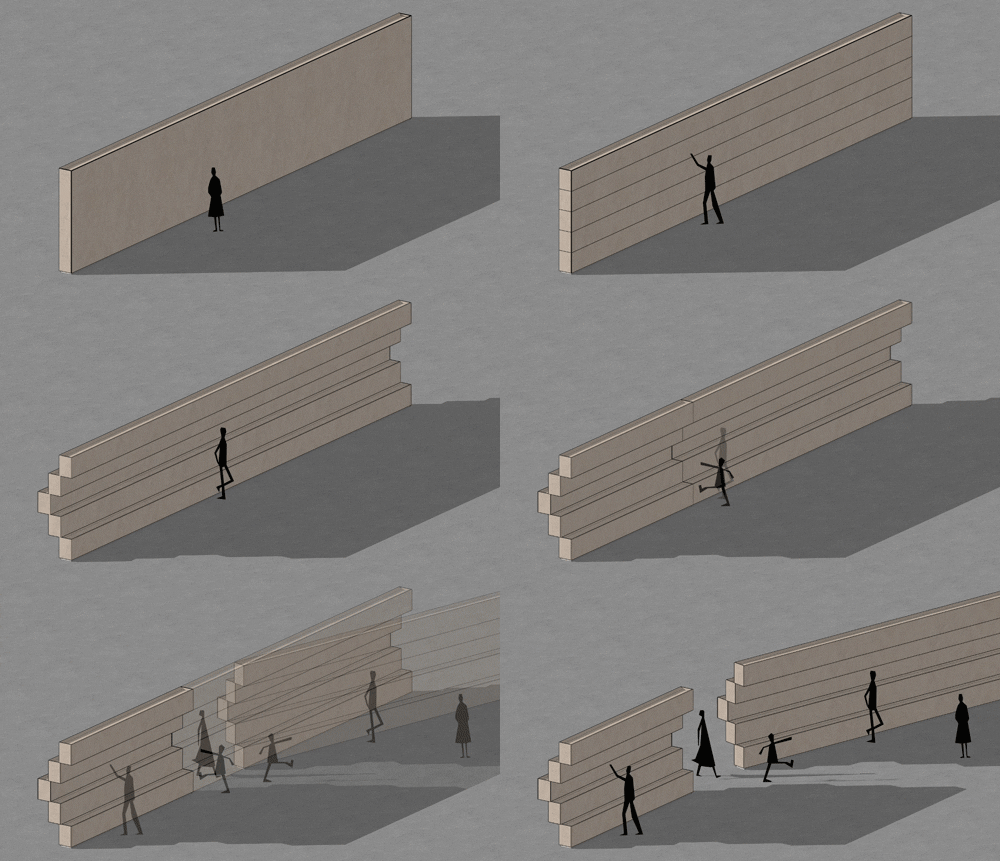
The exhibition space is arranged along the wall of the elevator hall, and the designer incorporates the concept of “parallel lines” into the design. A series of exhibition walls, made of layered marine boards, are stacked, while silver metal plates are utilized to construct exhibition shelves. The use of parallel lines creates an aesthetic that is concise, simple, and visually captivating. The interweaving of these lines generates a sense of dynamism amidst static objects. The visual experience evolves as guests move through the space, creating an atmosphere that is both tranquil like a gallery and vibrant like a movie. The parallel lines eliminate the notion of a front or back direction, allowing visitors to embark on their journey of exploration from any starting point, guided by the building’s own figure-eight dynamic lines.
▼以“平行线”为概念,Based on the concept of “parallel lines” © 栖悟兮空间摄影
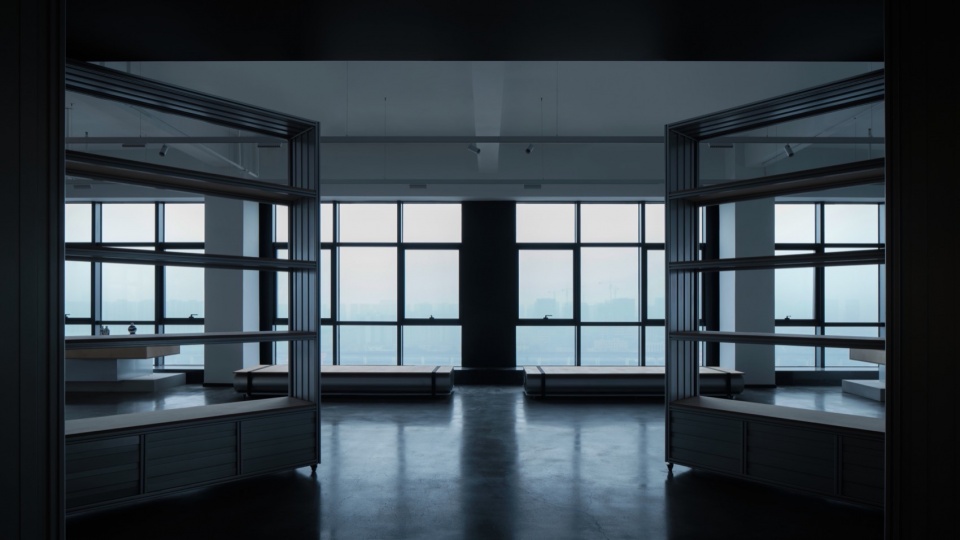
▼由银色金属板构建的展架,Display stand constructed from silver metal sheets © 栖悟兮空间摄影
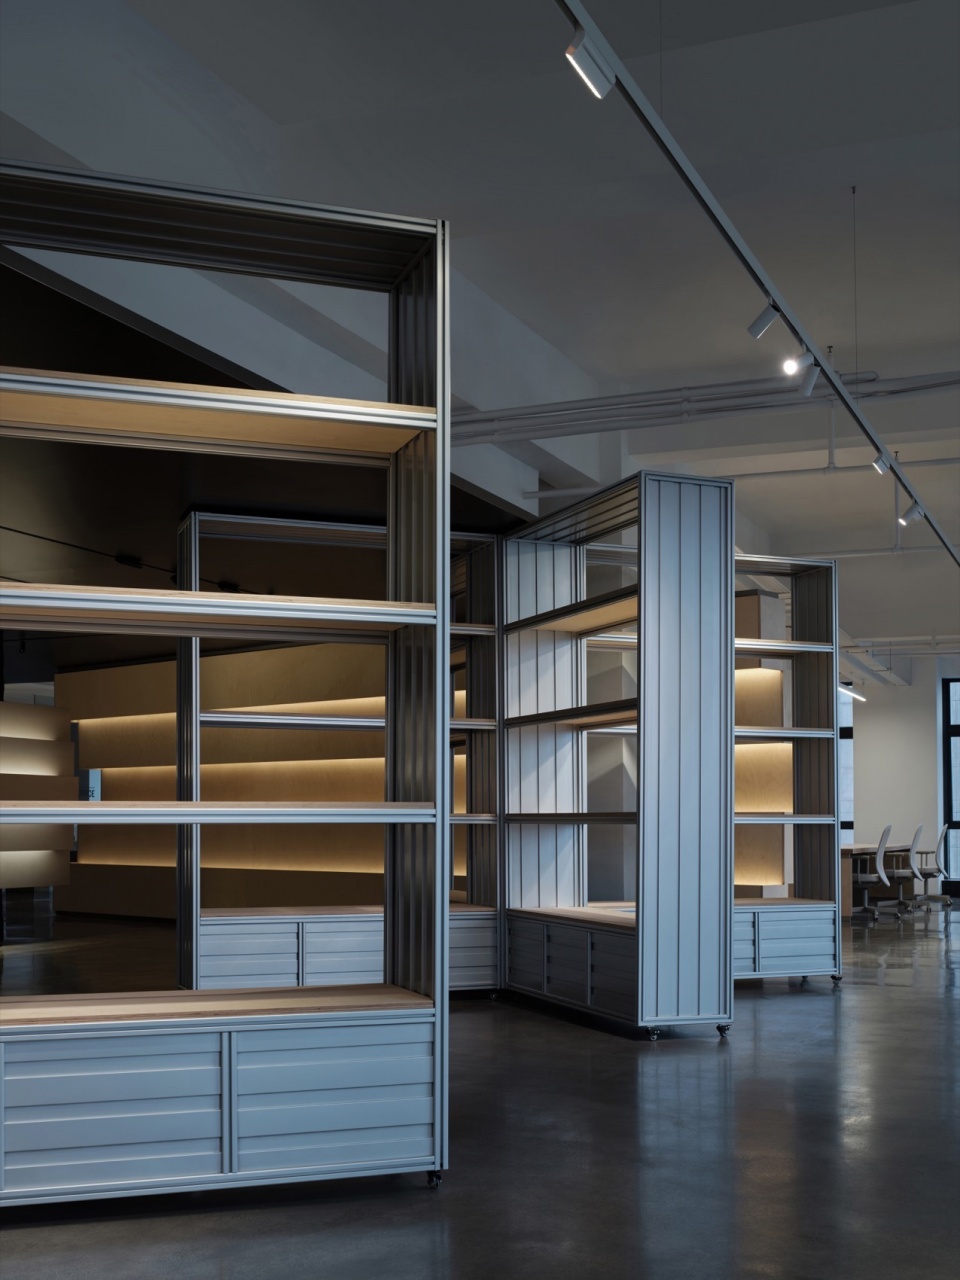
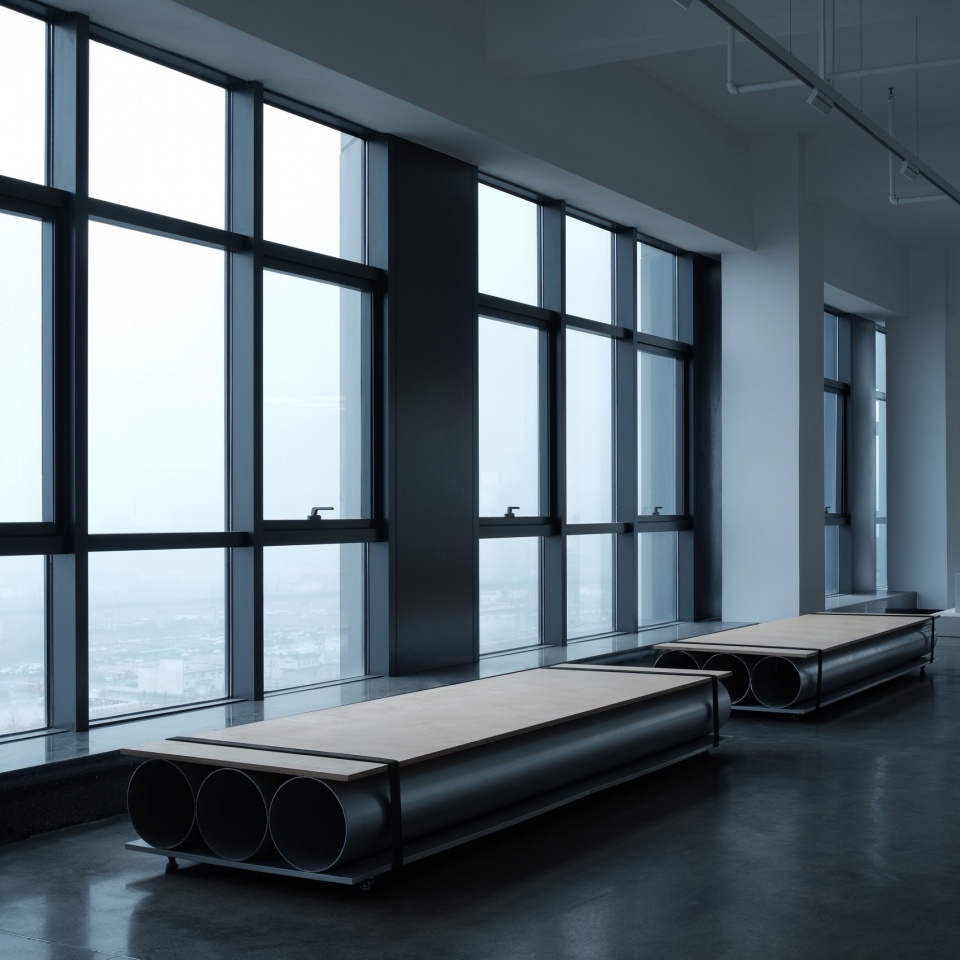
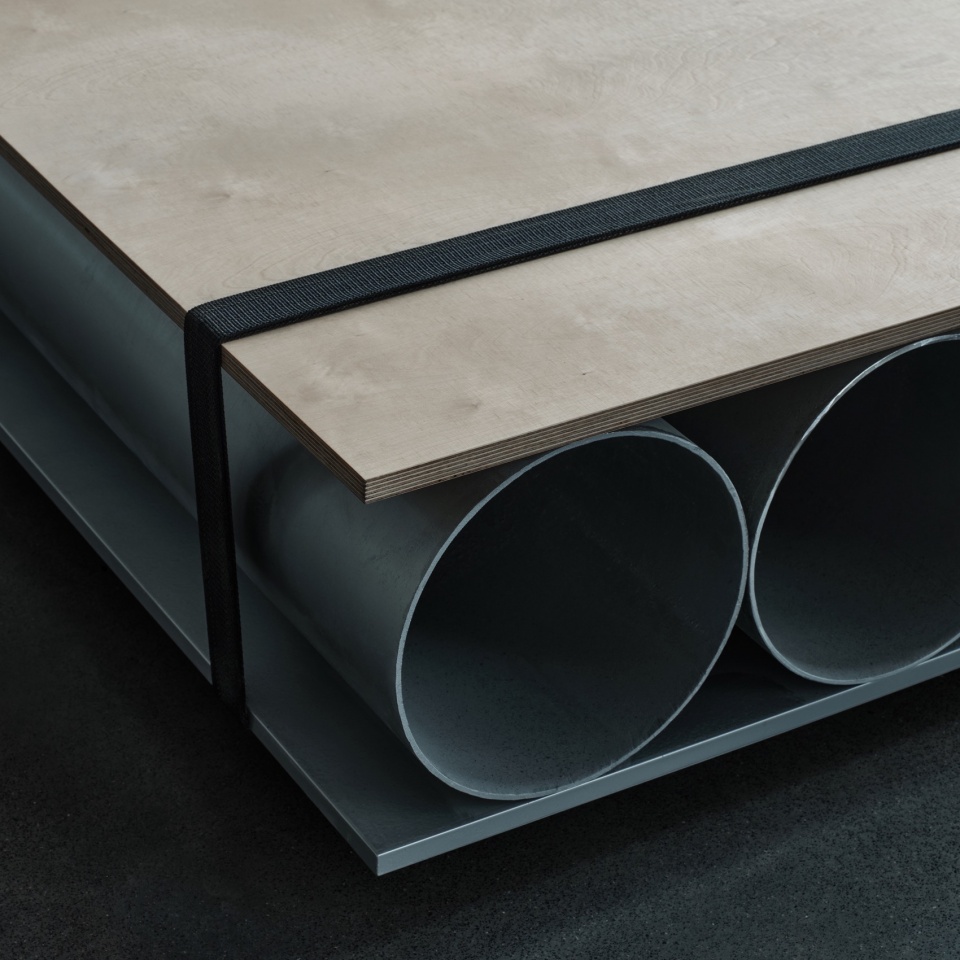
▼座椅设计,Seating © 栖悟兮空间摄影
平行线相交
Parallel Lines Intersect
在展示厅与办公区相邻处,设计师让平行线相交,设计了两组可移动的X型展柜作区隔,展柜可以随不同的展示需求而变动方向与位置,并模糊了不同功能空间的界限。
Next to the showroom and office area, the designer ingeniously intersects the parallel lines and introduces two sets of movable X-shaped display cabinets. These cabinets can be adjusted in terms of direction and position to accommodate various display requirements, effectively blurring the boundaries between different functional spaces.
▼不同功能空间,Different functional spaces © 栖悟兮空间摄影
盒子中的盒子
A box within a box
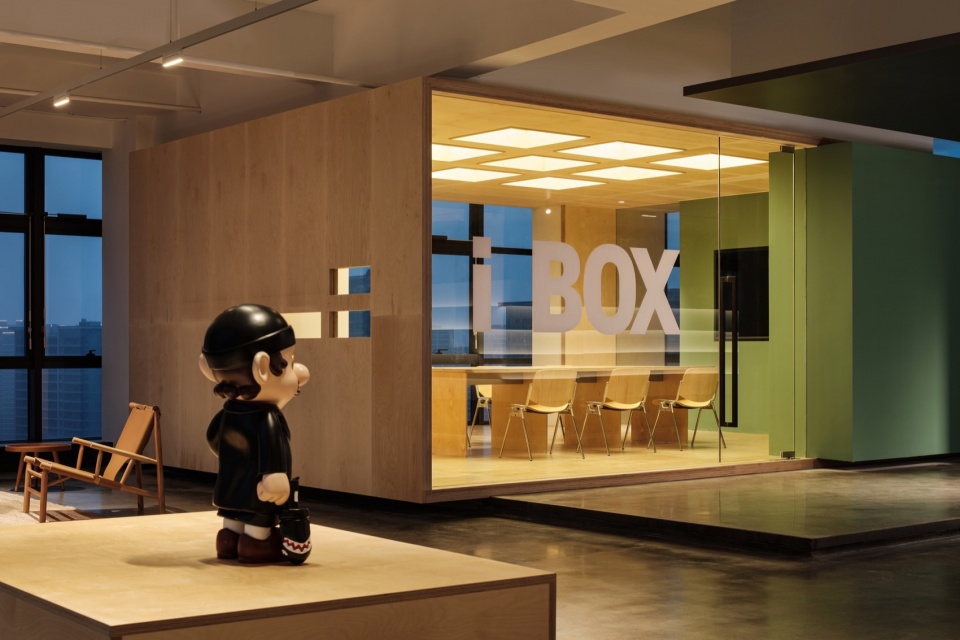
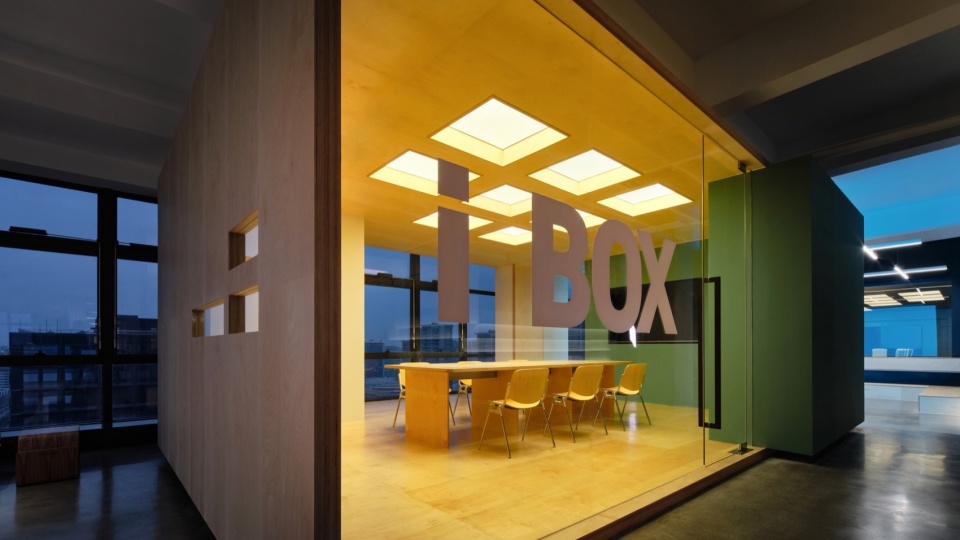
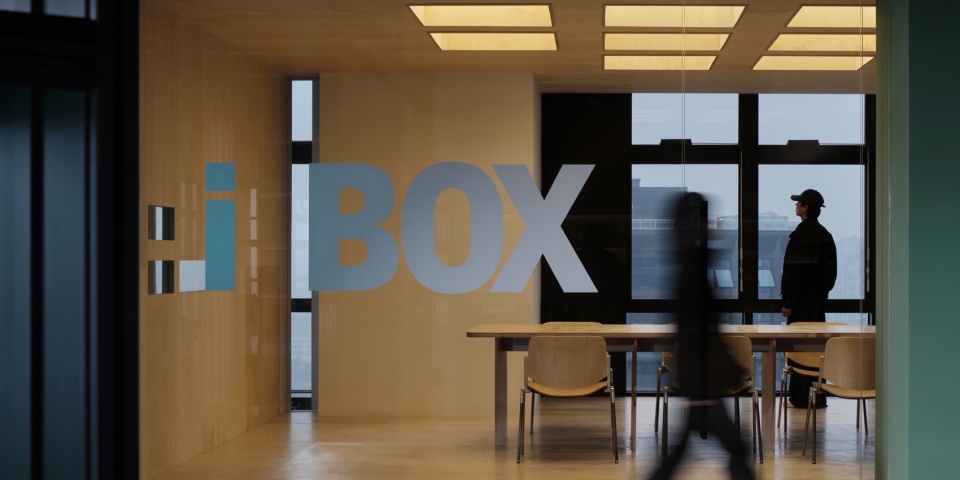
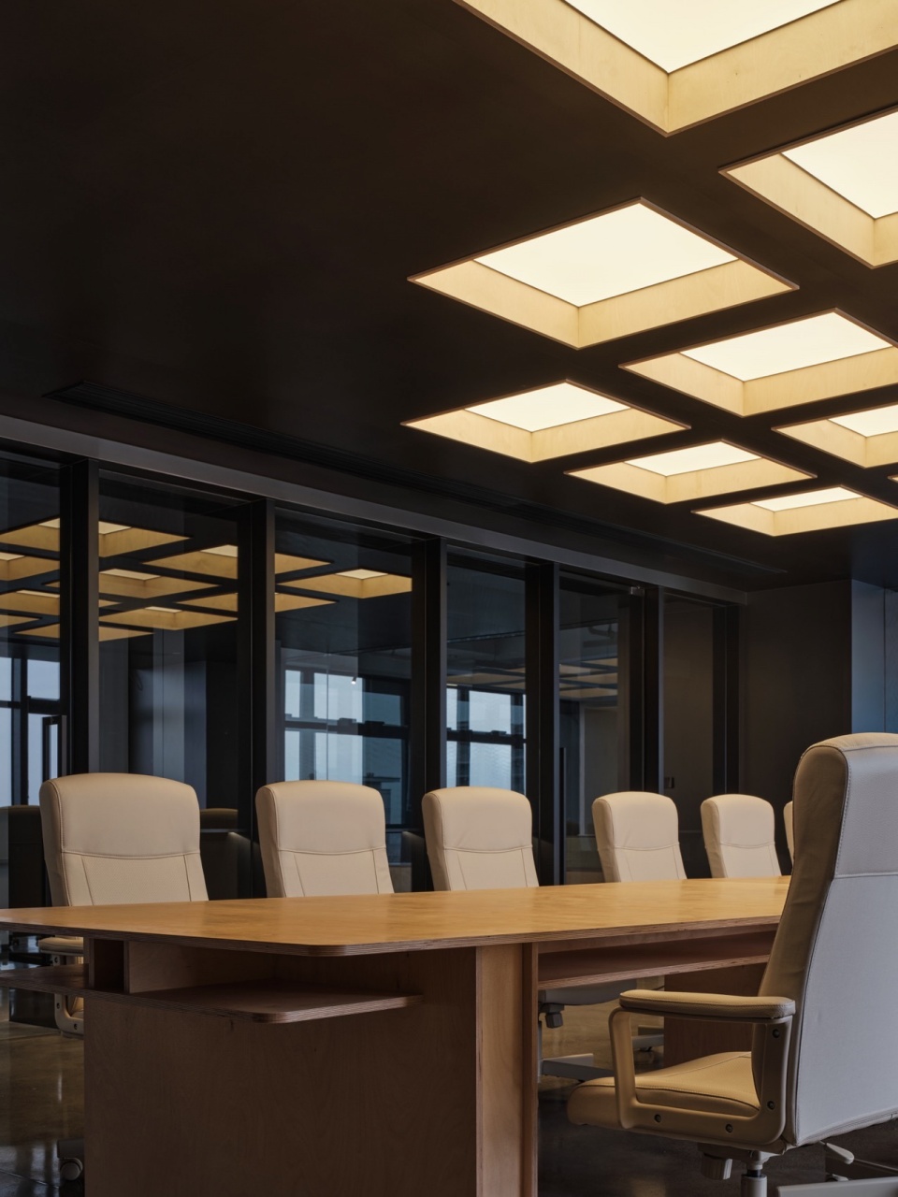
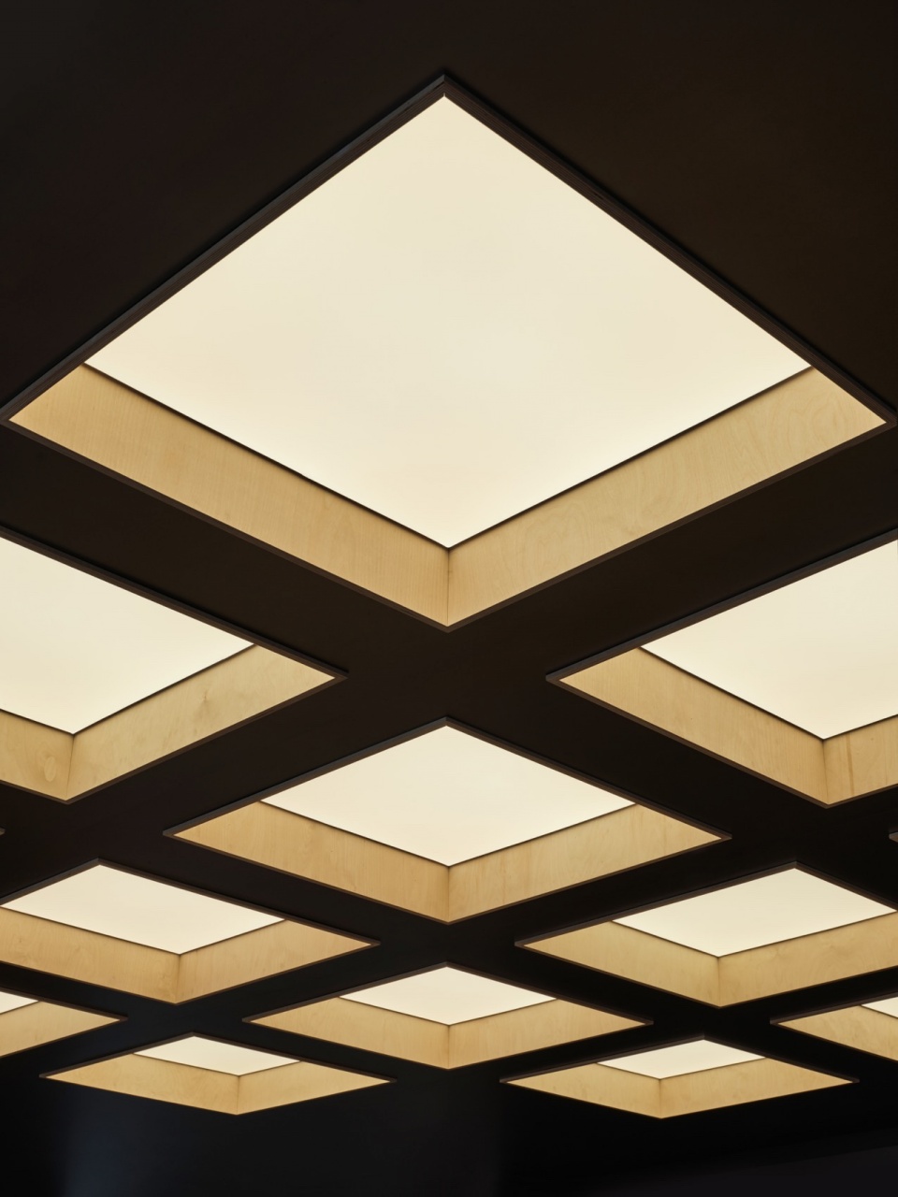
设计师以虚实相间的节奏,将需要隔音与私密性的会议室以盒子形式包裹,会客区和分享区则位于盒子之间,盒子的外部墙身则巧妙地置入了所需的功能,盒子内部的天花设计,延伸了建筑外观由矩形阵列组成的特征,加深了客人对此地的独有印象。 建筑本身是大盒子,在其中置入小盒子,将各功能空间合理放置,需要幽暗和隐闭的空间在内,需要采光和开放的空间在外。
The designer incorporates a box-like structure, combining both real and imaginary elements, to enclose the meeting room, ensuring sound insulation and privacy. Between these enclosed boxes, the meeting area and shared space are positioned, cleverly integrating the required functions into the exterior walls of the boxes. The ceiling design inside the enclosed room extends the rectangular pattern seen on the building’s exterior, further enhancing the distinctive impression for guests. The building itself serves as a large box, and by incorporating smaller boxes within it, each functional area is thoughtfully organized. Spaces requiring darkness and seclusion are situated inside these boxes, while areas that necessitate light and openness are positioned on the outside.
▼分享区,Sharing area © 栖悟兮空间摄影
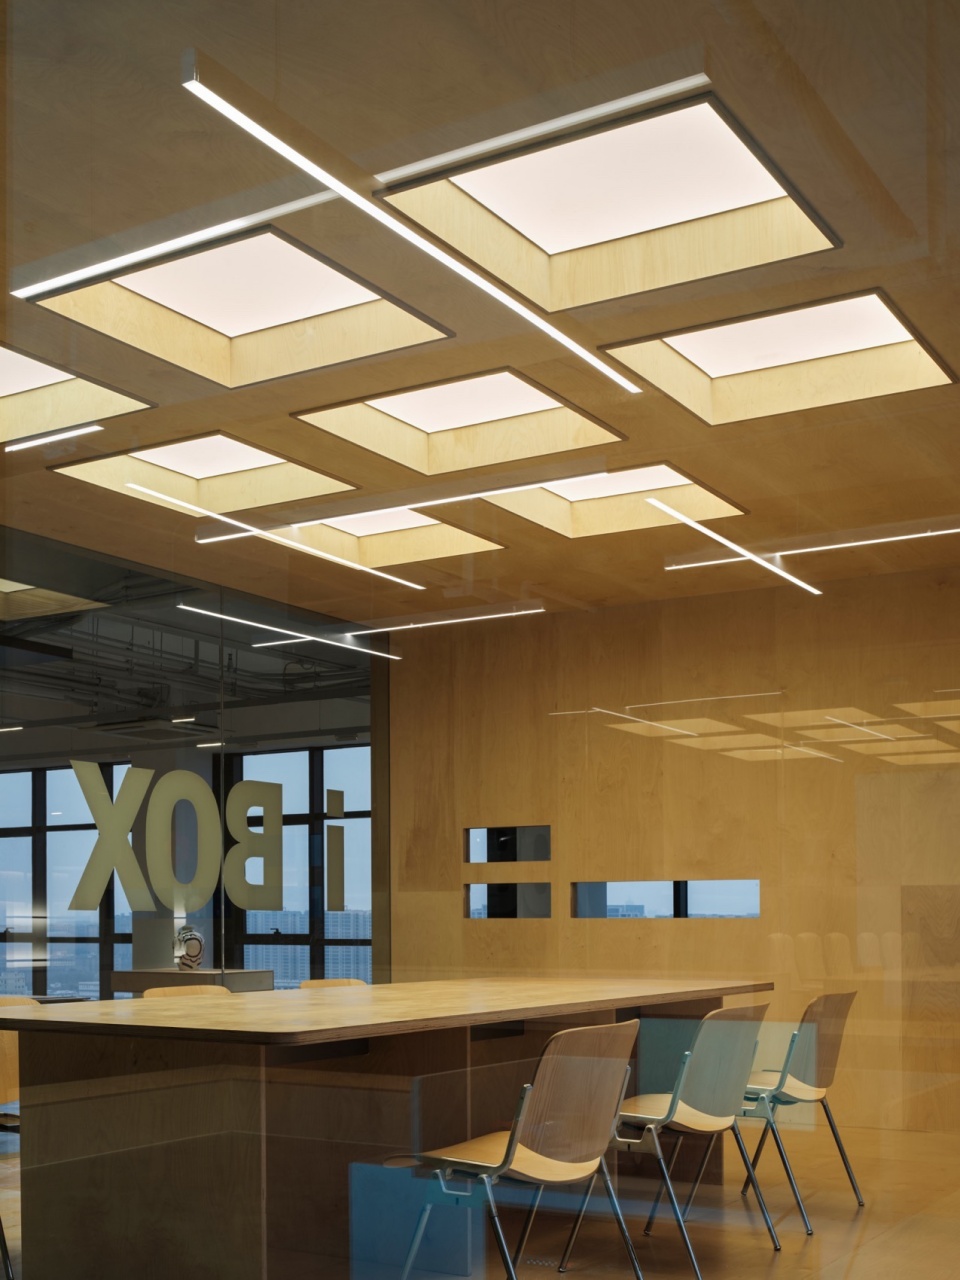
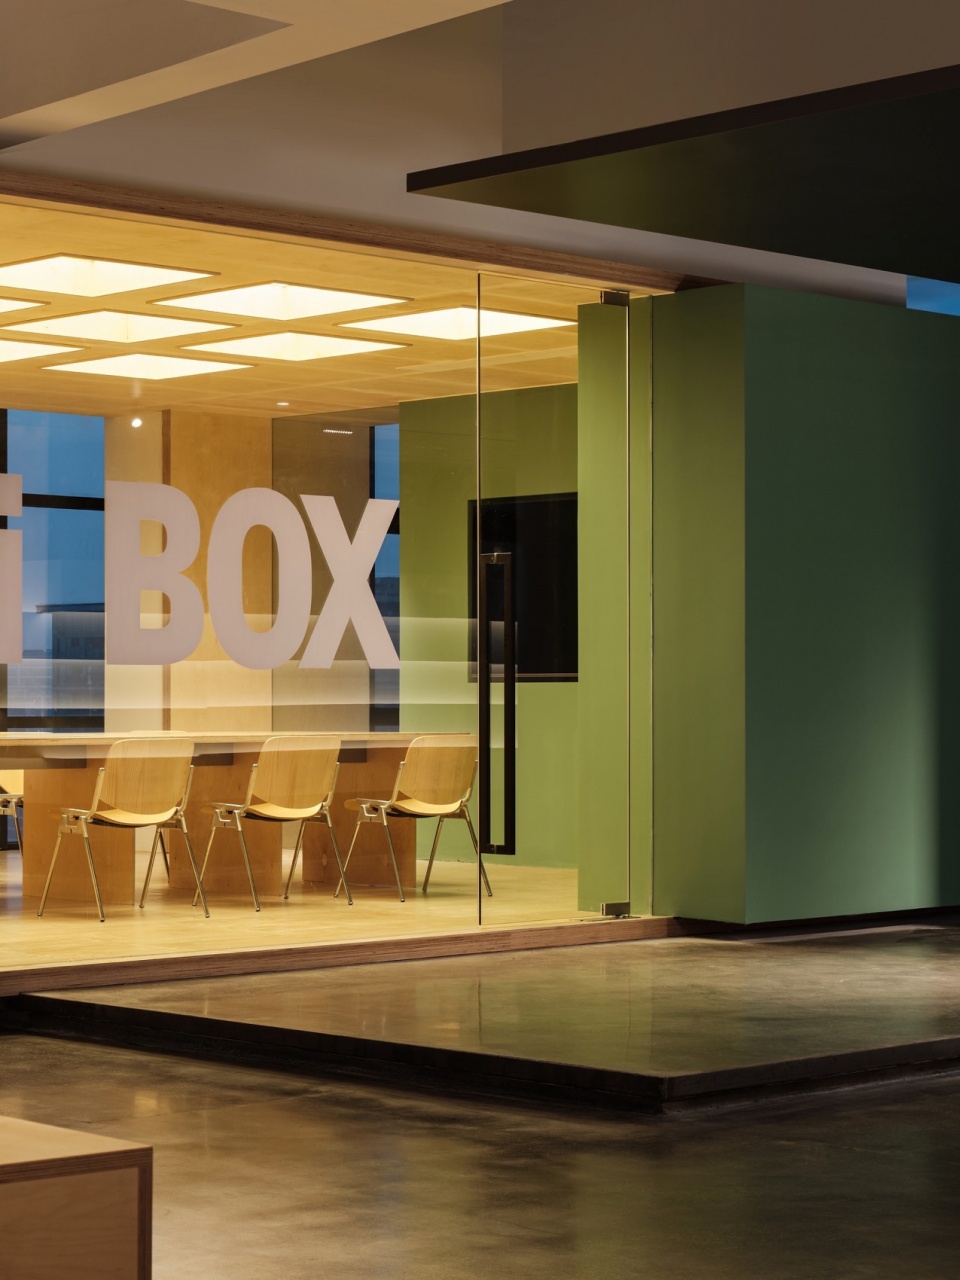
▼私密性的会议室,Meeting room © 栖悟兮空间摄影
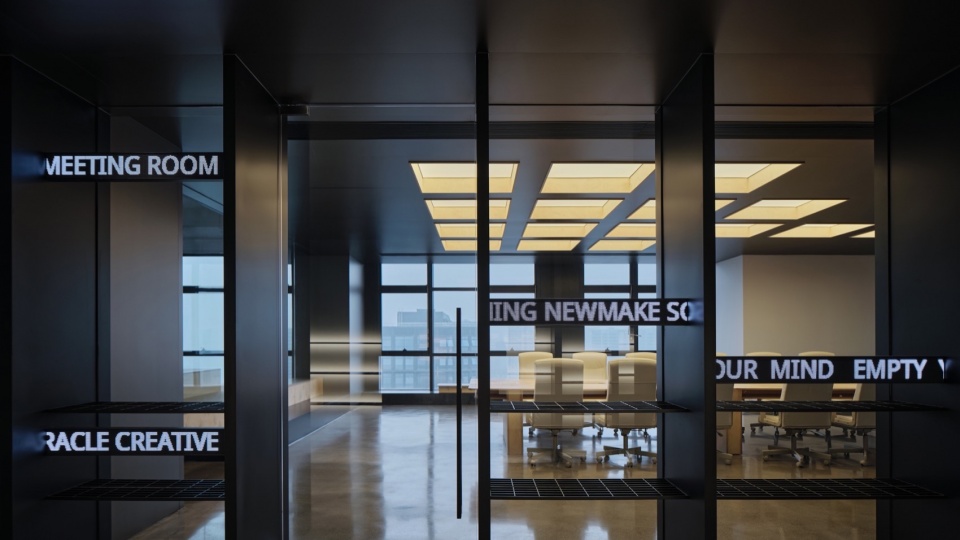
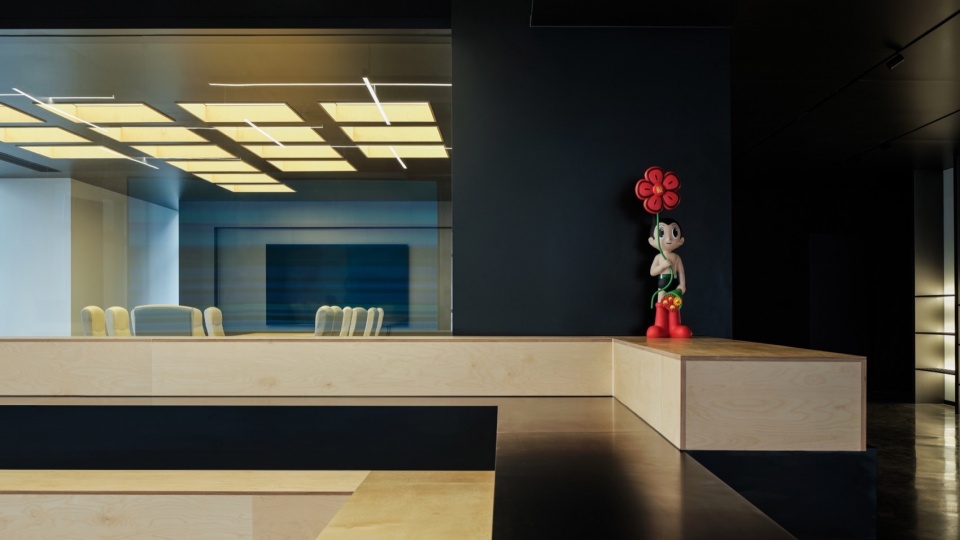
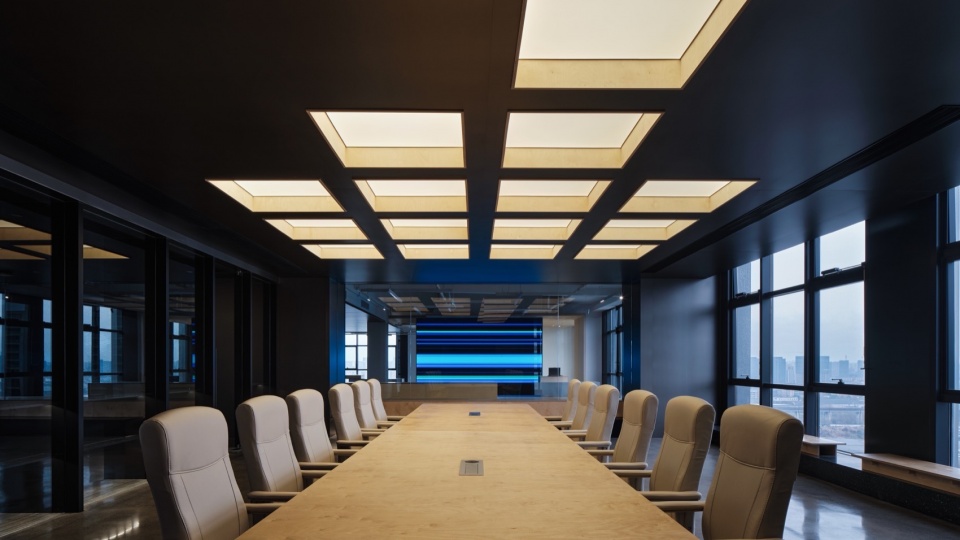
▼会议室细部,Meeting room details © 栖悟兮空间摄影
后记
Afterword
在思考什么样的设计能达到“make something new”这个诉求时,设计师认为这个答案不应该是复杂的或看起来很花哨的样子,而是因简单而好。
When considering how to fulfill the requirement of creating something new, the designers firmly believe that the solution lies not in complexity or ornate aesthetics, but rather in simplicity and excellence.
▼材质细部,Material details © 栖悟兮空间摄影
可持续性
Sustainability
包裹电梯厅的黑色墙面,设计师选用了PU仿石板材代替真石,在关注使用环保材料与工艺的同时,设计师认为尽可能地”少制造“也是对环保和可持续发展更直接的行动方式。 设计师以Anton Repponen的数字艺术作品为原型,创作了本项目的影像画面,呼应平行线的设计概念。
To encase the elevator lobby, the designer opted for PU stone-like panels instead of authentic stone for the black wall. By prioritizing the utilization of eco-friendly materials and processes, the designer adheres to the principle of “minimizing waste” as a direct approach to environmental conservation and sustainability. Drawing inspiration from Anton Repponen’s digital artwork, the designer has crafted a video imagery that complements the design concept of parallel lines.
▼轴测平面图,Axonometric plan © 一二三设计有限公司
项目名称:商源甲古文杭州总部
Project Name: SOCD Hangzhou
项目地址:中国浙江省杭州市商源大厦
Location: Shangyuan Building, Hangzhou City, Zhejiang Province, China
设计单位:一二三设计有限公司
Design Company: 123design
主案设计师:刘嘉倍(刘嘉培)
Chief Designer: Jiapei Liu
参与设计师:黄泽田
Participating Designer: Lucas
项目面积:980平方米
Area: 980 square meters
项目造价:120万
Cost: 1.2million
设计起止日期:2024-01
Design Cycle: January 2024
完工时间:2024-05
Completion time: May 2024
主要材料:多层海洋板、铝板、水泥涂料、仿石PU板材、金钢砂地面
Main Materials: multi layer ocean board, aluminum plate, cement paint, imitation stone PU board, steel sand ground
业主名称:商源甲古文
Client Name: SOCD
项目摄影:梁嘉健、刘凯
Photographer: Jiajian Liang, Kai Liu
More: 一二三设计有限公司(联系邮箱:dosign@foxmail.com)。更多关于他们,请至: 123design on gooood









喜欢吊顶呈现的感觉
DK
还不错,完成度很高