感谢来自 SLT 对gooood的分享。更多请至:SLT on gooood
Appreciation towards SLT for providing the following description:
随着城市化进程中各个领域正在经历的一些结构性调整,城市活力与流动性随之减弱。在面对不同维度的不可预知时,大家似乎都更为稳妥和保守了,踌躇在莫名的累积。于是,我们决定动身出发,进行一场“以未知回应未知”的城市迁徙。
在西岸的文化艺术引力的牵动下,我们在徐汇滨江解锁了一处向城市打开的办公新场地。不同于相对内向和凝固的传统办公格局,我们将在这里融入多元业态,打造一个年轻、先锋、敢于发声的SLT space。
As urbanization progresses, every sector is undergoing some structural adjustments, resulting in a decline in the vibrancy and fluidity of our cities. It seems like people are being more cautious and conservative in the face of unpredictable circumstances from different dimensions, hesitating with inexplicable accumulation. In response, we’ve set out on a journey, initiating a city migration that “responds to the unknown with the unknown “.
Inspired by the cultural and artistic vibe of the West Bund, we’ve uncovered a fresh office space in Xuhui Binjiang, Shanghai, that opens up to the city. While traditional office layouts are often inward-focused and stagnant, we aim to integrate diverse business modes to this place to create a SLT space that’s young, pioneering, and unafraid to speak out.
▼入口,Entrance © SLT Design
Site Like That
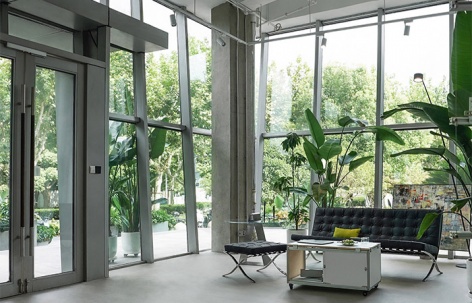
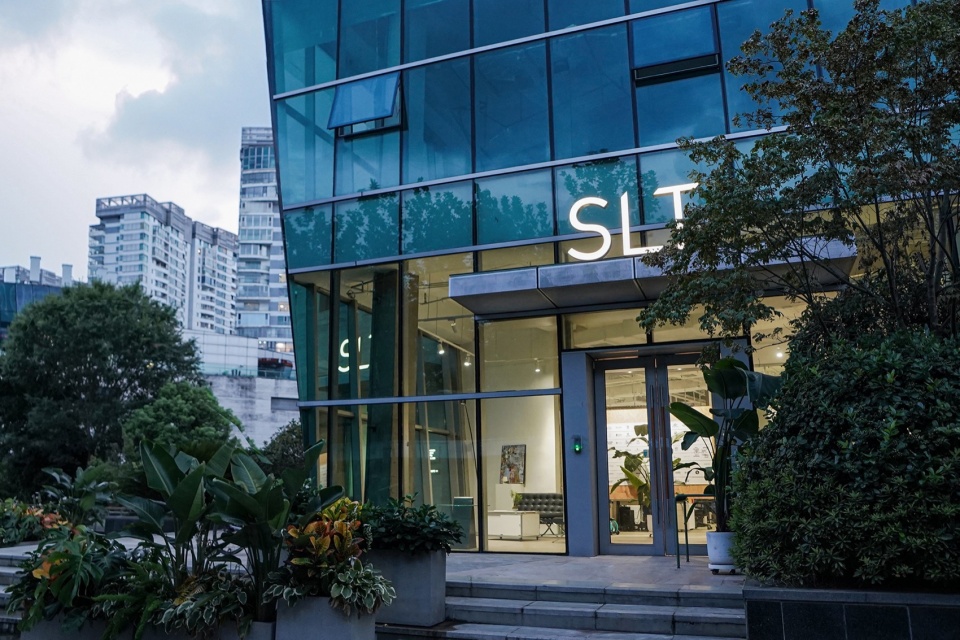
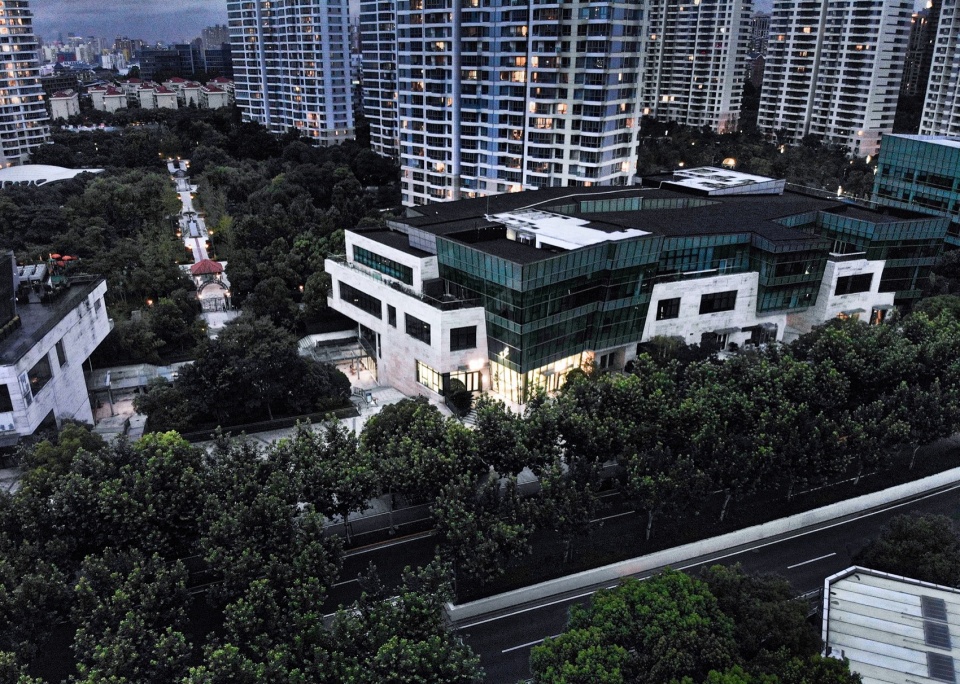
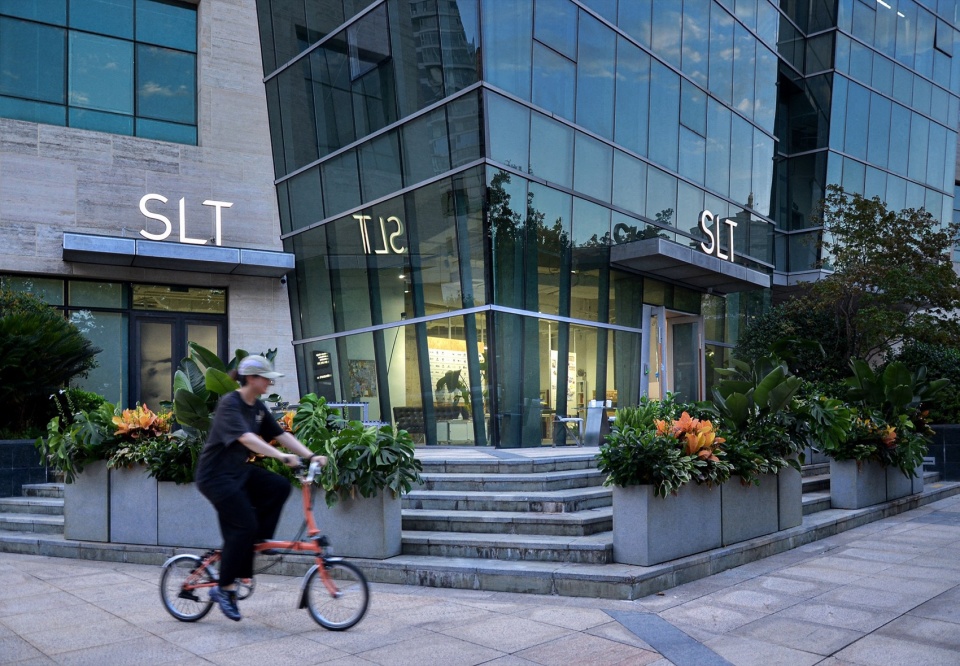
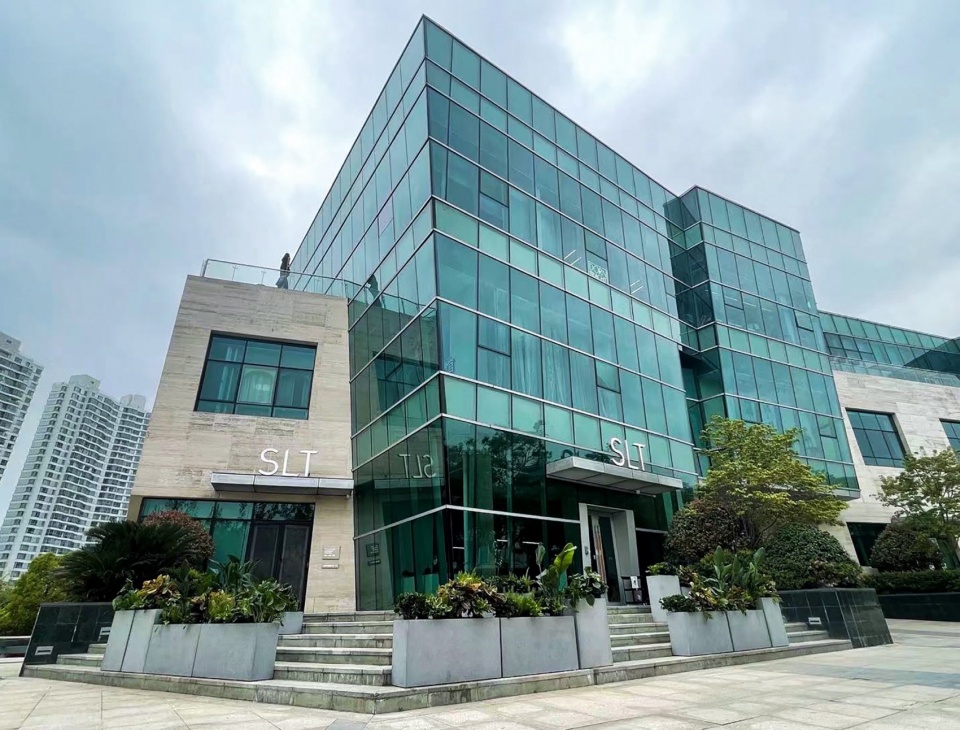
新的办公空间位于上海徐汇滨江的龙腾大道,紧邻龙美术馆、西岸美术馆、西岸艺术中心等多个地标性美术馆。建筑外围被璃幕墙包裹,成为西岸公共艺术走廊中置入的一片绿色晶体,室内外场景通透穿越,由松弛到严谨,自然形成了由城市公共空间向内在私密空间的过渡。
The new office space is situated on Longteng Avenue, Xuhui Binjiang, Shanghai, adjacent to landmark art museums such as Long Museum, West Bund Museum, and West Bund Art Center. Wrapped up in glass curtain walls, the building’s exterior feels like a green crystal inserted into the West Bund’s public art corridor. The indoor and outdoor scenes are transparent, seamlessly transitioning from relaxed to rigorous, forming a continuum from urban public spaces to internal private spaces.
▼项目鸟瞰,Aerial view © SLT Design
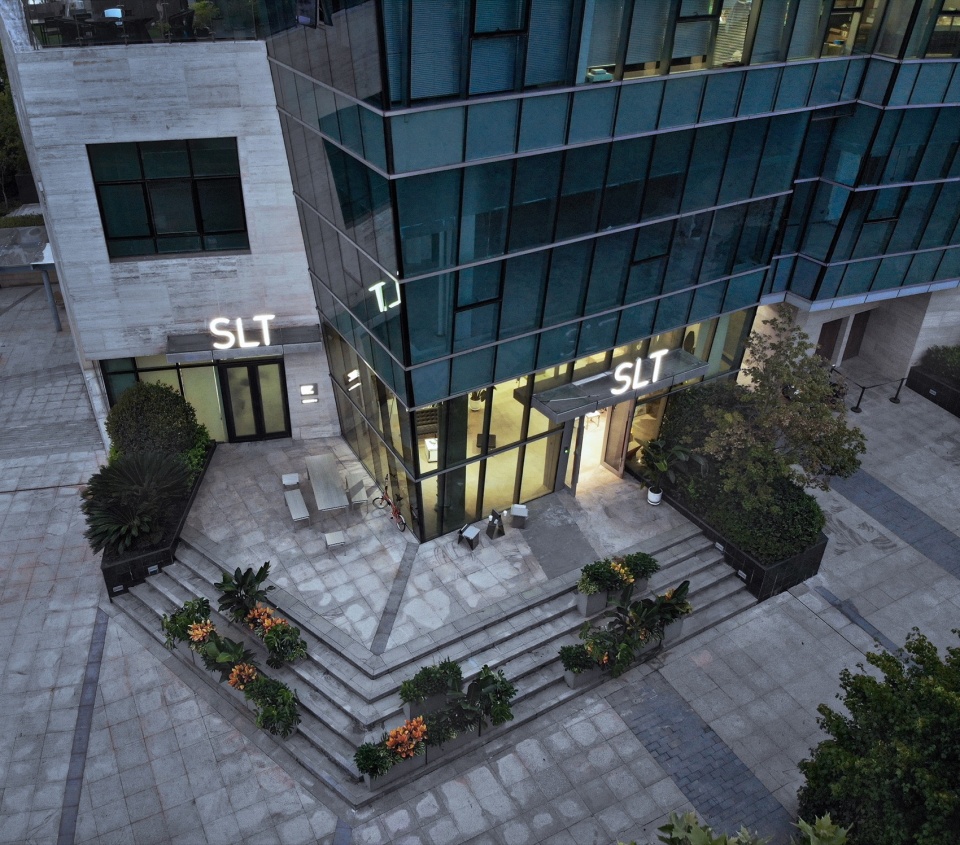
户外花台将外摆区自然围合成SLT专属的“小广场”,工作场景与城市生活在此过渡与渗透,如此氛围激发了各种新的业余爱好和生活方式。
Outdoor flower beds naturally enclose the external area, creating SLT’s exclusive “little plaza,” where work scenes and city life blend and transition seamlessly, inspiring a variety of new hobbies and lifestyles.
▼办公室外景,Exterior view © SLT Design
Space Like That
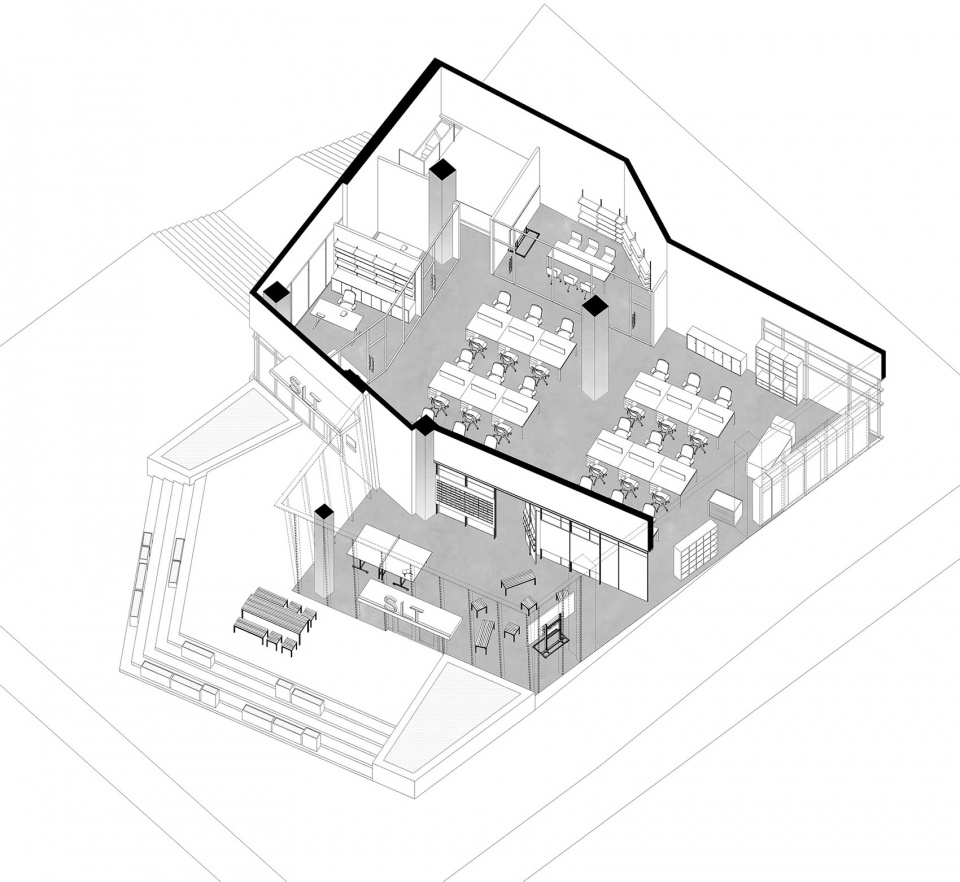
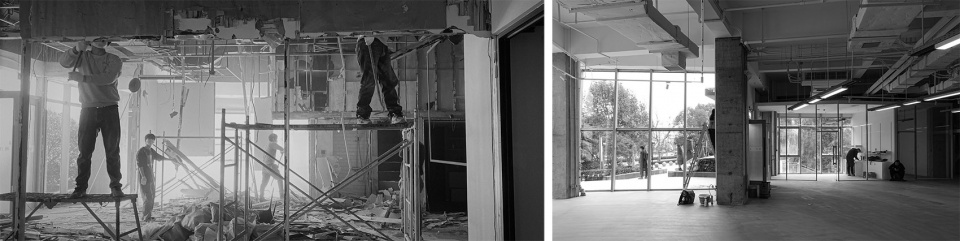
改造之初,我们将空间内先前遗留的冗余结构拆除整理妥当,剥离出部分裸露的结构,映现空间的原始肌理和直白本质。并基于功能布局的考量介入有序的分隔限定,希望可以营造克制清冽的空间品质。
To begin the renovation, we removed and cleared out old redundant structures, exposing some raw structures to reveal its original texture and straightforward essence. In consideration of the functional layouts, we’ve added orderly partitions to create a restrained and clear spatial quality.
▼空间轴测,AXO drawing © SLT Design
▼施工过程,Construction process © SLT Design
尚未被定义的“前厅”区域靠近入口,由可调节的折叠屏风墙与内场隔开,可以容纳各种复合的功能需求,展示、聚会、讨论、分享……办公空间以欢迎的姿态获得了一种可贵的城市属性。
▼前场轴测,AXO drawing © SLT Design
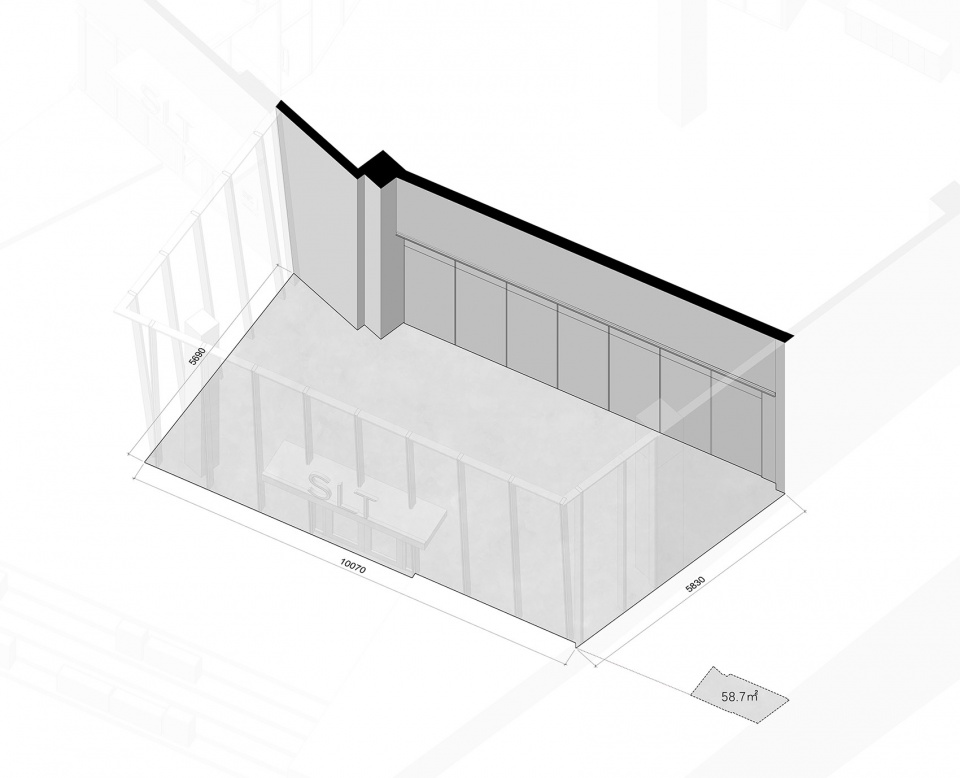
The undefined “lobby” area, right by the entrance, is separated from the internal space by adjustable folding screen walls, ready to accommodate various functional needs for exhibitions, gatherings, discussions, and sharing. Thus the office space acquires a valuable urban attribute with a welcoming gesture.
▼Workshop模式,Workshop mode © SLT Design
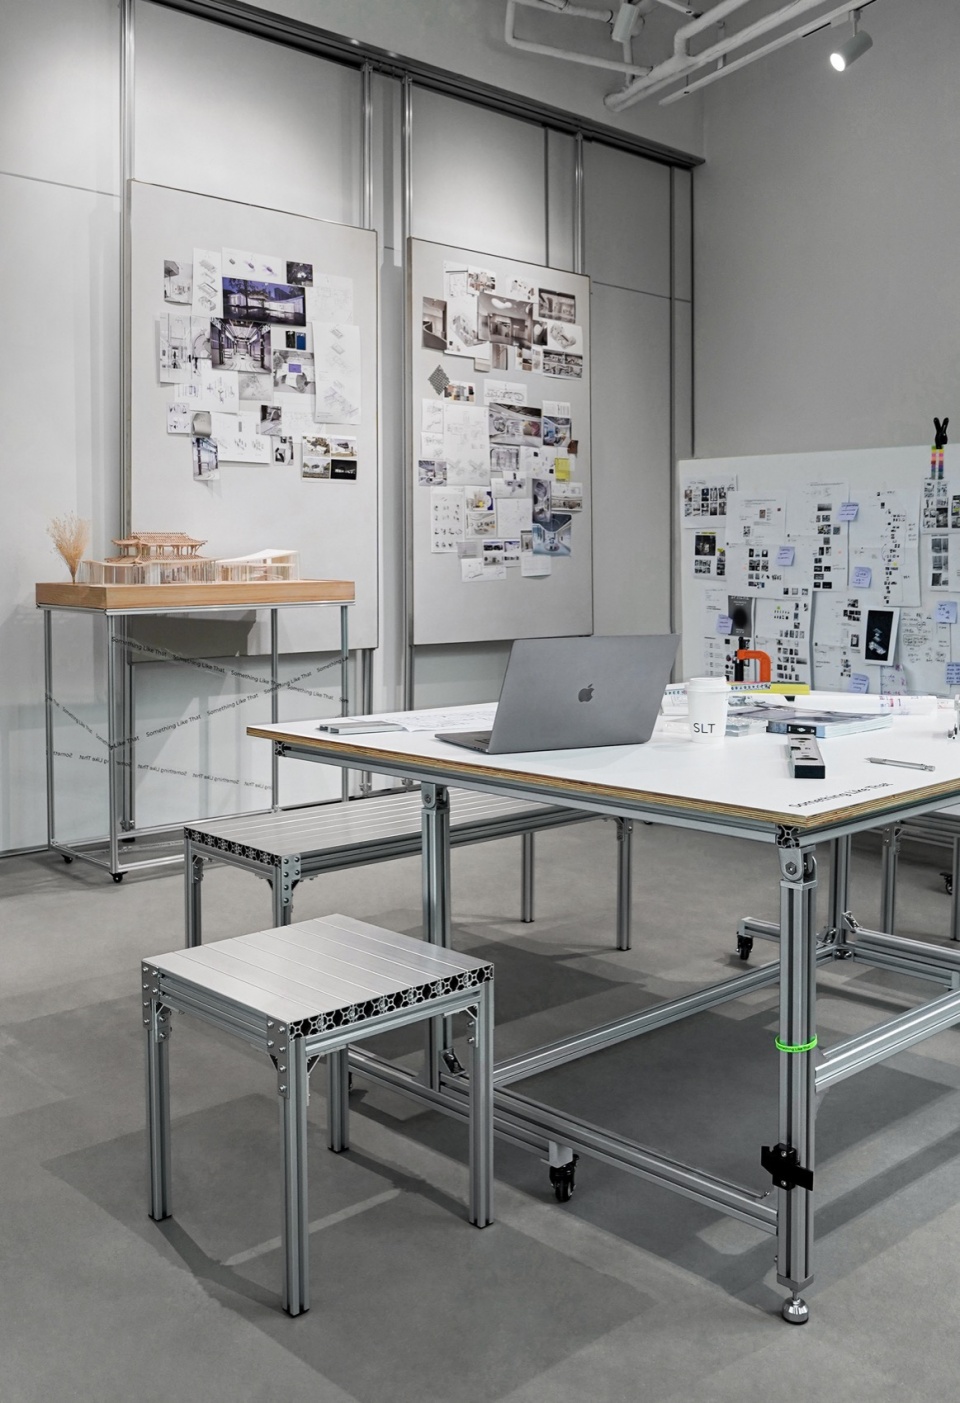
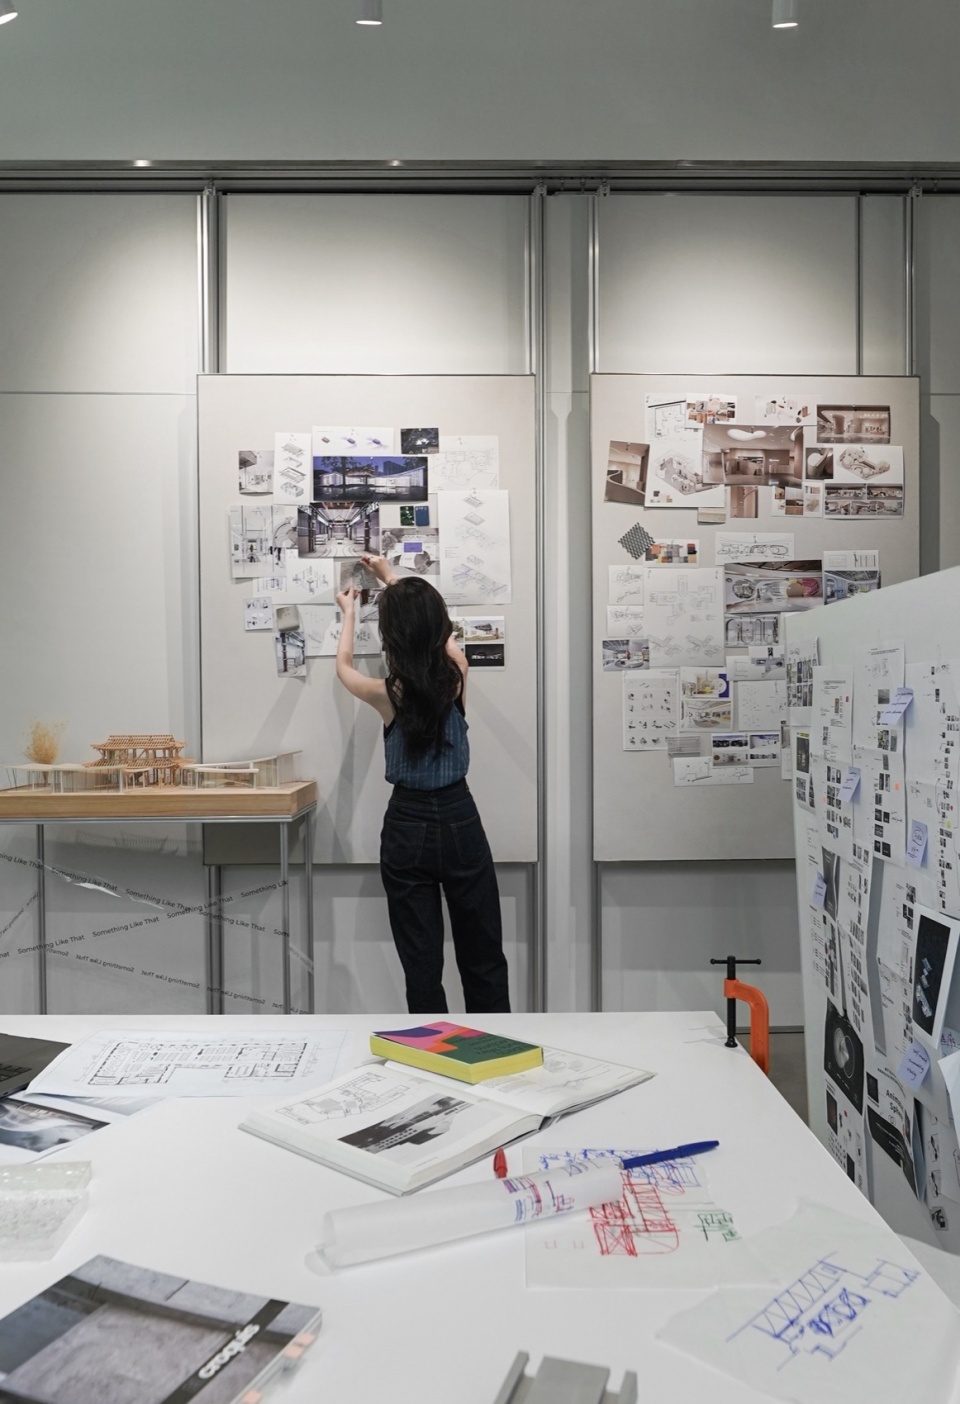
▼分享会模式,Sharing session mode © SLT Design
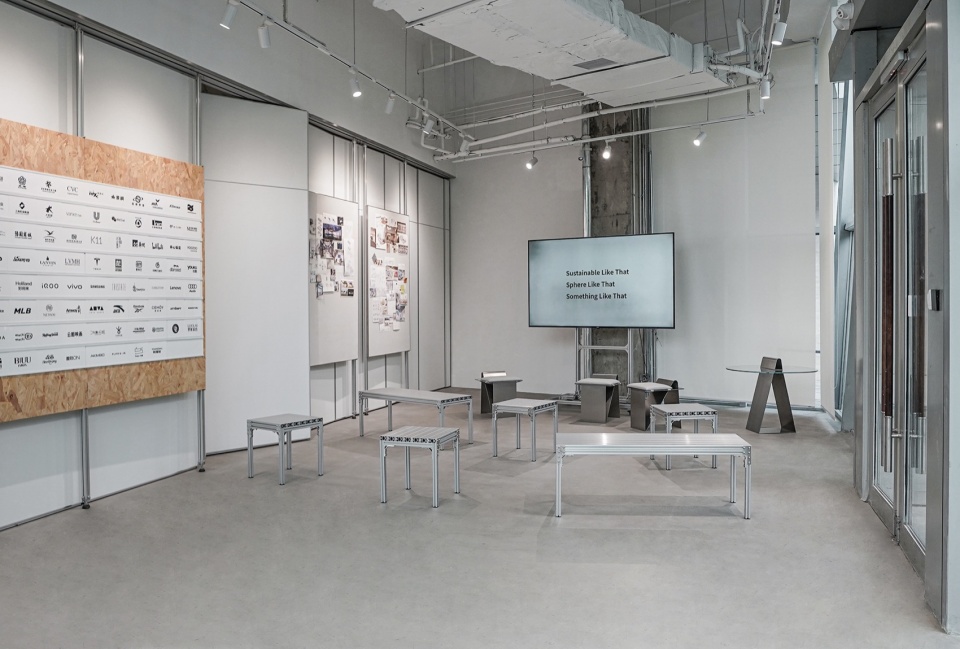
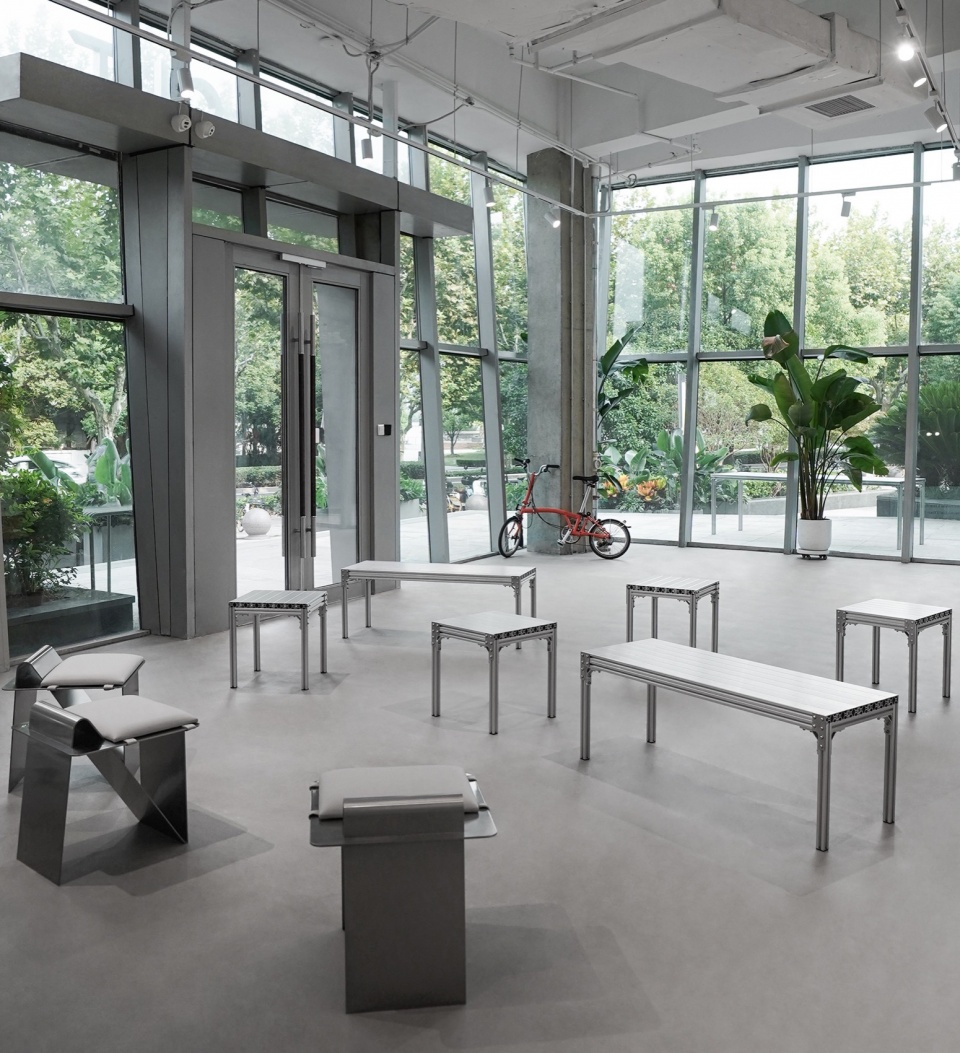
▼会客模式,Parlor mode © SLT Design
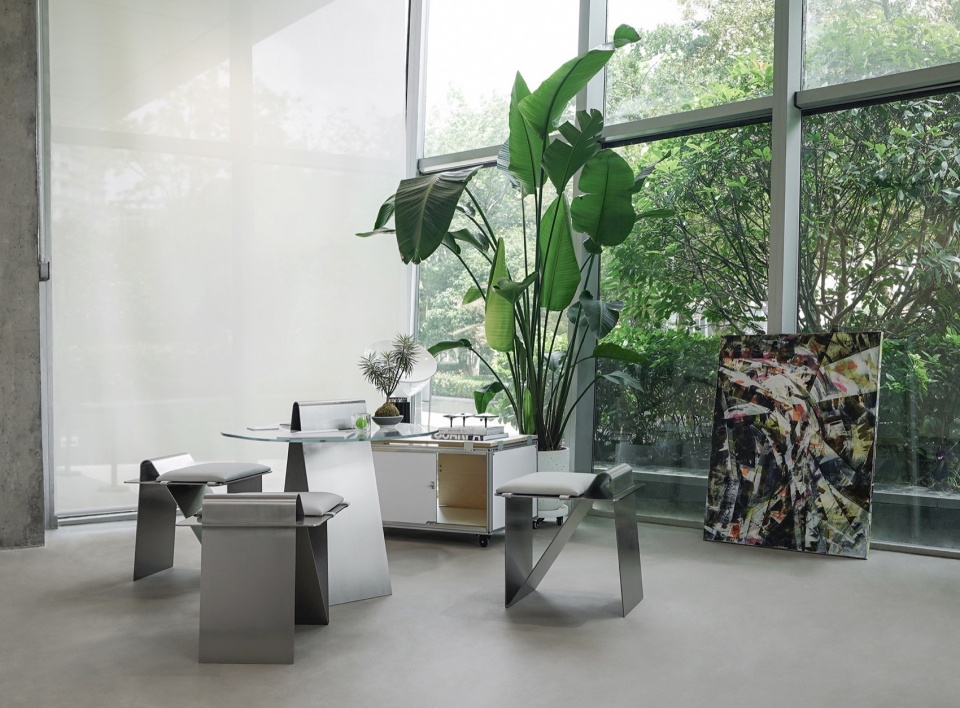
▼会客模式细部,Parlor mode © SLT Design
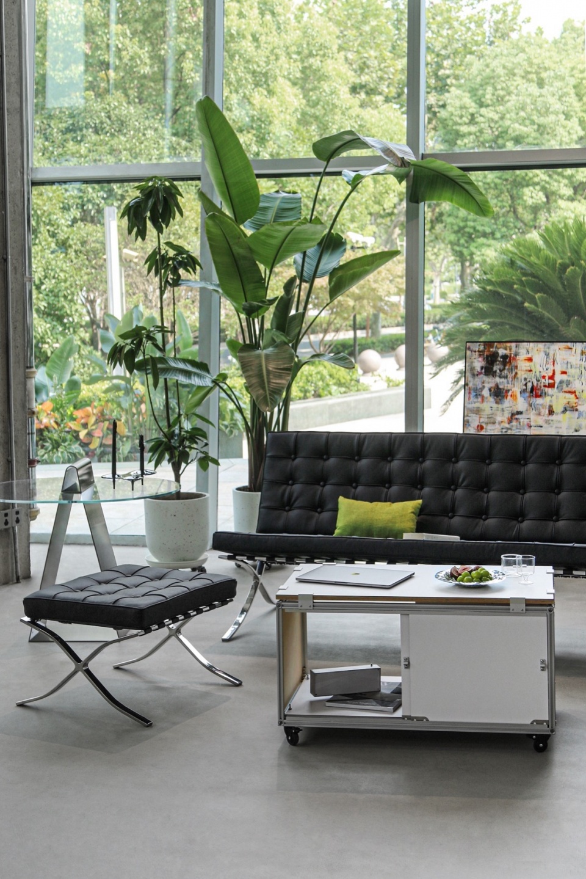
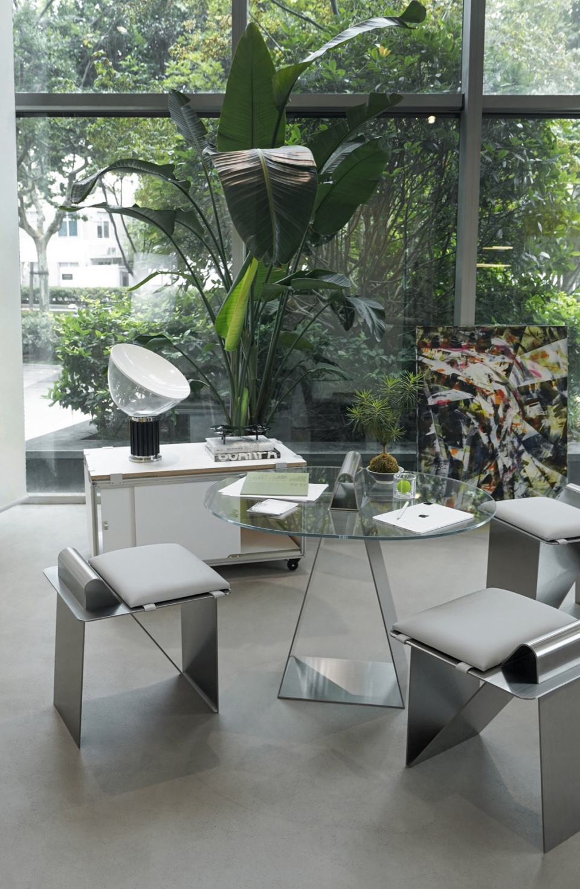
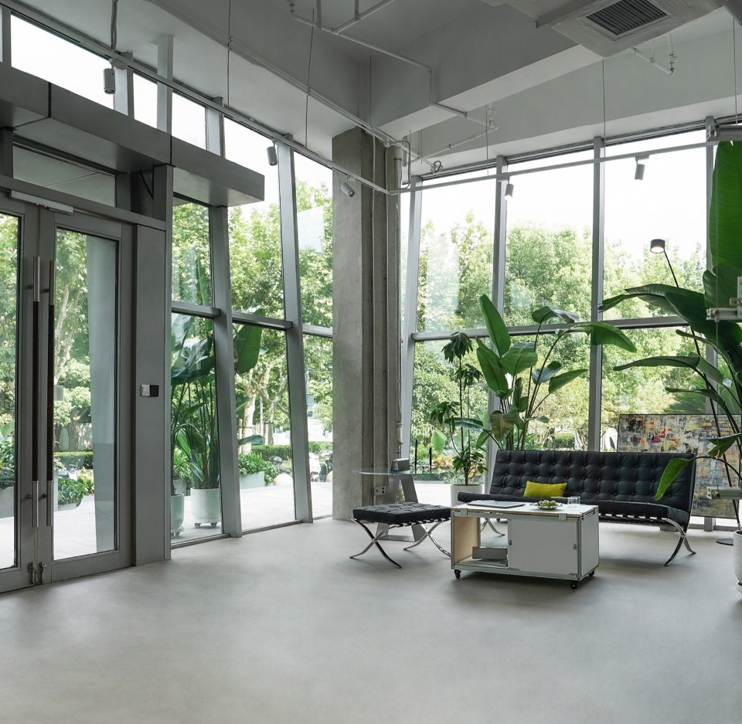
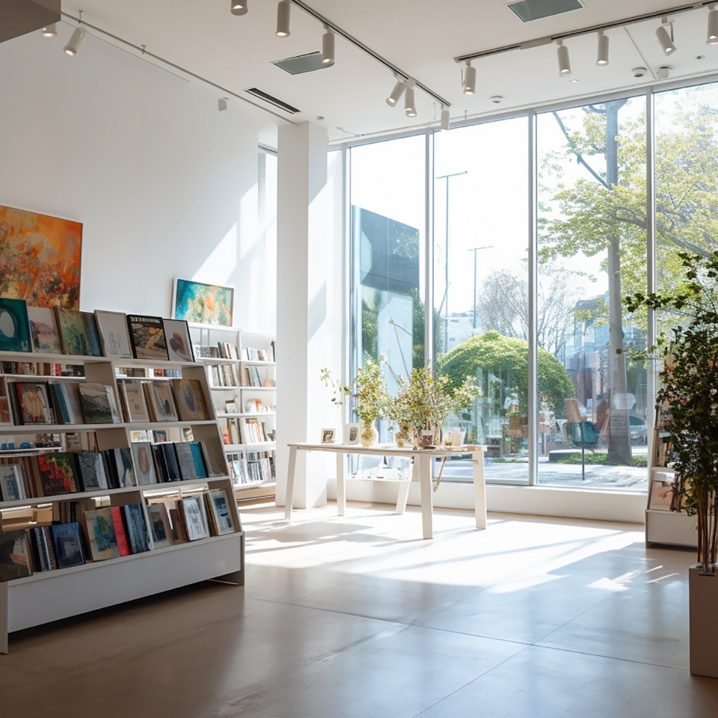
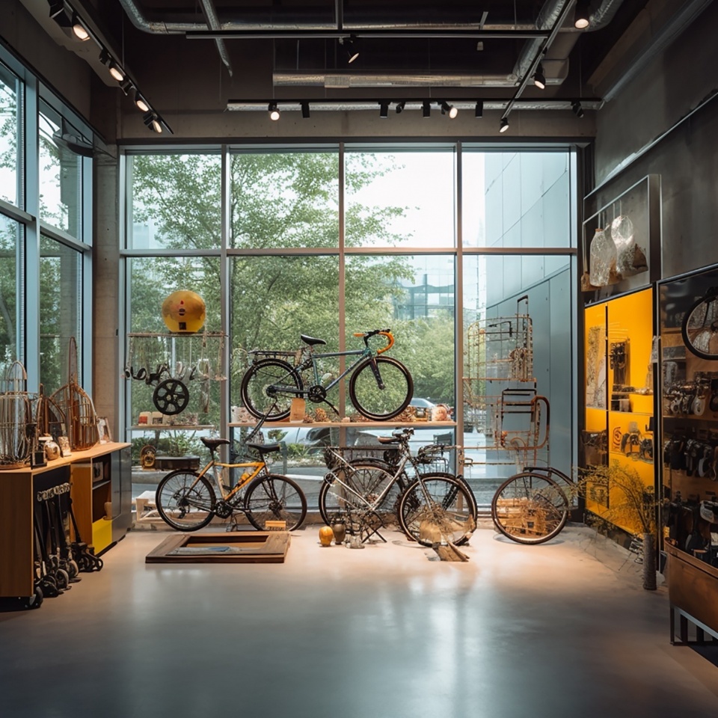
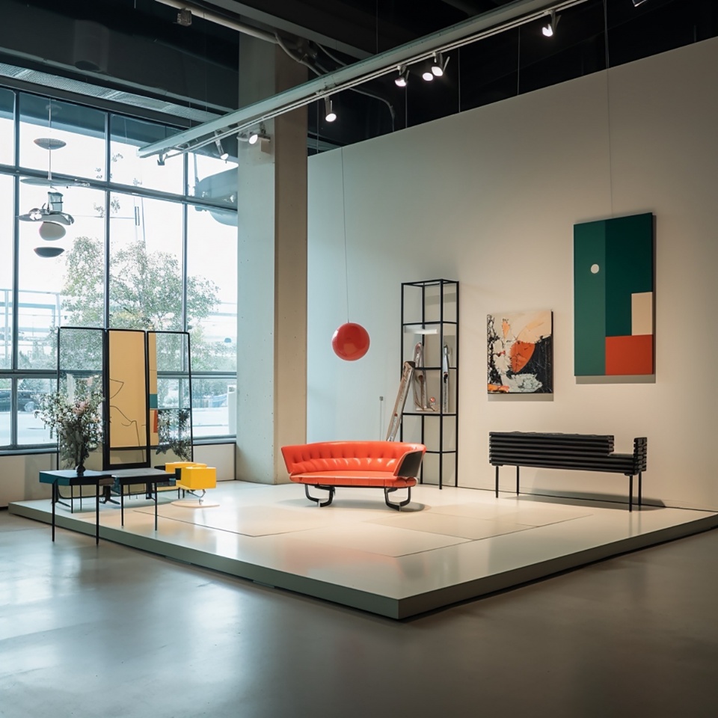
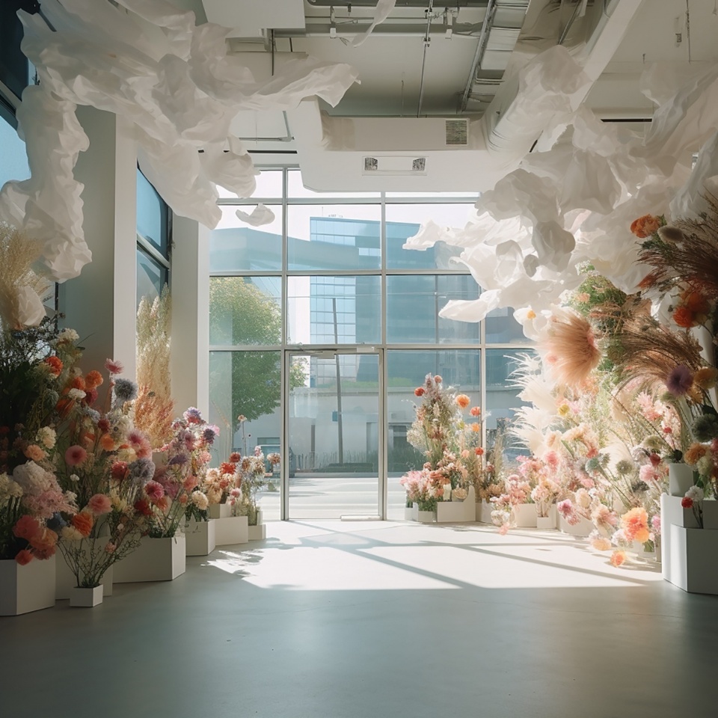
在与新空间磨合的过程中,我们对前场进行过无数次依托场地条件的命题想象,并尝试借助AI发掘场域与情境的潜能,从而与空间形成一种可持续的互动。
In adapting to the new space, we’ve made countless propositional imaging of the front field depending on the site’s conditions, using AI to uncover the potential of the field and situation and form a sustainable interaction with the space.
▼Pop-up模式(由Midjourney生成),Pop-up mode (generated by Midjourney) © SLT Design
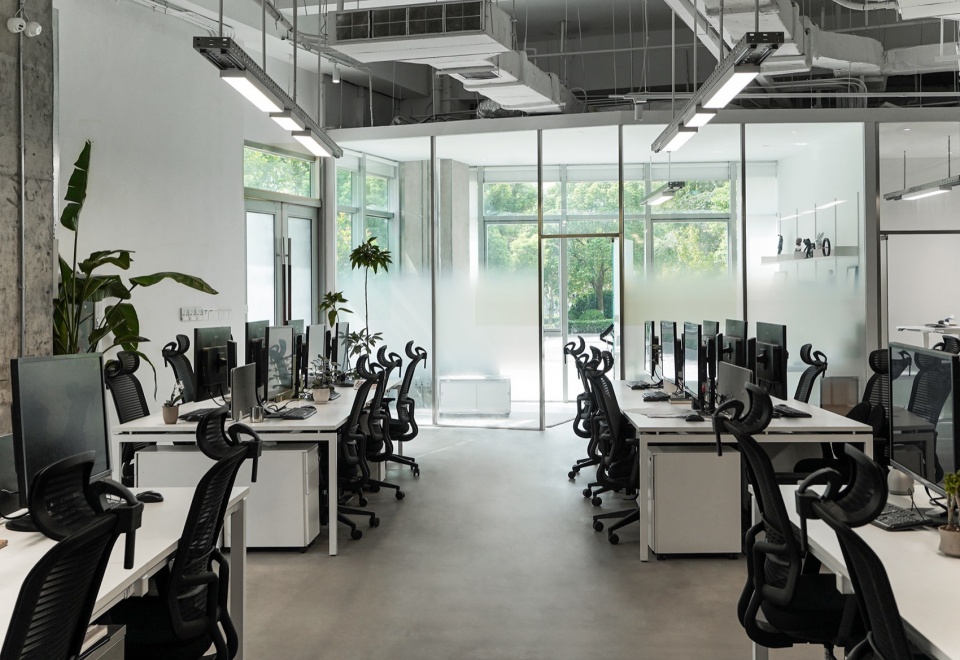
穿越灵活可变的屏风墙,空间过渡至内场核心办公区,功能布局更为清晰。L型排布的半透明盒体以适宜尺度限定出独立的办公空间。
Through the flexible folding screen walls, the space transitions to the core office area, leading to clearer functional layouts. The L-shaped translucent boxes effectively define independent office spaces of the proper size.
▼开放办公区,Open office © SLT Design
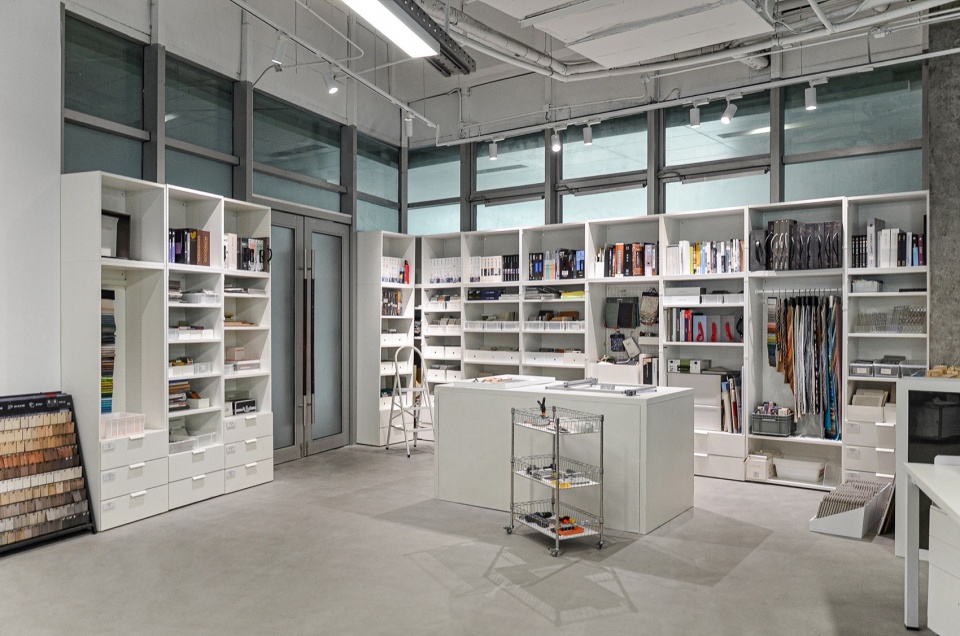
▼材料区,Material lab © SLT Design
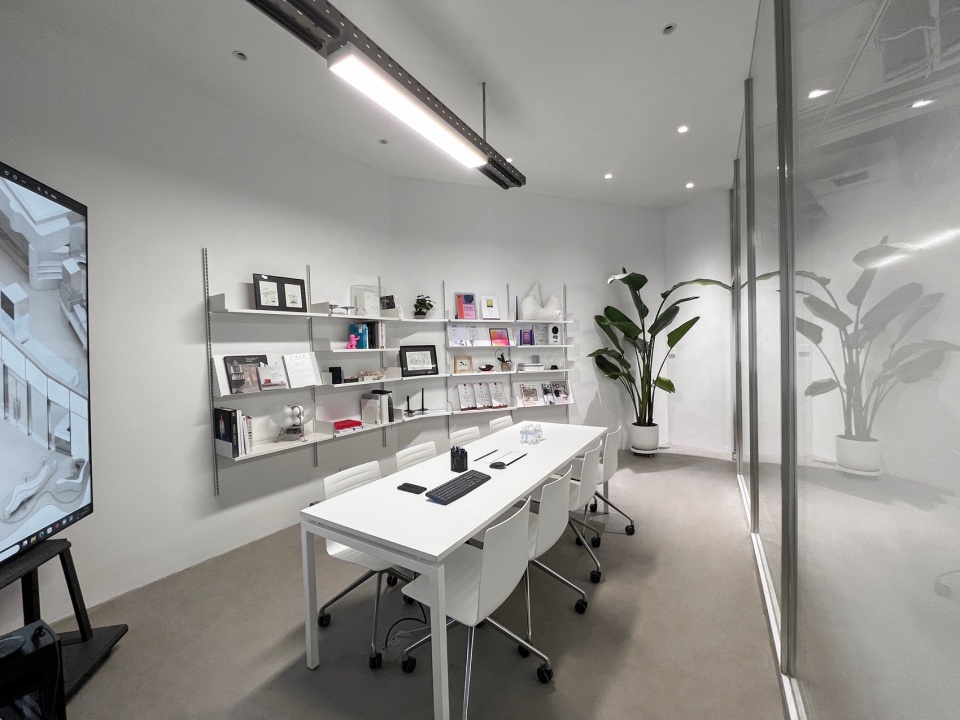
▼会议室,Meeting room © SLT Design
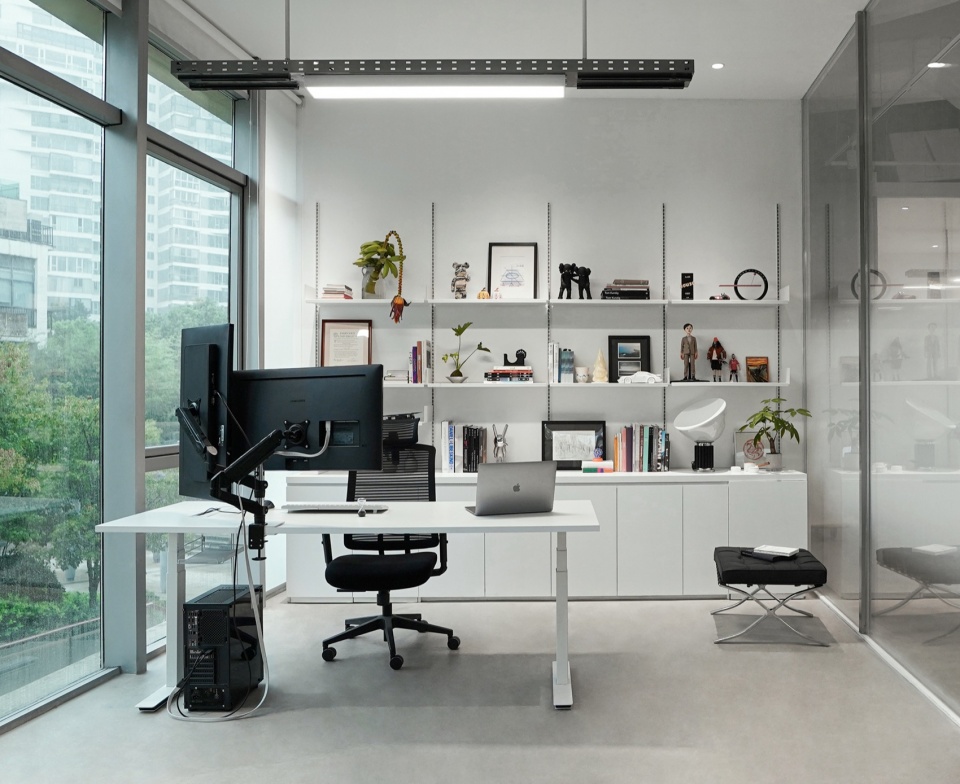
▼独立办公室,Private office © SLT Design
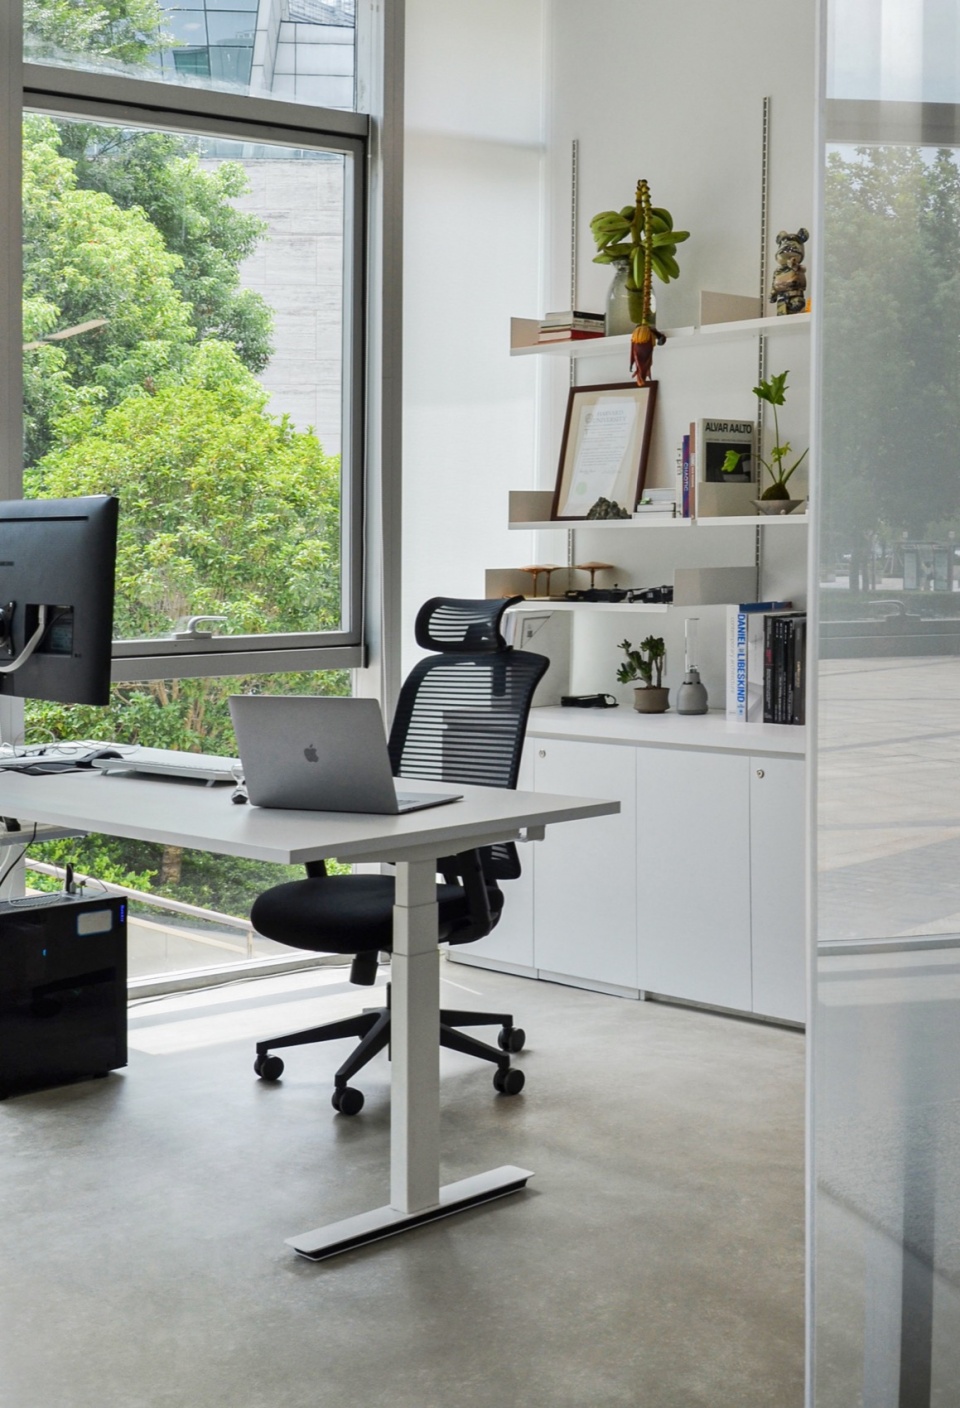
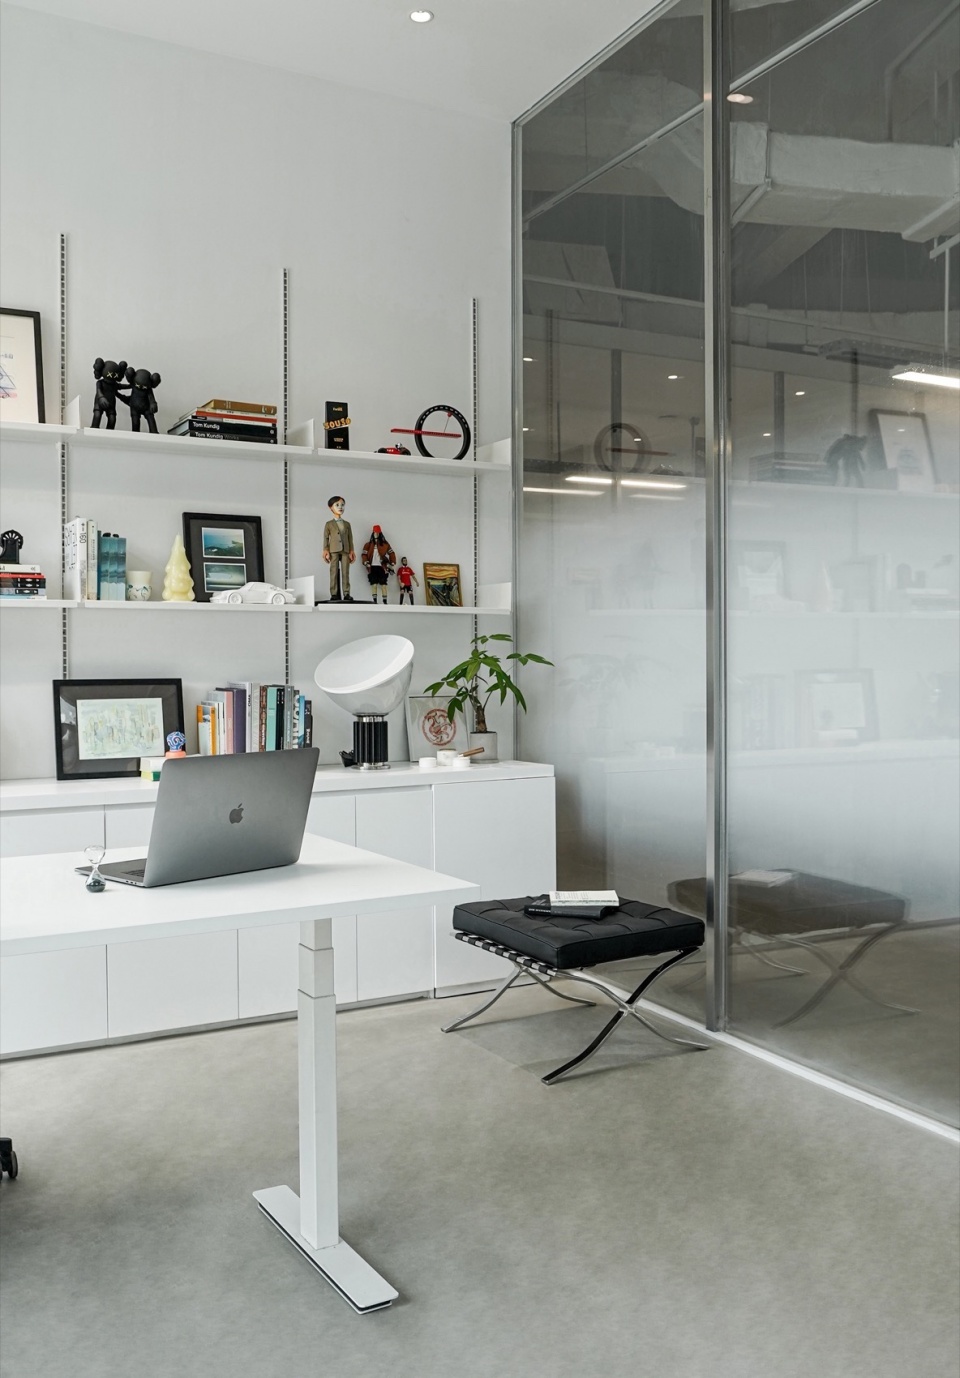
▼独立办公室细部,Private office © SLT Design
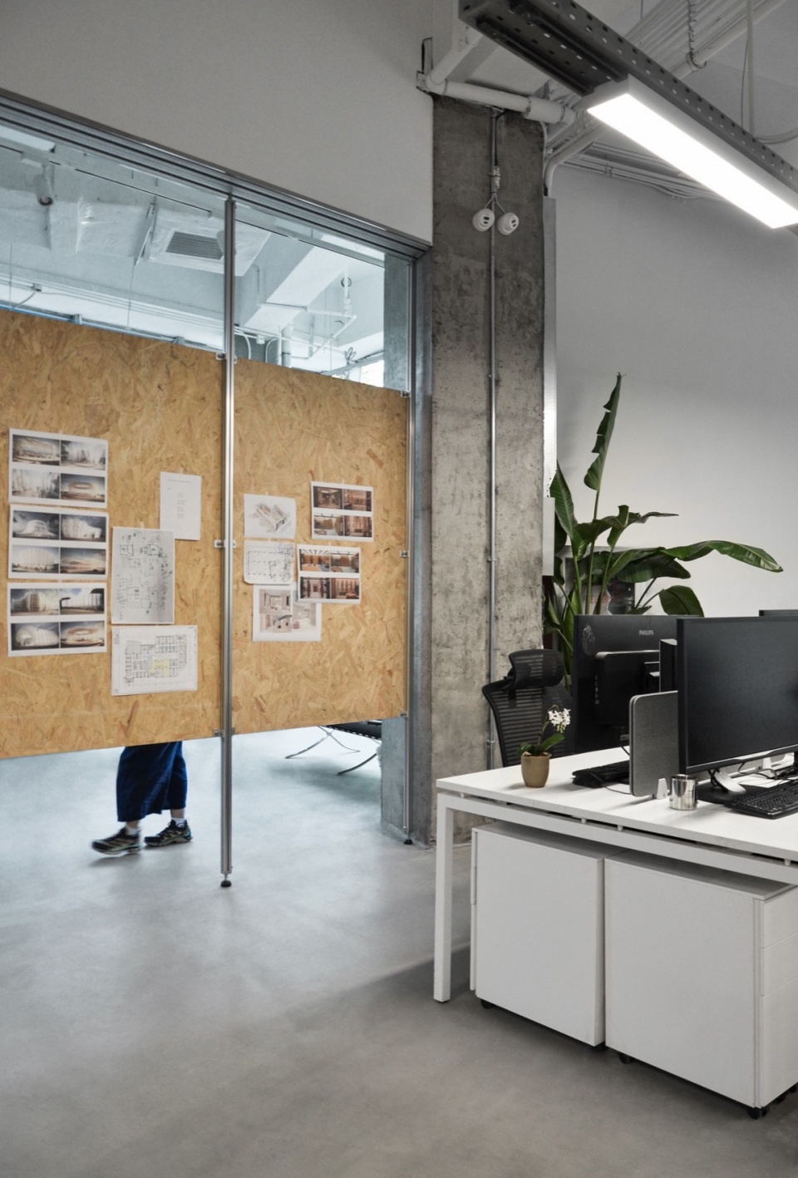
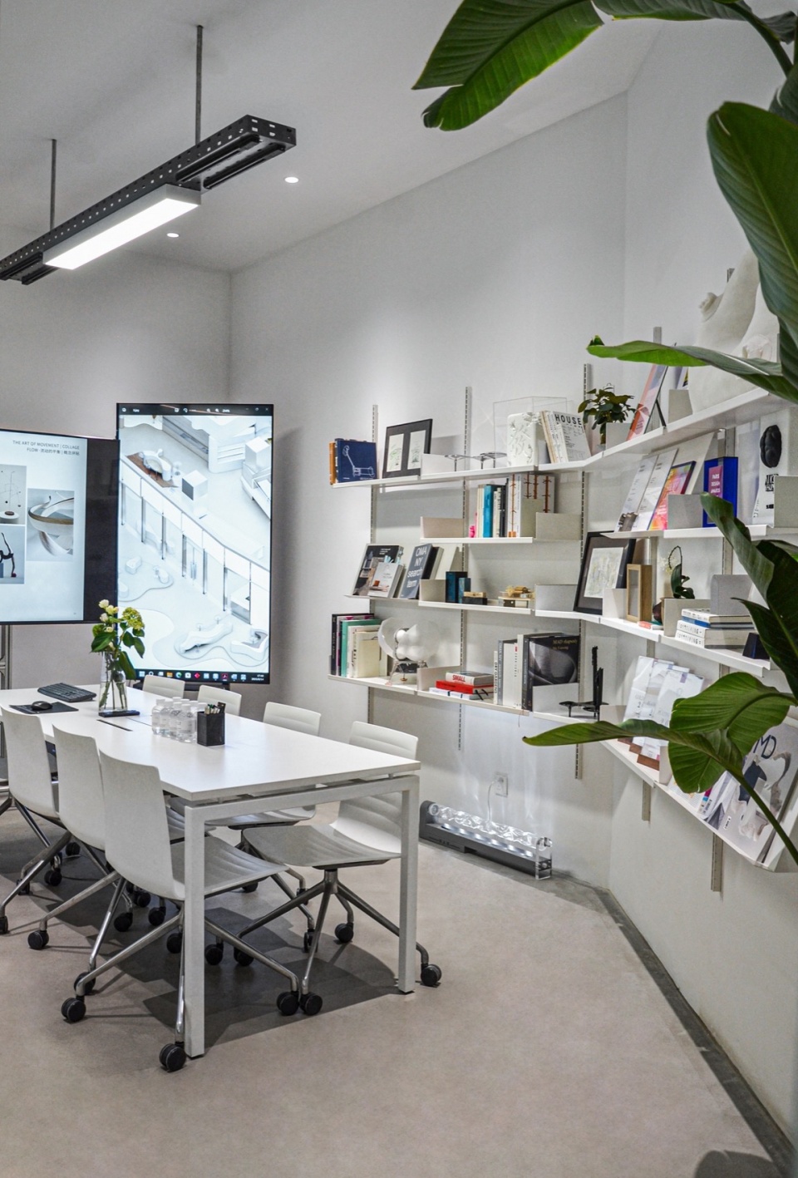
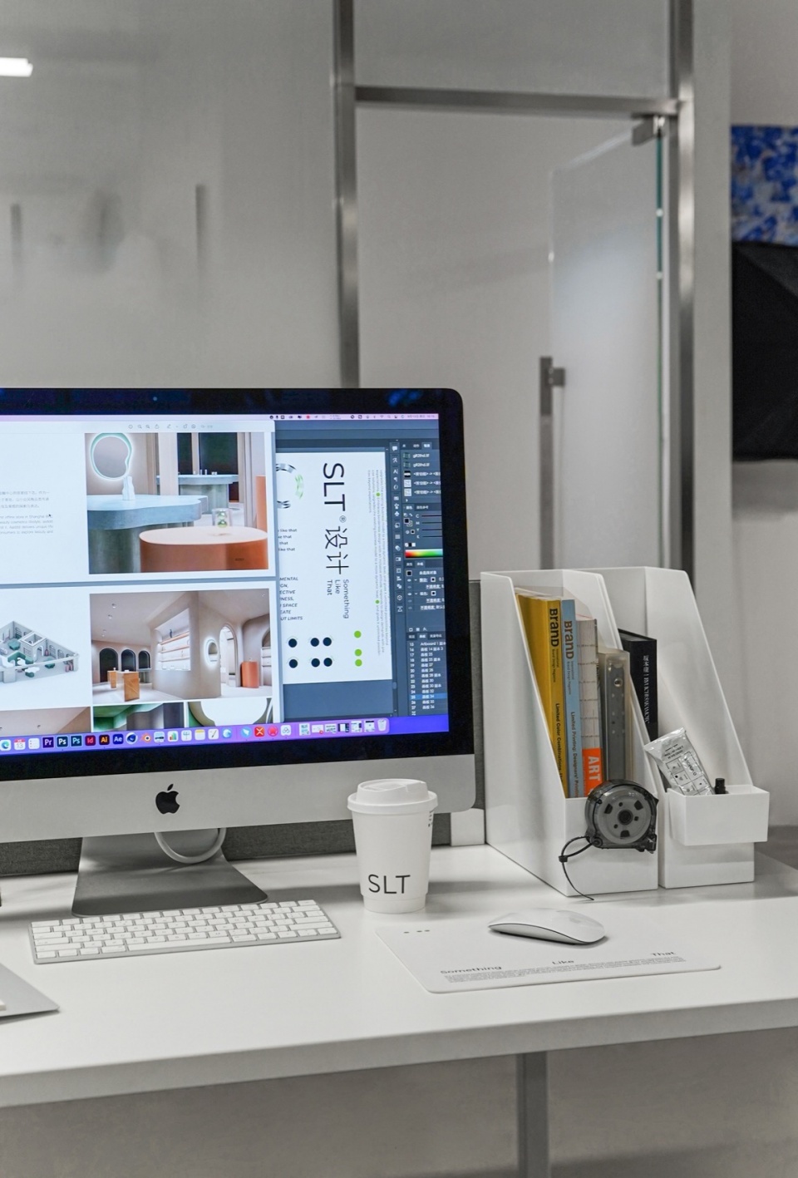
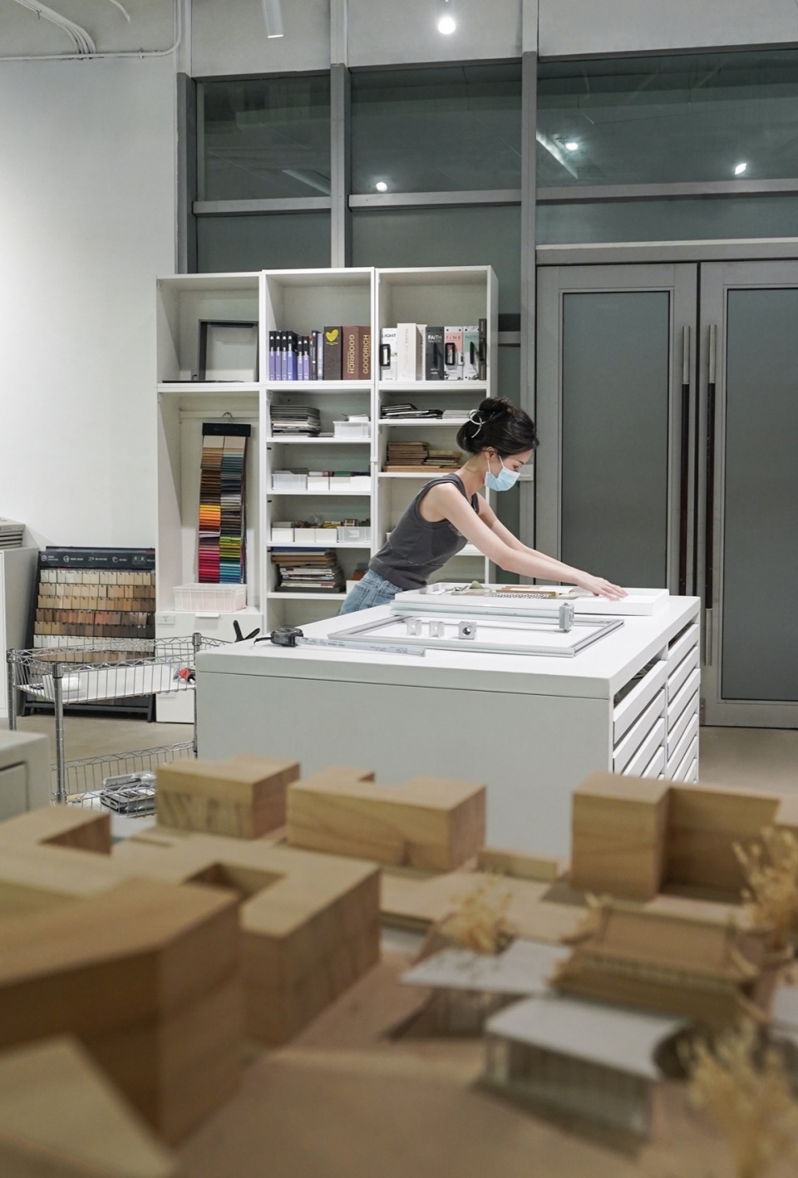
开放办公区和材料区成为公共与私密的中间过渡地带,在持续的空间养成中,日常与灵感在此汇聚。
The open office area and material area serve as middle ground between public and private spaces, where daily activities and inspiration gather through ongoing spatial cultivation.
▼办公区细部,Details of the working space © SLT Design
System Like That
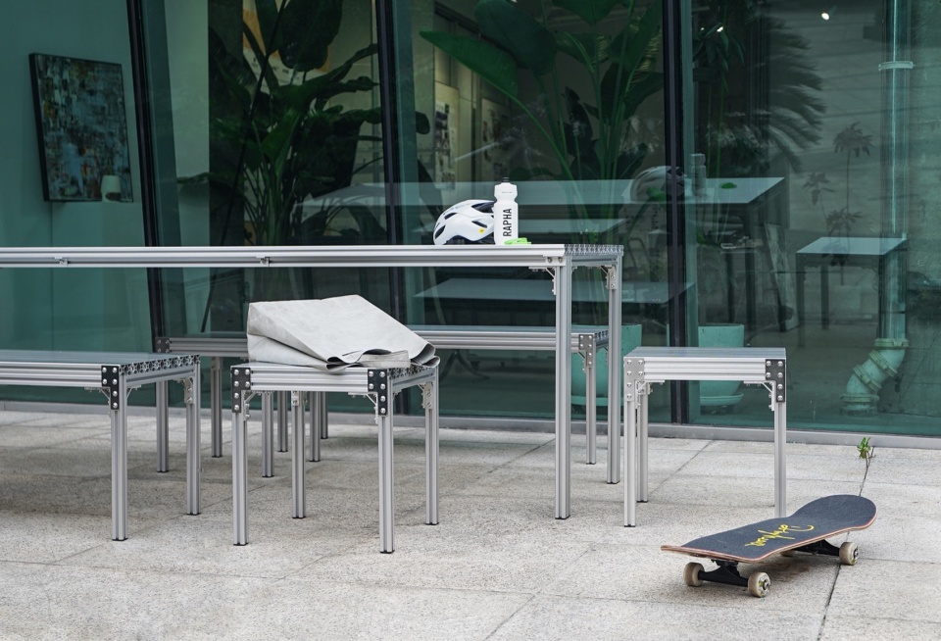
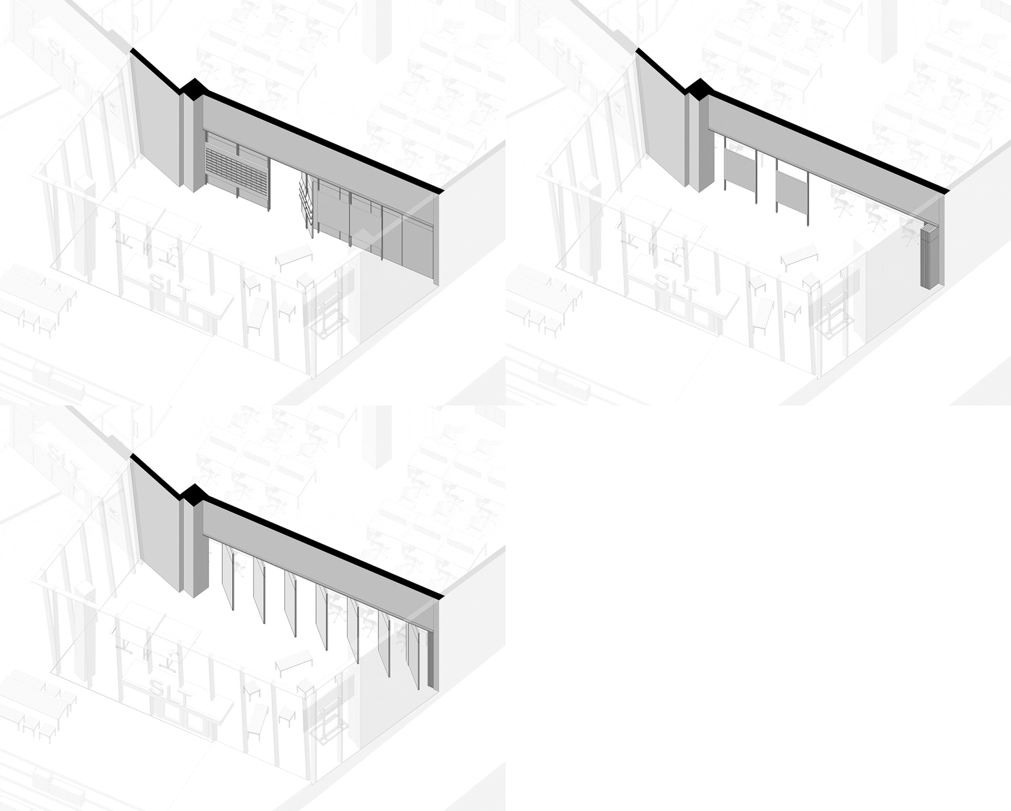
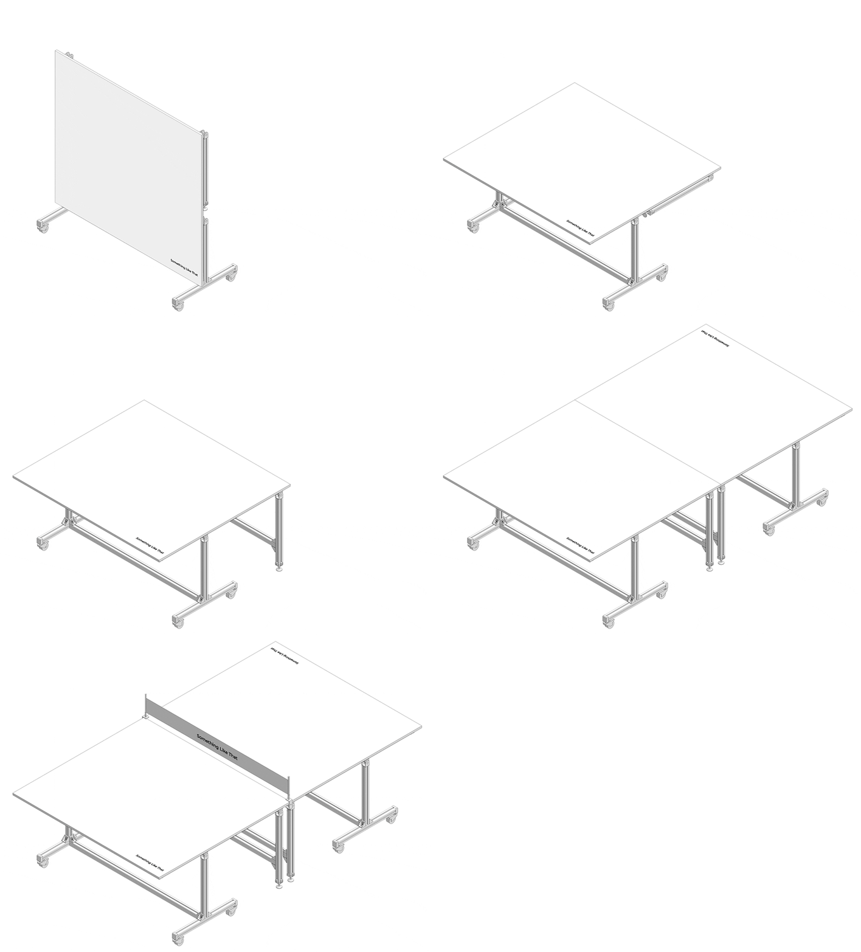
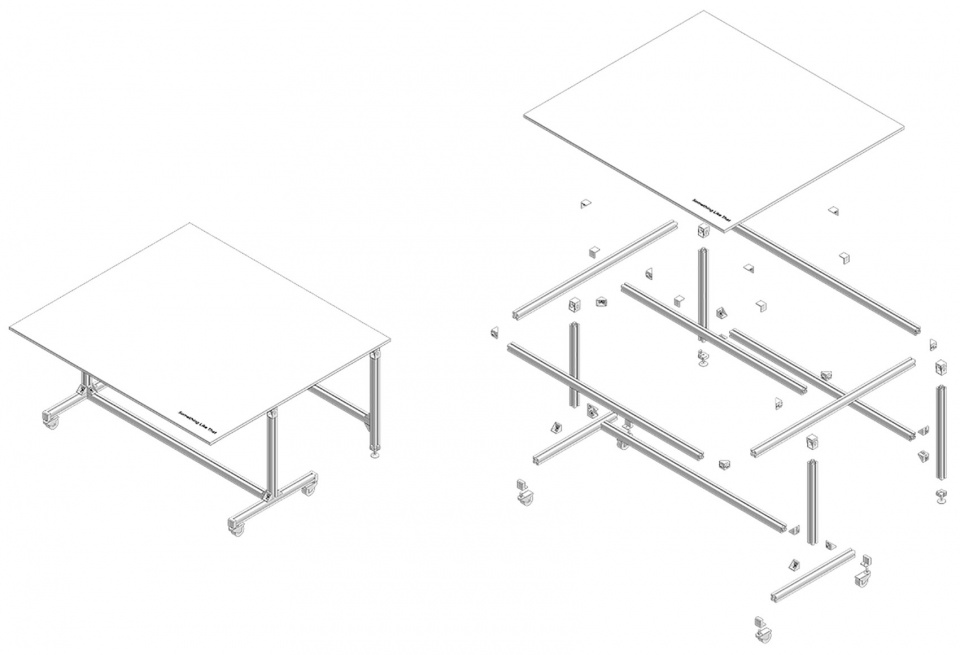
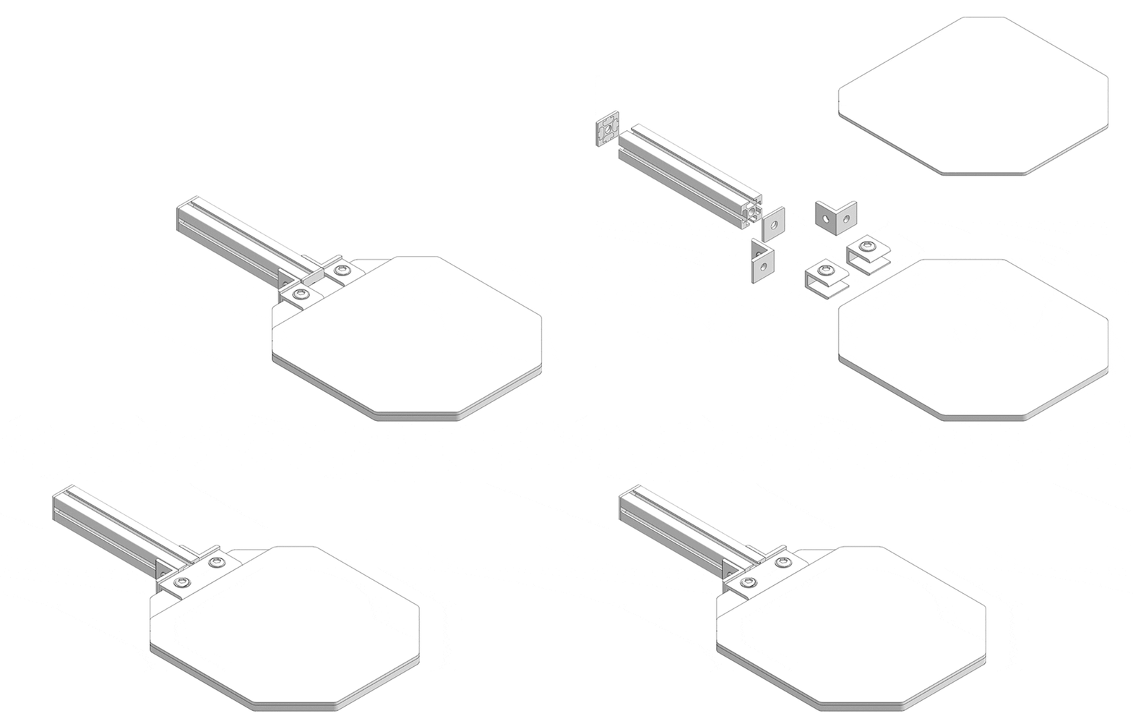
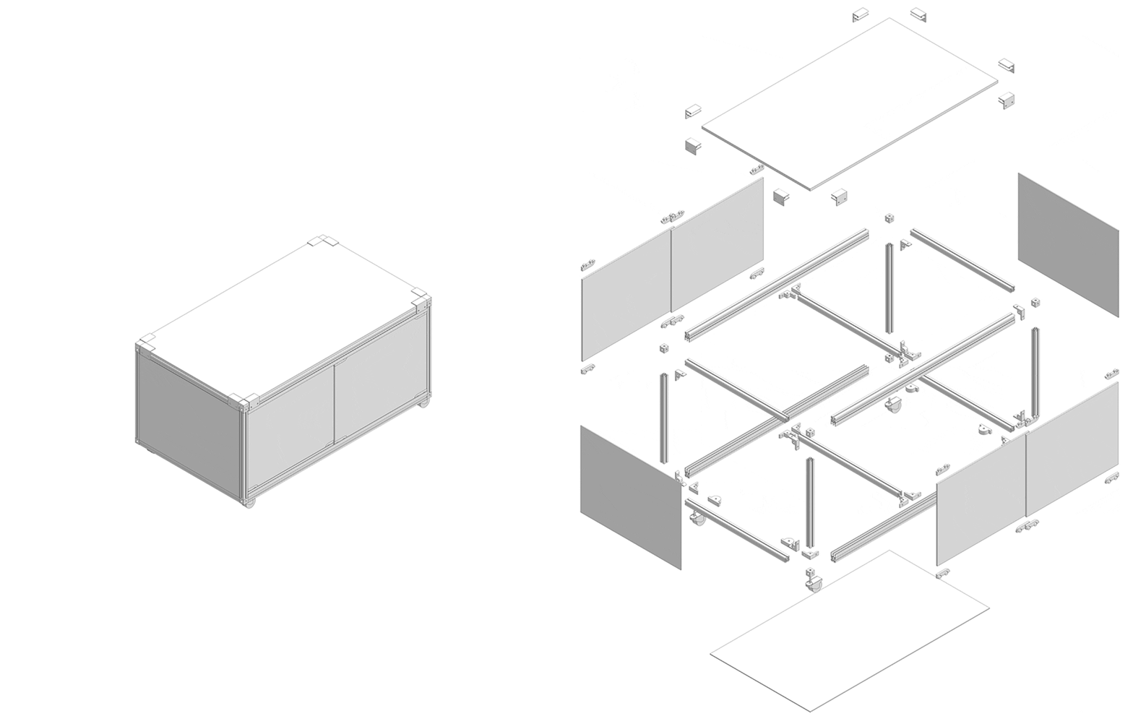
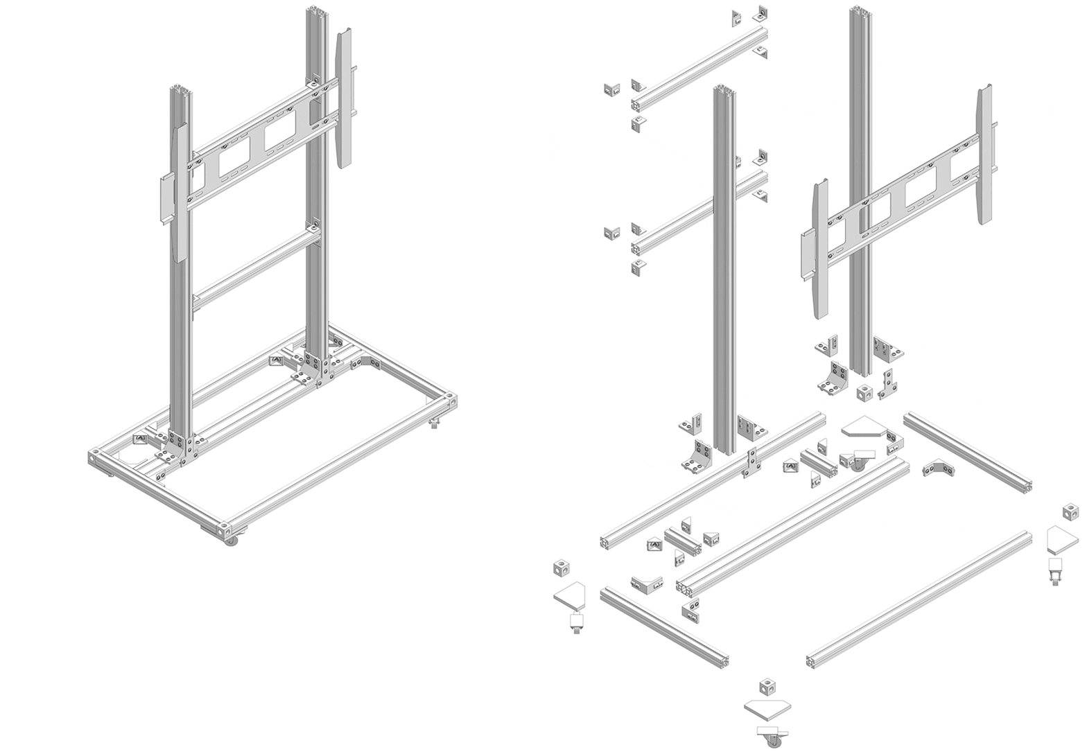
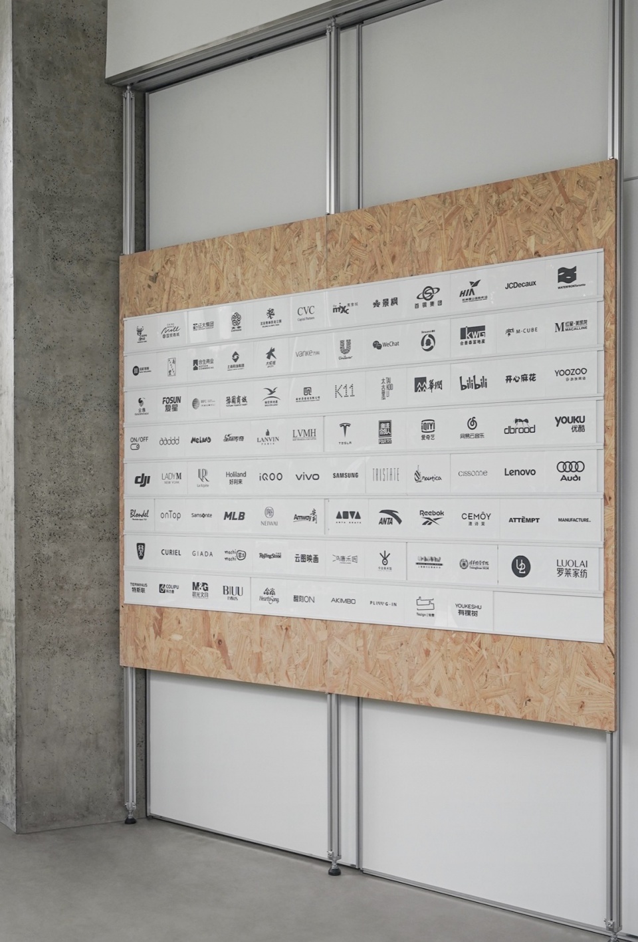
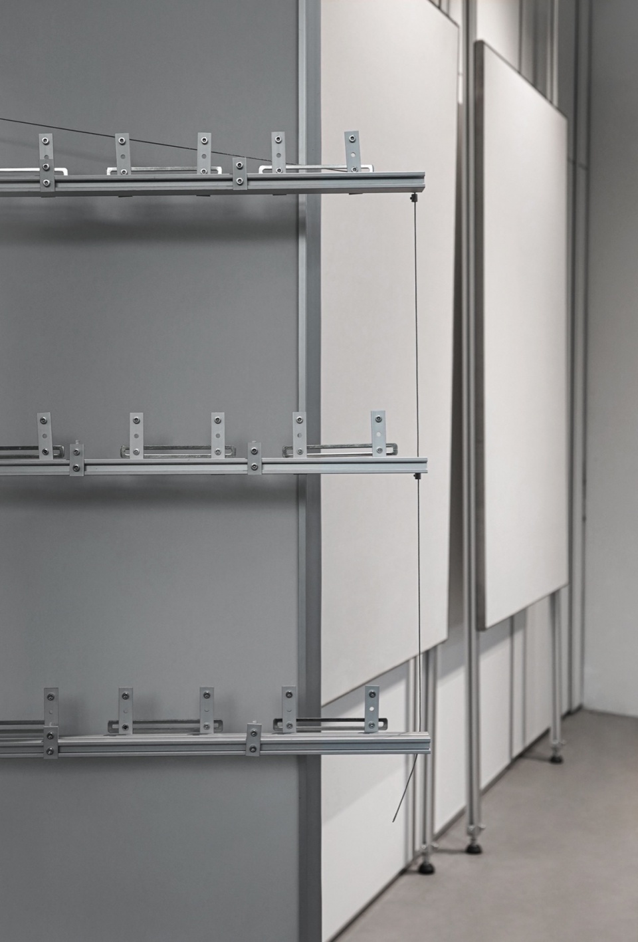
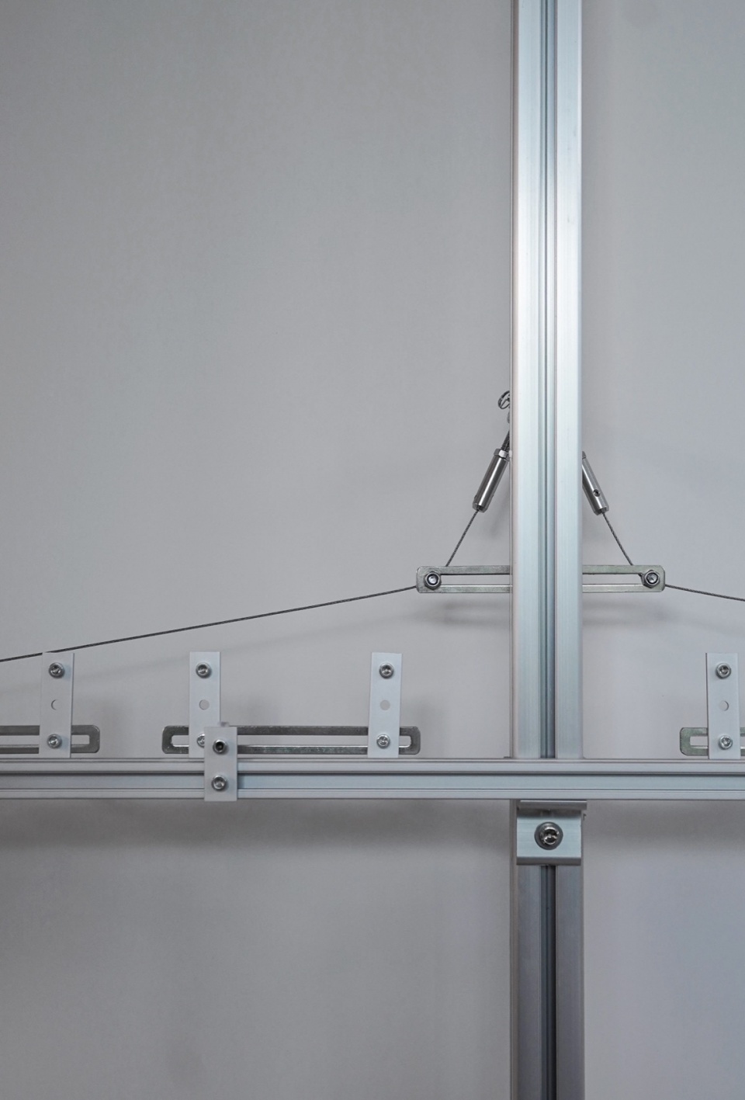
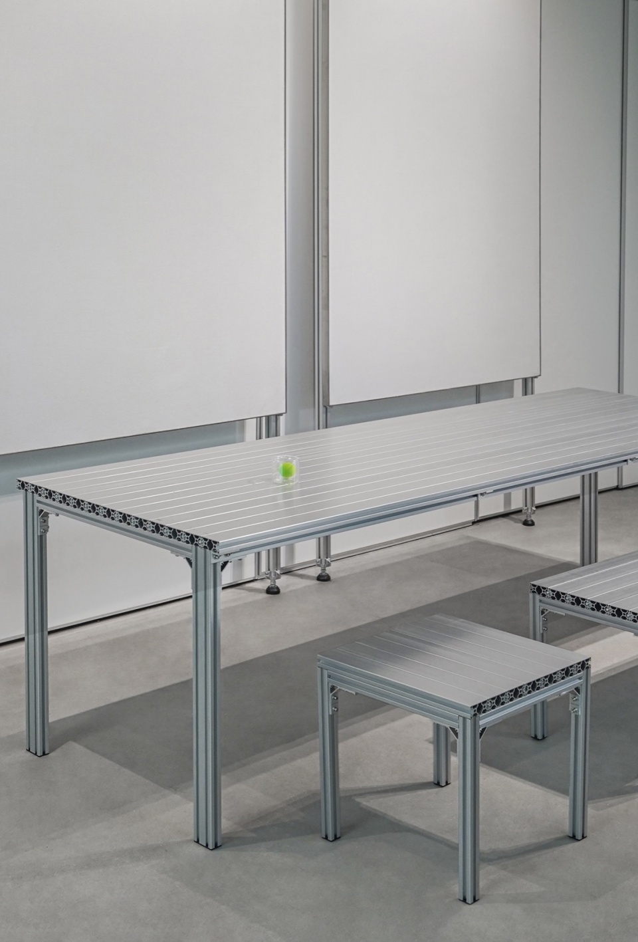
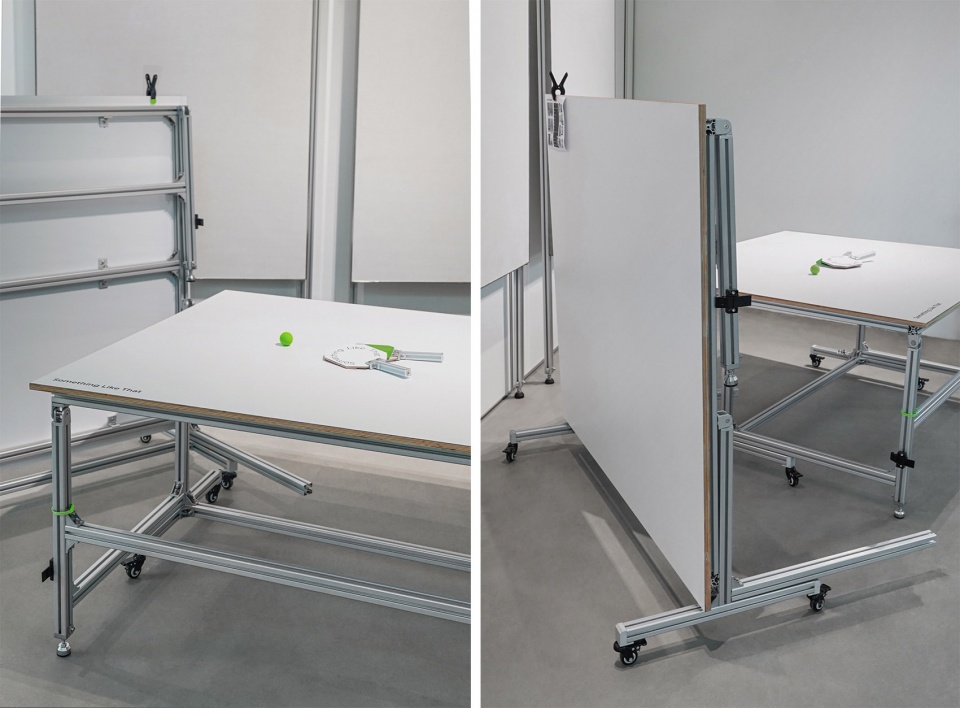
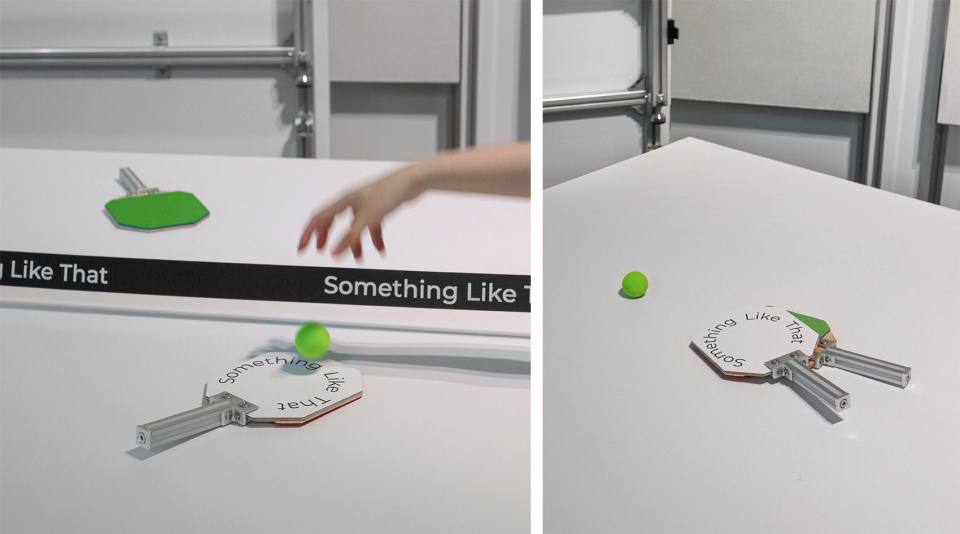
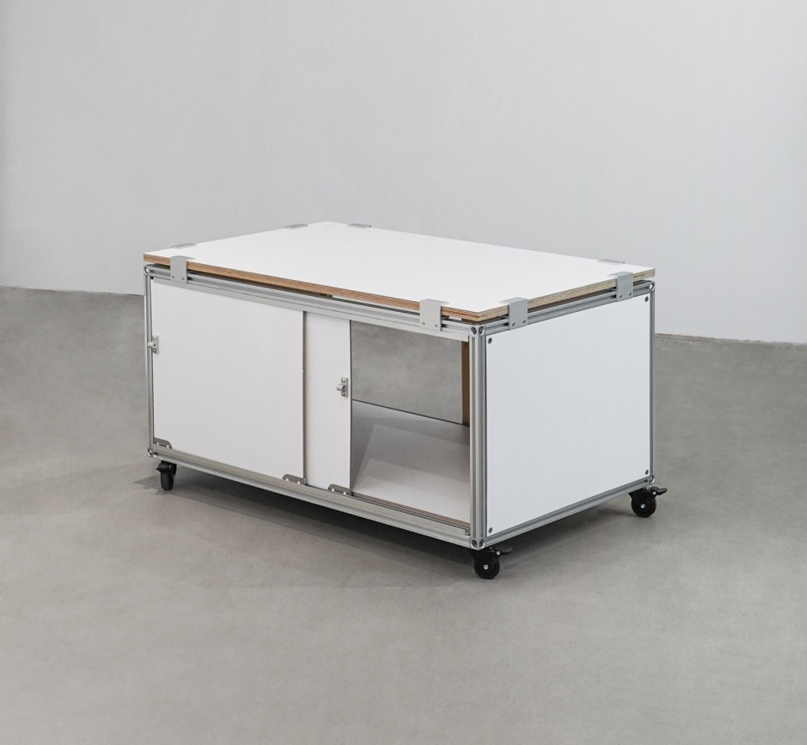
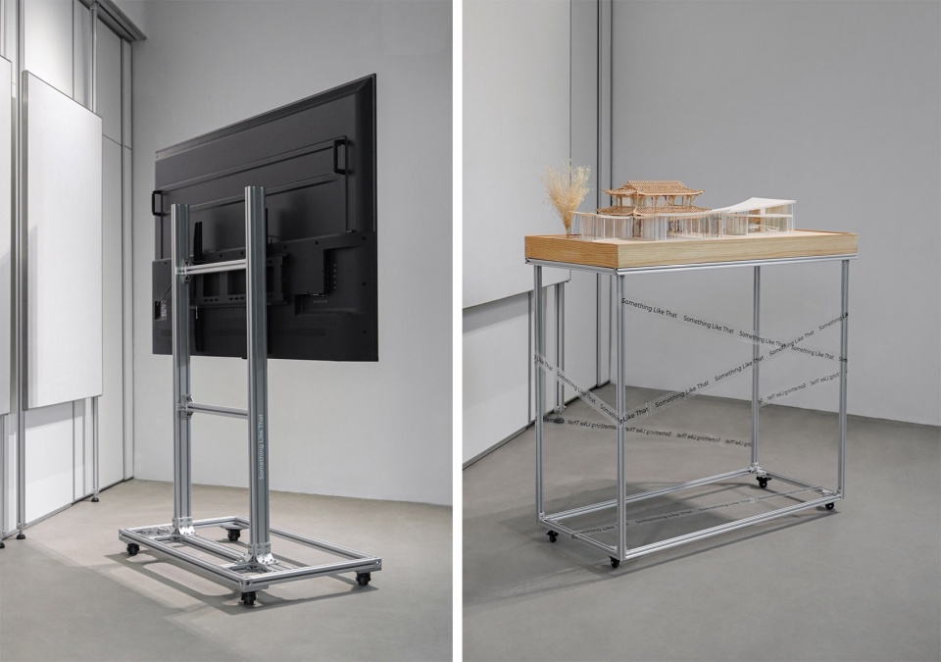
空间内的很多道具由SLT脑洞大开的同事们根据铝型材的特性设计并制作完成。双轨系统由可移动屏风墙、合作品牌展示墙、pin board和杂志架构成。其他一系列道具系统包括外摆桌椅、可编辑乒乓桌及定制球拍、移动茶几、可移动屏幕支架及模型架。
▼双轨系统轴测分析图,AXO drawing of the dual-track system © SLT Design
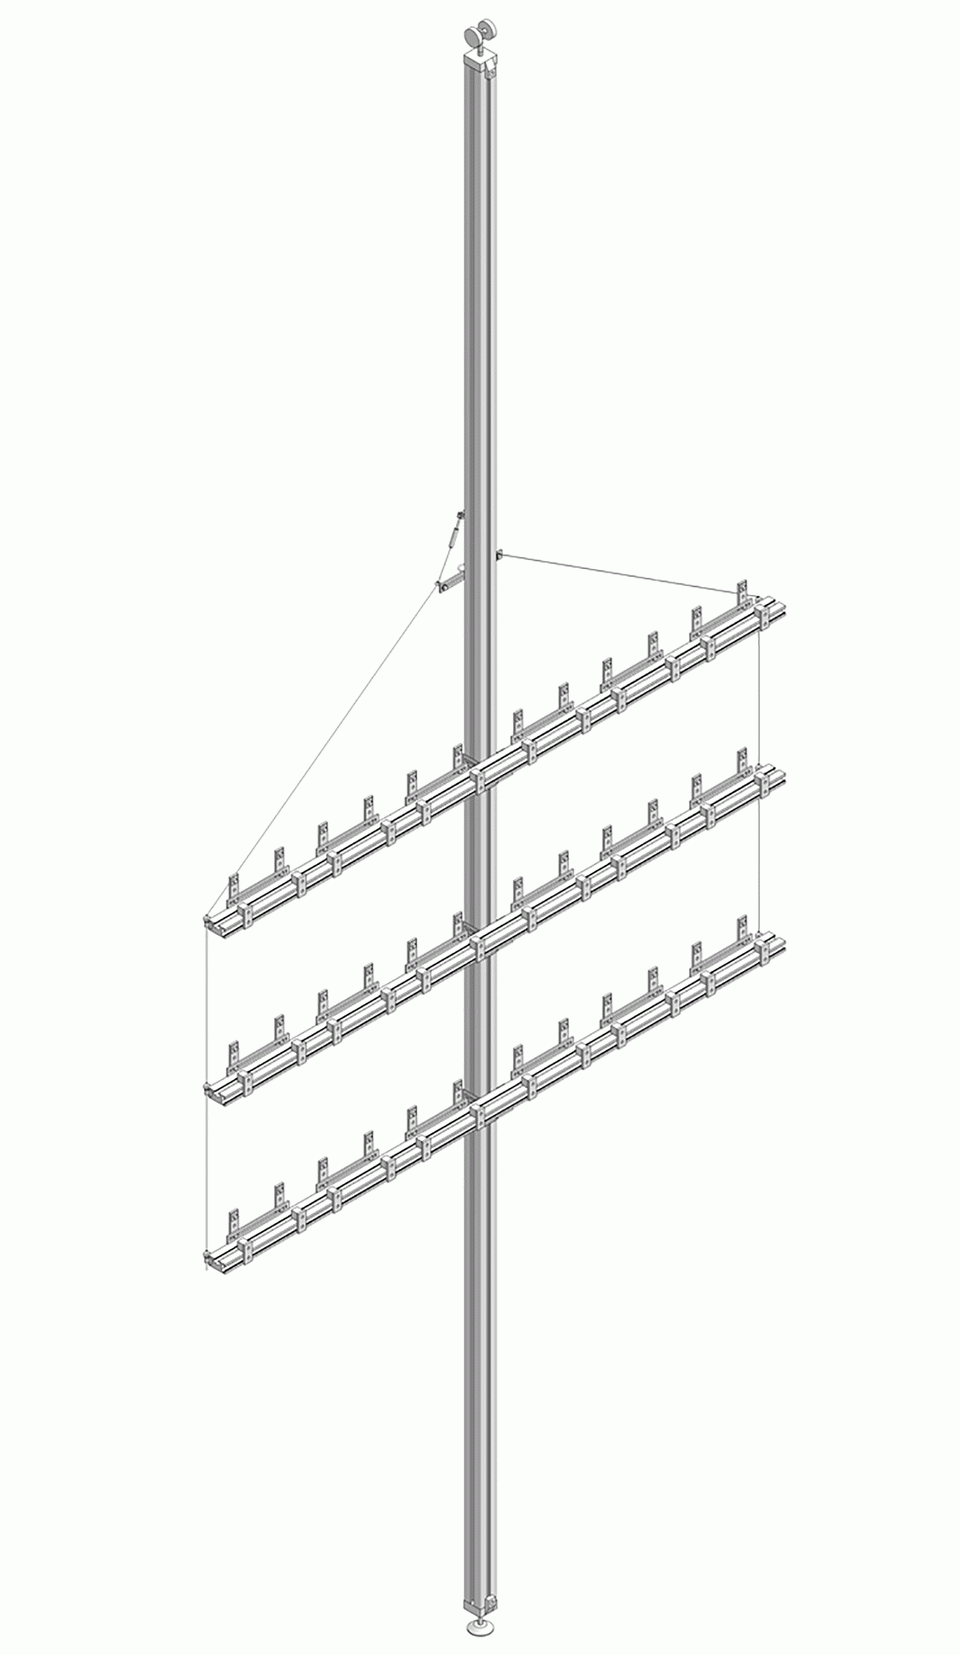
▼杂志架轴测分析图,AXO drawing of the magazine rack © SLT Design
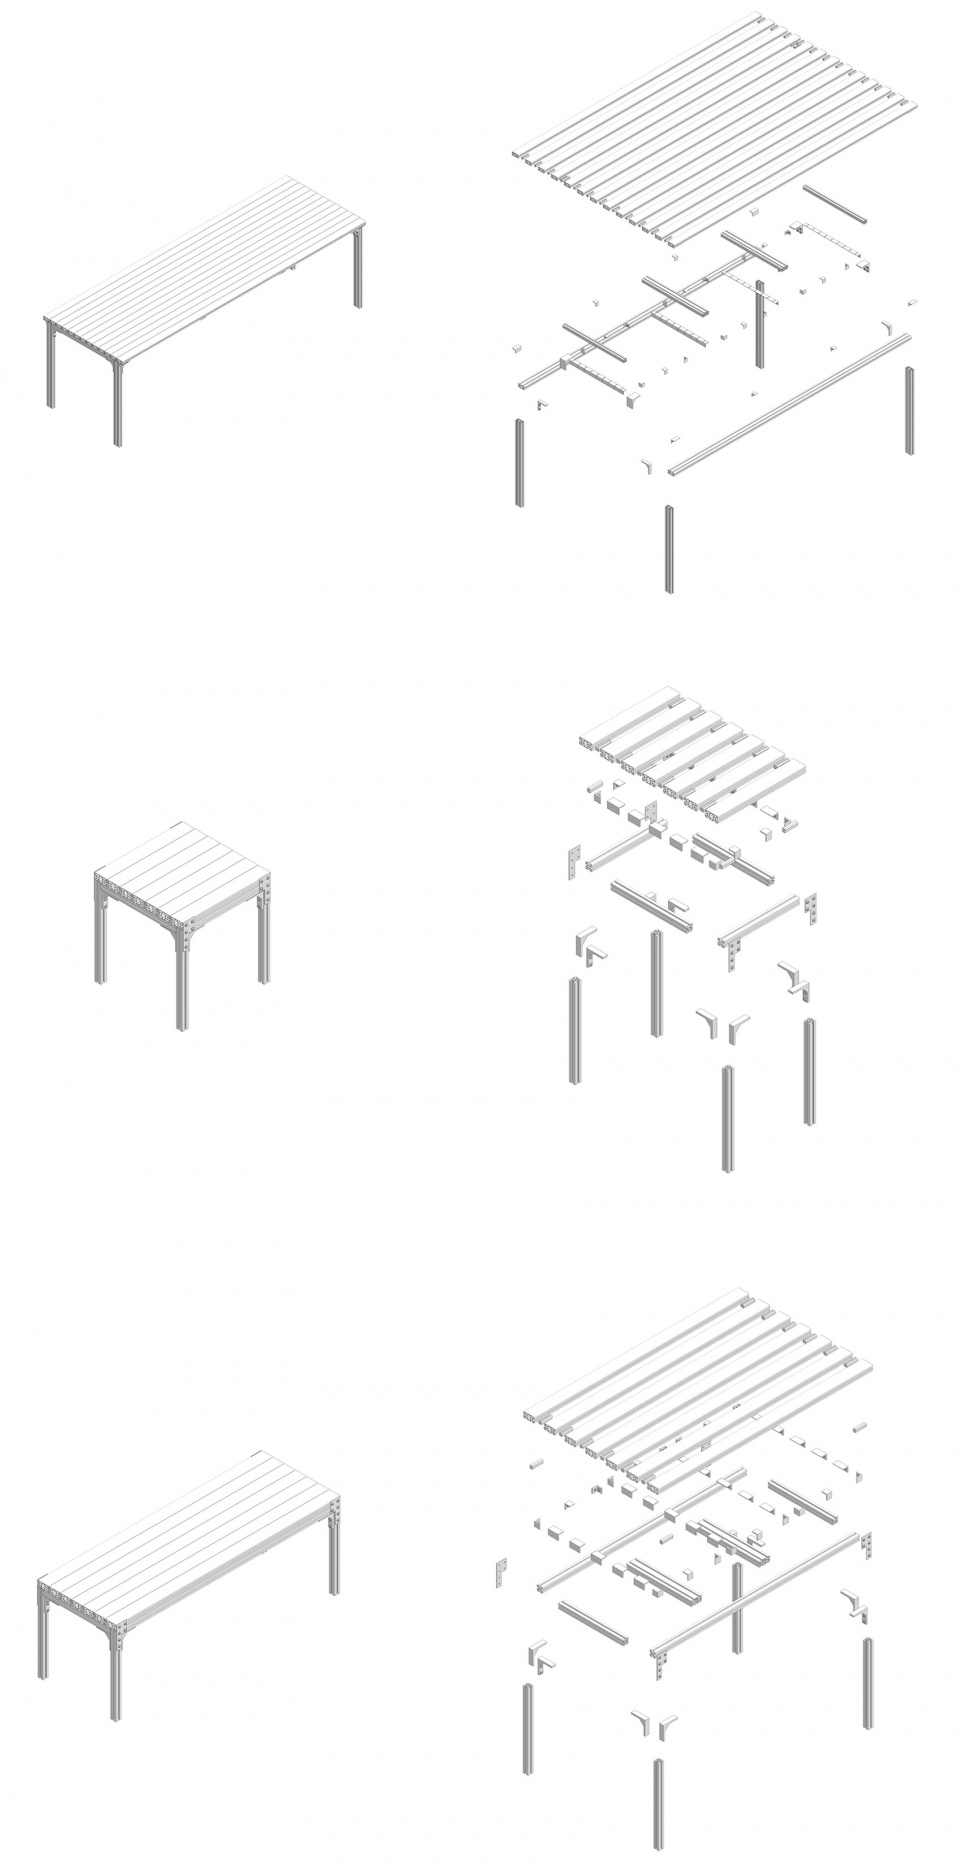
▼户外桌椅轴测分析图,AXO drawing of the outdoor tables and chairs © SLT Design
▼乒乓球桌轴测分析图,AXO drawing of the editable ping-pong table © SLT Design
▼乒乓球拍轴测分析图,AXO drawing of the editable ping-pong paddle © SLT Design
▼移动茶几轴测分析图,AXO drawing of movable tea table © SLT Design
▼可移动屏幕支架轴测分析图,AXO drawing of the movable screen bracket © SLT Design
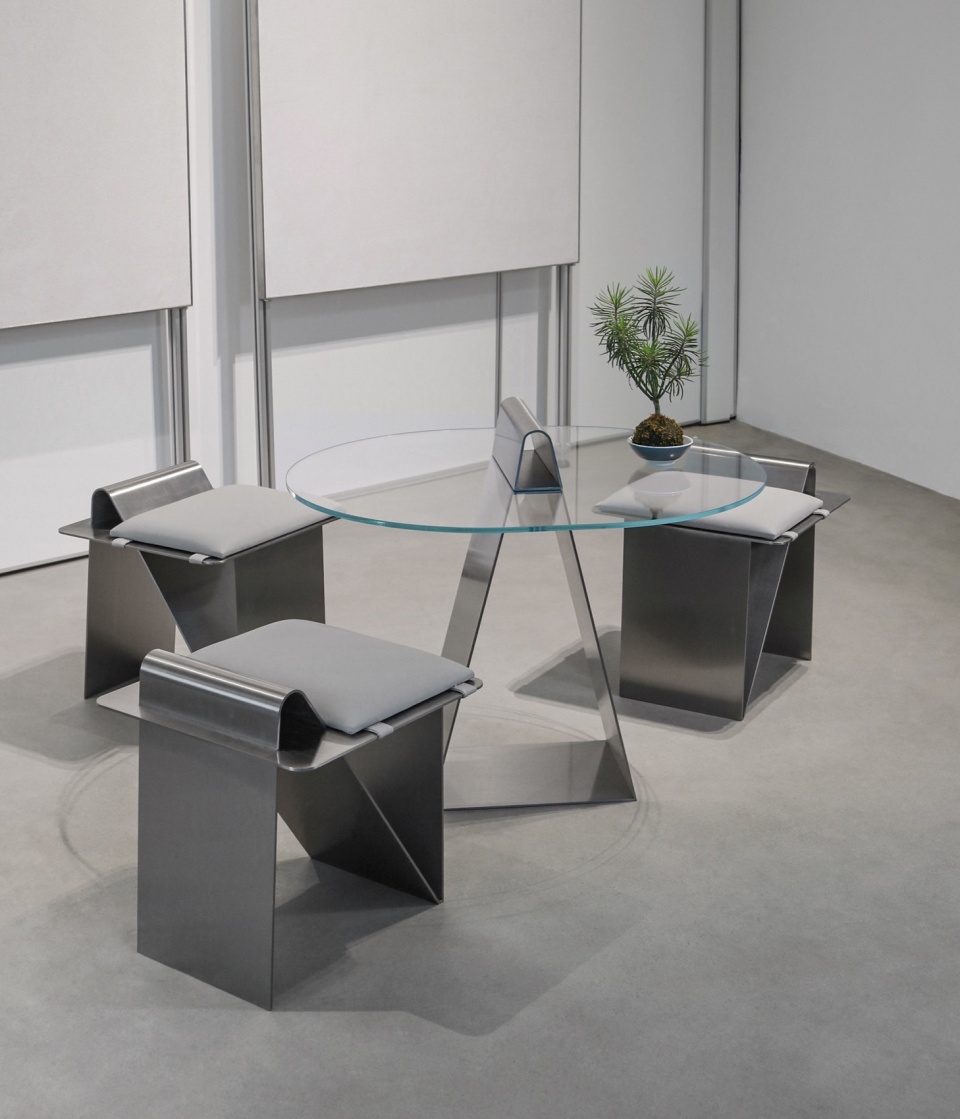
▼SLT为《潮流合伙人第二季》定制设计的咖啡桌椅轴测分析图,AXO drawing of the coffee table and chairs exclusive custom-designed by SLT for the second season of reality show ‘The Fourtry’ © SLT Design
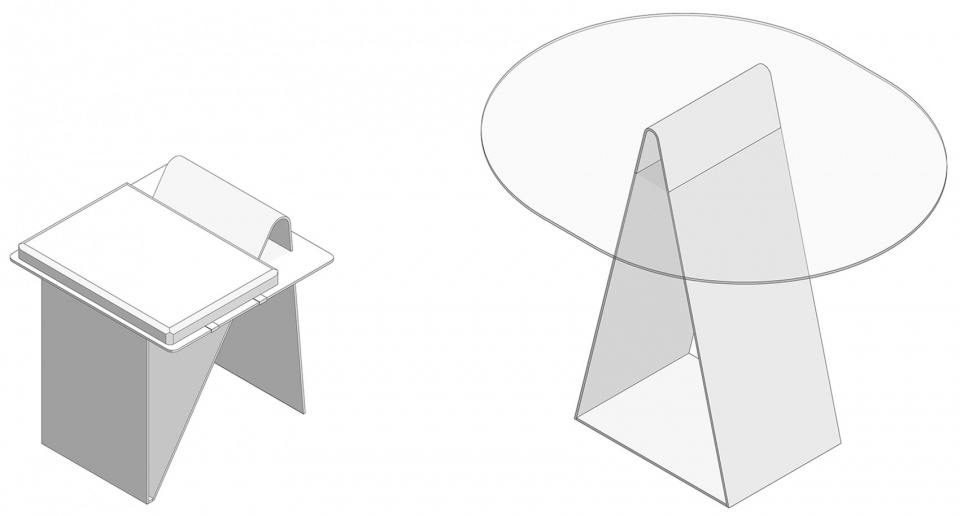
Many props within the space are designed by SLT’s imaginative colleagues, based on the characteristics of aluminum profiles. The dual-track system consists of movable folding screen walls, collaborative brand display walls, pin boards, and magazine racks. Other series of props systems include outdoor tables and chairs, editable ping-pong tables with custom-made paddles, movable tea tables, movable screen brackets, and model racks.
▼双轨系统,The dual-track system © SLT Design
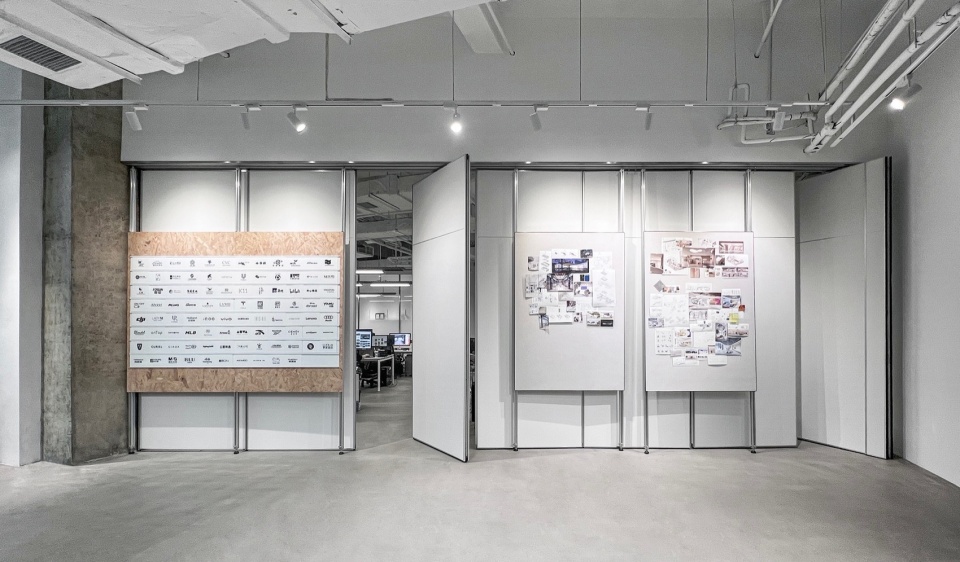
▼双轨系统细节,Details of the dual-track system © SLT Design
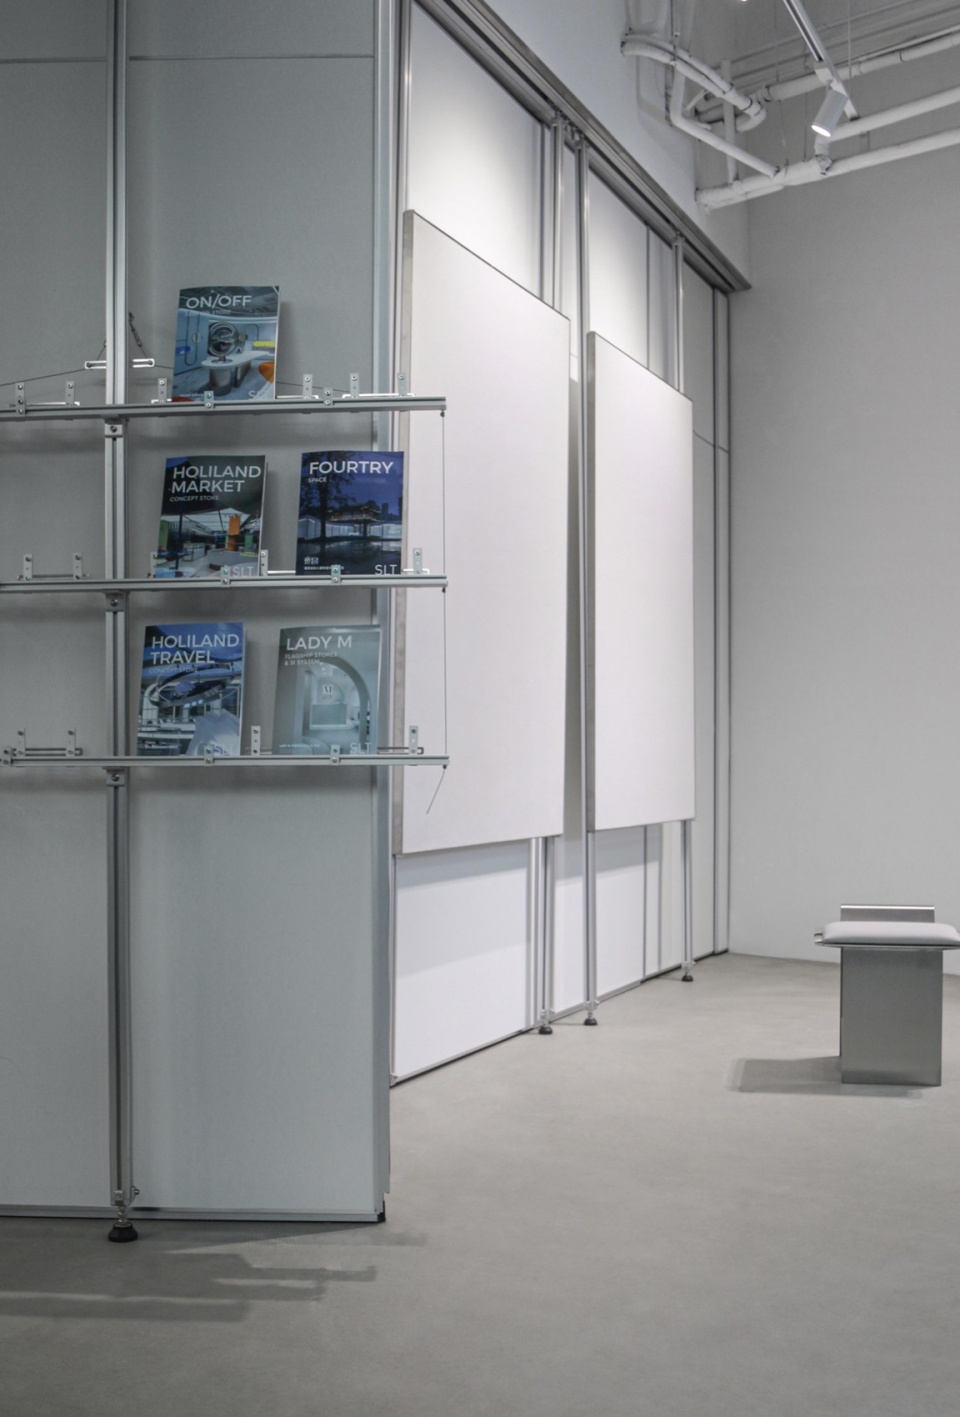
▼杂志架细部,Details of the magazine rack © SLT Design
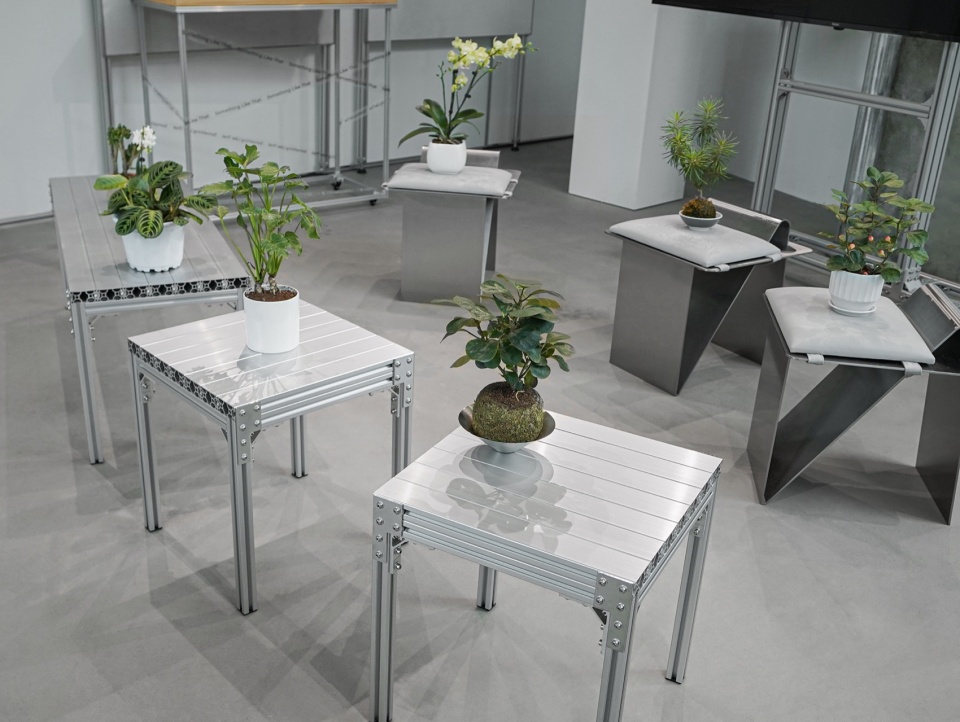
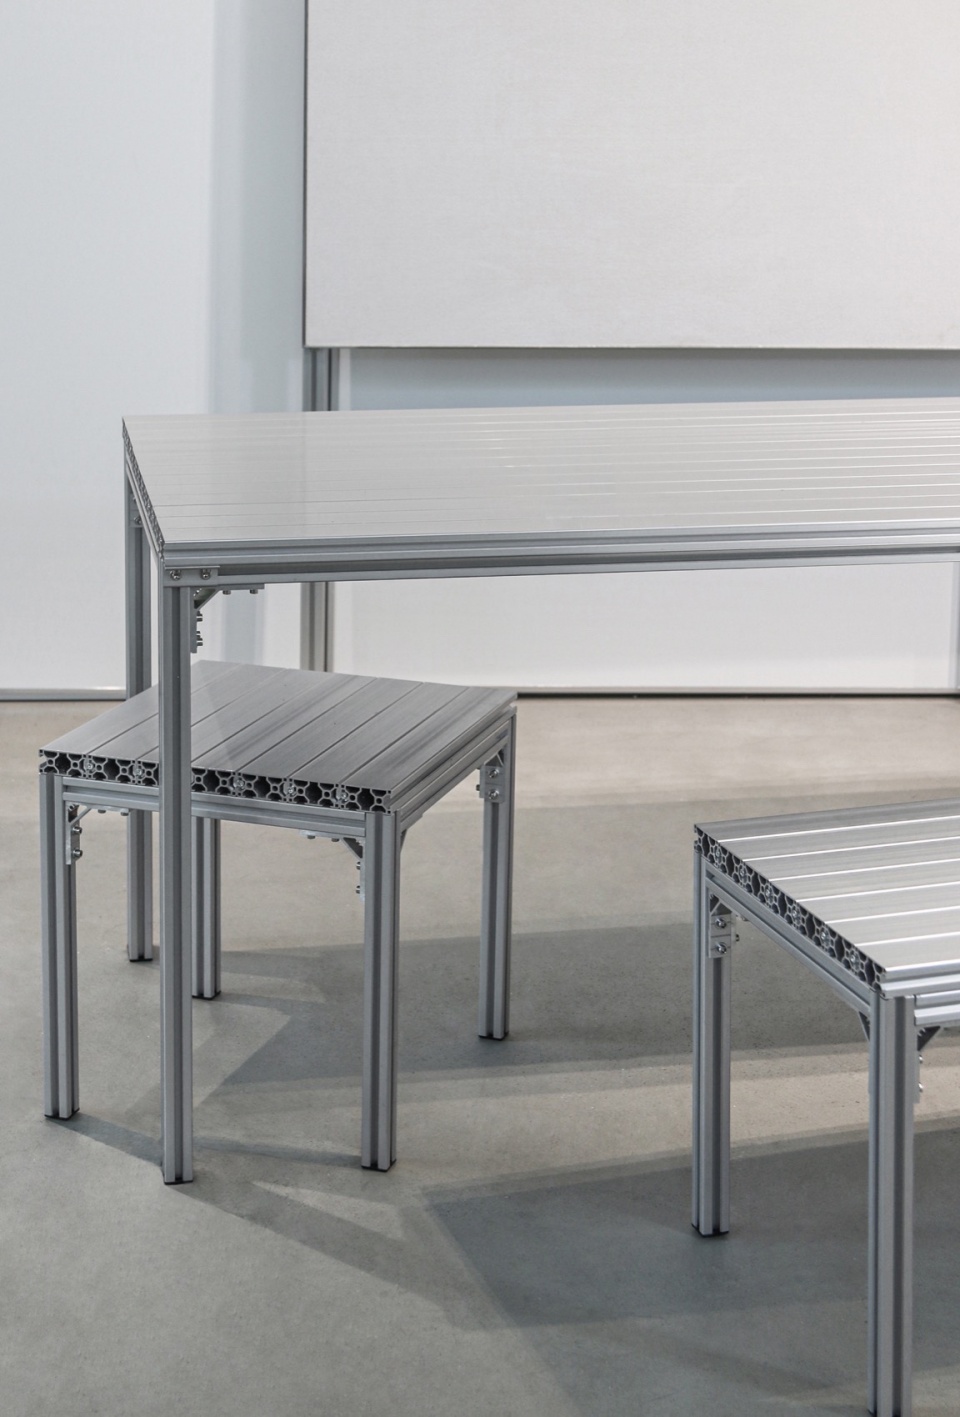
▼户外桌椅,Outdoor tables and chair © SLT Design
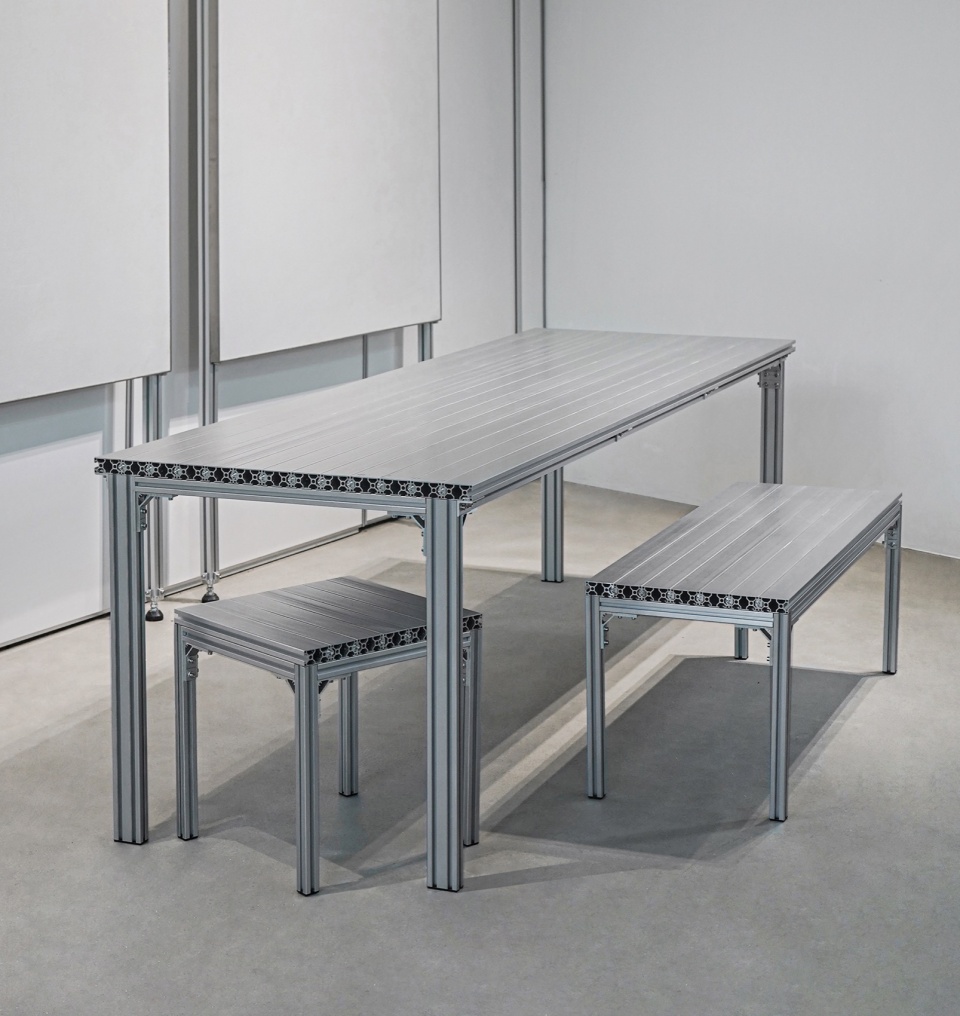
▼户外桌椅细部,Details of the outdoor tables and chair © SLT Design
▼乒乓球桌,Editable ping-pong table © SLT Design
▼自制乒乓球拍,Custom-made ping pong rackets © SLT Design
▼移动茶几,Movable tea table © SLT Design
▼可移动屏幕支架和移动模型架,Movable screen bracket and movable model rack © SLT Design
▼SLT为《潮流合伙人第二季》定制设计的咖啡桌椅,Coffee table and chairs exclusive custom-designed by SLT for the second season of reality show ‘The Fourtry’ © SLT Design
「 」Like That
“以未知回应未知”是我们应对这个非典型办公空间的设计策略,也是我们当下的态度和信念。在这个未被定义的空间里,我们将尽可能的尝试各种创新概念的推演和有趣的互动合作,以飞扬的创意和具体的实践触达确定性的边界。
“Responding to the unknown with the unknown” – that’s not only our design strategy for this offbeat office space, but also our attitude and belief right now. Within this undefined space, we endeavor to explore all sorts of innovative concepts and exciting collaborations, pushing the boundaries of certainty with our creativity and concrete practices.
▼办公室外景,Exterior view © SLT Design
项目名称:SLT 办公新址
项目类型:室内设计
设计方:SLT设计咨询
公司网站:https://i-slt.com/
联系邮箱:contact@i-slt.com
完成时间:2023
主创设计师:凌晨,姜姗姗
设计团队:李晶鑫,曹成林,史丹丹,付俊宜,欧阳逸飞,何涛,张倩,唐朝
项目地址:上海市徐汇区龙腾大道2937号1-1
建筑面积:290㎡
空间摄影:SLT设计咨询
道具制作:SLT设计咨询
施工:苏州鑫穆易装饰设计工程有限公司
业主:SLT设计咨询
Project Name: SLT New Office
Project Type: Interior Design
Design: SLT Design
Website: https://i-slt.com/
Contact e-mail: contact@i-slt.com
Completion year: 2023
Leader designer: Chen Ling, Shanshan Jiang
Design Team: Jingxin Li, Chenglin Cao, Dandan Shi, Junyi Fu, Yifei Ouyang, Tao He, Qian Zhang, Chao Tang
Project location: Room1-1. Longteng Avenue No. 2937, Xuhui District, Shanghai
Building Area:290㎡
Photo credit: SLT Design
Prop Production: SLT Design
Construction: Suzhou Xinmuyi Decoration Design Co., Ltd.
Customer: SLT Design
More: SLT 更多请至:SLT on gooood








金属家具不错
DK
高级
模特多吃点饭,瘦成啥了都
小编走点心!应该是:乒乓球拍分析图吧!
自制乒乓球拍很酷
这个姐姐是现在染了灰色头发吗,好有设计师的感觉哦~