感谢 东仓建设 予gooood分享以下内容。更多关于他们:DOMANI on gooood.
Appreciations towards DOMANI for providing the following description:
初对‘食’有模糊轮廓的概念,是来自一篇儿时的课外阅读,陆文夫中篇小说《美食家》。印象颇深处是文中陆文夫借小说角色朱自治提出的两个见解:
一、做菜最大学问之处,是一个最简单的问题:放盐。
二、菜之顶流,是在极尽雕琢之后,呈现出来,一片风轻云淡,自然淡雅,这是食之真谛。
这见解模糊记忆至今,在初执笔设计高级中餐料理晶采轩时电光火石。
My initial concept of “food” was somewhat blurry, originating from a childhood extracurricular reading of Lu Wenfu’s novella “The Gourmet.” What left a deep impression on me was the two insights proposed by the character Zhu Zizhi in the story:
First, the greatest wisdom in cooking lies in a simple question: salted.
Second, the pinnacle of a dish is achieved through meticulous craftsmanship, presenting a sense of lightness, natural elegance, and the true essence of food.
These insights have remained in my vague understanding and became a spark of inspiration when I began designing the high-end Chinese cuisine at Exquisite BOCUSE.
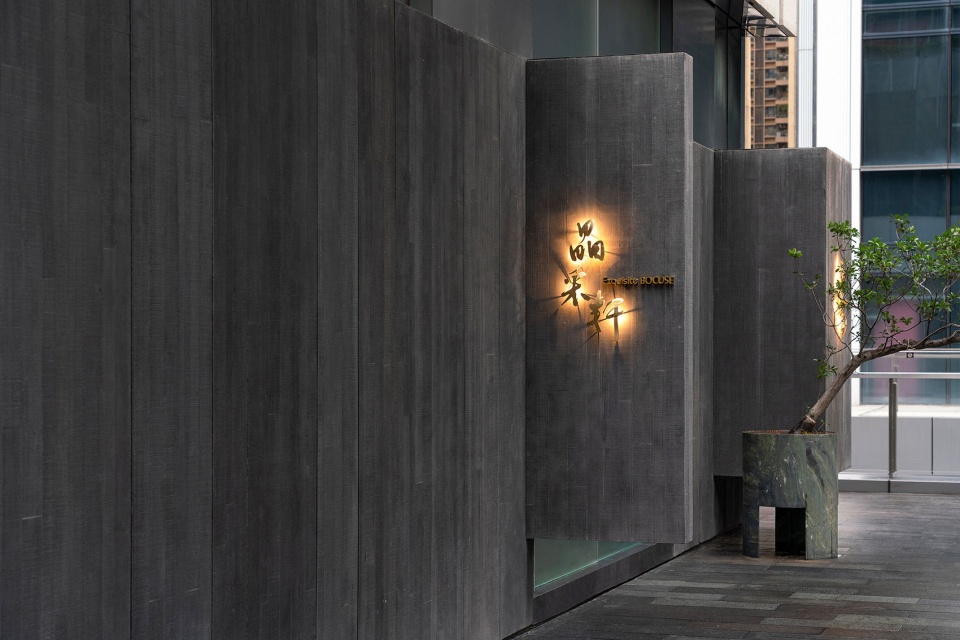
▼店铺外观,Exterior view © 吴鉴泉
项目之初我曾采访过晶采轩中数位主厨及其他一二江湖名厨,想要从他们对于烹饪的见解中领略描摹出某些中餐环境的新意与真意。但在诸多试探中我所获的言辞其实都颇为简朴,不是在谈原始食材的重要及考究,就是在谈反哺传统,或论味本归真又或烹饪的基本功等。坦诚说,我竟没有获得任何惊世骇俗的听闻见解。于是反复筹谋后基本确凿了方向,这些听起来简单基础的道理或才是技艺的真谛。大象无形,大巧不工,技不炉火纯青,艺不返璞归真。空间应如是。故立笔之初,便生生收起所有心中万般花哨,抹掉非惊世骇俗的冲动。在中餐的万千气象中,只着笔于眼观,耳听,身触。我用这个空间试‘放盐’,自品浓淡。
At the beginning of the project, I interviewed several head chefs at Exquisite BOCUSE, as well as other renowned chefs, aiming to glean new and genuine insights into the essence of culinary art and capture a sense of novelty and authenticity for the Chinese dining environment. However, through numerous attempts, the responses I received were surprisingly simple. They either spoke about the importance and meticulousness of using quality ingredients or emphasized the value of upholding tradition, returning to the true essence of flavors, or mastering the fundamentals of cooking. To be honest, I did not encounter any mind-blowing or unconventional revelations. After careful contemplation, I gradually determined my direction. It became evident that these seemingly simple and foundational principles were indeed the true essence of culinary craftsmanship. Mastery requires more than just technical expertise, and artistry goes beyond mere sophistication. And so it should be for the space. Therefore, at the beginning of the design process, I set aside all the extravagant ideas in my mind and suppressed the urge to create something sensational. Amidst the vast array of Chinese cuisine, I focused on observing with my eyes, listening with my ears, and experiencing with my senses. I used this space as a metaphorical “salted,” and I invite all of you to savor its nuances.
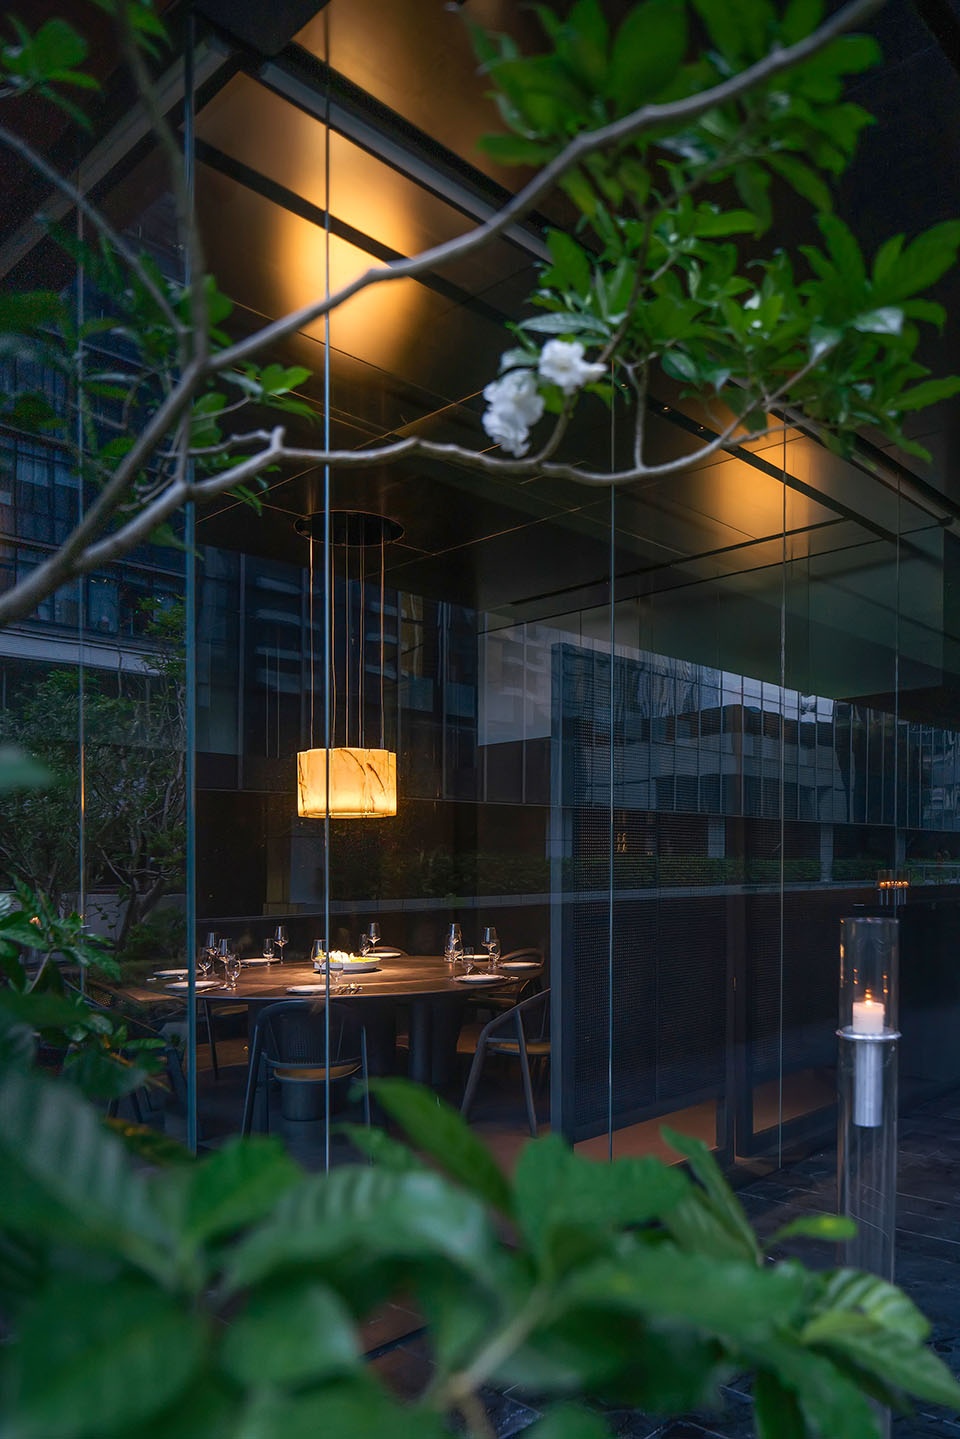
▼从室外看向餐厅,View to the restaurant from outside © 吴鉴泉
外观
Exterior of the restaurant
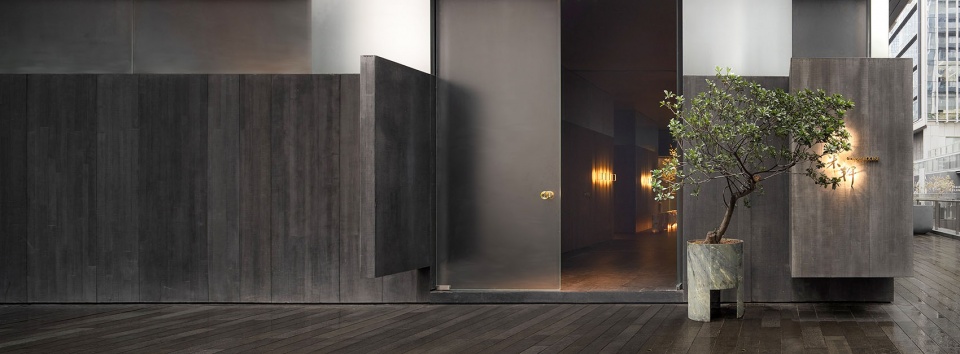
在繁华闹市中见大味至淡,富贵风雅,画境疏朗,是外观的立形立意。餐厅主打粤菜兼江南菜系的融合,菜品中的地方性在当代烹饪技艺的融合性之下。于是空间选择去历史、地理化叙事,将粤系的经典富贵与江南的风雅消隐于现代性的语境之后,存而含蓄。
The design concept for the restaurant’s exterior is to present a sense of simplicity, elegance, and openness amidst the bustling cityscape. It aims to convey a feeling of harmony and clarity, embodying the essence of “the path of simplicity.” The restaurant specializes in a fusion of Cantonese and Jiangnan cuisine, with a focus on contemporary culinary techniques rather than specific regional characteristics in the dishes. As a result, the spatial design avoids historical and geographical references, allowing the timeless classics of Cantonese cuisine and the refined elegance of Jiangnan cuisine to subtly coexist within a modern context, creating an atmosphere that is both present and understated.
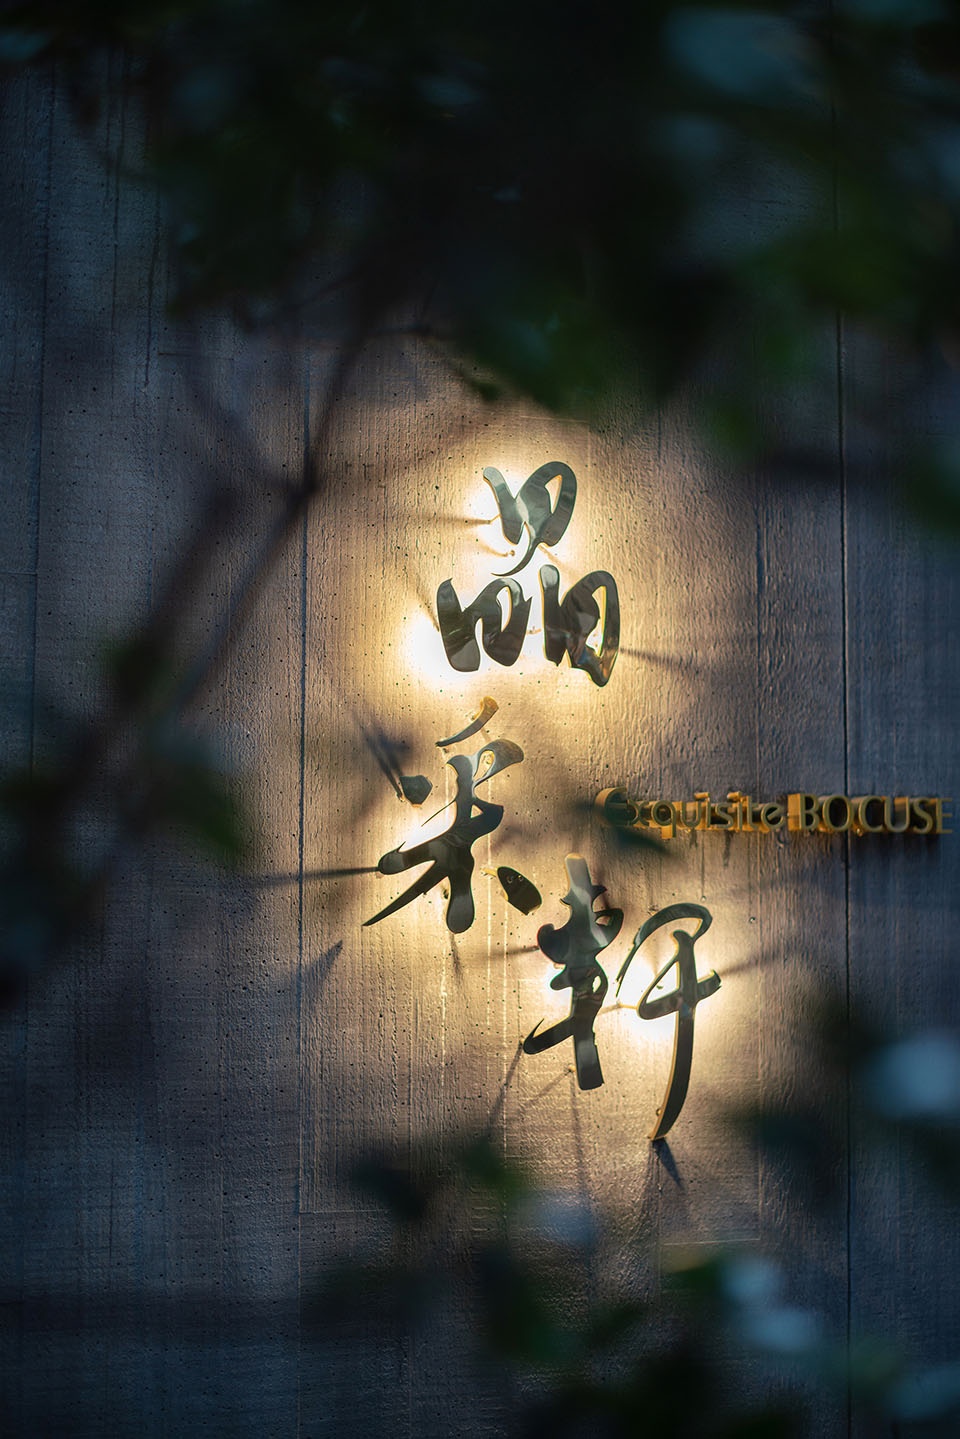
▼入口处,Entrance © 吴鉴泉
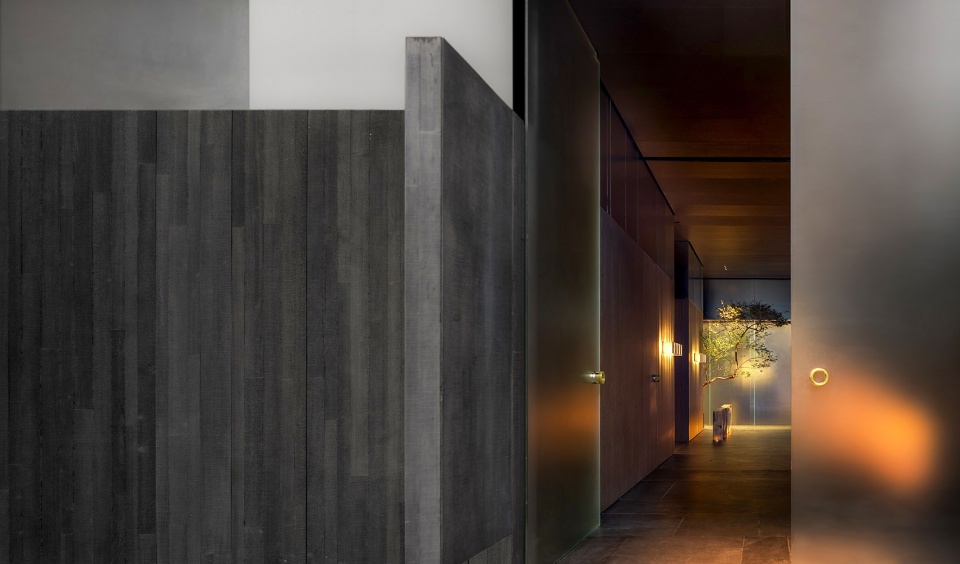
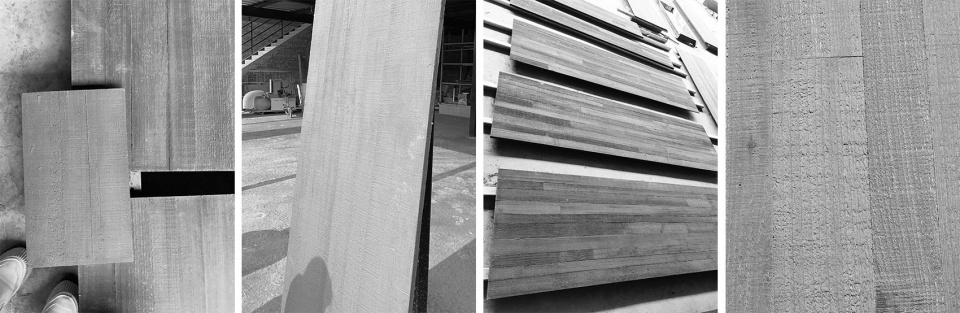
墨色木模混凝土板是为项目研发的外墙材料。强调质地,机理多样,耐污不显,手触润而坚实,挂装平整。它来自我们与双瑜混凝土的配合。其间诸多曲折:定模、制模、校色、校形、定厚、挂装、小样七八遍、大货一二轮。若非六七年的配合,恐没有材料供应商愿意任我们这样折腾。所幸,结果如期所愿。致谢!
The ink-colored wood formwork concrete panels were developed as the exterior wall material for the project. The material primarily emphasizes its texture and diverse mechanisms. It is resistant to stains, with a warm and solid touch, and once installed, it appears perfectly smooth. It originates from our collaboration with Sheungyu Civil Engineering and Architecture. The process involved many twists and turns: setting the mold, creating the formwork, color calibration, shape adjustment, determining the thickness, installation, multiple iterations of small samples, and one or two rounds of large-scale production. Without our six or seven years of collaboration, it would be unlikely for any material supplier to endure such demands. Fortunately, the outcome met our expectations as planned. We express our gratitude!
▼外墙材料,The exterior wall material © 吴鉴泉
序厅
The foyer
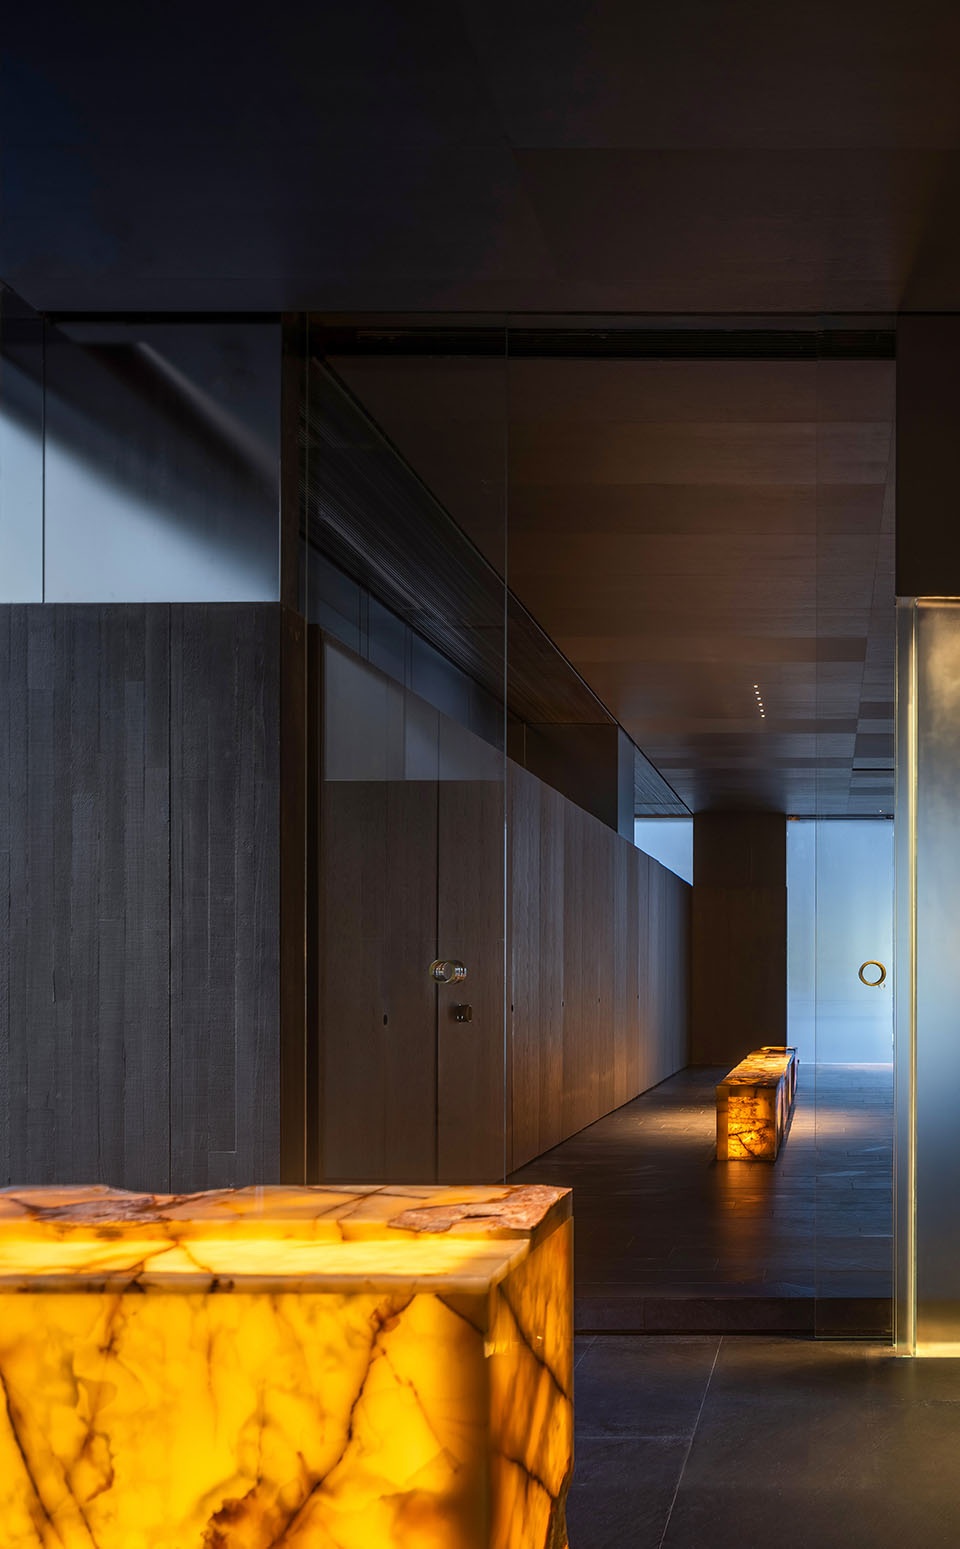
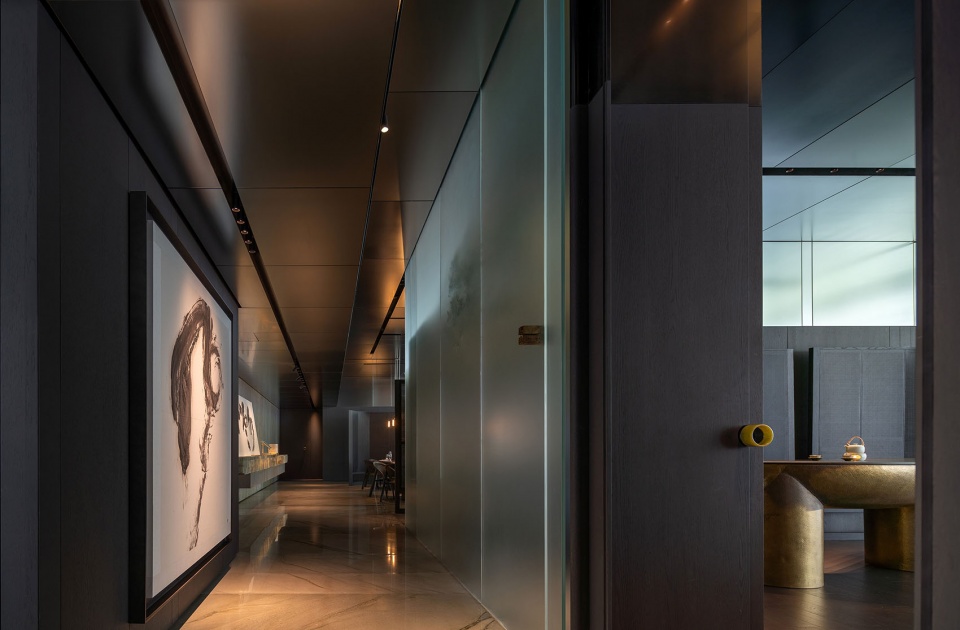
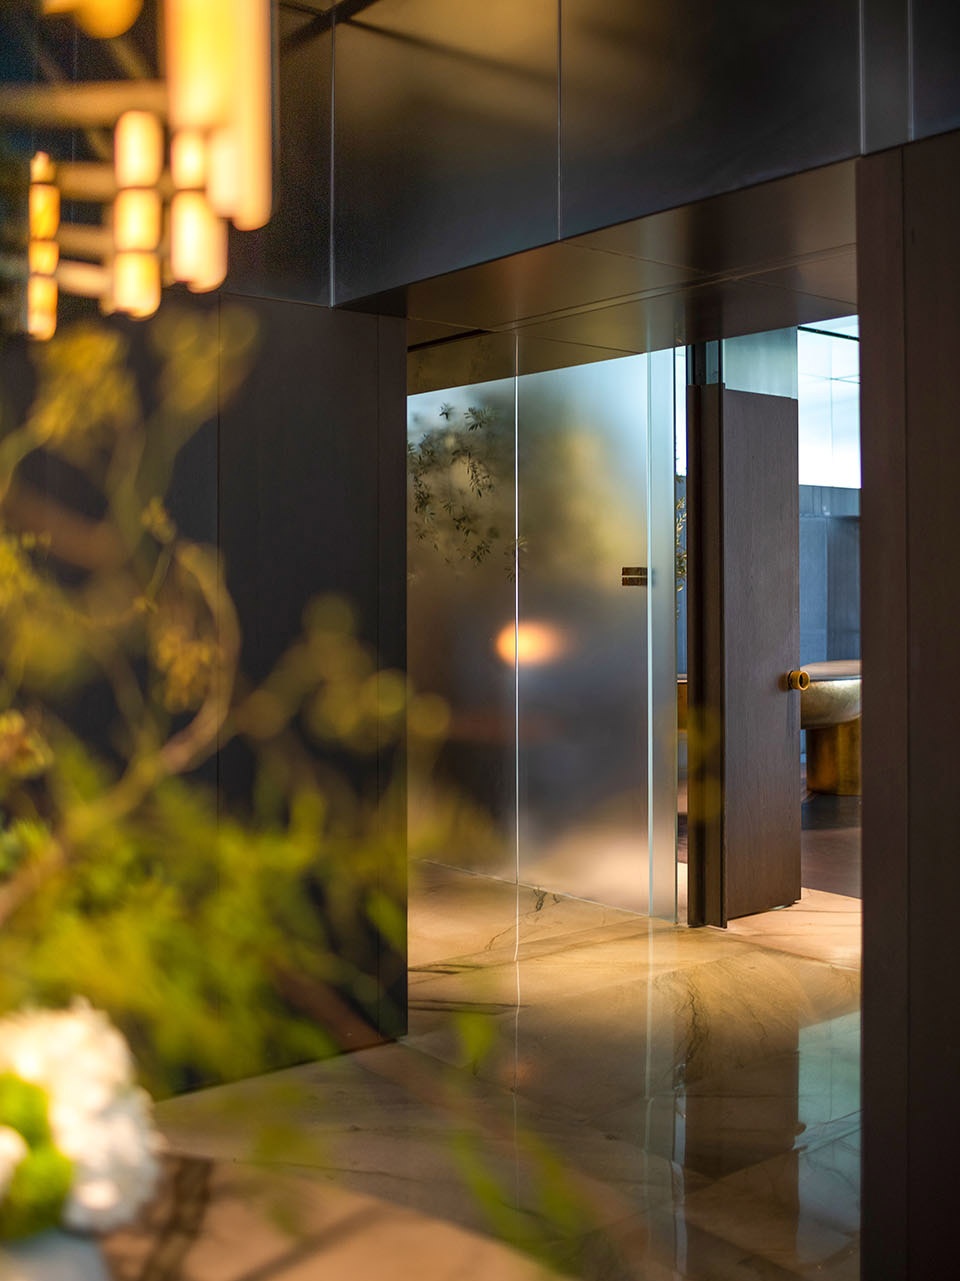
贵而不豪,雅拙得当,浑然大气,是我对这个空间划分的客群象限。序厅是宴客的头面,头面是礼,礼讲轻重见主人调性。续外观的墨色一气缓缓到底。室内材质的形色皆舍,只留触感,收纳咨客等功能隐藏在各种精工门禁内。空间中三组玉石装置花了心思跳跃的。
The intention is for it to appear luxurious without being extravagant or tacky, striking a delicate balance between elegance and simplicity. It exudes a sense of grandeur and harmony, and that is the positioning I have established for this space. The foyer serves as the welcoming face of the host for entertaining guests. It represents etiquette, emphasizing the importance of proper conduct that reflects the host’s demeanor. The ink-colored theme from the exterior seamlessly extends into the foyer. The selection of interior materials focuses more on their tactile qualities rather than their visual appearance. Consultation and storage functions are cleverly concealed within meticulously crafted cabinets. I have put careful thought into arranging three sets of jade installations within the space, bringing a sense of dynamism to the overall ambiance.
▼序厅,The foyer © 吴鉴泉
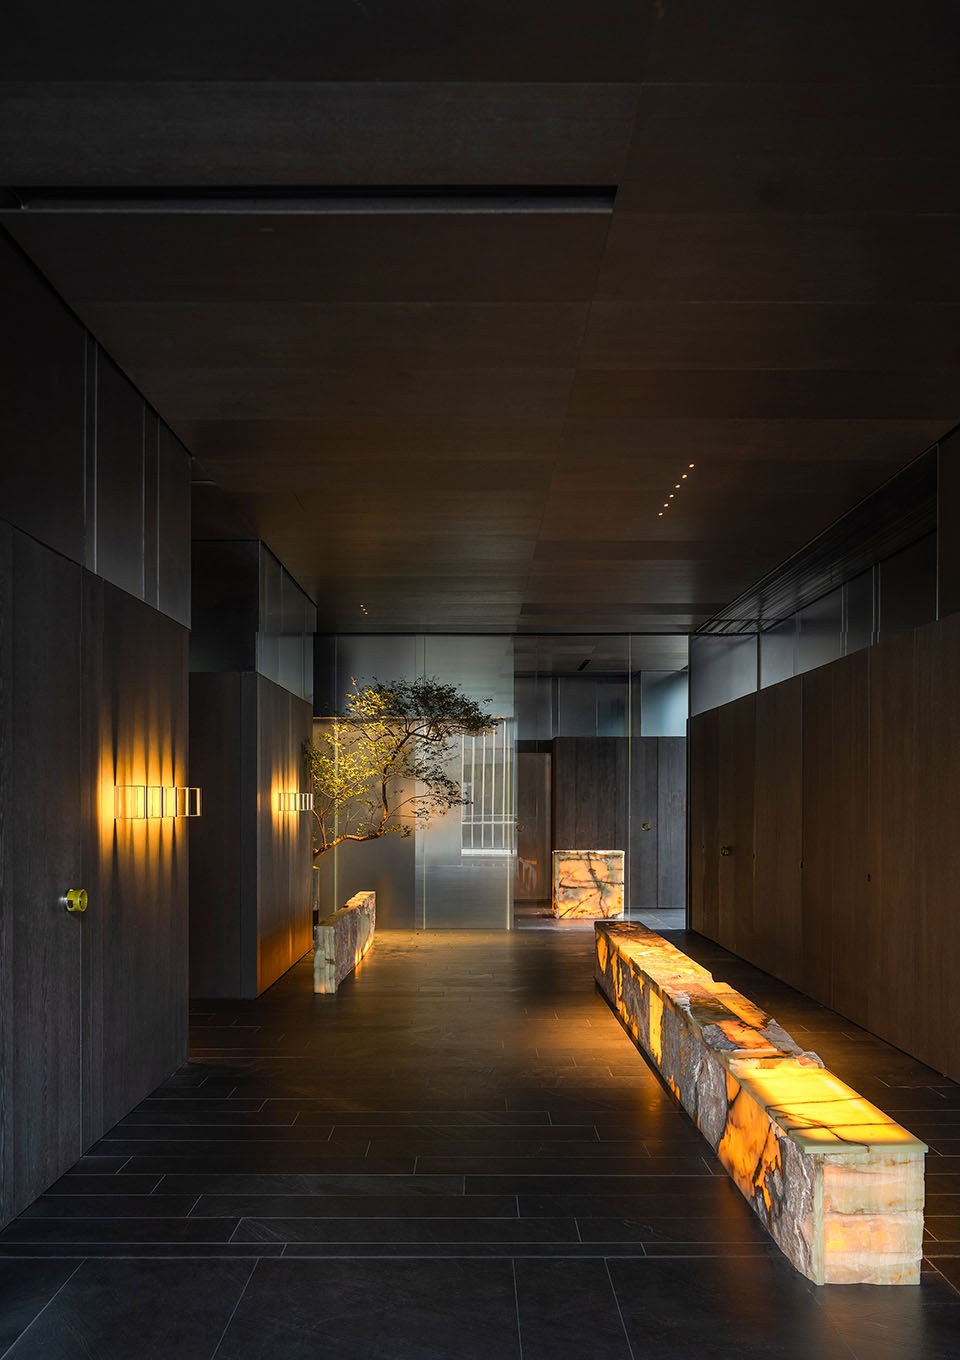
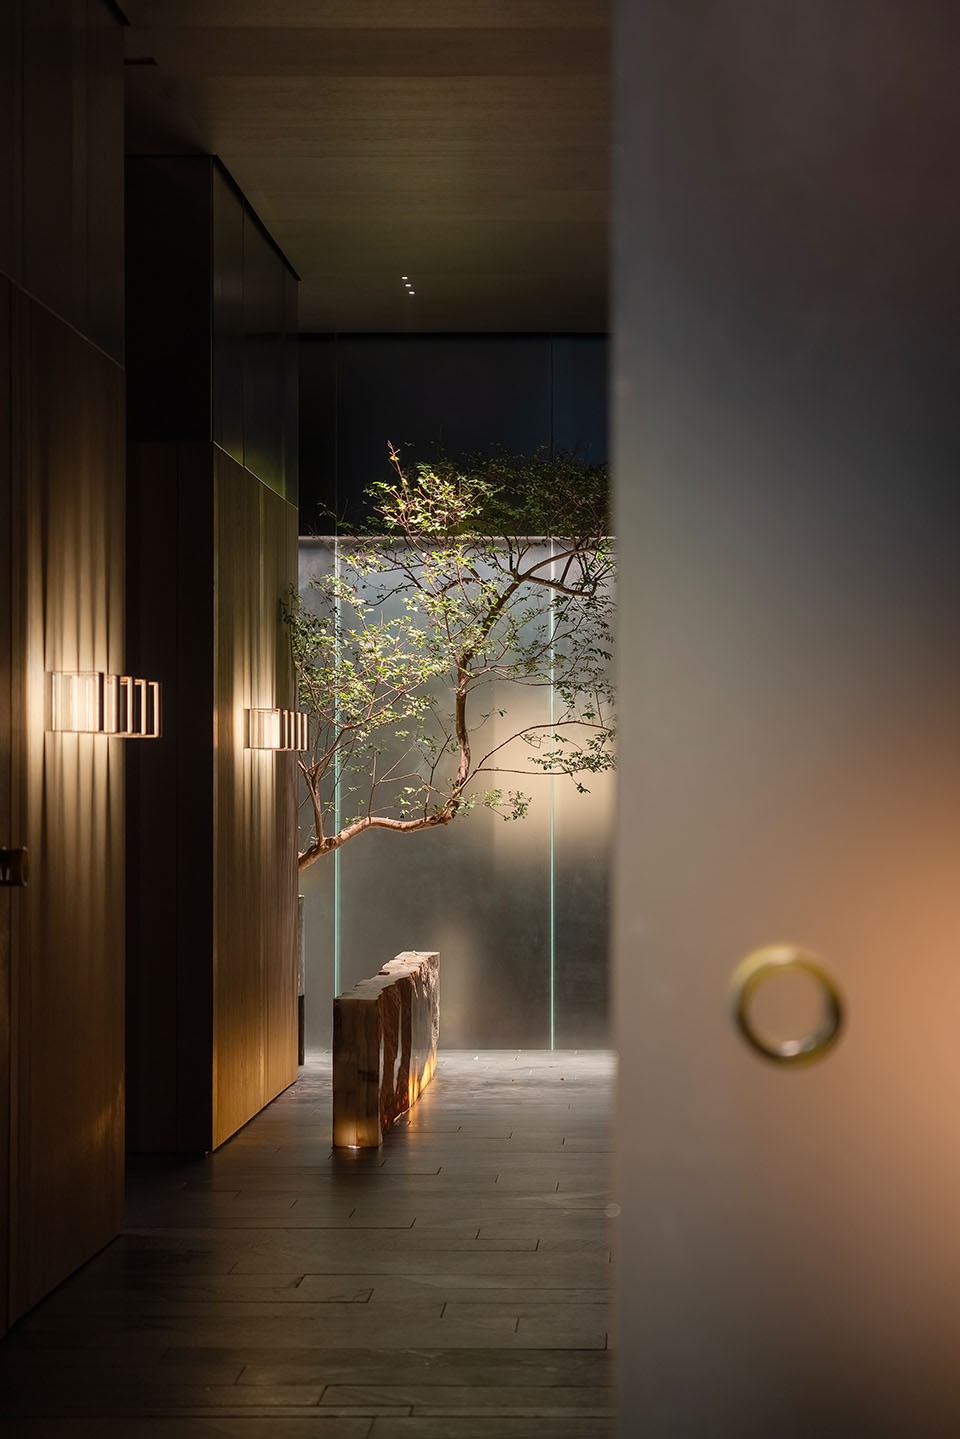
▼序厅处的绿植,the foyer © 吴鉴泉
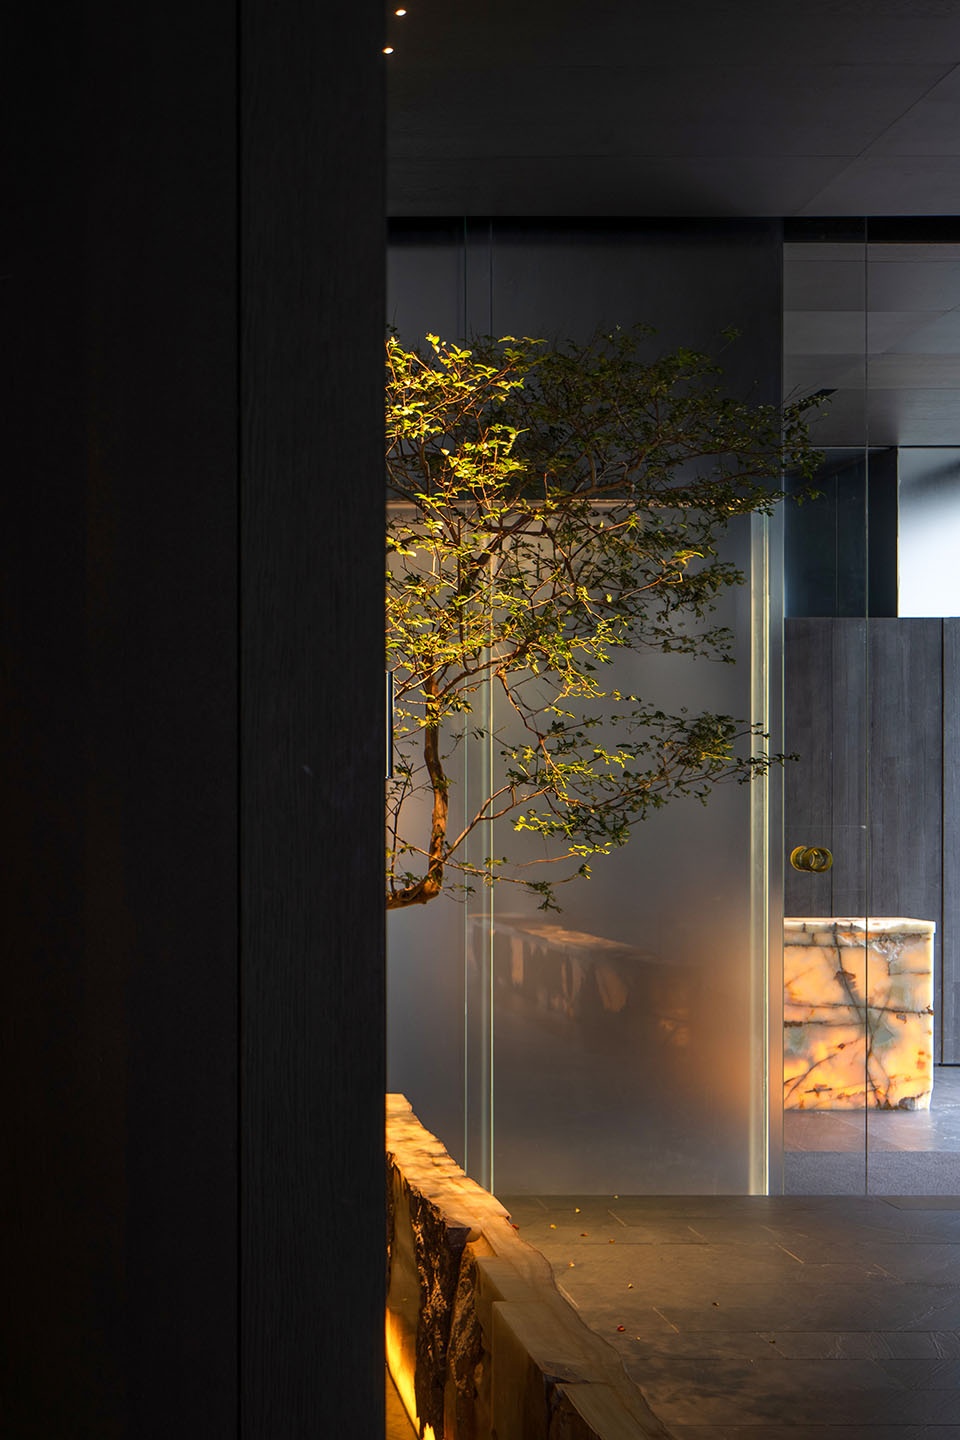
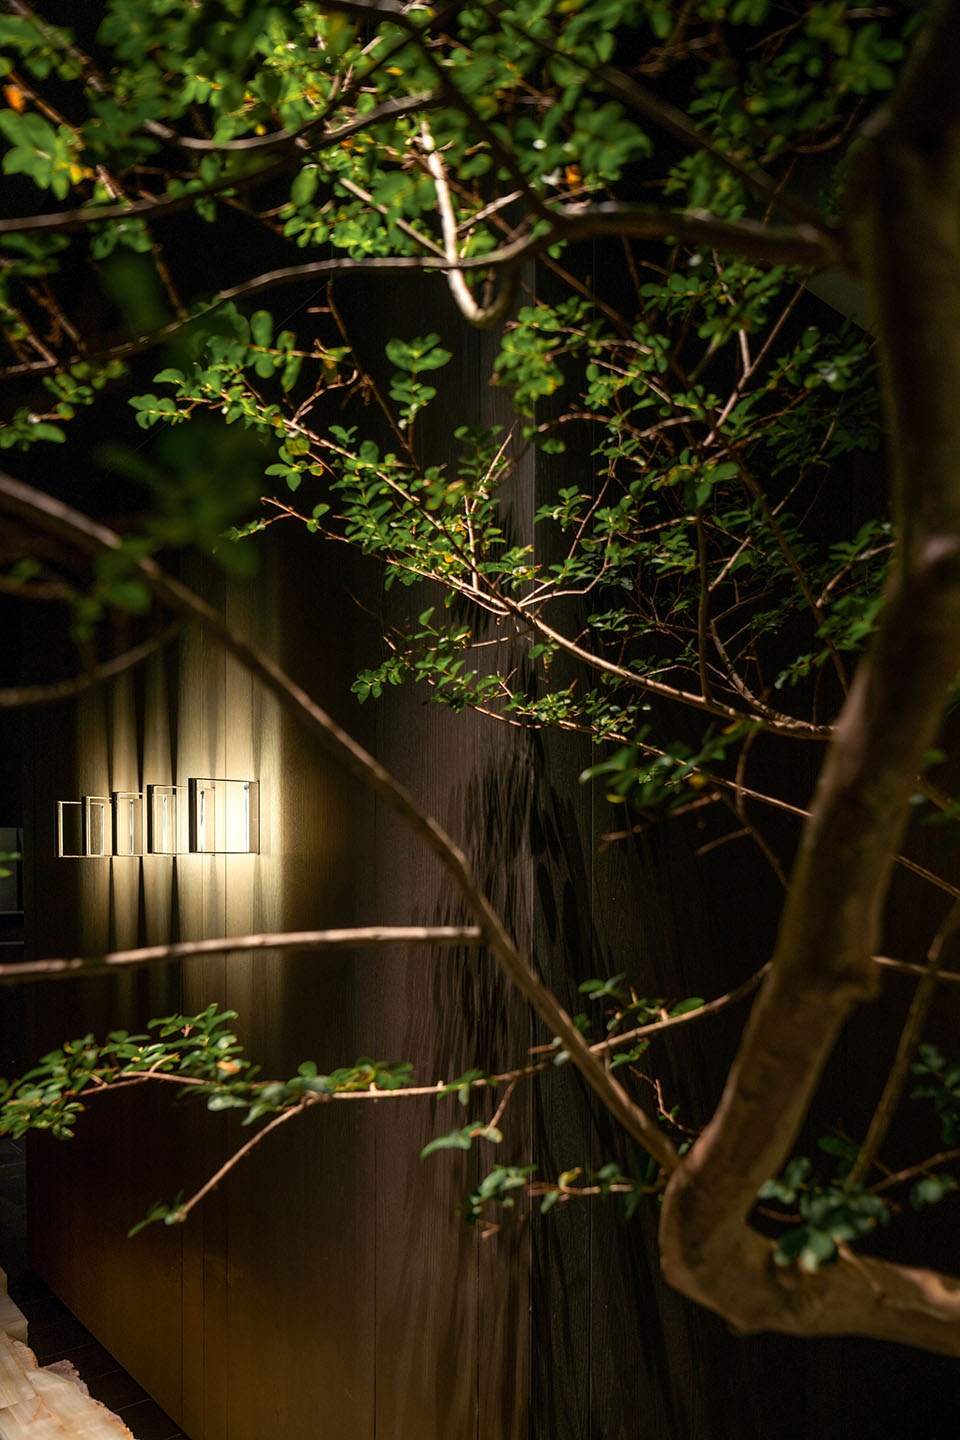
玉不琢不成器,玉太琢则油腻。一贯以精工著称的A2 STONE原石原筑配合我们完成了这组装置。描述艺术装置是艰难的,不是工艺难而是理解难。难以语言描述我们要如何将一块玉石保留原石朴拙质感同时又要表现极强的加工工艺达到人力与天成相映。于是从选择荒料起,近乎是一笔一划的在数块巨大的玉石荒料上选面、定厚、切片、扫描、建模、限定刀口、判断抛光面与抛光度、组装设计。成果令人惊喜。致谢!
▼原石开采过程,Rough stone mining process © 吴鉴泉
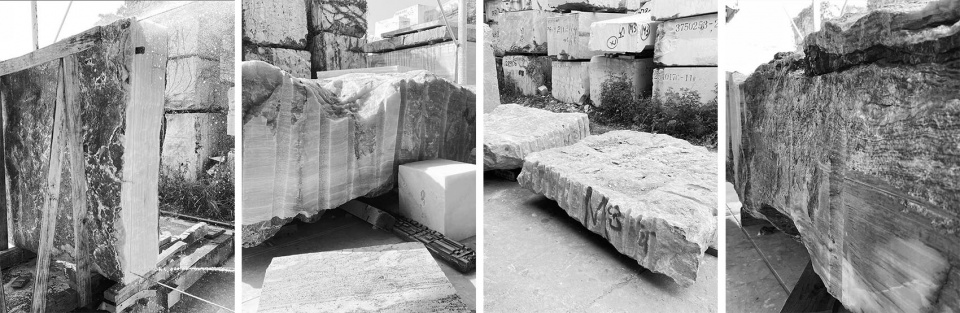
“Jade requires polishing to become a masterpiece, but too much polishing makes it greasy.” A2 STONE, renowned for their meticulous craftsmanship, collaborated with us to complete this set of installations. Describing art installations is challenging, not because of the difficulty in craftsmanship, but because of the difficulty in understanding. It is hard to put into words how we managed to preserve the raw and rustic texture of the jade while showcasing exquisite craftsmanship, achieving a harmonious blend of human skill and natural beauty. Starting from the selection of rough jade materials, it was a meticulous process of carefully selecting the surface, determining the thickness, slicing, scanning, modeling, defining the cutting edges, evaluating the polishing surfaces and degree, and designing the assembly. Each step was carried out with precision, akin to brushstrokes on a canvas. The result is truly surprising and delightful. We express our gratitude for their contribution!
▼原石装置,Raw stone installation © 吴鉴泉
内厅
The dining hall
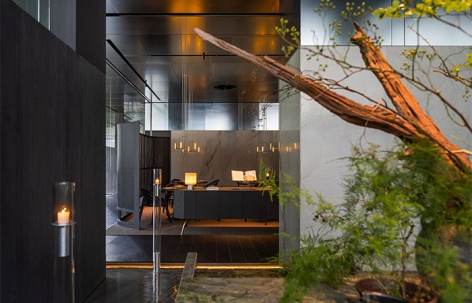
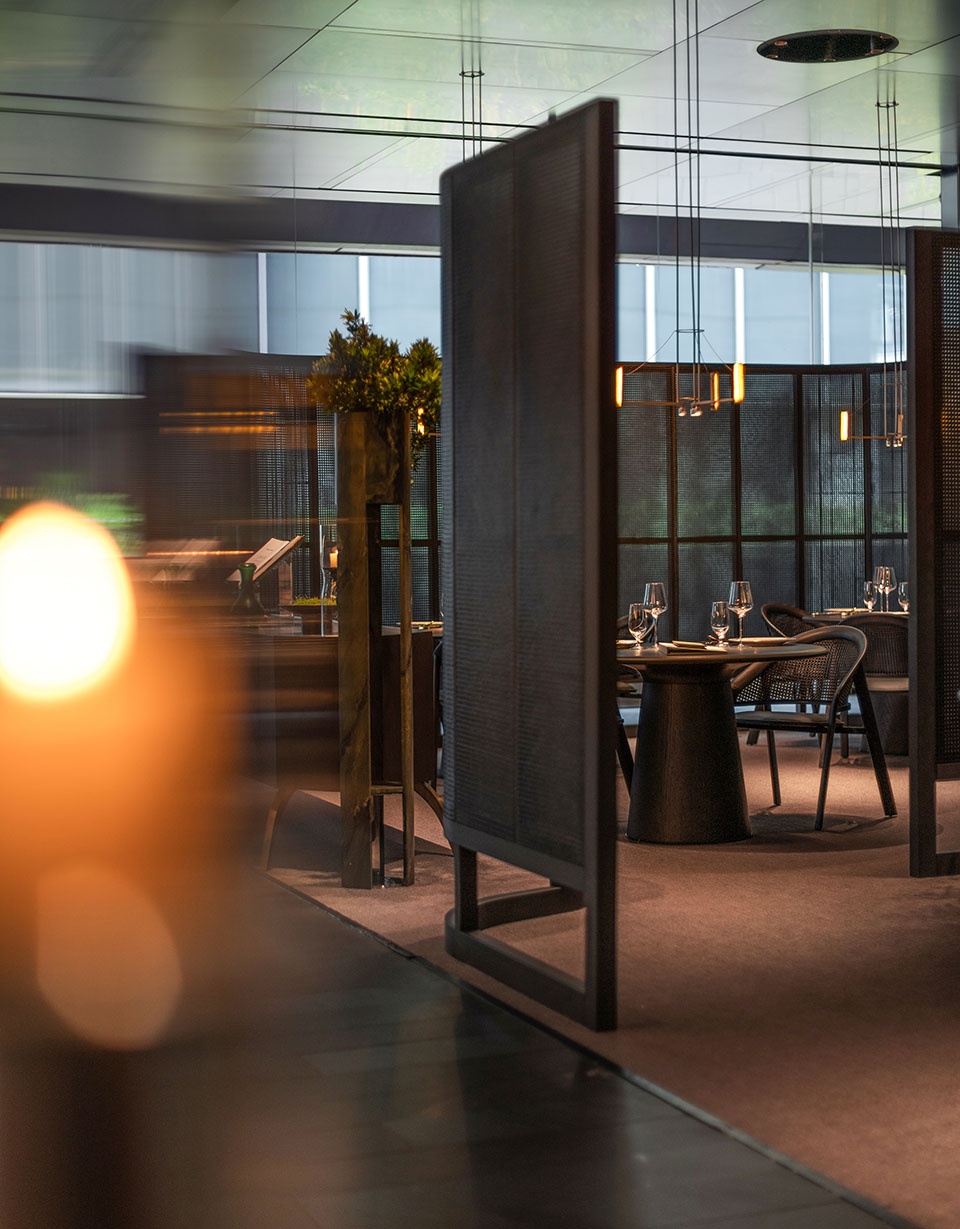
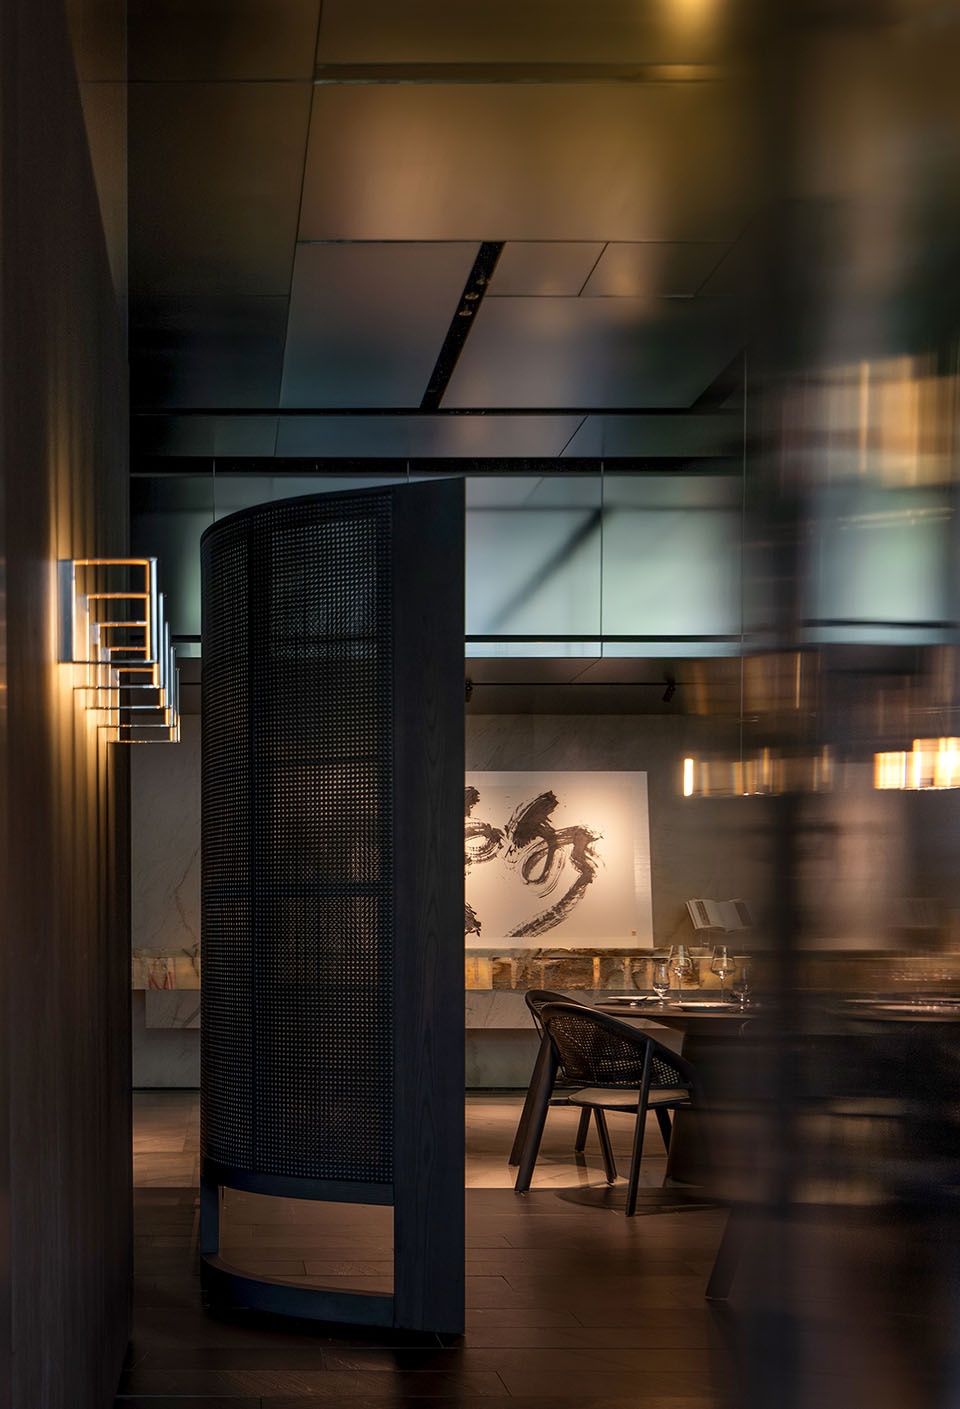
半开半合,若繁若寂,灵动有序。散客与诸多交通动线相汇,即要保障散客区的恰当隐私,又要划定公共动线上的明确指向。对于所有公共空间而言,隐私性都并不绝对。如高级中餐散客区,屏障过强,则过于考验客群安全感,缺少饮食男女的必要烟火气。屏障太弱,则市井气太盛吵闹干扰不堪。且对于高级中餐而言,散客区坐席往往以二至四人为组,人数再高便乐于消费独立包间,于是一个中小散客厅内往往多少交错六七组人,屏障的设置,又是一个分寸题。
The dining hall is designed to be semi-open and semi-partitioned, aiming to create a balance between vibrancy and tranquility. It is both dynamic and orderly. The dining hall intersects with various traffic routes, accommodating guests while also clearly delineating the directions of public circulation. It is important to ensure appropriate privacy for the dining hall guests while also establishing clear pathways for public circulation. For all public spaces, privacy is not absolute. In the case of a high-end Chinese restaurant’s dining hall, if the partitions are too enclosed, it may challenge the guests’ sense of security and lack the necessary lively atmosphere of dining. If the partitions are too weak, it may become too noisy and disruptive to the dining experience. Additionally, in a high-end Chinese restaurant, the seating in the dining hall is often organized in groups of two to four people. Larger groups tend to prefer booking separate private rooms, which means that a medium-sized dining hall may have multiple tables with six to seven groups of guests dining together. Therefore, the setting of partitions requires careful consideration and finding the right balance.
▼内厅概览,Overall view of the dining hall © 吴鉴泉
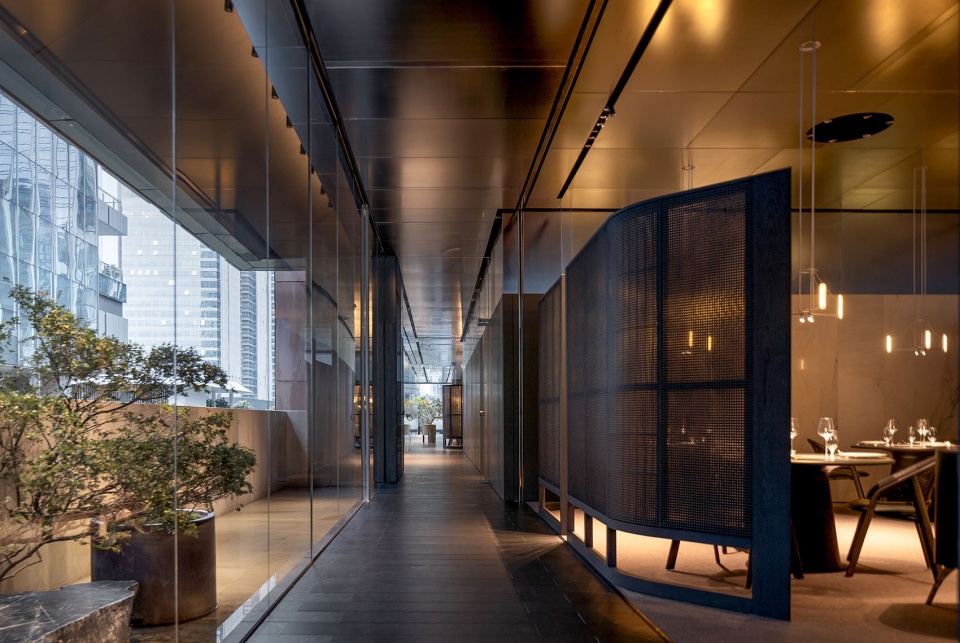
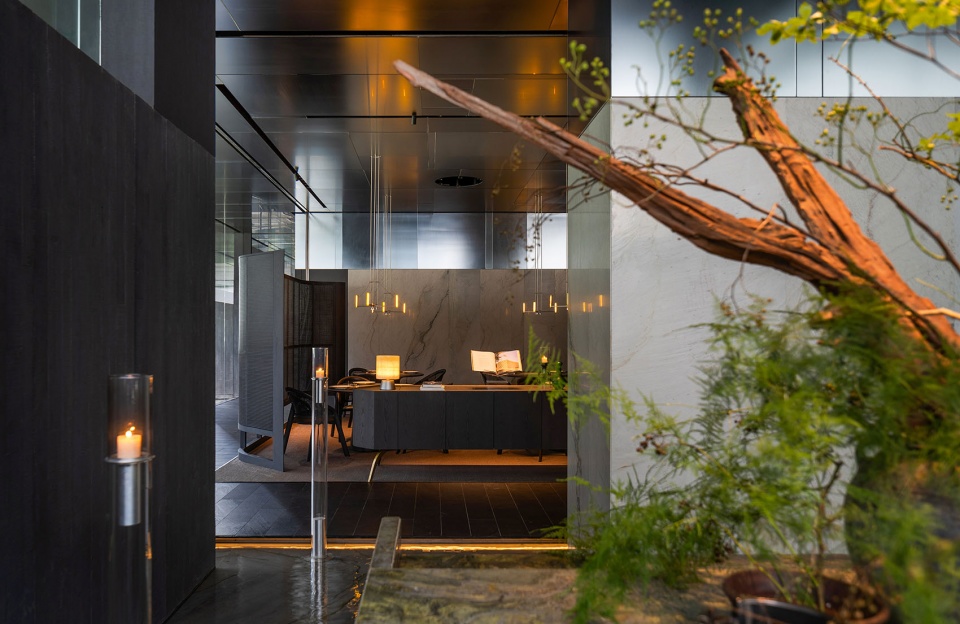
▼内厅细部,Details of the dining hall © 吴鉴泉
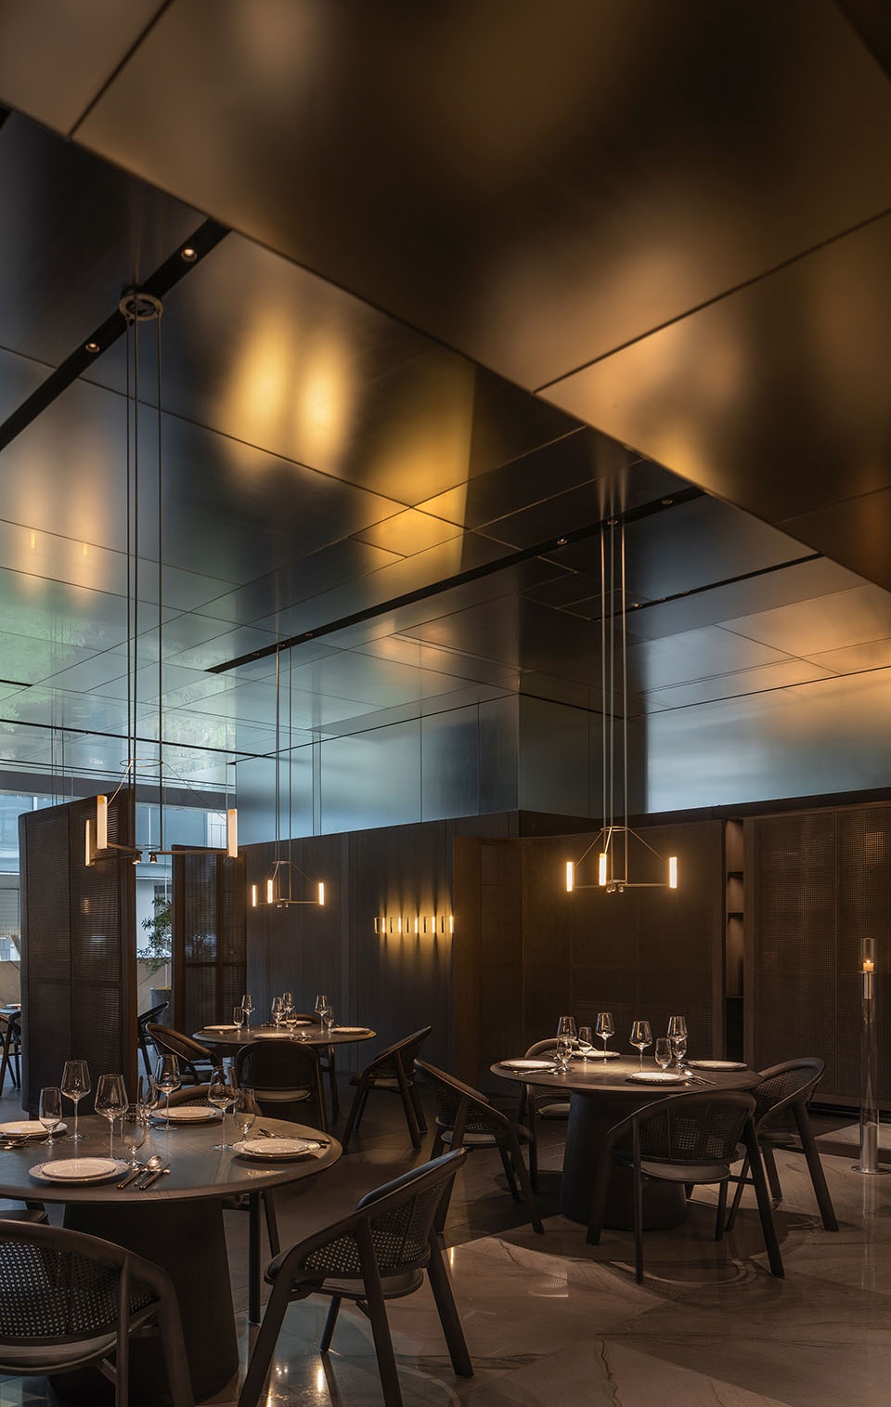
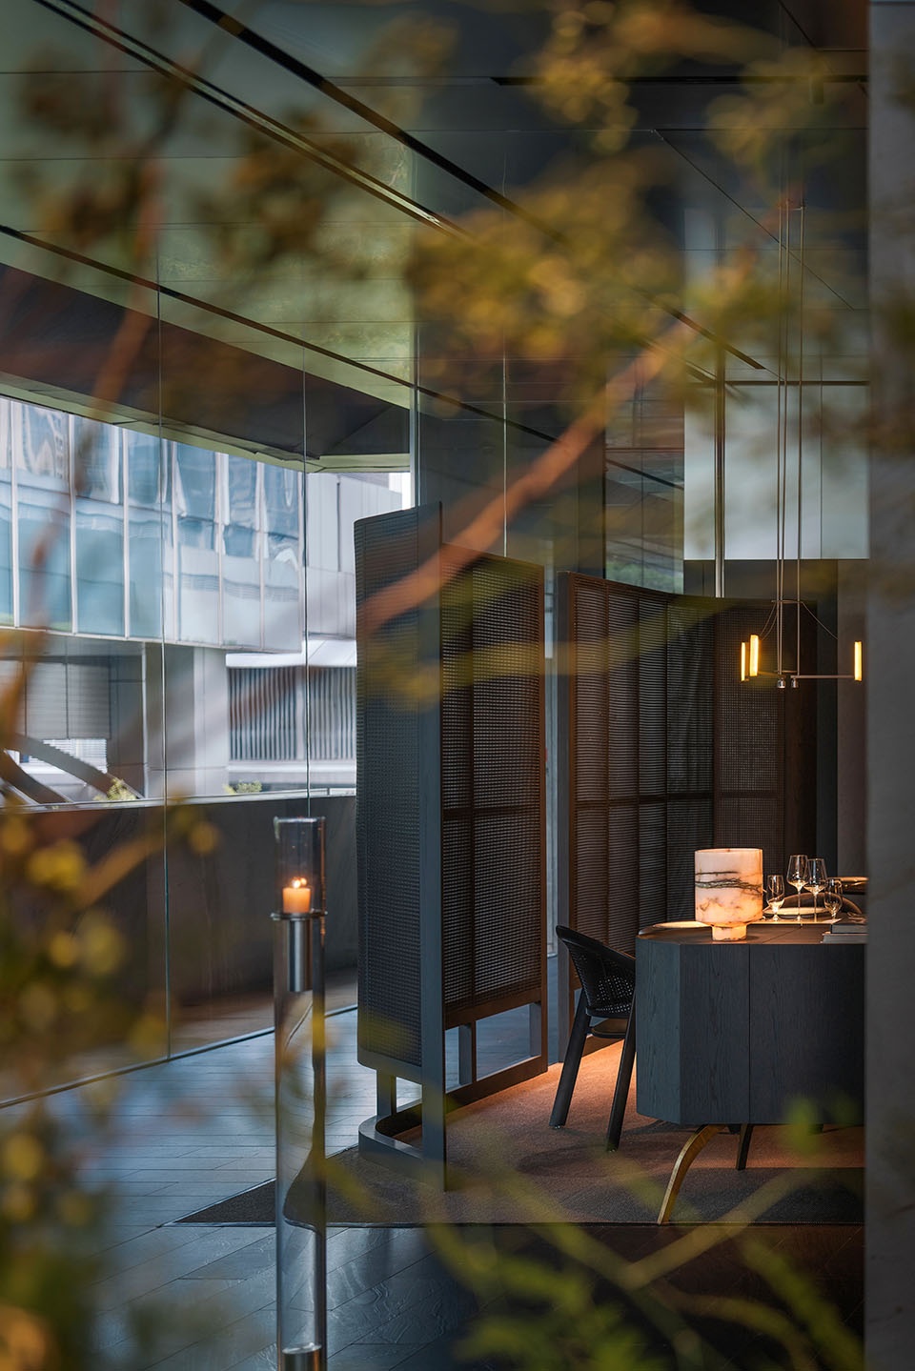
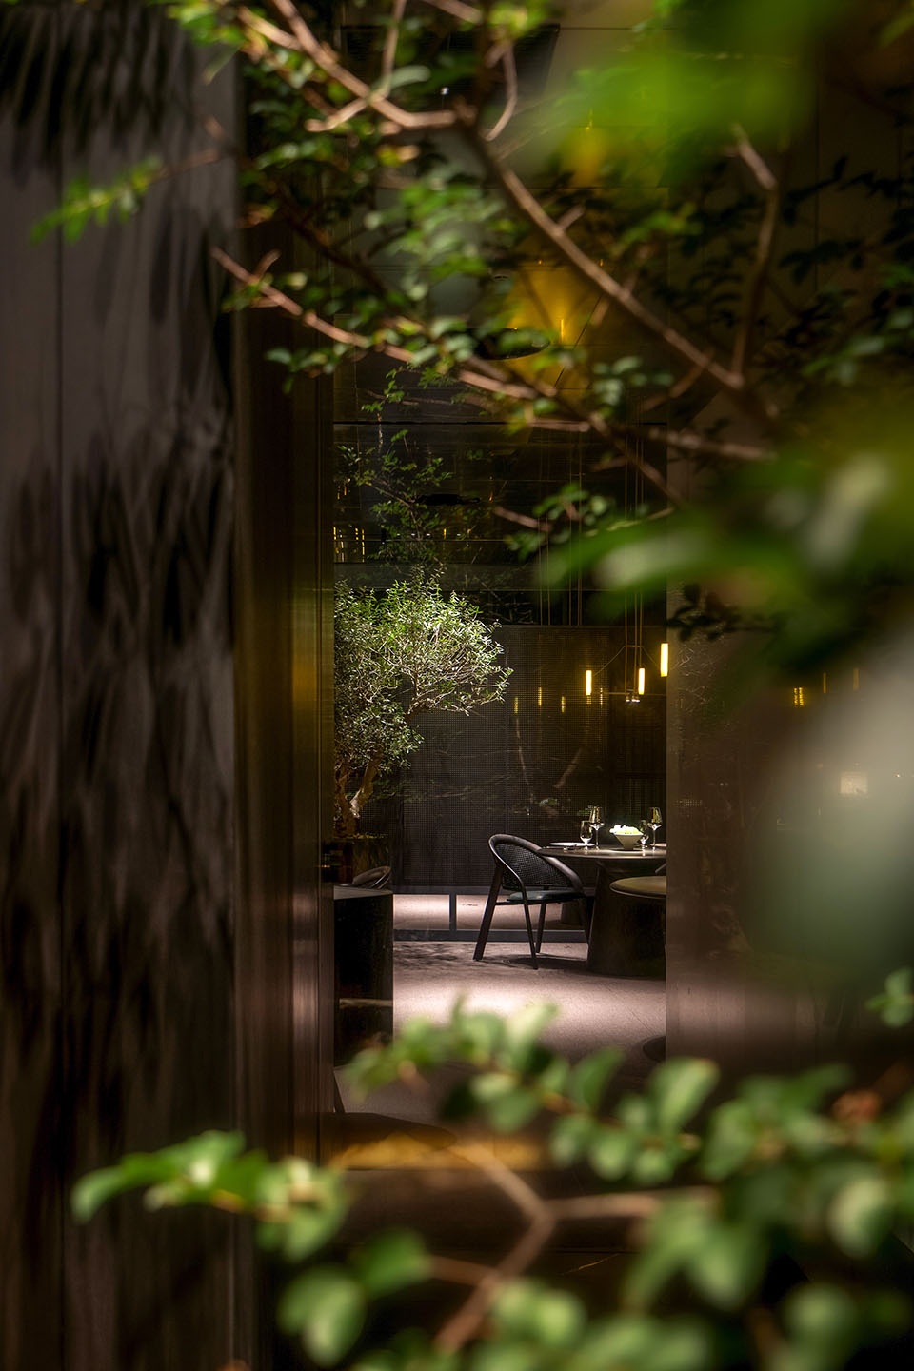
▼内厅绿植,Green plants © 吴鉴泉
交通
The traffic flow
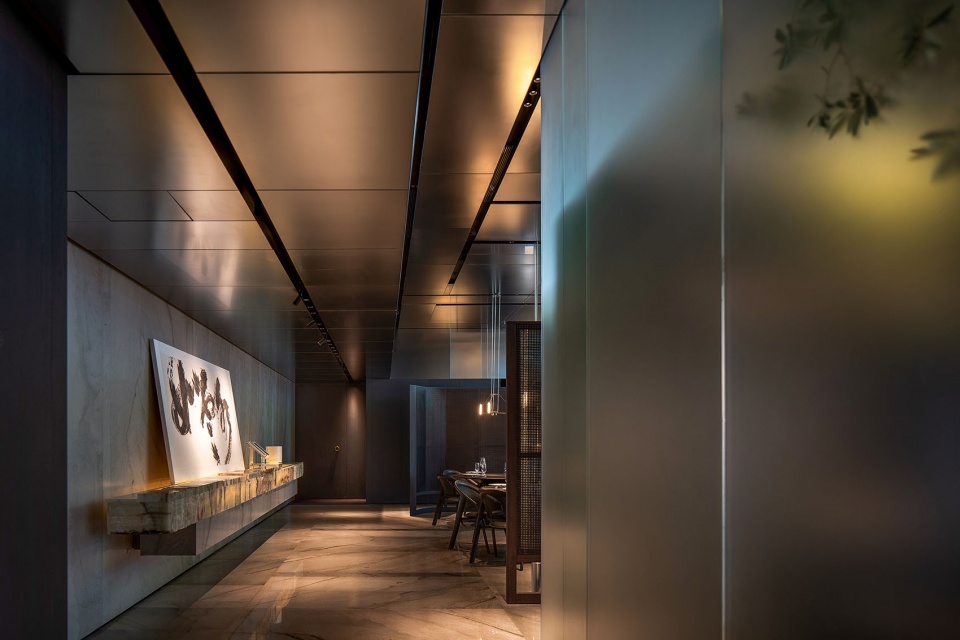
清晰明确中有节奏。交通关系是餐厅中最难以组织的部分。客用动线重情景节奏;后勤、上菜、回餐则以厨房为核心放射;两部分功能既完全交叉又各自截然不可干扰,还受限于空间原生限制。
Clarity and precision with a sense of rhythm are essential. The organization of traffic flow is one of the most challenging aspects of restaurant design. The guest circulation emphasizes the rhythm of the dining experience, while the service flow for food delivery, clearing tables, and back-of-house logistics radiates from the kitchen as a central hub. These two flow paths may intersect at certain points but must remain distinct and independent from each other to avoid interference. Furthermore, they are constrained by the inherent limitations of the space itself, which can pose additional challenges to their design and implementation.
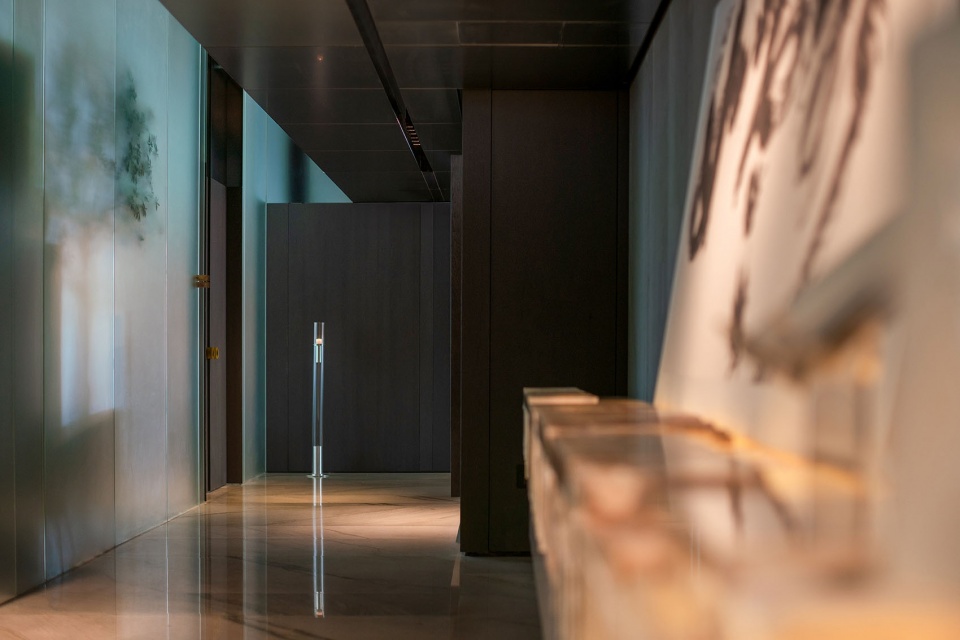
▼交通空间,Traffic space © 吴鉴泉
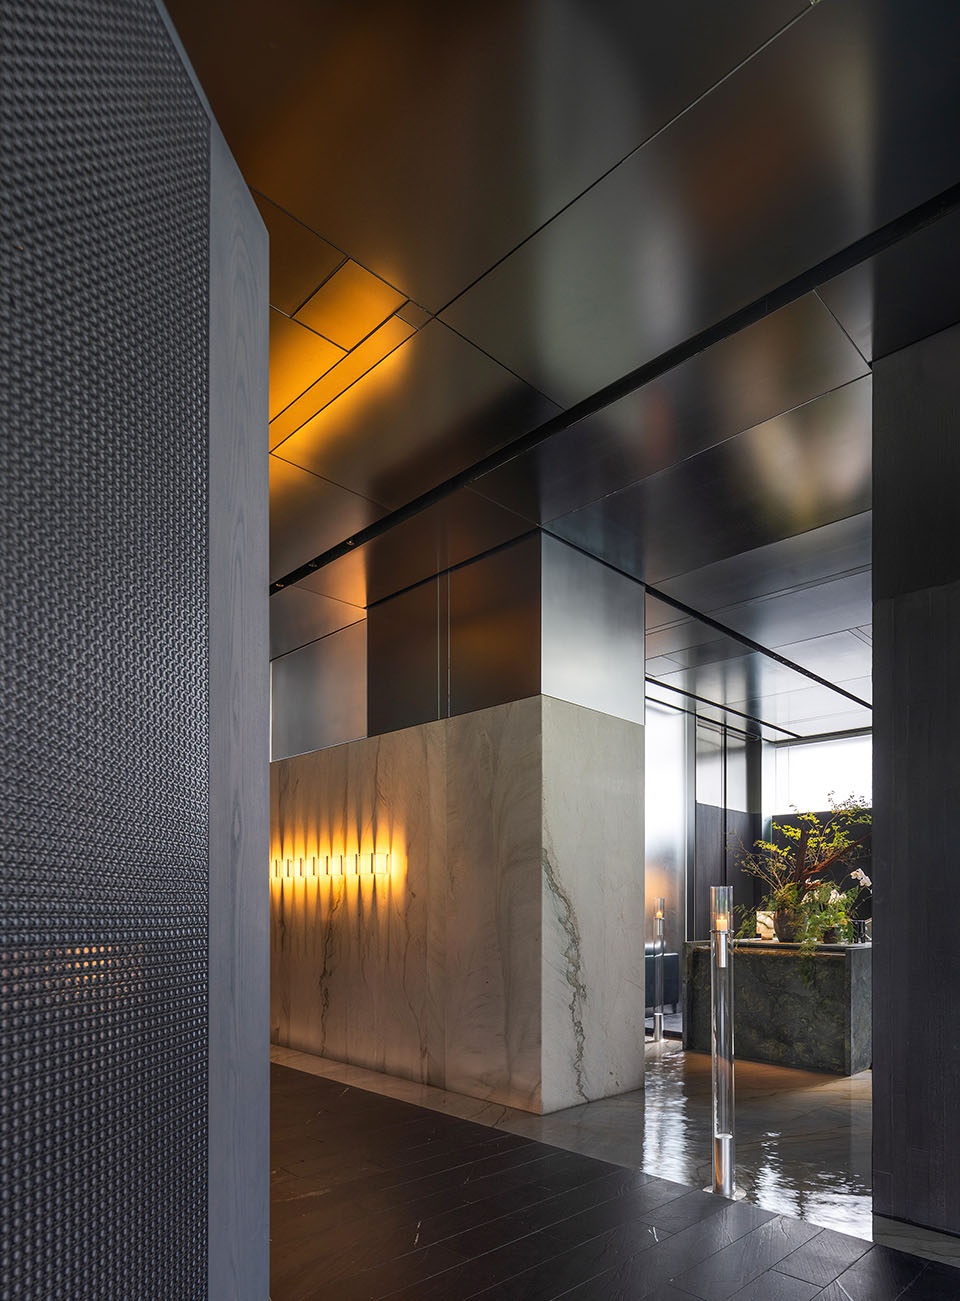
▼交通空间照明,Traffic space lighting © 吴鉴泉
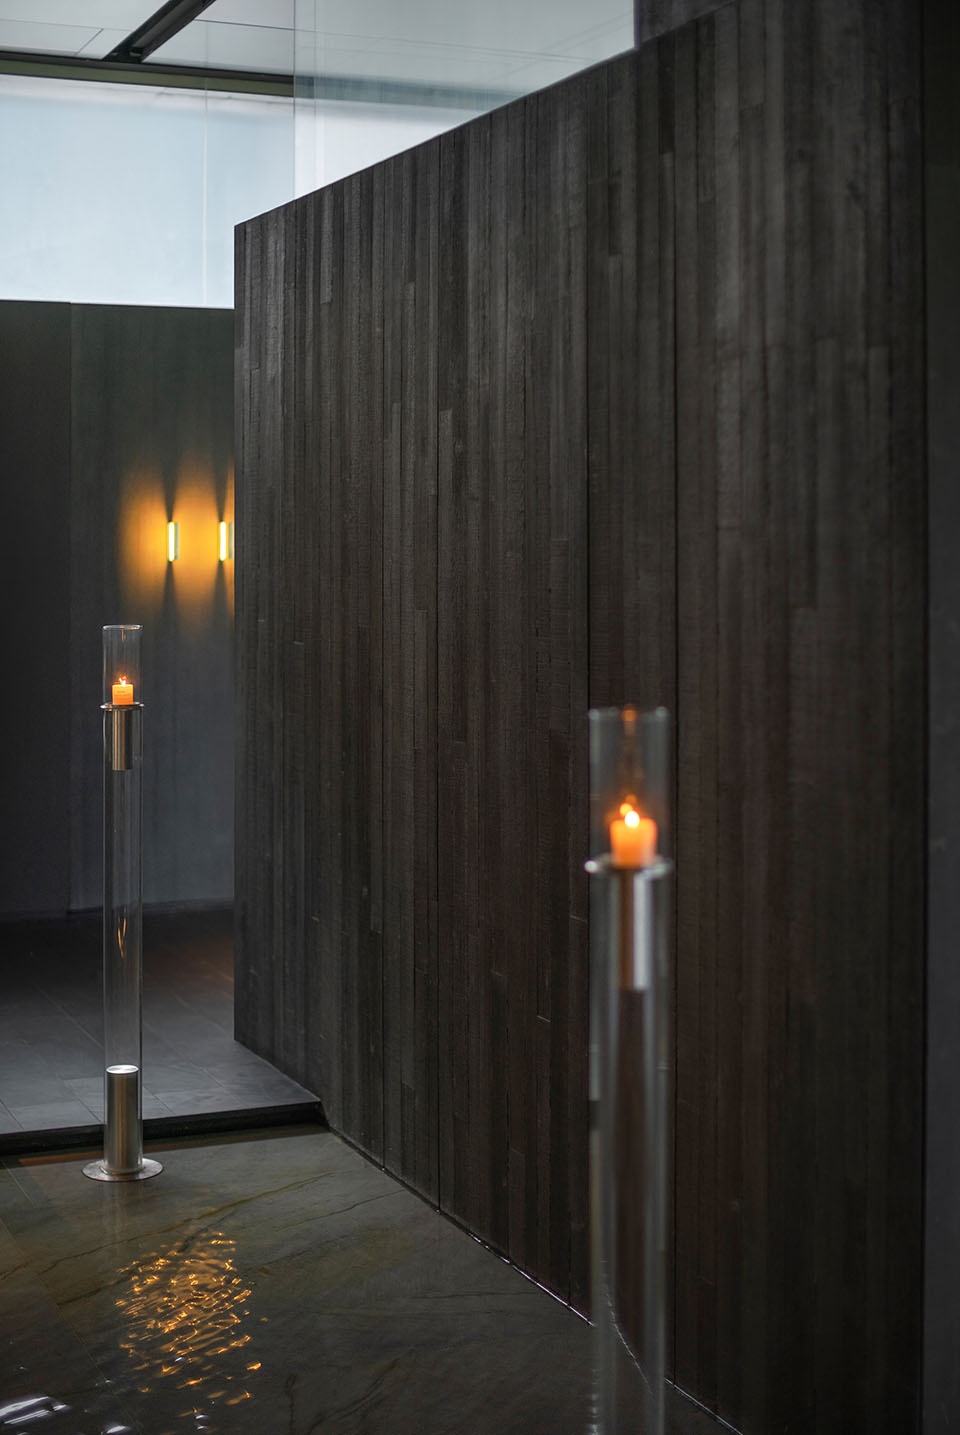
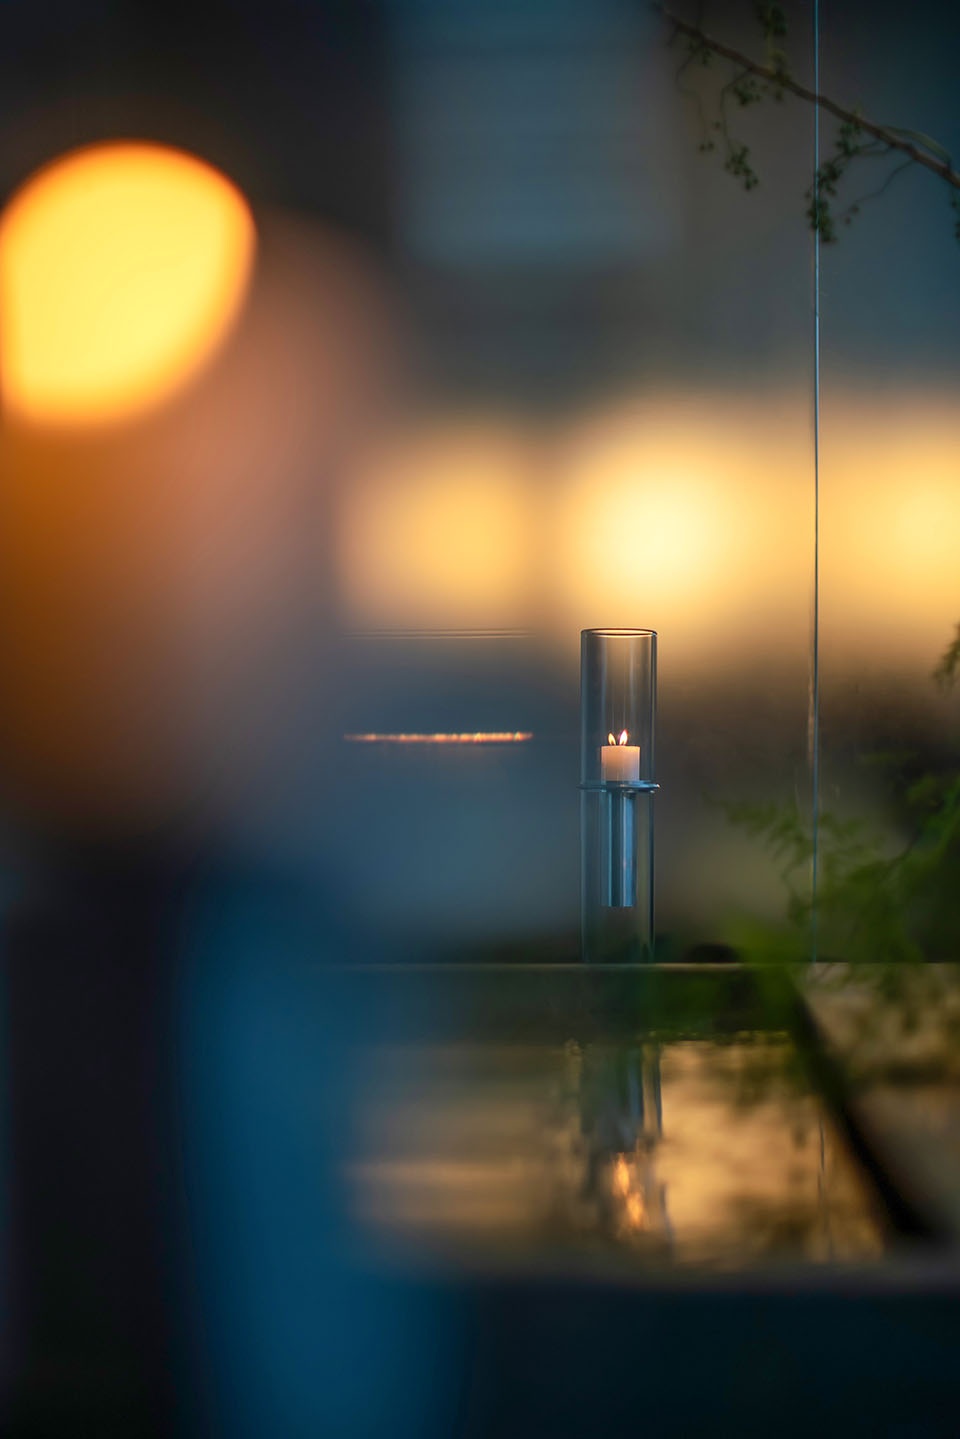
尤其以客用角度为例,我个人评价动线关系好坏只两点:
一、在没有咨客引导的情况下用户是否凭直觉能大致通达各个主要区域;
二、无论动线长短在行径过程中用户是否容易出现恍惚不明的负面情绪。
这两点,一考验设计技术上的‘守正’,二考验设计技术上的‘出奇’。
Especially from the perspective of customers, there are two main criteria for evaluating the effectiveness of traffic flow:
1.Intuitive guidance: Without the assistance of staff, can customers intuitively navigate to the key areas of the restaurant? This requires a design that provides clear guidance and well-defined pathways, enabling customers to easily locate the entrance, dining areas, restrooms, and other essential locations within the restaurant.
2.Walking experience: Regardless of the length of the traffic routes, do customers experience negative emotions such as confusion or disorientation while walking? A good design should consider customer comfort and experience by incorporating interesting visual elements, thoughtful spatial planning, and a pleasant environment to enhance the walking experience.
These two aspects of evaluation test both the technical proficiency of the design, such as how to plan routes and implement signage to facilitate intuitive guidance, and the innovative aspects of design, such as creating delightful and surprising walking experiences through unique design elements and spatial layouts.
▼清晰明确的动线,Clear lines of movement © 吴鉴泉
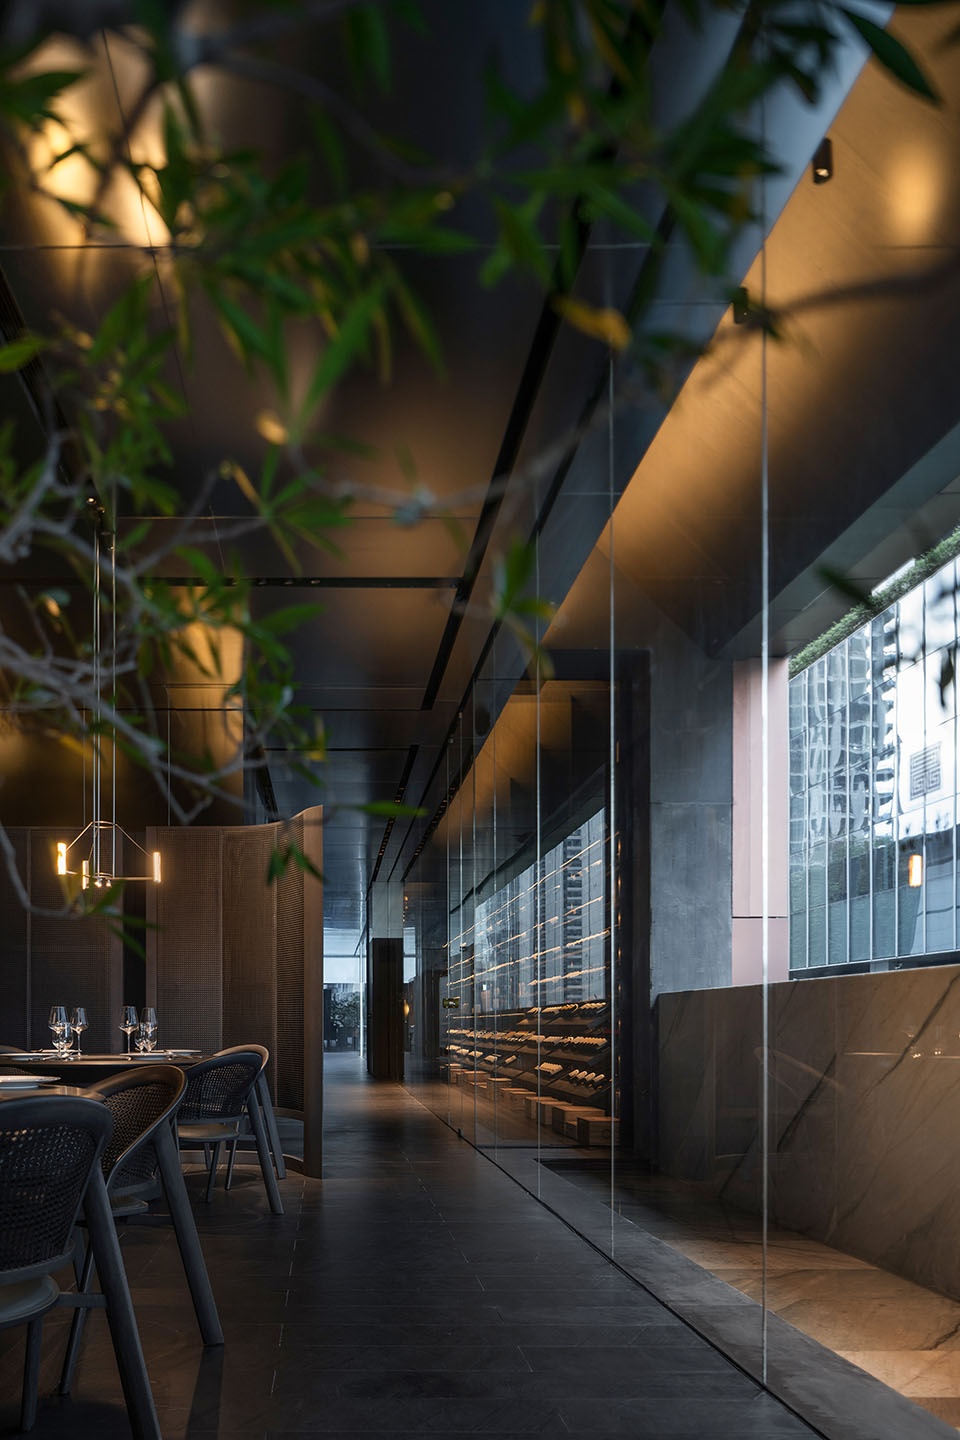
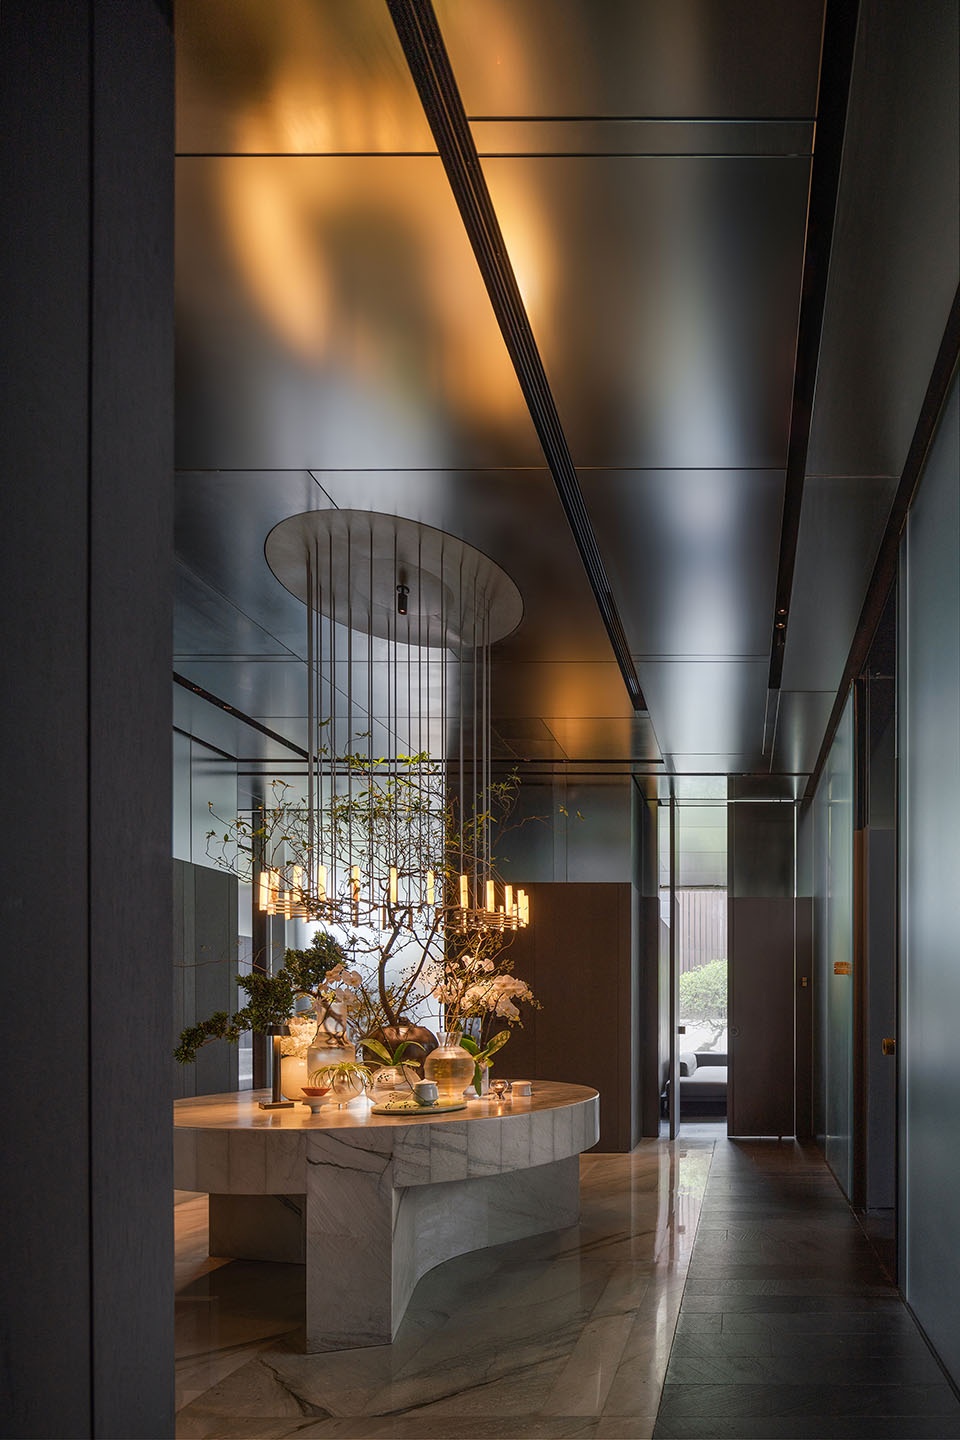
▼动线连接各个主要区域,Moving lines connect various major areas © 吴鉴泉
岫玉
Xiuyu
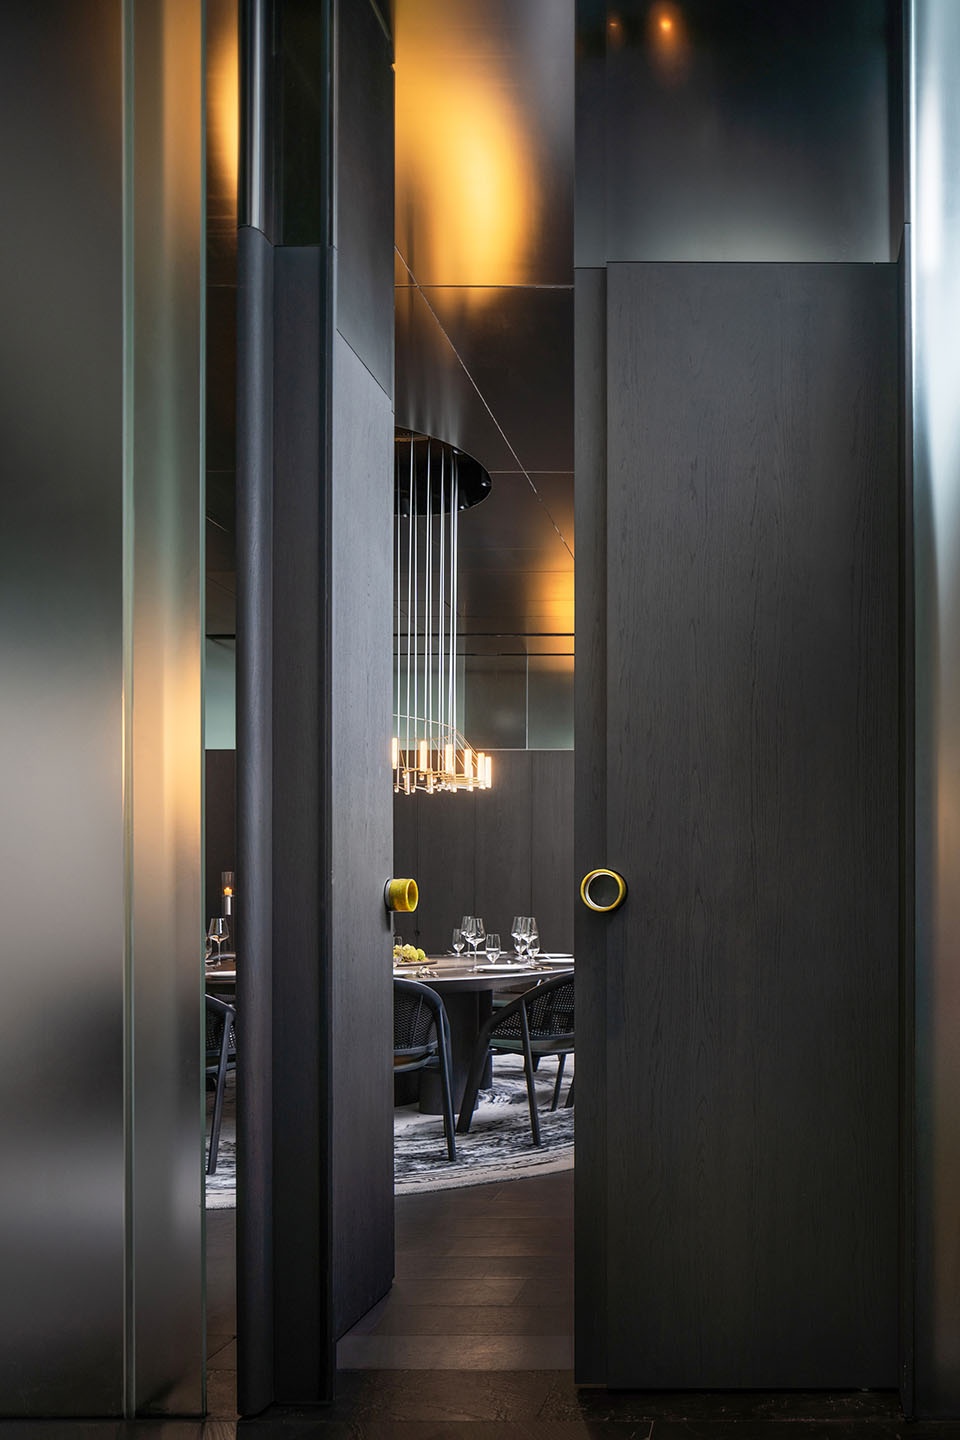
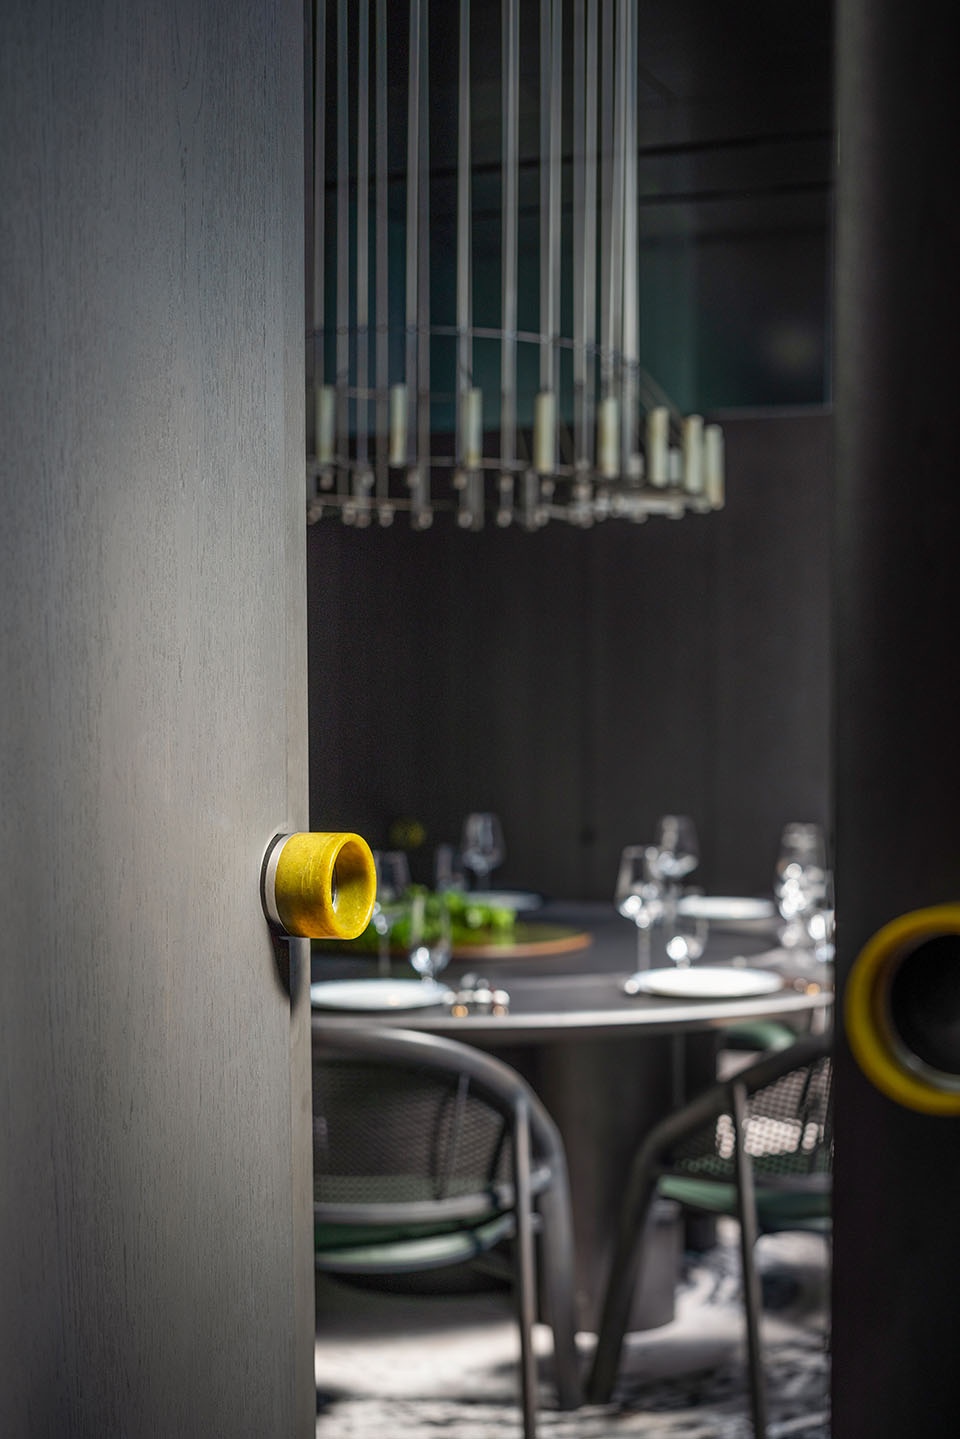
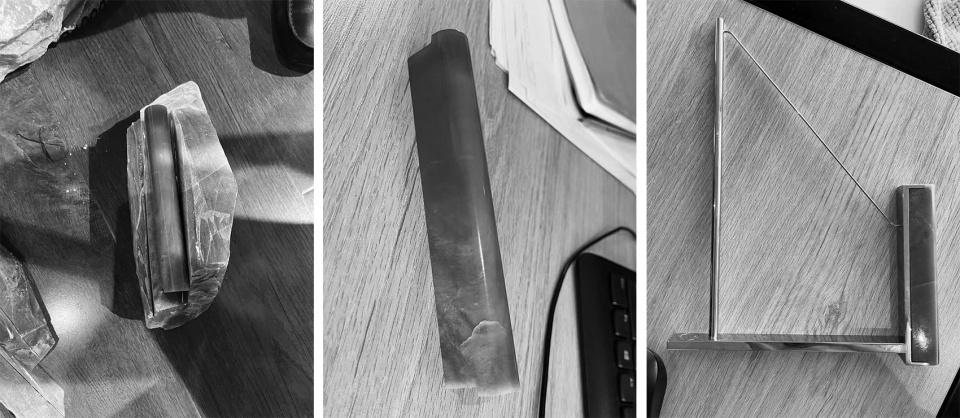
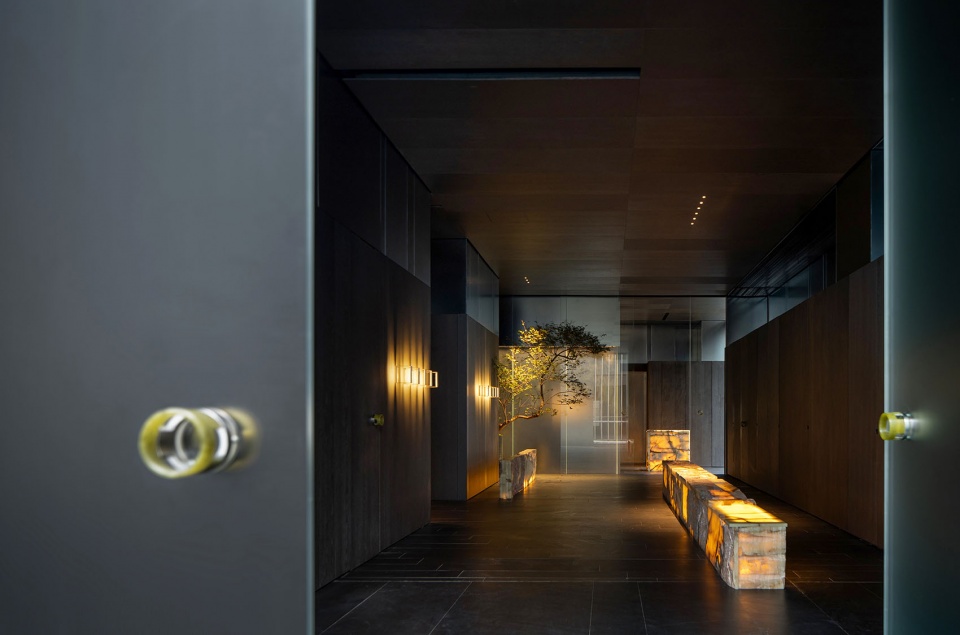
岫玉是中国传统首饰制作的重要材料,色介于青碧之间多变化,触感温润质地通透。初试将其演化贯穿为空间中手触眼观之物,保持当代审美格调,是件风雅有趣的事。我们引用了岫玉题材呈现在该项目的执手与灯具中,玉器雕琢工艺来自珠宝加工系统,与精工金属结构卯合,纵有微瑕,但瑕不掩瑜,致谢!执手概念来自‘环佩’,观之灵动,触之温润。
▼岫玉材质,Xiuyu Jade © 吴鉴泉
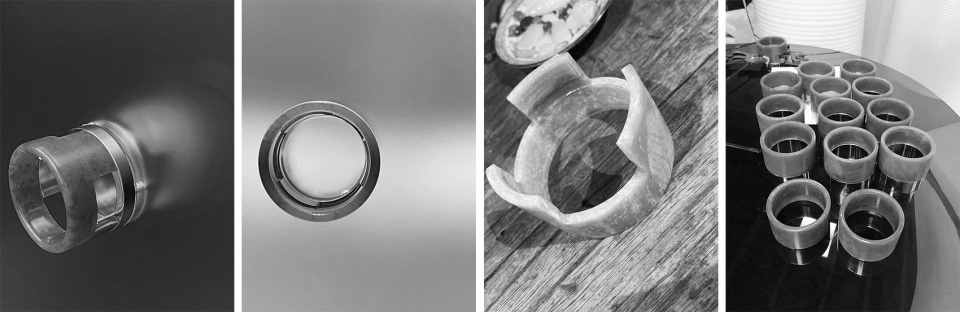
Xiuyu Jade is an important material used in traditional Chinese jewelry making. It exhibits a rich variation of colors, ranging between green and blue, with a warm and smooth texture and a transparent quality. It is an intriguing and elegant endeavor to incorporate Xiuyu Jade into a space, creating objects that can be visually and tactilely appreciated while maintaining a contemporary aesthetic. In our project, we have incorporated Xiuyu Jade into the design of door handles and lighting fixtures. The craftsmanship of jade carving, derived from the jewelry manufacturing system, is employed, complementing the exquisite metal structures of MITOO Lighting. While there may be slight imperfections, they do not detract from the overall beauty. We express our gratitude for this collaboration. The concept for the door handles draws inspiration from the “huanpei,” a type of jade ornament. It conveys a sense of liveliness when observed and a warm touch when held.
▼岫玉执手,Xiuyu Jade door handles © 吴鉴泉
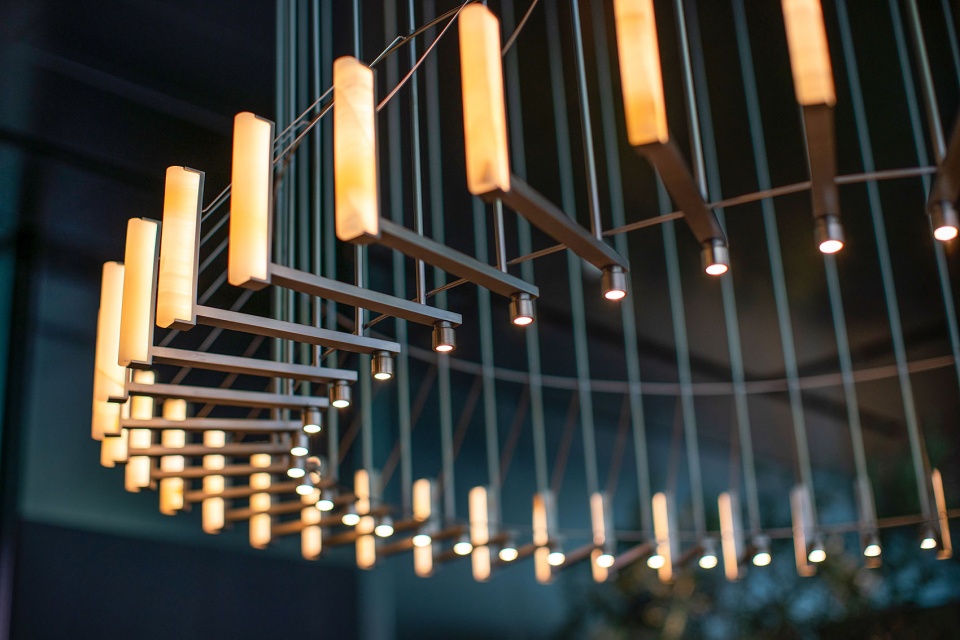
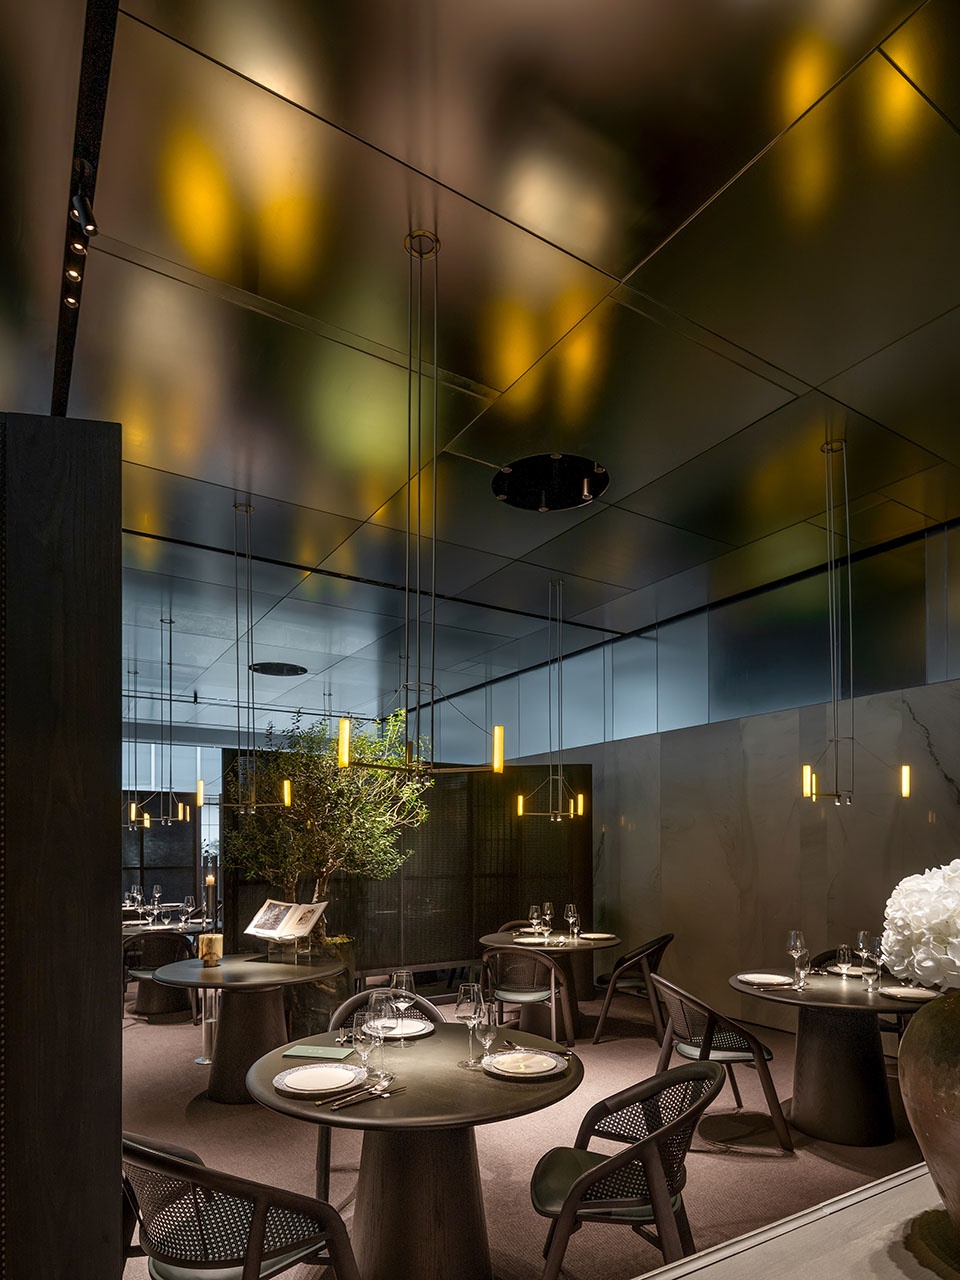
岫玉灯具形成星落有序的宏观空间的氛围照明,底座向下高显色性灯头则提供餐桌必要的桌面照明。
▼岫玉灯具制作过程,Xiuyu Jade lighting making process © 吴鉴泉
Xiuyu Jade lighting fixtures create a well-organized and scattered atmosphere lighting in the macro space. The high-color rendering light bulbs under the base provide essential tabletop illumination for the dining area.
▼岫玉灯具,Xiuyu Jade lighting © 吴鉴泉
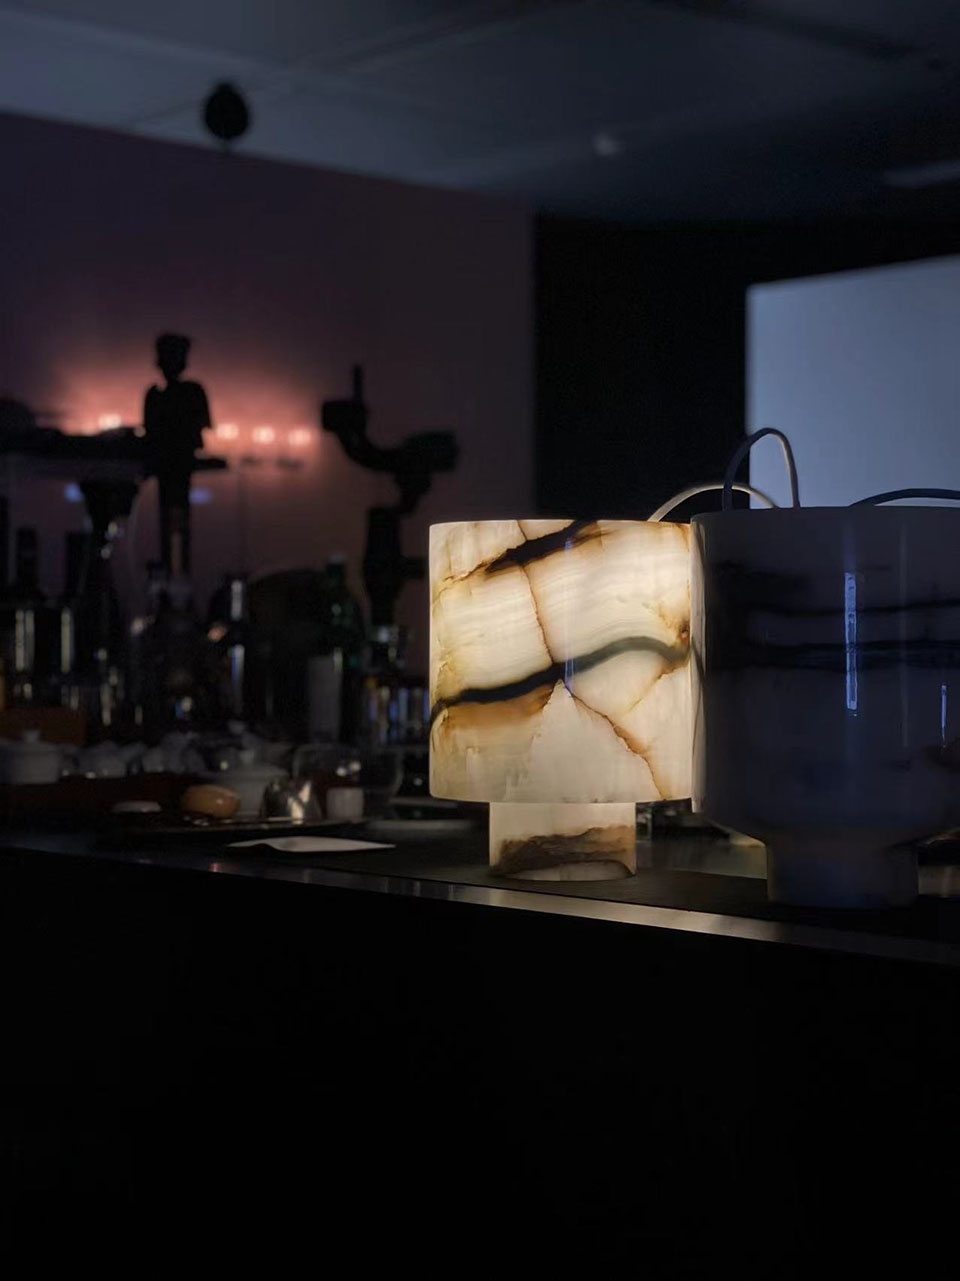
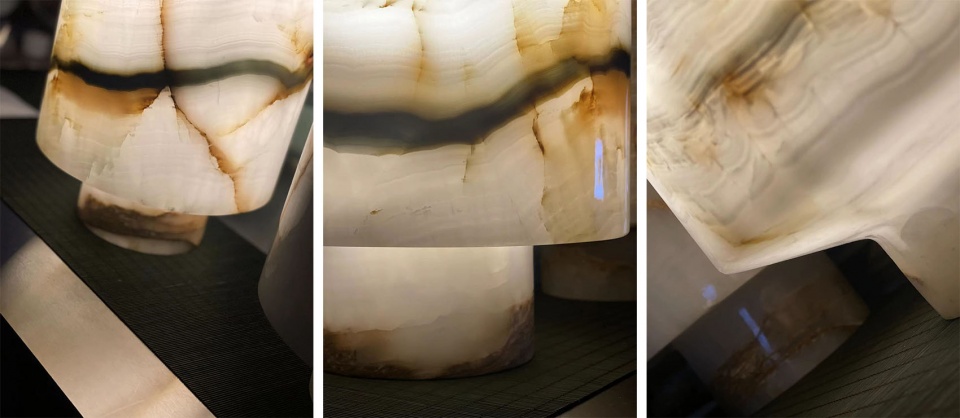
台灯分为大小款,用玉石整料车璇制成。在部分餐台与雅座间作为氛围照明出现,客人可手触把玩。
The table lamps come in two sizes and are crafted from solid pieces of jade through precision machining. They are placed in specific areas within the seating areas to provide ambient lighting, creating a cozy atmosphere. Guests can also interact with the lamps by touching and admiring the jade material, adding a tactile and aesthetic element to the lighting experience.
▼岫玉台灯,The table lamps © 吴鉴泉
▼岫玉台灯细部,Details of the table lamps © 吴鉴泉
屏风
screen partition
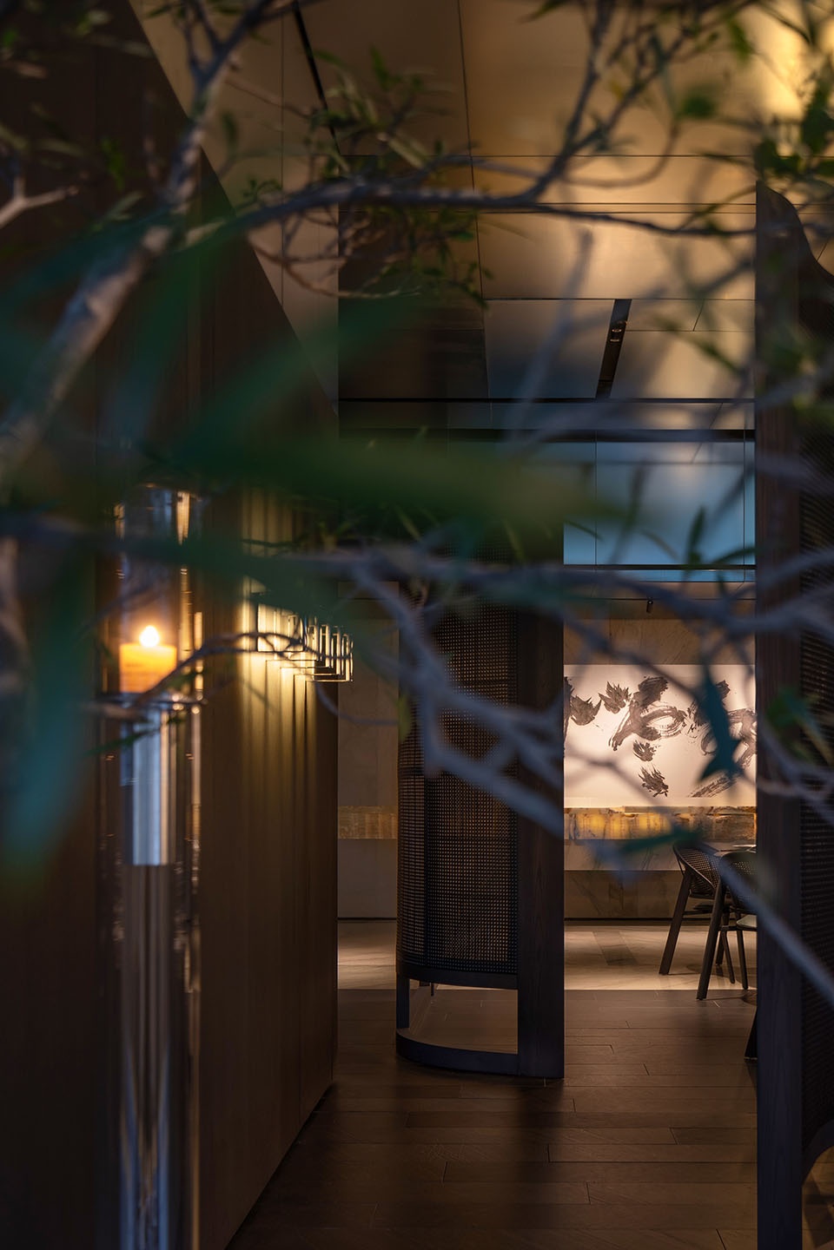
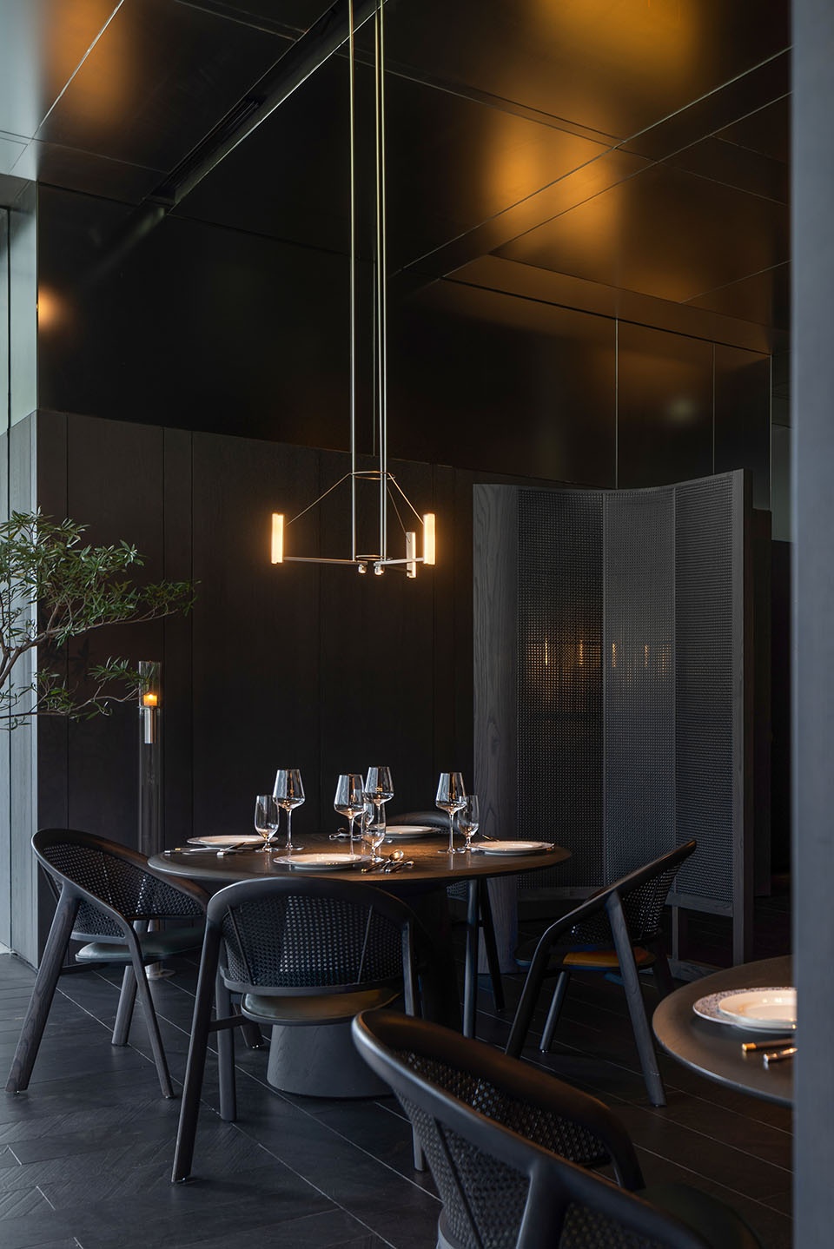
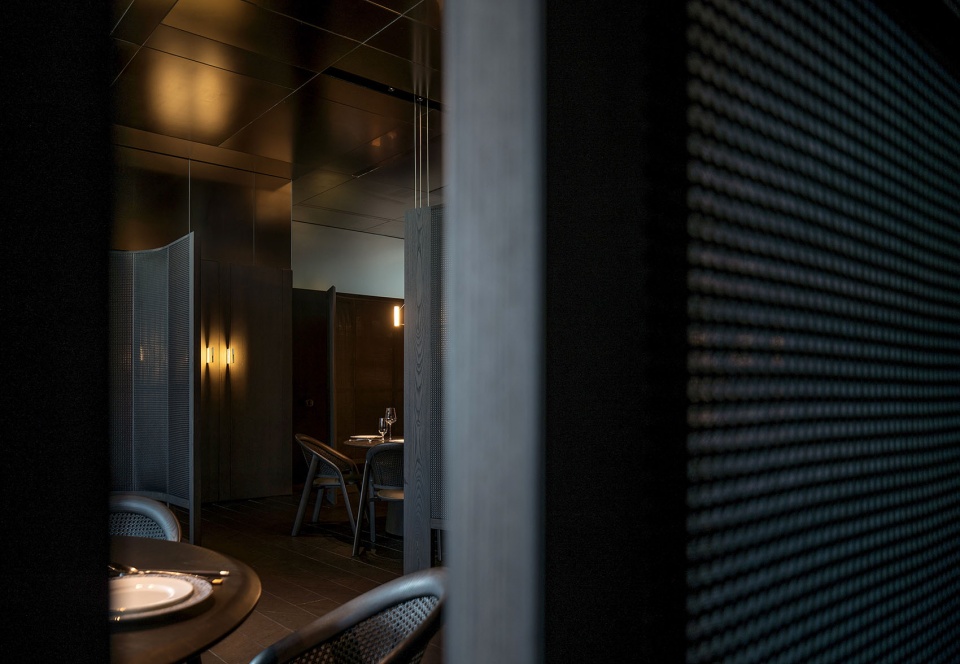
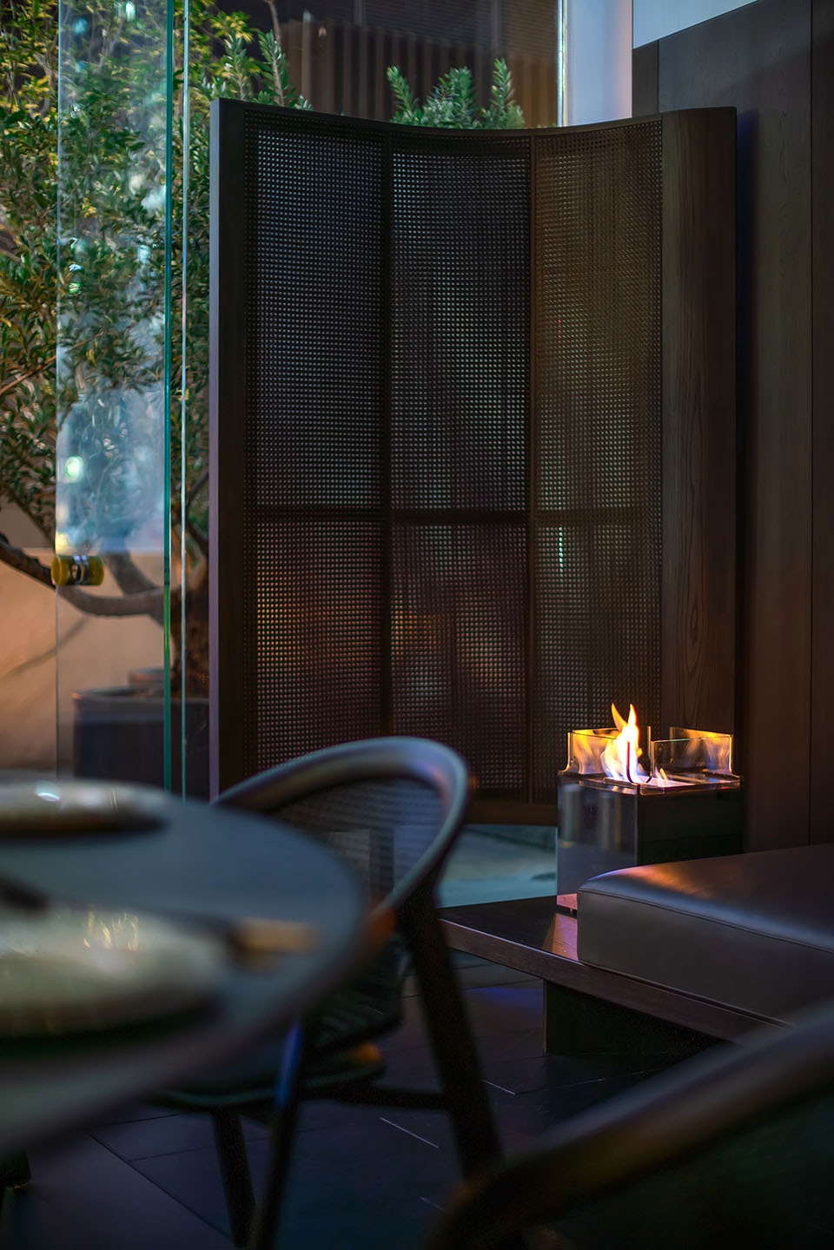
错落的墨色藤制屏风提供了明确但透气的屏障感,玉石质地的灯具在其中若隐若现的提示座间节奏与秩序。空通瘦漏本是园林中的要义,但将其置于一个散客交错的区域内,也显得得当有趣。
The intricately arranged ink-colored rattan screens provide a clear yet transparent sense of barrier, while the jade lighting fixtures with their unique texture subtly appear within them, hinting at the rhythm and order of the seating area. The smooth flow of space, the combination of void and solid, and the ever-changing scenery are essential principles in traditional Chinese ancient gardens. However, placing them in an indoor public dining area is also a fitting and interesting choice.
▼墨色藤制屏风,The ink-colored rattan screens © 吴鉴泉
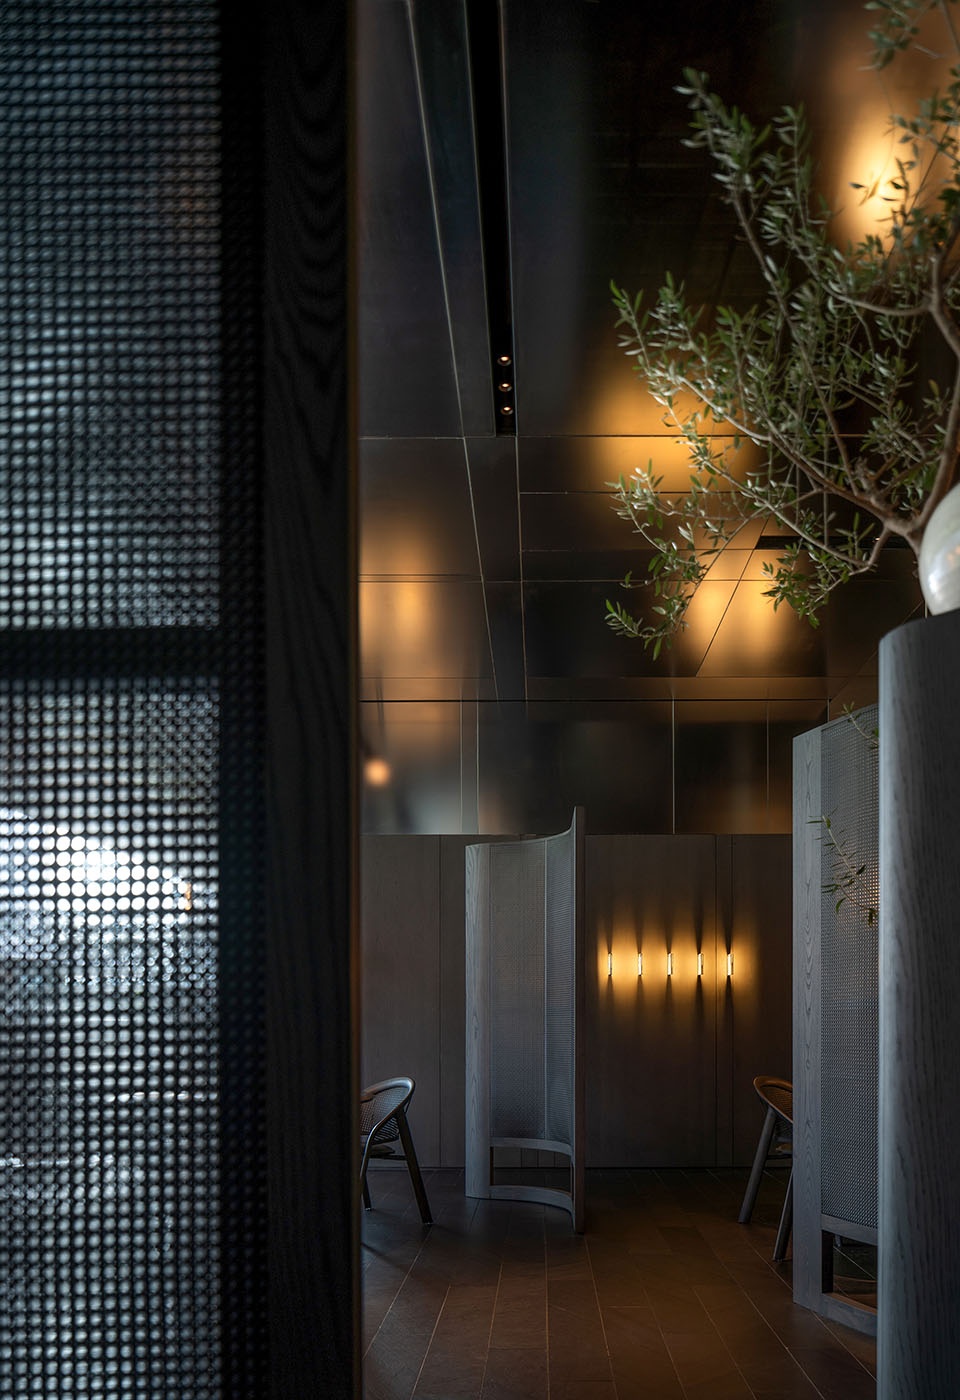
▼屏风细部,Details of the screens © 吴鉴泉
植物
Plants
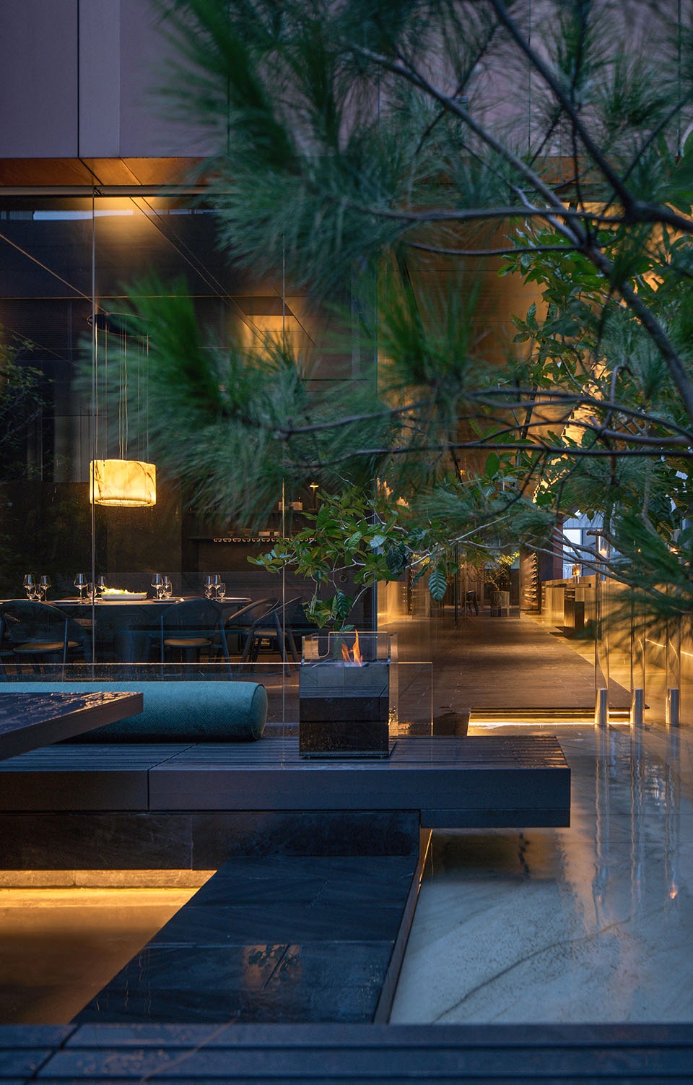
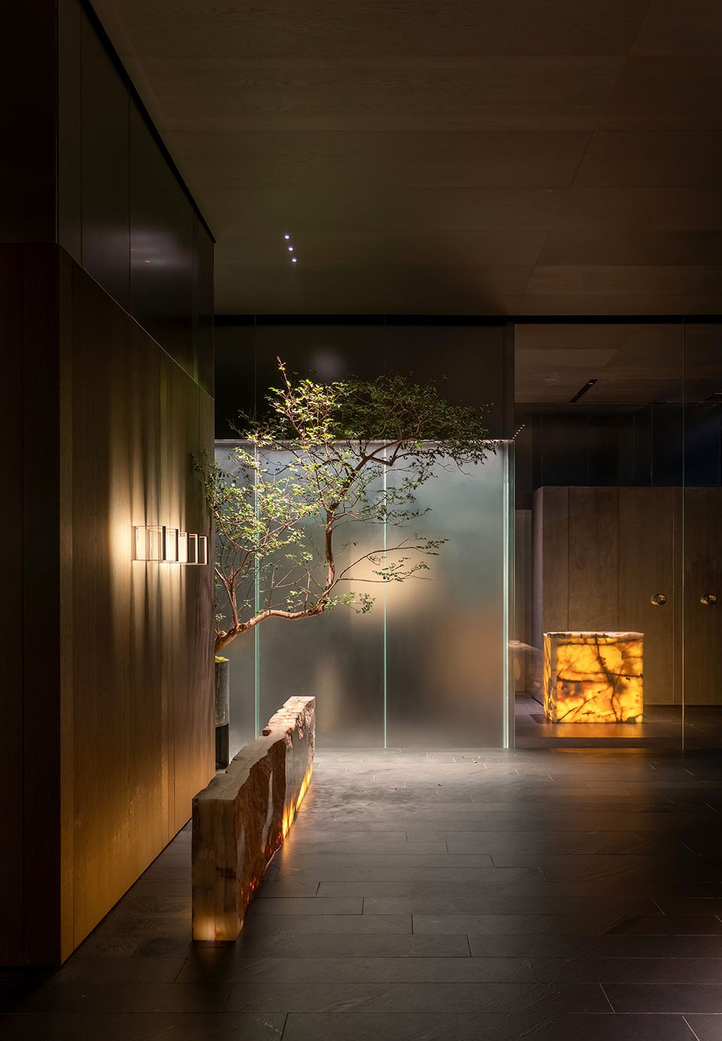
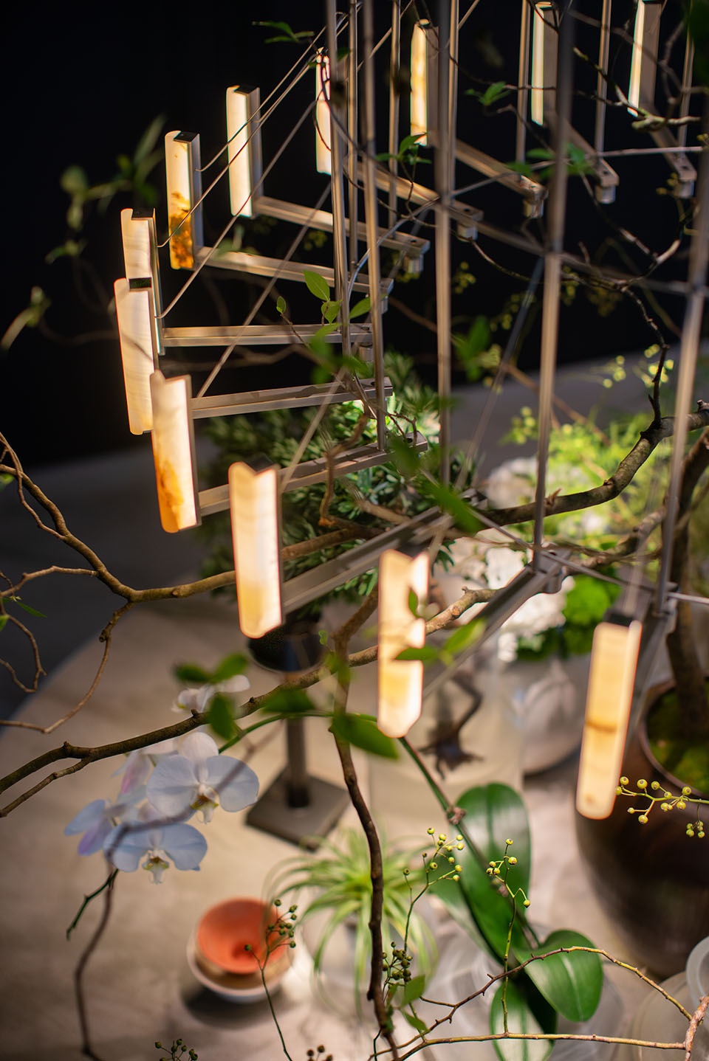
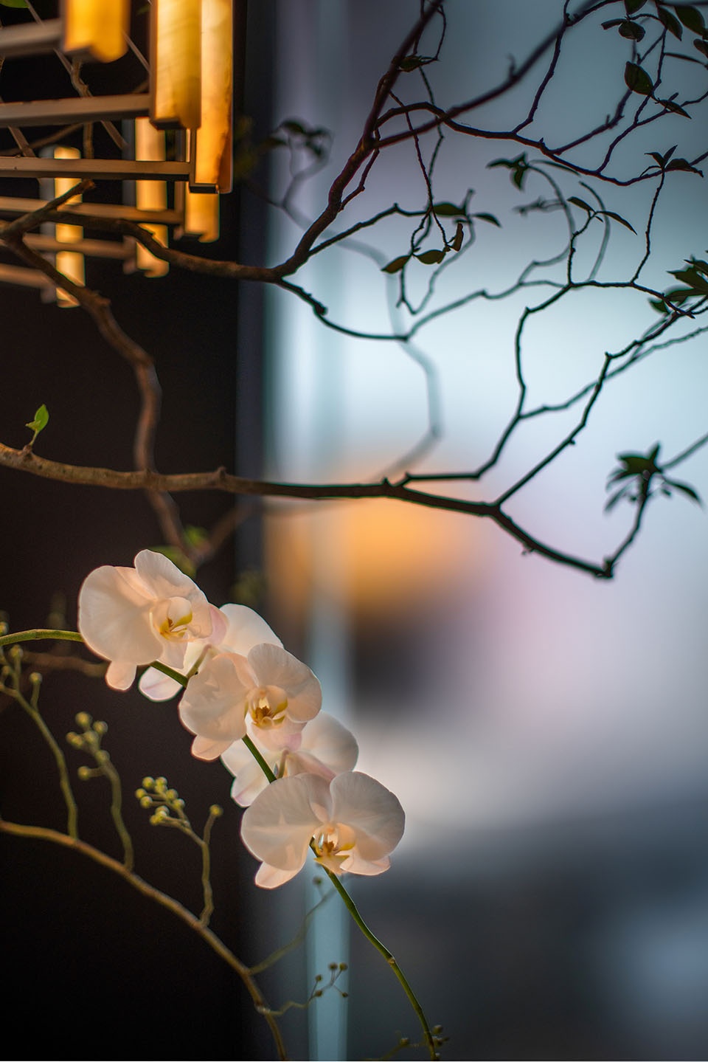
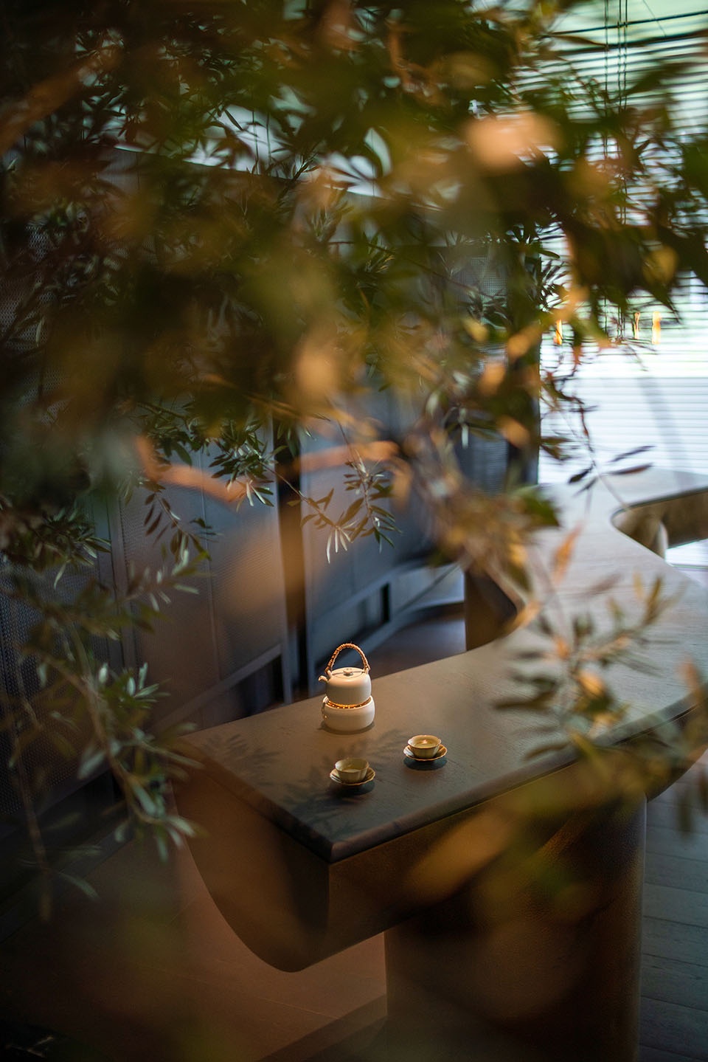
空间基础是简练且硬朗的笔法,植物则成为软化空间显现气韵的一个重要因素。可见灯光烛火处,必有疏朗得当的枝叶相衬。室内植物多以小叶栀子与蓝叶橄榄为主,偶有几组盆柏,室外植物选型重蓬勃奇巧。
The foundation of the spatial design in this project is simplicity and cleanliness, while plants serve as an important factor in softening the space and adding a sense of vitality. In areas of the restaurant where lighting and candle flames are present, carefully arranged plants provide a balanced and harmonious complement. Indoor plants mainly consist of small-leaved gardenias and blue-leafed olive trees, occasionally accompanied by a few groupings of cypress bonsai. The selection of outdoor plants emphasizes lushness, abundance, and unique shapes.
▼灯光与植物相映,Lights and plants reflect each other © 吴鉴泉
照明
Lighting
工程照明是用餐空间的权重项,其作用有三。
一、提供清晰的桌面菜品高显色性照明。确保菜品成色精准的同时提供用餐者良好的摄影环境条件;
二、必要功能通道指向性或强化性照明。其技术性在于灯光选型既需提供访客恰当的路径引导但还避免过度光影影响空间观感;
三、给定空间必要的氛围,或堂而皇之,或蔚然深秀,各有不同。
本项目中我们通过与Artelds 埃德尔斯照明的深入配合呈现一个理想的层次清晰丰富的餐饮空间照明。并在芯片参数及灯具安装技术性上有极其精确的应用。致谢!
Project lighting is a key element in the dining space, with three main purposes:
Providing clear and high-color rendering lighting for tabletop dishes. This ensures accurate representation of the colors of the dishes while creating a pleasant environment for diners and facilitating optimal conditions for photography.
Offering necessary, well-defined, and directional lighting for functional pathways. The challenge lies in selecting appropriate lighting that guides visitors along the desired paths without overwhelming the space or creating excessive glare that may affect the spatial hierarchy and visual comfort.
Creating the desired ambiance in the space, whether it be grand and majestic or serene and elegant, each with its own unique characteristics.
In this project, we have collaborated closely with Artelds Lighting to present an ideal lighting scheme that is layered, clear, and rich in the dining area. We have applied precise chip parameters and lighting fixture installation techniques with exceptional accuracy. We extend our heartfelt thanks to Artelds for their invaluable contribution.
▼空间照明,Lighting © 吴鉴泉
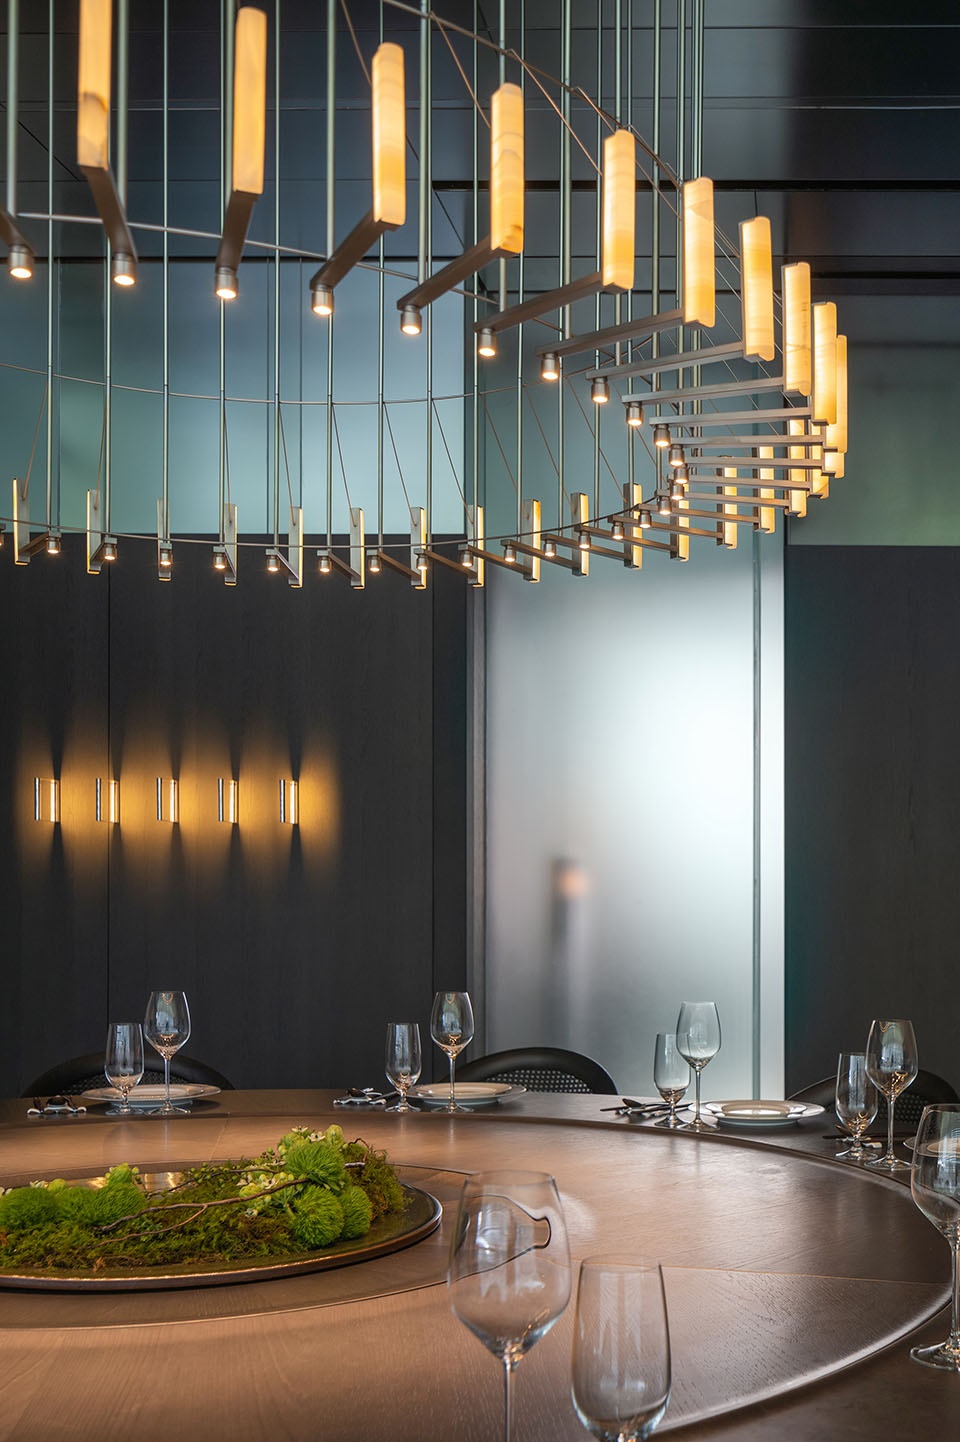
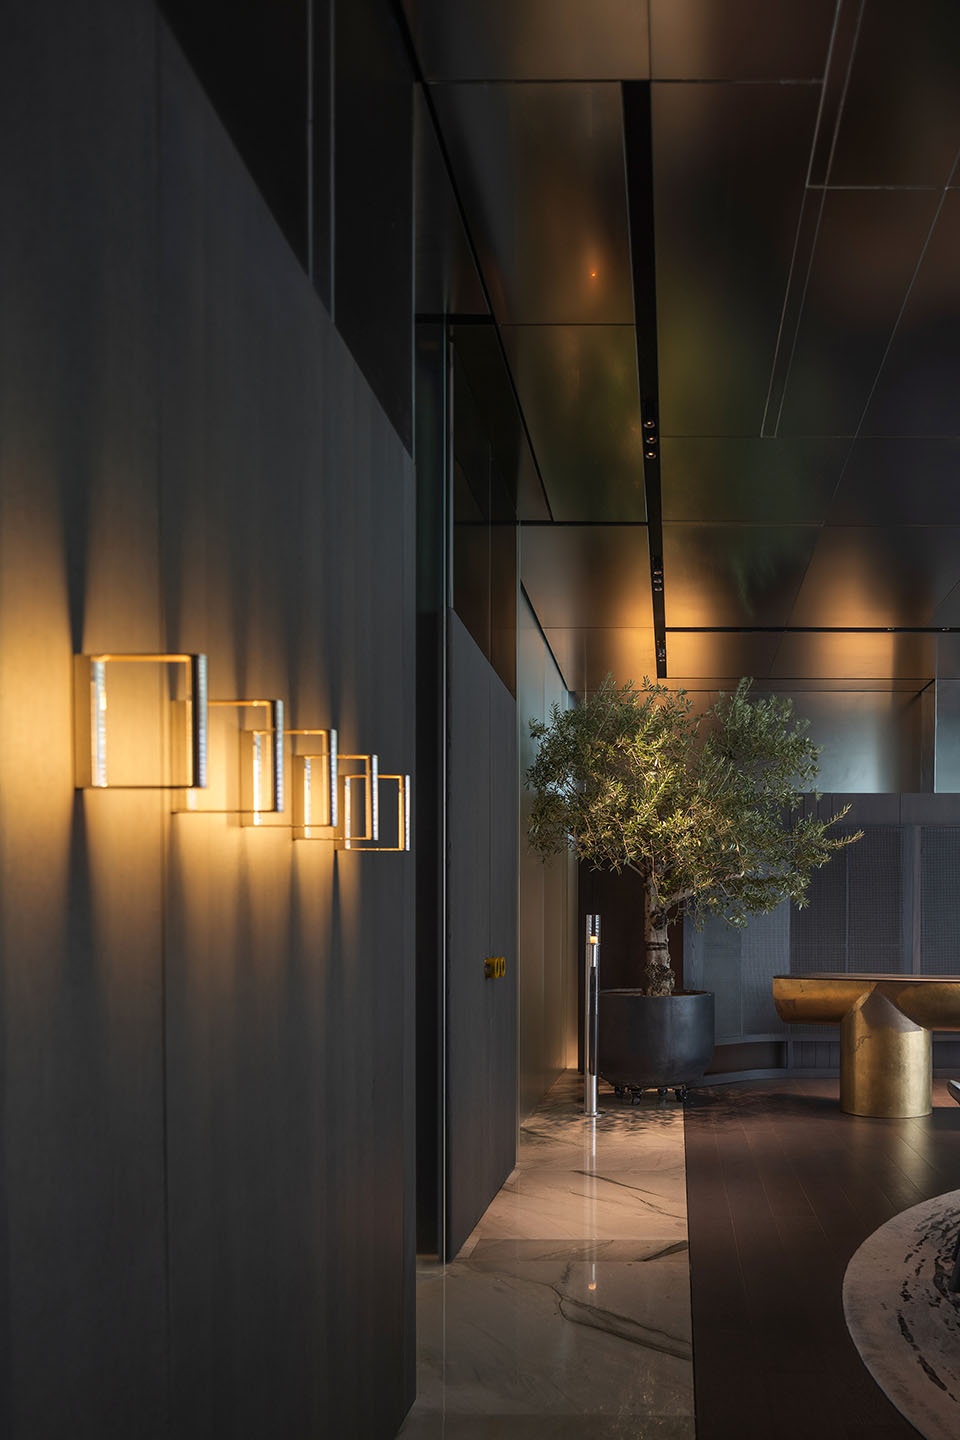
开放性暗空间层次丰富的照明设定强化了聚落性与私密感。空间顶部的镀铬柔砂镜面板则以柔和丰富的折反射形成了与暗空间平衡的顶部体量。
The open dark space is illuminated with rich layers, and the lighting design enhances the sense of clustering and intimacy in the spatial layout. The top of the space features chrome-plated frosted mirror panels, which create a balanced volume and sense of space with gentle yet abundant diffraction and reflection, harmonizing with the dark ambiance.
▼开放性暗空间层次,The open dark space © 吴鉴泉
家具
Furniture
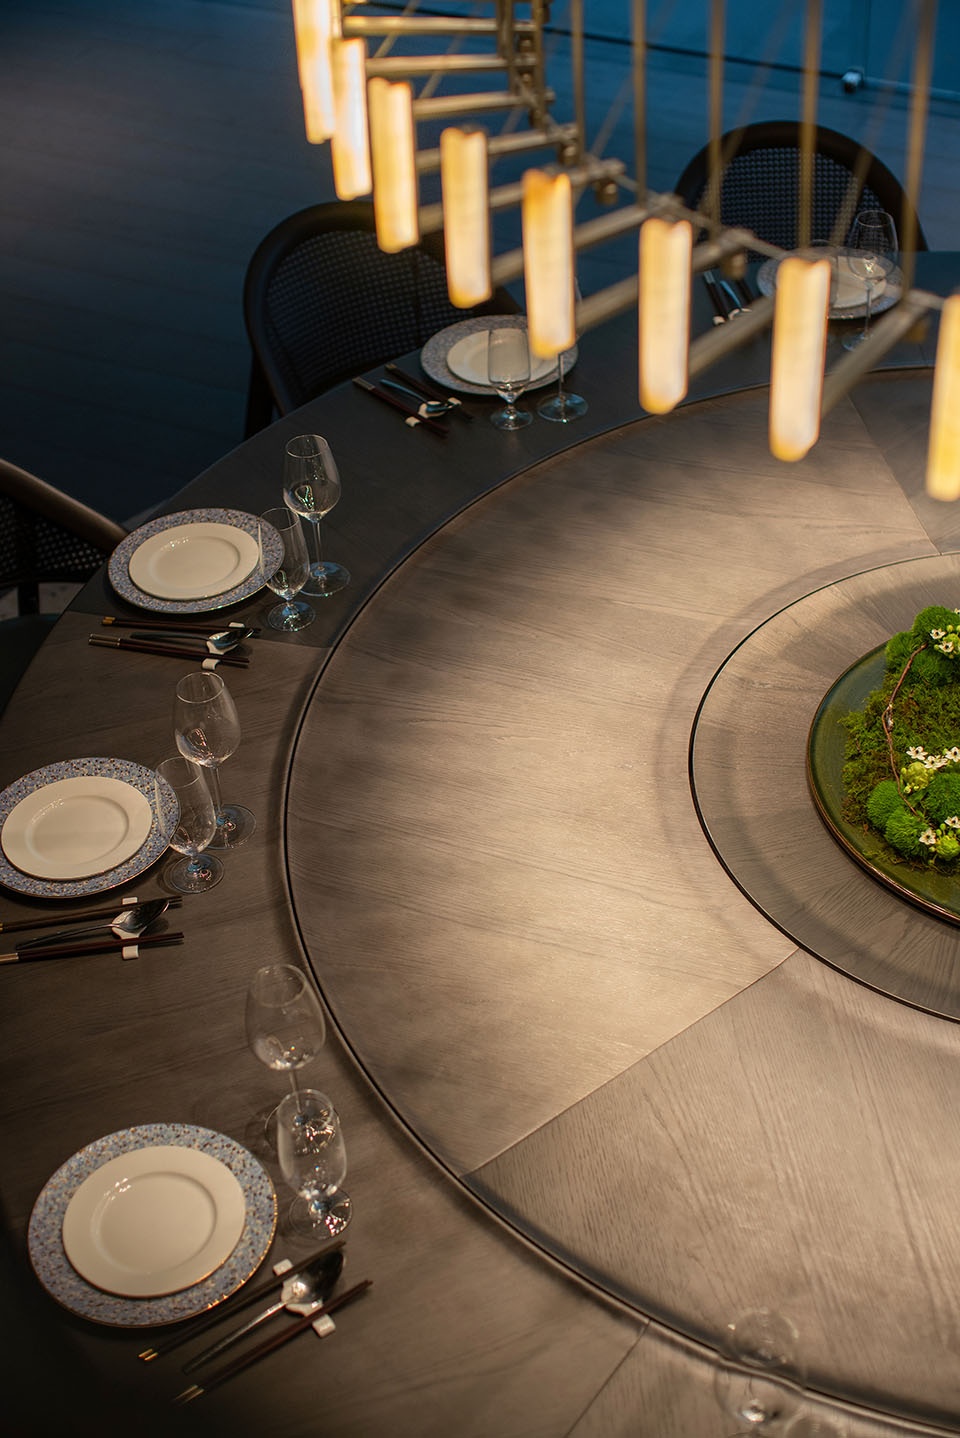
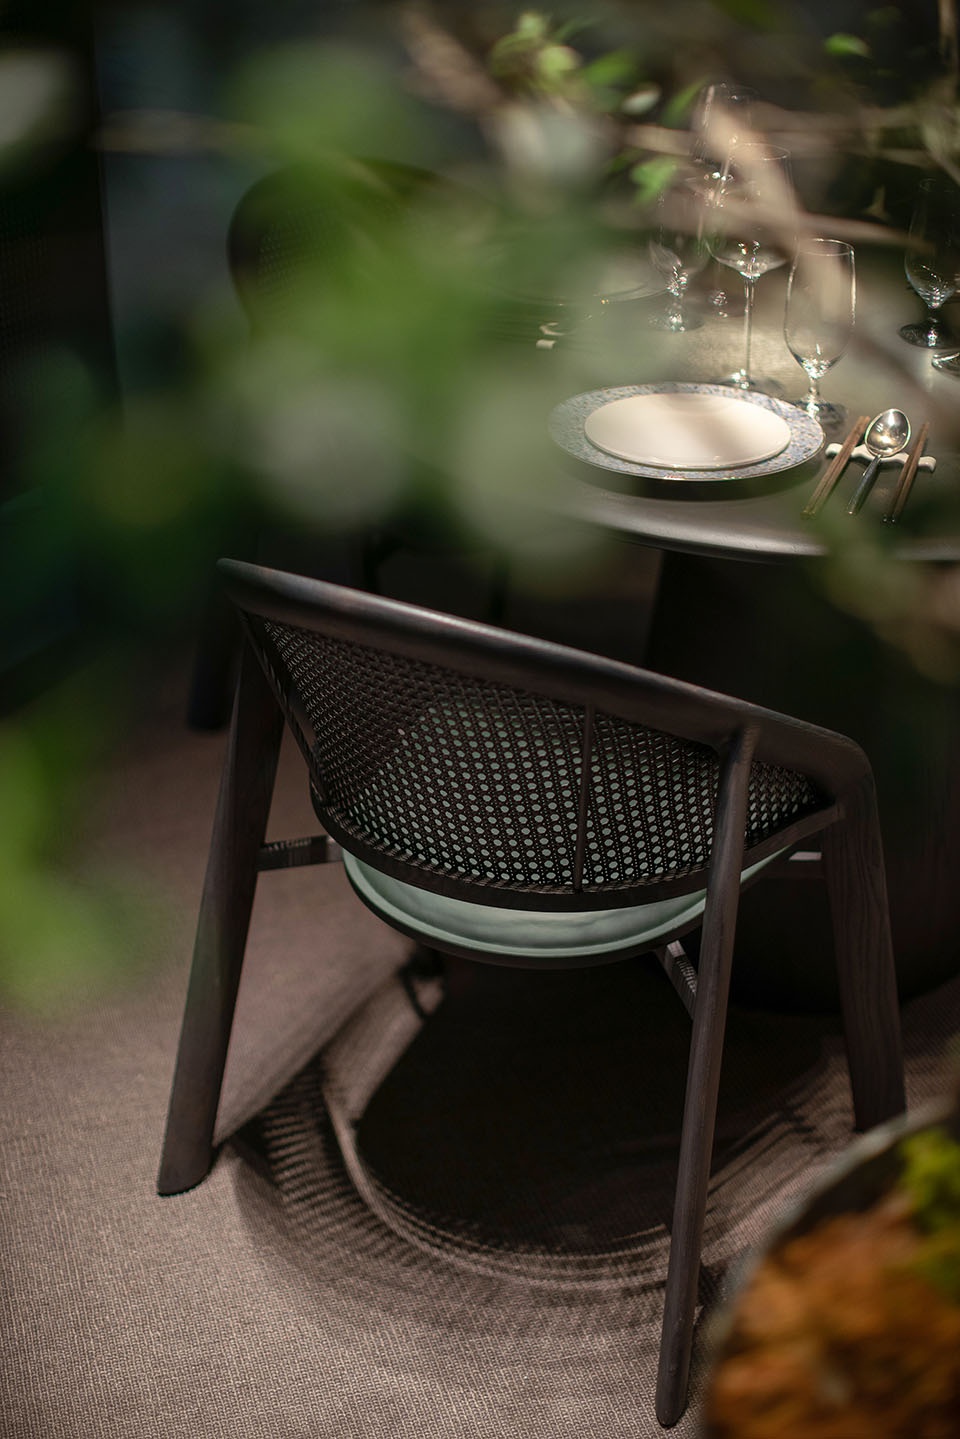
我们通过该项目针对高级中餐进行了全系列的餐桌椅家具设计。基于中餐的复杂的用餐习性,如:餐前茶饮家具需雅致,餐后酒饮家具需稳定,餐中杯盘数量摆置空间需宽裕,就餐时长以90分钟为例家具需强舒适度,风格观感需具备清晰的当代性及通用性——不尽赘述,每一个弧度都是炉火功夫。
Through this project, we have designed a complete range of dining table and chair furniture specifically tailored for upscale Chinese dining spaces. Taking into consideration the complex dining habits of Chinese cuisine, we have addressed various aspects of furniture design. For example, the furniture used for tea tasting before the meal requires elegance, while the furniture used for post-meal drinking needs to provide stability. Ample space is provided on the tabletop for the placement of cups and dishes during the dining process. Considering a dining duration of approximately 90 minutes, comfort is a priority in the furniture design. The style and appearance of the furniture exhibit a clear contemporary and universal aesthetic. Each curve in the furniture design has been meticulously crafted with utmost attention and expertise.
▼就餐区桌椅,Dining space © 吴鉴泉
▼就餐区桌椅,Tables and chairs at dining space © 吴鉴泉
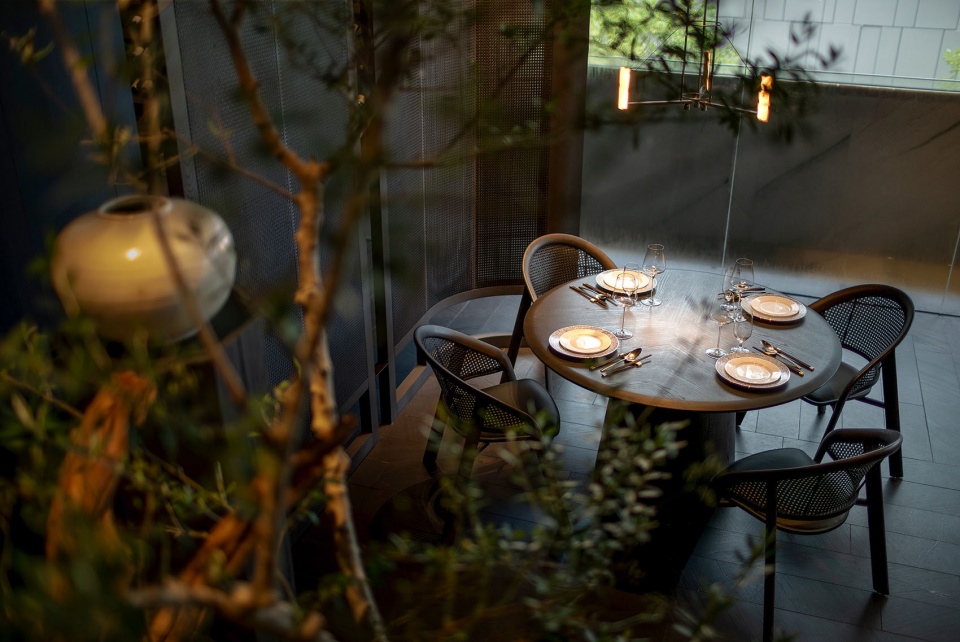
▼就餐区桌椅细部,Details of dining spacee © 吴鉴泉
书法
Calligraphy
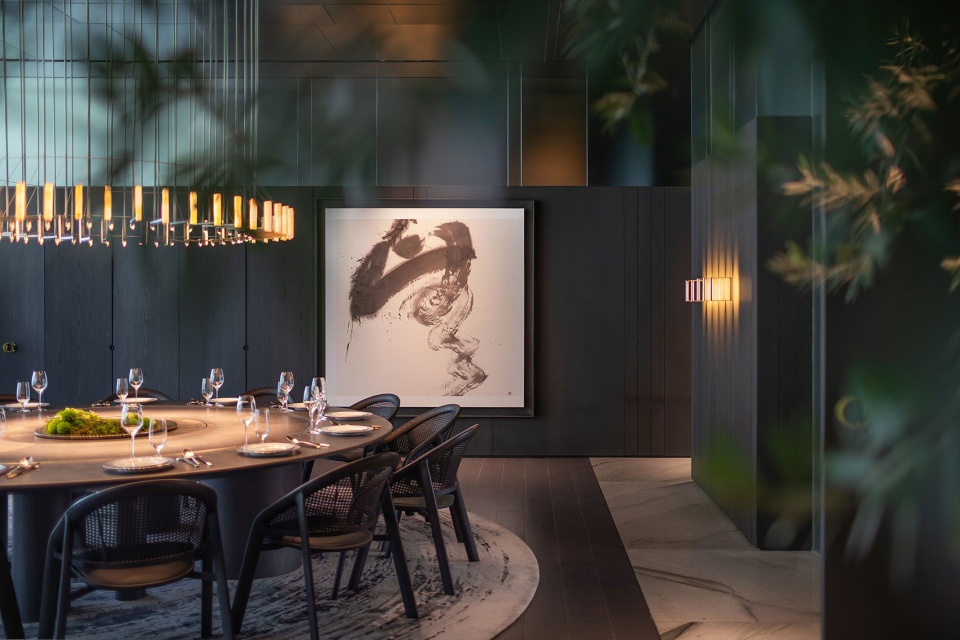
自古书法高于画作,因其气韵兼备且抽象。该项目中书法作品来自书法家许静大作,‘空’字作品安置于大包房广池,‘风’字作与‘如为何’自作安置于公区。三幅作品风骨俊逸!
Since ancient times, calligraphy has been regarded as superior to painting due to its combination of artistic charm and abstraction. In this project, the calligraphic works are created by the renowned calligrapher Xu Jing. The character ‘空’ (kōng), meaning ’emptiness’ or ‘void,’ is displayed prominently in the private dining room called Guangchi. The characters ‘风’ (fēng), meaning ‘wind,’ and ‘如为何’ (rú wéi hé), meaning ‘how about’ or ‘what if,’ are beautifully showcased in the public area. Each of these three pieces is characterized by their elegance and vitality, showcasing the calligrapher’s exquisite skill.
▼空间中的书法作品,Calligraphy works in space © 吴鉴泉
包房
private room
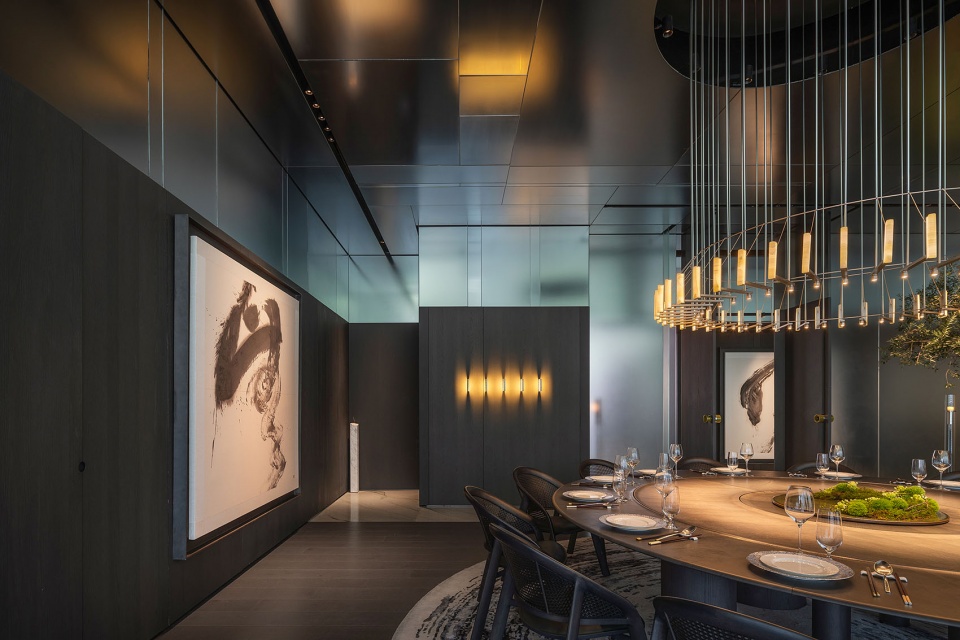
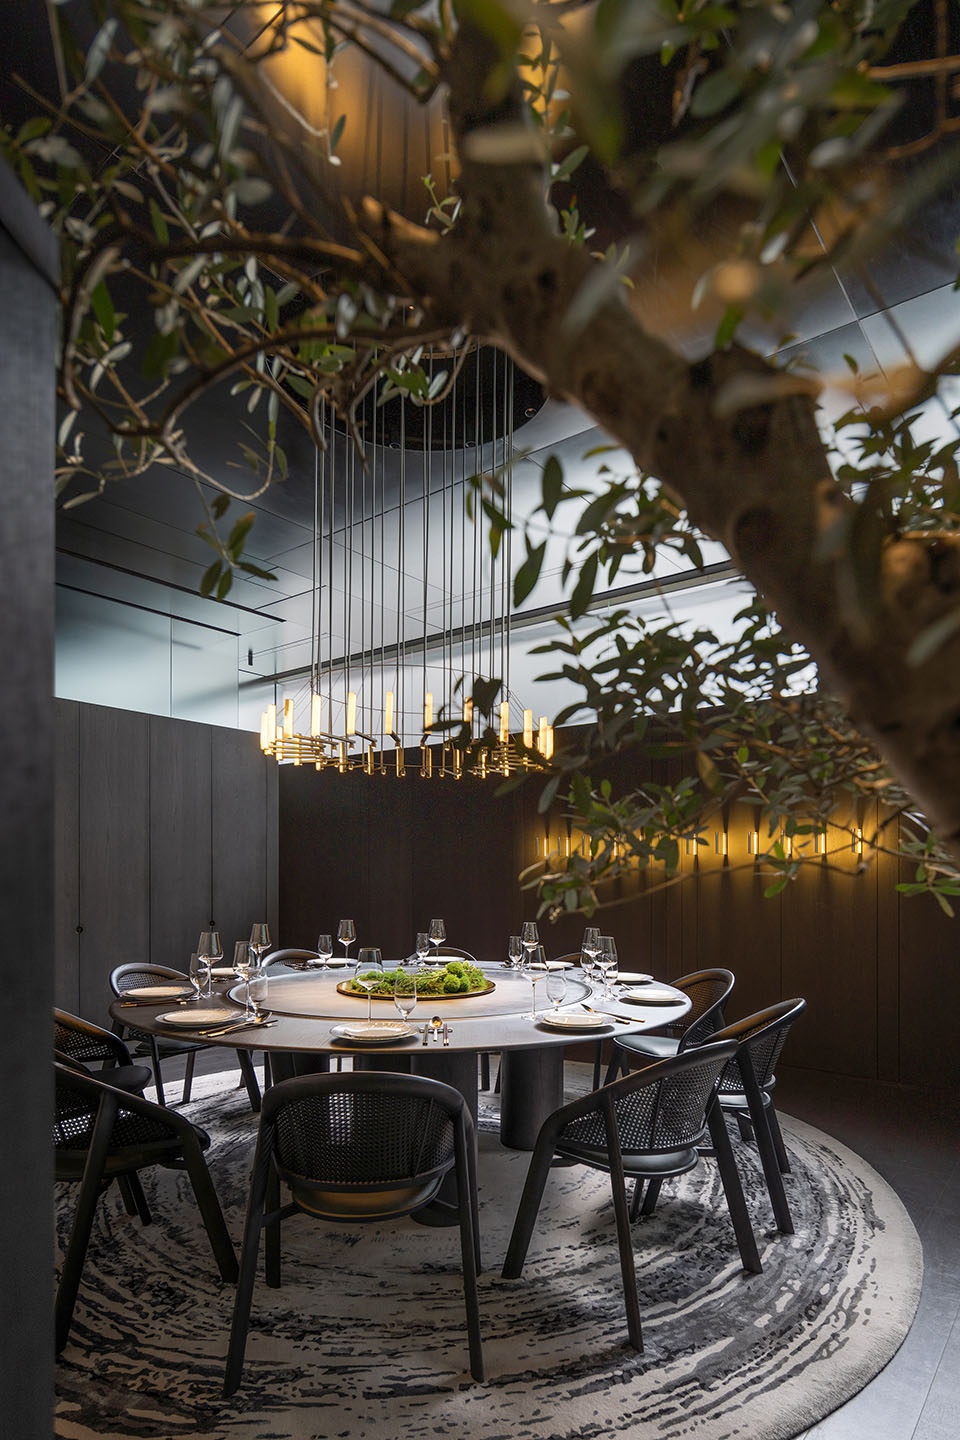
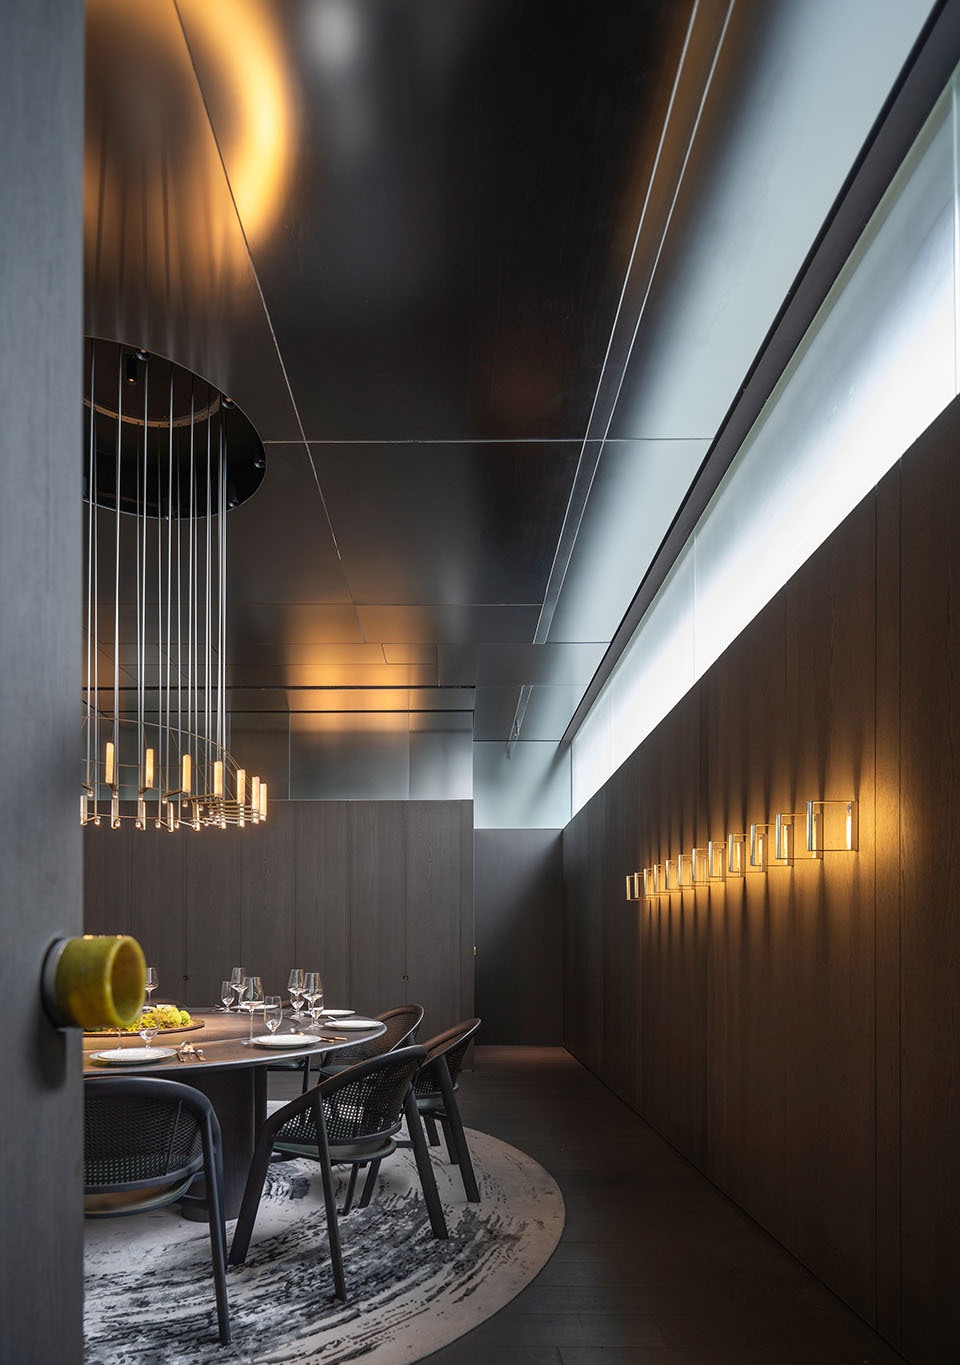
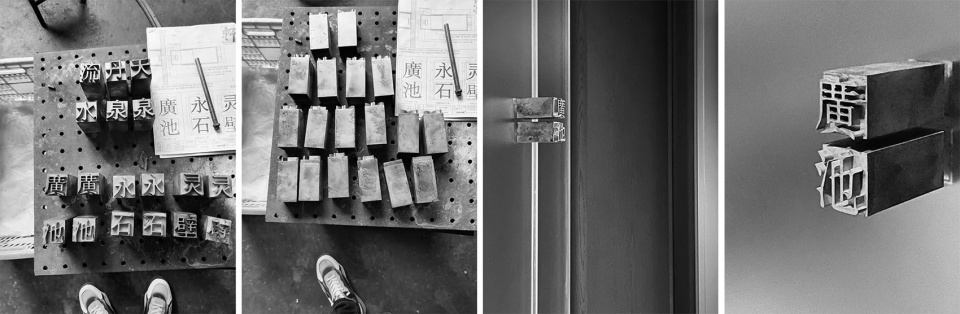
借《长物志》水石篇中十一名,天泉,流水、灵璧、丹泉,广池,永石……等,摹铅字板块做标识。天泉间重私密,容客10-12人,过水景岛台后入门,偏安一隅。
Taking inspiration from the “Water and Stone” section of the book “Chang Wu Zhi,” eleven names are borrowed: Tian Quan, Liu Shui, Ling Bi, Dan Quan, Guang Chi, Yong Shi, and others. Lead lettering plaques are used as signage within the restaurant. The private room Tian Quan emphasizes privacy and can accommodate 10-12 guests. It is accessed through the water landscape island platform, tucked away in a secluded corner.
▼私密的包房空间,Private room © 吴鉴泉
流水、灵璧、丹泉间通透,各容客10-12人,各间外有露台园景贯穿,植被廊桥交错,园间茶座供各间食客餐前侯座餐后小憩。
The private rooms named “Liu Shui,” “Ling Bi,” and “Dan Quan” emphasize transparency. Each room can accommodate 10-12 guests, and each room has a terrace that integrates with the garden landscape.The vegetation and bridges intertwine, creating a harmonious atmosphere. Tea seats within the garden provide a place for diners to wait before the meal and relax after dining.
▼园景房间,Garden view room © 吴鉴泉
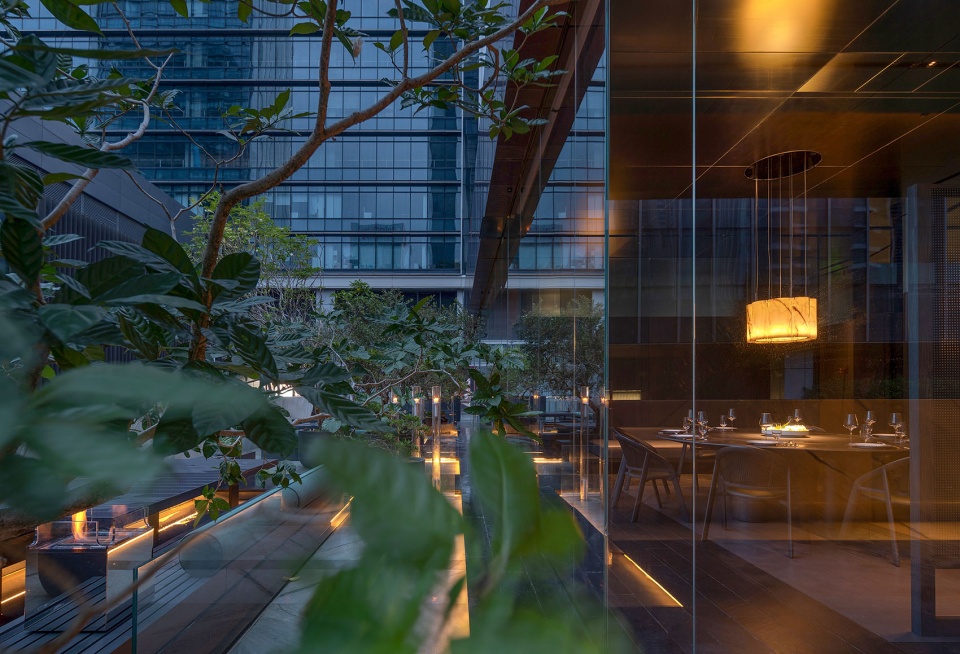
▼园景房间细部,Details of the garden view room © 吴鉴泉
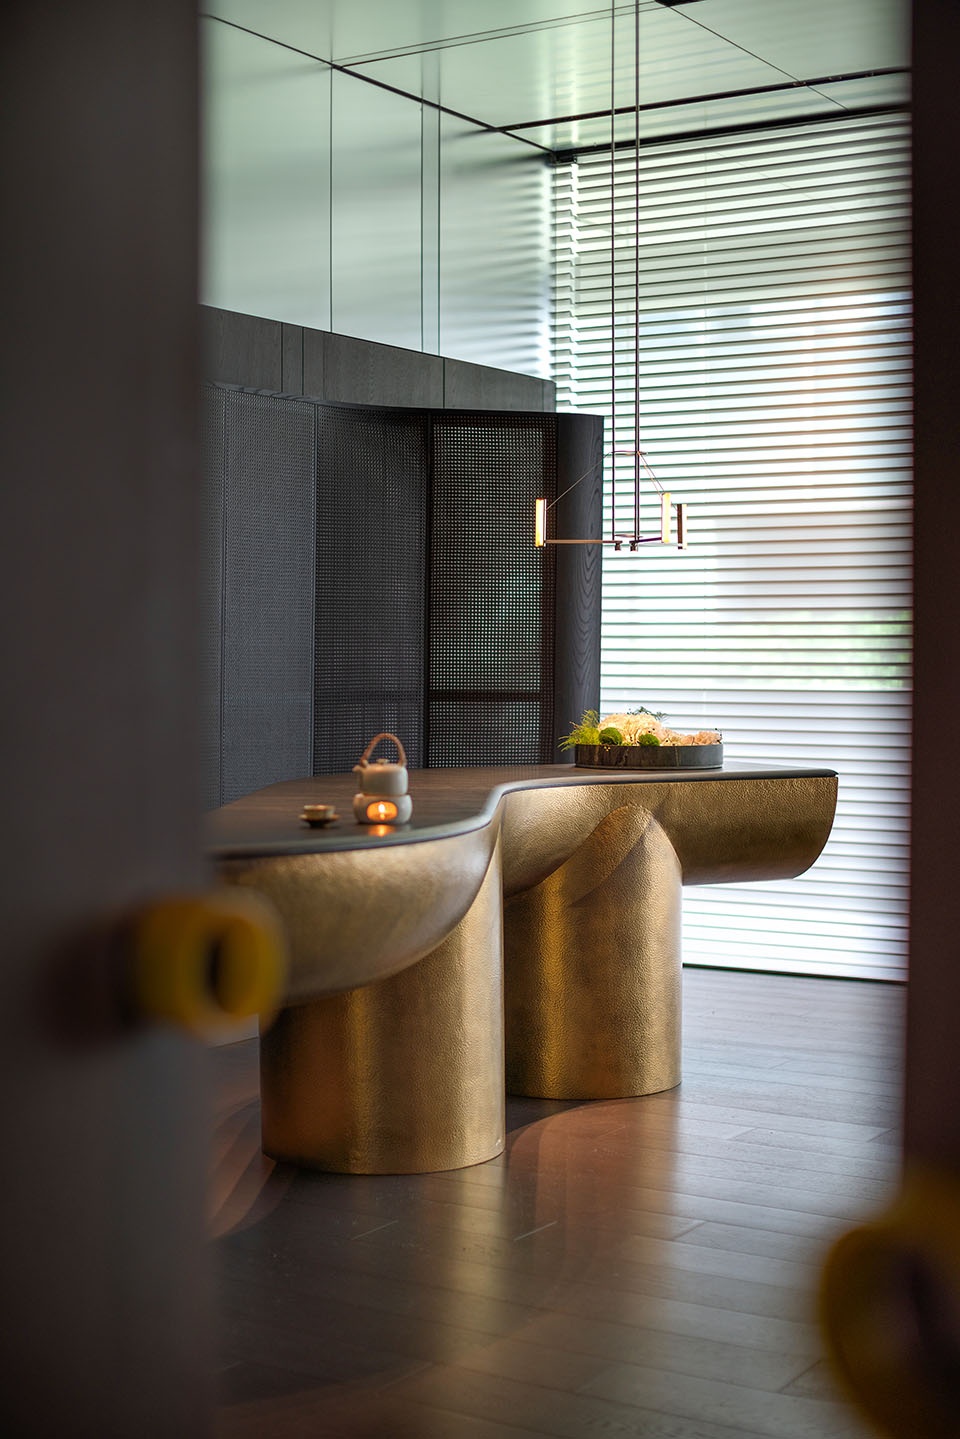
广池间配置最为完整,容客16-18人,内有一组铜质曲型长台用于餐前茶酒交谈,外有观景长廊供席间小叙。名作一副草行‘空’。
▼广池间字体制作过程,Font making process © 吴鉴泉
The private room named “Guangchi” is equipped with the most comprehensive facilities and can accommodate 16-18 guests for dining. Inside the private room, there is a set of curved copper long tables where guests can enjoy tea and engage in conversations before the meal. Outside the private room, there is a scenic corridor where guests can have casual conversations during their dining experience. On the wall, there is a famous calligraphy masterpiece, a cursive script of the character ‘空’ (kōng) (meaning “emptiness”).
▼广池间, “Guangchi” © 吴鉴泉
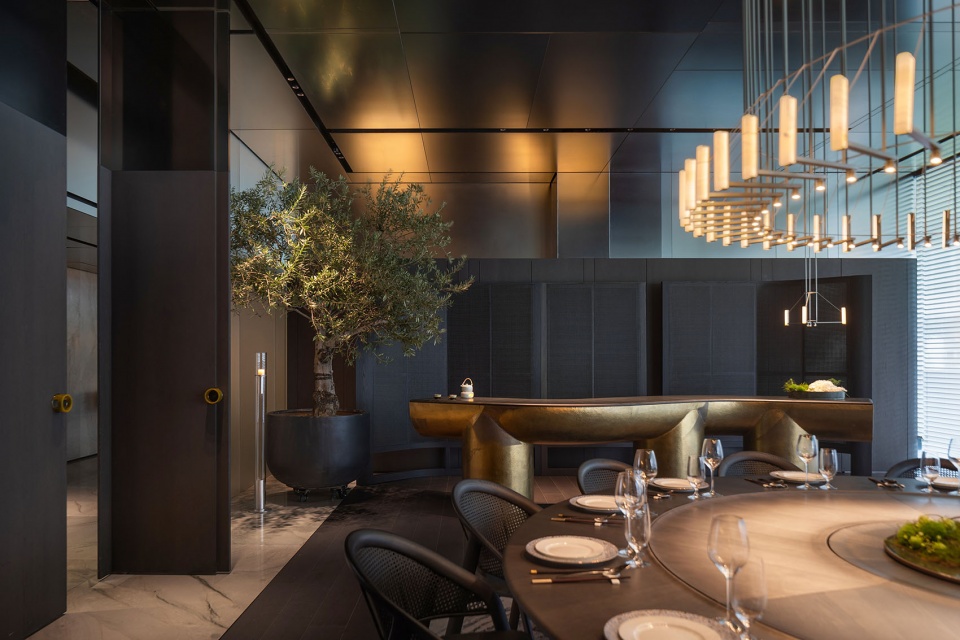
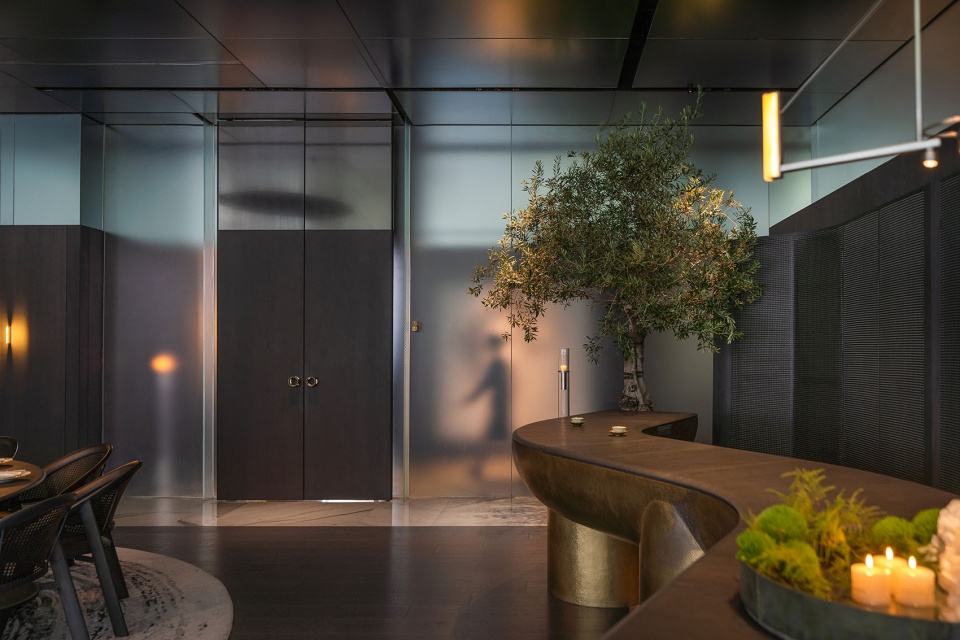
▼广池间细部,Details of “Guangchi” © 吴鉴泉
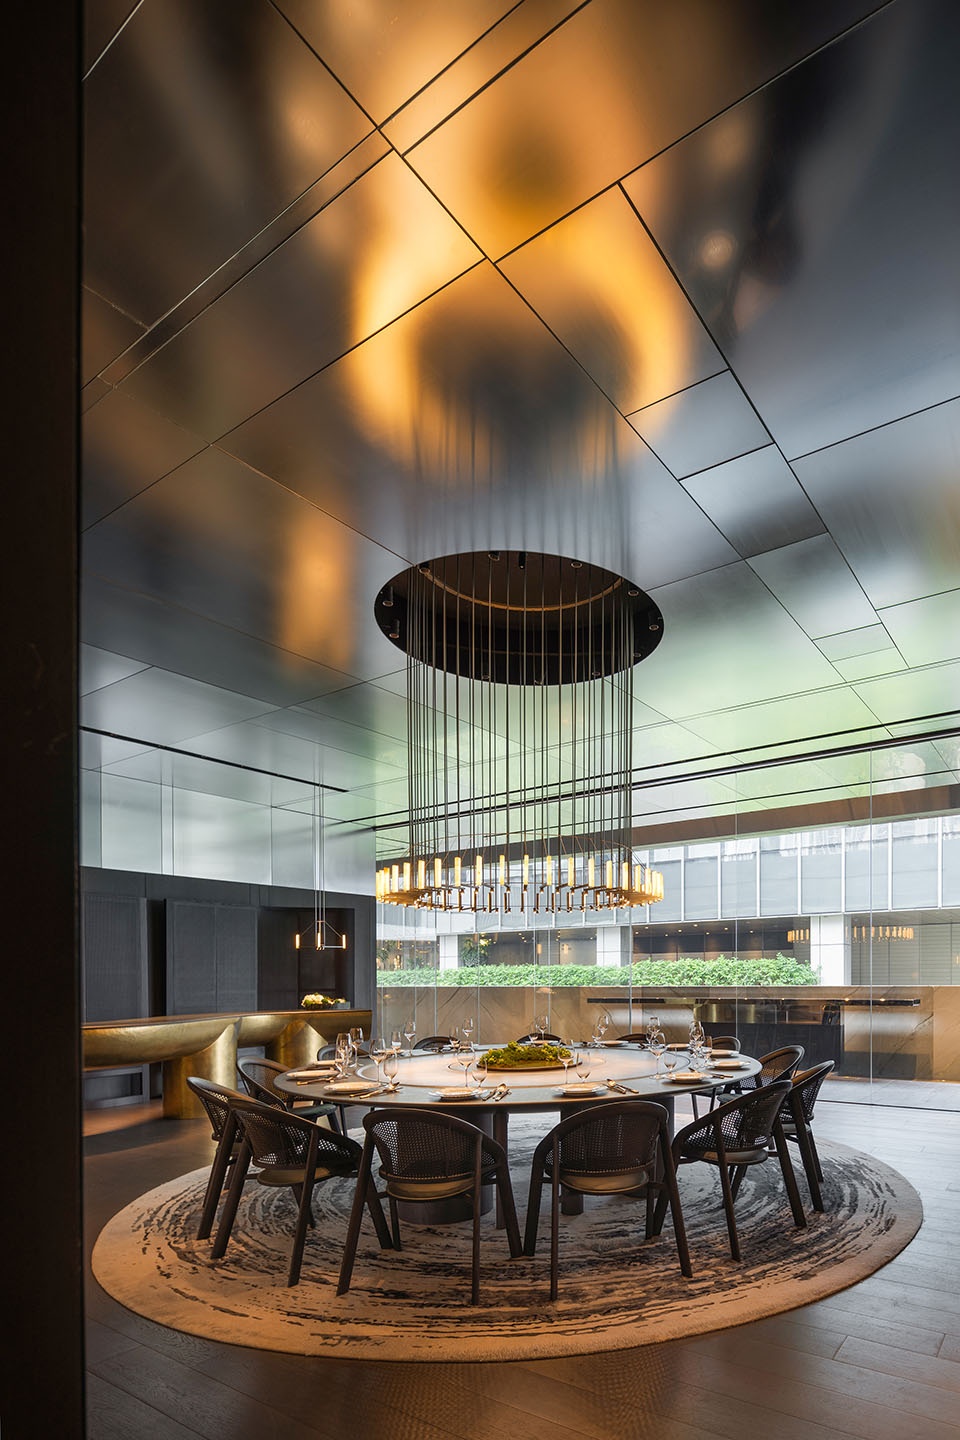
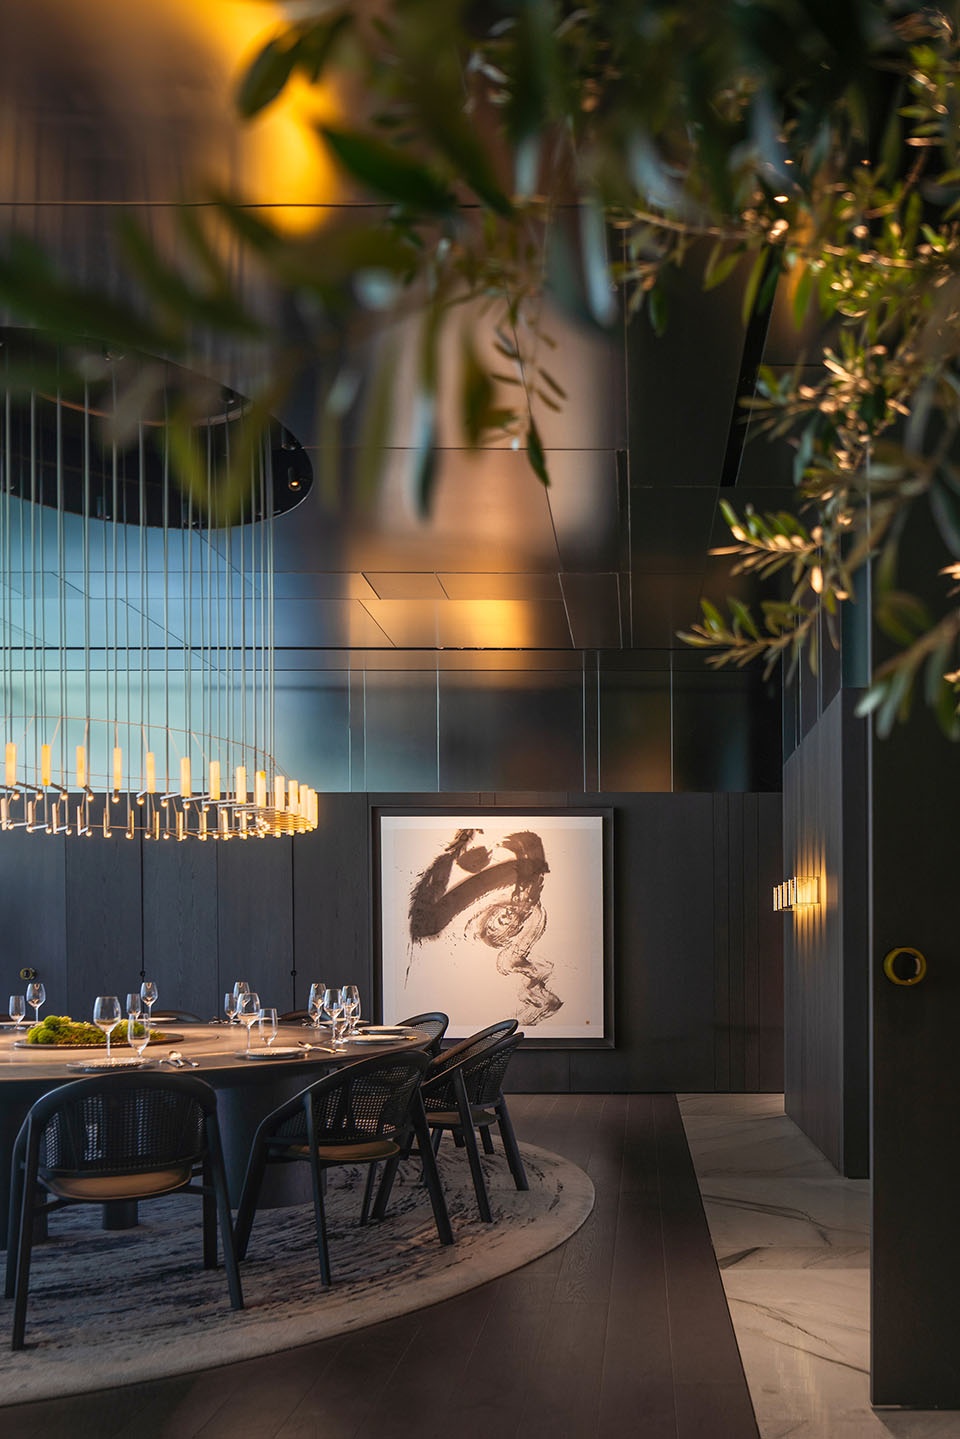
近水知鱼,近山识鸟,近厨辨食。中国对饮食的重视与考究近乎于道,举世罕有可匹。不论是街头排档或者厅堂华室都各有各的风骨路数。而餐饮环境设计在五识(视、嗅、味、触、听)中已占其三,其起乎于礼,可探究处深不见底。我们通过一次‘大味至淡,放盐有度’的设计尝试来探讨当代高级中餐环境中的一种更抽象内敛的可能性,及呈现完整独特的用餐体验。项目过程恰逢疫情,诸事曲折,幸得品牌方坚持不懈,谨以此文致谢!
“Near water, know fish; near mountains, recognize birds; near the kitchen, discern food.”Frequent exposure to something allows us to naturally grasp its habits and patterns without even realizing it. China’s profound emphasis and meticulousness towards food and dining are unparalleled worldwide. Whether it’s the lively street food stalls or the elegant dining halls, each has its own unique style and characteristics. The design of the dining environment holds significant importance, as it engages three out of the five senses of human perception (sight, smell, taste, touch, and hearing). Rooted in rituals, it offers endless possibilities for exploration. Through our “simplification of the essence” design approach, we aim to explore a more abstract and understated possibility within the context of contemporary upscale Chinese dining environments, providing a complete and unique dining experience. The construction process of this project coincided with the challenges of the pandemic, and it was filled with twists and turns. We are fortunate and grateful for the unwavering dedication of the brand, and we extend our sincere gratitude through this message.
▼餐厅一瞥,A glimpse of the restaurant © 吴鉴泉
项目名称|放盐 · 晶采轩深圳黑金店
Project Name | Salted · Exquisite BOCUSE
项目地址|中国 深圳
Project Location | Shenzhen, China
项目面积|1200平方米
Area | 1200㎡
项目业主|晶采轩
Client | Exquisite BOCUSE
主创设计|余霖 / DOMANI东仓建设
Interior Designer | Ann Yu / DOMANI Architcetural Concepts
项目统筹 | 郑敏茵 / DOMANI东仓建设
Project Manager | Eva Zheng@DOMANI Architectural Concepts
室内深化|张锦荣、李炎、王舒洁等 / DOMANI东仓建设
Assistant Designer |Jin Zhang,Lynn Li , Sue Wang / DOMANI Architcetural Concepts
艺术陈设|A&V 桉和韦森
Furniture Fixture & Equipment | A&V Exhibition Concepts
项目工程|江苏南通三建建筑装饰设计有限公司
Architecture Construction | Jiangsu Nantong Construction Building Decoration Co.,Ltd.
主材供应|双瑜建筑艺术工程、原石原筑、埃德尔斯照明、明图灯饰
Material Supplier | Sheungyu Civil Engineering and Architecture, A2STONE, Artelds archirtectural lighting, MITOO
传媒管理|黎颖欣 / DOMANI东仓建设
Public Relation | Emily Li / DOMANI Architcetural Concepts
项目摄影|吴鉴泉
Photographer | Vincent Wu
More: 东仓建设。更多关于他们:DOMANI on gooood









真是受益良多啊,名言警句也是从不吝啬,受教
亲身体验 感觉很好 可惜案例图全是小景 而且没平面 难受了
能学到很多,典例啊!
怎一个牛字了得!
岫玉门把手质感太差,像鼻屎
完美
东仓一直水准很高,但是这个项目,材料灯光氛围都很差强人意,什么原因?
欣赏水平有待提高!
一堆石头
细节效果不错
东仓稳定发挥,做的很帅