非常感谢 小山丘舍设计工作室 对gooood的分享。更多请至: Hill House Design Studio on gooood
Appreciation towards Hill House Design Studio for providing the following description:
蕊工坊“Xin”店,取“Xin”为题做一家小店,“Xin” 即为新旧的新,也可为用心的心;地理坐标在北京,为国心;雍和宫附近胡同,有佛心;品牌主题的蕊字,是花心;建筑设计的实现,要用心;此为对于“Xin”的理解。
Rui studio “Xin” shop, “Xin” as the title of a store, “Xin” is between the old and the new, but also for the intentions of the heart; geographical coordinates in Beijing, in the heart; near Lama Temple alley, there is the theme of the brand; core word is flower; architectural design to achieve. The heart;This is the understanding of “Xin”.
▼蕊工坊位于北京雍和宫附近的胡同中,the Rui studio “Xin” shop in located in Beijing’s Lama Temple Alley
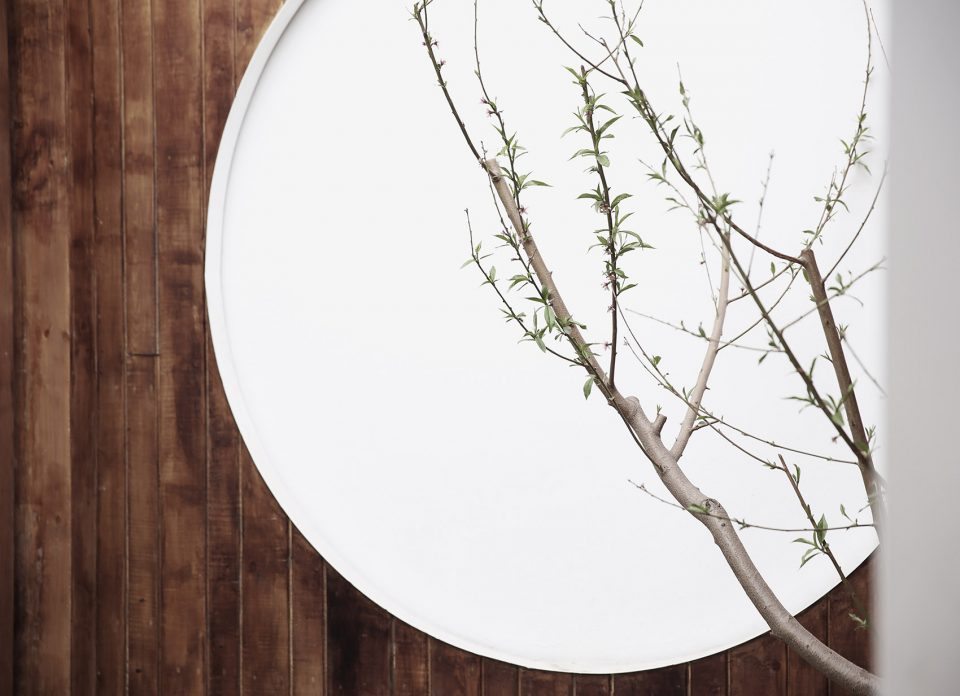

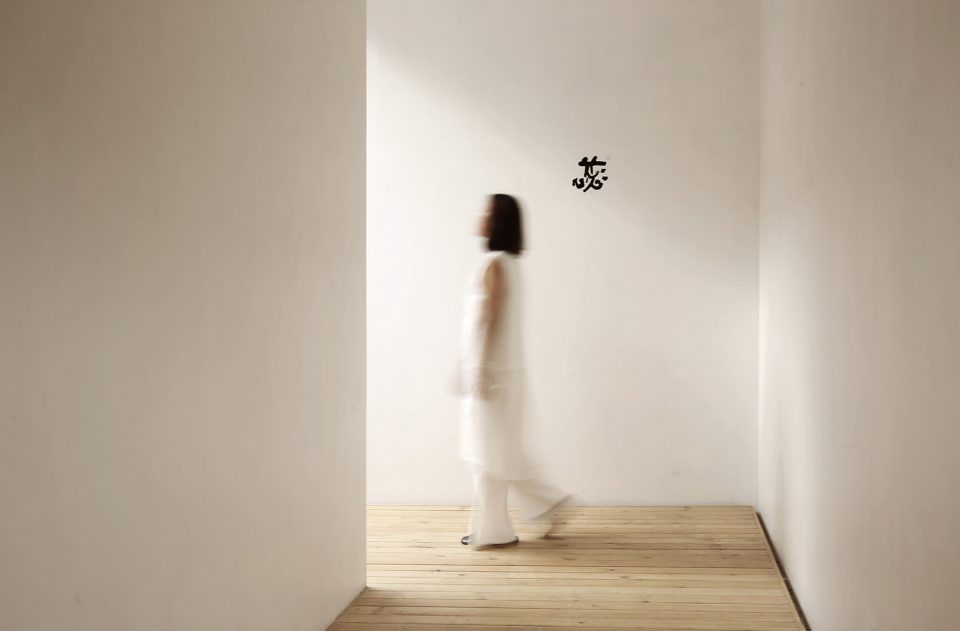
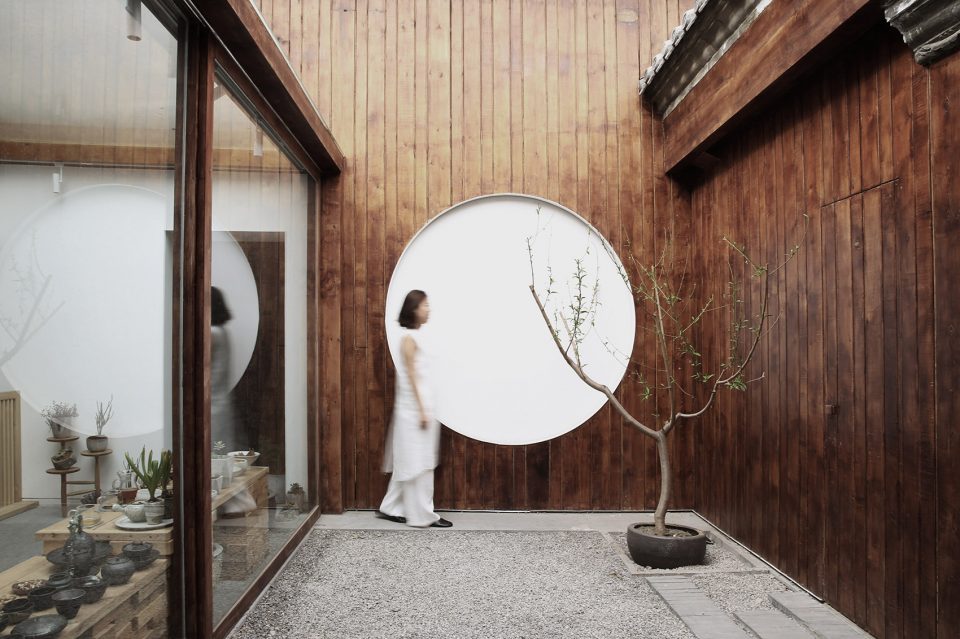
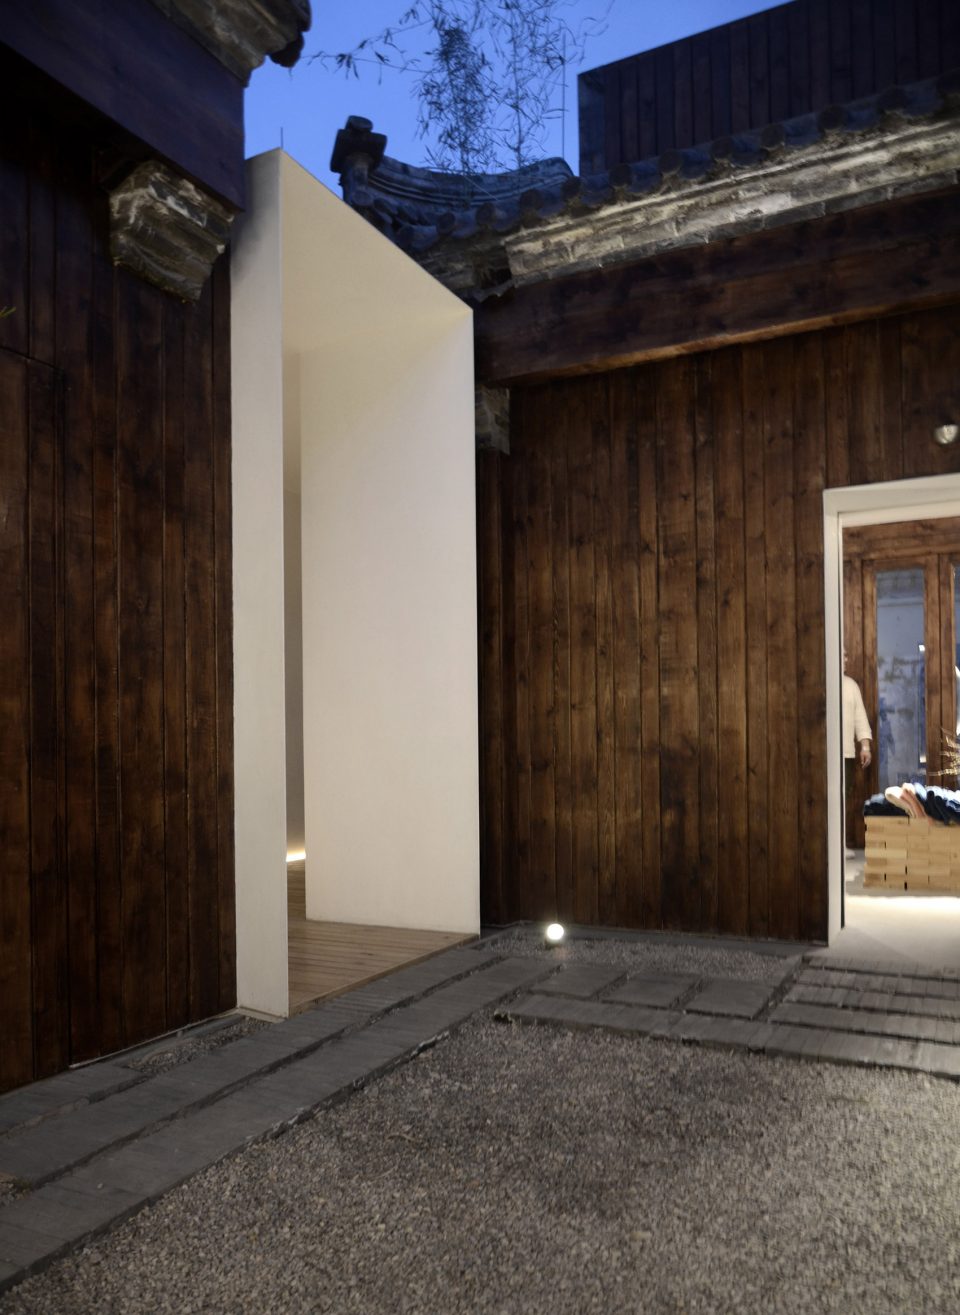
展示空间的不同在在于,我们在一各中式外壳下一颗当代艺术心,用雕塑的手法,置于极简空间中一各浮沉的通道,局部镂空,利用“借景”的艺术形式,突破空间局限,丰富园景,之上有人着一袭白衣行走,形成画面与话题,此雕塑通道正是此空间不可复制的核心,同时也是空間展开设计的原点。
The exhibition space is different from that in each case we Chinese to a contemporary art, with sculpture techniques, a minimalist space and a hollow channel, local time, the use of “borrowed scenery” art form, break through the limitations of space, rich landscape, above the people dressed in white walking and form a picture with the topic, this channel is the core of this sculpture space can not be copied, but also the origin of space design.
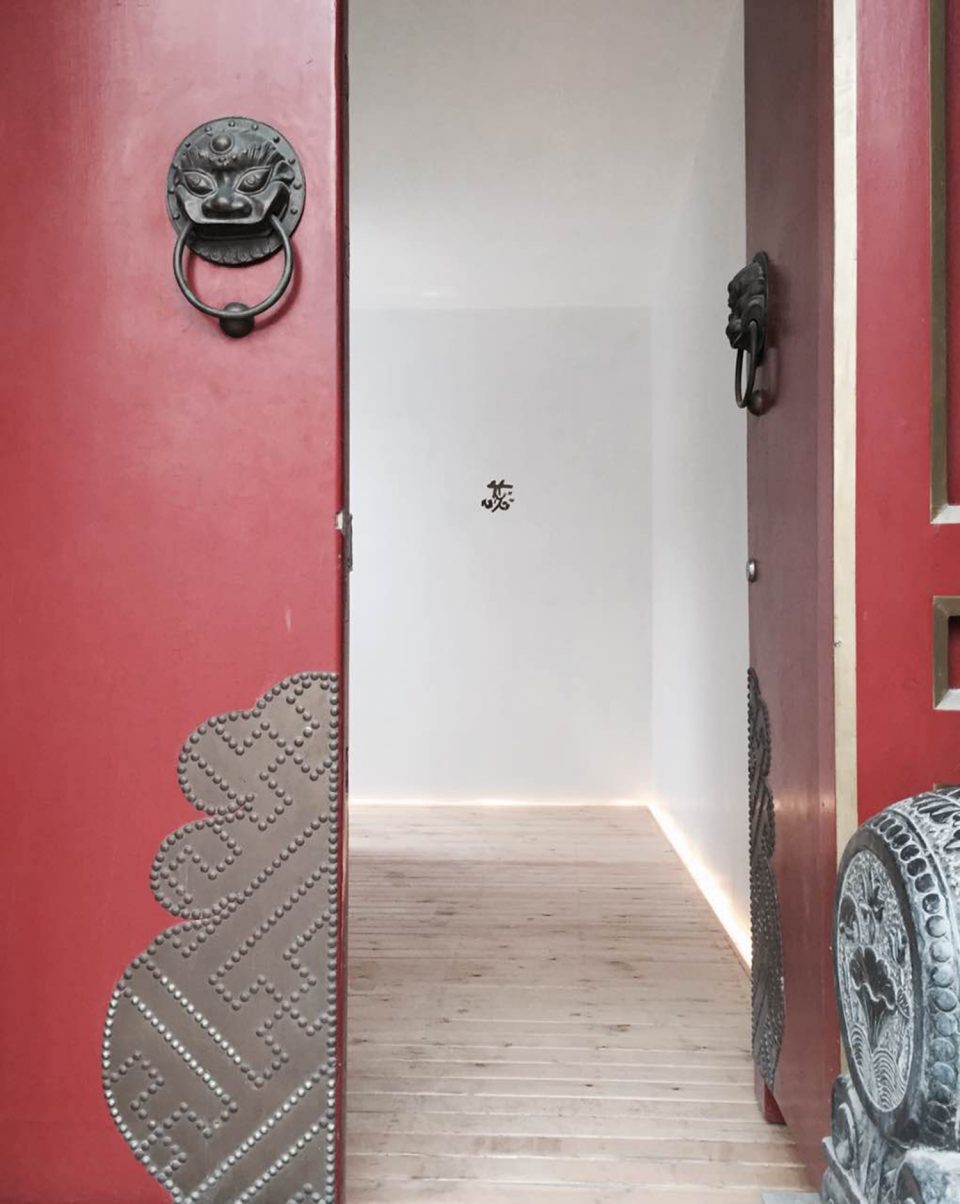
▼进入改造后的空间,step in to the renovated space
▼中庭里的景观,the gardenscape in courtyard
▼室内的展览空间,the indoor displaying area
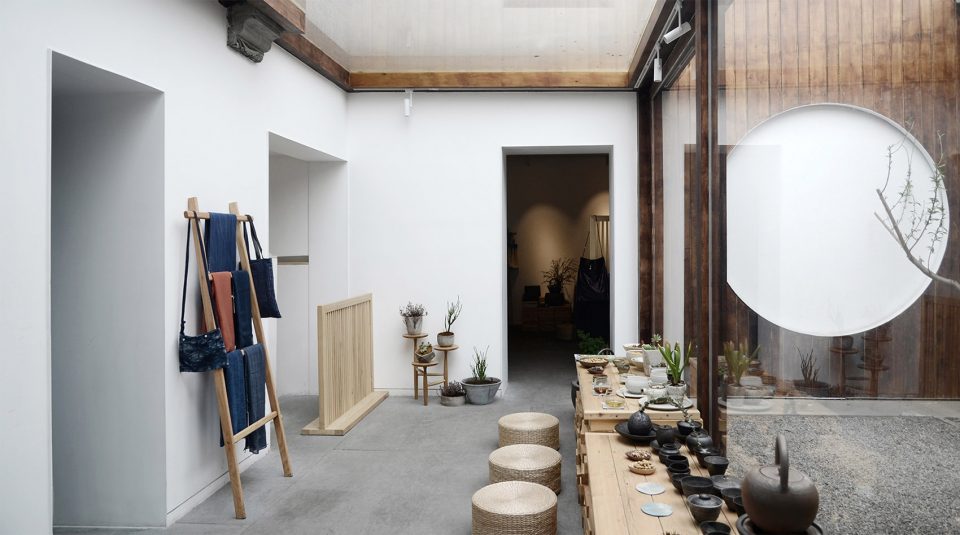
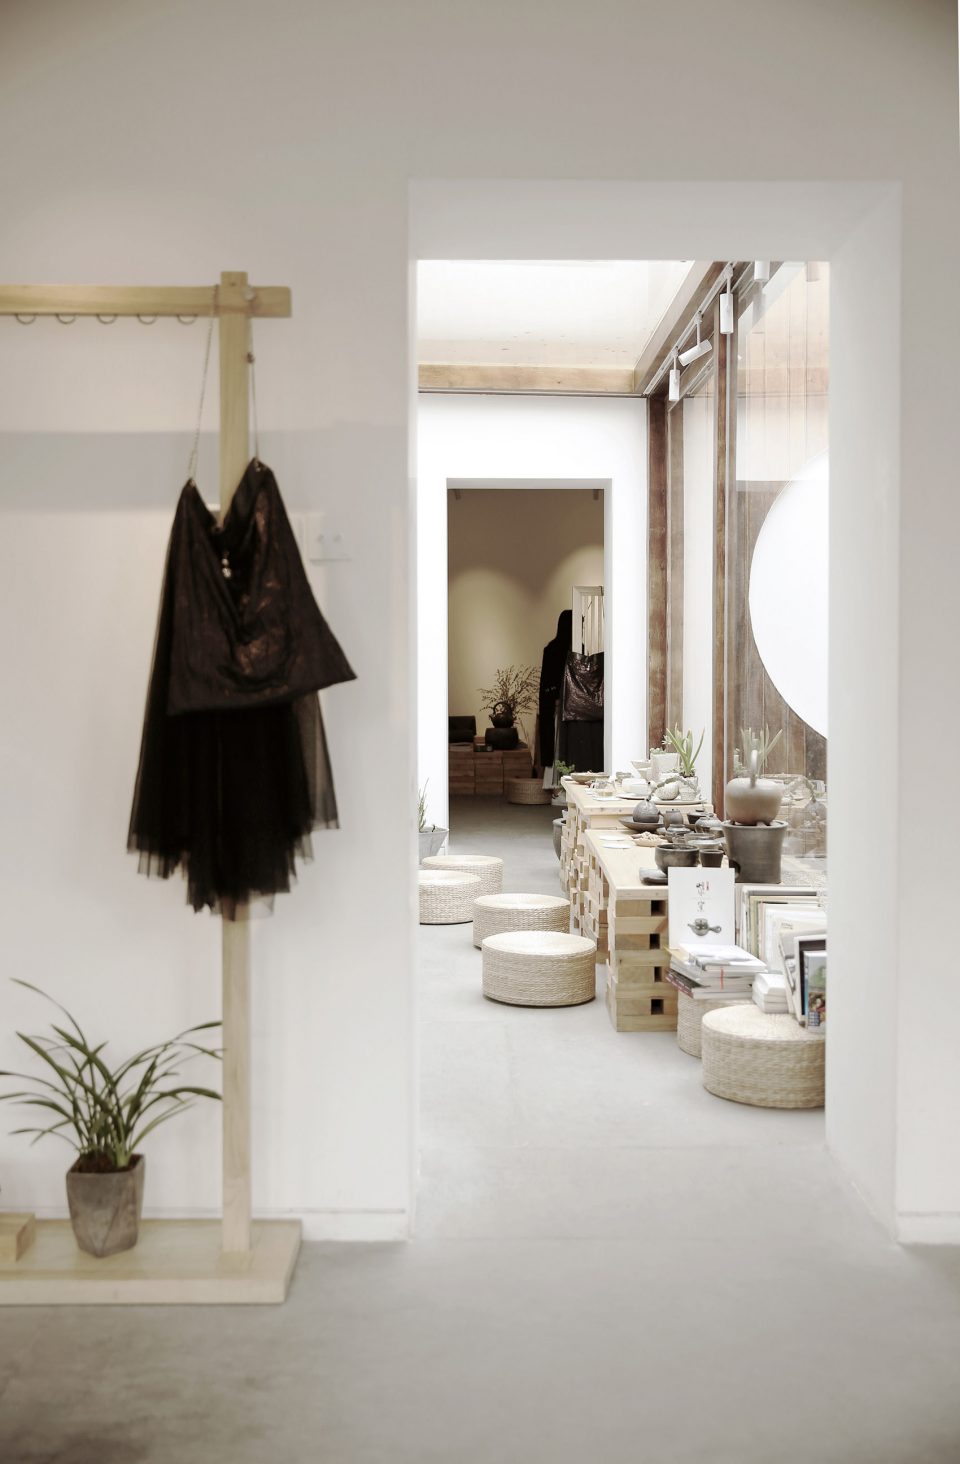
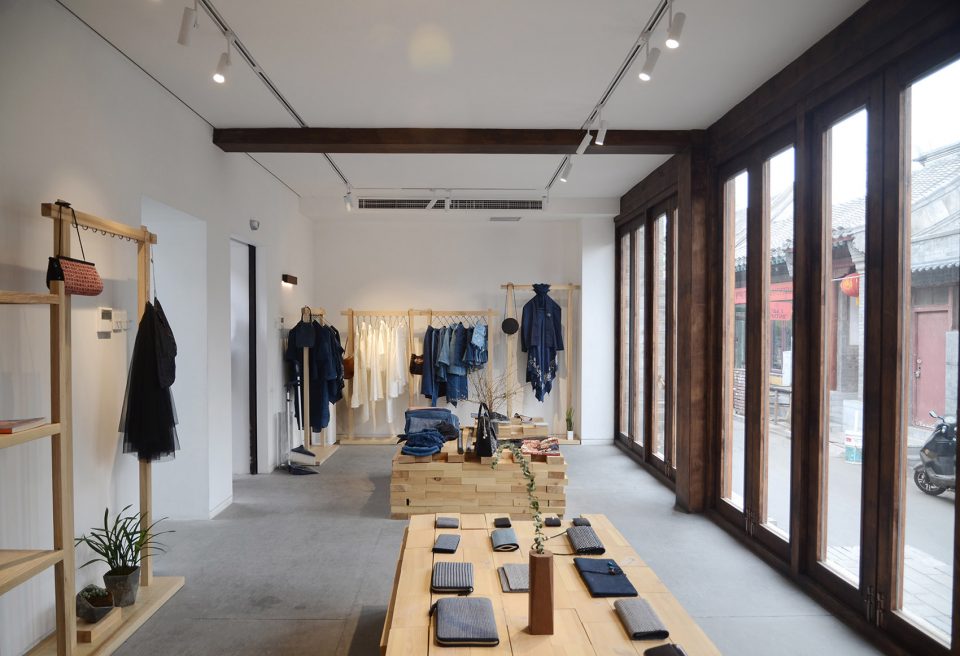
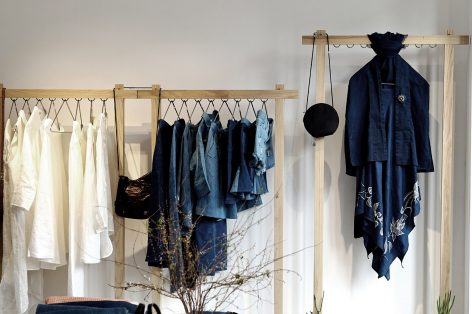
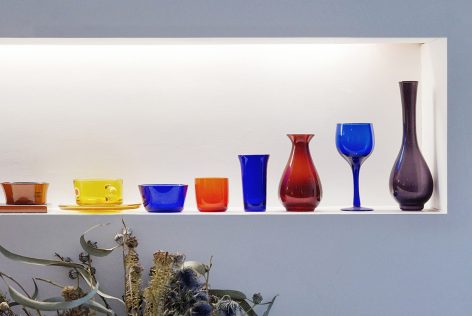
作为一个生活美学空间,它的属性不是一成不变的,那么我们在做整体规划的时候考虑从空间使用者的角度出发,还给使用者一个合理舒适的空间,并践行维克多·帕帕奈克所提倡的反对无用设计,给空间做做“简”法。
As a life-space,its aesthetic attribute is not invariable . In making a whole programme , we must consider the point of view of the space users and provide them a proper and comfortable space . In practising the “Auti-useless design”theory by Victor Papanek, space should be done subtraction.
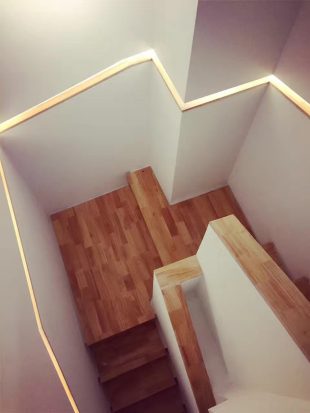
▼垂直交通空间,vertical circulation
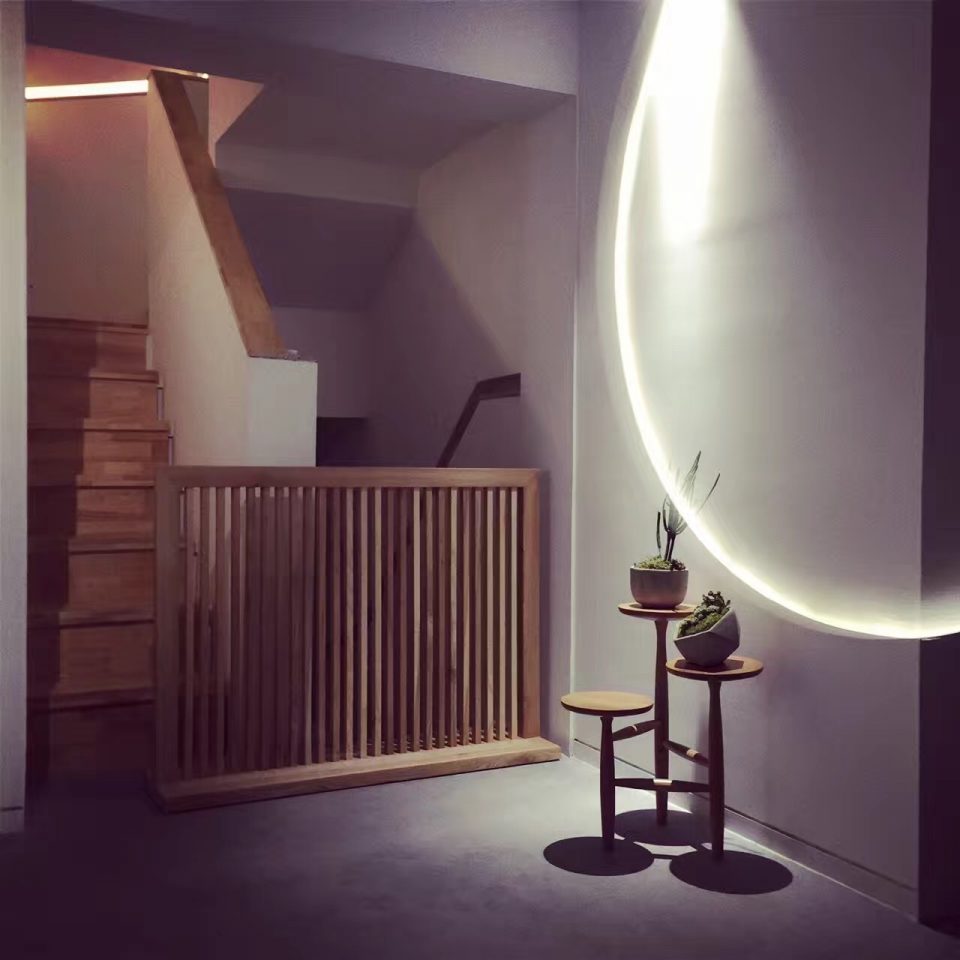
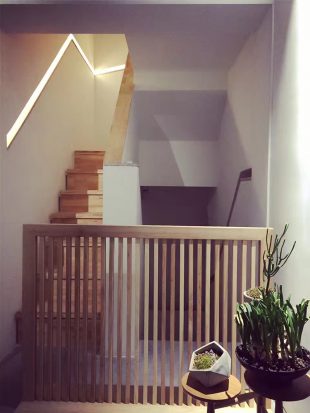
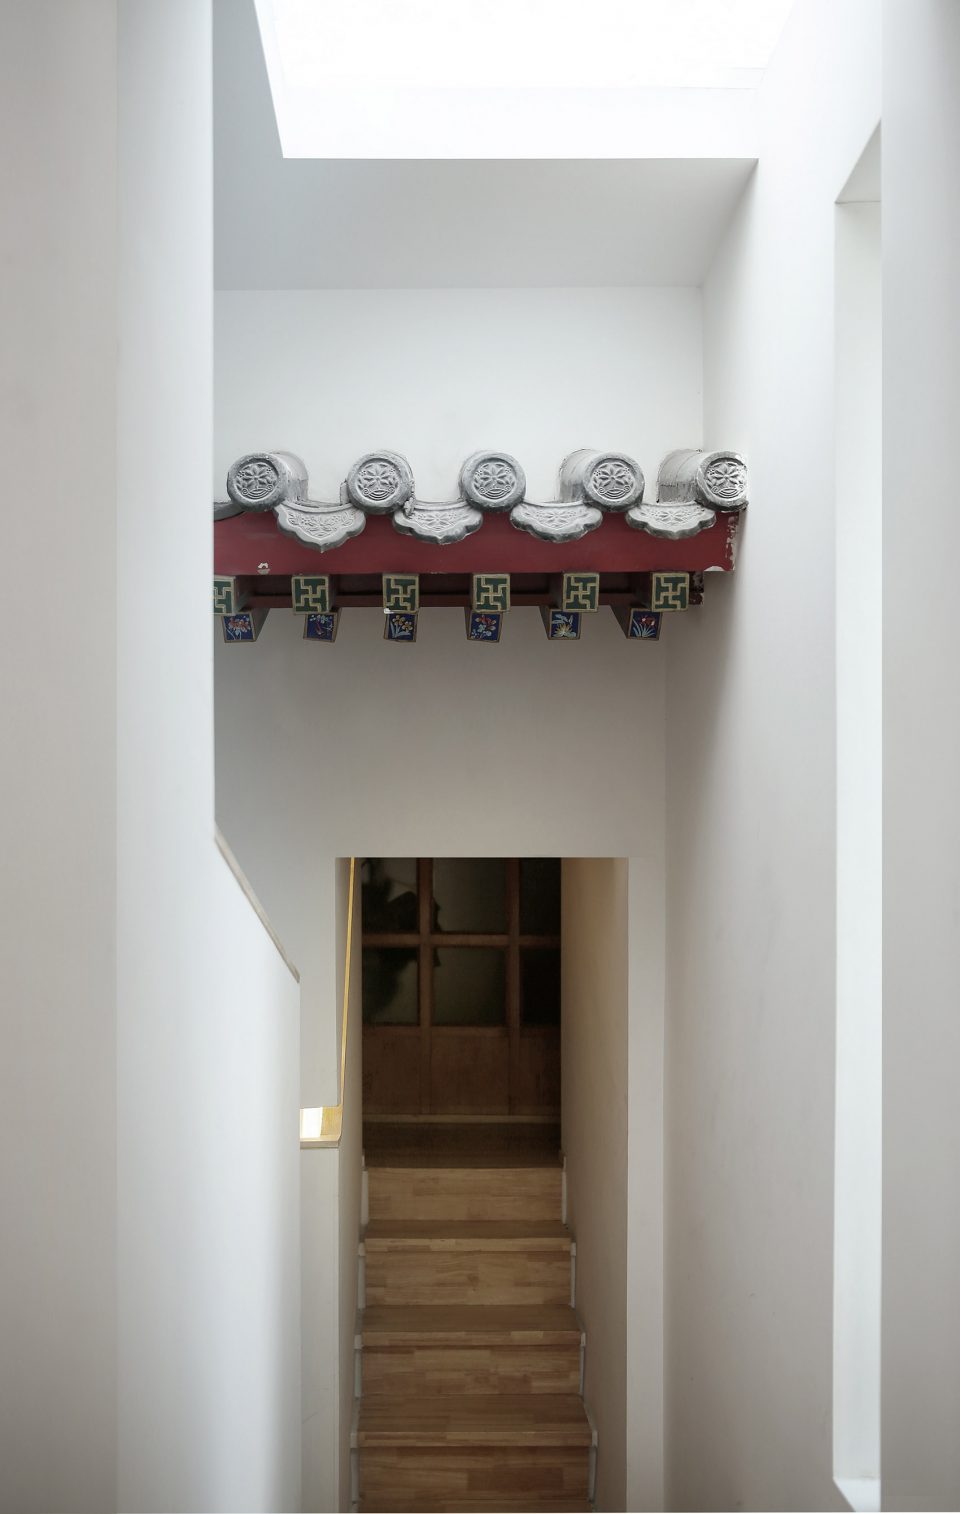
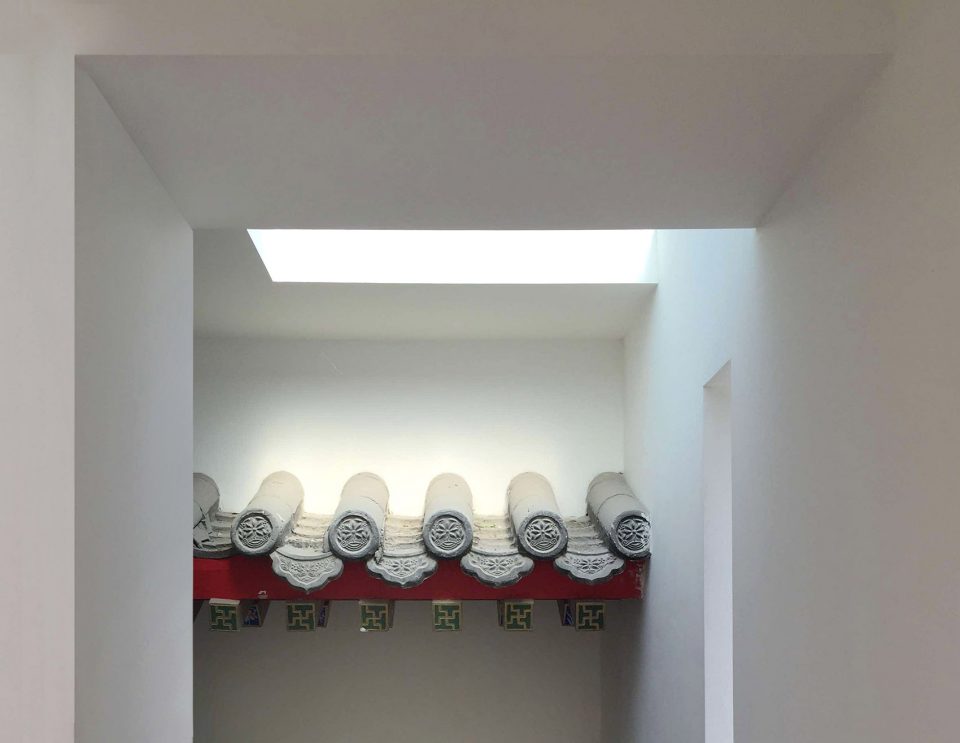
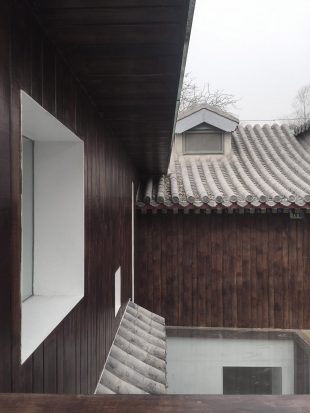
▼天窗和空间中的传统元素,skylight and the traditional element on upper level
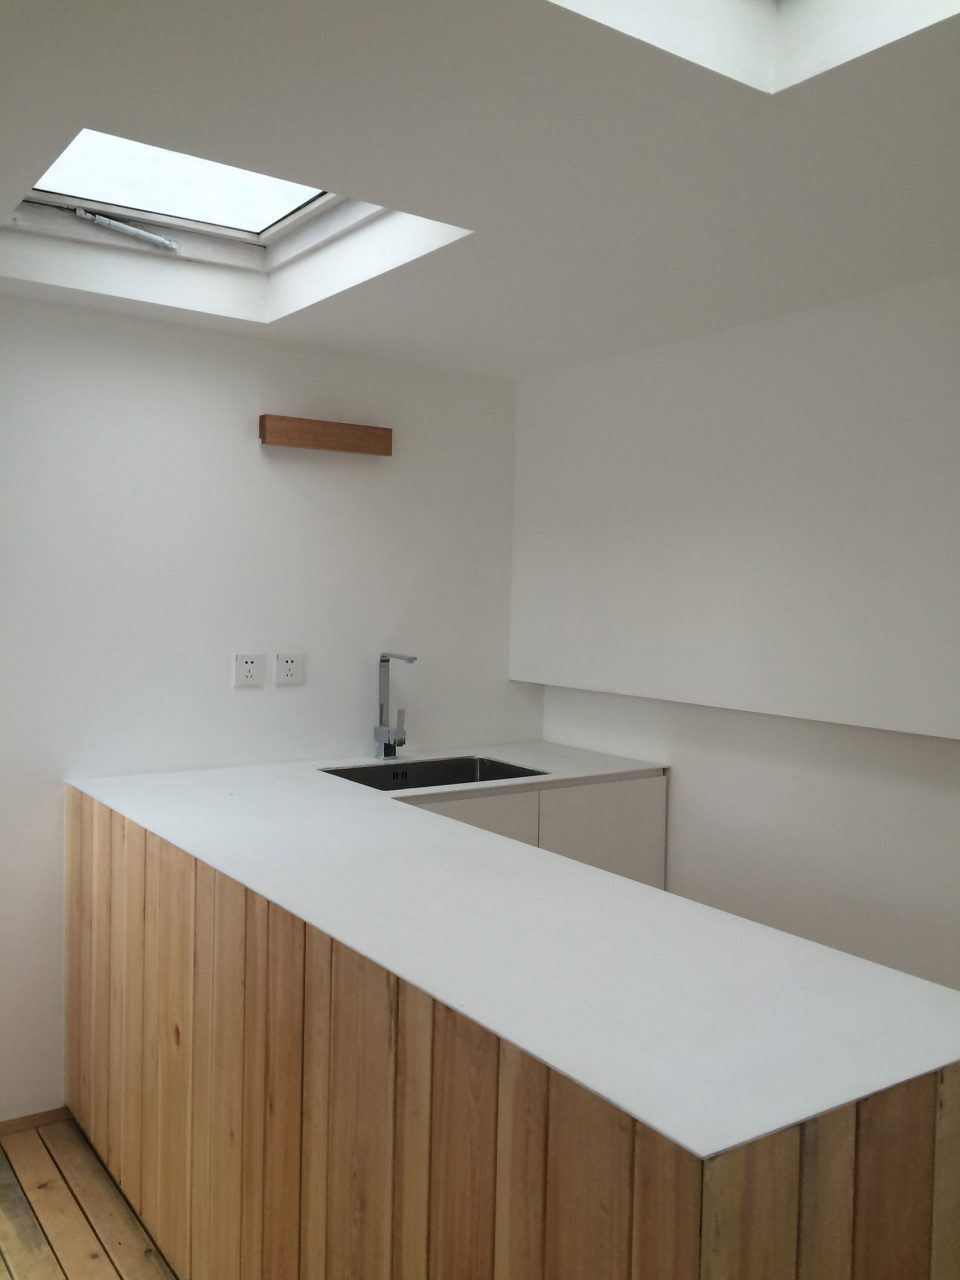
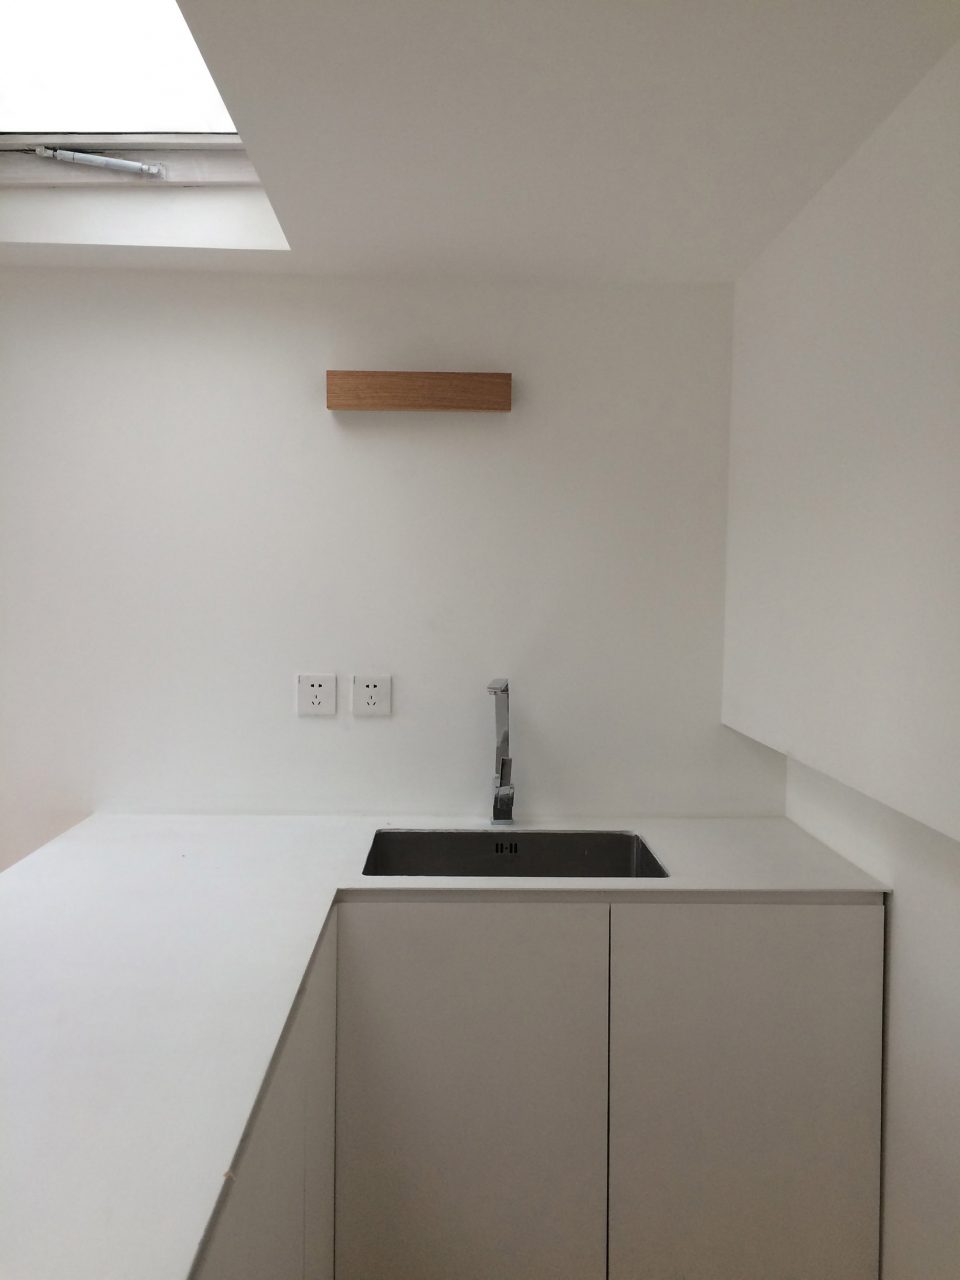
▼厨房,kitchen
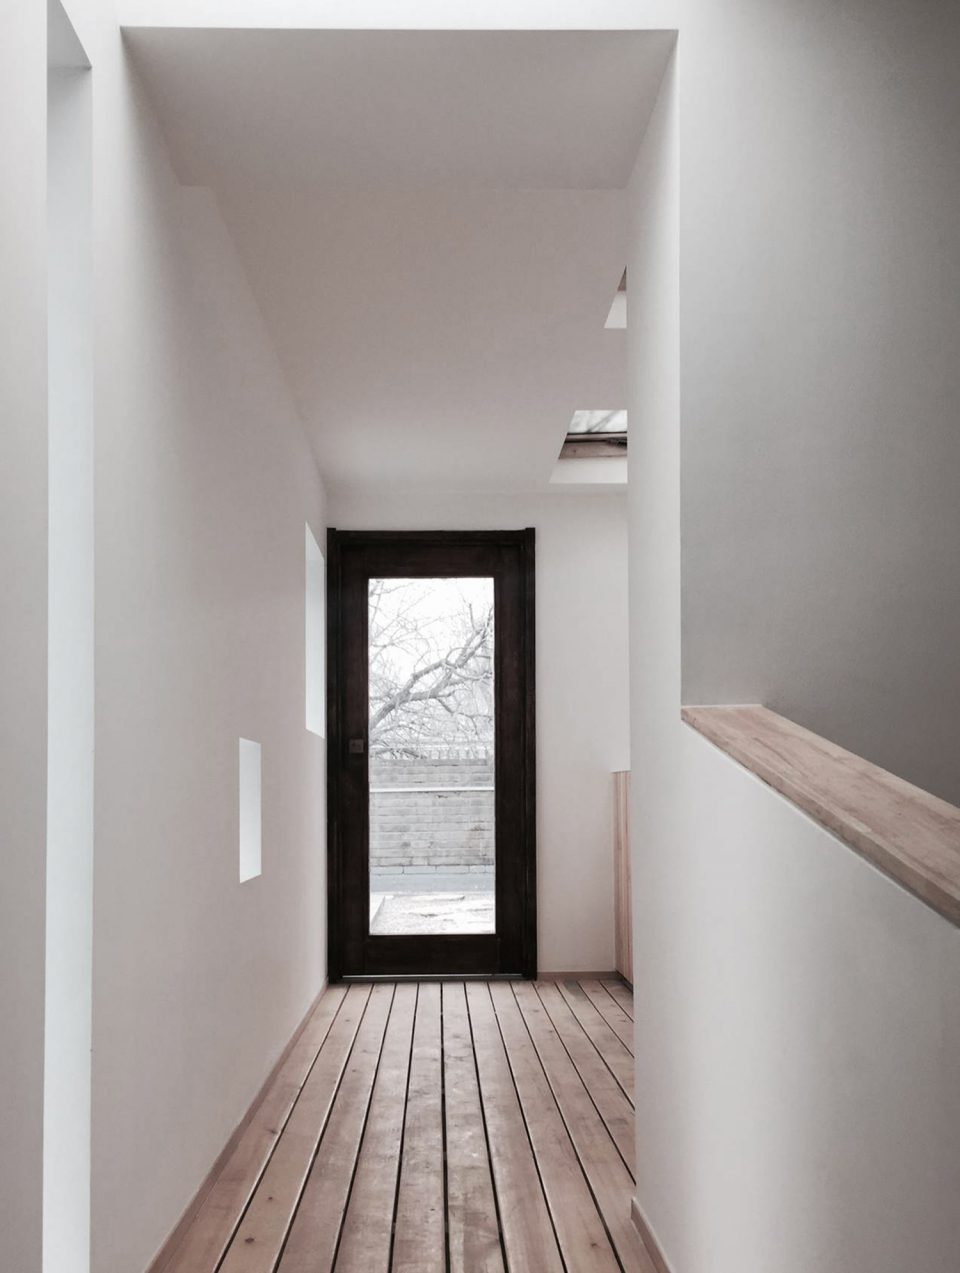
▼上层空间连接着屋顶露台,the doorway leads to the terrace
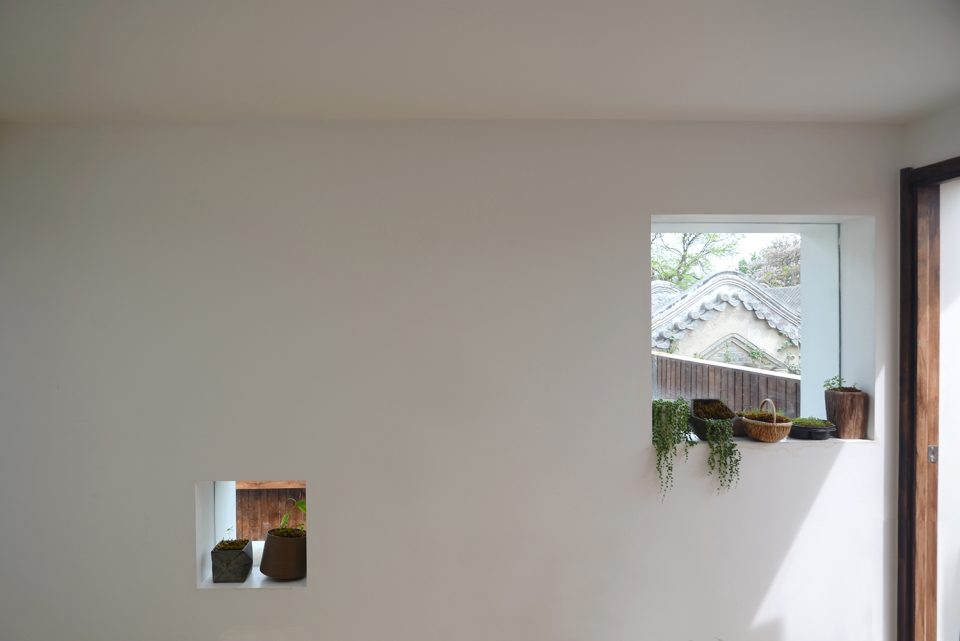
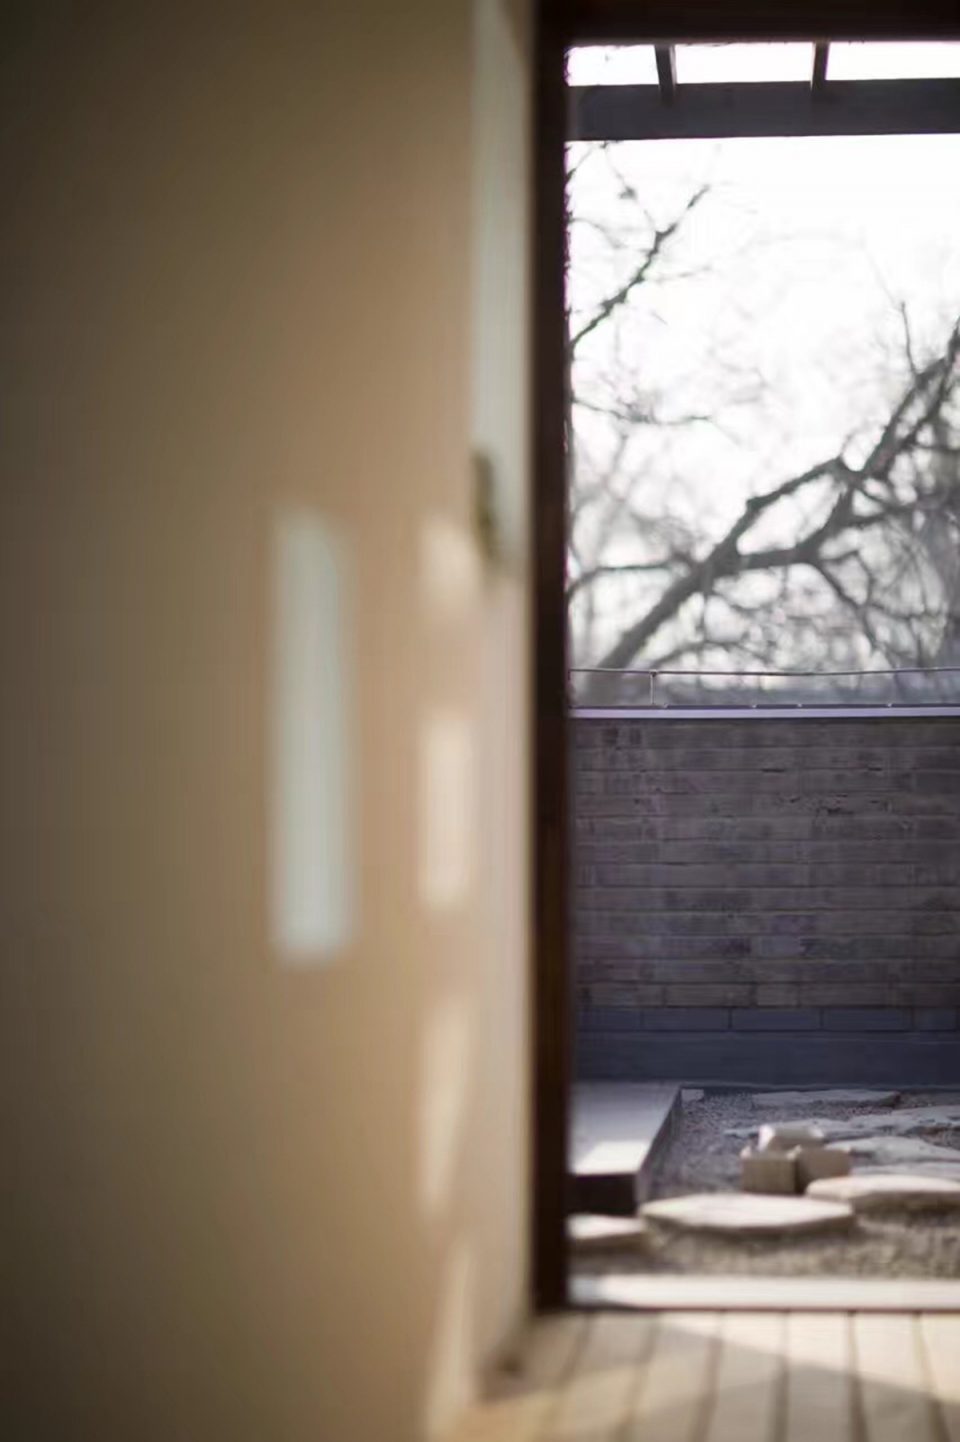
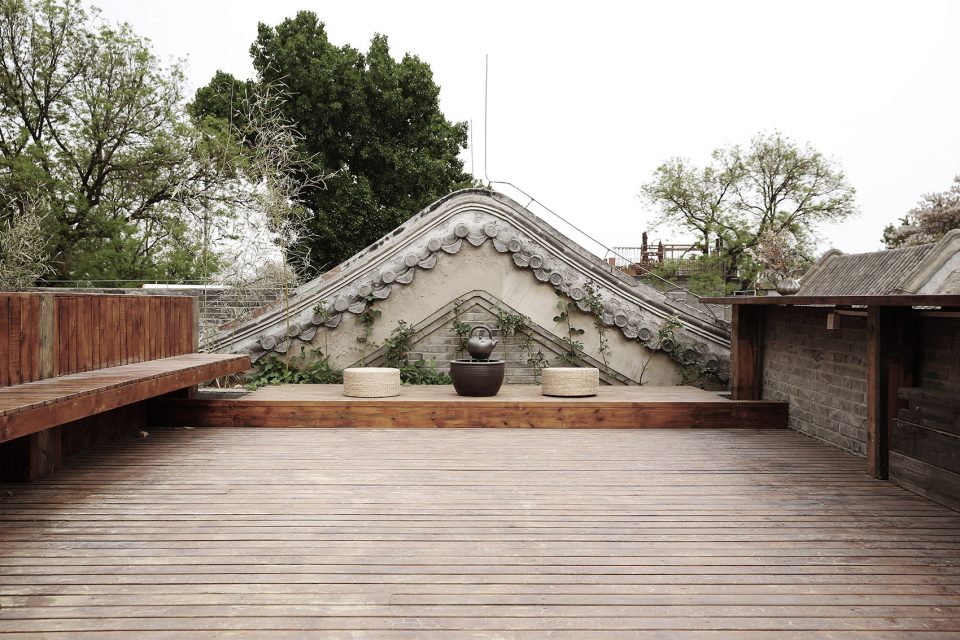
▼从露台上可以享受老北京的时光,the trace of history could be seen from the terrace
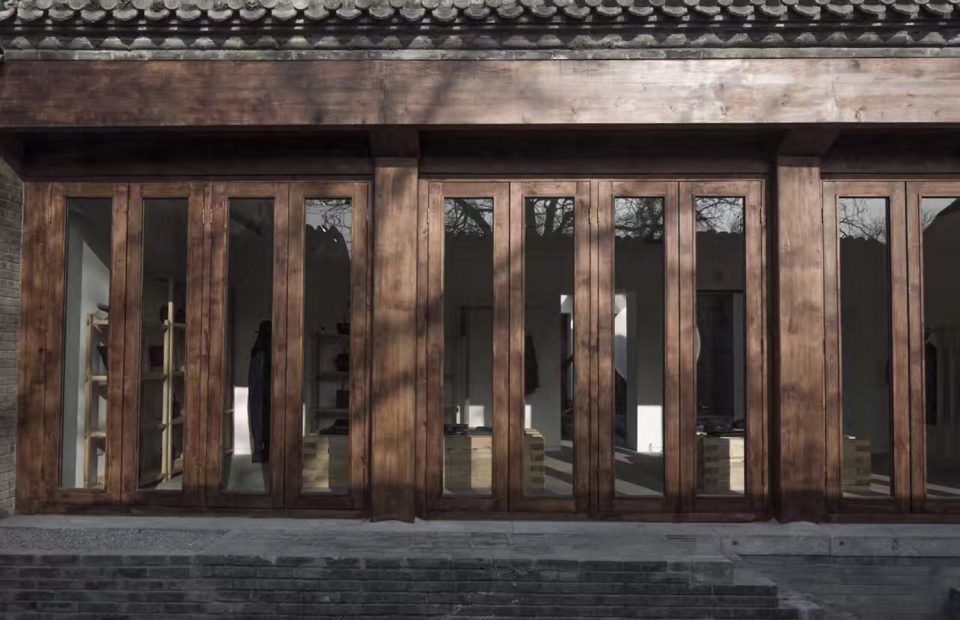
▼建筑外观,the appearance of the building
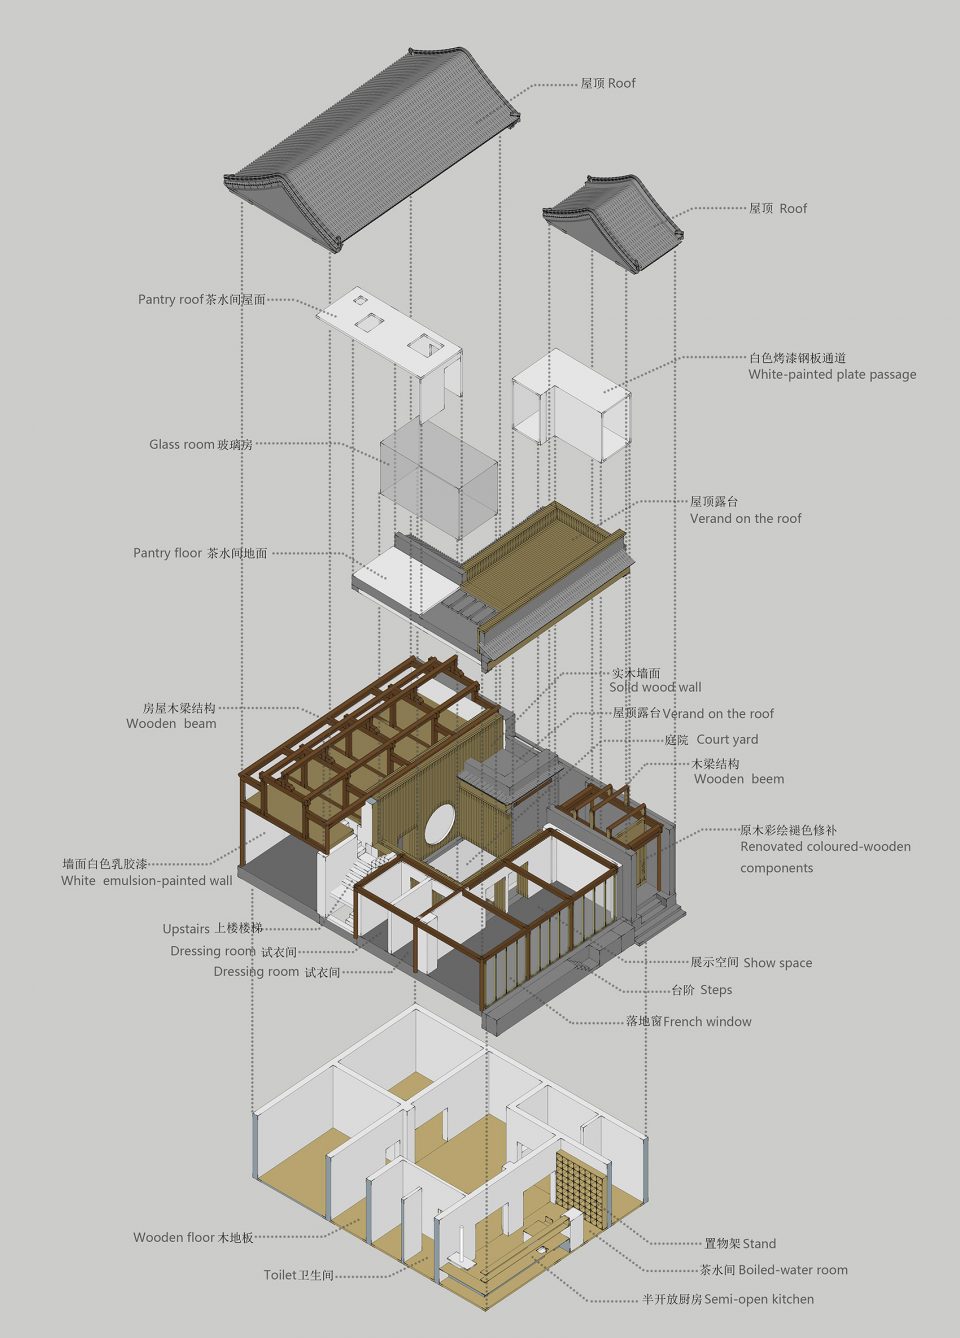
▼轴测图,exploded axon
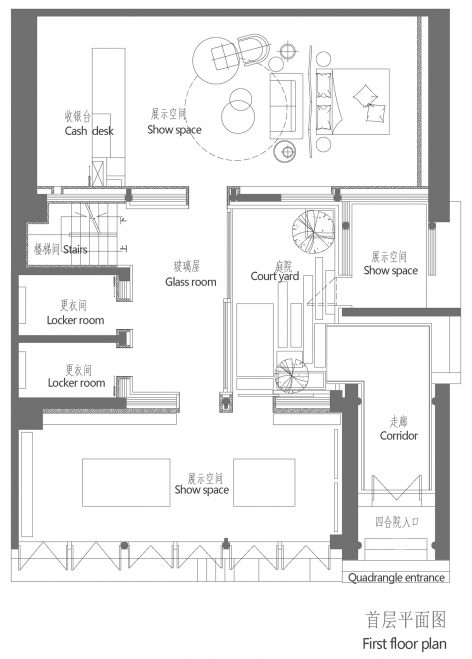
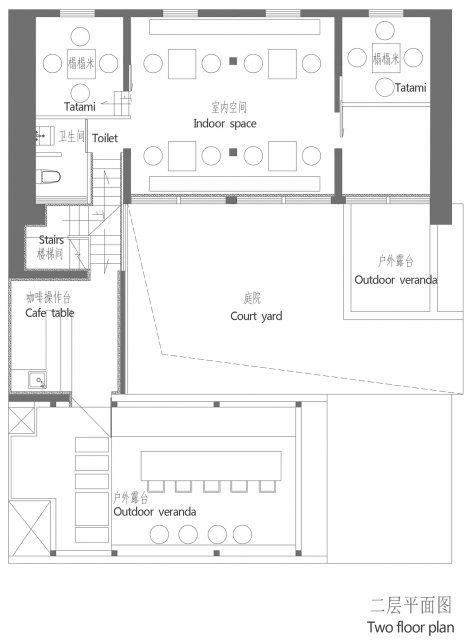
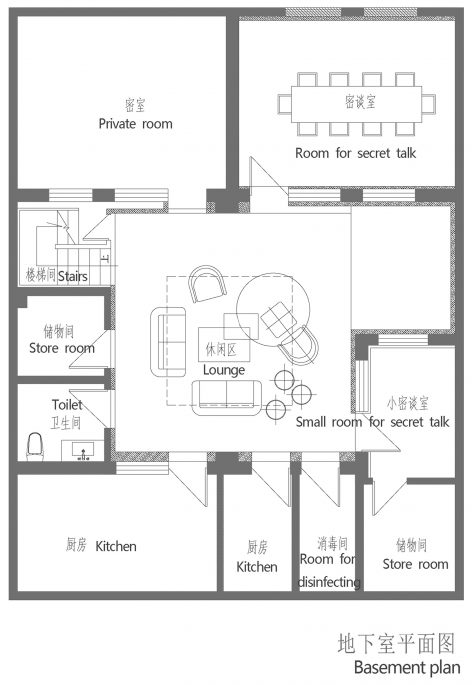
▼平面图,plan
位置:北京五道营胡同33号
时间:2016.8~2016.11
用途:服饰店、生活美学空间
设计:小山丘舍设计工作室
Location: No. five Hutong, 33 battalion, Beijing
Time: 2016.8 ~ 2016.11
Usage: clothing store, life aesthetics space
Design: Hill House Design Studio
More: Hill House Design Studio,更多请至: Hill House Design Studio on gooood








请问一下这个平面图是拿pS做的吗
自古评论出大神,建议看别人的作品都能取精华,而不是挑毛病
软装有点粗糙,照片拍得好。到了现场估计不咋样。
不如说是中式外衣下的现代装修
蕊,这个字明明读 rui 啊,不是“芯”啊…
这点你就缺乏点想象力了吧
个人感觉那个光槽楼梯扶手跟整体有点不搭。