感谢 MARS Architectes 予gooood的分享。更多关于他们: MARS Architectes on gooood
Appreciation towards MARS Architectes for providing the following description:
玛黑区并非一个同质化的历史街区,而是巴黎城市历史脉络最为清晰的区域之一——这里清晰地呈现着功能置换、密度增加与社会重构的层层累积。街区最初围绕大型贵族宅邸组织——尤其是位于庭院与花园之间的私人府邸——随着巴黎城市的扩张,政治与居住中心逐渐向西转移,这一街区也随之逐步转型。昔日的府邸及其花园、庭院和附属建筑,成为更多元城市肌理的基础:细分住宅、工坊、商店、仓储棚屋、仓库和服务建筑逐渐渗透进街区的深处,却并未完全抹去其前的贵族格局。
The Marais is not a homogeneous historic district, but rather one of the areas of Paris where urban history is most clearly evident as a succession of repurposing, densification, and social restructuring. Originally structured around large aristocratic estates—particularly the private mansions situated between courtyards and gardens—the neighborhood gradually transformed as the expansion of Paris shifted part of the city’s political and residential centers westward. The former mansions, their gardens, courtyards, and outbuildings then became the foundations of a more diverse urban fabric: subdivided dwellings, workshops, shops, storage sheds, warehouses, and service buildings crept into the depths of the city blocks, without completely erasing the aristocratic framework that preceded them.
▼Rue Pavée与周边城市肌理,Rue Pavée and surrounding urban fabric © Maris Mezulis
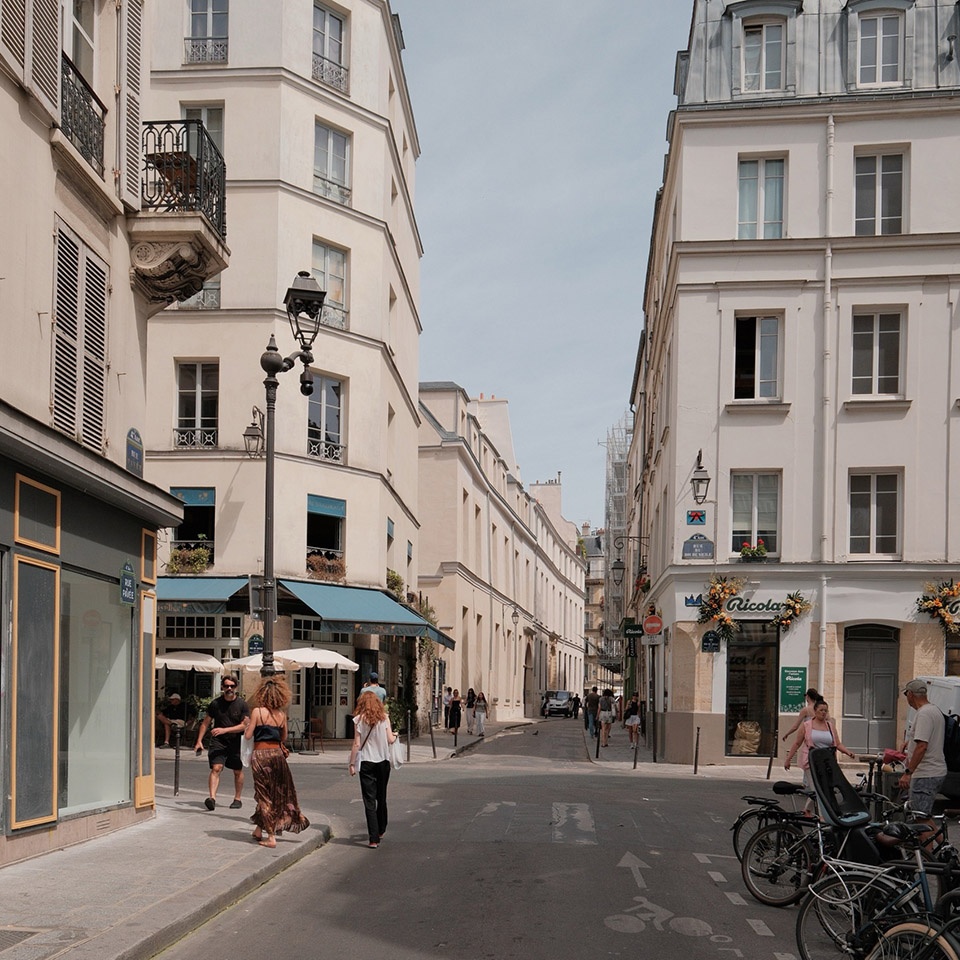
在这种形态转变之上,叠加了一层尤为显著的社会分层。围绕蔷薇街(Rue des Rosiers)、Rue Pavée和圣保罗广场(Place Saint-Paul),Pletzl逐渐成为巴黎犹太社区的主要中心之一。自中世纪即有记载的犹太社群——尽管其间曾因驱逐而中断——在1791年解放法令之后逐渐重新形成,先是来自阿尔萨斯的犹太家族迁入,随后自1880年代起,来自东欧的移民陆续抵达。商店、礼拜场所、学校、社区组织和邻里社交生活,将这些历史永久地嵌入了玛黑区的日常景观之中。Rue Pavée地块在改造前曾是犹太私立学校Yad Mordekhai的所在地,这一事实延续了这片土地的社区使用传统:除了建筑本身的价值之外,这个街区也是深深植根于该地区的社会、教育与社区历史的一部分。
Added to this morphological transformation was a particularly pronounced social stratification. Around Rue des Rosiers, Rue Pavée, and Place Saint-Paul, the Pletzl became one of the major centers of the Parisian Jewish community. After a presence documented as far back as the Middle Ages—which was then interrupted by expulsions—a community gradually reemerged following the Emancipation of 1791, first with the arrival of Jewish families from Alsace, and then, beginning in the 1880s, with migrants from Eastern Europe. Shops, places of worship, schools, community organizations, and neighborhood social life have permanently embedded this history in the everyday landscape of the Marais. The fact that the site on Rue Pavée was occupied by the private Jewish school Yad Mordekhai prior to construction extends this continuity of use: beyond the architectural value of the buildings, the block is also part of a social, educational, and community history deeply rooted in the neighborhood.
▼Rue Pavée街景,Street view of Rue Pavée © Raphael Renard
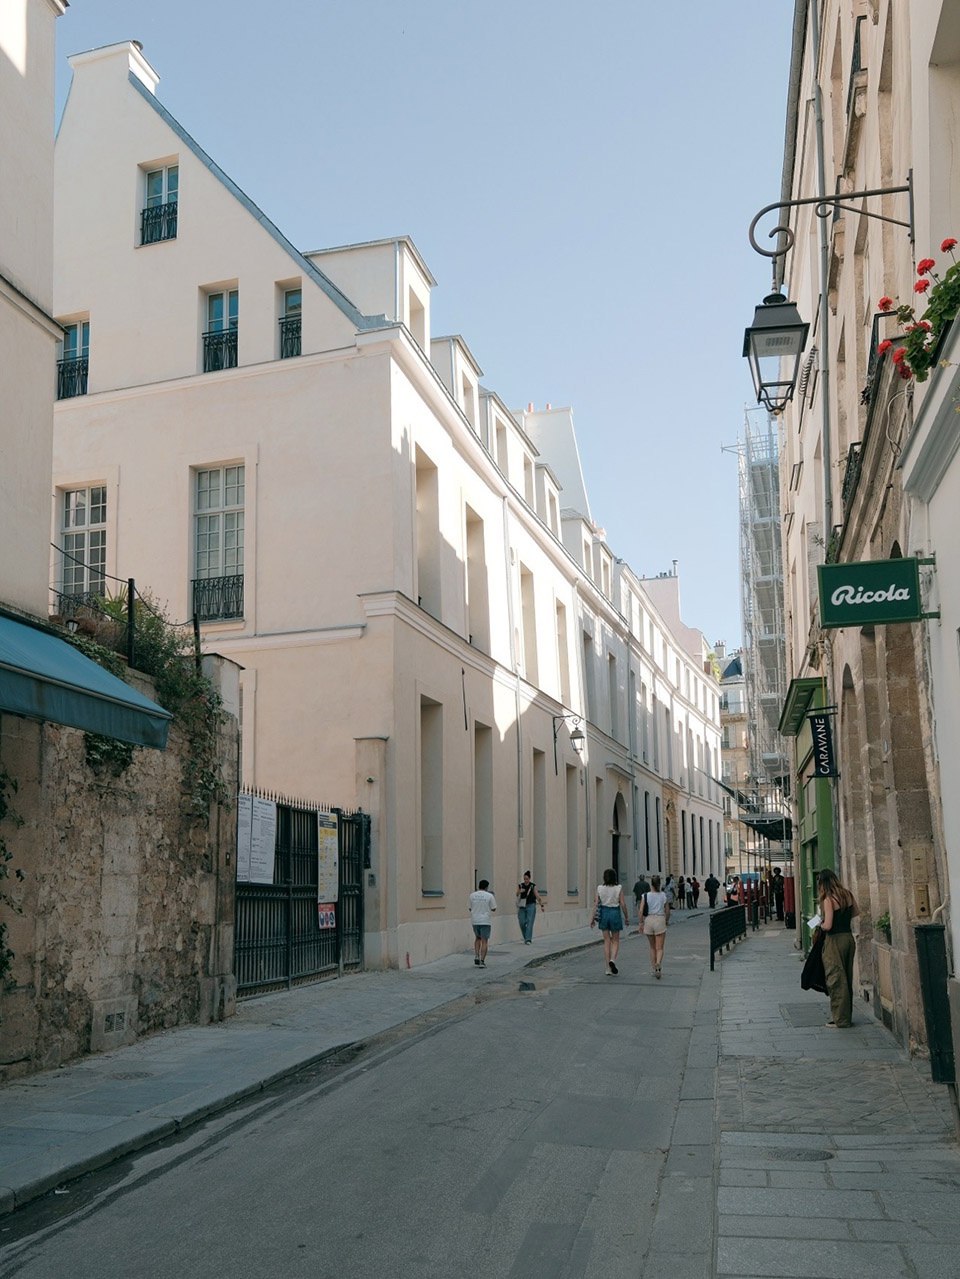
▼Rue Pavée街景,Street view of Rue Pavée © Maris Mezulis
二十世纪为这一区域带来了另一个维度的解读。玛黑区长期受到卫生状况恶化、拆迁威胁以及激进现代化浪潮的冲击,但随马尔罗法(Malraux Law)的颁布,该区成为法国城市保护的试点项目之一。1964年保护区划的建立,以及随后保护与提升计划的制定,使遗产保护的重心发生了转变:不再仅仅关注孤立纪念物的保护,而是认识到整个城市肌理的价值——包括街道、进深地块、庭院、普通公寓楼、府邸、工坊以及历次改造的痕迹。在这里,遗产被理解为一种活着的城市结构,其价值既存在于建筑之间的关系中,也存在于建筑本身。
The 20th century introduces another layer of interpretation. Long threatened by unsanitary conditions, demolitions, and the drive toward radical modernization, the Marais became, following the Malraux Law, one of France’s pilot projects for urban preservation. The creation of the preservation district in 1964, followed by the development of the Preservation and Enhancement Plan, shifted the focus of heritage preservation: it was no longer merely a matter of protecting isolated monuments, but of recognizing the value of an entire urban fabric—with its streets, deep lots, courtyards, ordinary apartment buildings, mansions, workshops, and successive transformations. Here, heritage is understood as a living urban structure, whose value lies as much in the relationships between buildings as in the buildings themselves.
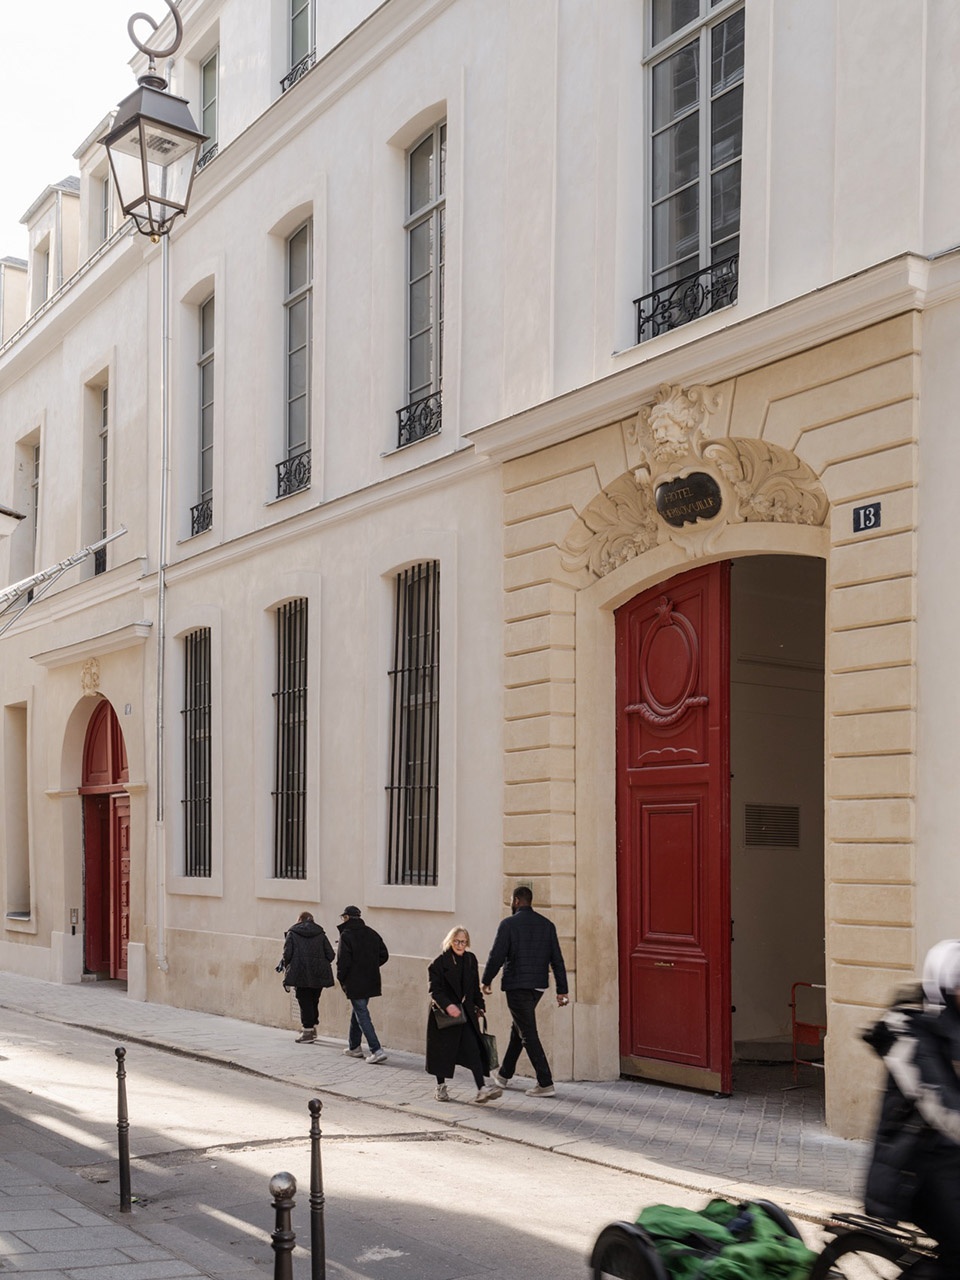
▼Rue Pavée街景,Street view of Rue Pavée © Raphael Renard
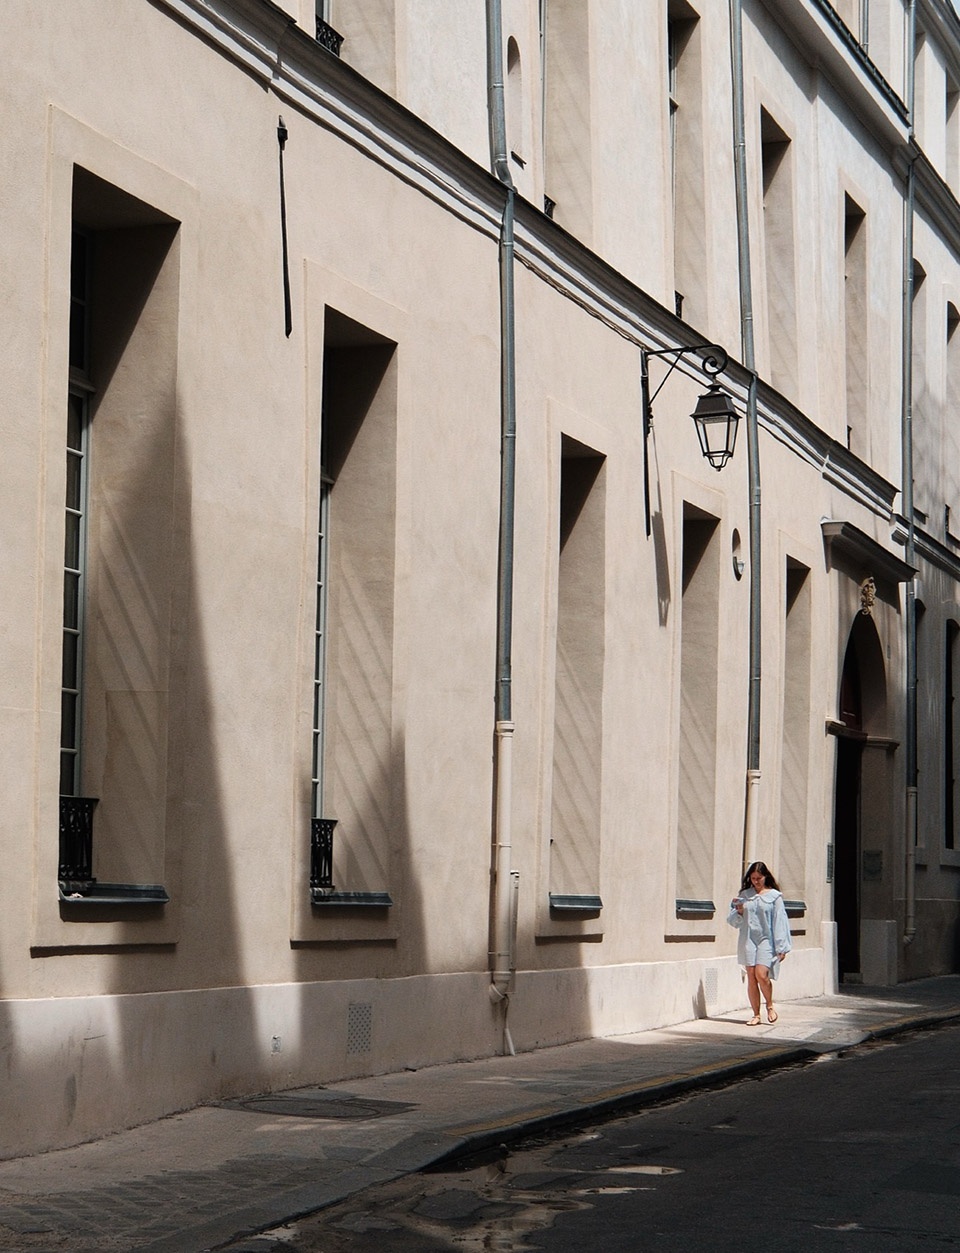
正是在这一丰富的历史、城市与社会语境中,Rue Pavée项目得以展开。该地块所在的街区经历了从贵族府邸到工坊、从公共住宅到社区空间、从受保护历史街区到全球化遗产之城的演变。这种层叠的历次状态赋予了场地独特的性格:它更像是一片需要解读的城市碎片,而非一座需要修复的建筑。因此,在此介入意味着要在这样的城市肌理中表明立场——其价值恰恰在于历次改造的累积、布局的延续性,以及建筑在承载新功能的同时不抹去其所承载记忆的能力。
It is within this rich historical, urban, and social context that Rue Pavée is situated. The project is located in a neighborhood that has evolved from an aristocratic palace to a workshop, from public housing to a community space, and then from a protected historic district to a globalized heritage city. This layering of successive states gives the site its unique character: it is less a piece of architecture to be restored than a fragment of the city to be interpreted. Intervening here therefore means taking a stance within an urban fabric whose value lies precisely in the accumulation of its transformations, the permanence of its layout, and the ability of its buildings to accommodate new uses without erasing the memories they carry.
▼施工过程,construction process © Maris Mezulis
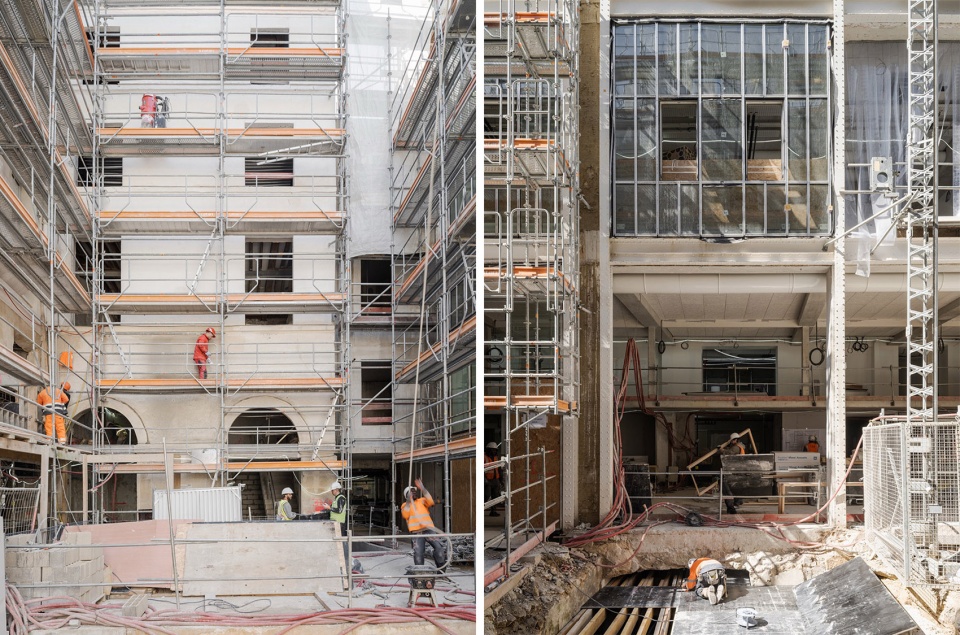
▼施工过程,construction process © Raphael Renard
一条连接弗朗-布儒瓦街(Rue des Francs-Bourgeois)与蔷薇街(Rue des Rosiers)的狭窄通道,Rue Pavée是古老巴黎密集石质景观的一部分,其深厚的历史往往在公共空间中难以察觉。长期以来以围绕庭院和花园组织的进深地块为特征,这条街道至今仍保留着从中世纪肌理中继承的狭窄而近乎垂直的尺度。场地所在区域深受玛黑区历次转型的影响:从一个昔日的贵族街区逐渐成为工匠区,继而成为工人社区,最终成为遗产保护区。
A narrow passageway in the Marais connecting Rue des Francs-Bourgeois to Rue des Rosiers, Rue Pavée is part of the dense, stony landscape of old Paris, where the depth of history often remains invisible from public spaces. Long characterized by deep lots organized around courtyards and gardens, the street still retains today the narrow, almost vertical scale inherited from its medieval fabric. The site is situated within an area shaped by the successive transformations of the Marais: a former aristocratic neighborhood that gradually became an artisan district, then a working-class neighborhood, and finally a heritage district.
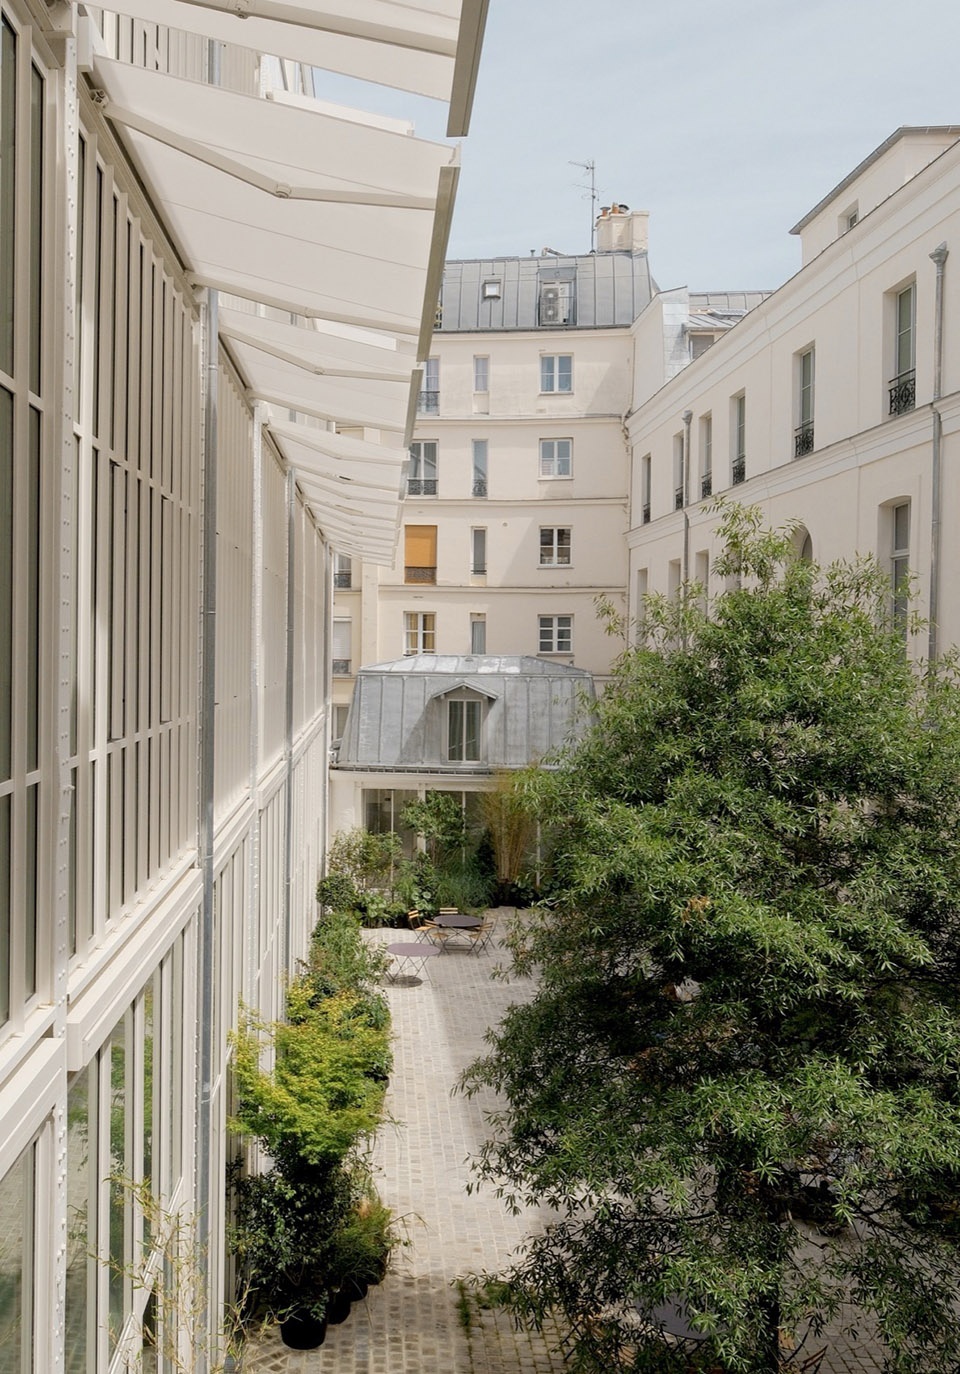
▼场地内庭院,Inner courtyard of the site © Raphael Renard
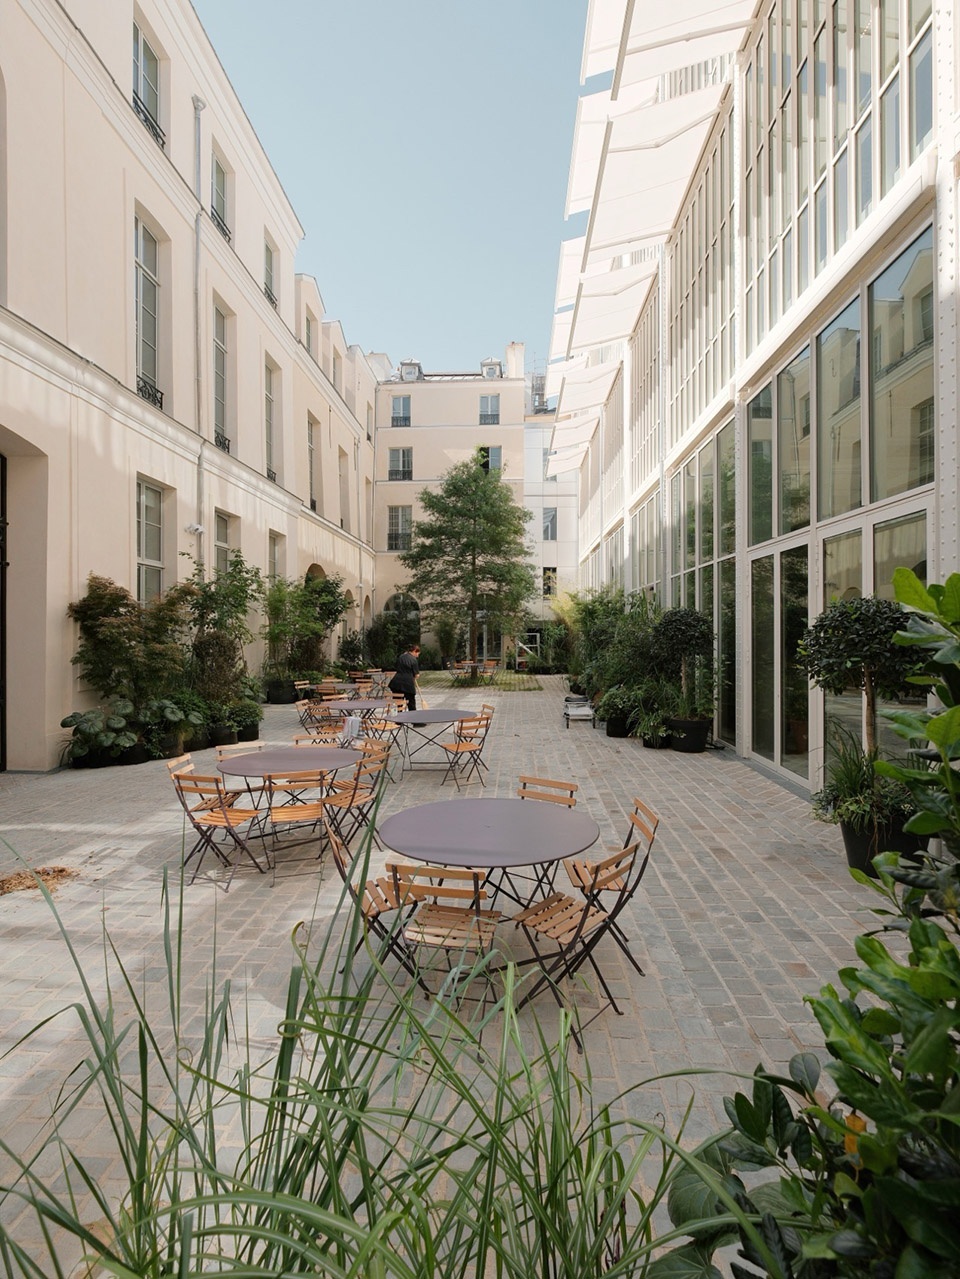
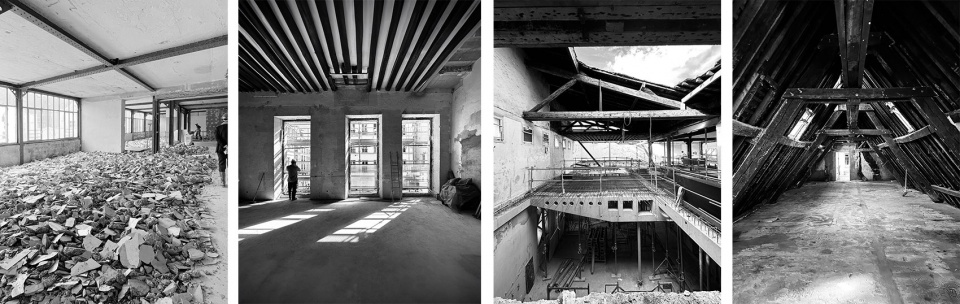
在场地对面,矗立着Rue Pavée犹太教堂,由埃克托·吉马尔(Hector Guimard)于1913年为20世纪初自东欧移民而来的阿什肯纳兹正统犹太社区建造。这座教堂坐落在极其狭窄的地块上——宽度仅十二米——其垂直而起伏的立面已经反映出玛黑区深处独特的空间条件:高密度、局促与功能叠加。场地保留了前洛林府邸(Hotel de Lorraine)的痕迹,该府邸逐渐被细分,随后被改造为一系列私人宅邸——萨瓦西府邸(Hotel de Savoisy)、德马雷府邸(Hotel Desmarests),最后是埃尔布维尔府邸(Hotel d’Herbouville)。某些古老的结构元素在现有建筑中仍然可见:中世纪地窖、厚墙、屋顶桁架、不规则平面以及彩绘装饰,无声地跨越了各个建造时期。
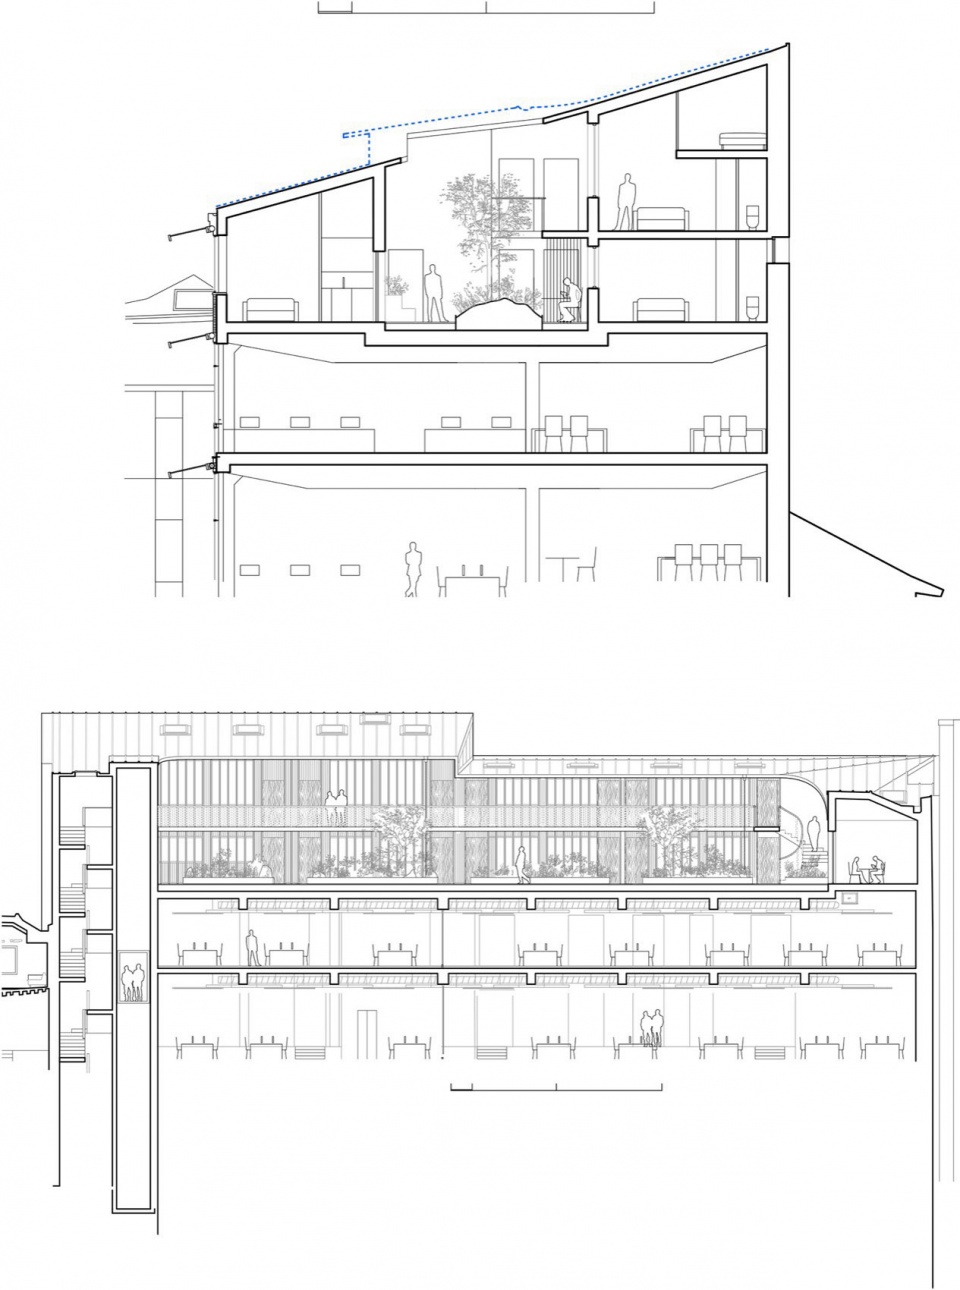
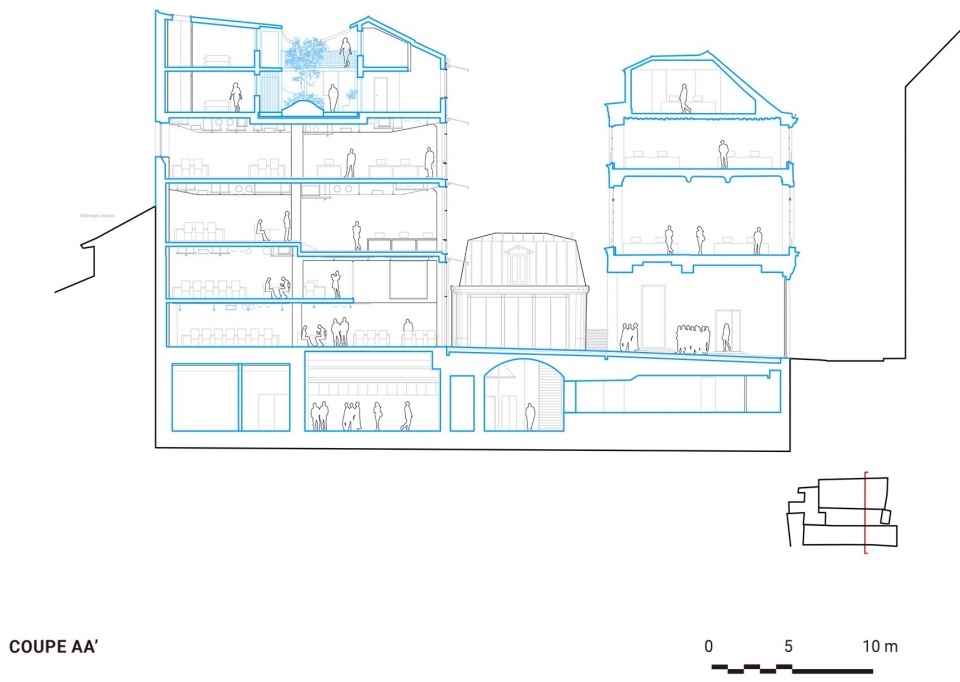
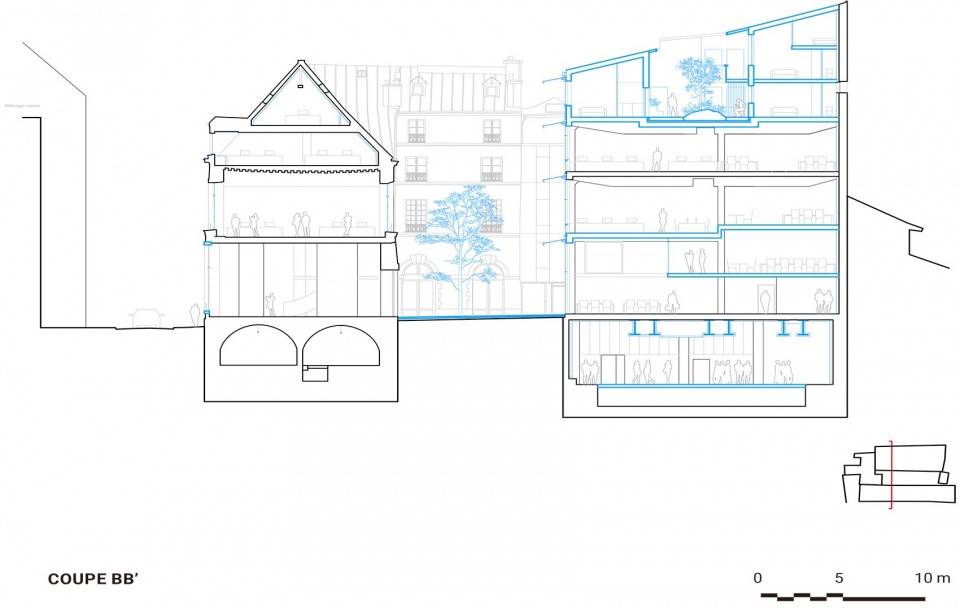
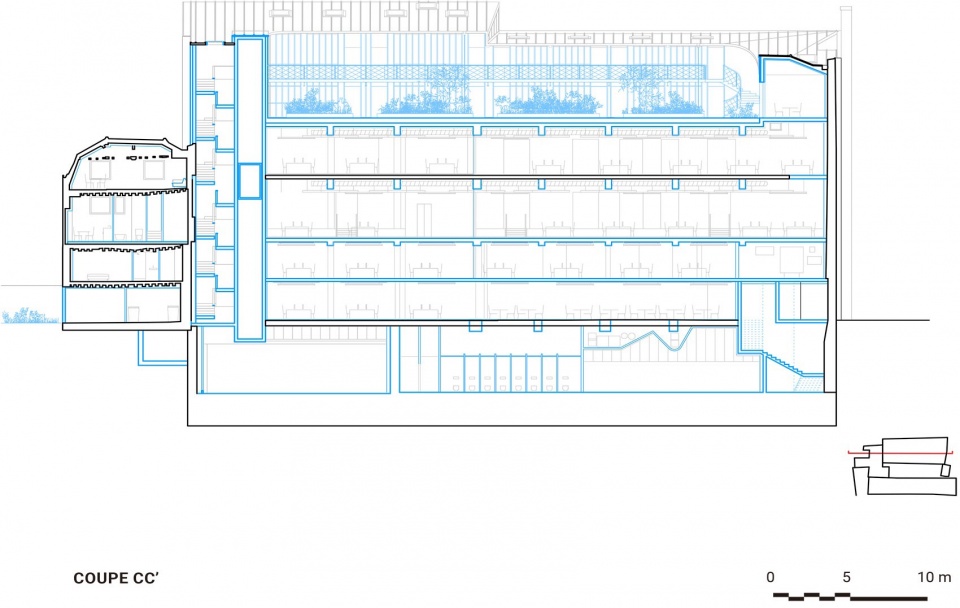
▼剖面分析图,Sections © MARS architects
Across from the site stands the synagogue on Rue Pavée, built in 1913 by Hector Guimard for the Ashkenazi Orthodox Jewish community that had migrated from Eastern Europe in the early 20th century. Built on an extremely narrow lot—barely twelve meters wide—the synagogue features a vertical, undulating façade that already reflects the unique spatial conditions of the depths of the Marais: density, cramped quarters, and overlapping uses. The site bears traces of the former Hotel de Lorraine, which was gradually divided up and then transformed into a succession of private mansions—the Hotel de Savoisy, the Hotel Desmarests, and finally the Hotel d’Herbouville. Certain ancient structural elements remain visible in the existing buildings: medieval cellars, thick walls, roof trusses, irregular floor plans, and painted decorations silently span the various periods of construction.
▼建筑立面与结构遗存,Facades and structural remains © Raphael Renard
在17和18世纪,这些建筑经历了大规模的翻修。13号于1737年由让·哈杜安-芒萨尔·德·茹伊(Jean Hardouin-Mansart de Jouy)重建,数十年后雅克·贡杜安(Jacques Gondouin)又对其进行了改造。11号则保留了前德马雷府邸的大部分结构。但场地从未停止过演变。自19世纪起,内部街区逐渐变得更加密集:工坊、玻璃顶棚建筑、仓储棚屋和服务建筑填满了开放空间。1891年Darrasse工厂的入驻引入了新的工业层,由金属结构和砖铁建筑组成,紧贴着历史府邸建造。因此,场地与其说是一座孤立的纪念物,不如说是玛黑区历史本身的浓缩片段:一个贵族府邸、工业工坊、行政建筑和巴黎内院密集肌理的痕迹仍然共存于此的综合体。
In the 17th and 18th centuries, the buildings underwent extensive renovations. No. 13 was rebuilt in 1737 by Jean Hardouin-Mansart de Jouy and later transformed by Jacques Gondouin a few decades later. No. 11, meanwhile, retains a significant portion of the structures from the former Hotel Desmarests. But the site was never static. Beginning in the 19th century, the inner blocks gradually became more densely built-up: workshops, glass-roofed structures, storage sheds, and utility buildings filled the open spaces. The arrival of the Darrasse factories in 1891 introduced a new industrial layer consisting of metal structures and brick-and-iron buildings that were built up against the historic mansions. The site thus appears less as an isolated monument than as a condensed fragment of the history of the Marais itself: a complex where traces of the aristocratic palace, the industrial workshop, the administrative building, and the dense fabric of Parisian inner courtyards still coexist.
▼场地环境,Context of the site © MARS architects
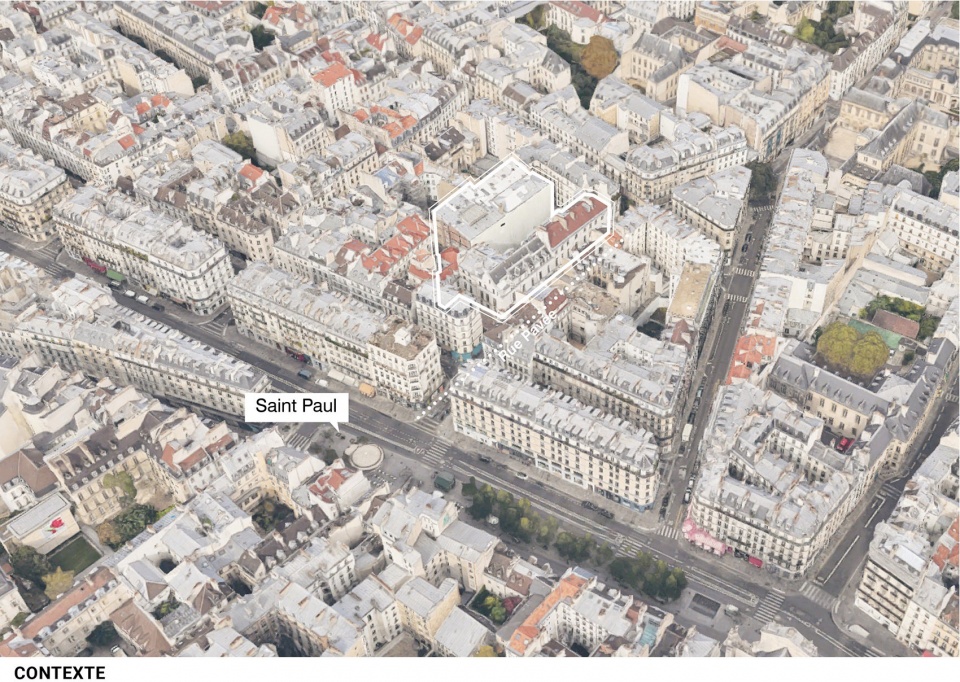
Rue Pavée是数个世纪连续改造的结果。这里的府邸并非以完好无损的形态呈现,而是已经被改造、扩建、细分和重新占据的建筑。在原始砌体之上,叠加了附属建筑、新的布局、工坊、玻璃顶棚、技术扩建,以及后来与工业活动相关的金属结构。因此,场地并非以一个需要恢复的原始状态呈现,而是由修改、移位和重新诠释所塑造的一段历史。这一前提构成了项目方法的基础。目标不是重建一个失落的历史形象,也不是将整体简化为人为的风格统一,而是理解玛黑区这一片段是如何随着时间而形成的。在这里,遗产不被视为一个外观必须被保存的静态实体,而是一个有能力继续组织功能、流线、视野和空间关系的活结构。
Rue Pavée is the result of several centuries of successive adaptations. The townhouses there do not appear as intact structures, but as buildings that have already been transformed, expanded, divided, and reoccupied. Added to their original masonry are secondary buildings, new layouts, workshops, glass roofs, technical extensions, and, later, metal structures associated with industrial activities. The site therefore does not present itself as an original state to be restored, but as a history shaped by revisions, shifts, and reinterpretations. This premise forms the basis of the project’s approach. The goal is not to recreate a lost historical image, nor to reduce the whole to an artificial stylistic unity, but to understand how this fragment of the Marais has taken shape over time. Here, heritage is not viewed as a static entity whose appearance must be preserved, but as a living structure capable of continuing to organize uses, circulation patterns, views, and relationships between spaces.
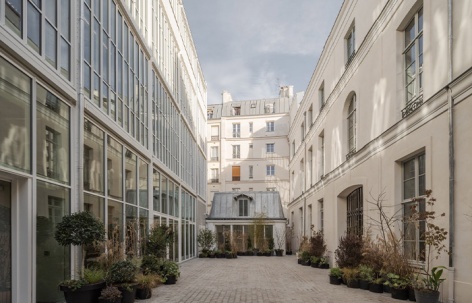
▼改造后庭院与建筑关系,Courtyard and building relationship after renovation © Raphael Renard
这一立场在古斯塔沃·乔瓦诺尼(Gustavo Giovannoni)的思想中找到了特殊的共鸣。通过将保护的概念从孤立的纪念物扩展到城市肌理,乔瓦诺尼邀请我们将历史中心视为关系网络:街道、庭院、通道、附属建筑、开放空间、视觉连续性和建筑深度。他“疏散”的概念并非指严格意义上的修复,而是一种通过适度的疏解、选择性的清理和逐步的重新衔接来介入历史城市的方式。目标不是通过拆除来重建,而是恢复历史肌理的可读性和功能性。
This position finds particular resonance in the thinking of Gustavo Giovannoni. By expanding the concept of conservation from isolated monuments to the urban fabric, Giovannoni invites us to view historic centers as networks of relationships: streets, courtyards, passageways, secondary buildings, open spaces, visual continuities, and built depths. His concept of “diradamento” does not refer to restoration in the strict sense, but rather to a way of intervening in the historic city through measured thinning, selective clearing, and gradual rearticulation. The goal is not to erase in order to rebuild, but to restore legibility and functionality to the historic fabric.
▼总平面图,Master plan © MARS architects
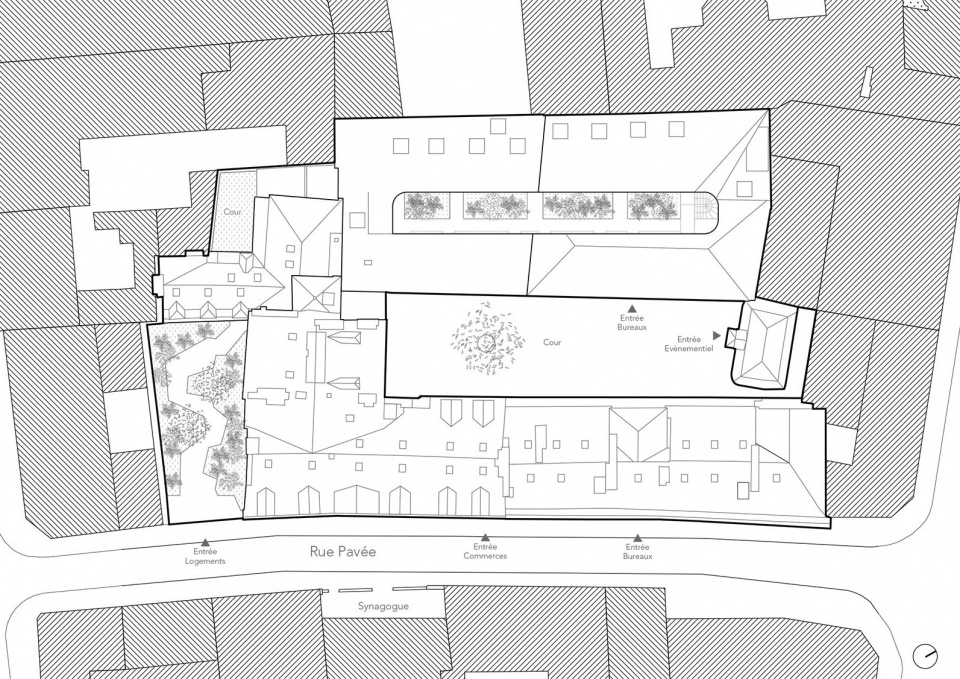
Rue Pavée遵循这一逻辑。项目不仅关注私人府邸,还探索了门廊、庭院、工业建筑、地下室和街区深处之间发展起来的整个关系网络。某些结构在遮挡光线、阻碍通路或妨碍对场地的理解时被拆除。另一些则被保留,并非出于怀旧,而是因为它们见证了场地演变的关键阶段。因此,场地的价值不在于其各个部分所谓的纯粹性,而在于它们被组合在一起的智慧。
Rue Pavée follows this logic. The project does not focus solely on private mansions; it explores the entire network of relationships that have developed between porches, courtyards, industrial buildings, basements, and the depths of the city block. Some structures are removed when they block light, obstruct pathways, or hinder an understanding of the site. Others are preserved, not out of nostalgia, but because they bear witness to a crucial stage in the site’s evolution. The value of the site thus lies less in the supposed purity of each of its parts than in the intelligence with which they are assembled.
▼庭院与建筑关系,Courtyard and building relationship © Raphael Renard
这一诠释也与阿尔多·罗西(Aldo Rossi)的观点相契合,在他看来,城市不是孤立物体的集合,而是一个缓慢演化的结构,由连续性和转变构成。城市形态往往比催生它们的功能活得更久;它们改变功能,接纳新的人口,吸收不同的时间性,同时继续承载集体记忆。从这个角度来看,Rue Pavée不仅仅是一个遗产保护项目,而是一个城市碎片——其多样的生命历程仍然铭刻在建成肌理之中。该场地先后承担过贵族、居住、手工艺、工业、行政和当代功能。项目并不试图将其中任何一个时期指定为比其他时期更“真实”。相反,它承认每个时期都为塑造场地的物理现实做出了贡献。因此,前工业建筑重新诠释的立面、重新组织的流线、重新开放的庭院以及通往地下室的新入口,并非与既有存在相对立;它们是为一个已经以增建和改造为标志的历史增添了另一层。
This interpretation also aligns with Aldo Rossi’s view, for whom the city is not a collection of isolated objects but a slow-evolving structure, composed of continuities and transformations. Urban forms often outlive the uses that gave rise to them; they change function, welcome new populations, and absorb different temporalities, all while continuing to carry a collective memory. From this perspective, Rue Pavée is not merely a heritage preservation project, but an urban fragment whose various lives remain inscribed in the built fabric. The site has successively served aristocratic, residential, artisanal, industrial, administrative, and contemporary functions. The project does not seek to designate any one of these periods as more authentic than the others. On the contrary, it recognizes that each has contributed to shaping the physical reality of the place. The reinterpreted facade of the former industrial building, the reorganized circulation routes, the reopened courtyards, and the new access points to the basements do not, therefore, stand in opposition to what already exists; rather, they add another layer to a history already marked by additions and adaptations.
▼场地内庭院,Inner courtyard of the site © Raphael Renard
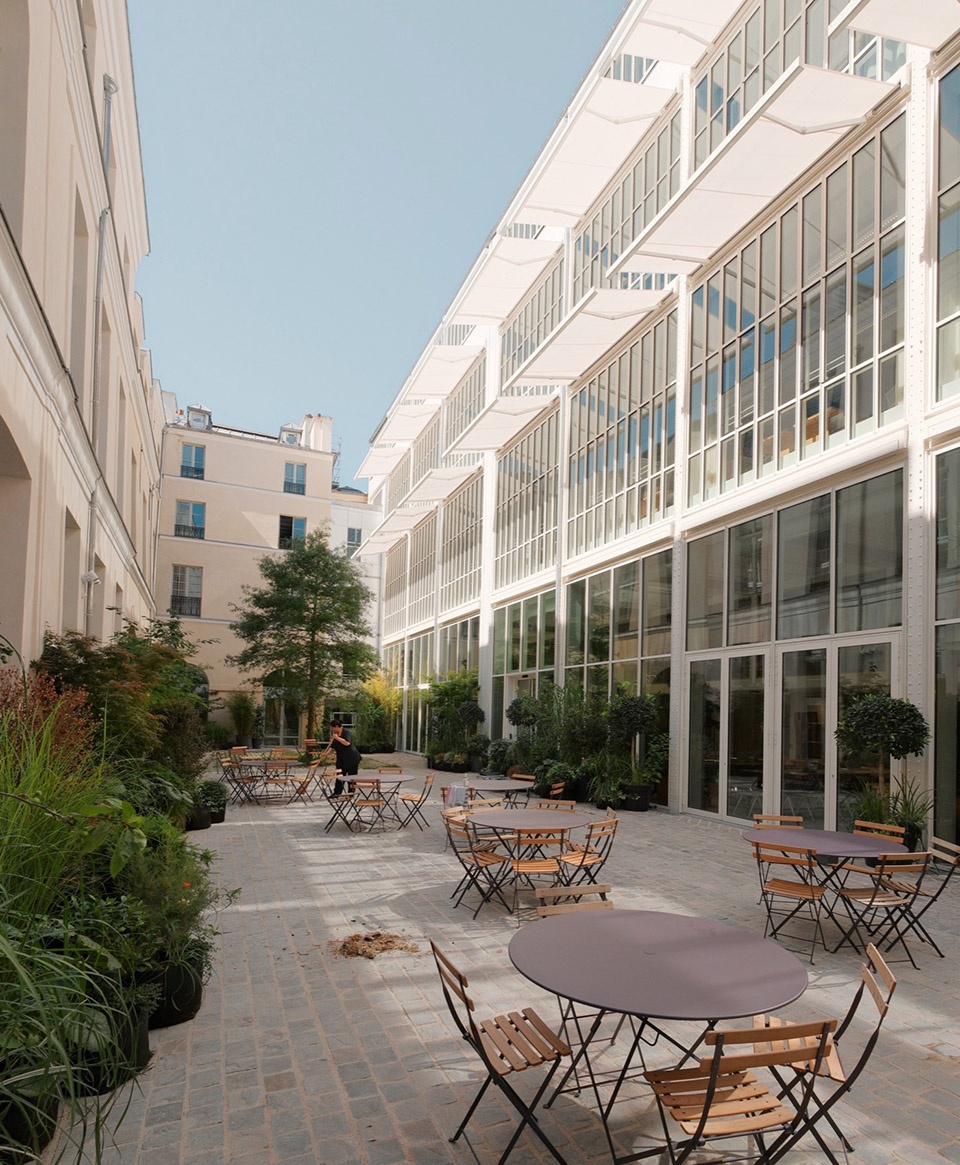
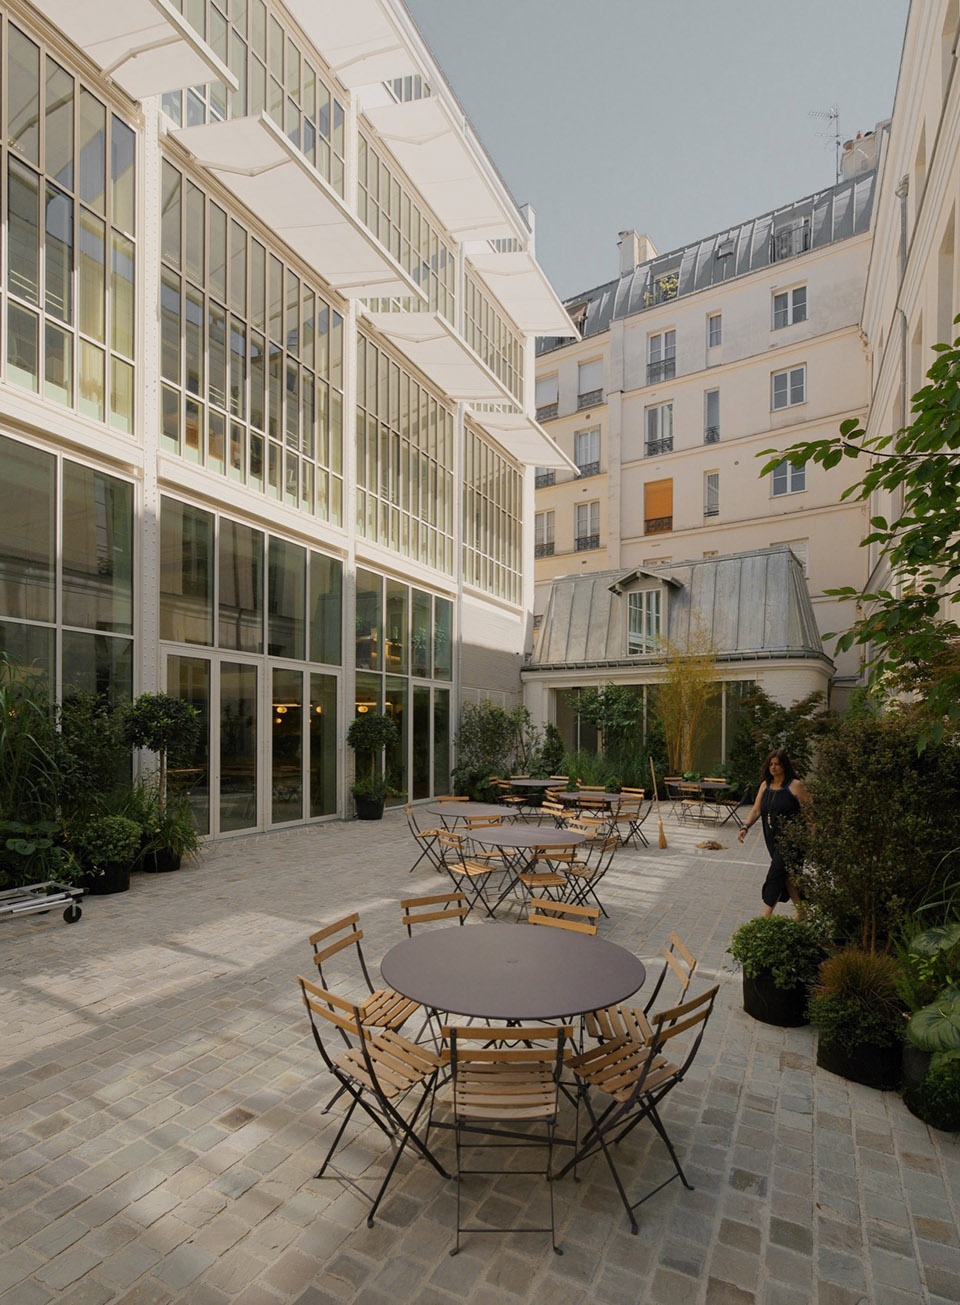
在这种语境下,“改造”并不意味着“替换”。而是让一个从未停止演变整体保持活力。保护Rue Pavée并不意味着将它的形式冻结在时间中,而是延展它们承载新功能的能力,同时不抹去先前的痕迹。从这个角度来看,改造不是保护的对立面,而是其前提条件之一。该项目的主要挑战之一,是在一个数世纪以来逐渐变得日益密集的综合体中,恢复光线、视线穿透和流线的连续性。流线被重新组织,高差被用作空间资源而非约束。新的庭院立面延续了这一方法:其轻盈、重复的设计不作为一个独立元素,而更像一个能够在整个街区中扩散光线和深度的机制。项目优先考虑日常使用的条件——通风、自然采光、视野、通道、公共空间与更私密空间之间的连接——这主要通过空间关系的组织来实现,而非创造一个独立的视觉宣言。
In this context, “transforming” does not mean “replacing.” It means keeping alive a whole that has never stopped evolving. Preserving Rue Pavée does not mean freezing its forms in time, but rather extending their capacity to accommodate new uses without erasing the traces of what came before. From this perspective, transformation is not the opposite of preservation; it becomes one of its prerequisites. One of the project’s main challenges is to restore light, through-views, and continuity of circulation within a complex that has become progressively denser over the centuries. Circulation routes have been reorganized, and differences in levels are used as spatial resources rather than constraints. The new courtyard facades extend this approach: their light, repetitive design functions as a standalone element and more as a mechanism capable of diffusing light and depth throughout the block. The project prioritizes conditions for daily use—ventilation, natural light, views, passageways, and connections between communal and more domestic spaces—achieved primarily through the organization of spatial relationships rather than the creation of a standalone visual statement.
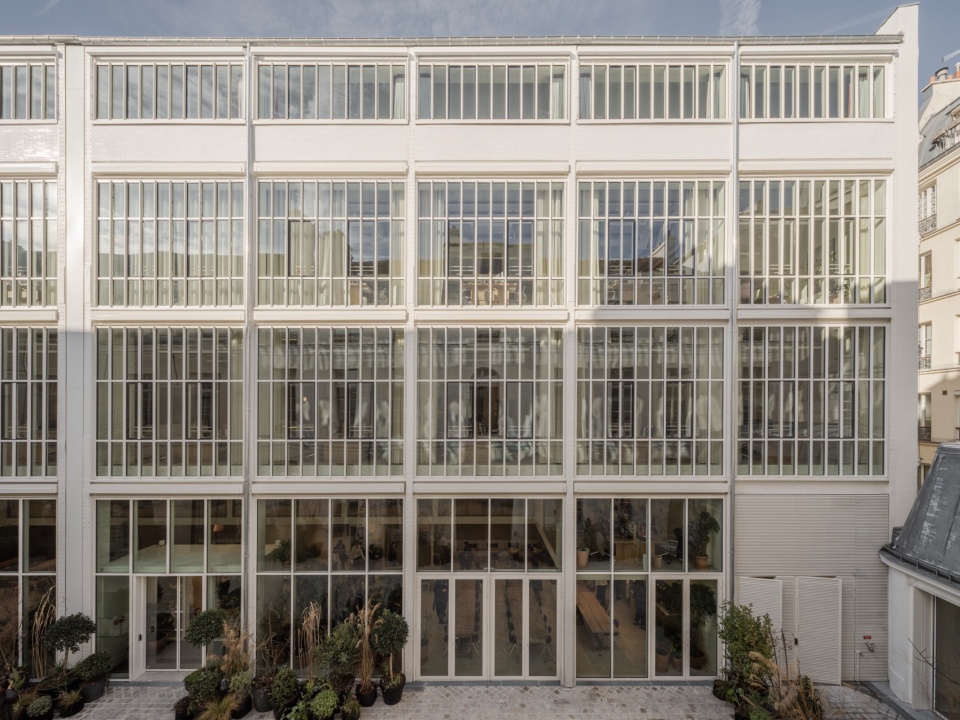
▼改造后庭院立面,Courtyard facade after renovation ©Raphael Renard
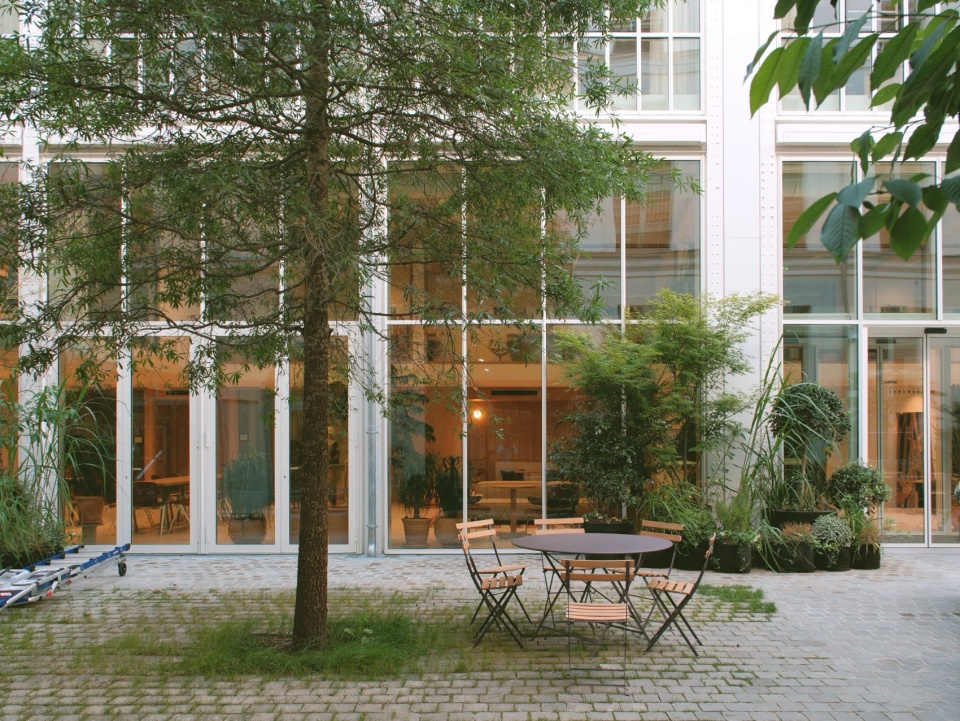
功能布局
Mixed-Use Program
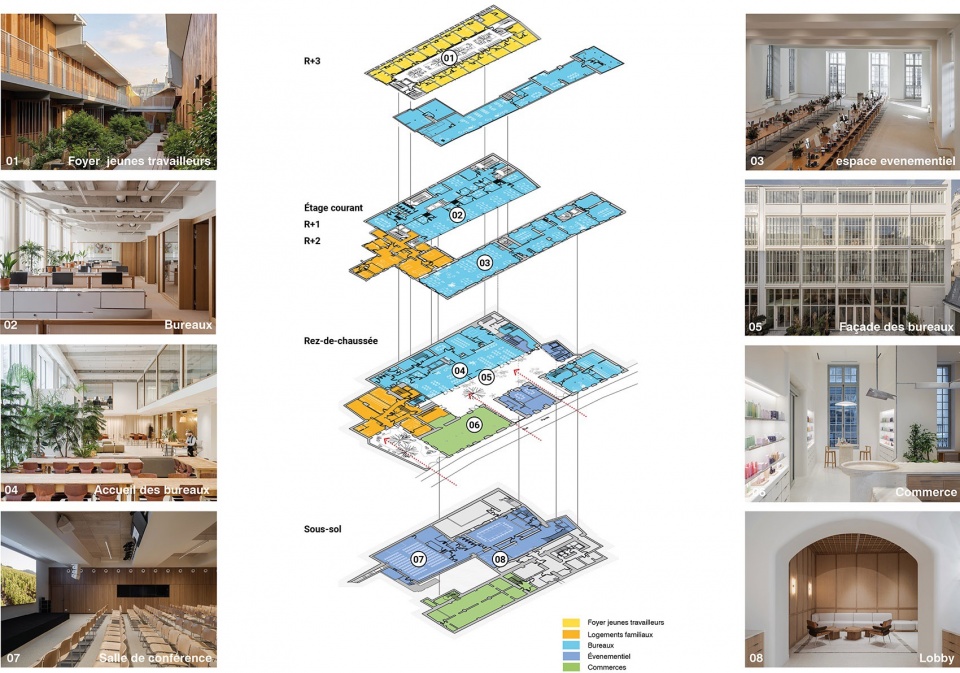
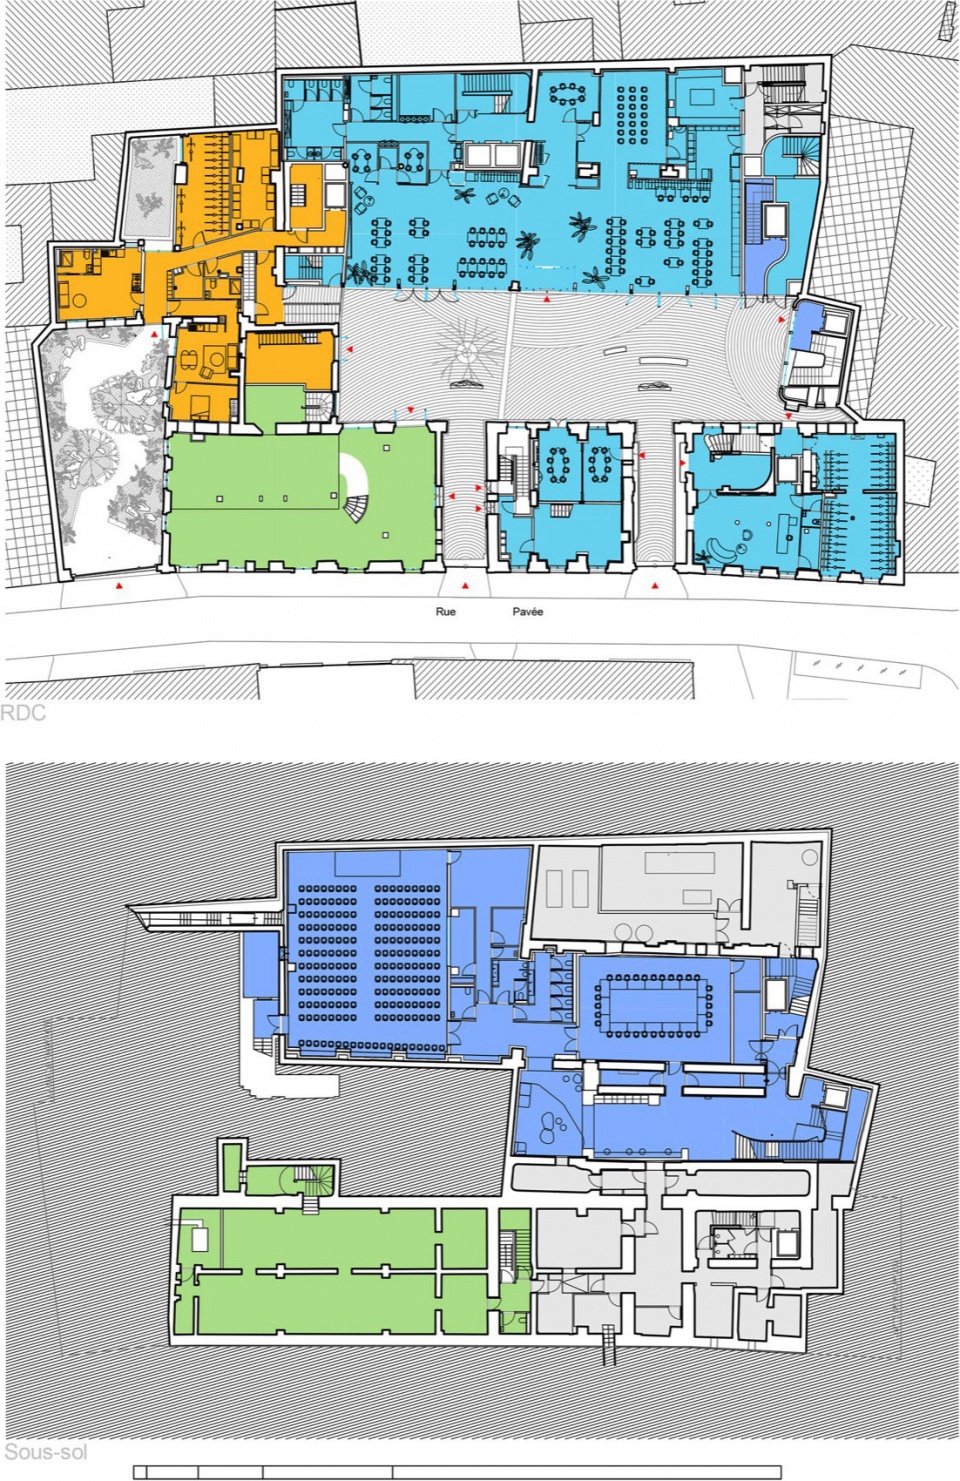
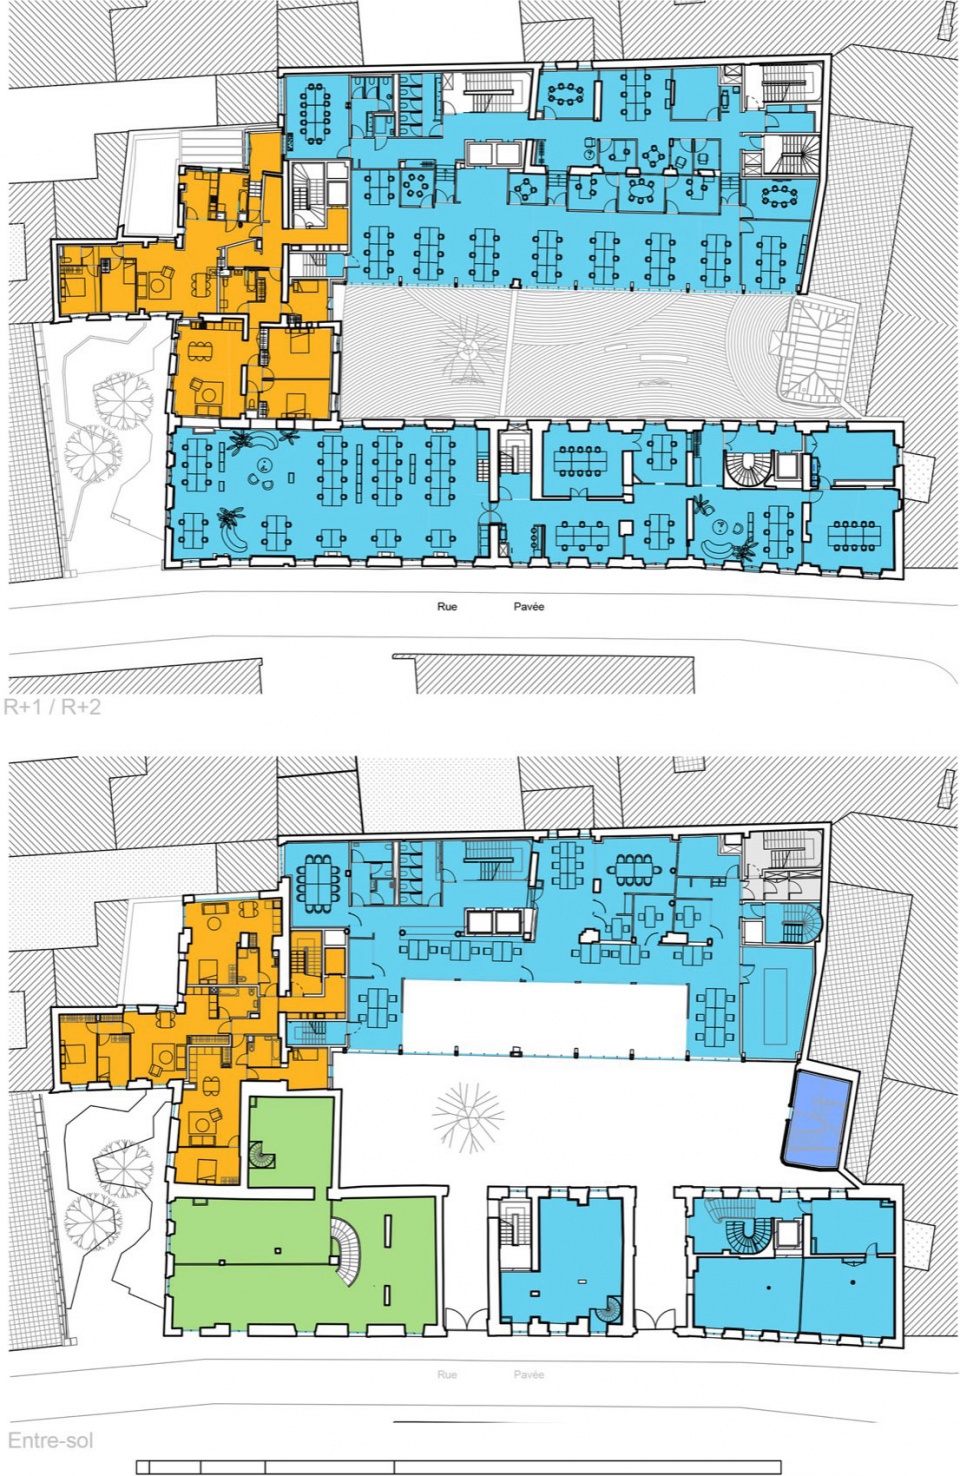
项目汇集了具有截然不同时间性和功能的业态:办公、零售、水疗、活动空间、家庭住宅和青年工人住宅,共存于一个单一的空间系统之中。项目并非将这些功能分隔开来,而是组织它们之间的关系。公共空间延伸了流线,庭院成为共享的界面,功能地位的差异创造了多样化的氛围和活动。青年工人住宅在这一组织中占据着特殊位置。它位于场地深处,为一个长期以行政或工业用途为特征的综合体重新引入了居住和社会维度。它的位置延续了玛黑区本身的一个历史特征:在同一片密集肌理中,不同活动、人群和时间性的持久共存。因此,建筑的功能更像是一个内部微城市,而非自主实体的并置,围绕门槛、通道和不同程度的私密性组织而成。
The project brings together programs with vastly different timeframes and uses: offices, retail spaces, a spa, event spaces, family housing, and a residence for young workers coexist within a single spatial system. Rather than compartmentalizing these functions, the project organizes their relationships. Communal spaces extend circulation routes, courtyards become shared interfaces, and differences in programmatic status create a diversity of atmospheres and activities. The young workers’ residence occupies a special place within this organization. Located deep within the site, it reintroduces a residential and social dimension to a complex long characterized by administrative or industrial uses. Its location extends a historical characteristic of the Marais itself: the enduring coexistence of different activities, populations, and timeframes within the same dense fabric. The building thus functions less as a juxtaposition of autonomous entities than as an interior micro-city organized around thresholds, passageways, and varying degrees of privacy.
▼功能分区示意,Program distribution diagram © MARS architects
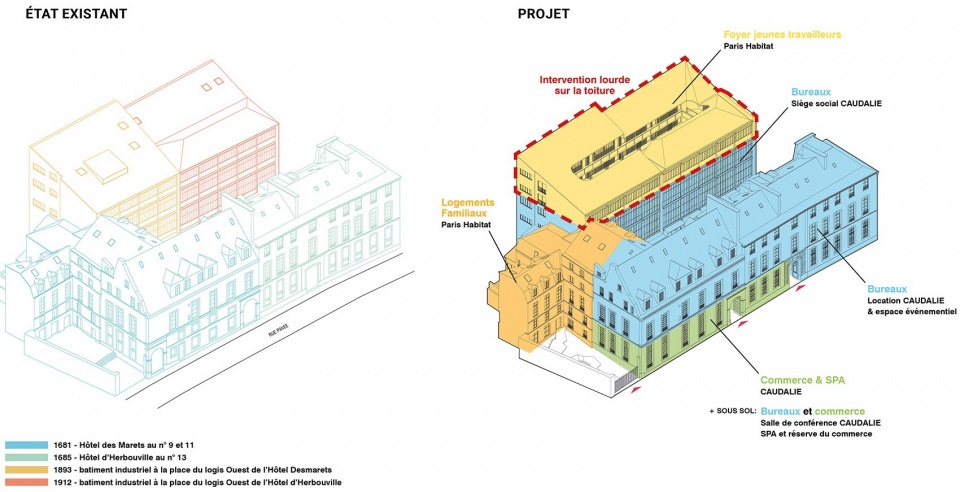
在玛黑区,围绕街道、庭院和花园组织的进深地块构成了巴黎城市肌理的历史结构之一。在狭窄且相对安静的街道立面背后,内部空间往往呈现出从公共领域不可见的展开:一系列门槛、交错的庭院、附属建筑、工坊和随时间累积的扩建物。Rue Pavée延续了这一历史逻辑。仅两个门廊——从前府邸继承而来——将街道与一个大型中央庭院连接起来。因此,项目并非创造一个全新的自主空间,而是重新激活了场地建筑史中已经存在的组织方式:一个隐藏在街道密集建筑立面之后的庭院。
In the Marais, deep lots organized around a street, courtyard, and garden constitute one of the historic structures of the Parisian urban fabric. Behind the narrow and relatively quiet street facades, interior spaces often unfold that are invisible from the public realm: a succession of thresholds, interlocking courtyards, outbuildings, workshops, and extensions accumulated over time. Rue Pavée extends this historical logic. Just two porches—inherited from the former mansions—connect the street to a large central courtyard. The project therefore does not create a new, autonomous space; rather, it reactivates an organization already present in the site’s architectural history: that of a courtyard hidden behind the dense built-up frontage of the street.
▼功能分区示意,Program distribution diagram © MARS architects
庭院
The Courtyard
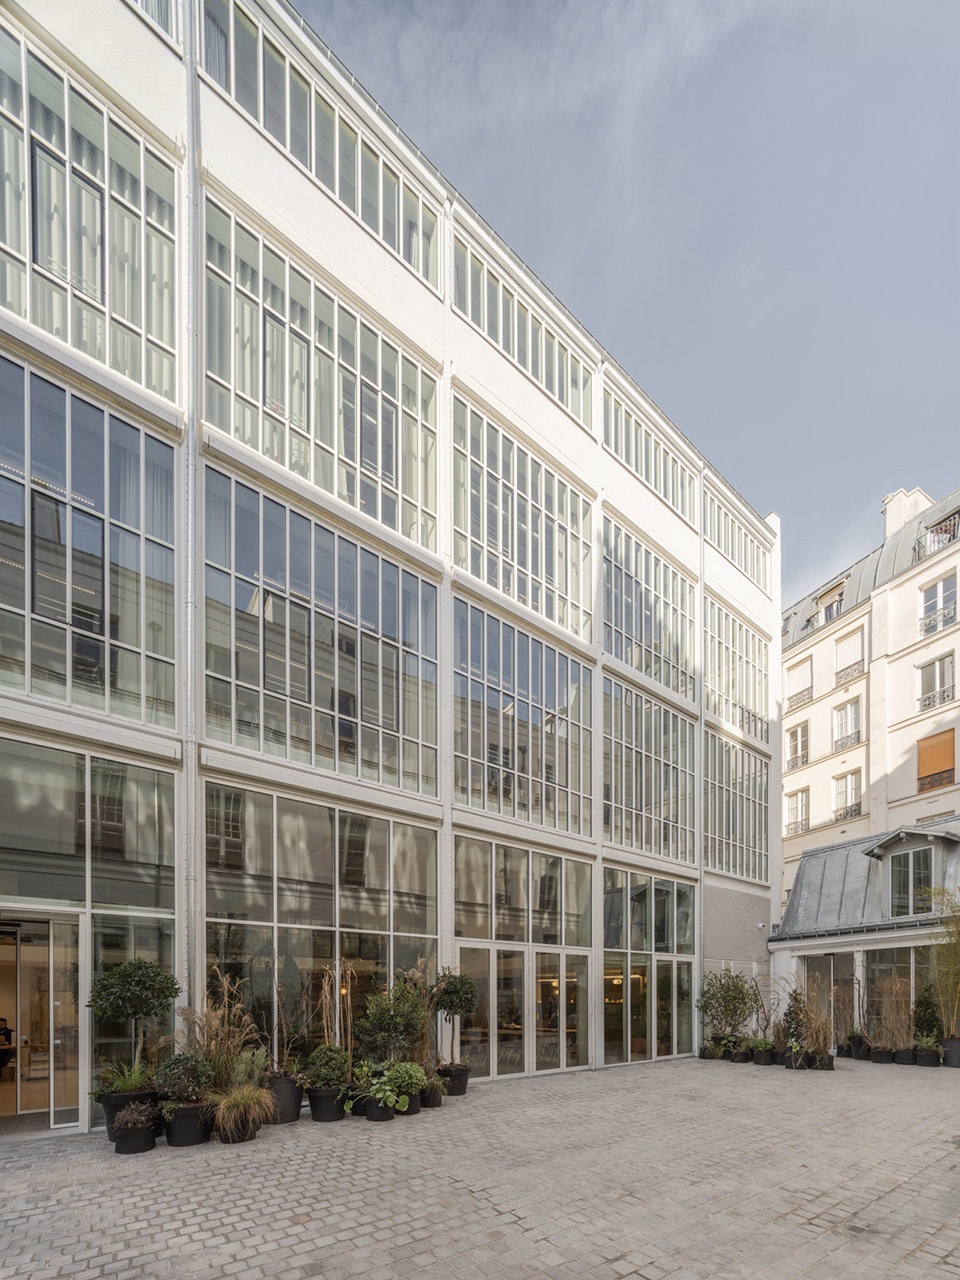
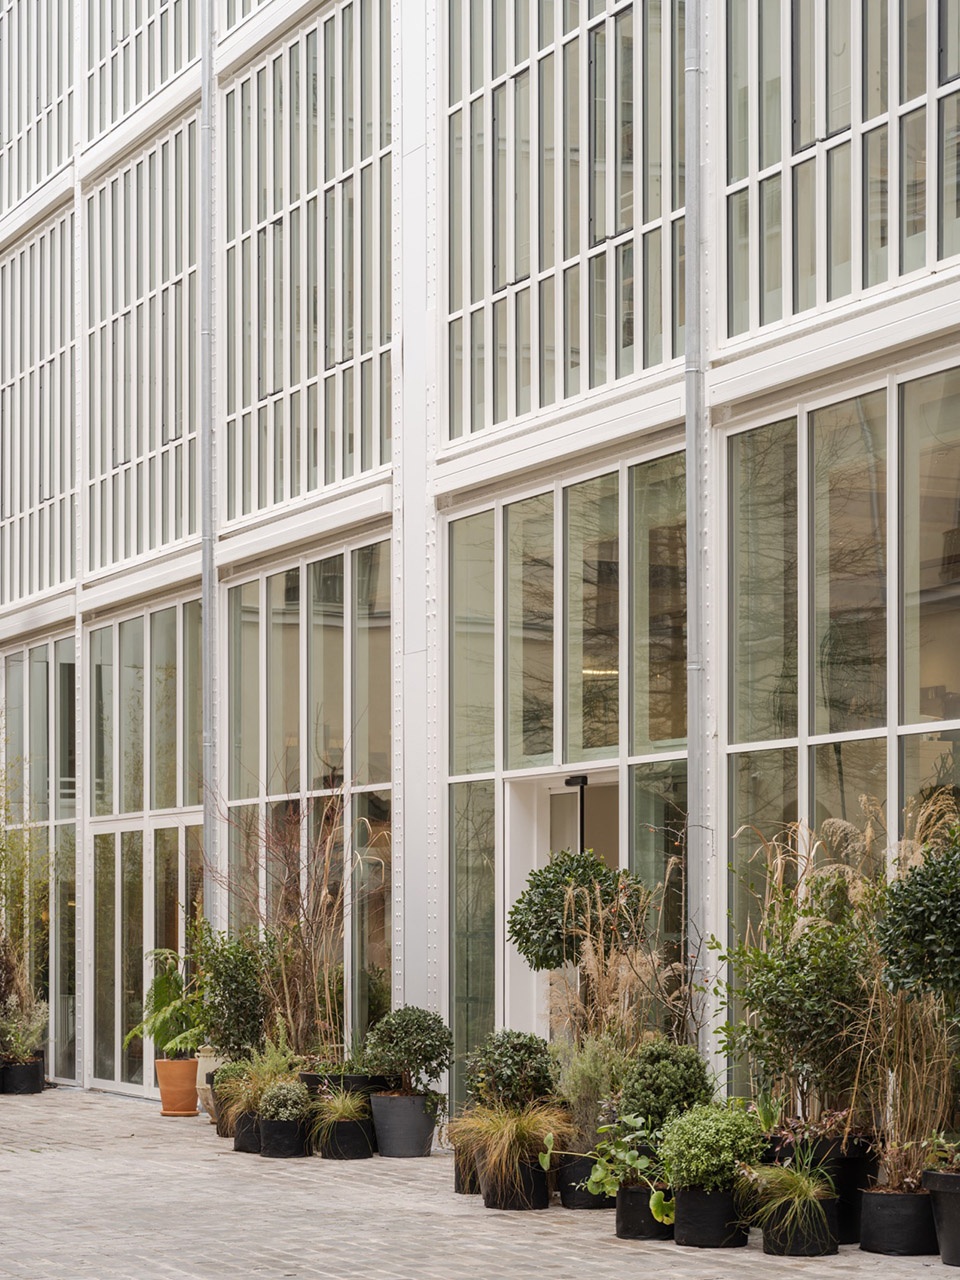
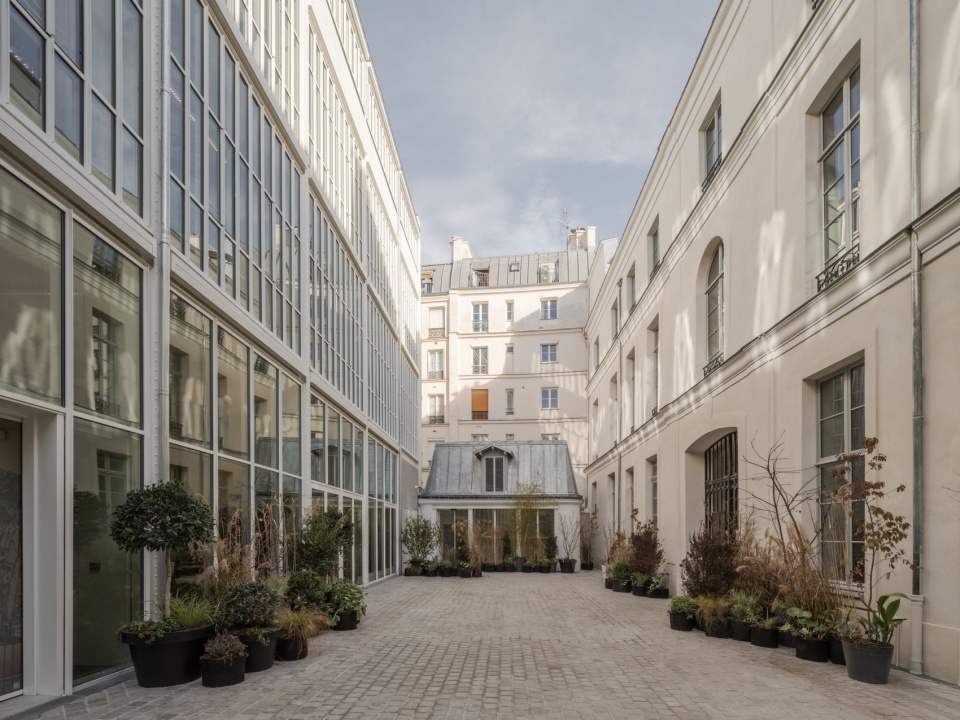
如今,这座庭院成为项目主要的呼吸空间。它将两个来自不同时代的建筑风格汇聚在一起。一侧,经过修复的前府邸立面保留了石质的坚实感和玛黑区贵族肌理的规整性。另一侧,前工业建筑的立面已被完全翻新,基于原始立面的网格重新设计。其重复的结构、垂直性和通透性,将光线和深度重新带回街区内部。
Today, this courtyard serves as the project’s main breathing space. It brings together two architectural styles from different eras. On one side, the restored facades of the former mansions retain the solid, stone-like quality and the regularity of the Marais’s aristocratic fabric. On the other, the facade of the former industrial building has been completely renovated and redesigned based on the grid of the original facade. Its repetitive structure, verticality, and transparency bring light and depth back into the interior of the block.
▼庭院与建筑关系,Courtyard and building relationship © Maris Mezulis
庭院中央矗立着一座小型独立亭阁——一座昔日的附属建筑,如今作为通往地下空间的入口。它的存在保留了巴黎内街区典型老庭院结构的碎片记忆。它不像一个孤立的物体,而是这一结构、时间周期和流线模式积累过程中的额外元素。因此,庭院成为一个连接空间,而非仅仅是中央的空隙。它组织视野、流线、尺度的差异以及各功能区域之间的过渡。在此,项目揭示了玛黑区一个从街道上很少可见的历史特质:在巴黎狭窄的肌理背后,存在着一个密集、分层的内部城市,由几个世纪的连续改造塑造而成。
In the center of the courtyard stands a small, freestanding pavilion—a former outbuilding that now serves as an entrance to the basement spaces. Its presence preserves the fragmented memory of the old courtyard structures characteristic of the inner blocks of Paris. It functions less as an isolated object than as an additional element in this accumulation of structures, time periods, and circulation patterns. The courtyard thus becomes a space for connection rather than a mere central void. It organizes views, passageways, differences in scale, and transitions between program areas. Here, the project reveals a historical quality of the Marais that is rarely visible from the street: behind the narrow fabric of Paris lies a dense, layered inner city, shaped by several centuries of successive transformations.
▼庭院中央亭阁,Central pavilion in the courtyard © Maris Mezulis
▼楼梯,staircase © MARS Architectes
地下室
Basement
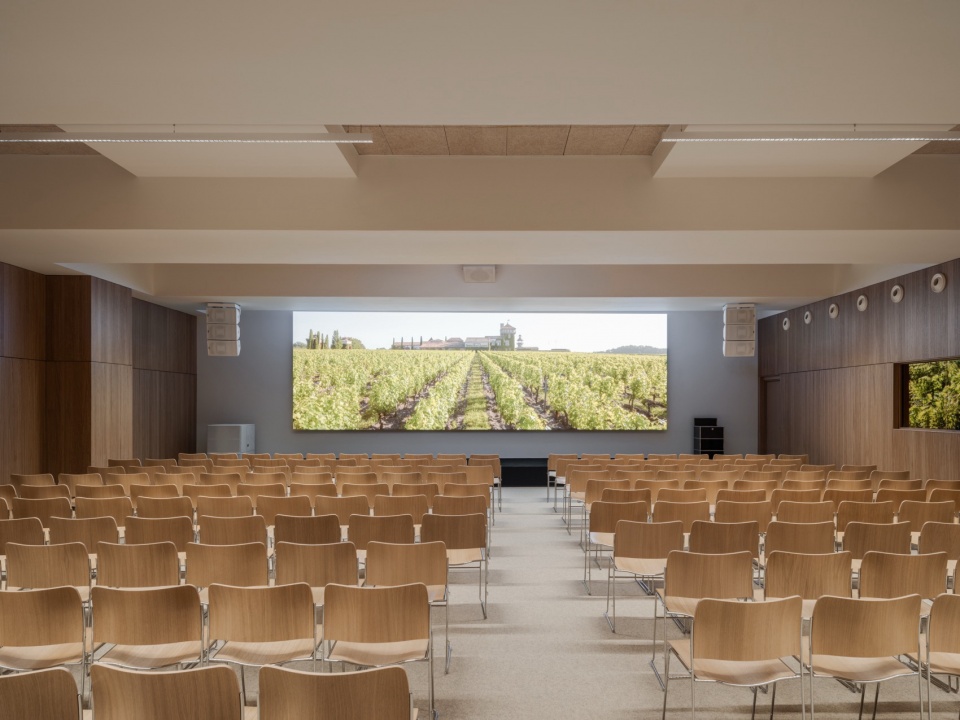
地下室通过一个更密集、更受控的内部空间延展了场地的深度。从庭院中保留的小亭阁进入,它容纳了那些因地下位置而获得独特品质的功能空间:一个活动厅、水疗中心、仓储区和后勤空间。它远非仅仅一个技术层,而成为项目中一个有生命力的层——在这里,体量的累积、立面的缺失以及与街道的相对距离,为最内向化的功能创造了适宜的条件。庭院——一个充满光线和社交互动的空间——由此被一个更安静的地下世界所补充,嵌入场地的体量之中,与其昔日的酒窖和基础设施相延续。
The basement extends the depth of the site through a denser, more controlled interior space. Accessible from the small pavilion preserved in the courtyard, it houses facilities that derive a unique quality from their underground location: an event hall, a spa, storage areas, and service spaces. Far from being merely a technical level, it becomes a lived-in layer of the project, where the built-up volume, the absence of a facade, and the relative distance from the street create conditions suited to the most interior uses. The courtyard—a space of light and social interaction—is thus complemented by a quieter underground world, embedded within the site’s mass and in continuity with its former cellars and infrastructure.
▼地下空间,Basement spaces © Maris Mezulis
▼活动厅/报告厅,Activity Hall / Lecture Hall © Maris Mezulis
首层与接待区
Ground Floor & Reception
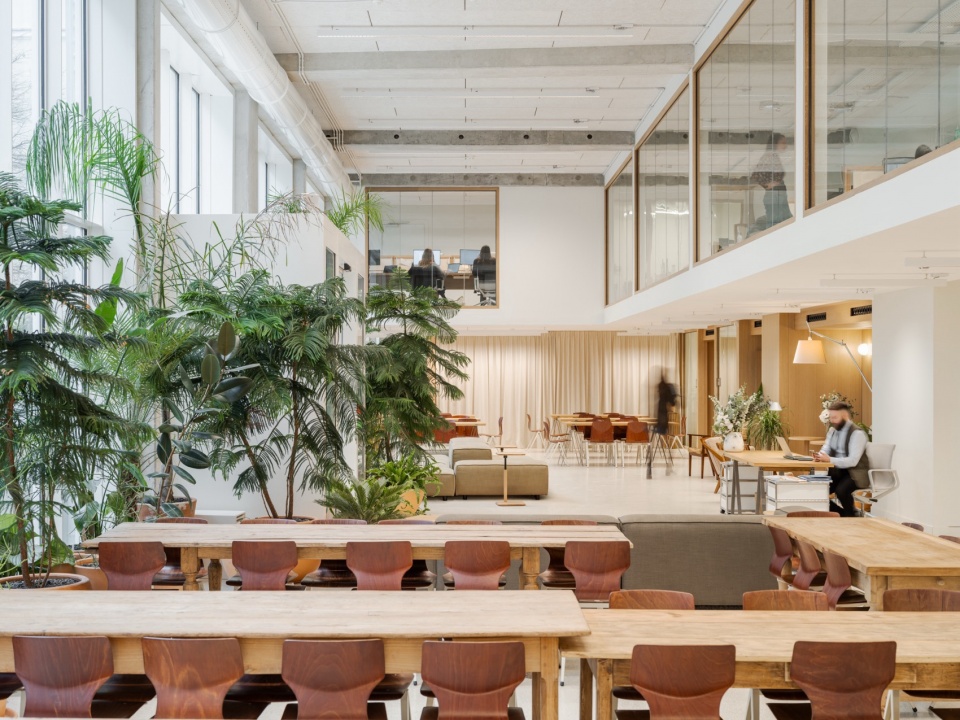
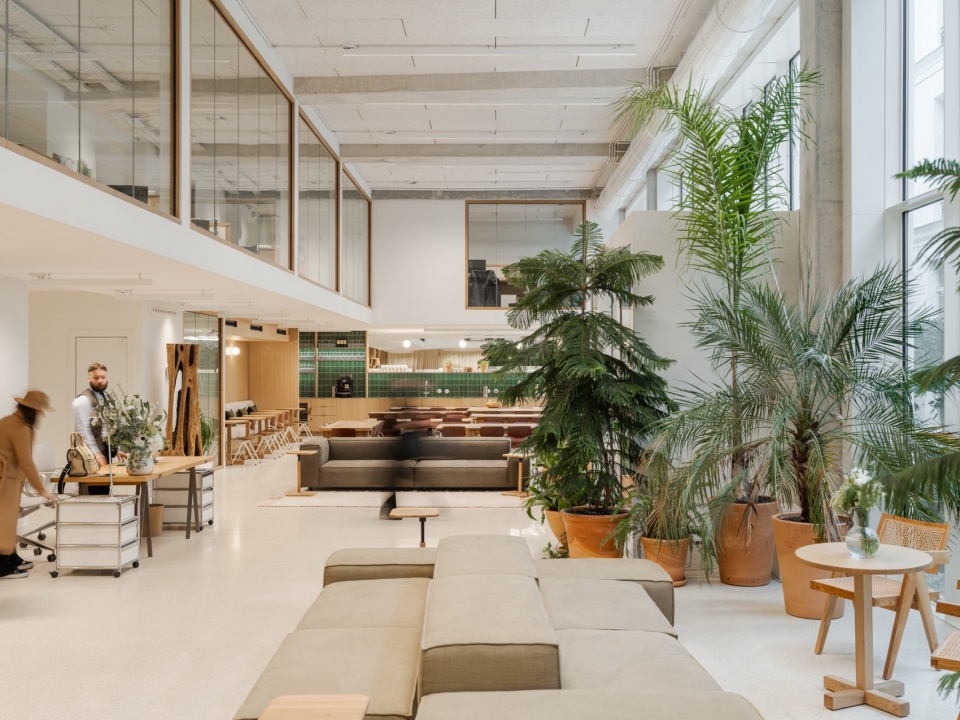
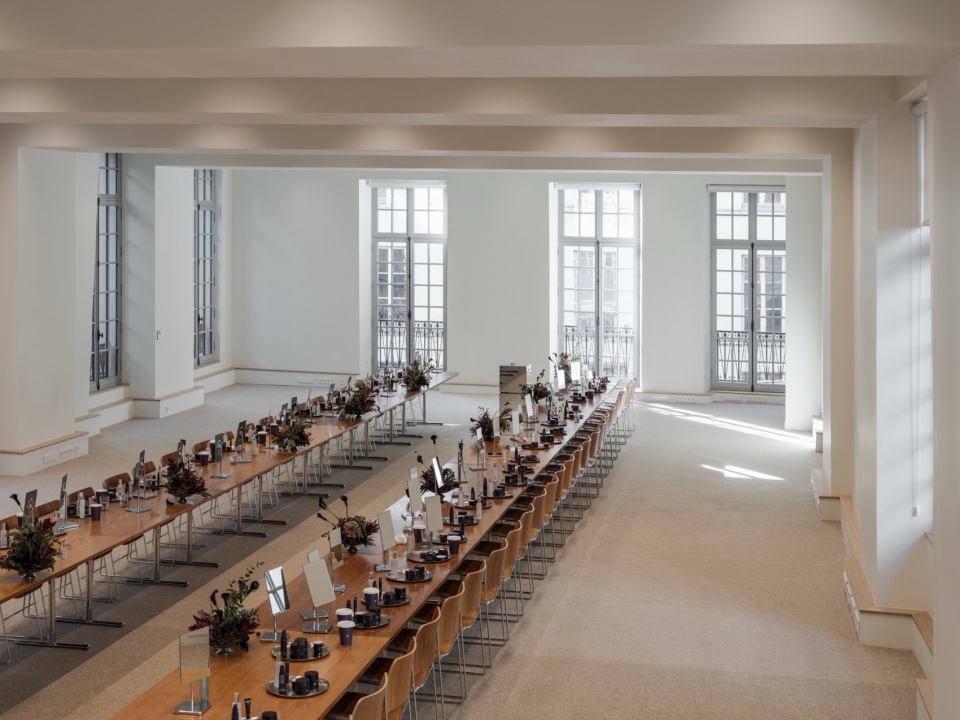
Caudalie接待区是庭院进入工业建筑的入口点。它既不是一个纪念性的大堂,也不是一个简单的接待空间,而是一个宽敞的、有生活感的房间,在视觉上向街区中心开放,并围绕混合功能组织:接待、非正式工作、会议、休息和社交。玻璃立面保持了前工业结构的通透性,同时与庭院建立了直接联系。内部,大尺寸的桌子、玻璃围合的夹层、植物、窗帘和木材将空间的尺度转向居家待客之感。因此,首层成为项目中最引人注目的空间之一:一个由前工业空间改造而成的明亮、共享的区域,与各种活动和街区的内部景观交织在一起。
The Caudalie reception area is the point where the courtyard enters the industrial building. It is neither a monumental lobby nor a simple reception space, but a large, lived-in room that opens visually onto the center of the block and is organized around a mix of uses: reception, informal work, meetings, breaks, and socializing. The glass façade preserves the clarity of the former industrial structure while establishing a direct connection with the courtyard. Inside, the large tables, glass-enclosed mezzanines, plants, curtains, and wood shift the scale of the space toward a sense of domestic hospitality. The ground floor thus becomes one of the project’s most striking spaces: a former industrial space transformed into a bright, communal area, interwoven with the various activities and the interior landscape of the block.
▼Caudalie接待区,Caudalie reception area © Maris Mezulis
办公楼层
First & Second Floor
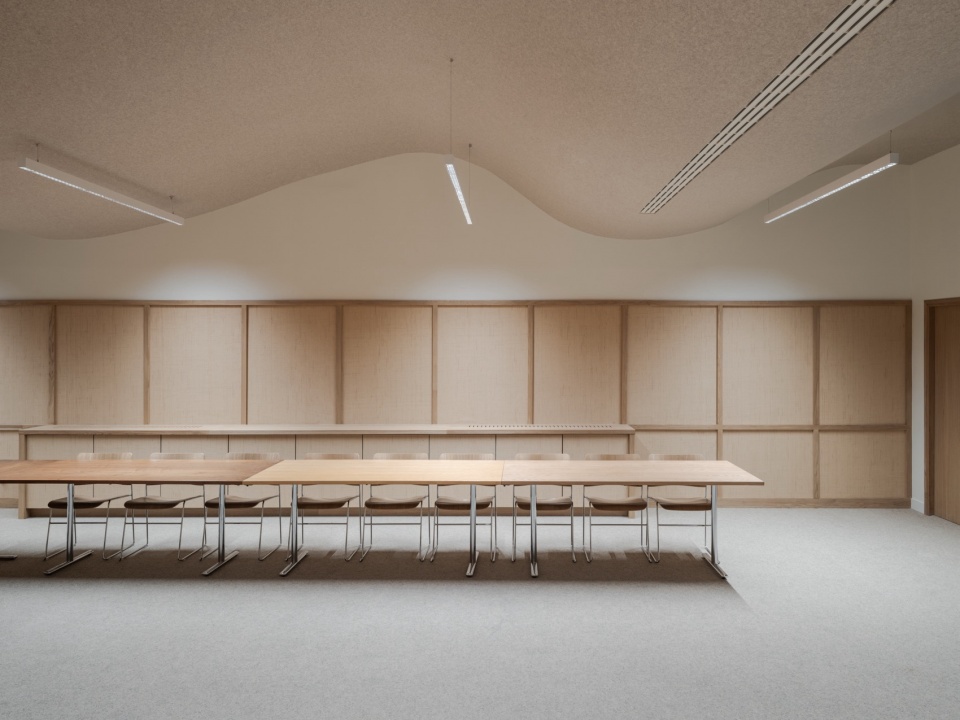
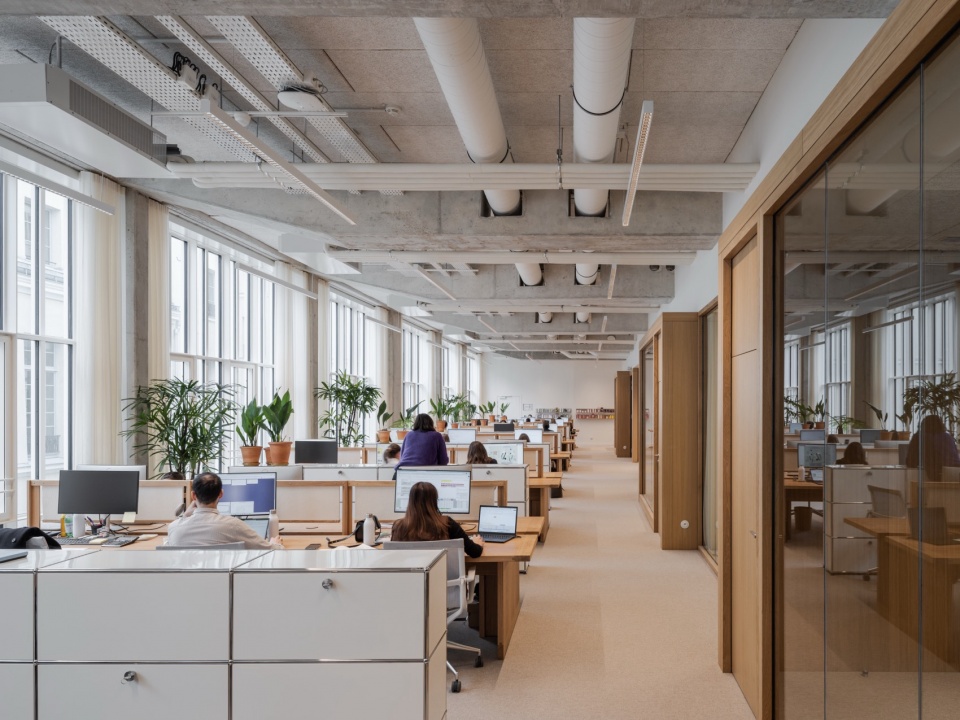
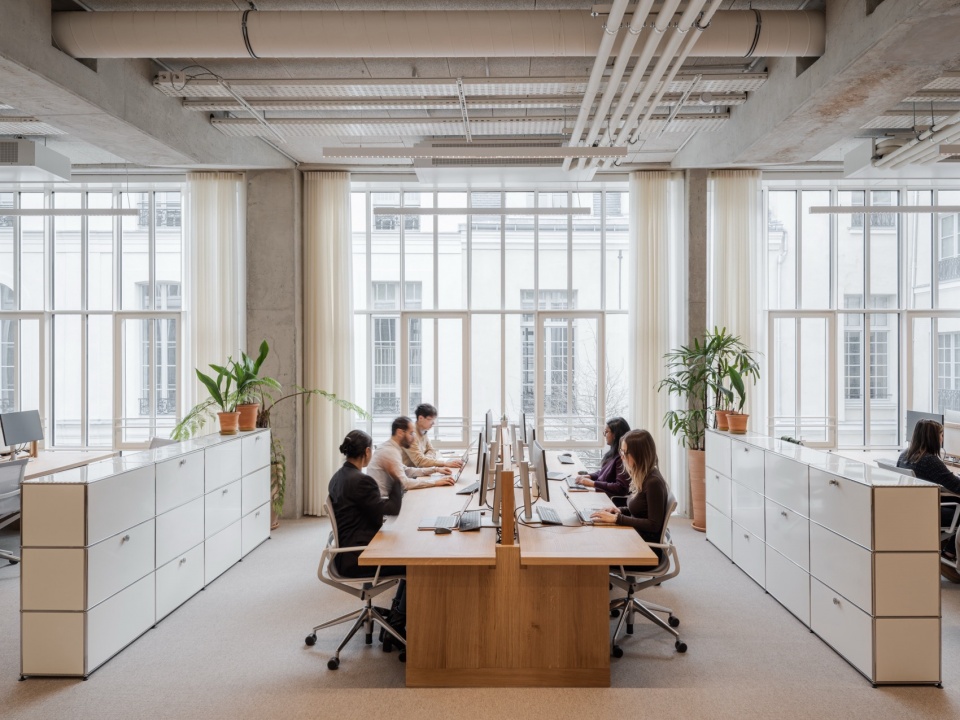
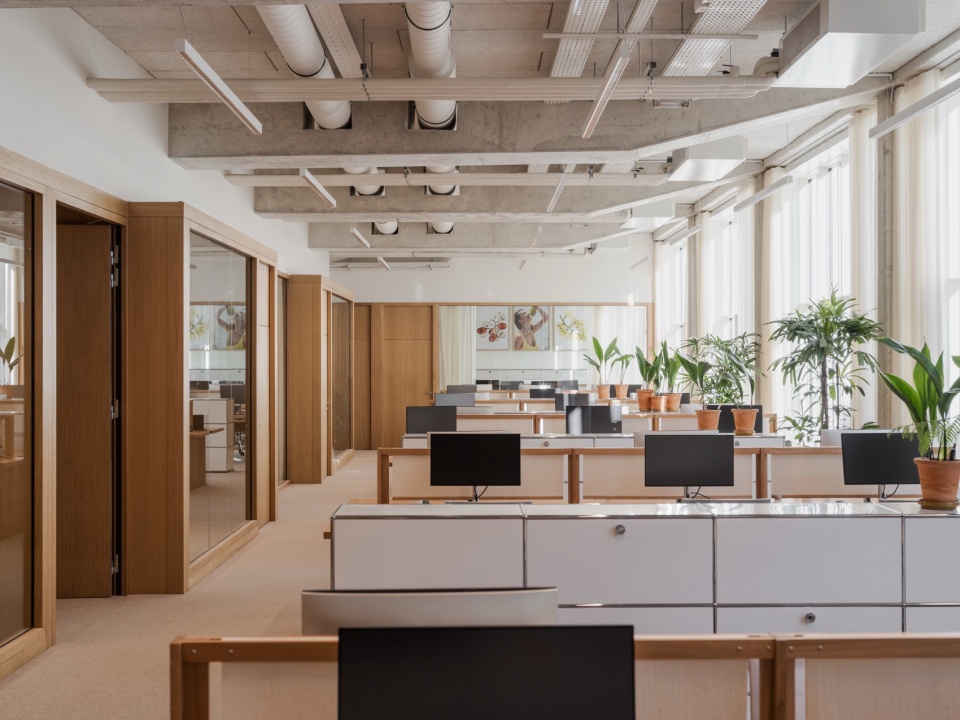
在办公楼层,工作空间沿着前工业建筑的长度布置,紧邻面向庭院的大型玻璃幕墙。网格的规整性、开间的深度和可见的设备系统赋予了空间清晰的结构,与无差别的办公布局截然不同。新加的梁、暴露的设备管道和裸露的天花板强调了建筑的结构特征,而木材、窗帘、植物和家具则中和了其尺度。办公空间由此从技术精确性与居家氛围之间的平衡中获得了品质:一个开放、明亮的办公空间,植根于可读的建筑历史,并与庭院保持着持续的联系。
On the office floors, the workspaces are arranged along the length of the former industrial building, directly adjacent to the large glass facade facing the courtyard. The regularity of the grid, the depth of the bays, and the visible utility systems give the spaces a clear structure, a far cry from the undifferentiated office layout. The newly added beams, exposed utility shafts, and raw ceilings emphasize the building’s structural character, while wood, curtains, plants, and furniture temper its scale. The offices thus derive their quality from this balance between technical precision and a home-like atmosphere: an open, light-filled workspace that is rooted in a legible architectural history and constantly connected to the courtyard.
▼办公空间,Office spaces © Maris Mezulis
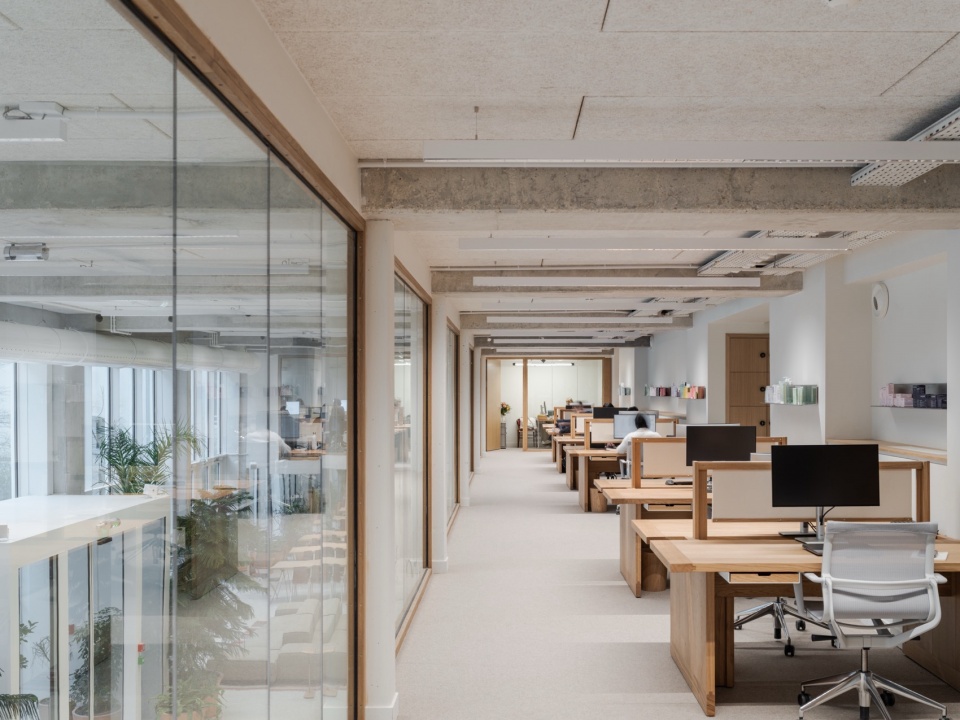
▼工位,Office tables © Maris Mezulis
▼会议室,The meeting room © Maris Mezulis
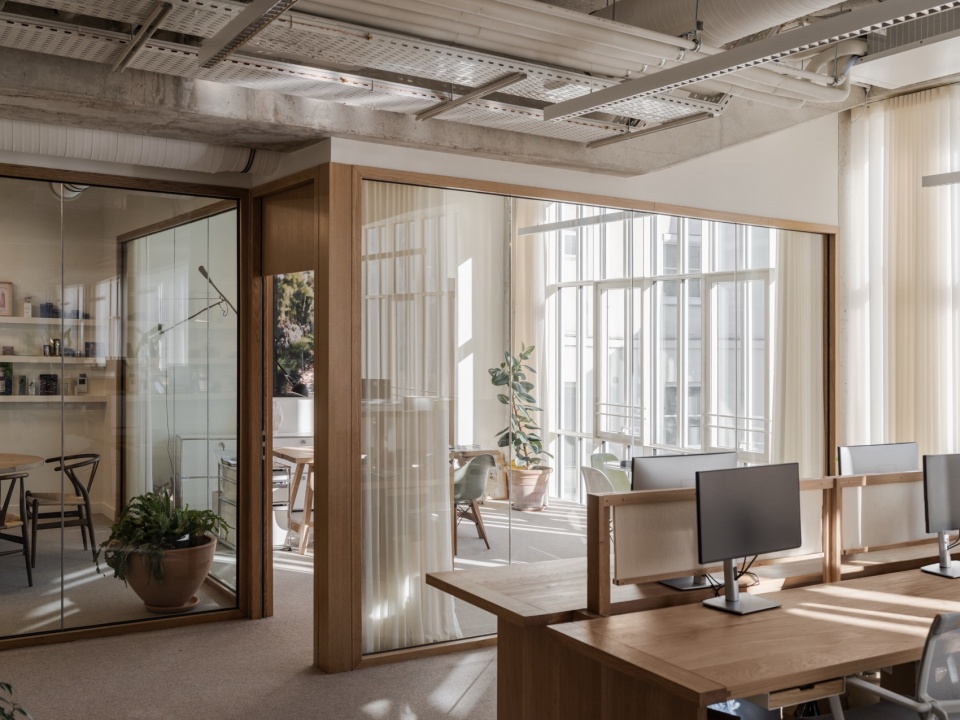
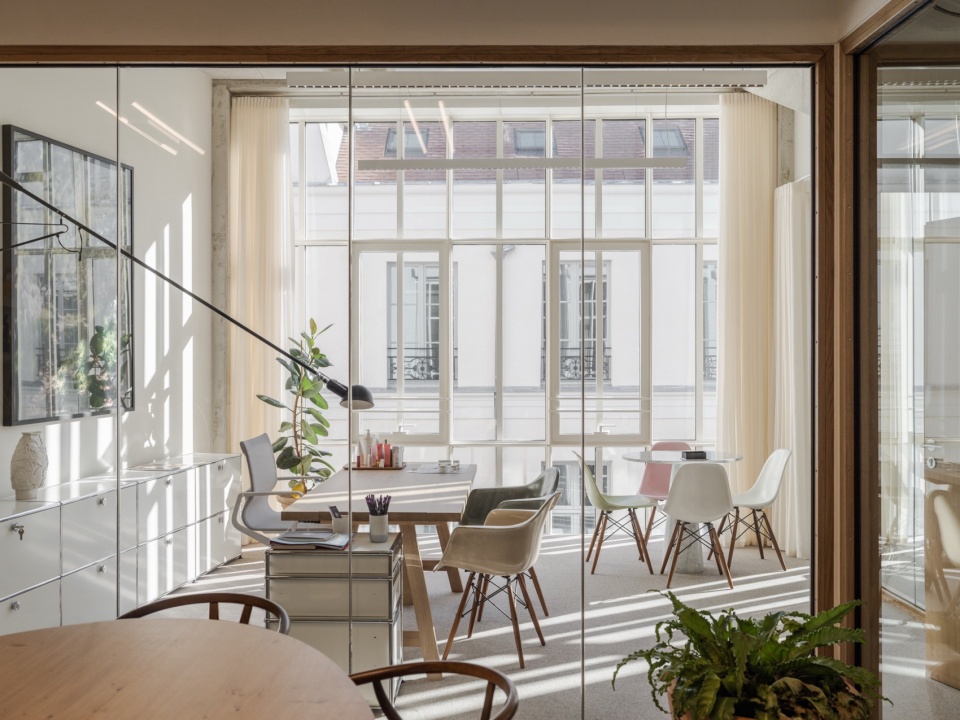
▼Caudalie办公区,Caudalie work area © Maris Mezulis
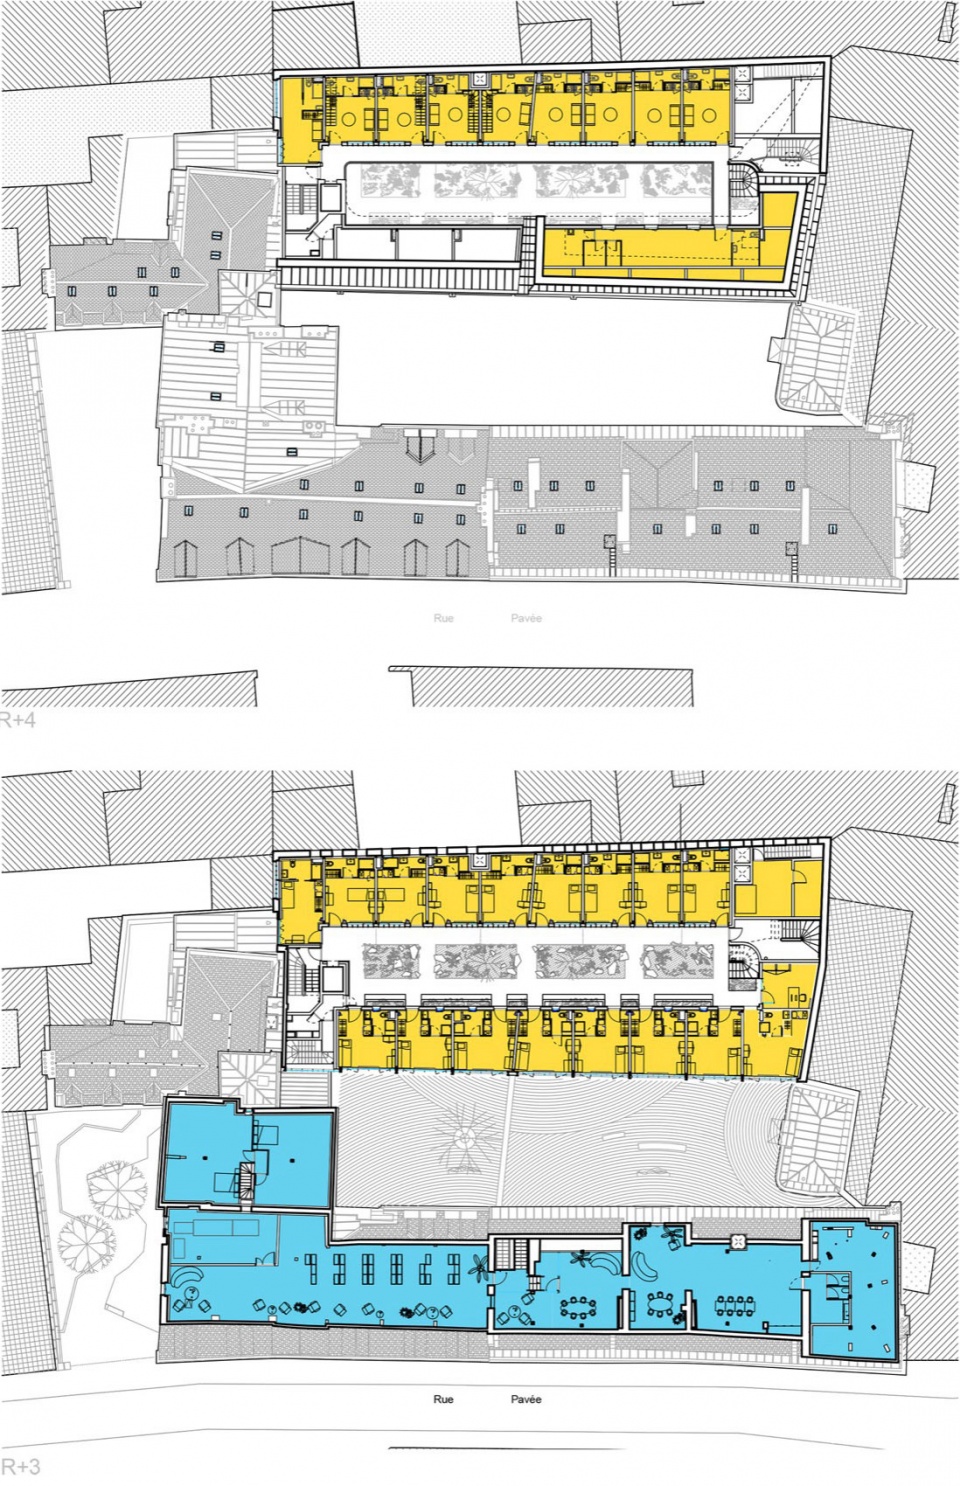
青年工人住宅
Young Workers’ Residence
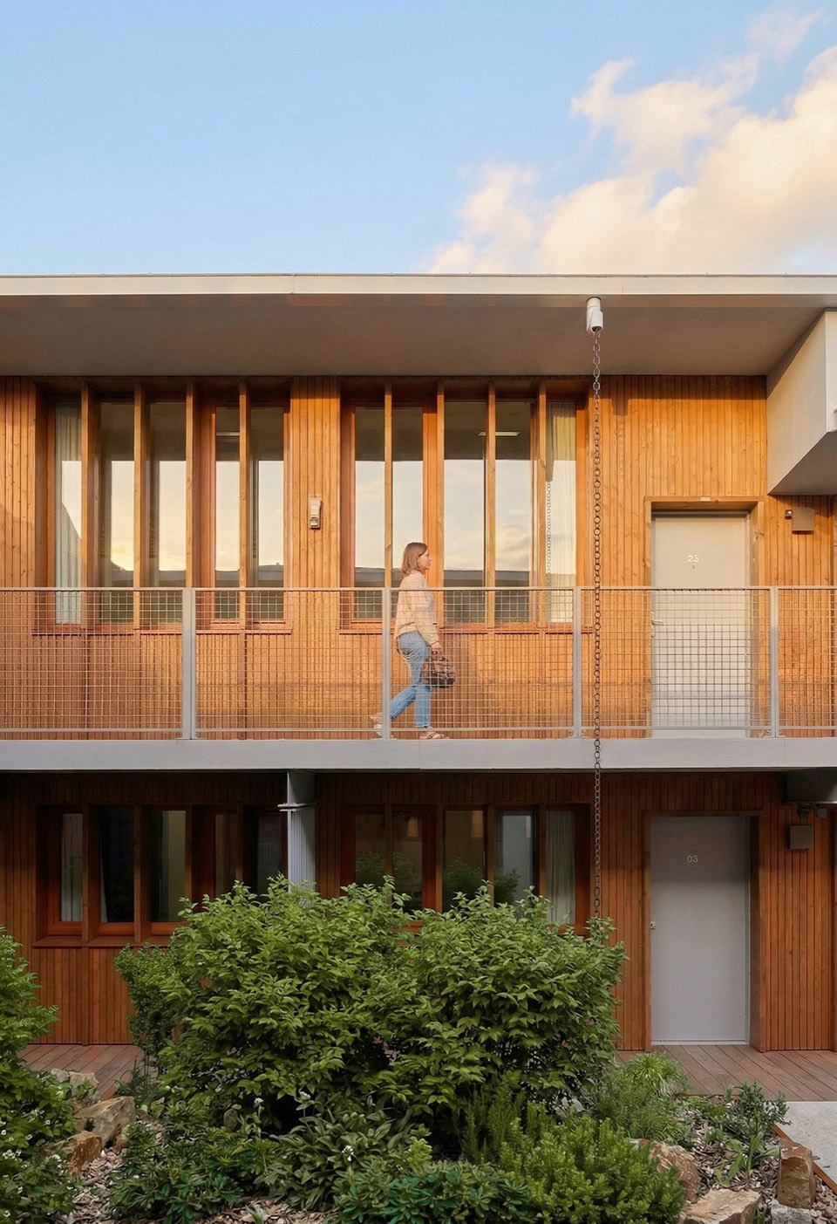
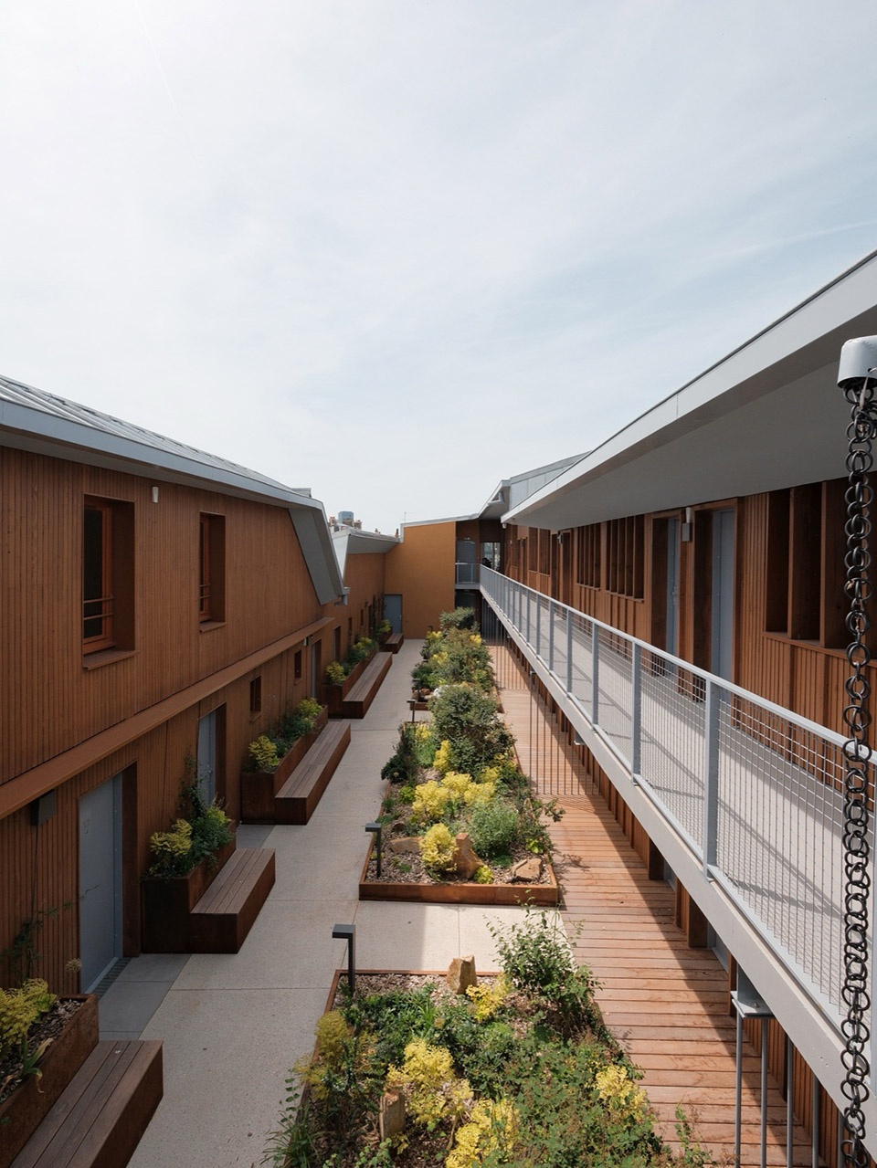
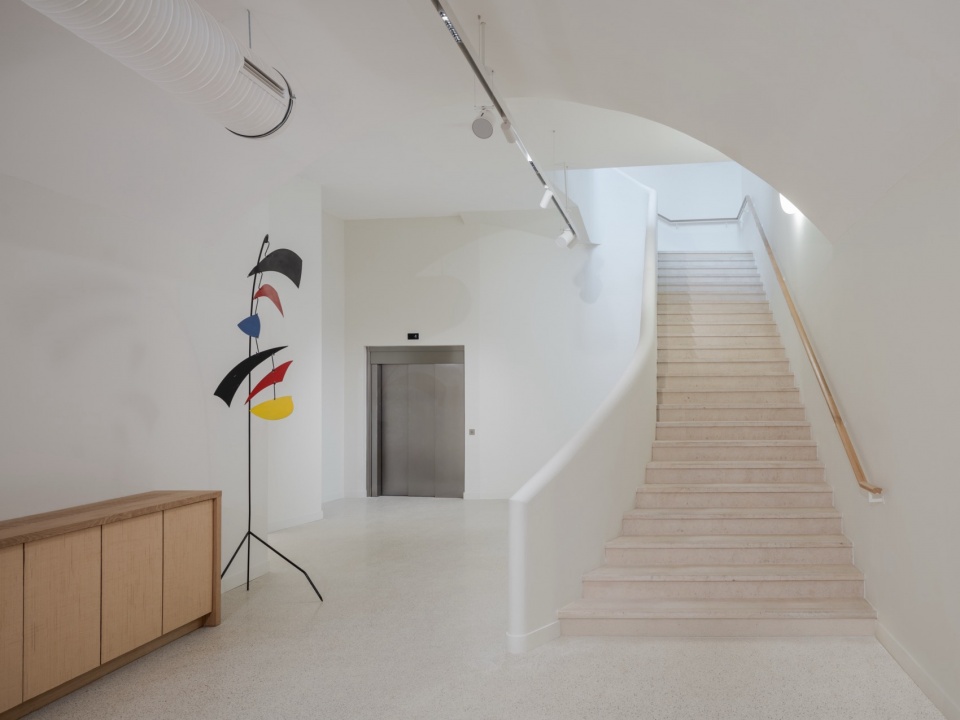
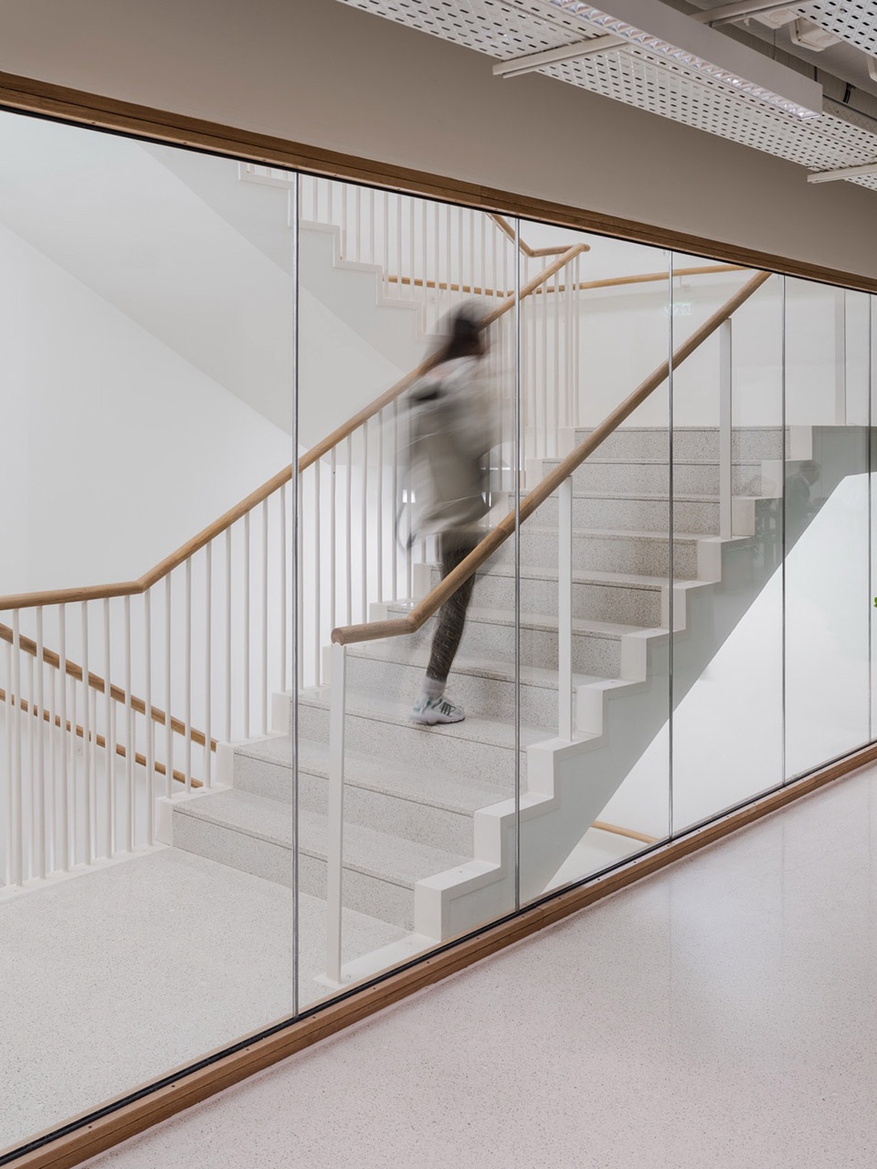
在Caudalie办公空间之上,青年工人住宅为项目的上层引入了安静的居住功能。由于法规限制阻止了现有建筑的加高,26间单间公寓被安置在原始占地面积之内,位于保存完好的立面之后。这种无法在巴黎天际线中凸显自身的情况反而成为一种建筑上的优势:住宅不寻求从街道上宣告自身存在,而是创造一个以自身内部景观为核心的隐蔽、受保护的空间。
Above the Caudalie offices, the young workers’ residence introduces a discreet residential component to the upper levels of the project. Since regulatory constraints prevented the existing building from being raised, the 26 studio apartments are situated within the original footprint, behind the preserved facades. This inability to stand out in the Parisian landscape becomes an architectural strength: the residence does not seek to make a statement from the street, but rather to create a secluded, protected space focused on its own interior landscape.
▼楼梯,staircase © Maris Mezulis
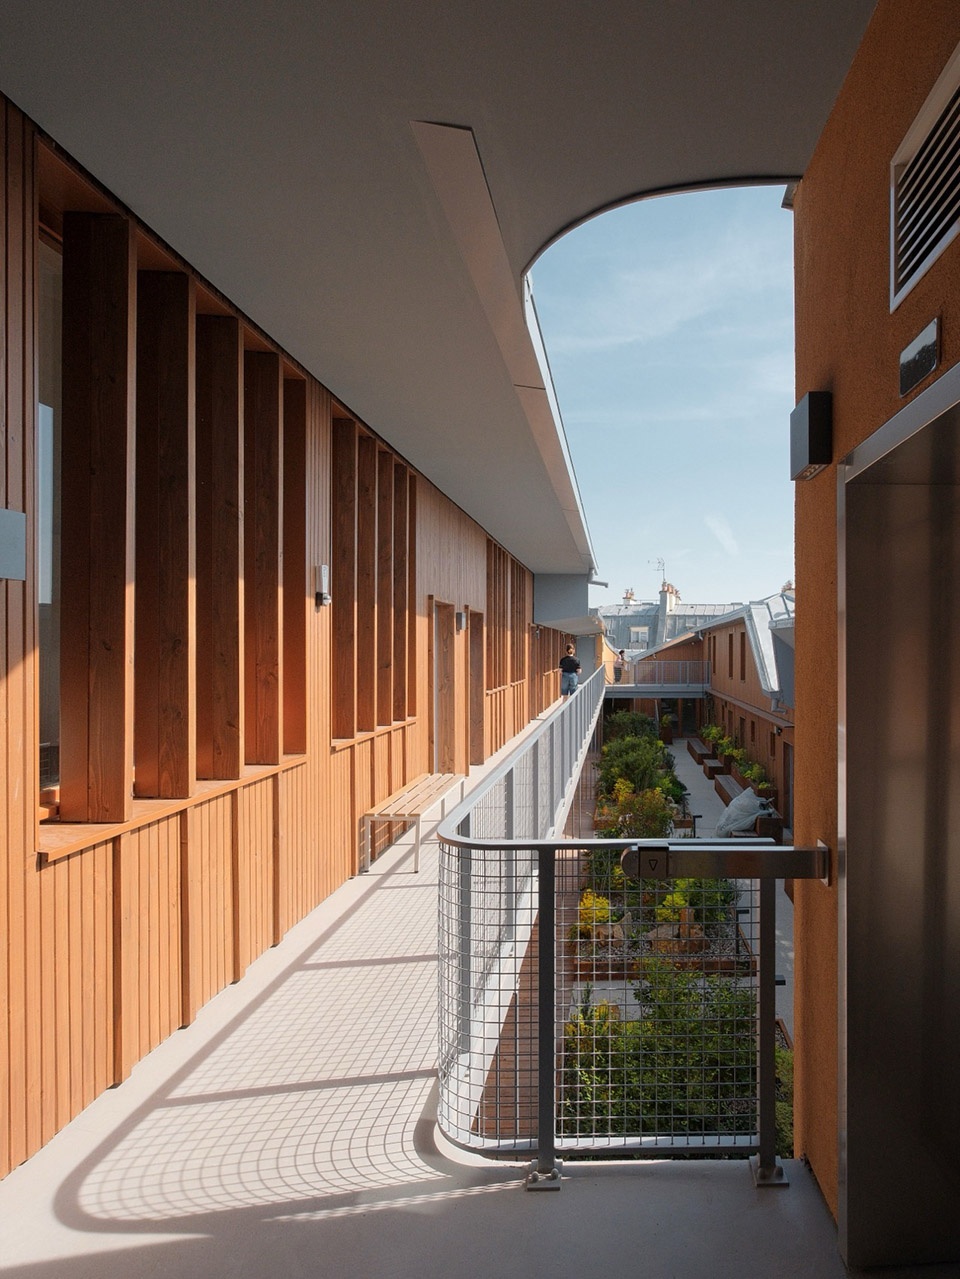
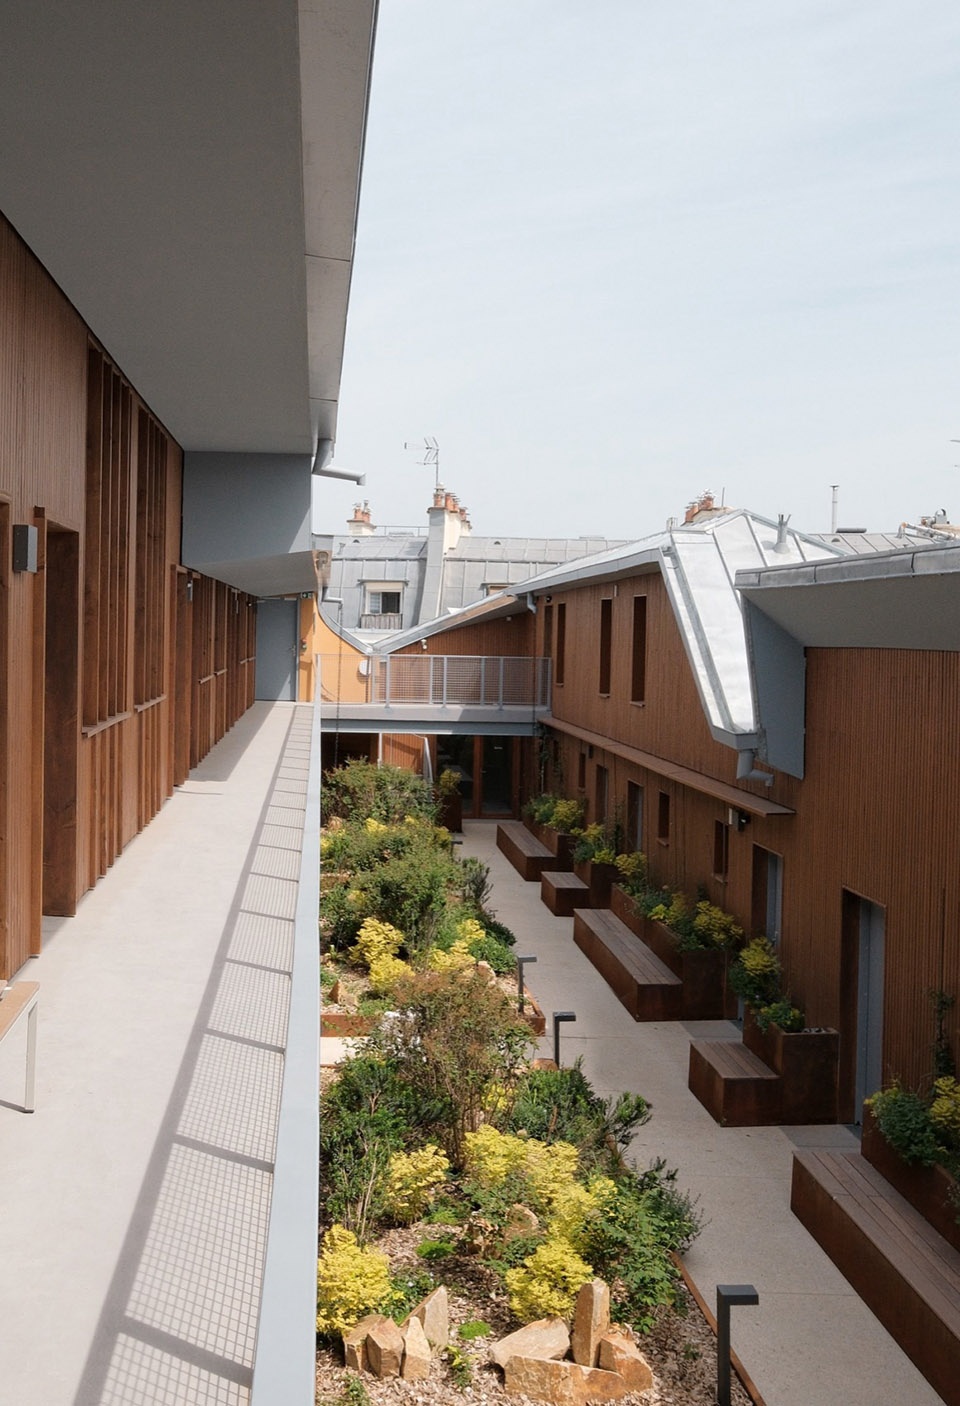
住宅围绕一个位于巴黎屋顶层的景观庭院布置。在如此密集的建成区中,这一内部空间提供了一个罕见的宁静、光线和新鲜空气的庇护所。它不仅仅是一个景观元素,更成为住宅的公共空间——一个共享的户外区域,住户可以在此相遇、放松、社交,或仅仅是远离各自的居住空间喘口气。
The residences are arranged around a landscaped patio situated at rooftop level in Paris. In such a densely built-up area, this interior space offers a rare haven of calm, light, and fresh air. It is not merely a landscaping feature; it becomes the home’s communal space—a shared outdoor area where residents can meet, relax, socialize, or simply take a breather away from their individual living spaces.
▼底层与地下层平面图,Ground floor and basement floor plan © MARS architects
▼二层三层与半地下层平面图,First/second floor and half basement floor plan © MARS architects
▼四层与五层平面图,Third and forth floor plan © MARS architects
▼剖面图,Sections © MARS architects
Project Information
Program: Offices, Event hall, Retail spaces and spa, 38 social housing
Clients: OSAE Partners, PARIS HABITAT, CAUDALIE
Delivery: December 2025
General Contractor: FAYAT
Surface: 6,778 m²
Architect / Interior design (Caudalie) / Heritage architect / Landscape Architect /
Structural Engineering / Environmental Engineering / Economist / Acoustics:
MARS architects, Cigüe, Lagneau architecte, Lignes, SCYNA 4, SOLARES BAUEN, ECRH, META
Cost: 30.3 million euros
Location: Paris, France
More: MARS Architectes 更多关于他们: MARS Architectes on gooood









发表评论
你需要先 才能发表评论
社交登录