感谢 易莫兰迪生态景观设计 对gooood分享以下内容。更多关于:EMLD on gooood
Appreciation towards EMLD for providing the following description:
项目背景
Project Background
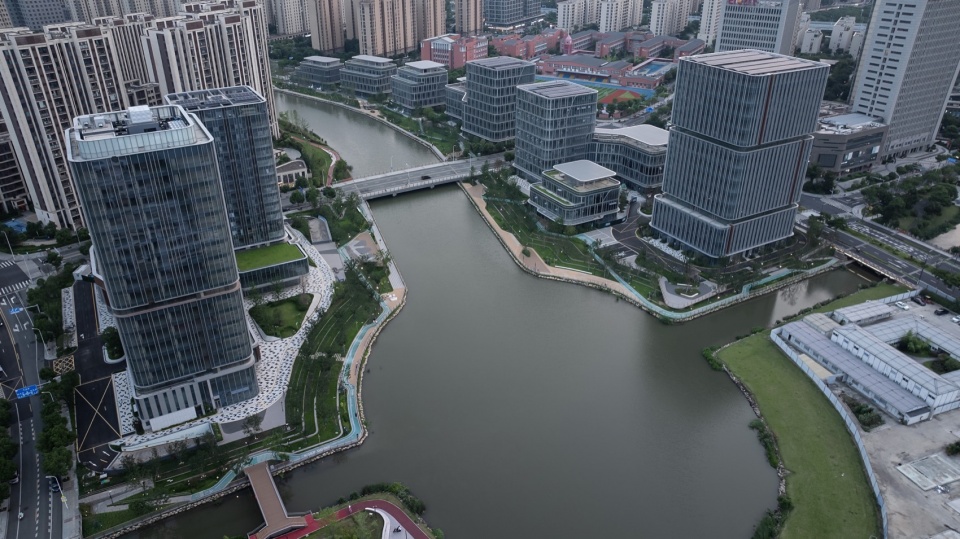
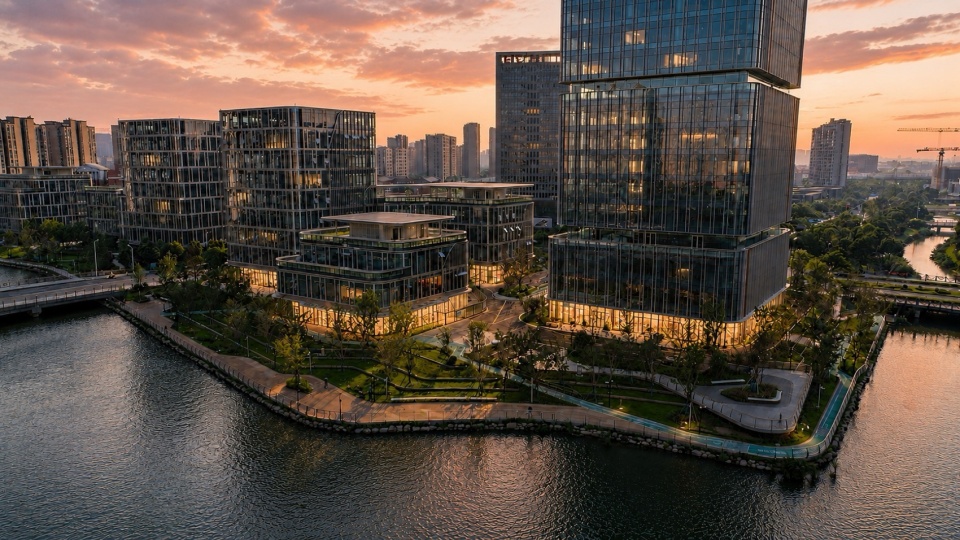
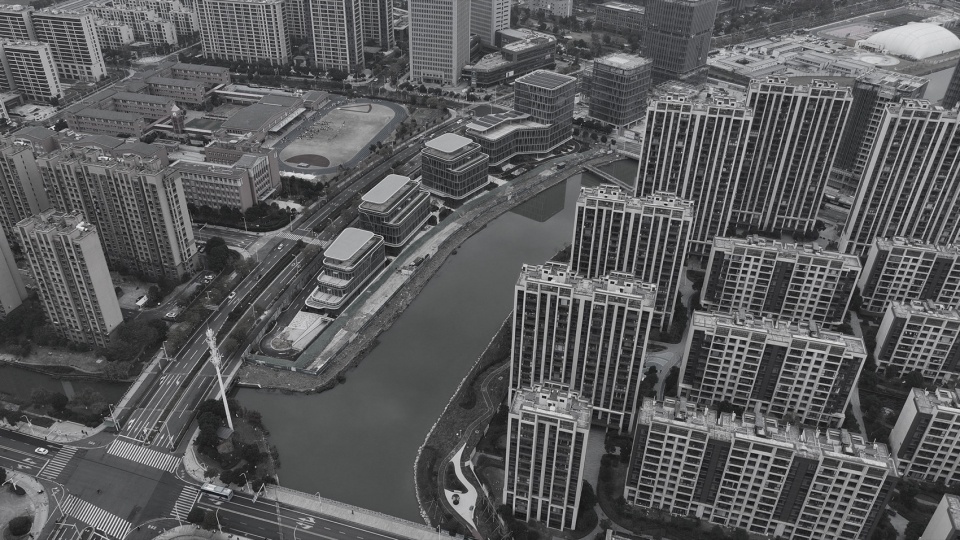
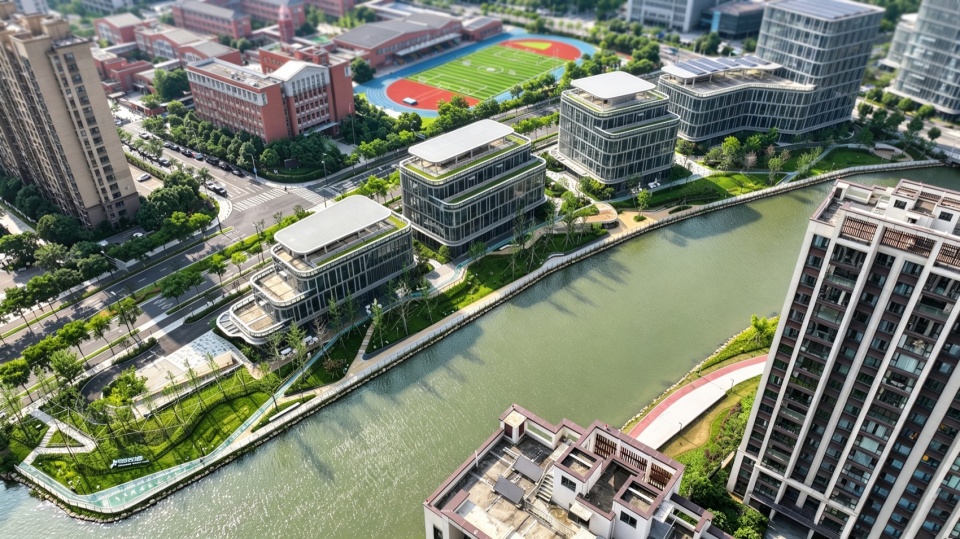
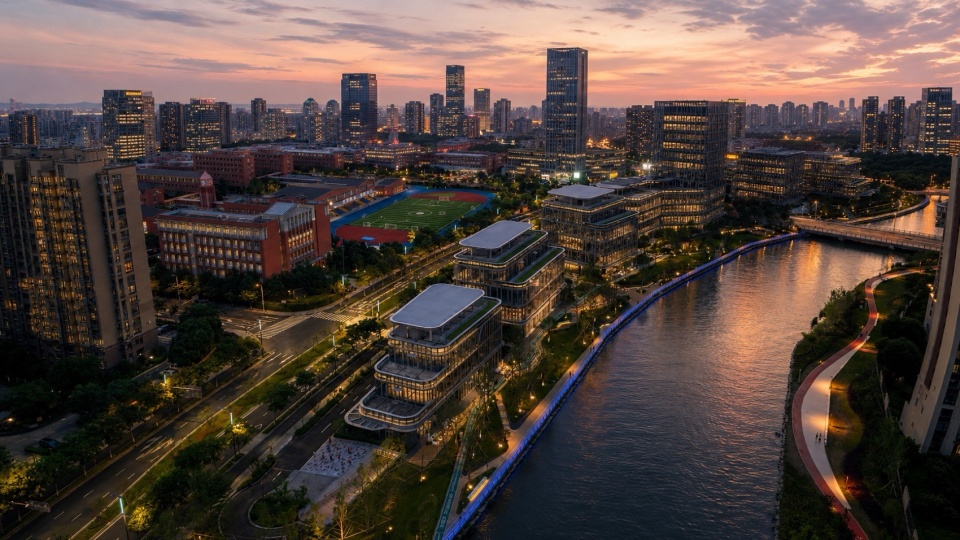
本项目为宁波高新区大东江软件谷两岸滨河绿地景观工程,紧邻数字科创产业综合体,沿大东江打造线性滨水生态廊道。场地现状存在岸线竖向高差、土壤盐碱化、建筑与河道空间割裂等多重场地问题。
This project covers the riverside green landscape renovation on both banks of the Dadongjiang River within the Software Valley, Ningbo High-tech Zone. Adjacent to a digital innovation industrial complex, it forms a linear waterfront ecological corridor along the river. The site is constrained by vertical elevation differences along the bank, saline-alkali soil, and spatial disconnection between architectural clusters and the watercourse.
▼整体鸟瞰,Overall aerial view © 杨杰
▼整体鸟瞰,Overall aerial view © 杨杰
▼整体鸟瞰,Overall aerial view © 杨杰
设计立足科创园区专属使用需求,以生态修复为基底,打通建筑至河道的视线通廊,通过分层生态驳岸消解竖向高差,系统性布局慢跑健身、林下洽谈、数字互动景观等功能场景,打造适配软件从业者、融合自然生态与科创活力的滨水城市绿廊。
Centered on the unique demands of the tech park, the design takes ecological restoration as the core foundation and opens up sight corridors from buildings to the river. Tiered ecological revetments resolve vertical elevation gaps, while functional spaces for jogging, woodland communication and digital interactive landscapes are reasonably arranged. The final scheme creates a dynamic waterfront green corridor tailored for tech practitioners, integrating natural ecology with industrial innovation vitality.
▼项目概况,Project overview © 杨杰
▼项目概况,Project overview © 杨杰
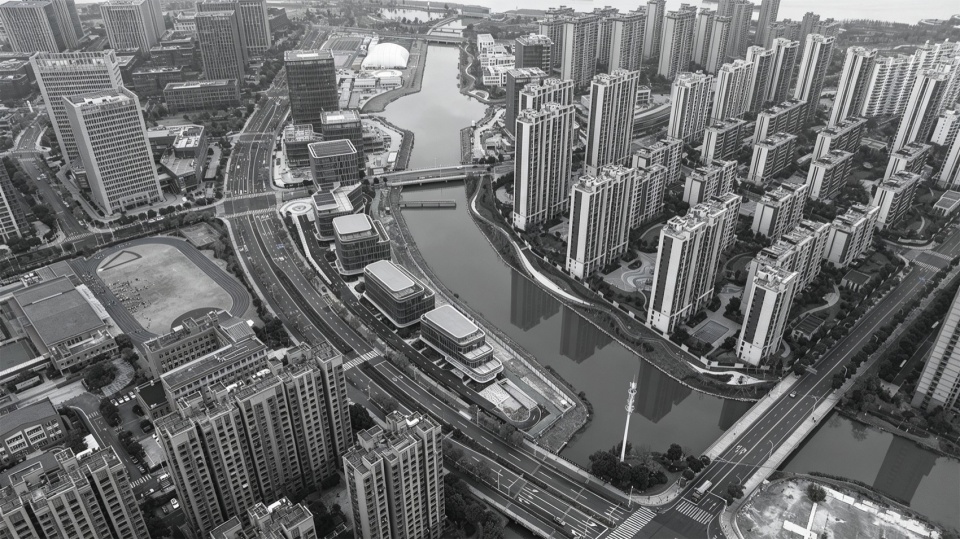
▼项目概况,Project overview © 杨杰
场地改造前
Pre-renovation Status
产业配套不足:高密度办公园区缺乏户外休憩、运动与社交活动场地。
蓝绿空间割裂:城市道路与硬质堤岸阻断建筑与水系联系,无连续滨水慢行体系。
滨水生态匮乏:植被群落单一,缺少生态缓冲带,河道生物多样性薄弱。
竖向界面生硬:场地河道高差未有效消解,硬质驳岸观感冰冷、动线体验差。
Insufficient industrial supporting amenities: Dense office clusters lack outdoor venues for rest, sports and social interaction.
Disconnected blue-green system: Urban roads and rigid embankments separate buildings from the river, resulting in an incomplete waterfront pedestrian network.
Degraded riparian ecology: Simplified vegetation and insufficient ecological buffers lead to low river biodiversity.
Rigid vertical interface: Undigested elevation differences and monotonous hard revetments degrade visual quality and pedestrian experience.
▼整体鸟瞰,Overall aerial view © 杨杰
设计思考
Design Reflection
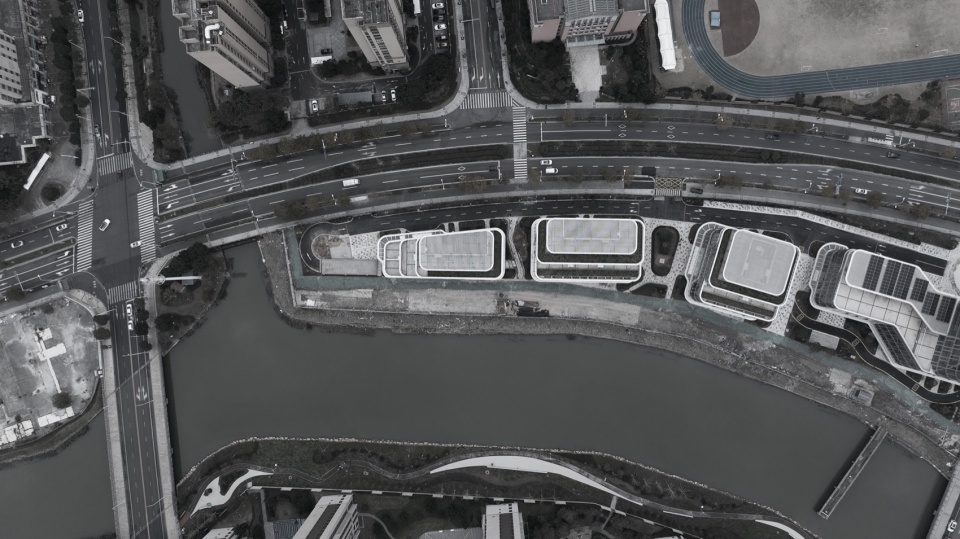
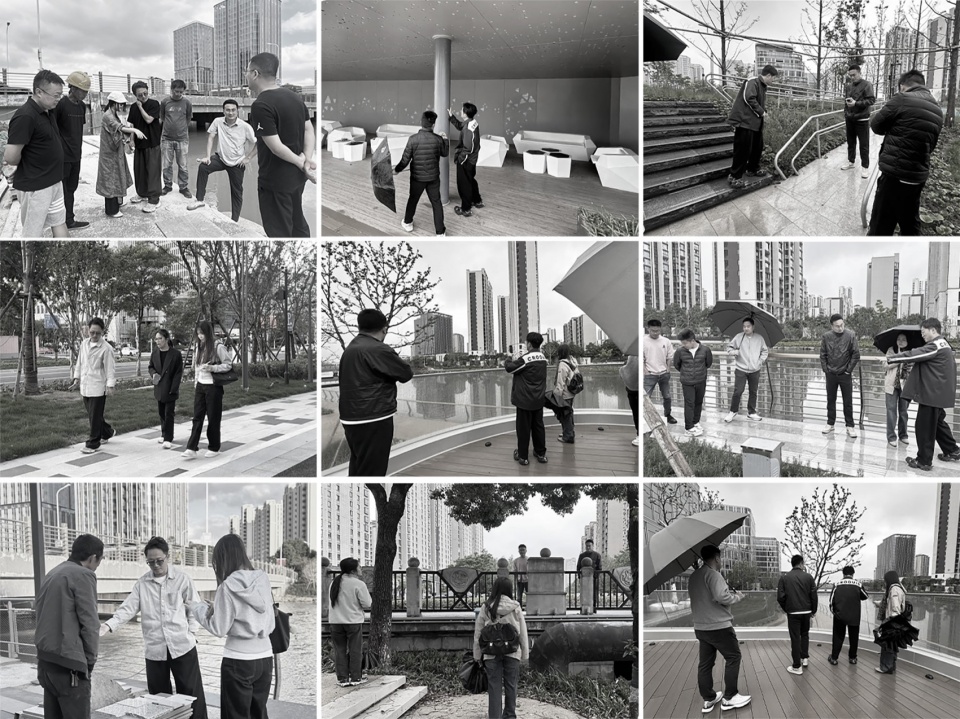
本次大东江软件谷滨河景观设计,全程基于场地先天约束深度研判:滨水廊道最窄处仅20米,狭长带状用地局促受限,建筑硬质界面与河道相互割裂,原生竖向高差进一步压缩活动空间。设计跳出传统景观造景思维,从空间界面、视线体系、竖向地形、场地尺度四大维度拆解核心矛盾,形成系统化、可落地的整体设计策略。
The design is grounded in an in-depth analysis of the site’s inherent constraints: the narrowest section of the waterfront corridor is only 20 meters wide, the elongated site is spatially constrained, rigid building interfaces are disconnected from the river, and existing elevation differences further reduce usable space. Moving beyond conventional landscape aesthetics, the design deconstructs core challenges across four dimensions—spatial interface, visual system, vertical topography and site scale—to develop a systematic and implementable overall strategy.
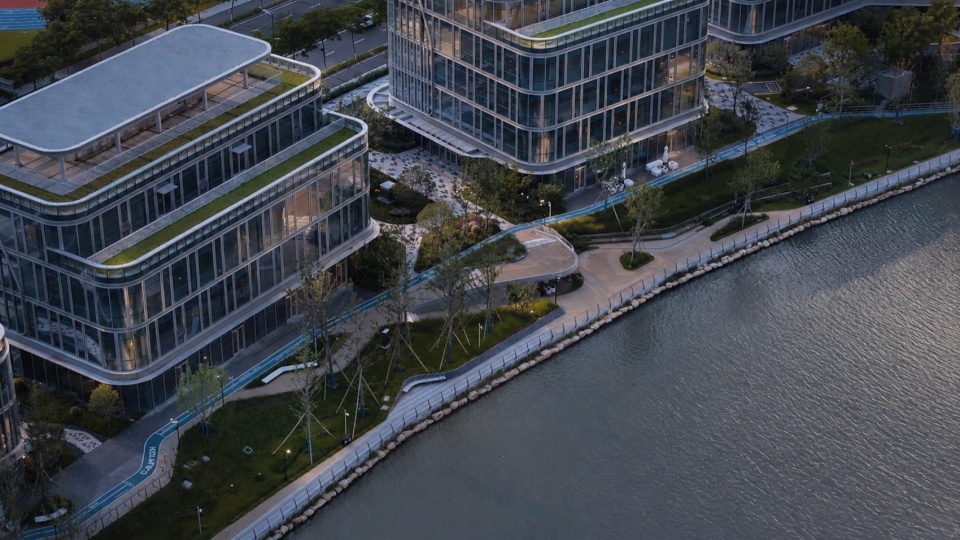
▼整体鸟瞰,Overall aerial view © 杨杰
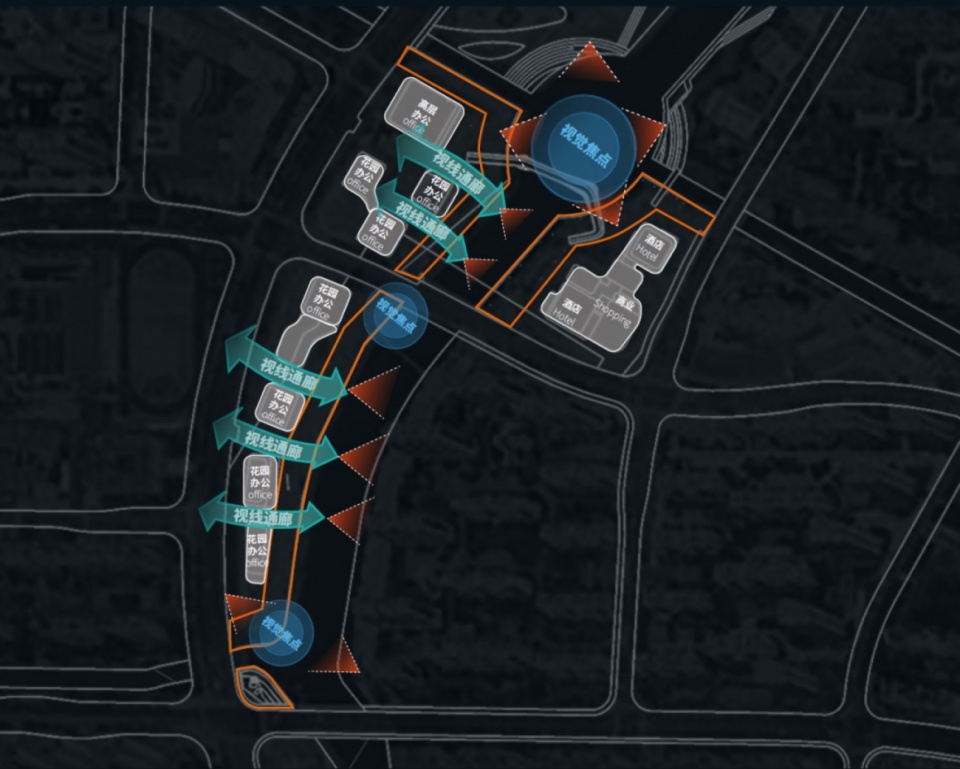
设计思考一|Design Reflection I
打破建筑与绿地二元割裂的常规逻辑,以无界缝合的空间理念消弭建筑与水岸的生硬边界。植入楔形视线通廊穿透建筑围合界面,引导水景与绿意向内渗透园区,重塑建筑、绿地、河道三位一体的连贯视觉体系。
Breaking the conventional design logic that separates buildings and green space into two isolated systems, this project adopts a boundary-blending spatial strategy to eliminate rigid divides between buildings and the waterfront. Wedge-shaped visual corridors pierce the enclosed building facades, guiding water features and green landscapes to permeate inward into the office compound, and reconstructing a continuous visual system integrating architecture, green space and river channel.
▼设计思考,Design thinking © 易莫兰迪生态景观设计
设计思考二 | Design Reflection II
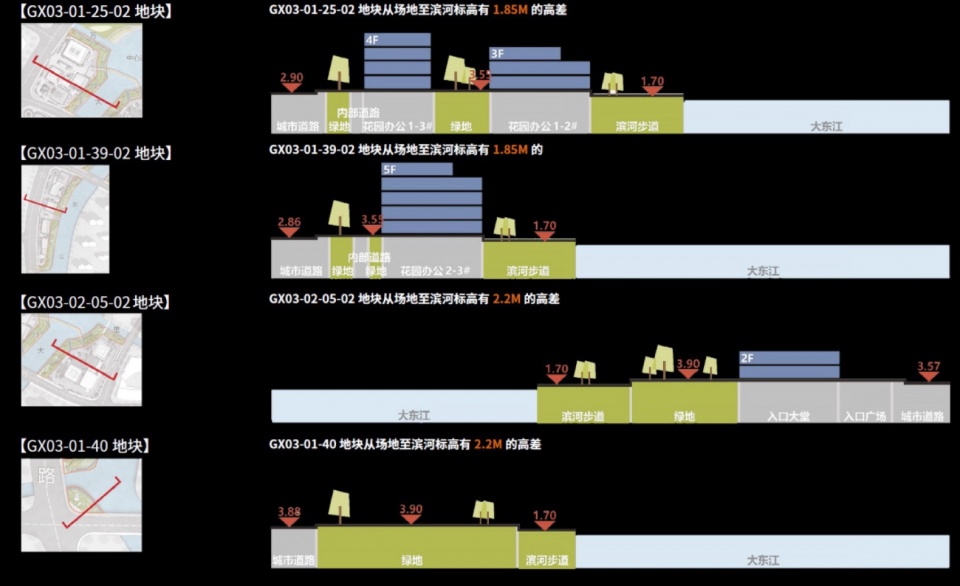
针对岸线陡坎高差难题,摒弃单一放坡的传统处理方式,创新采用分层生态驳岸+双层并行步道体系,分层疏导观景、通行两类动线,温和消解竖向落差,同步兼顾防洪安全、生态修复与亲水体验。
To tackle steep elevation variations along the riverbank, the design abandons the traditional single-slope solution. It innovatively combines tiered ecological revetments with two parallel walkways to separate sightseeing and circulation flows at different levels, gently resolving vertical height differences while balancing flood control, ecological conservation and accessible waterfront experience.
▼设计思考,Design thinking © 易莫兰迪生态景观设计
设计思考三 | Design Reflection III
实现建筑与景观语言同源共生。提取园区现代建筑干净利落的折线、曲线肌理,转译至台地、廊架、铺装、构筑物等全维度景观元素,让景观不再是建筑附属配套,而是建筑秩序向自然水岸的有机延伸。
The design pursues a homologous aesthetic language shared by architecture and landscape. Clean broken lines and curved textures extracted from the park’s modern buildings are translated into multi-dimensional landscape elements including terraces, pergolas and pavements. Landscape is no longer a secondary ornament attached to buildings, but an organic extension of architectural order stretching toward the natural riverfront.
▼设计思考,Design thinking © 易莫兰迪生态景观设计
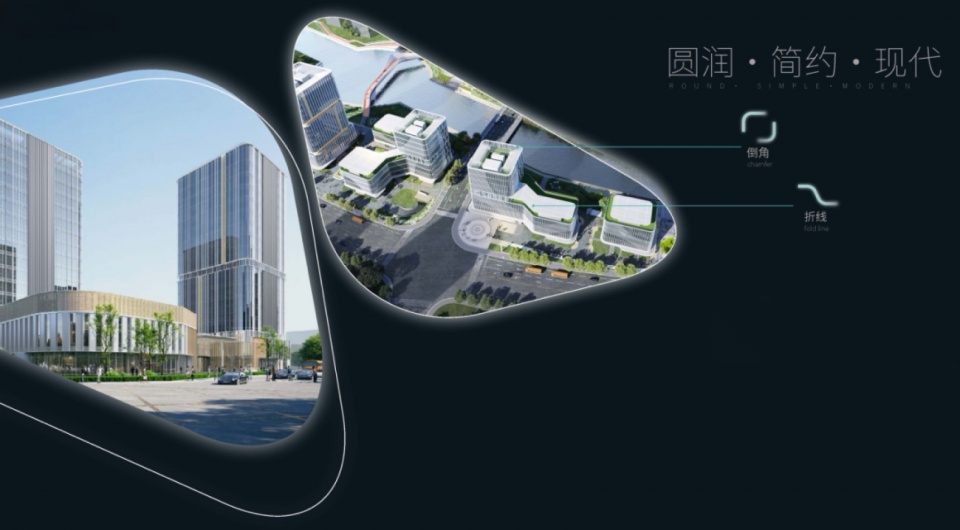
整套策略立足场地短板,以底层逻辑驱动手法创新,在极度受限的狭长滨水用地内,平衡空间层次、河道生态韧性与科创园区公共社交需求,完成产业水岸景观的一体化创新落地实践。
Rooted in the site’s inherent constraints, the overall design strategy drives technical innovation through core spatial logic. Within the narrow, elongated waterfront plot with tight development restrictions, it balances layered spatial experience, river ecological resilience and public social demands of the tech park, delivering an integrated innovative practice of industrial waterfront landscape.
▼设计思考,Design thinking © 易莫兰迪生态景观设计
设计策略
Design Strategy
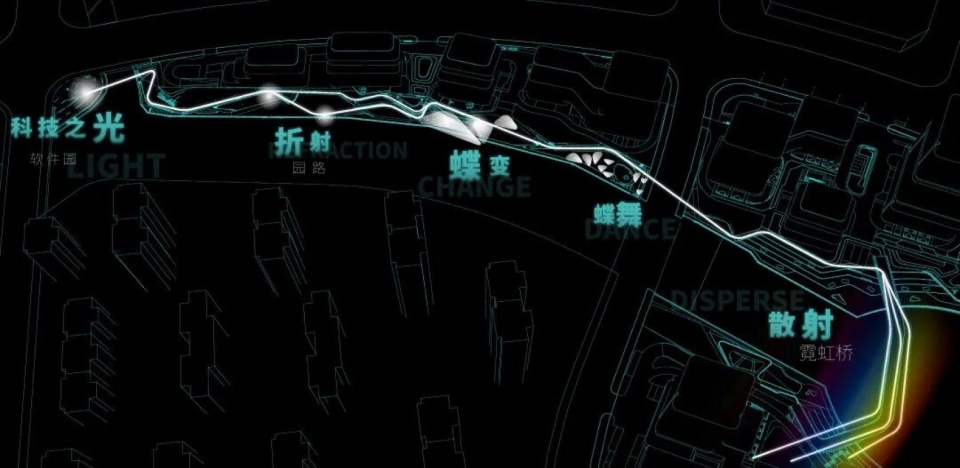
策略一|蝶光衍境|Strategy 1|Butterfly Light & Evolving Realm
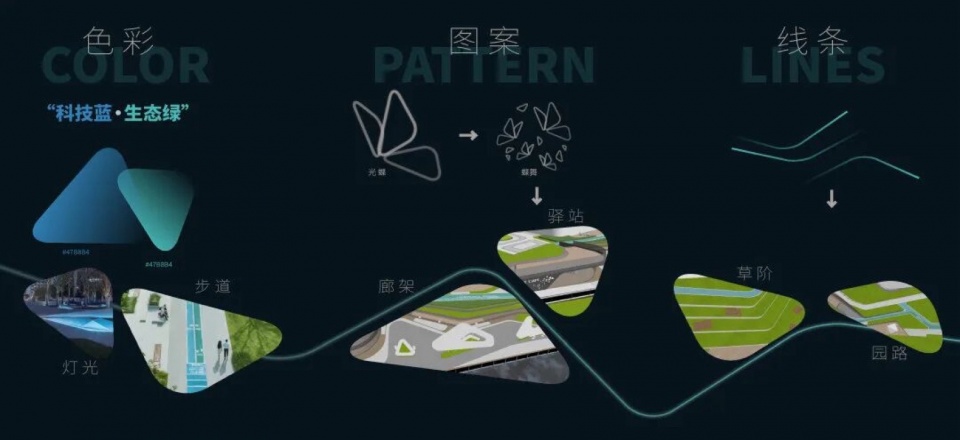
以科技蓝、生态绿为基底色彩语言,提取光蝶流动形态,融合流线与折线空间肌理,演绎科创产业从创新、蜕变到辐射生长的完整脉络。
Taking tech blue and ecological green as the fundamental color palette, the design extracts the flowing silhouette of luminous butterflies and integrates curvilinear streamlines with broken-line spatial textures, interpreting the full development context of the tech industry: from original innovation, transformative evolution to outward expansion and growth.
▼核心设计策略,Core design strategy ©易莫兰迪生态景观设计
策略二|科创蝶变・蓝绿共生|Strategy 2|Tech Transformation · Coexistence of Blue and Green
设计以“蝶变”隐喻片区从科创创新走向生态共生的发展脉络,承载未来发展愿景。提取蝶翼流动形态融合场地空间,兼顾科技与自然内核,打造富有专属寓意的滨河景观。
The design employs the metaphor of “butterfly transformation” to interpret the district’s developmental path from technological innovation to ecological symbiosis, embodying its long-term development vision. Flowing contours of butterfly wings are extracted and integrated into the site layout, balancing the core essence of technology and nature to create a riverside landscape with exclusive thematic connotations.
▼核心设计策略,Core design strategy ©易莫兰迪生态景观设计
节点设计
Node Design
绿澜杉岸 | Green Shoreline along the Metasequoia Bank
本片区以自然生态修复为核心理念,通过连续绿化带构建滨水绿意基底,结合生态湿地、缓坡草地与亲水平台,打造亲近自然、舒缓静谧的滨水休憩场景,诠释人与自然和谐共生的景观意境。
Centered on ecological restoration, this section creates a lush waterfront base via continuous green belts. Combined with ecological wetlands, gentle grass slopes and waterfront decks, it forms a tranquil natural retreat that embodies the harmonious coexistence of humans and nature.
▼绿澜杉岸——水岸生态景观,Green shoreline along the metasequoia bank © 杨杰
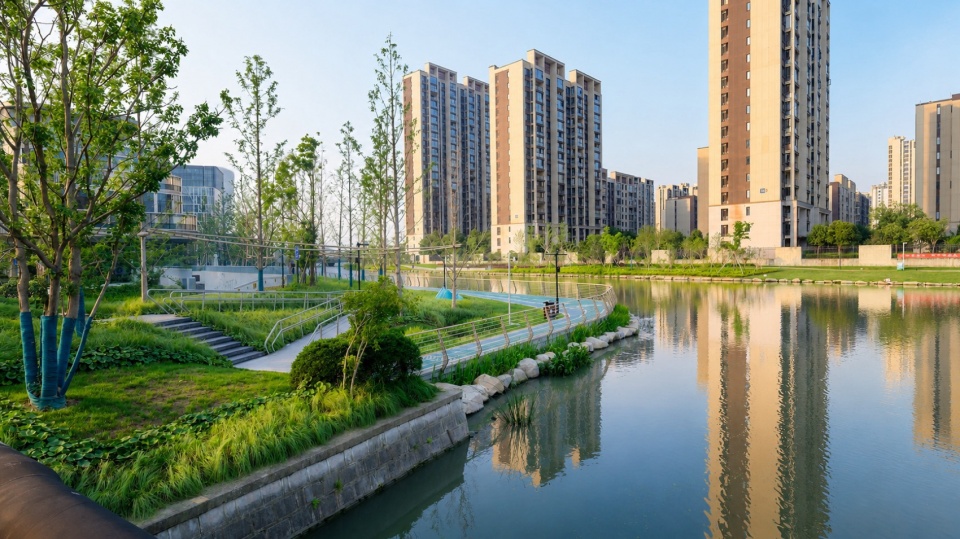
▼绿澜杉岸——水岸生态景观,Green shoreline along the metasequoia bank © 杨杰
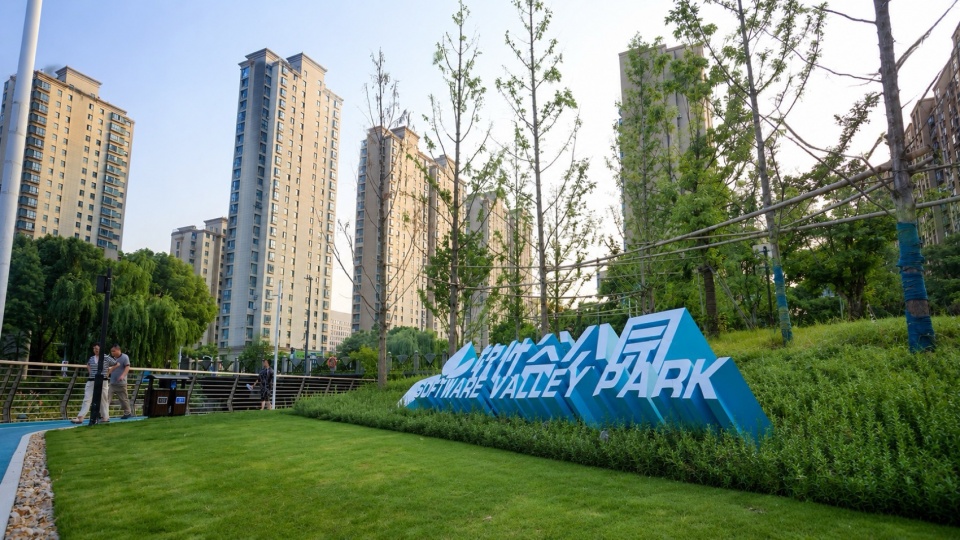
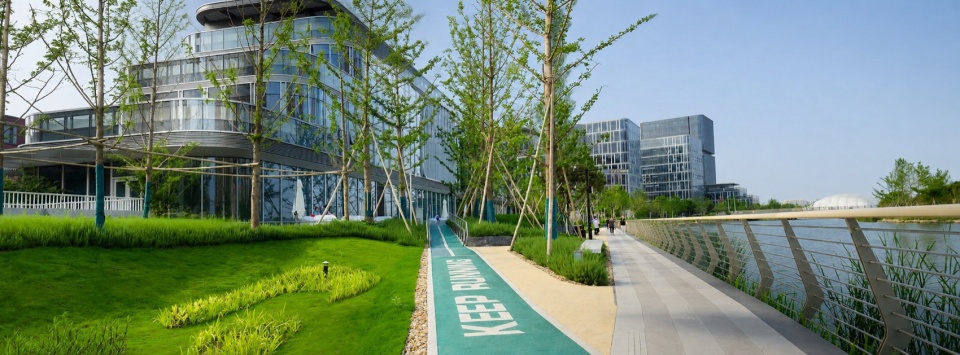
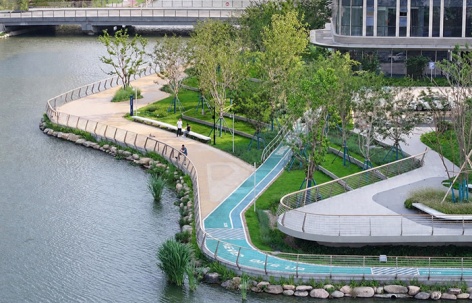
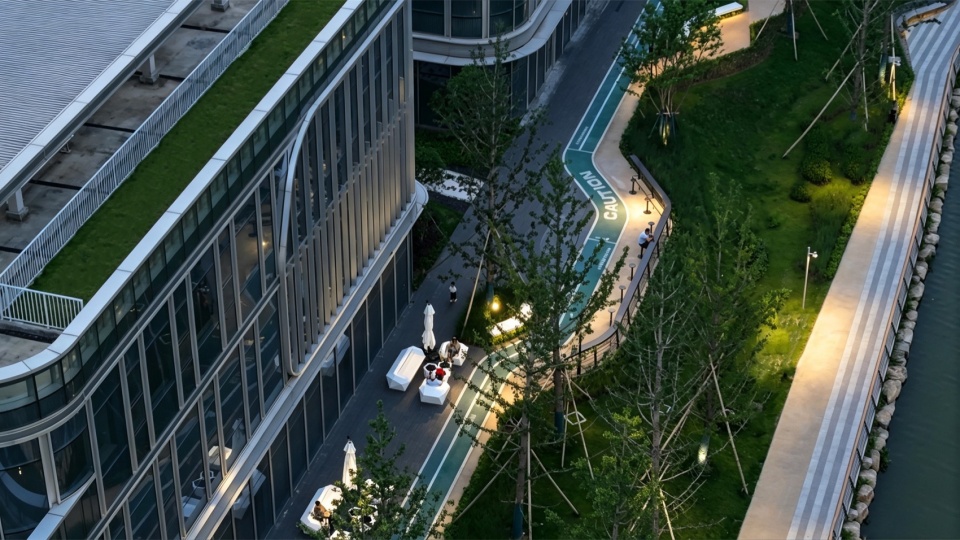
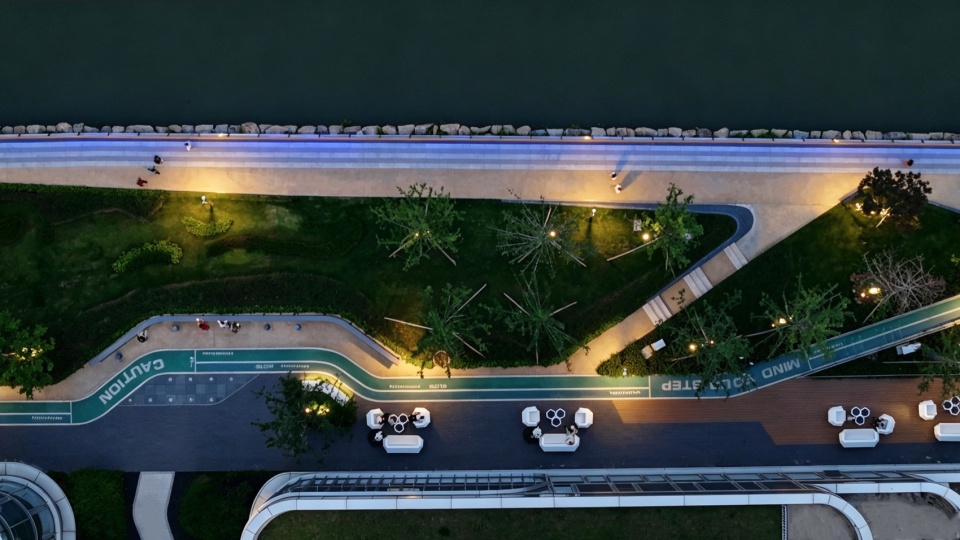
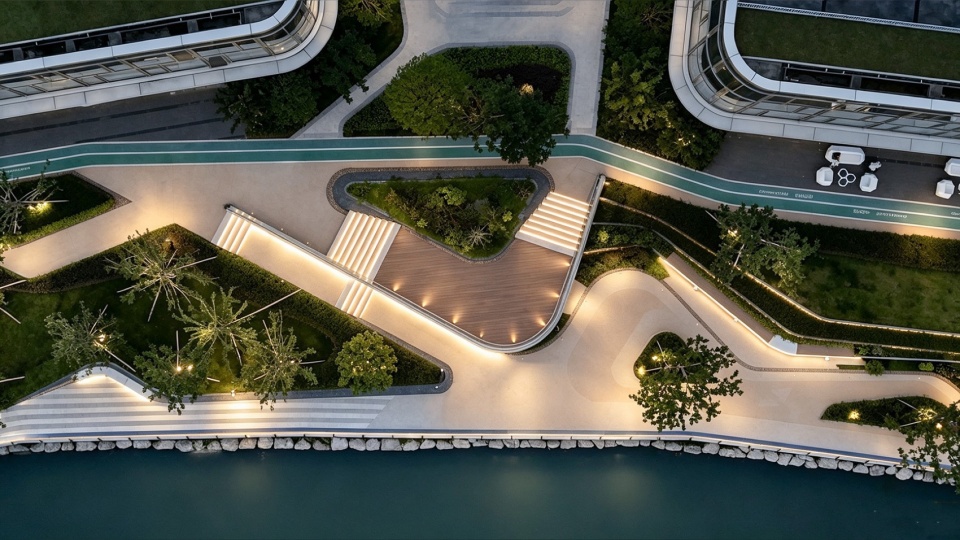
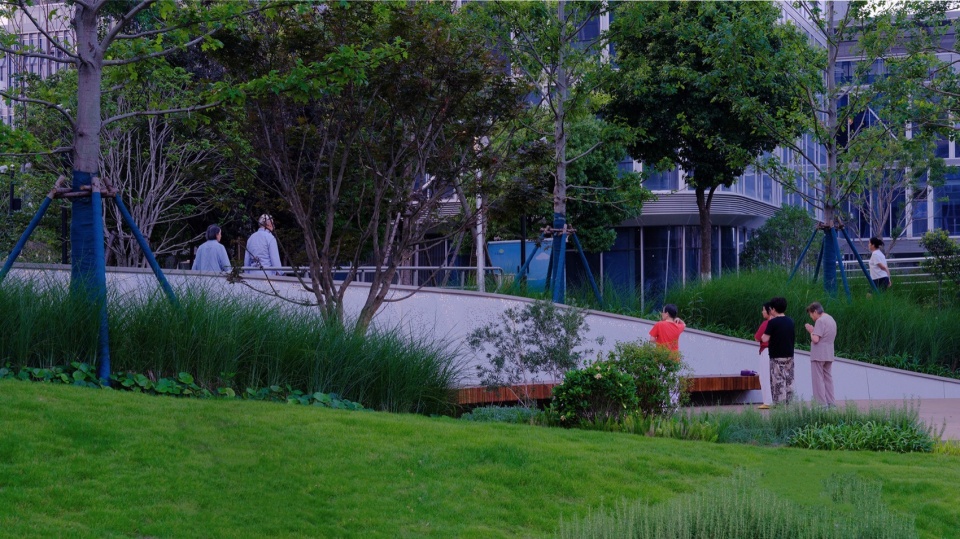
整条滨水慢行廊道无缝衔接办公建筑界面,以流畅曲线消解建筑硬质边界与水岸的割裂感,形成办公空间向河道自然延伸的过渡场域。线性科技蓝跑道串联林下休憩平台、缓坡绿地与亲水平台,分层绿植柔和围合活动空间,既满足科创人群通勤慢跑、户外洽谈的日常需求,也预留临水静坐、河面远眺的静谧留白。
The entire waterfront slow-traffic corridor seamlessly connects office building facades. Fluid curved forms eliminate the separation between rigid architectural boundaries and the river, forming a natural transitional zone where workplace space extends toward the watercourse. A linear tech-blue jogging track links woodland rest terraces, gentle lawn slopes and waterfront platforms. Layered greenery softly encloses active zones to meet daily needs including commuting jogs and outdoor negotiations, while reserving quiet spaces for waterside meditation and river viewing.
▼绿澜杉岸——水岸生态景观,Green shoreline along the metasequoia bank © 杨杰
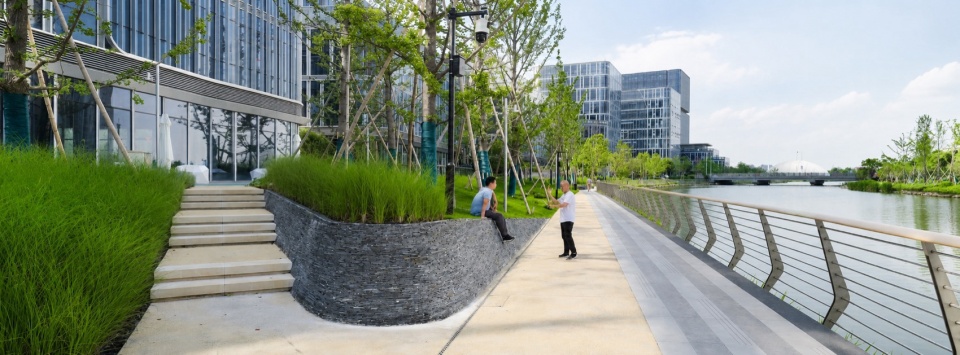
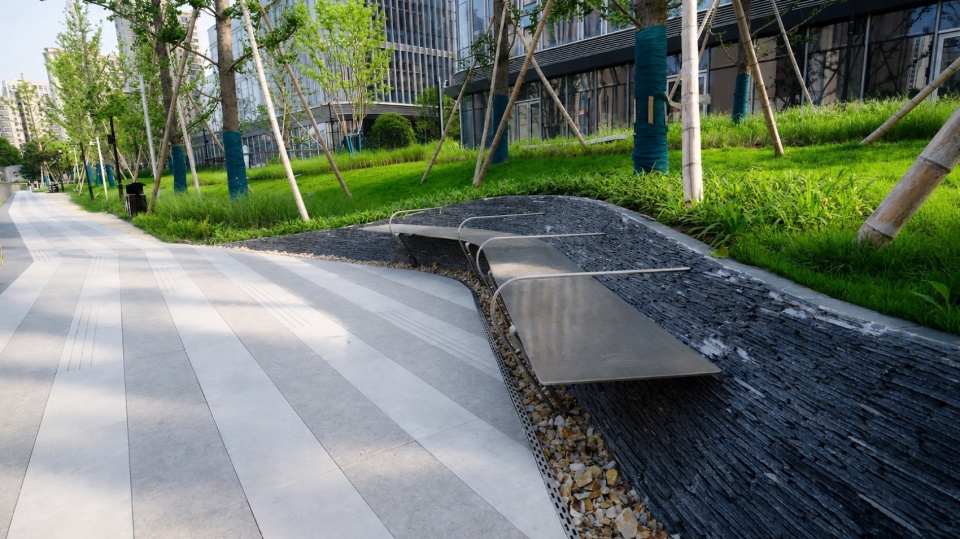
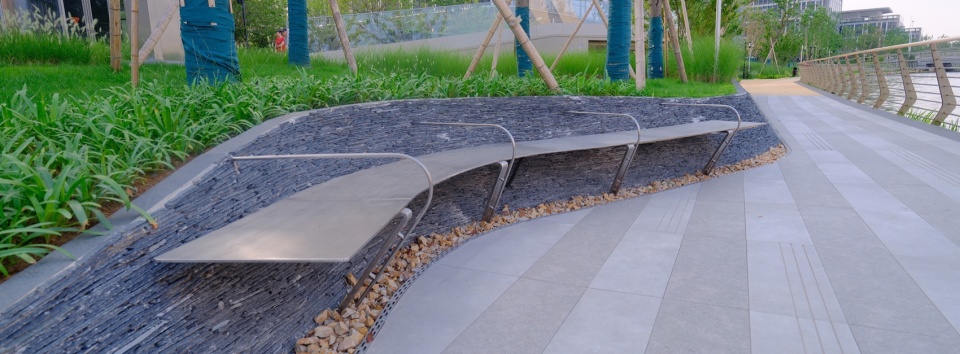
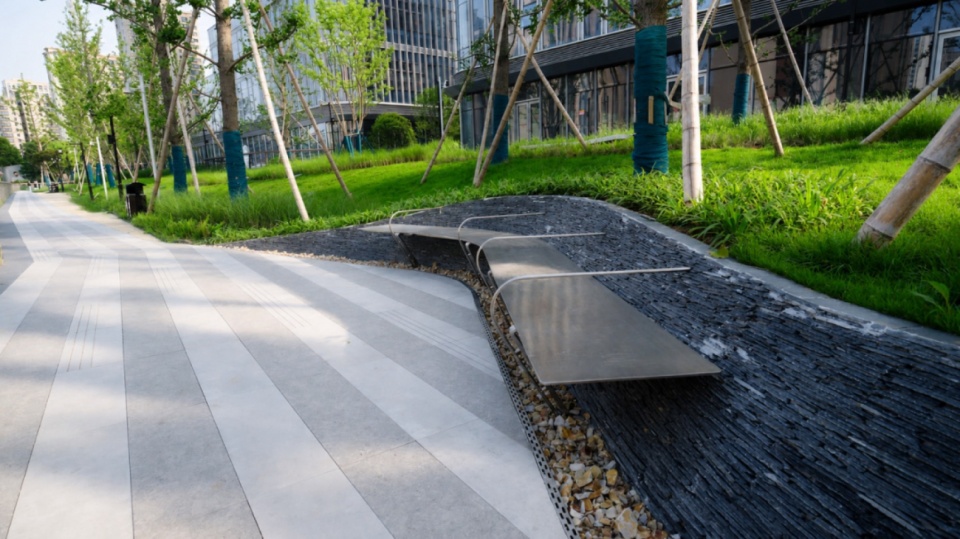
分级柔和夜景灯光沿步道有序铺展,柔光轻覆草坡与岸线,弱化人工设施的生硬质感,让办公通勤、休闲休憩与河道生态自然相融,构建兼具产业服务功能与松弛自然氛围的滨水缓冲界面。
Gradated soft night lighting is arranged along the walkways, gently illuminating lawn slopes and riverbanks to soften rigid artificial textures. Integrating daily commute, leisure and ecological landscape, the design builds a functional yet relaxing waterfront buffer zone for the industrial park.
▼绿澜杉岸——水岸生态景观,Green shoreline along the metasequoia bank © 杨杰
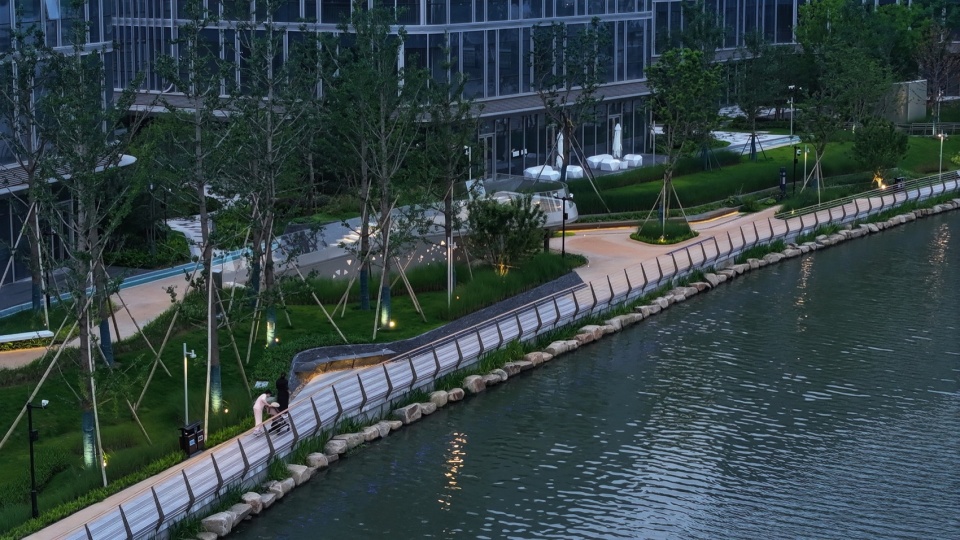
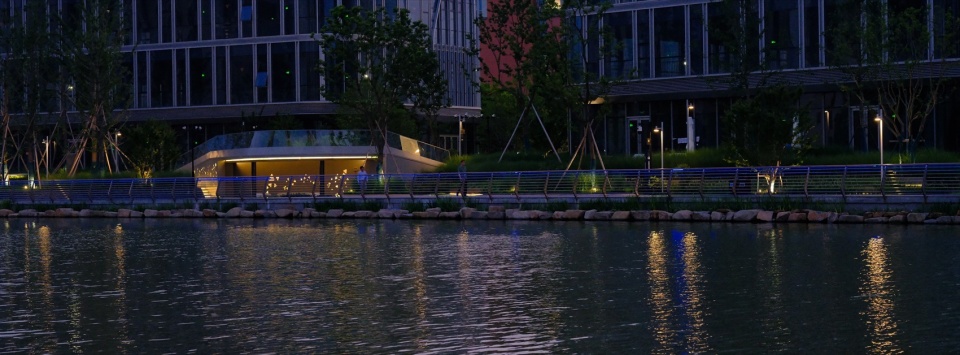
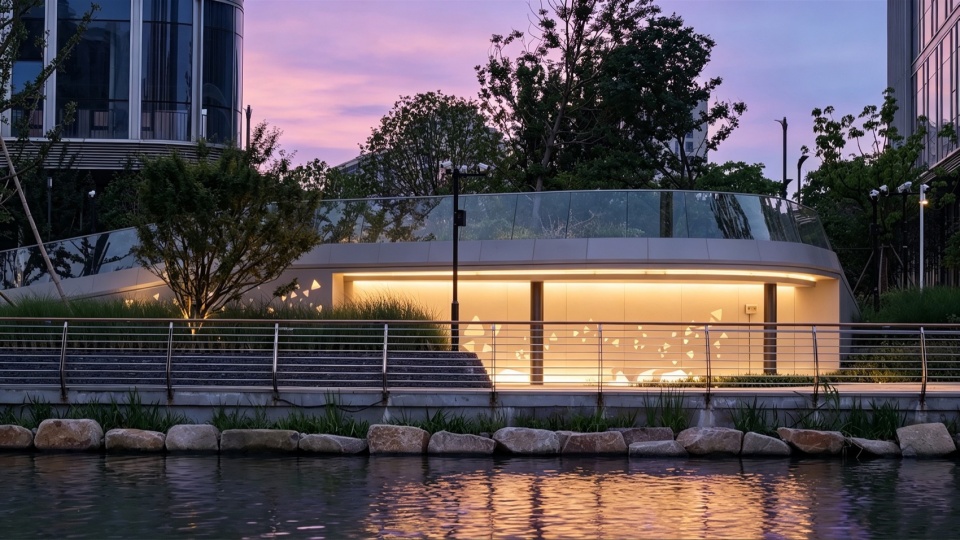
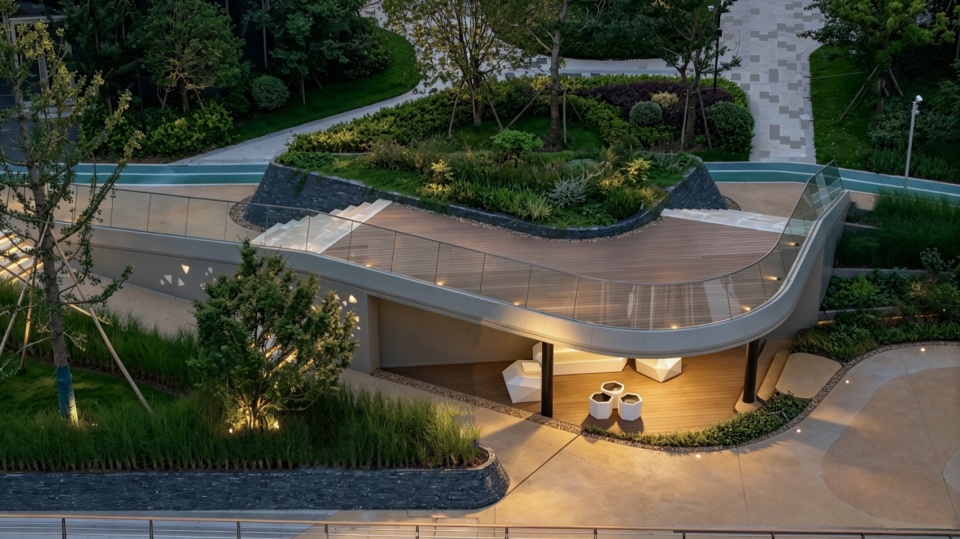
观景挑台|Viewing Cantilever Terrace
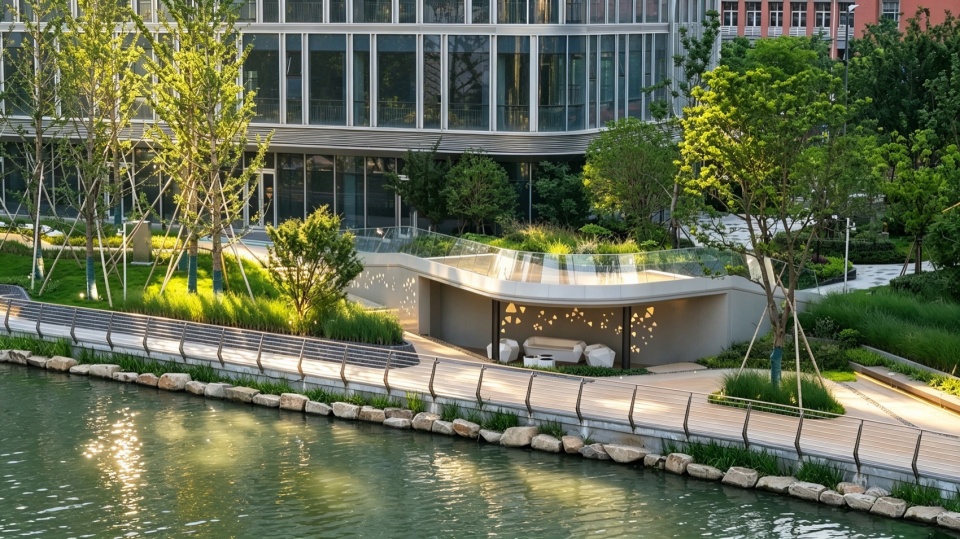
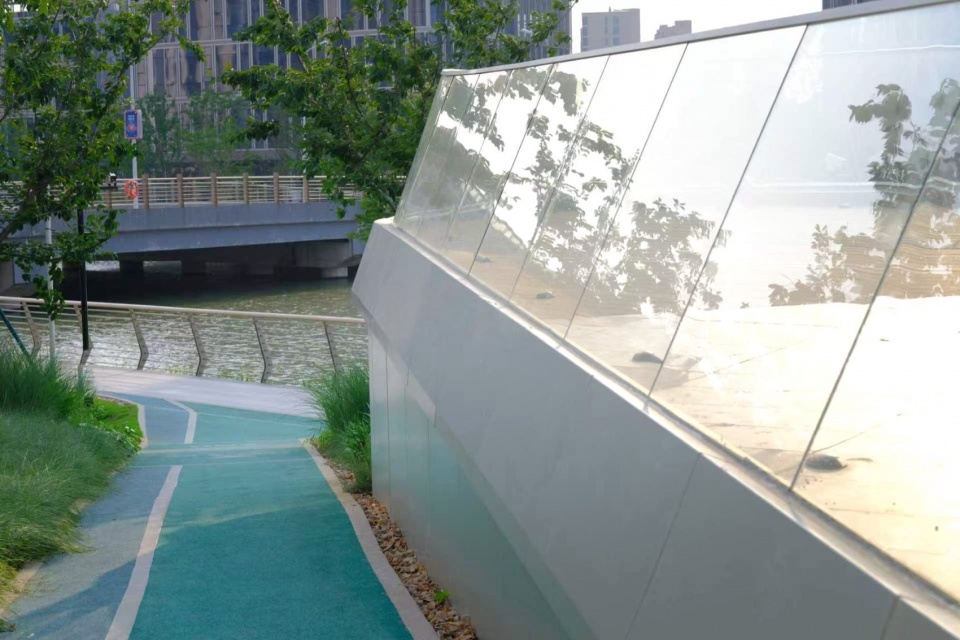
观景挑台贴合河道原生曲线,极简清水混凝土曲面弱化硬质构筑物体量。分层梯度植被缓冲水陆边界,通透玻璃护栏保障无遮挡观景视野,平整台面适配短时停留休憩,以克制的构造设计实现景观空间与办公日常的温和衔接。
The viewing cantilever terrace follows the natural river alignment. Minimal fair-faced concrete curves reduce the bulky sense of rigid structures. Tiered vegetation buffers the water-land boundary, while transparent glass balustrades ensure unobstructed views. Flat terrace surfaces support short stays, achieving a gentle connection between landscape space and daily office scenarios with restrained structural design.
▼观景挑台,Viewing platform © 杨杰
▼观景挑台,Viewing platform © 杨杰
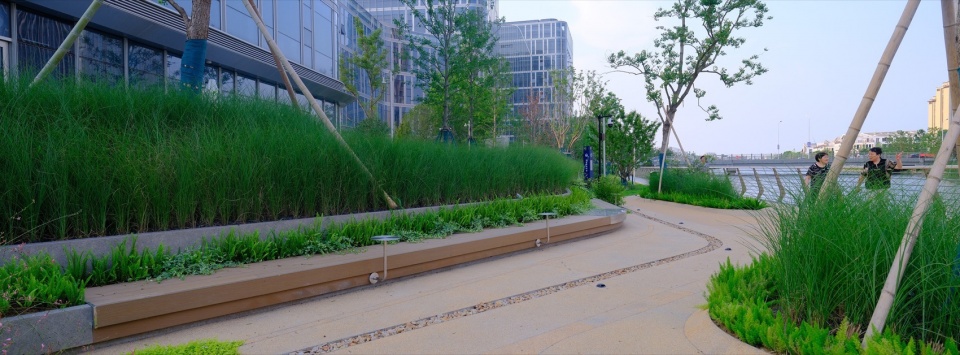
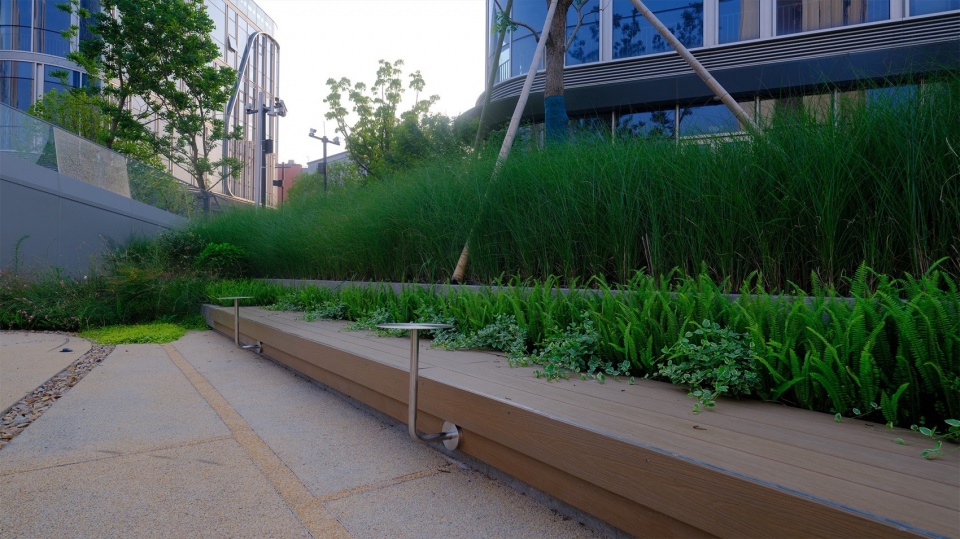
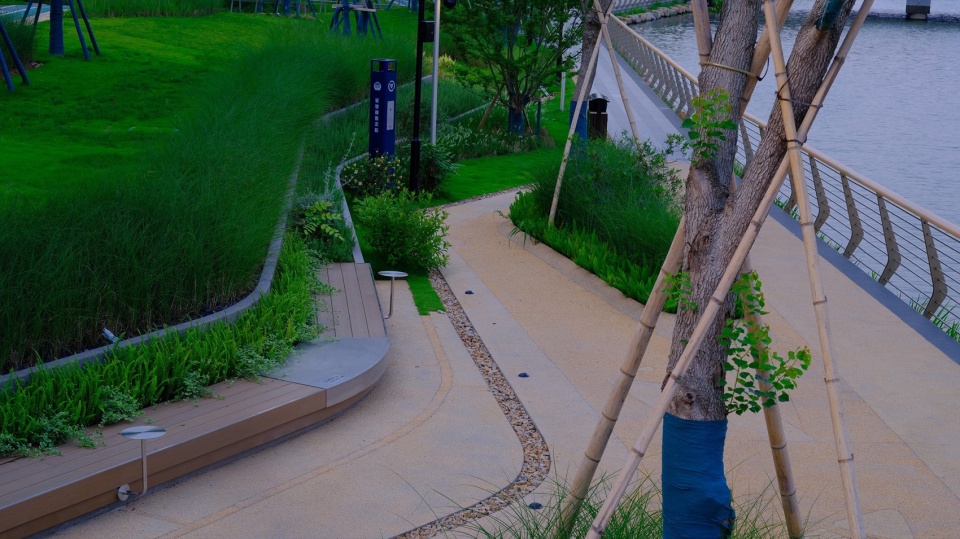
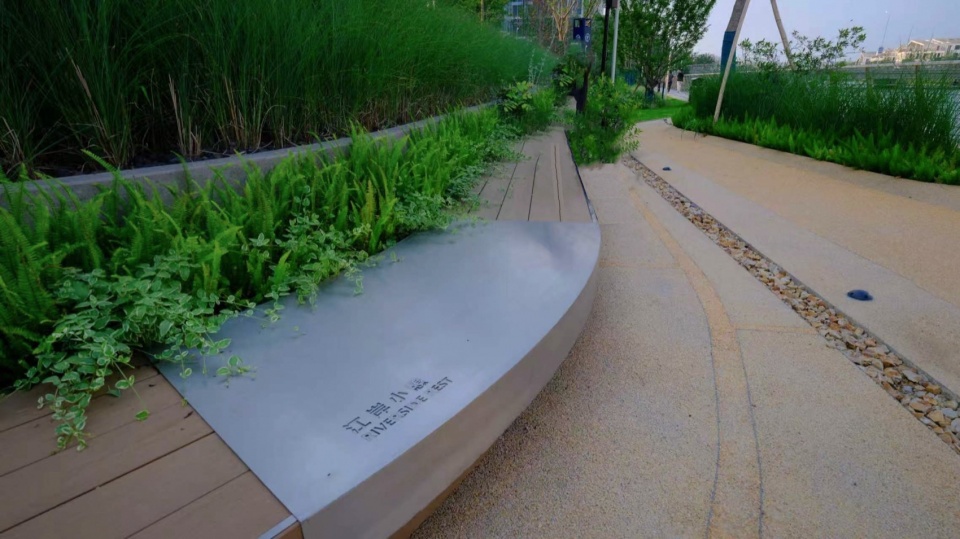
挑台下层搭配多层观赏草围合半私密休憩空间,一体化顺势坐台消解地形高差,形成隔绝喧嚣的临水静息角落,营造松弛舒适的独处临水体验。
The lower terrace is enclosed by layered ornamental grasses to form semi-private resting spaces. Integrated benches adapt to terrain elevation changes, creating secluded waterfront nodes free from noise and offering a relaxing solitary experience.
▼观景挑台夜景,Viewing platform at night© 杨杰
▼观景挑台,Viewing platform © 杨杰
蝶舞流光 | Butterfly Glow Stream
蝶舞流光依托互动光影装置演绎蝶舞动线,日间保留景观自然基底,夜间以流动光效激活滨水休憩场地,使空间在白天与夜晚都充满科技感与未来感。
Butterfly Glow Stream relies on interactive light installations to interpret the flight trajectory of butterflies. The site retains its natural landscape foundation in daytime, while flowing light effects activate the waterfront leisure zones after dark, endowing the space with a consistent sense of technology and futurism round the clock.
▼蝶舞流光——蝴蝶主题景观装置,Butterfly-themed landscape installation © 杨杰
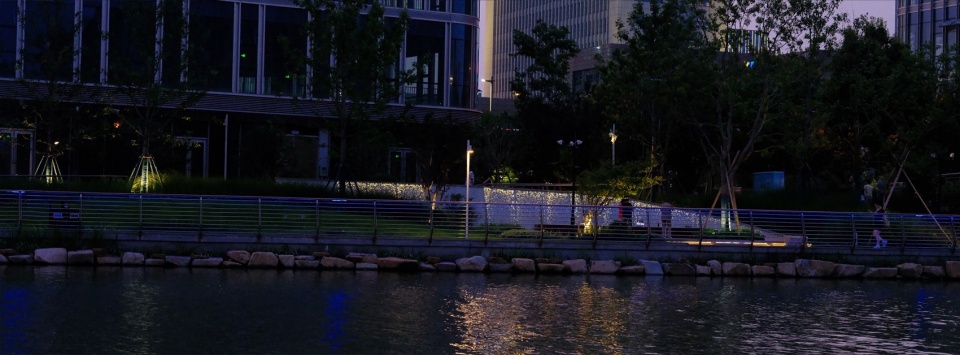
▼蝶舞流光——蝴蝶主题景观装置,Butterfly-themed landscape installation © 杨杰
星光挑台 | Star View Terrace
节点依托互动光影装置模拟蝶舞动态流线,日间保留纯粹自然的景观基底,无多余装饰;夜间通过流动光影激活滨水场地活力,昼夜双重场景兼顾,塑造全天候兼具科技质感与未来意境的滨水空间。
Extending outward according to waterfront elevation differences, the Star View Terrace serves as a commanding viewpoint overlooking the riverfront and urban skyline. Integrated landscape installations and leisure facilities form a welcoming waterfront urban parlor for lingering and communication, blurring the boundary between workplace and natural waterfront.
▼星光挑台,Starlight viewing platform © 杨杰
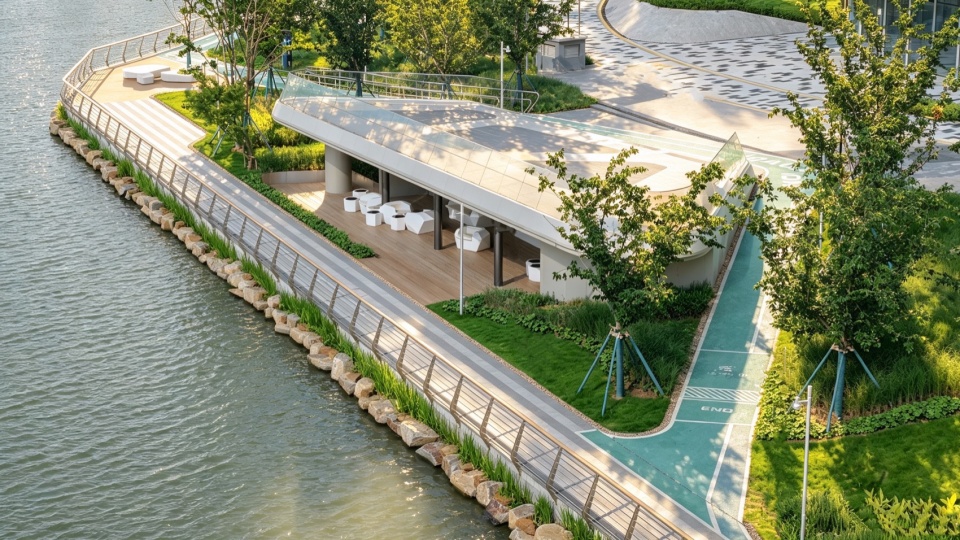
▼星光挑台,Starlight viewing platform © 杨杰
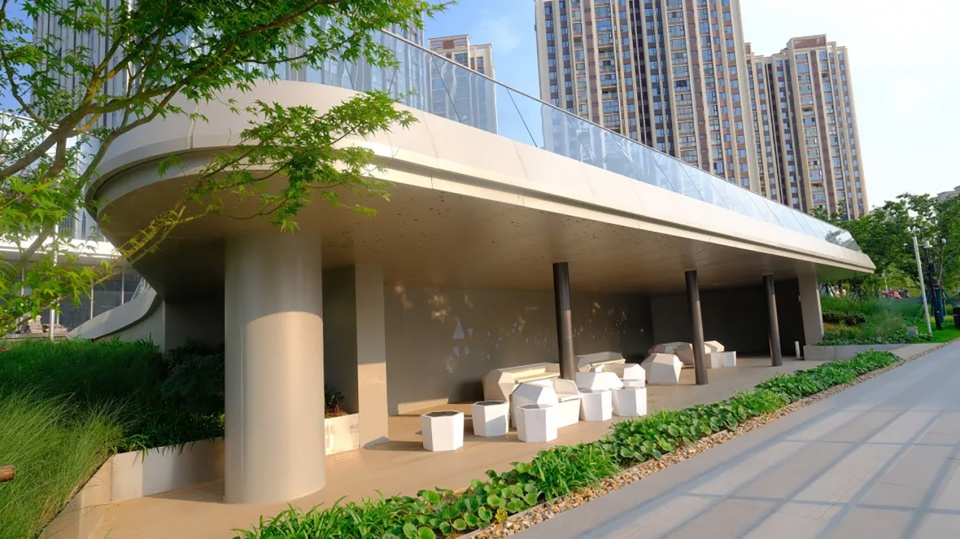
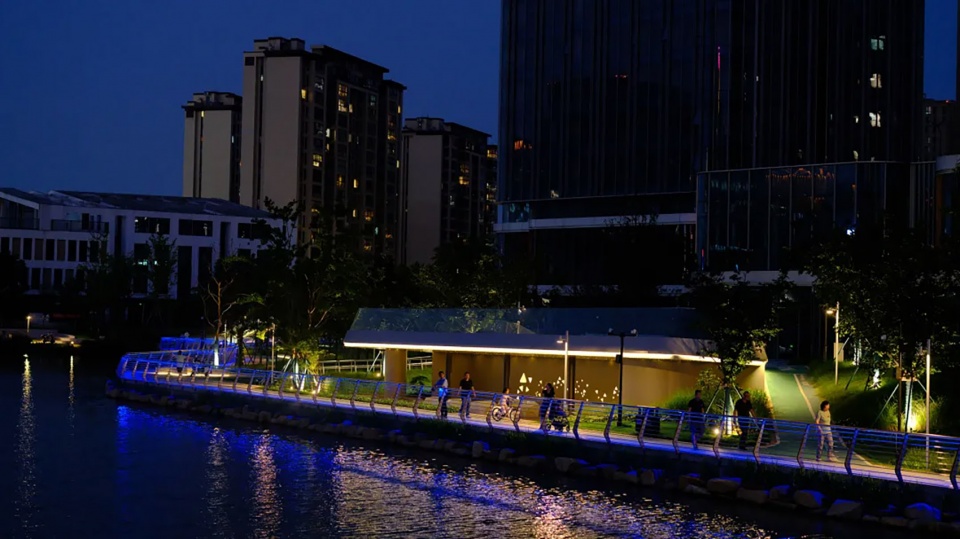
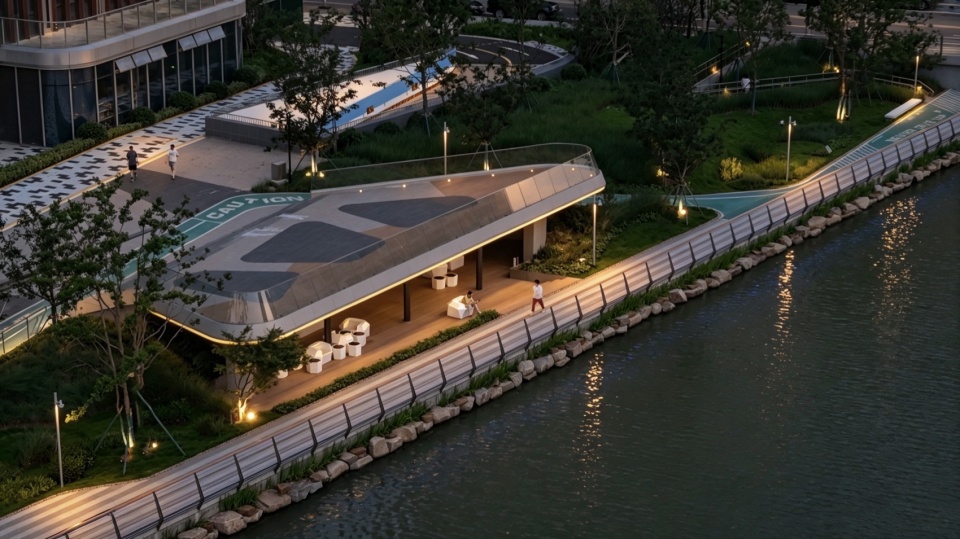
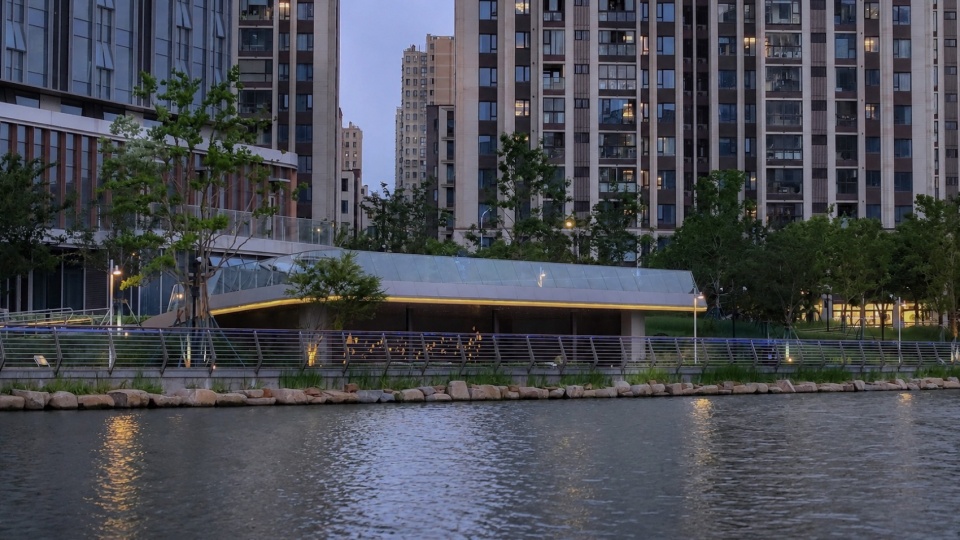
双层台地与分层绿植丰富白昼休闲、户外轻聊的空间层次;夜晚采用线性灯带与穿孔星光灯组合的分级照明系统,避免光污染,柔光映照水面,在高密度产业园区内营造低干扰、放松的夜间水岸氛围。空间结构、材质肌理、绿化与照明的全维度闭环设计,完美适配科创园区全天候使用需求。
Double-layer terraces and layered greenery enrich spatial layers for daytime rest and casual outdoor communication. At night, a graded lighting system composed of linear contour lights and perforated starlight lamps avoids light pollution. Soft glimmers reflect on the river surface, creating a low-interference and relaxing night waterfront atmosphere within the high-density industrial zone. The full-dimensional closed-loop design covering spatial structure, material texture, greening and lighting perfectly adapts to the all-weather usage demands of the tech park.
▼星光挑台夜景,Starlight viewing platform at night © 杨杰
樱林水岸|Cherry Blossom Waterfront
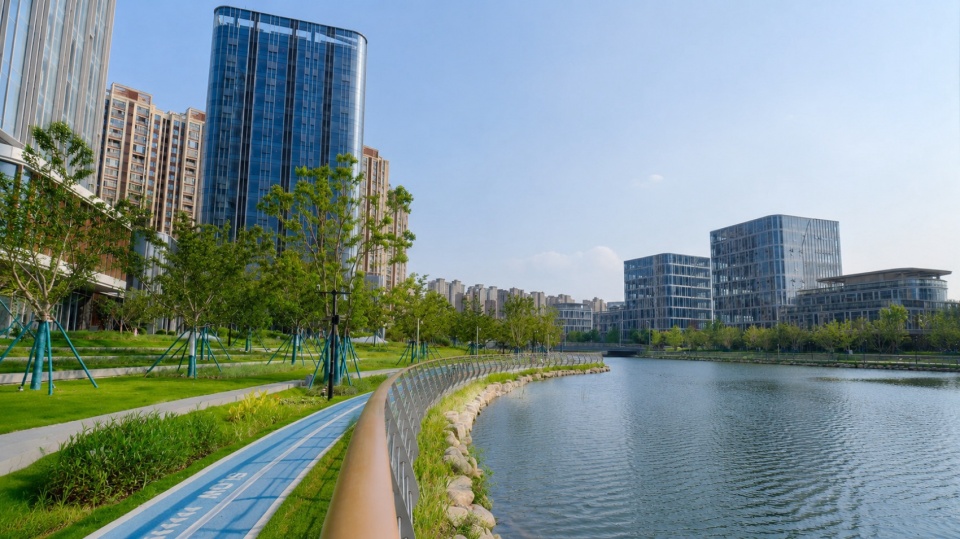
樱林水岸采用双轨流线布局,区分慢跑运动通道与亲水慢行通道。线性列植樱花乔木构筑连续上层林冠,多级缓坡台地与条石坐阶预留充足林下休憩界面。水洗石、透水塑胶与原生块石形成丰富材质层次,兼顾休憩观景双重功能,落地细节规整统一、简洁精致。
The Cherry Blossom Waterfront adopts a dual-track circulation system separating jogging lanes and casual waterfront walkways. Linearly arranged cherry blossom trees form a continuous upper canopy, while multi-tiered gentle terraces and stone benches provide ample woodland leisure spaces. Wash stone, permeable plastic and native boulders form rich material layers, realizing well-organized and refined details with integrated functions of rest and sightseeing.
▼樱林水岸,Cherry blossom waterfront © 杨杰
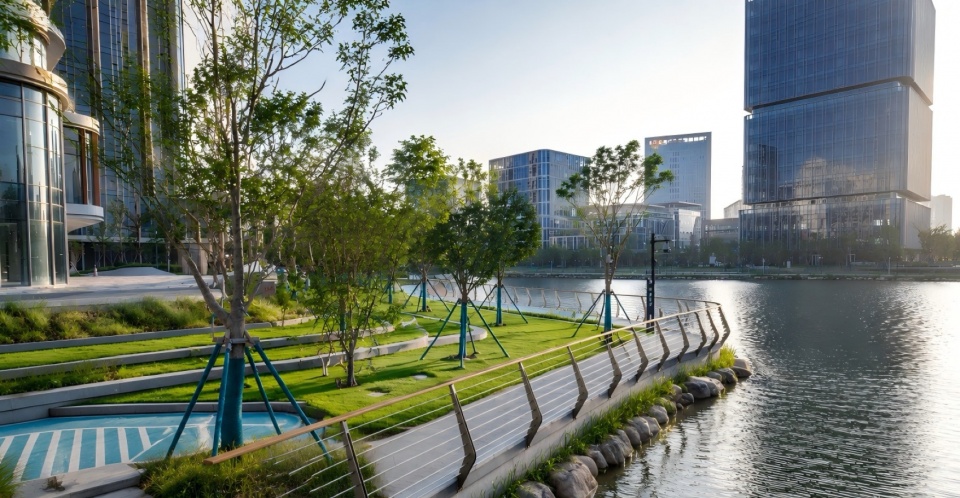
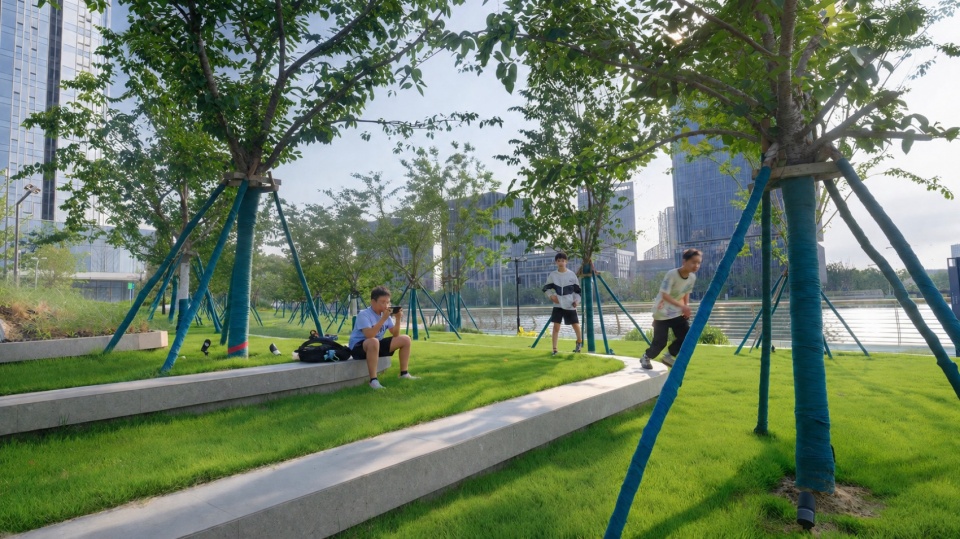
▼樱林水岸,Cherry blossom waterfront © 杨杰
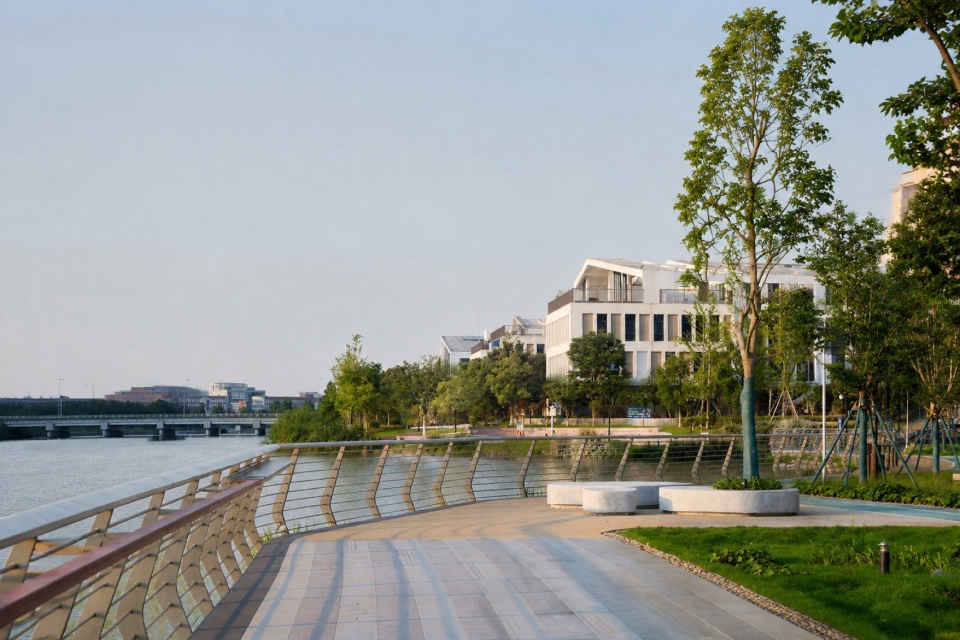
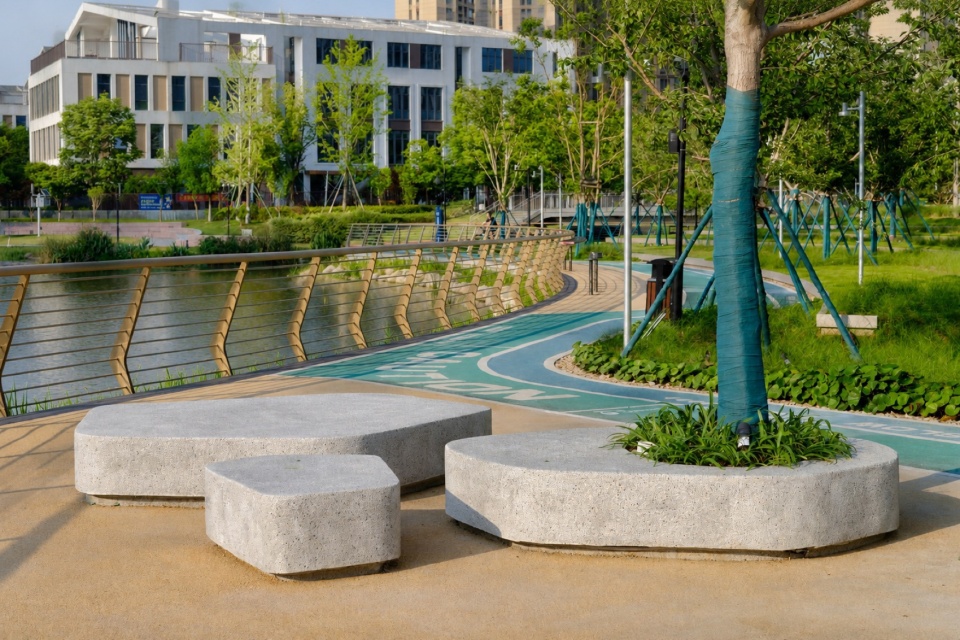
水漾舞台|Waterfront Terrace
场地临水岸打造开阔平缓的户外平台,大面积整体铺装预留弹性活动基底,作为开放式滨水休憩场地。低矮线性条石坐凳沿绿化边缘轻量排布,适配单人静憩与小型轻社交场景。多层草坡与乔木围合弱化周边建筑、车行道路的视觉与噪音干扰,河面视野无遮挡,为园区人群营造尺度松弛、动静兼容的滨水缓冲空间。
A spacious and flat outdoor terrace is built along the riverbank as an open waterfront leisure venue. The large integrated pavement provides flexible space for diverse activities. Low linear stone benches are neatly arranged along green belts, suitable for solitary relaxation and small casual gatherings. Layered grass slopes and arbor clusters shield visual and noise interference from surrounding buildings and roads, maintaining unobstructed river views and forming a well-proportioned waterfront buffer space balancing dynamic and static functions.
▼水漾舞台,Water stage © 杨杰
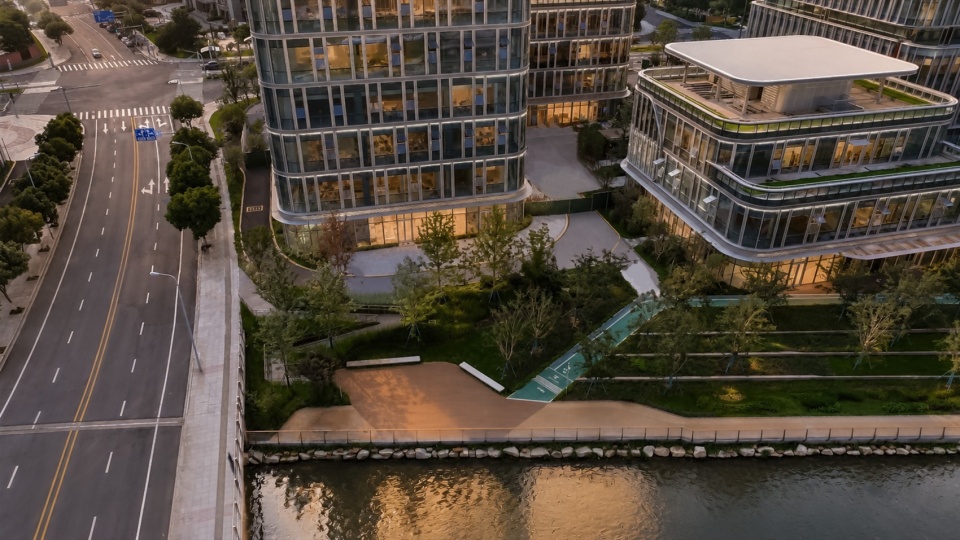
▼水漾舞台,Water stage © 杨杰
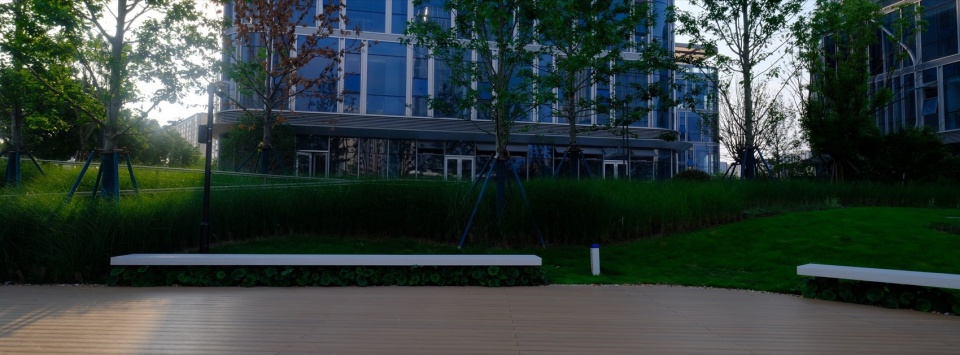
▼水漾舞台,Water stage © 杨杰
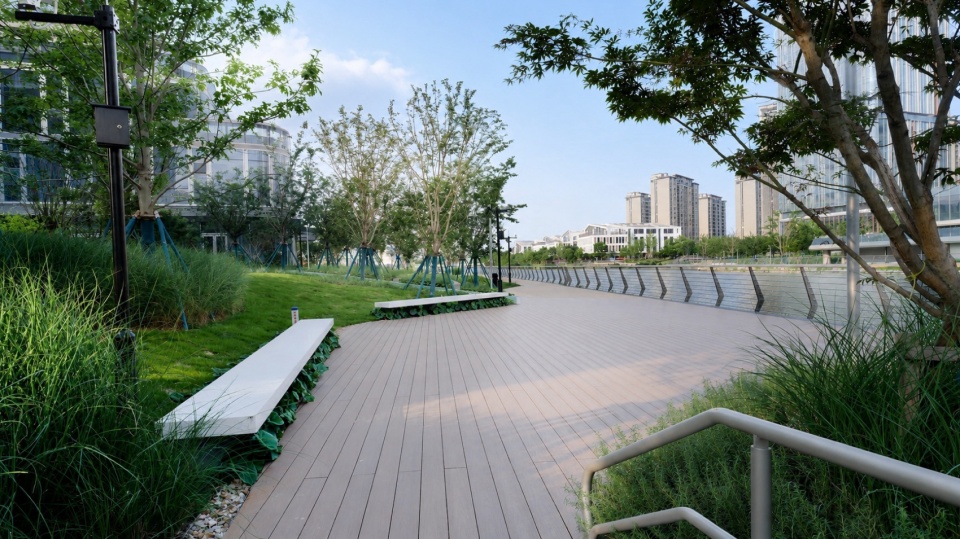
草阶剧场|Grass Amphitheater
河道转角处依托原生半岛地形,以多级缓草坡构建自然观演式台地,平整木塑平台预留弹性活动空间。低矮条石坐凳沿绿化边界布置,适配单人安静休憩与小型团队交流。分层植被沿岸线逐级递进,弱化后方写字楼与车行道路干扰,完整保留开阔河面视野,打造适配产业园日常使用、尺度舒适的滨水活力空间。
Located at the river bend, the natural peninsula is reshaped into an amphitheater-style terrace with multi-tiered gentle grass slopes and flat wood-plastic decks for flexible activities. Low stone benches along green edges support quiet rest and small-team communication. Layered vegetation along the shoreline shields disturbances from rear office buildings and roads, retaining panoramic river views and forming a comfortable waterfront space tailored for industrial park users.
▼草阶剧场,Grass-terrace theater © 杨杰
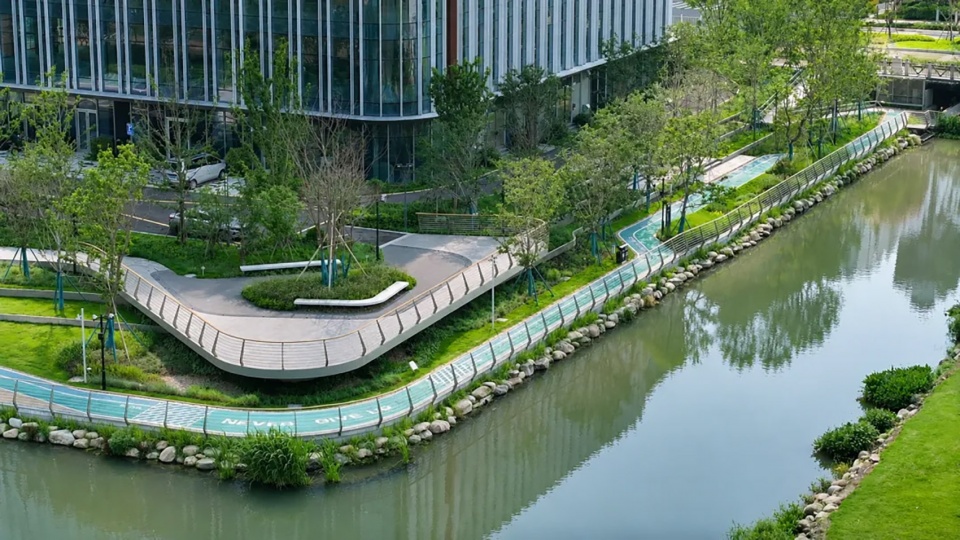
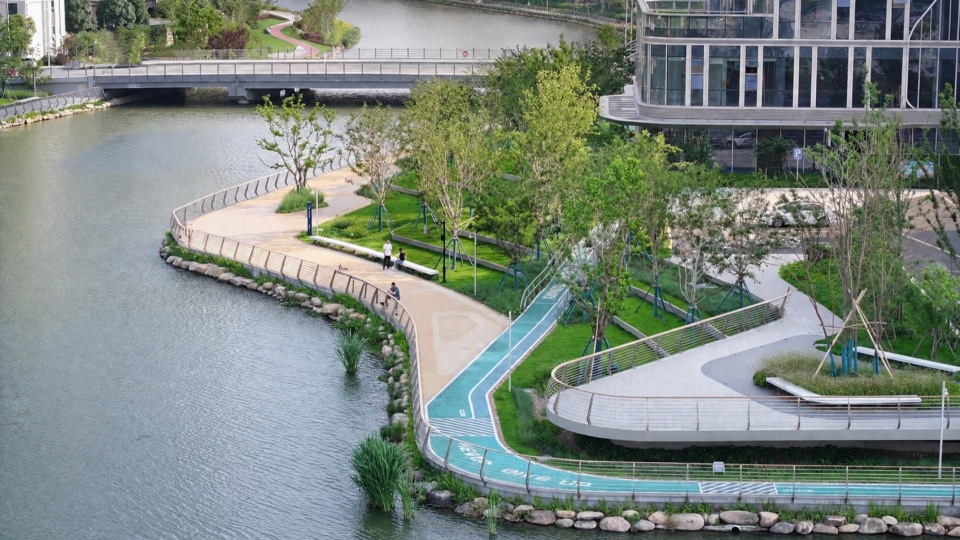
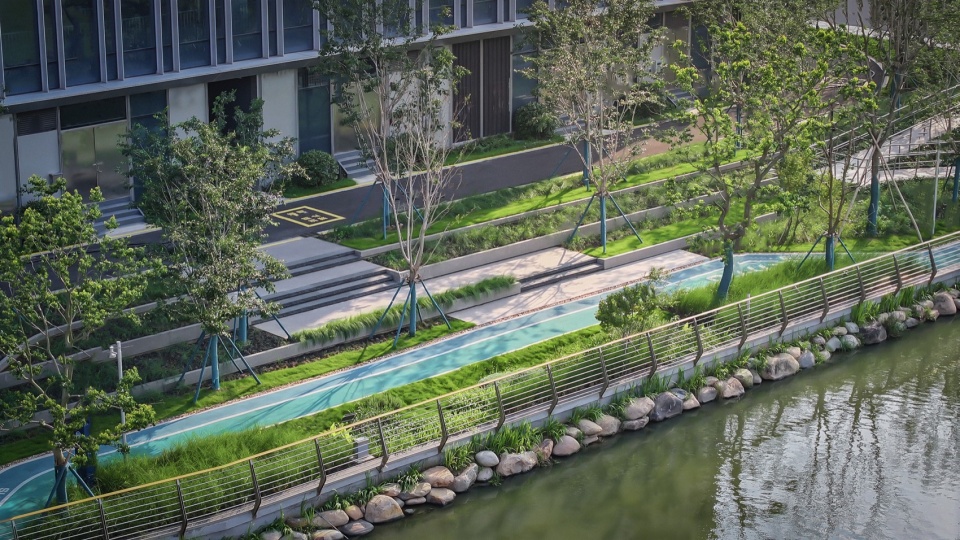
▼草阶剧场,Grass-terrace theater © 杨杰
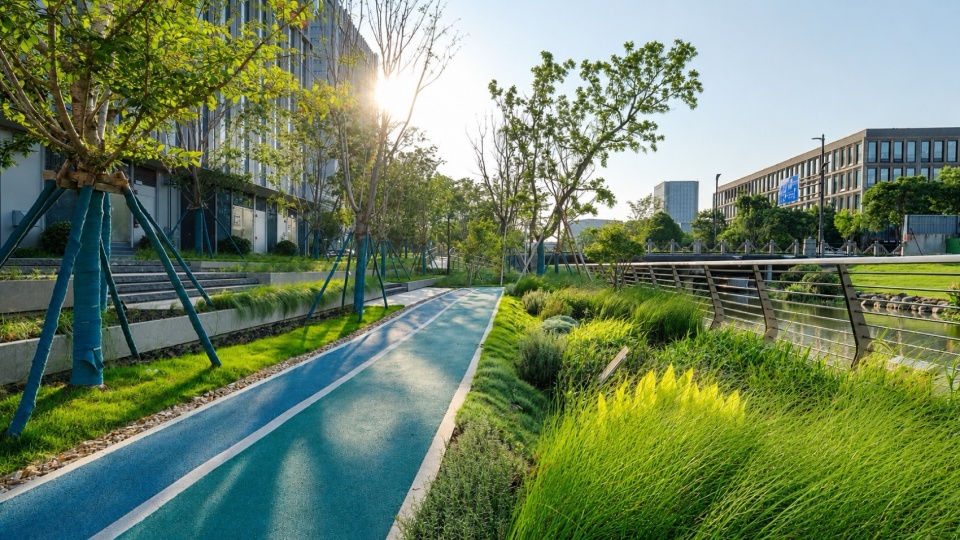
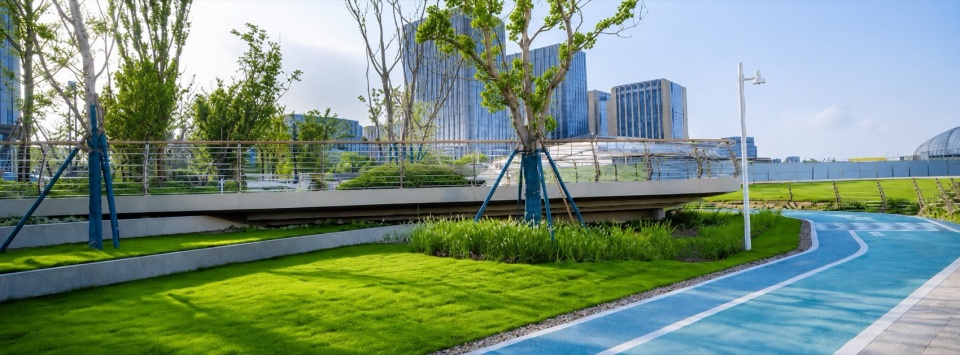
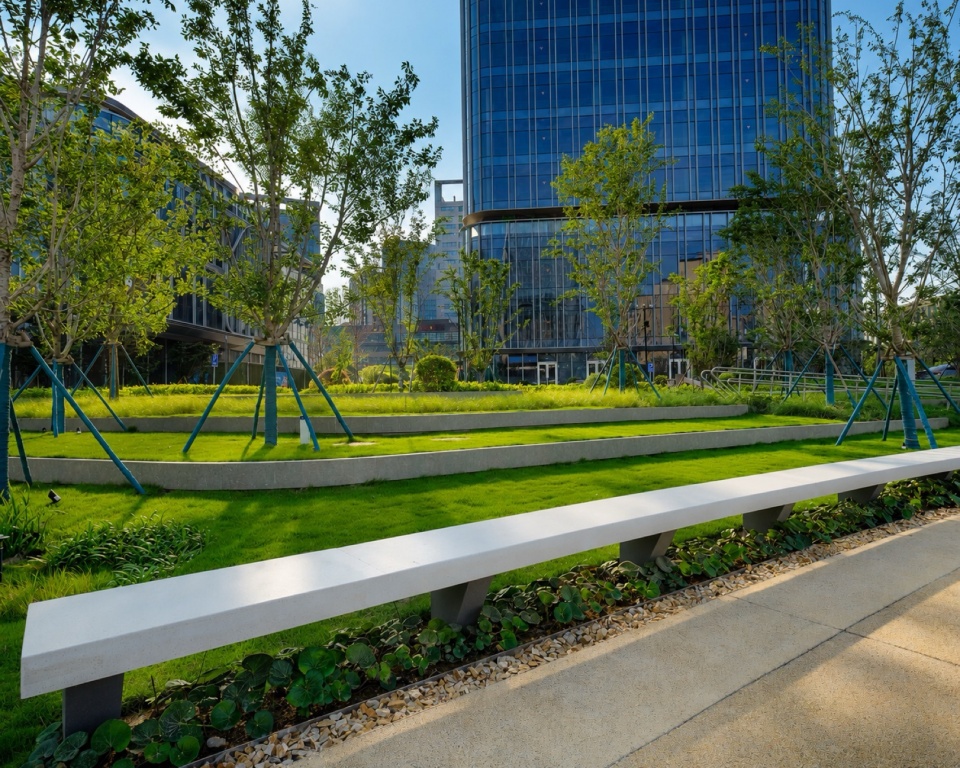
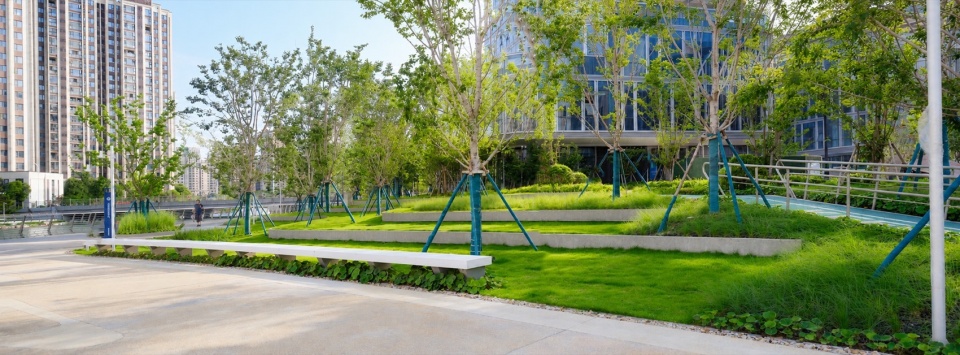
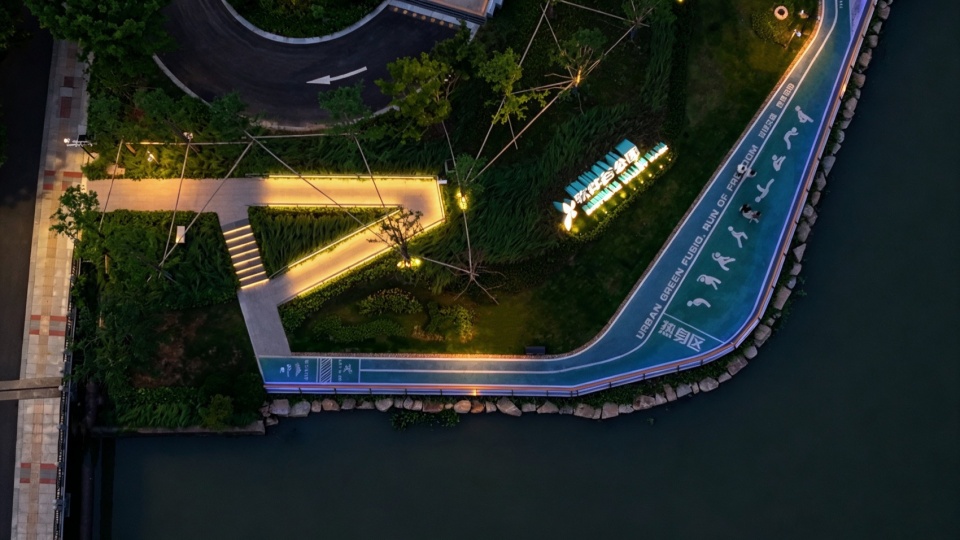
流线型悬挑挑台嵌入半岛转角,与全线科技蓝慢跑跑道无缝衔接,双层动线清晰区分运动通行与临水停留功能。悬挑板面采用一体化清水混凝土曲面,简洁利落的线条呼应办公建筑现代极简语汇;内侧内嵌长条石坐凳,依托抬高台地形成半私密休憩角落。原生块石驳岸、分层观赏草与乔木柔化硬质构筑物边界,抬高式挑台实现无遮挡河面视野,在狭长滨水带中打造集运动中转、观景远眺、临水静憩于一体的复合型景观节点。
The streamlined cantilevered terrace is embedded at the peninsula corner and seamlessly connected to the full-length tech-blue jogging track. The dual-layer circulation clearly separates dynamic transit and static waterfront leisure. The integrated fair-faced concrete curved surface echoes the minimalist modern architectural style. Recessed long stone benches on the elevated terrace form semi-private resting nooks. Native boulder revetments, layered ornamental grasses and arbor clusters soften rigid structural edges. With unobstructed river views, the terrace serves as a comprehensive landscape node integrating transit, sightseeing and relaxation within the narrow waterfront strip.
▼草阶剧场夜景,Grass-terrace theater at night © 杨杰
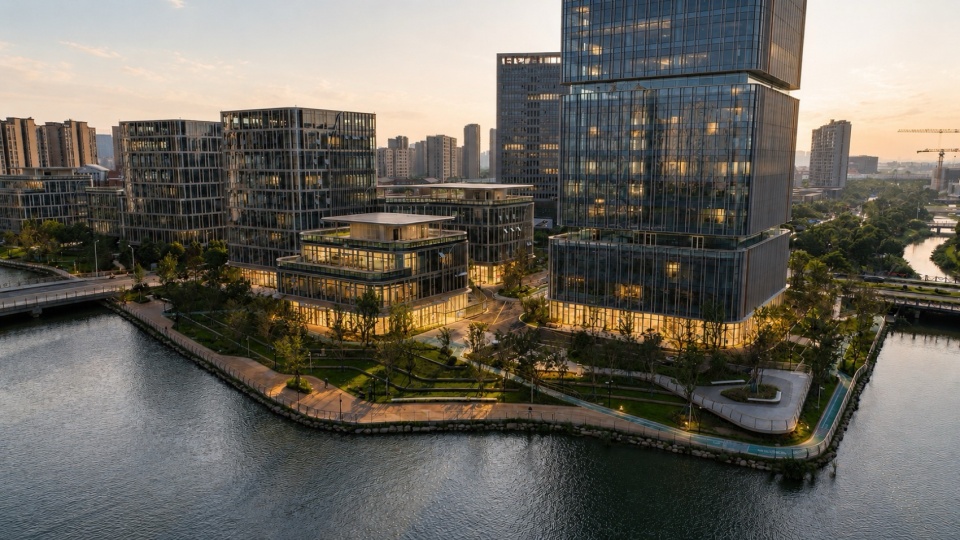
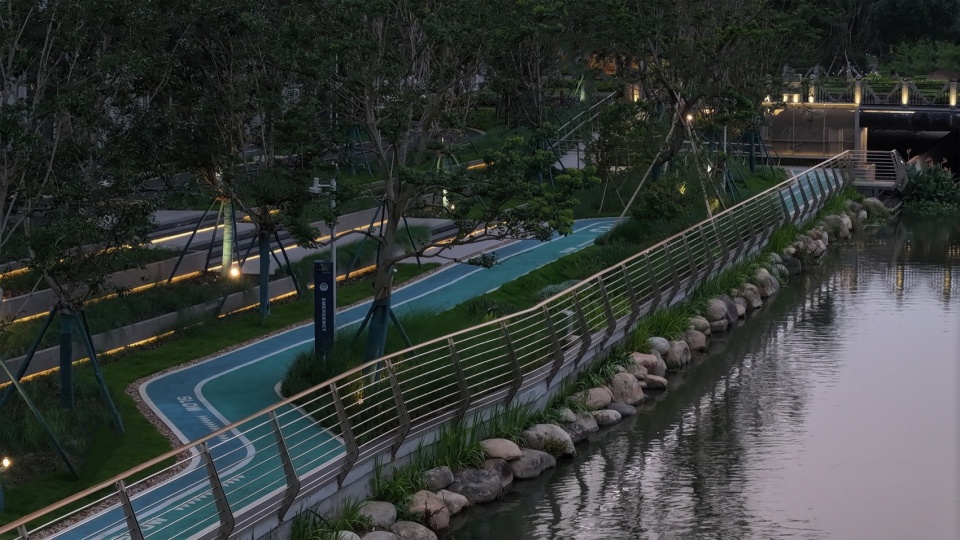
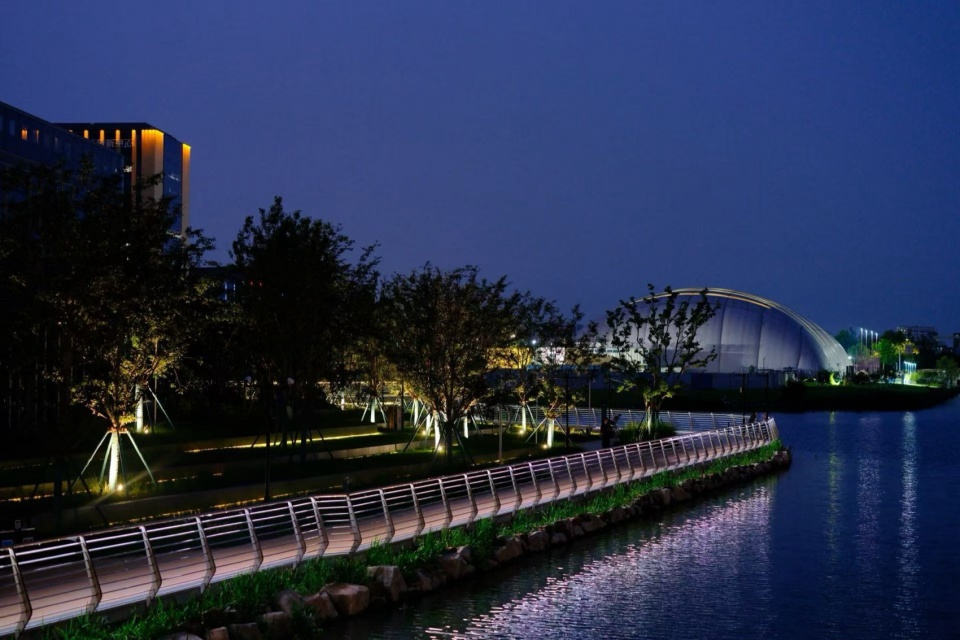
▼草阶剧场夜景,Grass-terrace theater at night © 杨杰
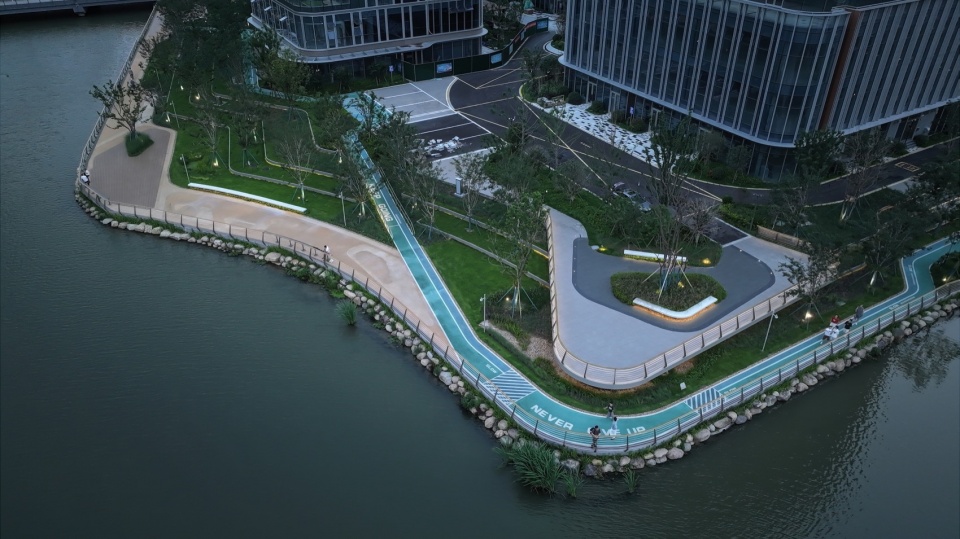
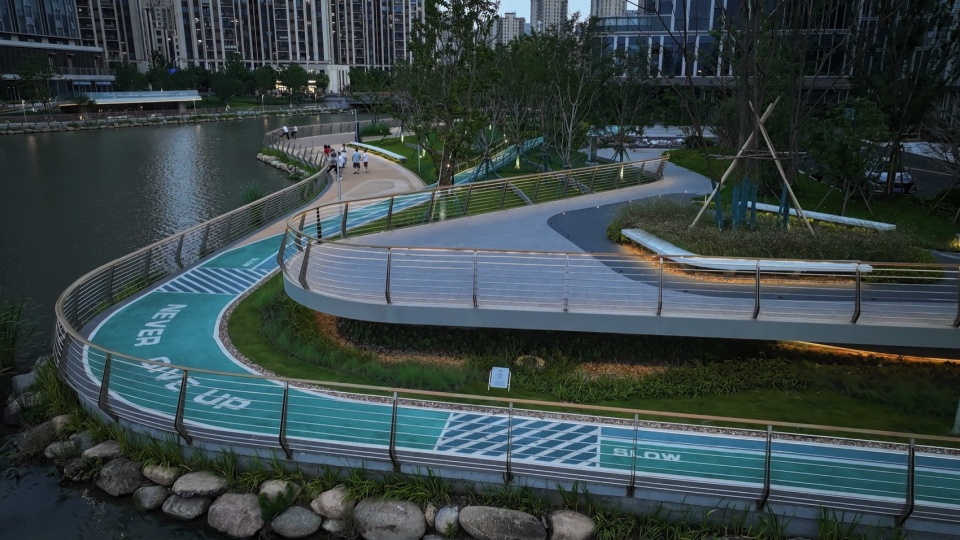
专项设计
Specialized Design
专项一|植被|Vegetation Design
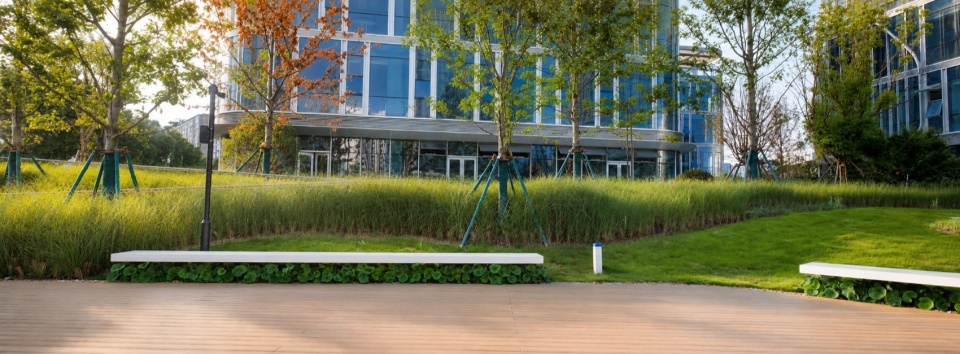
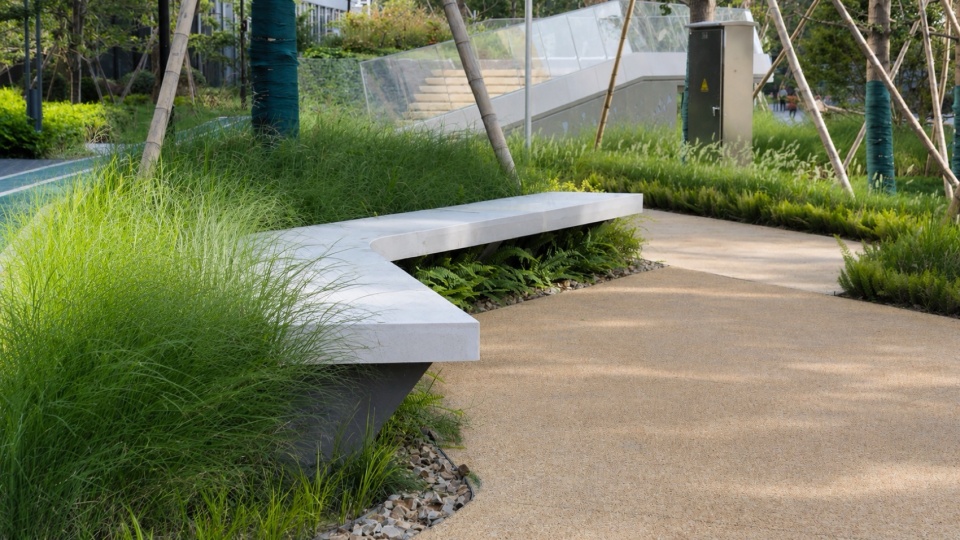
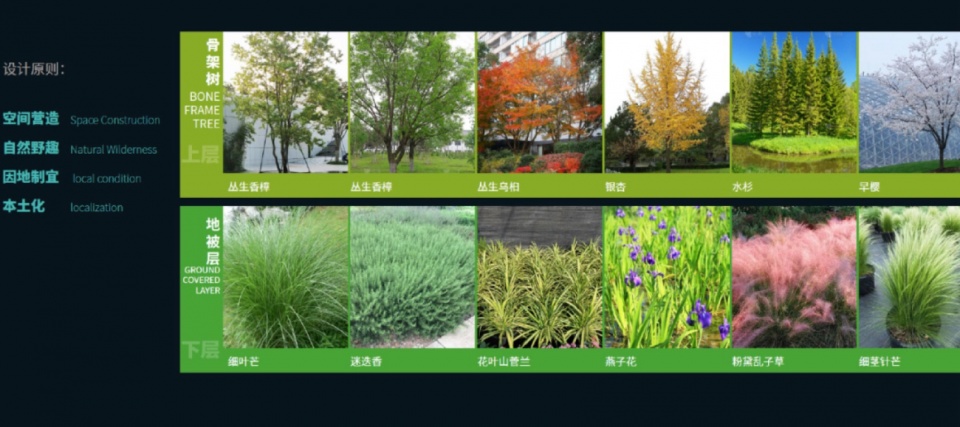
针对场地土壤盐碱化、临海气候、排水透水等场地条件,优先选用耐盐碱、易养护的本土植物,构建稳定可持续的近自然植物群落,在科创城区内打造生态浓郁、低运维的城市绿岛。
According to the site’s saline-alkali soil, coastal climate and drainage requirements, salt-tolerant and low-maintenance native plants are prioritized to build stable and sustainable near-natural vegetation communities, forming an eco-friendly urban green island within the tech zone.
▼专项设计——植被,Special design – planting © 杨杰
▼专项设计——植被,Special design – planting © 易莫兰迪生态景观设计
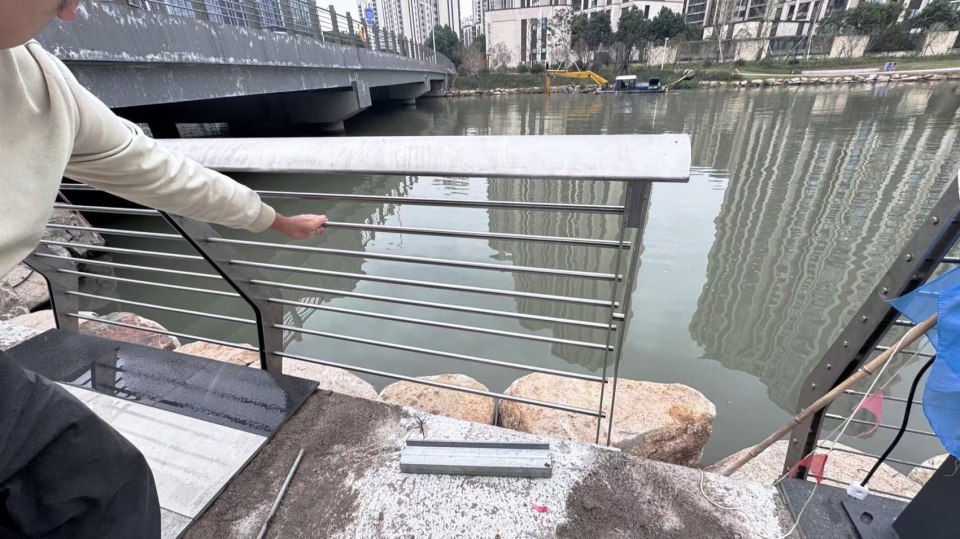
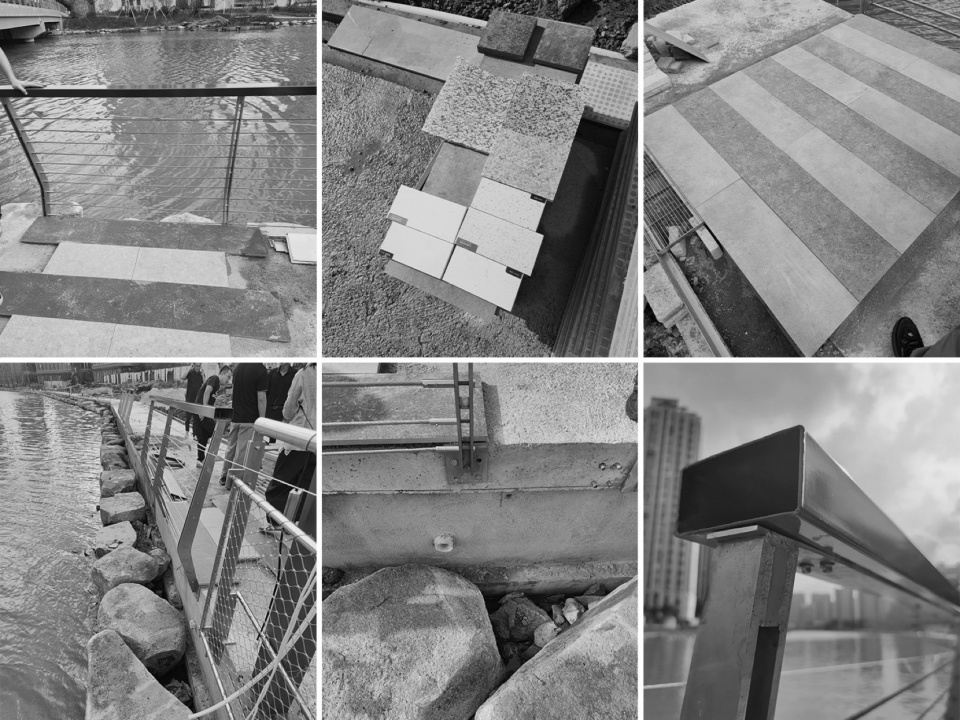
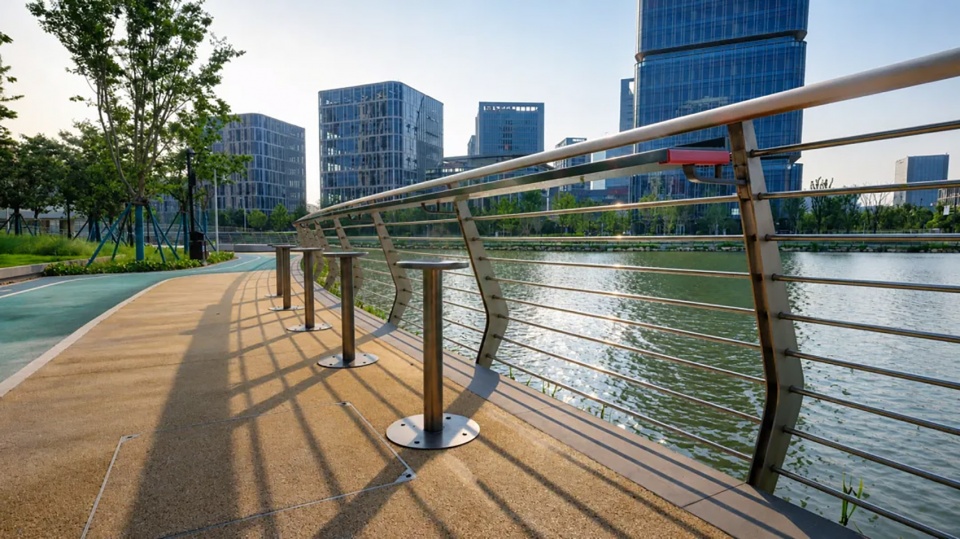
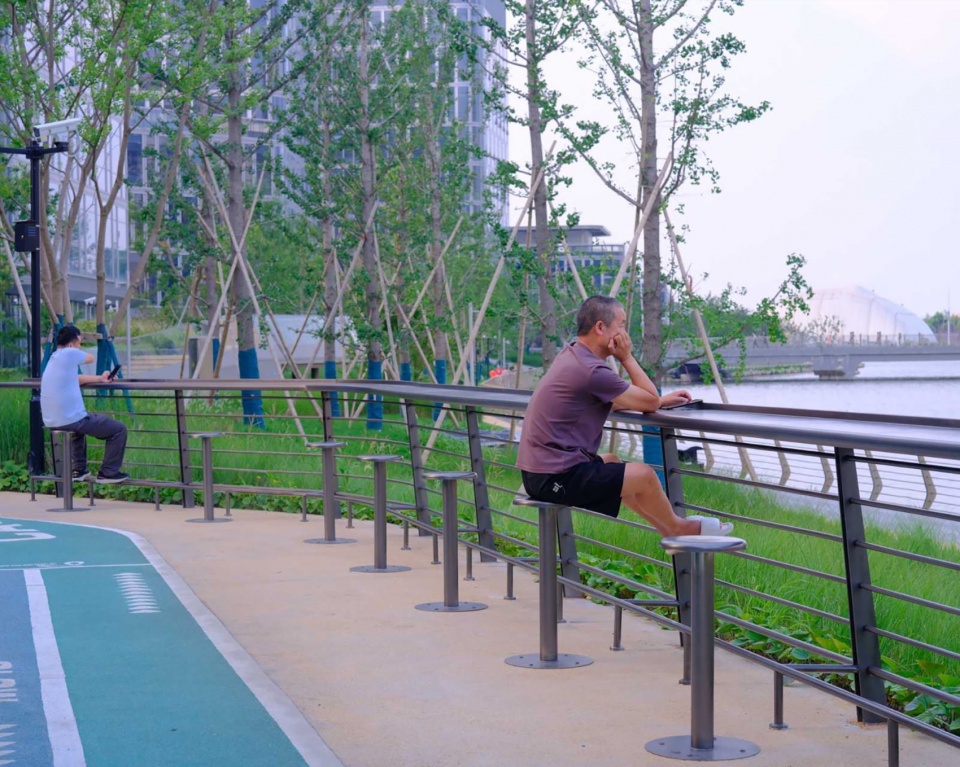
专项二|驳岸与扶手|Revetment & Railing
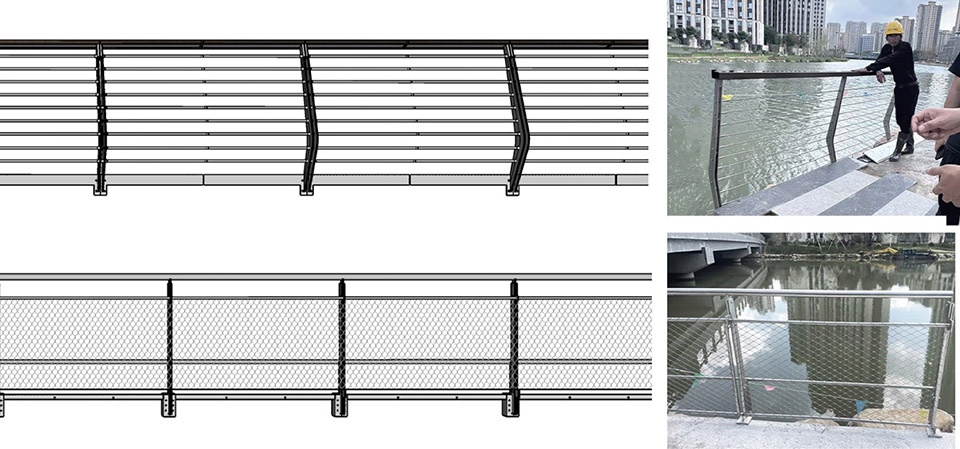
采用软硬结合的生态驳岸体系,兼顾河道防洪安全与亲水体验。原生块石软化硬质堤岸的冰冷质感,流畅弧形钢索护栏顺应水岸曲线,在保障安全的同时最大化保留通透水景视野,让慢行人群可近距离感知河道自然肌理。
The soft-hard integrated ecological revetment system balances flood control safety and waterfront accessibility. Natural boulders soften rigid embankments, while curved cable railings fit the water contour, ensuring safety while maximizing transparent river views and enabling intimate perception of natural water texture.
▼专项设计——驳岸,Special design – revetment © 易莫兰迪生态景观设计
▼专项设计——驳岸,Special design – revetment © 易莫兰迪生态景观设计
▼专项设计——驳岸,Special design – revetment © 杨杰
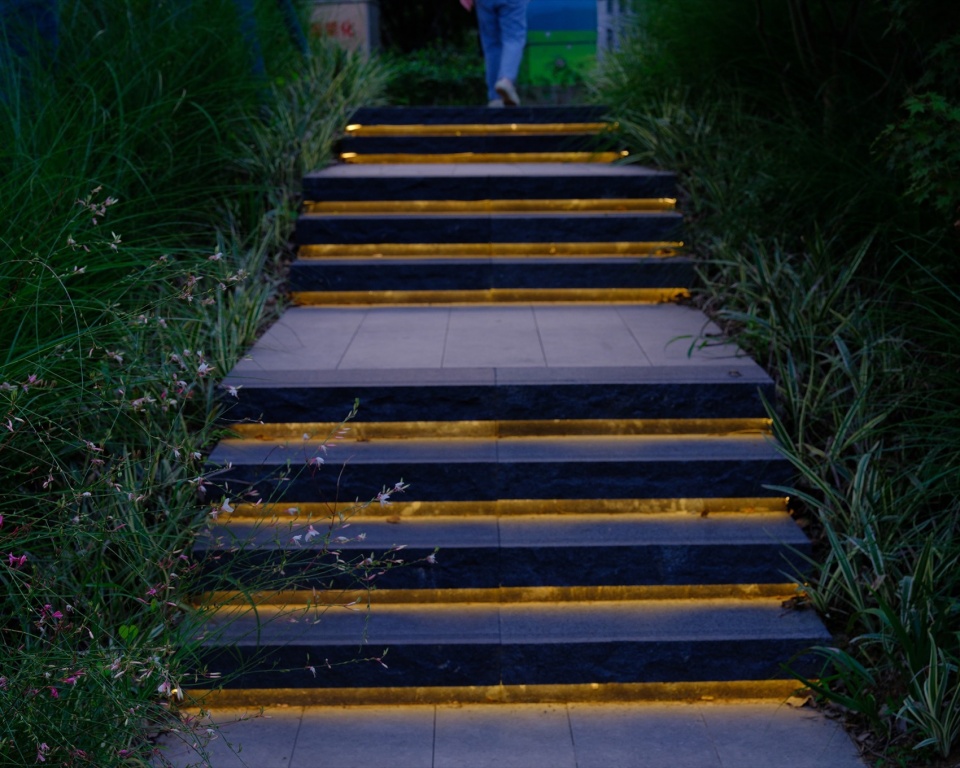
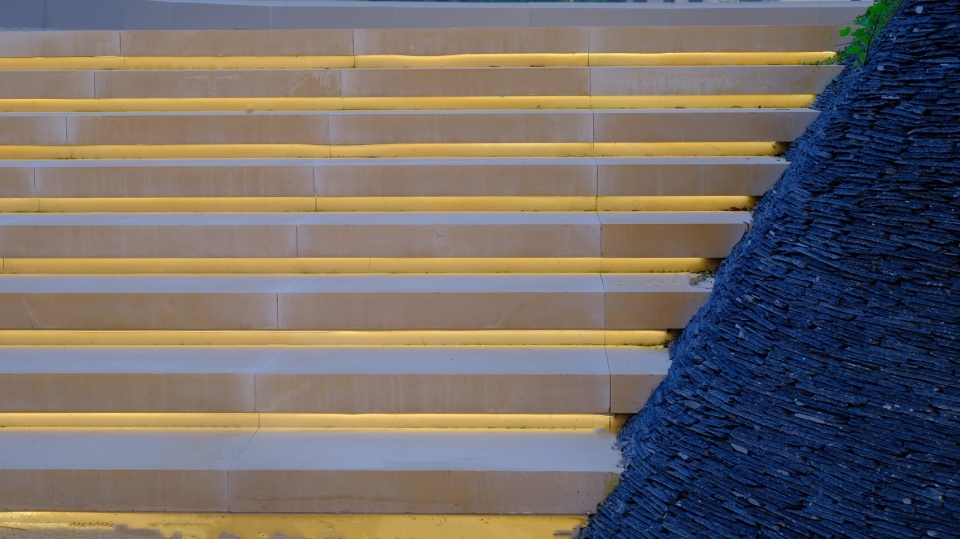
专项三|夜景分级照明|Graded Night Lighting
采用分级柔和灯光体系,以低溢散光、防眩光灯具消解夜间人工硬质边界。在保障通行安全的前提下,弱化人工灯光痕迹,营造静谧沉浸式水岸光影氛围,适配科创园区夜间休闲、通勤慢行的松弛场景。
The graded soft lighting system adopts anti-glare and low-spill light fixtures to soften rigid artificial boundaries at night. While ensuring traffic safety, it minimizes artificial light interference and creates a tranquil immersive waterfront light atmosphere suitable for night leisure and commuting in the tech park.
▼专项设计——灯光,Special design – lighting © 杨杰
专项四|慢行交通系统|Slow Traffic System
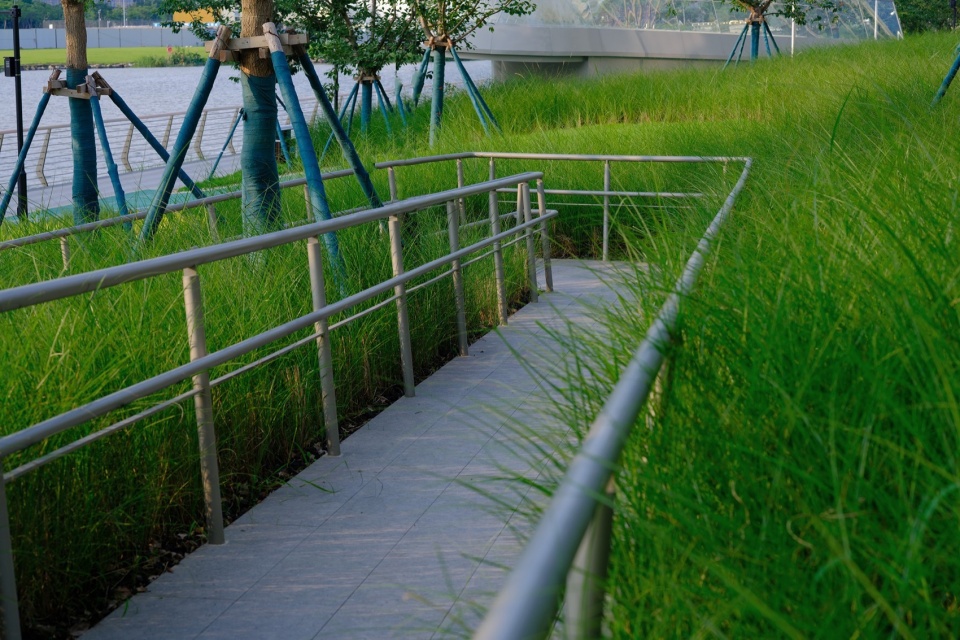
全线贯通的慢行廊道串联健身跑道与无障碍坡道,适配全年龄段、全人群通行需求。专属科技蓝跑道形成极强场地视觉标识,沿水岸串联办公区与周边居住区,实现通勤通行、运动健身、休闲漫步的场景融合。
The fully connected slow-traffic corridor integrates fitness tracks and barrier-free ramps to accommodate users of all ages. The exclusive tech-blue track serves as a strong visual landmark, connecting office and residential areas along the waterfront and integrating daily commute, sports fitness and leisure walking.
▼专项设计——无障碍步道,Special design – accessible pathway © 杨杰
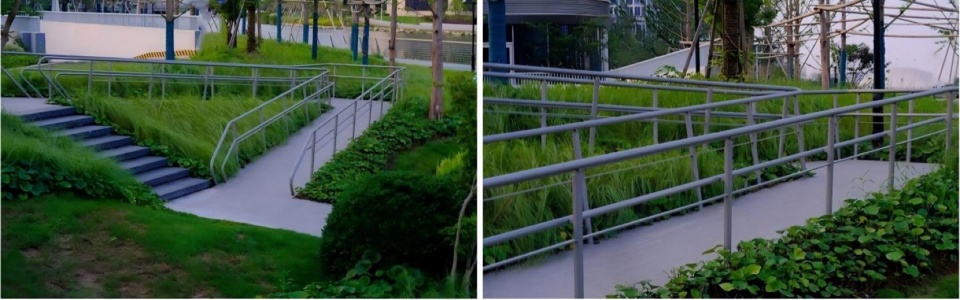
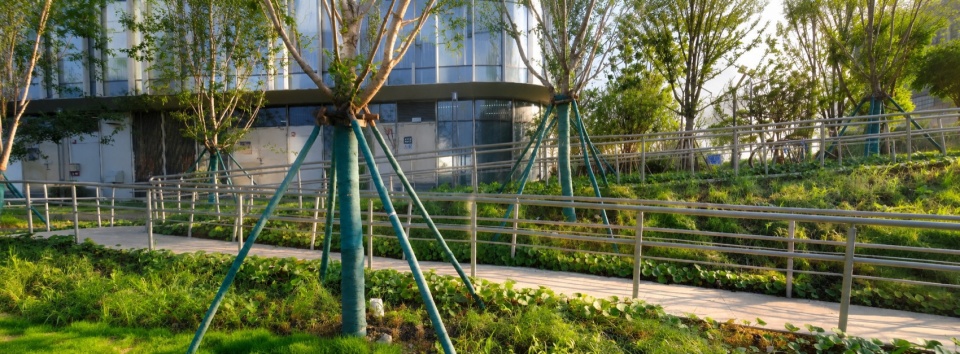
▼专项设计——无障碍步道,Special design – accessible pathway © 杨杰
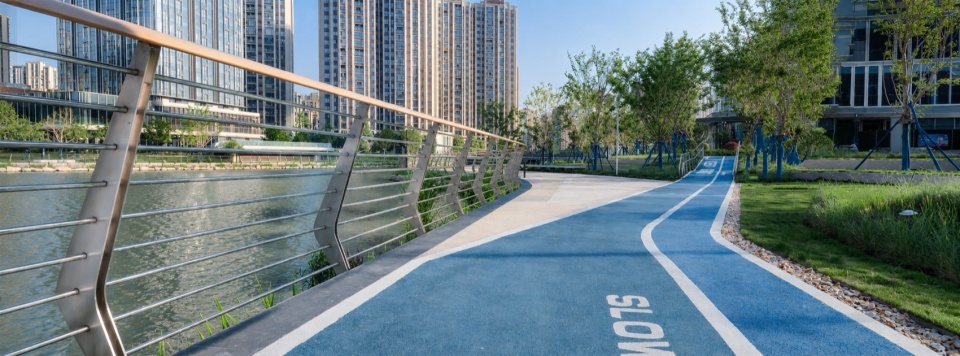
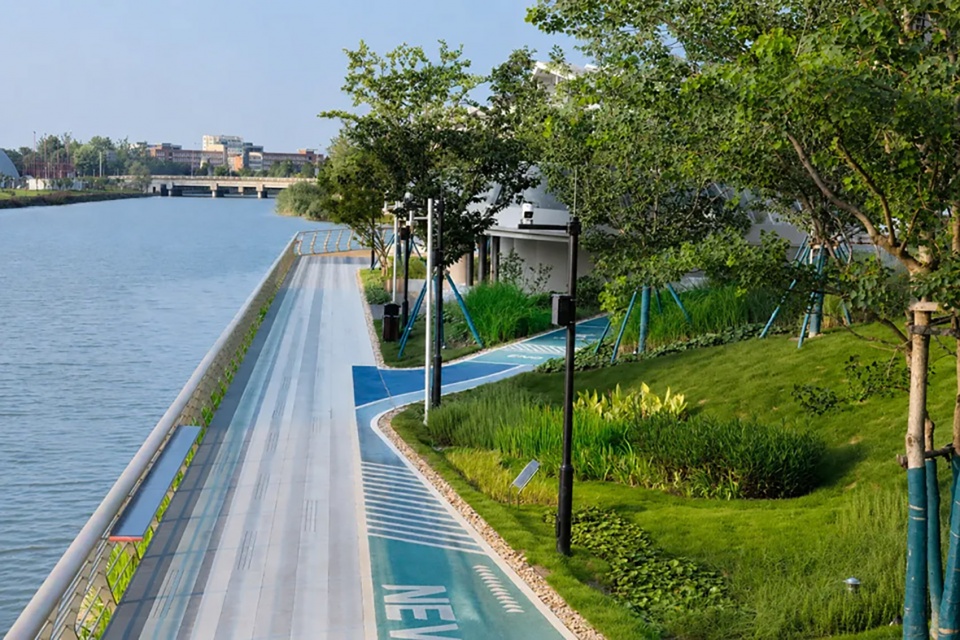
▼专项设计——无障碍步道,Special design – accessible pathway © 杨杰
专项五|场地围挡优化 | Enclosure Optimization
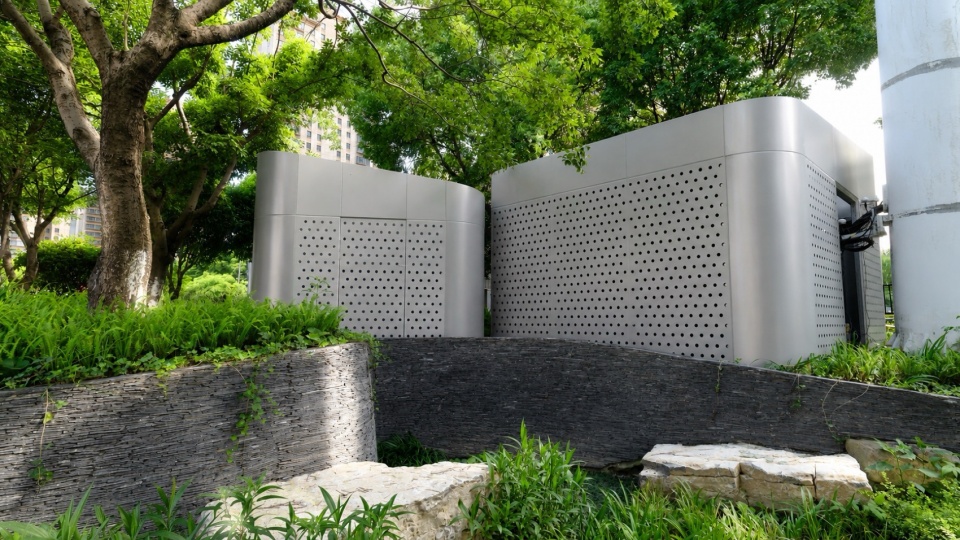
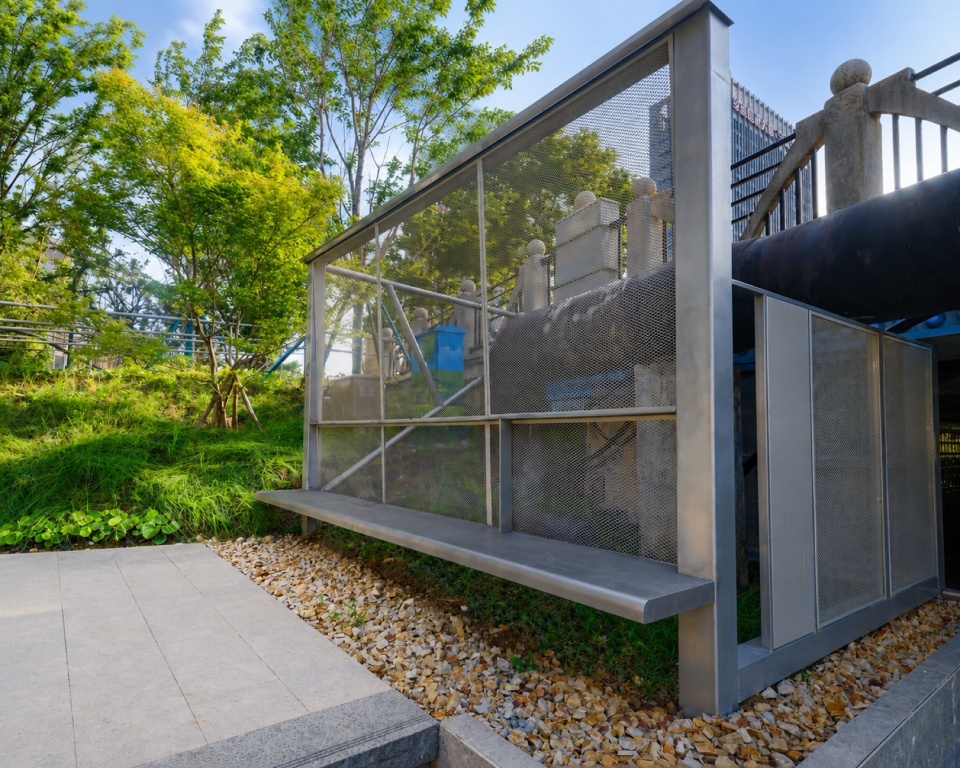
采用通透穿孔金属网罩遮蔽场地管线、设备等市政设施,避免生硬围挡割裂空间。构件延伸一体化坐面,兼具设施遮挡与临时休憩功能。街角改造通过曲面穿孔金属围护、叠石造景与复层绿化,遮蔽杂乱设备、消除安全隐患,实现市政设施景观化、一体化处理。
Transparent perforated metal screens conceal on-site pipelines and municipal facilities to avoid spatial fragmentation caused by rigid barriers. Integrated bench surfaces extend from structural components to combine shielding and temporary rest functions. Street corner renovation adopts curved perforated metal enclosures, stacked stone landscapes and multi-layer greenery to conceal messy facilities, eliminate potential safety hazards and realize integrated landscape treatment of municipal structures.
▼专项设计——围挡,Special design – enclosure © 易莫兰迪生态景观设计
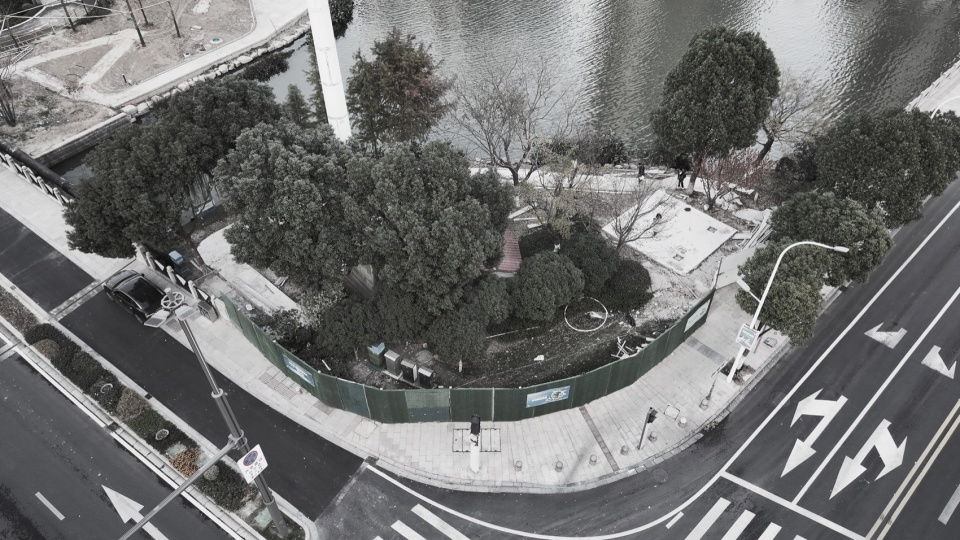
▼专项设计——围挡,Special design – enclosure © 杨杰
写在最后
Epilogue
一江承科创,绿岸融自然。 河流从来不止是流动的风景,更是城市生态迭代、产业升级、人居品质进阶的时间载体。宁波大东江软件谷滨河景观改造,不止是一段岸线的生态修复与空间更新,更是重构产业、城市、自然三者共生的全新秩序。
One River Bears Innovation; Green Shores Embrace Nature. Rivers are more than flowing scenery; they carry the evolution of urban ecology, industrial upgrading and living quality. The waterfront renewal of Ningbo Dadongjiang Software Valley is not merely an ecological restoration of the riverbank, but a reconstruction of the symbiotic relationship among industry, city and nature.
▼居民日常使用场景,Residents’ daily usage scenarios © 杨杰
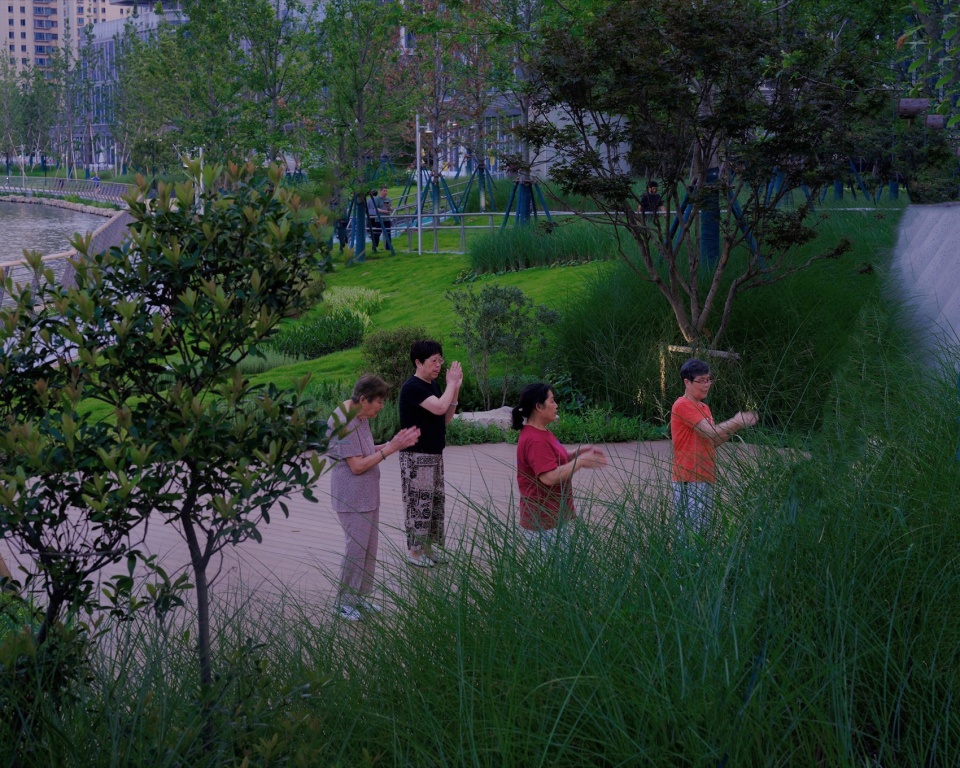
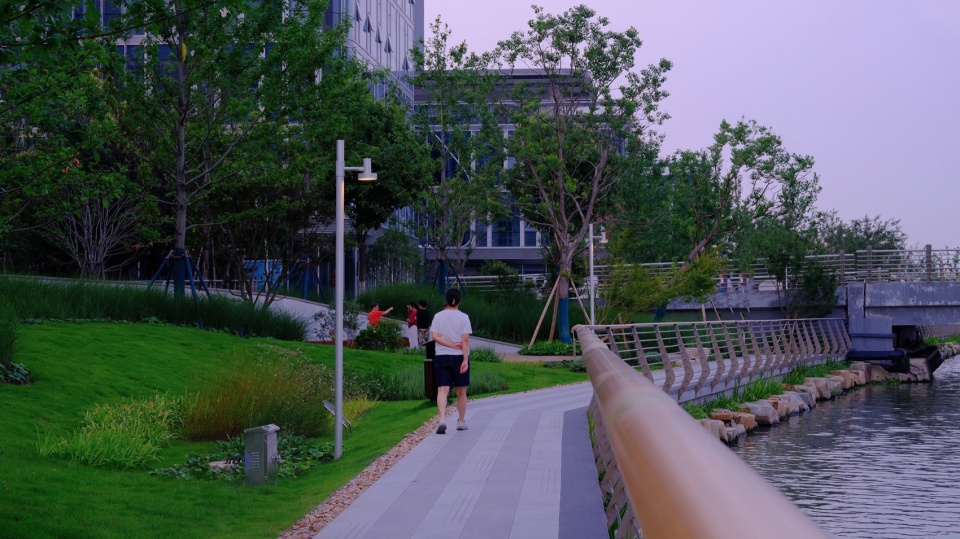
▼居民日常使用场景,Residents’ daily usage scenarios © 杨杰
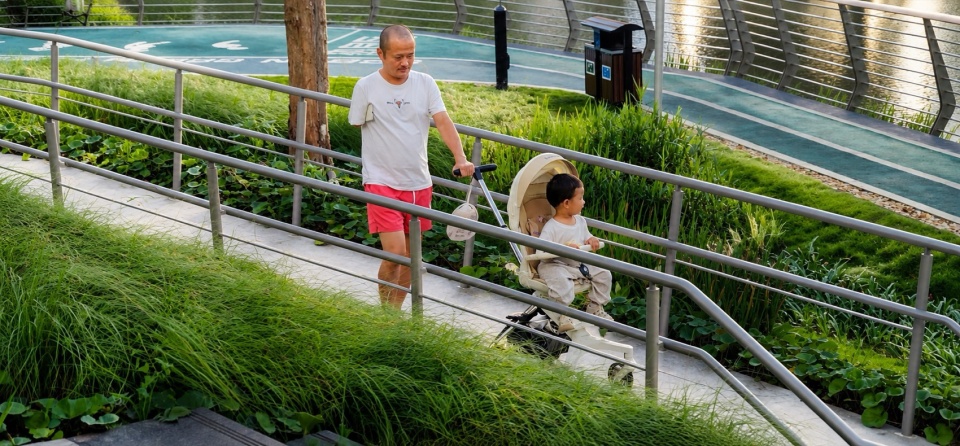
当绿色成为城市更新的底色,景观便不再只是被观赏的布景,而是承载日常、激活交往、孕育共生的城市生命场域。真正有温度的滨水空间,让人群亲近自然,也让城市与水岸共生生长。
When greenery becomes the keynote of urban renewal, landscape transforms from decorative scenery into a vital urban field that supports daily life, activates social interaction and fosters symbiosis. A truly humane waterfront space enables people to embrace nature and allows the city to grow harmoniously with the water.
▼居民日常使用场景,Residents’ daily usage scenarios ©易莫兰迪生态景观设计
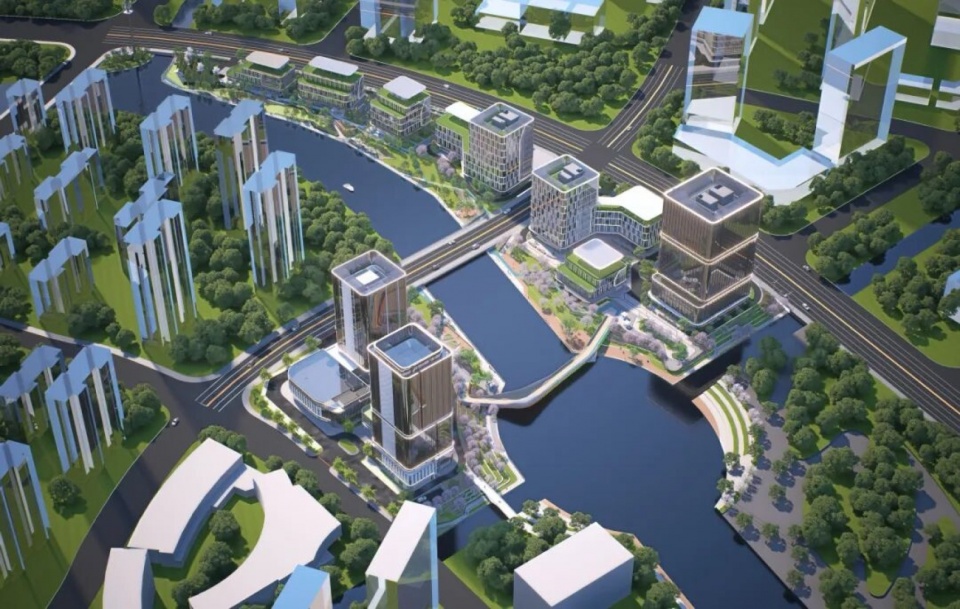
▼项目图纸 – 轴测图,Project drawings – axonometric diagram © 浙江易莫兰迪生态建设有限公司
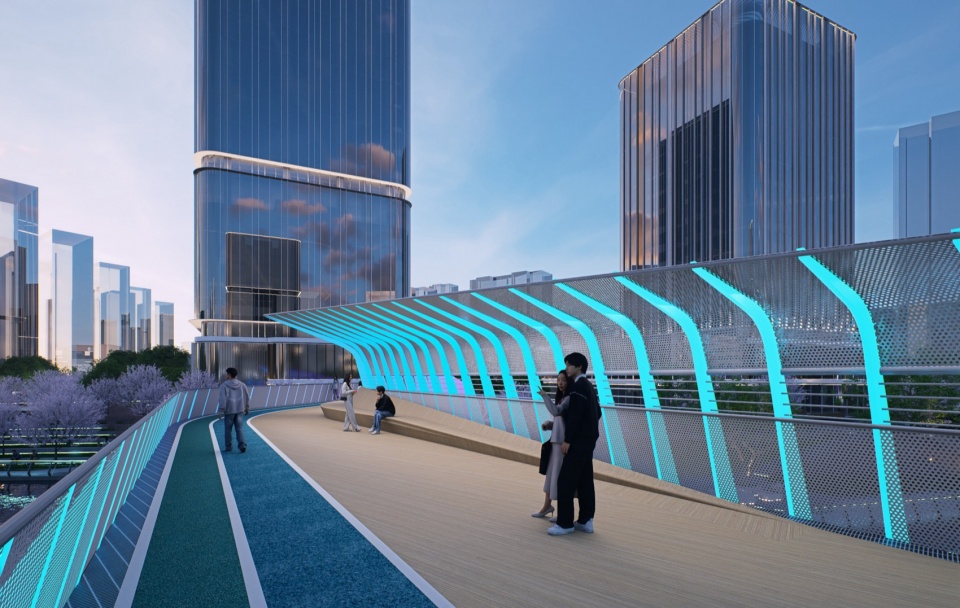
▼项目图纸 – 步行桥,Project drawings – bridge © 浙江易莫兰迪生态建设有限公司
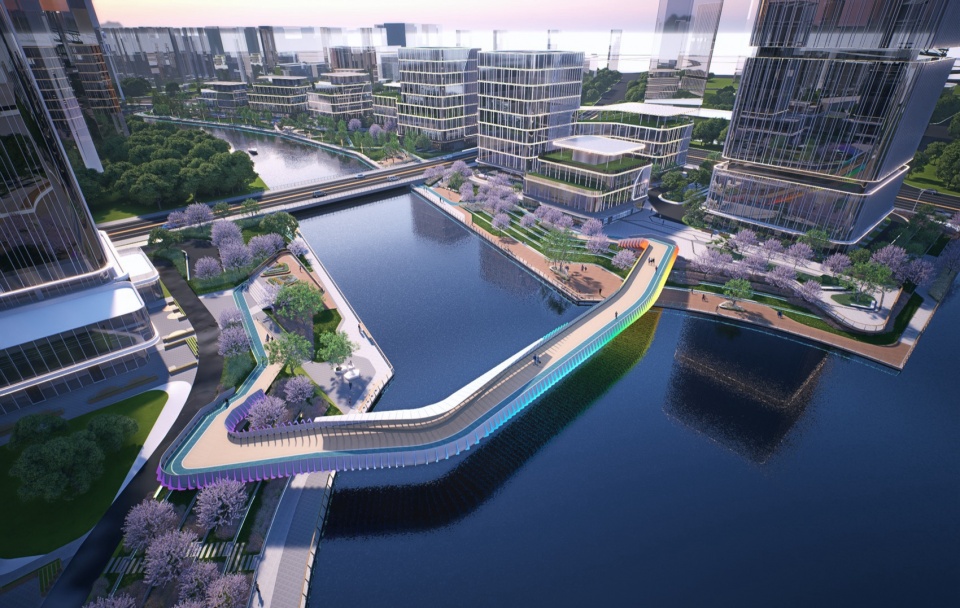
▼项目图纸 – 步行桥,Project drawings – bridge © 浙江易莫兰迪生态建设有限公司
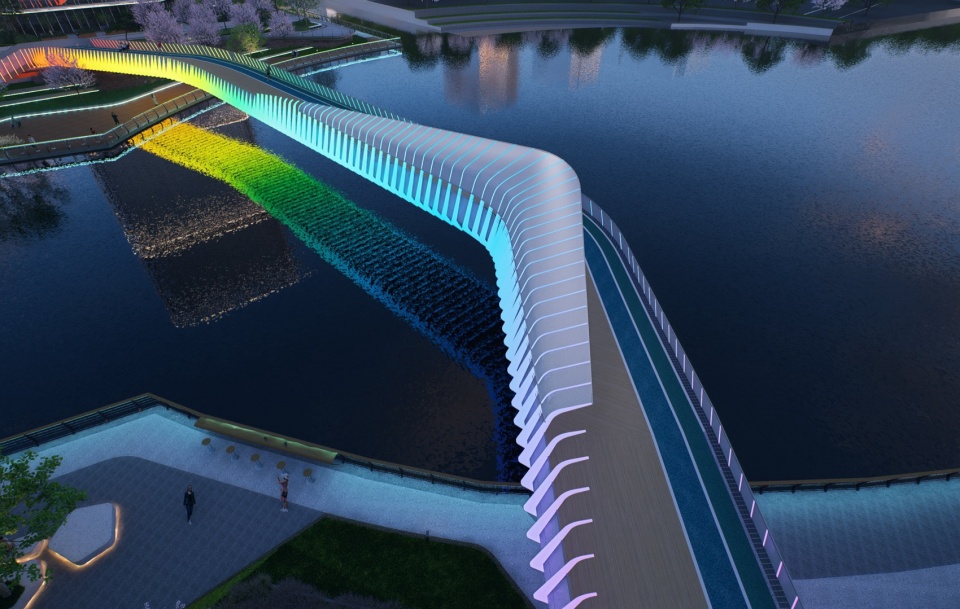
▼项目图纸 – 步行桥,Project drawings – bridge © 浙江易莫兰迪生态建设有限公司
项目名称:大东江两侧绿地(甬江大道-江南路)滨河景观设计
项目地点:宁波·高新区
景观面积:14636㎡(约1.46 公顷)
设计时间:2024年7月
设计单位:浙江易莫兰迪生态建设有限公司
方案设计团队:杨杰、汪佳娜、徐雯、许剑飞、杨静怡、毕逸村
施工图团队:吴旭城、钟伟、项赌、鲍磊磊
植物设计:董培弘
建筑方案设计单位:DC 国际设计事务所
完工时间:2026年06月
Project Name: Riverside Landscape Design for Green Belts on Both Sides of Dadong River (Yongjiang Avenue – Jiangnan Road)
Location: High-tech Zone, Ningbo
Landscape Area: 14,636 ㎡ (Approx. 1.46 ha)
Design Period: July 2024
Landscape Design: Zhejiang Imoland Ecological Construction Co., Ltd.
Schematic Design Team: Yang Jie, Wang Jiana, Xu Wen, Xu Jianfei, Yang Jingyi, Bi Yicun
Construction Drawing Team: Wu Xucheng, Zhong Wei, Xiang Du, Bao Leilei
Planting Design: Dong Peihong
Architectural Schematic Design: DC International Design Studio
Completion Time: June 2026
More:EMLD 更多关于他们:EMLD on gooood








发表评论
你需要先 才能发表评论
社交登录