感谢 héctor fernández elorza 对gooood的分享。更多关于他们:héctor fernández elorza on gooood。
Appreciation towards héctor fernández elorza for providing the following description:
萨拉梅罗广场的更新改造源于萨拉戈萨市政府组织的一场公开竞赛。项目要求替换广场地下停车设施上方的混凝土顶板。2020年,由于柱体发生冲切破坏,导致停车设施混凝土顶板局部下沉。该事故使得顶板必须被拆除并重新建造,同时保留原有的竖向结构和既有基础。与原设计所采用的荷载相比,新设计必须限制所施加荷载的最大值。
The renovation of Salamero Square in Zaragoza stems from a public competition organized by Zaragoza City Hall, with the requirement of replacing the upper concrete slab of an undergrounded parking facility beneath the square. In 2020 a partial sinking of the concrete slab of the parking caused by a punching shear failure of the columns. This necessitated the demolition and subsequent replacement of the slab while preserving the vertical structure and the existing foundation. The maximum values of the applied loads must be restricted compared to those used in the original design.
▼项目鸟瞰,Aerial view of the project ©Montse Zamorano
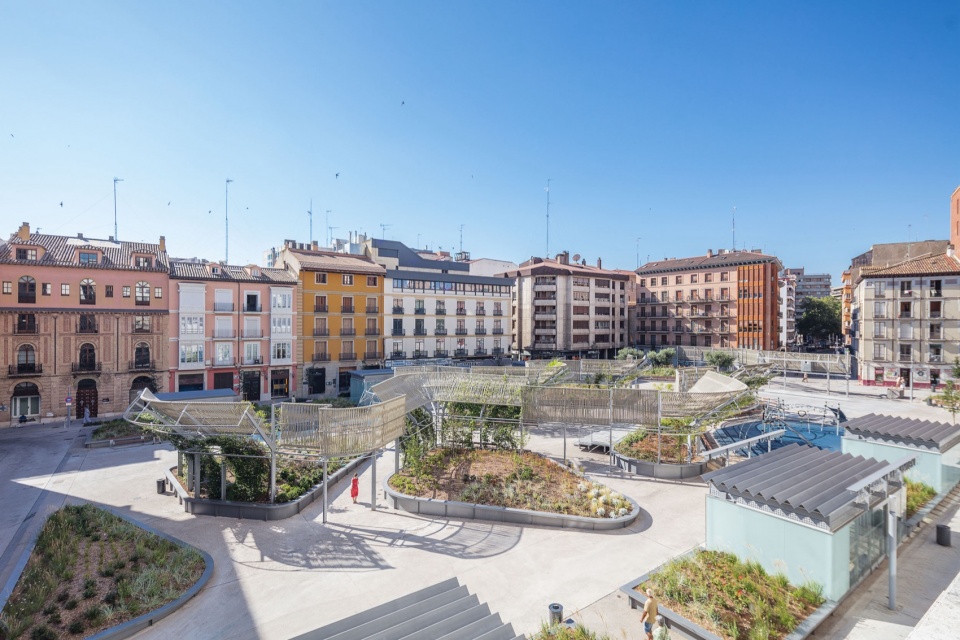
该改造通过一系列策略,旨在重新激活萨拉梅罗广场区域:
交通策略: 项目将原本主要服务于私人车辆通行的空间,转变为向周边延伸的步行广场。地下停车场入口经过重新设计,对车辆进入广场的方式进行调控。
城市功能策略: 创造一个中心开放、充满活力的公共空间,并设置适合不同年龄群体使用的多代际活动区域。
绿化策略: 项目并未将结构失效视为问题,而是将其视为创造新型绿色空间的机会。在减少地面荷载和基础干预的前提下,引入新的种植技术,并结合攀爬植物增强空间的垂直绿化效果。
The intervention aims to revitalize Salamero Square area through a set of strategies:
Mobility strategies: the project transitions from a space primarily to private vehicles to a pedestrian square that extends to its surroundings. The entrances to the undergrounded parking are redesigned, regulating vehicle access to the square.
Urban functioning strategy: a central open-air and dynamic space with multigenerational zones is created.
Greening strategy: the intervention views the structural failure not as an issue, but as an opportunity to create a new green area with minimal ground contribution and overloading. New planting techniques are used, incorporating climbing vegetation to enhance vertical presence.
▼景观轴线,Pedestrian axis ©Montse Zamorano
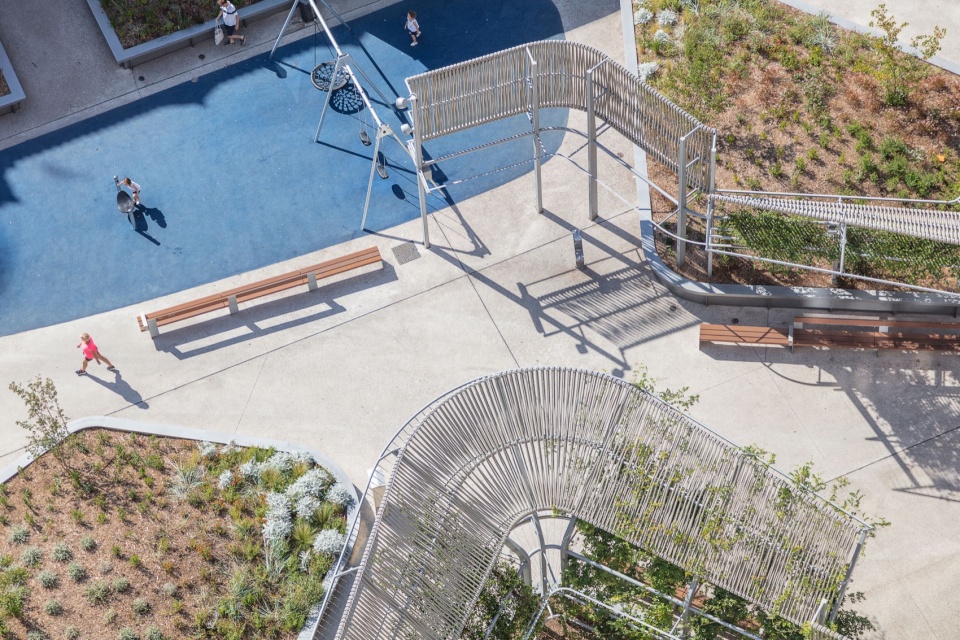
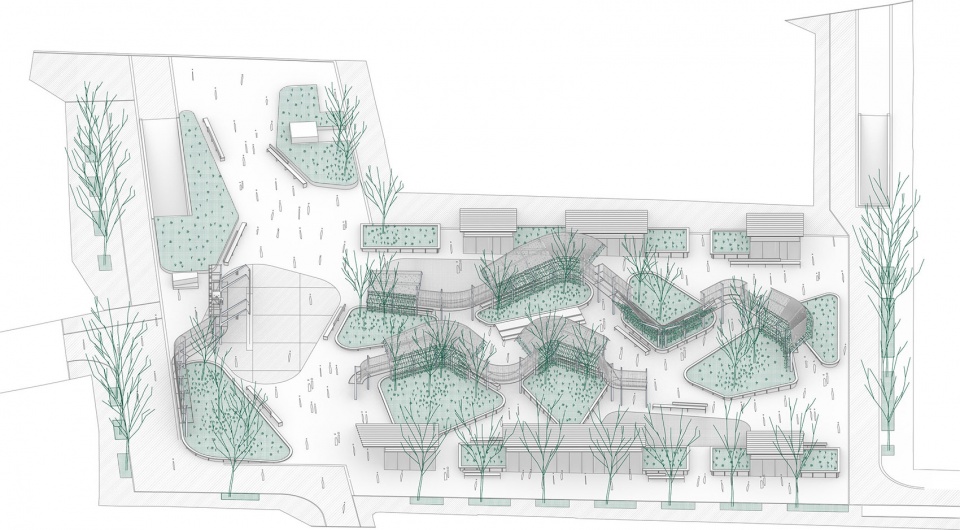
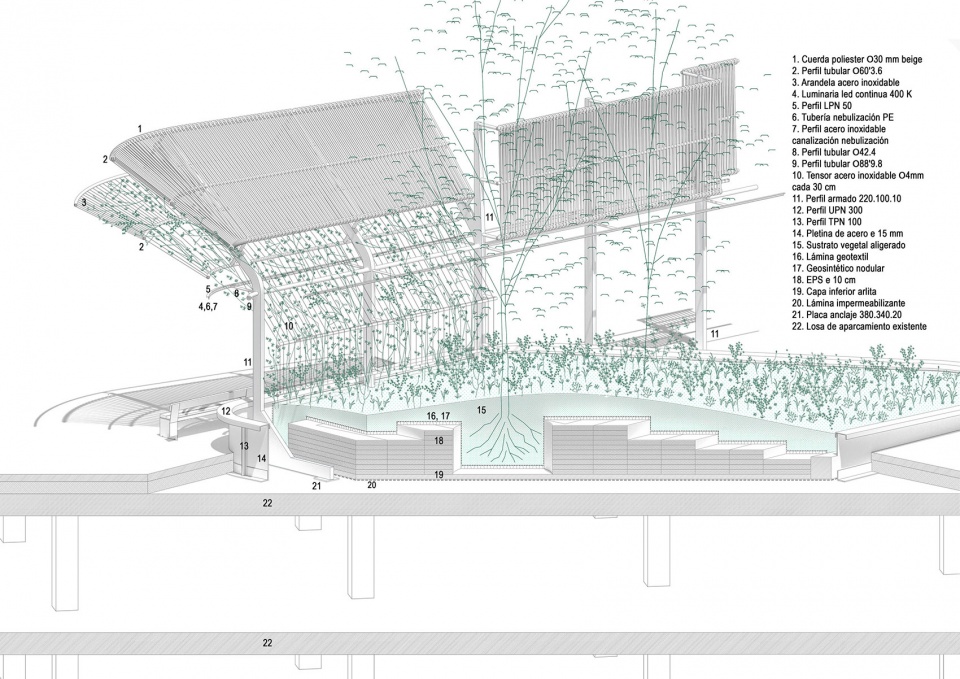
项目共设置18个花池,总面积达到1,447平方米。位于外围的花池沿城市道路轴线排列,在广场与街道之间形成绿色缓冲带;广场内部的花池则采用更加自然的有机布局。它们的位置安排由结构条件所决定。建造系统通过金属板材与金属型材解决。顶部收边型材作为统一的支撑构件,同时形成连续的座椅区域。花池通过填充厚度为0.40至1米的膨胀聚苯乙烯材料进行轻量化处理,其上覆盖低密度轻质植物基质。
▼现场施工过程,Construction process on site ©Héctor Fernández Elorza
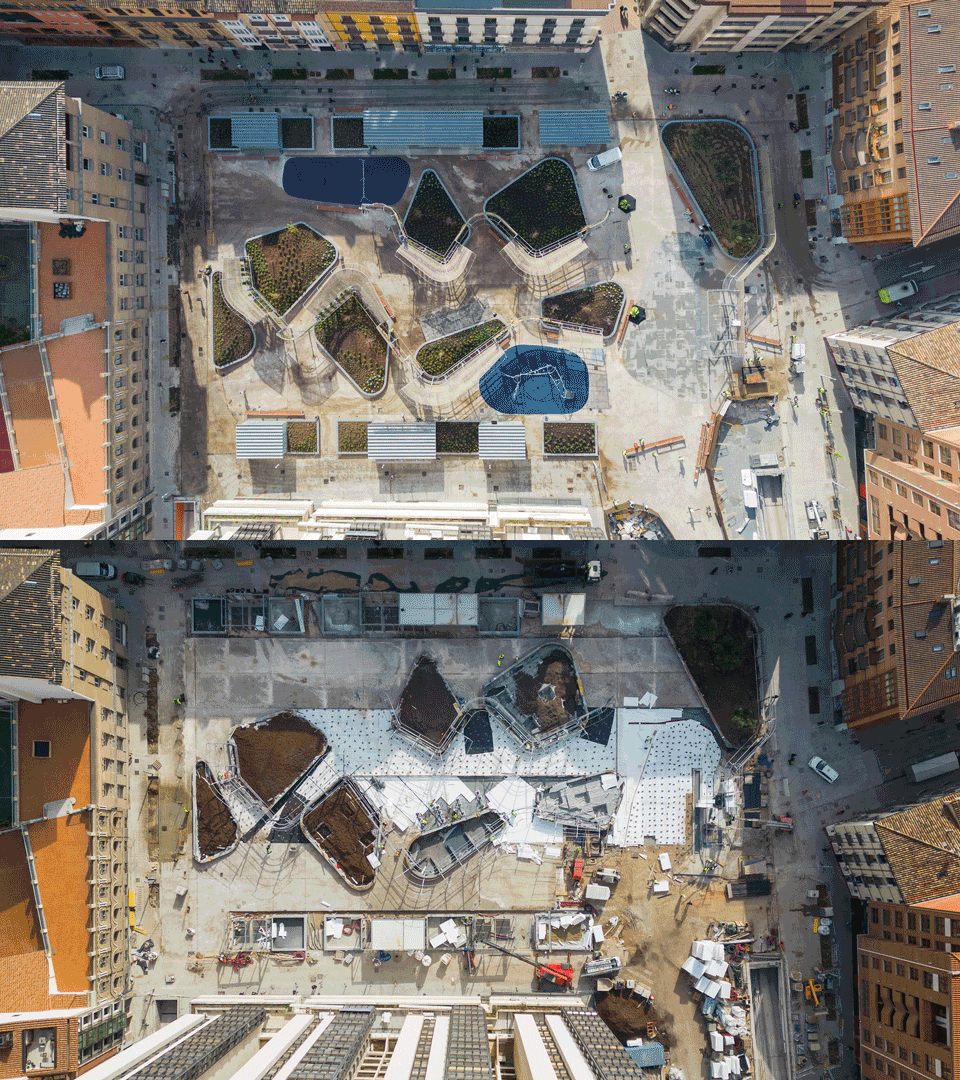
18 flowerbeds are incorporated with a total surface area of 1.447m². Those located in the perimeter aligned with the vial axes, creating a green buffer between the square and the street. Inside the square, they are arranged organically. Their placement is determined by structural considerations. The construction system is sorted out using metallic plates and profiles. The upper finishing profile works as a unified brace, also creating a continuous seating area. Flowerbeds are lightened by filling it with expanded polystyrene, ranging from 0.40 to 1 meter thick. Upon them, a vegetative substrate lightened with lower density is placed.
▼步行街区, Landscaped walkway ©Montse Zamorano
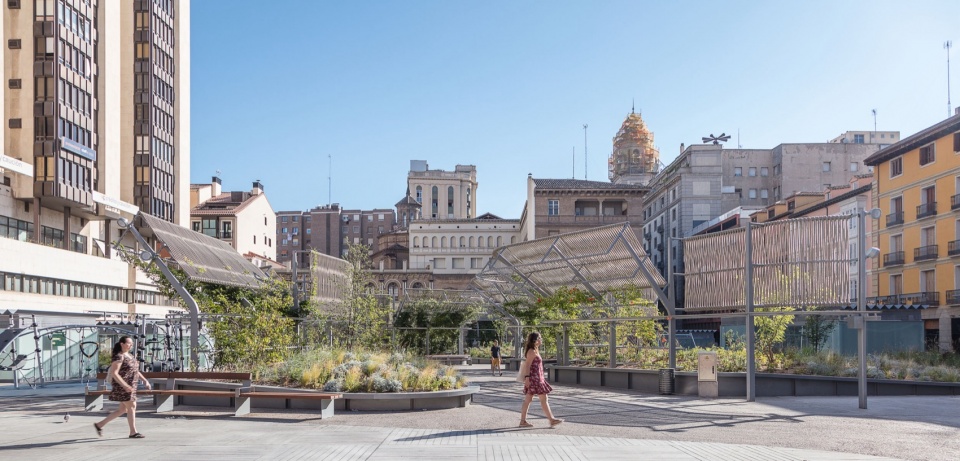
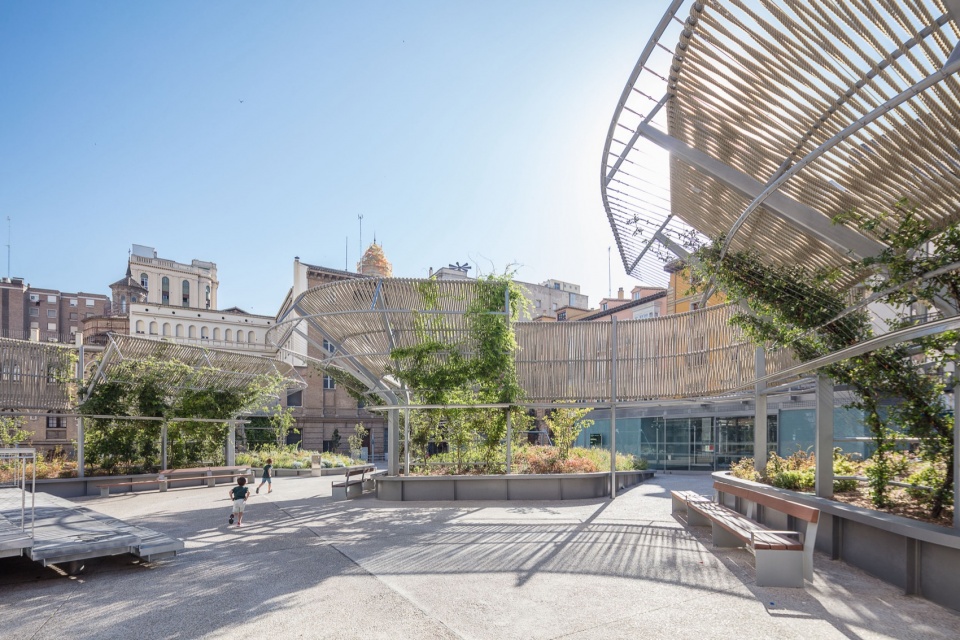
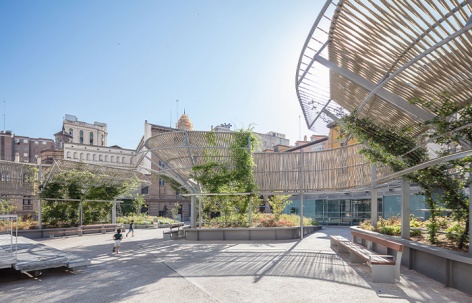
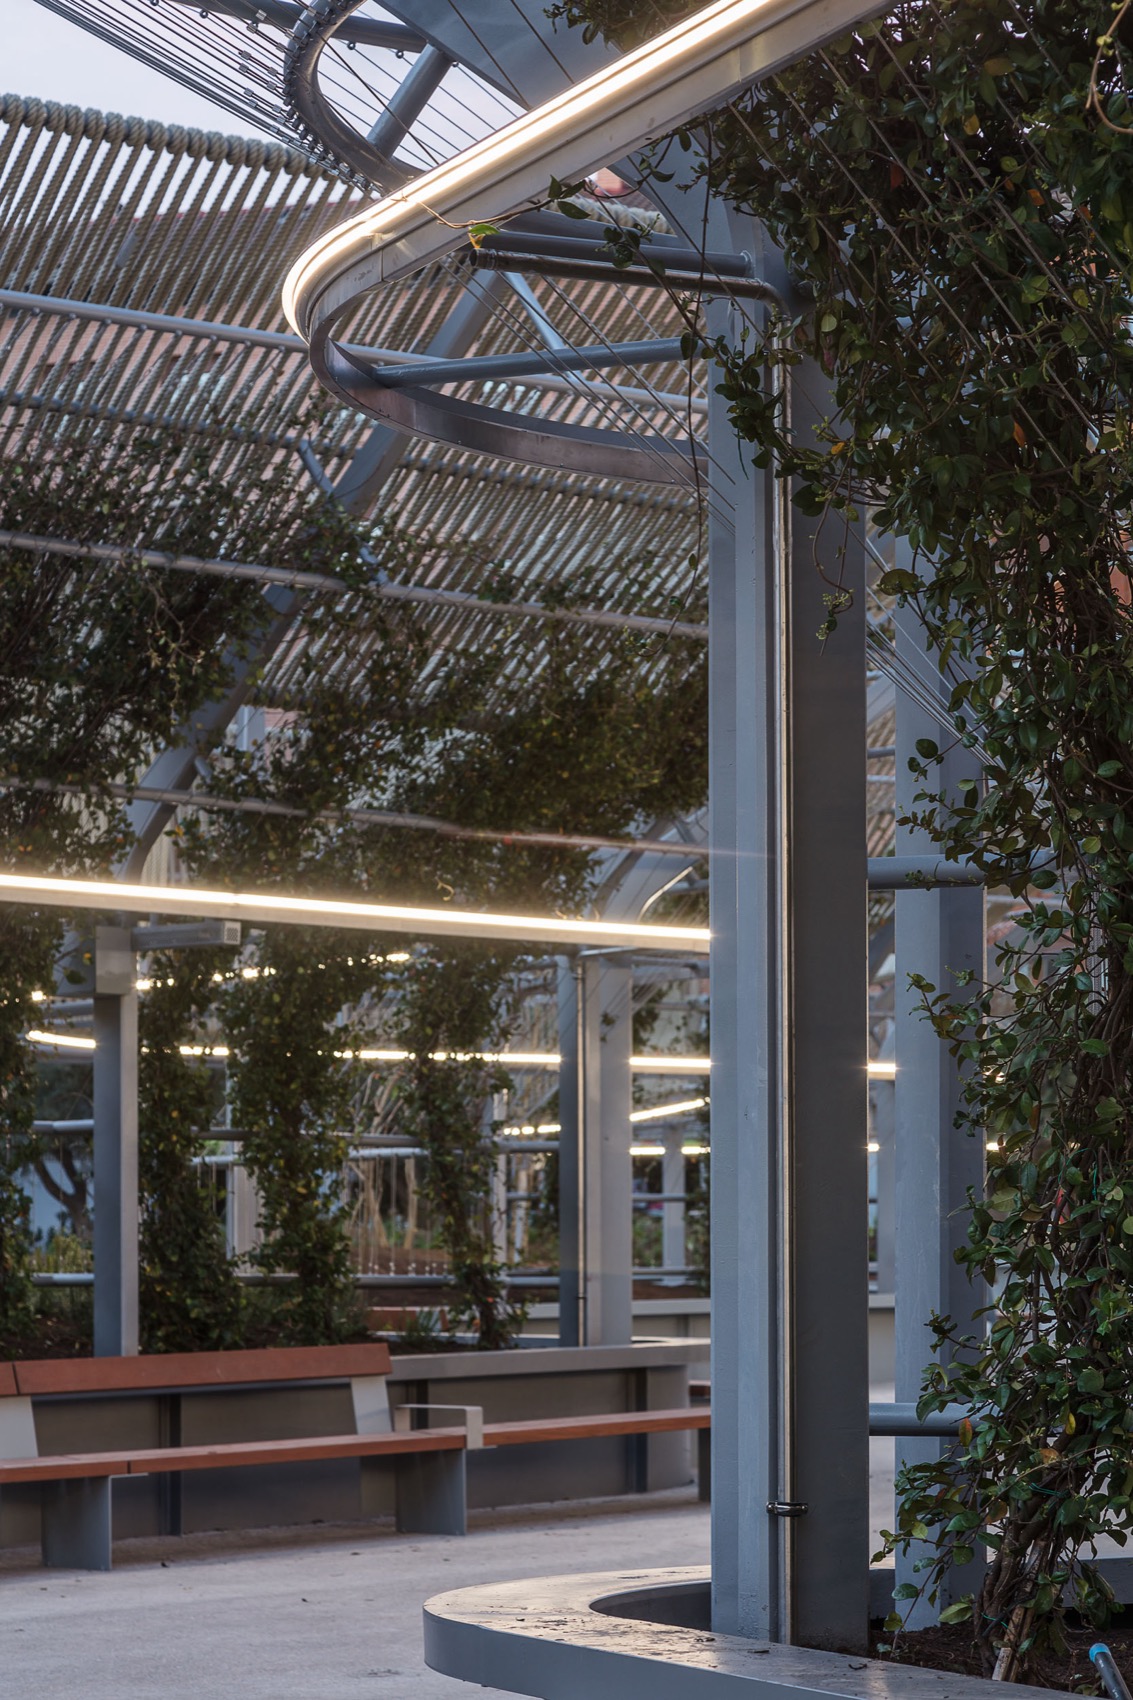
种植区域形成了一种向广场中心倾斜的明显地形变化。由灌木和多年生花卉组成的植物群落以不断变化、动态流动的方式展开,如同观察者眼前的一幅垂直画布,强化了绿色空间的感知体验。此外,每个花池内还种植有2至4棵小型乔木。广场内设计了3组线性金属廊架,其几何形态呼应花池的布局。夏季时,廊架提供遮阳区域;冬季则允许太阳辐射进入。在相应区域内,围绕停留空间设置了两处倾斜式遮阴设施,并形成悬挑结构:其中一处由廊架支撑攀爬植物形成;另一处采用绳索编织构成,其灵感来源于阿拉贡地区传统篮编工艺。
The planting surface creates a pronounced topography sloping towards the center of the square. The vegetation, comprising shrub and perennial flowerbeds, are displayed in a shifting and dynamic manner, resembling a vertical canvas to the observer, enhancing the perception of green space. Additionally, each flowerbed contains 2 to 4 small trees. 3 linear metallic pergolas, resembling the geometry of the flowerbeds within the square, are designed. They serve to provide shaded areas in summers, while allowing solar radiation in winter. In the corresponding segments two inclined shaded places are created with an overhang over the stationary zones: one crafted by climbing vegetation supported by the pergola itself; while the upper one is built using rope weaving, drawing inspiration from traditional Aragonese basketry.
▼结构形成的光影效果,
Light and shadow created by the structure ©Montse Zamorano
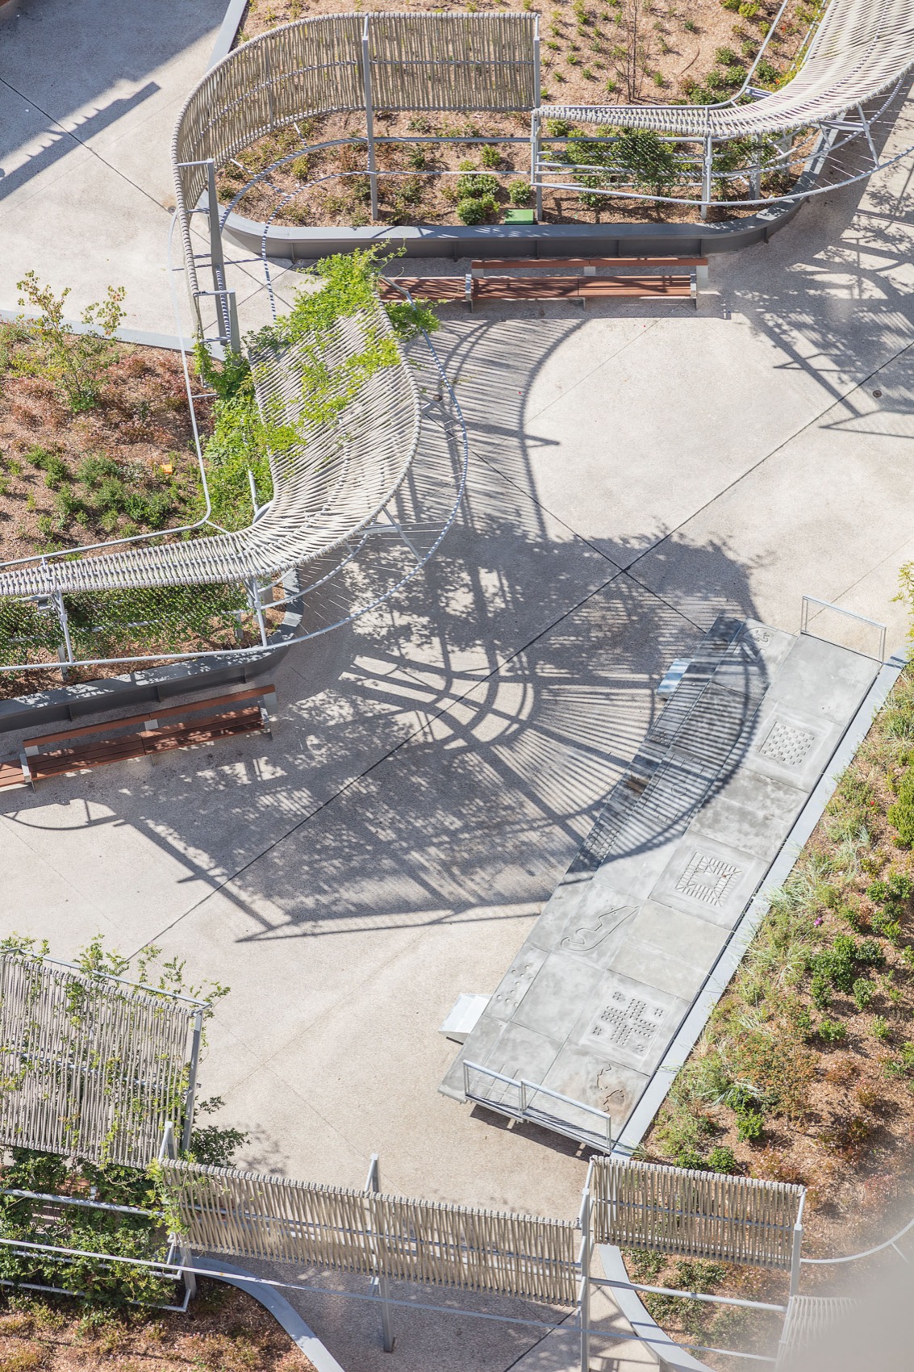
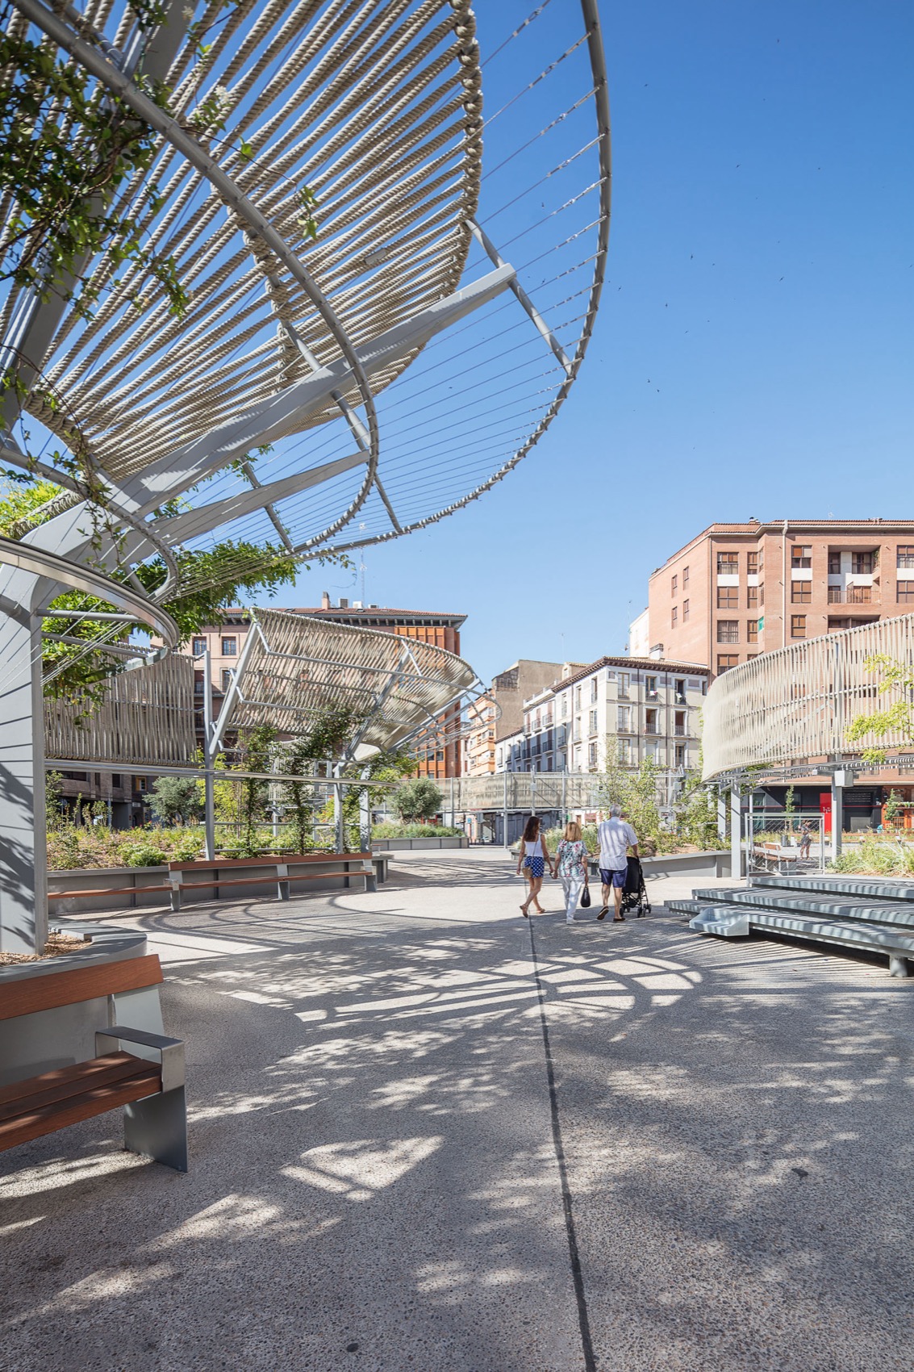
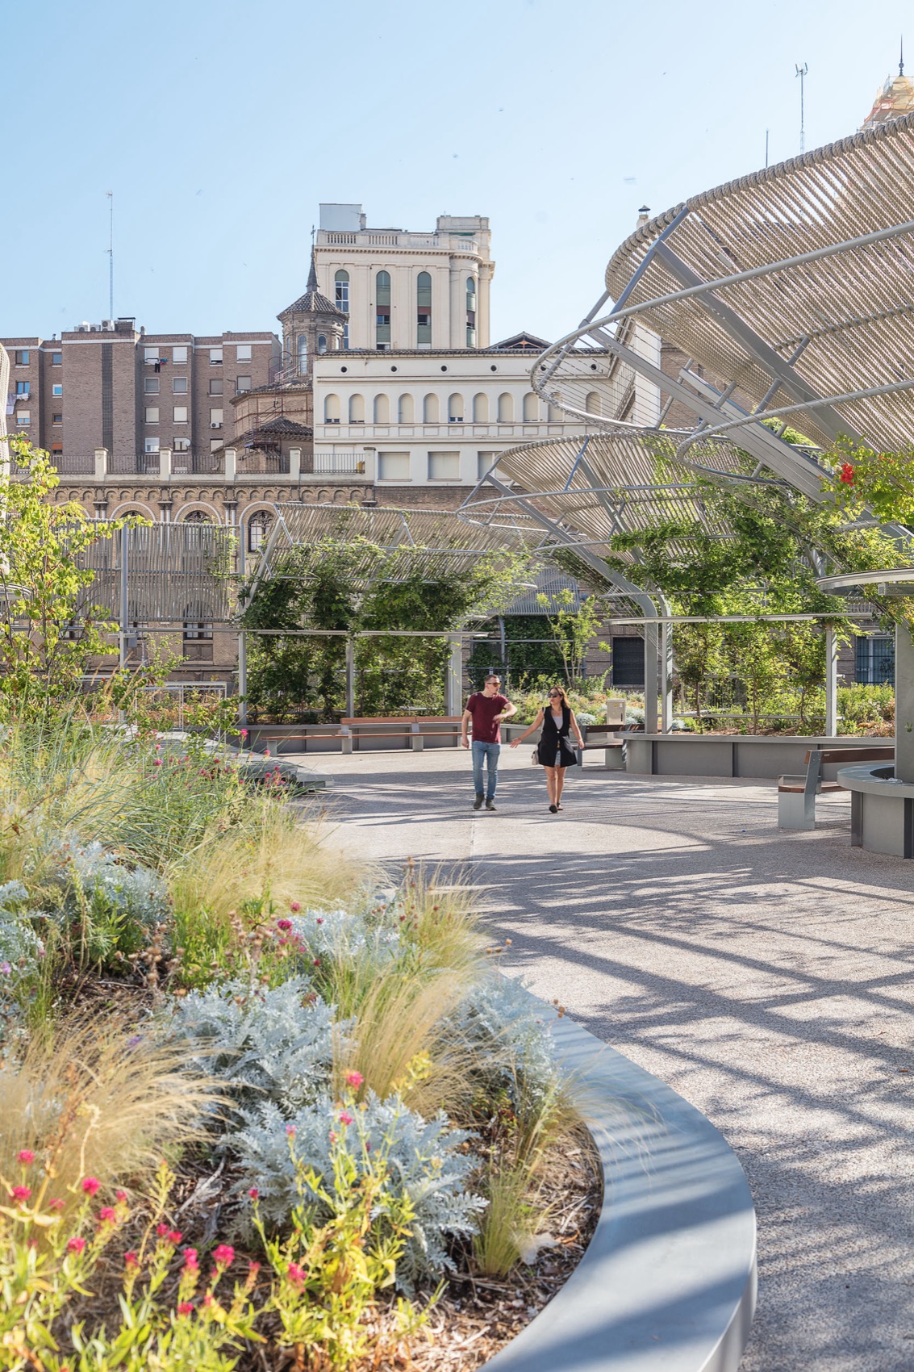
在独立设置的花池区域,仅保留由编织绳索形成的垂直遮阳面。廊架不仅被构想为遮阳结构,同时也作为多种功能的支撑载体:
已提及的攀爬植物利用金属拉索生长,形成“绿色墙面”。
喷雾水渠系统,用于降低炎热时期的体感温度。
通过连续双层LED灯带照亮广场。
装饰性喷泉,创造“数字投影幕帘”。
标识系统,将城市名称融入金属结构之中。
In the independent sections of the flowerbeds, only a vertical shade plane with braided rope is maintained. The pergolas are conceived not only as a shaded structure, but also as a support for:
The already mentioned climbing vegetation, seizing the metal tensioners, and crafting “green walls”.
Water spray channels, minimizing heat perception in warm periods.
Illumination of the square using a continuous double LED strip.
Ornamental fountain, crafting a “digital projection curtain”.
Signage, including the city’s name into the metallic structure.
▼结构细节,Construction detail ©Montse Zamorano
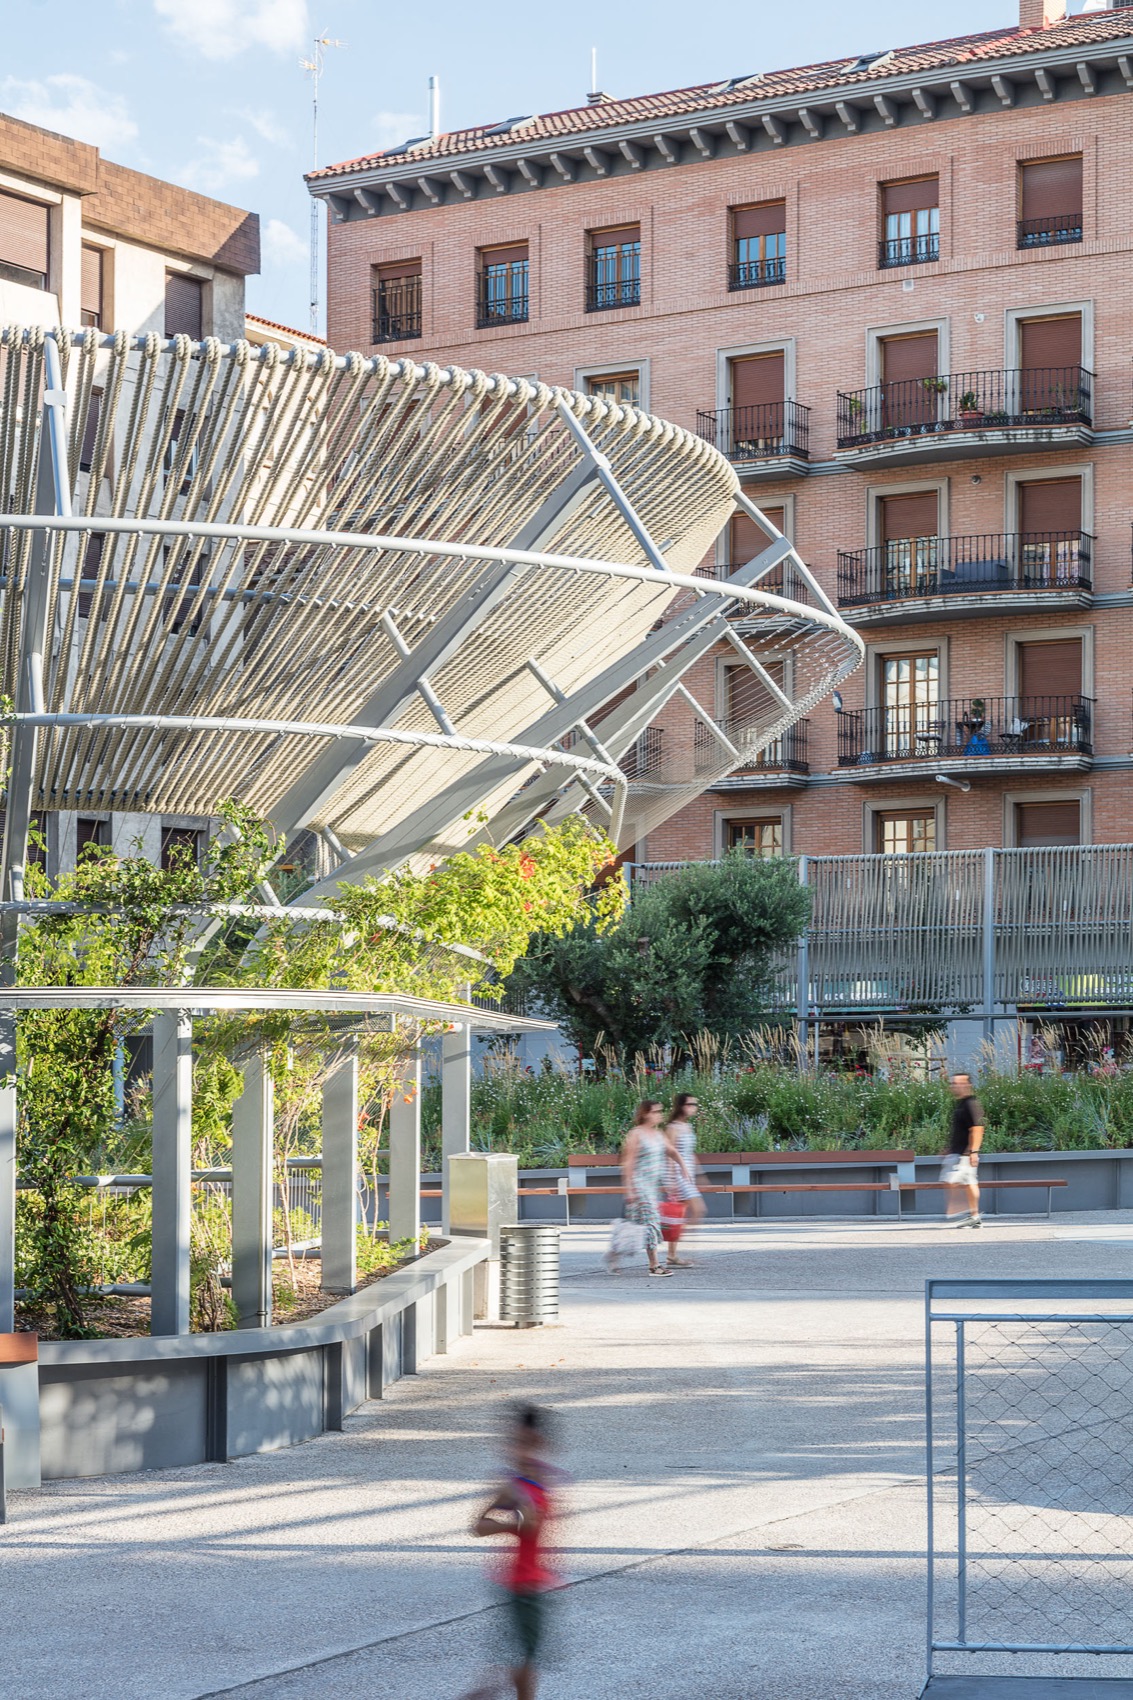
地下停车场与广场之间的联系,通过在停车区域边界通道内建造围护结构实现。这些具有通透性的结构允许视线穿透,由金属结构和玻璃围护组成,并覆盖折叠金属板。其中两处空间作为行人交通连接节点,其他空间则用于安装保障停车设施正常运行所需的系统设备。一个同样采用金属结构与玻璃围护建造的 kiosk(售亭),用于花卉销售。
The link between the parking lot and the square is established through the construction of enclosures within the parking boundary aisles. These permeable structures, which allow visibility through them, are built with metallic structure, glass enclosure, and covered by a folded metal plate. Two of them house the pedestrian communication hubs, while the rest are allocated for the installation of the necessary systems to ensure the proper functioning of the parking facility. A kiosk, also built with metallic structure and glass enclosure, is intended for flower sales.
▼标识结构融入广场空间,Signage structure integrated into the square ©Montse Zamorano
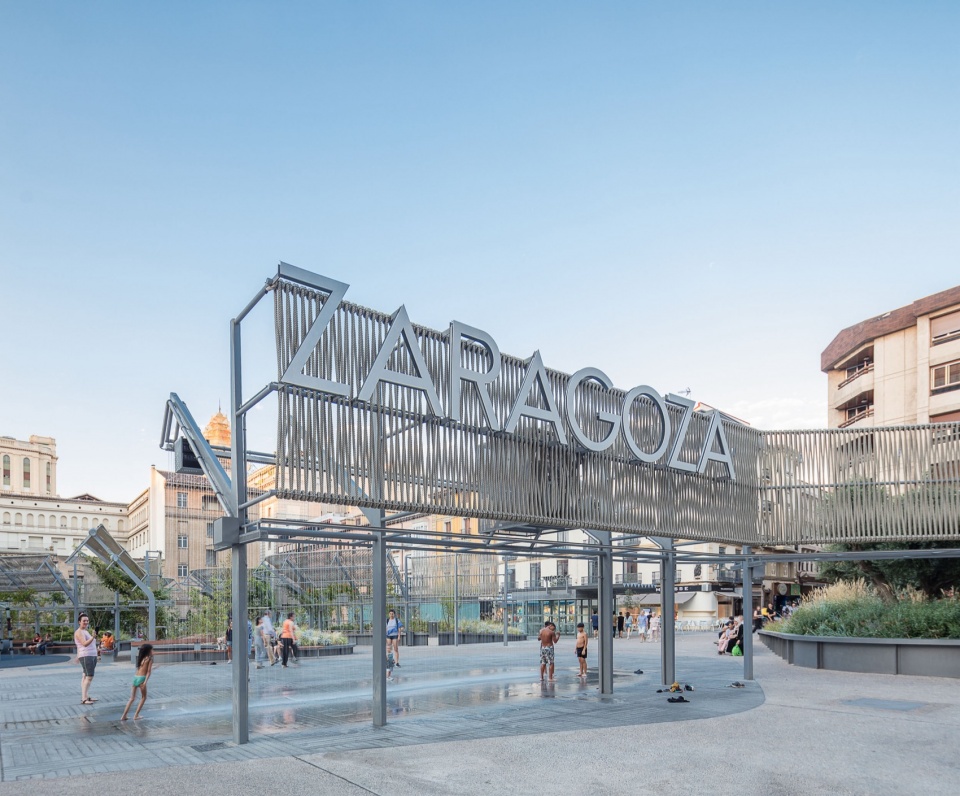
广场铺设连续的混凝土板。尽管整体保持统一性,但其中仍可观察到不同功能区域的划分:
设置两个儿童游戏及活动区域,并采用具有缓冲作用的铺装材料进行界定。
在中心空间靠近数字幕帘的位置,引入由大型鹅卵石条带组成的区域,为该空间增加价值与特色。
设置一个具有多种用途的平台式看台。
The square is paved by a continuous concrete slab. Despite its unitary nature, zoning can be observed within:
The incorporation of two children’s play and equipment areas, delimited by a shock-absorbing pavement.
Inside the central space, next to the digital curtain, an area with large cobblestone strips is included, adding value to this space.
A platform-bleacher with multiple uses is displayed.
▼夜晚的公共空间体验,Public space experience at night ©Montse Zamorano
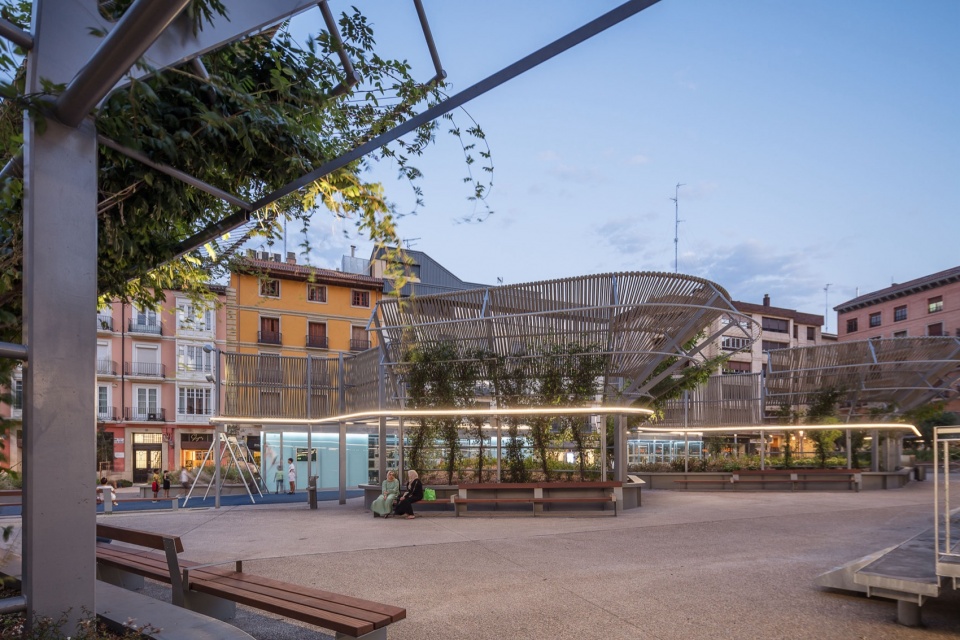
▼廊架细部与连续照明,
Pergola details with continuous lighting ©Montse Zamorano
因此,萨拉梅罗广场被重新构想为一个服务市民日常生活的公共空间,重新激活萨拉戈萨历史中心区域。尽管地下停车设施的既有条件及其限制仍然存在,项目仍努力创造一个兼具城市价值与可持续理念的绿色空间,并融入丰富的植物元素。
In this way, the square is envisioned as a lived space intended for citizens, revitalizing this area of Zaragoza’s historic center. Despite the pre-existing undergrounded parking facility along with its constraints, efforts are made to design a green space that retains the urban values as well as incorporating sustainability criteria and vegetative elements.
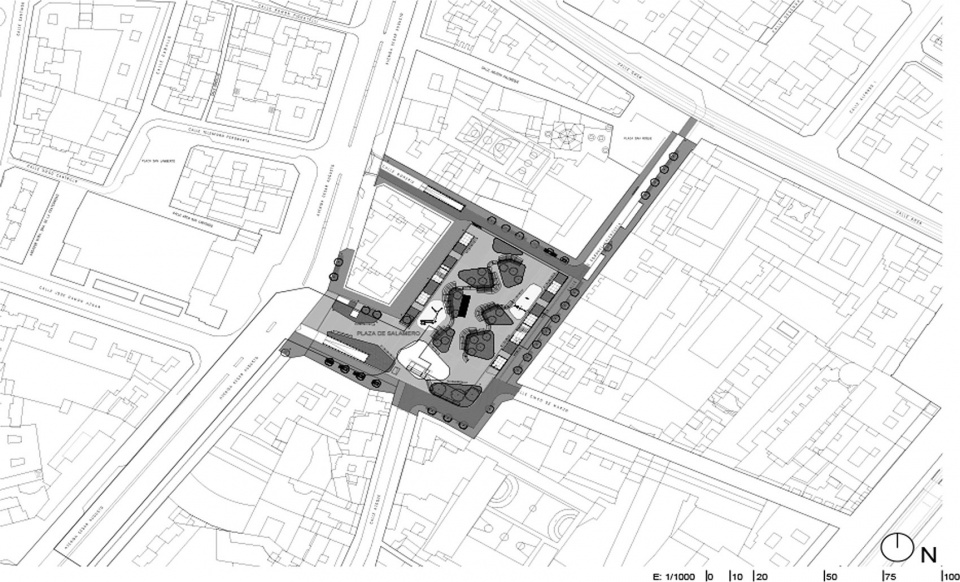
▼项目区位图,Site plan ©Héctor Fernández Elorza
▼平面图,Floor plan ©Héctor Fernández Elorza
▼剖面图,Section ©Héctor Fernández Elorza
Architects:Héctor Fernández Elorza
Collaborators:
Javier Moraleda Perulero (Architect)
Ana Sebastià Puig (Architect)
Aitana San José Aguilera (Architect)
Inés Fernández Hernando (Architect)
Ignacio Delgado Conde (Architectural technician)
Inmaculada Urriés Ortiz (Industrial Engineer)
Alejandro Bernabeu (Structural Engineer)
Josué García (Structural Engineer)
Construction company:OHLA
Site:Miguel Salamero Square, Zaragoza
Competition: 2021
Project: 2021
Start of construction: June 2022
End of construction: March 2023
Client: Ayuntamiento de Zaragoza
Area of intervention: 11.058 m²
Budget: 4.215.951 euros
Picture credits: Montse Zamorano
More: héctor fernández elorza 更多关于他们:héctor fernández elorza on gooood









发表评论
你需要先 才能发表评论
社交登录