非常感谢 concrete 予gooood分享以下内容。更多关于他们:concrete on gooood.
Appreciation towards concrete for providing the following description:
慕尼黑居酒屋是传统日式餐厅和现代优雅的Roomers酒店的完美结合。这间独立的日式居酒屋位于Roomers酒店大楼的内部,客人抵达酒店时便能注意到这间餐厅,并可以透过入口处的玻璃看见餐厅的开放式厨房。半透明的玻璃将来访者的注意力聚集在厨师及料理台上,而忽略了其它事物。这个可见的厨房也在大堂内延伸了几米,就像被金色镜子盖起的首饰盒一样。延展到大堂的这一块同时也被用作为餐厅的主入口。
Restaurant IZAKAYA Munich is a unique mix of the ethnic feel of a Japanese inspired restaurant and the modern, sleekly but elegant Hotel Roomers. The Japanese stand-alone restaurant IZAKAYA, located in the building of Hotel Roomers, announces its presence to the guests at the moment of arrival, with the show kitchen visible through the glass facade of the porte-cochere. A translucent gradient in the glass directs the attention on the chefs working at the countertops and cooking pits while all other elements are blurred out. This visible kitchen block also continues a few meters inside the lobby as a jewellery case covered in gold mirror. This extension of the restaurant into the lobby is also the main entrance.
▼餐厅总览:可以透过外部玻璃看见的开放式厨房,restaurant overview: people can see the open kitchen from outside through the translucent glass
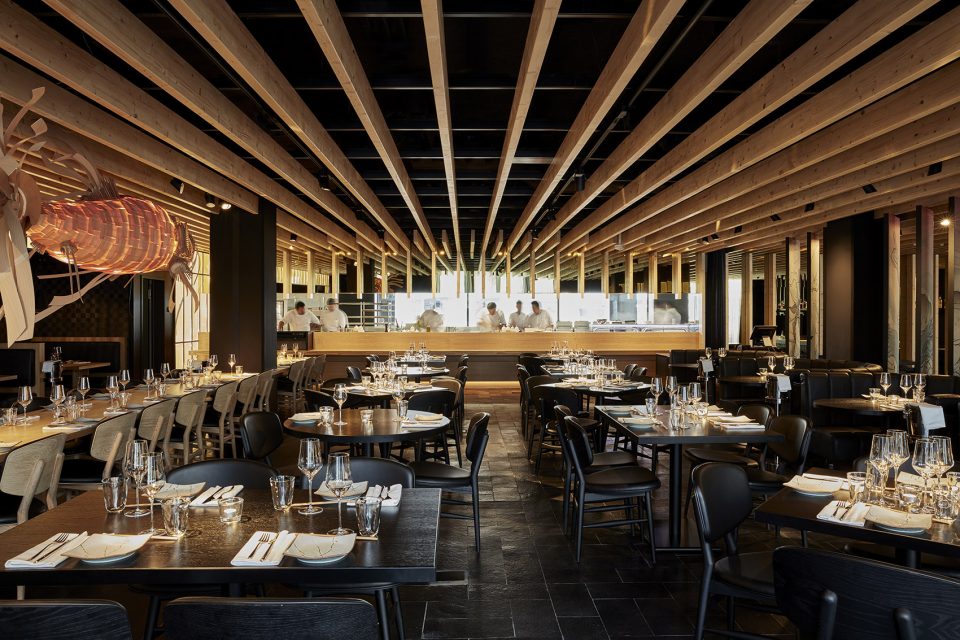
餐厅由一系列的黑色材料以及与此形成对比的浅色木板构成。该木板面向厨房装饰在天花板以及墙壁上。这个空间被位于餐厅中心的卡座区划分为两块,三级阶梯的高度差让入口处的吧台区域与后方更为安静的用餐区分开。在阶梯的两侧是集合服务设备、餐具、瓷器、收银机器和DJ设备的橱柜。
The restaurant itself is composed of an array of black materials, with a contrasting feature of light wooden lamellas along the ceiling and wall towards the kitchen. The space is structured into two zones by a solid seating booth element in the centre. A three-step level change separates the bar zone at the entrance from the quieter restaurant zone in the rear. Along the sides of the stairs, the booth furniture element features cabinets for service stations, cutlery, chinaware, pos and DJ equipment.
▼卡座与台阶将空间在水平上以及垂直上划分为两个区域,the seating booth and the steps horizontally and vertically divide the space into two
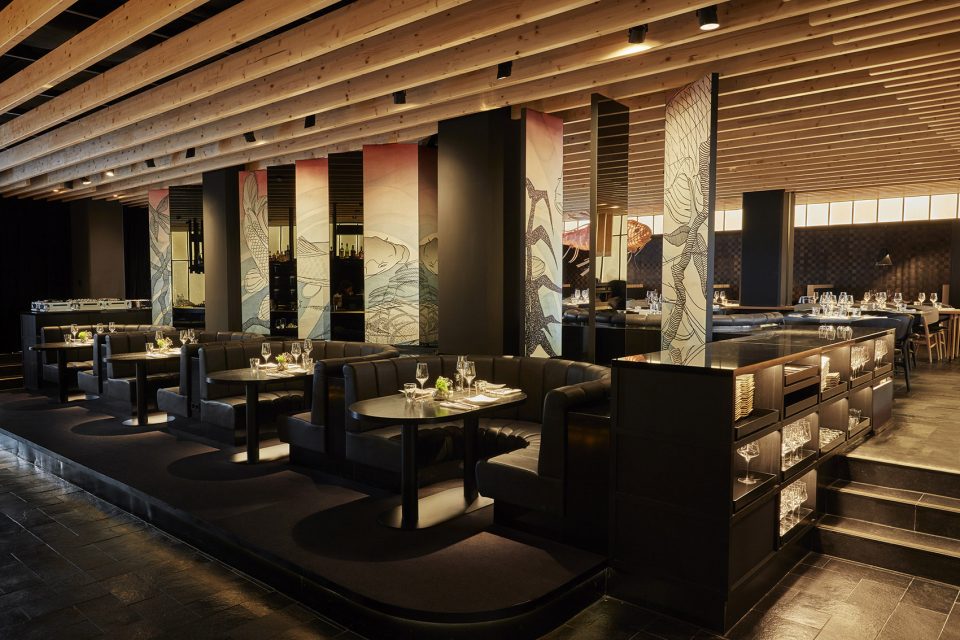
卡座区中轴线上的可旋转垂直面板,能根据旋转的角度连接或分离空间。面板的一面是艺术家Gijs Scholten在丝印上创造的画作,其创作灵来源于日本艺术。另一边则是拥有不同设定的黑色镜子。在傍晚,空间可以连通起来作为一个整体;餐厅营业时间过后,酒吧区会被隔离开,以建立一种更暗更舒适的,融入深夜的氛围。
Rotating vertical panels in the centreline of the booth element can connect or separate the space depending on the angle of rotation. One side of the panel features a Japanese-inspired artwork on silkscreen by artist Gijs Scholten. The other side is a black mirror with different settings. In the early evening, the whole space can appear as one. After restaurant hours, the bar can be closed off to establish a darker and cosy mood that lasts deep into the night.
▼在可旋转面板上的日本风格画作,Japanese style artwork on the rotatable panels
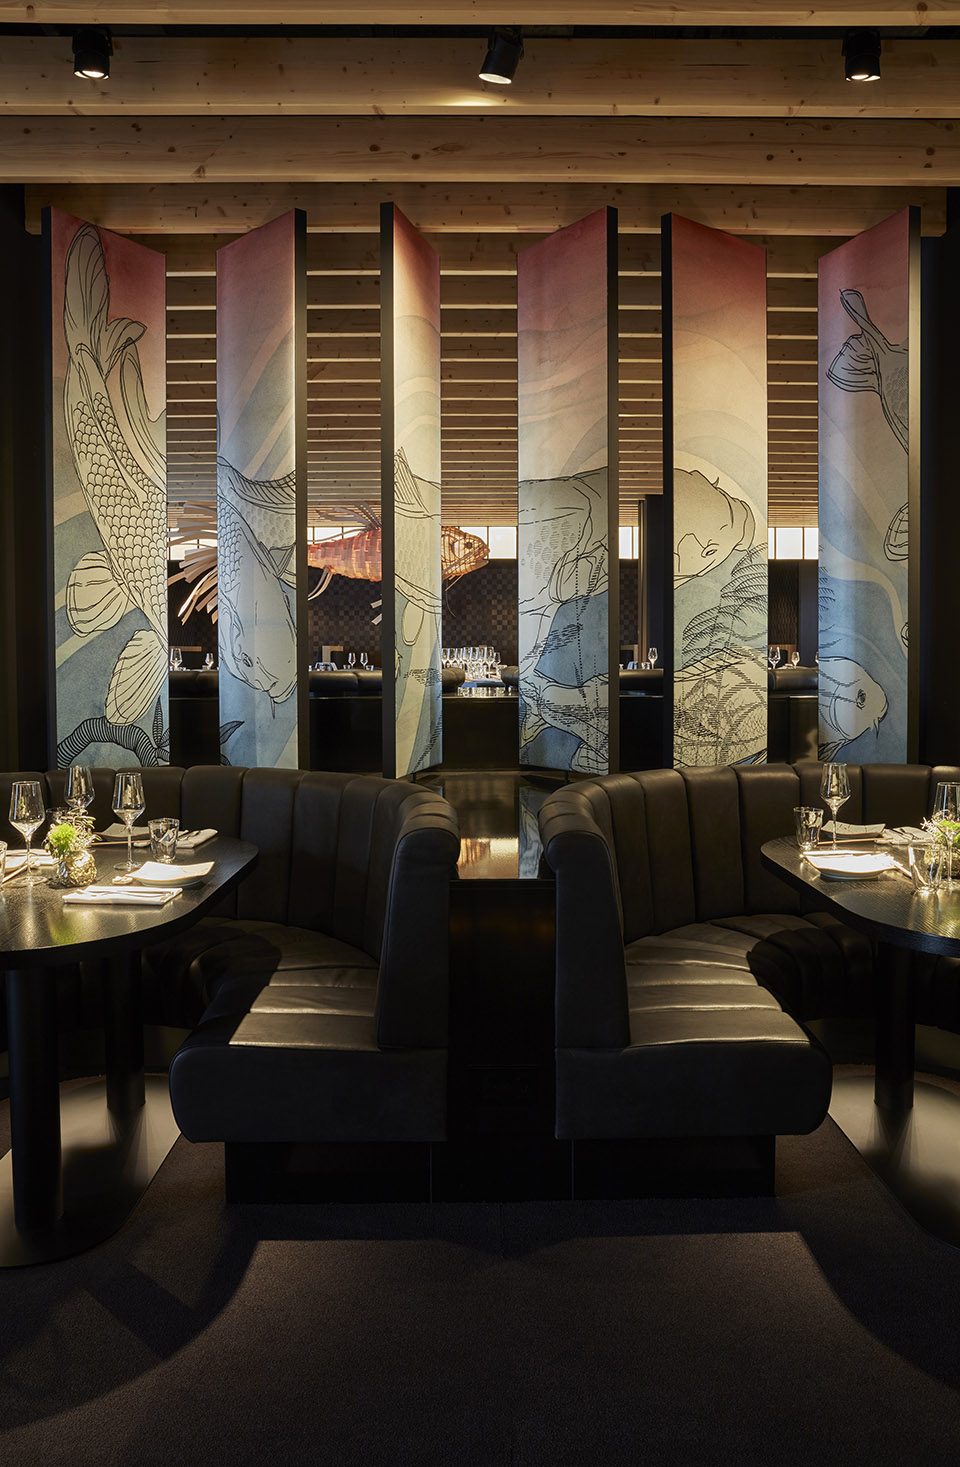
▼可旋转面板的另一边是黑色的镜子,black mirrors are on the other side of the rotatable panels
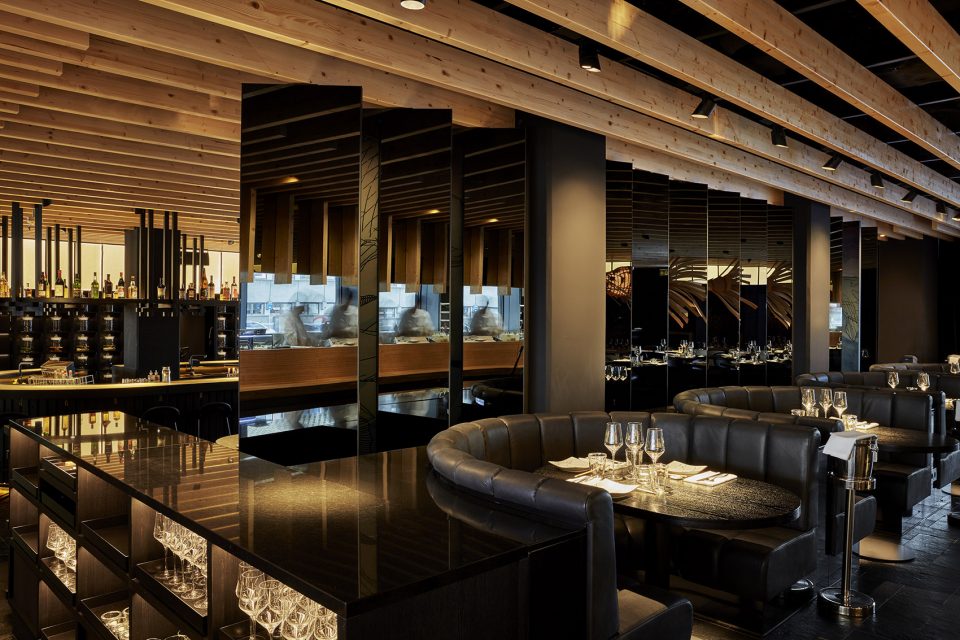
靠近入口的长条形独立式吧台得到了游客的强烈反响。吧台由黑漆木制成的,而背后发光的酒吧台面则是亮点,配有温暖的黄色大理石,使每一杯饮品都变得闪闪发光。半圆形卡座,皮革表面的接缝纹理让人联想到老式的绅士俱乐部。厨房为与用餐区分离的独立空间,金色镜面和富有韵律的空间切片装饰营造出温暖舒适的氛围。
The long freestanding bar close to the entrance creates an immediate buzz upon entering. The bar is realised in black lacquered wood, while the backlit bar top is the highlight, with a warm yellow marble finish that makes every drink sparkle. The semi-circular booth seating with its faceted leather stitching clearly refers to old gentlemen’s clubs. Along the bar zone, the kitchen block is closed, while the golden mirror cladding with rhythmic lamella overlay creates a fragmented warm reflection of the space.
▼靠近入口处的吧台制造温暖的氛围,the bar close to entrance creates a warm atmosphere
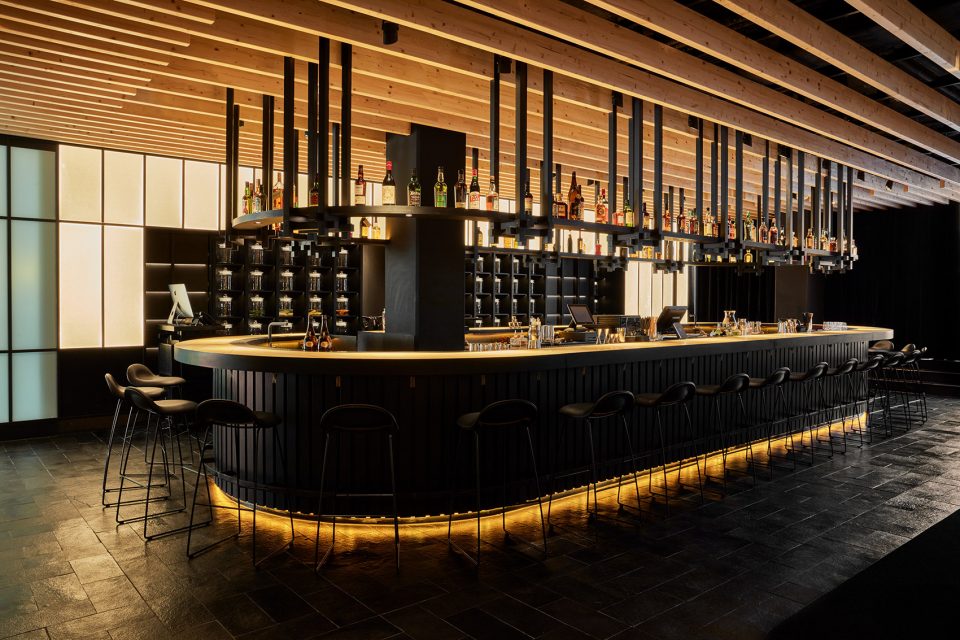
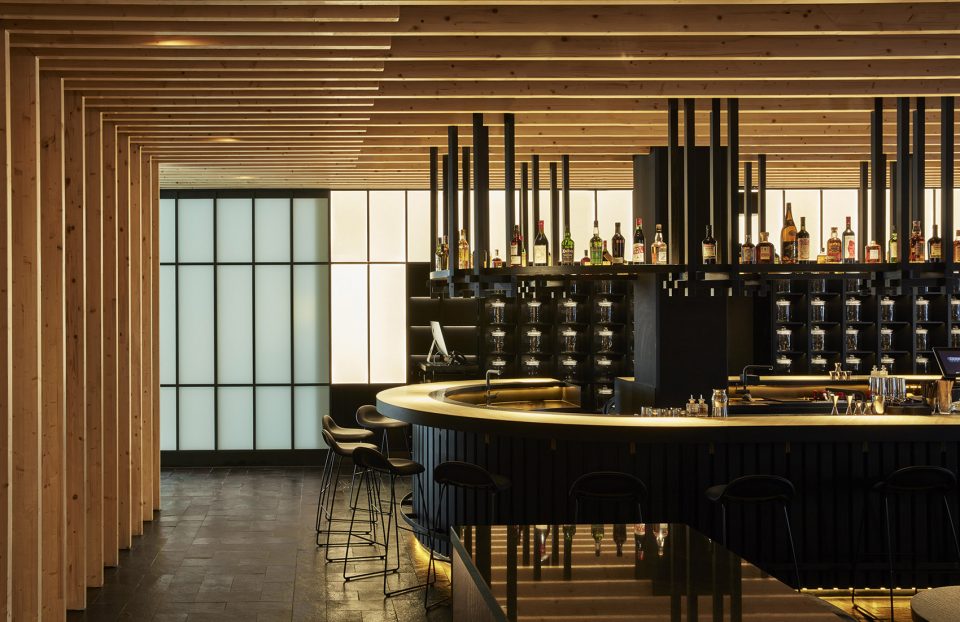
居酒屋两侧的米纸板镶嵌在黑色木质框架中,纸板背面的灯光照亮了这个空间。隐藏在其中的门将人引入衣帽间、洗手间和威士忌吧。沿吧台的长边,米纸板向内凹进形成一处陈列架,摆放着一列列日式广口瓶。
Rice paper panelling in black wooden frames with back lighting covers both sidewalls of Izakaya. Hidden doors provide access to the coat room, restrooms and the hidden Whiskey Room. Along the length of the bar, the panel wall forms a recess; here, the rice paper compartments are replaced by illuminated shelves displaying Japanese preserve jars.
▼吧台背面的米纸板墙以及提供进入衣帽间、洗手间和威士忌室的隐蔽的门,the rice paper walls behind the bar and the hidden doors which provide access to the coat room, rest room and the whiskey room
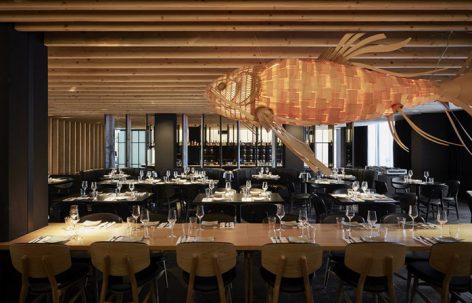
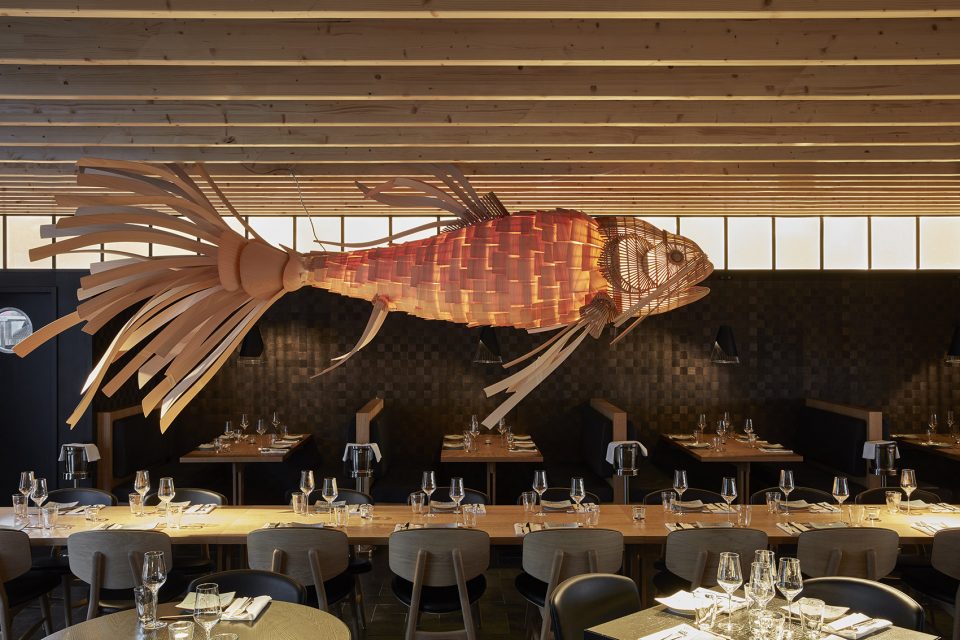
踏上三级台阶后,用餐区域的一侧为皮质卡座,另一侧为背光的米纸墙面,以及带有卡座和桌子的壁龛,第三侧则是开放式的展示厨房,厨房的前端是一个寿司吧台。自由摆放的桌椅为这一用餐区的中间部位提供更大的灵活性。位于一侧的卡座和另一侧的固定长桌将空间整合在一起。用餐区最吸引人眼球的,是长桌上方的超大木质鲤鱼灯,该灯饰由LZF制作。
Three steps up, the actual restaurant zone is framed on one side by the booth element, and the backlit rice paper wall on the other, while a niche features booths with tables. The third wall is the open show kitchen with a sushi counter along the full front. While loose tables allow for flexible seating in the centre of the space, fixed seating consisting of the booth element on one side and a long communal table along the other side structures the space along the sides. The eye- catcher of the restaurant zone is the oversized wooden koi-carp lamp by LZF above the long table.
▼在吧台背侧的用餐区,the actual restaurant zone rests on the opposite side of the bar
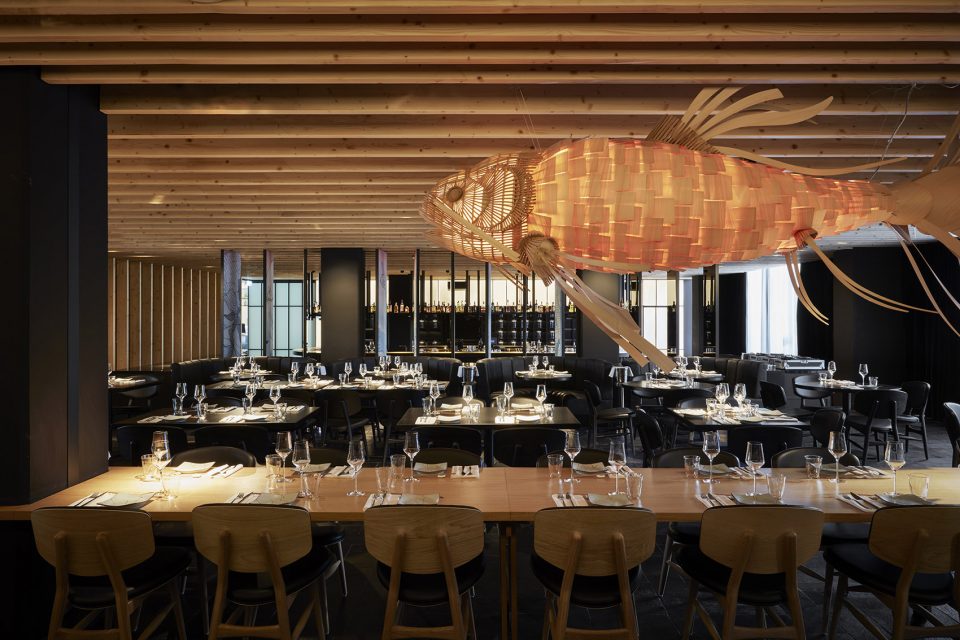
▼吸引人眼球的超大木质鲤鱼灯, the eye-catching wooden koi-carp lamp
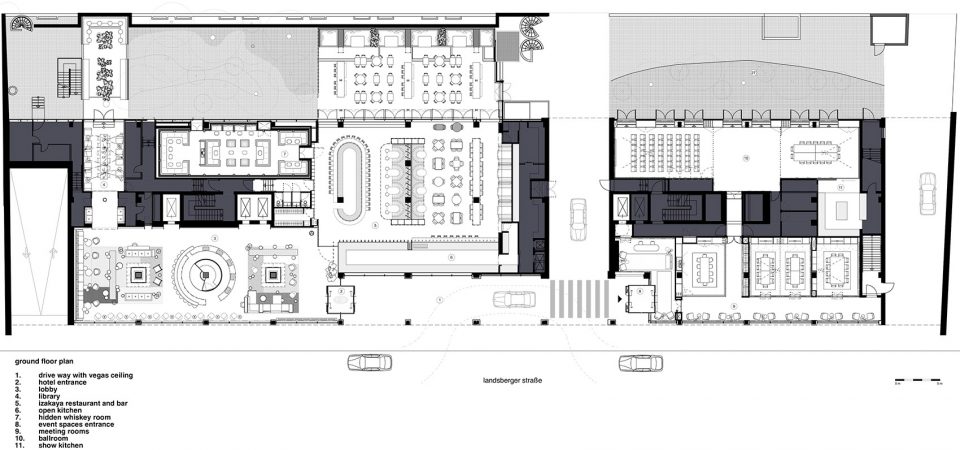
▼酒店一层平面图,ground floor plan of the hotel
project: roomers hotel and izakaya restaurant
client: ggch / gekko group
project team: Rob Wagemans, Tobias Koch, Nuria Ripoll, Kasia Heijerman, Marlou Spierts, Johanna Zychski, Maike Daemen, Mark Haenen, Hilka Ackermann, Ulrike Lehner, Sofie Ruytenberg, Zana Josipovic
architect of record: tssb architekten
developer: gch
specialist joinery: evo, van der plas
special interior metal works: dna
general contractor: pbm
lighting consultant: RTLD lighting consultant
bespoke artwork izakaya: Gijs Scholten
photography: Steve Herud
bar / restaurant: 325 sqm
duration construction: 4 years
opening: October 2017
More: concrete , 更多关于他们:concrete on gooood









鱼很不错
大鱼有意思。
我就是很想问问,消防是怎么过去的
这个不应该叫いざかや吧····?
你换头像了= =
这都被你发现了····眼真尖···