非常感谢 Foster + Partners 将项目授权gooood发行。更多关于他们:Foster + Partners on gooood
Appreciation towards Foster + Partners for providing the following description:
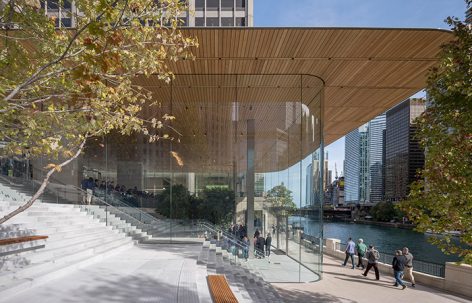
全新的Apple Store坐落于芝加哥河与北密歇根大道最繁华的“宏伟大街”交叉口。受芝加哥独特的艺术氛围影响,商店如瀑布般从岸上倾斜而下直抵岸边,让河流与城市建立全新的位置关系。苹果公司销售及网络商城高级副总裁Jonathan Ive先生 和 Angela Ahrendts先生,与Foster + Partners公司的紧密合作,共同促成该项目的成功实施。该项目同时兑现了苹果公司对于城市及社区生活的承诺。
Inspired by the pulse of Chicago’s artistic energy, Apple has created a new platform for performance in a city charged by music. Located at the intersection of the Chicago River and North Michigan Avenue’s ‘Magnificent Mile’, Apple Michigan Avenue cascades down from Pioneer Court to the river’s edge, creating new connections between the city and the river. The project reflects Apple’s commitment to the cities and communities it inhabits, and is the result of a close collaboration between the design team at Apple led by chief design officer, Sir Jonathan Ive and Angela Ahrendts, senior vice president of Retail and Online Stores and Foster + Partners.
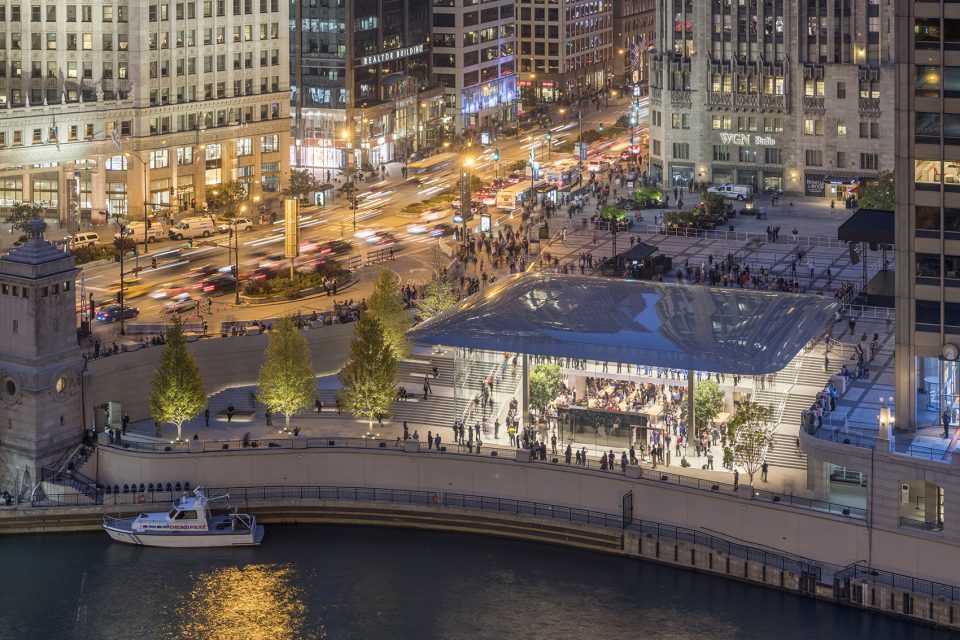
▼融于城市景观的苹果商店,the Apple Michigan Avenue is integrated in the cityscape
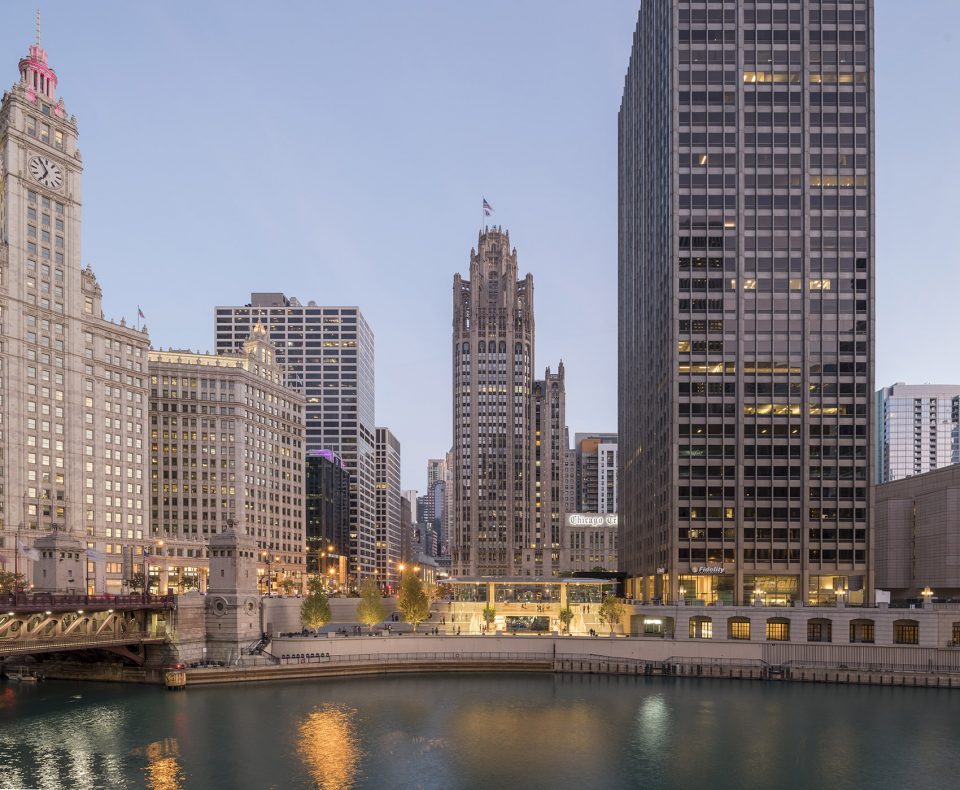
Jonathan Ive先生说道,“苹果密歇根大道店模糊了室内外的界限,打造全新的城市景观连接方式。它将河岸景色回归历史街区广场,并在芝加哥打造一处动感的展演舞台。”先锋法庭伴随着芝加哥的城市发展,被称作芝加哥建城元勋的Point de Sable最早便是在这里工作和生活。苹果密歇根大道店坐落于全新的河岸台阶之上,并倾斜而下指向河岸。轻缓的台阶便于市民来此驻足休憩,感受美好城市生活。
Sir Jonathan Ive said, “Apple Michigan Avenue is about removing boundaries between inside and outside, reviving important urban connections within the city. It unites a historic city plaza that had been cut off from the water, giving Chicago a dynamic new arena that flows effortlessly down to the river.” Pioneer Court is an urban plaza steeped in Chicago history. It is the spot where Point de Sable – the founding father of Chicago – first lived and worked. Apple Michigan Avenue sits atop a wide new public stair, created to lead down from the plaza to the river. The gentle descent of levels creates active spaces where people can connect, create, and experience the city and river together.
▼落于河岸台阶之上并倾斜而下指向河岸,Apple Michigan Avenue sits atop a wide new public stair, created to lead down from the plaza to the river
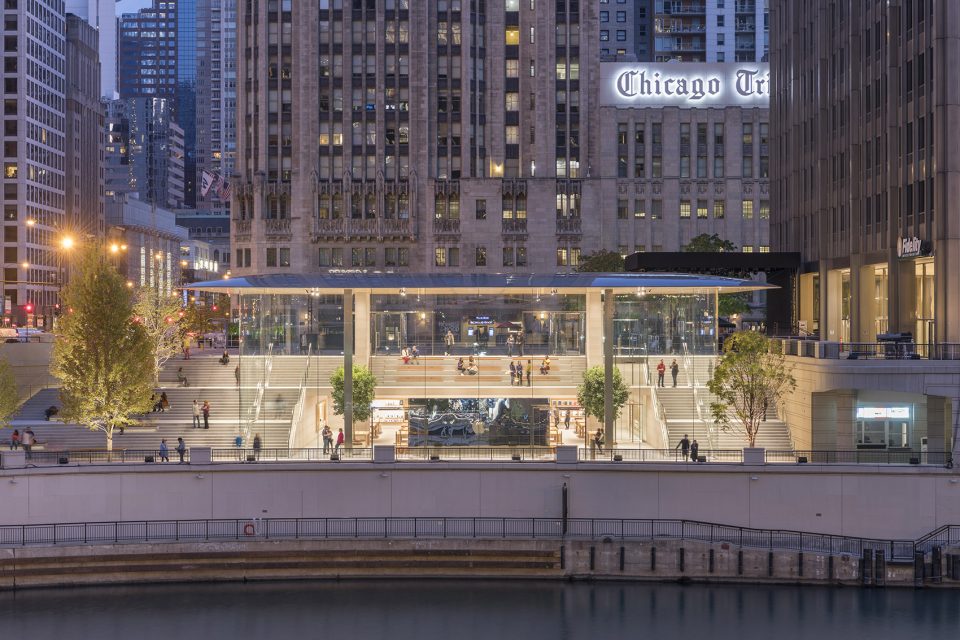
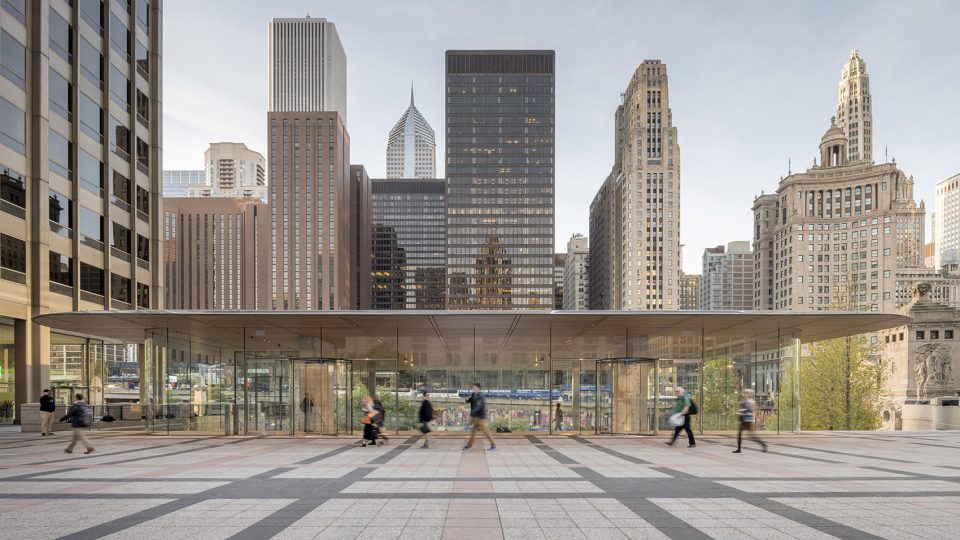
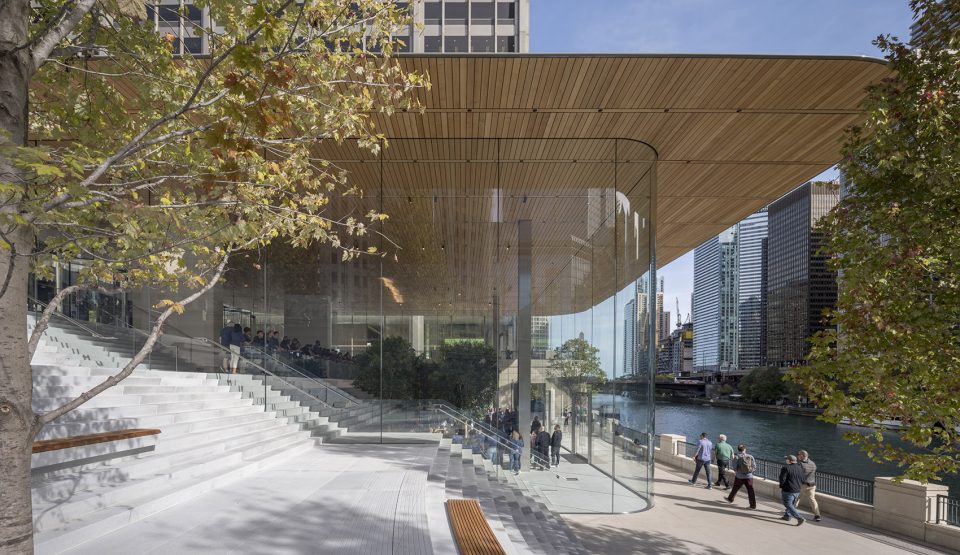
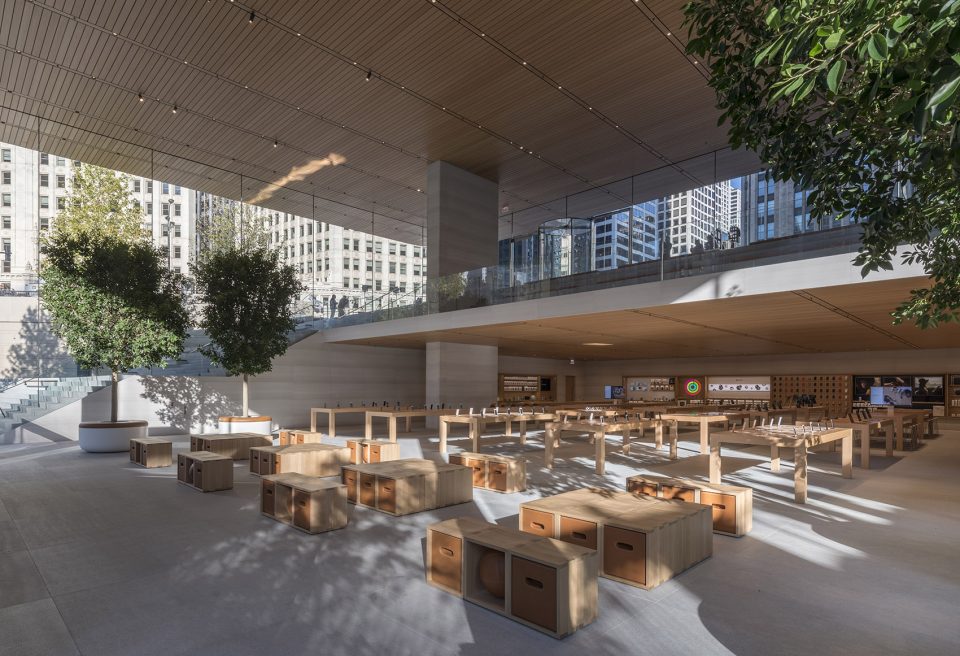
台阶横跨Apple Store的透明玻璃立面,将内外空间无缝衔接,将来访者从室外广场,引向商品展示台。超薄的碳纤维屋顶覆盖在不锈钢柱上。倾斜而下的楼梯如同礼堂坐席,打造出一处全新的商品展示,产品教育及新品发布空间,满足多种活动要求。
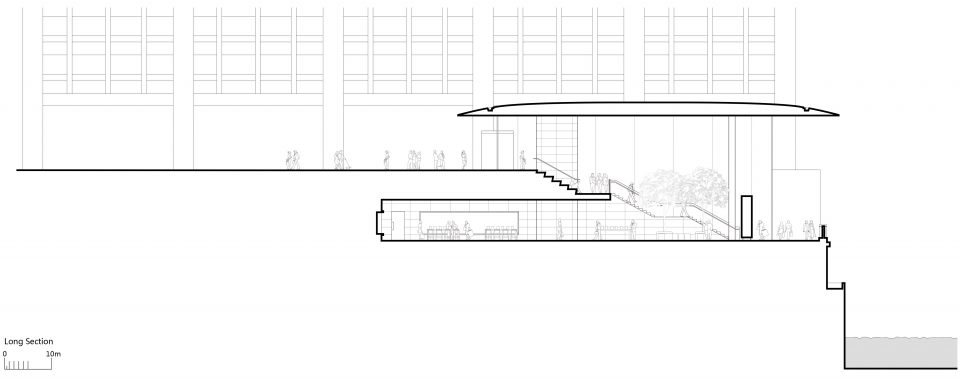
The stairway transitions seamlessly between the outside and inside. It passes through the building’s walls – dematerialized to pure glass – and connects to the store’s buzzing center, sheltered by an impossibly thin carbon fiber roof, supported on slender stainless-steel columns. As the interior steps down to the river, it acts as a seating space around the Forum – the hub of Today at Apple and a live source of creativity, education and entertainment.
▼透明玻璃立面将内外空间无缝衔接,the stairway transitions seamlessly between the outside and inside
▼满足多种活动需要的商品展示空间,the display space meets to multi uses
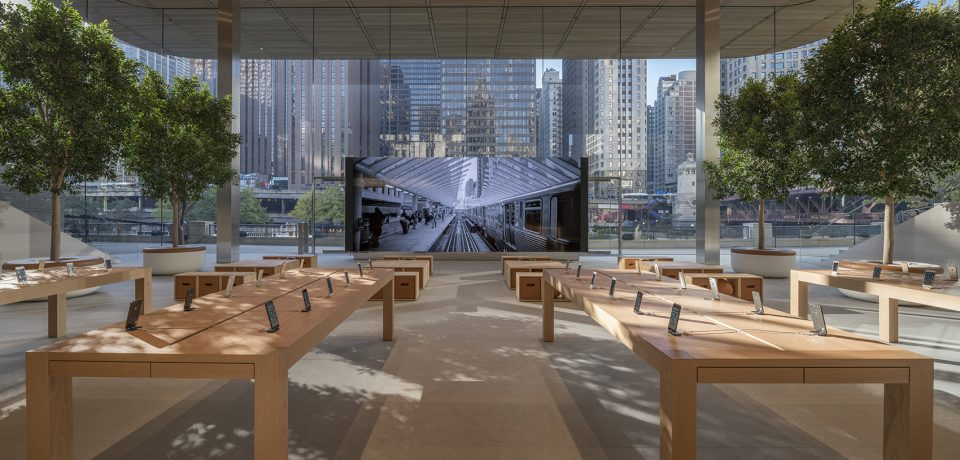
Foster + Partners的负责人Stefan Behling说道:“我们始终坚持打造全民性参与的城市生活空间,将科技世界与城市生活紧密相连。苹果密歇根大道店恰如其分的实现了我们的理想,这栋独特的建筑,用玻璃墙壁将城市与建筑相连,又将高科技的超薄碳纤维屋顶将科技带入生活。”
Stefan Behling, Head of Studio, Foster + Partners said: “We fundamentally believe in great urban life, creating new gathering places, and connecting people in an analog way within an increasingly digital world. The design of Apple Michigan Avenue embodies this in its structure and materiality with a glass wall that dissolves into the background, revealing the only visible element of the building – its floating carbon fiber roof.”
▼商店采用超薄碳纤维屋顶,the floating carbon fiber roof
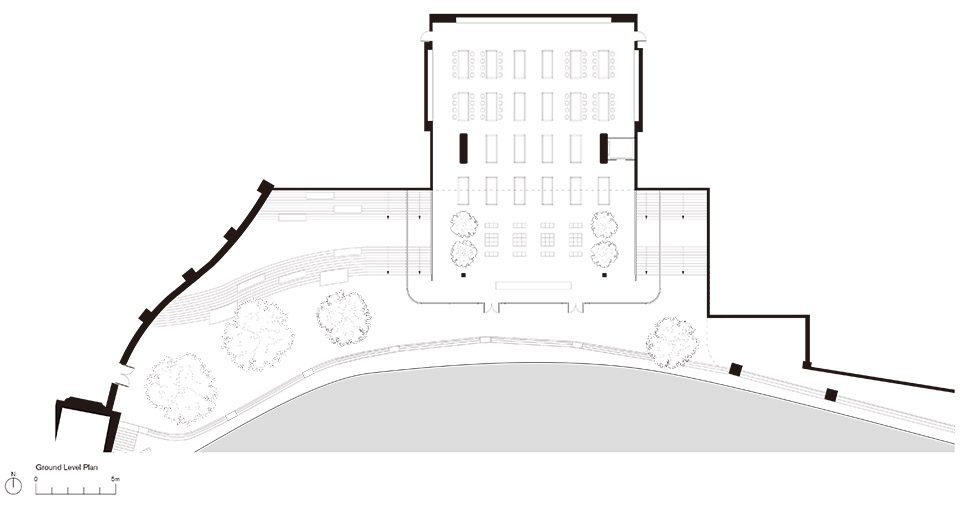
▼底层平面图,the ground floor plan
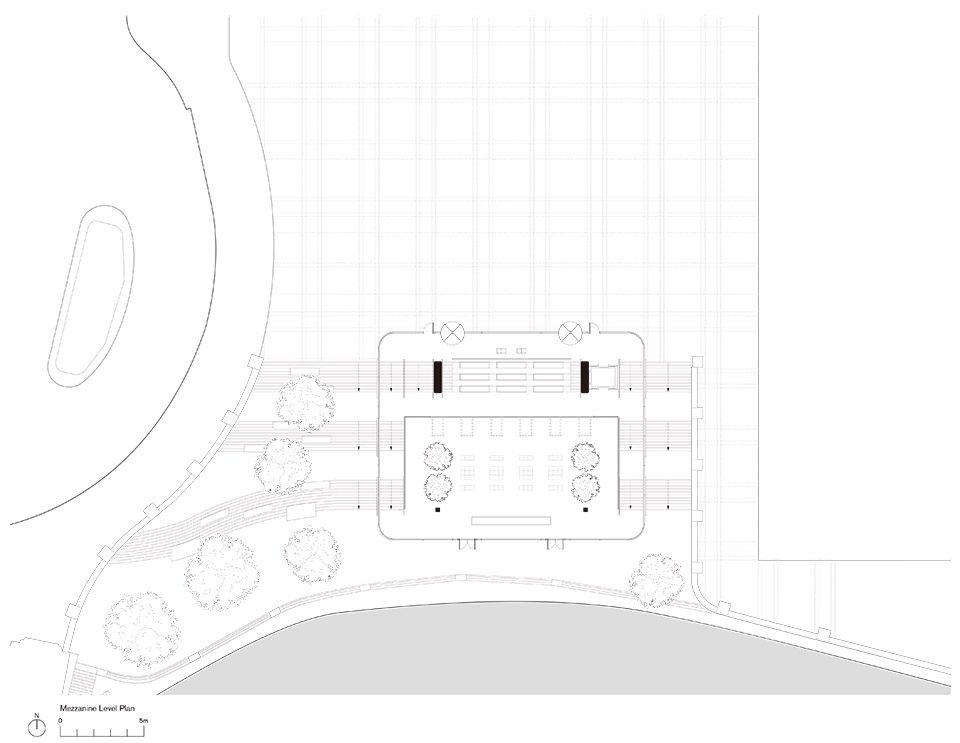
▼夹层平面图,mezzanine floor plan
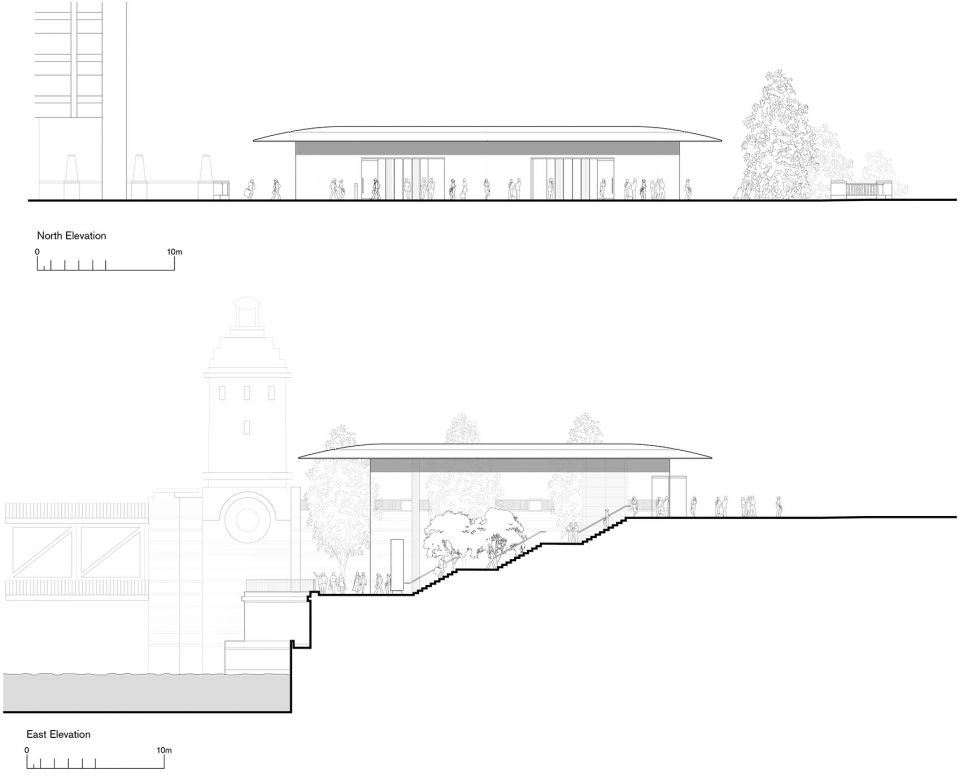
▼立面图,elevation
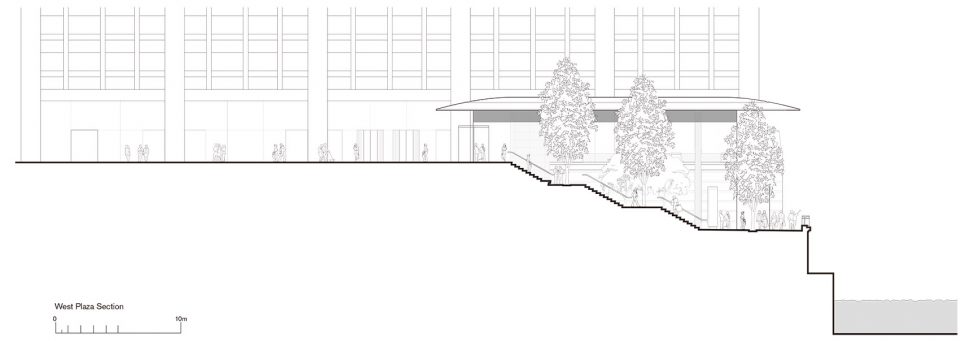
▼西广场剖面,west plaza section
▼建筑剖面,long section
More: Foster + Partners ,更多关于他们:Foster + Partners on gooood









Foster真是苹果御用
财大气粗的苹果,造出了承重的玻璃,效果真的赞
那四根柱子是摆设吗?哈哈
那4根柱子是摆设吗?哈哈
那四根柱子承受不了这么大个屋顶的重量
那玻璃真的用来承重的,不信你去查
那4根柱子是摆设吗?哈哈
跟你们这些人怎么说不通呢,去过成都太古里没,那里也是,我说过柱子不能承重吗?从来不知道去了解,在这跟我犟
这个是真的厉害,简单粗暴的如入环境,效果确是好啊