
感谢来自 i.s.m.architecten 对gooood的分享。更多请至:i.s.m.architecten on gooood。
Appreciation towards i.s.m.architecten for providing the following description:
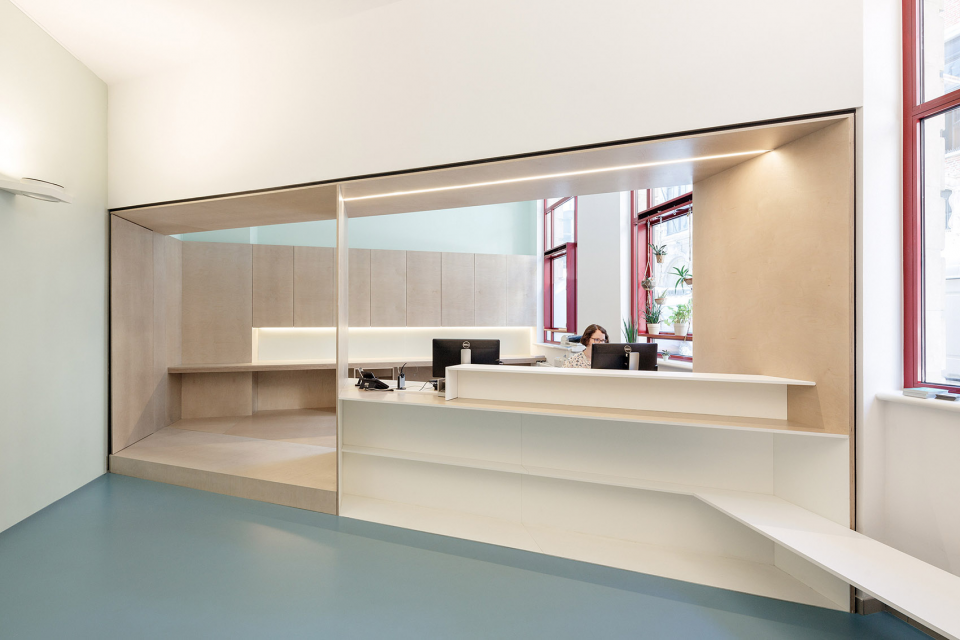
受阿伦贝格剧院(Arenbergschouwburg)的委托,i.s.m.architecten事务所重新设计了剧院可自由进入的底层空间。这个原本被废弃的区域被改造成包含音乐厅,展览厅,隔断休息区及晚间售票处的多功能空间,以供年轻人及本地演出家展现他们的才能。节假日以外的时间,设有固定吧台的新大厅将作为标志性空间,成为阿伦贝格剧院的重要中央集散地。
▼晚间售票处,evening box office ©Luis Diaz Diaz
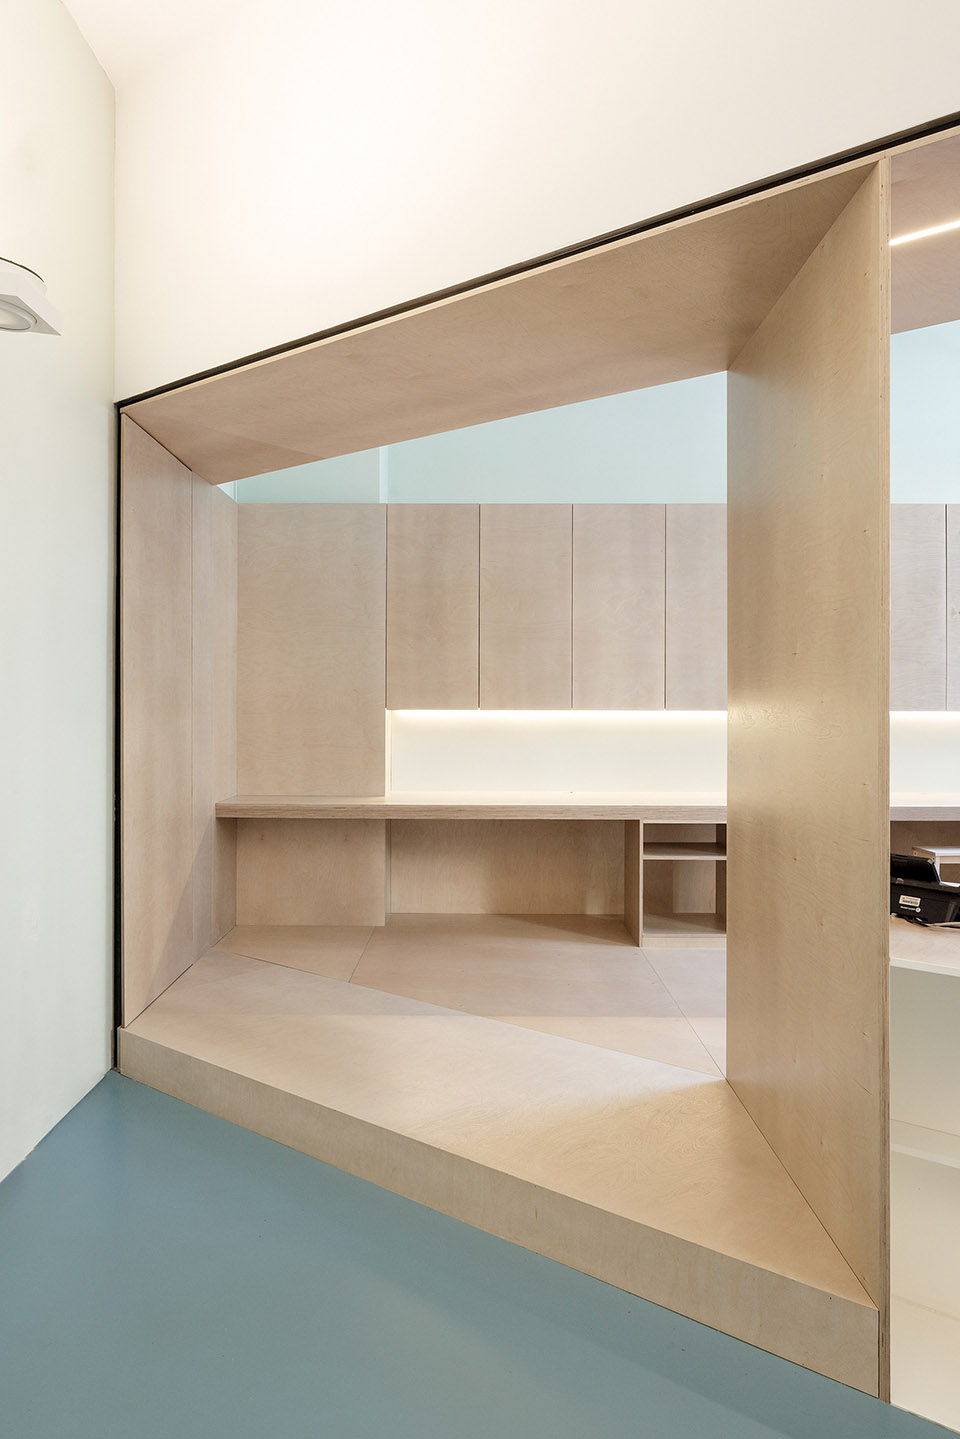
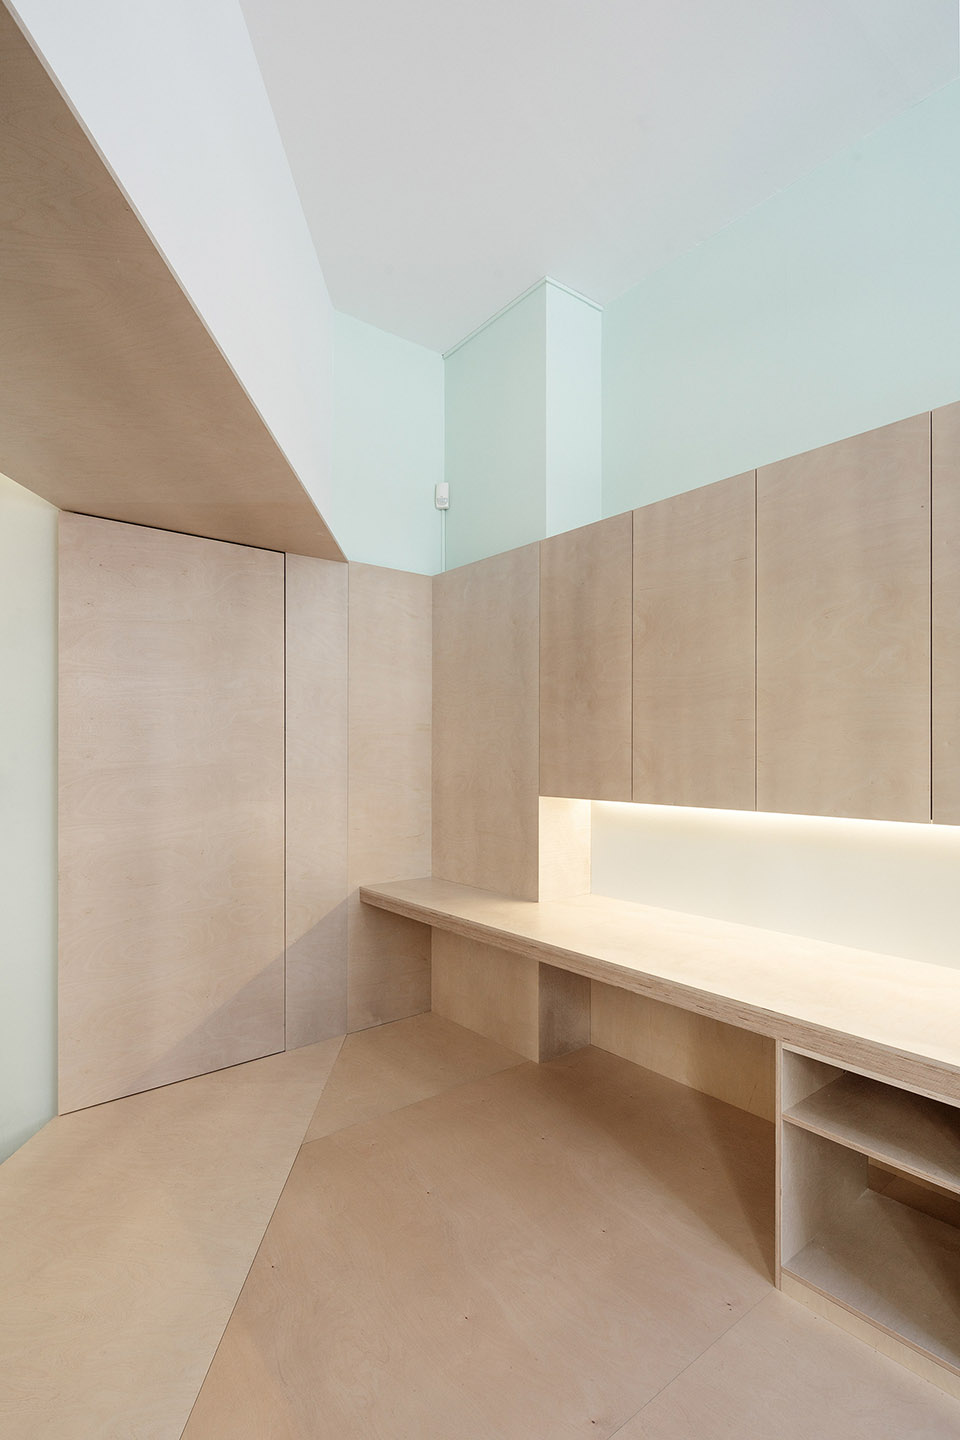
▼售票处的木制框架,wooden structure of evening box office ©Luis Diaz Diaz
Commissioned by Arenbergschouwburg , i.s.m.architecten redesigned the configuration of the freely accessible part of their ground floor space. With an additional concert hall, an exhibition space-annex-lounge area and an evening box office, the abundant surface of the public hall was structured and literally provided space to young, local makers to show their talent. Outside the festival periods, the new hall, equipped with a fixed bar, functions as the main foyer and forms the landmark and the central meeting point of the Arenberg.
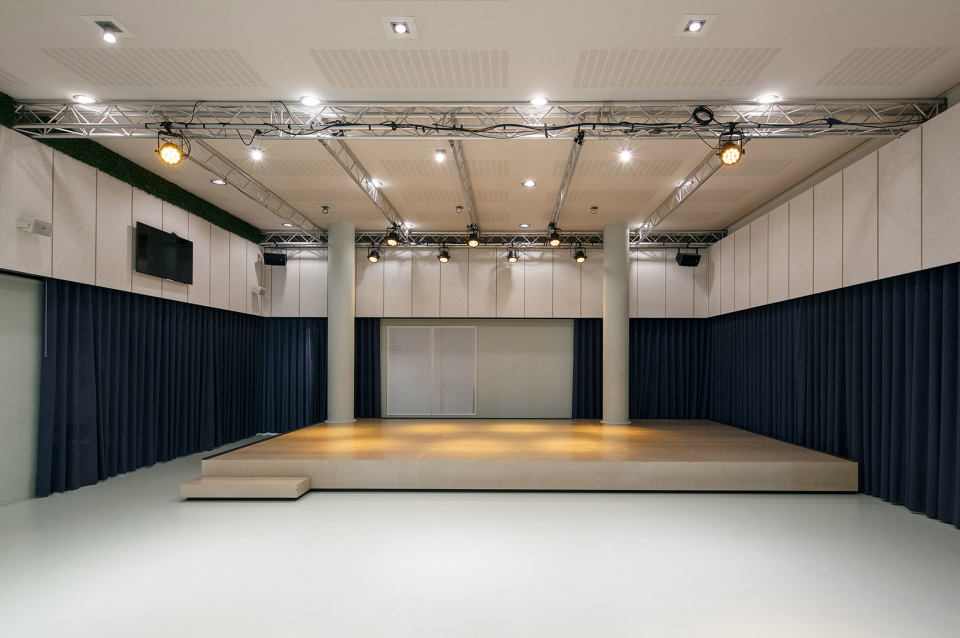
▼新增的表演厅,将成为年轻人表演的舞台。Additional concert hall will be stage for young to show their talent. ©Luis Diaz Diaz
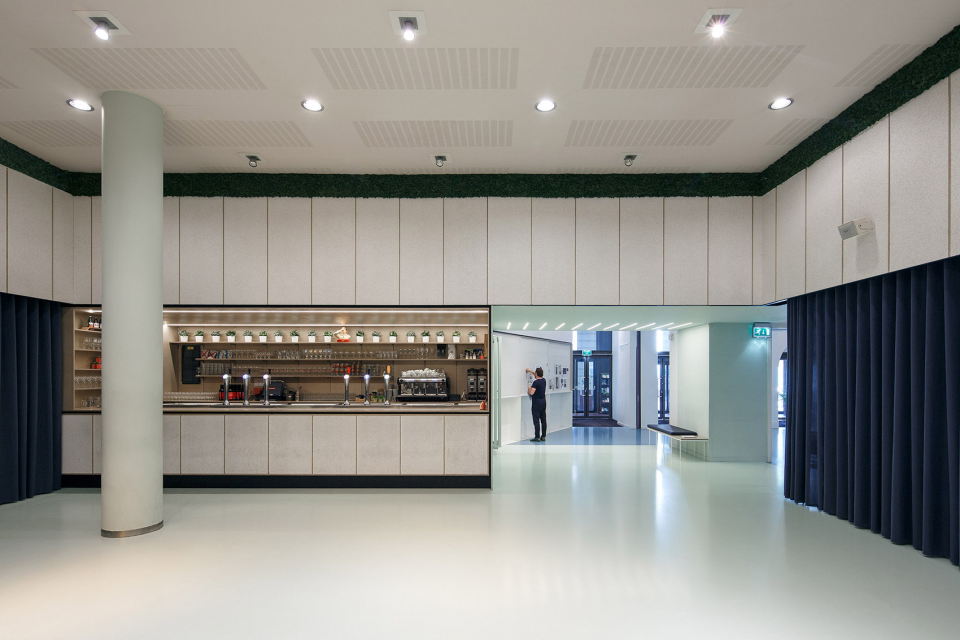
▼表演厅内的吧台成为交流空间,counter in concert hall will be the meeting point ©Luis Diaz Diaz
▼通向表演厅的走廊空间,corridor towards concert hall ©Luis Diaz Diaz
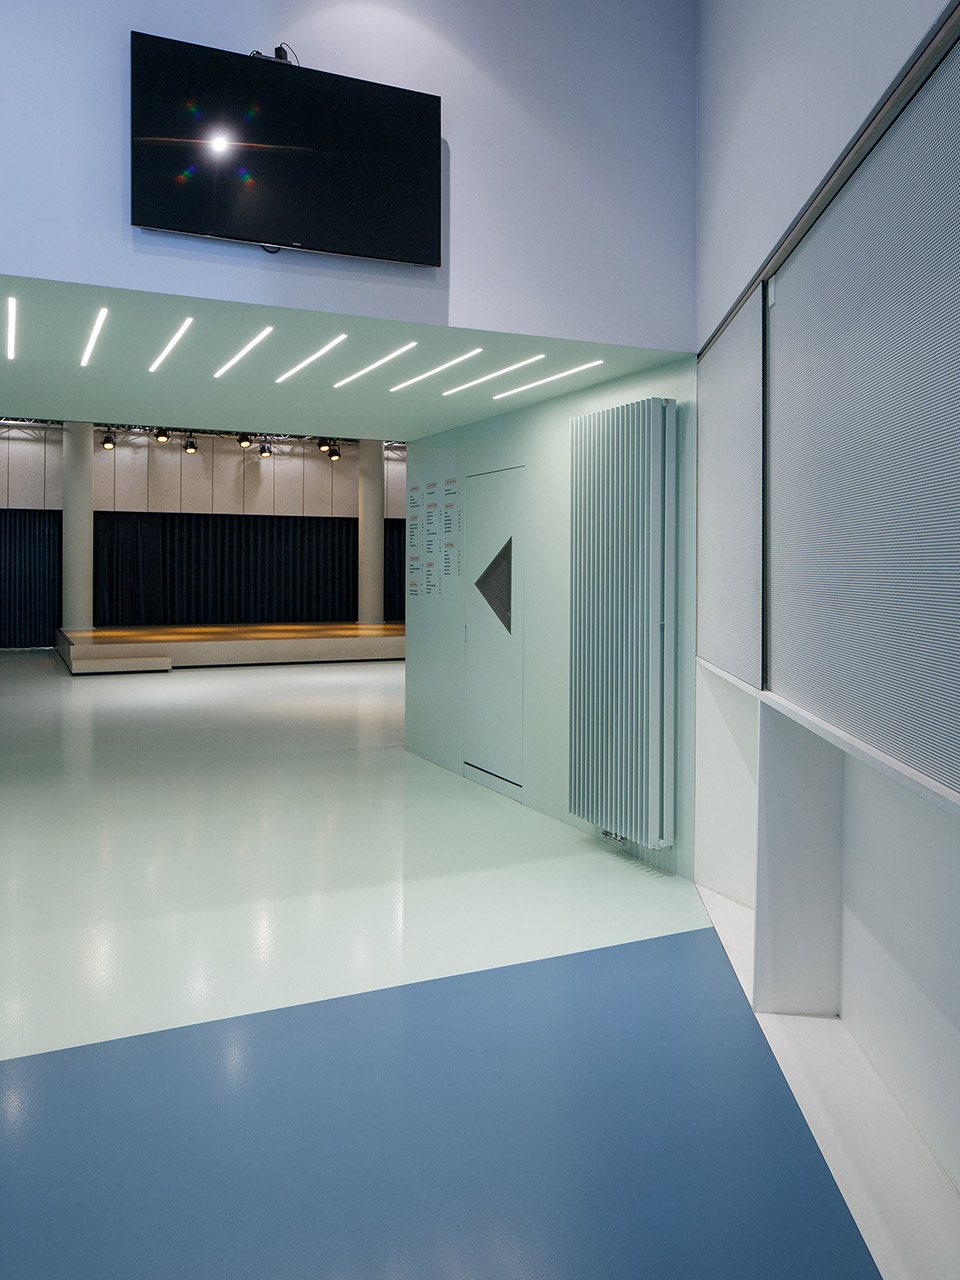
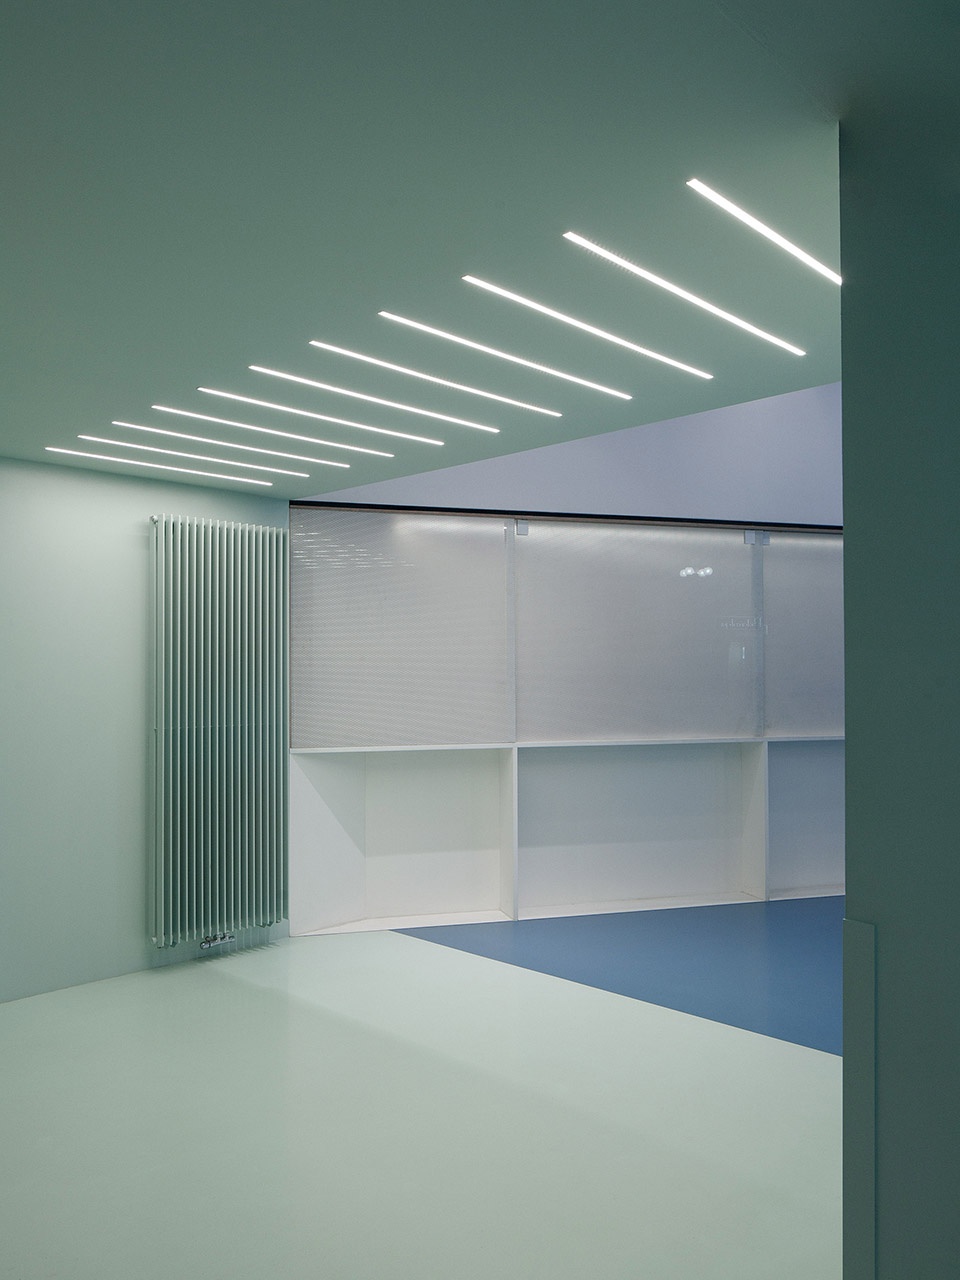
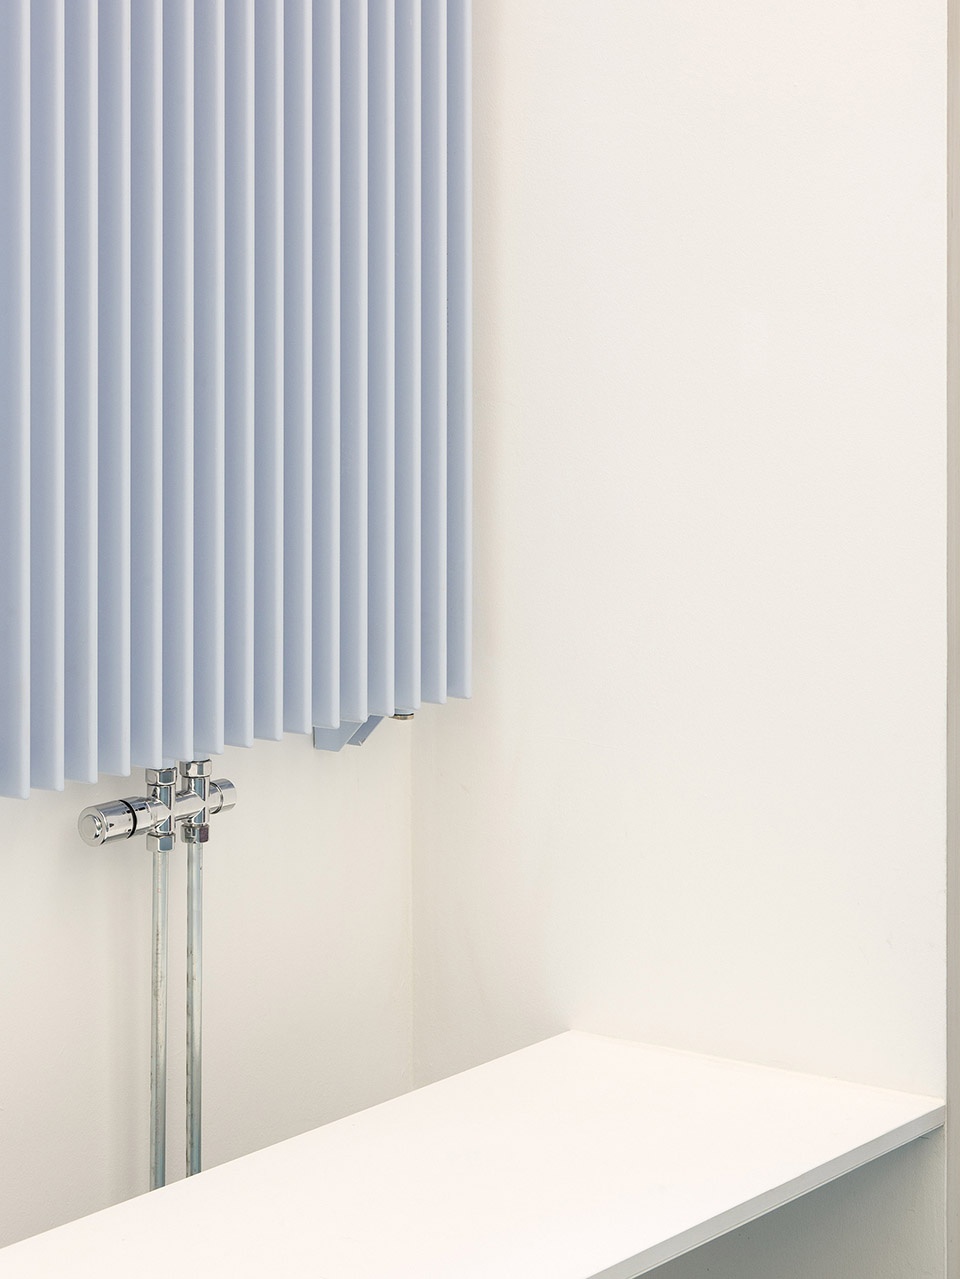
▼走廊中的细节,detail of the corridor ©Luis Diaz Diaz
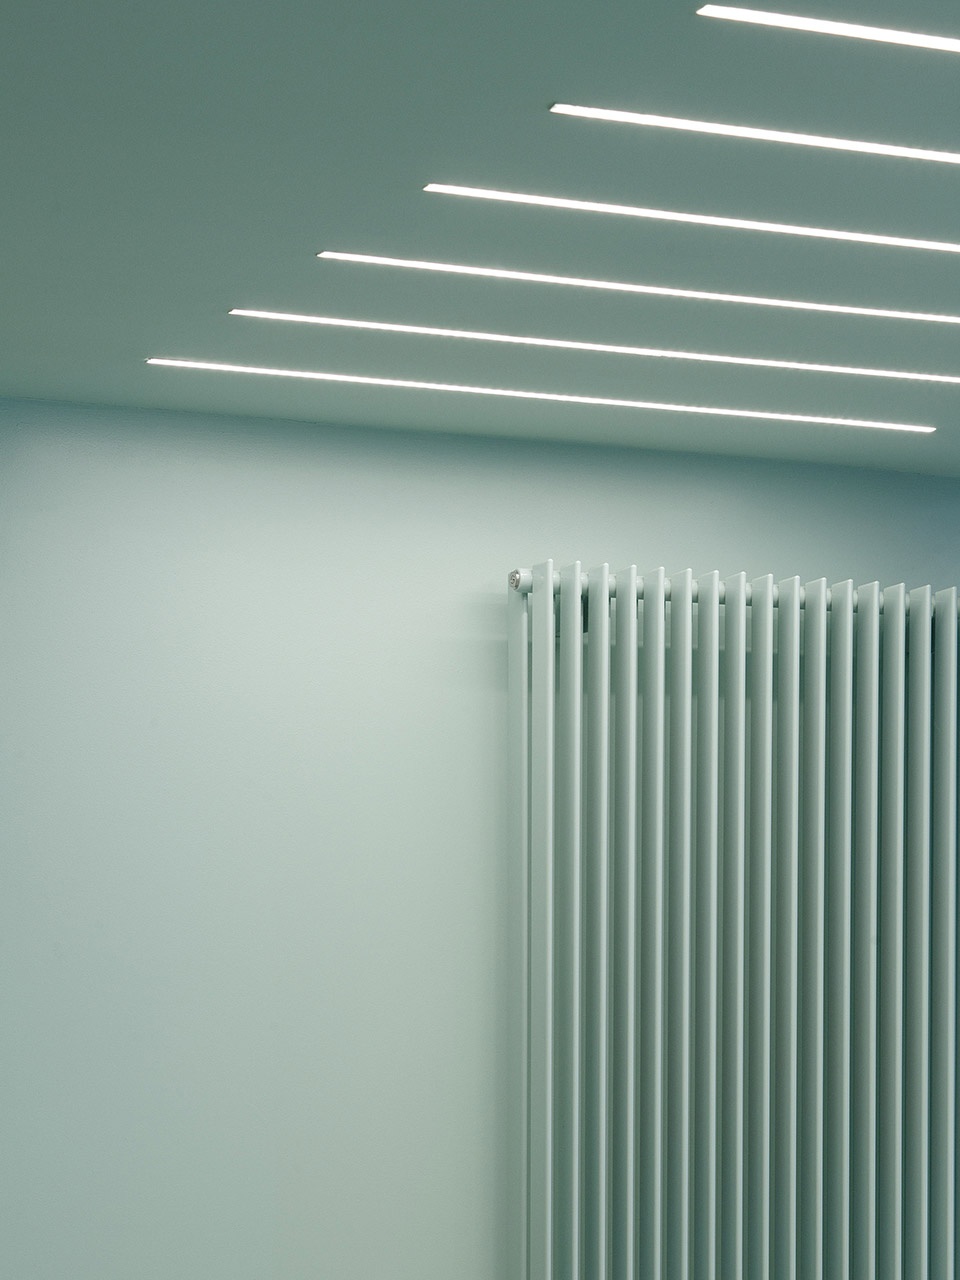
▼展厅,exhibition area ©Luis Diaz Diaz
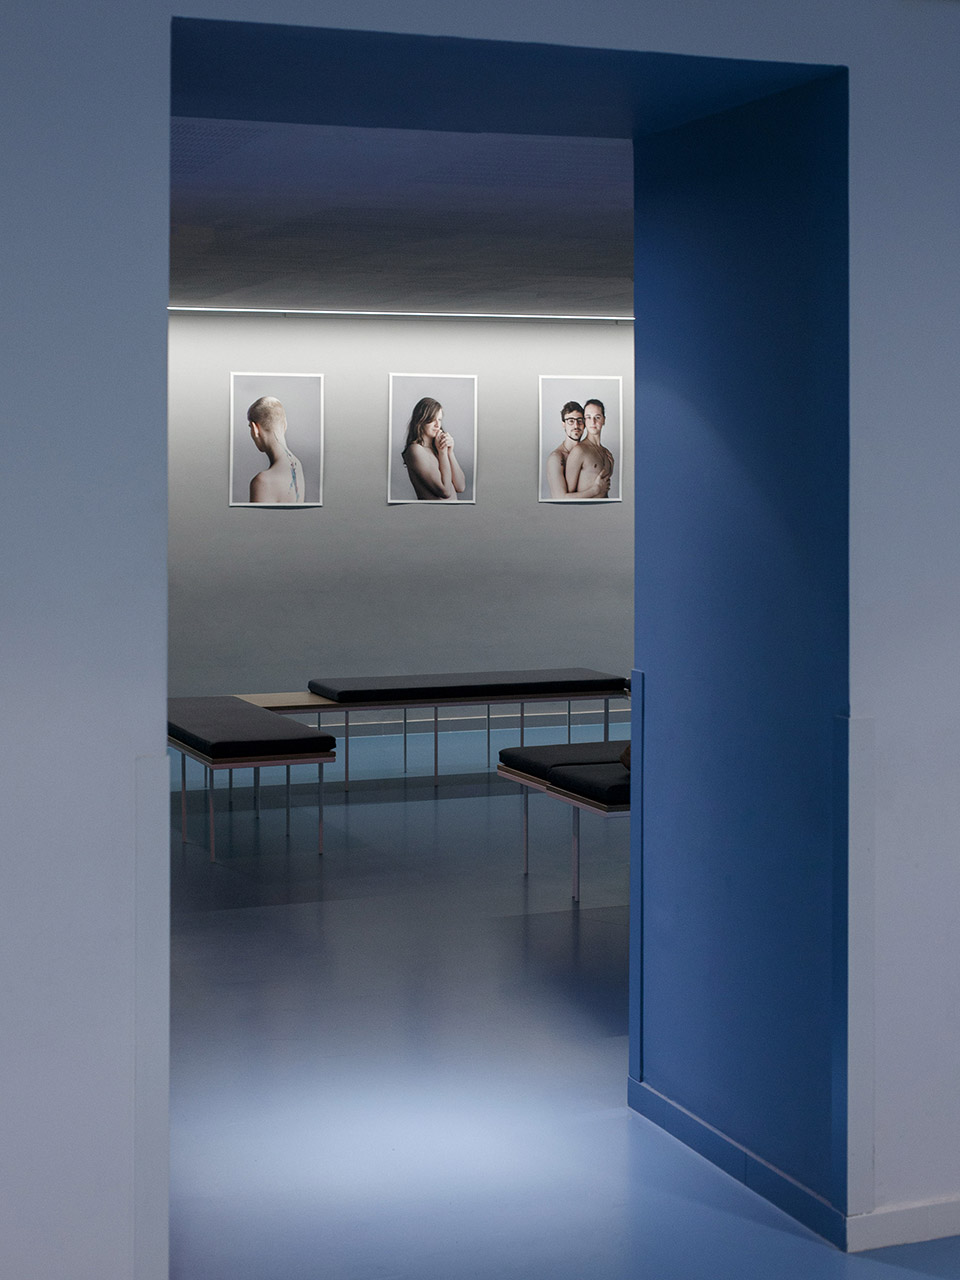
▼展厅内的座椅,bench in the exhibition area ©Luis Diaz Diaz
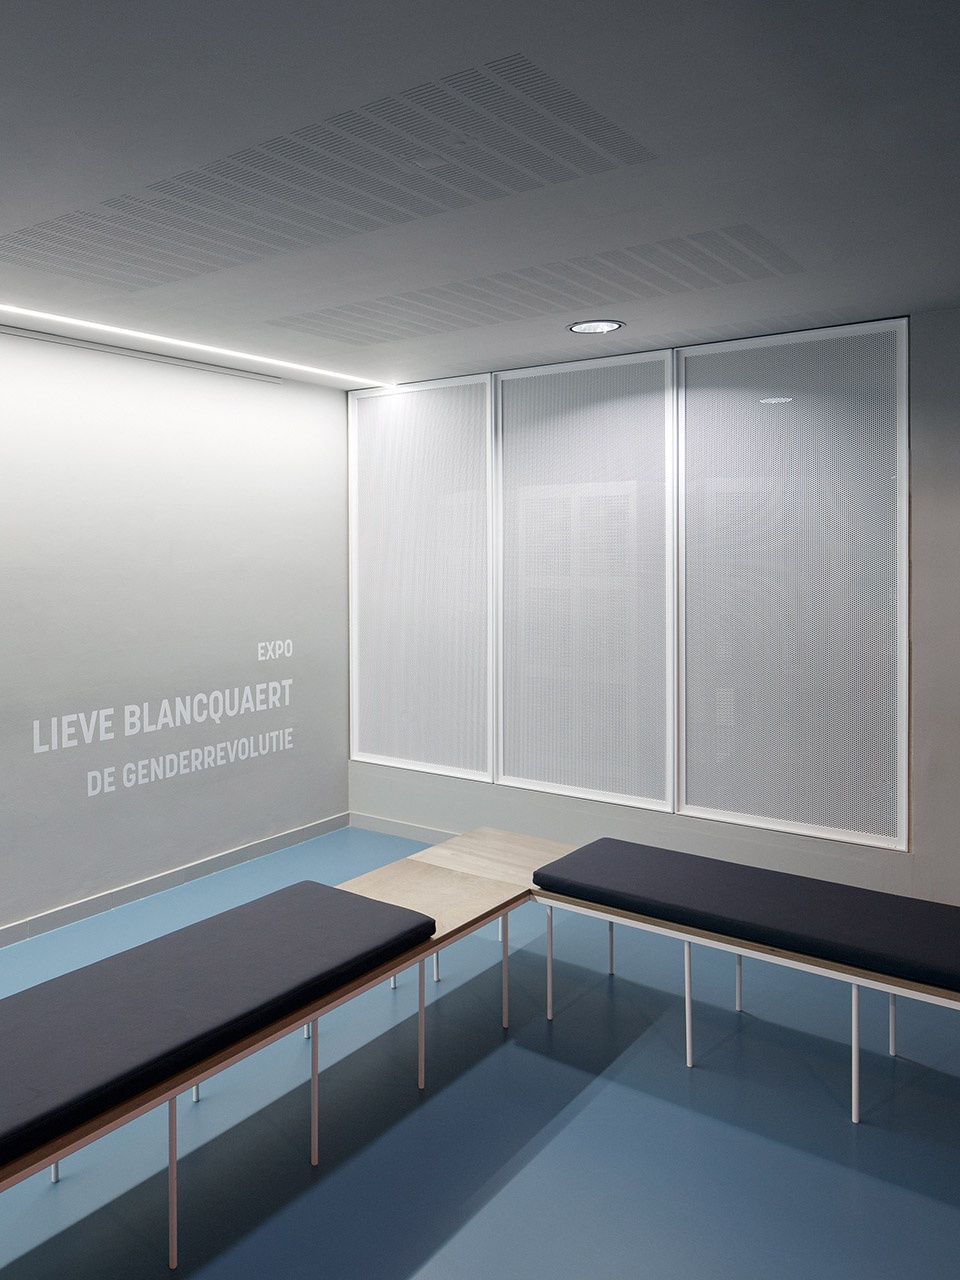
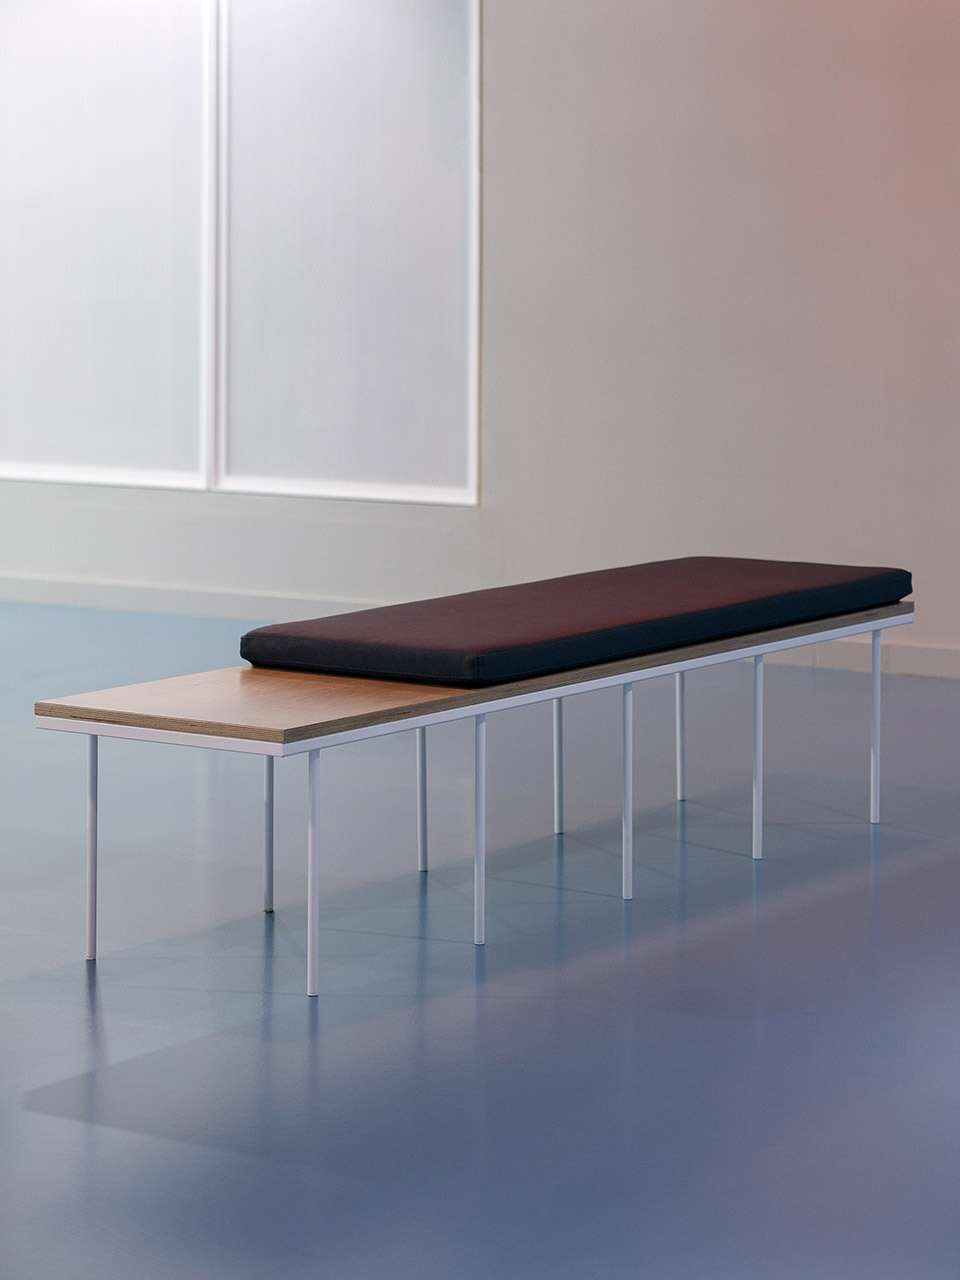
▼休息区,lounge area ©Luis Diaz Diaz
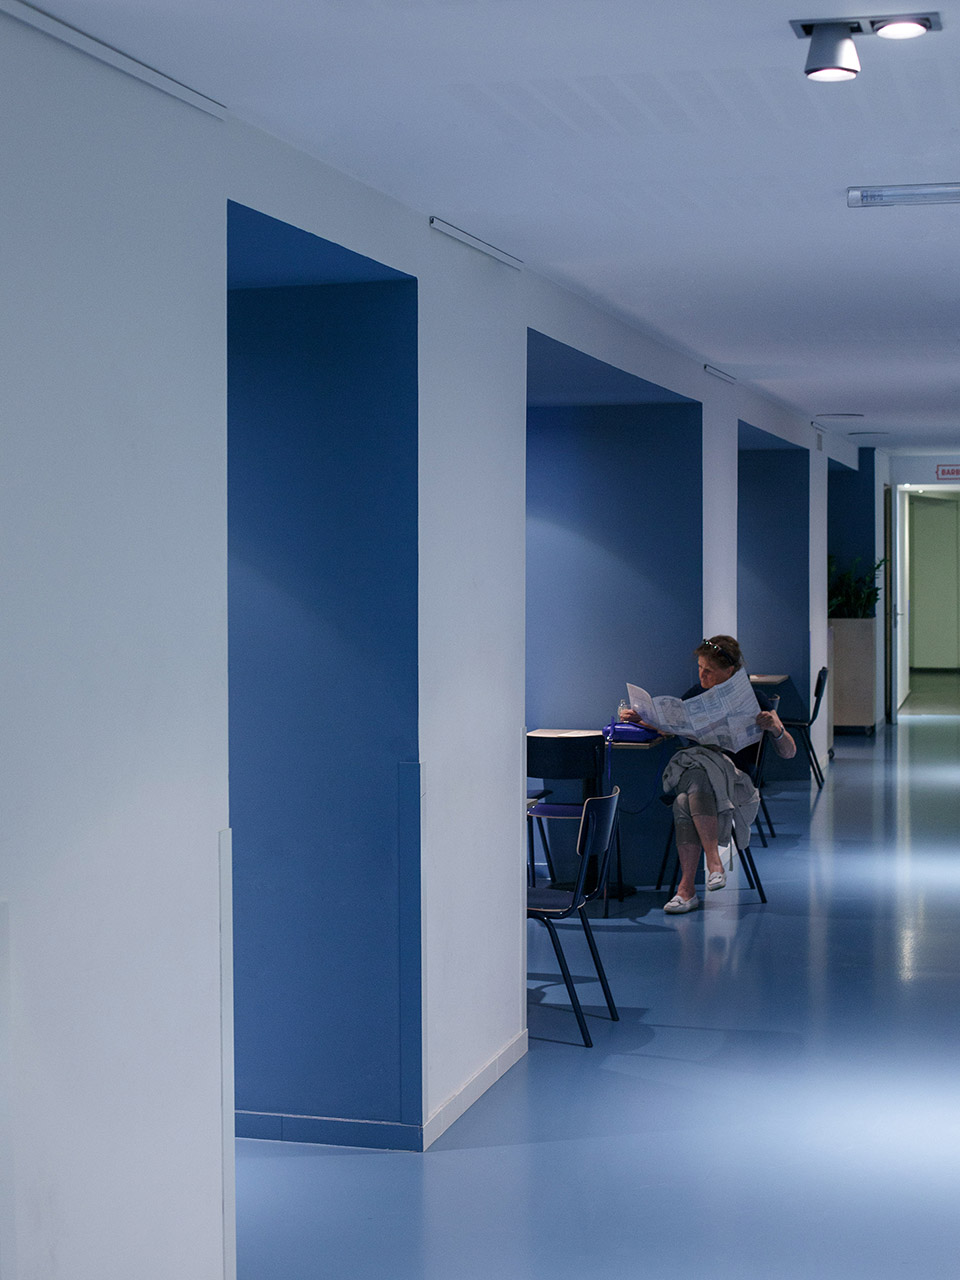
▼坐凳,bench ©Luis Diaz Diaz
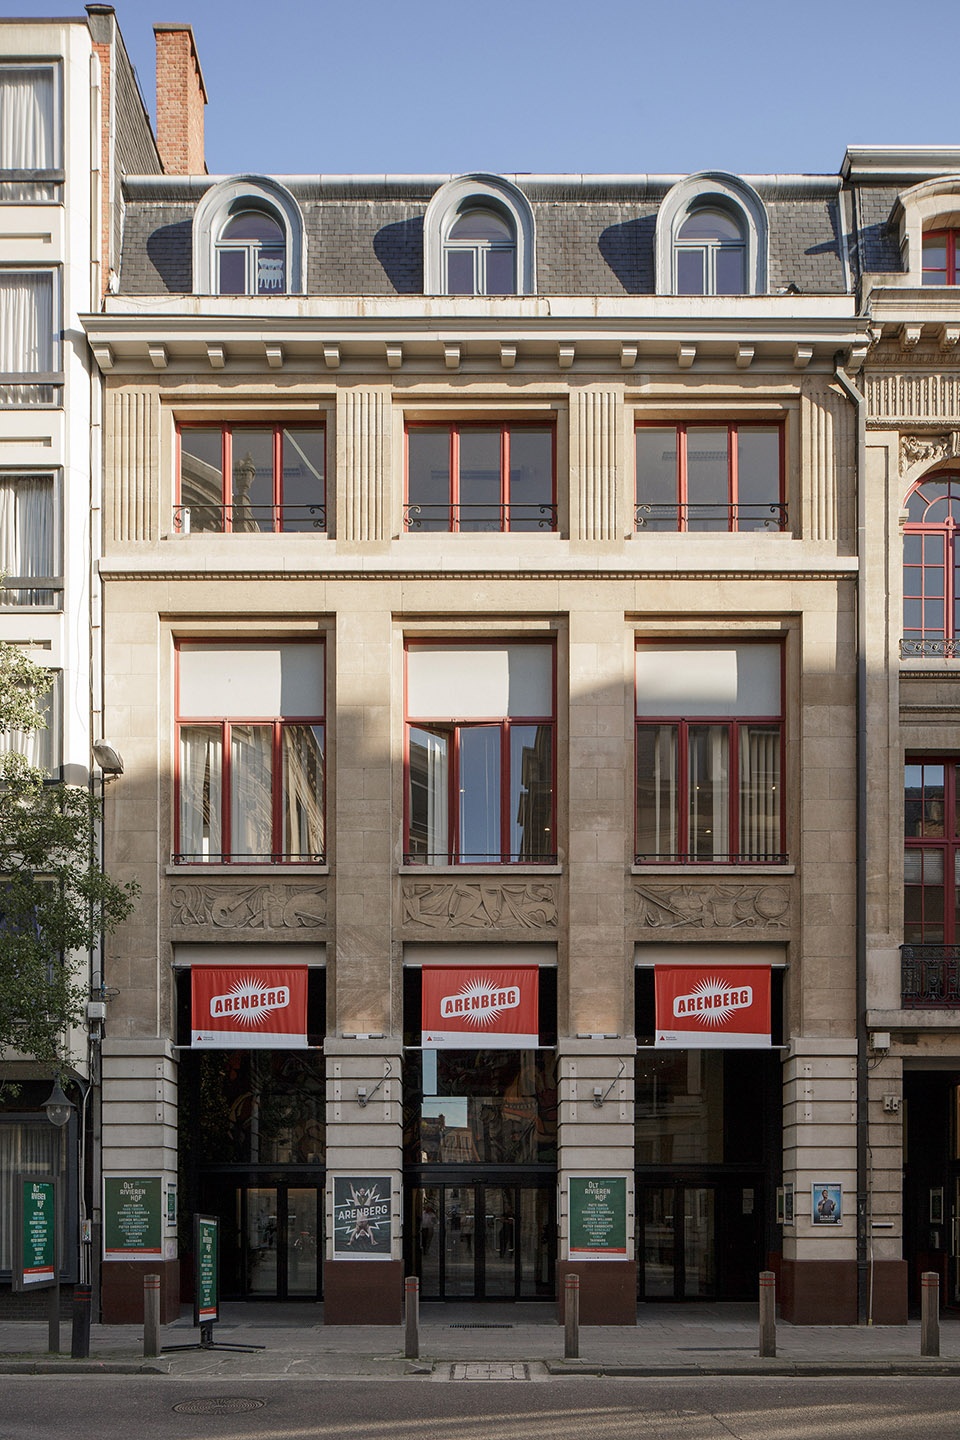
▼阿伦贝格剧院外观,outlook of Arenbergschouwburg ©Luis Diaz Diaz
Location: Antwerp (BE)
Completion: 2016
Client: Arenbergschouwburg
Program: reorganisation of entrance area and new concert hall
interior
Architecture: i.s.m.architecten
Photographs: Luis Dìaz Dìaz
More: i.s.m.architecten 更多请至:i.s.m.architecten on gooood









壮观
色调很舒服
q