感谢 BIAD李亦农工作室 予 gooood 分享以下内容。更多关于:BIAD Liyinong studio on gooood
Appreciation towards BIAD Liyinong studio for providing the following description:
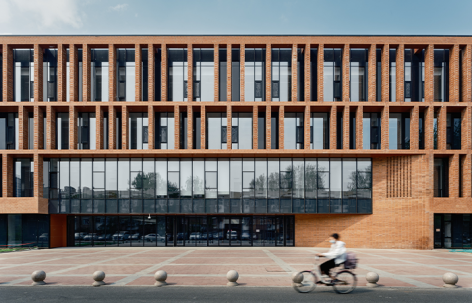
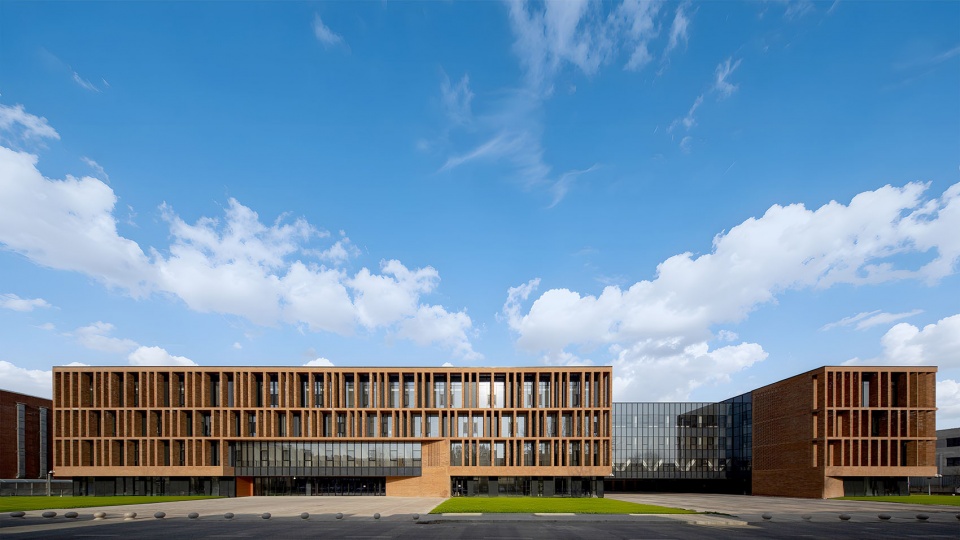
清华大学新物理楼是一座融汇历史文脉与现代技术的高标准实验教学建筑。项目以“文脉承续”与“技术建构”为双重目标,既承载物理系百年学术传统,又满足学科前沿发展需求。在空间布局上,建筑通过“中庭—内院”双核心空间体系有机衔接校园历史轴线与景观脉络,以现代红砖格栅立面演绎传统材质,融入清华“红区”文化保护背景。功能组织采用“教学办公—实验研究”垂直分区模式,地上设置办公与教学实验室,地下集中布置研究型实验室,创新性采用模块化设计与双走廊布局,大幅提升科研空间适应性。建筑注重创新交流空间的营造,通过贯通地下3层至地上4层的中央中庭,结合垂直交通核与多样化交流节点,形成促进跨学科互动的空间序列。实验机电系统采用4组能源核心筒集束式布局,实现能源高效输送与系统稳定性。中庭空间通过复现老科学馆立面比例、红砖柱廊等历史元素,串联起3代物理系馆的历史脉络,同时运用绿色技术,实现人文精神与科技性能的有机统一。该建筑实践为高校科研建筑提供了融合历史传承、功能创新与技术整合的范例。
▼项目视频,Project video © BIAD李亦农工作室
The New Physics Building at Tsinghua University stands as a high-standard experimental teaching complex that seamlessly blends historical heritage with modern technology. Designed with dual objectives of “cultural continuity” and “technological advancement,” this architectural marvel preserves the physics department’s century-old academic legacy while addressing cutting-edge disciplinary needs. Its spatial configuration features an organic “central atrium-inside courtyard” dual-core system that bridges the campus’ historical axis with landscape patterns, while its contemporary red-brick lattice facade pays homage to traditional materials through Tsinghua’s “Red Zone” cultural preservation context. The vertical zoning model integrates teaching offices with experimental research spaces: above ground, offices and teaching laboratories are arranged; below ground, dedicated research facilities occupy the basement. The innovative modular design and dual-corridor layout significantly enhance spatial adaptability for scientific endeavors. The building prioritizes collaborative innovation through a central atrium connecting three underground levels to four above-ground floors, complemented by vertical circulation cores and diverse interaction nodes that foster interdisciplinary collaboration. The mechanical and electrical systems employ clustered energy core cylinders for efficient power distribution and system stability. The atrium space recreates historical elements like the old science hall’s facade proportions and red-brick colonnades, weaving together three generations of physics department history while integrating green technologies to harmonize humanistic spirit with technological performance. This architectural practice provides an exemplary model for university research buildings that seamlessly combine historical preservation, functional innovation, and technological integration.
▼建筑全景,Building panoramic © 吕朝歆
0 建设缘起
Origins of Construction
清华大学物理系肇始于1926年的科学馆,是清华大学成立最早的10个系之一。物理系教授、清华大学校长梅贻琦先生“所谓大学者,非谓有大楼之谓也,有大师之谓也。”强调“大师”所代表的人文精神内核。然而,建筑不仅是教学实验的物质载体,更是校园文化与大师精神的载体。因此,物理系亟需一幢承托孕育大师的建筑摇篮。建筑师作为清华学子,经8年的校园浸润,深知氛围与文化在学生时期的关键作用。因此,在2012年启动新物理楼设计时,建筑师需兼顾前瞻百年的空间规划与学科发展,并将自身校园体验融入设计,传递对清华精神的理解,营造承续清华品质与物理学科百年精神的学术环境。
▼构思草图,Concept sketches © BIAD李亦农工作室
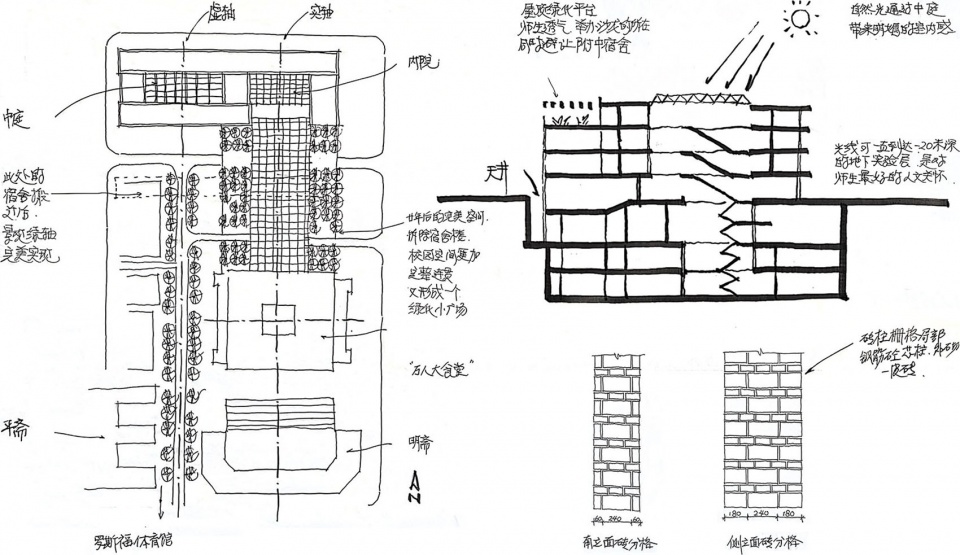
The Department of Physics, Tsinghua University originated from the Science Hall in 1926 and ranks among the university’s first ten established departments. Mei Yiqi, physicist of the Department of Physics and President of Tsinghua University, stated that “A university is defined not by its buildings, but by its eminent scholars”, highlighting the humanistic essence embodied by great academics. Nevertheless, architecture serves not merely as a physical vessel for teaching and experimentation, but also a carrier of campus culture and the spirit of academic masters. Hence, the Department of Physics urgently required a building to serve as a cradle nurturing distinguished scholars. As an alumnus of Tsinghua University, the architect gained profound insights over eight years of campus life into the vital influence of atmosphere and culture during one’s academic years. Accordingly, upon commencing the design of the new Physics Building in 2012, the architect strove to reconcile century-forward spatial planning with disciplinary evolution. Integrating personal campus experience into the design, the architect conveys an understanding of the Tsinghua spirit and creates an academic environment that inherits Tsinghua’s legacy and the century-long ethos of physics.
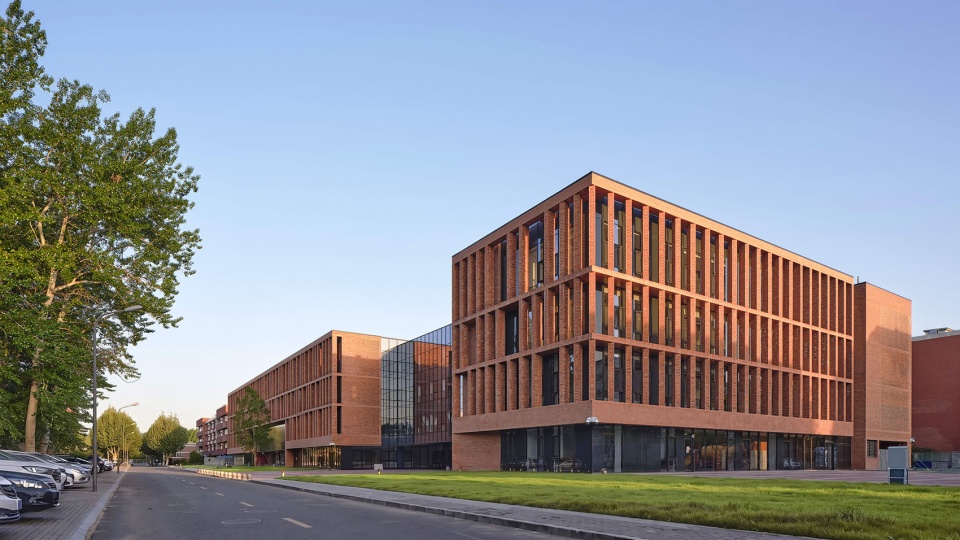
▼东南面全景,Southeast panoramic view © 陈向飞
1 场地布局延续校园轴线,核心公共空间融入校园整体序列
The site layout follows the campus axis,
with the core public spaces integrated into the overall campus spatial sequence
物理楼用地位于清华校园西北,地处“红区”校园文化保护区域内。用地东西长152m、南北宽68m,为满足Ⅳ级文保建筑控制要求,高度严格控制在18m。设计初始,建筑师以场地为锚,在区域肌理中抽离出两条潜藏的结构线:一条实轴—自明斋贯穿万人食堂直抵新物理楼,以建筑体量锚固校史脉络;一条虚轴—罗斯福体育馆东侧林荫道的树阵与光影,在景观中延续空间记忆。虚实双轴交汇,为新物理楼植入不可见的秩序坐标,使单体成为校园空间叙事的新句读。
▼校园轴线演变,Campus axis evolution © BIAD李亦农工作室
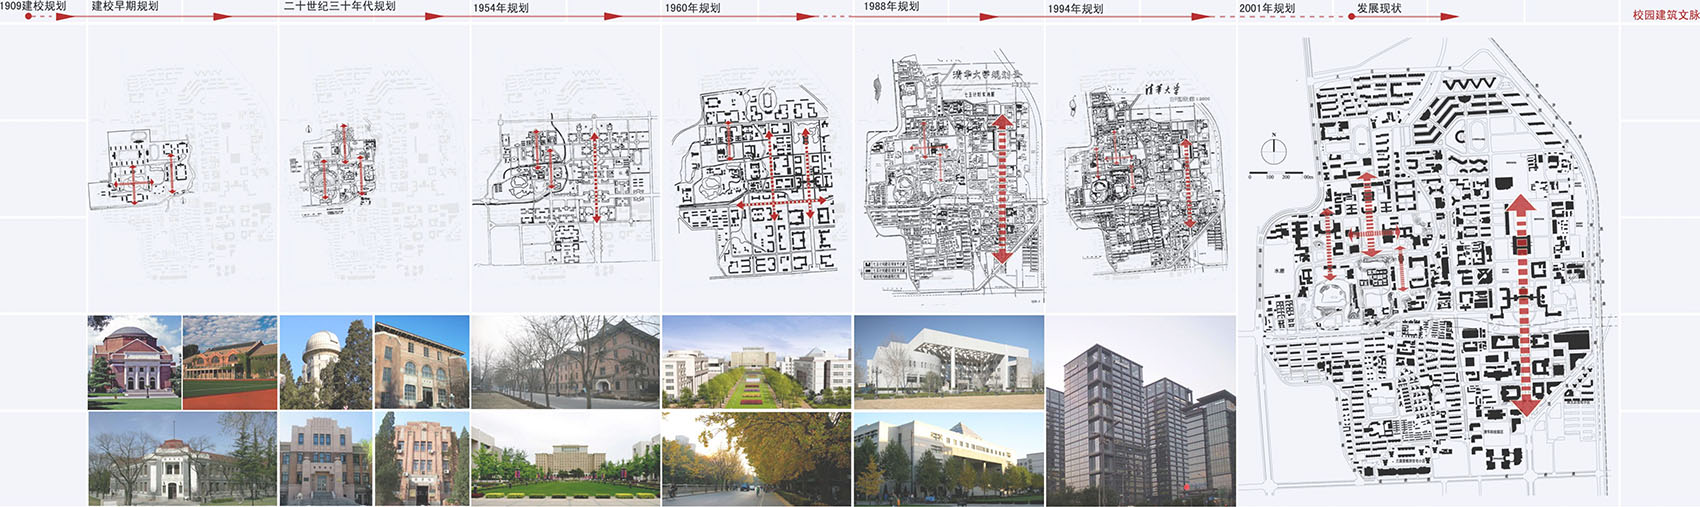
The site of the Physics Building lies in the northwest of Tsinghua Campus within the “Red Zone”, the campus cultural preservation area. Stretching 152 meters east-west and 68 meters north-south, the site imposes a strict height limit of 18 meters to comply with control requirements for Grade IV heritage buildings. At the outset of design, the architect anchored the scheme to the site and identified two implicit structural lines embedded in the urban fabric. One is a solid axis running from Mingzhai through the Ten-Thousand-Person Canteen to the new Physics Building; the building mass anchors the historical context of the university. The other is a void axis defined by tree rows and light-shadow patterns along the boulevard east of Roosevelt Gymnasium, sustaining spatial memory within the landscape. The intersection of the solid and void axes endows the new Physics Building with an invisible ordering framework, turning this standalone structure into a new punctuation mark within the campus spatial narrative.
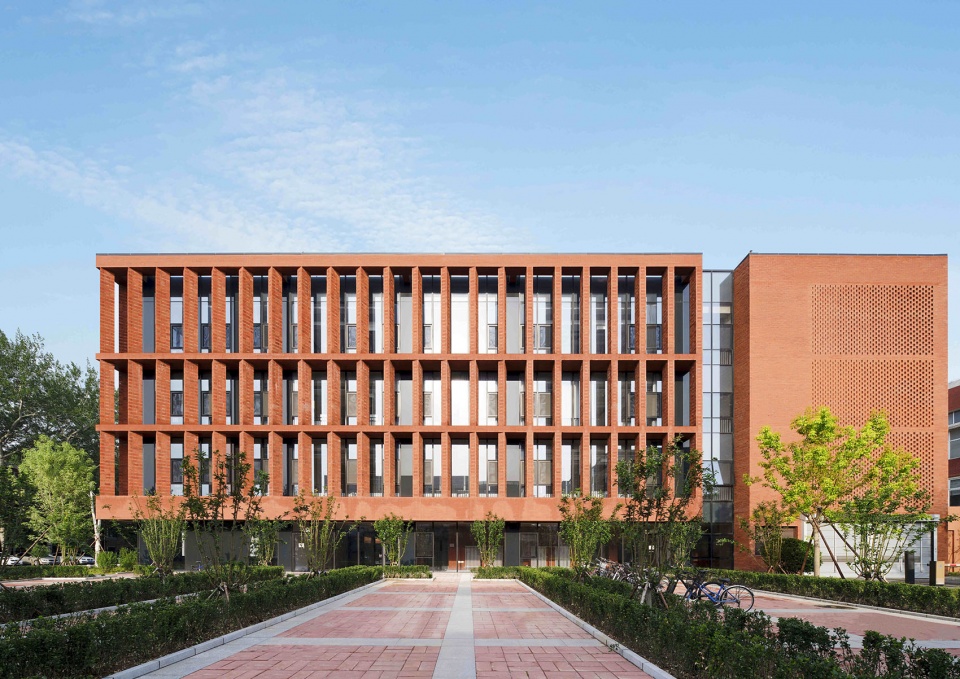
▼东立面,East facade © 陈向飞
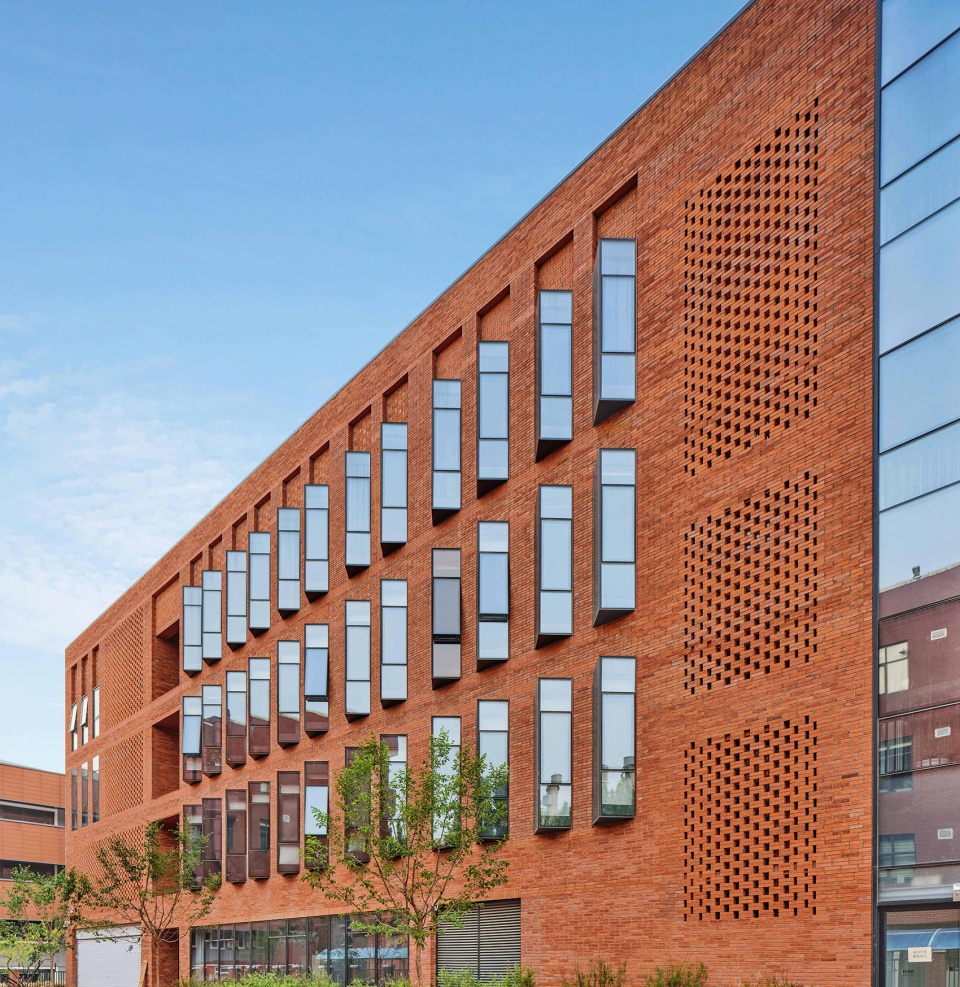
▼西立面,West facade © 陈向飞
新物理楼以“双核”回应场地潜结构:中庭与内院分别对应两条场地轴线,成为虚实两轴的空间节点,延续既有校园的轴线序列关系。建筑师通过处理场地与建筑“中庭—内院”双核心空间组织,使校园空间与院系空间形成了有机联动。
The new Physics Building responds to the latent site structure with a “dual-core” layout. The atrium and inner courtyard correspond to the two site axes respectively, acting as spatial nodes for the solid and void axes and continuing the sequential relationship of the existing campus axes. By organizing the dual-core spaces of “atrium-inner courtyard” between the site and the building, the architect achieves organic linkage between campus public space and departmental space.
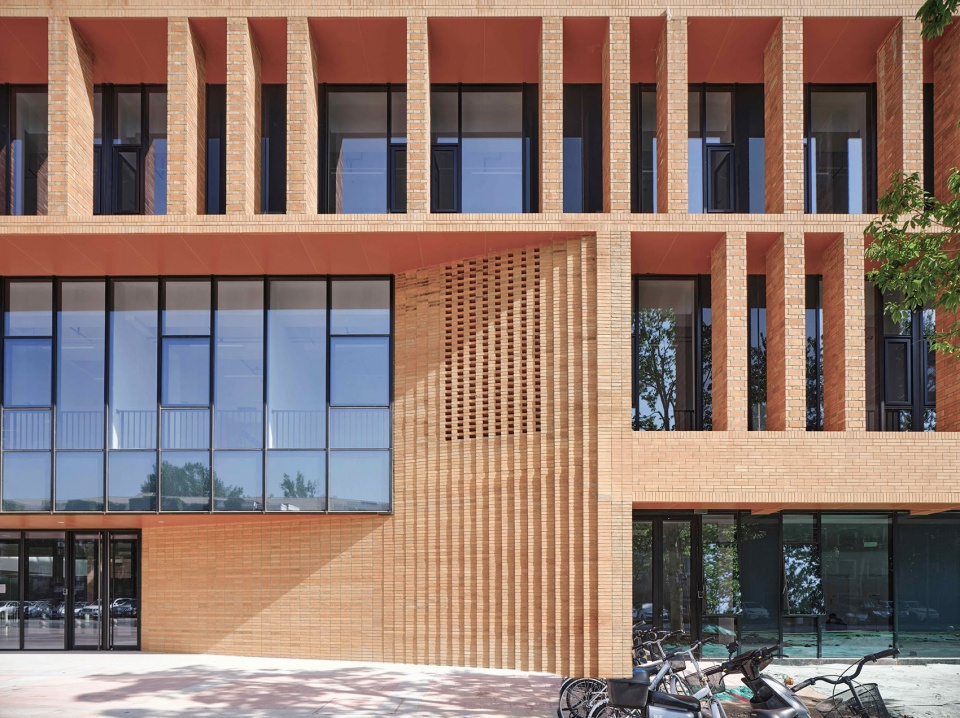
▼南立面局部,South facade partial view © BIAD李亦农工作室
▼北立面局部,North facade partial view © 陈向飞
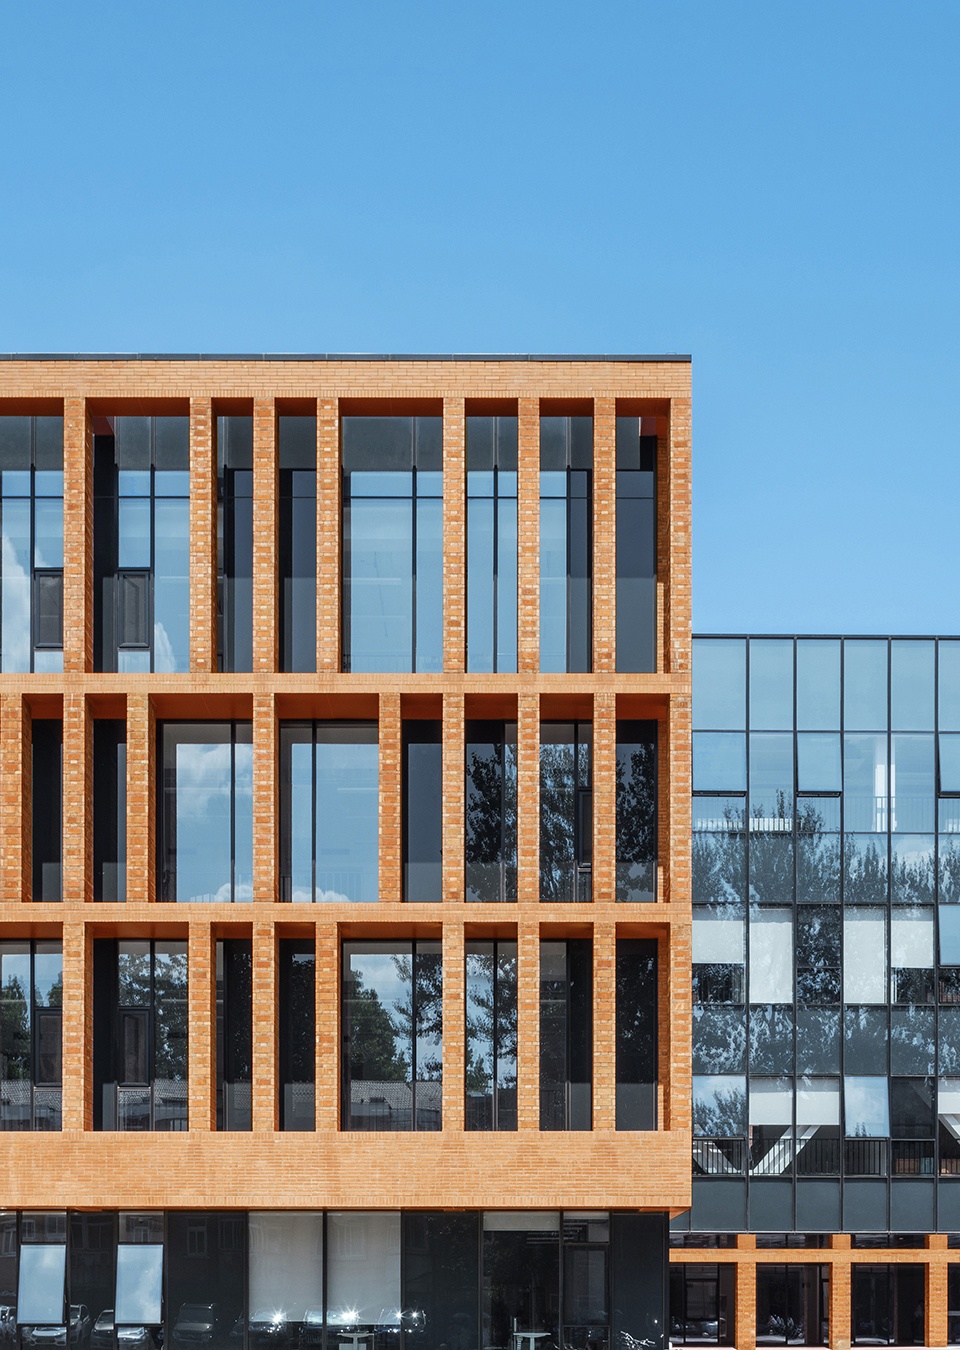
▼南立面局部,South facade partial view © 陈向飞
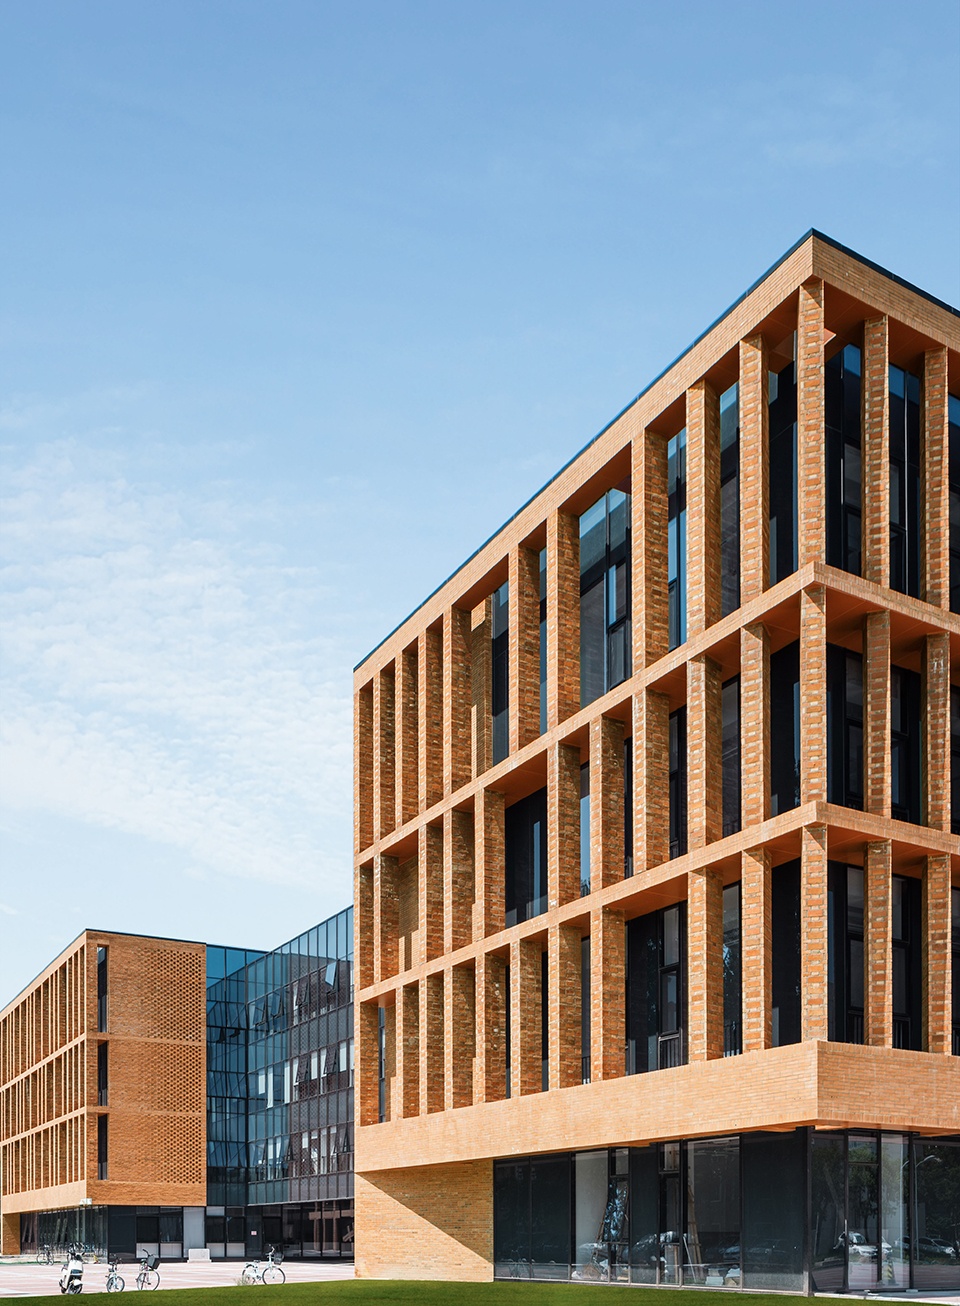
▼连廊南侧向西视角,South corridor facing west © 杨超英
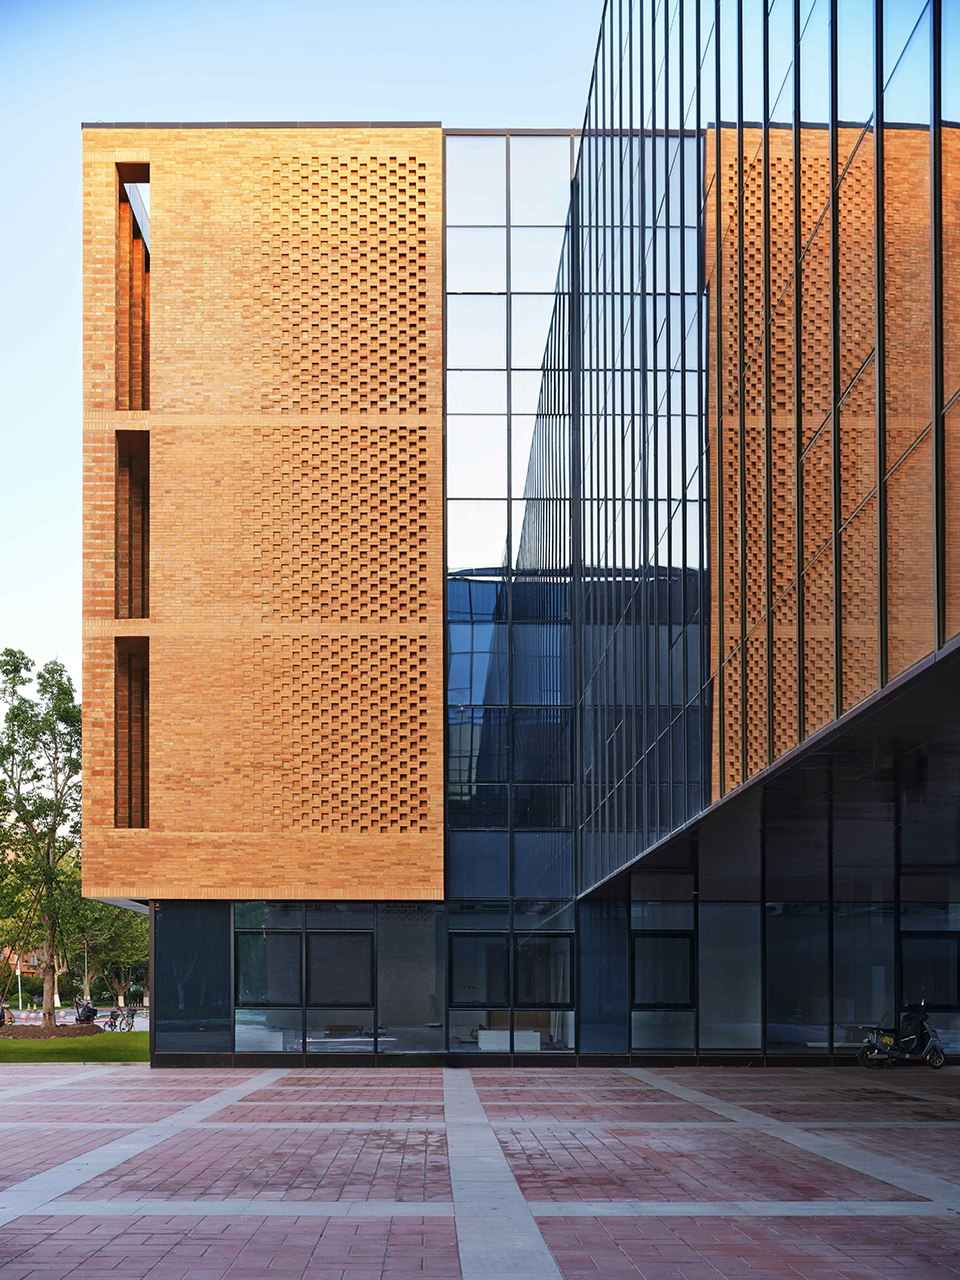
▼南立面细部,South elevation detail © 陈向飞
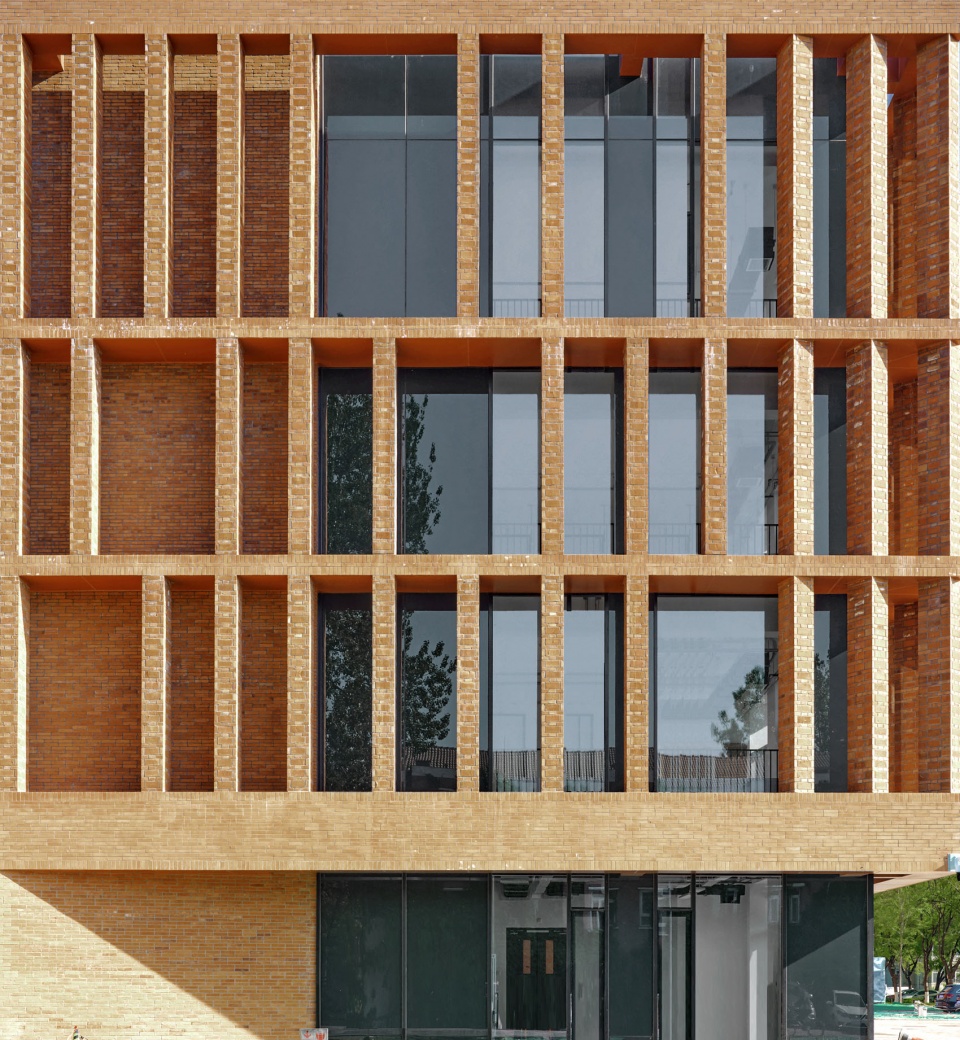
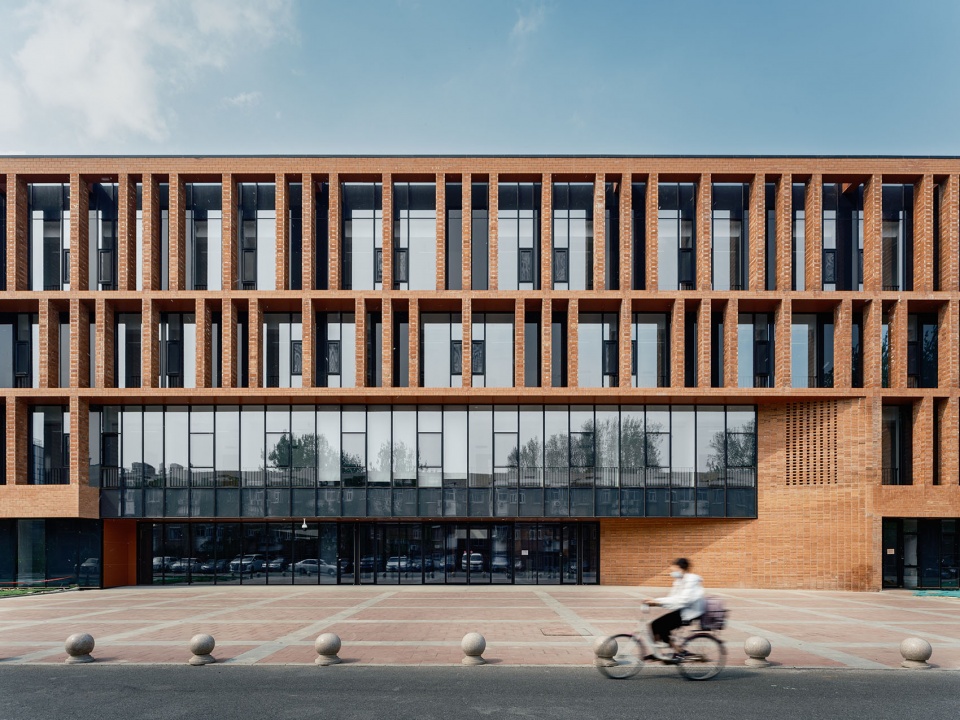
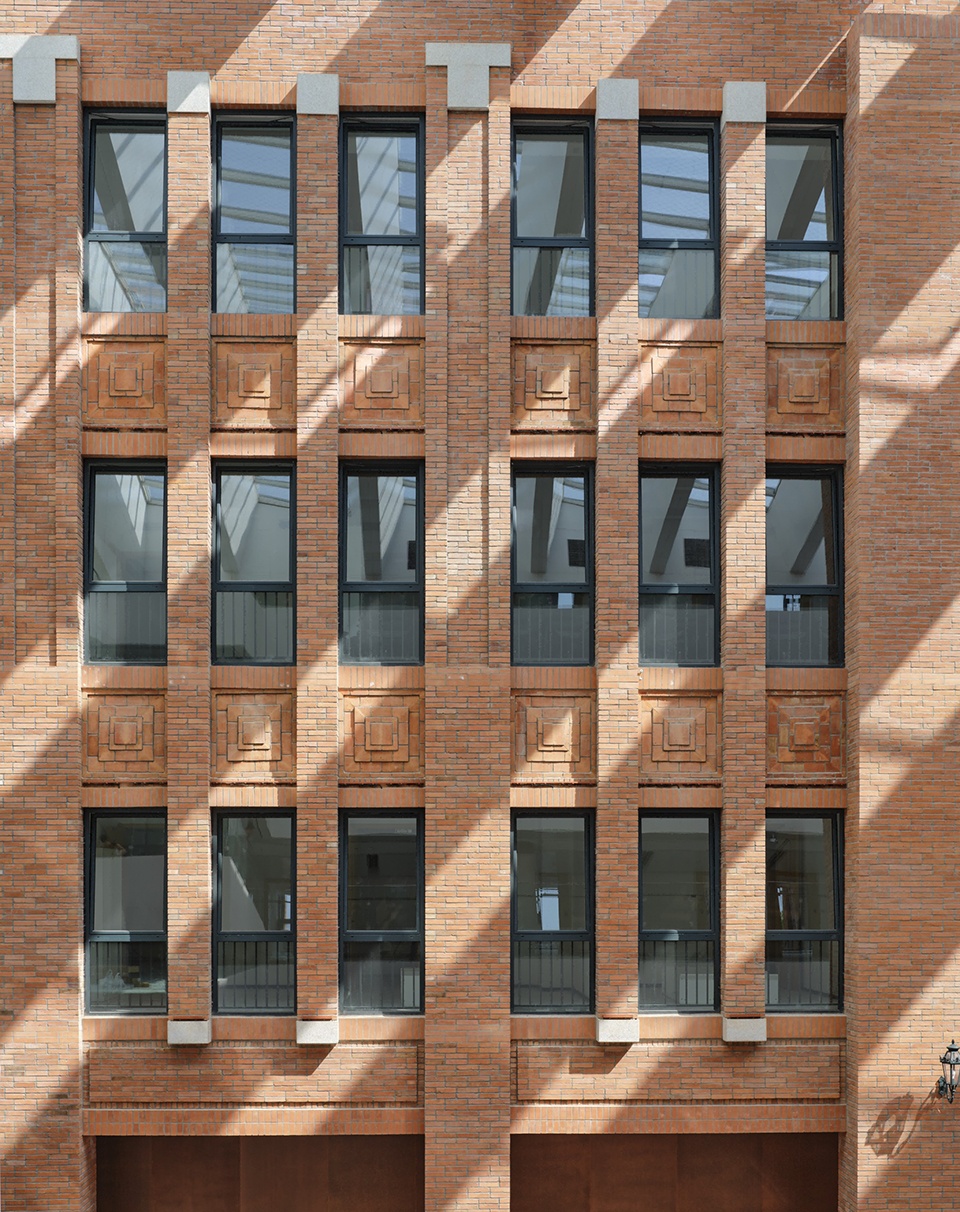
清华校园早期建筑多为红砖建造,随着建造技术发展,红砖由承重结构材料逐渐成为外围护结构或保温和建筑装饰材料。新物理楼主立面采用砖格栅柱与玻璃幕墙结合,建筑主入口所在的南立面,采用3.3m立面模数,保持办公最大采光的同时整合700mm开启扇于窗格系统,减少视觉干扰。东立面采用参数化渐变肌理,利用砖格栅柱方向扭转,调节室内光照,达到遮阳、节能的作用。红砖柱是双层表皮的外皮又是建筑遮阳体系的应用,使新楼平和的融入校园。这不仅是对校园历史和文化的尊重与传承,更是对传统建筑材料的现代演绎。
Most early buildings on Tsinghua Campus were constructed with red bricks. As construction technologies advanced, red brick evolved from a load-bearing structural material into an exterior enclosure, thermal insulation and architectural decorative material. The main facades of the new Physics Building combine brick lattice columns with glass curtain walls. The south facade housing the main entrance adopts a 3.3-meter facade module. While maximizing daylight for offices, it integrates 700mm operable sashes into the window system to minimize visual disruption. The east facade features a parametric gradient texture. Rotation of brick lattice columns modulates indoor sunlight to deliver shading and energy-saving effects. Serving as the outer layer of the double-skin facade and part of the building shading system, the red brick columns allow the new building to blend harmoniously into the campus. This design represents not only respect for and inheritance of the campus’s history and culture, but also a modern interpretation of traditional construction materials.
▼南立面入口,Main entrance on south facade © 陈向飞
2 功能布局与空间分区
Functional Layout and Zoning
新物理楼的主要功能为实验、办公两部分。实验功能与办公功能各自成区,办公区域及教学型实验室布置在地上;研究型实验室全部设置在地下,满足稳定接地的需要,优化环境控制。在平面布局上,设计注重采光与功能组织,形成“两横三纵”式布局。办公空间沿建筑长边南向布置,确保获得最佳自然采光条件。公共实验区与会议空间沿短边环绕中庭布局,以”中庭—内院双核心”为中心展开,增加了建筑采光面,使得90%以上的地上主要功能用房满足自然采光。交通系统采用高效的组织方式,在“两横三纵”的交接位置布置四组垂直交通,另增两组疏散楼梯,形成师生的最短距离步行垂直交通。交通核以结构核心筒与机电设施形成集中集束系统,同时承担疏散、货运与机电系统路由的功能。在中庭东侧设置了一组步行楼梯与电梯核心筒组合的中心交通核,共同组成了平面与垂直交通组织系统。
▼功能及垂直交通分析,Functional and vertical circulation analysis © BIAD李亦农工作室
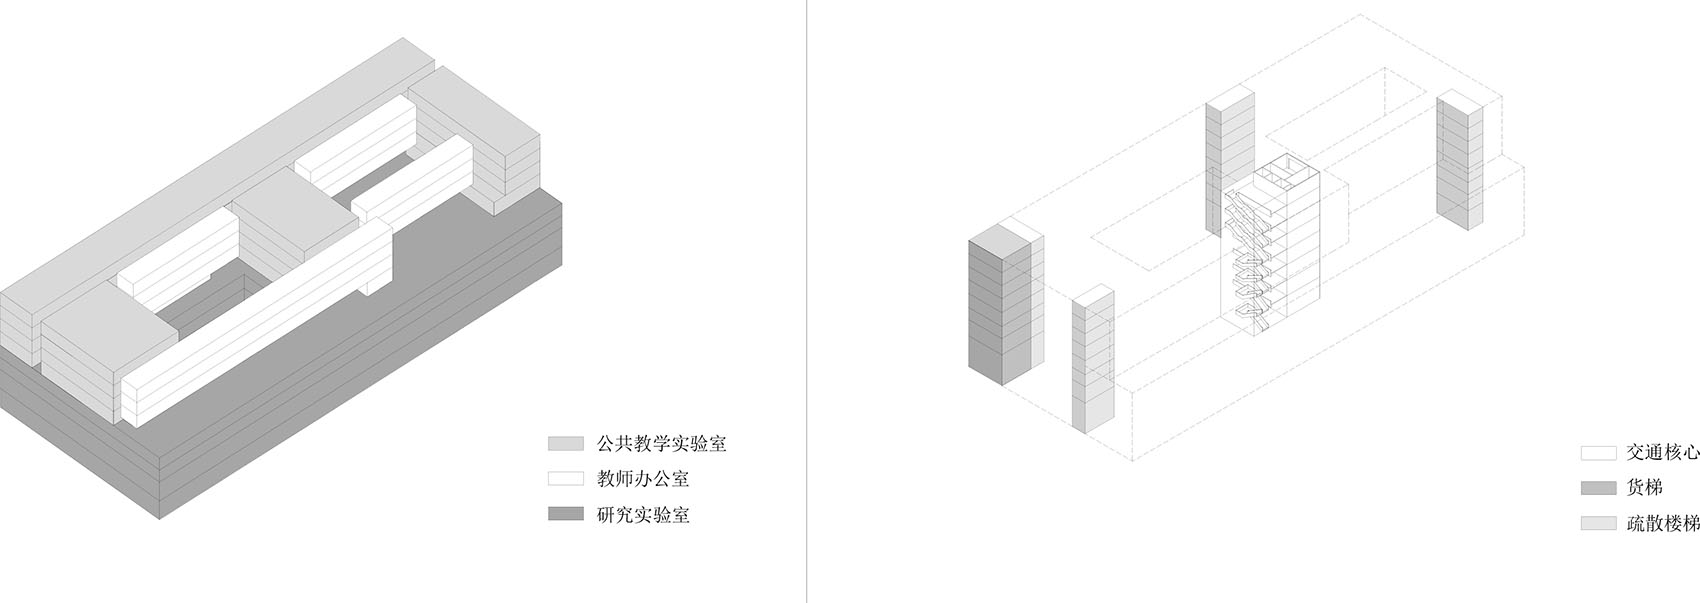
The new Physics Building mainly accommodates laboratories and offices. Functions are divided into distinct zones: offices and teaching laboratories are arranged above ground, while all research laboratories are placed underground to ensure stable ground connection and optimize environmental control. In terms of planar layout, the design prioritizes daylighting and functional organization, adopting a “two-horizontal and three-vertical” layout. Office spaces line the south long elevation to secure optimal natural lighting. Public laboratory zones and meeting spaces surround the atrium along the short sides, organized around the dual core of “atrium and inner courtyard”. This expands the building’s illuminated facades, enabling over 90% of major above-ground functional rooms to access natural daylight. The circulation system follows an efficient configuration. Four sets of vertical circulation are positioned at the intersections of the two-horizontal and three-vertical axes, supplemented by two additional evacuation staircases to minimize walking distances for faculty and students. The circulation cores form a clustered system integrating structural cores and mechanical facilities, serving evacuation, goods transport and mechanical piping routes simultaneously. A central circulation core combining pedestrian stairs and elevators is located east of the atrium, jointly constituting the horizontal and vertical circulation framework.
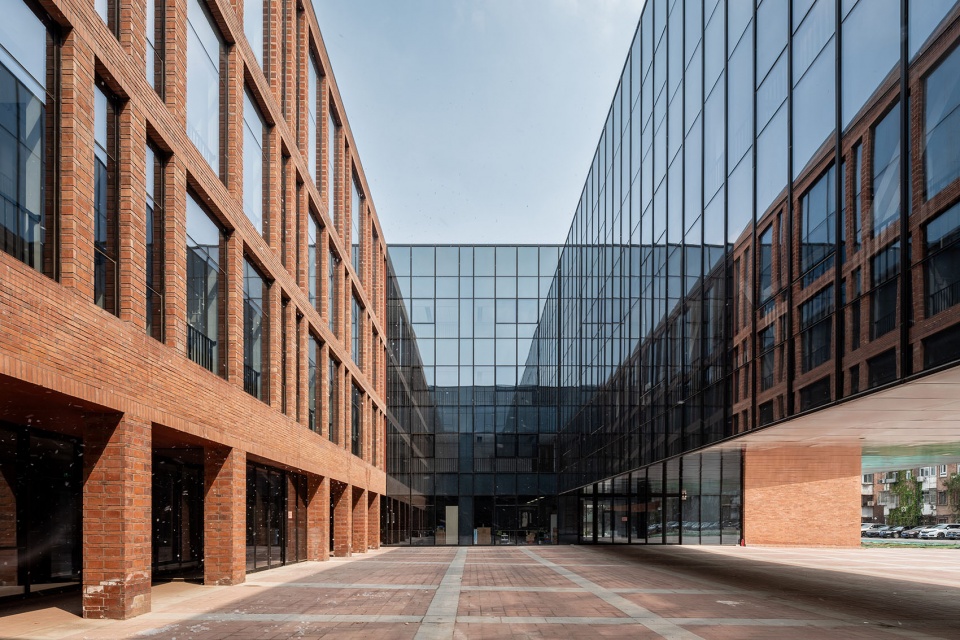
▼内庭院,Inner courtyard © 杨超英
▼庭院仰视,Courtyard upward view © 吕朝歆
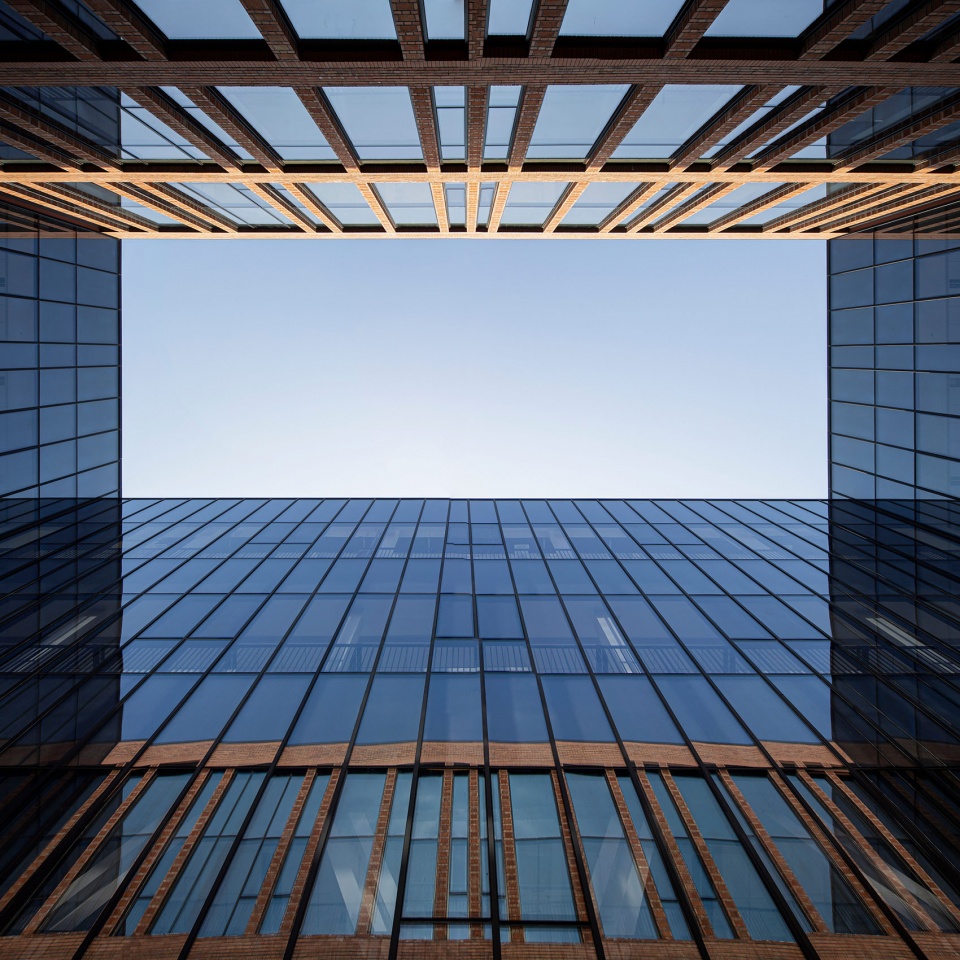
▼中庭,Atrium © 陈向飞,杨超英
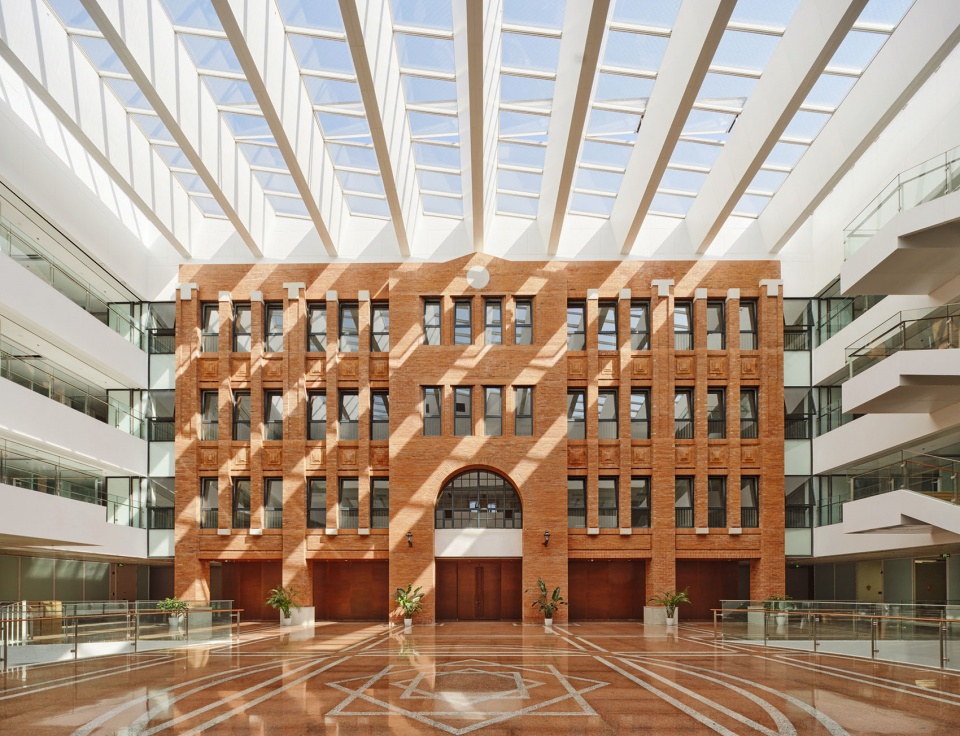
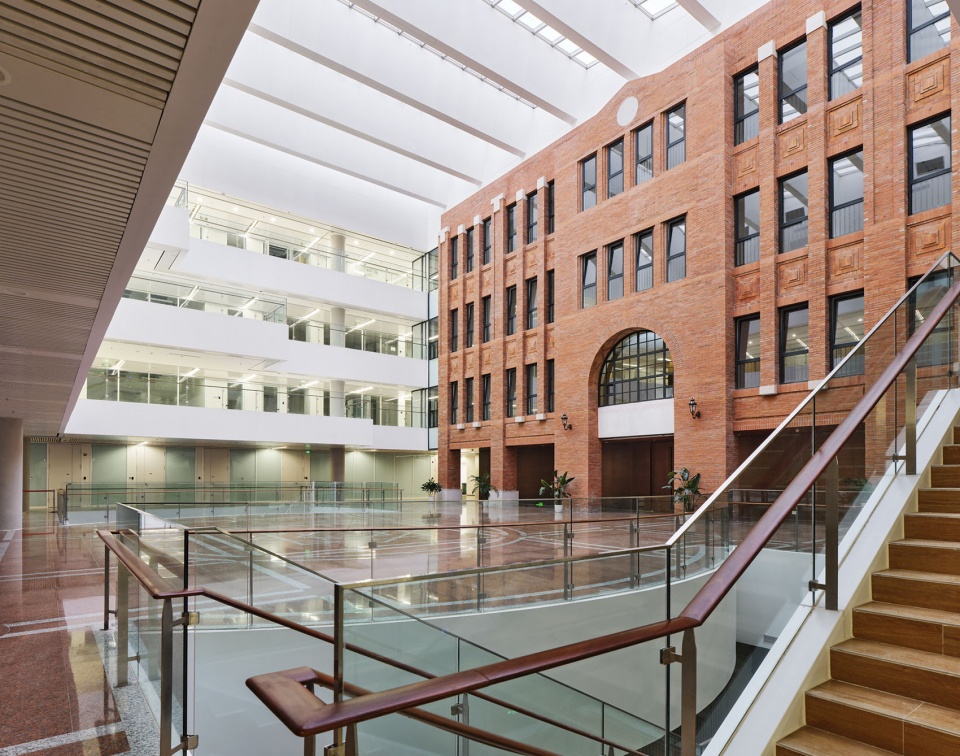
3 多维交流空间
Multi-dimensional Communication Space
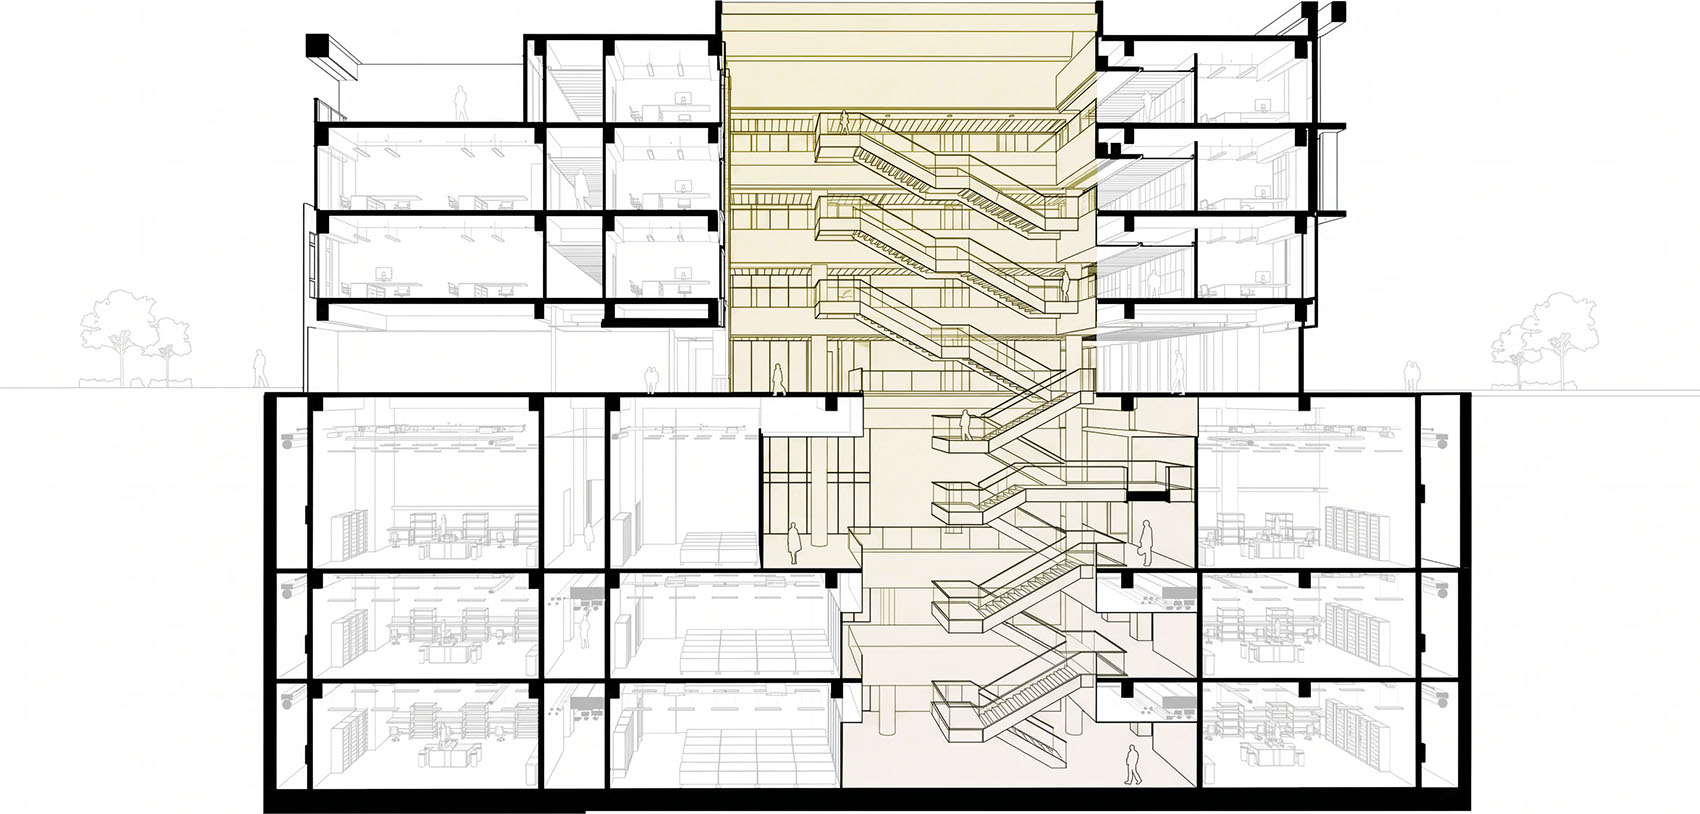
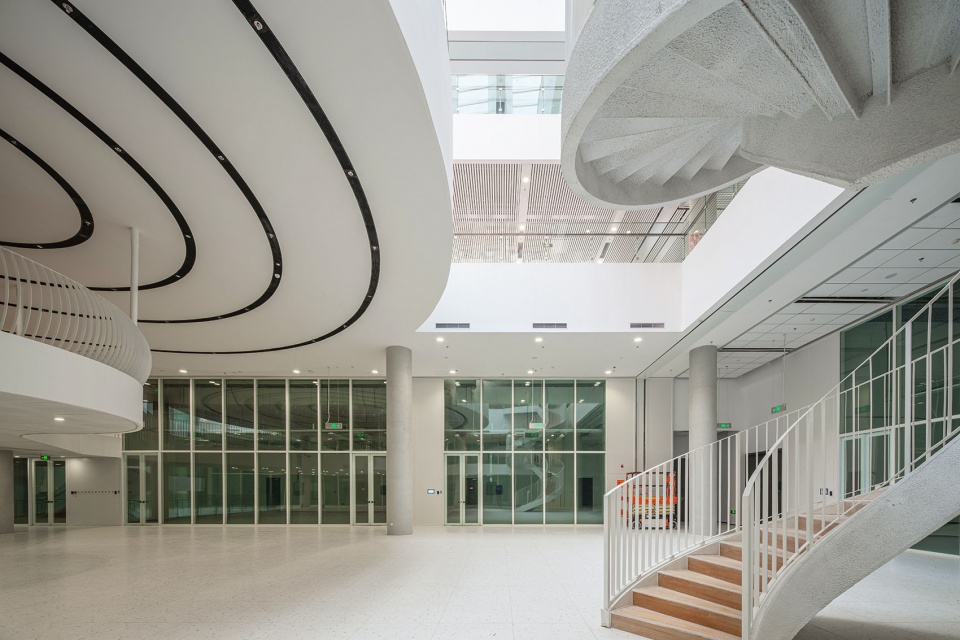
科研突破往往诞生于思想的非线性碰撞与灵感的偶发联结,通过创造非正式交流空间,增加交流分享机会,师生们由闲谈到思维碰撞,激发开放的科学探索与教育的学科氛围。新物理楼方案设计之初,以三大主要功能空间布局为基础,由“教师—实验—学生”3种流线的交叉,带来人的相遇与研究内容的碰撞。中庭作为核心公共空间,贯穿整个建筑从地下3层至地上4层,不仅创造了物理与视觉的贯通,而且与东侧开敞楼梯的垂直交通核相连,促进了不同楼层、不同功能区域之间的连接与交流,形成了一个既各自独立又紧密相连的有机整体。
▼中庭剖透视,Atrium sectional perspective © BIAD李亦农工作室
▼轴测流线,Axonometric circulation diagram © BIAD李亦农工作室
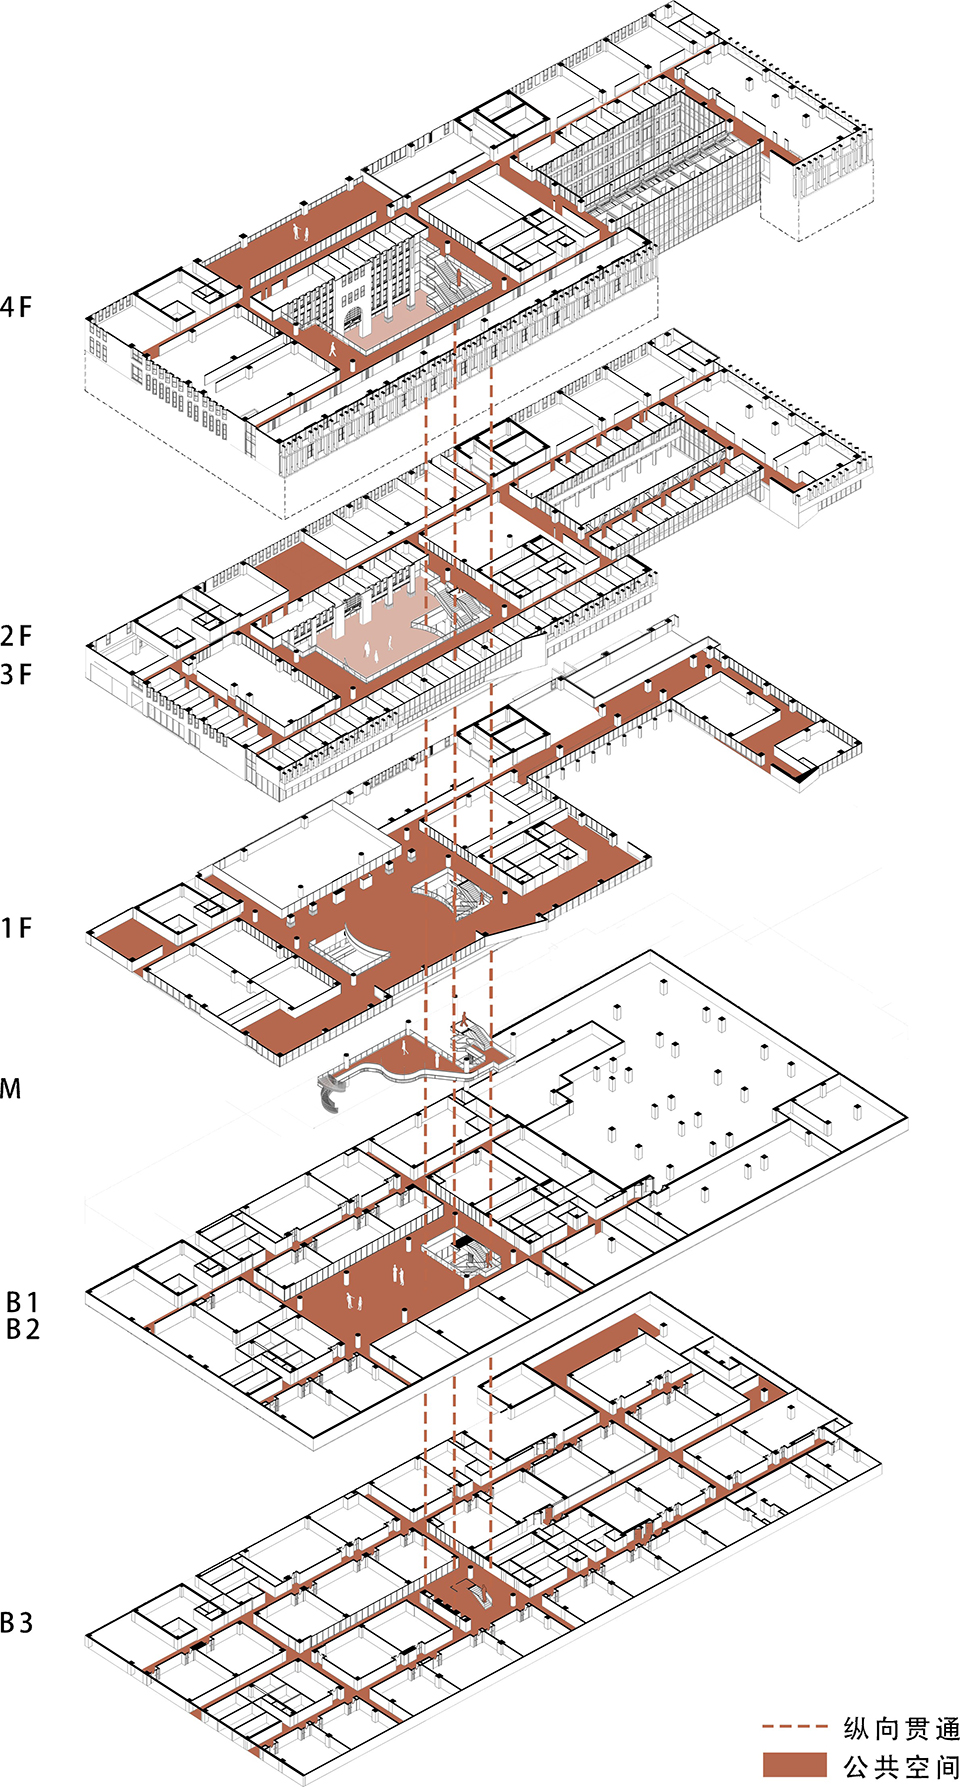
Scientific breakthroughs often emerge from nonlinear collisions of ideas and accidental connections of inspirations. By creating informal communication spaces to boost opportunities for exchange and sharing, casual conversations among faculty and students evolve into intellectual collisions, fostering an open atmosphere for scientific exploration and interdisciplinary education. Based on the layout of three primary functional zones formulated at the initial design stage of the new Physics Building, the intersection of three circulation routes — faculty, laboratory operations and students — facilitates encounters and exchanges on research topics. As the core public space, the atrium runs through the building from Level B3 to the 4th floor. It achieves physical and visual connectivity and links to the vertical circulation core with open staircases on its east side. This enhances connections and communication across different floors and functional zones, forming an organic whole with relatively independent yet closely integrated components.
▼地下一层及中庭,Basement Level 1 and atrium © 杨超英
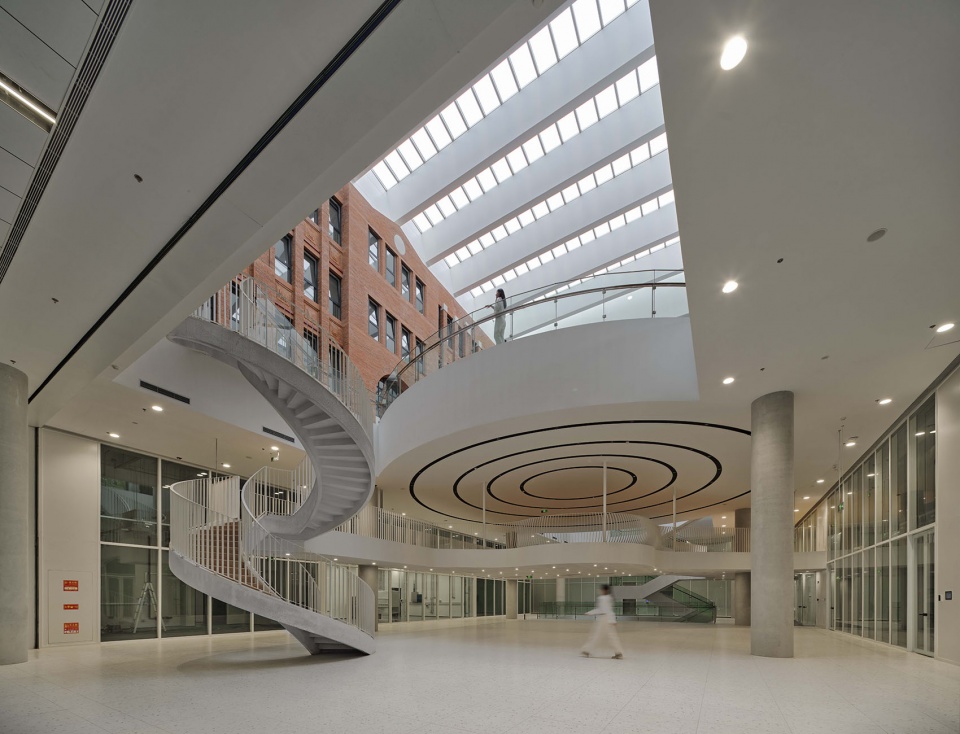
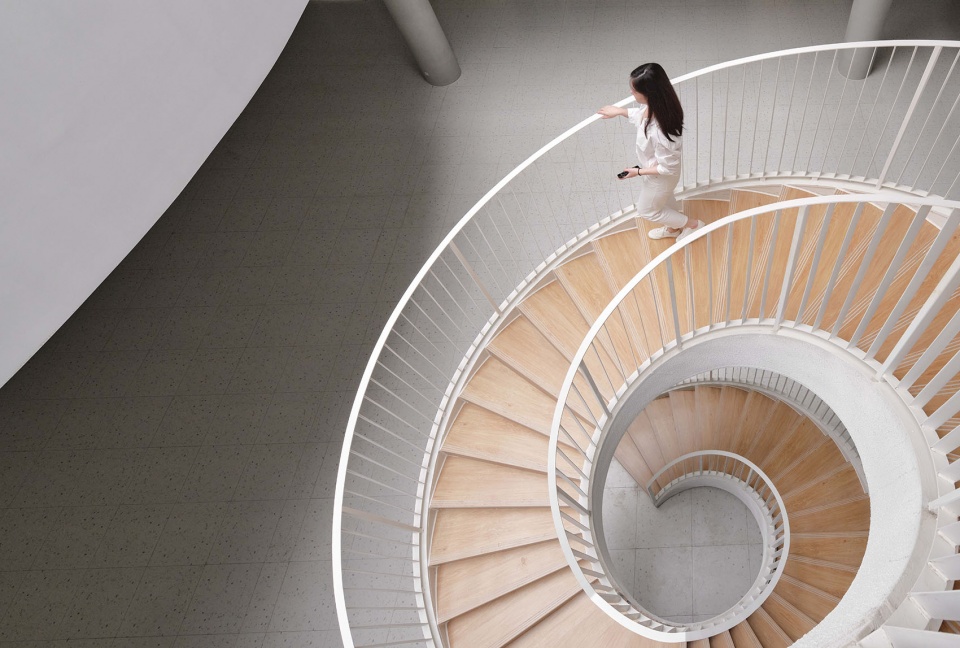
▼中庭通向地下的螺旋楼梯,
Spiral staircase connecting atrium and basement © 杨超英
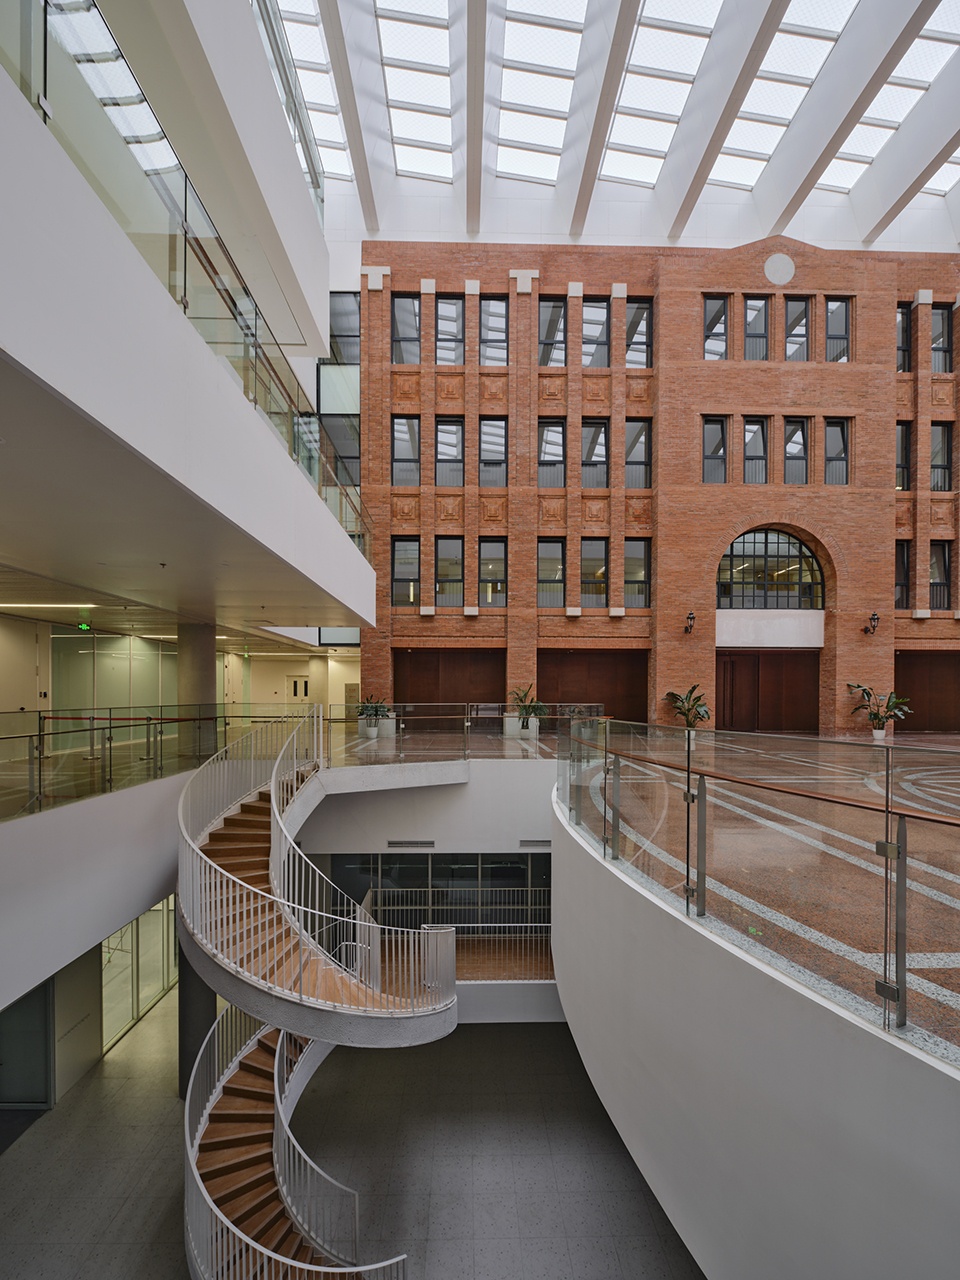
▼中庭首层及上层连廊,Atrium ground floor and upper corridors © 杨超英
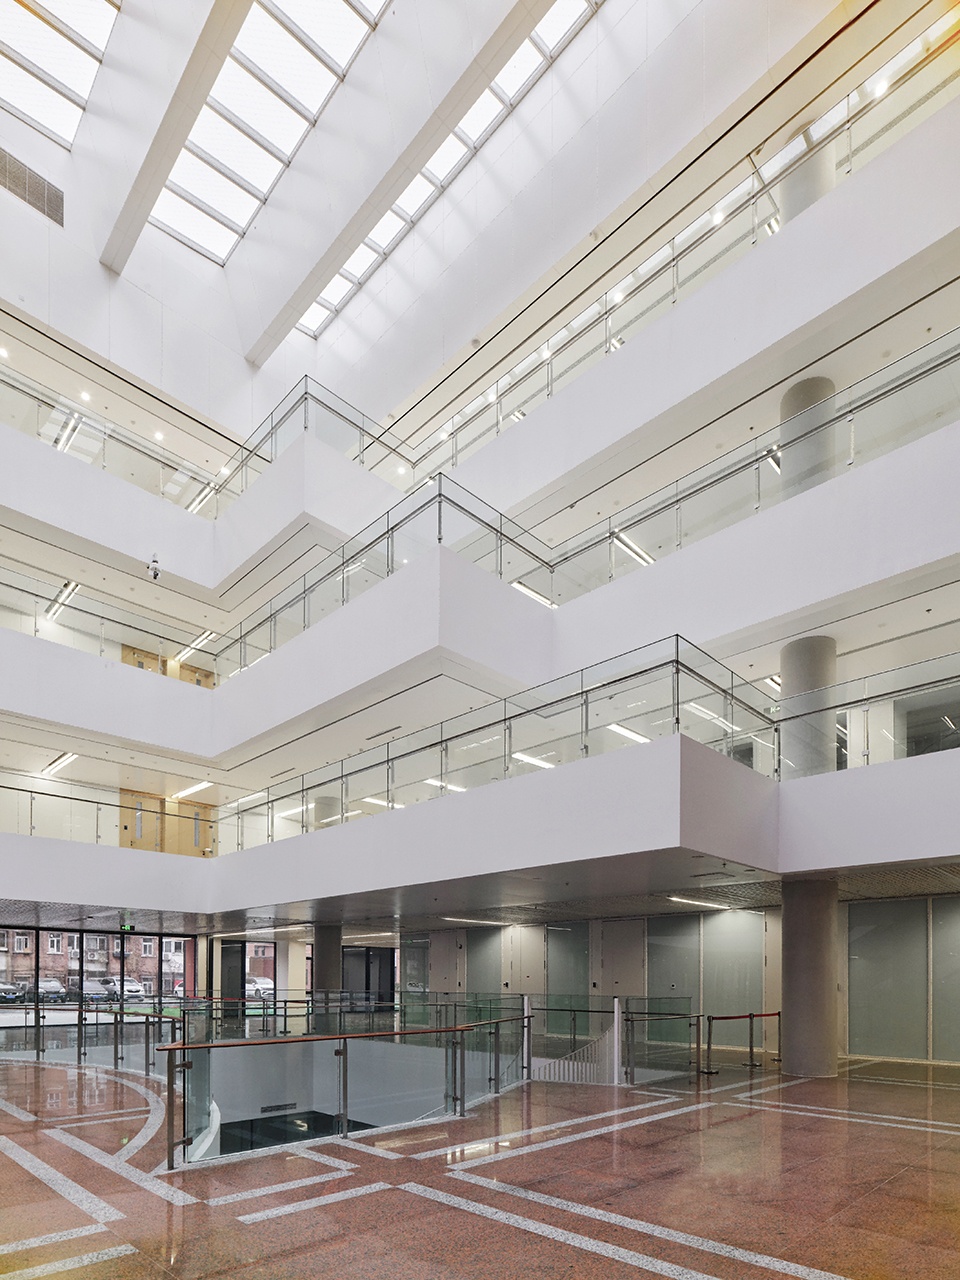
▼交流连廊与中庭,Communication corridor and atrium © 杨超英
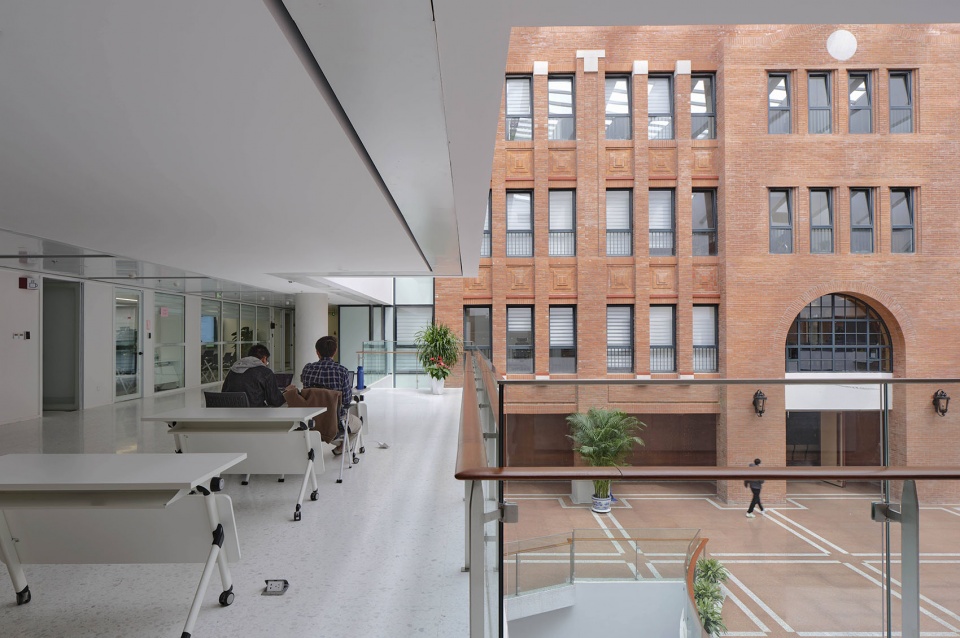
▼地下一层中庭,Basement Level 1 atrium © 杨超英
▼旋转楼梯,Spiral staircase © 杨超英
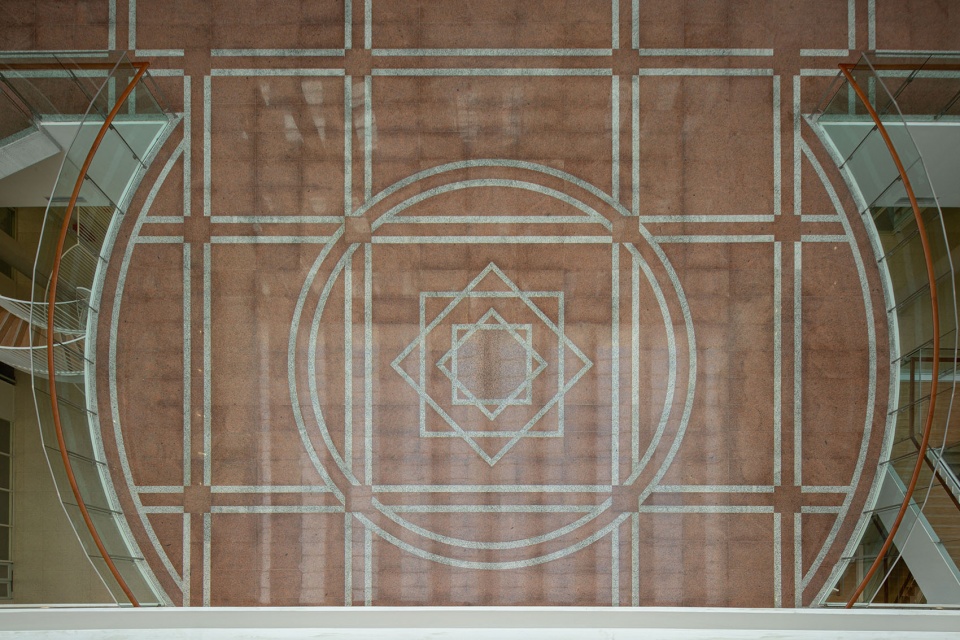
▼中庭地面,Atrium floor © 杨超英
建筑师将中庭周边各层边角位置转化为积极场所,通过局部放大走廊、会议室前区域,改变吊顶形式,摆放桌椅家具,形成散点多样的交流区、阅读区和开放工作区,让公共空间容纳具体功能,公而不空。在地下一层,结合中庭螺旋楼梯,通过设置吊挂夹层形成休息平台,作为咖啡厅和系内活动的交流中心。
The architect transforms marginal spaces on each floor surrounding the atrium into active zones. By locally widening corridors, expanding areas in front of meeting rooms, varying ceiling forms and furnishing seating, scattered diverse spaces for communication, reading and open work are established. This endows public spaces with practical functions and prevents them from being merely vacant volumes. On Basement Level 1, suspended mezzanines with rest platforms are arranged adjacent to the spiral staircase of the atrium, serving as a communication hub for a café and departmental events.
▼交流学习空间,Communication and learning space © 杨超英
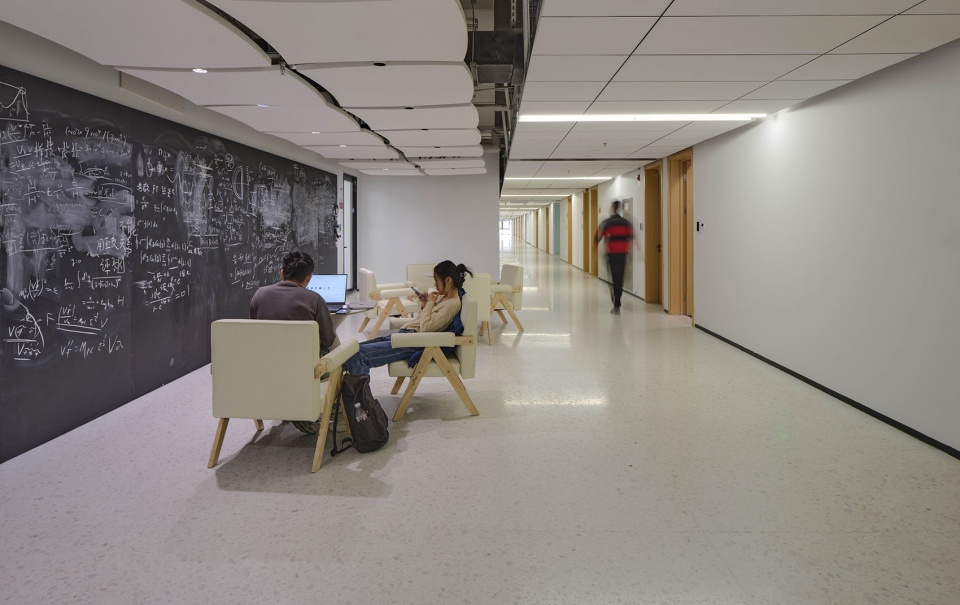
▼灵活设置的交流学习空间,Flexible communication and learning space © 杨超英
▼红砖柱廊,Red brick colonnade © 杨超英
4 实验空间支持学科可持续发展
Laboratory Spaces for Sustainable Academic Development
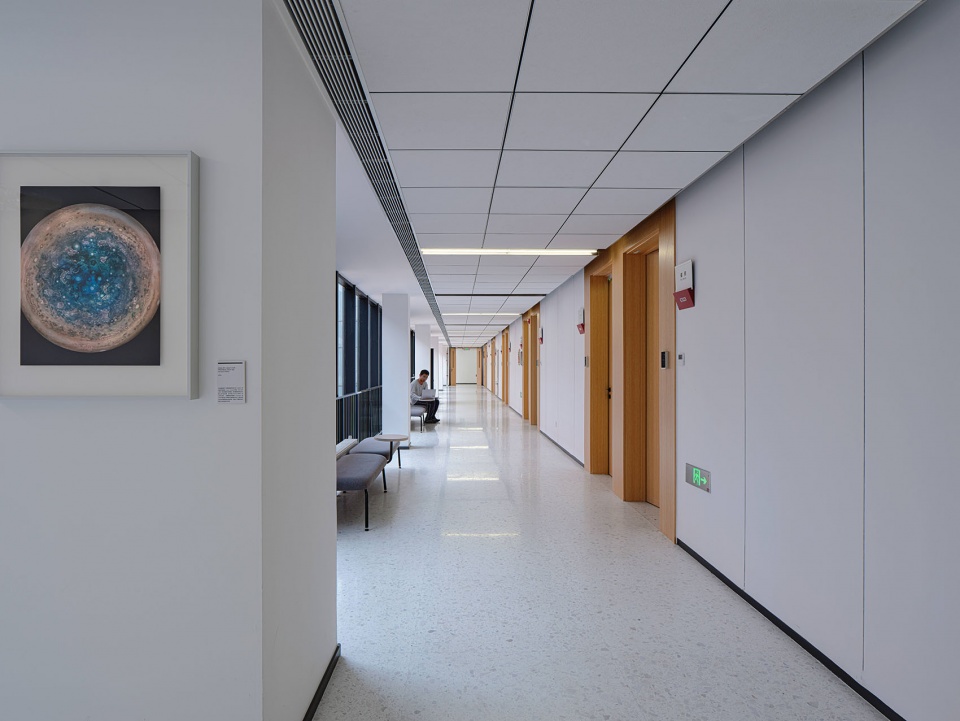
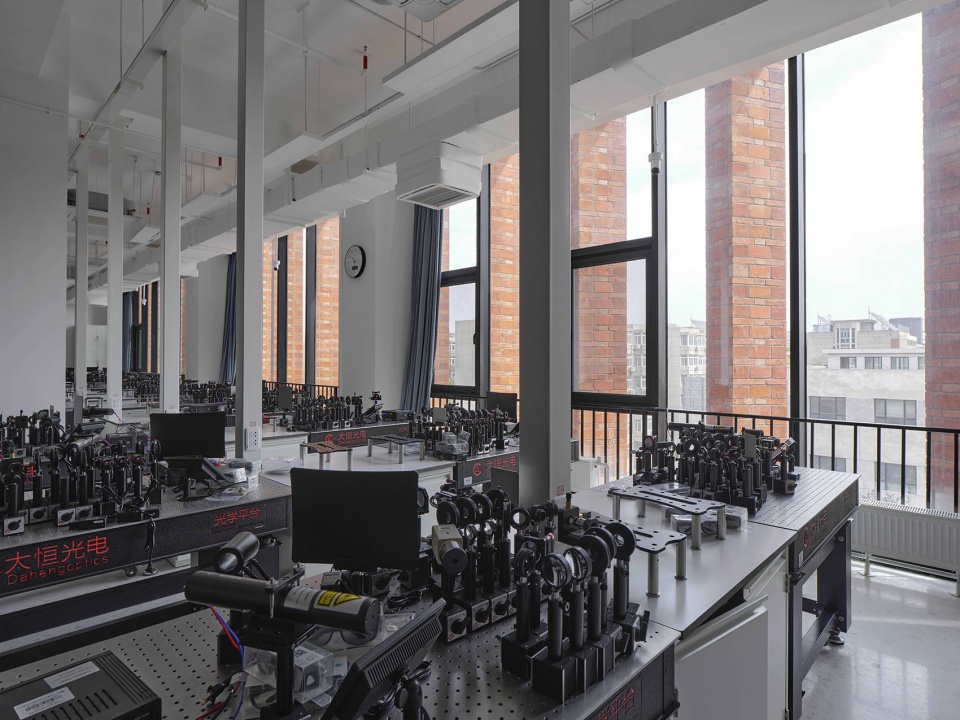
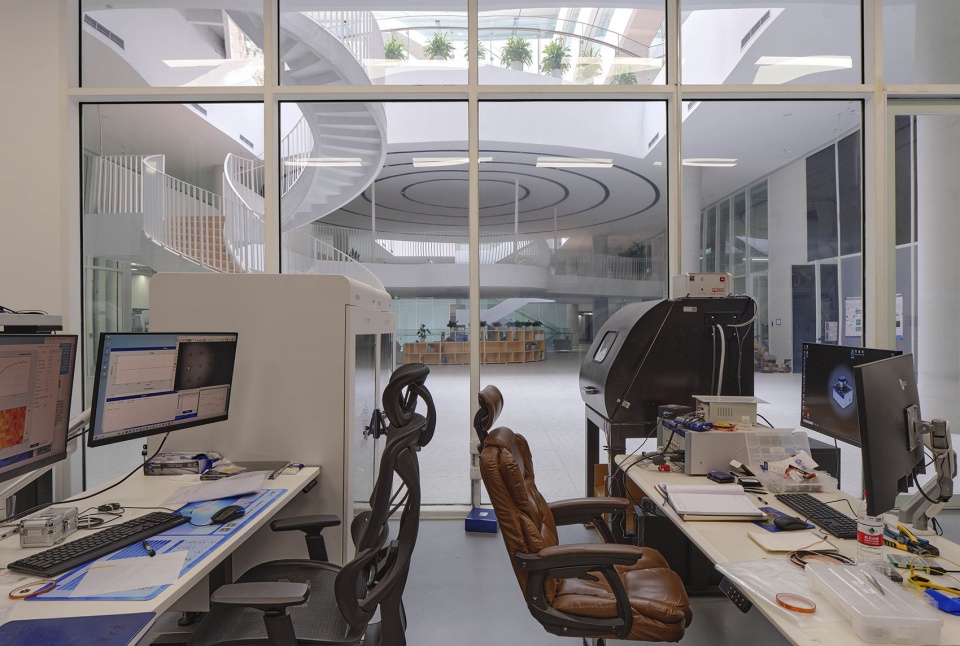
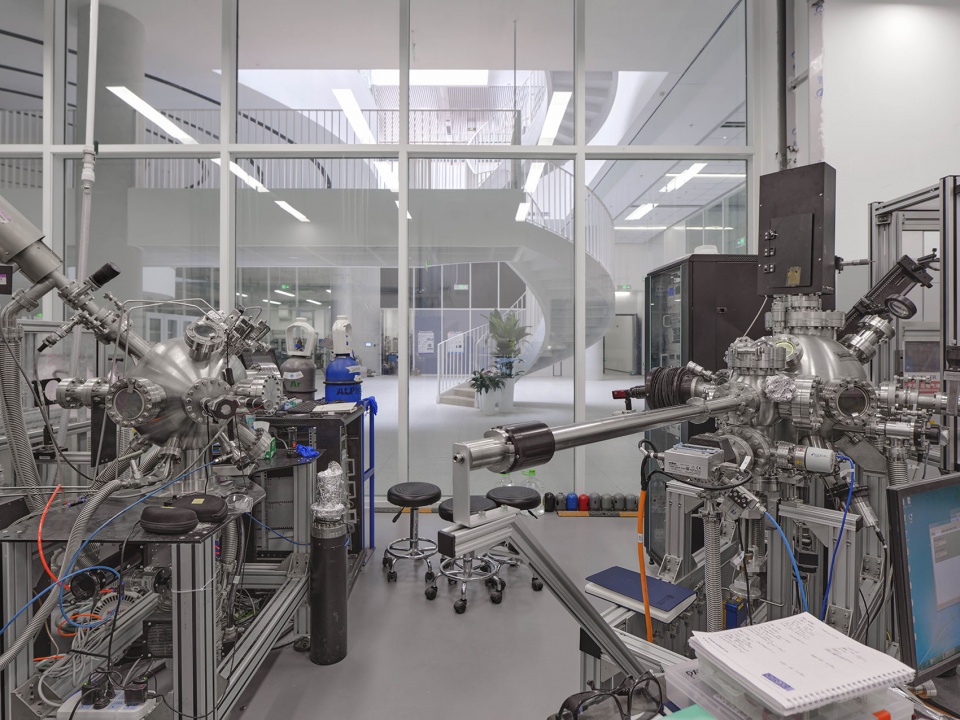
实验室作为物理系教学研究的基础设施,在清华物理系百年发展历程中,始终将动手实验视作科研传统,然而由于空间紧张,物理系实验教学和办公散落在校内外各处,物理系师生自嘲为“八大处”。新物理楼将专业实验室集中布置在地下,满足稳定、温湿度、电磁干扰、独立接地等要求。同时,利用中庭将自然光引入地下三层,使得地下实验空间拥有更具有人文关怀的科研条件。
Laboratories serve as fundamental infrastructure for teaching and research in the Department of Physics. Throughout its century-long development, Tsinghua’s Department of Physics has upheld hands-on experimentation as a core research tradition. Nevertheless, constrained by space shortages, experimental teaching facilities and offices of the department were scattered across multiple locations on and off campus, prompting faculty and students to refer to themselves jokingly as the “Eight Sites”. Specialized laboratories are centralized underground in the new Physics Building, meeting stringent requirements including stable ground connection, precise temperature and humidity control, electromagnetic shielding and independent earthing. Meanwhile, the atrium brings natural daylight down to the third basement level, creating research environments with enhanced humanistic quality for underground laboratory spaces.
▼光电实验室,Optical laboratory © 杨超英
▼地下实验室向中庭,Underground laboratory facing atrium © 杨超英
5 核心公共空间:绿色技术与人本价值的统一
Core Public Space: Integration of Green Technology and Human-centric Values
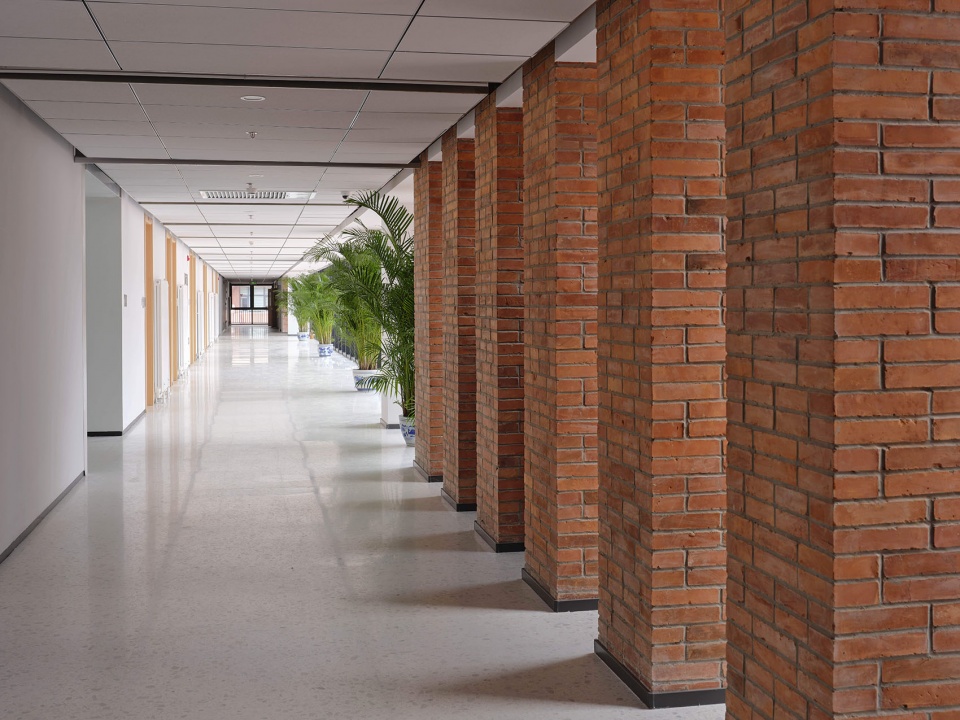
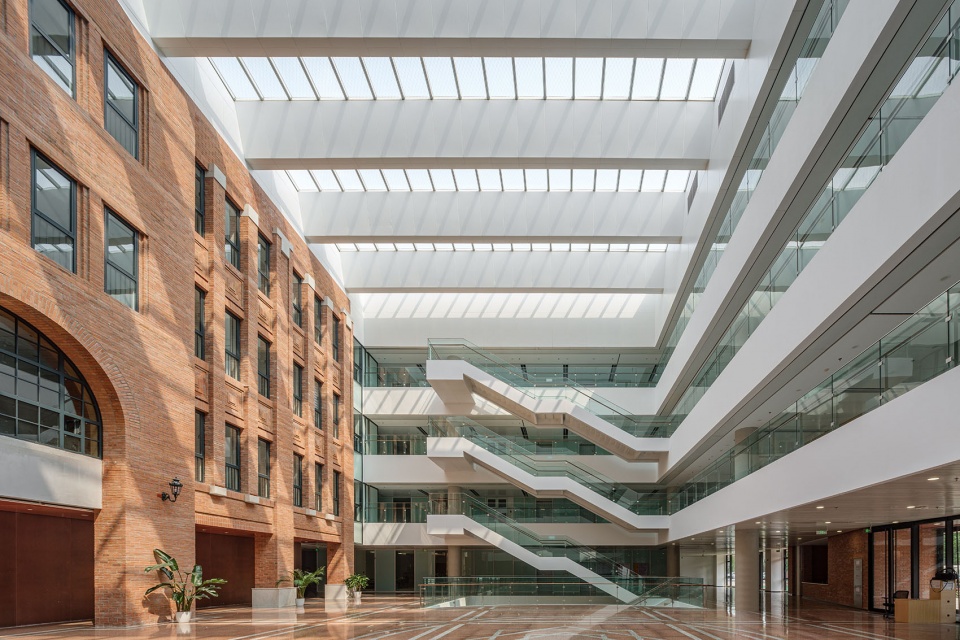
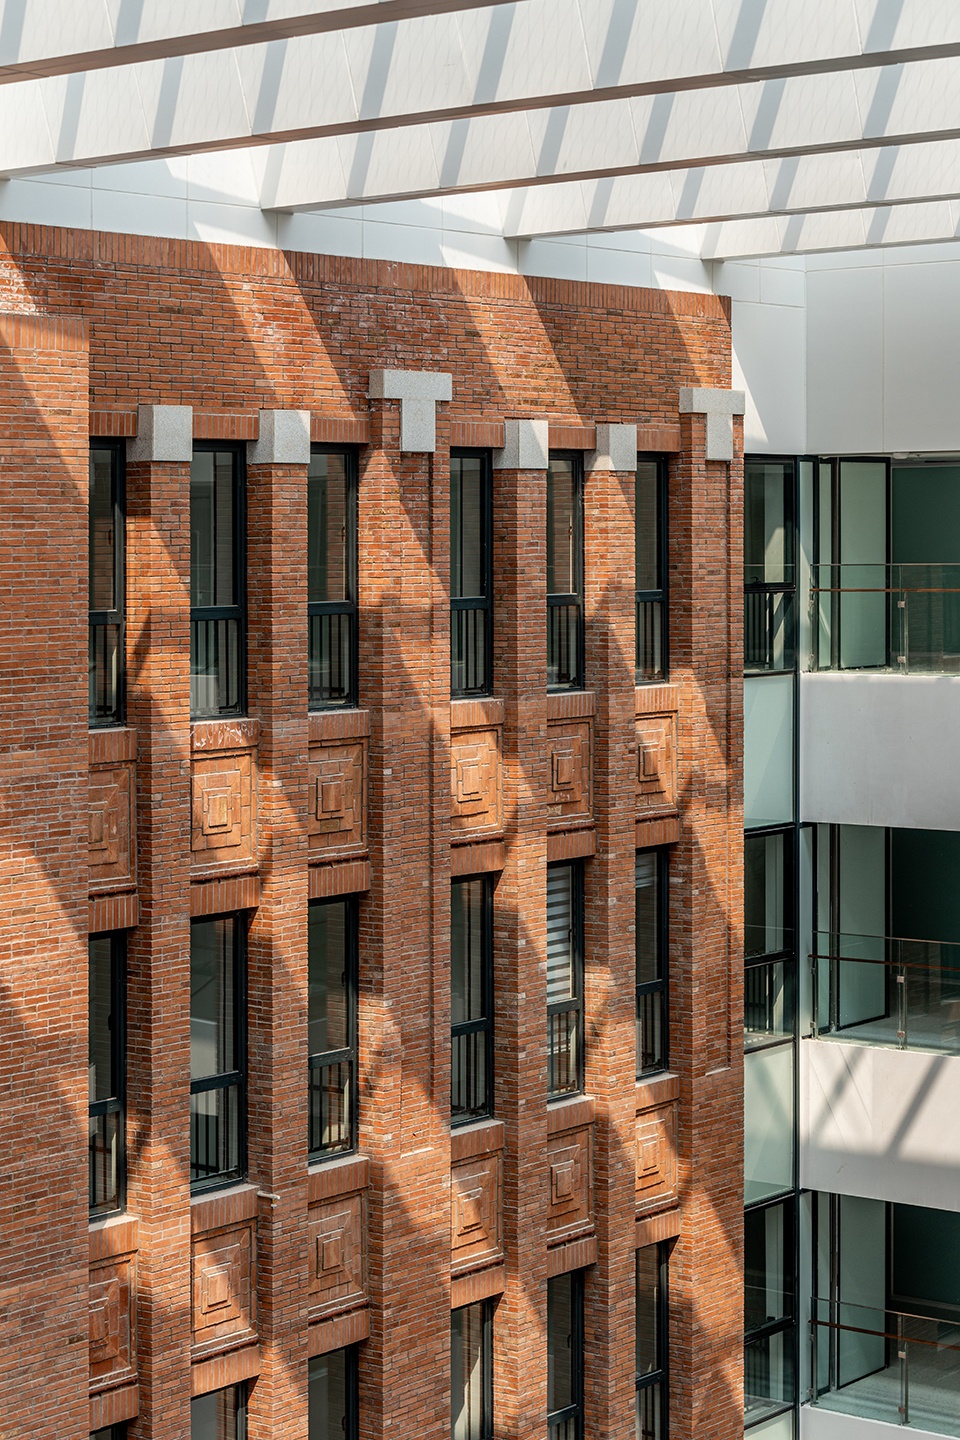
成立于1919年的科学馆保存了清华理科最古老的记忆,也成为了后来清华理科辉煌的发源地。建筑师希望通过在中庭对清华老科学馆的局部复现,为物理系提供一个传承物理系百年历史的精神空间。新物理楼中庭首层采用与老科学馆同时期风格类似的红砖柱廊,在其中移植了原理科楼的院士墙。老科学馆(1926-1937年)、理科楼(1999-2021年)、新物理楼(2022年-至今),清华物理系3个主要承载物理系发展的建筑,以这样特殊的方式实现“三代同堂”,串联起清华物理系百年发展的历史脉络。
▼墙体细节草图,Wall detail sketch © BIAD李亦农工作室
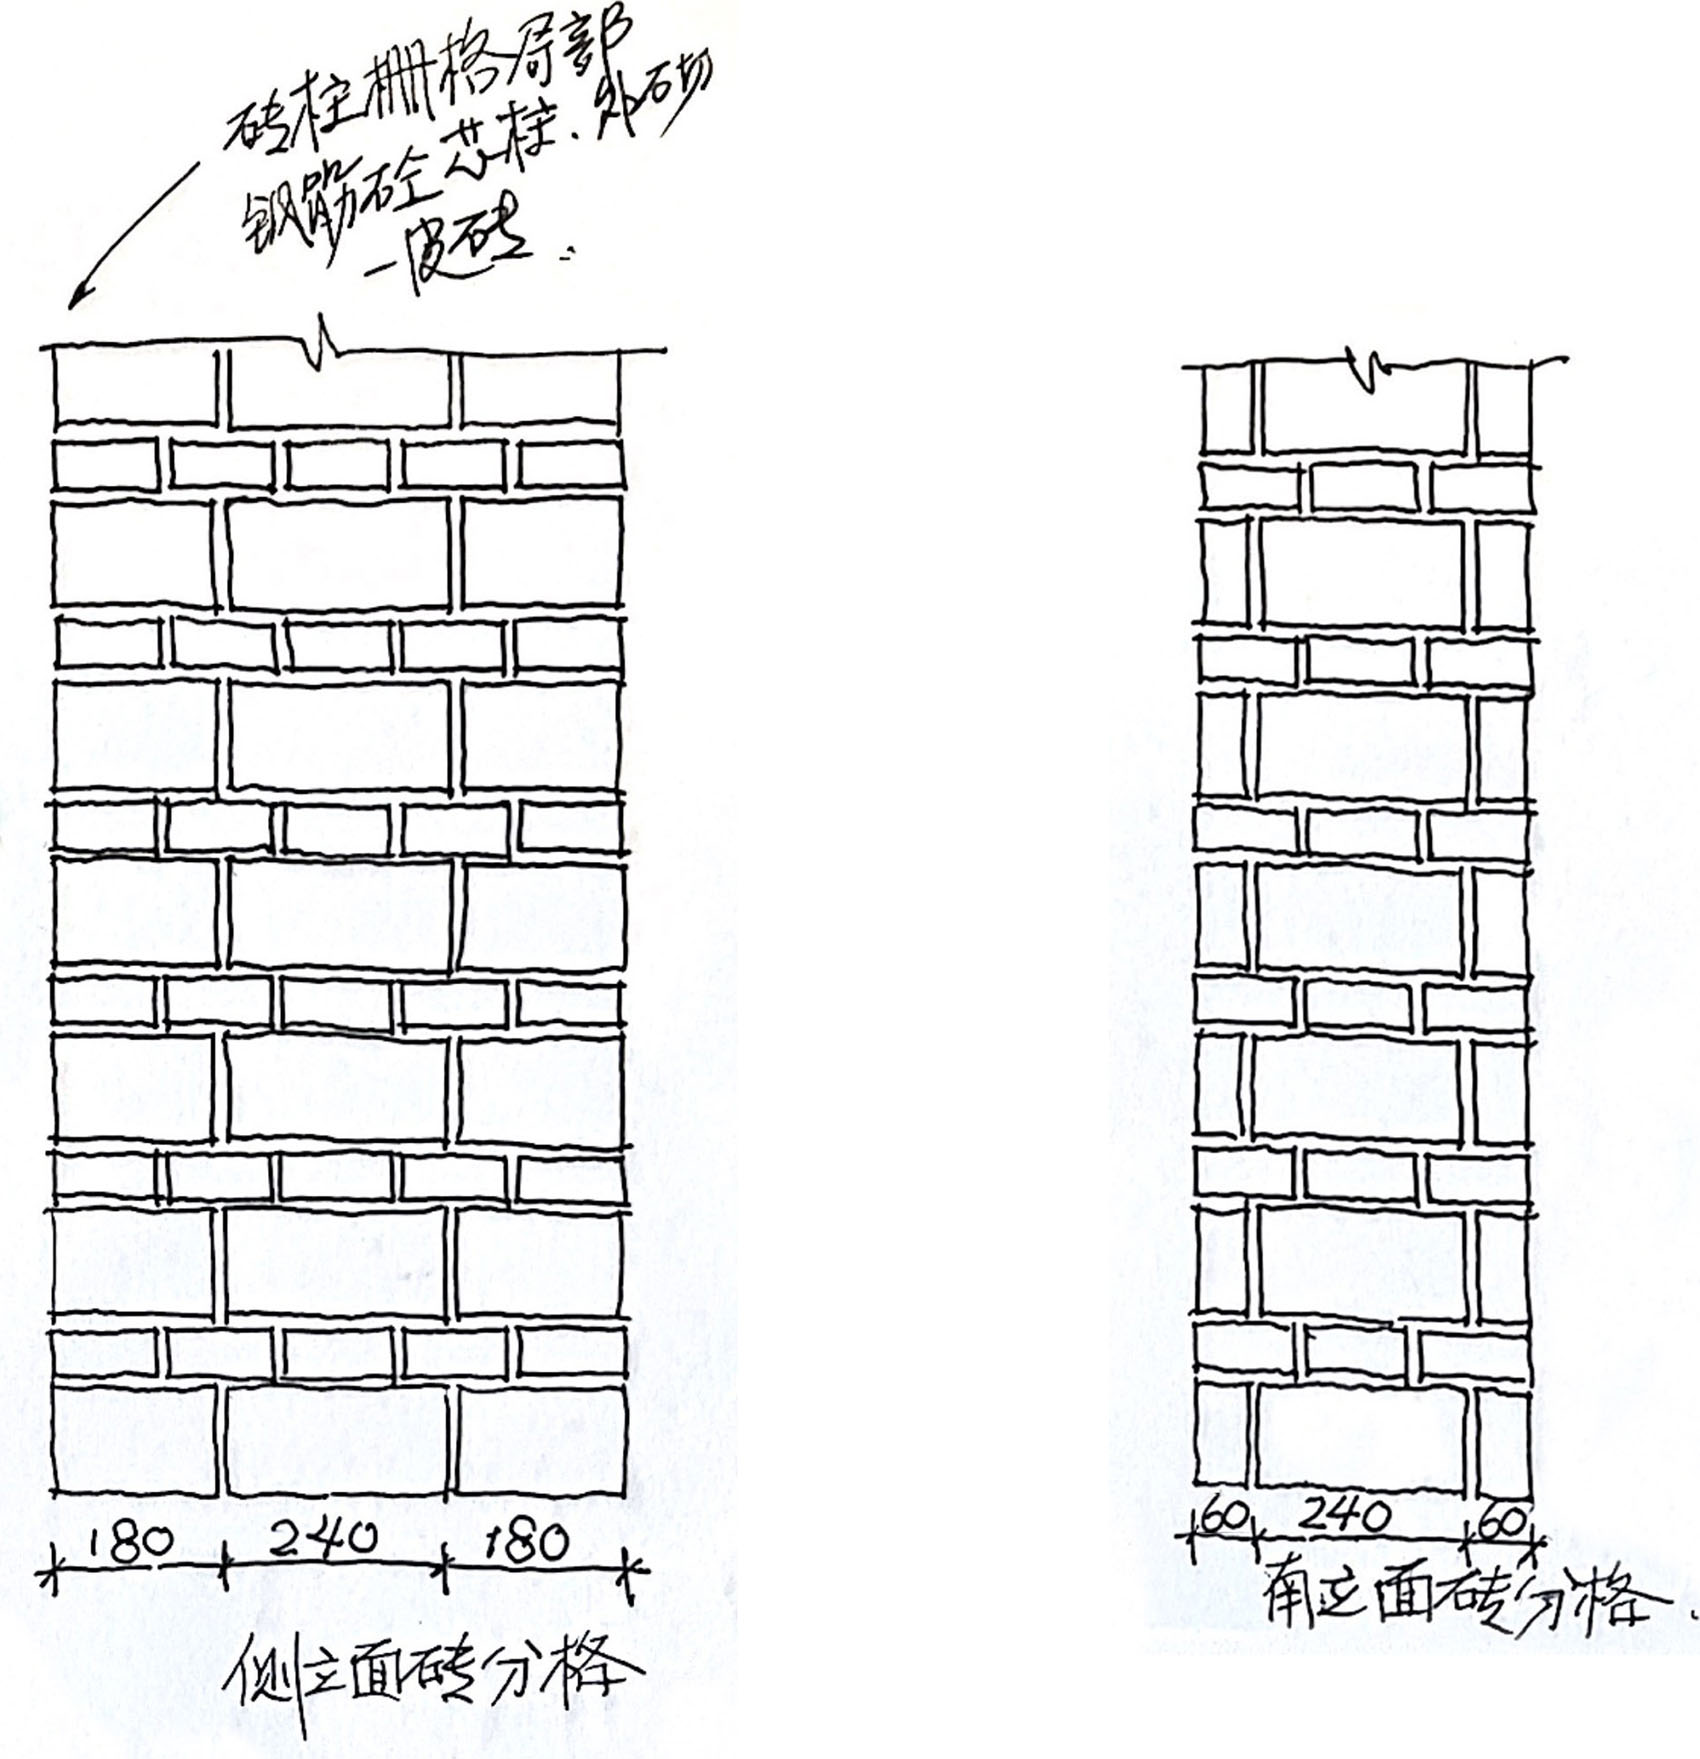
Founded in 1919, the Science Hall preserves the oldest memories of science disciplines at Tsinghua University and marks the cradle of its subsequent remarkable achievements in sciences. The architect intends to partially recreate the historic spirit of the old Science Hall within the atrium, crafting a spiritual venue for the Department of Physics to inherit its century-long legacy. The ground floor of the new Physics Building’s atrium features a red brick colonnade echoing the architectural style of the old Science Hall. The Academicians’ Wall originally situated in the former Science Building is relocated here. Three pivotal buildings that hosted the development of Tsinghua’s Department of Physics — the Old Science Hall (1926–1937), the Science Building (1999–2021), and the new Physics Building (2022–present) — achieve a symbolic “reunion of three generations”. This arrangement links the century-long historical lineage of the Department of Physics.
▼入口大厅,Entrance hall © 杨超英
▼复刻老科学馆红砖墙,
Replicated Red Brick Wall of the Old Science Hall © 杨超英
▼光影,Light and shadow © 杨超英
▼从会议室看中庭,Atrium view from meeting room © 杨超英
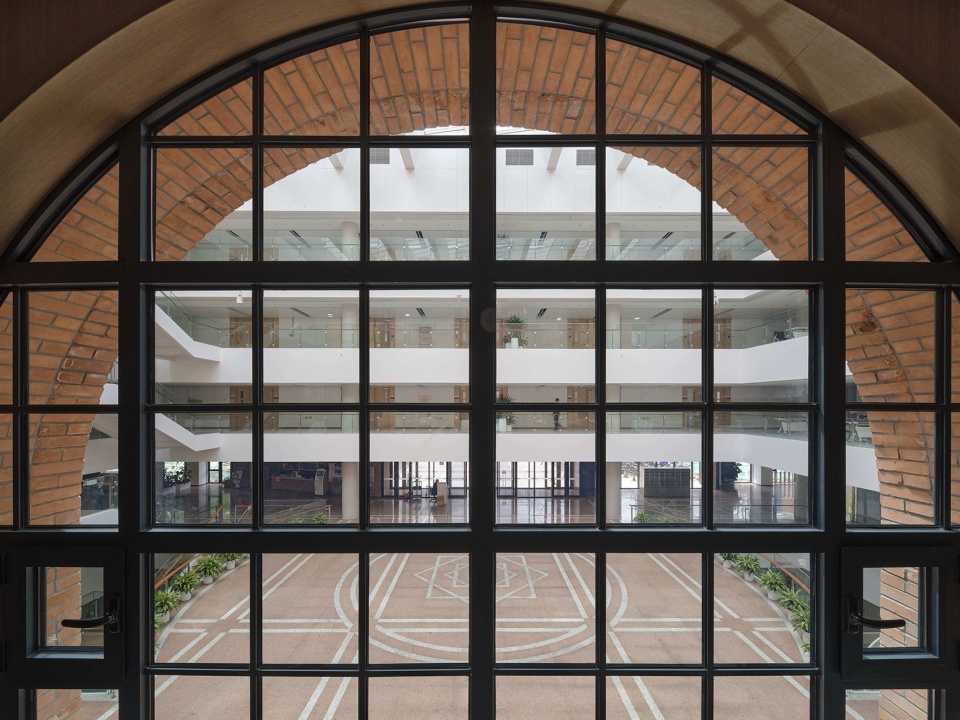
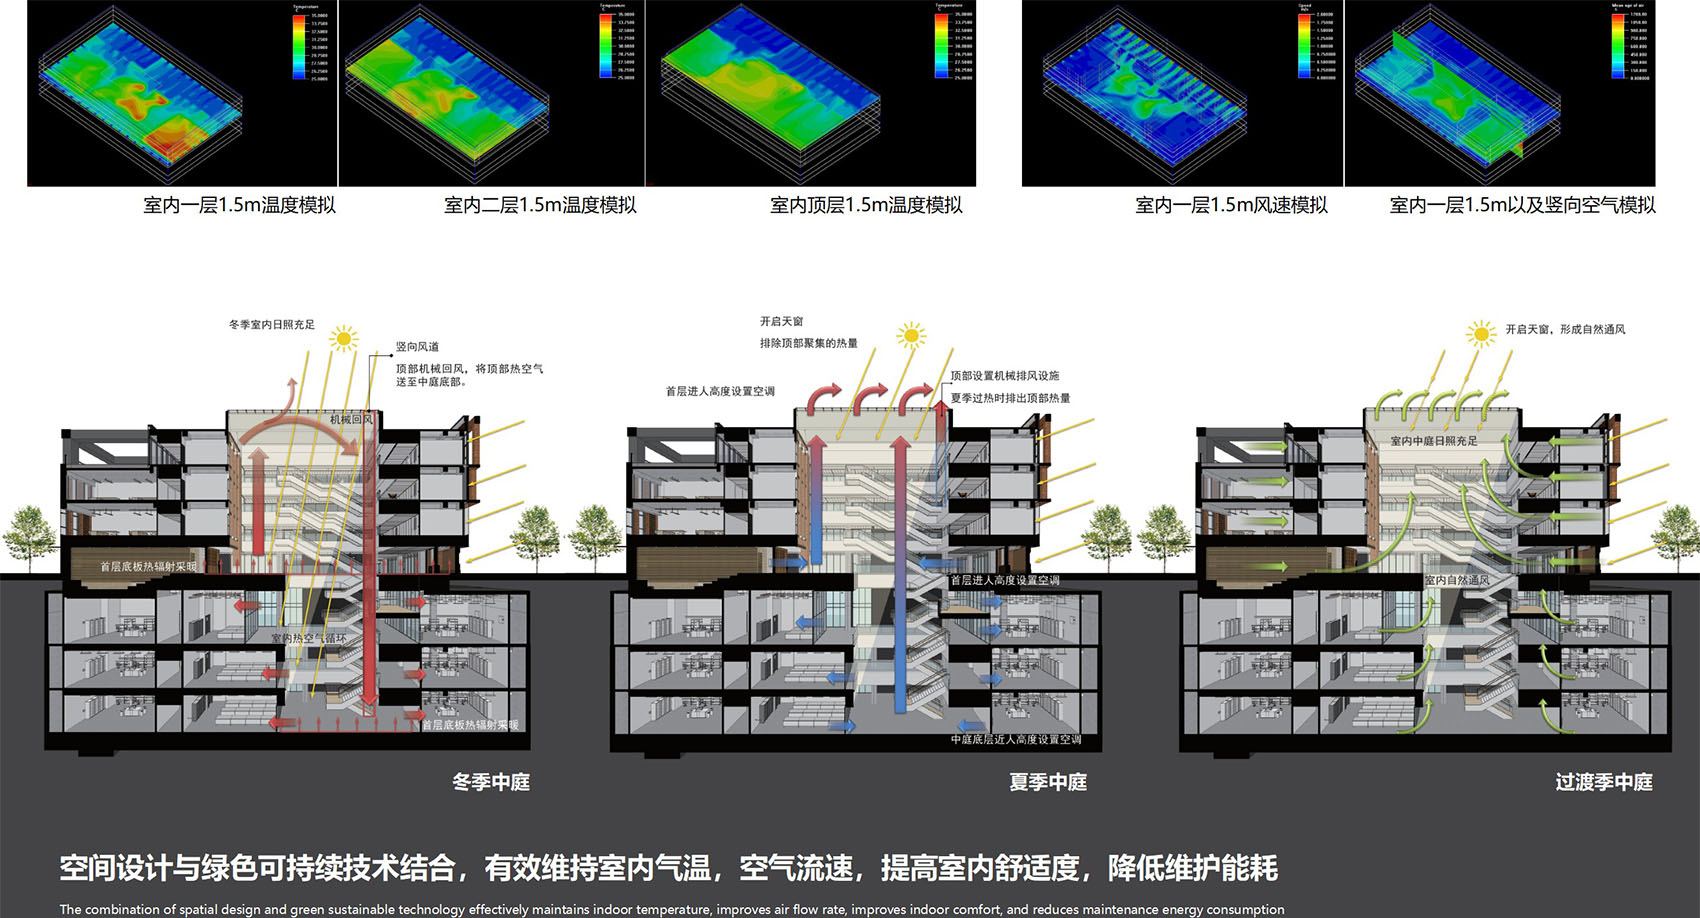
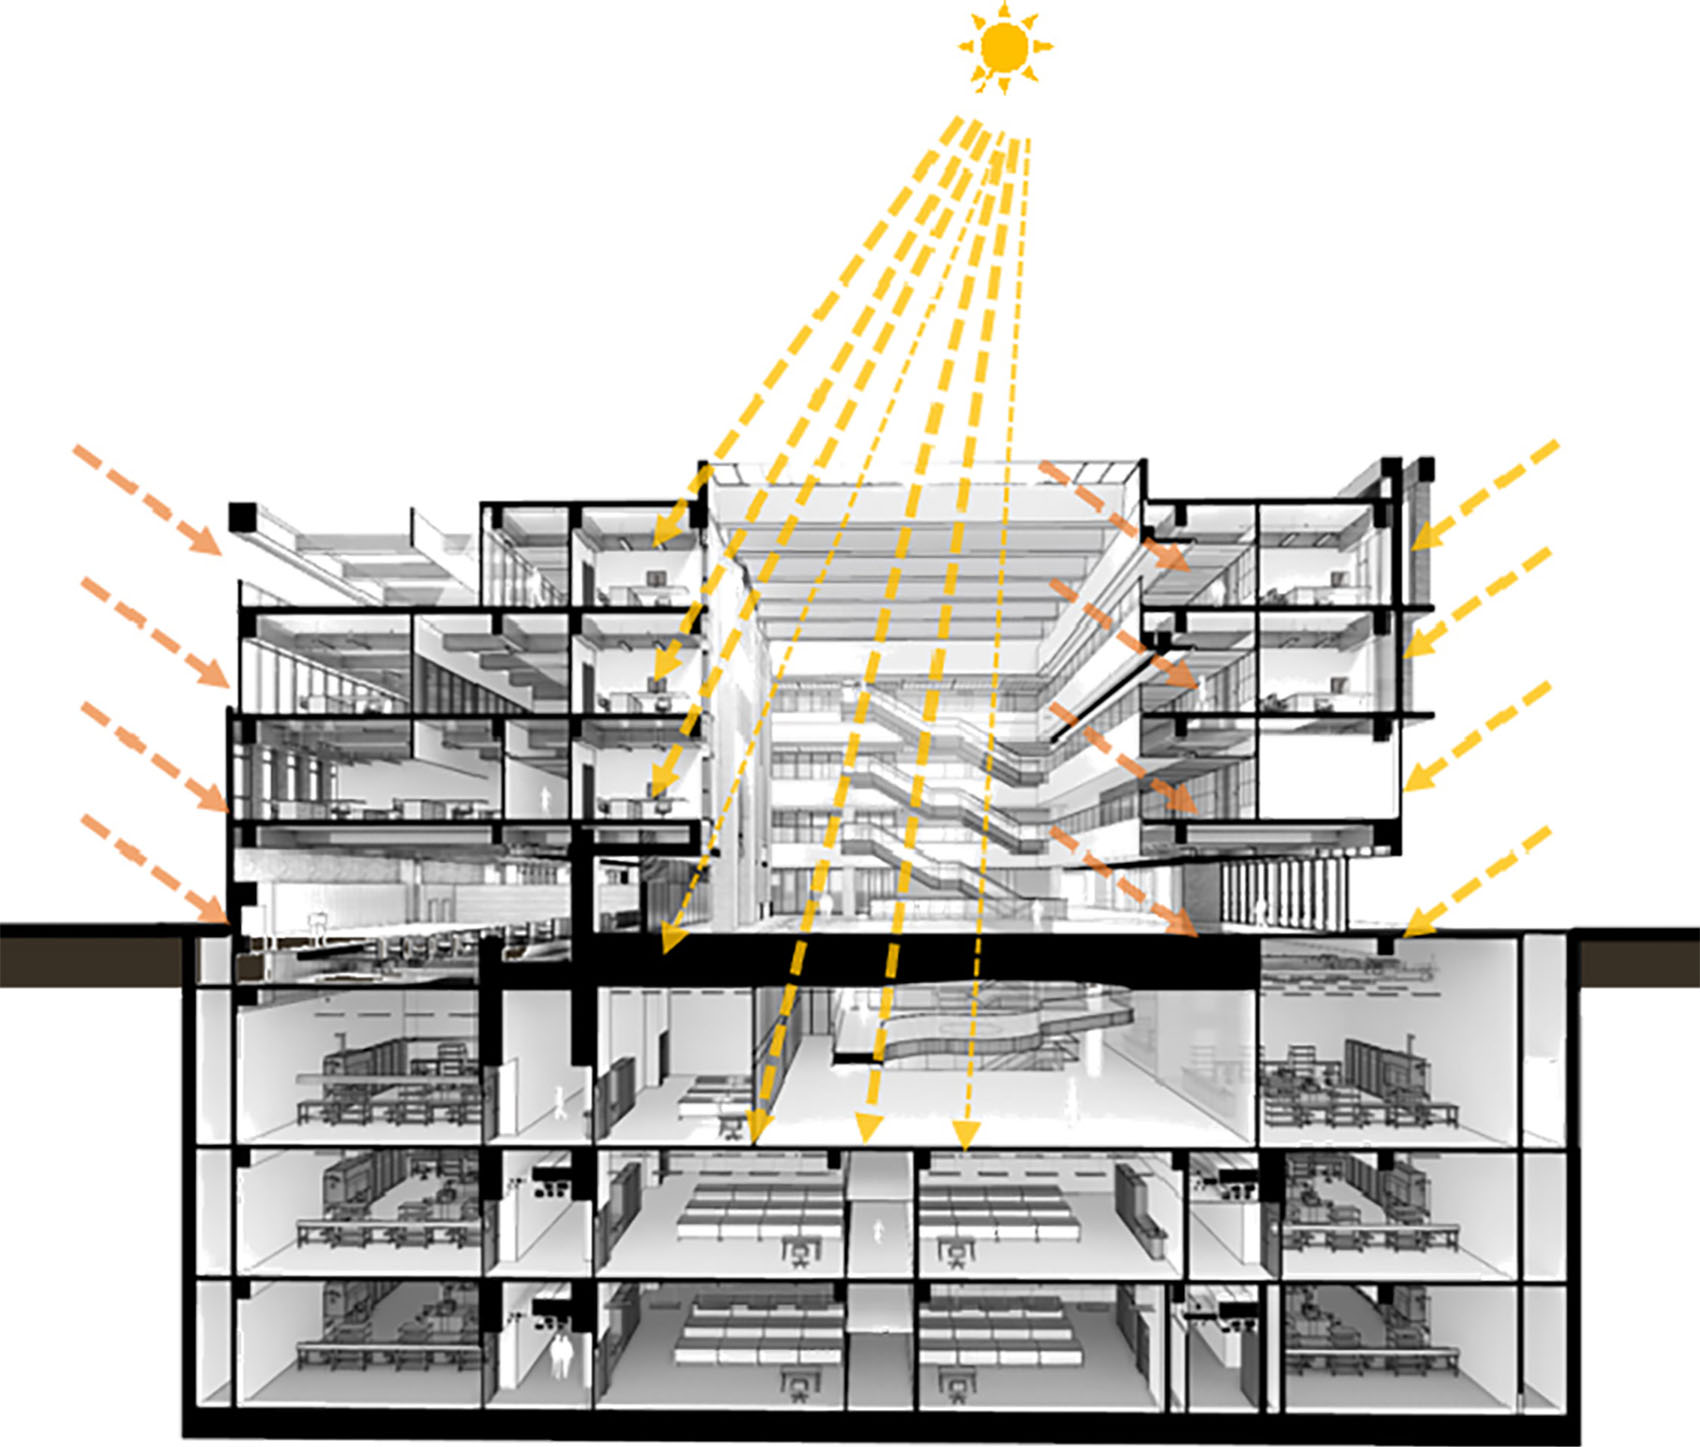
建筑师希望在中庭引入阳光,以场景化设计即营造“科学圣殿”氛围,将清华物理系的“历史基因”转化为可感知、可参与的教育空间。对于中庭这个长33m、宽17m、高18m的高大空间,其室内环境调控是设计的一大挑战。设计基于四季气候特征,通过室内CFD模拟设计多种自然对流方案,合理设计气流路径、顶部天窗布置及进一步优化自然通风,降低机械依赖与能耗。建筑师将空间设计与绿色可持续技术的结合,应用技术模拟与构件实验的结合,形成融合空间设计与绿色技术的系统工程,是科学精神与人本主义价值观的体现。
▼空气循环系统设计,Air circulation system design © BIAD李亦农工作室
▼自然采光分析,Natural daylight analysis © BIAD李亦农工作室
▼冬季主动式通风,Active ventilation in winter © BIAD李亦农工作室
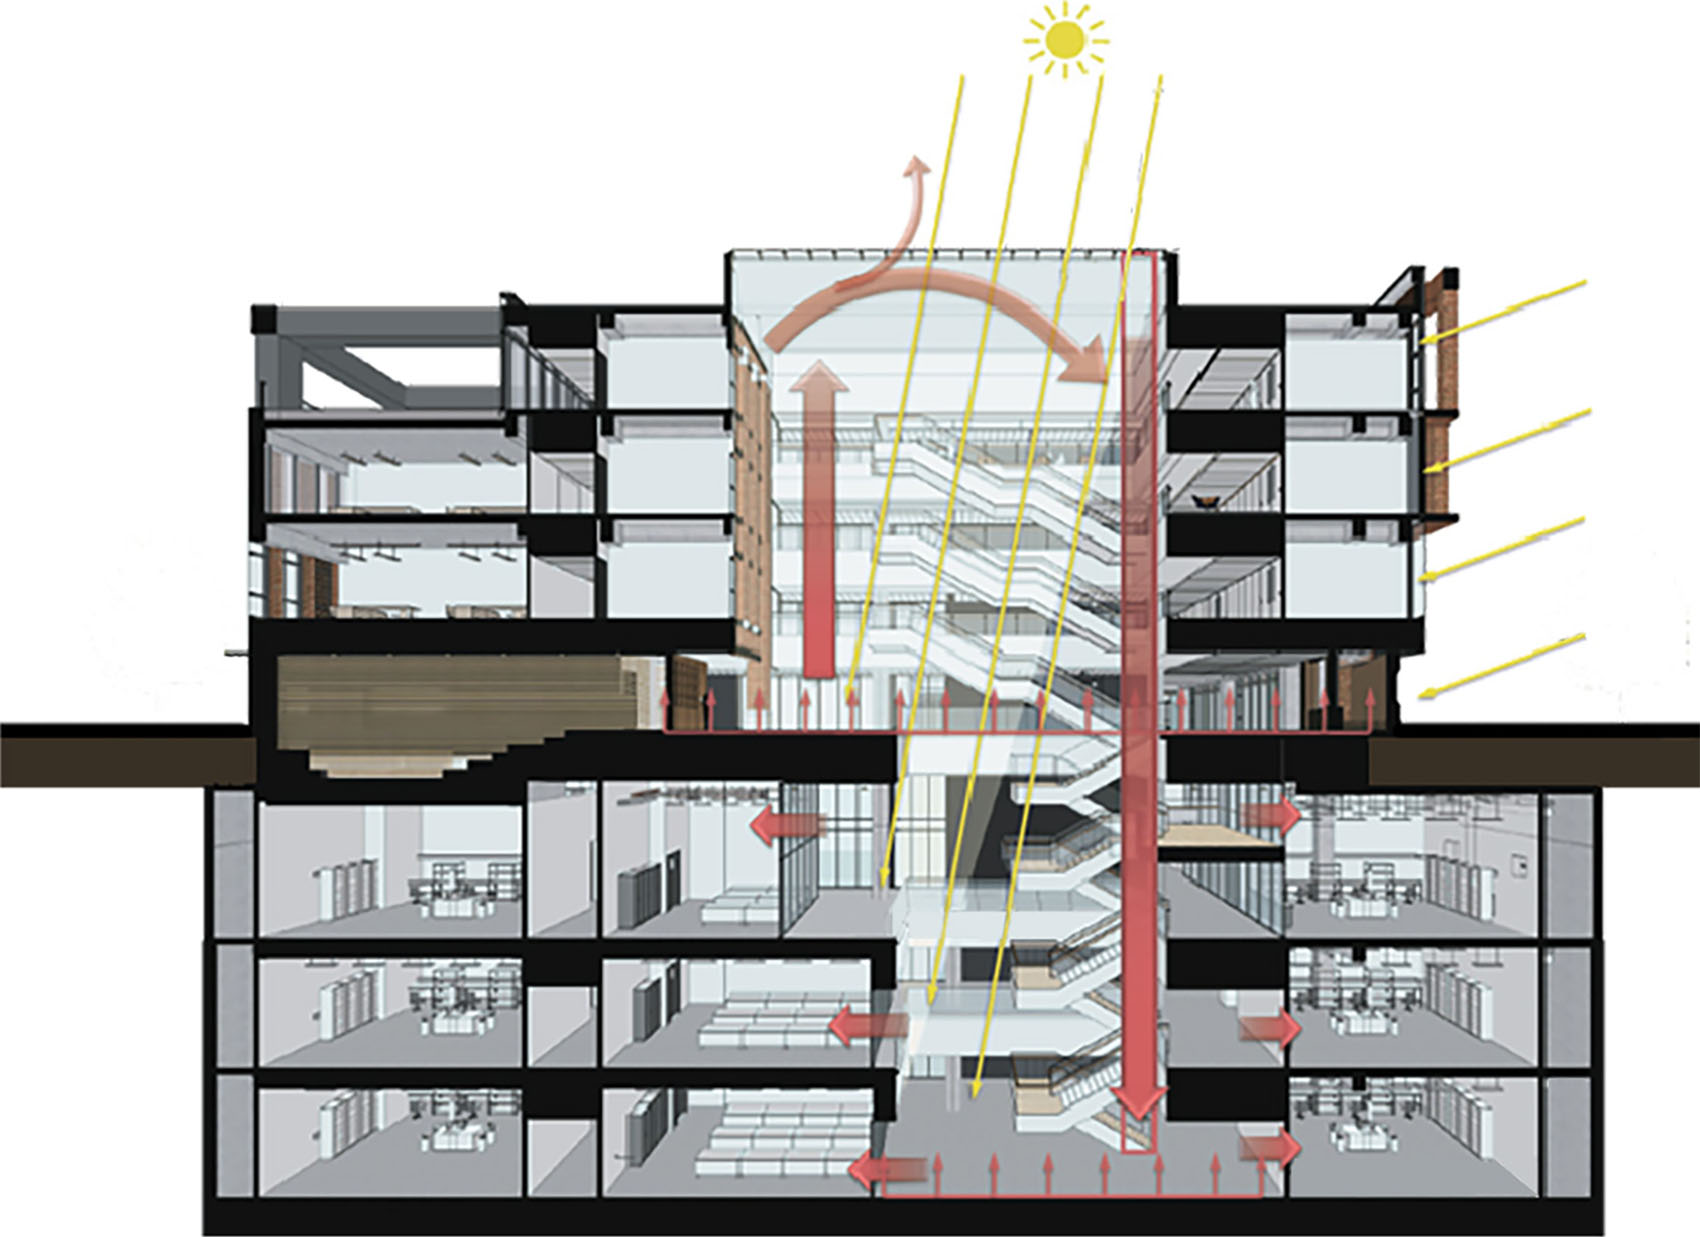
The architect aims to channel sunlight into the atrium and adopt scenographic design to foster an atmosphere of a “Temple of Science”, translating the historical heritage of Tsinghua’s Department of Physics into perceptible and participatory educational space. The atrium, a voluminous space measuring 33m long, 17m wide and 18m high, poses considerable challenges for indoor environmental regulation. Based on seasonal climatic conditions, multiple natural convection schemes are developed via indoor CFD simulation. Airflow routes and rooftop skylights are rationally laid out to optimize natural ventilation and reduce reliance on mechanical systems and energy consumption. The design integrates spatial layout with green sustainable technologies, combining computational simulation and component testing to form a systematic engineering solution merging architectural space and eco-friendly strategies. It embodies the spirit of science alongside humanistic values.
▼入口大厅向西视角,Entrance hall facing west © 陈向飞
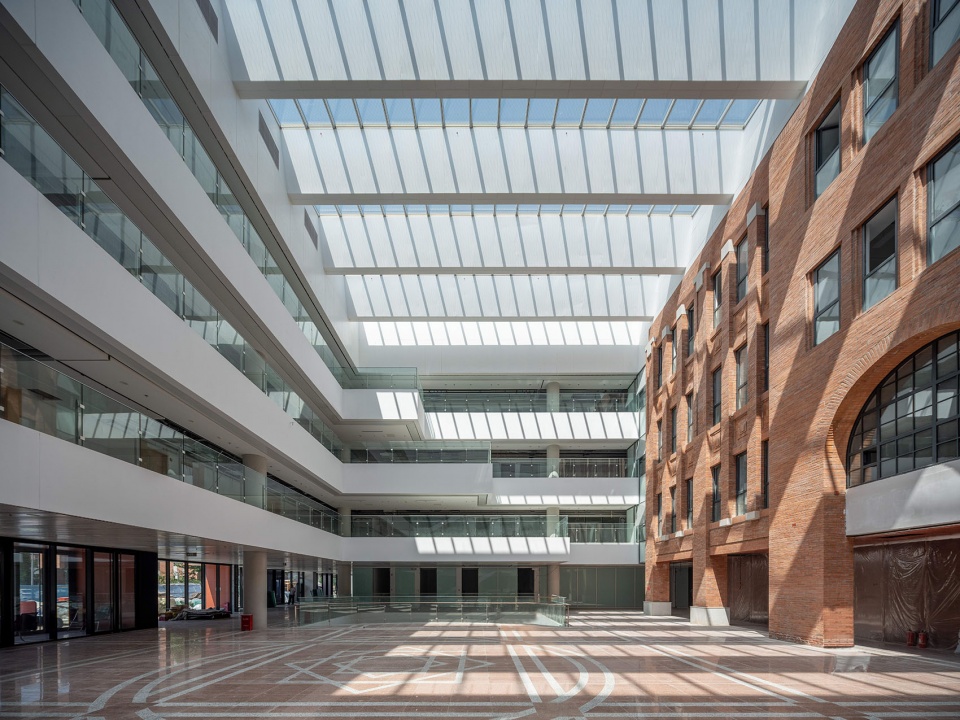
▼中庭仰视,Atrium upward view © 杨超英
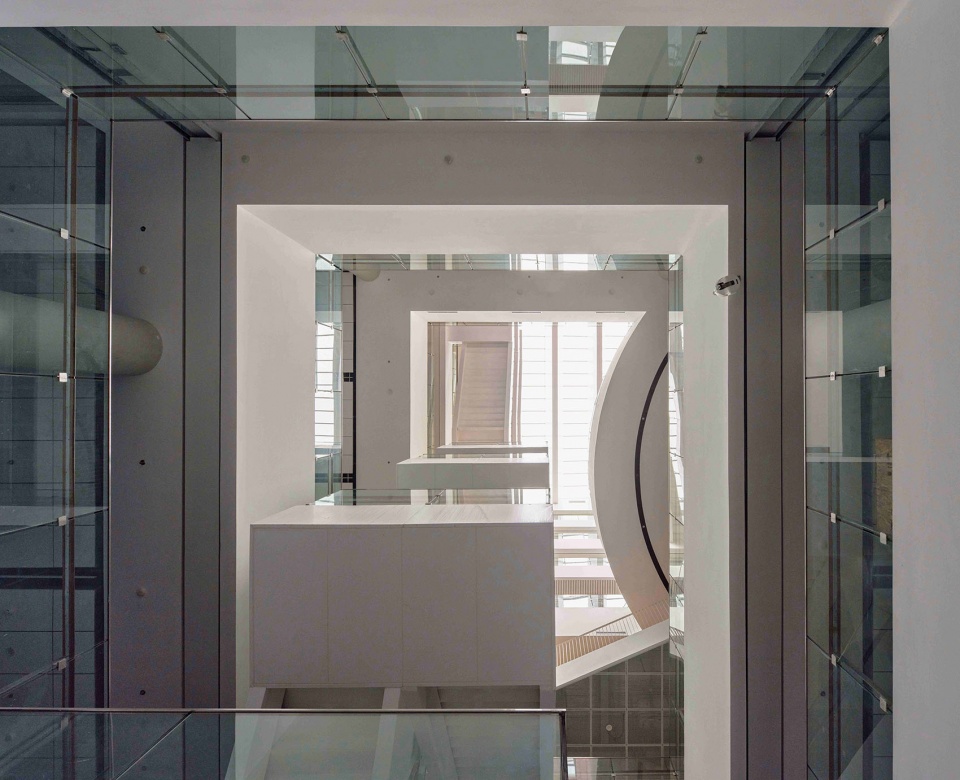
6 结语:建筑作为历史与未来的桥梁
Architecture: Bridging History and Future
在承载百年学术积淀的清华大学校园中,建筑创作需统筹多维度的建构逻辑,既要精准把握功能布局与技术规范的系统性要求,更需实现历史脉络的延续与精神价值的传递。建筑师以理性建构策略回应学科发展的诉求,同时通过公共空间,将代表清华物理系的核心精神在新物理楼中延续,强化了交流引导与教育意义。以新物理楼十载营建历程,向母校递交一份专业答卷,表达了建筑师作为清华学子对母校的深刻记忆与感恩。
Nested within the campus of Tsinghua University, a site bearing a century of academic heritage, architectural creation demands a multi-dimensional design logic. It not only adheres to systematic criteria for functional layout and technical specifications, but also sustains the campus’s historical context and inherits its spiritual values. Adopting a rational tectonic strategy, the new building responds to the evolving needs of disciplinary development. Through carefully conceived public spaces, it perpetuates the core spirit of Tsinghua’s Department of Physics within the new architecture, enhancing spatial interaction and educational significance. Conceived and developed over a decade, the New Physics Building stands as a professional testament to architectural rigor. It also embodies the designer’s profound recollection and gratitude toward Tsinghua University as an alumnus, bridging the institution’s past legacy and future innovation.
▼清华大学校园总平面图,
Tsinghua University campus master plan © BIAD李亦农工作室
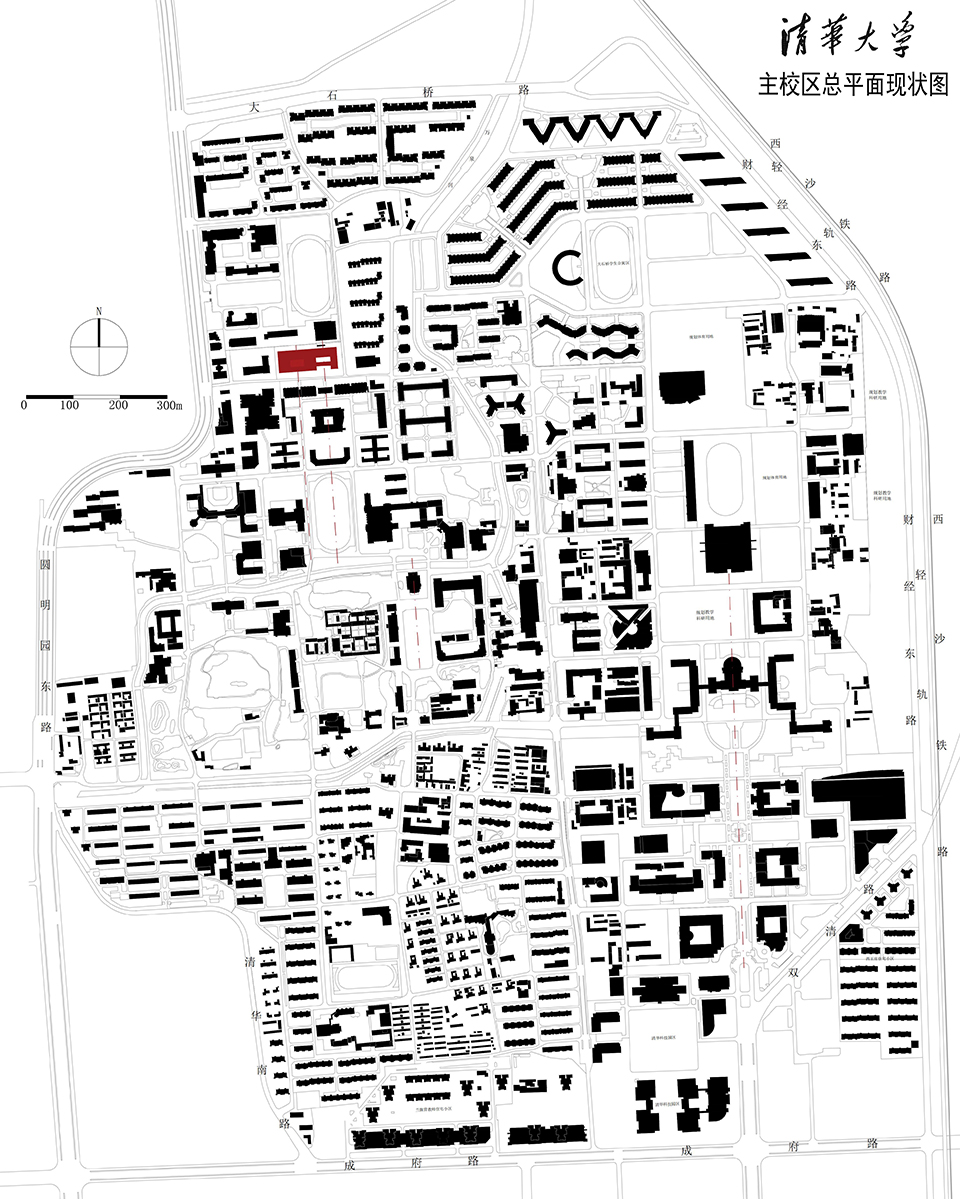
▼建筑总平面,Overall site plan © BIAD李亦农工作室
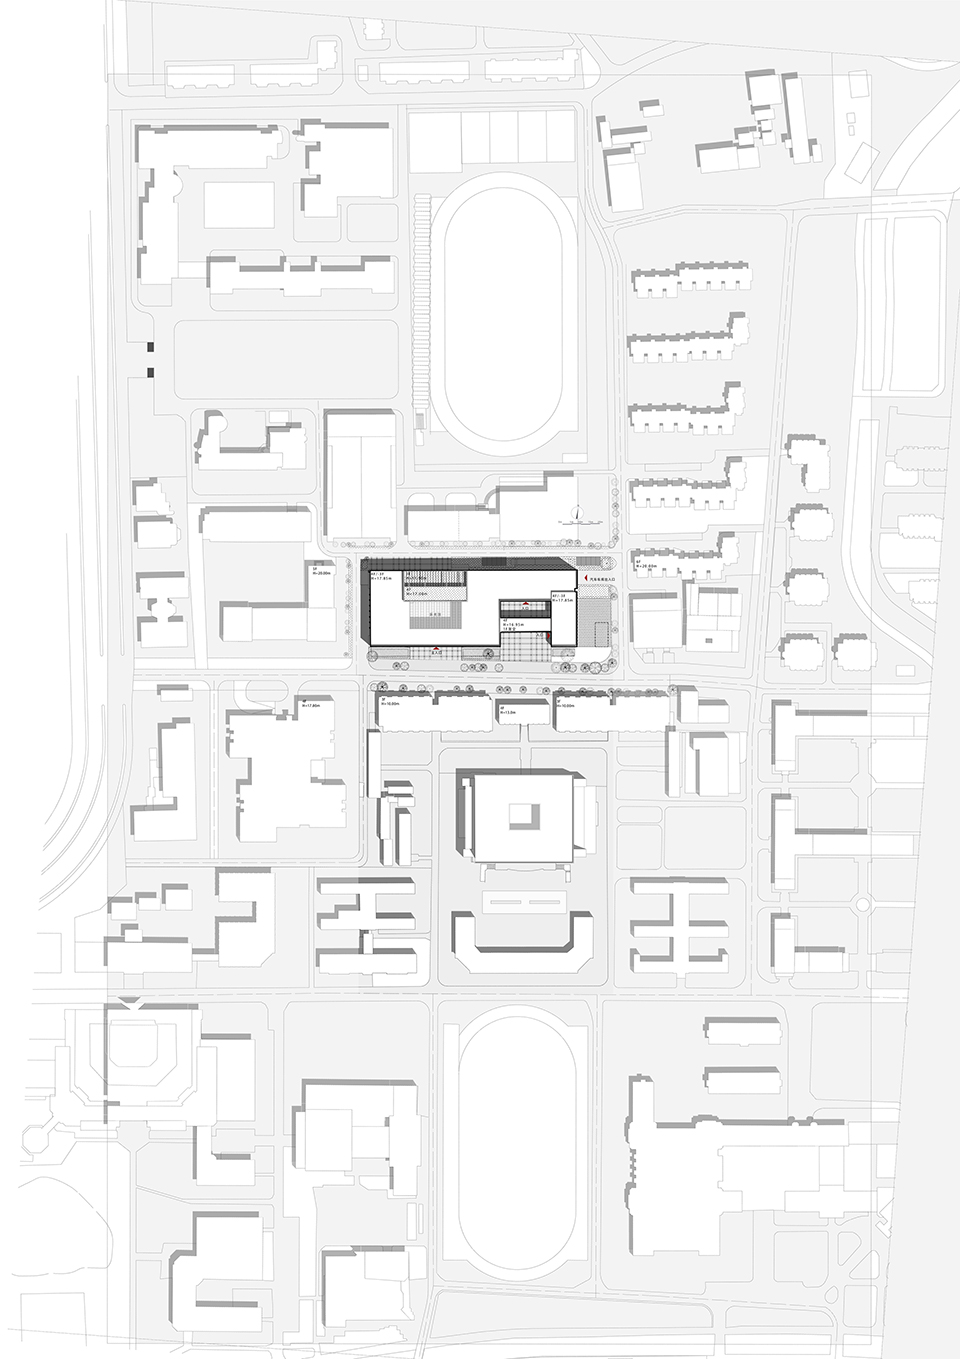
▼地下一层平面图,Basement Level 1 plan © BIAD李亦农工作室
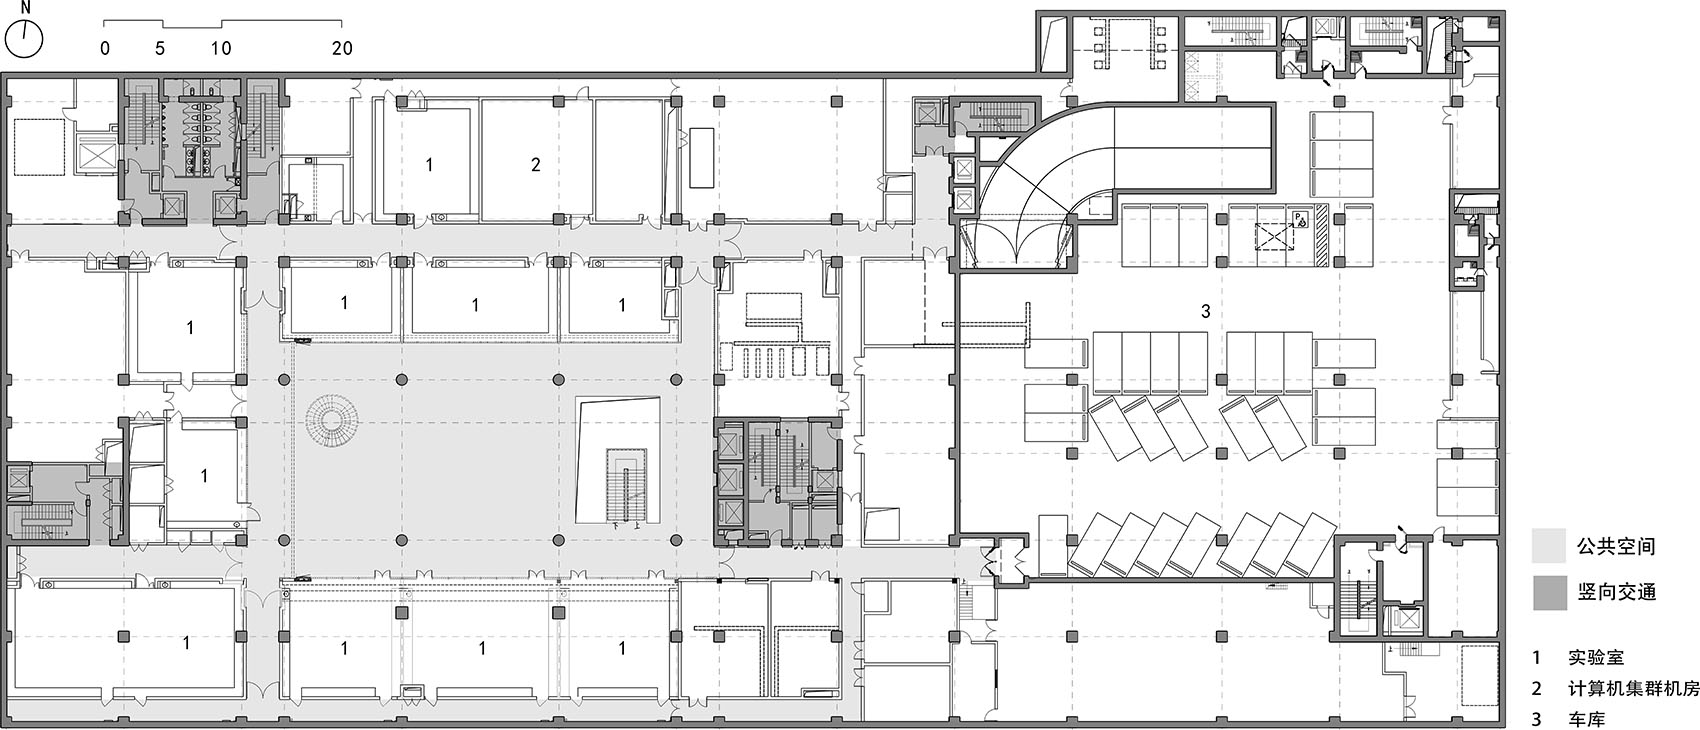
▼一层平面图,1F plan © BIAD李亦农工作室
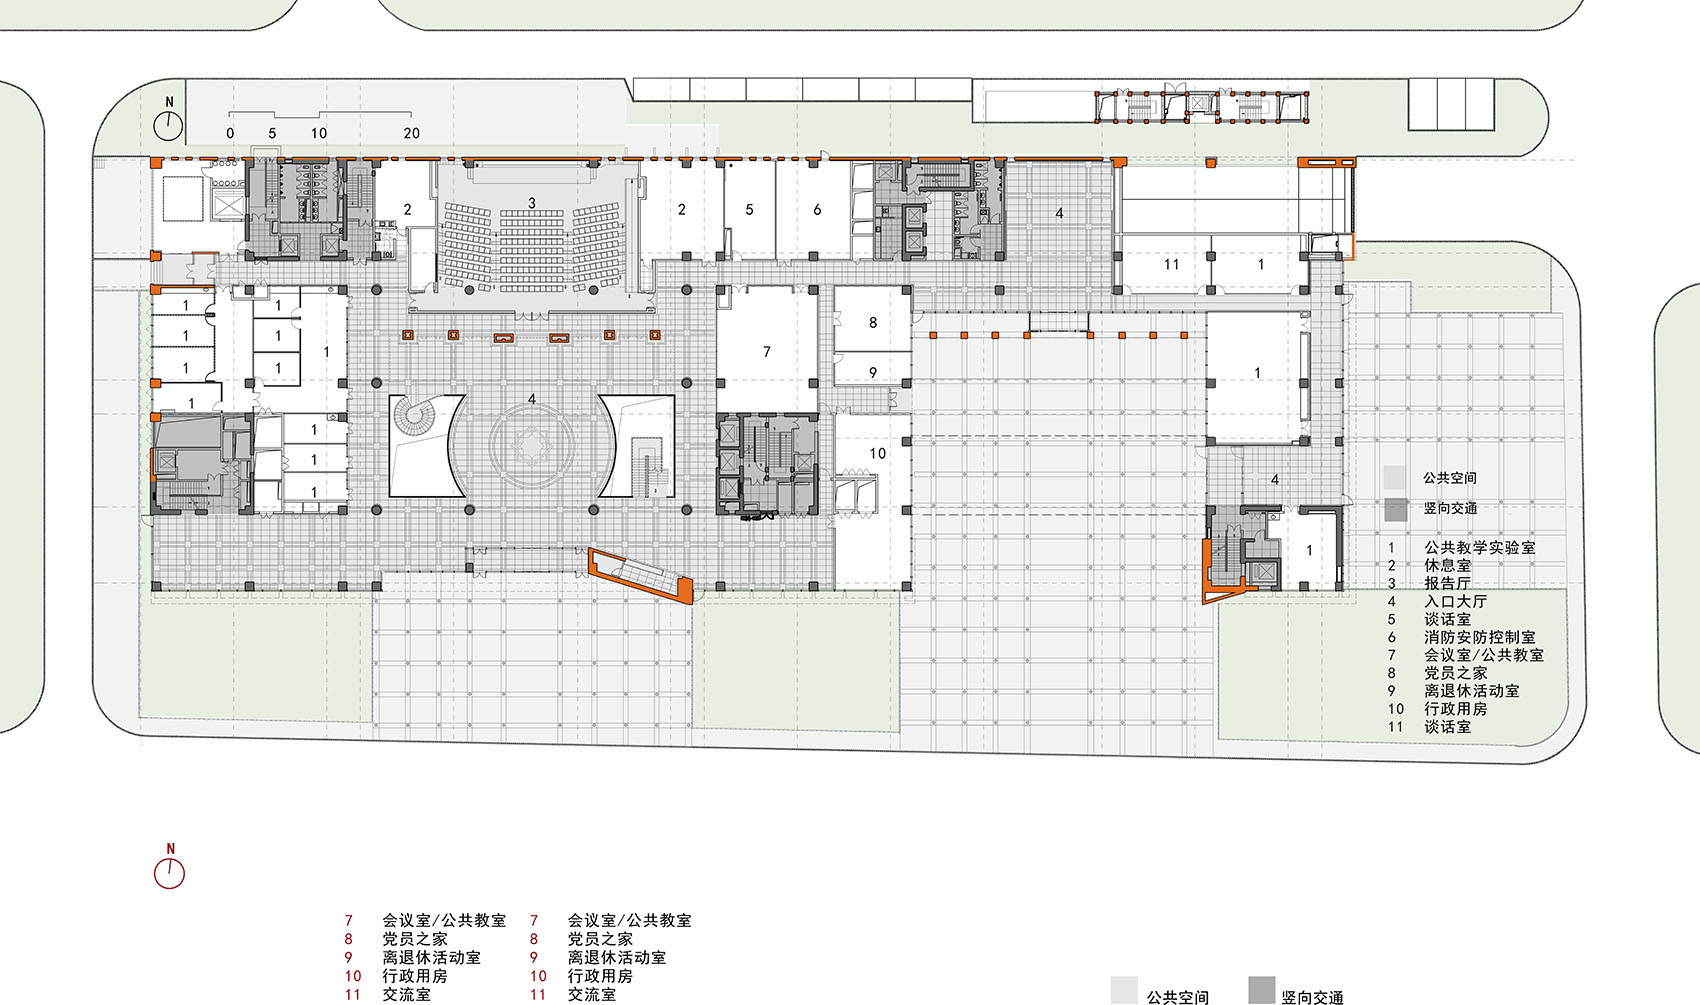
▼二层平面图,2F plan © BIAD李亦农工作室
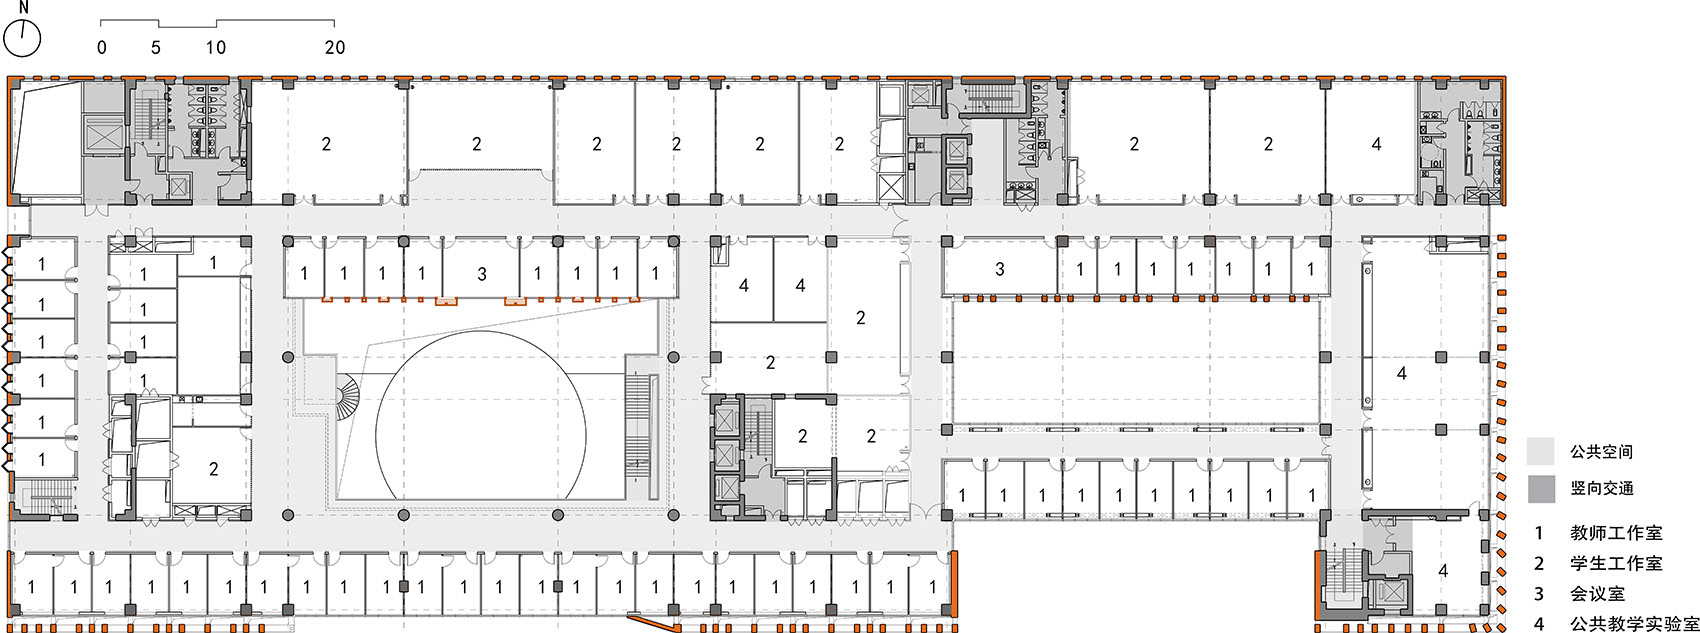
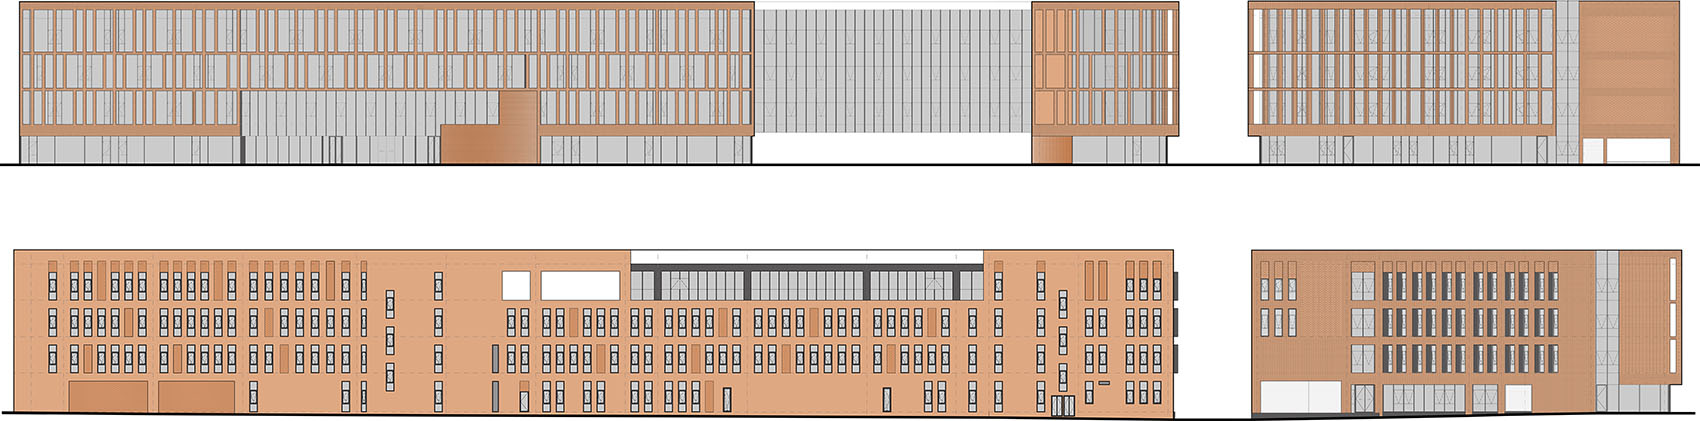
▼立面图,Elevation © BIAD李亦农工作室
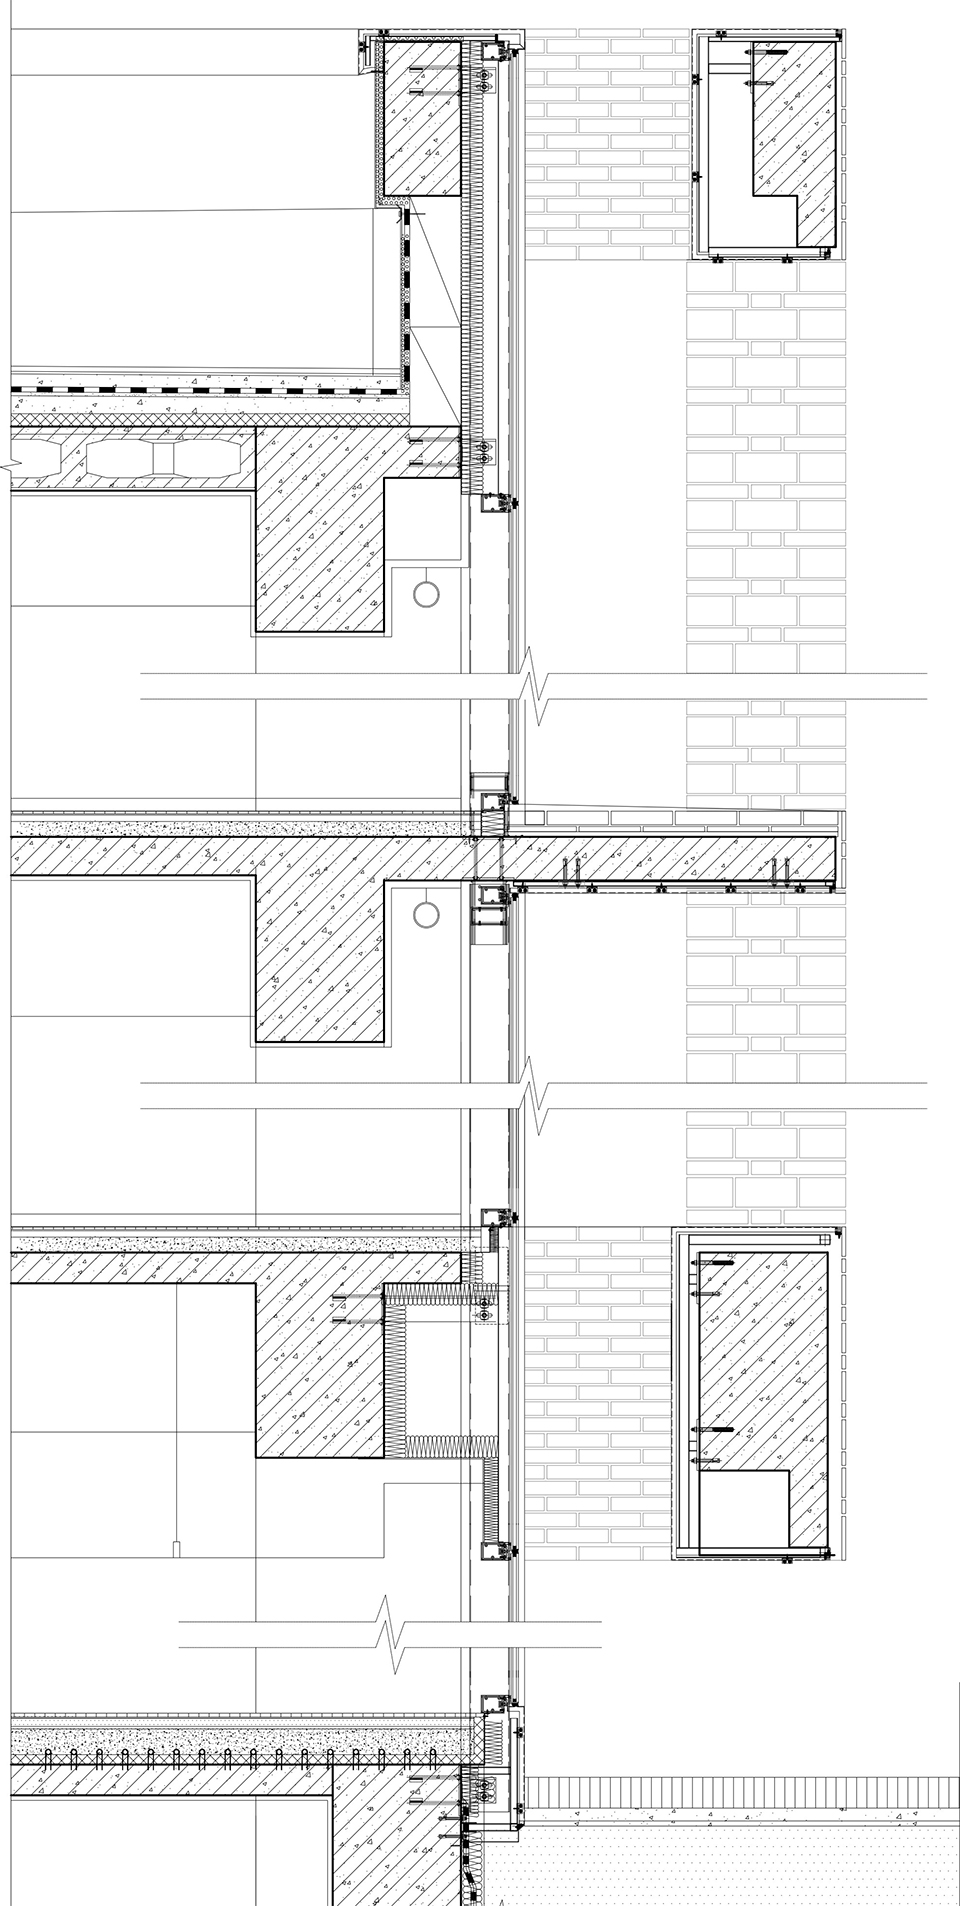
▼南立面墙身大样构造节点图,
South elevation wll construction detail © BIAD李亦农工作室
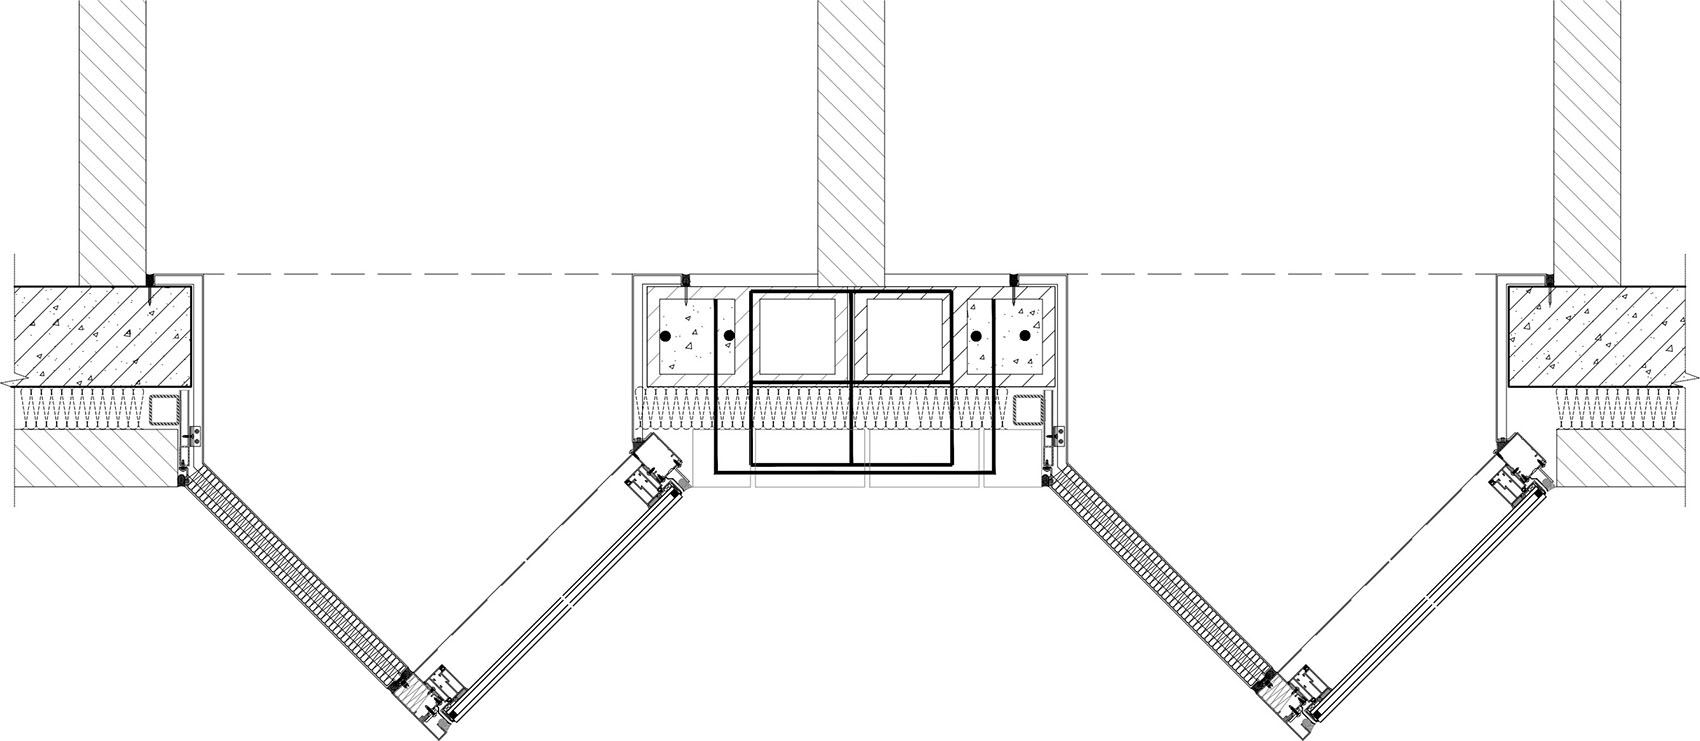
▼西立面东南向飘窗平面节点详图,Bay window detail on west elevation © BIAD李亦农工作室
▼窗间双层保温夹心墙构造图,
Double insulated cavity wall detail between windows © BIAD李亦农工作室
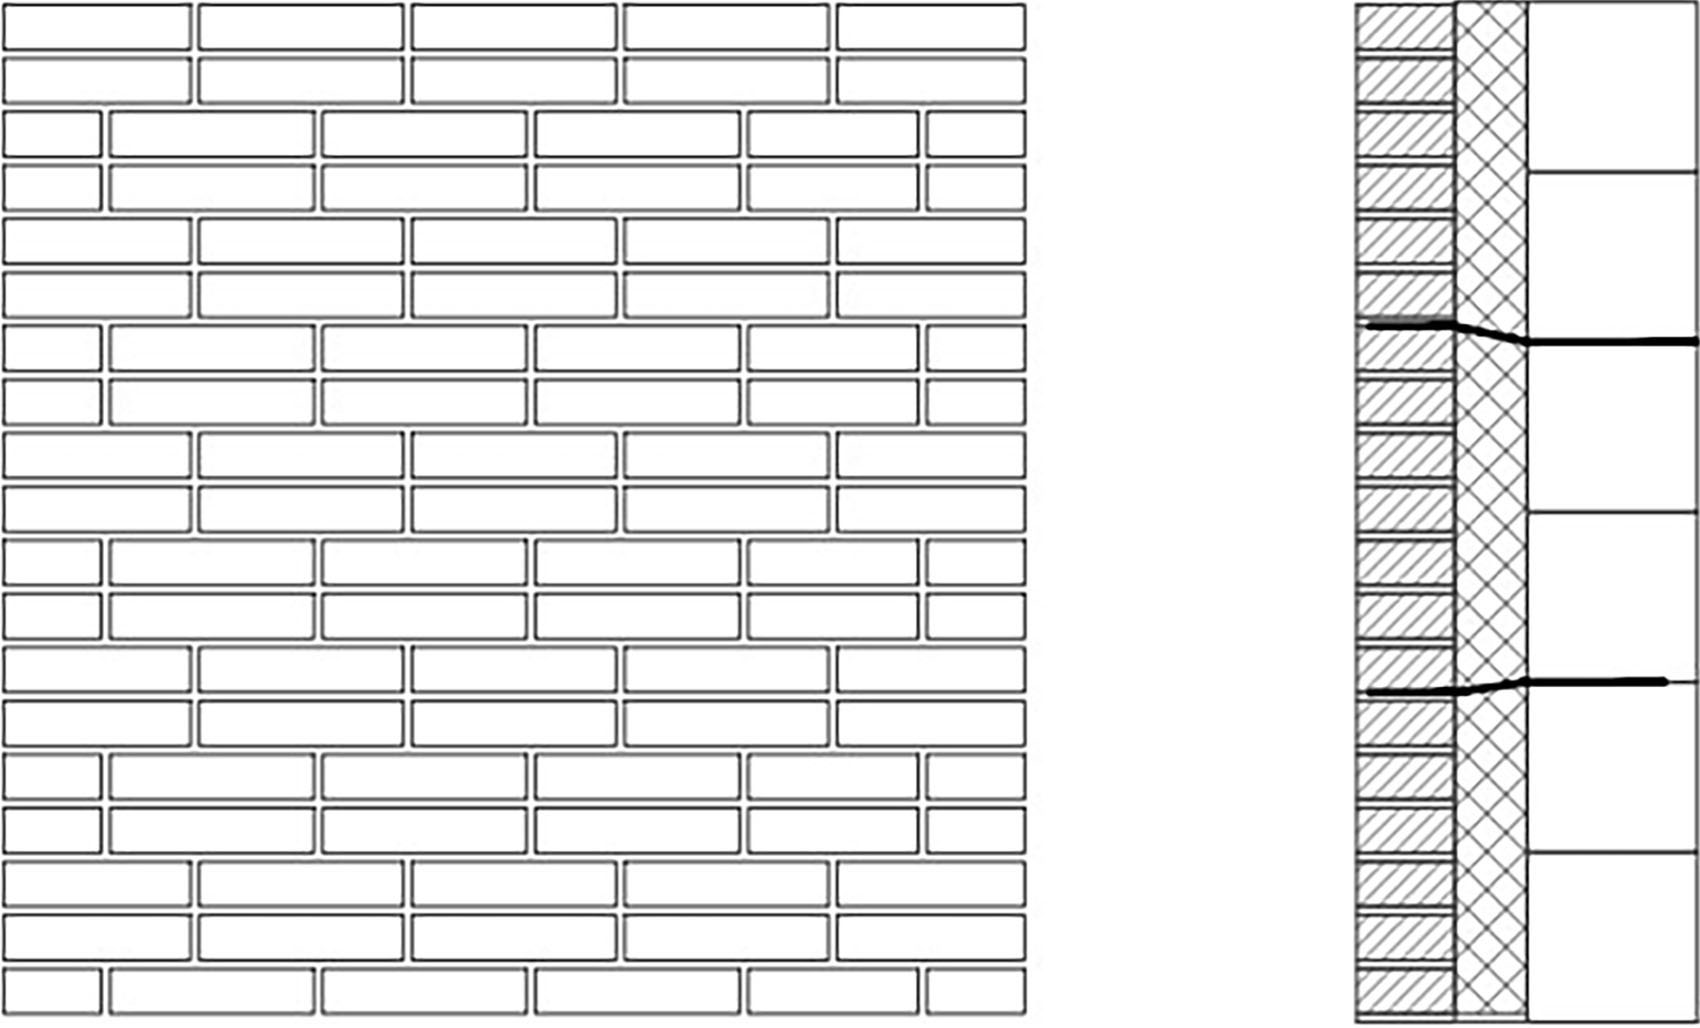
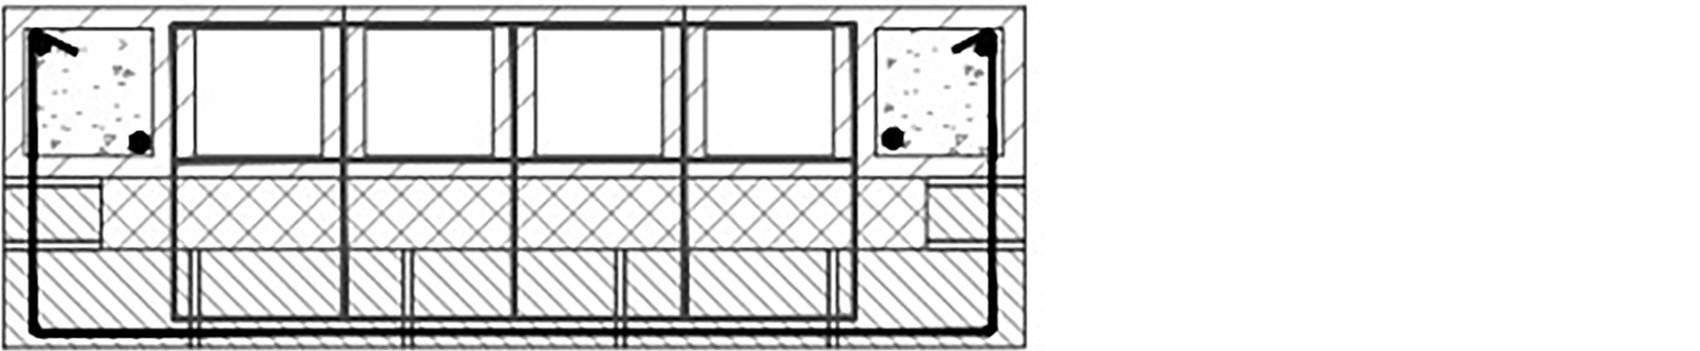
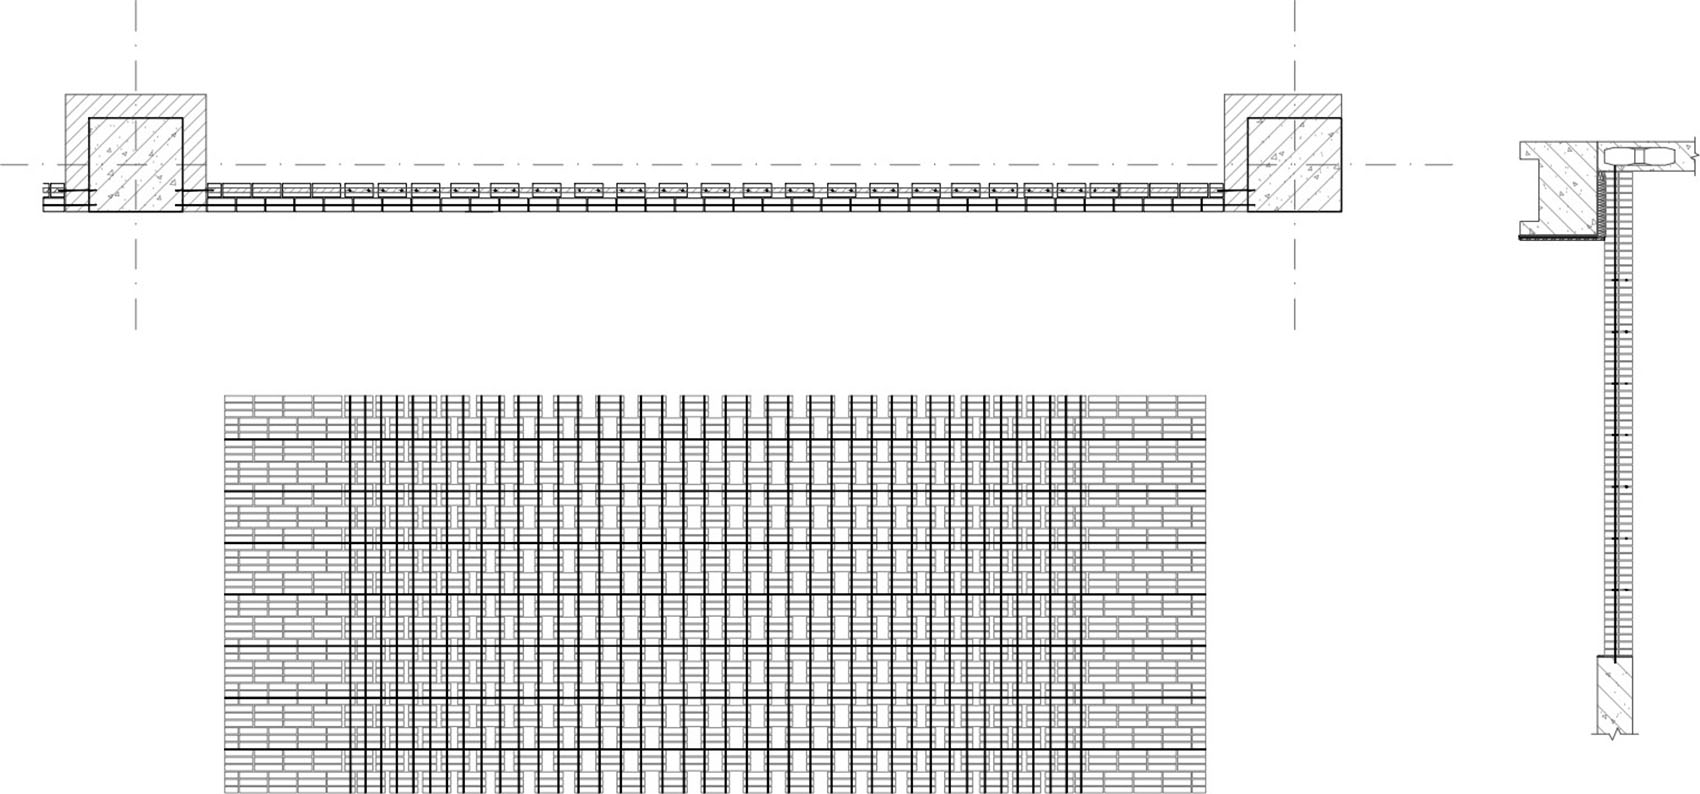
▼红砖表皮砌筑节点图,Construction detail of red brick cladding © BIAD李亦农工作室
项目名称:清华大学物理楼
项目类型:教学科研
设计方:BIAD李亦农工作室
公司网站:www.biad.com.cn
联系邮箱:biad6a8@163.com
项目设计:2012-2022
完成年份:2023
主创设计师:李亦农
建筑设计:李亦农、周广鹤、梁昊、孙耀磊、吴前铖、赵灿、张风岚
结构设计:王浩
设备机电设计:祁峰、李雨婷、田梦、郭歆雪、贾燕彤、韩京京
经济:郑良
项目地址:北京市海淀区清华大学
建筑面积:42000㎡
摄影版权:杨超英、陈向飞、吕朝歆
业主:清华大学
材料:红砖、玻璃
Project name:Physics Building, Tsinghua University
Project type:Teaching and Research Building
Design:BIAD Liyinong studio
Website:www.biad.com.cn
Contact e-mail:biad6a8@163.com
Design year:2012-2022
Completion Year:2023
Leader designer &Team:Li Yinong, Zhou Guanghe, Liang Hao, Sun Yaolei, Wu Qiancheng, Zhao Can, Zhang Fenglan
Project location:Tsinghua University,Beijing
Gross built area:42000㎡
Photo credit: yangchaoying,chen xiangfei、Lv chaoxin
Clients:Tsinghua University
Materials:red bricks, glass
More:BIAD Liyinong studio 。更多关于:BIAD Liyinong studio on gooood









该说不说,北京院的那几块洋姜,只要不是刻意的去炫技,老老实实的做一些简单朴素的造型,作品水平还是不错的,就像这个
里面好看