来自 MAT 超级建筑事务所 对gooood的分享。 更多关于他们:MAT on gooood
Appreciation towards MAT Office for providing the following description:
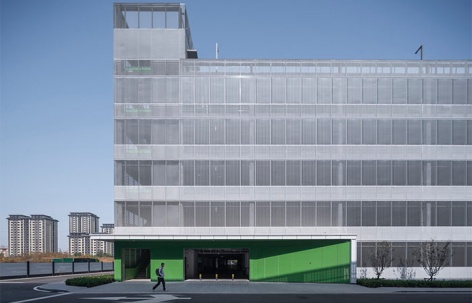
本项目位于潍坊市高新区歌尔光学产业园用地的东北角,占地面积约为8640平方米,是园区的停车配套。围绕用地的永春路和桃园街是高新区主要道路,因此,除了基本的停车配套功能之外,停车楼的城市形象和企业文化传递作用变得同等重要。
This project is located in the northeast corner of the Goer-optics Industrial Park in Weifang High-tech District. This building covers an area of approximately 8,640 square meters and is a parking facility for the park. The surrounding city road, Yongchun Road and Taoyuan Street, are the main roads in the high-tech district. Therefore, in addition to the basic parking functions, the city view and corporate culture transmission have become equally important to the parking building.
▼项目概览,overview © 金伟琦
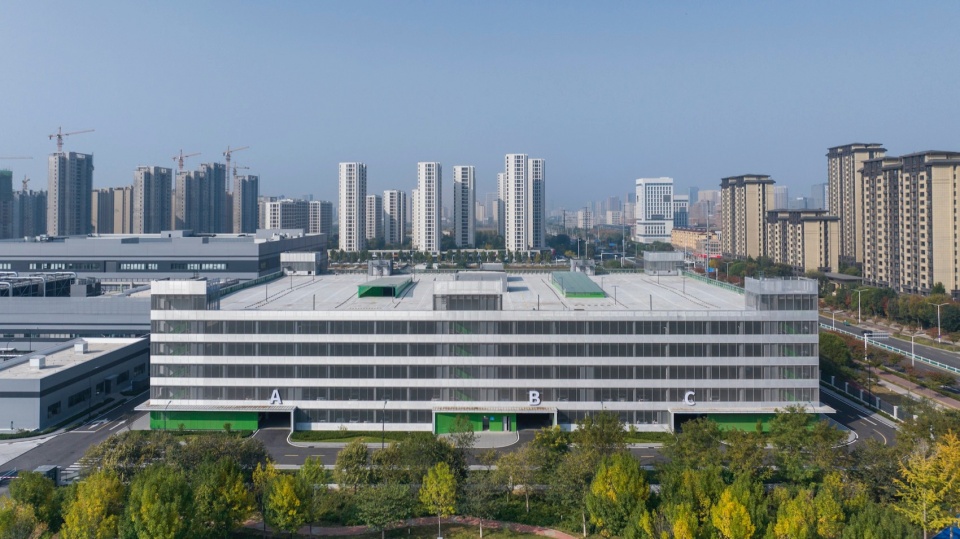
▼项目立面,facade © 金伟琦
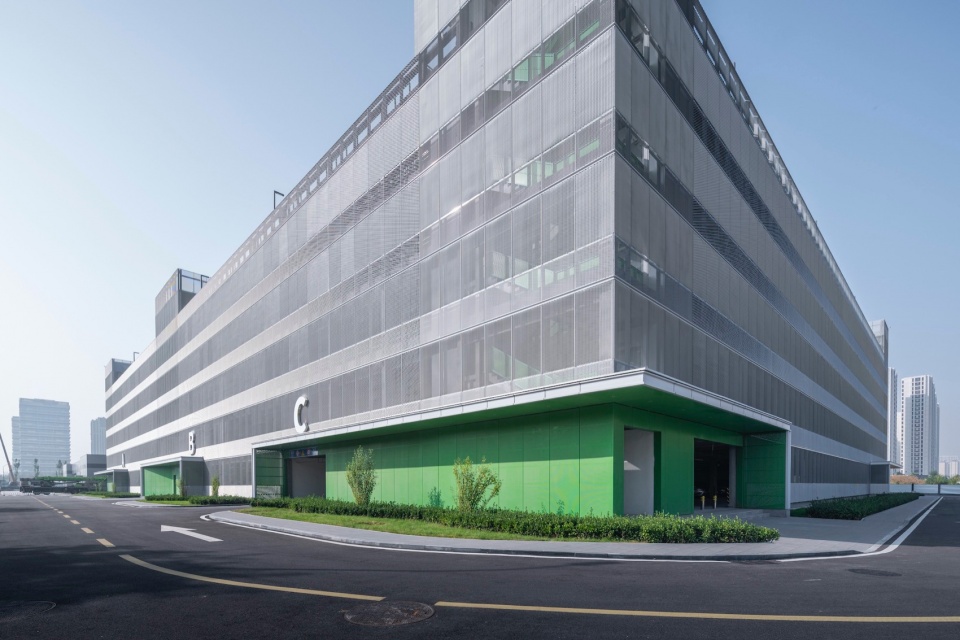
▼张拉网转角光影,tensile aluminum mesh corner © 金伟琦
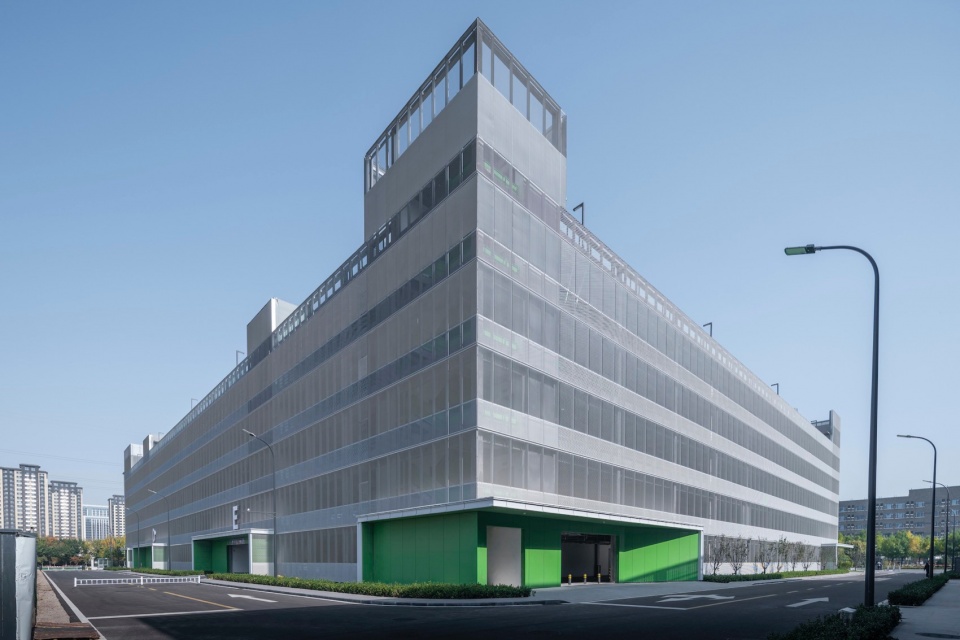
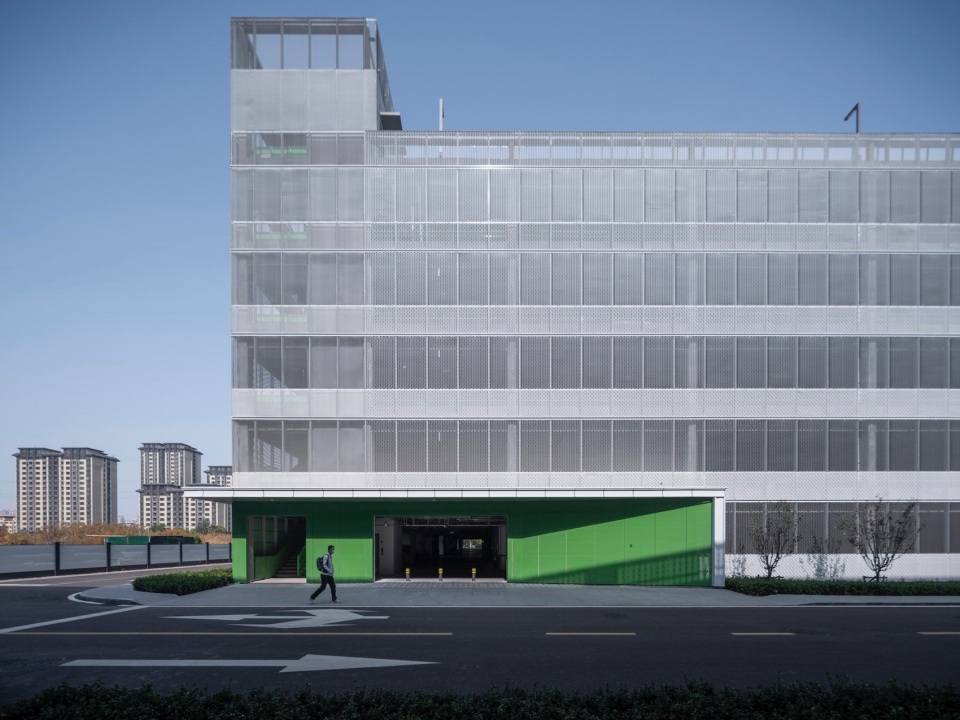
▼入口空间,facade © 金伟琦
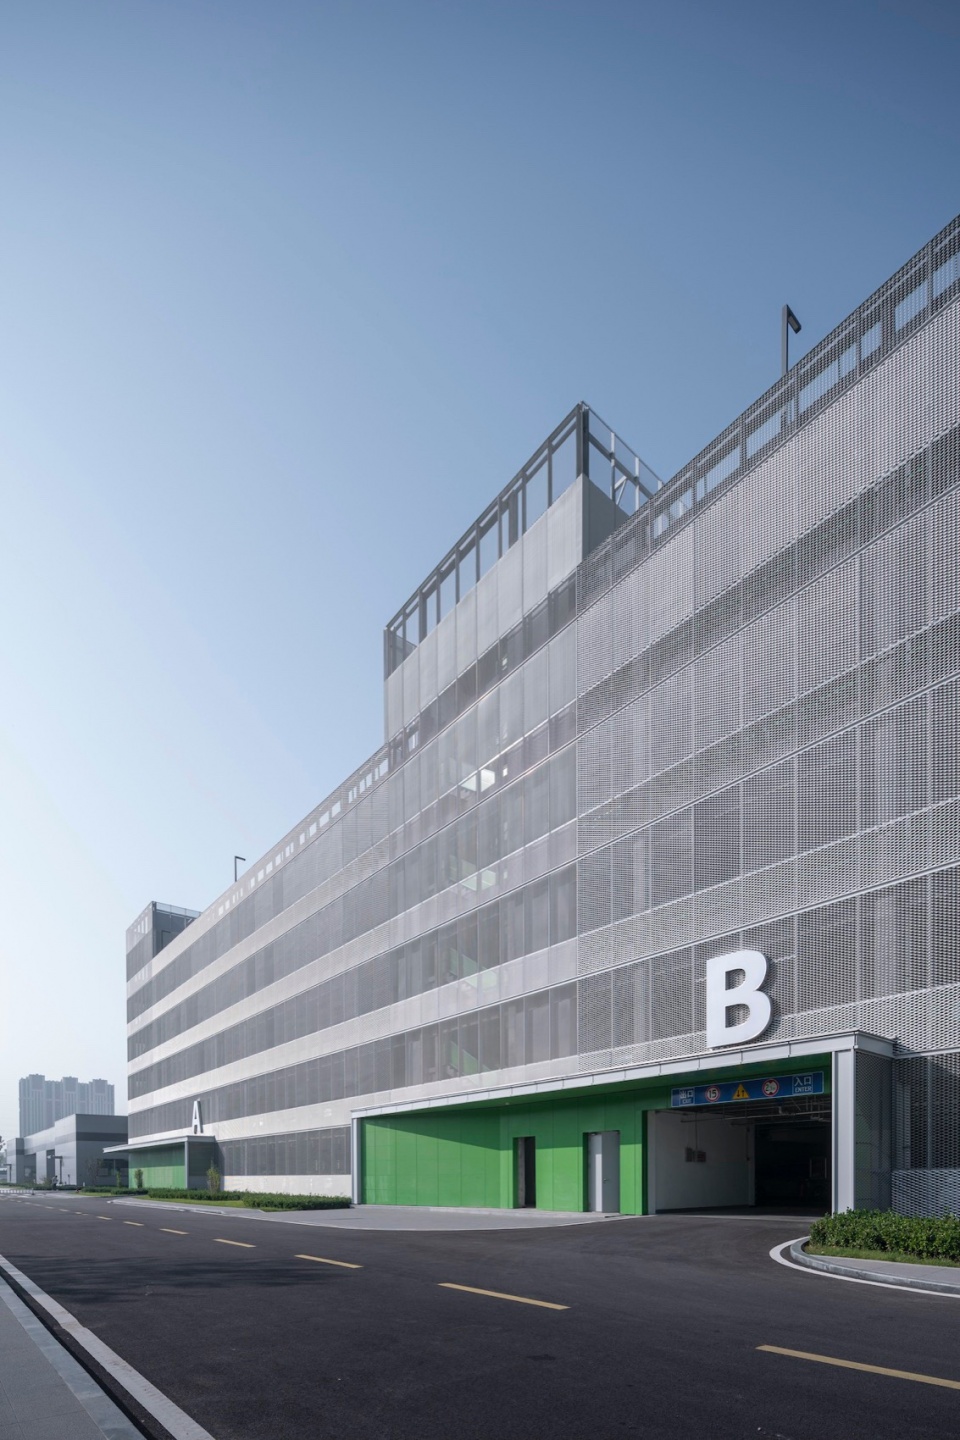
▼楼梯间转角,stairwell corner © 金伟琦
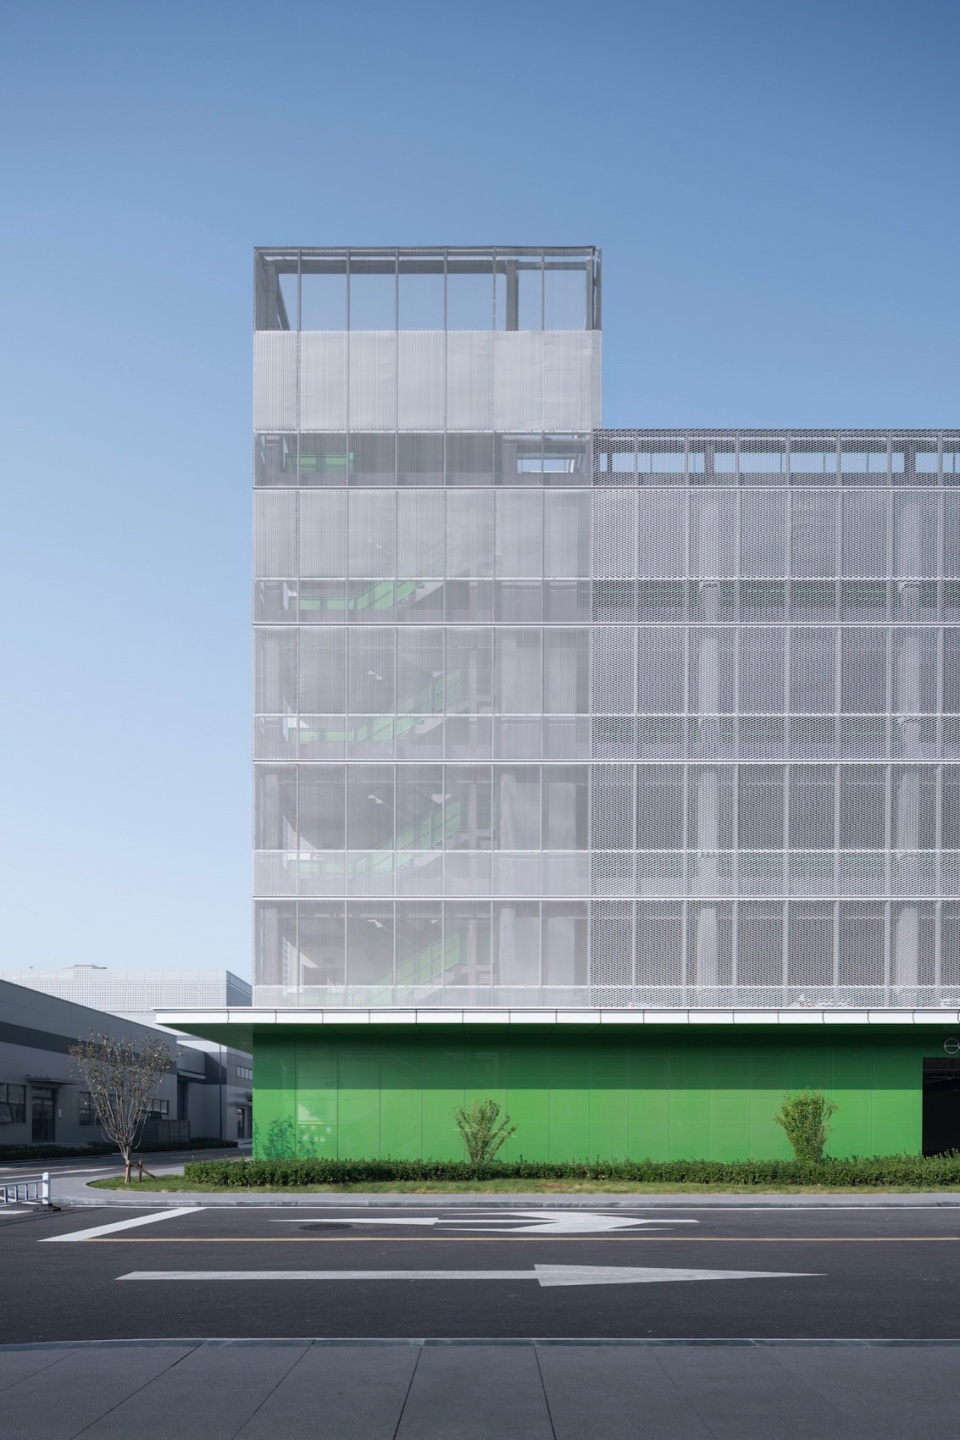
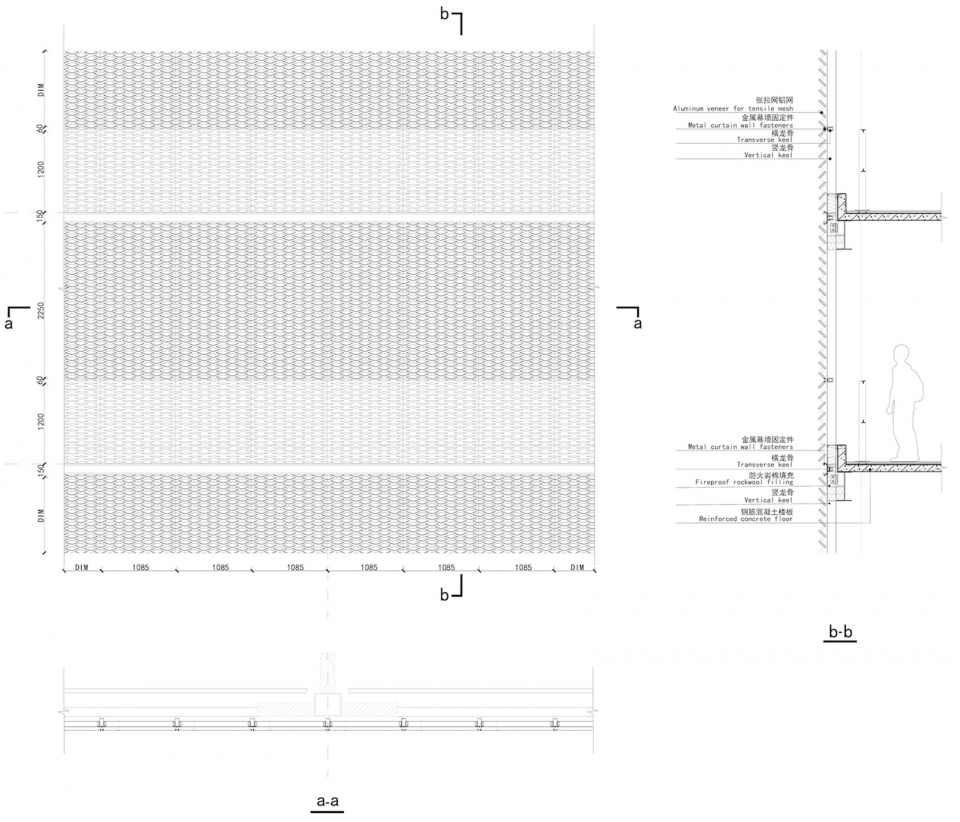
技术顾问提供的长方形平面脱胎于园区的厂房,因此我们在停车楼外立面采用了水平线条的语言与周围的工业建筑相呼应。整体立面由标准模数的张拉铝网覆盖,通过铝网的上下颠倒安装形成外立面的水平线条,张拉网纱幔般的半透效果让停车楼显得更加轻薄,也柔化了大尺度工业建筑带来的单调性和压迫感。这种铝网正反外挂的方式同时也给停车楼内部带来了更多的自然光线,以及外立面幕墙在不同角度下虚实关系的变化,同时,铝原色的金属表面在不同的光线作用下也会显现出不同的色彩和光泽度。为了只突出横向线条,同层的张拉网之间不设边框,采用开缝方式交接,层间通过U型槽作分层处理。
▼幕墙单元,curtain wall module © MAT超级建筑事务所
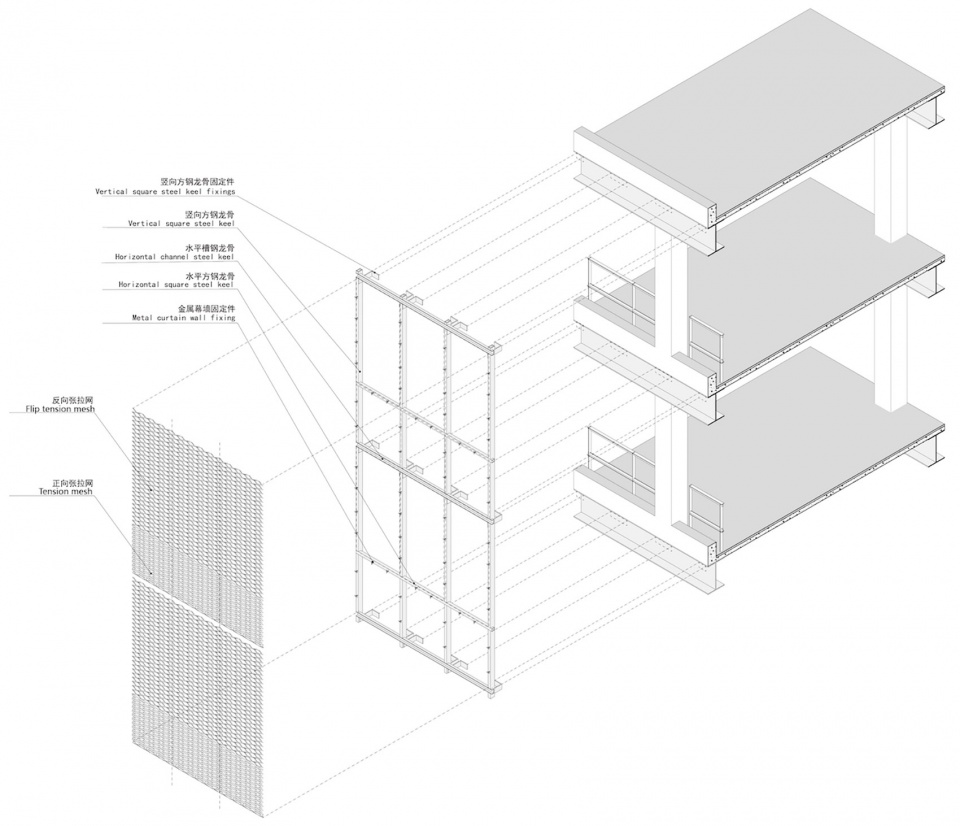
▼张拉网的正反安装,installing the aluminum mesh upside down © MAT超级建筑事务所
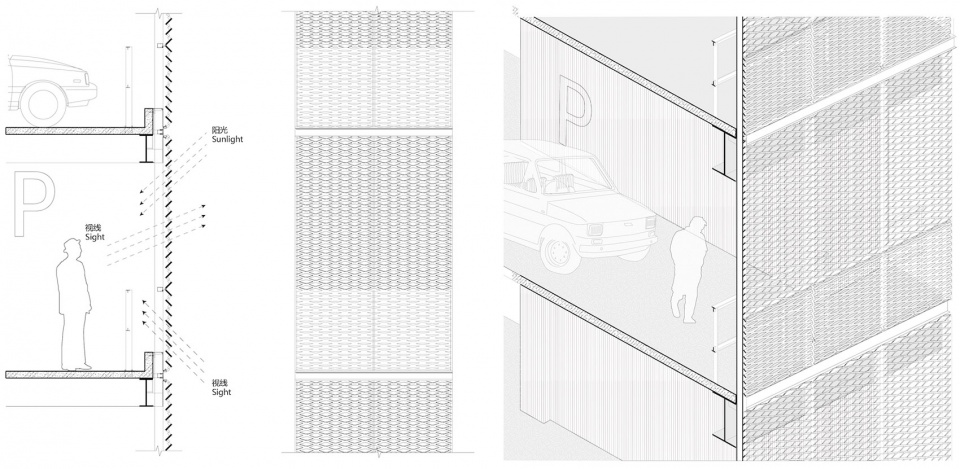
The rectangular floor plan provided by the technical consultant was derived from the factory buildings in the park, so we used the language of horizontal lines on the facade of the parking building to echo the surrounding industrial buildings. The entire facade is covered by a standard module tensile aluminum mesh, and the horizontal lines of the facade are formed by installing the aluminum mesh upside down. The hanging method of aluminum mesh also brings more natural light inside to the parking building, as well as the the transluscency of the facade curtain wall at different angles and directions. Meanwhile, the original metal surface of aluminum will also show different colors and gloss under different light condition. In order to highlight only the horizontal lines, there is no frame between the tensile mesh on the same floor, and they are connected by slits, and the mesh are layered through U-shaped grooves.
▼张拉网的正反安装方式,installing the aluminum mesh upside down © 金伟琦
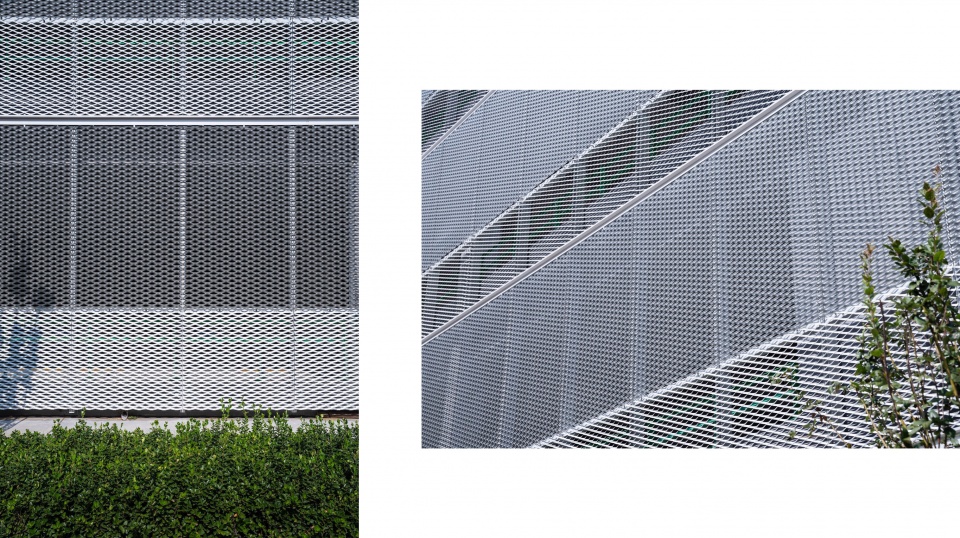
▼铝网细部,aluminum mesh details © 金伟琦
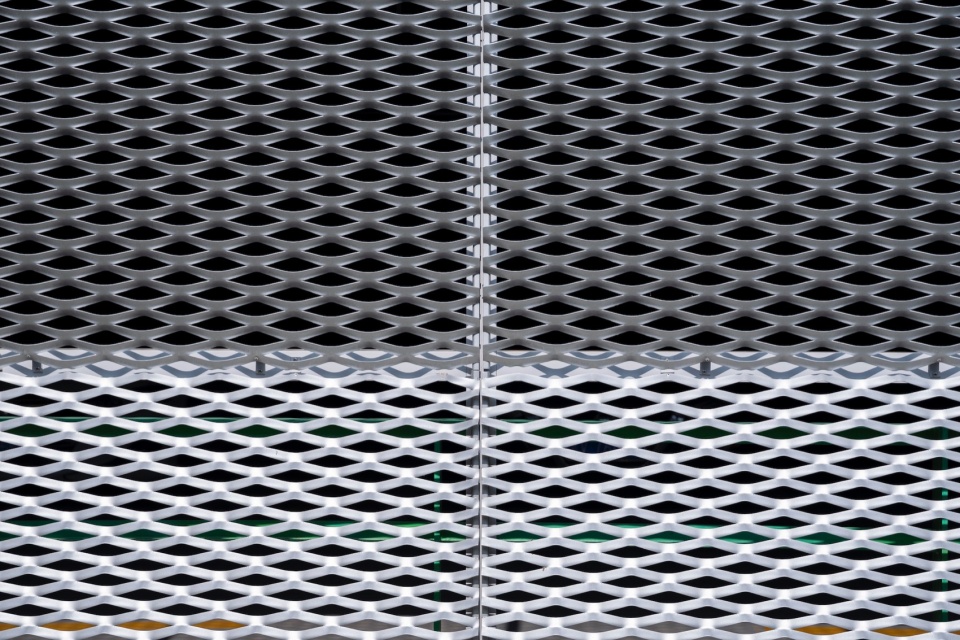
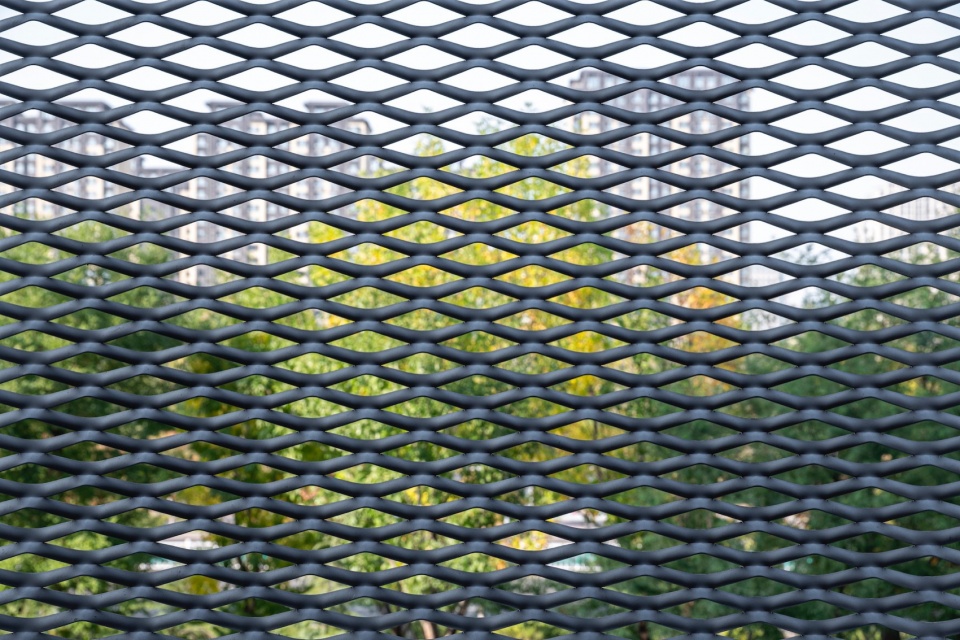
▼半透明铝网,translucent mesh © 金伟琦
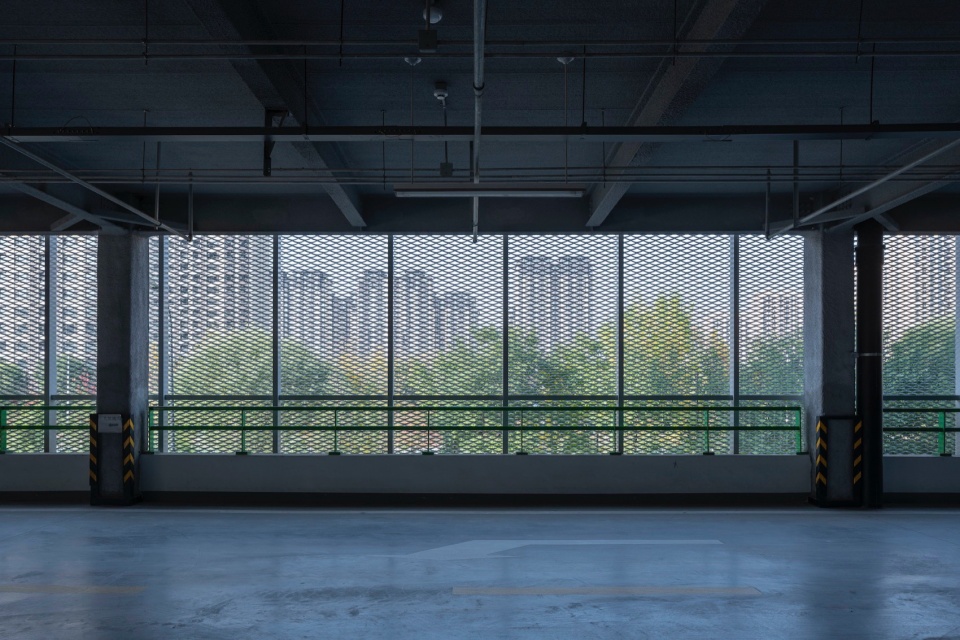
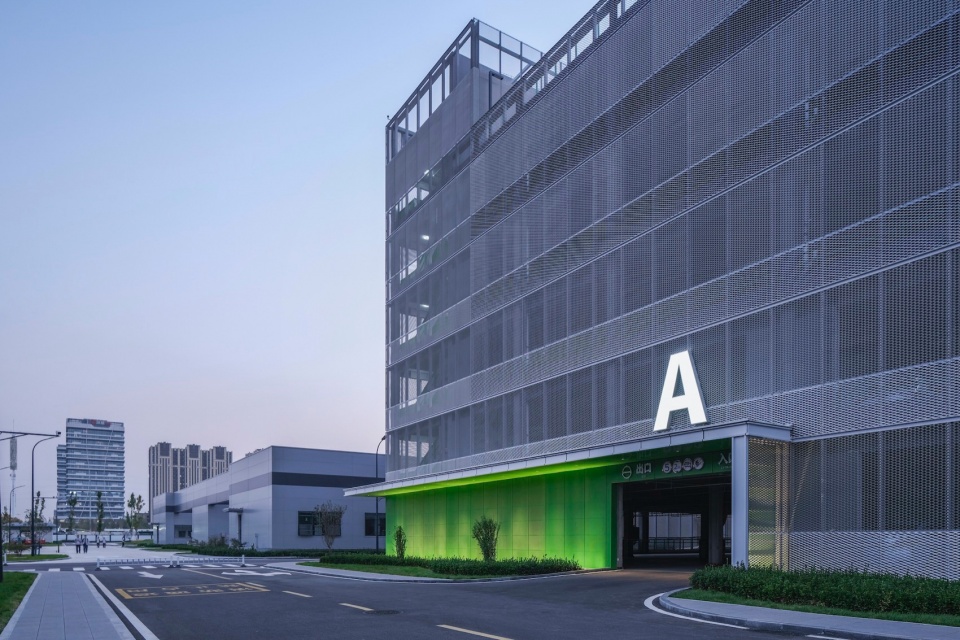
为了最大化平面使用效率,建筑的楼电梯间沿外墙布置,我们在此采用了一个更小开口模数的张拉铝网,以获得更加透明的立面效果,从而可以在白天和夜晚都能透出楼梯间内部绿色的楼梯栏板。交通空间在首层落地的时候被放大成人行和车行的出入口,绿色楼梯间的色彩语言也因此延展到了入口的墙面,增加了出入口的标识性。
In order to maximize the efficiency of plan, the building’s stairs and elevator rooms are arranged alongside the exterior bundary. Here we use a smaller opening module tensile aluminum mesh to obtain a more transparent facade effect, so that the green stair railings can be seen during the day and night. On the ground level, these core spaces are enlarged to provide entrances for pedestrians and vehicles. Therefore, the green language of the stairwell is extended to the wall of the entrance, increasing the identification of the entrance and exit.
▼绿色楼梯间的色彩语言延展到了入口的墙面,the green language of the stairwell is extended to the wall of the entrance © 金伟琦
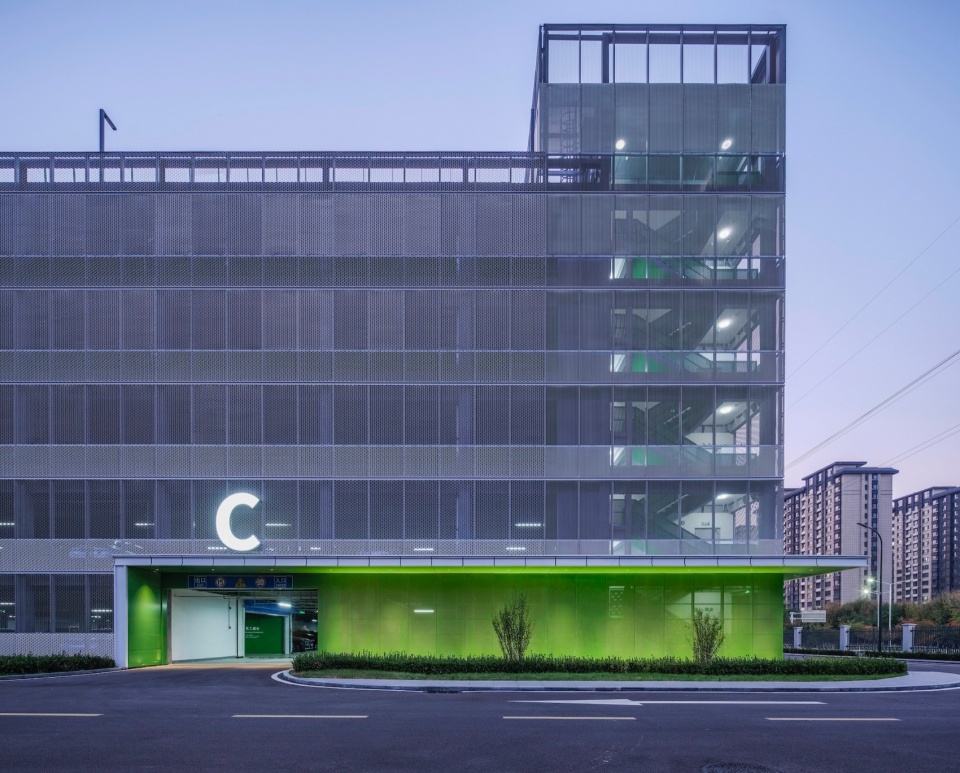
▼隐约可见楼梯间内部绿色的楼梯栏板,green stair railings can be seen during the day and night © 金伟琦
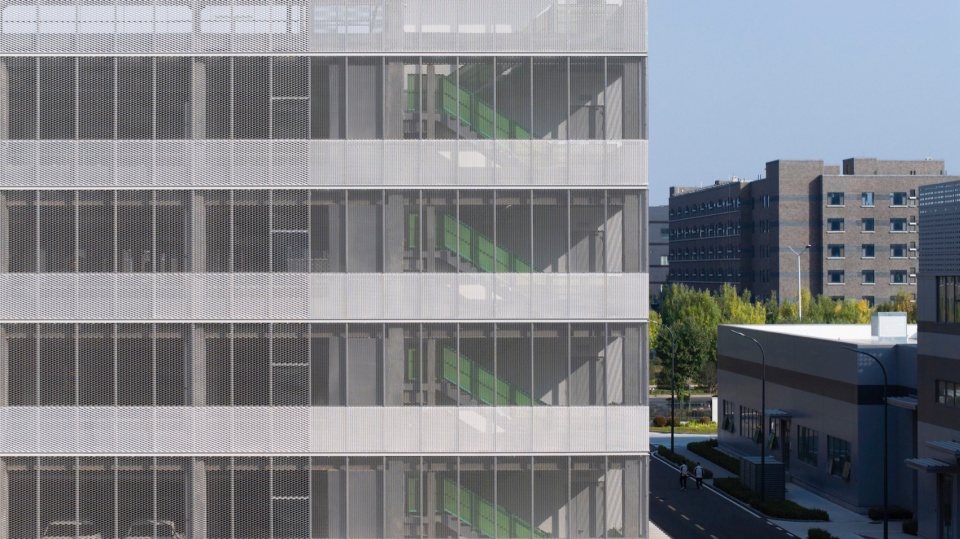
▼楼梯间转角细部,stairwell corner close-up © 金伟琦
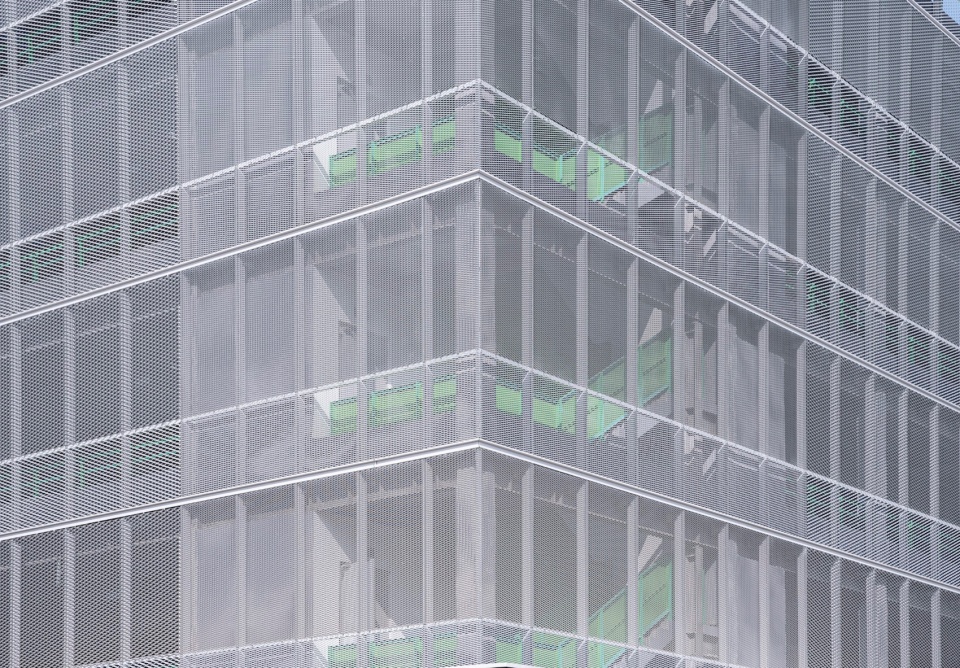
本项目探讨了在一个生产制造为主导功能的产业园区里,通过单一建筑材料语言带来基础设施和配套建筑的外立面表现方式。在设计和施工过程中,对张拉网开口大小的反复对比,以及对开缝节点的多次打样测试,不仅提高了大面积幕墙施工的精准度,也是对科技企业理性、严谨、创新特点的一次有效投射。
This project explores the facade design of infrastructure and supporting buildings through a single material language in an industrial park dominanted by manufacture function. During the design and construction process, the repeated comparisons of the opening sizes of the tensile nets and multiple proofing tests of the slit nodes, not only improved the accuracy of large-area curtain wall construction, but also an effective projection of the rational, rigorous and innovative characteristics of science and technology enterprises.
▼夜景鸟瞰,aerial view at night © 金伟琦
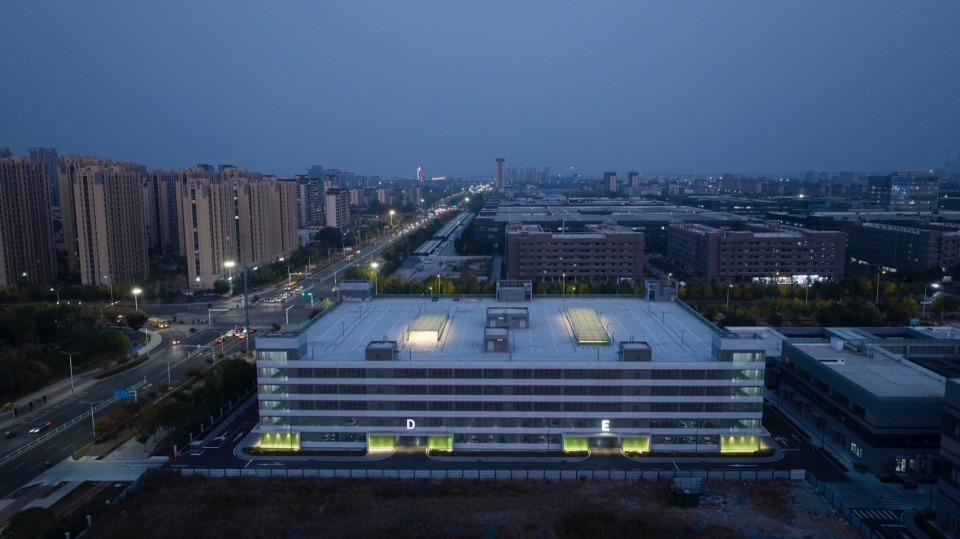
▼夜景概览,overview at night © 金伟琦
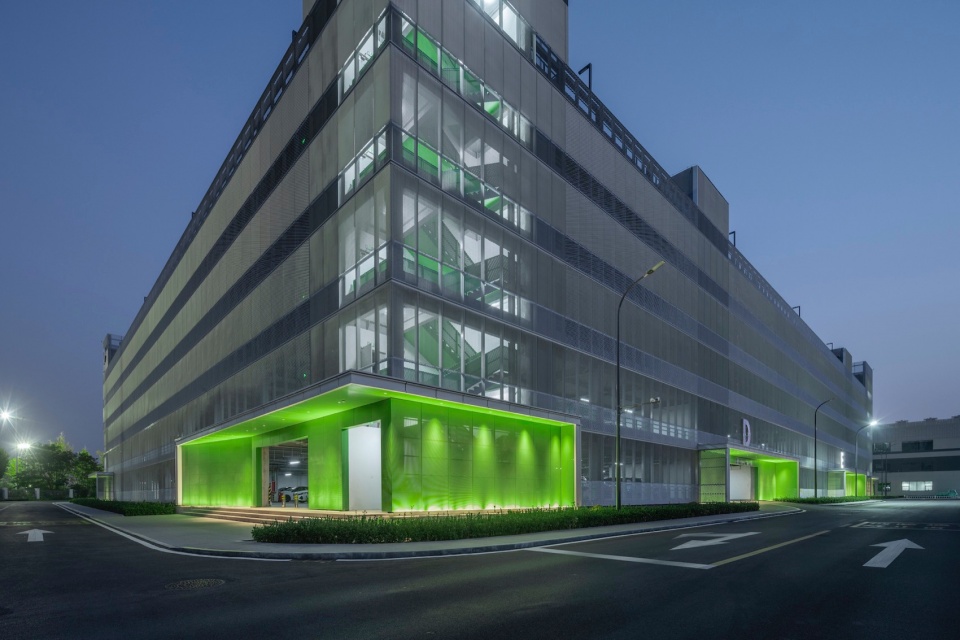
▼夜景入口,entrance at night © 金伟琦
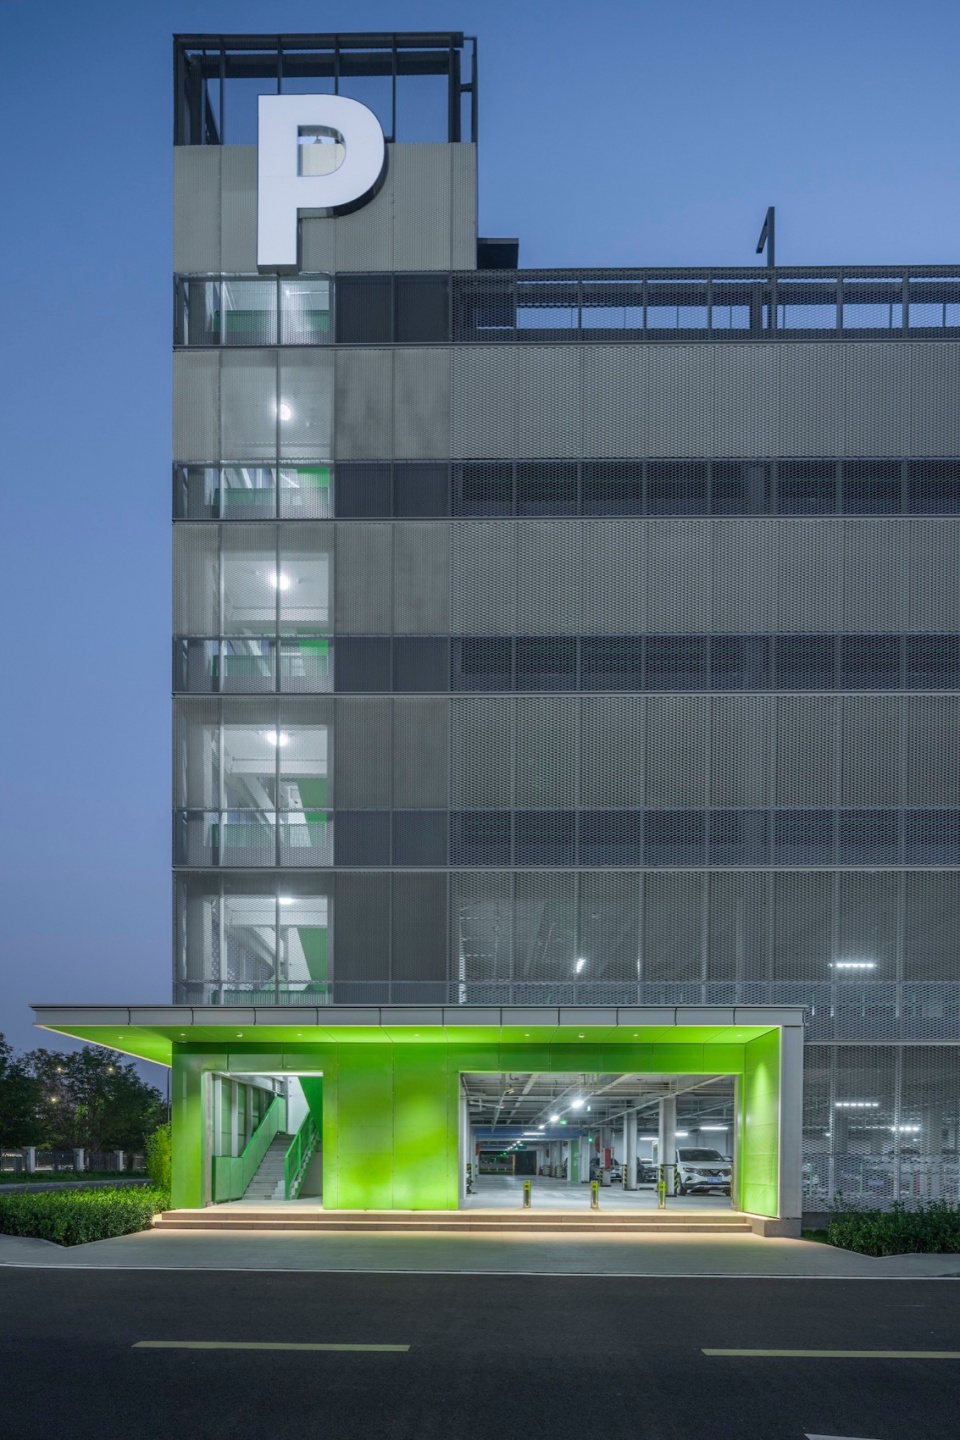
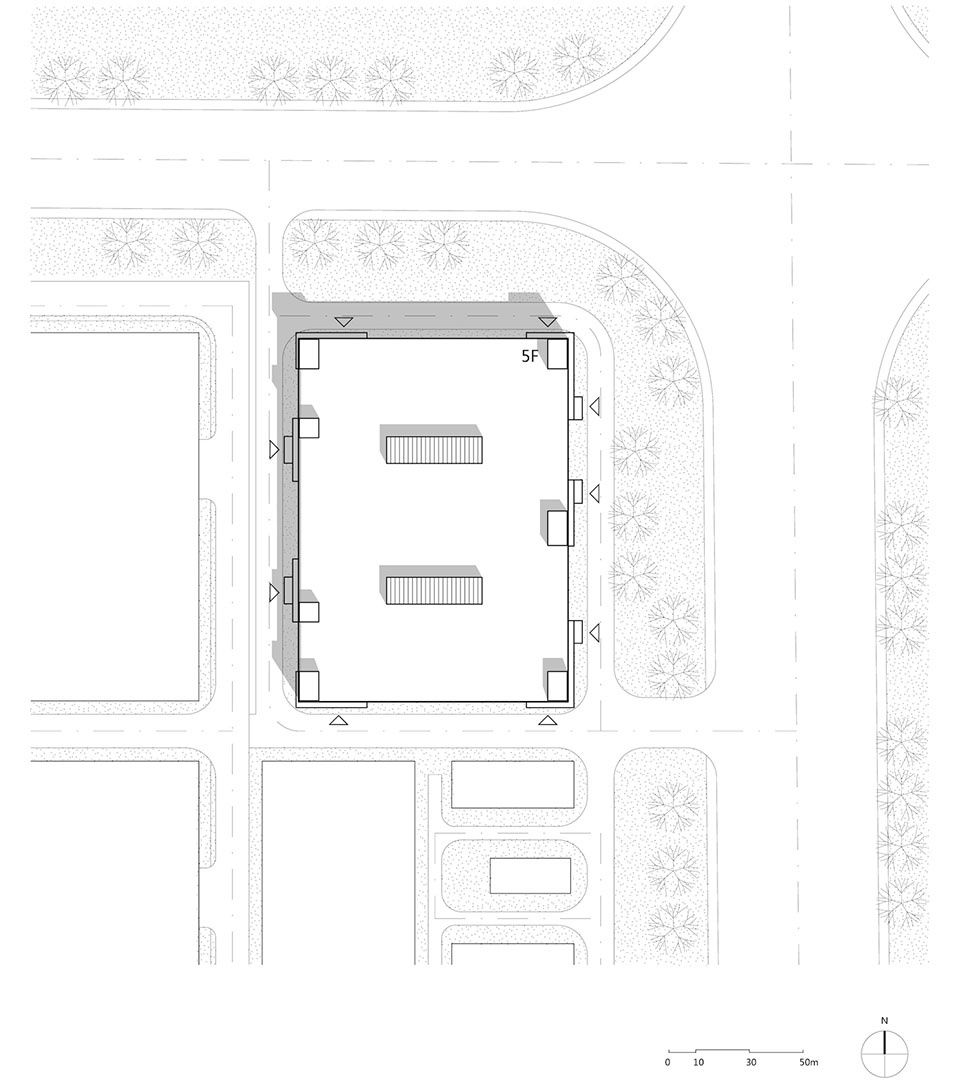
▼总平面图,site plan © MAT超级建筑事务所
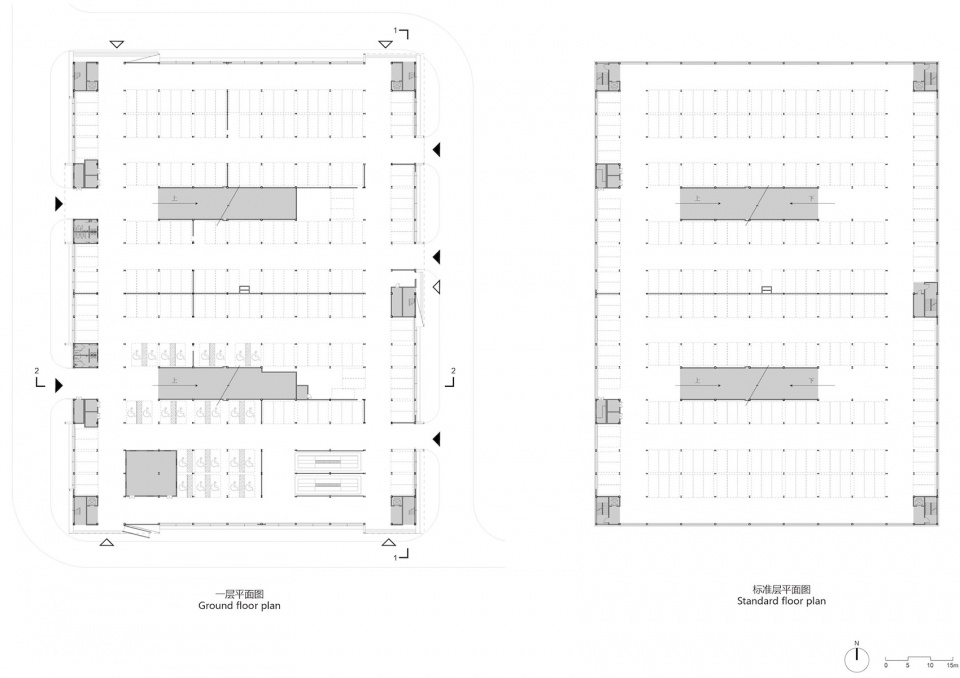
▼平面图,plans © MAT超级建筑事务所
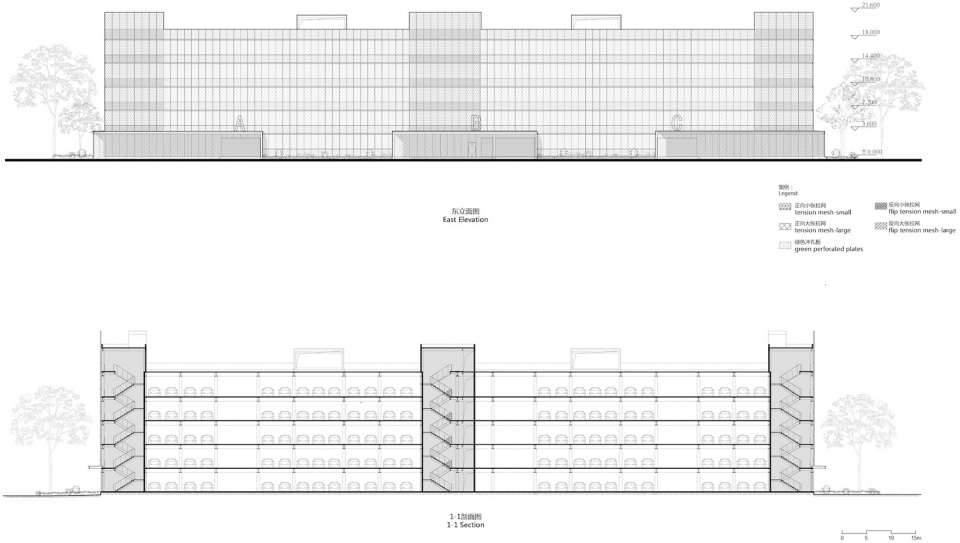
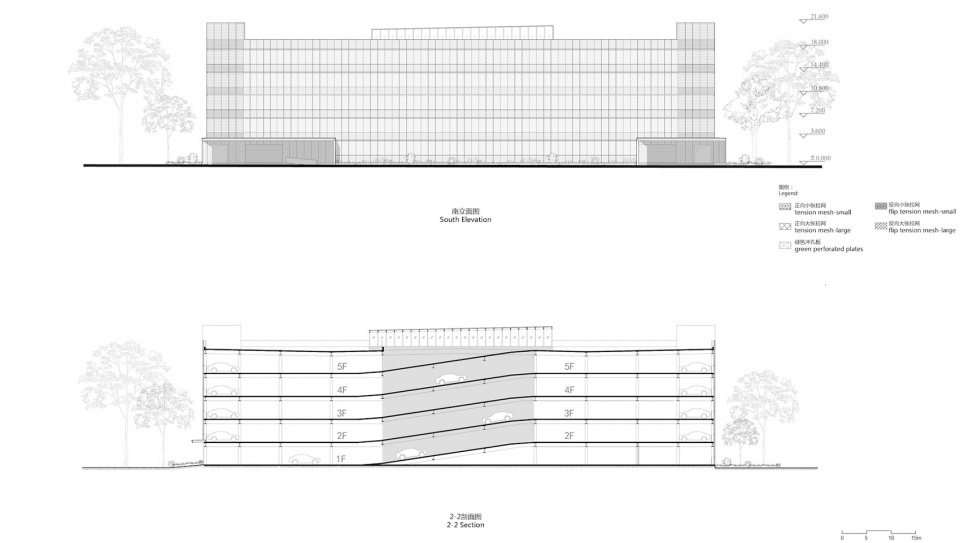
▼立面图和剖面图,elevations and sections © MAT超级建筑事务所
▼墙身剖透视,perspective section of the wall © MAT超级建筑事务所
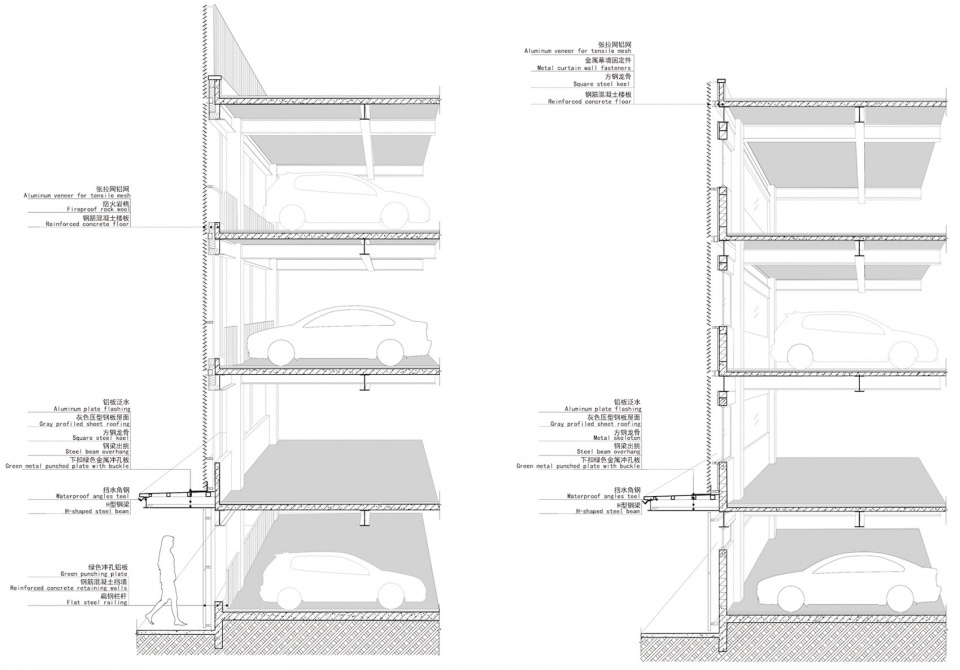
▼立面幕墙细部,facade details © MAT超级建筑事务所
项目名称:歌尔光学产业园停车楼
项目业主:歌尔股份有限公司
项目地点:山东省潍坊市高新区永春路
建筑设计:MAT超级建筑事务所
设计团队:唐康硕,张淼,王飞宇,谭小丹,李希彤
施工图设计:山东普来恩工程设计有限公司
幕墙顾问:旭密林能源科技(上海)有限公司
建筑面积:44100平方米
设计时间:2020.12-2022.02
建设时间:2022.02-2023.06
建筑材料:张拉铝网,冲孔铝板,蜂窝铝板
建筑摄影:金伟琦
Project: Goer-optics Parking Building
Client: Goertek Co., Ltd
Location: Goer-optics Industrial Park, Yongchun Road, Hi-Tech District, WeiFang
Architecture Design: MAT Office
Design Team: TANG Kangshuo, ZHANG Miao, WANG Feiyu, TAN Xiaodan, LI XitongConstruction Documentation: Shandong PLAN Engineering Design Co., Ltd
Curtain-wall Consultant: Schmidlin Intelligent Green Consultant Technologies
Built Area: 44100 square meters
Year of Design: 2020.12-2022.02
Year of Construction: 2022.02-2023.06
Material: Tensile aluminum mesh, punched aluminum plate, honeycomb aluminum plate
Photograph: JIN Weiqi
More:MAT 超级建筑事务所。 更多关于他们:MAT on gooood








投入挺阔绰
DK
是冲孔板厂家做的方案吧,强行套了一个冲孔板外衣
biiiiig铁笼子