
感谢 MORE architecture 予gooood分享以下内容。更多关于:MORE architecture on gooood
Appreciation towards MORE architecture for providing the following description:
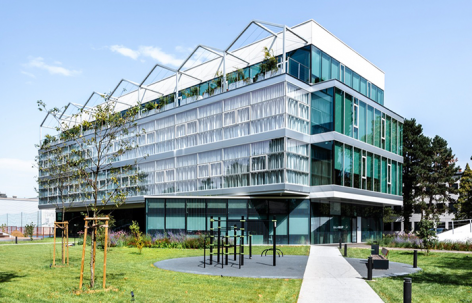
NTH新办公楼位于瓦拉日丁一处特殊的城市边缘:教育与公共设施片区在此与大型公共公园交汇。这种过渡关系决定了项目的基本空间逻辑。项目没有打造封闭的办公园区,而是将建筑构想为一座具有渗透性的结构,在工作场所、公园和周边社区之间建立新的联系。
▼分解轴测图,Exploded axonometric © MORE architecture
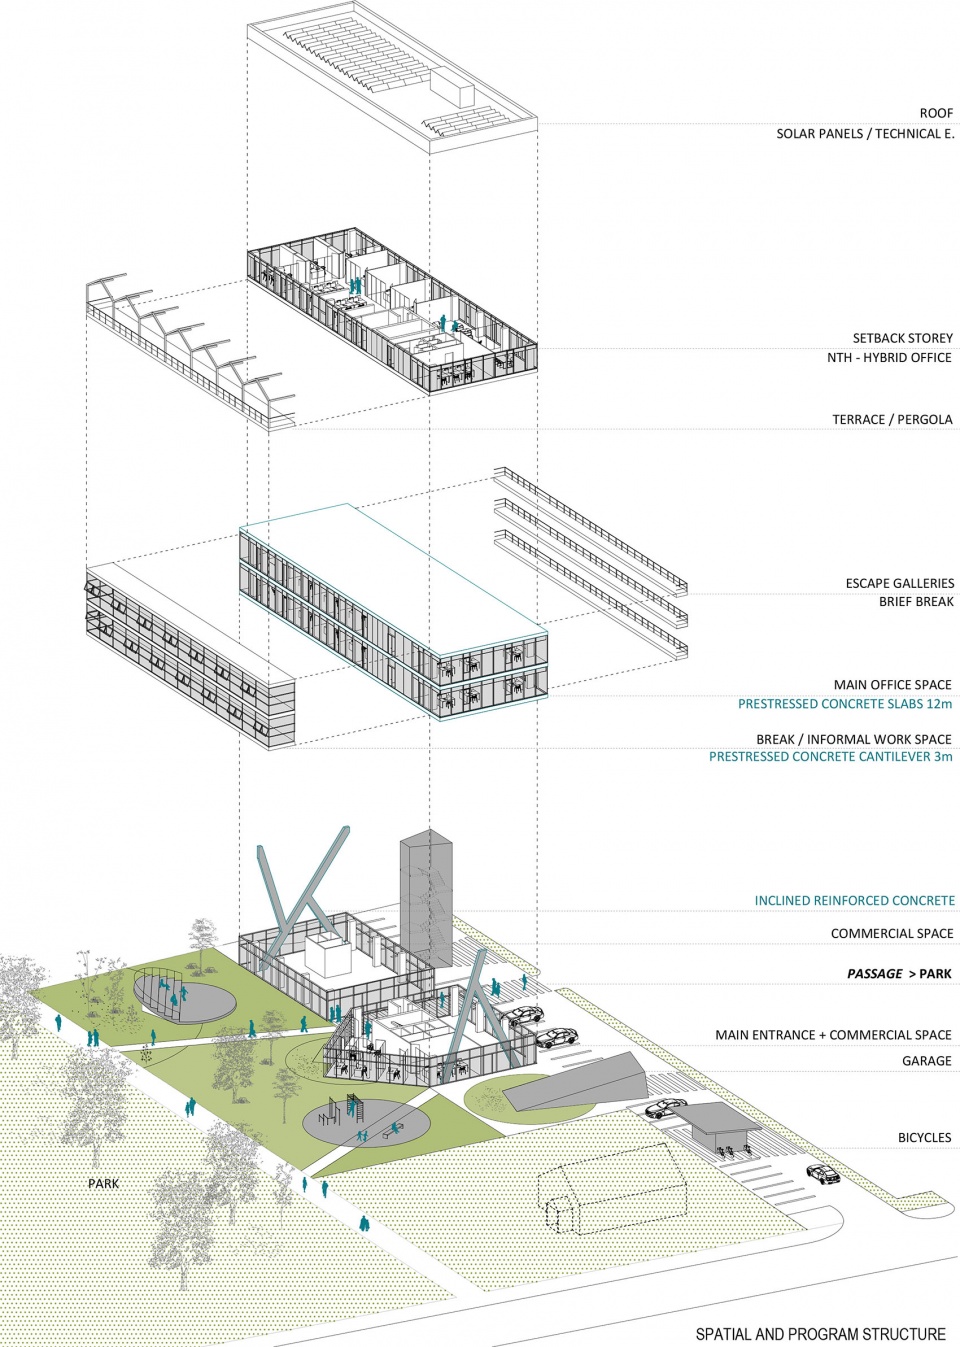
The new NTH office building occupies a particular urban edge in Varaždin, at the point where an area of educational and civic facilities meets a large public park. This transitional condition defines the project’s fundamental spatial logic: rather than creating an enclosed office complex, the building is conceived as a permeable structure that establishes new connections between the workplace, the park and the neighbourhood around it.
▼建筑与公园景观,The building and park landscape © Bosnić+Dorotić
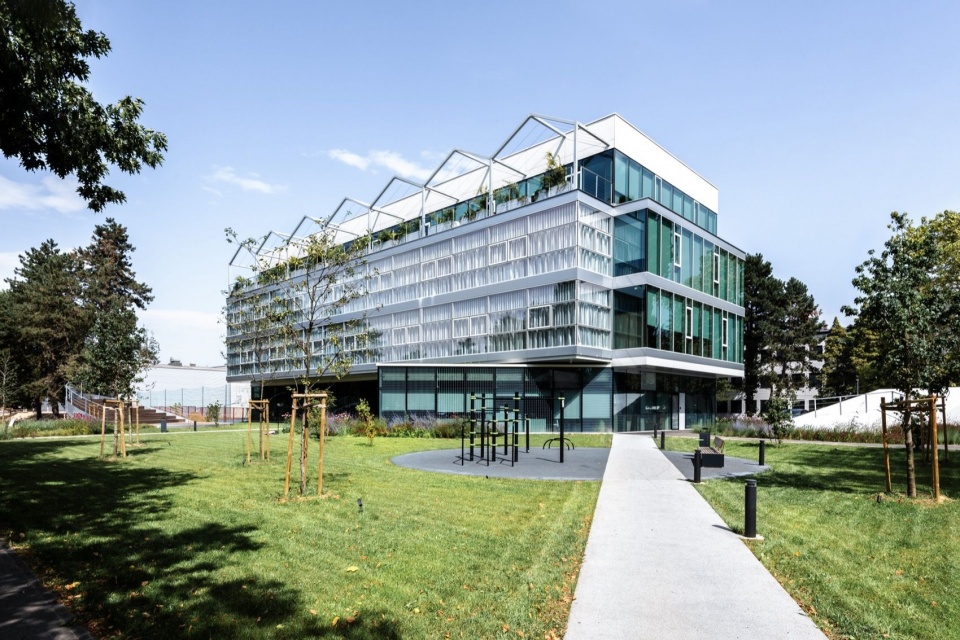
▼公园中的办公楼,The office building in the park © Bosnić+Dorotić
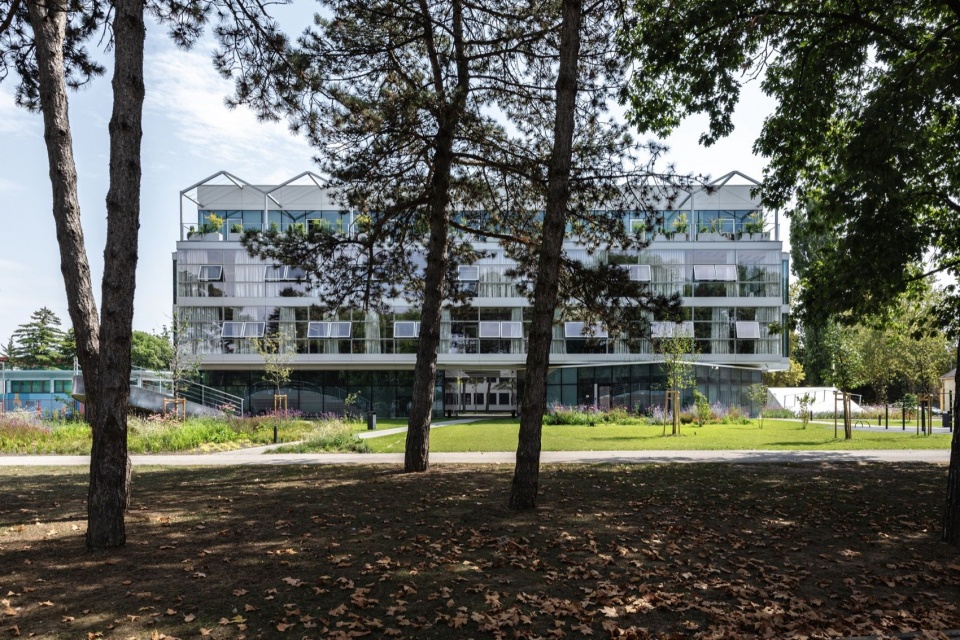
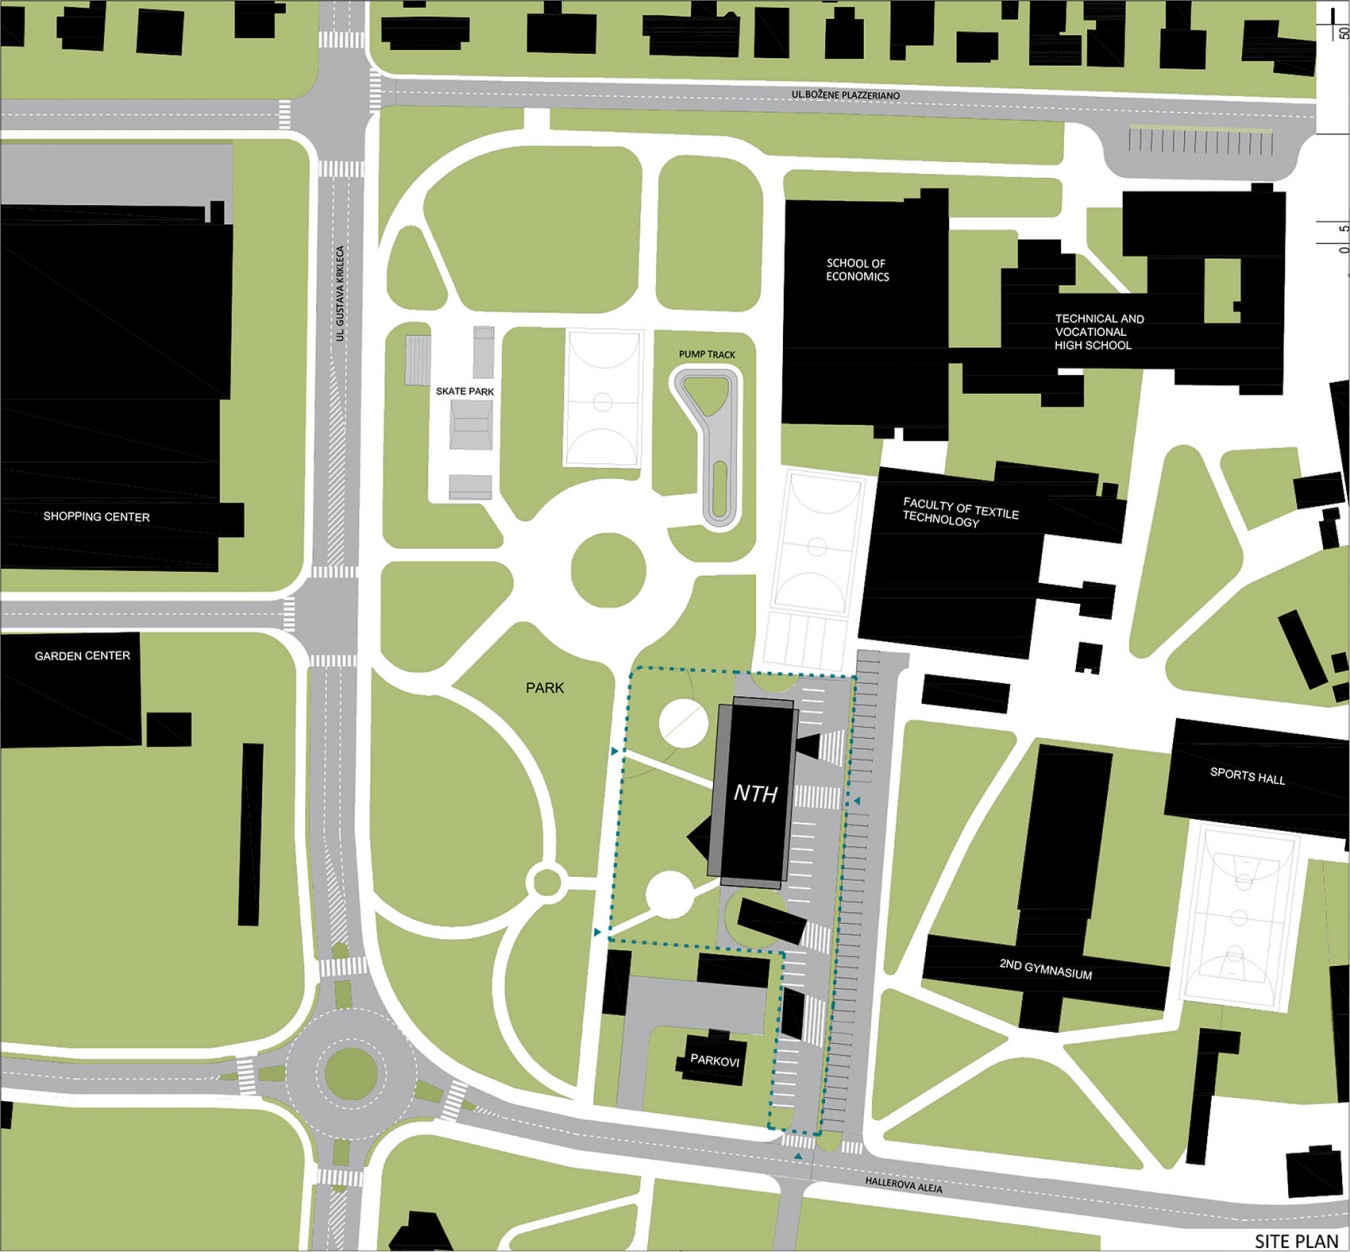
基地是建成区与公园交界处最后几块尚未开发的地块之一。项目将其视为既有城市景观的一部分,而不仅是容纳所需功能的建设用地。场地划分为两个明确的区域:面向社区建成区的交通与服务带,以及自然延续公园的茂密绿化区。私有土地与公共空间之间的边界被有意淡化。通过取消围栏、引入运动、休闲和非正式活动空间,部分私有场地成为公园的延伸,向建筑使用者之外的公众开放。
The site is one of the last undeveloped plots along the boundary between the built-up area and the park. Rather than treating it simply as the plot available to accommodate the required programme, the project considers it part of the existing urban landscape. The plot is organised into two distinct zones: an access and service strip facing the built-up part of the neighbourhood, and a densely landscaped area that forms a natural continuation of the park. The boundary between private property and public space is deliberately softened. By removing the fence and introducing spaces for sport, recreation and informal use, part of the privately owned site becomes an extension of the park, accessible to people beyond the building’s immediate users.
▼沿公园展开的建筑体量,Building volume extending along the park © Bosnić+Dorotić
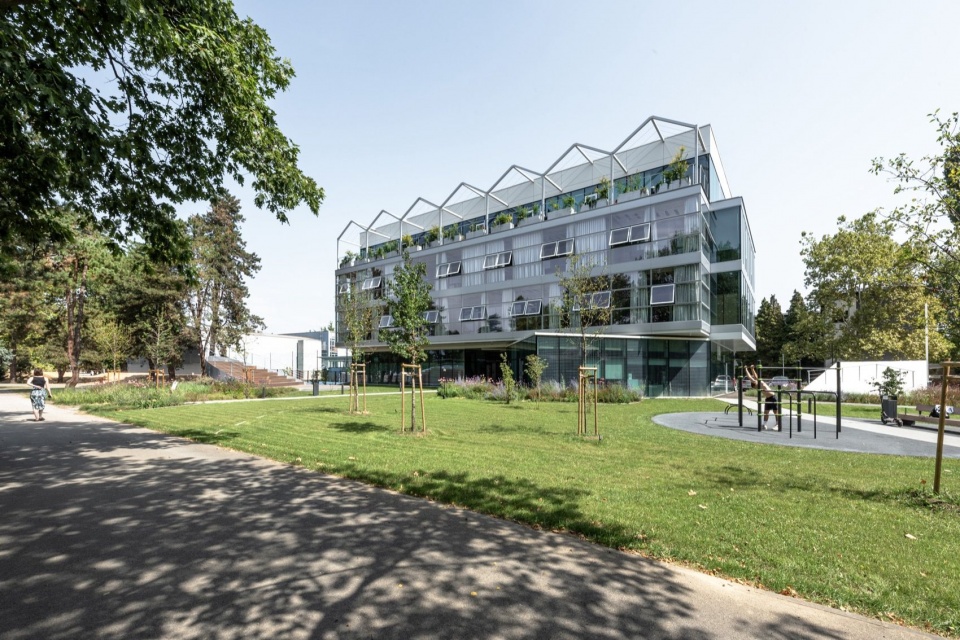
▼办公楼与户外运动场地,Office building and outdoor exercise area © Domagoj Blažević
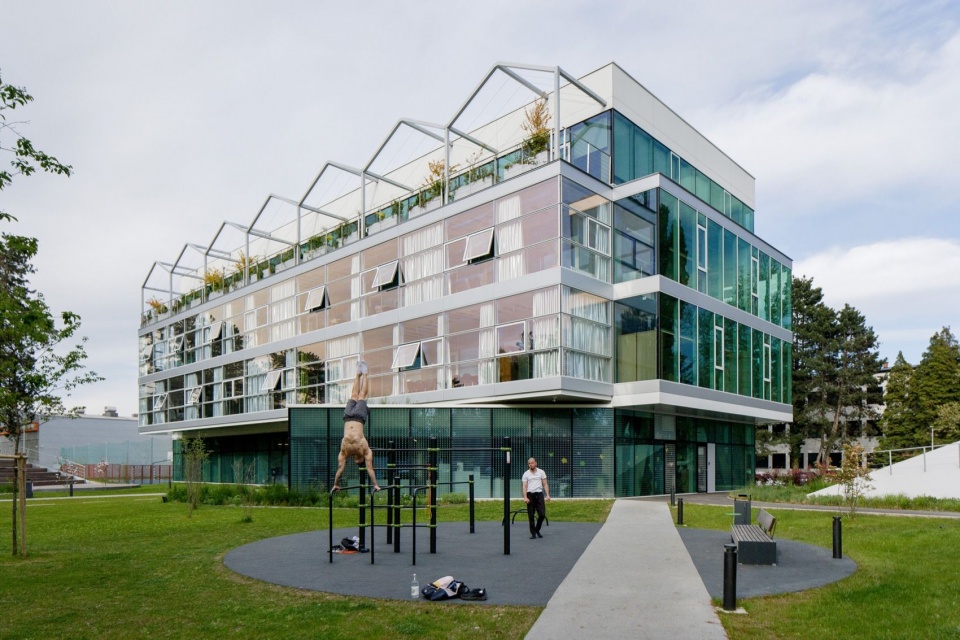
▼场地向公众开放的运动空间,Exercise space open to the public © Domagoj Blažević
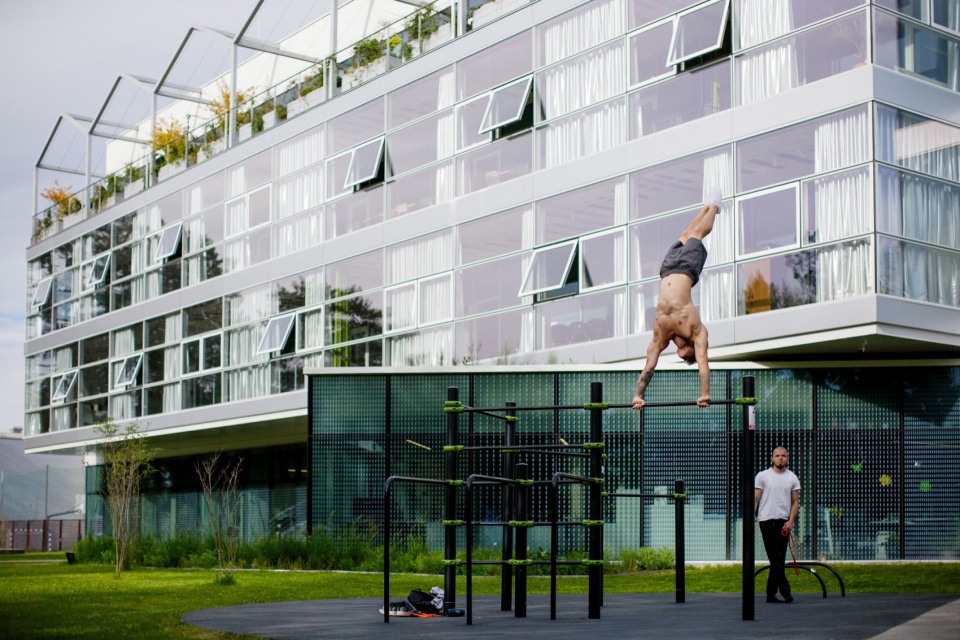
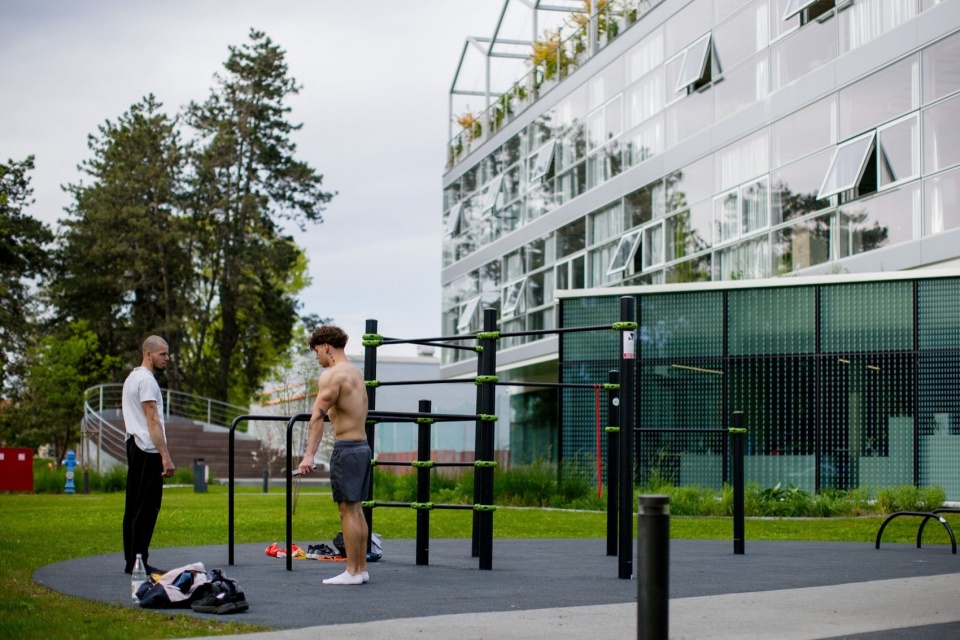
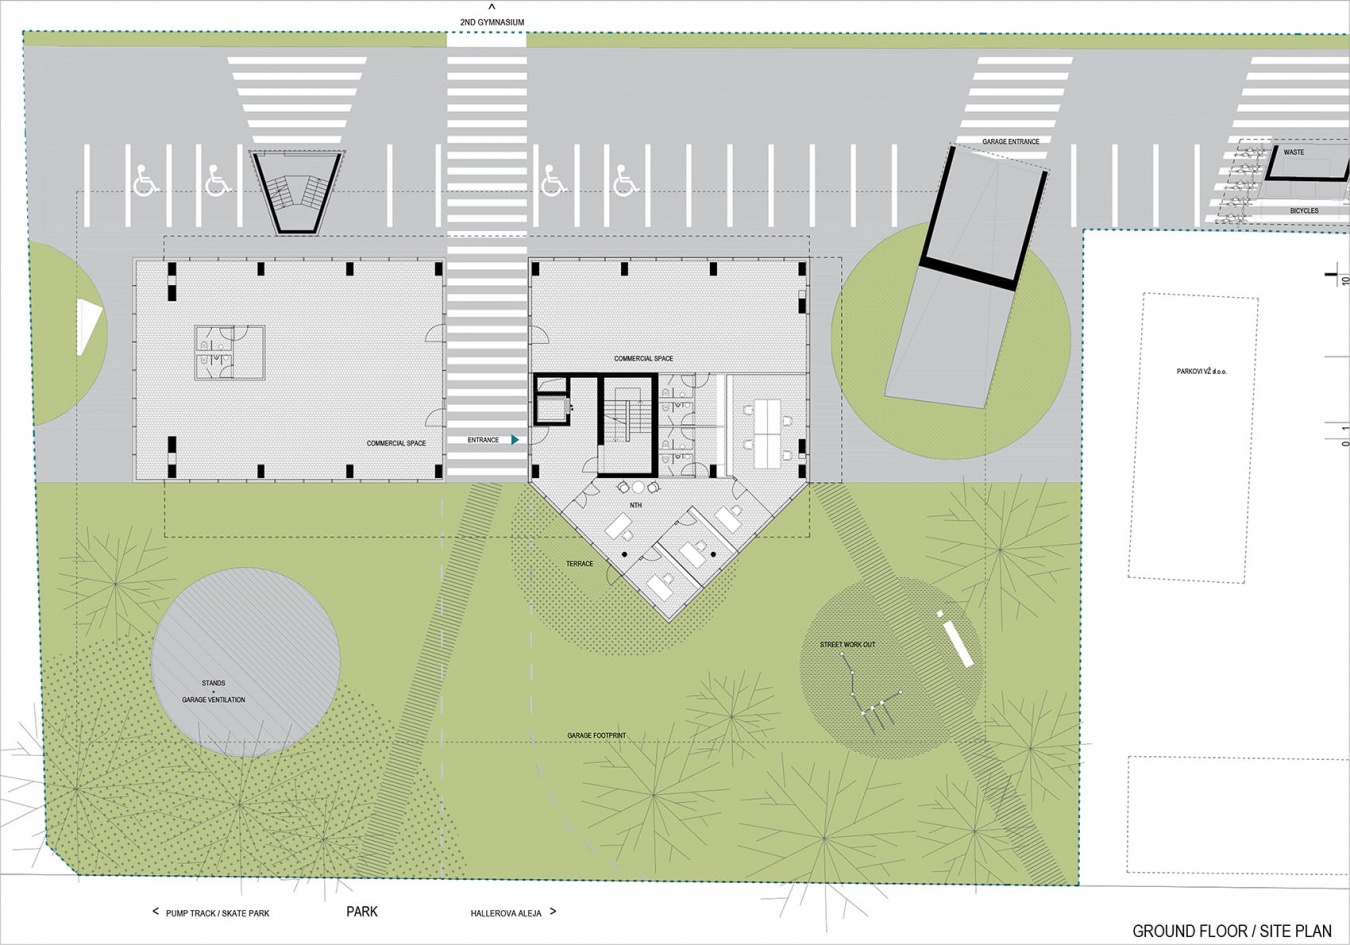
贯穿首层的通道最直接地体现了建筑与城市的关系。通道位于一系列分散的首层体量之间,将教育片区与公园相连,并把社区既有步行路径延伸至基地内部。同时,它也形成了建筑有顶盖的入口。这条通道超越了单纯的交通功能,成为一个城市标识,将办公楼融入城市日常的步行活动之中。
The most direct expression of this relationship with the city is a passage running through the ground floor. Positioned between a series of fragmented ground-level volumes, it connects the educational district with the park while extending existing pedestrian routes through the neighbourhood. At the same time, it forms a covered entrance to the building. Rather than functioning merely as circulation, the passage becomes an urban marker that incorporates the office building into the everyday movement of the city.
▼贯穿首层的公共通道,Public passage through the ground floor © Domagoj Blažević
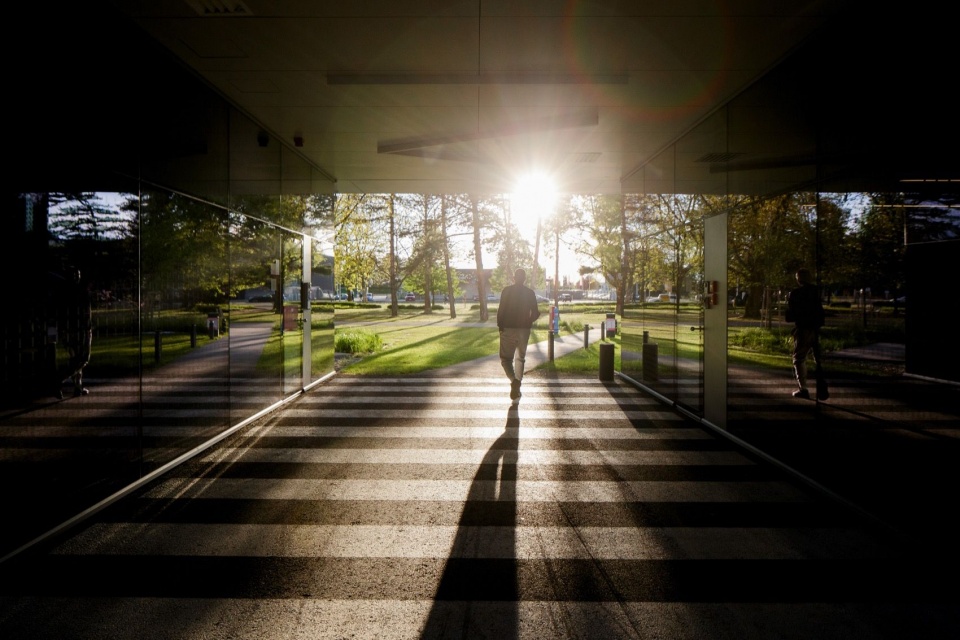
开放而通透的首层被构想为一组亭阁式空间。数个体量松散地布置在景观之中,其间留出交流、通行和公共使用的空间,并未形成单一封闭的基座。这种布局使各个单元能够相对独立地运作,也为未来转向餐饮服务或其他配套用途等更具公共性的功能保留了可能。
The open and porous ground floor is conceived almost as a collection of pavilions. Instead of forming a single enclosed plinth, several volumes are loosely positioned within the landscape, leaving space between them for communication, access and public use. This arrangement allows the individual units to operate with a degree of autonomy and leaves open the possibility of future transformation towards more publicly oriented programmes, such as hospitality or other complementary uses.
▼首层前的公共活动空间,Public activity space in front of the ground floor © Bosnić+Dorotić
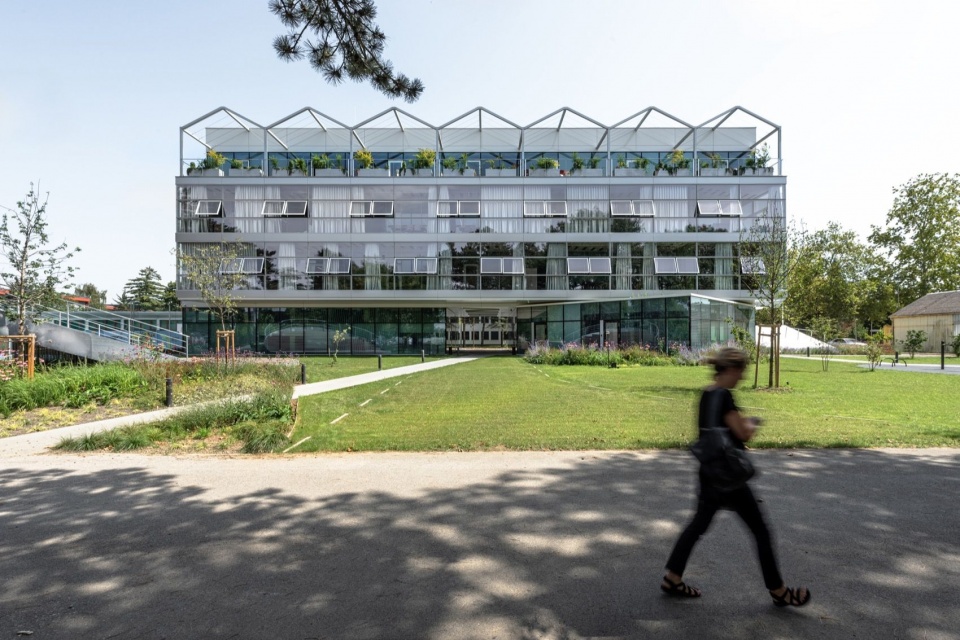
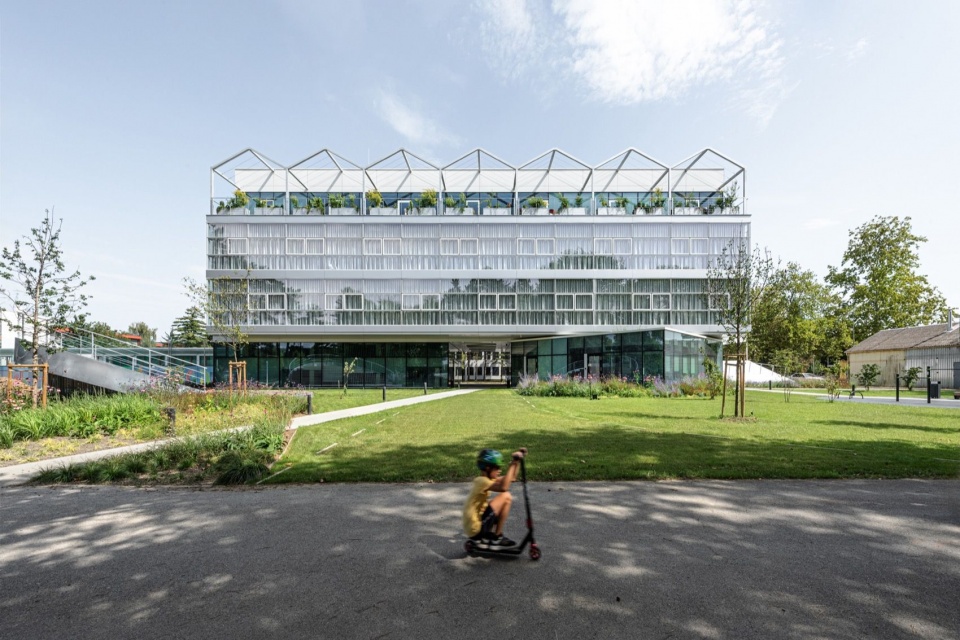
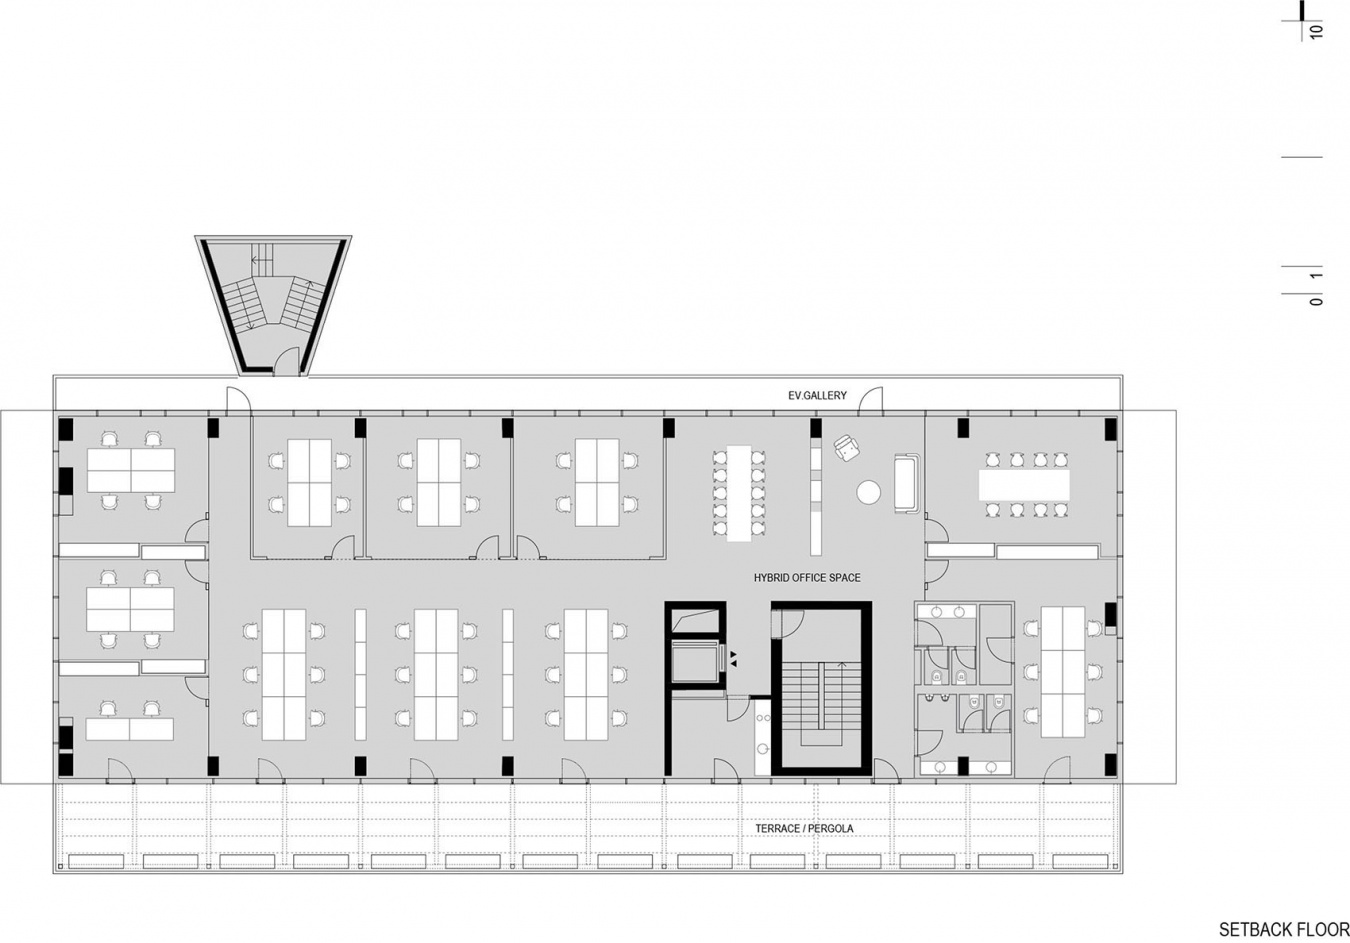
分散的基座上方是一座轮廓清晰的纵向体量,容纳建筑的主要工作空间。其核心由两层可灵活划分的出租办公空间组成,最上层向内退让,由项目委托方——IT公司NTH使用。退台减弱了建筑面向公园一侧的体量感,同时创造出宽敞的屋顶露台。
Above this fragmented base sits a clearly defined longitudinal volume containing the building’s principal workspaces. Its core consists of two floors of flexible office space for lease, while the uppermost level is set back and occupied by NTH – the IT company that commissioned the building. The setback reduces the perceived scale of the building towards the park and creates a generous roof terrace.
▼建筑端部与地下车库入口,Building end and underground garage entrance © Bosnić+Dorotić
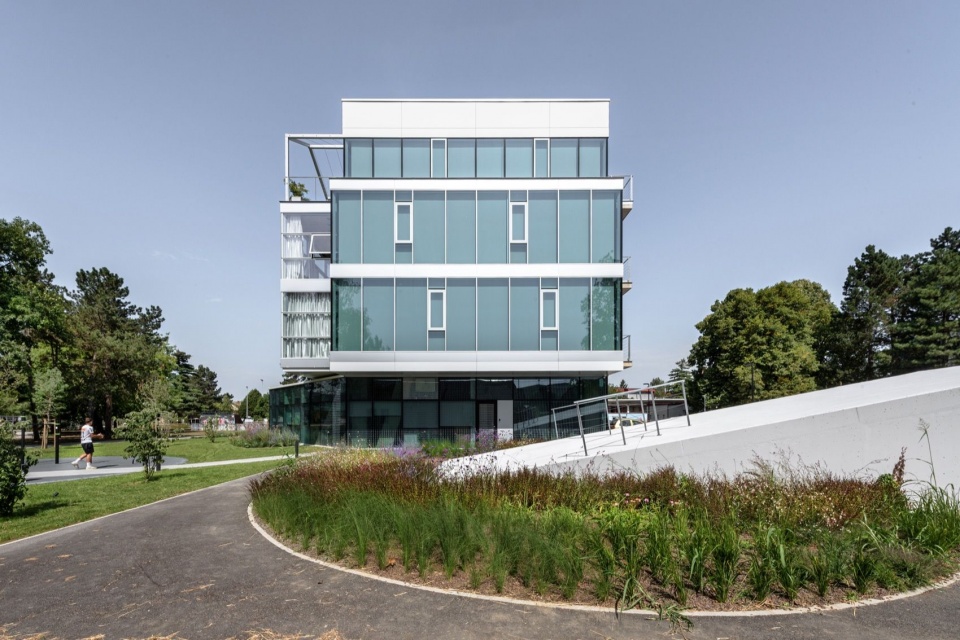
▼建筑局部立面,Elevation partial view © Bosnić+Dorotić
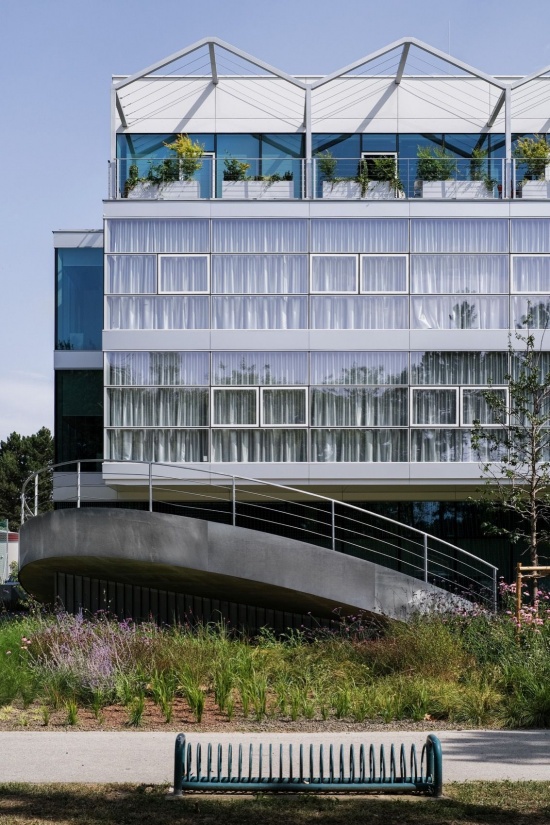
▼屋顶露台与雨篷,Roof terrace and canopy © Bosnić+Dorotić
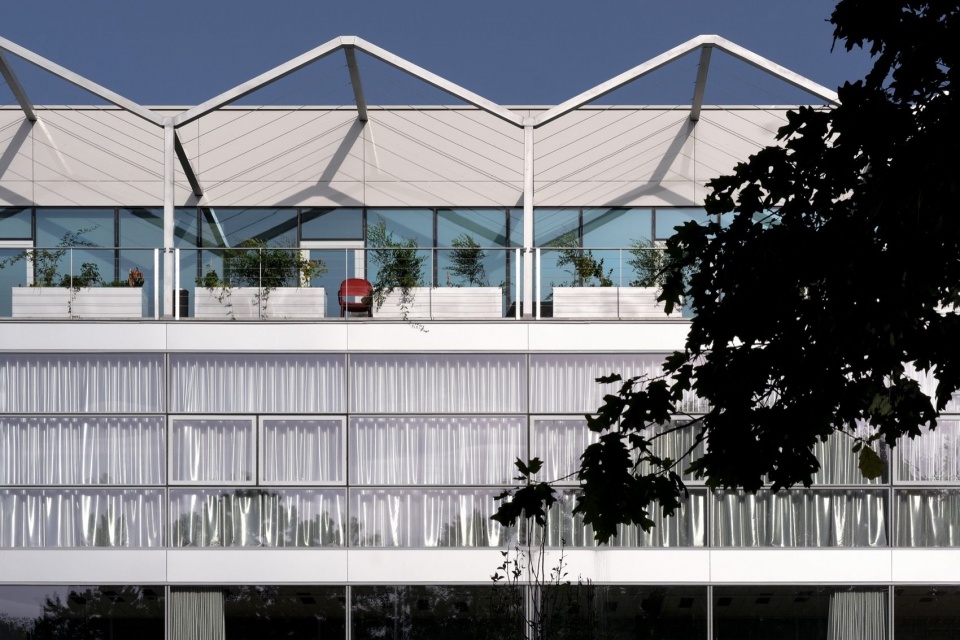
建筑从设计之初就考虑了多个不同使用者同时入驻的需求。NTH占据总建筑面积的约四分之一,其余空间用于首层商业和楼上的出租办公。因此,建筑需要能够容纳不同的工作方式,并适应其随时间发生的变化,而非由某一位使用者的需求完全决定。
From the outset, the building was designed to accommodate several different users simultaneously. NTH occupies approximately one quarter of the total floor area, while the remaining space is intended for commercial uses at ground level and leasable office space on the upper floors. This programme called for an architecture that would not be determined by the requirements of a single occupant, but could accommodate different ways of working and adapt to their evolution over time.
▼面向城市的东侧立面,East facade facing the urban area © Bosnić+Dorotić
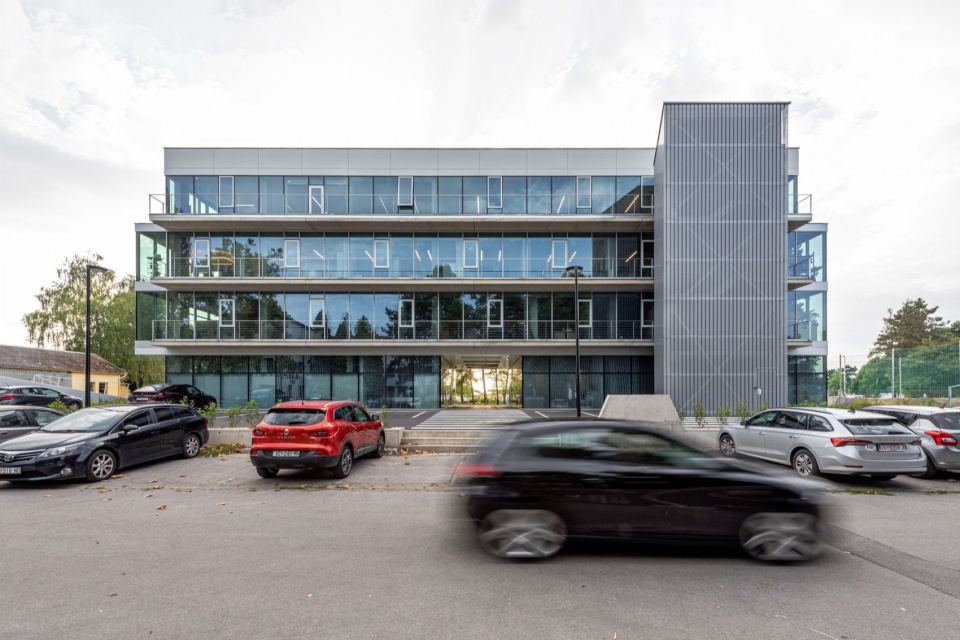
灵活性由此融入建筑的结构逻辑。承重体系采用钢筋混凝土框架与跨度12米的后张预应力楼板,跨越建筑的整个宽度。大跨度使办公楼层内部免受结构构件的阻隔,形成可按不同租户需求进一步分隔、合并和调整的开放平面。结合模块化机电系统与合理布置的疏散路径,结构为建筑长期适应变化奠定了基础,也成为建筑表达的一部分。
Flexibility is therefore embedded in the building’s structural logic. The load-bearing system consists of a reinforced-concrete frame with 12-metre-span post-tensioned slabs, corresponding to the full width of the building. The long spans free the office floors from internal structural elements, producing open floor plates that can subsequently be divided, combined and adapted to different tenants. Together with modular building services and strategically positioned evacuation routes, the structure provides the basis for the building’s long-term adaptability while becoming an integral part of its architectural expression.
▼开放的办公空间,Open office space © Bosnić+Dorotić
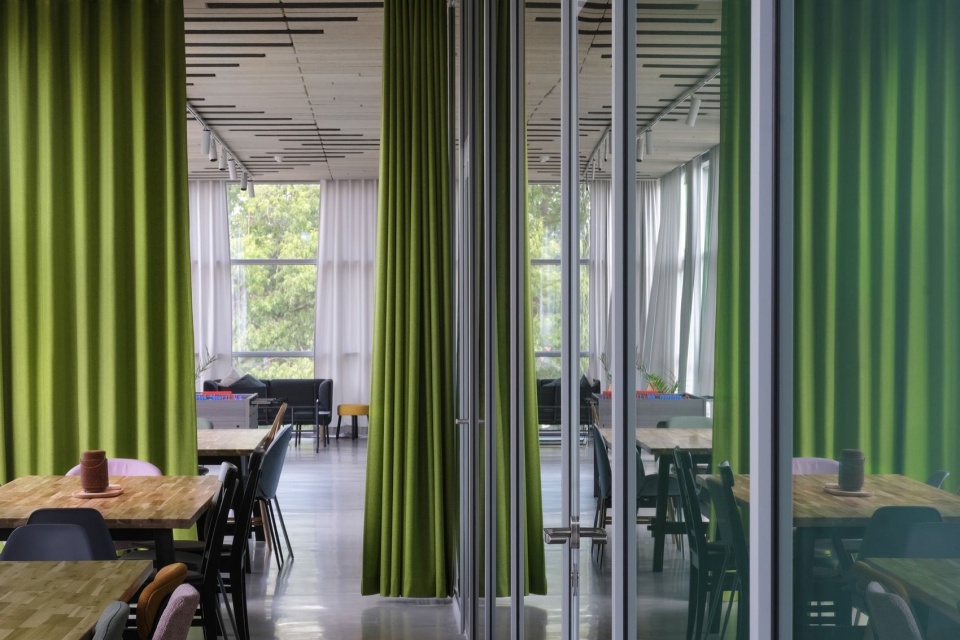
▼办公空间一角,Corner of office space © Bosnić+Dorotić
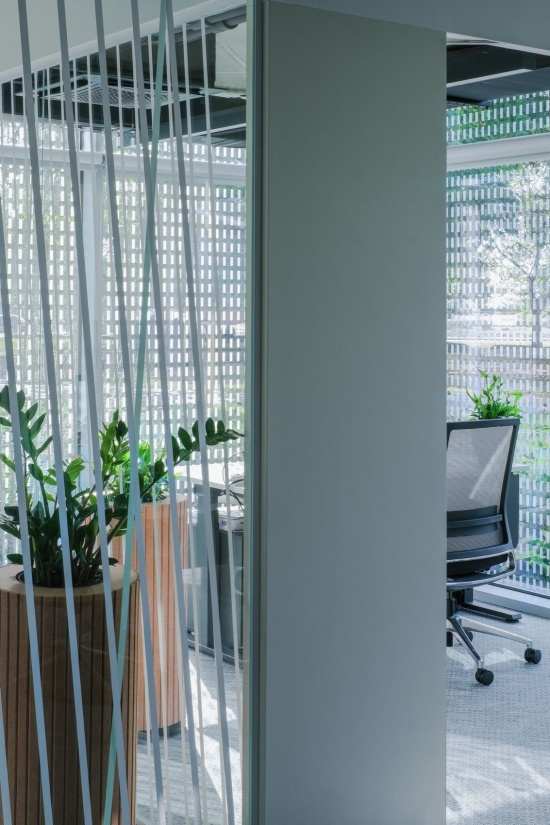
建筑的构成通过叠加不同要素逐步展开。一系列功能与空间特征各异的元素附着于主体办公体量,包括开放外廊、封闭凉廊、交通与楼梯体量,以及带屋顶露台的退台顶层。这些“插件”打破了主体体量严整的几何形态,也将传统办公功能延伸至介于工作、通行与休闲之间的空间。
The composition of the building is developed through a process of addition. A series of elements with different functions and spatial qualities are attached to the primary office volume: open galleries, enclosed loggias, circulation and stair volumes, and the recessed upper floor with its roof terrace. These “plug-ins” break down the strict geometry of the main volume while extending the conventional office programme into spaces that sit between work, circulation and leisure.
▼退台顶层与屋顶雨篷,Setback upper floor and roof canopy © Bosnić+Dorotić
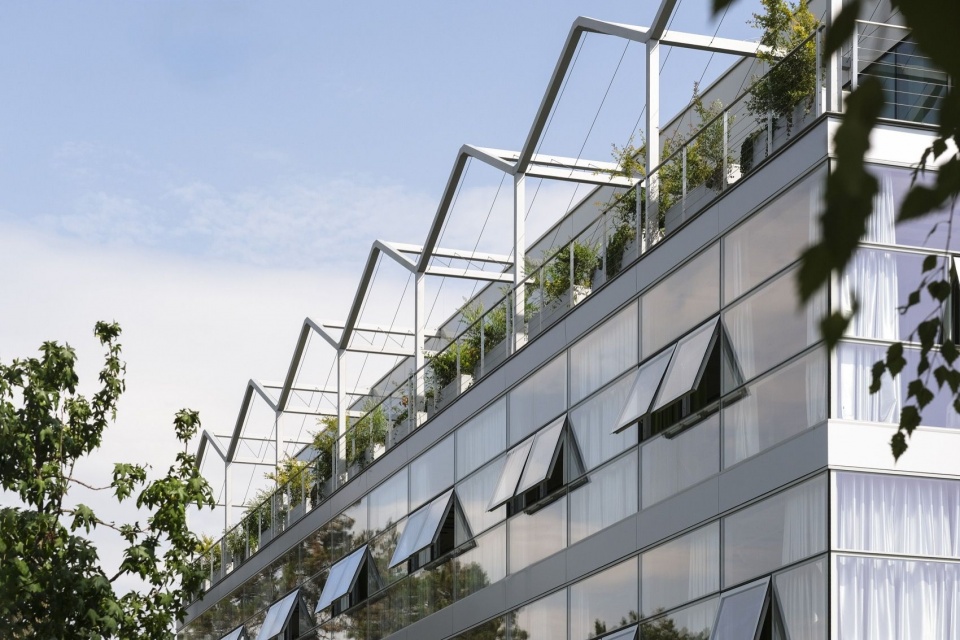
▼封闭凉廊的玻璃立面,Glazed facade of the enclosed loggias © Bosnić+Dorotić
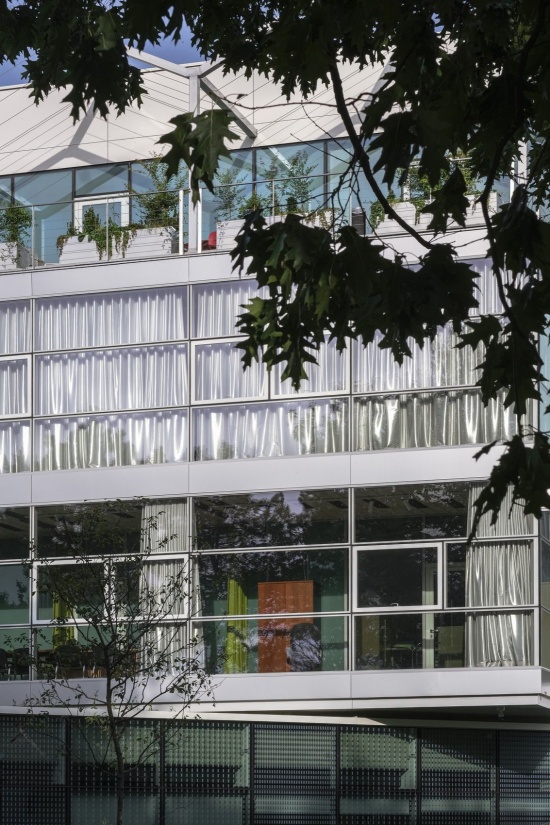
▼立面开窗细部,Facade window detail © Bosnić+Dorotić
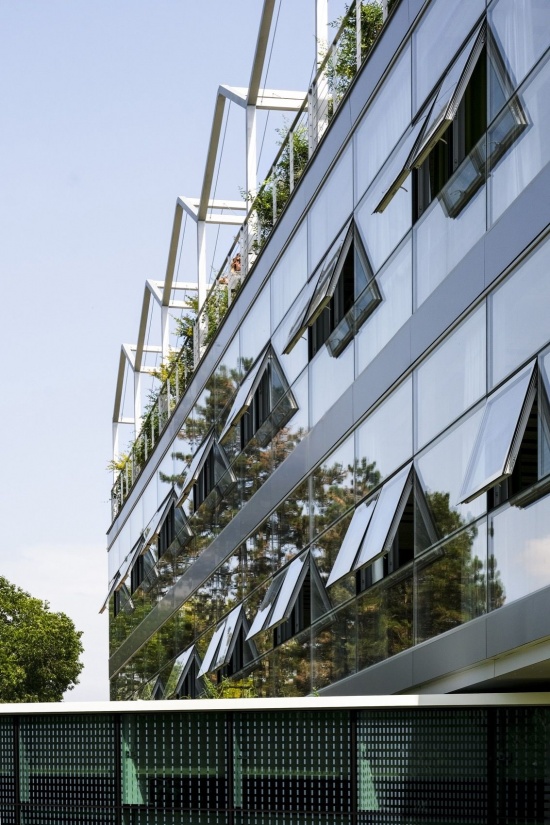
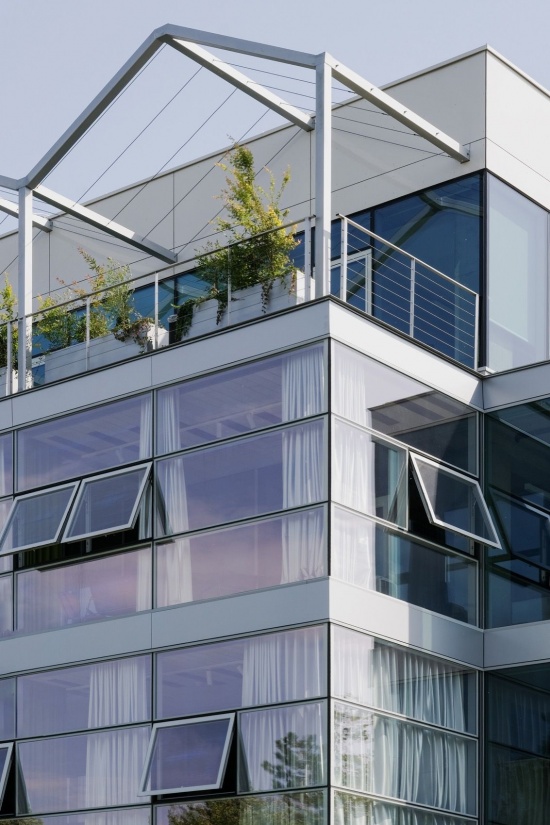
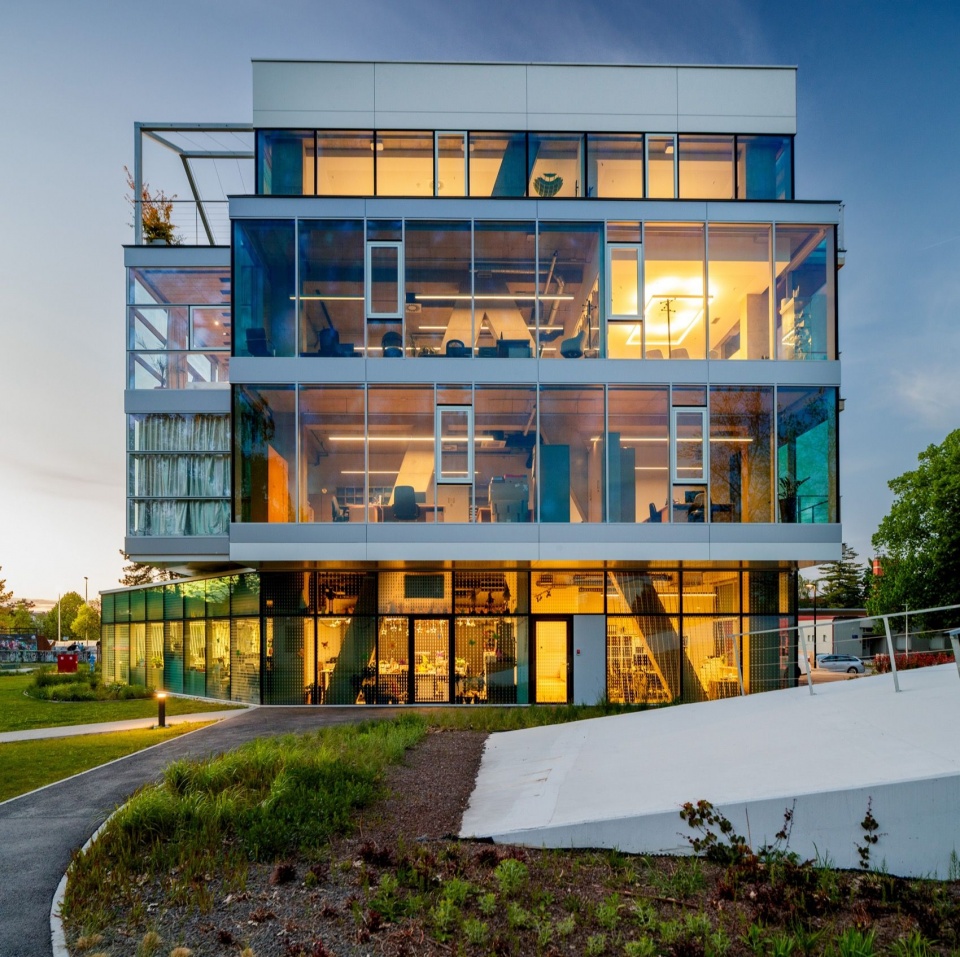
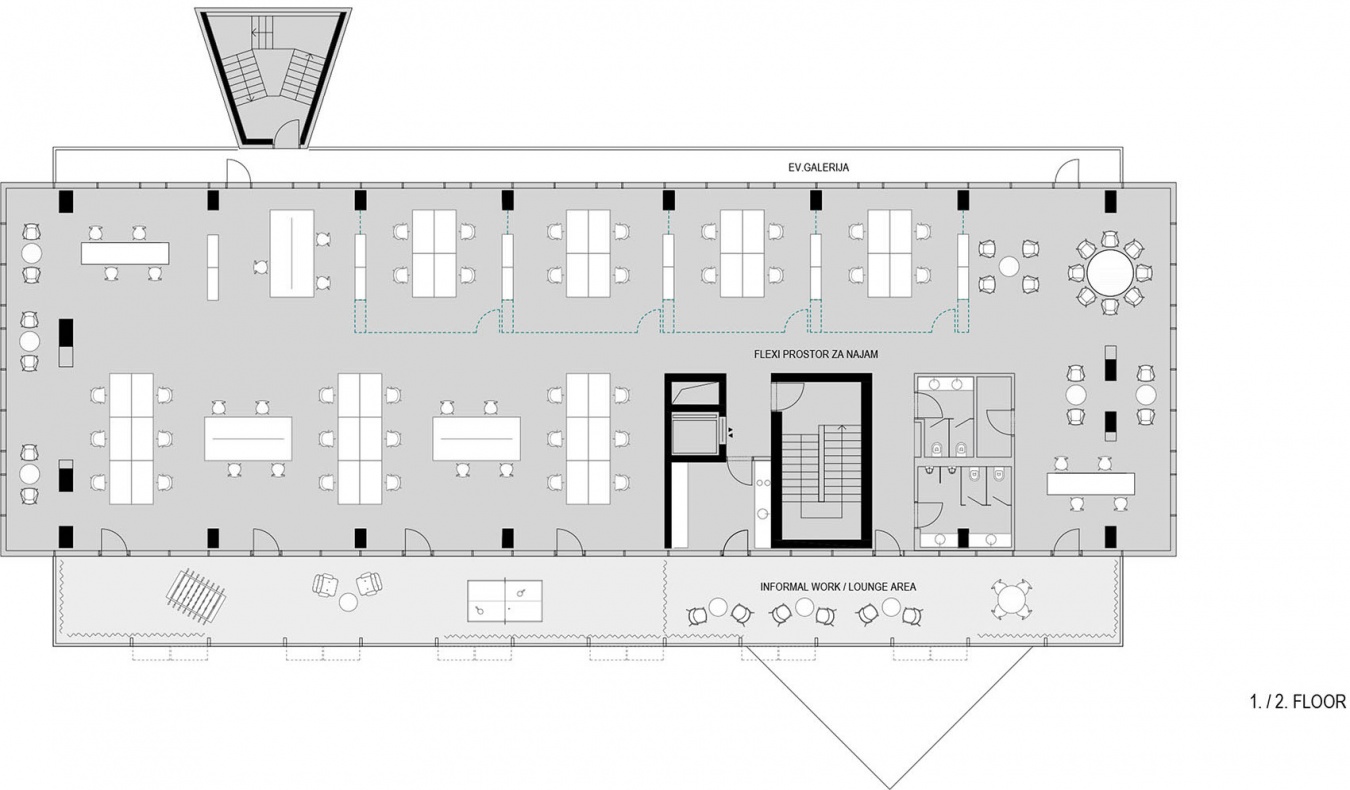
办公楼层的两侧分别设置了两种截然不同的空间层次。面向公园的一侧是进深较大的封闭凉廊,被设计为冬季花园。它们与办公室直接相连,作为工作场所的延伸,为非正式办公、会议、休息,或暂时离开主要办公环境提供空间。
Two contrasting spatial layers run along opposite sides of the office floors. Facing the park are deep, enclosed loggias conceived as winter gardens. Directly connected to the offices, they function as extensions of the workplace, providing spaces for informal work, meetings, breaks or temporary retreat from the main office environment.
▼冬季花园内的休闲空间,Recreation space in the winter garden © Bosnić+Dorotić
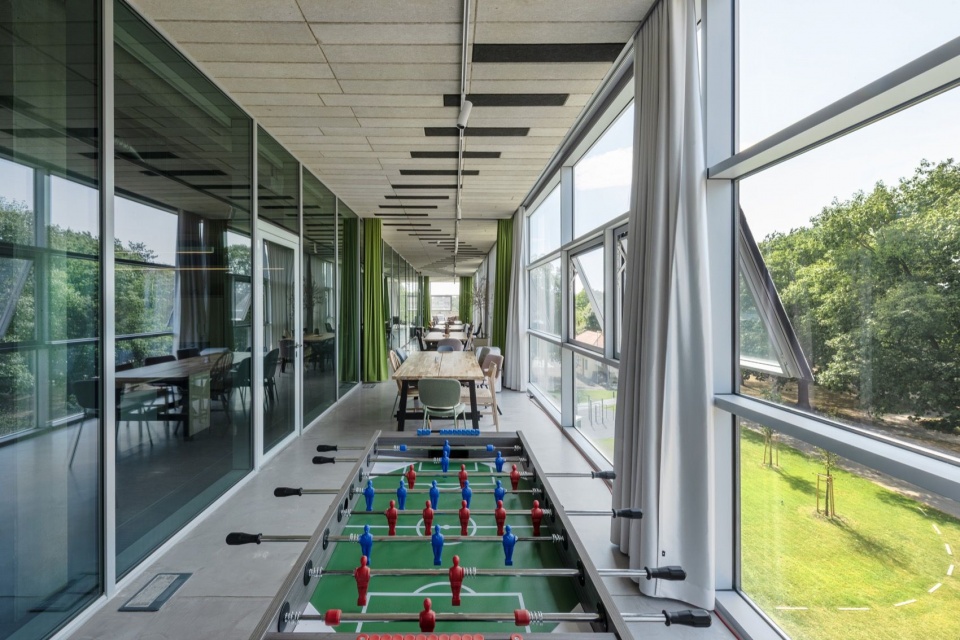
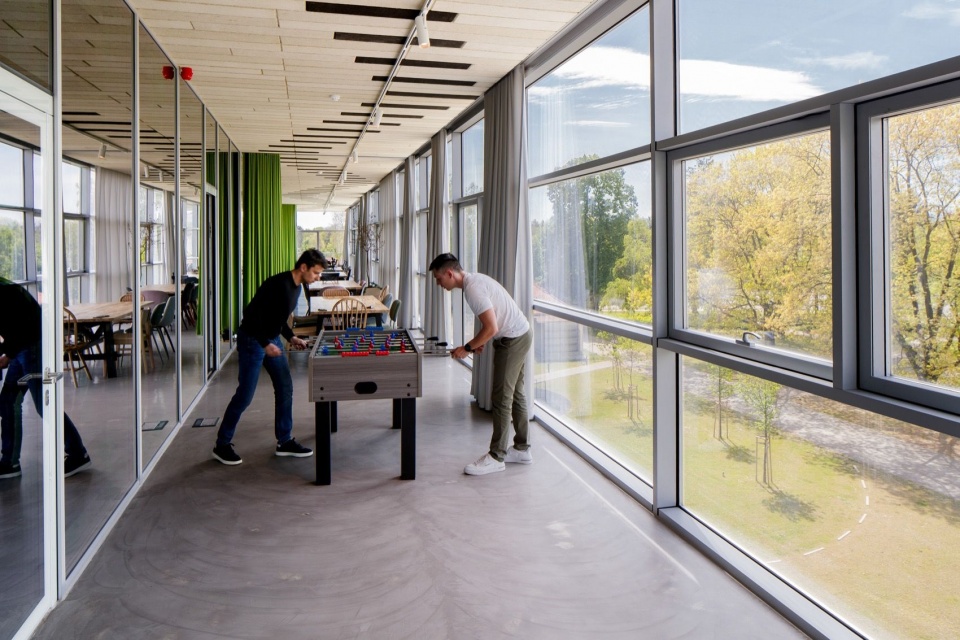
与之相对的东侧设置开放外廊,将日常交通和紧急疏散与更为随性的日常活动结合起来。这里可以供人短暂休息、接听电话,或不期而遇。办公楼层由此位于两种不同的边缘空间之间:一侧是面向公园、受到庇护的绿色缓冲空间,另一侧则是面向城市建成区、更加外向开放的外廊。这种组织方式也回应了人们对工作场所理解的普遍转变。随着远程与混合办公模式广泛普及,实体办公室不再仅由个人工位定义。共享空间、一天之内在不同工作环境之间切换的机会,以及非正式交流场所,变得日益重要。在NTH办公楼中,这些空间并非作为办公场景的装饰性配套而附加,而是日常使用不可分割的组成部分。开放外廊、封闭凉廊与屋顶露台会随活动类型、时段及季节的变化,在一天之中以不同方式被使用。
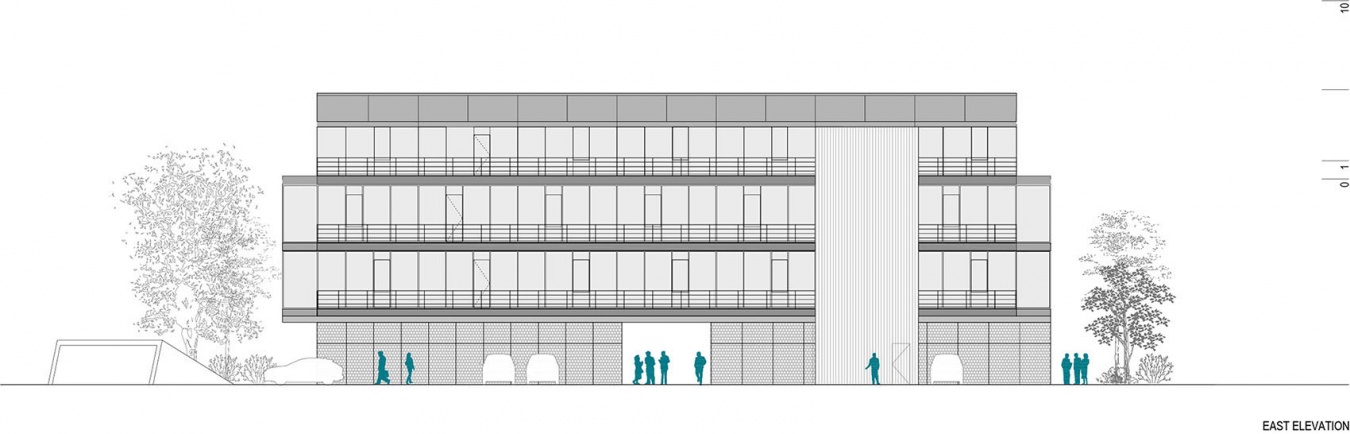
On the opposite, eastern side, an open external gallery combines circulation and emergency egress with more informal everyday uses. It becomes a place for a short break, a phone call or an unplanned encounter. The office floor therefore extends between two distinct peripheral environments: a sheltered, green buffer facing the park and a more extroverted gallery addressing the urbanised side of the site. This organisation also reflects a broader shift in how the workplace is understood. Following the widespread adoption of remote and hybrid working models, the physical office is no longer defined solely by the individual workstation. Shared spaces, opportunities to move between different working environments throughout the day and spaces for informal interaction have become increasingly important. At NTH, these areas are not conceived as scenographic amenities added to the workplace, but as an integral part of its everyday use. The external galleries, enclosed loggias and roof terrace are used throughout the day in different ways, depending on the type of activity, time of day and season.
▼屋顶露台,Roof terrace © Bosnić+Dorotić
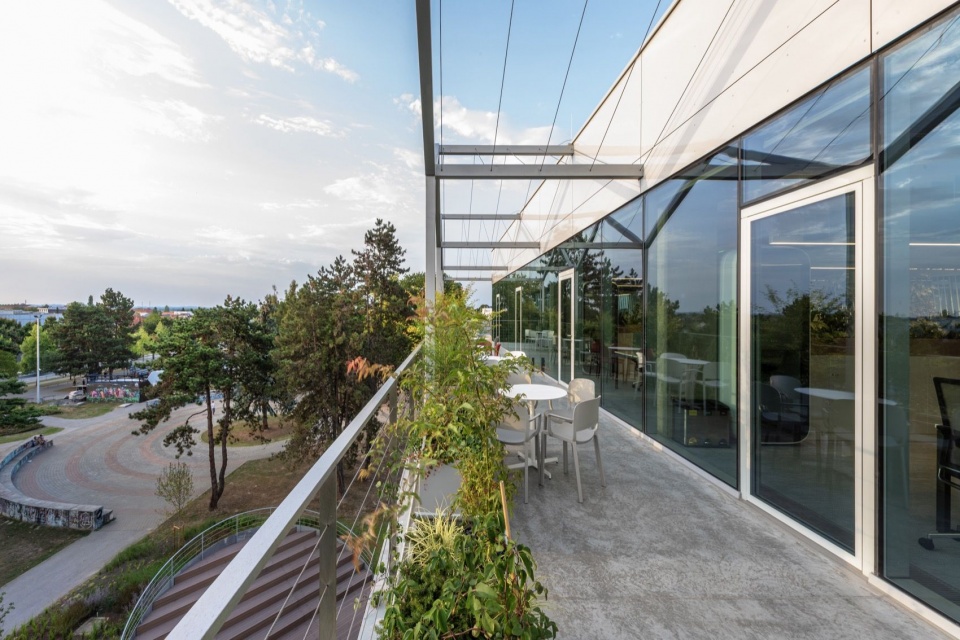
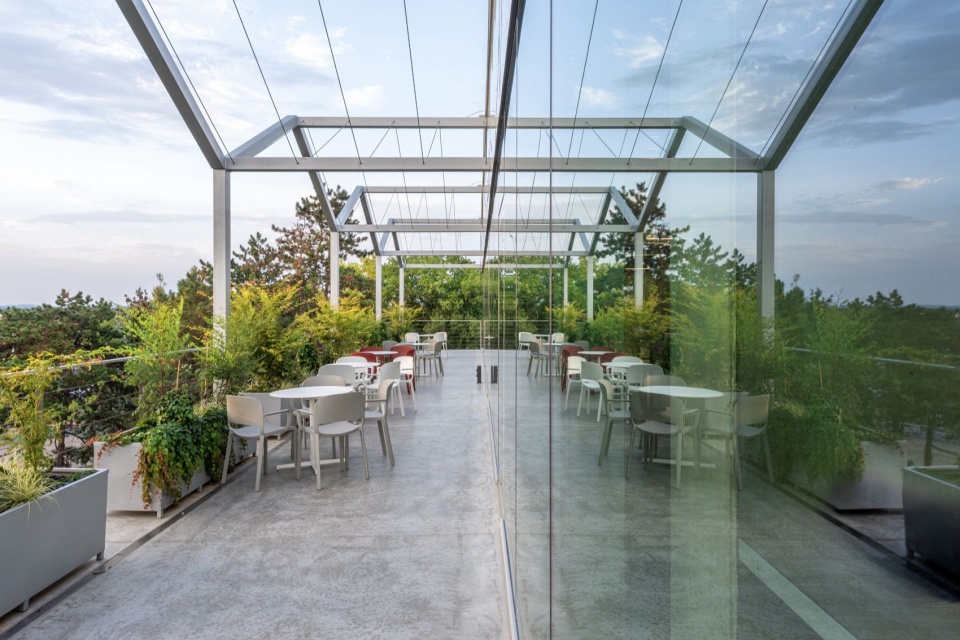
与此同时,建筑的灵活性使不同机构与工作文化能够在同一结构中共存。除NTH及其他租户外,瓦拉日丁县国家检察官办公室也入驻建筑,使用其中一个办公楼层的部分空间,以及一个首层体量。首层亭阁式的组织方式,使这家公共机构可以拥有所需的独立入口和门禁管理,同时不破坏建筑整体的空间与交通构想。
At the same time, the building’s flexibility allows very different institutions and working cultures to coexist within the same structure. Alongside NTH and other tenants, the building accommodates the Varaždin County State Attorney’s Office, which occupies part of one office floor as well as one of the ground-floor volumes. The pavilion-like organisation of the ground floor makes it possible to provide a separate entrance and autonomous access control required by the public institution, without disrupting the building’s overall spatial and circulation concept.
▼公园一侧的建筑立面,Facade facing the park © Bosnić+Dorotić
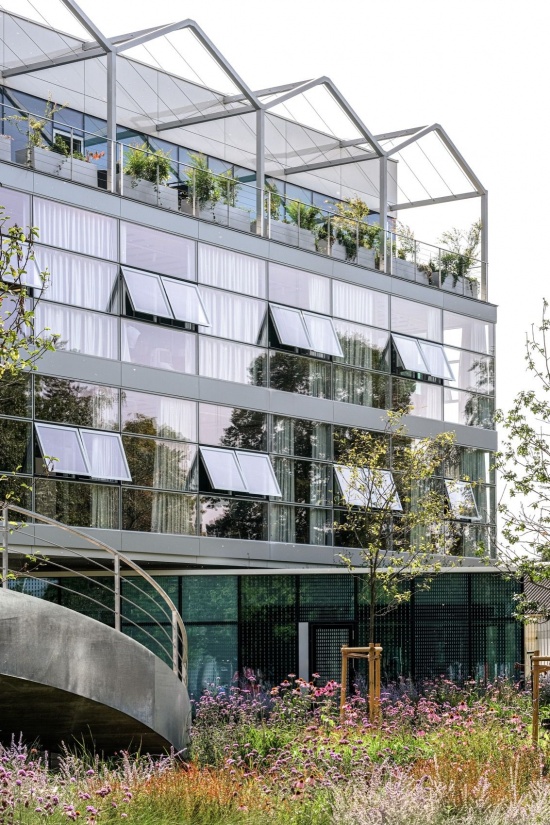
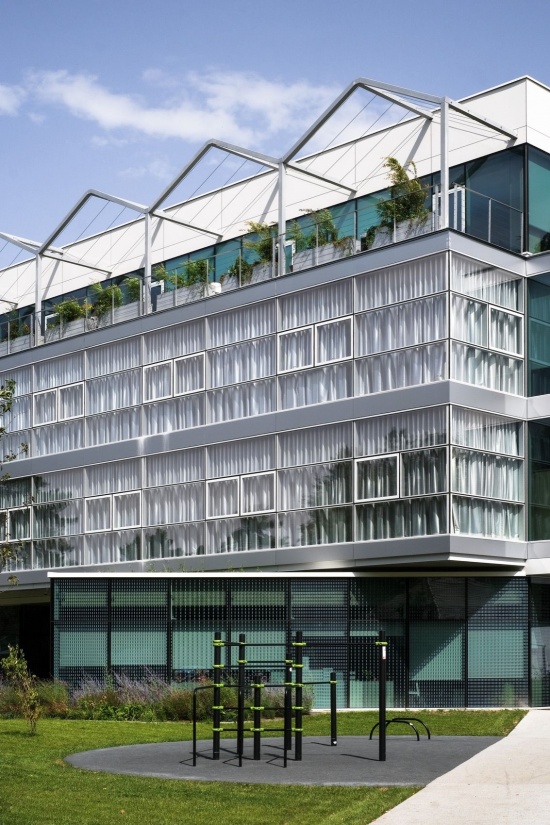
建筑下方设置自然通风的地下车库,并在条件允许处覆盖景观绿化。车辆出入口与停车空间因而不再主导场地的视觉感知,公园般的景观得以几乎一直延伸到建筑边缘。项目由此协调了所需的功能密度与保护、强化环境绿色特征的愿望。
A naturally ventilated underground garage is located beneath the building and covered with landscaping wherever possible. Vehicular access and parking are consequently removed from the dominant perception of the site, allowing the park-like landscape to extend almost to the building itself. In this way, the project reconciles the required programme density with an ambition to preserve and reinforce the green character of its setting.
▼车库坡道与景观边缘,Garage ramp and landscape edge © Bosnić+Dorotić
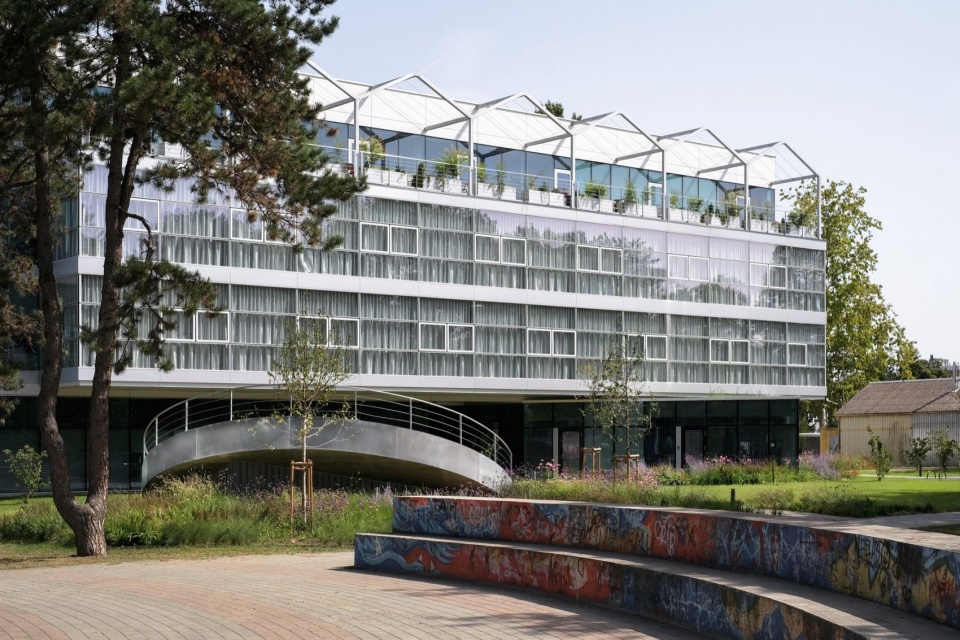
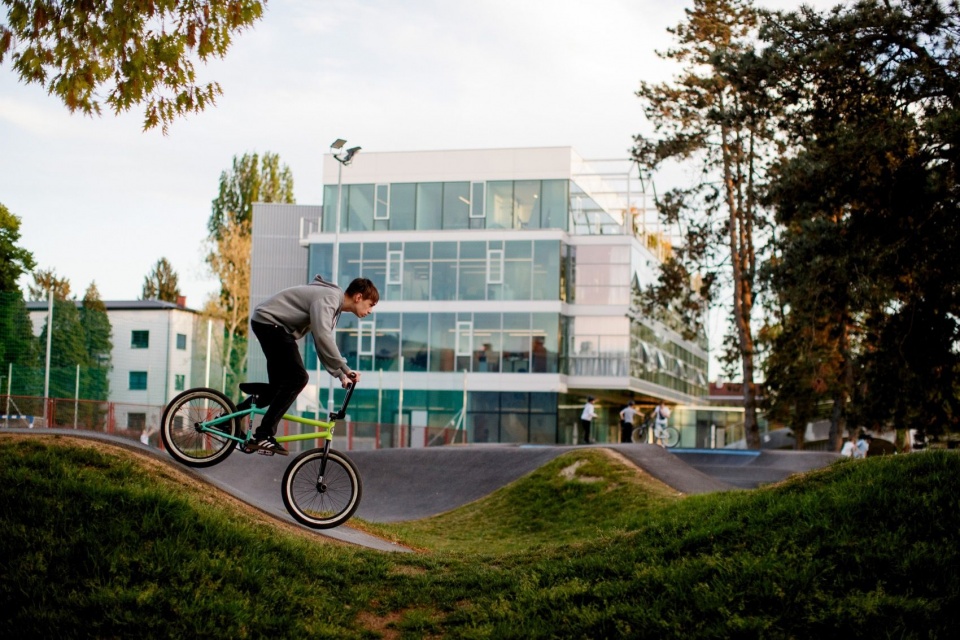
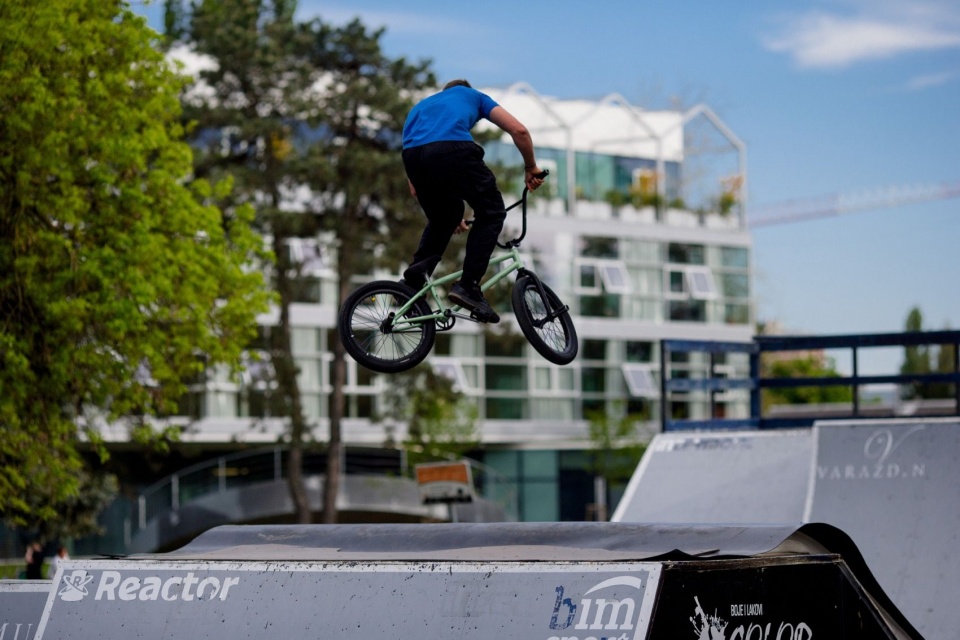
▼公园中的骑行空间,Cycling space in the park © Domagoj Blažević
建筑的材料表达延续了不同空间层次组合的逻辑。首层基座、主体办公体量、封闭凉廊、开放外廊、附加楼梯以及退台顶层,均作为整体构图中的独立部分保持清晰可辨。建筑没有呈现为一座整体式办公体块,其形象来自这些元素之间的关系、不同的开放程度,以及它们回应周边环境的不同方式。
The building’s material expression follows the same logic of assembling distinct spatial layers. The ground-floor base, primary office volume, enclosed loggias, open galleries, stair annex and recessed upper floor remain legible as individual components within a larger composition. Rather than presenting itself as a monolithic office building, its identity emerges through the relationships between these elements, their varying degrees of openness and the different ways in which they respond to the immediate context.
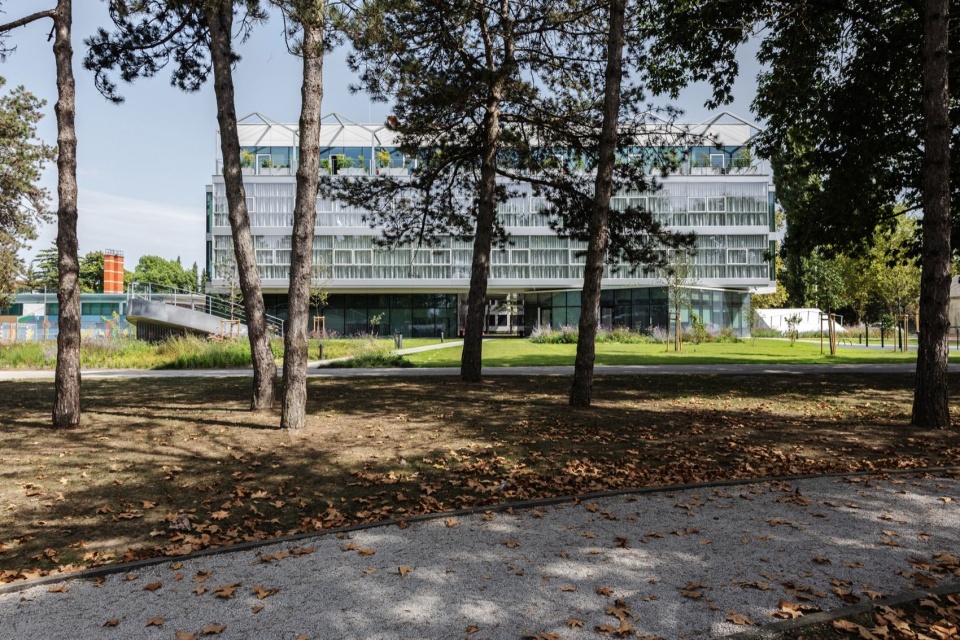
▼树木之间的建筑,The building among trees © Bosnić+Dorotić
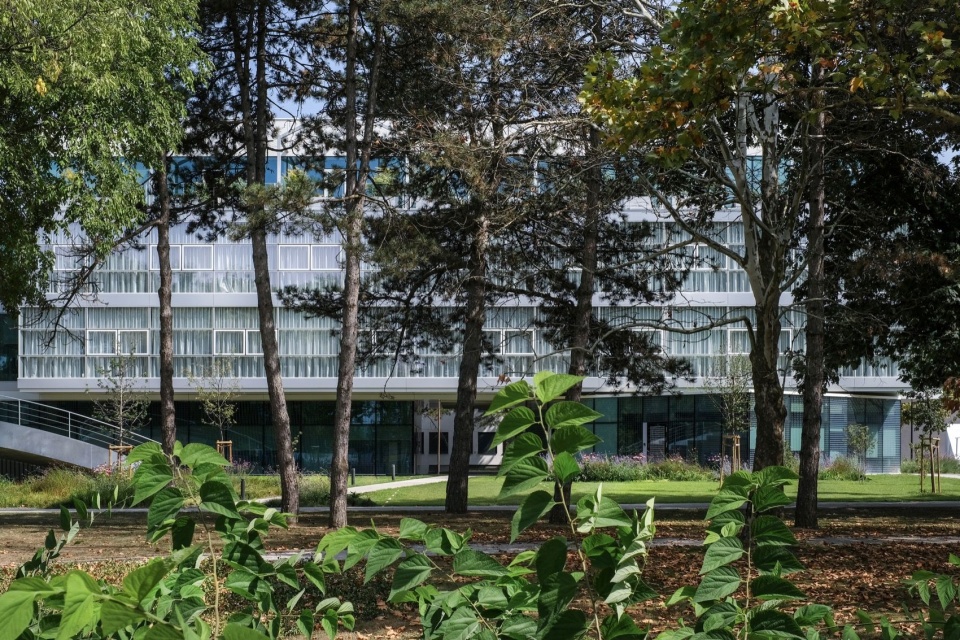
▼立面近景,Facade close view © Bosnić+Dorotić
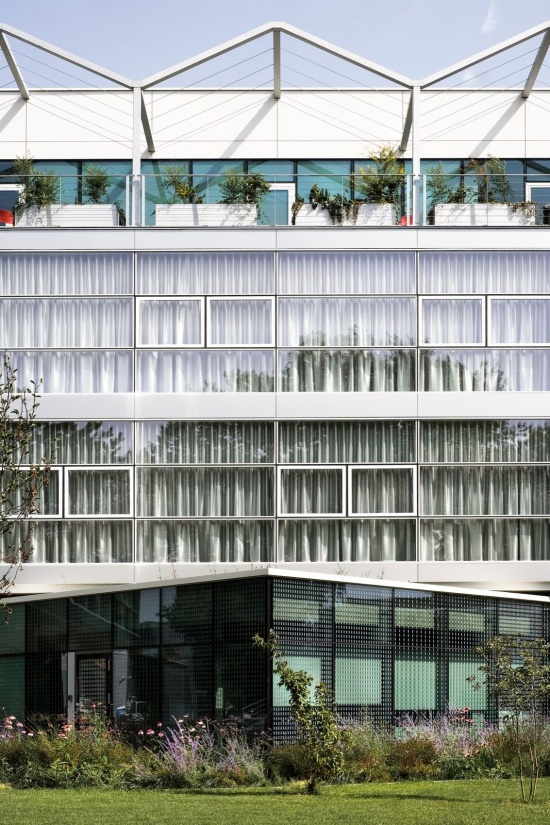
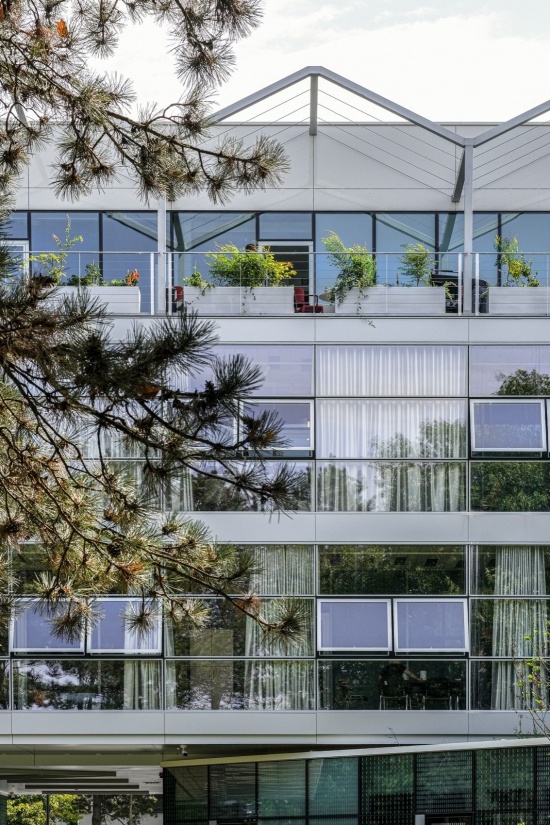
因此,NTH办公楼的构想超出了容纳办公功能的空间容器。项目以办公建筑类型为框架,探索工作与城市、私密与公共空间,以及稳定的建筑结构与不断变化的使用方式之间更广泛的关系。首层通道、开放景观、延伸进入基地的公园、灵活的办公楼层,以及性格各异的共享空间,共同组成了同一套空间系统。
The NTH office building is therefore conceived as more than a container for workplace programmes. It uses the office typology as a framework for exploring a broader relationship between work and the city, private and public space, and a stable architectural structure and changing patterns of occupation. The ground-floor passage, open landscape, extension of the park into the site, flexible office floors and shared spaces of different characters all form part of the same spatial system.
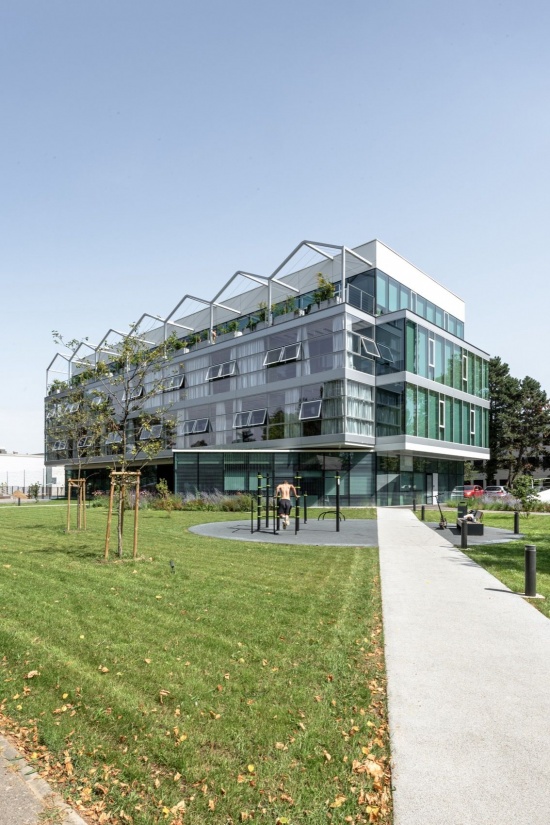
▼步行路径与建筑,Pedestrian route and building © Bosnić+Dorotić
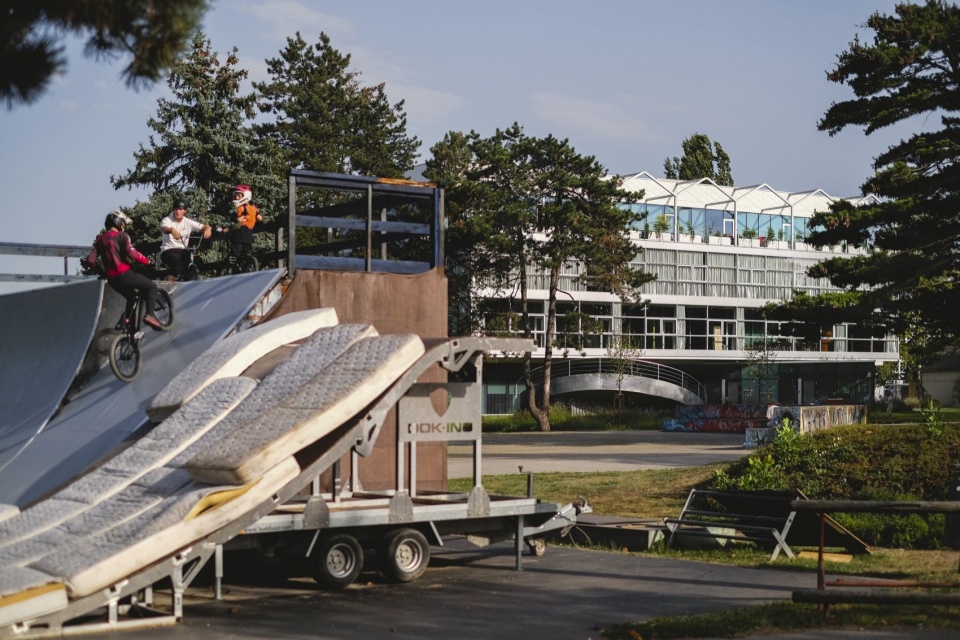
▼骑行运动空间,Space for cycling activities © Bosnić+Dorotić
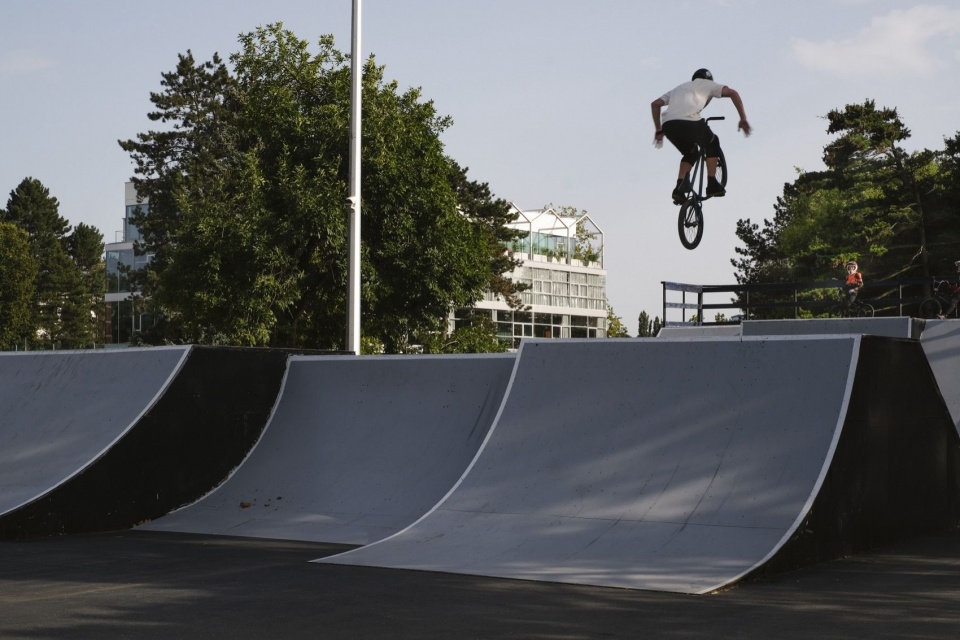
建筑没有通过与周边隔绝来实现所需的功能密度,而是将周边环境纳入自身。同时,其架构也为今天尚无法完全预见的变化留出了余地,包括新的使用者、不同的工作方式,以及首层可能出现的更具公共性的用途。公共性、灵活性和城市连续性由此成为相互关联的原则,从结构跨度与办公楼层的组织,到建筑与公园及城市的关系,在各个尺度上共同塑造着这座建筑。
Rather than achieving the required programme density by isolating itself from its surroundings, the building does the opposite: it incorporates them. At the same time, its architecture leaves room for changes that cannot be fully anticipated today — new occupants, different ways of working and potentially more public uses at ground level. Publicness, flexibility and urban continuity are therefore not separate design themes, but interconnected principles that shape the building at every scale, from its structural spans and the organisation of its office floors to its relationship with the park and the city.
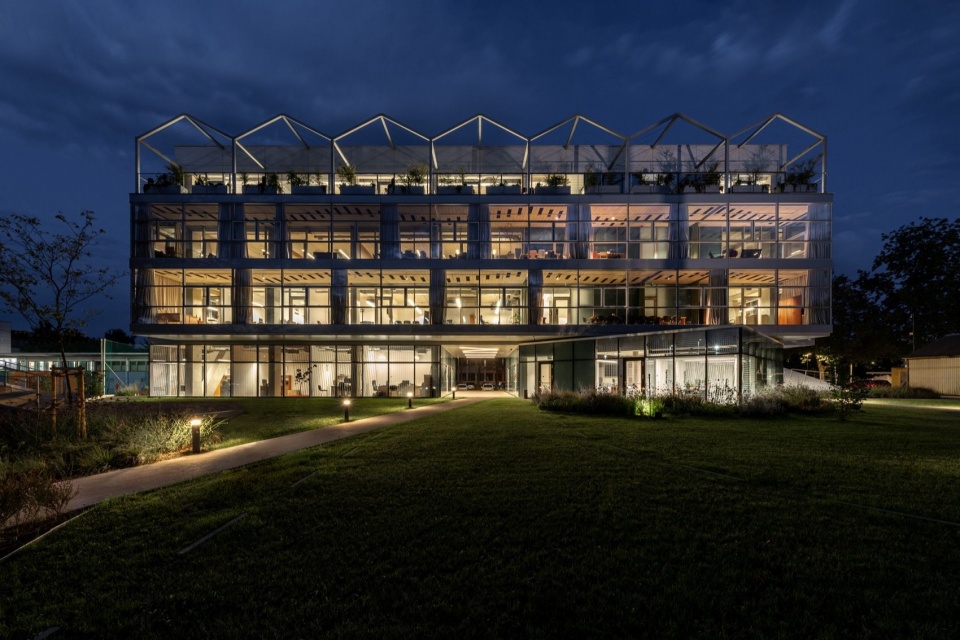
▼夜间的建筑与公园,The building and park at night © Bosnić+Dorotić
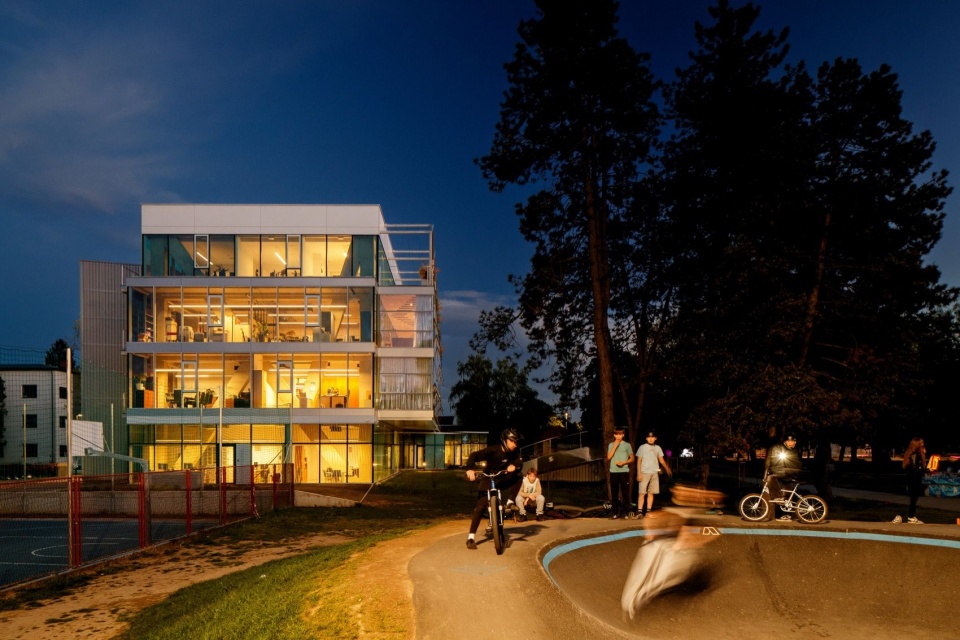
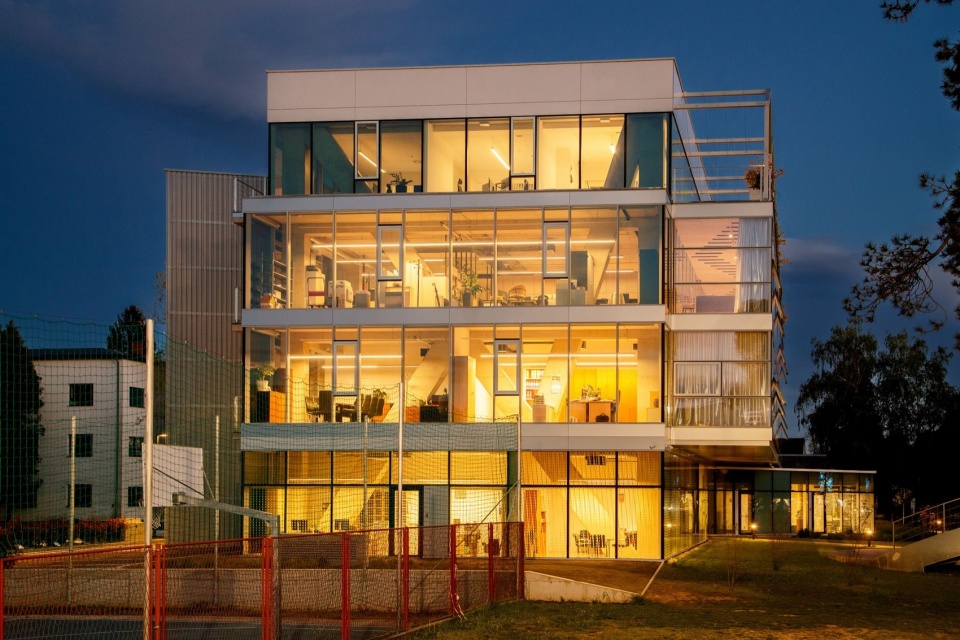
▼夜间建筑外观,Building exterior at night © Domagoj Blažević
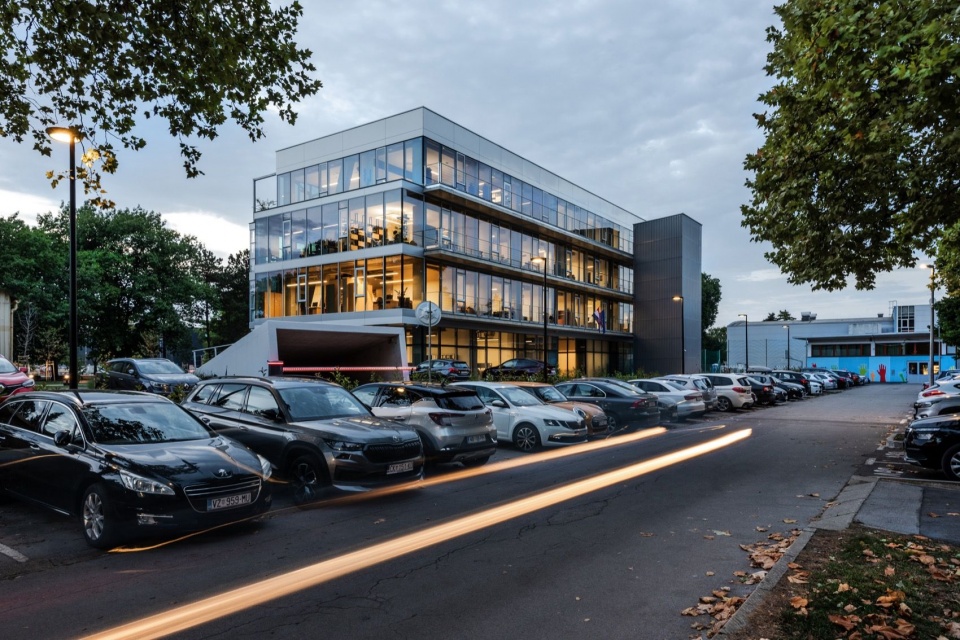
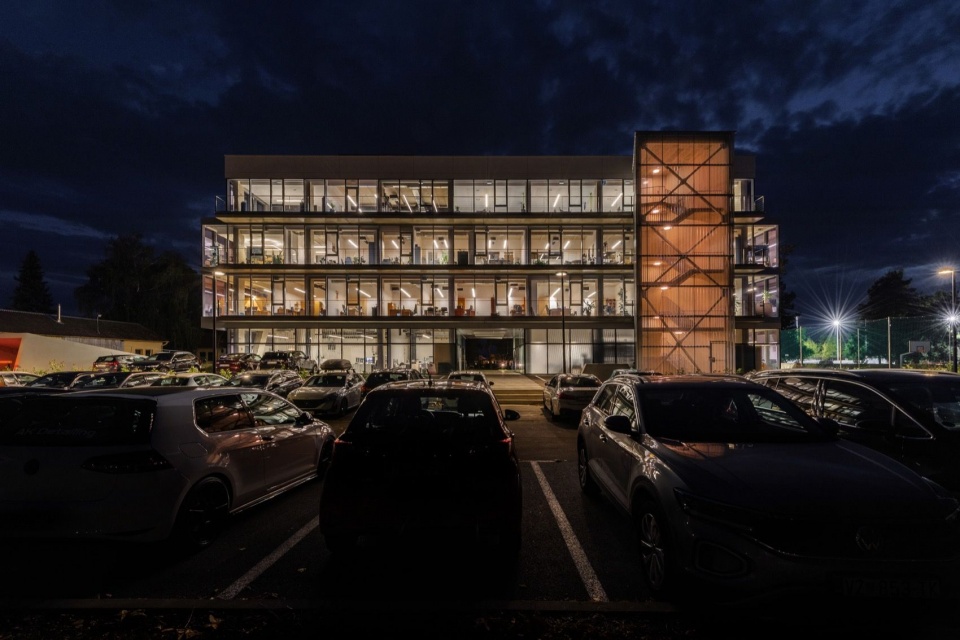
▼夜间立面近景,Elevation close view at night © Domagoj Blažević
▼总平面图,Site plan © MORE architecture
▼首层平面及场地布置,Ground floor plan and site layout © MORE architecture
▼办公楼层平面图,Office floor plans © MORE architecture
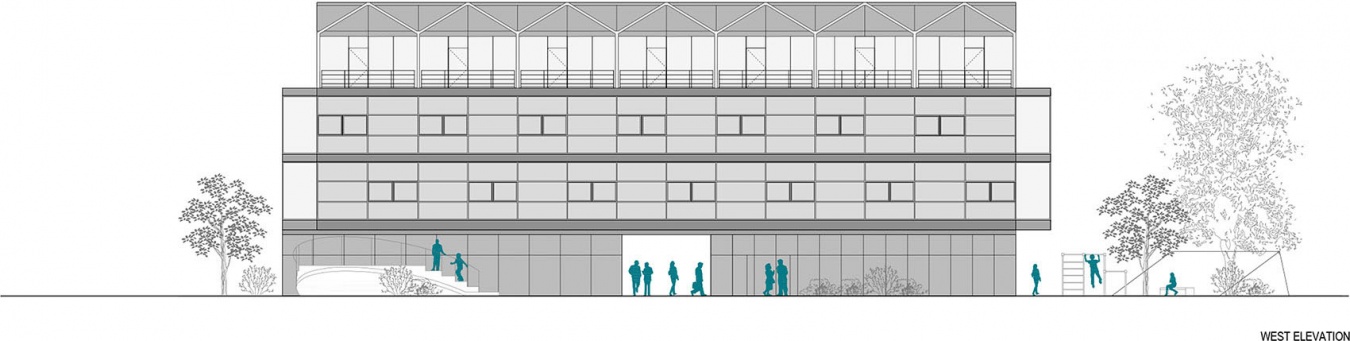
▼东、西立面图,East and west elevations © MORE architecture
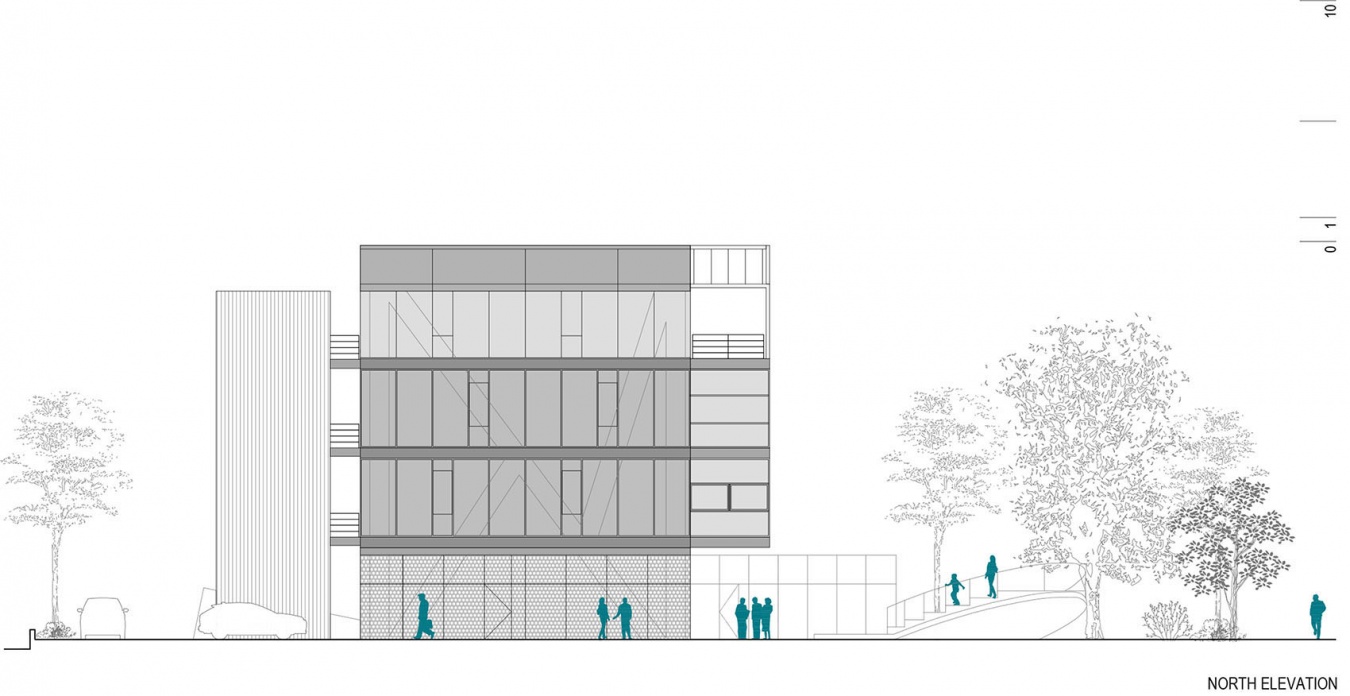
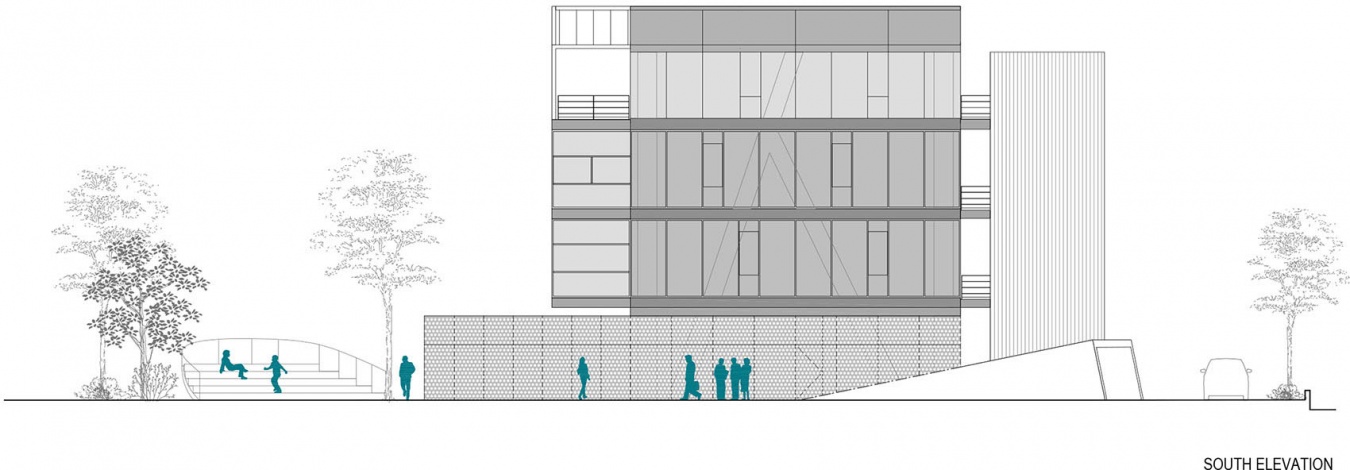
▼北、南立面图,North and south elevations © MORE architecture
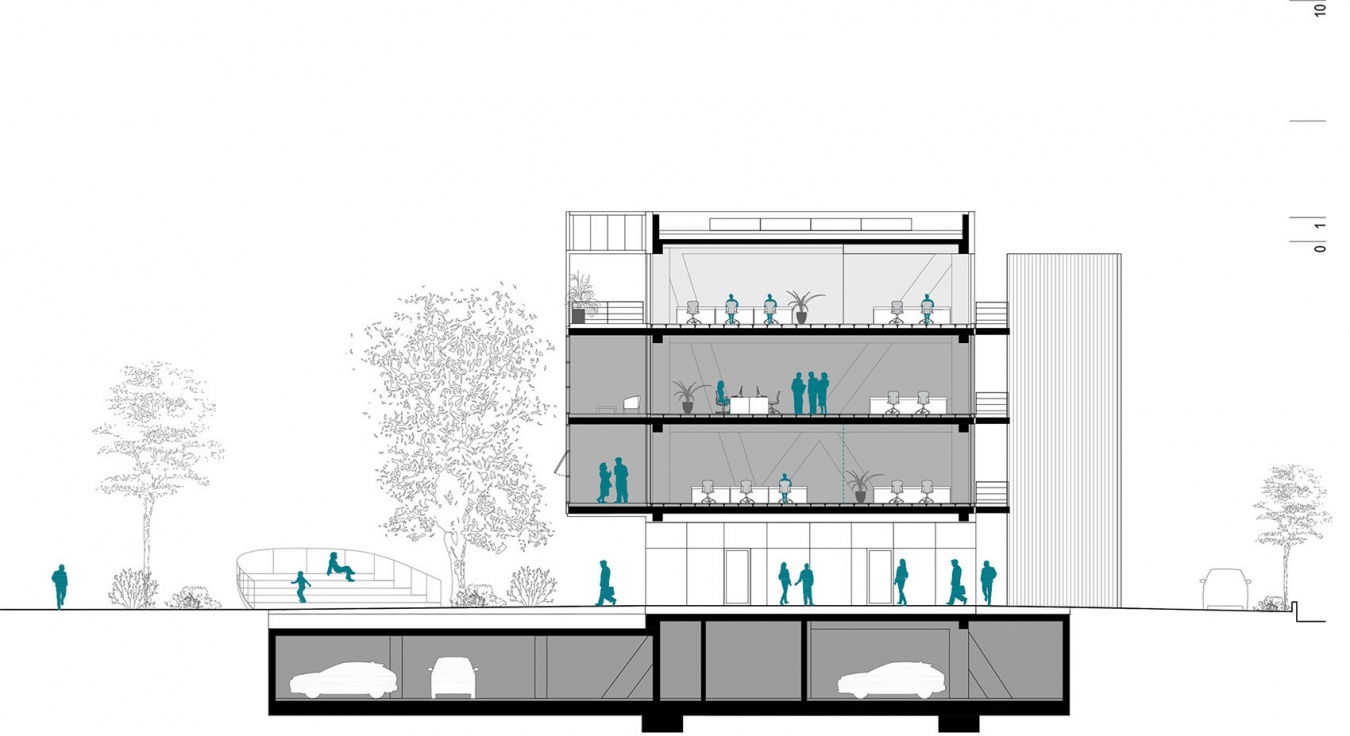
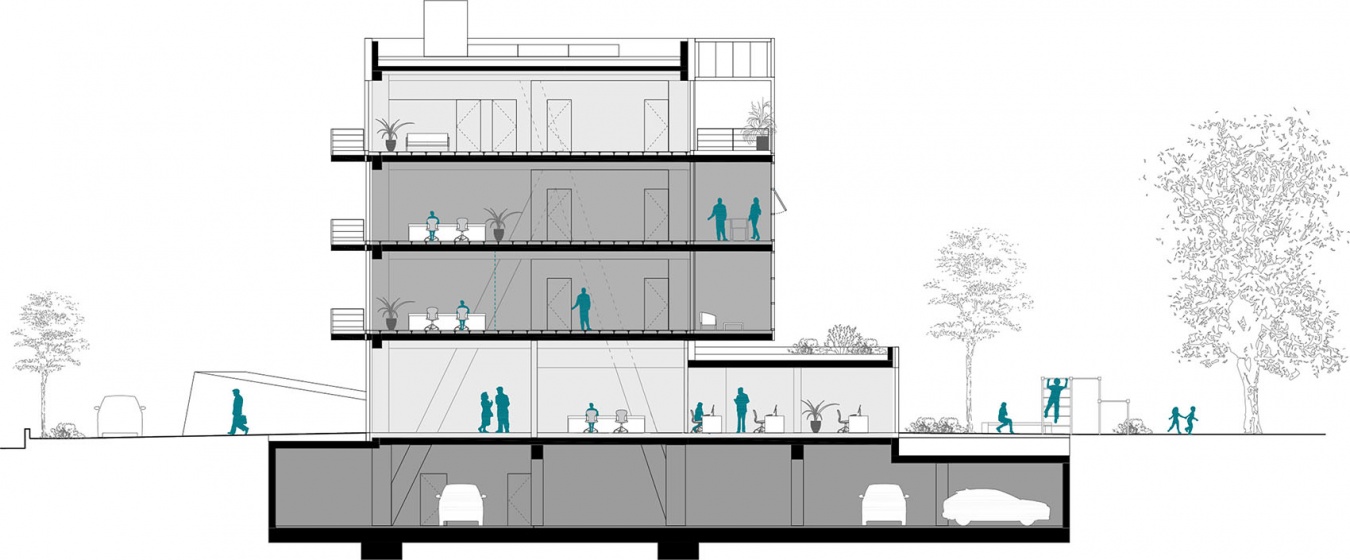
▼剖面图,Sections © MORE architecture
建筑事务所: MORE architecture
建筑师: Davor Bušnja
建筑设计团队: Tomi Šoletić, Margareta Jelačić Jagodić, Deša Jelavić, Ana Bogdanović, Barbara Mišković
结构工程: Branko Galić, Ivana Jurić; Radionica statike
暖通工程: Srećko Lačen; IC artprojekt
电气工程: Fran Zorman; IC artprojekt
给排水工程: Jasna Zdunić; IC artprojekt
自动喷淋系统: Branimir Cindori; APIN projekt
建筑物理: Darko Užarević
消防设计: Melita Kanceljak Marelić
环境图形设计: Damir Gamulin
景观设计: Ksenija Jurčić Diminić
摄影: Bosnić+Dorotić; Domagoj Blažević
视频: Domagoj Blažević
施工单位: Izgradnja d.o.o.
设计时间: 2021–2023
施工时间: 2023–2025
用地面积: 3,800 m²
总建筑面积: 4,400 m²
Architecture practice: MORE architecture
Architect: Davor Bušnja
Architecture team: Tomi Šoletić, Margareta Jelačić Jagodić, Deša Jelavić, Ana Bogdanović, Barbara Mišković
Structural engineering: Branko Galić, Ivana Jurić; Radionica statike
Mechanical engineering: Srećko Lačen; IC artprojekt
Electrical engineering: Fran Zorman; IC artprojekt
Water supply and drainage: Jasna Zdunić; IC artprojekt
Sprinkler system: Branimir Cindori; APIN projekt
Building physics: Darko Užarević
Fire safety: Melita Kanceljak Marelić
Environmental graphics: Damir Gamulin
Landscape architecture: Ksenija Jurčić Diminić
Photography: Bosnić+Dorotić; Domagoj Blažević
Video: Domagoj Blažević
Contractor: Izgradnja d.o.o.
Design period: 2021–2023
Construction period: 2023–2025
Site area: 3,800 m²
Gross floor area: 4,400 m²
More:MORE architecture。更多关于:MORE architecture on gooood





发表评论
你需要先 才能发表评论
社交登录