感谢 H&P Architects 对gooood的分享。更多关于他们:H&P Architects on gooood
Appreciation towards H&P Architects for providing the following description:
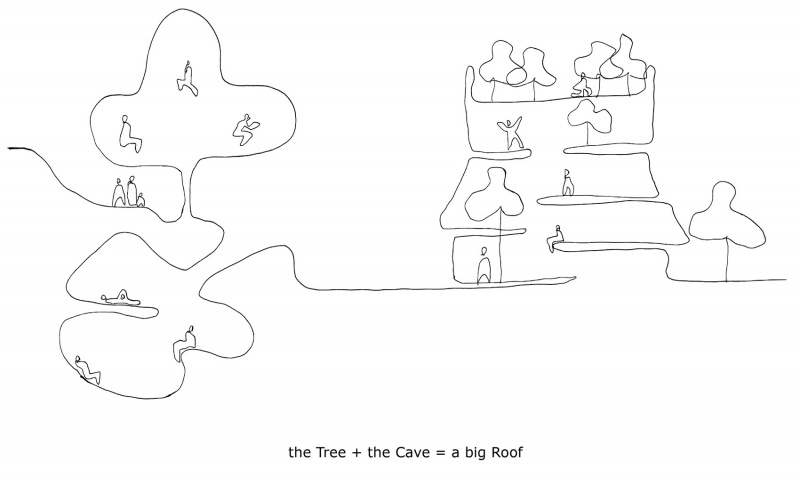
建筑,在某种意义上,可以类比成一棵树(榕树、菩提树),枝叶交织、伸展,形成不同的使用层次。也可以比喻为史前人居住的洞穴,拥有不同的空间层级,提供不同层高的房间。
Architecture can be, in a sense, analogous to a Tree (banyan tree, bodhi tree) with its branches and leaves that intertwine and spread out, forming various layers for use; It can also be metarphorically meant spatial levels offering miscellaneous chambers at different heights in a Cave, as regards prehistoric men being accommodated.
▼建筑鸟瞰,Ariel view of the building ©Le Minh Hoang
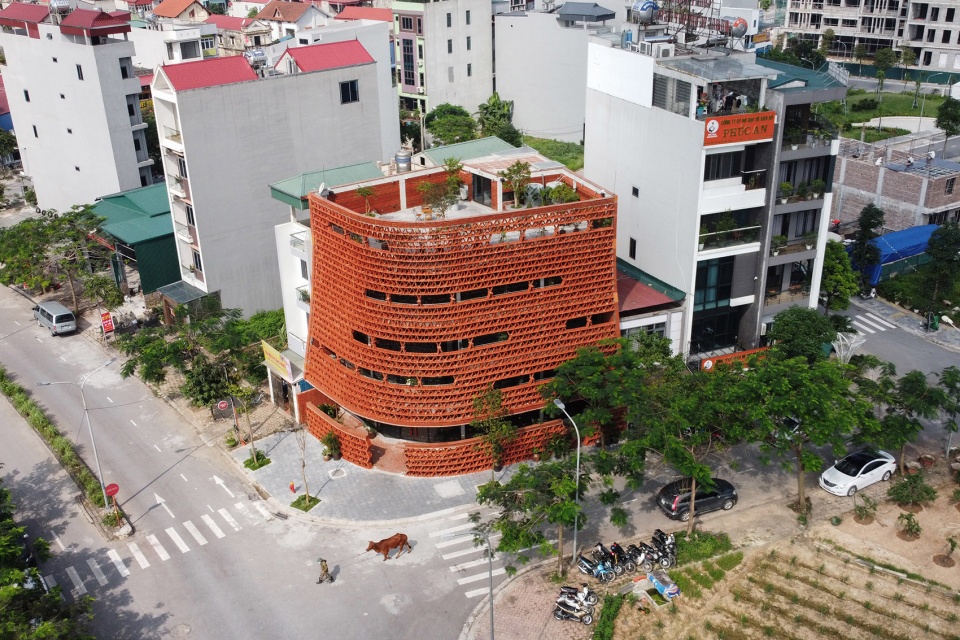
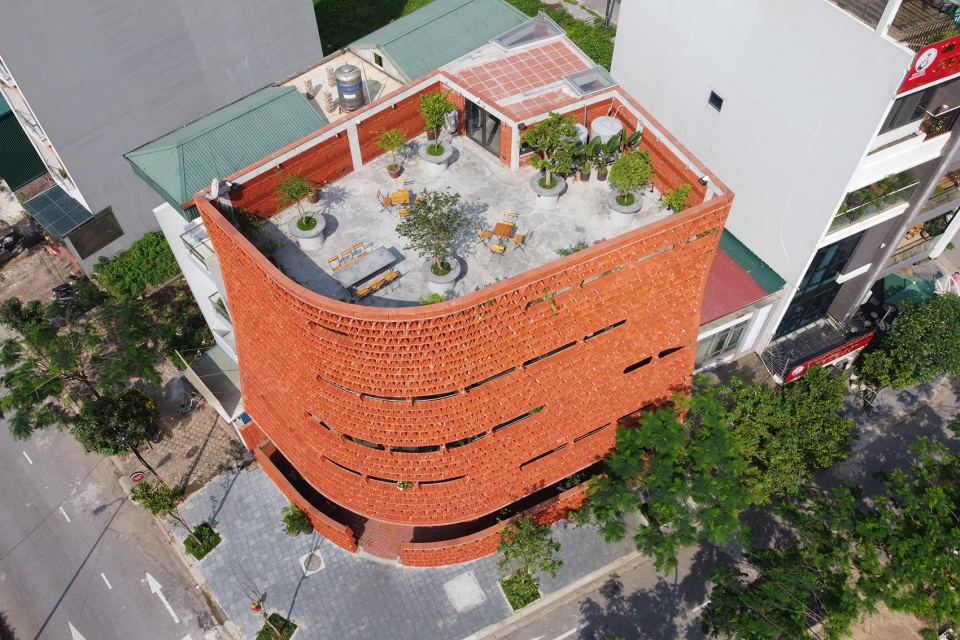
Ngói空间的设计源于融合这两种简陋的结构(树和洞穴),让人联想到大屋顶,如公共房屋的屋顶或Rong式房屋的屋顶——一个存在已久的开放式社区空间。
Ngói space is created from the perspective of merging these 2 primitive shelters (the Tree & the Cave), giving reminiscences of a big Roof such as the roof of a communal house or that of a Rong house – an open community space which has been existing for a long time.

▼建筑外观,exterior of the building ©Le Minh Hoang
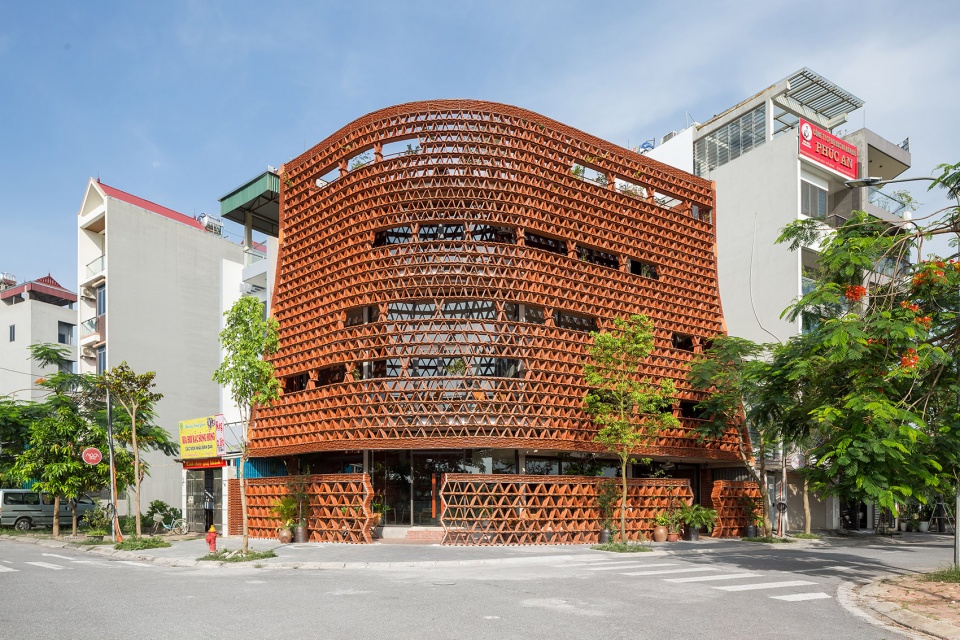
▼建筑外立面,building facade ©Le Minh Hoang
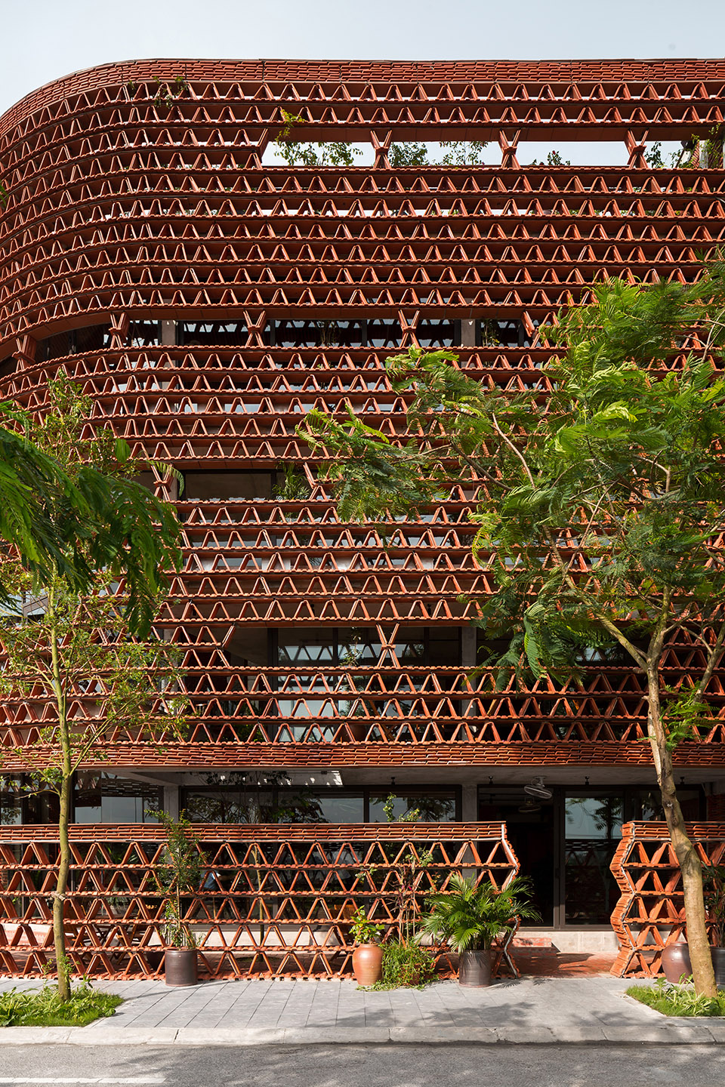
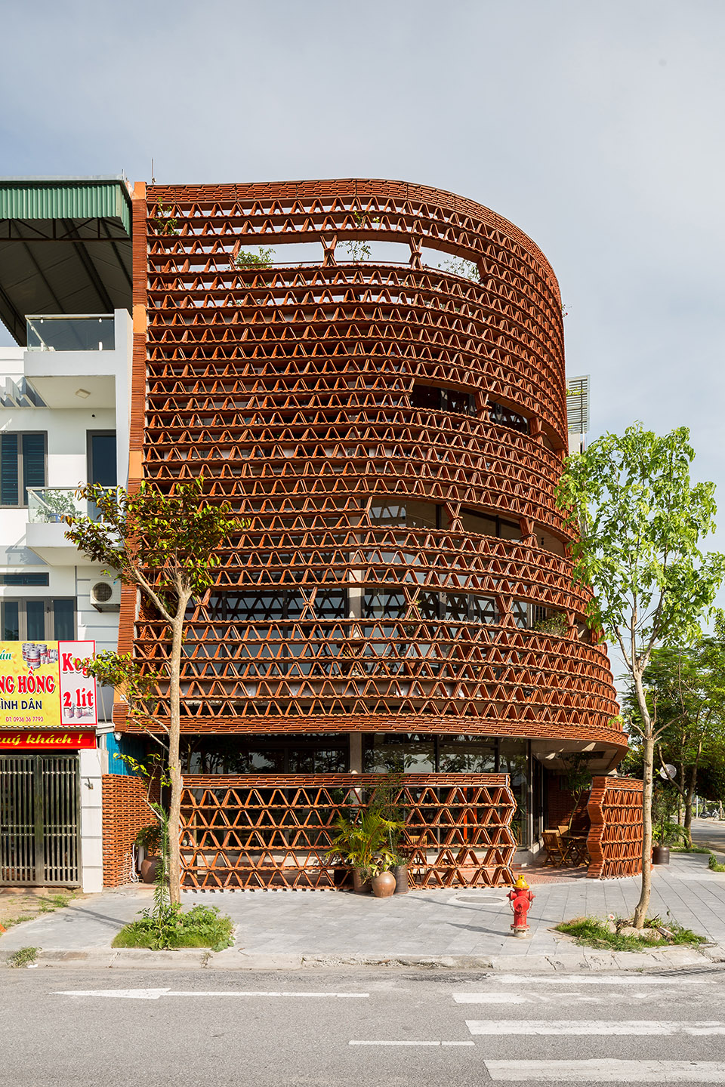
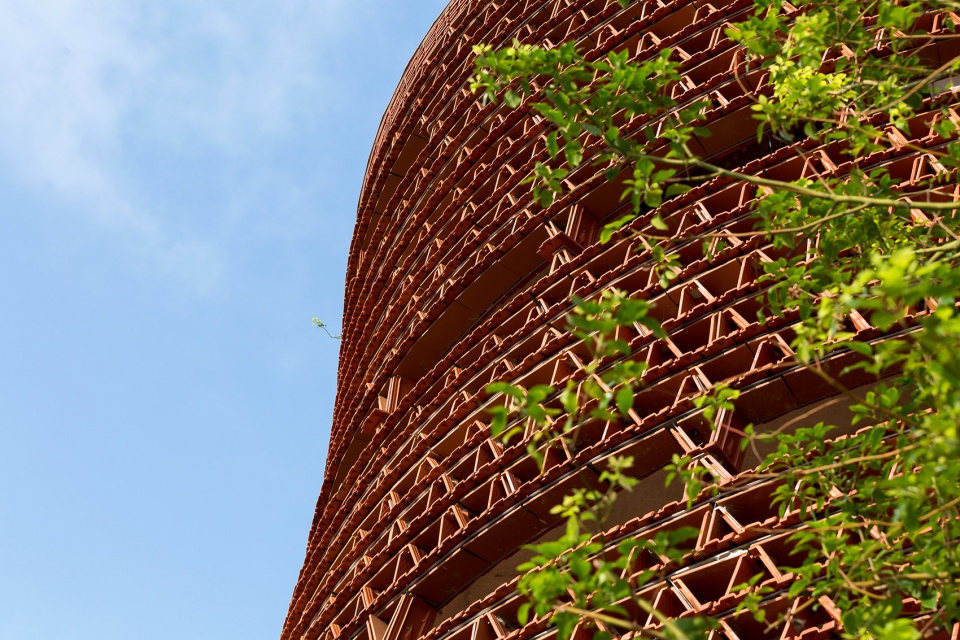
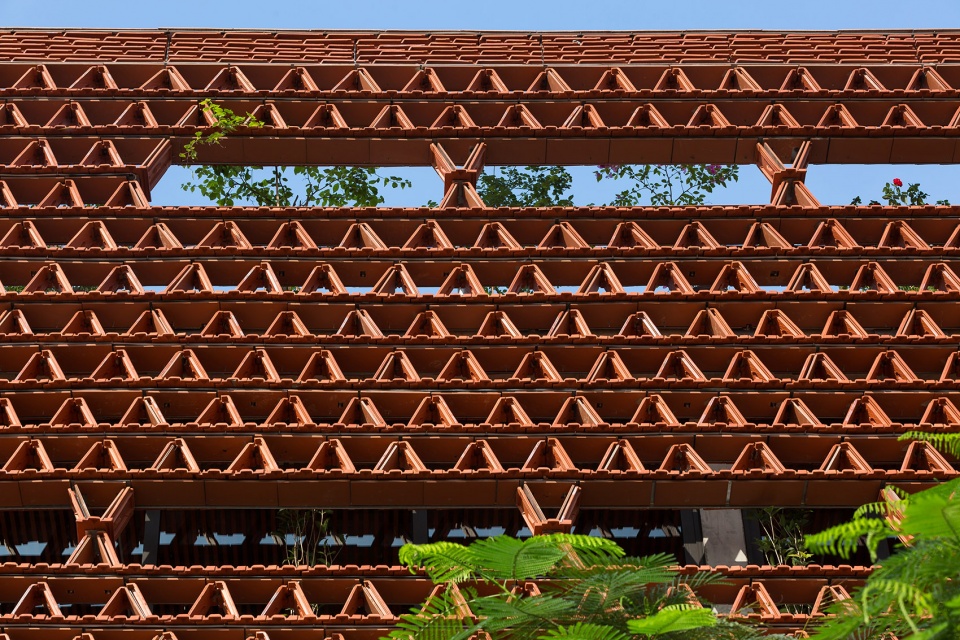
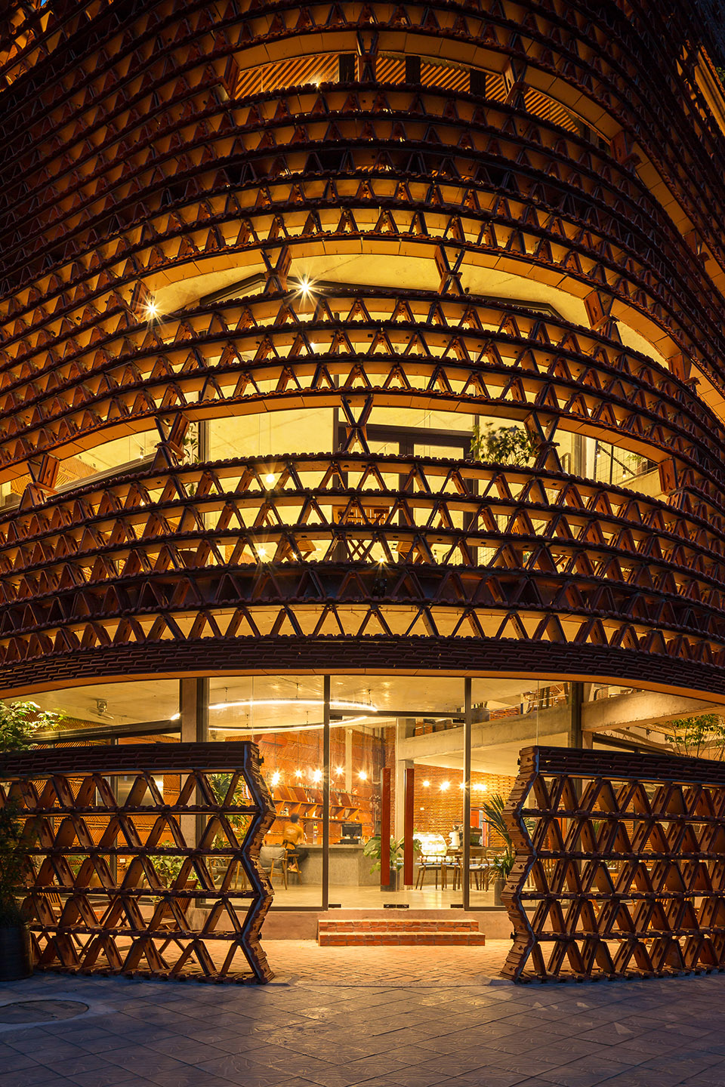
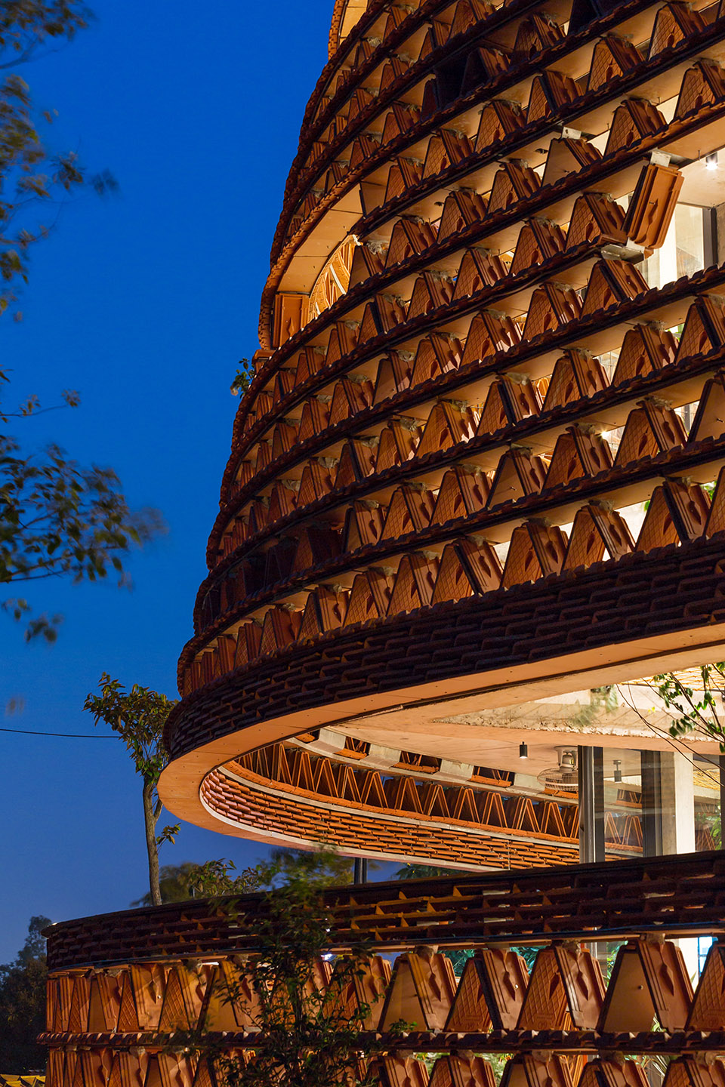
设计屋顶时,陶瓦作为大多数越南人民熟悉的建材,自然被选择用来搭建屋顶。但在独具匠心的空间中,陶瓦以一种特殊的方式被使用,例如墙壁,幕墙,从而在外观、空间感和微气候方面产生特殊效果。Ngói 空间在低层空间和屋顶设有咖啡厅,在中间楼层设有小教室和展览室,旨在提供一个全新的目的地,一个鼓舞人心的公共屋顶。
In making a Roof, Tile presents a natural option since it is a material familiar with most Vietnamese people, yet used in an unusual way (as walls, curtains) in an extraordinary space to produce a special different effect (regarding appearance, sense of space and micro-climate quality). The Ngói space functions Cafés (lower space + on the rooftop), Seminar and Exhibition rooms (on the middle floor) with the aim of offering a fresh destination, an inspiring common Roof.
▼作为幕墙使用的陶瓦,using tile as curtain wall ©Le Minh Hoang
▼建筑入口,building entrance©Le Minh Hoang
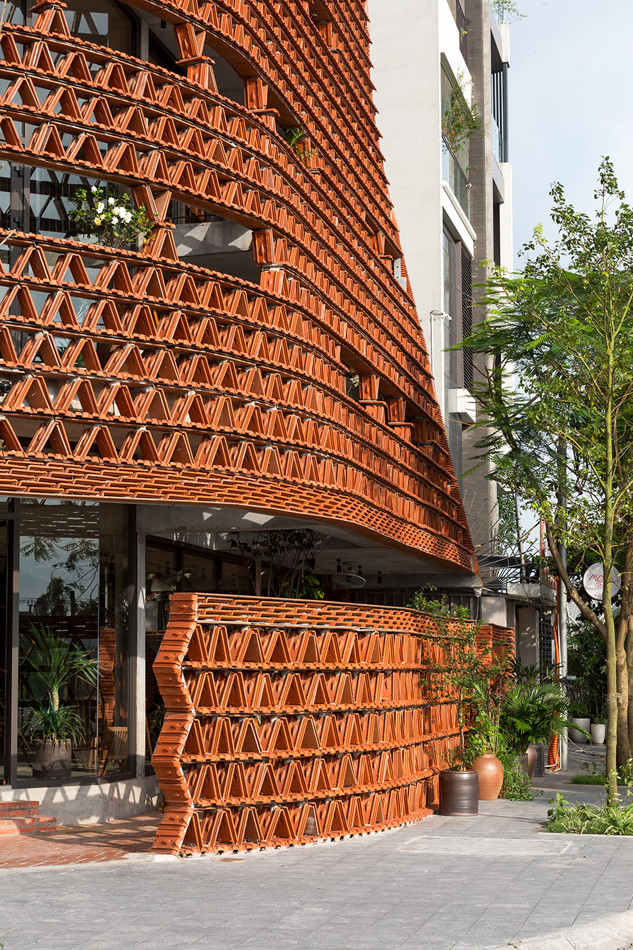
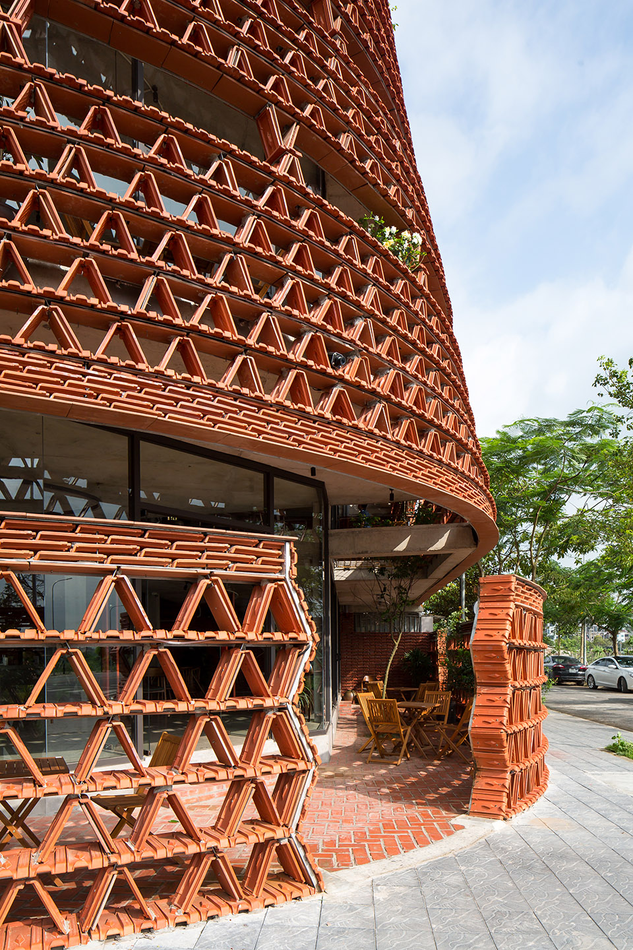
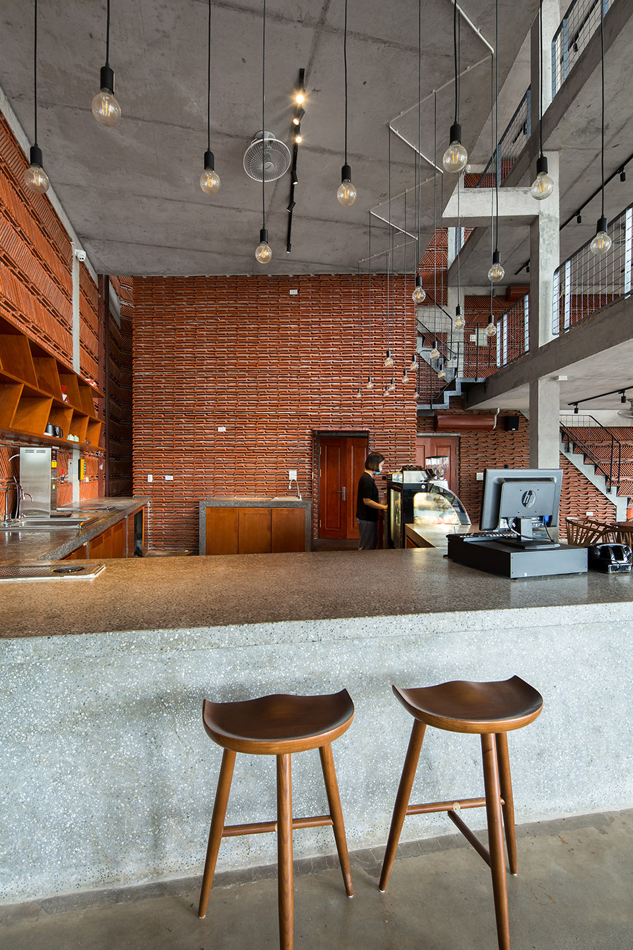
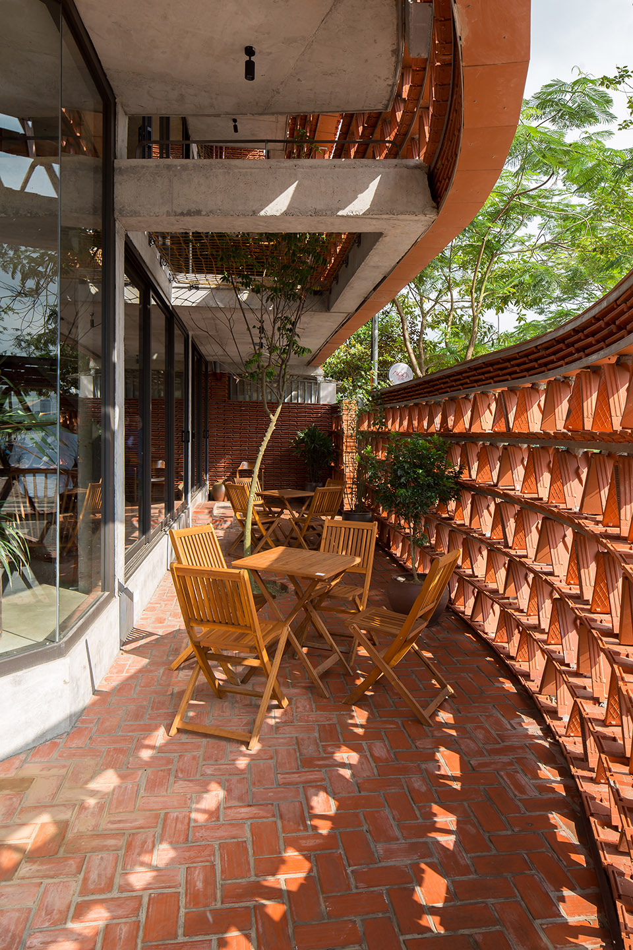
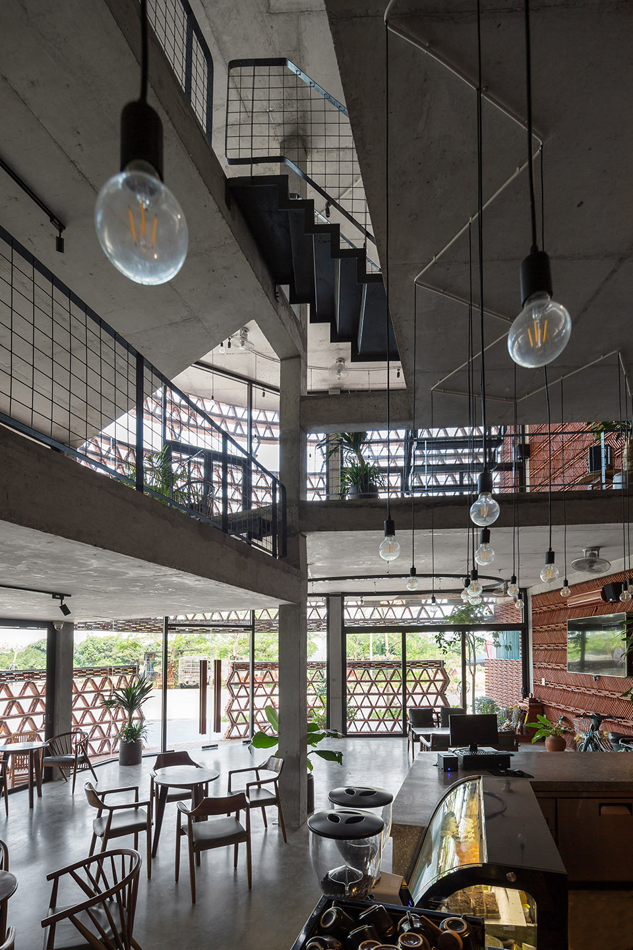
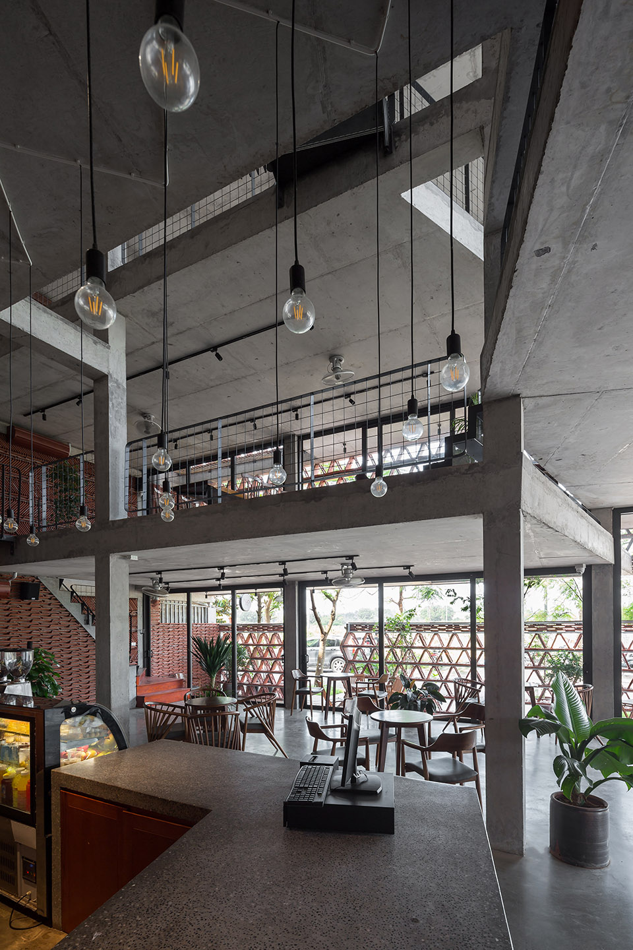
▼首层咖啡店和外摆区域,cafe and outdoor area on ground floor ©Le Minh Hoang
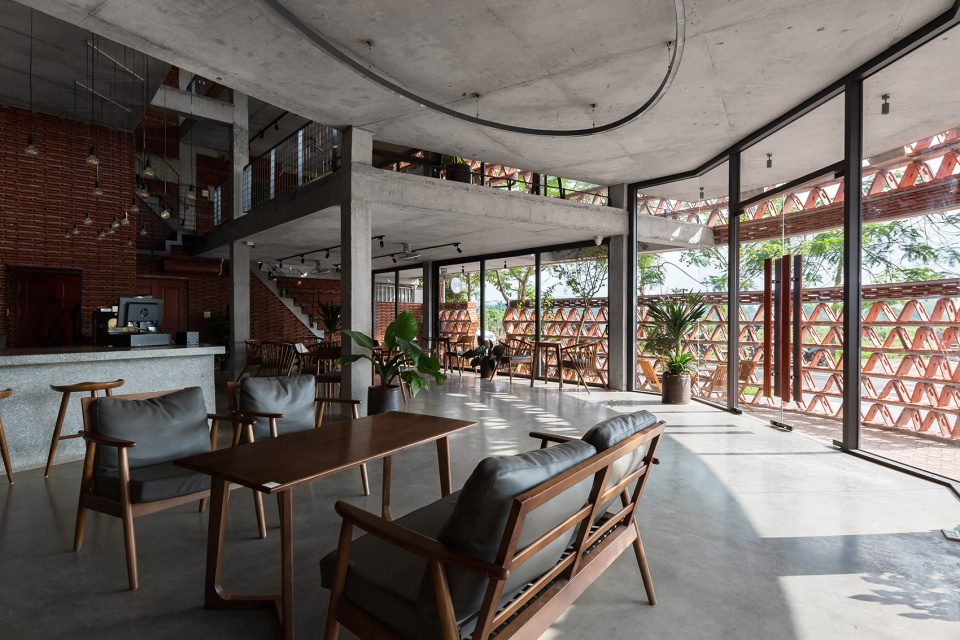
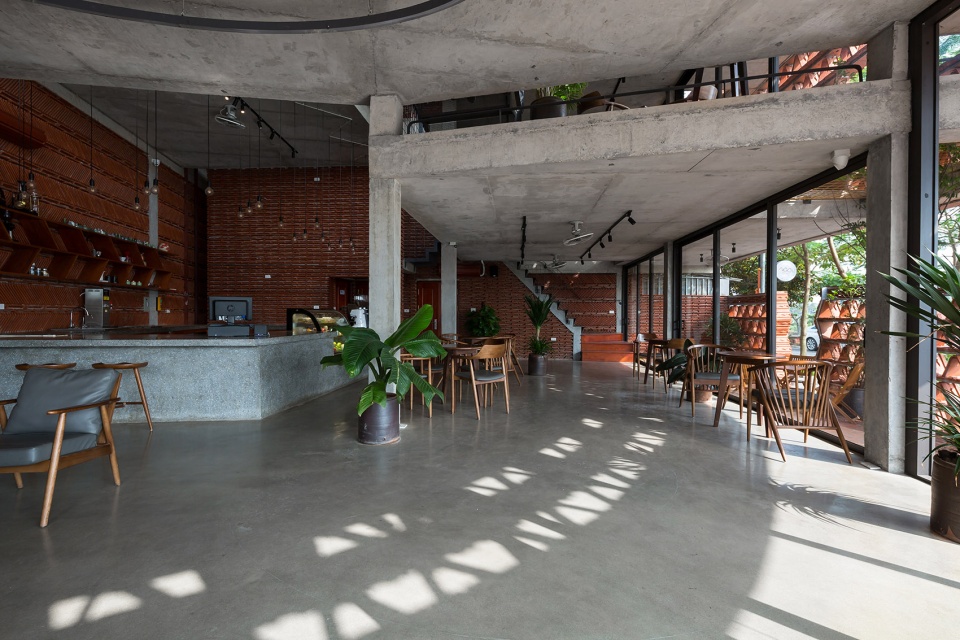
▼首层咖啡店和外摆区域,cafe and outdoor area on ground floor ©Le Minh Hoang
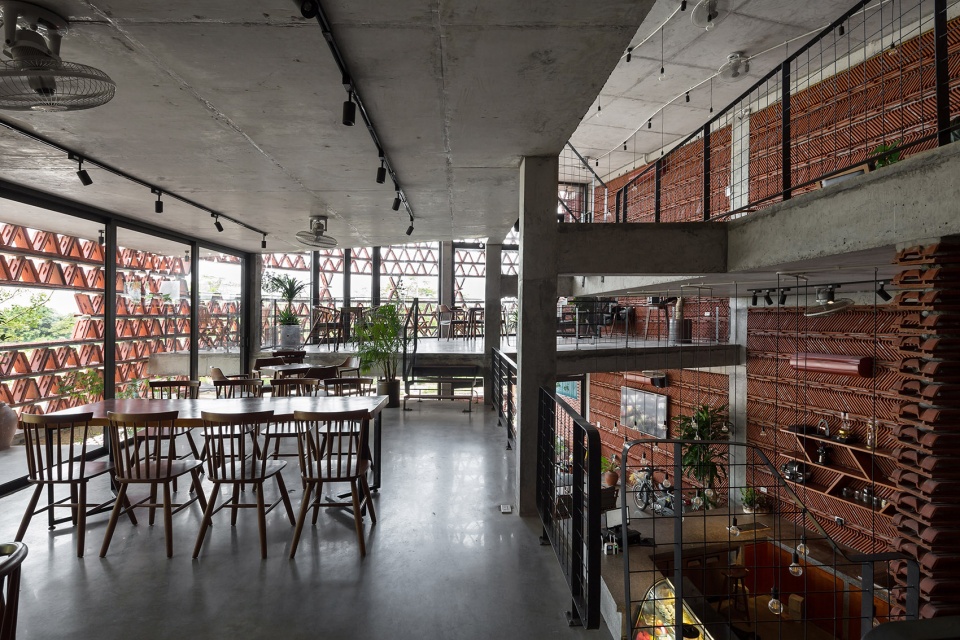
▼二层咖啡,cafe on first floor ©Le Minh Hoang
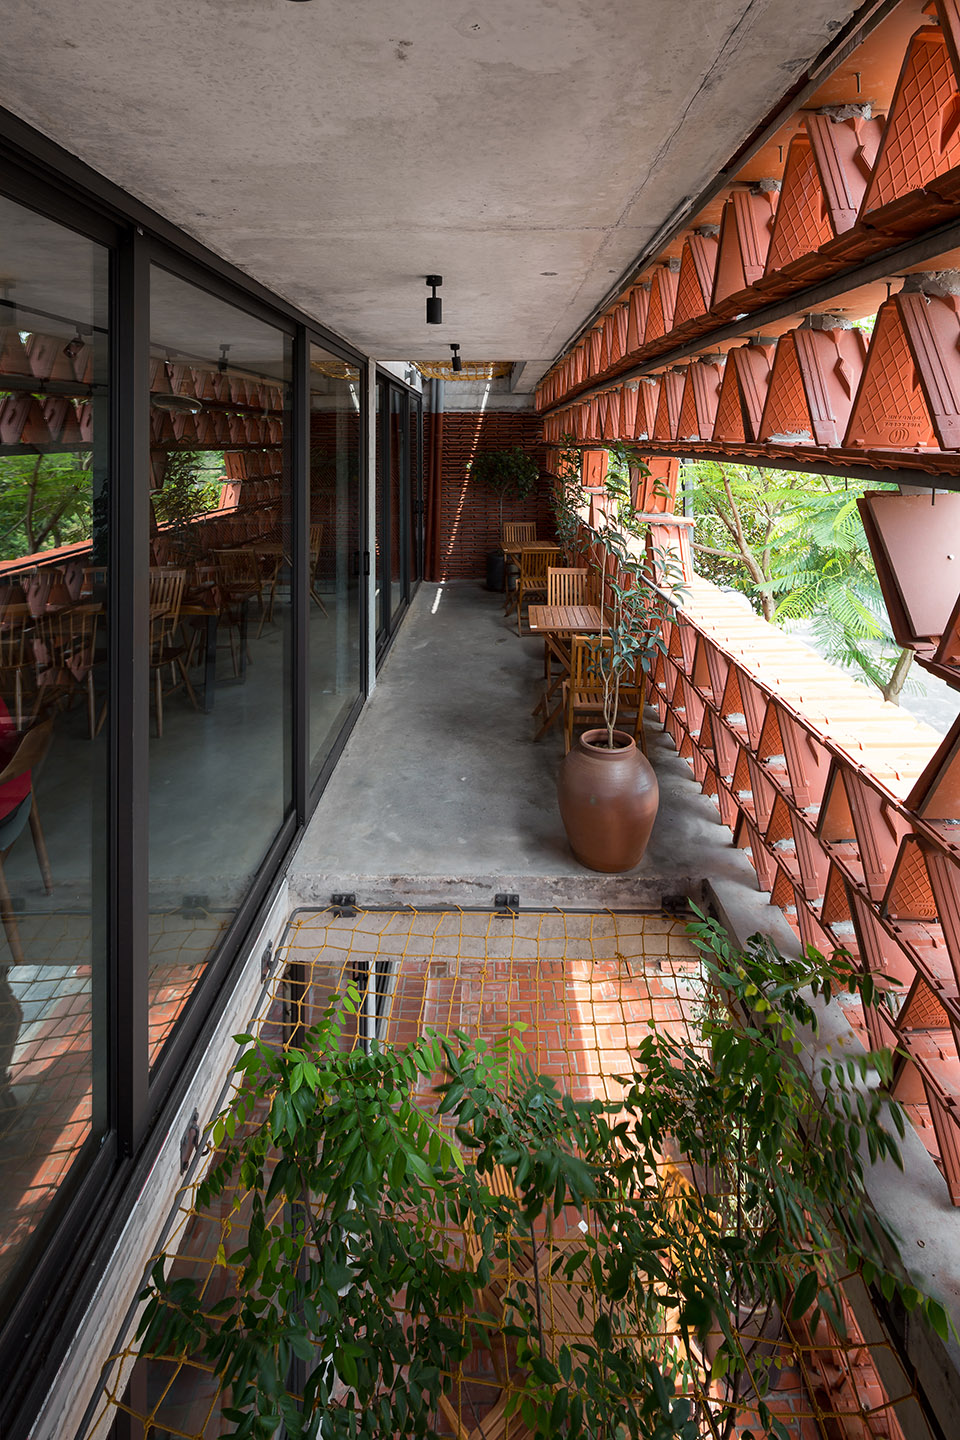
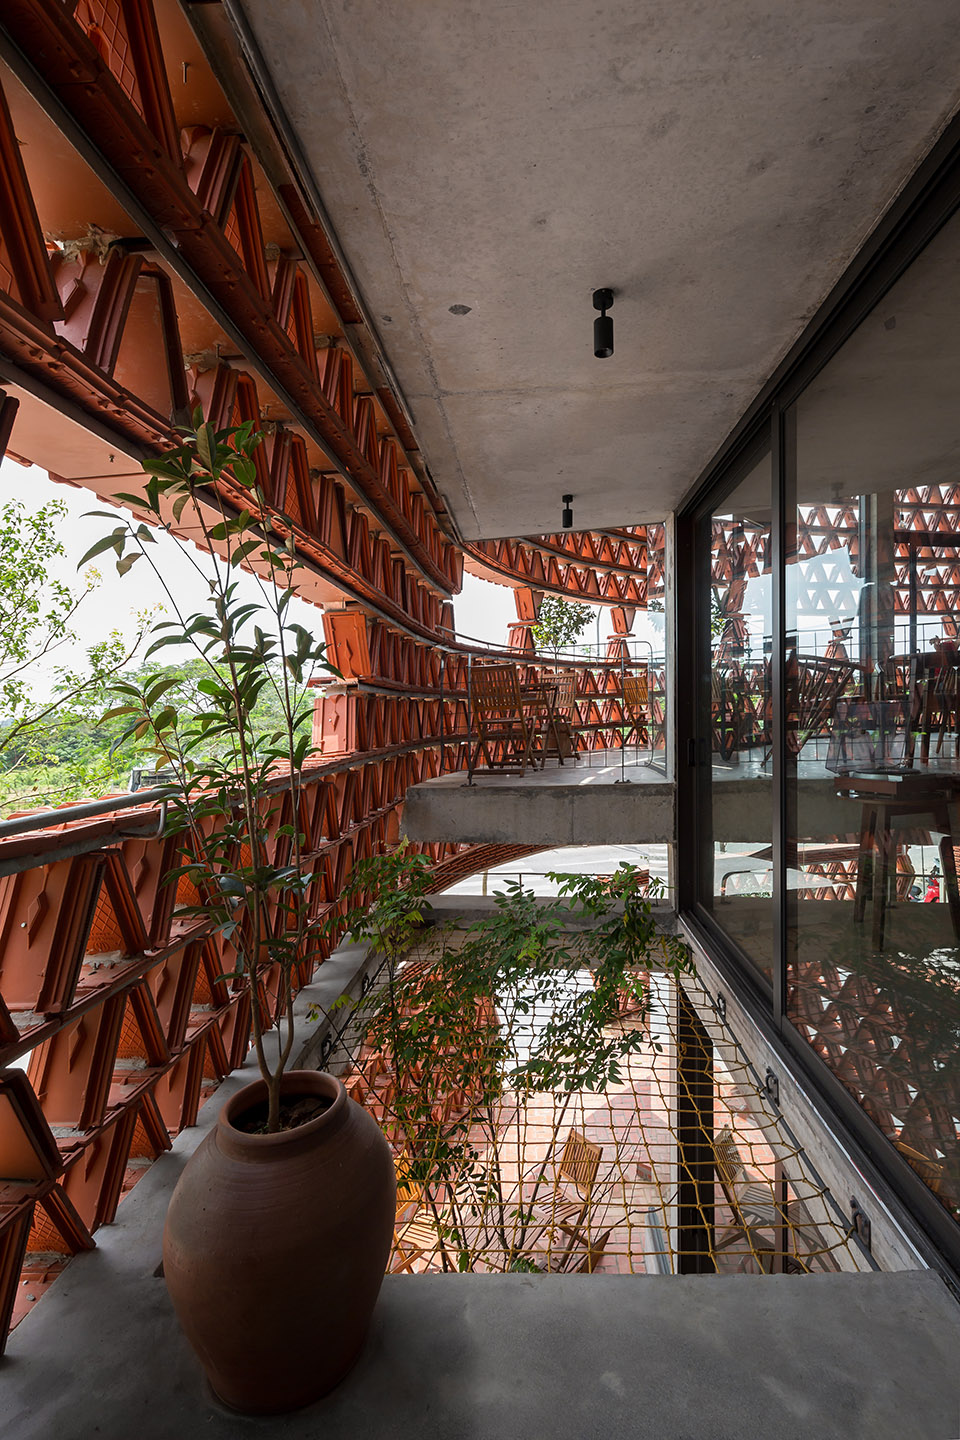
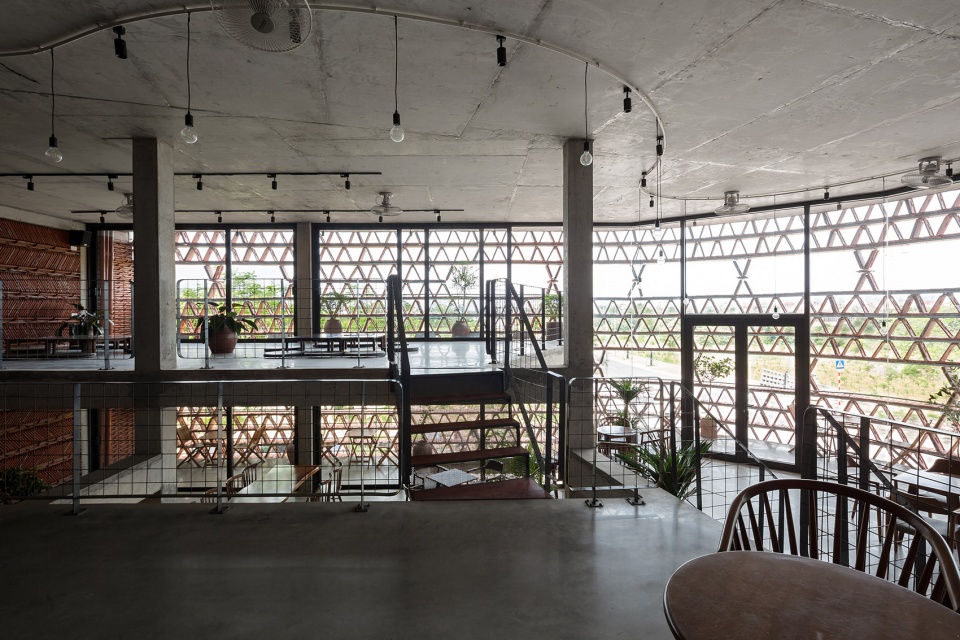
▼楼梯间,staircase ©Le Minh Hoang
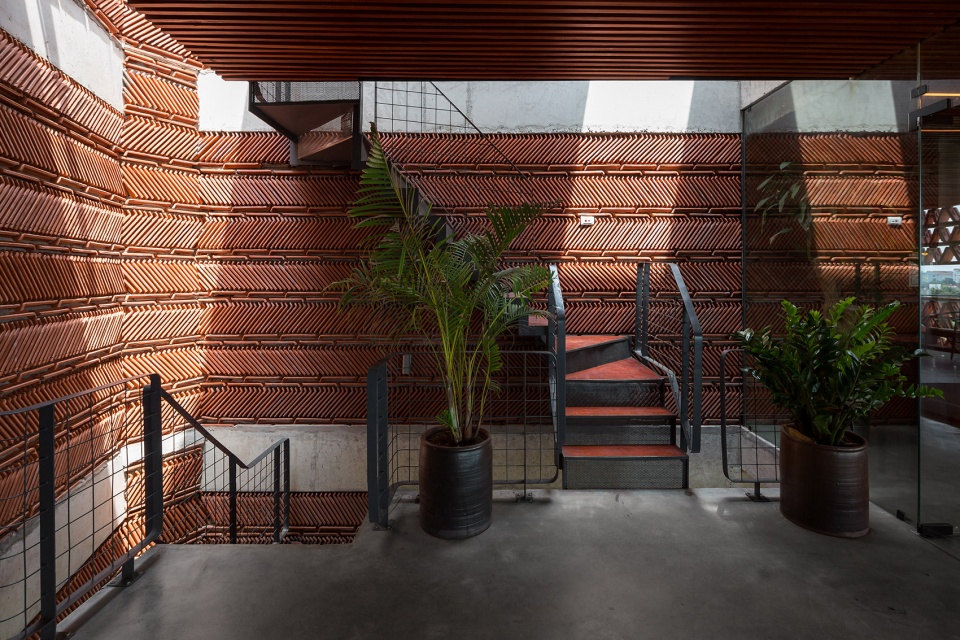
▼连接整个空间的楼梯,stairs connecting the entire space ©Le Minh Hoang
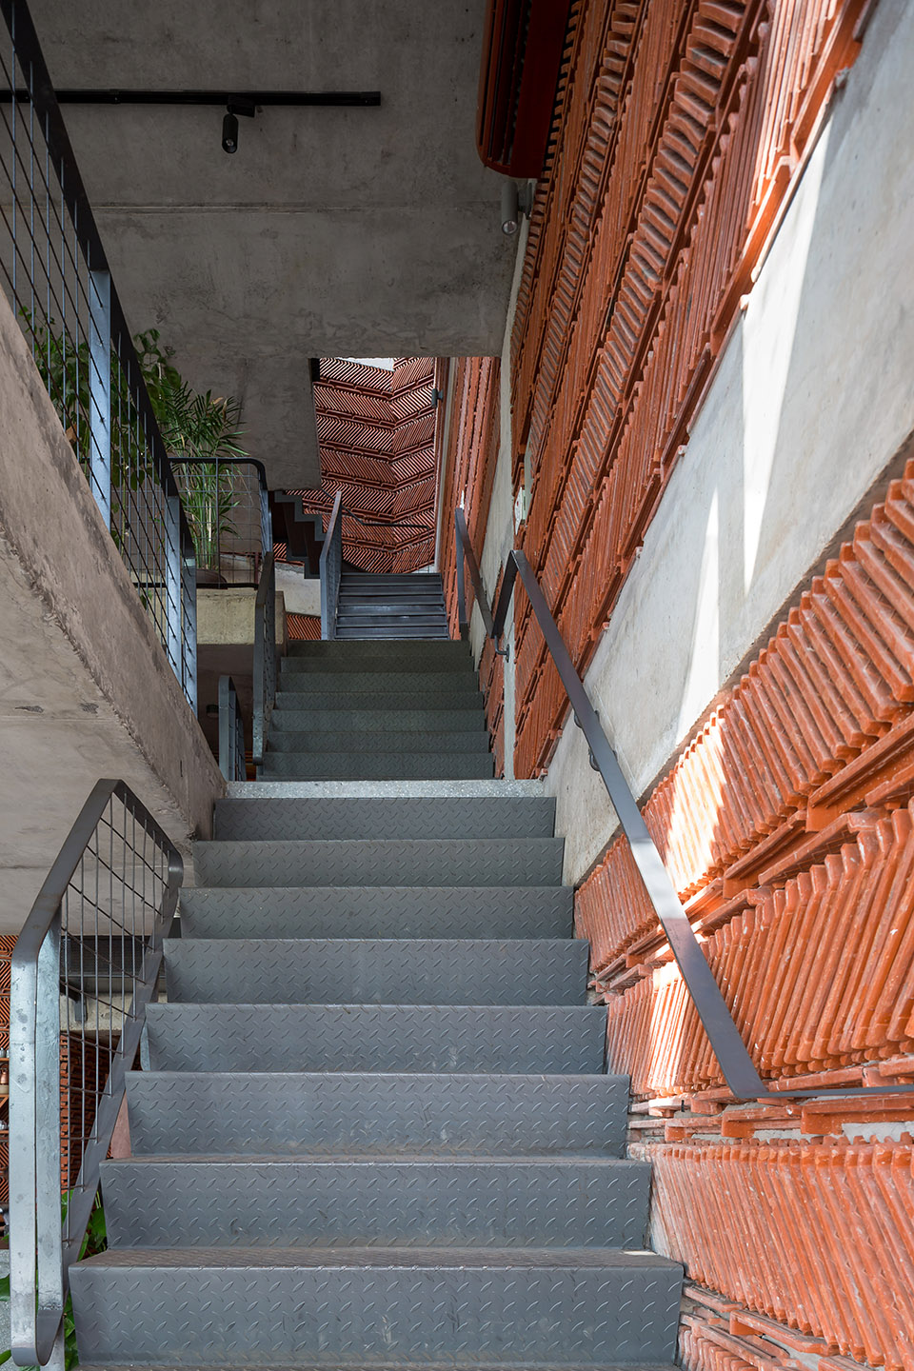
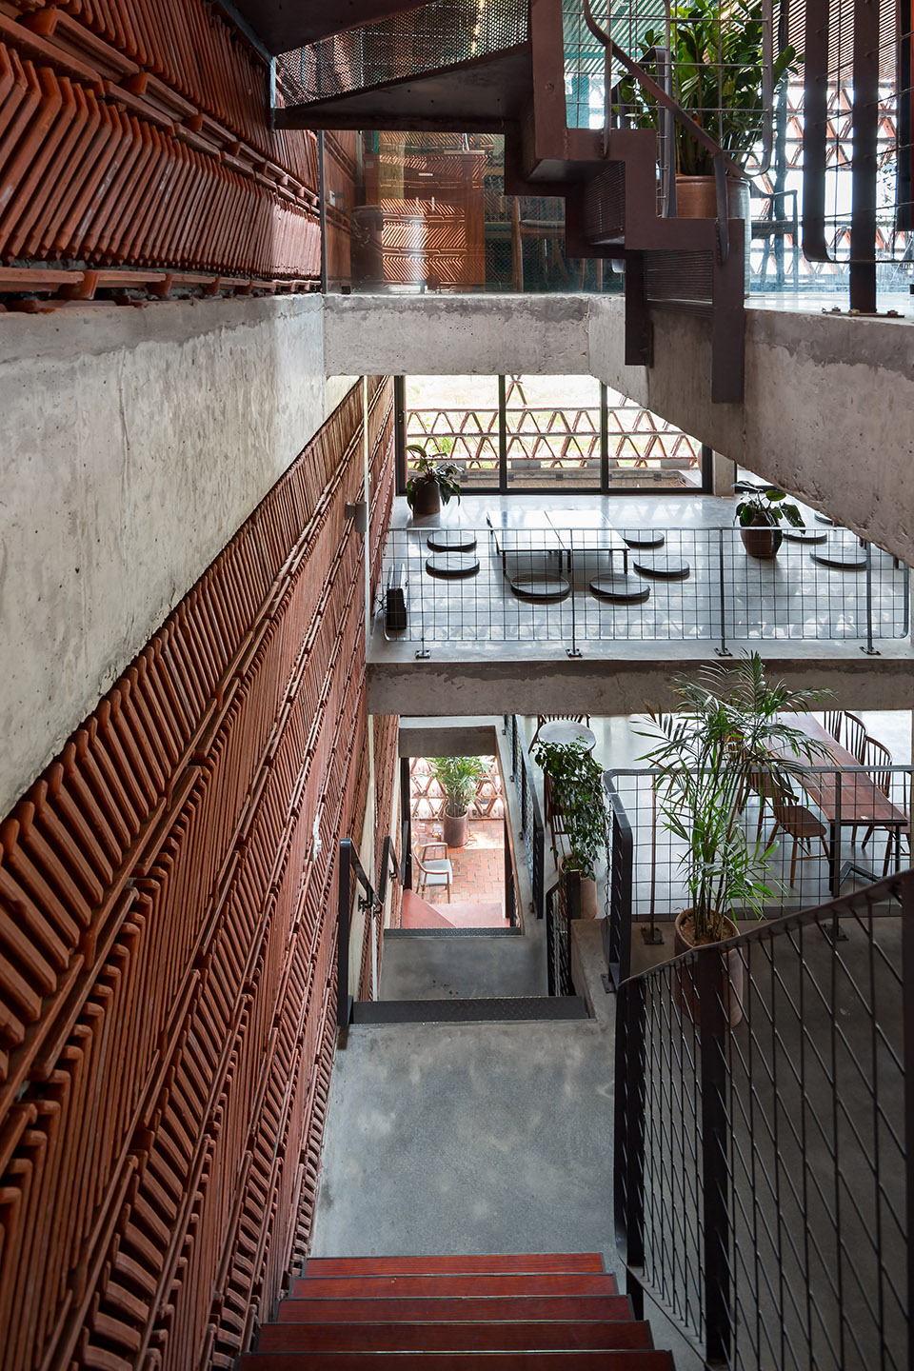
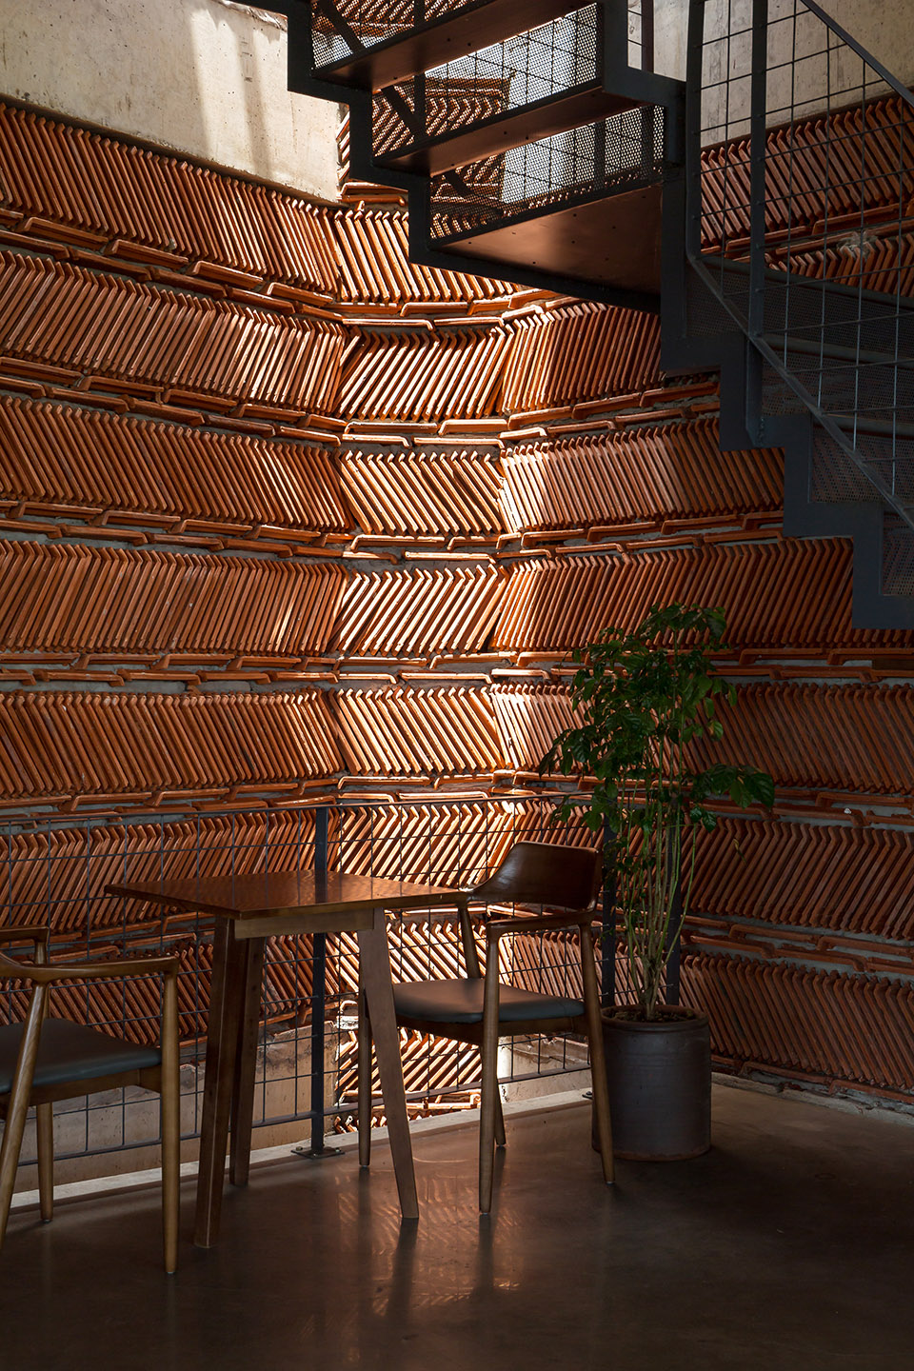
▼会议空间及展览空间,seminar and exhibition room©Le Minh Hoang
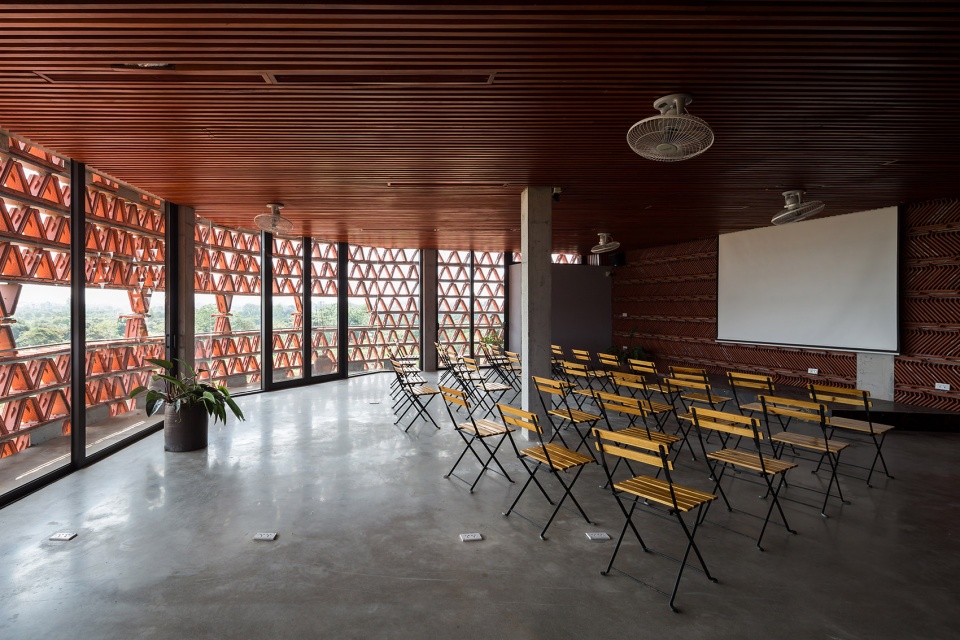
▼小型放映室,mini-screening room©Le Minh Hoang
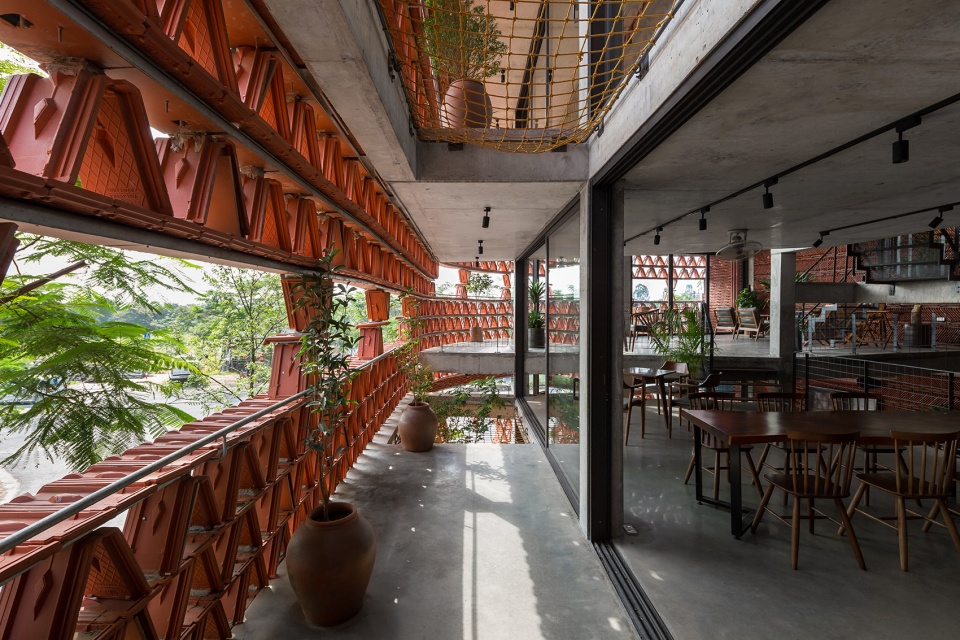
▼阳台区域,balcony area ©Le Minh Hoang
▼通高中庭,atrium©Le Minh Hoang
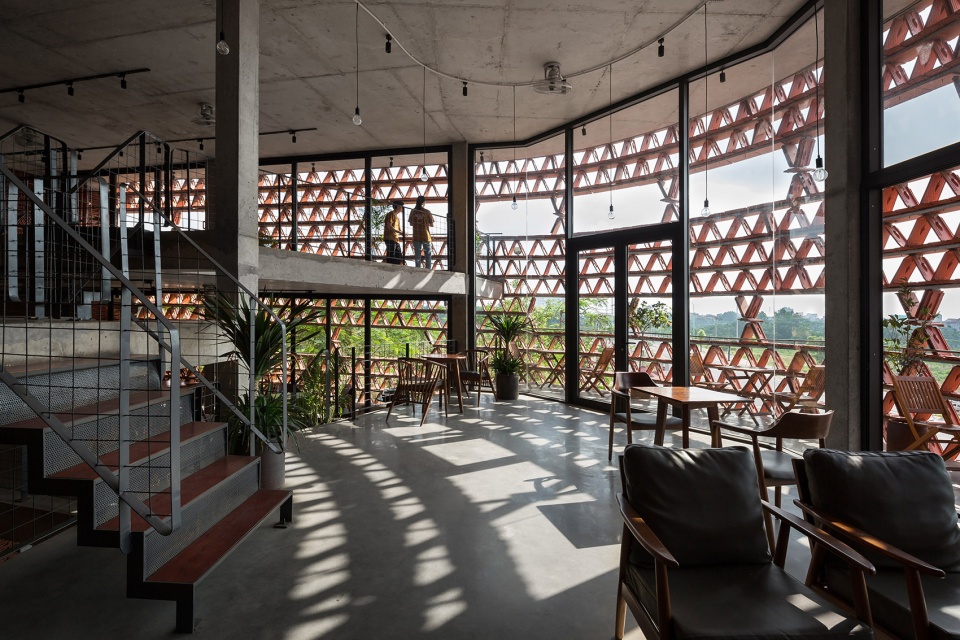
▼屋顶咖啡,cafe on the top floor©Le Minh Hoang
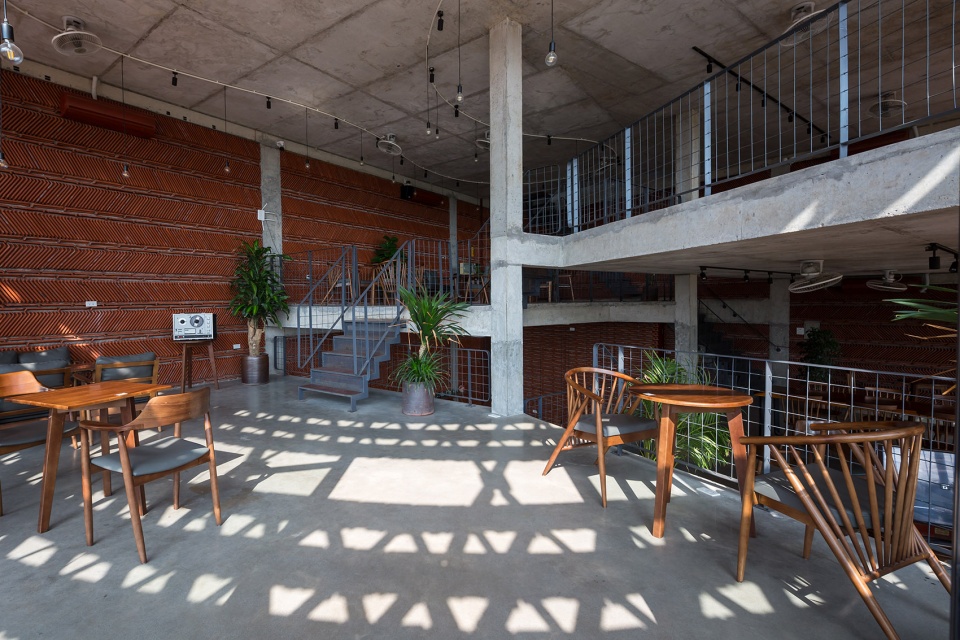
▼阳台区域,balcony area ©Le Minh Hoang
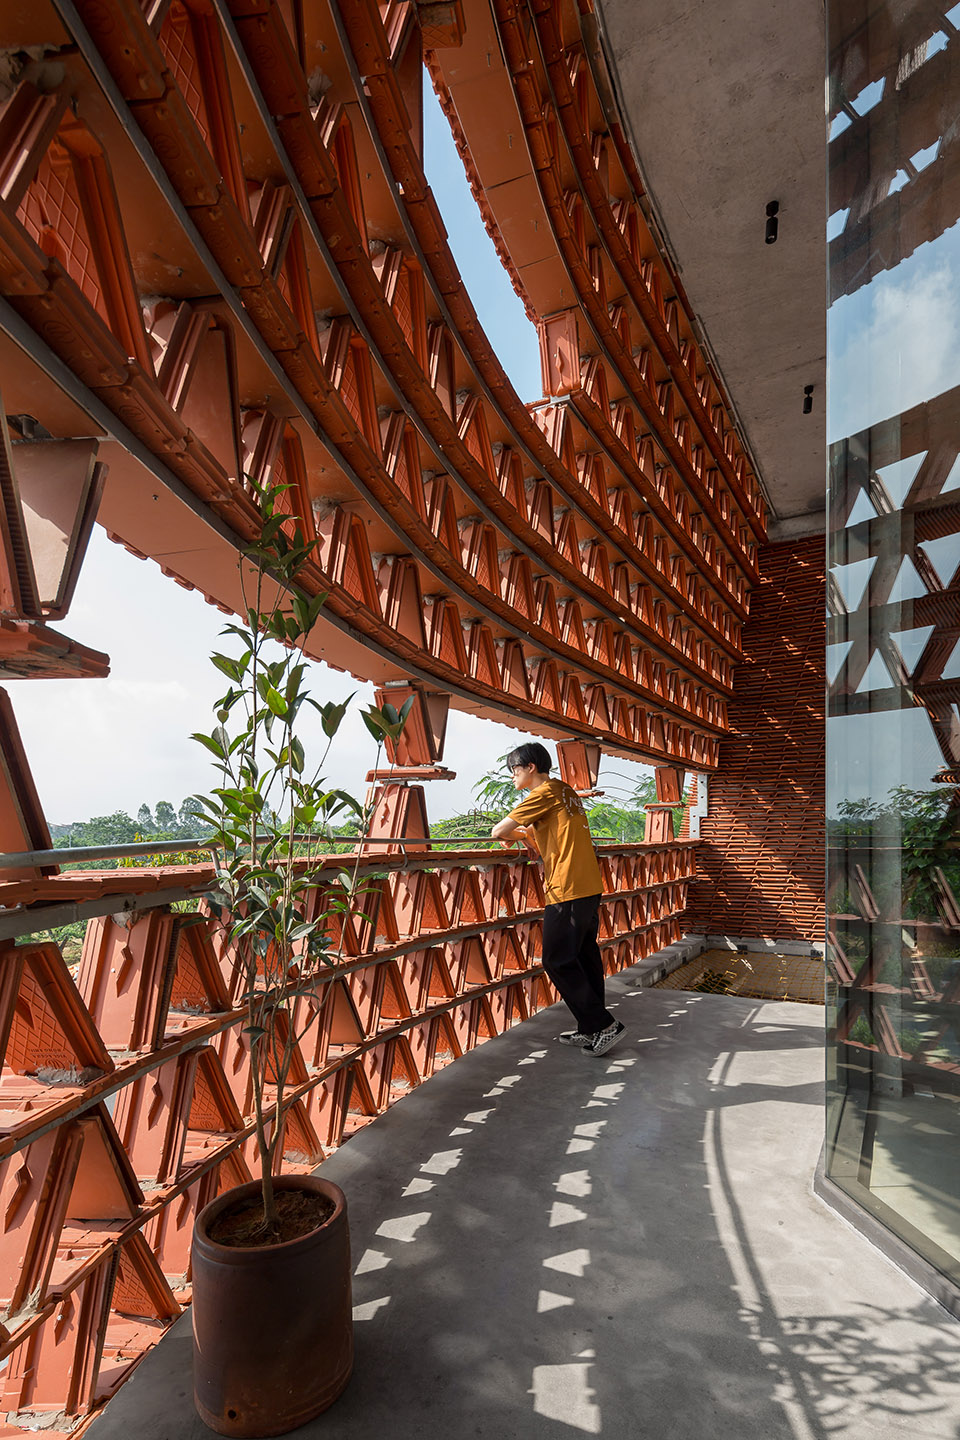
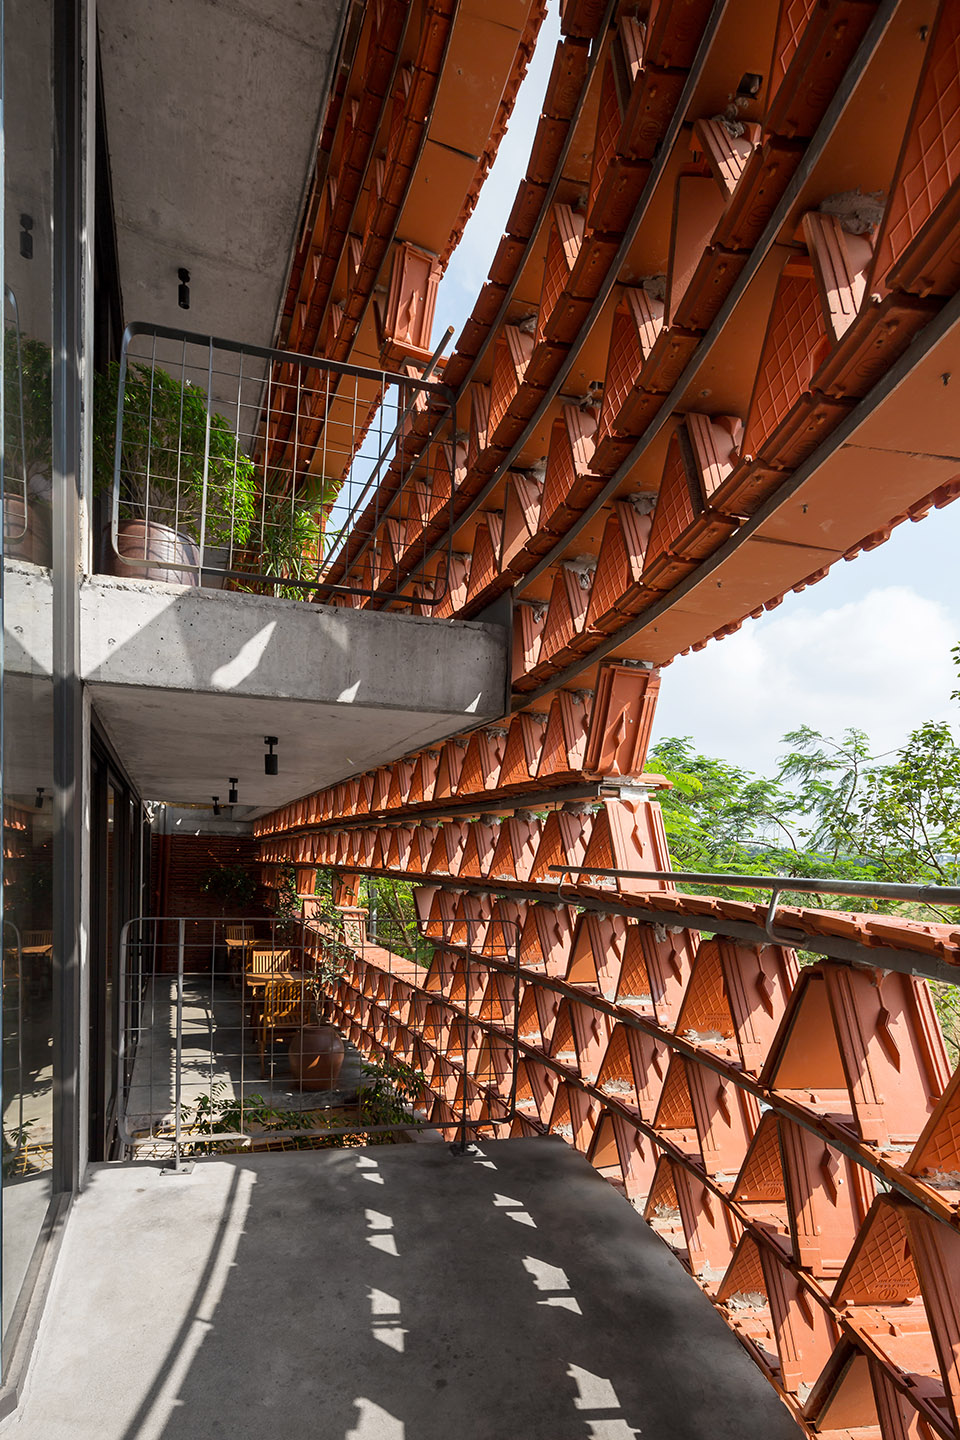
▼屋顶花园,roof garden ©Le Minh Hoang
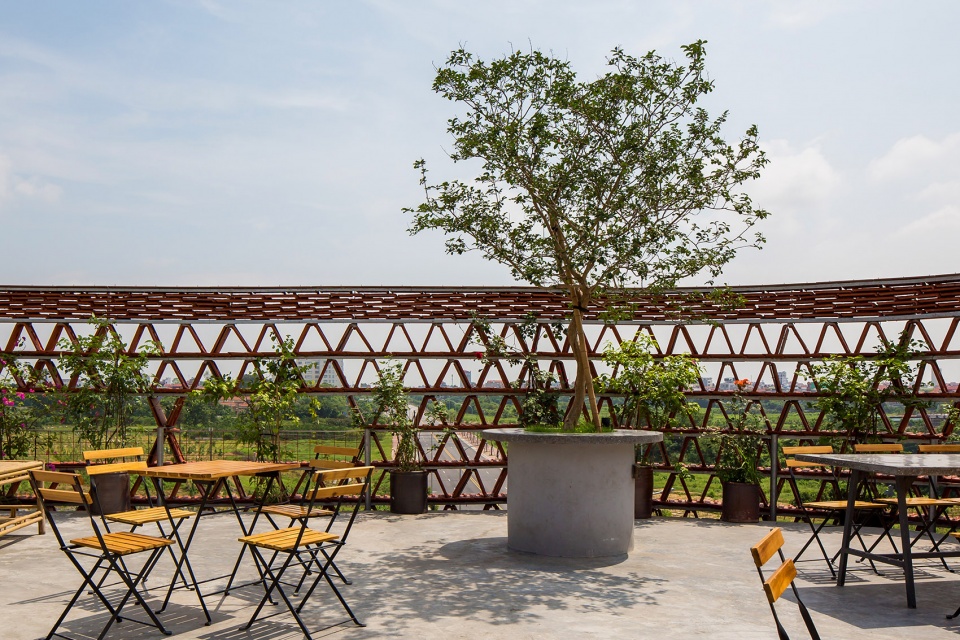
持续快速的城市化进程和不断增加的人口对全国范围内更多的居住区产生了巨大需求。很多过去的一层瓦片屋顶住宅被拆掉或者迁出,屋顶所用的瓦片被认为是一种不可再使用的建筑垃圾。Ngói空间受此启发,决定重新利用这些充满记忆的陶片。在更大的范围内,它将用户导向可持续发展的明天,从回溯过去的角度来认识和重新发现原有空间的核心和隐藏价值,并利用这些价值来创造未来的空间。
The on-going rapid urbanization and increasing population have been entailing a major demand for more areas for residence nationwide. Many former single-story tiled-roof houses have been demolished/removed and the tiles on those roofs are still considered construction waste, not to be reused. The Ngói space was created as an inspiring solution to reusing these memory-filled tiles. On a larger scale, it orientates users towards a sustainable tomorrow, from the perspective of reaching back to the past to recognize and rediscover the core and hidden values of the original space and use those values to create spaces of the future.
▼夜景,night view ©Le Minh Hoang
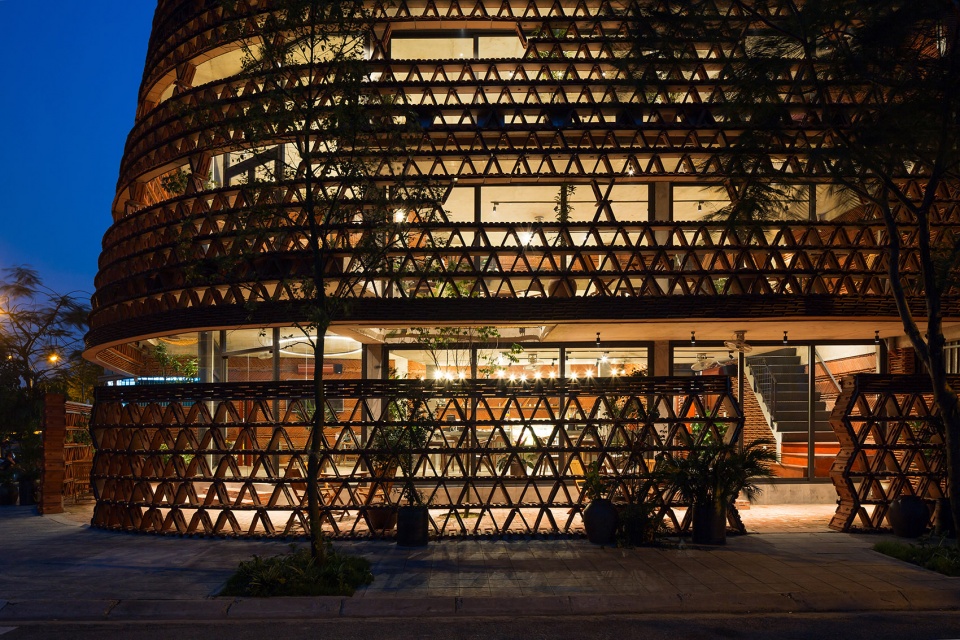
▼夜晚立面,facade at night ©Le Minh Hoang
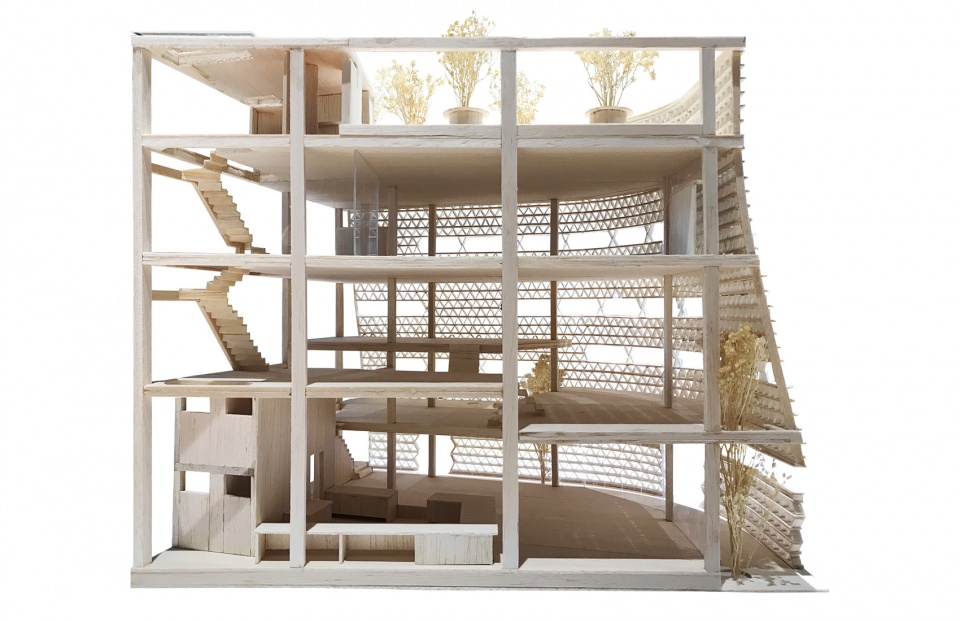
▼模型,model ©H&P Architects
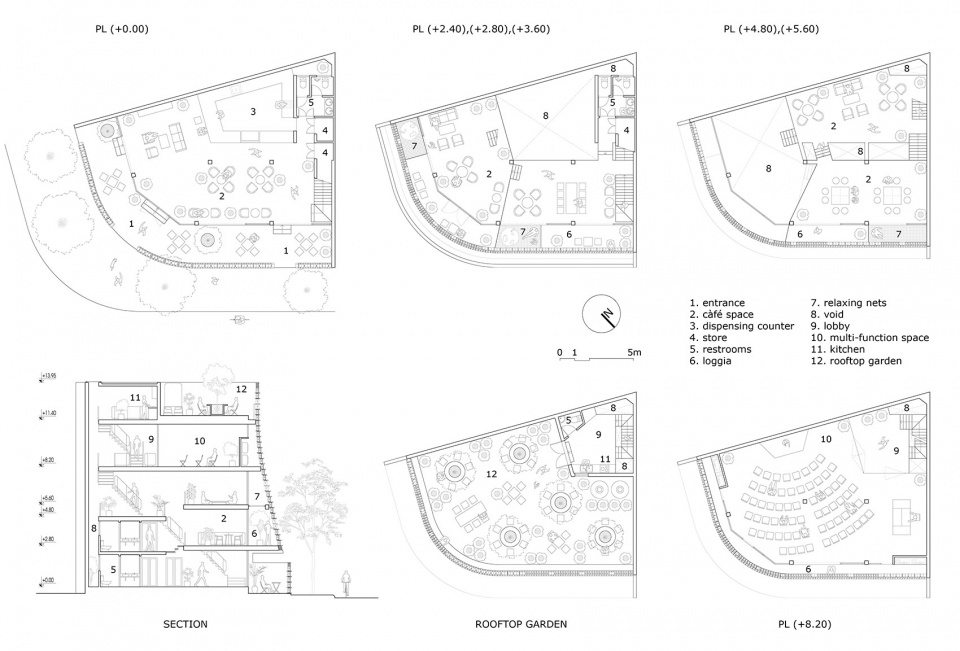
▼平面及剖面,plan & section©H&P Architects
▼结构分析,structure diagram©H&P Architects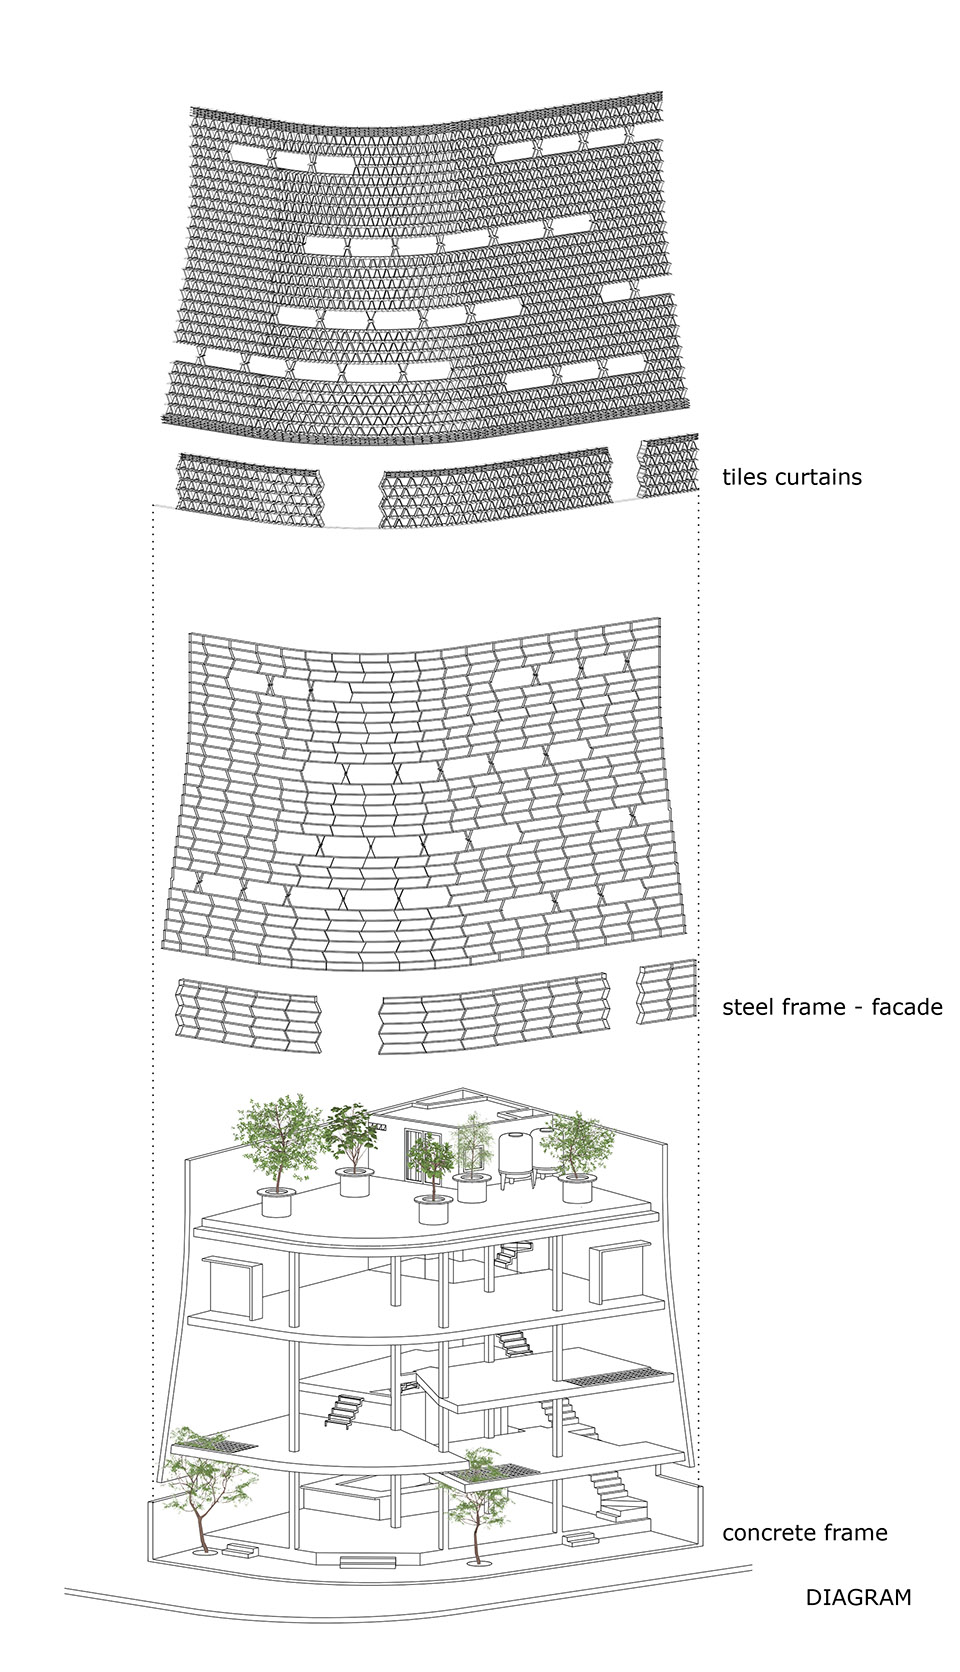
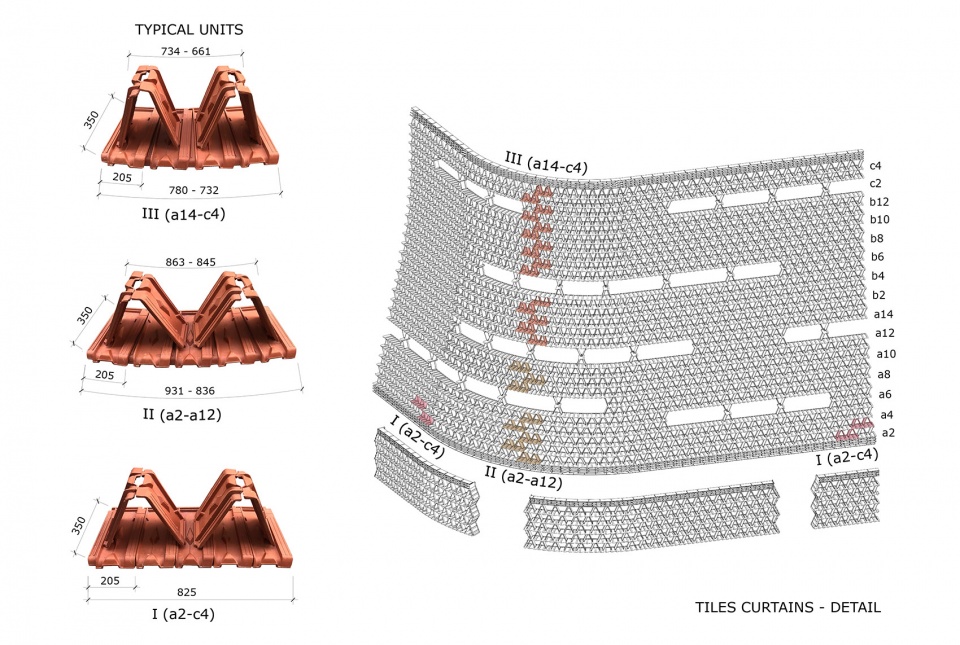
▼结构细部,structure detail©H&P Architects
▼草图,sketch ©H&P Architects
Architect: H&P Architects
Website: http://www.hpa.vn
Location: Vuon Dao area, Phuc Loc road, Uy No commune, Dong Anh, Hanoi, Vietnam
Team: Doan Thanh Ha ,Tran Ngoc Phuong, Luong Thi Ngoc Lan, Tran Van Duong, Nguyen Hai Hue, Ho Manh Cuong, Nguyen Van Thinh, Trinh Thi Thanh Huyen
Land area: 197 m2
Total floor area: 510 m2
Completion date: Jan. 2021
Main materials : Tile Viglacera Dong Anh (20.000 pieces), concrete, steel, glass
Photographer: Le Minh Hoang
More: H&P Architects 更多关于他们:H&P Architects on gooood









越南现在很爱搞这种外表皮啊
DK
有种干燥的时候很干燥,潮湿的时候很潮湿的感觉
利用陶瓦,做起了一道室内与室外的分界,好的一点是,具有鲜明的地域特点,因为我这个地方用不了,漫天都是灰尘,越南那边会轻很多。后续借鉴需要考虑
这个Ngoi空间看起来很舒服,重复利用的陶瓦和清水混凝土都是很粗糙的材料,但是室内空间开敞房间采光良好,家具配置简洁得体,绿植点缀恰到好处,所以即便单看细节可能瑕疵很多,但是依然不会给人带来压迫的感觉。