非常感谢设计方 Rocco Design Architects 将中英文介绍和项目图片授权gooood发行。更多请至:Rocco Design Architects on gooood
Appreciation towards Rocco Design Architects for providing the following description:
珠海学院新校舍的建筑,充分突显一所高度互连互扣的学府。设计参考了香港高密度都市的特质,把垂直功能叠加及立体交通的概念融入校舍的设计中,把珠海学院设计成一个高度连扣,高度密集的城市缩影。
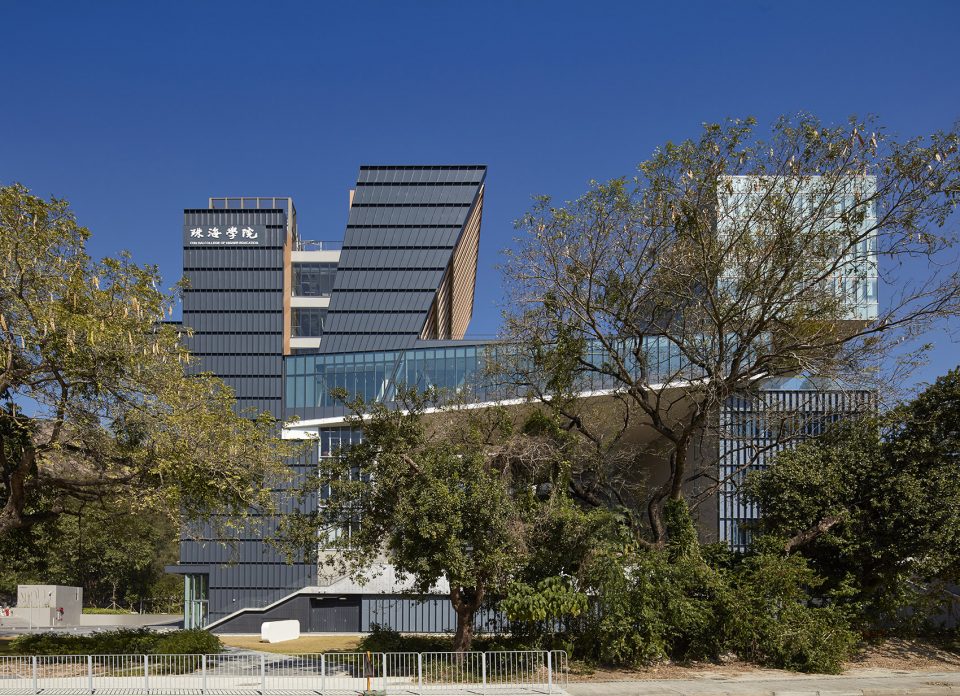
The new campus design signifies a highly linked & connected institution. It looks into the compact urban condition of Hong Kong itself for direct inspiration and epitomizes a miniature city, dense and connected. The spatial organization maximizes density by stacking multiple slab blocks of different programs vertically on top of each other over a podium of communal activities, including a number of lecture theatres and a gymnasium. A folded vertical Student Boulevard rises to form a 3-dimensional street network in the air that weaves and binds the different blocks and levels into a connected whole.
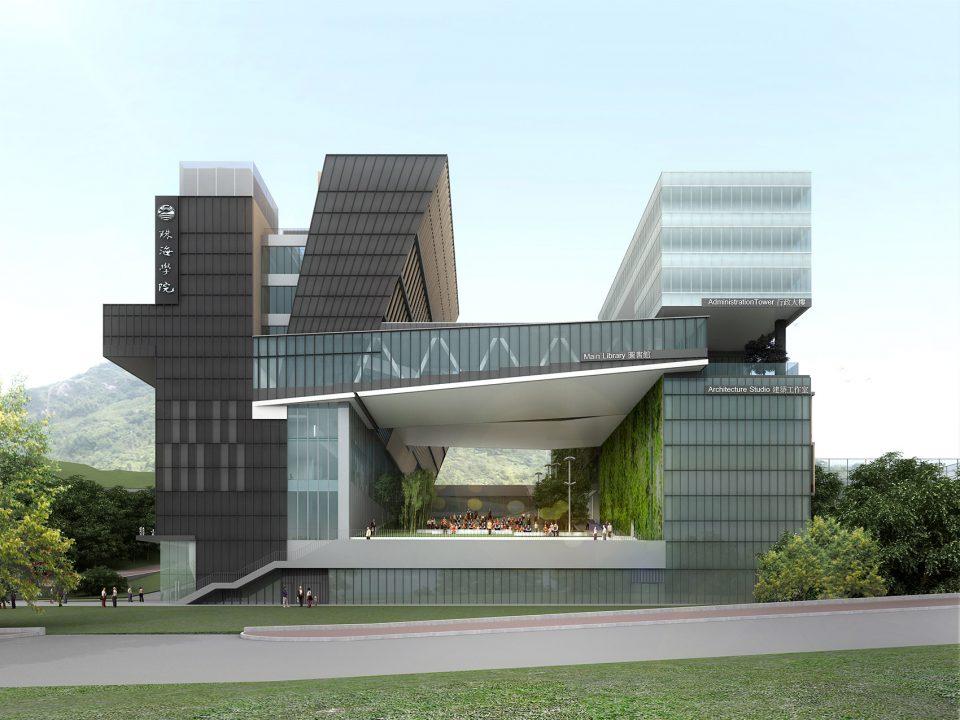
▼建筑外观,external view
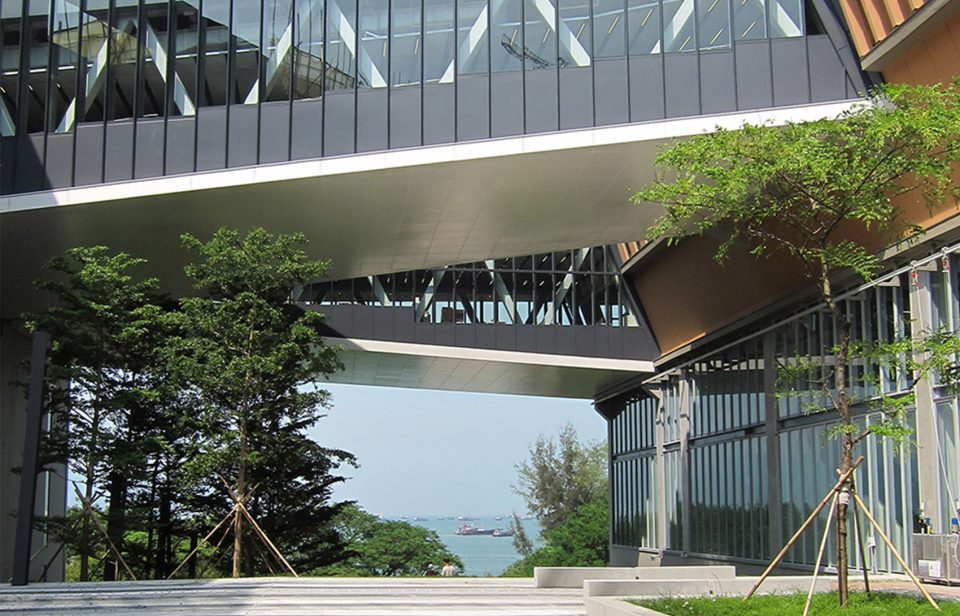
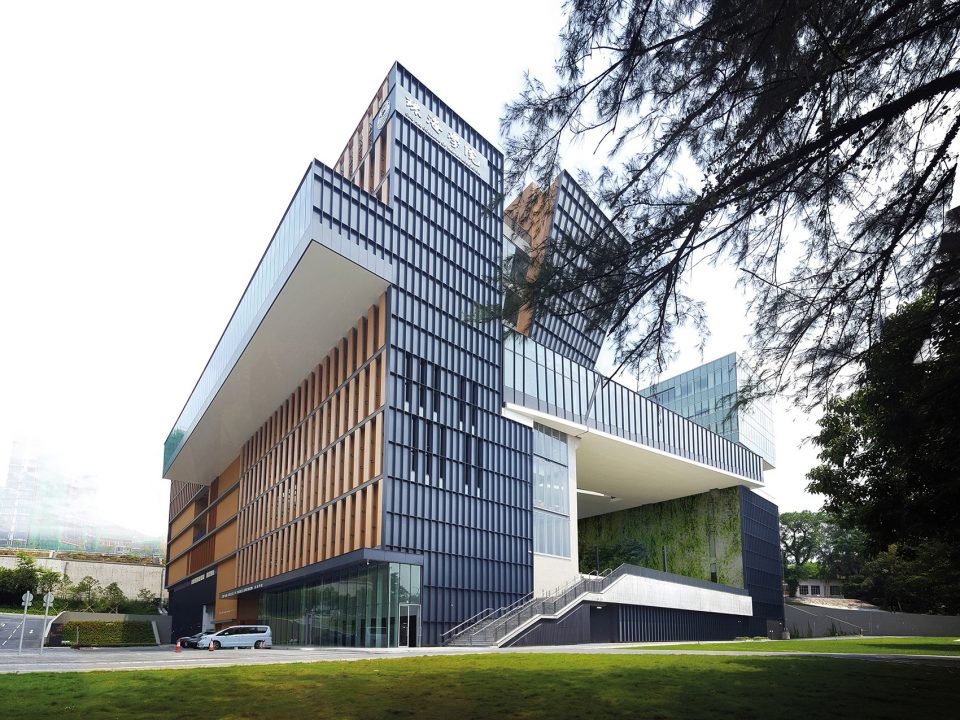
图书馆桥及学生会桥横跨裙楼草坡上空,既连接了东、西两翼,亦构成了一个标志性门廊。 建筑设计尽量减少占地面积以腾出最大的公共空间。大面积的功能空间如图书馆及大型教室等则悬挑在主体建筑外。建筑体块从主楼向各方悬挑而出,有如一座巨型树冠,象征了于树荫下乘凉学习的远古传统。
From the Boulevard, students can gain free access to a series of sky gardens and roof decks of various scales on different levels: turfed green lawn sloping towards the sea, student plaza & mini café etc., all afforded with magnificent sea views and lively atmosphere. The footprints of the buildings are restricted to that of the existing foundations to minimize unnecessary modification. Programs requiring larger footprints such as the classrooms and libraries are suspended out from the main slab blocks to make up for the required floor area. Architecturally, the library and the student union are remodeled as bridges that connect the east and west slab blocks into an iconic gateway.
▼大面积的功能空间如图书馆和大型教室等悬挑在主体建筑外,programs requiring larger footprints such as the classrooms and libraries are suspended out from the main slab blocks
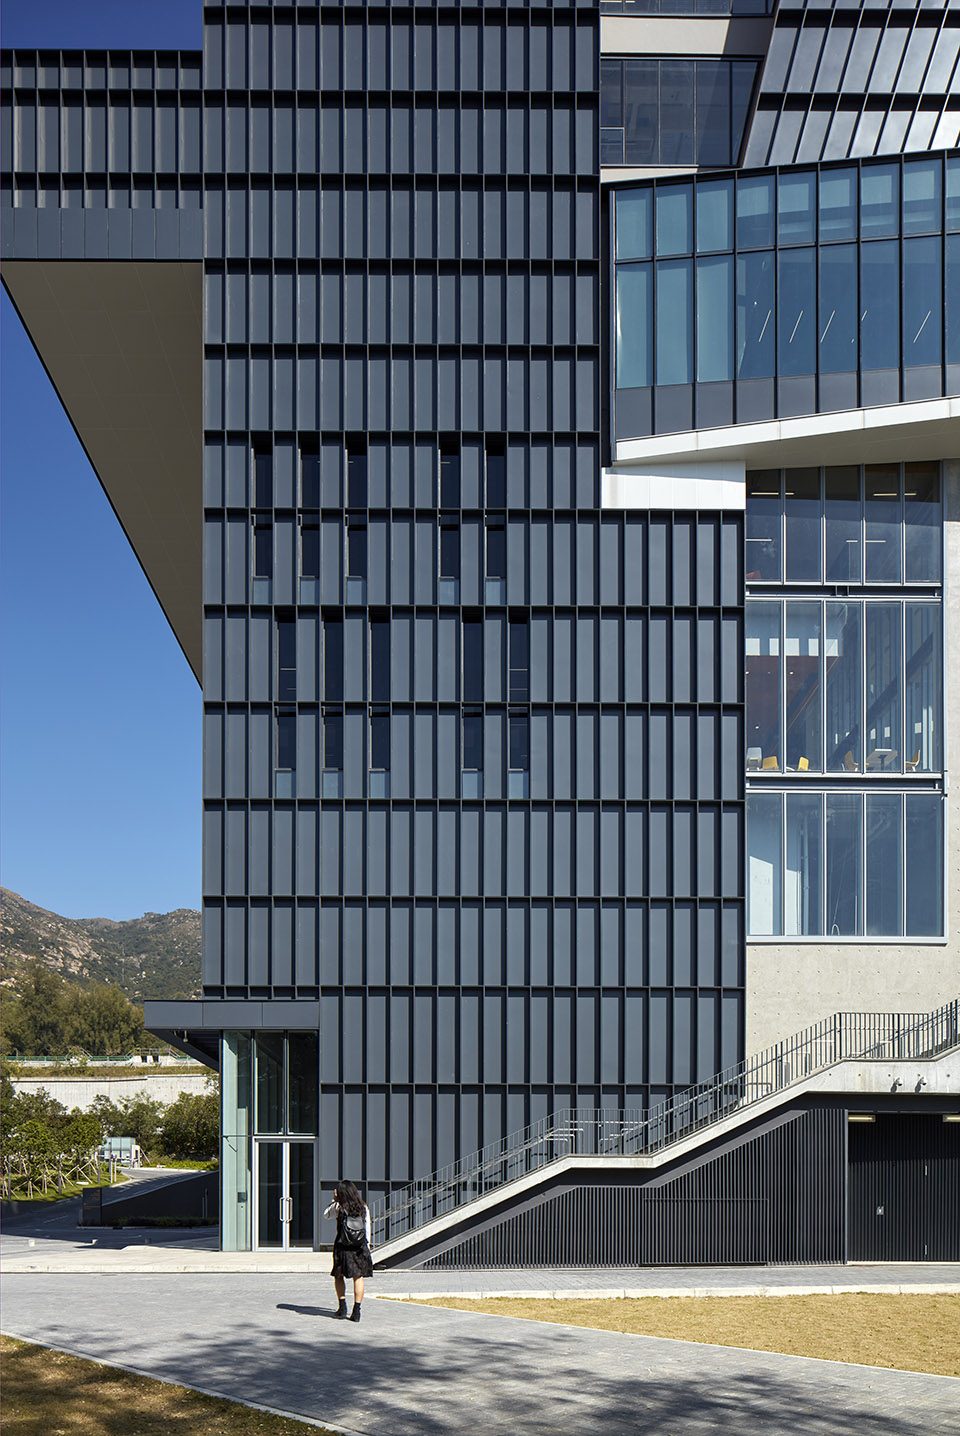
▼立面细部,detail of the facade
▼广场与海岸相连,the plaza is afforded with magnificent sea views and lively atmosphere
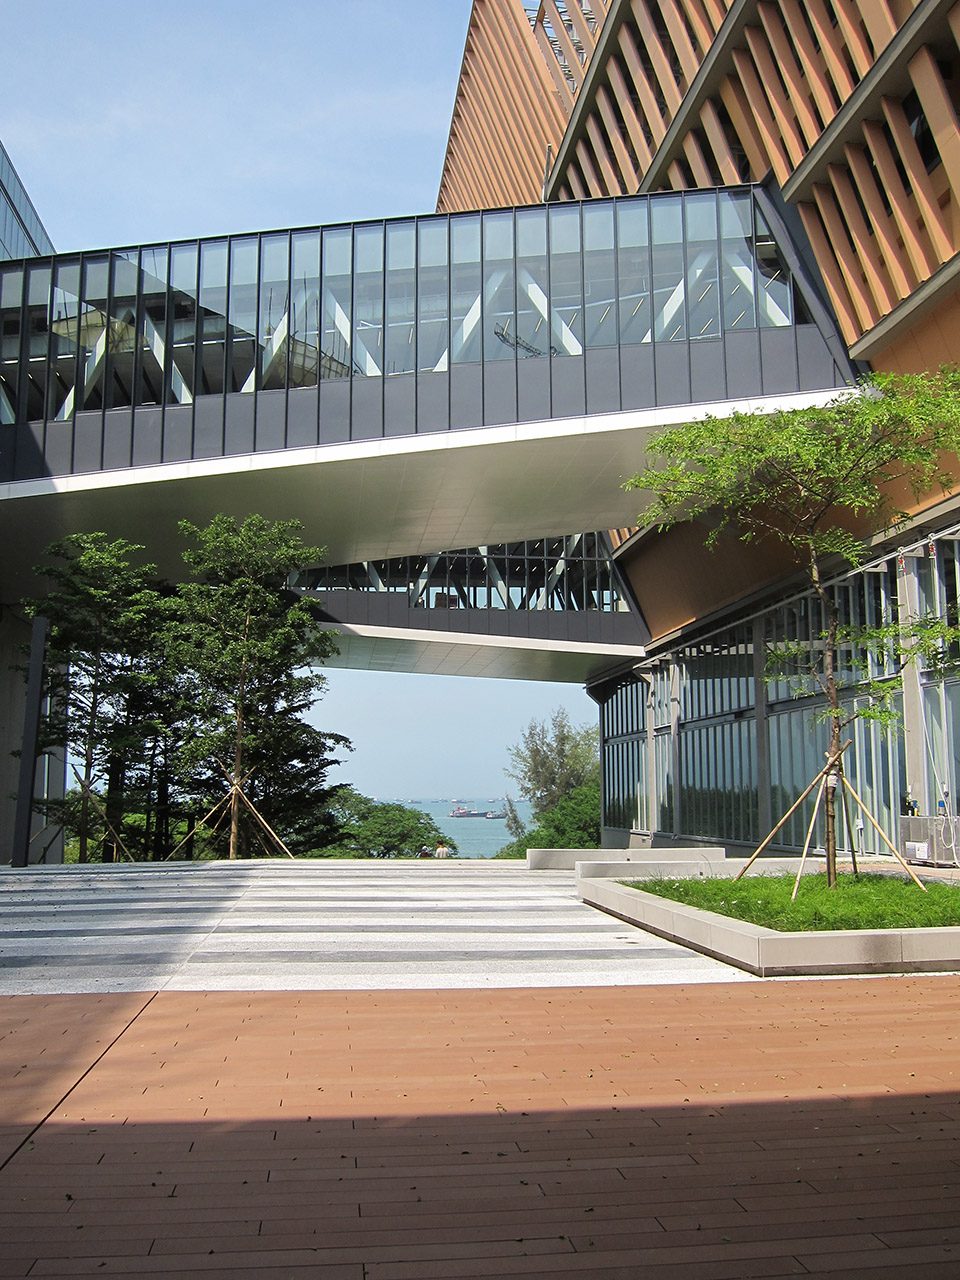
▼图书馆桥及学生会桥横跨裙楼草坡上空, the library and the student union are remodeled as bridges that connect the east and west slab blocks
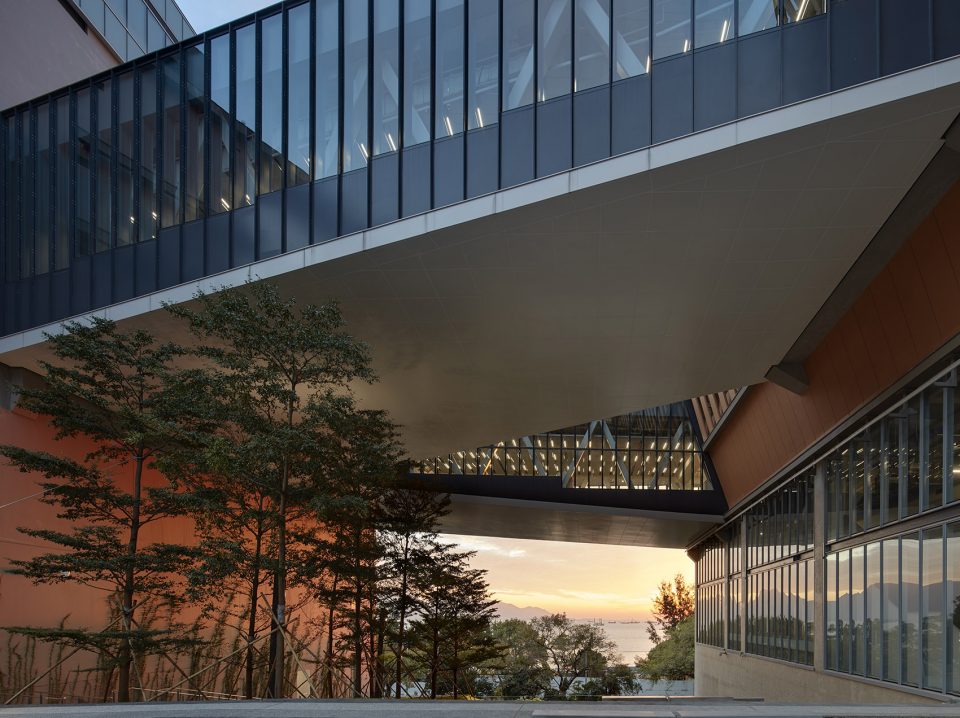
▼廊桥下倾斜的绿色坡地,the turfed green lawn sloping under the bridges
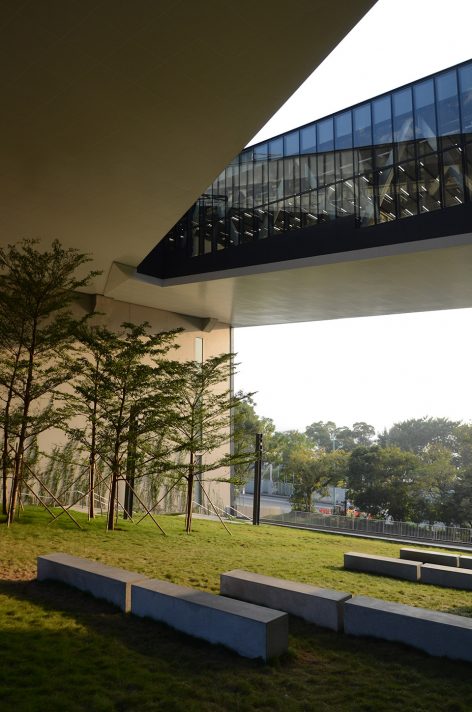
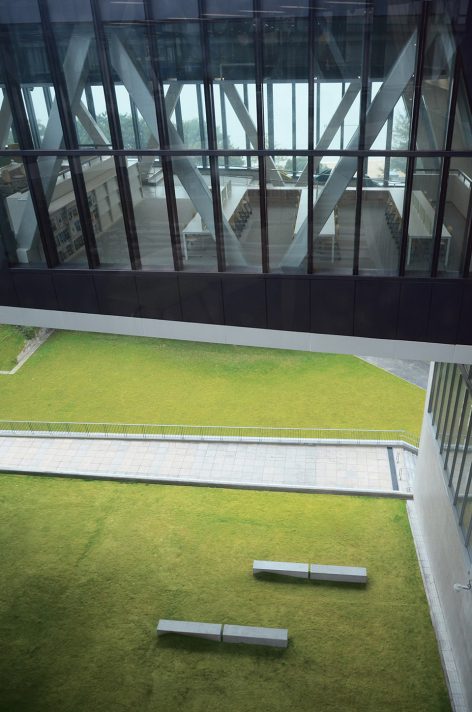
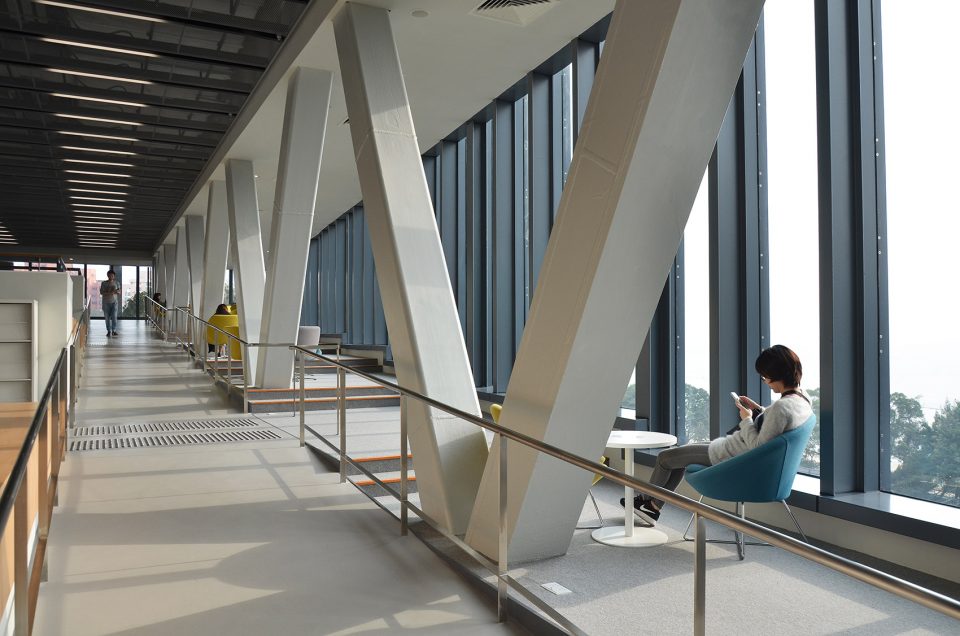
▼廊桥内部的休息空间,the seating area inside the bridge
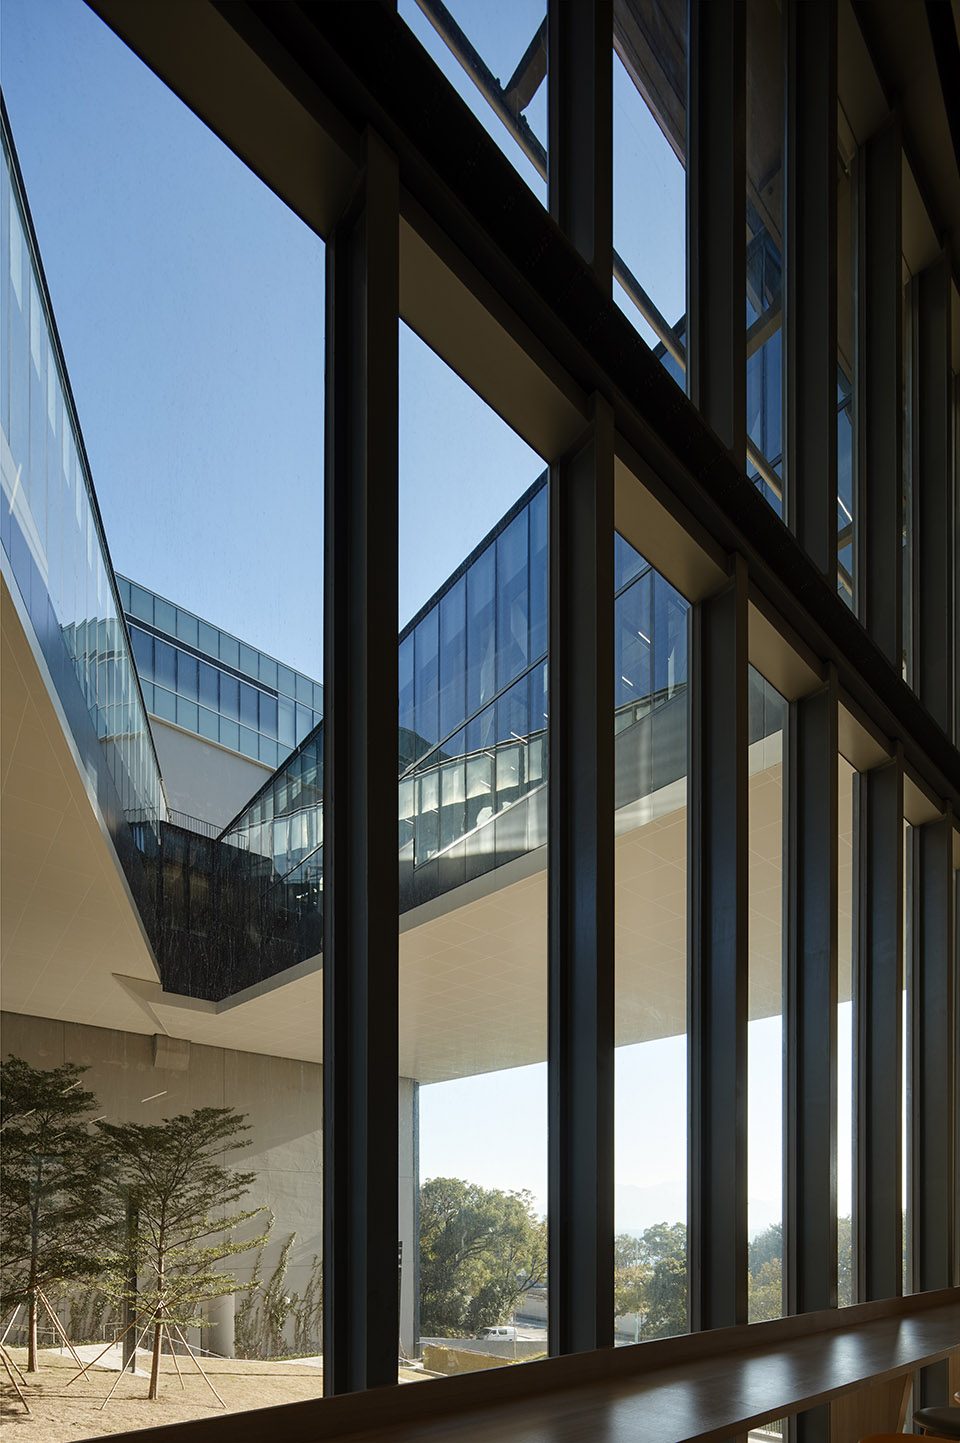
▼从建筑内部仰望廊桥,two bridges seen from the internal space
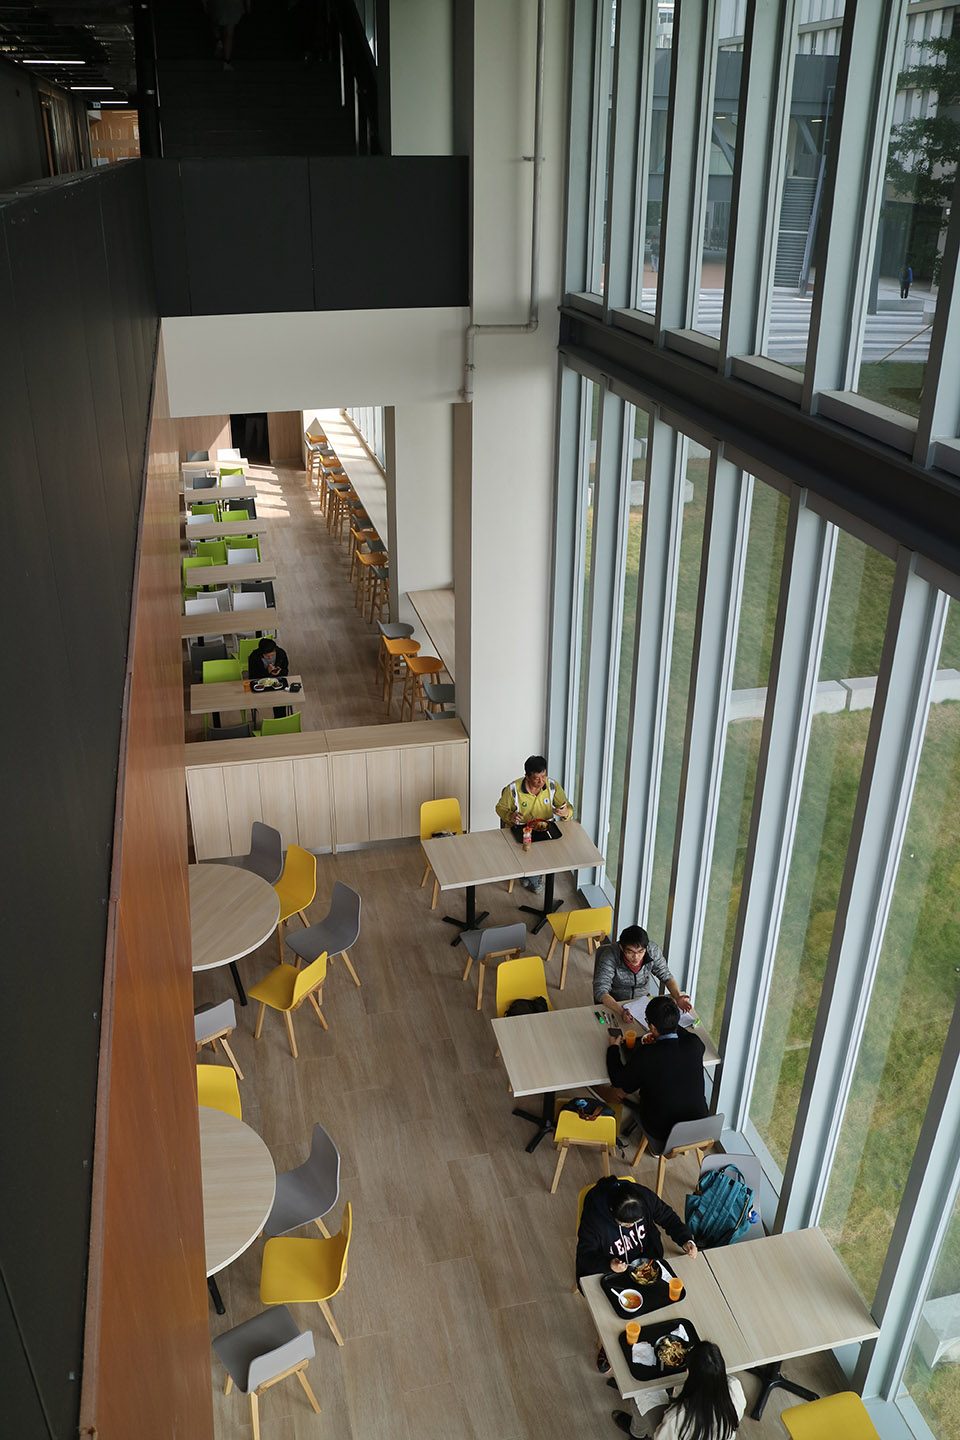
▼餐厅,canteen
教学楼顶层的课室呈Y字形向外悬挑,配合天窗及反射墙,把阳光与自然对流引进至中间的走廊空间。建筑立面诚实地反映了其复杂而有趣的空间布局,其构图亦有着中文方块字中笔划与空间完美平衡的神韵。珠海学院新校舍的建设于精神上就有如创造一新字一样,为综合校园带来新的思维,为知识开拓无限的可能。
The classrooms on the upper floors are tapered outwards, creating a sloping wall as a reflector to redirect sunlight to the interior corridor and allow natural ventilation to reach the lower levels. The elevation of the building reflects an authentic expression of its complex section. Formally, the cantilevers and bridges extending from the slab blocks resemble the image of a tree crown and symbolize the primitive learning space under the shade of the green canopy. Its composition and construction also resemble the inherent spirit of Chinese Calligraphy, namely the beautiful balance of solid and void in the elevation. The erection of the new campus in essence alludes to the creation of a new character: a new rudiment that would form the root of new knowledge for the generations to come.
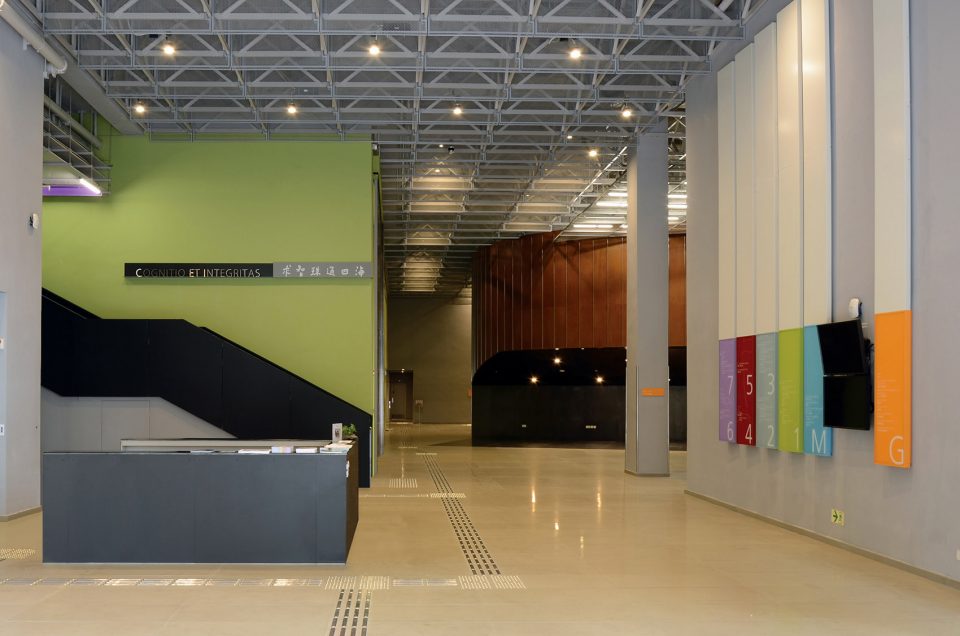
▼教学楼入口,entrance of the building
▼顶层的课室呈Y字形向外悬挑,引入阳光与自然对流,the classrooms on the upper floors are tapered outwards to provide internal spaces with sunlight natural ventilation
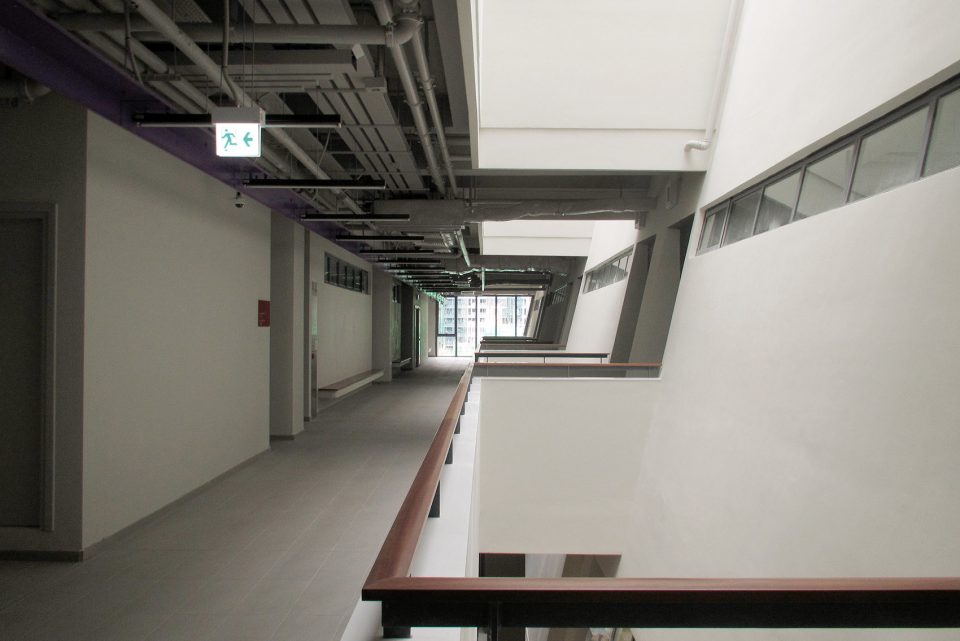
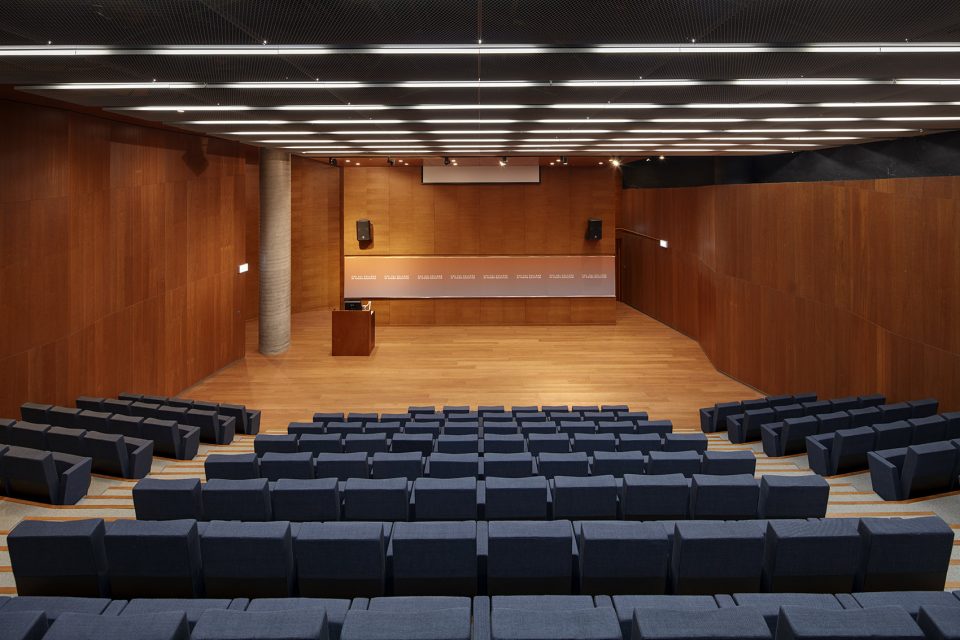
▼礼堂,auditorium
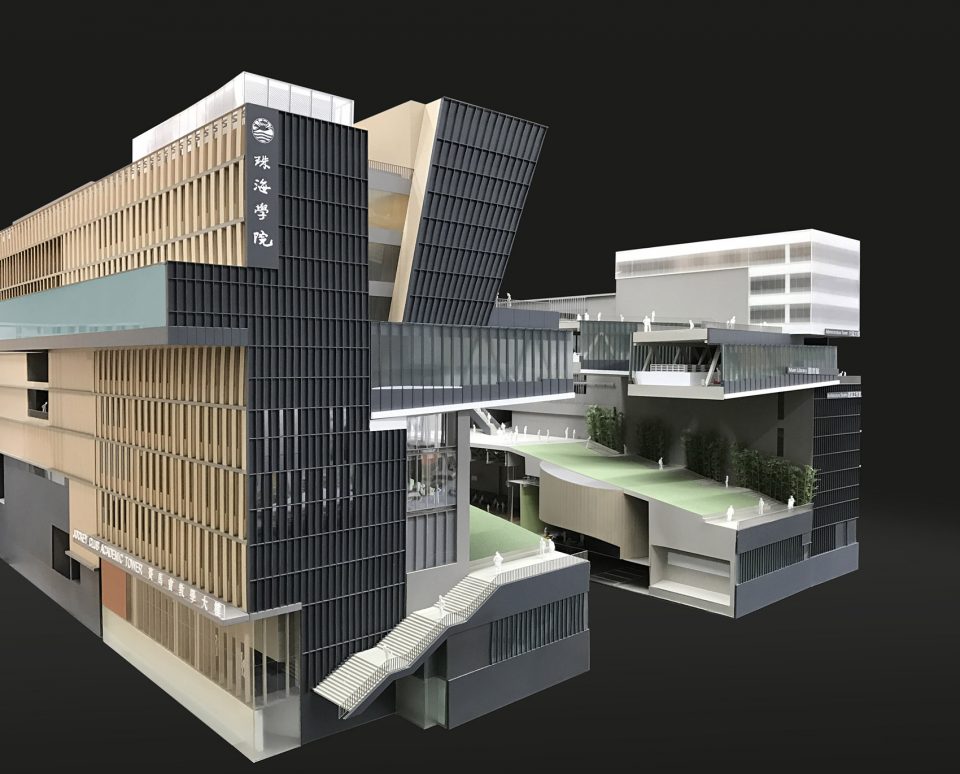
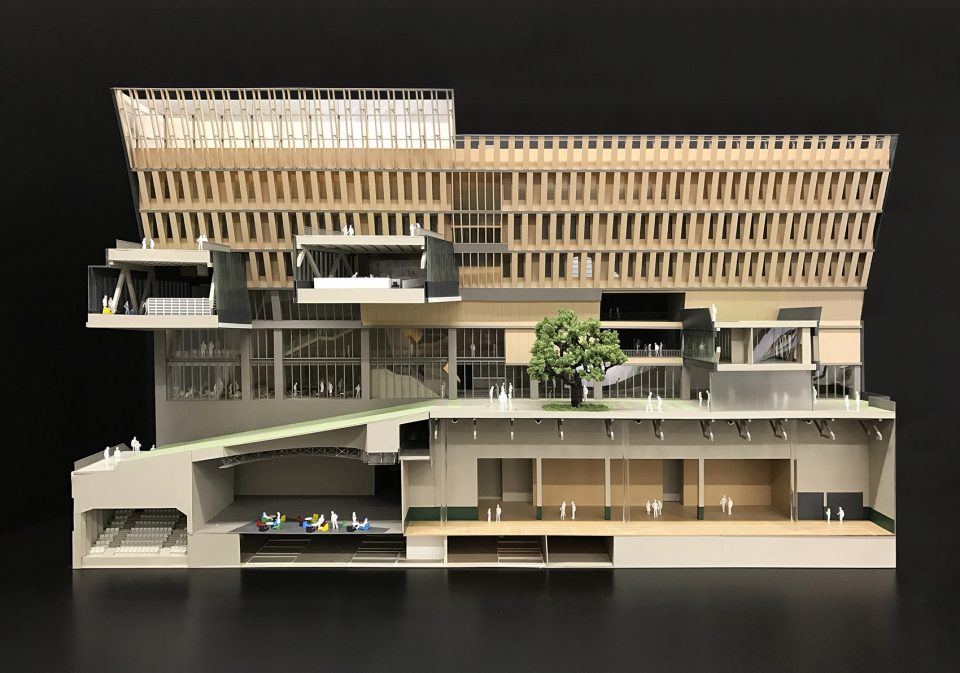
▼模型,models
▼渲染图,rendering
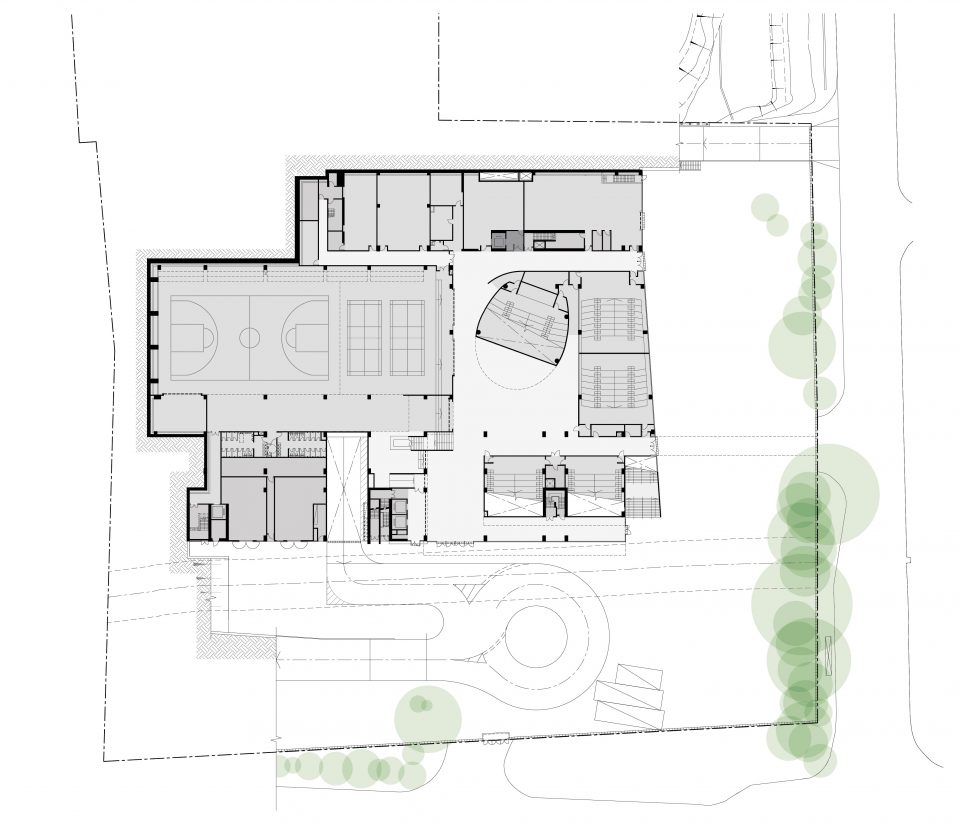
▼首层平面图,ground floor plan
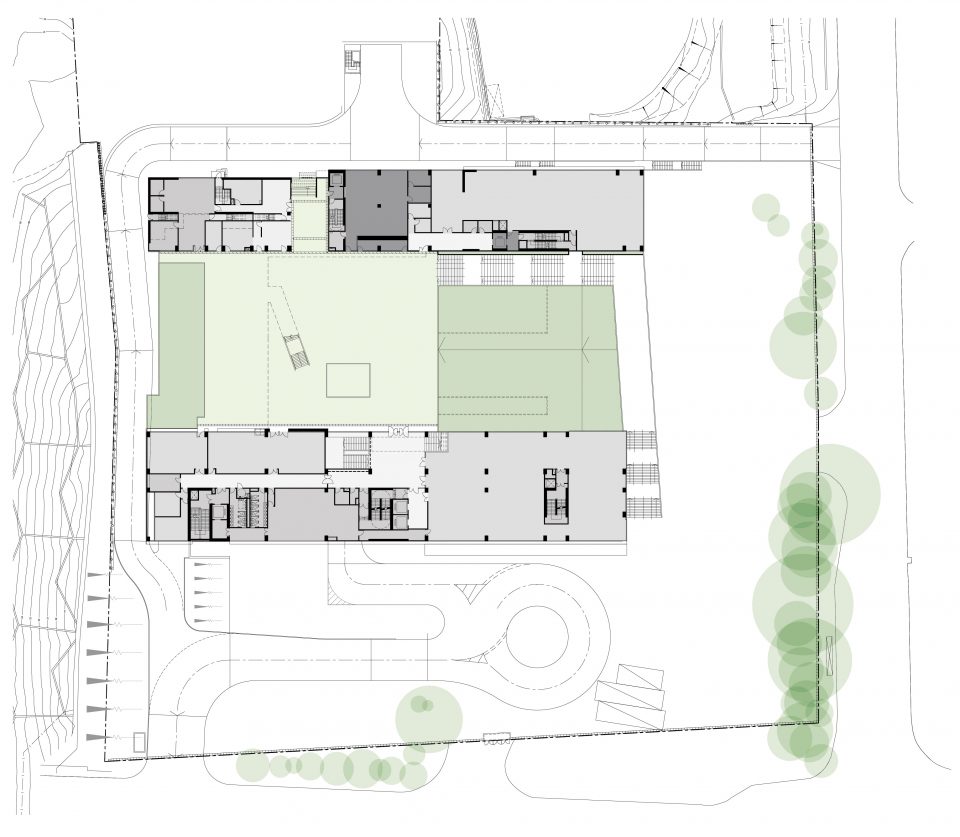
▼二层平面图,first floor plan
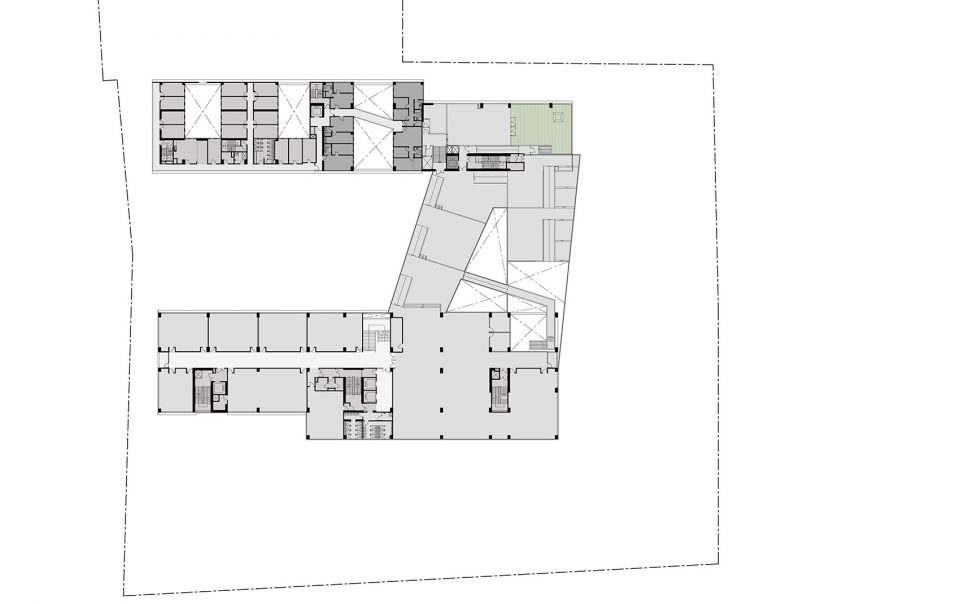
▼五层平面图,fourth floor plan
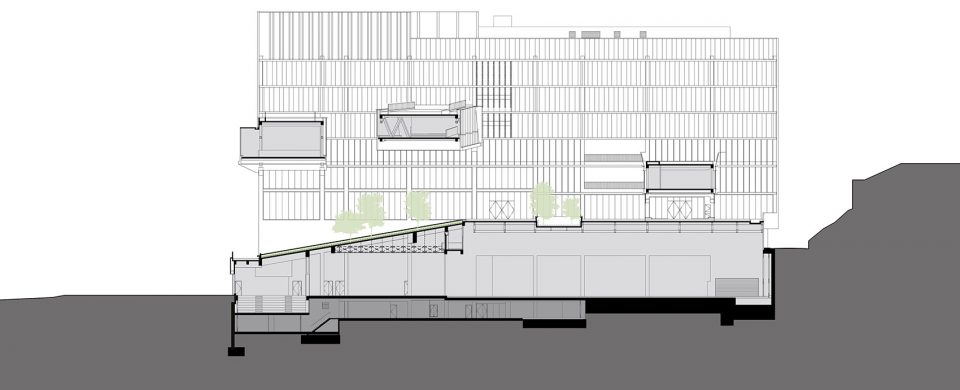
▼剖面图,sections

Designed Year:2013
Completion Year:2016
Location:Castle Peak Road, TMTL 489, Tuen Mun, New Territories, H.K (Near Castle Peak Bay Immigration Centre)
Total G.F.A:26,500 sq. m
Project Team:Rocco Yim, Patrick Lee, CM Chan, William Tam, Henry Ho, Stephen Chan, Hoi-Wai Sze, Agnus Lau, Li Qingyue, Julia Mok, Nicholas Ho, Justin Chan
Client:Chu Hai College of Higher Education
Main Contractor:CR Construction Company Limited
Consultants
Project Manager :Ove Arup & Partners(HK) Ltd.
Structural :Ove Arup & Partners(HK) Ltd.
Civil:Ove Arup & Partners(HK) Ltd.
Geotechnical Engineering:Ove Arup & Partners(HK) Ltd.
Building Services:J. Roger Preston Ltd.
Quantity Surveyor:Rider Levett Bucknall Ltd.
Landscape:Earthasia Limited
Traffic:Ove Arup & Partners(HK) Ltd.
Environmental:Ove Arup & Partners(HK) Ltd.
BEAM Accreditation:Allied Environmental Consultants Ltd.
Acoustic:Shen Milsom Wilke Ltd.
MORE: Rocco Design Architects。更多请至:Rocco Design Architects on gooood








看到母校好激动
学姐好!
合上书 抬起头 就是海……