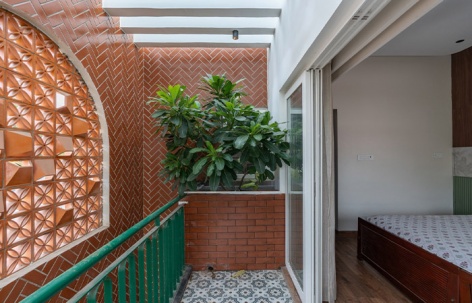
感谢 Studio Riba 予gooood的分享。更多关于:Studio Riba on gooood。
Appreciation towards Studio Riba for providing the following description:
在金奈城市茧房的核心地带,一块1250平方英尺的地块夹在建筑边缘之间,朝北的街道是它呼吸的窗口。项目愿景是打造一座多代同堂的住宅,在独立与团聚之间取得平衡。业主的要求是:首层容纳一套带私人庭院的一居室(1BHK)供长者居住,上方三层则为带阳台和家政区的两居室(2BHK)。挑战在于,在局促的城市语境中创造一座引人入胜、向内观照的住宅。设计将自然编织进房屋之中,将三个楼层无缝连接为一个连续的生活体验,促进互动、采光、通风和团聚感。
▼立面示意,Elevation illustration © Studio Riba
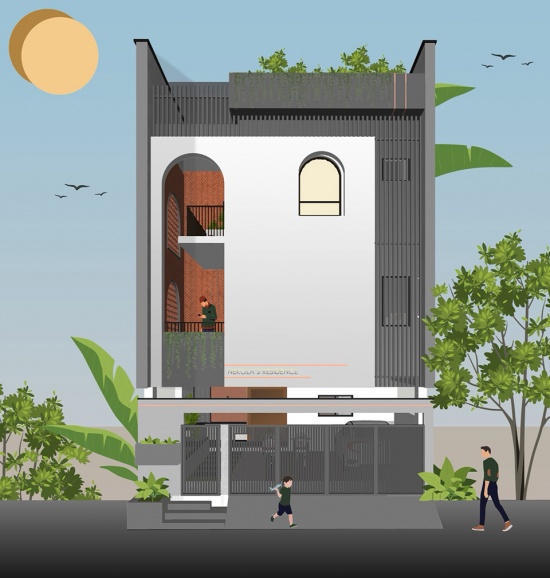
In the heart of Chennai’s urban cocoon, a 1250 sq.ft. plot tucked between built edges, with its breath drawn from the north-facing road. The brief envisioned a multigenerational home that balances independence and togetherness. The client required the ground floor to accommodate a 1BHK with a private courtyard for the elderly residents while the upper three floors comprise a 2BHK with balconies and utility area. The challenge was to create an engaging inward-looking residence that responds to the constrained urban context. The design weaves nature into the house, seamlessly connecting the three levels into a continuous living experience that fosters interaction, light, ventilation and a sense of togetherness.
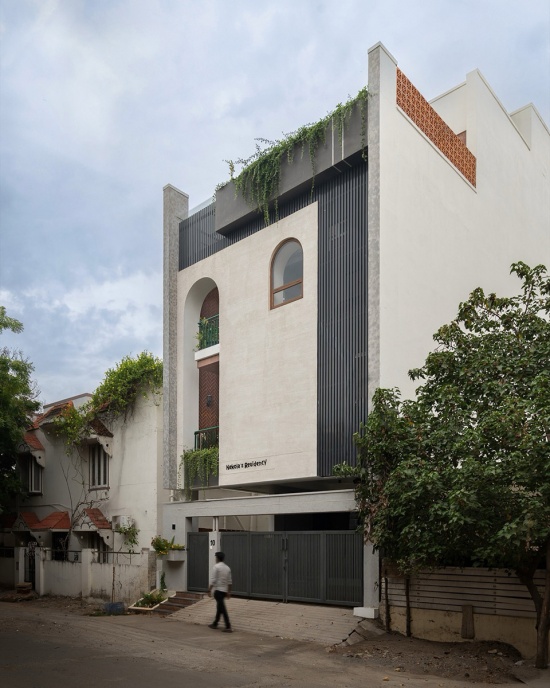
▼街景,Street view © Hosh pictures
▼建筑外观,Exterior view © Hosh pictures
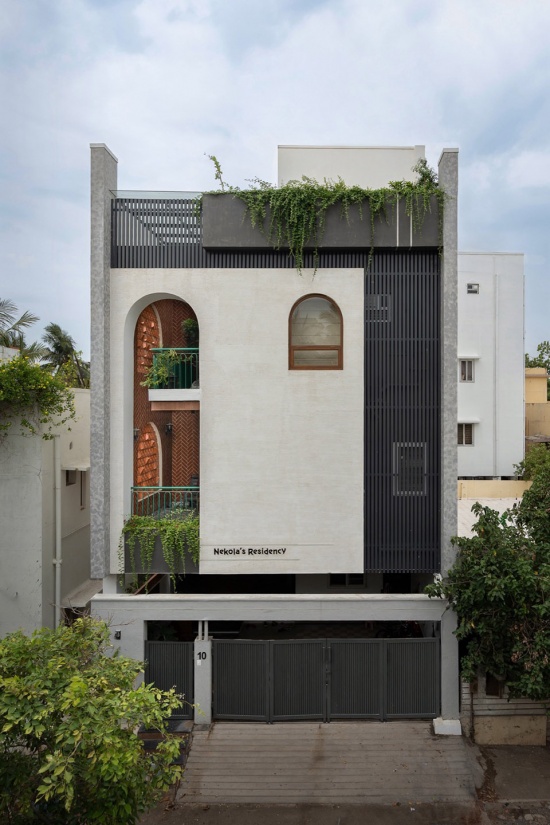
▼建筑外观,Exterior view © Hosh pictures
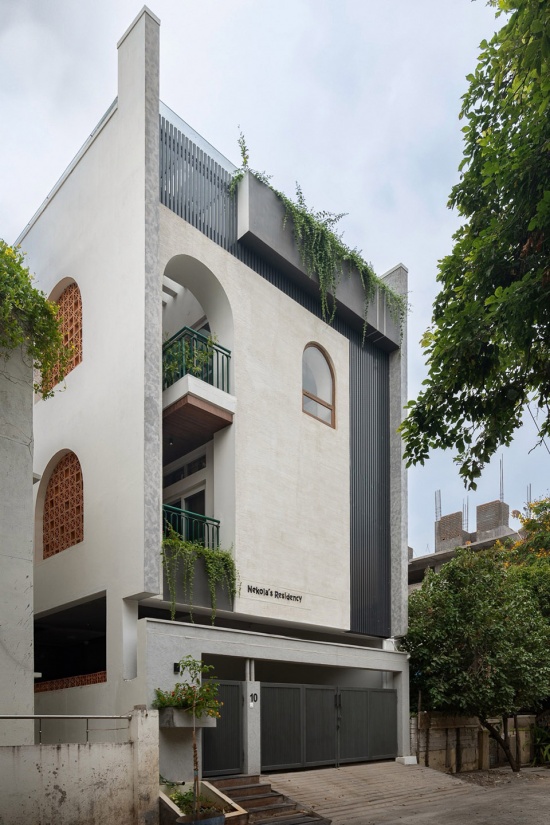
公共界面
The Public Face
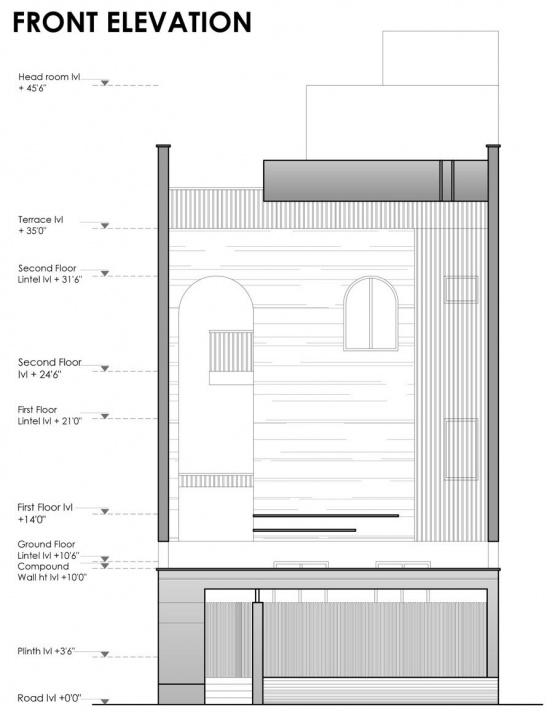
北立面是住宅的公共界面,旨在最大化采光与通风,同时确立建筑的身份特征。一个双层通高的拱形阳台成为标志性元素,营造出半开放空间。拱形主卧窗户延续了这一设计语言。两侧的出挑墙体构图并增强了建筑的高度感知。不同层级的叠层种植盒引入绿意,柔化了建筑体量,丰富了街景。垂直金属格栅在遮挡设备管线的同时增加了立面层次感。围墙被有意控制在首层高度,使建筑在视觉上更加突出,形成平衡的视觉构图。
▼体量生成,Massing © Studio Riba
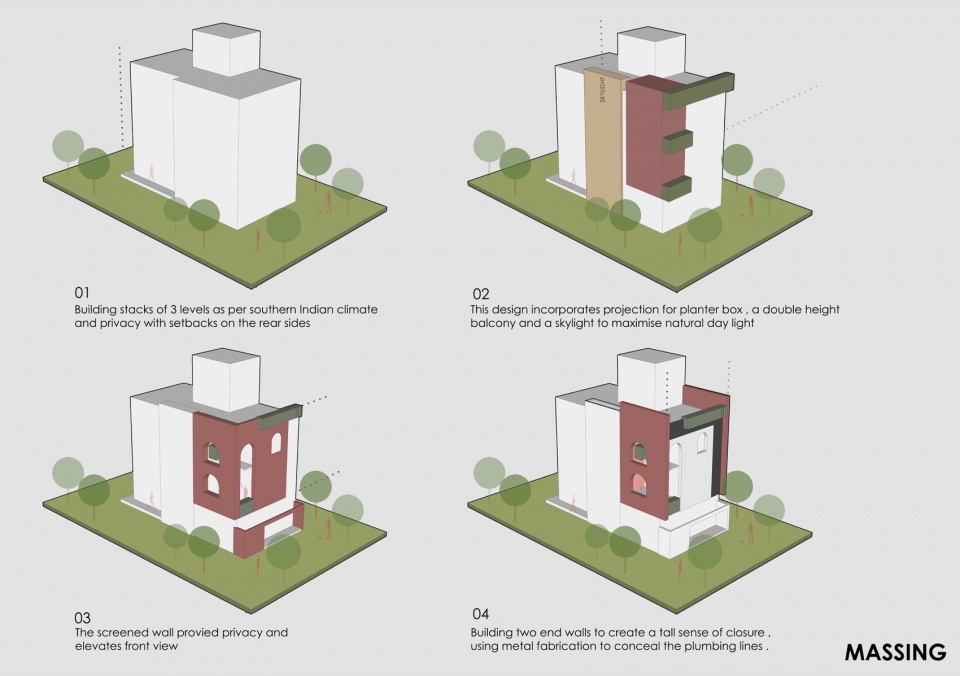
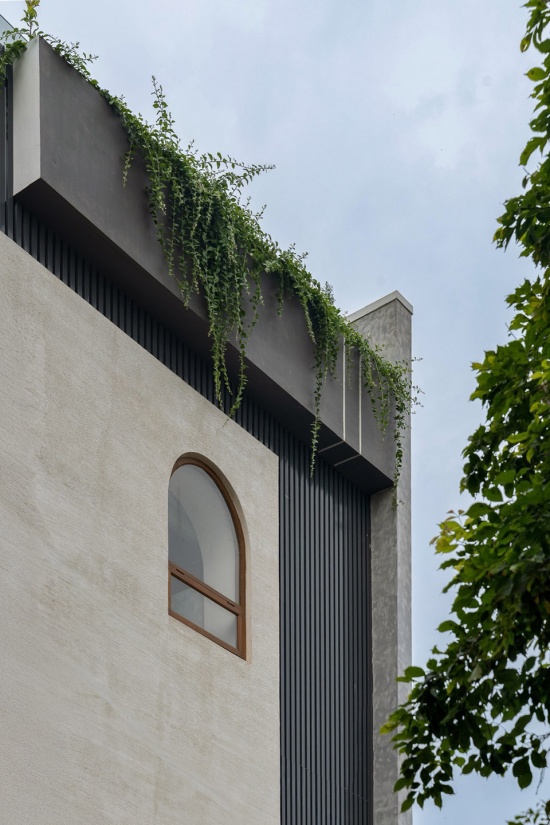
The north facade serves as the public face of the residence, designed to maximize light and ventilation while establishing an identity. A double-height arched balcony becomes the defining feature, creating a semi-open space. The arched master bedroom window maintains the language. Projecting walls at either end compose and enhance the building’s perceived height. Stacked planter boxes across the different levels introduce greenery, softening the massing and enriching the streetscape. Vertical metal screens conceal service lines while adding depth. The compound wall is intentionally limited to the first-floor level, allowing the architecture to remain visually prominent and creating a balanced visual composition.
▼建筑外观,Exterior © Hosh pictures
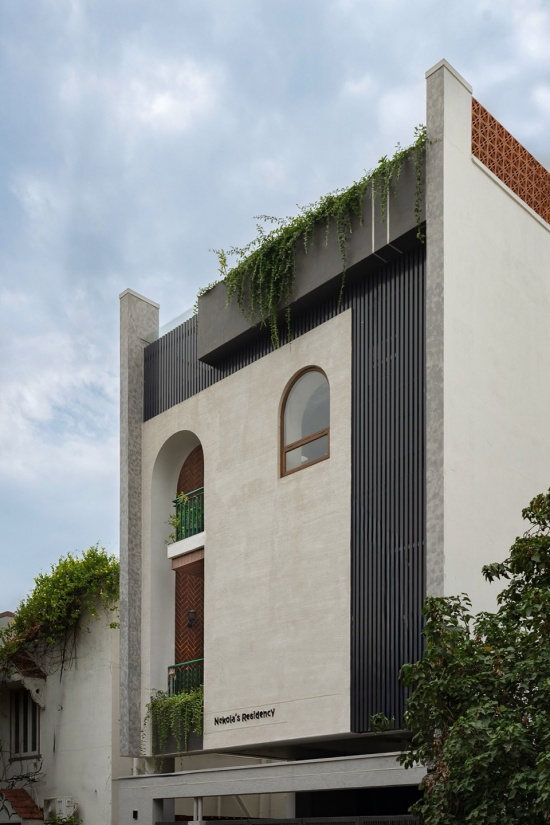
▼外观细部,Exterior detail © Hosh pictures
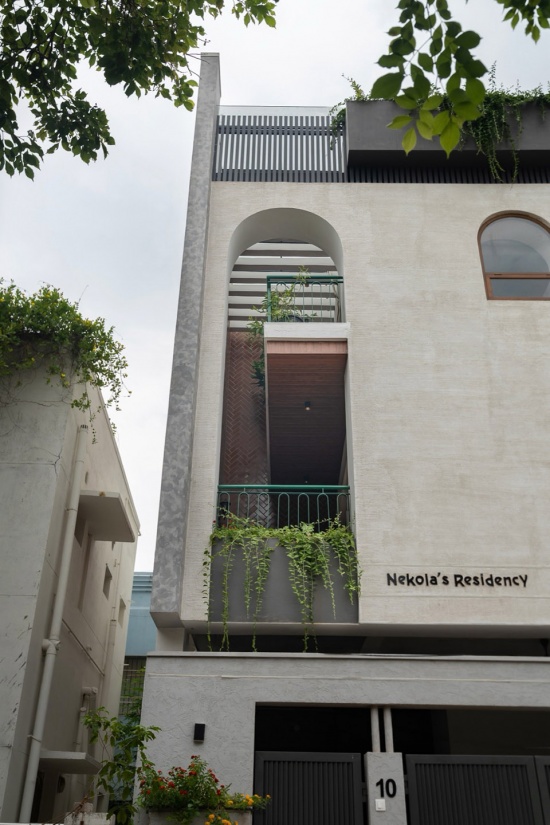
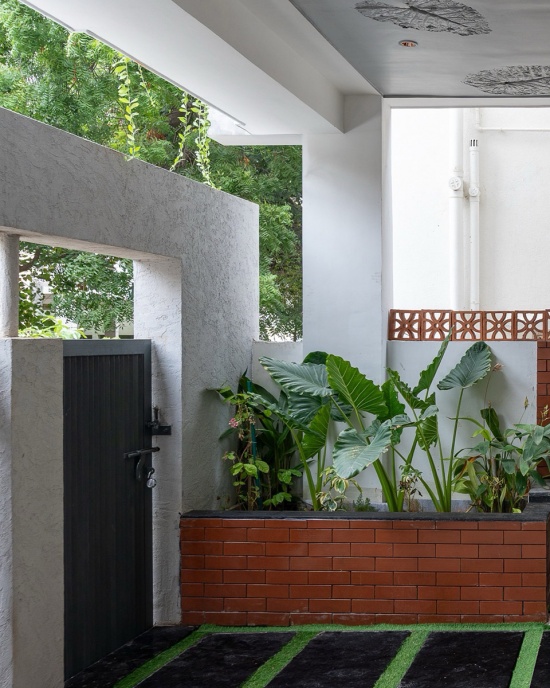
▼入口,Entrance © Hosh pictures
生活层级
Levels of Living
针对南印度气候设计,西立面通过布置楼梯和电梯充当抵御阳光的热缓冲屏障。与之相对,一个三层通高的庭院锚定于住宅的东侧边缘,成为房屋的心脏。它贯穿三个楼层,引入晨光,促进烟囱效应通风,并在各层之间创造视觉连续性。在首层,庭院无缝延伸至起居区,形成一个开放的聚会空间。
▼剖面图,Section © Studio Riba
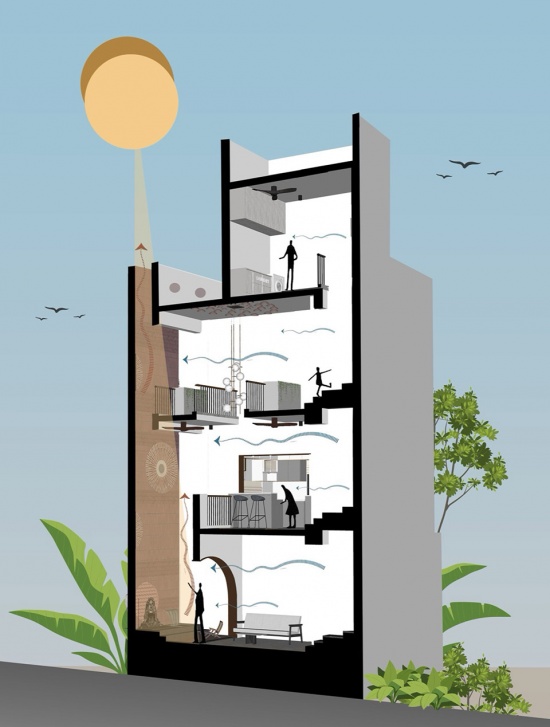
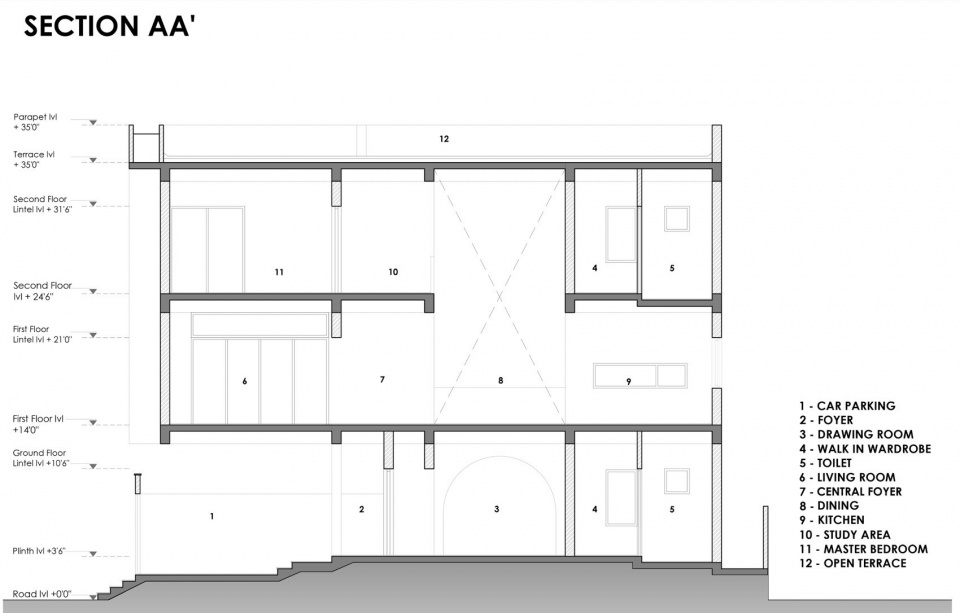
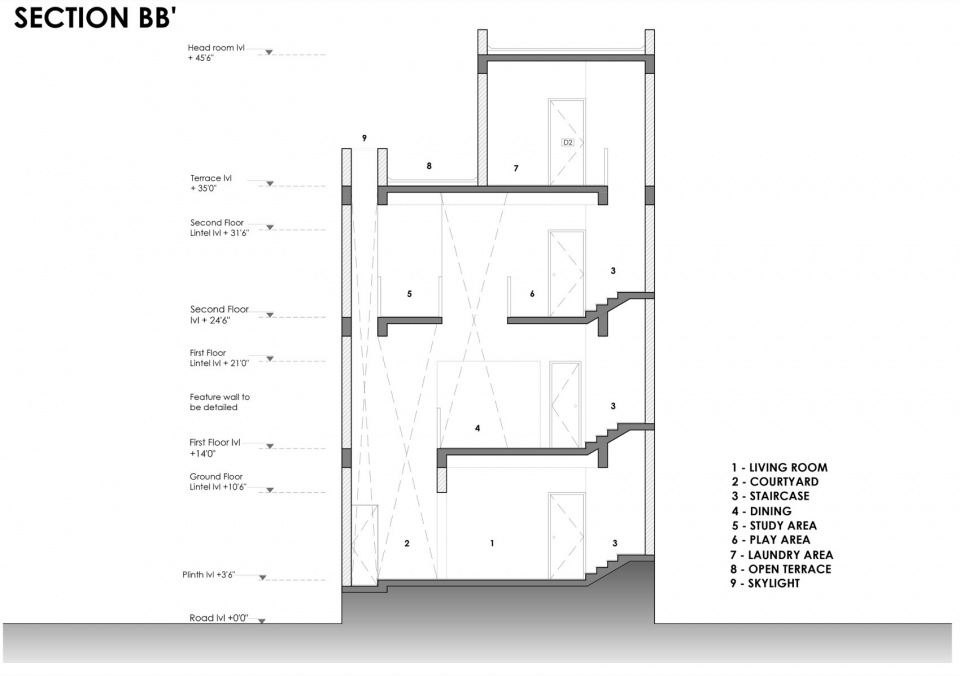
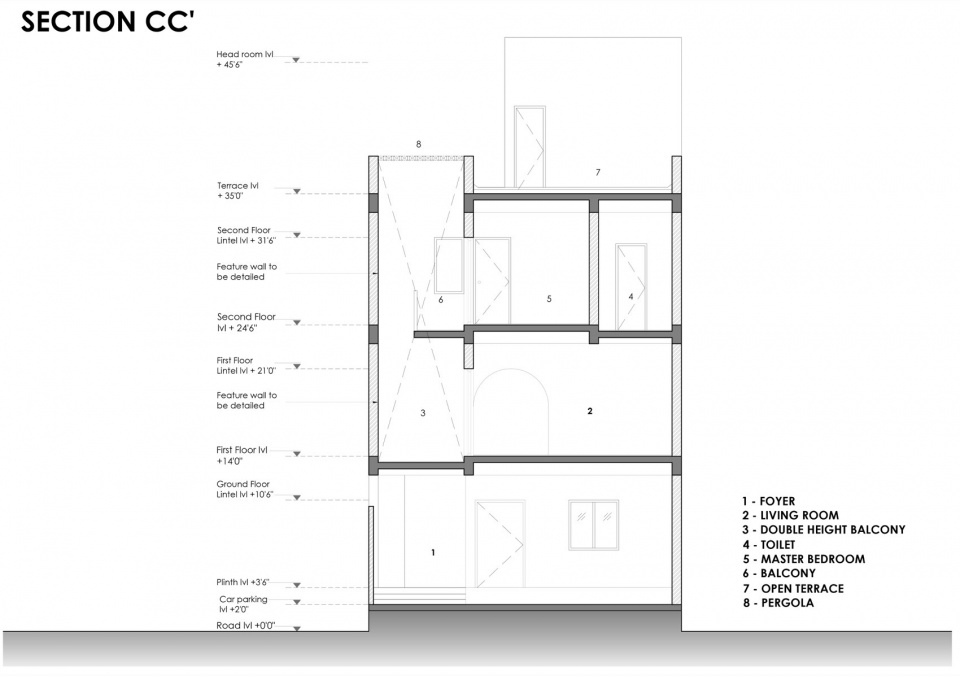
Designed for the southern Indian climate, the west facade acts as a thermal buffer against the sunlight by positioning the staircase and lift. In contrast, a three-storey courtyard anchors the eastern edge of the residence, forming the heart of the house. Extending through all three levels, it brings in morning light, promoting stack ventilation and creating visual continuity throughout. At ground level, the courtyard seamlessly extends into the living area, creating an open gathering space.
▼室内庭院,Courtyard © Hosh pictures
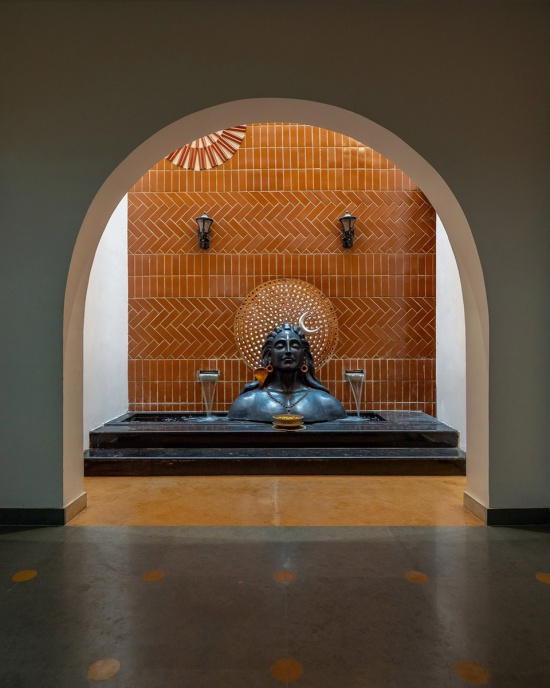
▼起居空间入口,Living entry © Hosh pictures
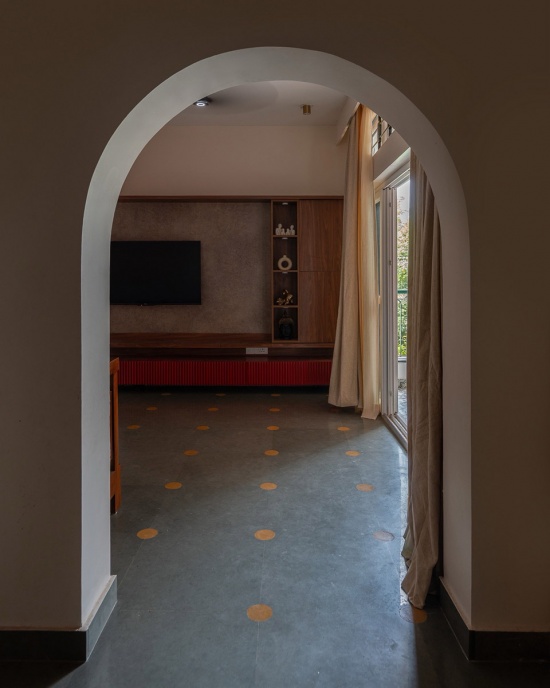
▼起居空间,Living room © Hosh pictures
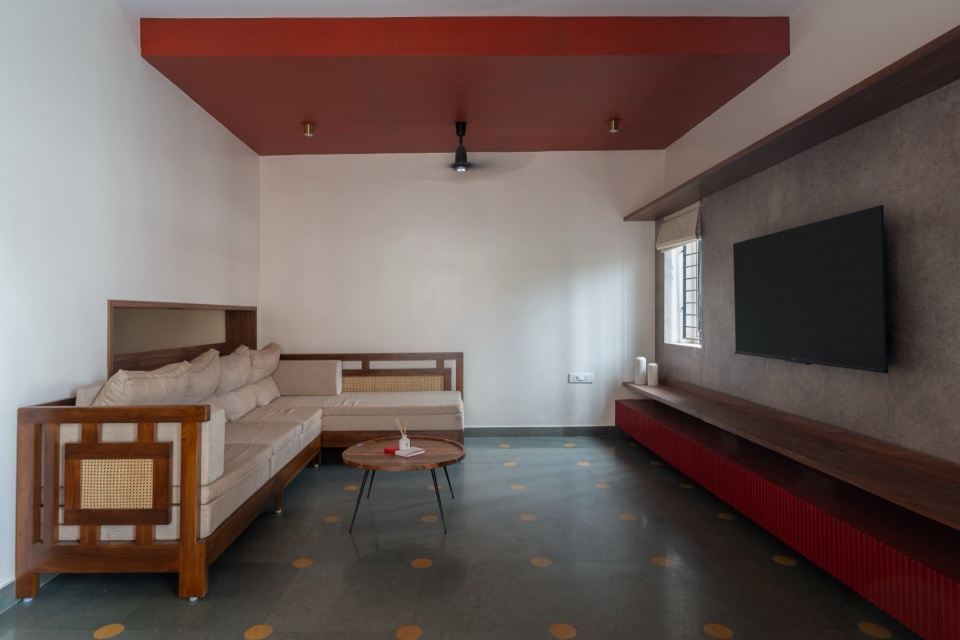
▼起居空间,Living room © Hosh pictures
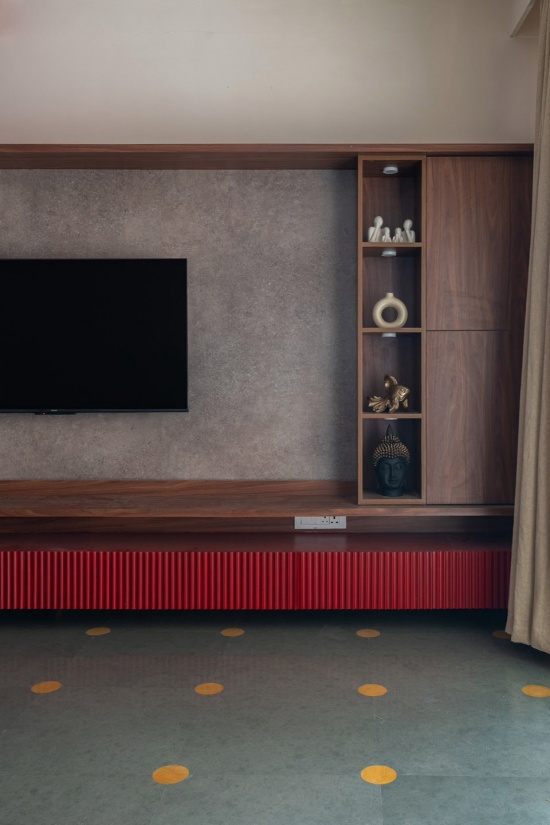
▼起居空间通往阳台,Living to balcony © Hosh pictures
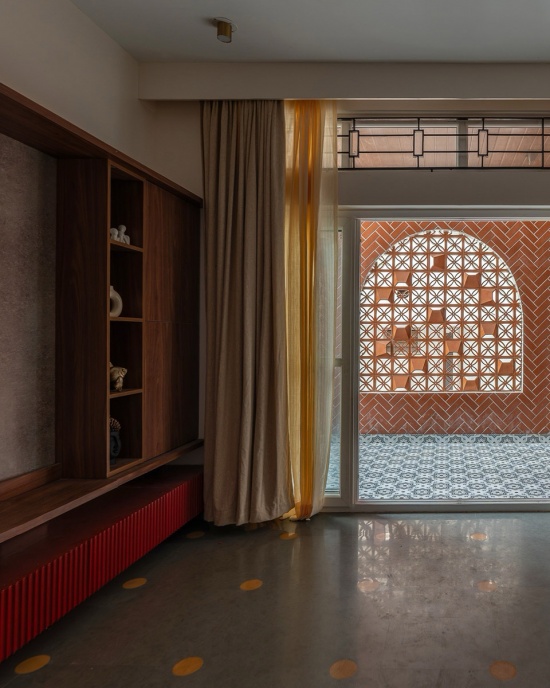
▼阳台,Balcony © Hosh pictures
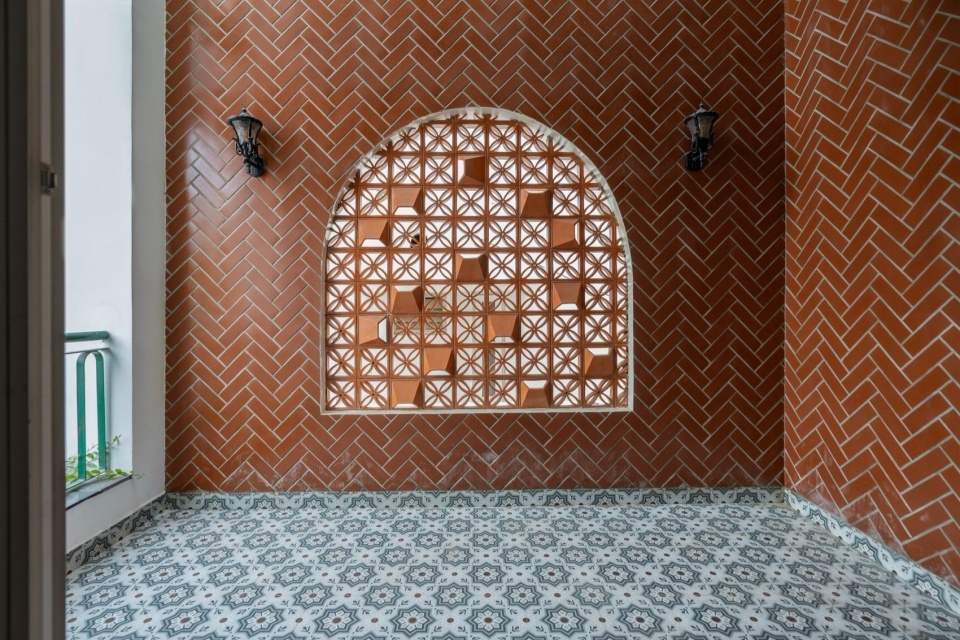
▼通高阳台,Double height balcony © Hosh pictures
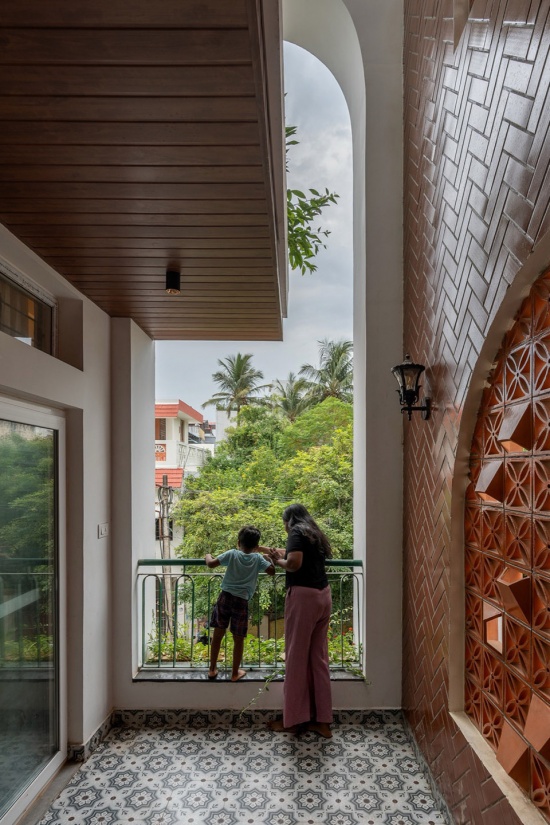
在二层,一个双层通高的餐厅俯瞰庭院,强化了楼层之间的视觉联系。三层则设有一个朝东的书房和游戏区,同时俯瞰三层庭院和下方的餐厅空间,营造持续的空间关联。住宅的南侧边缘在首层和三层布置卧室,厨房则位于二层。北立面享有充足的自然光和通风,因此布置了主卧、起居室和阳台等空间,以最大化自然采光和通风。
On the first floor, a double-height dining area overlooks the courtyard, strengthening visual connections between levels. The second floor accommodates an east-facing study and play area overlooking both the three-level courtyard and the dining space below, fostering a continuous spatial relationship. The south-facing edge of the house accommodates the bedrooms on the ground and second floors, with the kitchen positioned on the first floor. The north facade, receiving abundant daylight and breezes, accommodates the spaces like the master bedroom, living room and balconies to maximize natural light and ventilation.
▼餐厅,Dining © Hosh pictures
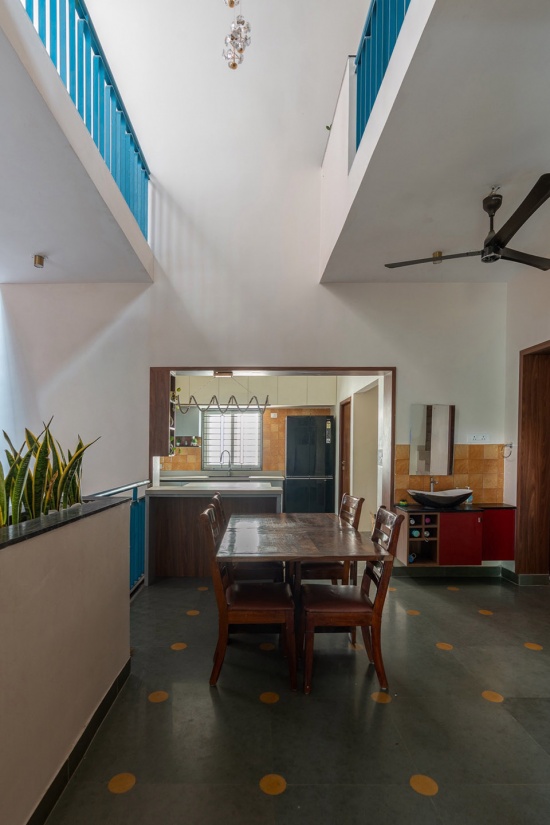
▼餐厅望向庭院,Dining to courtyard © Hosh pictures
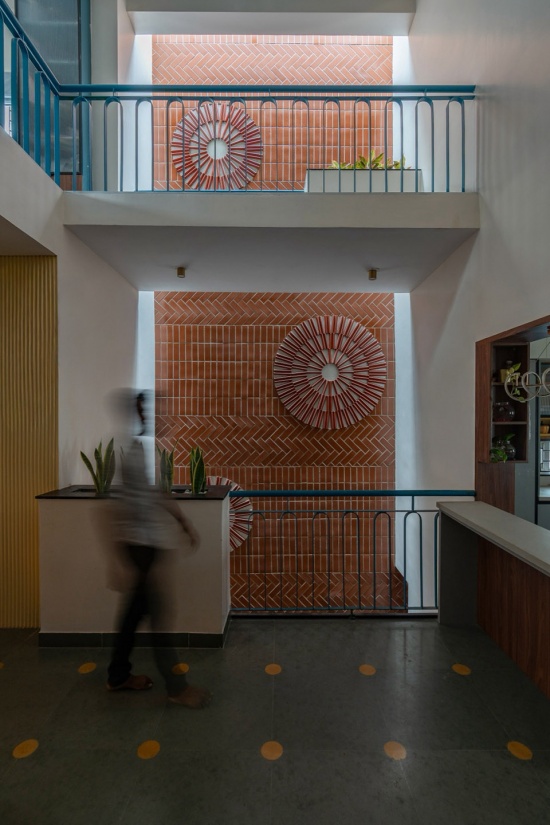
▼书房区望向庭院,Study area to courtyard © Hosh pictures
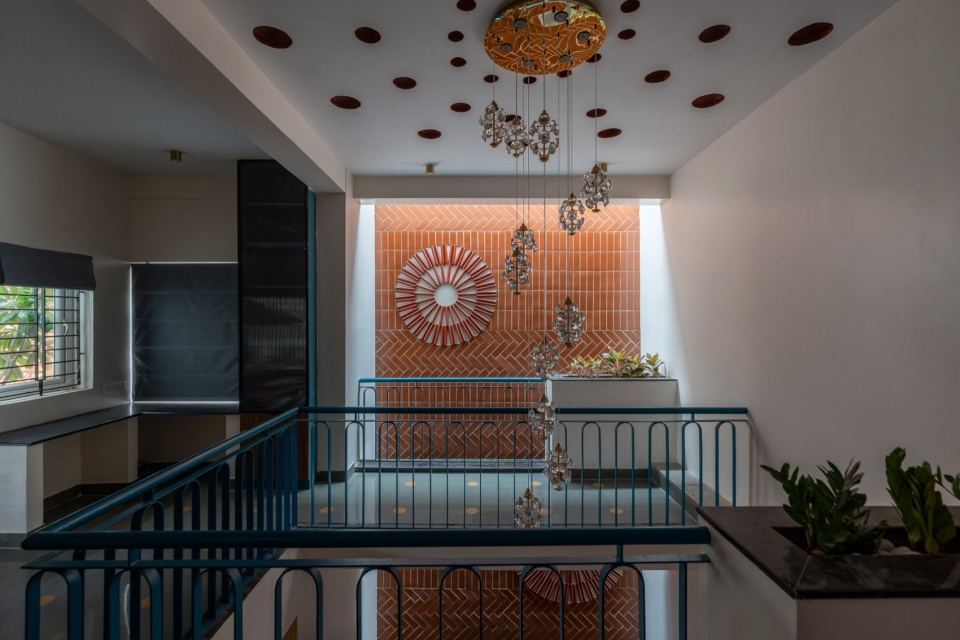
▼书房区望向庭院,Study area to courtyard © Hosh pictures
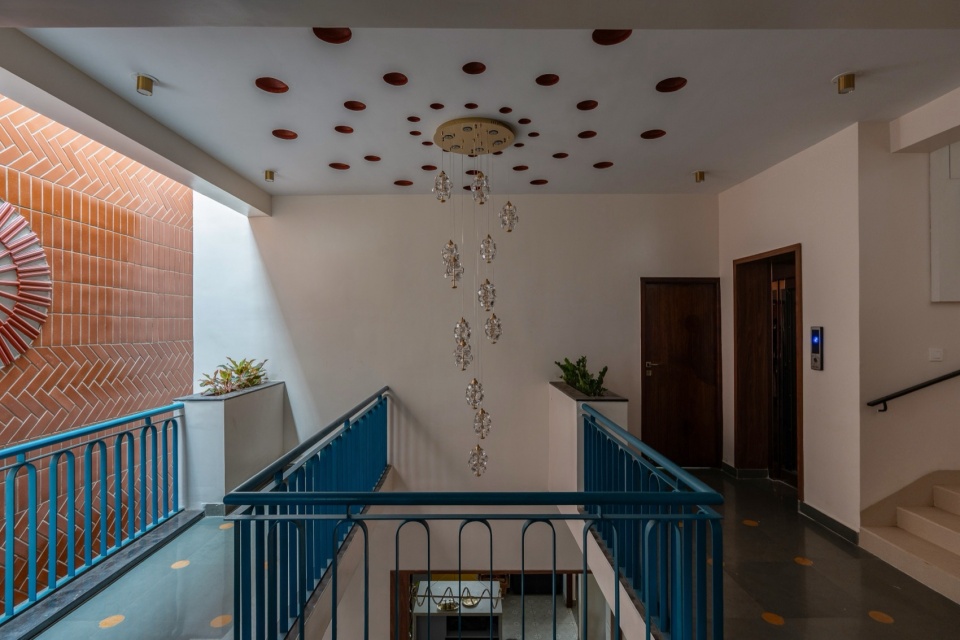
▼书房区望向庭院,Study area to courtyard © Hosh pictures
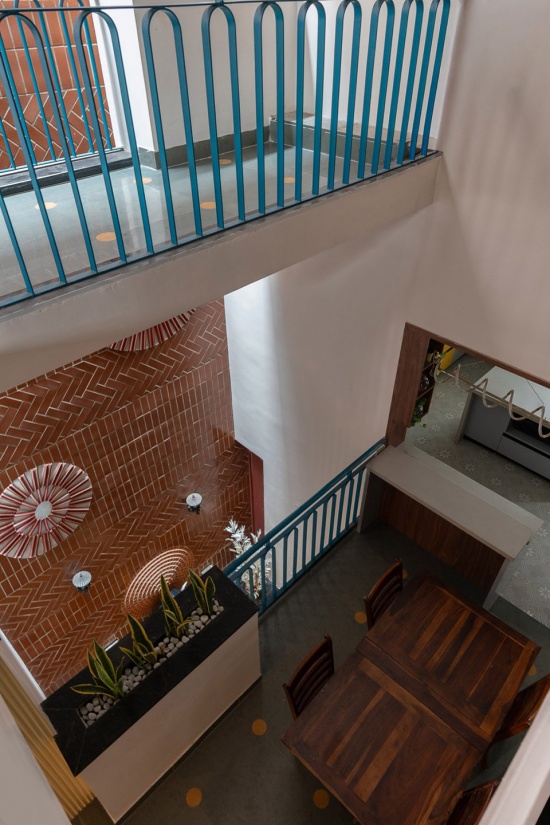
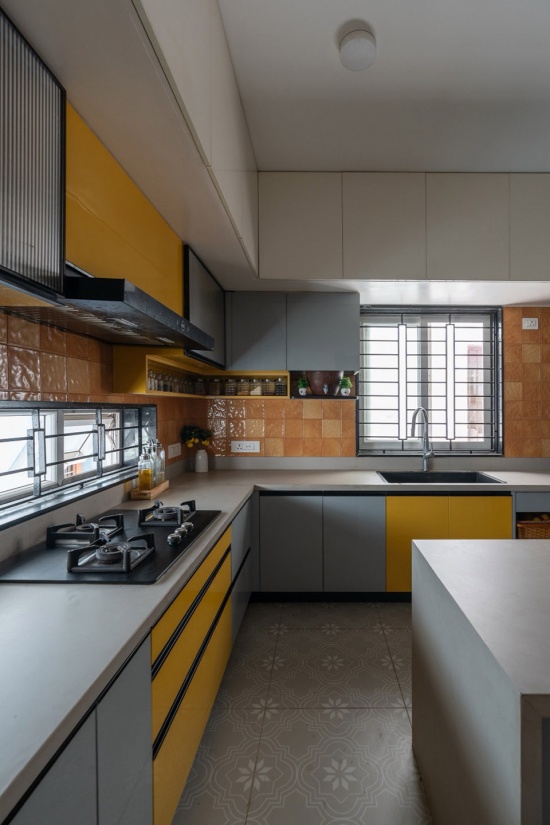
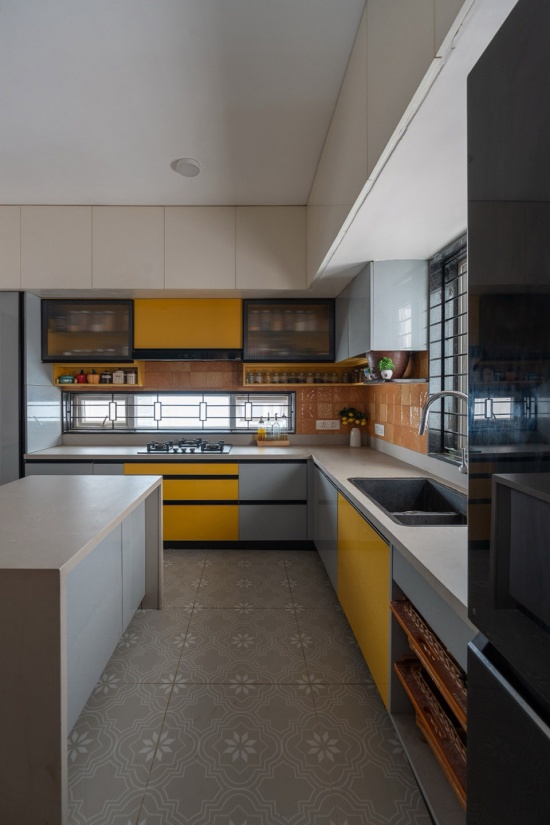
▼厨房,Kitchen © Hosh pictures
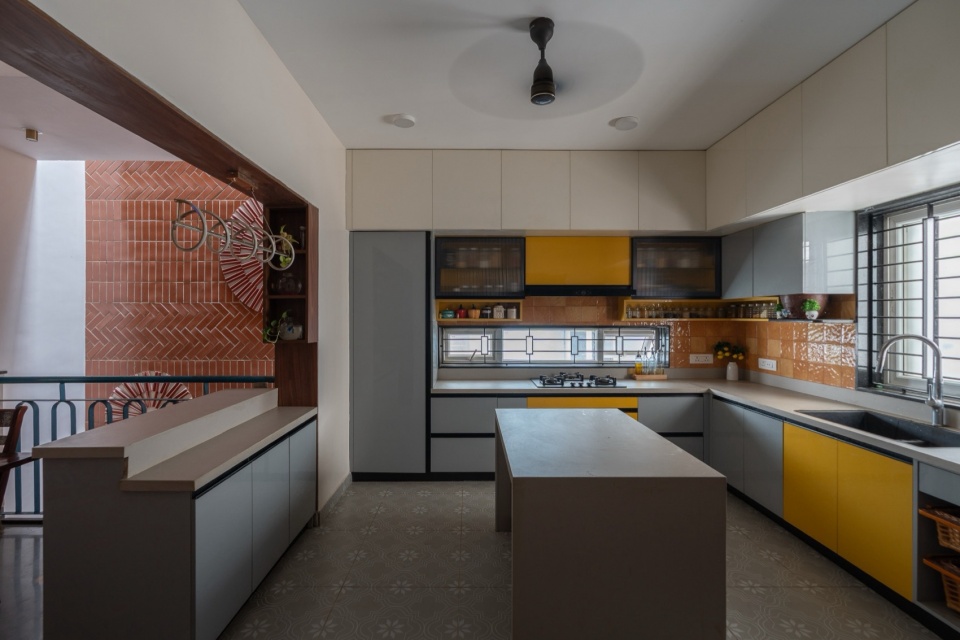
▼厨房,Kitchen © Hosh pictures
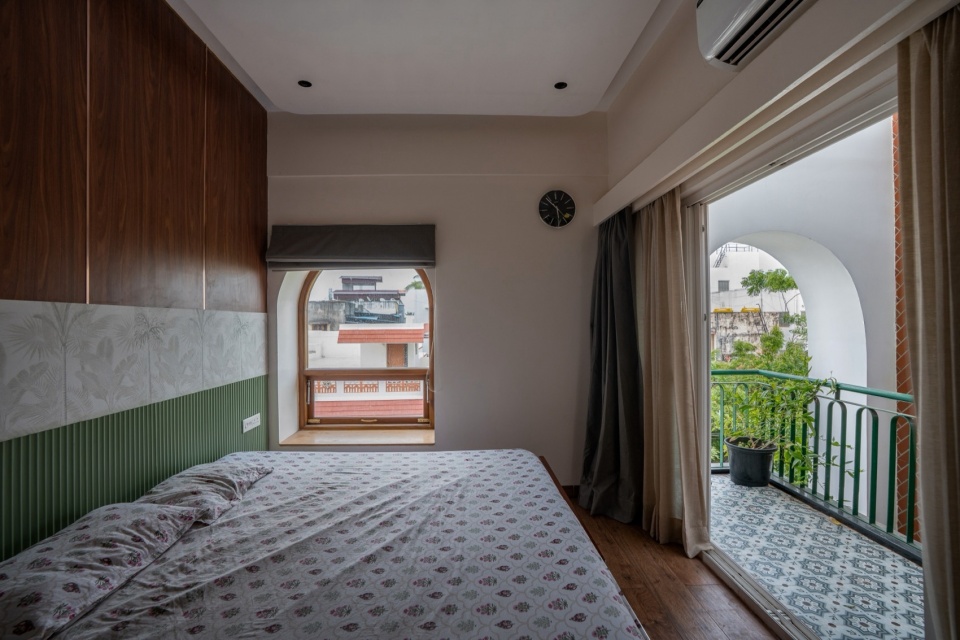
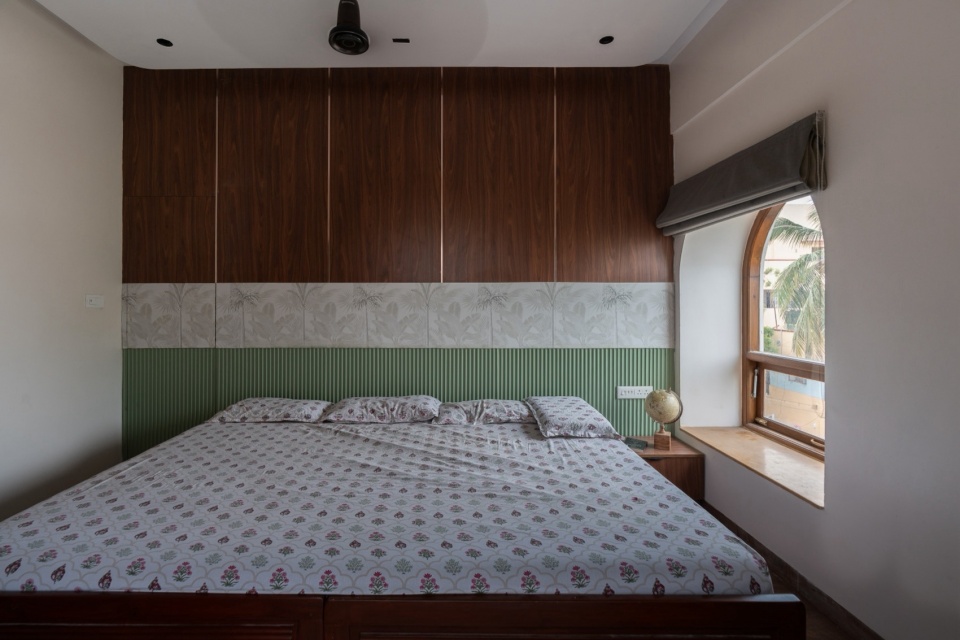
▼主卧室,Master bedroom © Hosh pictures
▼主卧室阳台,Master bedroom balcony © Hosh pictures
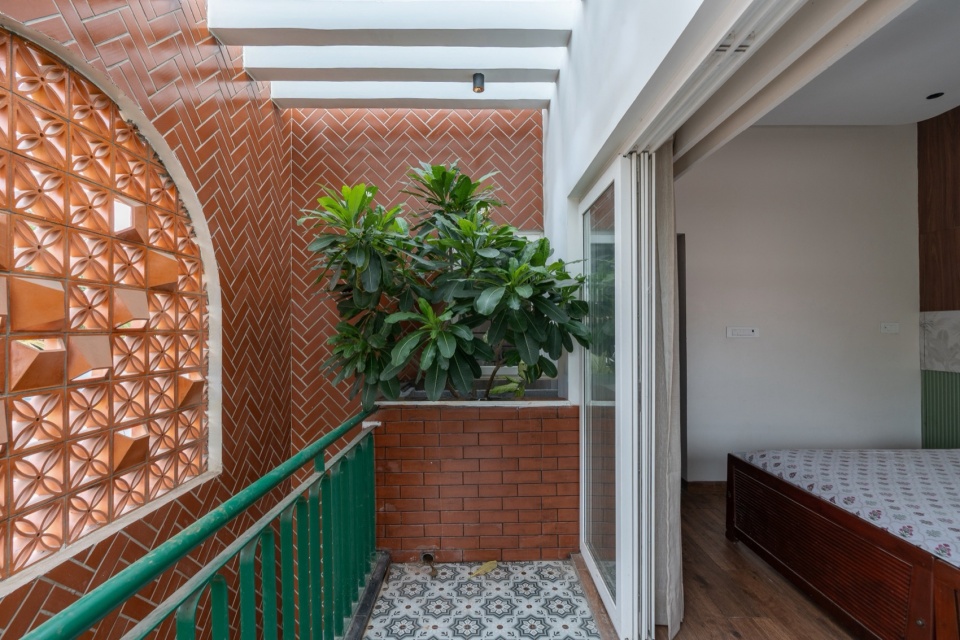
材料语言
Material language
材料的调色板将热工性能与自然表达相结合。全屋采用天然科塔(Kota)石材以保持室内凉爽温度。科塔石之间镶嵌的圆形贾沙梅尔(Jaisalmer)石材嵌件增添了细节并强化了几何语言。庭院墙和双层通高阳台采用裸露砖饰面,使其成为关键特征。三层屋顶采用同心圆排列的陶罐,形成一个隔热层以减少热量吸收。这座住宅是气候、建筑与日常生活之间的对话。每一项空间决策和材料选择都根植于其语境。它证明了可持续性不是设计的附加物,而是其根基——打造一座不仅经久耐用,而且真正属于此地的家园。
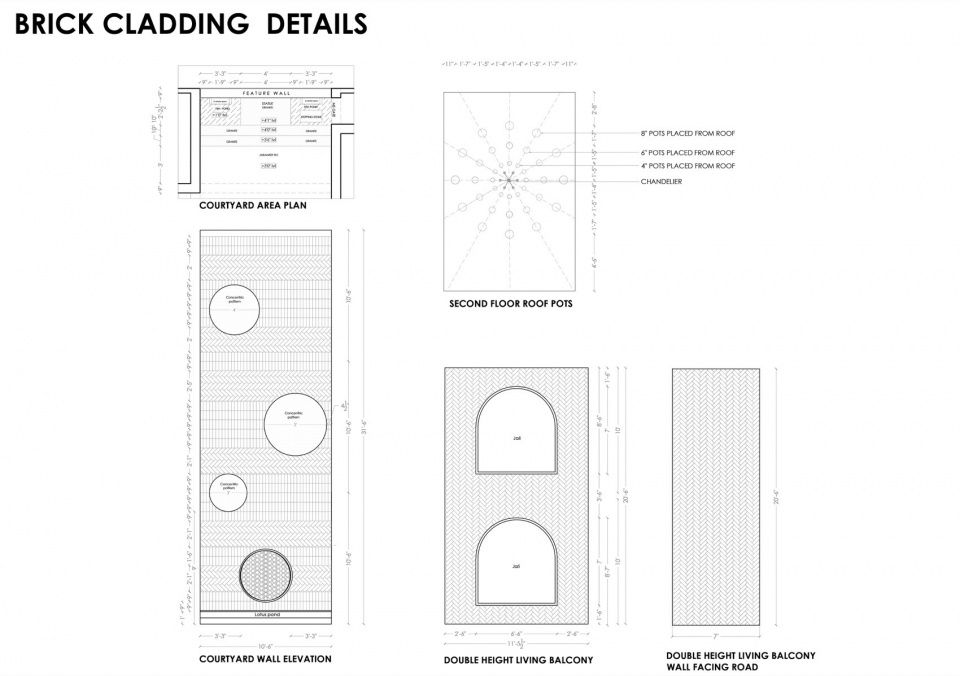
The material palette combines thermal performance with natural expression. Natural Kota stone is used throughout to maintain cool indoor temperature. Circular Jaisalmer stone inlays between the Kota stone adds detail and reinforce geometric language. Exposed brick cladding is used on the courtyard wall and the double-height balcony, making them key feature. The second-floor roof incorporates earthen pots arranged in concentric circles, creating an insulating layer to reduce heat gain. The residence is a dialogue between climate, architecture and everyday life. Every spatial decision and material choice is rooted in its context. It demonstrates that sustainability is not an addition to design but its foundation, creating a home designed not only to endure but to belong.
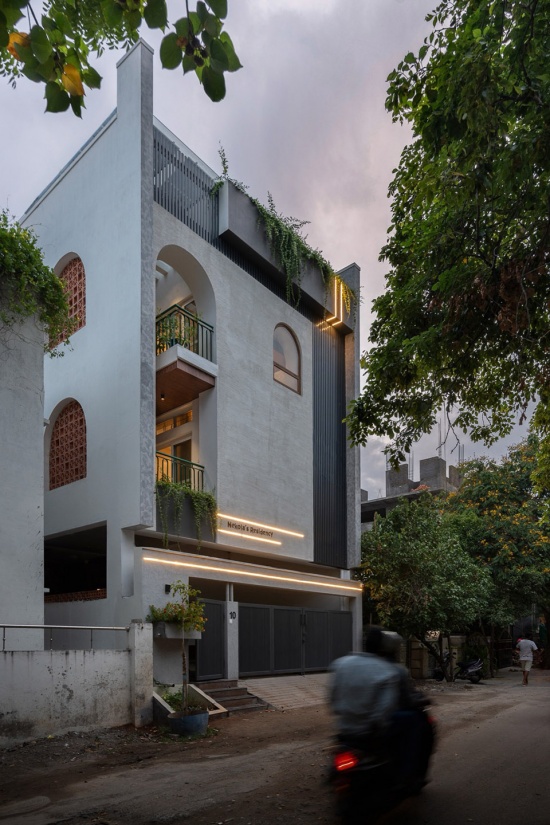
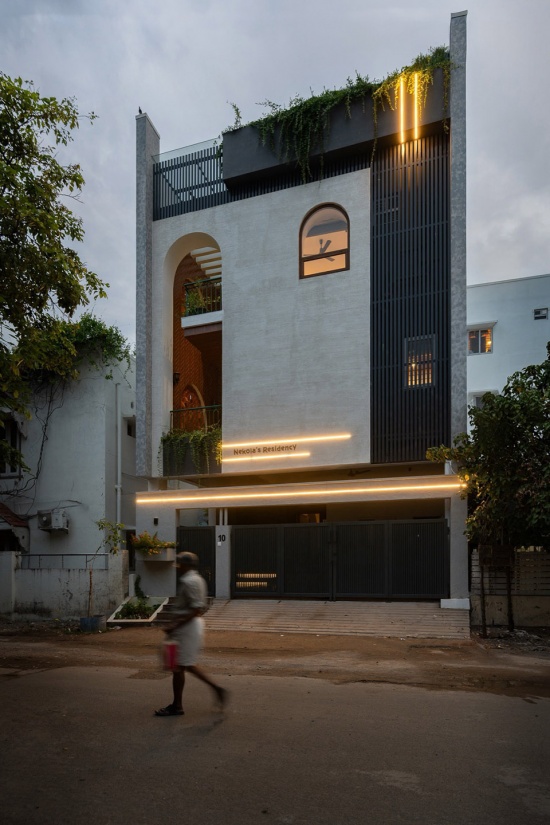
▼傍晚外观,Exterior evening © Hosh pictures
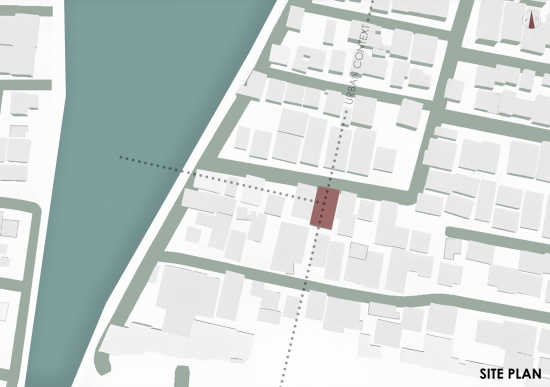
▼总平面图,Site plan © Studio Riba
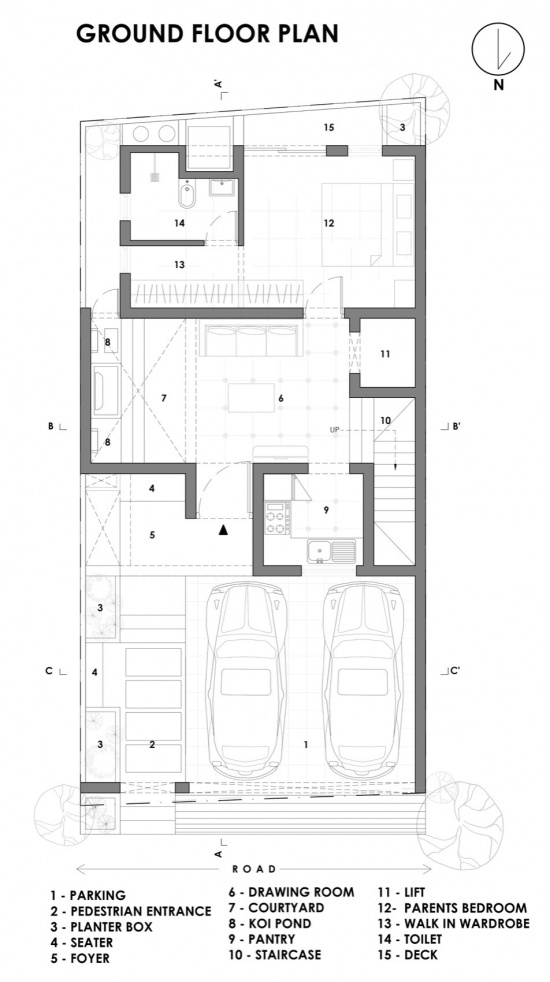
▼首层平面图,Ground floor plan © Studio Riba
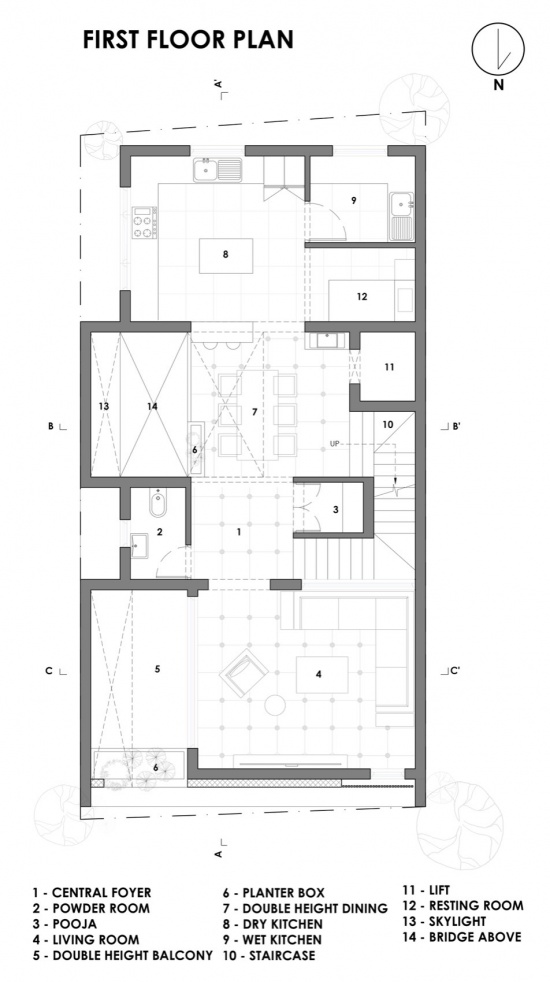
▼二层平面图,First floor plan © Studio Riba
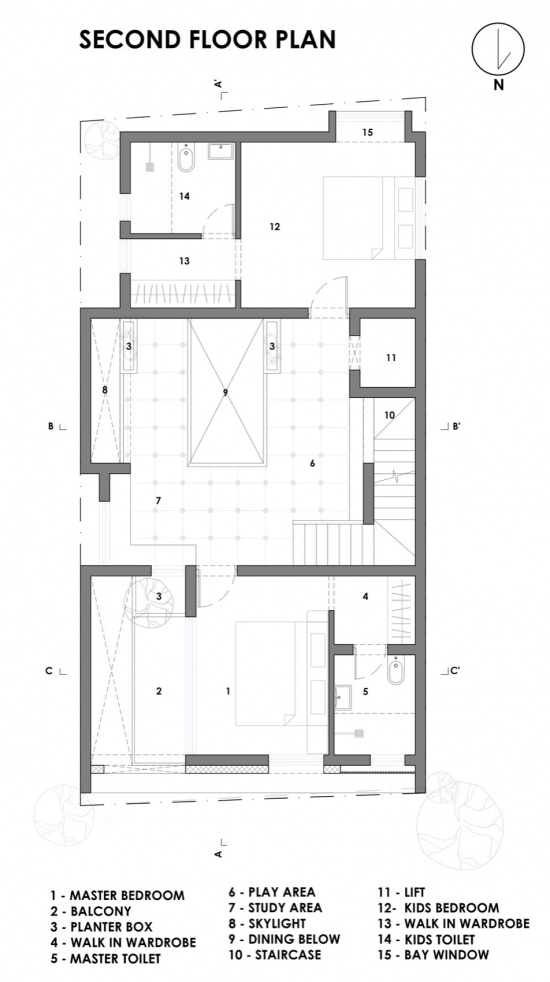
▼三层平面图,Second floor plan © Studio Riba
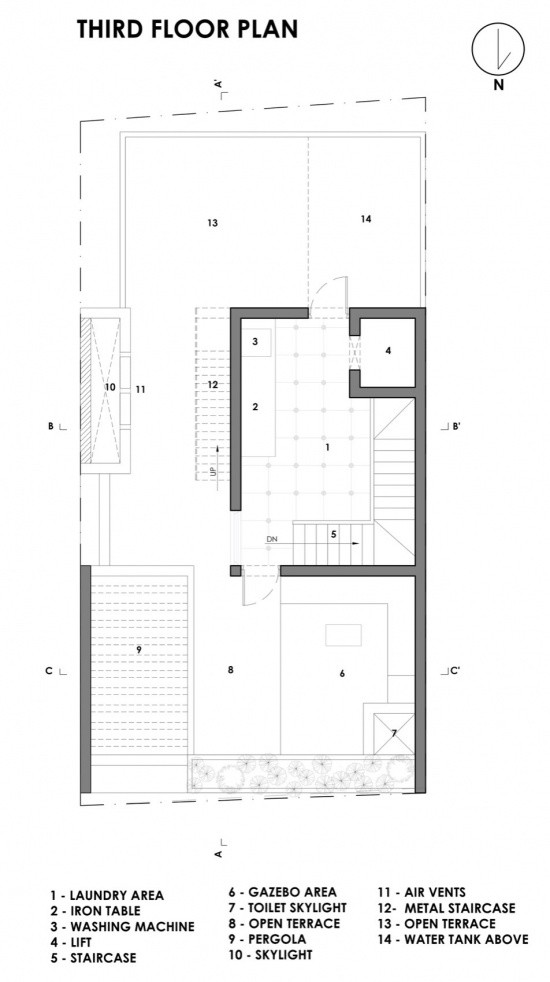
▼四层平面图,Third floor plan © Studio Riba
▼正立面图,Front elevation © Studio Riba
▼剖面图A-A,Section AA © Studio Riba
▼剖面图B-B,Section BB © Studio Riba
▼剖面图C-C,Section CC © Studio Riba
▼细部详图,Detail sheet © Studio Riba
Project name: Nekola’s – Between the courts
Architecture firm: Studio Riba
Principal architect: Galton Rinaldi M , Bhavani M
Project location: Chennai, Tamil nadu, India
Built area: 3500sq.ft
Site area: 1250 sq.ft
Photography: Hosh pictures
Visualization: Studio Riba
Tools used: Caad, Sketchup, Lumion, Photoshop, Lightroom
Design team: Galton Rinaldi M , Bhavani M
Collaborators:
Interior design: Studio Riba
Design year: 2024
Completion year: 2026
Landscape: Studio Riba
Civil engineer: Prabhakaran
Structural engineer: Srinivasan
Environmental & MEP engineering:
Lighting: Ace brand
Construction: Lakshmi Construction
Supervision: Lakshmi Construction
Materials: Brick, RCC structure
Budget: 1.5 Cr
Client: Mr. Sabarish
Status: Completed
Typology: Residential project
More: Studio Riba 更多关于:Studio Riba on gooood









在地性强,独特,细腻,质朴,审美很高级。
小巧别致,尺度宜人
立面颜色很舒服