感谢 株式会社日建设计 + akihisa hirata architecture office予gooood分享以下内容。更多关于:Nikken Sekkei Ltd on gooood, akihisa hirata architecture office on gooood。
Appreciations towards Nikken Sekkei Ltd. + akihisa hirata architecture office for providing the following description:
以打造契合原宿时尚·艺术圣地气质的建筑为目标
A building for the fashion and art mecca, Harajuku
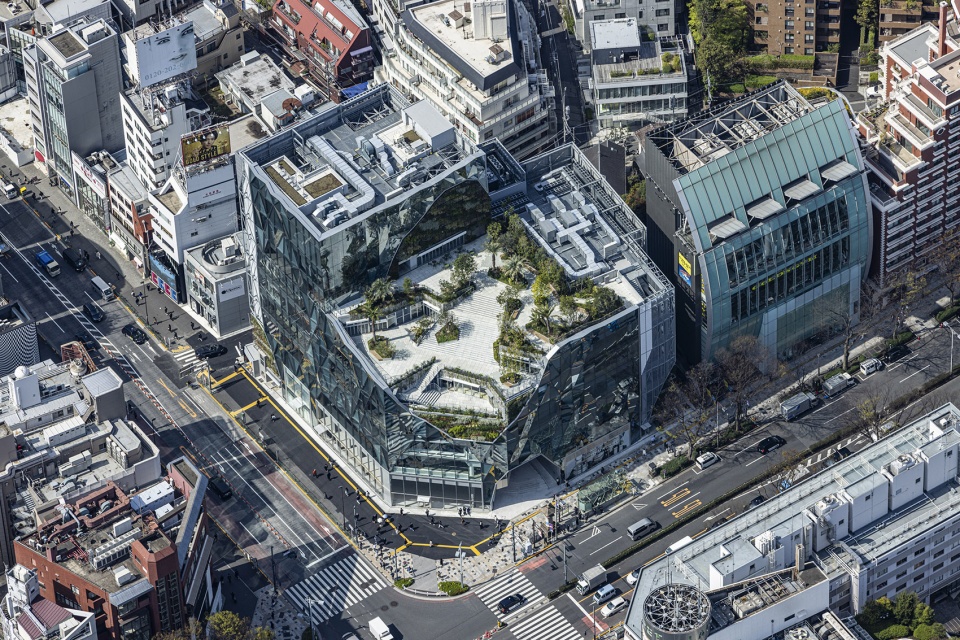
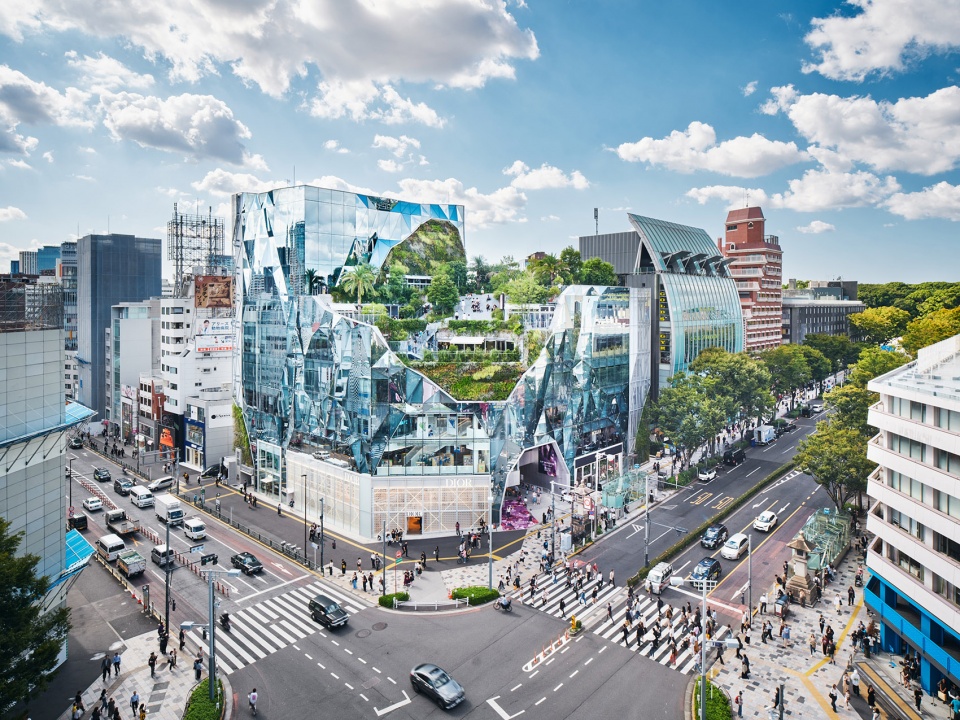
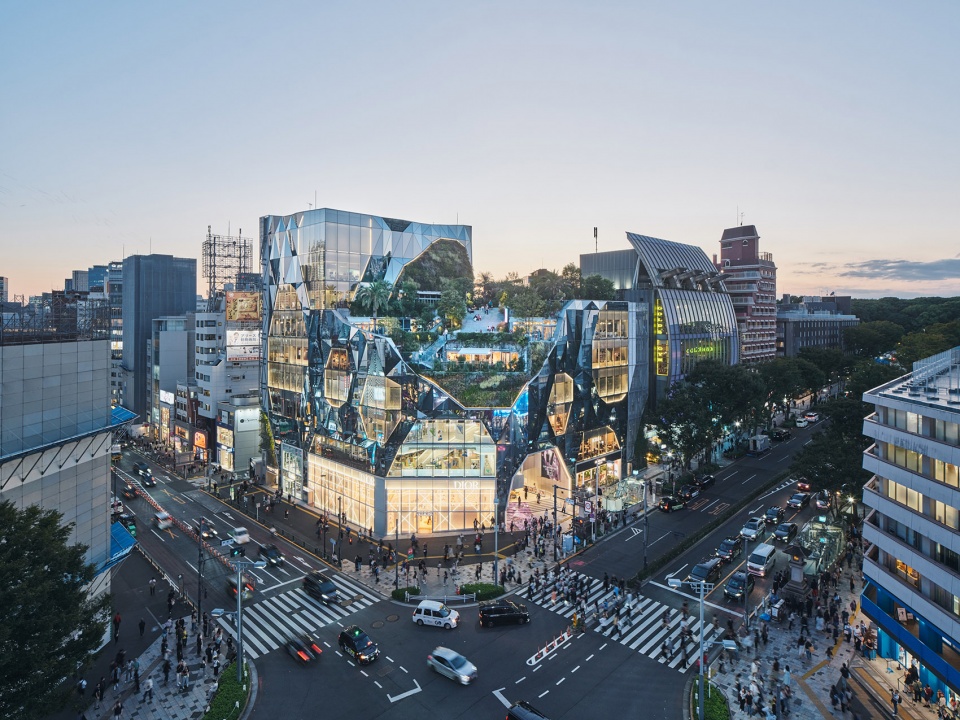
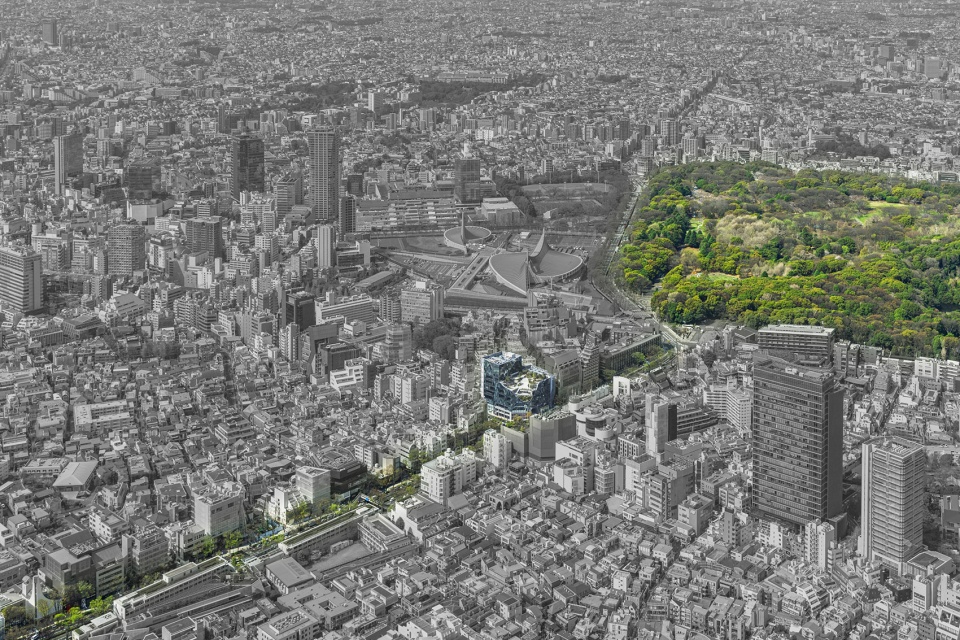
原宿SQUARE(东急PLAZA原宿“HARAKADO”)坐落于国际观光胜地东京原宿明治大道与表参道交叉口的街角,作为再开发项目于2016年确定了城市规划方案。该项目旨在打造匹配这一地段的商业中心,配合道路拓宽工程和消除五岔路口的改造,构建安全的行人路网,同时实现立体式的绿化布局。
Situated on the corner (“Kado” in Japanese) of Meiji-dori and Omotesando Avenues amidst the international tourist destination of Harajuku, Harajuku Square (Tokyu Plaza Harajuku ‘Harakado’) was granted redevelopment planning permission in 2016 and took on the objective to establish a commercial hub befitting the location. A safe pedestrian network was created by road expansion, eliminating a five-way junction, and developing multi-level green spaces.
▼项目鸟瞰,aerial view of the project © SS Co., Ltd
▼位于街角的商业中心,the commercial center locate on the corner © Kenya Chiba
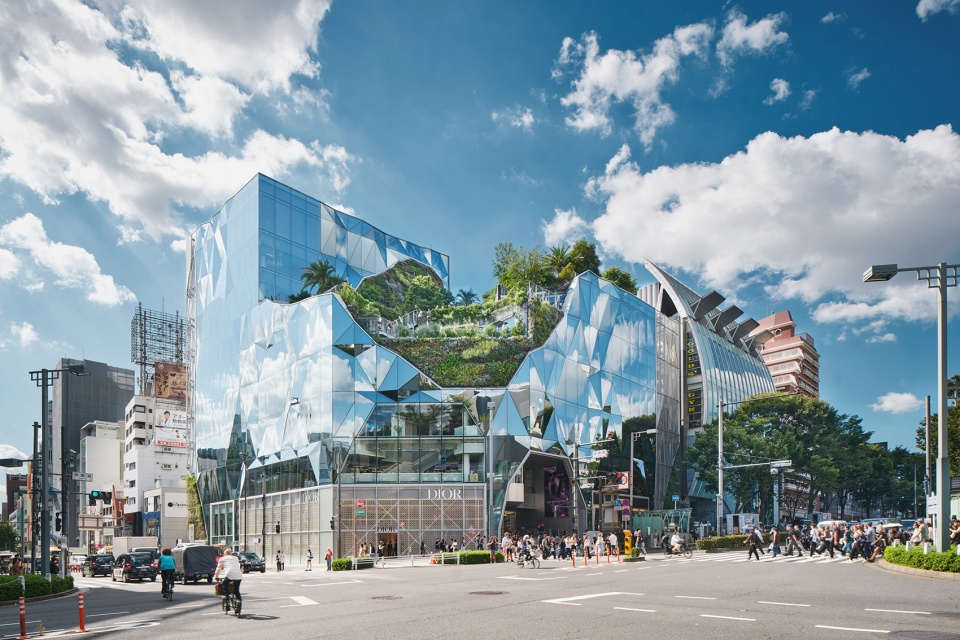
这片自古以来便深受西方文化浸润、孕育出众多知名时尚品牌与创意人的土地,亟需打造一个充满活力、多元功能共存且相互激发的场所。同时,项目还肩负着与明治神宫的森林、表参道的榉树林荫道以及斜对面东急PLAZA表参道“OMOKADO”屋顶花园的绿意相呼应、丰富整个路口区域的愿景。
Under the long influence of Western culture, this district – a birthplace of numerous renowned fashion brands and creators – needed a space for a variety of energetic entities to coexist and stimulate each other. There also was a goal to enrich the intersection by greenery harmonizing with the Meiji Shrine forest, the Zelkova tree allee of Omotesando Avenue and the rooftop garden of Tokyu Plaza Omotesando ‘Omokado’ located diagonally across.
▼充满活力、多元功能共存且相互激发的场所,a space for a variety of energetic entities to coexist and stimulate each other © Kenya Chiba
在街区整合后的用地中,通过运用高密度开发制度及埋设地铁设施等容积率放宽措施,确保了高容积率建筑的框架。通过削减建筑转角处的体量,打造面向路口一侧开放的屋顶花园,构思出让地面绿化立体延伸至屋顶的建筑形态。之后,日建与通过设计竞赛脱颖而出的平田晃久建筑设计事务所合作,将以“KNIT DESIGN(编织城市)”为设计概念的玻璃外立面与宛如城市广场一般的屋顶空间逐步具象化。
To achieve these goals, a high-density building framework was established by consolidating the site and by using the rules of the District for Intensive Land Use system and floor area ratio exemption for mechanical facilities such as the subway. By carving out the corner volume and creating a rooftop garden that opens to the intersection, we proposed a building with ground-level greenery extending vertically upward to the roof. Subsequently, in collaboration with Akihisa Hirata Architecture Office (selected via design competition), we proposed a glass facade with the concept of “KNIT DESIGN” (Weaving a city) and a rooftop garden acting as a plaza for the city.
▼让地面绿化立体延伸至屋顶的建筑形态,a building with ground-level greenery extending vertically upward to the roof © Kenya Chiba
实现高难度的多角多面玻璃外立面
Realizing a highly complex, multi-faceted glass facade
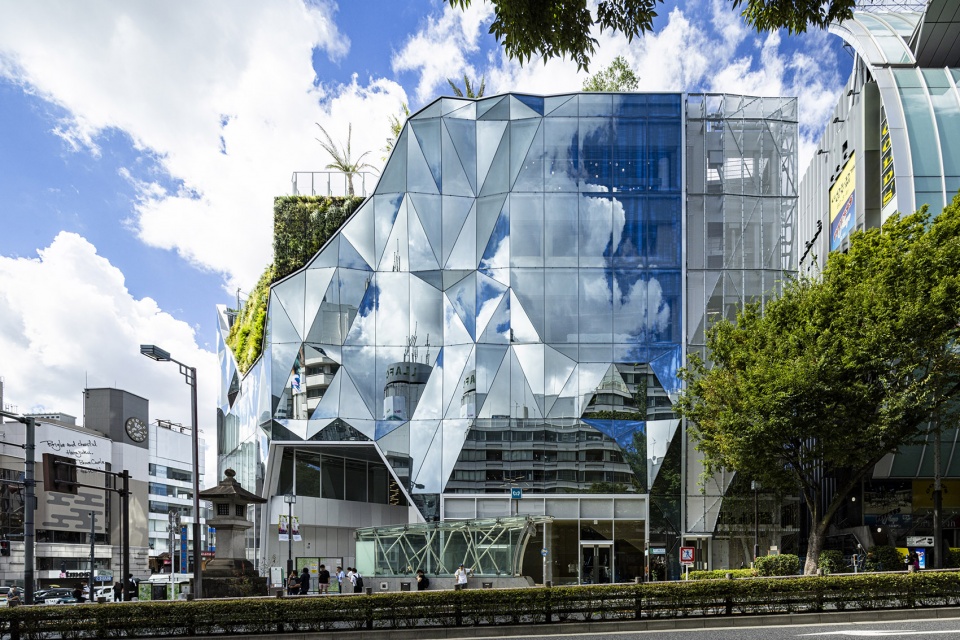
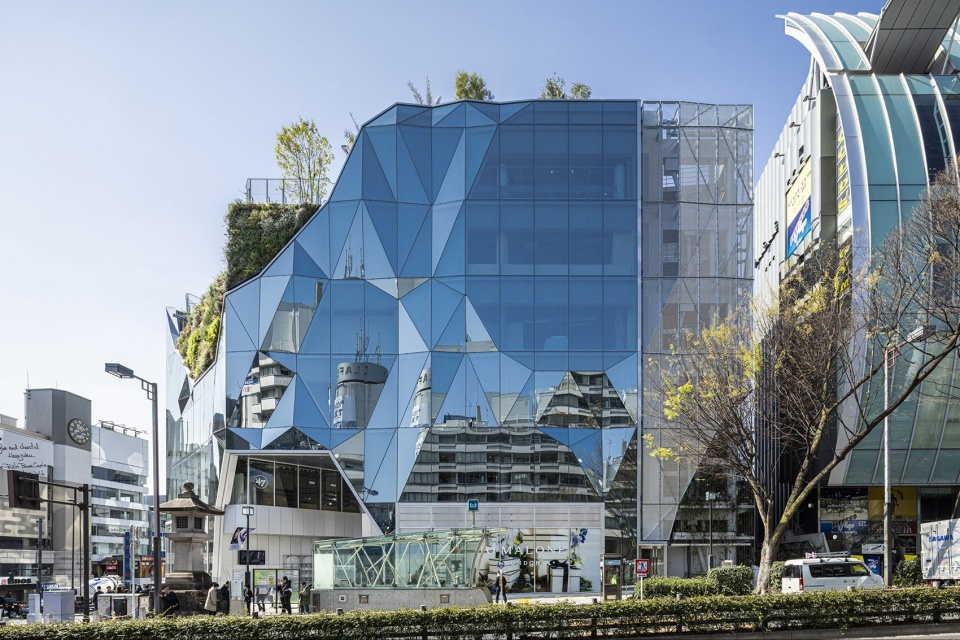
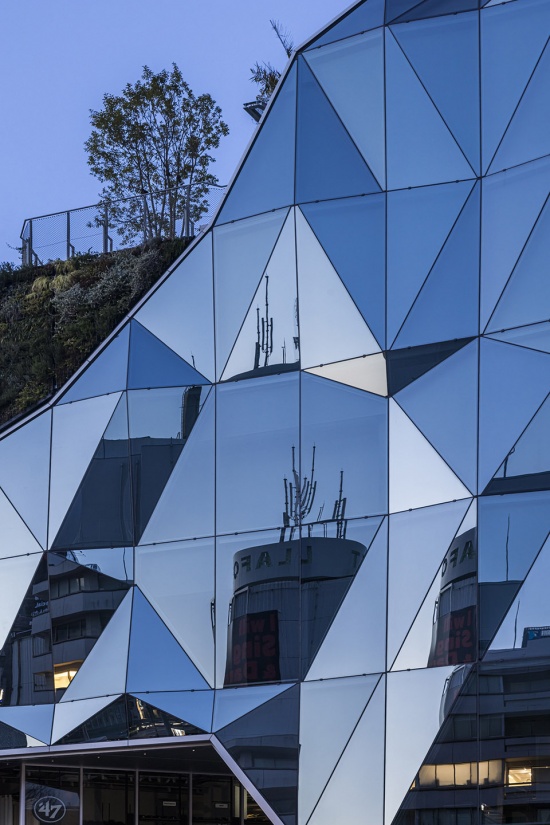
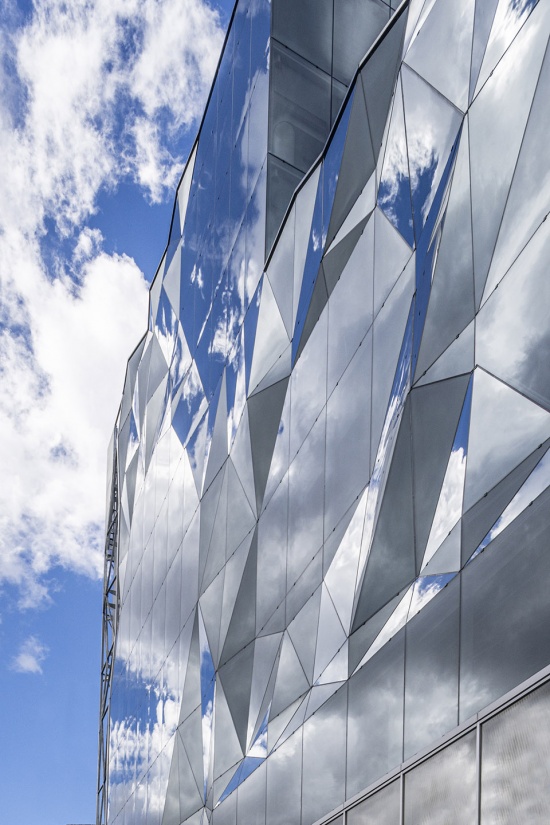
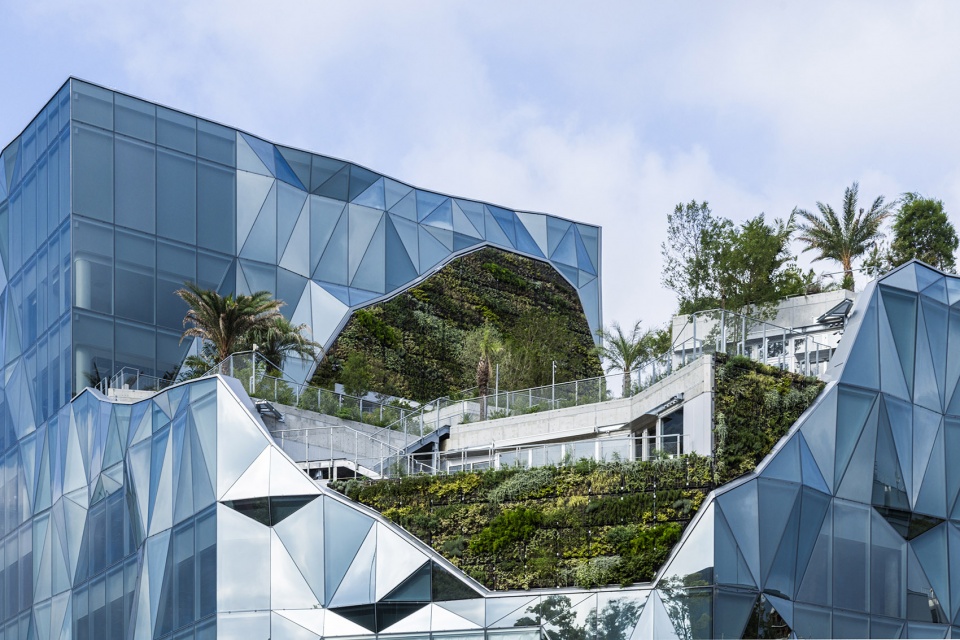
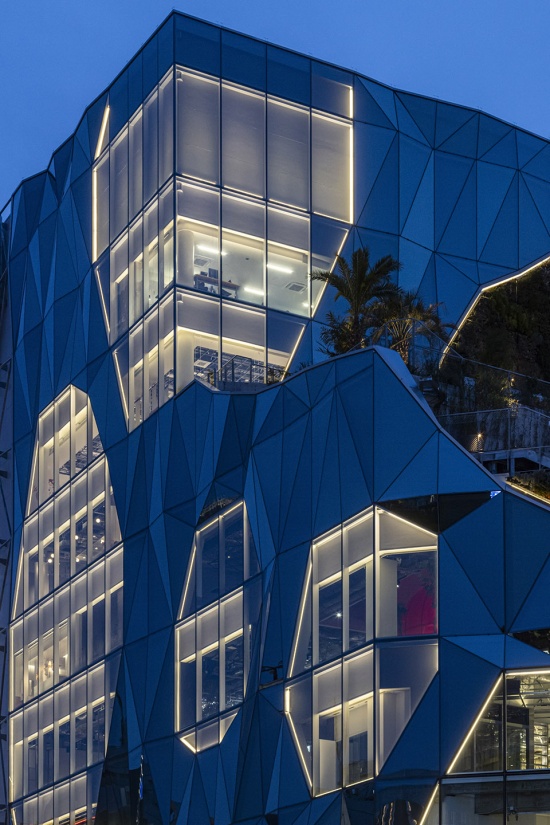
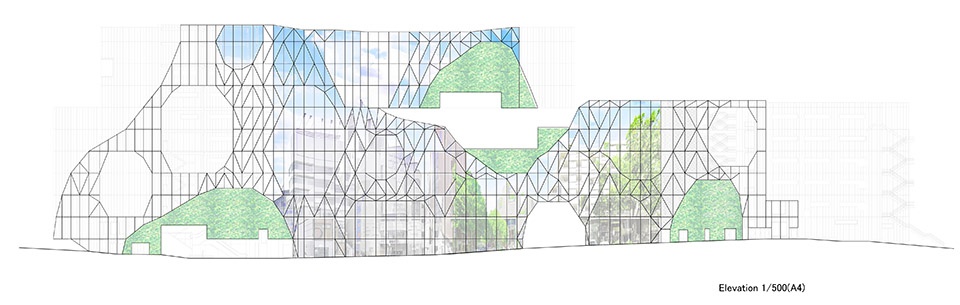
外装由如水面般凹凸起伏的“Umi(海)”与可隐约窥见内部的平坦“Shima(岛)”构成,旨在通过高反射玻璃映照出的街景与人群,在这个路口打造出全新风景。对于这种以反射映像为主角的表层,无框窗系统不可或缺,而当时日本国内能够实现这一设计的4边SSG工艺的案例稀少,因此参考了包括海外在内的最新外装设计知识和技术。看似不规则的多角形玻璃,实则均在宽2100mm的模块中进行定义,将凹凸尺寸限定为±0、+225mm、-225mm三种规格,以确保施工上的可操作性。玻璃通过组合三种热反射涂层与背板,强化了折射面的纵深感,打造出极具标志性的外立面。
▼立面细部,facade detail © Nikken Sekki Ltd
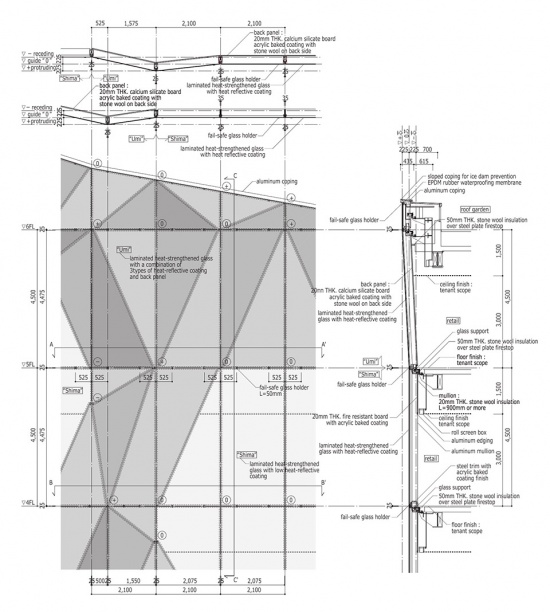
The glass facade is composed of ‘Umi’ (Japanese for “sea”) – a surface with water-like undulations – and ‘Shima’ (Japanese for “island”) – a flat surface with the view of the interior. The aim was to mirror the cityscape and passersby on the highly reflective glass and create a new landscape for this intersection.The design team believed the frameless SSG curtainwall system was essential for this facade design, where the reflected images were to stand out more than the building itself. The four-sided SSG construction method had few precedents in Japan at the time, so we drew on the latest domestic and international knowledge and techniques. The polygonal glass, appearing irregular at first glance, is defined by a regular 2,100 mm wide module. Construction efficiency was further ensured by limiting the projection dimensions to three types: ±0, +225 mm and -225 mm. To emphasize the sense of depth within this limited range, we strategically selected three types of heat-reflective coatings and back panels and achieved the iconic refracted surfaces.
▼多角度玻璃外立面,multi-faceted glass facade © SS Co., Ltd
铝合金窗框采用铰链式无级角度调节装置,精准实现了对在水平和剖面方向均呈倾斜状态的复杂玻璃面的支撑。在施工阶段,除了进行书面上的设计研讨外,还在生产厂商及总承包商的技术研究所通过实物尺寸性能测试和部件测试确认相关性能,在严格审查管理体制和品质管理流程等相关文件的同时,通过试验性打胶与拆解检测等手段实施品质管理。各相关方齐心协力攻克了诸多技术难题,最终实现了这一充满动感与雕塑感的建筑外装。
The aluminum frame incorporates a hinge-type mechanism for stepless angle adjustment, enabling the precise support of complex glass surfaces that tilt in multiple directions. During construction, in addition to calculated analyses and design reviews on paper, numerous full-scale performance and component tests were conducted by curtainwall manufacturers and general contractors to ensure construction quality. Management systems and quality control processes were monitored via documentation, while product control was assured by trial installations and post-disassembly inspections. The design team, engineers, and construction team worked together as one to tackle the complex challenges in realizing this sculptural and dynamic facade.
▼呈倾斜状态的复杂玻璃面细部,complex glass surfaces that tilt in multiple directions © SS Co., Ltd
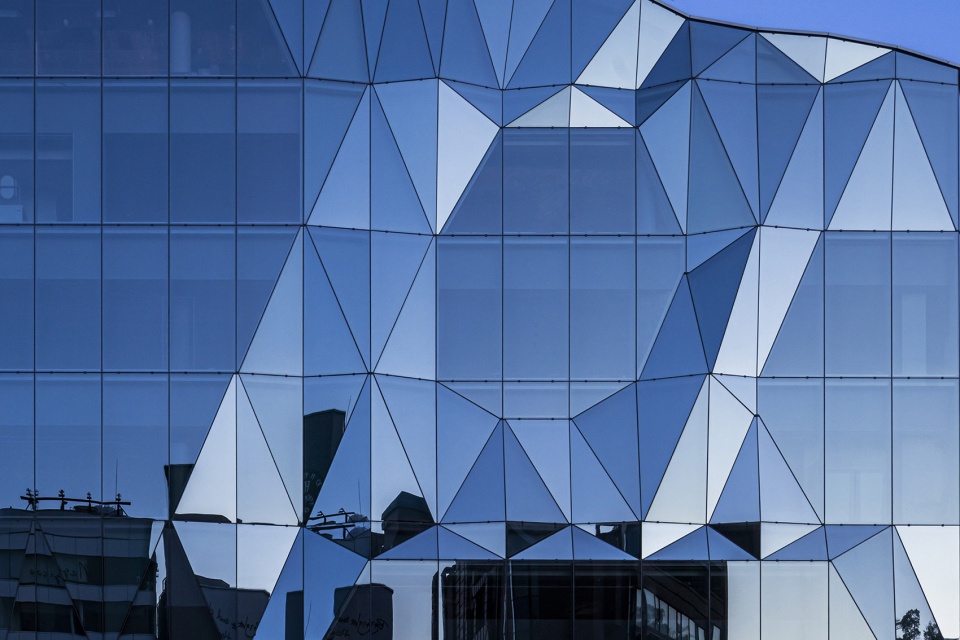
▼呈倾斜状态的复杂玻璃面细部,complex glass surfaces that tilt in multiple directions © SS Co., Ltd
融合既有建筑主体与结构·设备设计的建筑设计
Integration of Interior Planning, Structure and MEP Systems
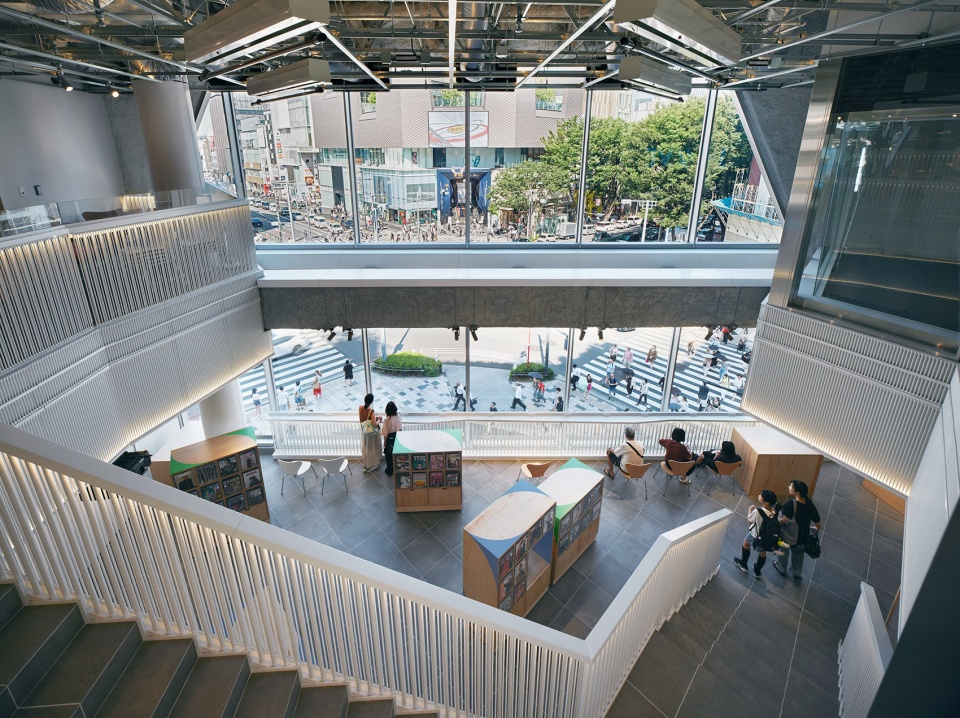
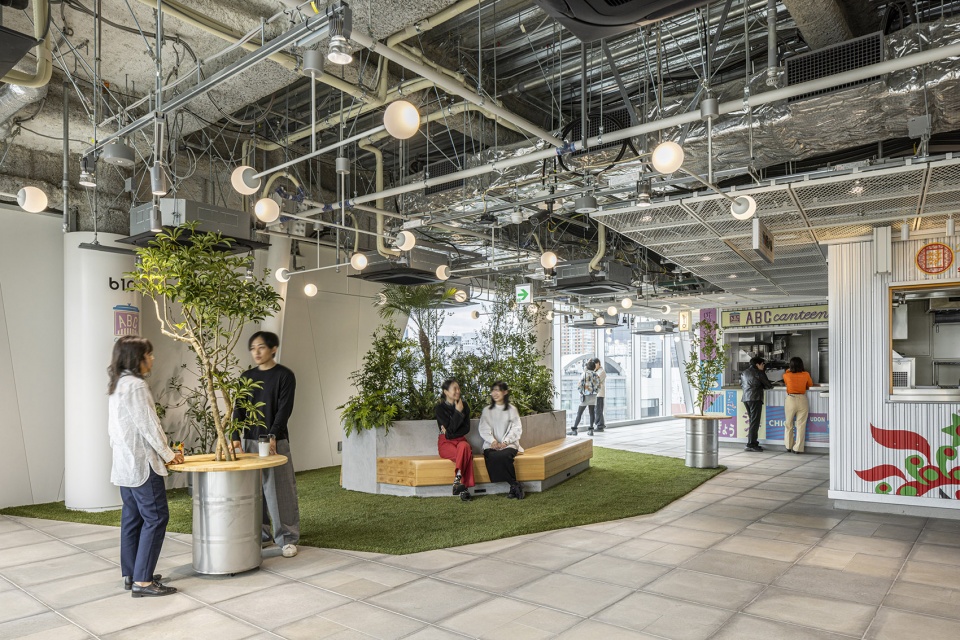
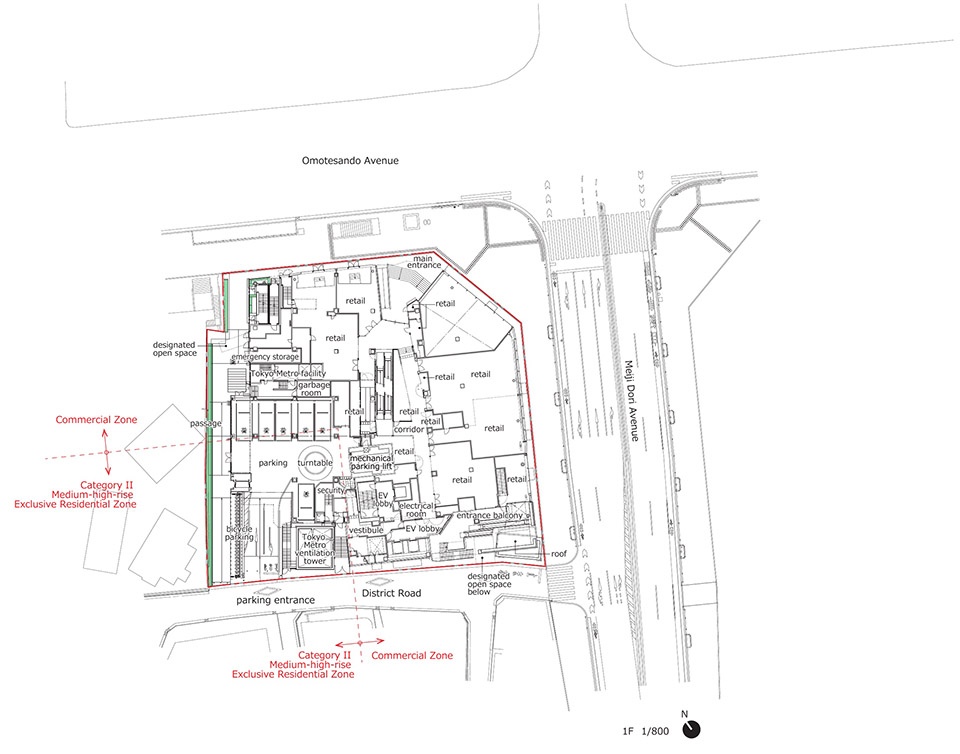
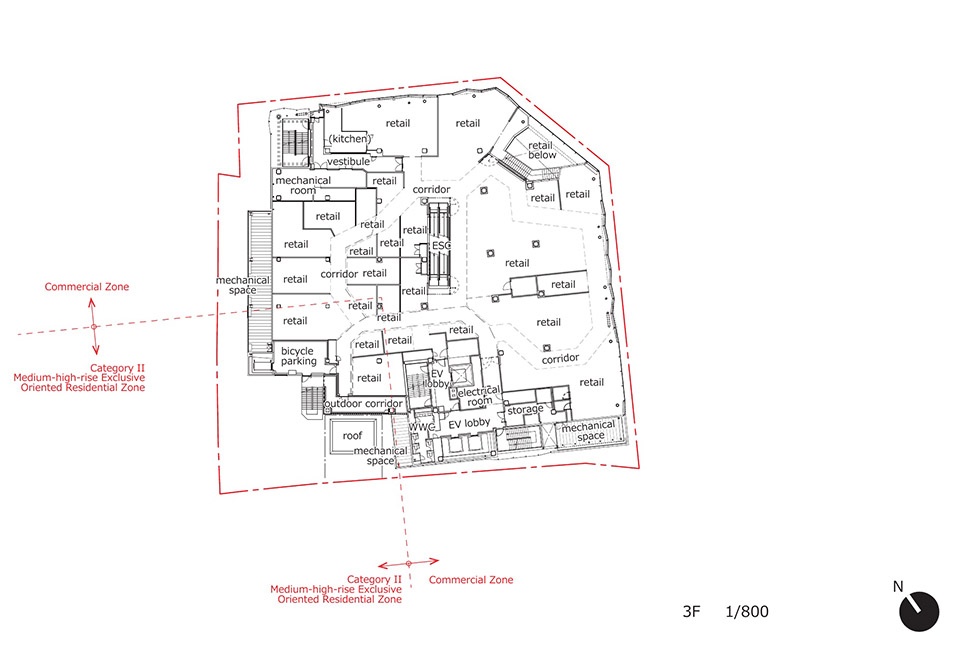
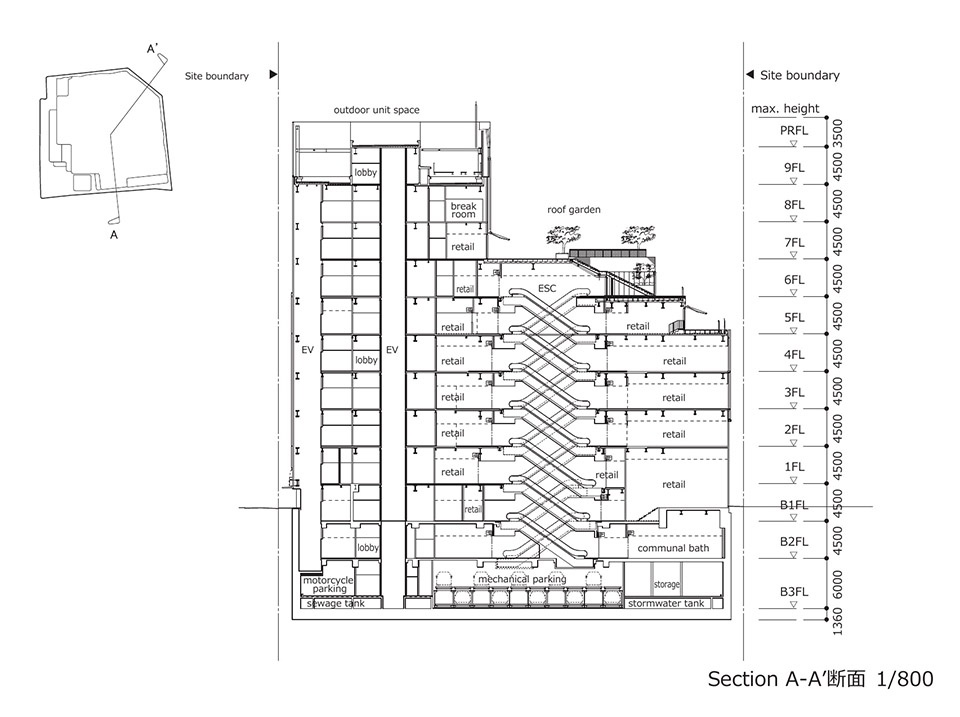
除外装方面的挑战外,平面规划也通过多领域合作,在与现有地铁等设施和谐共存的同时,打造出可实现多种功能融合的建筑框架:地下层到中间层为零售区、4层为展览区、5至6层为餐饮区。商铺规划兼顾各种规模与规格的需求,从面向奢侈品牌的大型分区,到仅设柜台、面积约1坪(约3.3㎡)的小型餐饮档口分区,从带有外立面门面的卖场,到搬入商品与陈列设备即可运营的卖场。此外,还为应对频繁的内装变更构建了一套机制,即预先设定基于疏散安全性的“预设规则”,规则范围内的改装则无需重新取得整栋建筑疏散安全验证的日本国家级认证。
In addition to the challenging exterior, the floor plan was developed in consideration of various complex disciplines. The building framework is designed to accommodate a mix of uses – commercial retail from the basement to middle floors, exhibitions on the fourth floor, and dining on fifth and sixth floors – all within the site footprint shared with the existing Tokyo Metro facilities. The retail layout consists of units with various scales and specifications, expecting a wide range of tenants, from large luxury brands to counter-only food stands as small as 3 sq m. Some units are equipped with storefront facades which tenants may alter, and some are readily finished and operable by mere transfer of merchandise and furniture. Foreseeing frequent interior alterations, pre-defined rules for evacuation safety were set up, so that renovations within such set parameters are allowed without reapplying for a new evacuation certification.
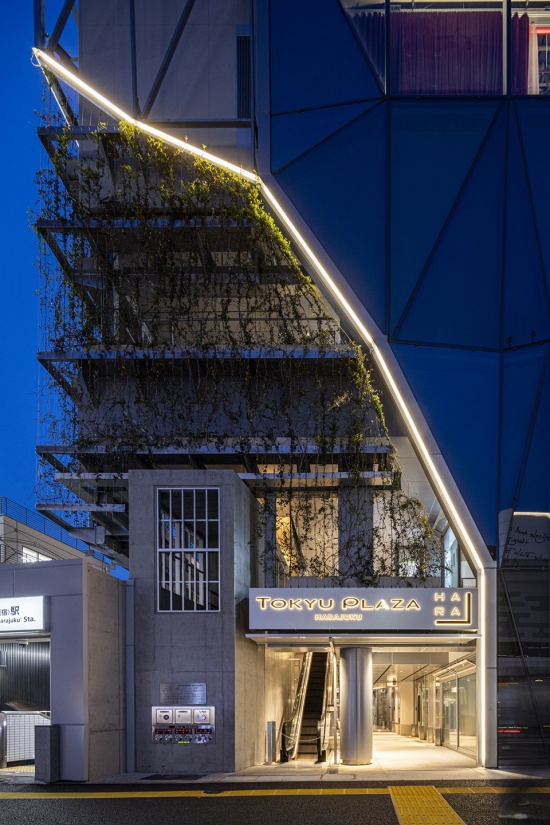
▼建筑入口,building entrance © SS Co., Ltd
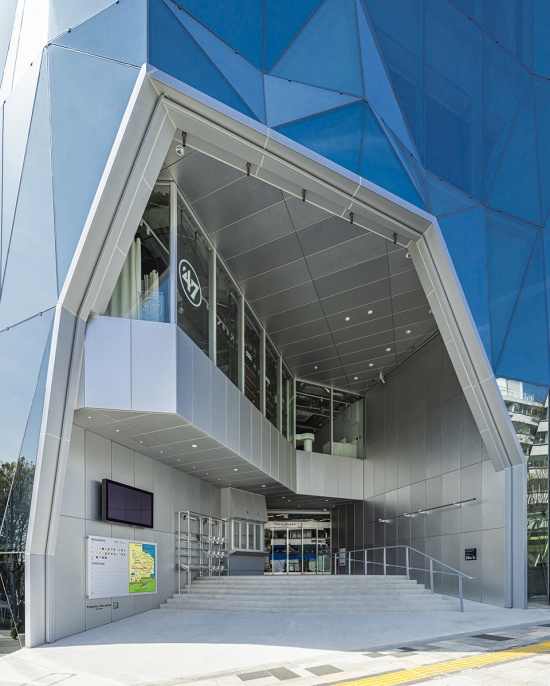
▼展览零售区域,Exhibition and Retail Area © Kenya Chiba
▼五层用餐区域,restaurant area on the fifth floor © SS Co., Ltd
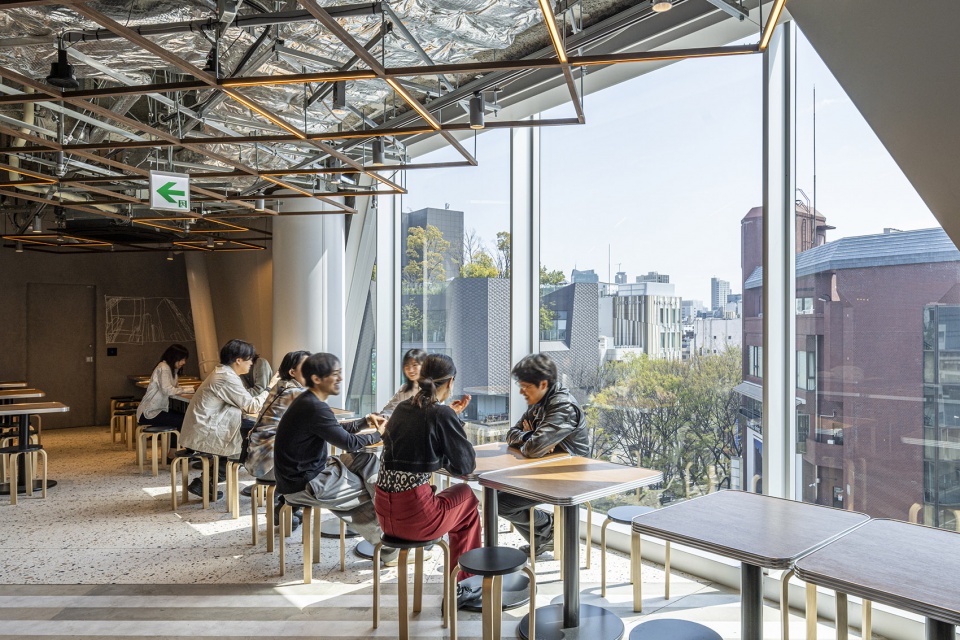
▼享受自然光与植被的用餐区域,restaurant area full of greenery and natural lighting © SS Co., Ltd
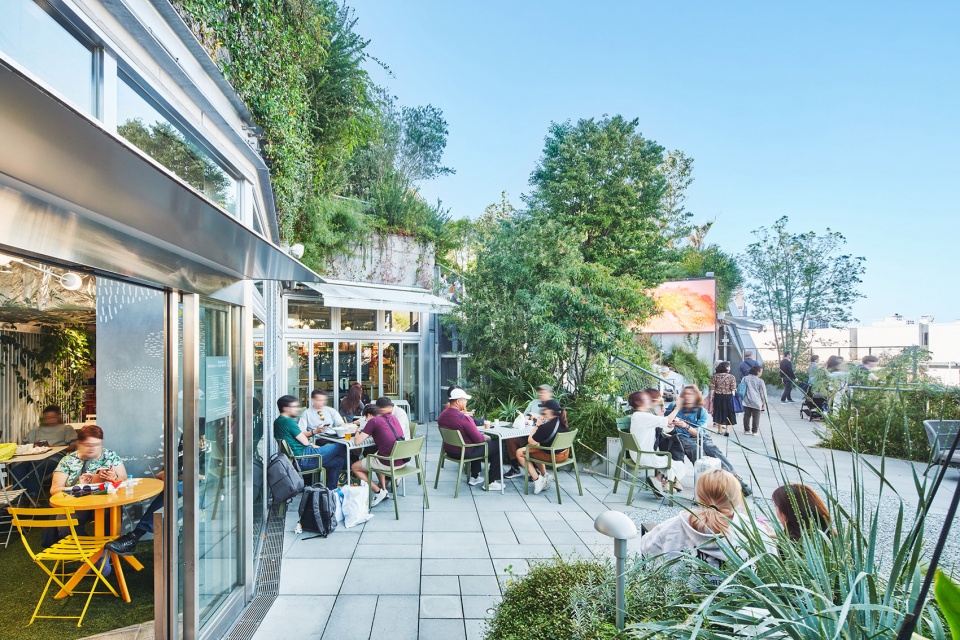
▼与邻街建筑对望的露台,restaurant with terrace facing the sister building © SS Co., Ltd
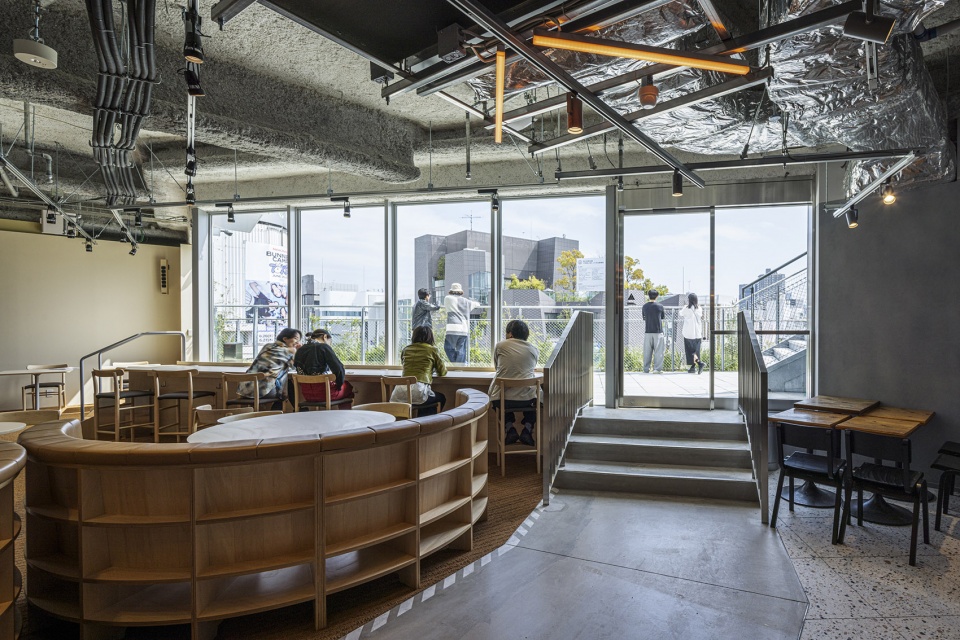
▼屋顶绿化延伸至六楼休息区的内部空间,Rooftop greenery extending to interior of sixth-floor lounge area © SS Co., Ltd
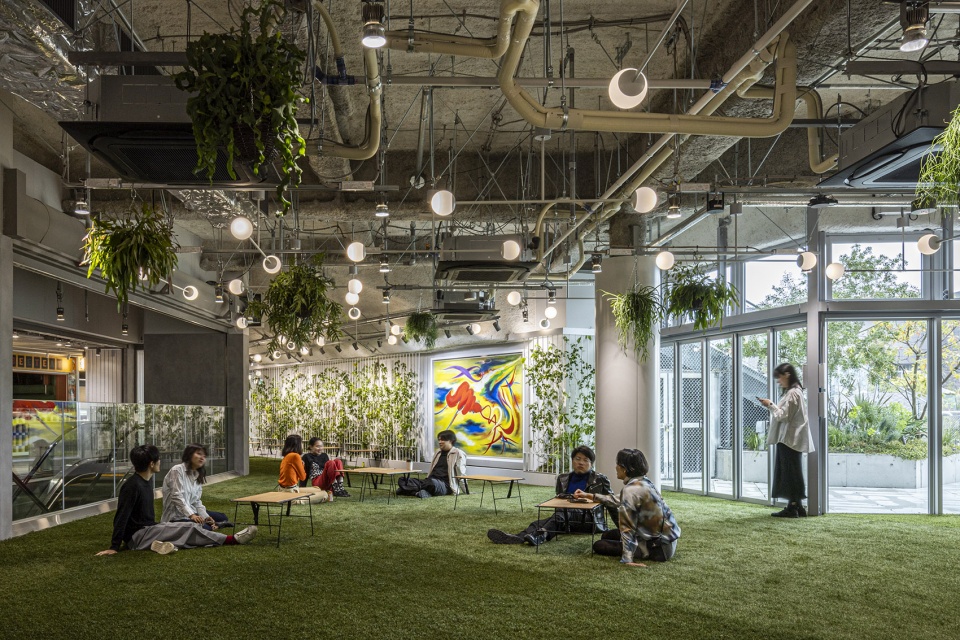
结构设计方面同样经过了绵密的讨论与验证。通过利用地铁设施的主体结构来支撑本次扩建部分的荷载,从而有效控制了梁柱尺寸与成本。商业楼层的设备规划采用各层独立配电箱的布局方式来避免线路集中,同时为未来电源扩容预留了所需空间。商业空间以开放式裸露天花板为基调,既令人联想到曾聚集众多创意人、成为原宿文化发源地的Central Apartment(1958年竣工,1998年拆除),又通过设备管线清晰可见的设计,实现了便于规划内装改造的空间布局。造型设计、结构与设备的紧密协作,实现了卓越的设计感与建筑性能。
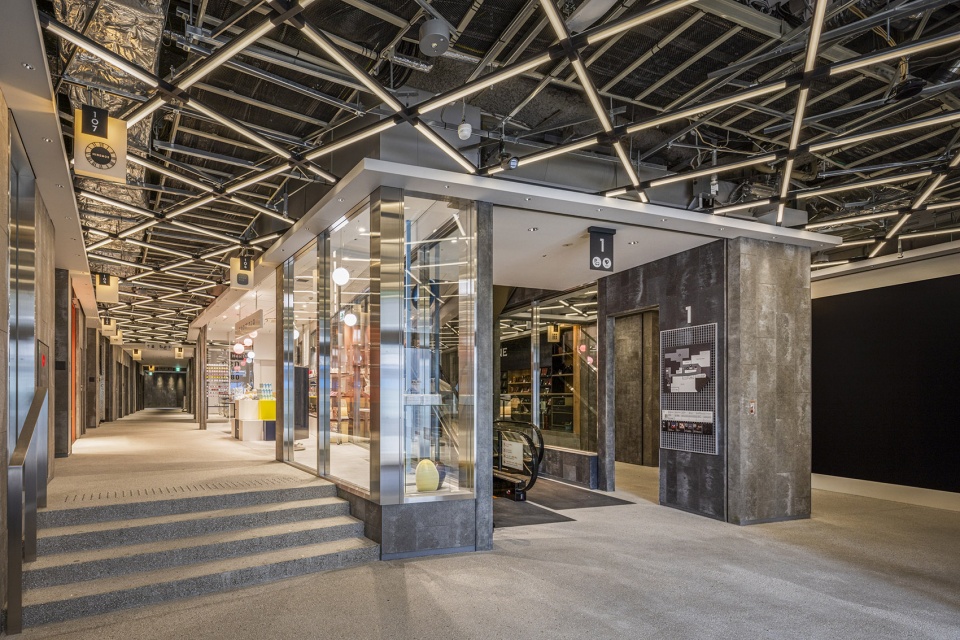
The structural design closely assessed the existing subway structure and utilized its framework to support the load of the new extension, reducing the size and cost of structural members. Mechanical and electrical design strategically employs a cubicle-style layout on each retail level to avoid crowding by centralized wiring and providing space for future power capacity upgrades.The retail corridor is designed with a skeletal grid ceiling as homage to the former Central Apartment (completed in 1958 and demolished in 1998), which once housed many creators and a hub for Harajuku culture. This street-like design makes service routes easily visible and facilitates future renovations. Through the integration of architecture, structure and MEP strategies, high levels of design and performance were achieved.
▼五层展览空间,the exhibition area on the fifth floor © SS Co., Ltd
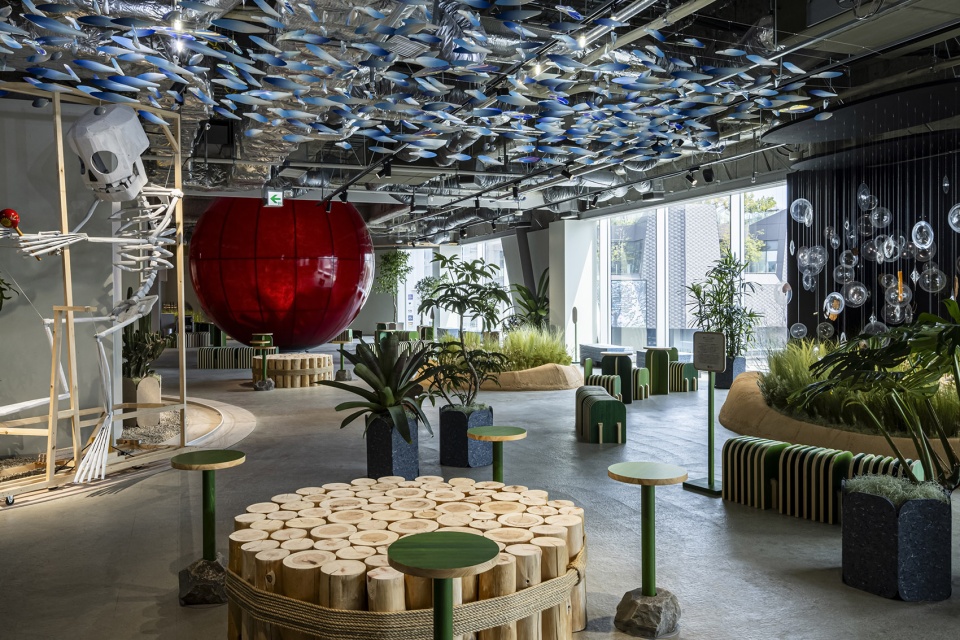
▼灵感源自原宿小巷的一层零售走廊,First floor retail corridor mimicking the ally ways of Harajuku © SS Co., Ltd
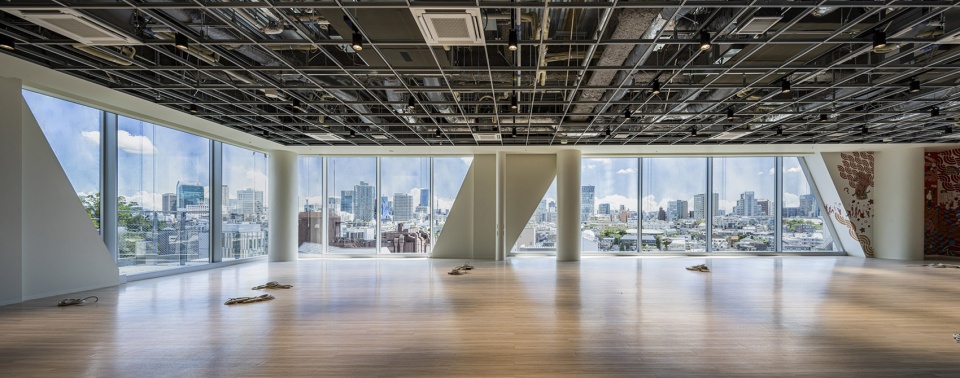
▼可饱览东京全景的全景立面,facade yielding a panoramic view of Tokyo © SS Co., Ltd
通过屋顶花园创造丰富的公共空间
Creating a rich public space via a rooftop garden
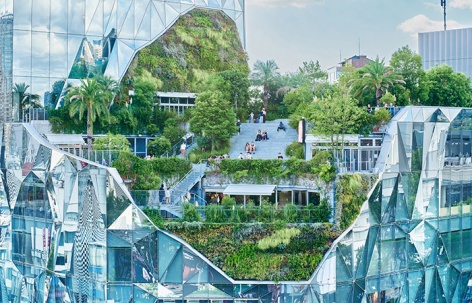
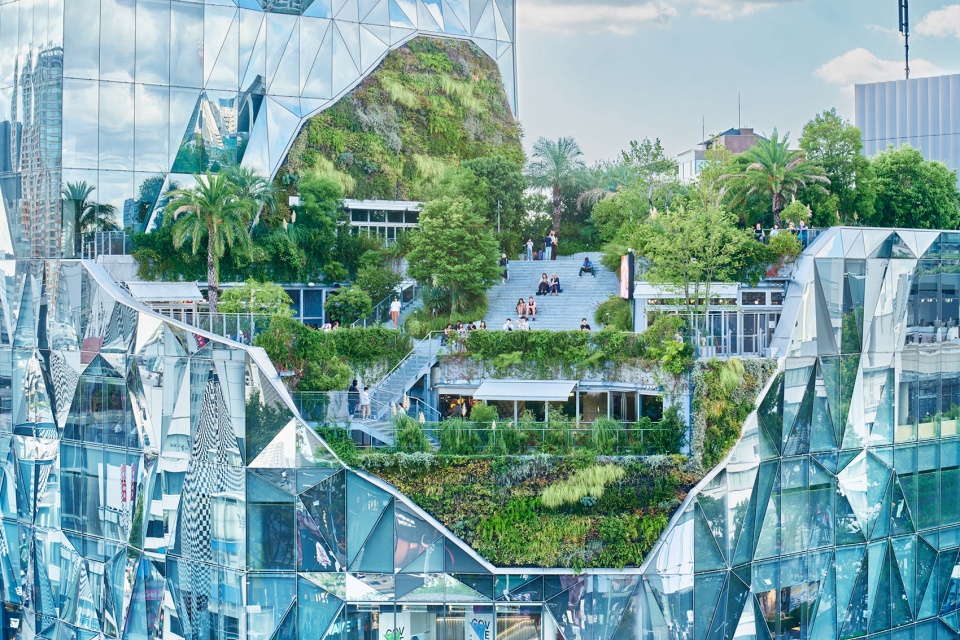
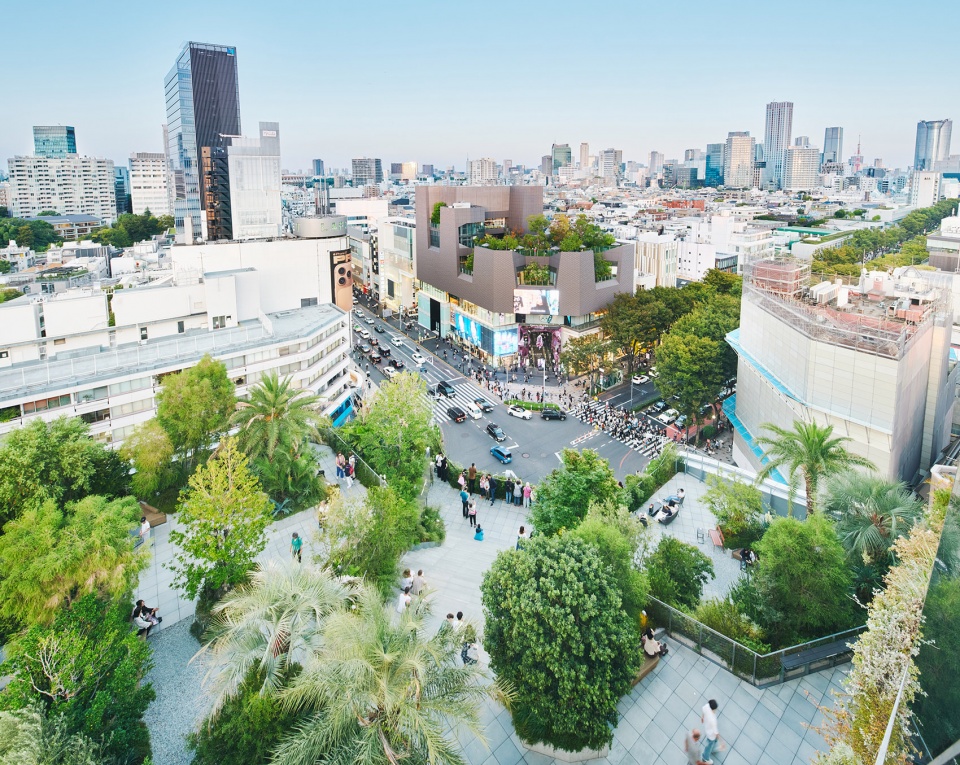
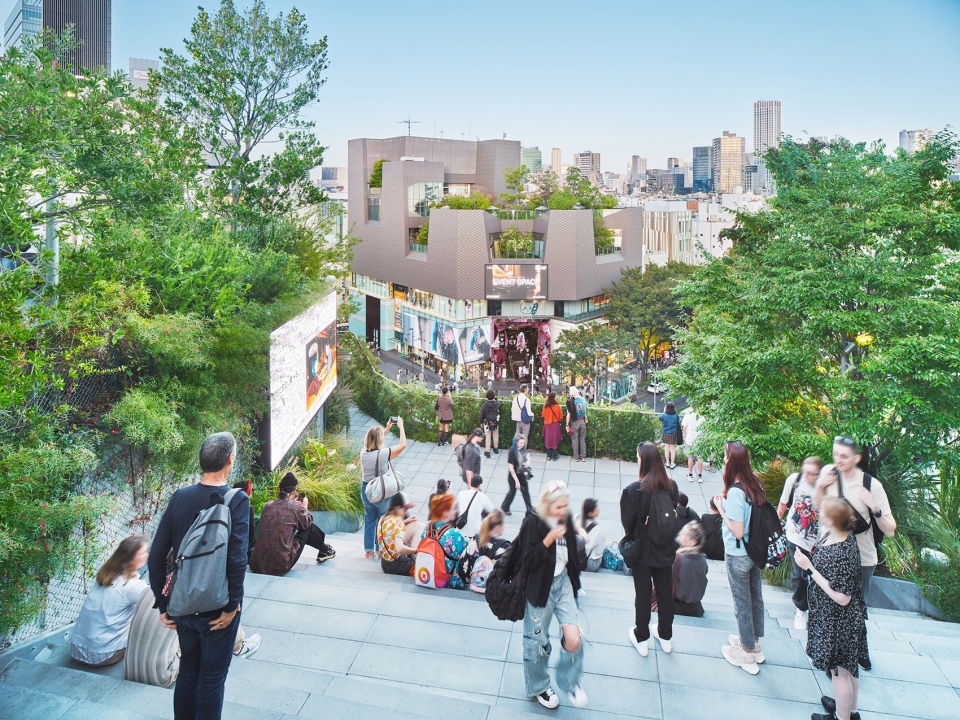
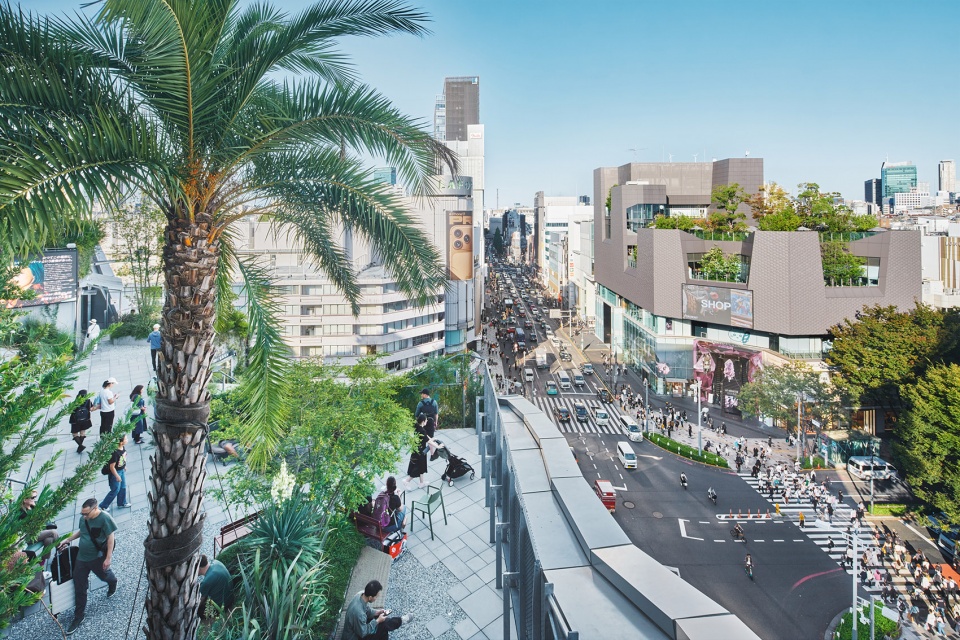
斜对面的“OMOKADO”拥有内包式屋顶花园,而“HARAKADO”的屋顶则面向十字路口形成一个碗状空间,其中布置有绿植与大型阶梯。植栽以“新自然”为主题,除本土植物外,还栽种了椰子树等适应气候变暖的植物,绿植环绕着大小不一的休憩场所,打造出雅致的公共空间。人们能在屋顶上通过路口进行摄影和观看活动,创造出了一种在屋顶高度与城市互动的、独一无二的体验。此外,自开业以来,多家企业、租户及当地商店街等携手举办各类活动,旨在激发这条对角线上的活性,为整个路口区域带来活力倍增的协同效应。
While the ‘Omokado’ building, sitting diagonally across ‘Harakado’, features an enclosed rooftop garden, Harakado’s roof is sculpted with greenery and a grand staircase that open towards the Jingumae intersection. Harakado’s planting scheme, which was proposed with the concept of ‘New Nature’, features not only native species but also climate-resilient plants such as palm trees. Together, the surrounding and seating areas create a variety of places to gather and relax, forming a gracious public space. From the rooftop, visitors may enjoy views across the intersection, creating a unique opportunity to engage with the city at an elevated level through photography, event viewing, and observing urban life. Since its opening, ‘Harakado’ has collaborated with tenants, local businesses and community organizations to host a variety of events that activate connections across the intersection and throughout the district. Through these initiatives, ‘Harakado’ seeks to contribute to the vitality of the neighborhood as a whole.
▼面向十字路口的雕塑感屋顶露台立面,Sculpted roof terrace facade facing the Jingumae intersection © SS Co., Ltd
▼从屋顶俯瞰花园和十字路口的景色,Rooftop view of garden and Jingumae intersection © SS Co., Ltd
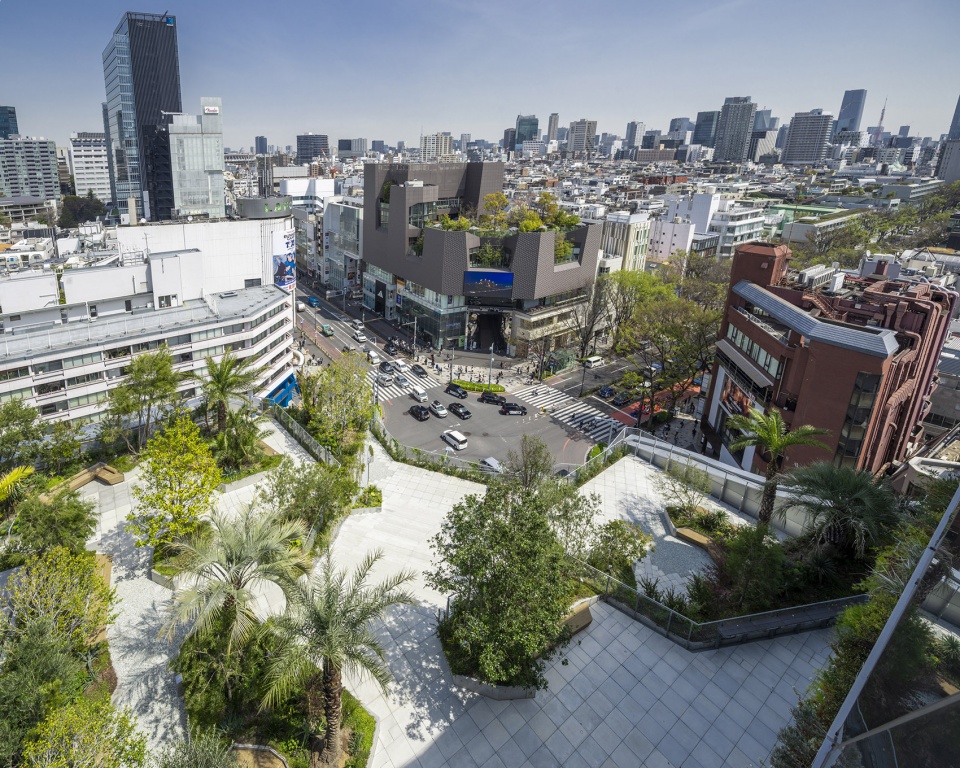
▼从屋顶俯瞰花园和十字路口的景色,Rooftop view of garden and Jingumae intersection © Kenya Chiba
▼面向十字路口的大台阶,grand staircase facing the intersection © Kenya Chiba
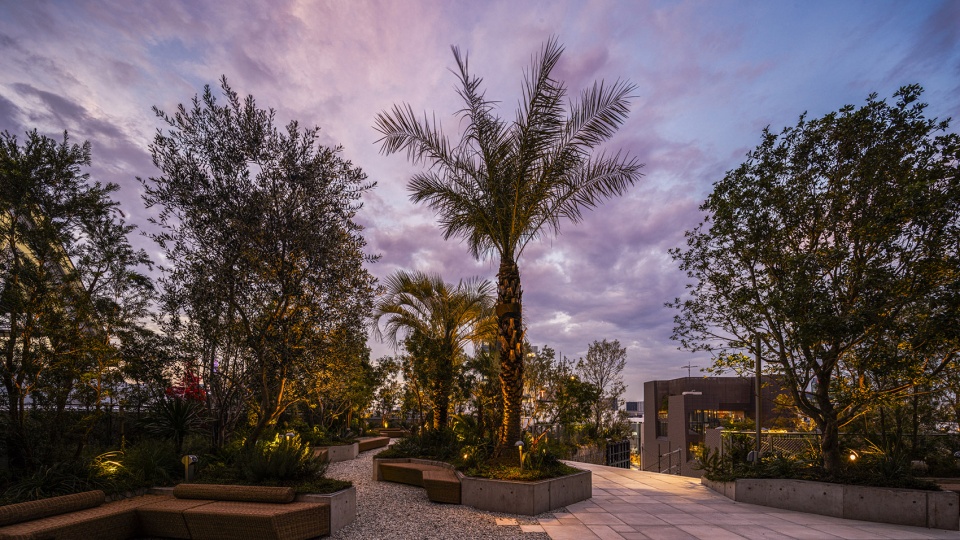
▼屋顶花园的休息区域,various resting spaces at the roof garden © Kenya Chiba
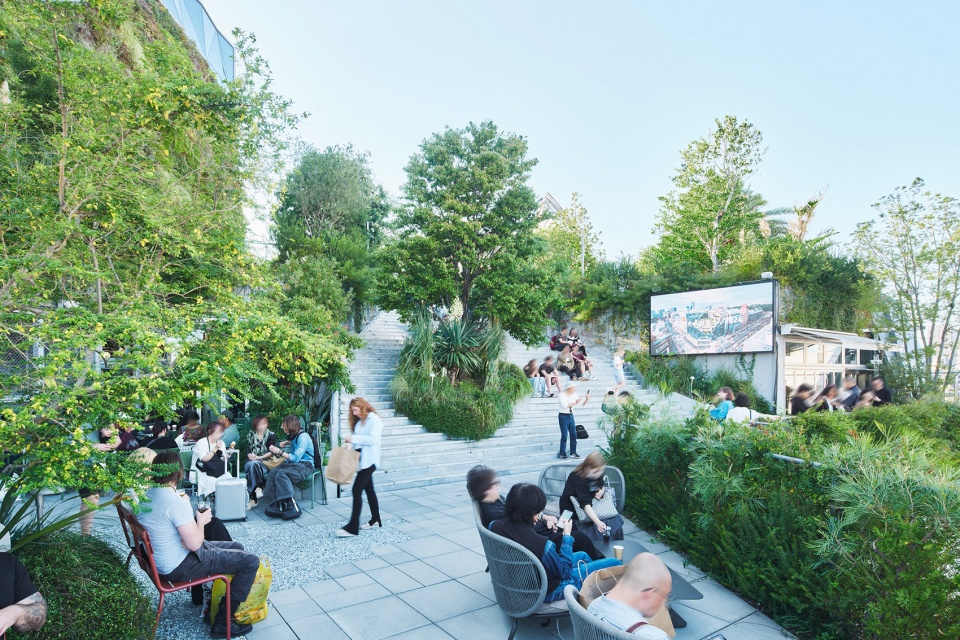
▼用于观赛和休息的大台阶,Grand stairs used for spectatoring and resting © Kenya Chiba
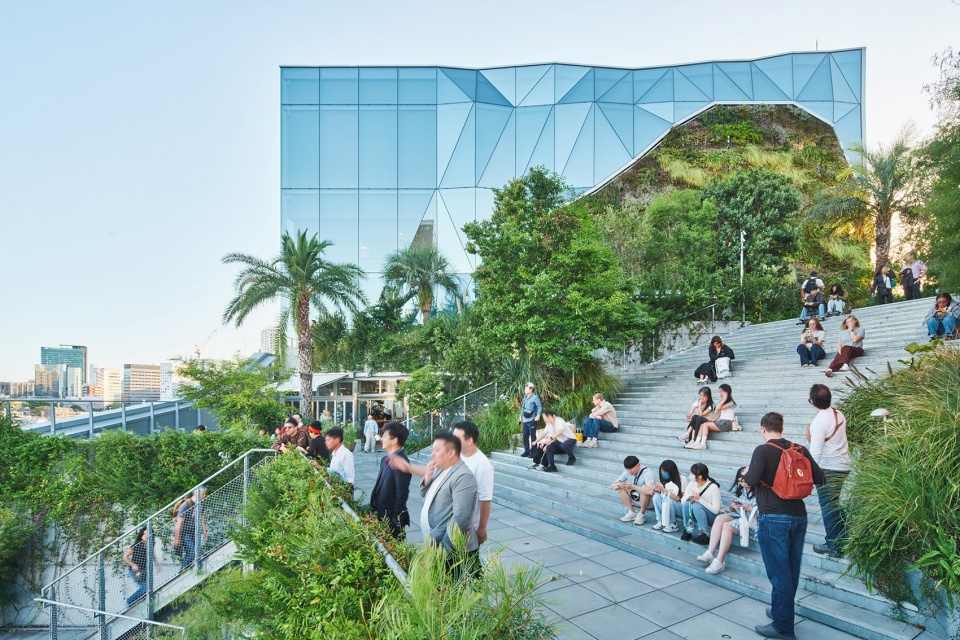
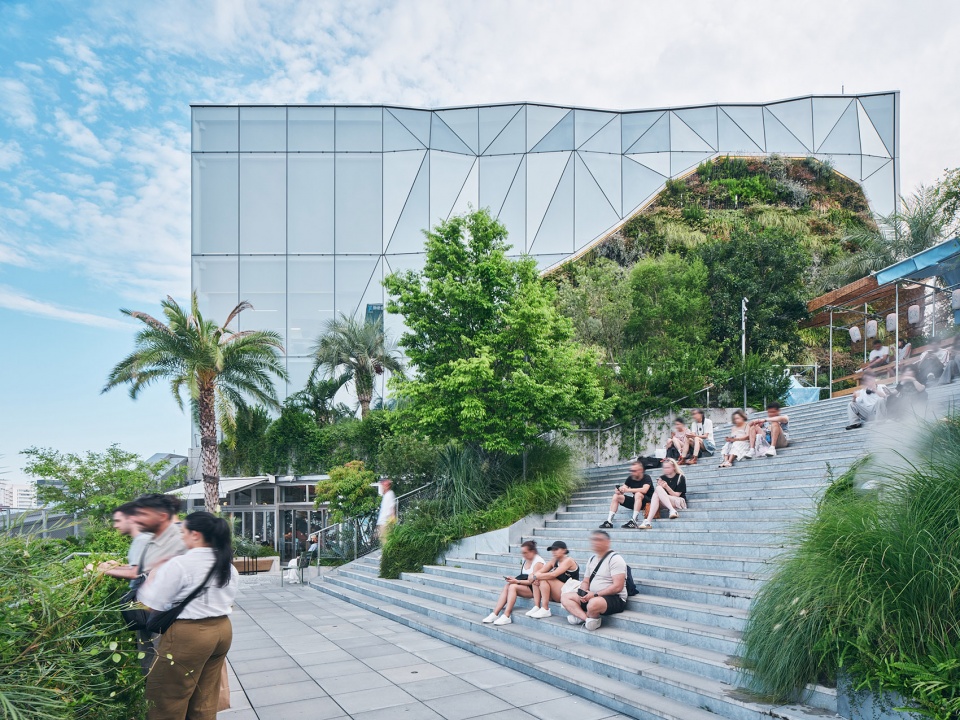
▼绿意盎然的多层屋顶花园,Roof garden enriched by multiple layers of greenery © Kenya Chiba
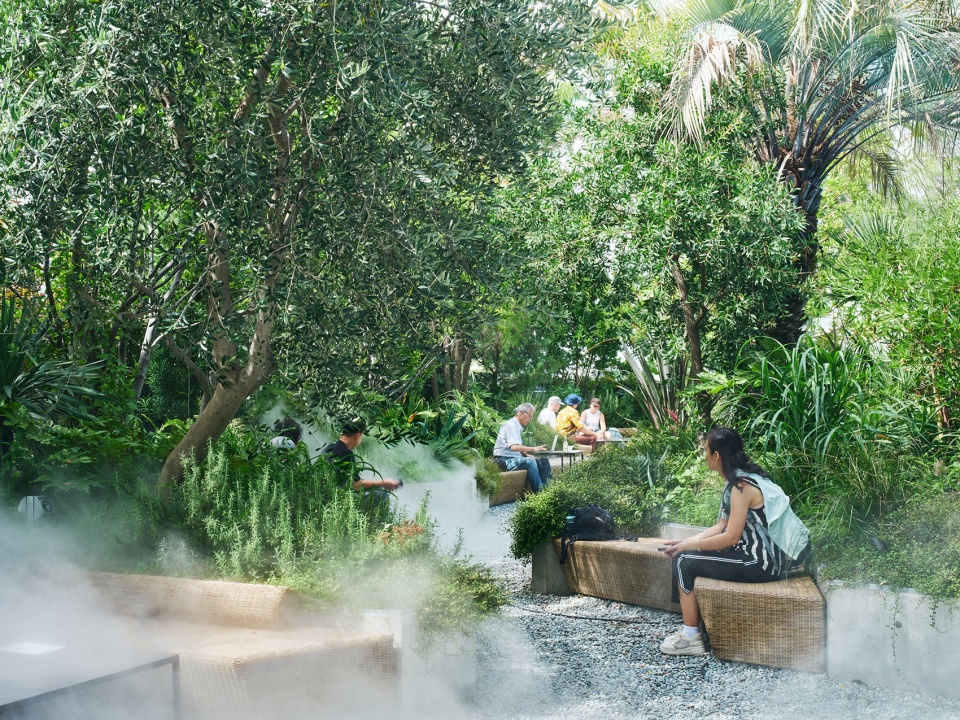
▼从屋顶花园俯瞰街道,A view of the street from the roof garden © Kenya Chiba
▼露台链接室内与屋顶花园,terrace connects the interior space and the roof garden © Kenya Chiba
▼傍晚的屋顶花园,the roof garden at dusk © SS Co., Ltd
探索成为文化传播中心的新型商业设施的形态
Aiming for a new type of commercial facility and a “hub” for cultural expression
2024年开业时的“HARAKADO”同时容纳了设计学校和摄影工作室等创作空间、与残障人士的共创空间、以及公共浴池等各种功能,其内部装修与区域划分也会根据不同的租户及活动需求不断进行改造调整。其中分散于建筑内外的公共空间,为来自不同国家、不同年龄和性别的到访者提供了如同城市绿洲般具有恒久价值的空间。 “HARAKADO”不是单纯的消费体验场所,我们期待它能成为催生全新邂逅与发现、激发创作热情和推动文化传播的新型商业设施。
Since its opening in 2024, ‘Harakado’ has been home to a variety of tenants – from a design school, photography studios, and a co-creation space to a public bathhouse. The interiors and layouts are constantly being adapted to accommodate diverse tenants and events. The public area planned throughout the building, both inside and out, welcomes visitors of all nationalities, ages and genders – offering a space with the enduring value of an urban oasis. We hope that ‘Harakado’ will become a new kind of commercial facility that goes beyond mere consumption by fostering new encounters and stimulating creative and cultural expression.
▼傍晚的街角,the corner at dusk © Kenya Chiba
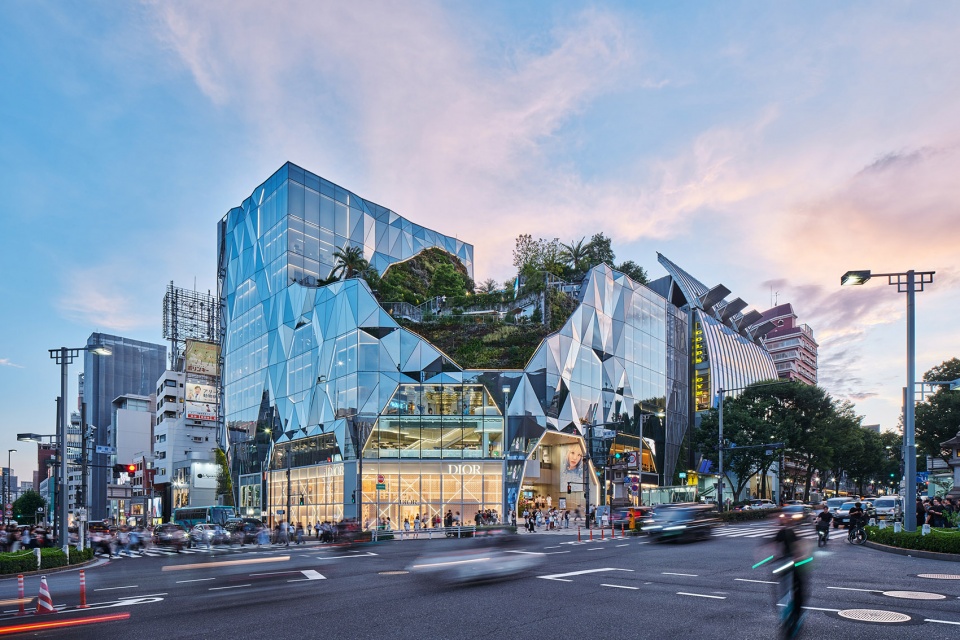
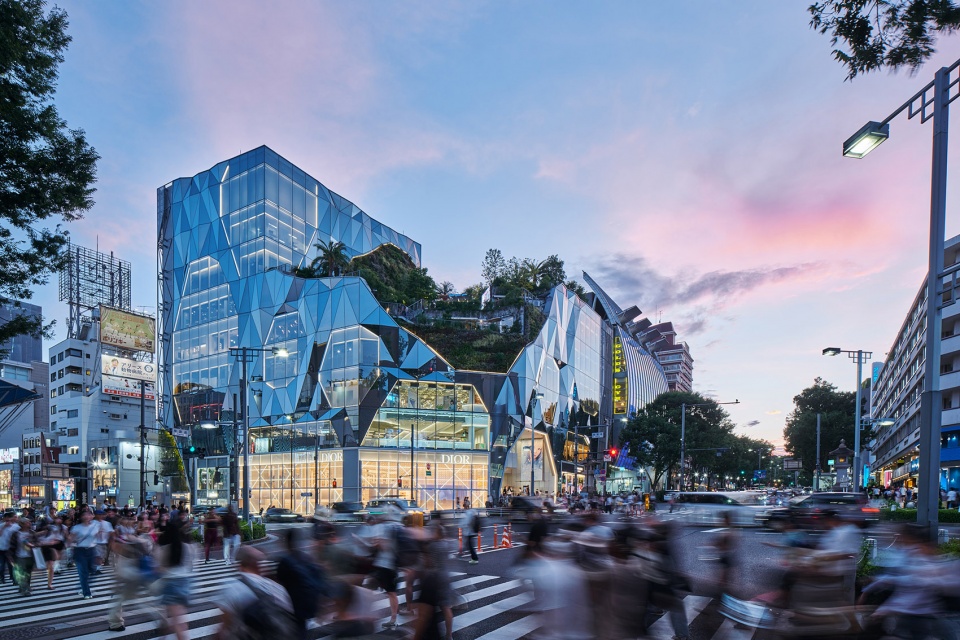
▼傍晚大楼,the building at dusk © Kenya Chiba
▼夜晚的立面细部,the facade detail at night © SS Co., Ltd
▼项目区位,project location © SS Co., Ltd
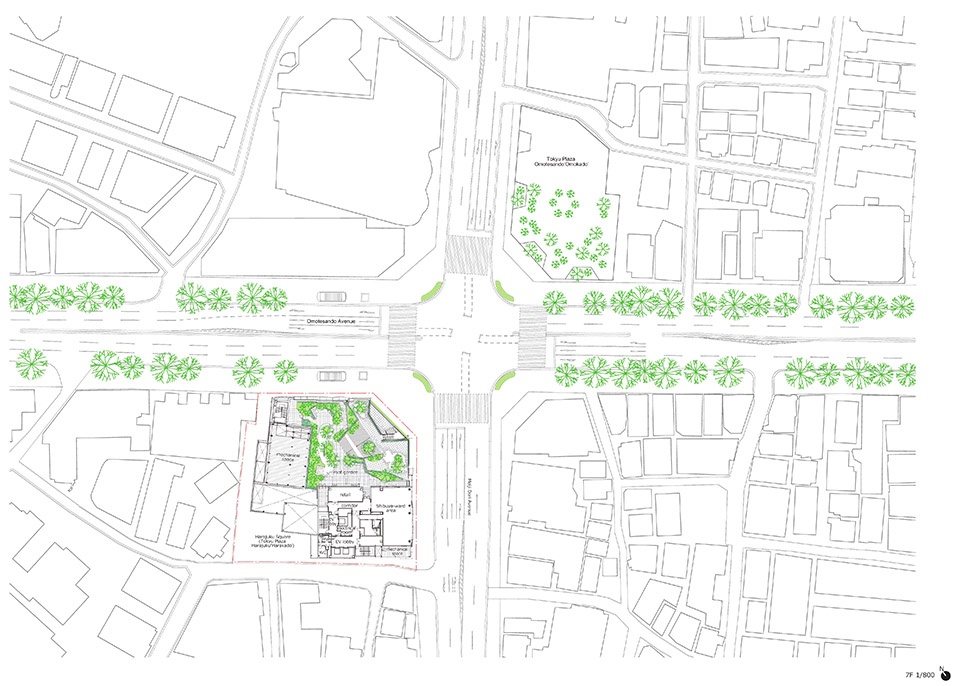
▼场地平面图,site plan © Nikken Sekki Ltd
▼一层平面图,ground floor plan © Nikken Sekki Ltd
▼三层平面图,third floor plan © Nikken Sekki Ltd
▼立面图,elevation © Nikken Sekki Ltd + Akihisa Hirata Architecture Office
▼剖面图,section © Nikken Sekki Ltd
建筑名称(中文) 原宿SQUARE(东急PLAZA原宿“HARAKADO”)
项目名称(中文) 神宫前六丁目地区第一种市街地再开发项目
主要用途 商业
所在地(都道府县、市) 日本东京都涩谷区
用地面积(m2) 3084.54㎡
建筑面积(m2) 19,893.74㎡
层数 地下3层、地上9层、阁楼1层
最高高度(m) 46.40m
主体结构 钢结构、钢筋混凝土结构、型钢混凝土结构
竣工年月 2023年8月
业主(中文) 神六再开发株式会社
主创设计 日建设计
外装・屋顶设计 平田晃久建筑设计事务所
商业环境设计 乃村工艺社
设计管理 日建设计/Maio建筑研究所
景观 DAISHIZEN
主要业务范围 设计、监理
施工单位 清水建设
其他设计合作企业 照明:冈安泉照明设计事务所
照片来源1(英) SS Co, Ltd.
照片来源2(中英) 千叶显弥 Kenya Chiba
姓名 所属、職位
西岡理郎 执行董事 建筑设计总部 空间设计部门 总裁
坂本隆之 企划开发总部 共享资源部门 部长
奥山靖子 建筑设计总部 设计部门 设计主管
材料 规格/产品名称 品牌/生产厂商
玻璃 高透光强化夹层玻璃(带热反射镀膜) 中航特玻 (Guangdong AVIC Special Glass Technology Co., LTD.)
外装窗框 幕墙 三协铝业 Sankyo Material Co., LTD.
卫生器具 坐便器、小便器、水龙头 TOTO LTD.
陶瓷平板瓦 KMEW KMEW Co.,Ltd.
Building name HARAJUKU SQUARE (TOKYU PLAZA HARAJUKU ‘HARAKADO’)
Project name Jingumae 6 Urban Redevelopment Project
Primary use Commercial building
Location (city, prefecture) Shibuya ward, Tokyo, Japan
Site area (m2) 3084.54
Total floor area (m2) 19,893.74
Number of floors Three basement levels, nine above ground stories, one penthouse level.
Eave height / maximum height (m) 46.40
Main structure Steel/Reinforced Concrete/Steel-Reinforced Concrete
Completion month/year August 2023
Client name Jinroku Redevelopment Co., Ltd.
Lead architect NIKKEN SEKKEI
Exterior and Rooftop design Akihisa Hirata Architecture Office
Commercial interior design NOMURA
Design management NIKKEN SEKKEI / MAIO Architects
Landscape design DAISHIZEN
Main scope Design and Supervision
Construction Contractor Shimizu Corporation
Other collaborating design companies Lighting: Izumi Okayasu Lighting Design Office
Photo credit 1 SS Co., Ltd.
Photo credit 2 Kenya Chiba
Name Affiliation, position
Masao Nishioka Executive Officer
Takayuki Sakamoto Director, Commons Group, Project Development Department
Yasuko Okuyama Associate, Architectural Design Group, Architectural Design Department
Materials Specifications/product name Brand/manufacturer
Glass High-transmittance, double-strength laminated glass (with heat-reflective coating) 中航特玻 (Guangdong AVIC Special Glass Technology)
Exterior sash Curtain wall Sankyo Material
Sanitary fixtures Toilets, urinals, taps TOTO
Ceramic flat slates Kmew Kmew
More:株式会社日建设计 + akihisa hirata architecture office。更多关于:Nikken Sekkei Ltd on gooood, akihisa hirata architecture office on gooood。










设计非常的大胆夸张,又不失趣味
日本大城市非常缺乏绿化空间,在屋顶上有这样一片绿地,弥足珍贵了
这个立面既丰富又轻盈,镜面反射几乎把这个临交叉口的大体量完全消解了,留下引人注目的空中花园。设计元素呼应了对面东急广场的镜面万花筒入口,以及屋顶花园。从设计的角度看,圆满无缺,在谷德上也是难得的佳作。