感谢 FVAI 予gooood分享以下内容。更多关于他们:FVAI on gooood。
Appreciation towards FVAI for providing the following description.
FVAI旨在打造一条步行与骑行相结合的连接通道,将莫利纳德塞古拉镇中心与该市西北部的绿道相连,创造出一个与田园及塞古拉河直接接触的全新公共空间。
FVAI’s aim has been to create a pedestrian and cycle connection linking the town centre of Molina de Segura with the municipality’s north-western greenway, generating a new public space in direct contact with the market gardens and the River Segura.
▼人行桥及交汇节点的鸟瞰,Aerial view of the footbridge and the junction node © FVAI
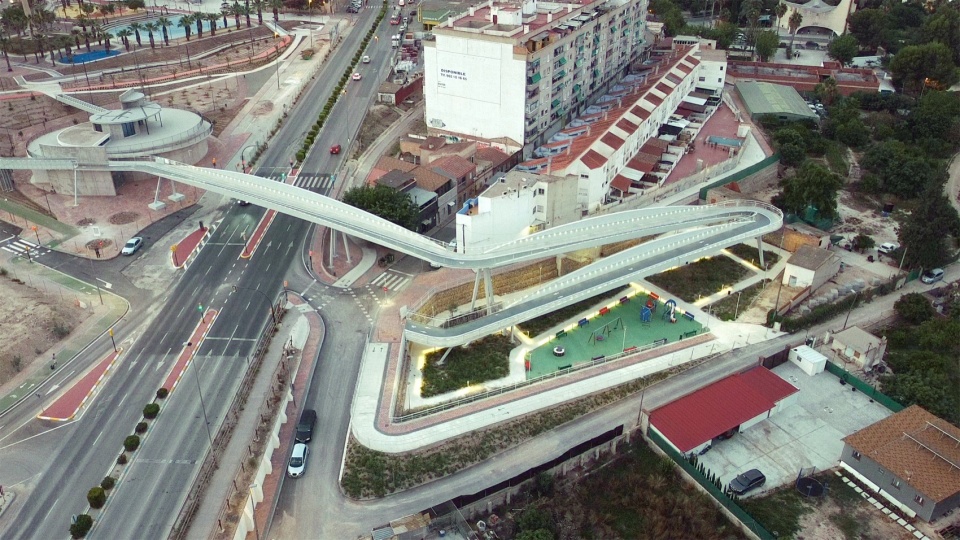
人行桥的设计力求将基础设施融入自然与城市景观之中,塑造出城镇与周边环境之间新的互动区域。设计旨在鼓励步行与骑行路线,同时融入高品质的绿地空间,使项目成为城市更新的推动力。
The design of the footbridge seeks to integrate the infrastructure within the natural and urban landscape, shaping a new area of interaction between the town and its surroundings. The intention is to encourage pedestrian and cycle routes while incorporating high-quality green spaces, turning the project into a driver of urban regeneration.
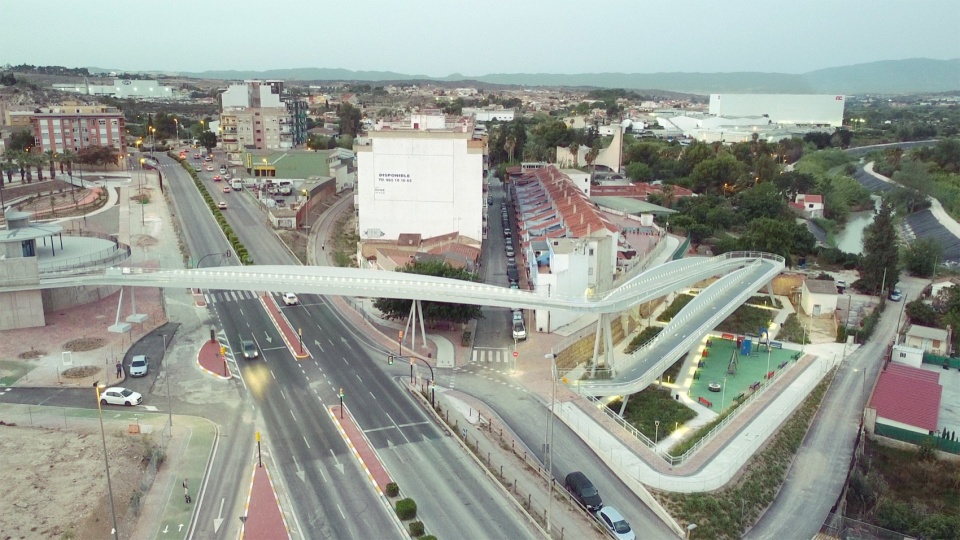
▼桥体跨越城市道路的鸟瞰,Aerial view of the bridge crossing the urban roads © FVAI
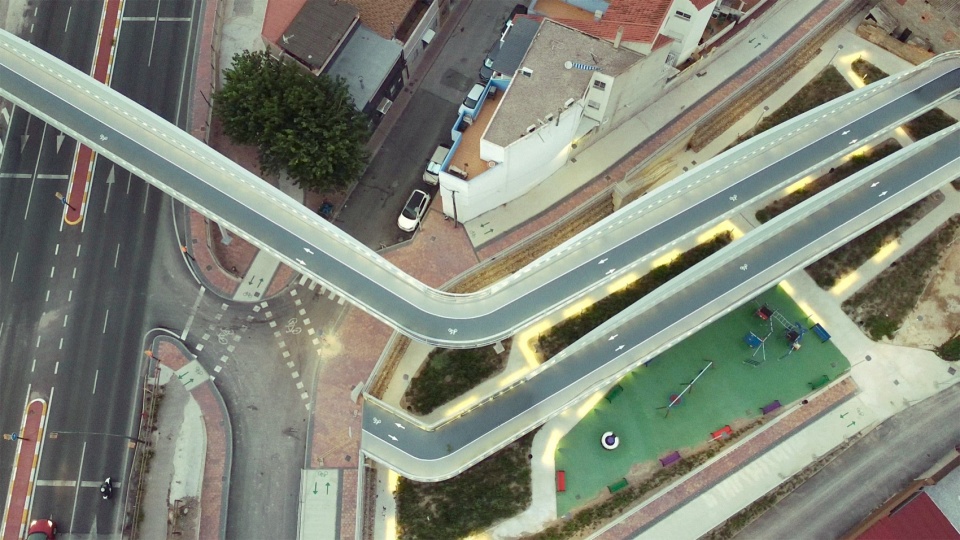
▼折返坡道与场地的俯视,Top view of the switchback ramp and the site © FVAI
这座由FVAI ESTRUCTURAS ARQUITECTURAS设计的莫利纳德塞古拉新人行桥,凝聚了一支由工程师、建筑师、绘图员和经济学家组成的团队的心血,他们以细致而慷慨的态度,投身于这项基础设施所带来的土地转型。项目位于城市肌理与塞古拉河岸之间的一个战略性连接点。设计为多条道路的交汇提供了整体解决方案,塑造出一个回应最初挑战的节点:为San Roque街区提供新的公共空间和绿地。
The new footbridge in Molina de Segura designed by FVAI ESTRUCTURAS ARQUITECTURAS is a project in which a team of engineers, architects, draughtsmen and economists have worked with care and generosity on the transformation of the territory that this infrastructure entails. The project is located at a strategic point of connection between the urban fabric and the banks of the Segura. The intervention provides a comprehensive solution to the convergence of several roads, shaping a node that answers the initial challenge: to provide the San Roque neighbourhood with new public spaces and green areas.
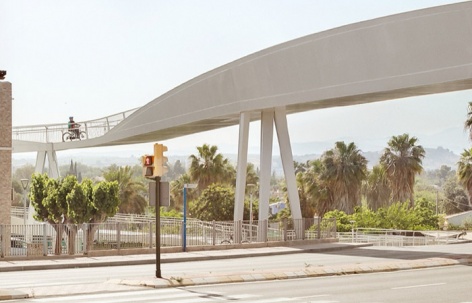
▼从街道望向桥体,The footbridge seen from the street © Milena Villalba
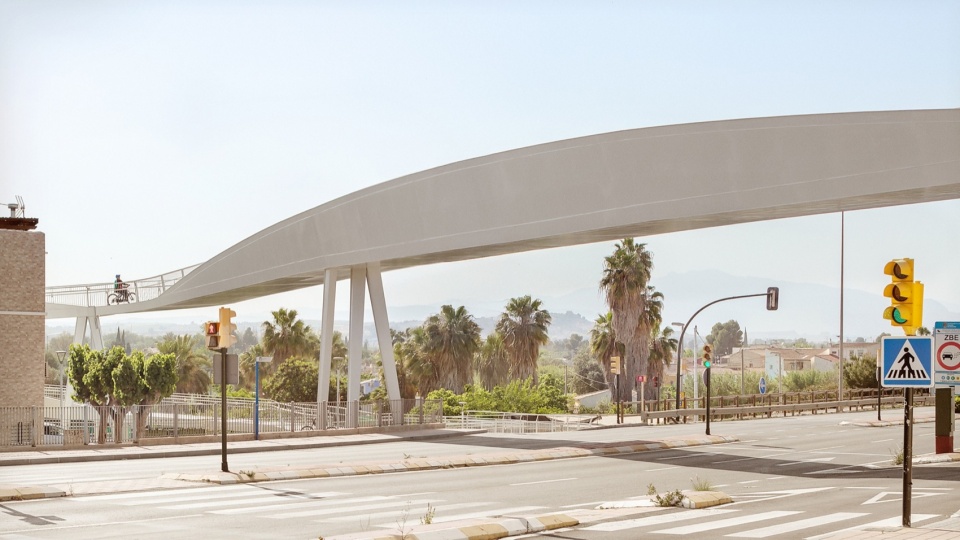
▼桥体横跨街道、连接两侧街区,
The bridge spanning the street, connecting the two sides © Milena Villalba
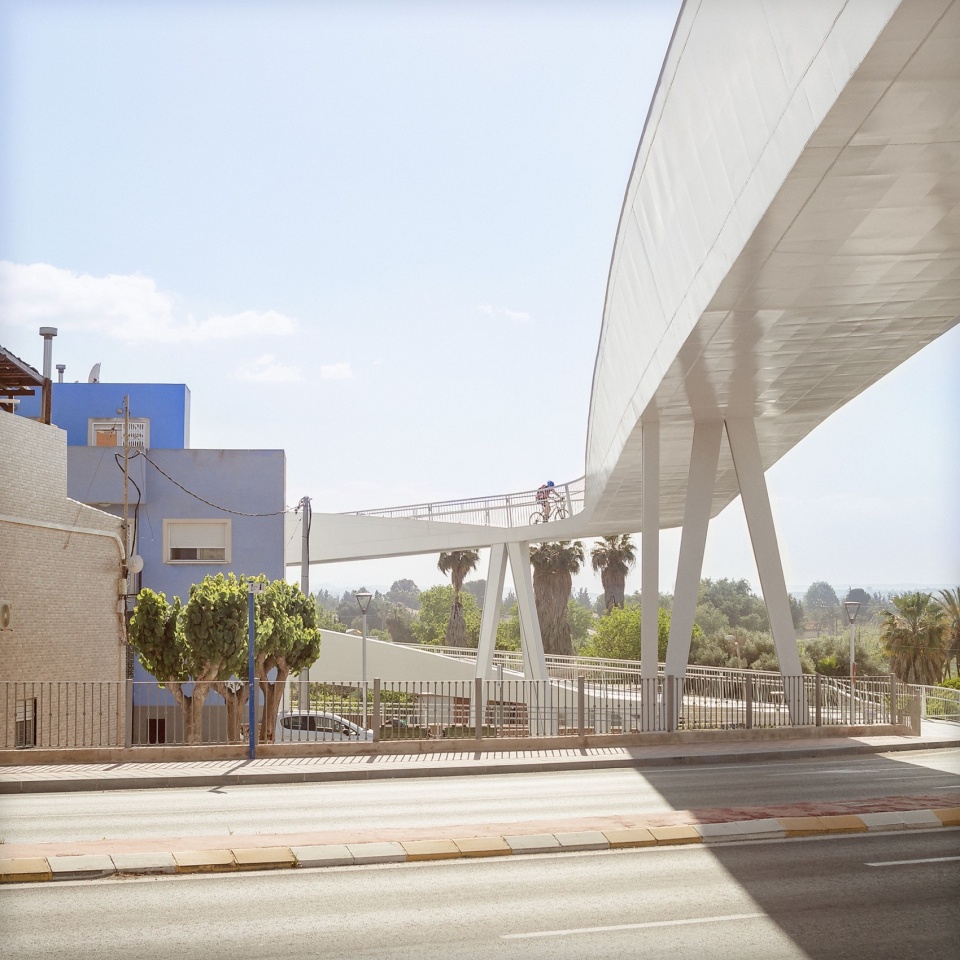
这座人行桥被构思为一个轻盈、高效的构件,充分发挥了轧制钢材的结构潜力。设计采用全金属正交异性板桥面,由上下钢板通过加劲肋连接而成,并配合侧面箱梁形成L形抗力截面。这种布置优化了材料用量,赋予整体极高的刚度,桥面与箱梁作为一个统一的结构体系共同工作。
The proposed footbridge is conceived as a light, efficient element that makes the most of the structural possibilities of rolled steel. An entirely metallic orthotropic deck has been designed, formed by upper and lower plates joined by stiffeners, together with a lateral box girder that produces an L-shaped resisting section. This arrangement optimises the material and gives the whole a high stiffness, with deck and girder working as a single structural system.
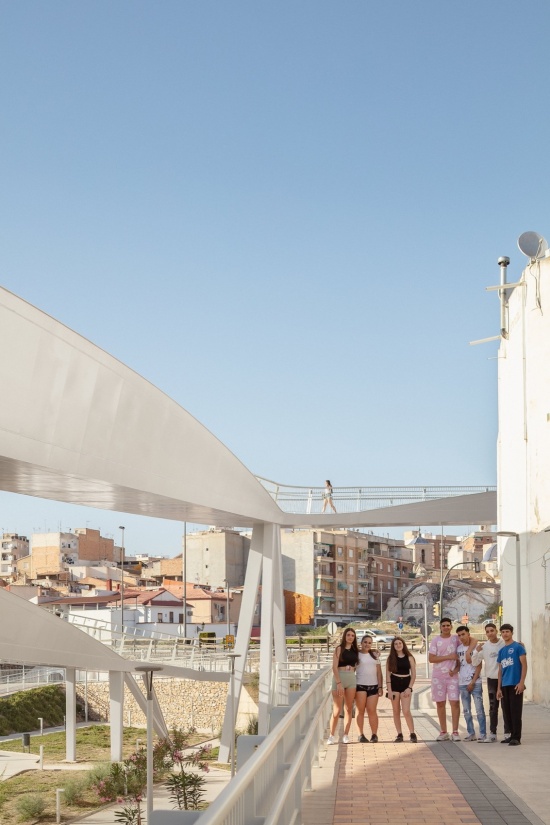
▼坡道与平台上活动的附近居民,
Local residents on the ramp and platform © Milena Villalba
▼桥下穿行的小径,
The path passing beneath the bridge © Milena Villalba
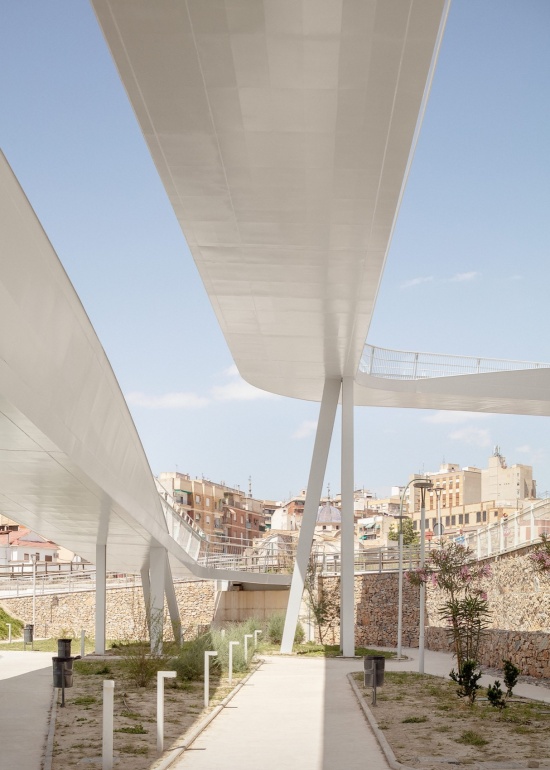
▼桥下仰望桥身与桥墩的构造细部,
Views of the bridge structure and pier details from below © Milena Villalba
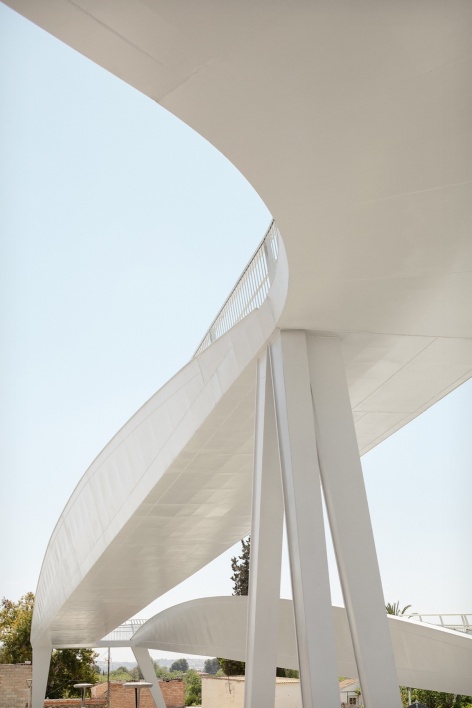
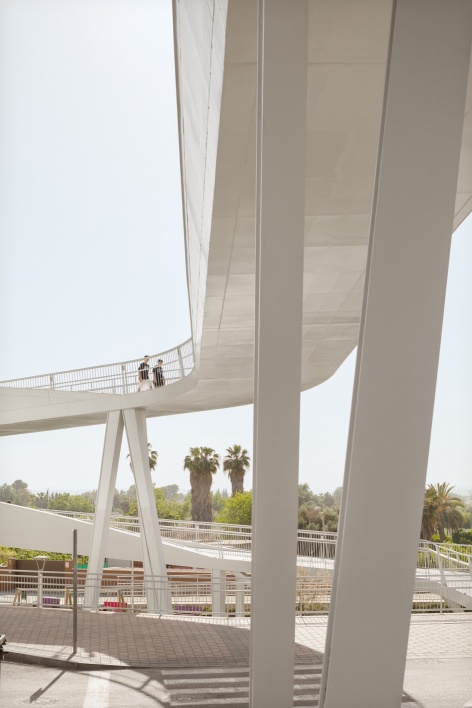
得益于这一构造,结构在功能性、效率与美学之间取得了平衡。变化的截面与桥面的朝向将视线引向田园和塞古拉河河道,强化了结构与景观之间的对话。
Thanks to this configuration, the structure achieves a balance between functionality, efficiency and aesthetics. The variable section and the orientation of the deck frame the views towards the market gardens and the channel of the Segura, heightening the dialogue between structure and landscape.
▼桥面通向滨河绿道,
The deck leading to the riverside greenway © Milena Villalba
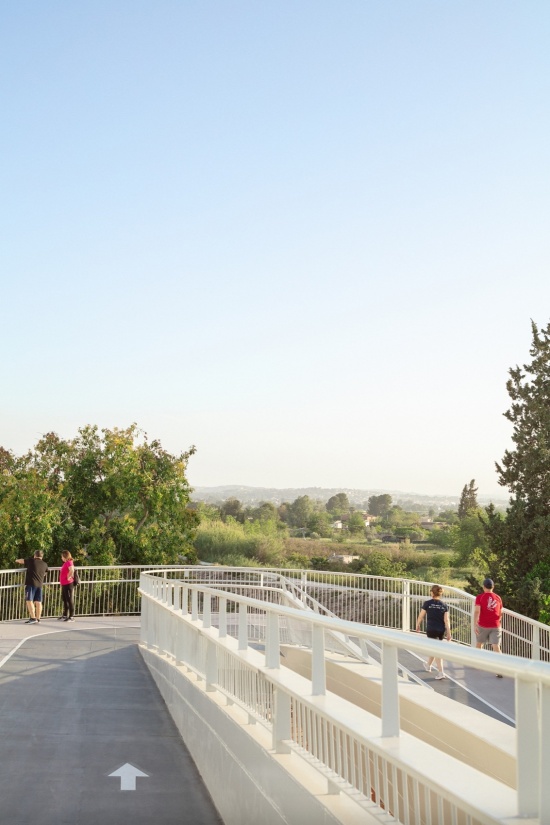
▼骑行者穿行桥面,A cyclist crossing the deck © Milena Villalba
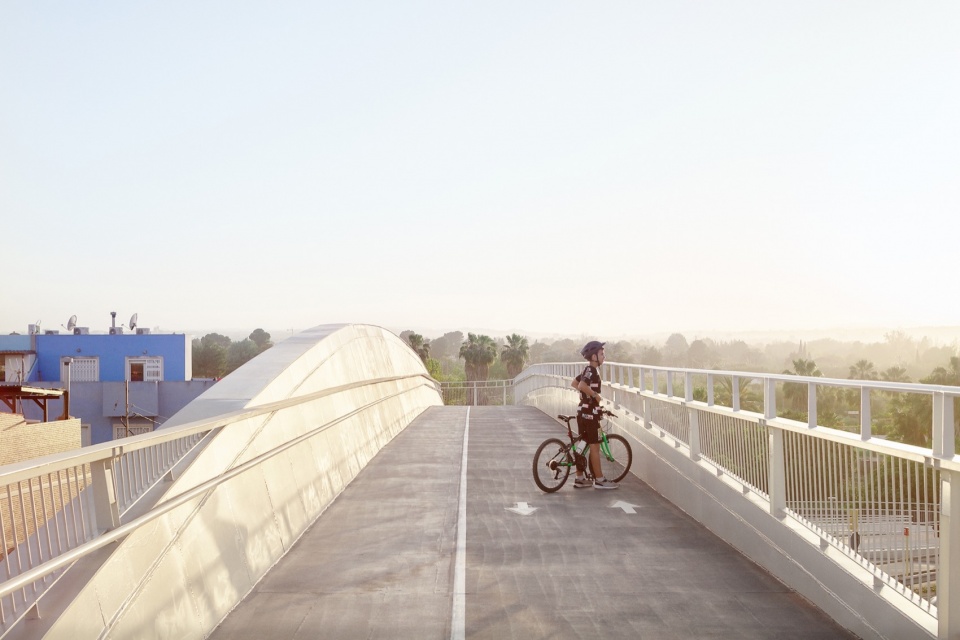
▼桥下空间成为居民休憩聚集的新场所,
The space beneath the bridge has become a new place for residents to rest and gather © Milena Villalba
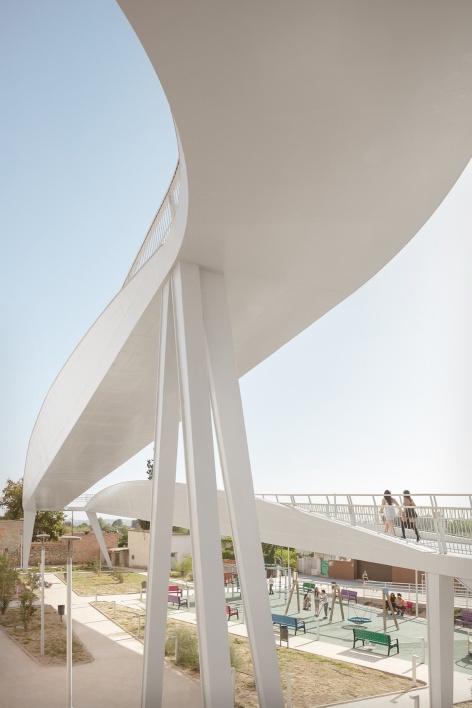
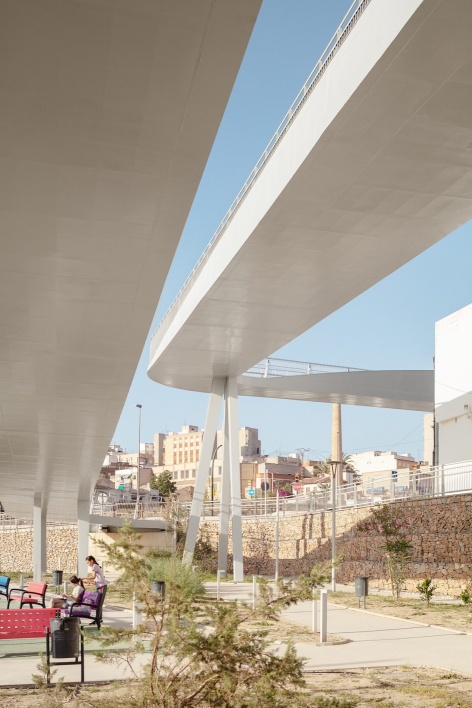
全钢材的选用在可持续性方面带来了显著优势:钢材可回收、可重复使用,使用寿命长且环境影响低。桥面完全不使用混凝土,彻底消除了与这种材料相关的排放,使方案更加尊重周边环境。
The exclusive use of steel brings notable advantages in terms of sustainability: it is a recyclable and reusable material, with a long service life and a low environmental impact. By eliminating the use of concrete in the deck, the emissions associated with that material are removed entirely, contributing to a solution that is more respectful of its surroundings.
▼黄昏时分的折返坡道,The switchback ramps at dusk © Milena Villalba
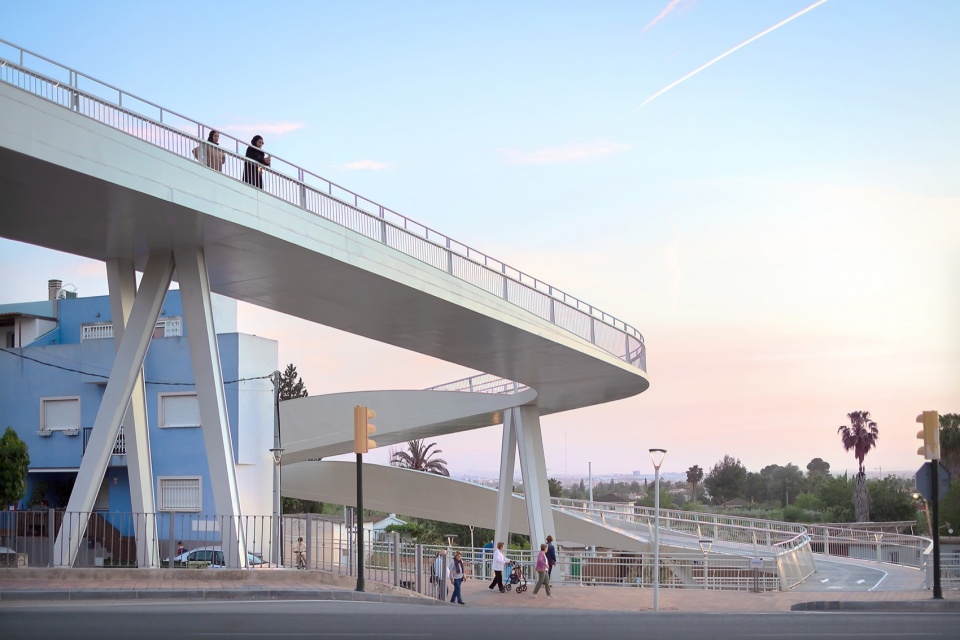
▼暮色中的桥体与使用者,The bridge and its users at dusk © Milena Villalba
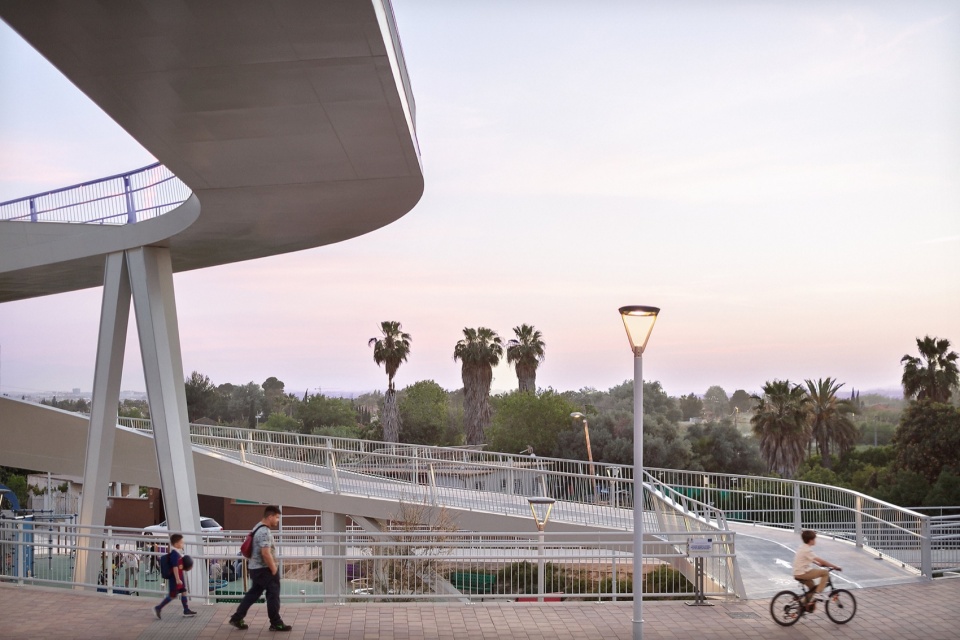
将人行桥融入城市与自然环境始终是设计过程中的优先事项。从视觉上看,人行桥宛如一件轻盈的构筑物,镶嵌在河流景观之中。其朝向与几何形态营造出引人入胜的步行路线。设计避免了直视附近住宅的视线,向河流与田园的全景敞开,既降低了视觉影响,又提升了步行旅程的体验。
The integration of the footbridge within its urban and natural setting has been a priority throughout the design process. Visually, the footbridge reads as a light piece embedded in the river landscape. Its orientation and geometry generate engaging routes. Its design avoids direct views towards the nearby dwellings and opens up to the panoramas of the river and the market gardens, reducing its visual impact and enhancing the experience of the pedestrian journey.
▼入夜后的桥面视野,View along the deck at night © Milena Villalba
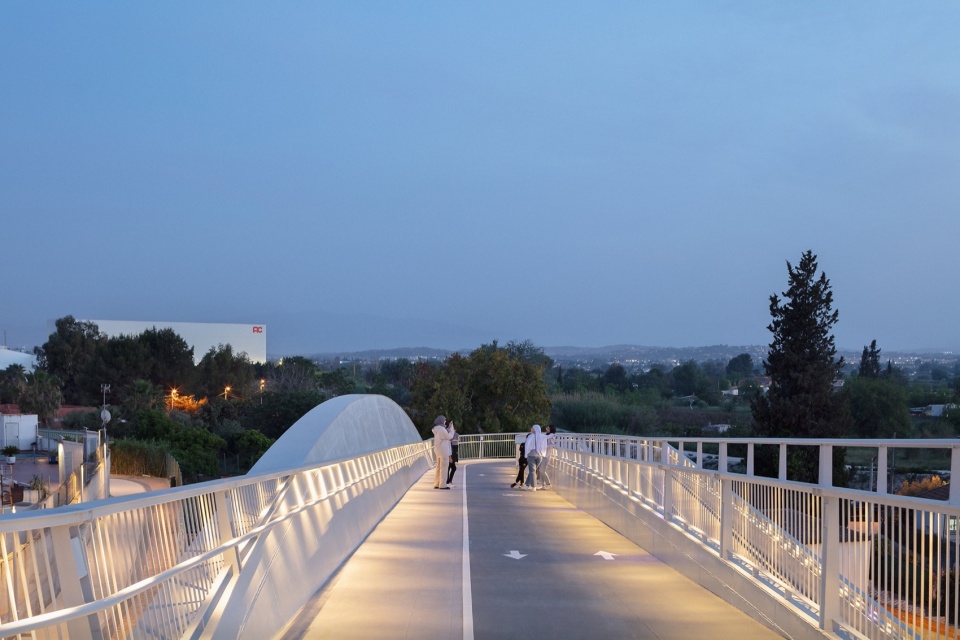
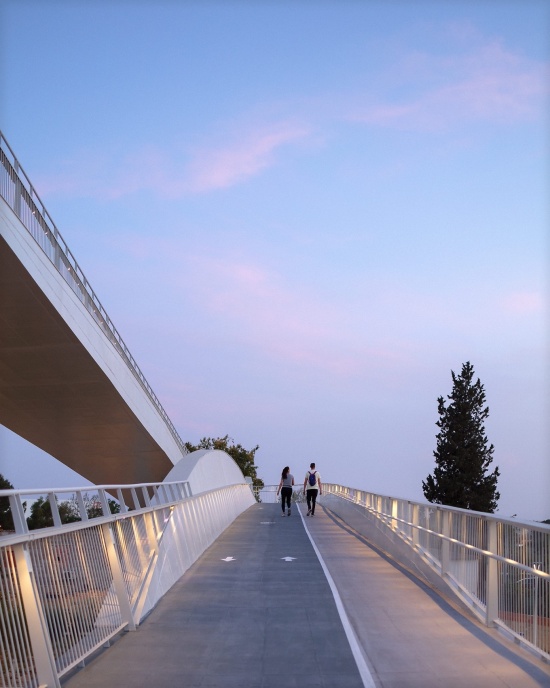
▼傍晚在桥面散步的居民,
Residents strolling on the deck in the evening © Milena Villalba
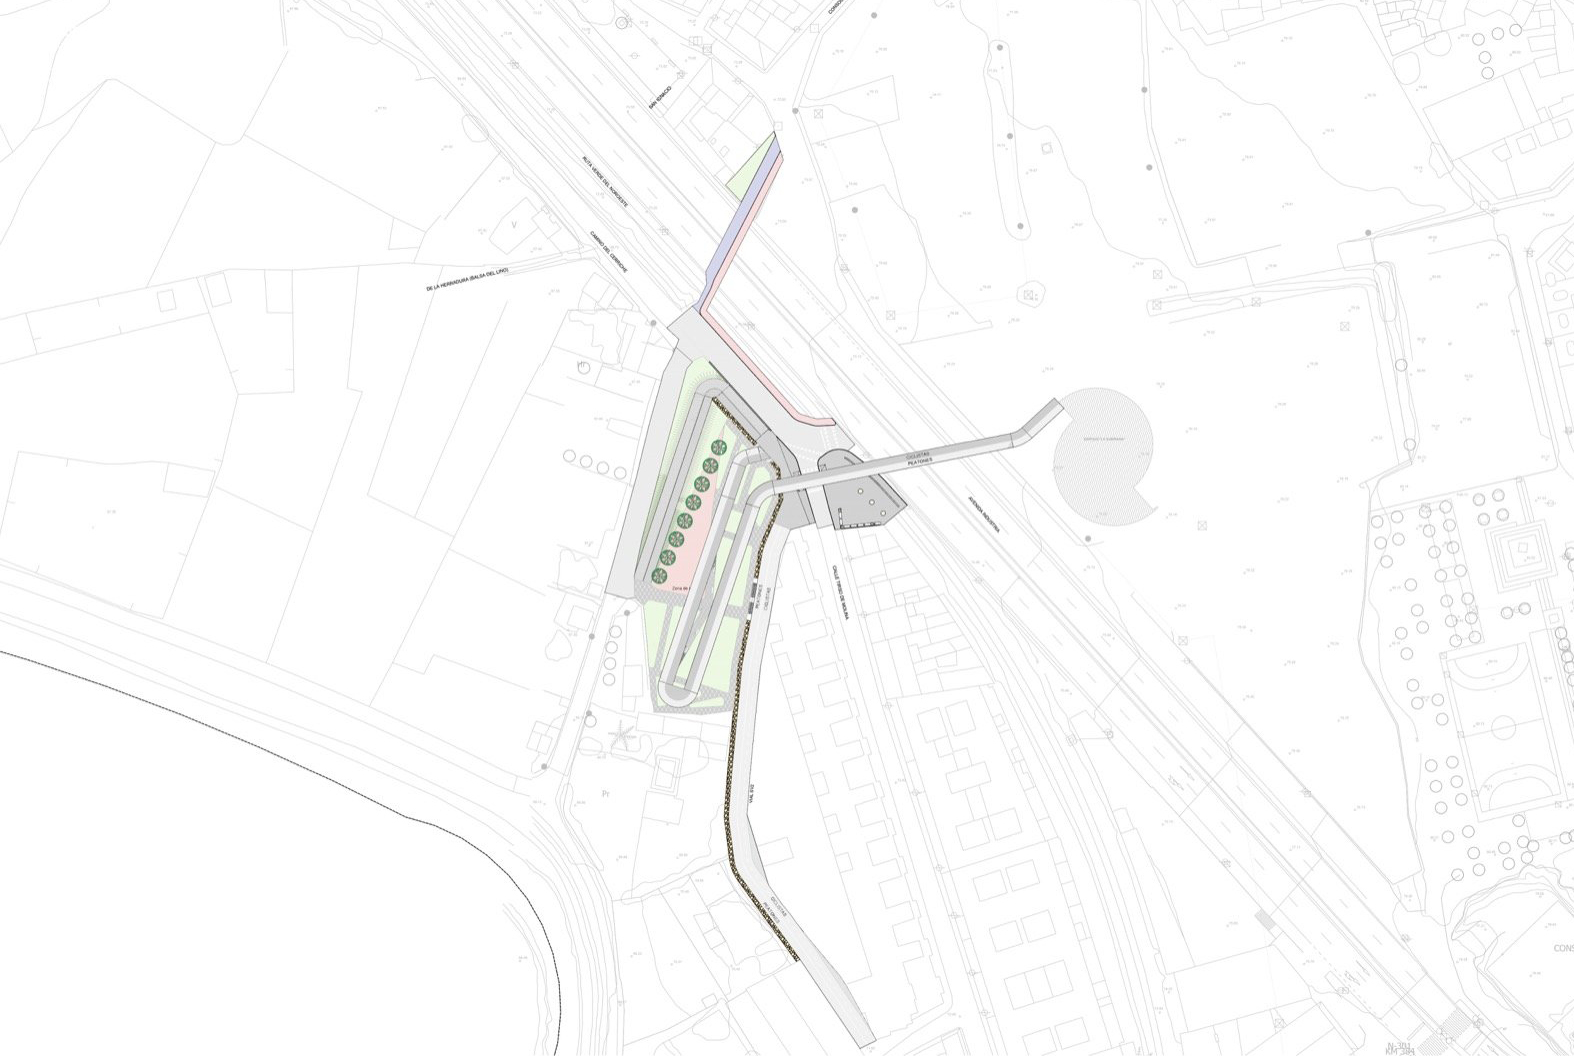
▼区位图 I,Site plan I © FVAI
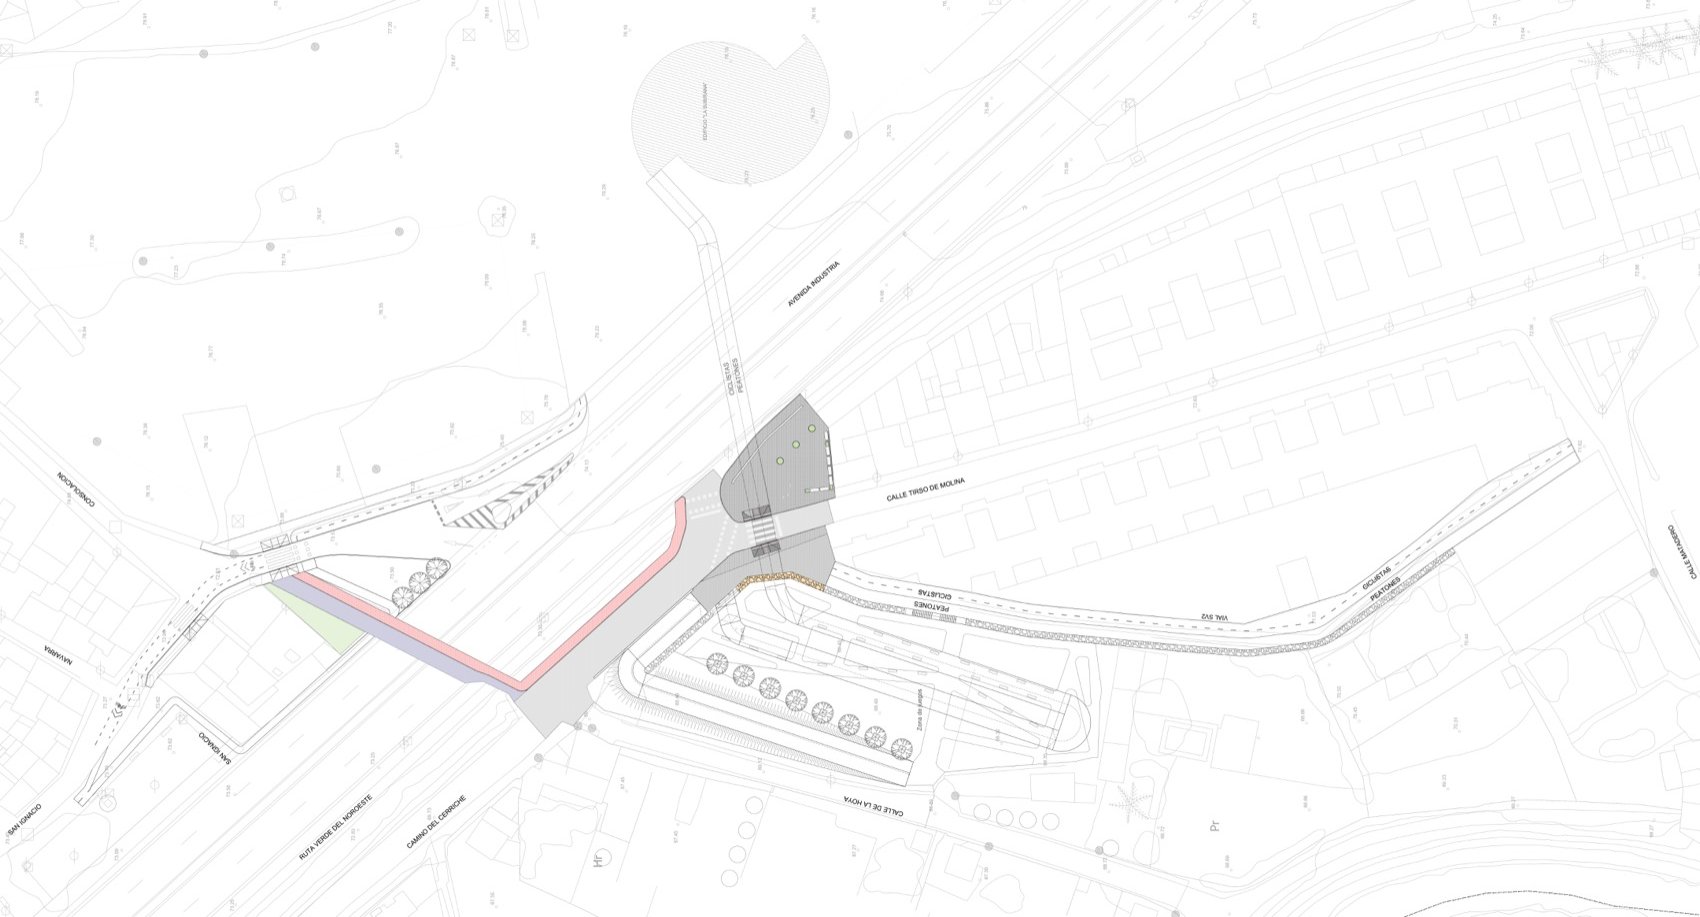
▼区位图 II,Site plan II © FVAI
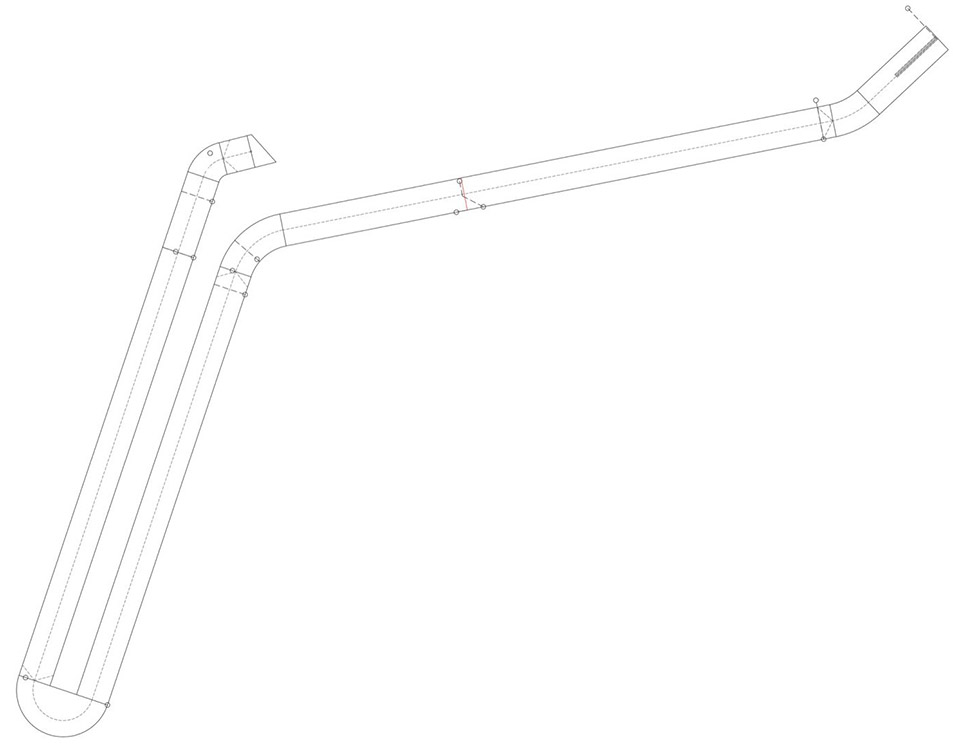
▼总平面图,General plan © FVAI
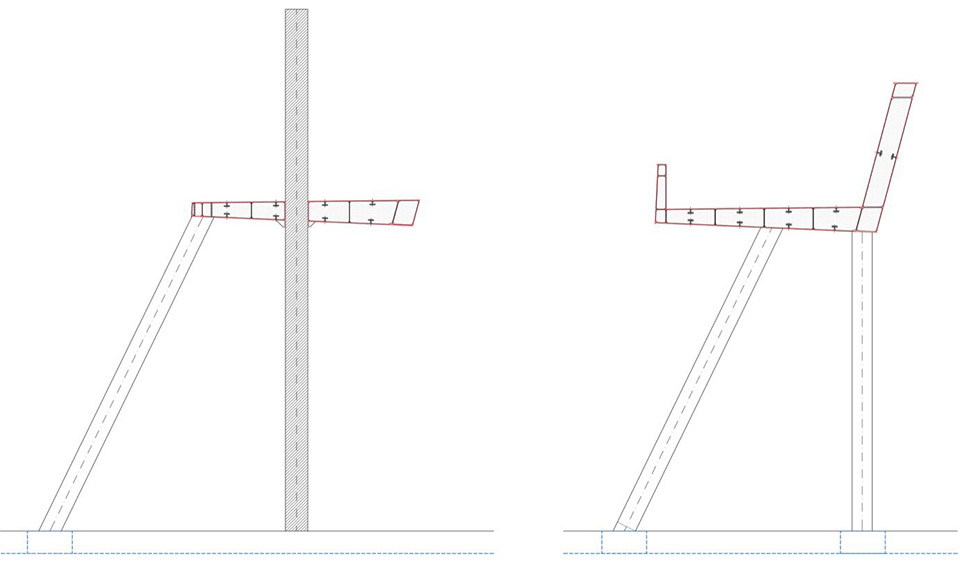
▼剖面图 I,Section I © FVAI
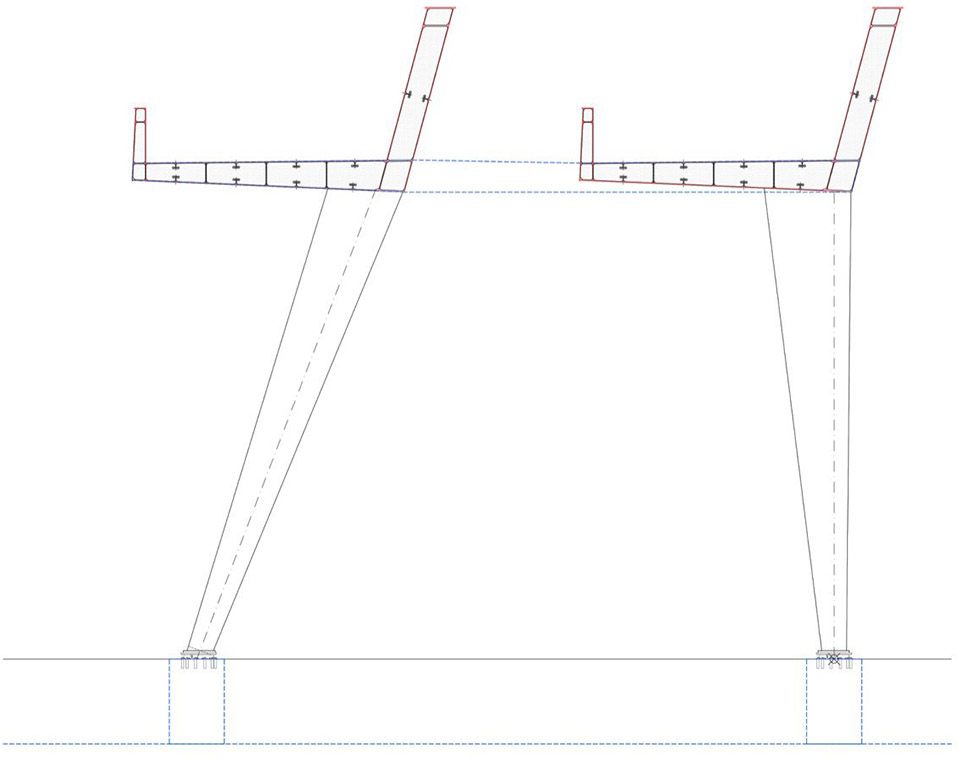
▼剖面图 II,Section II © FVAI
▼剖面图 III,Section III © FVAI
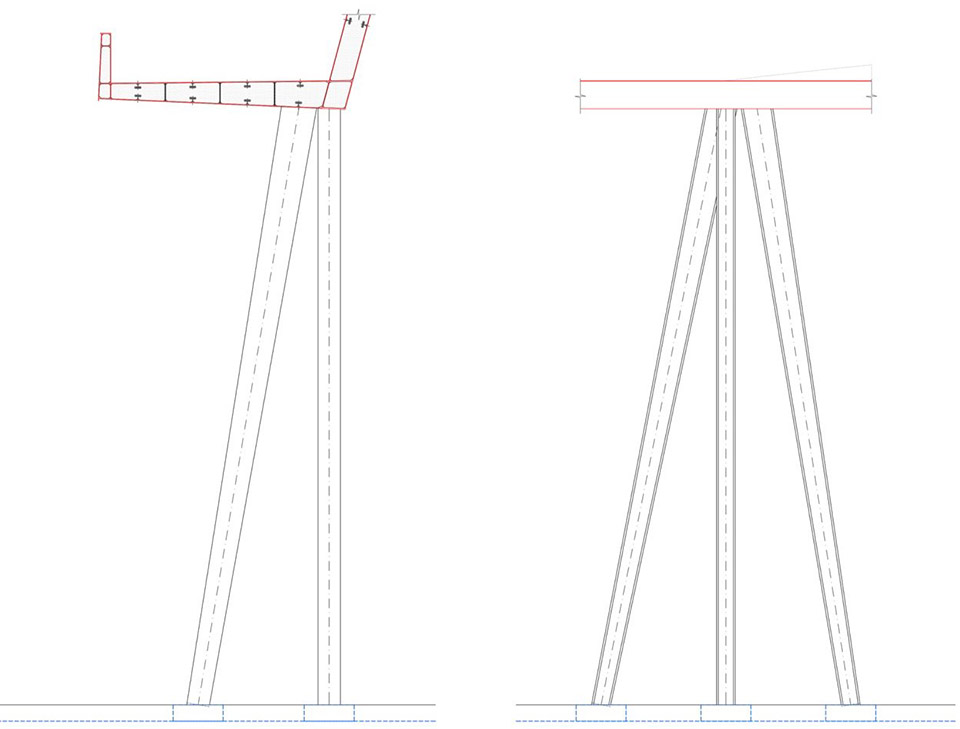
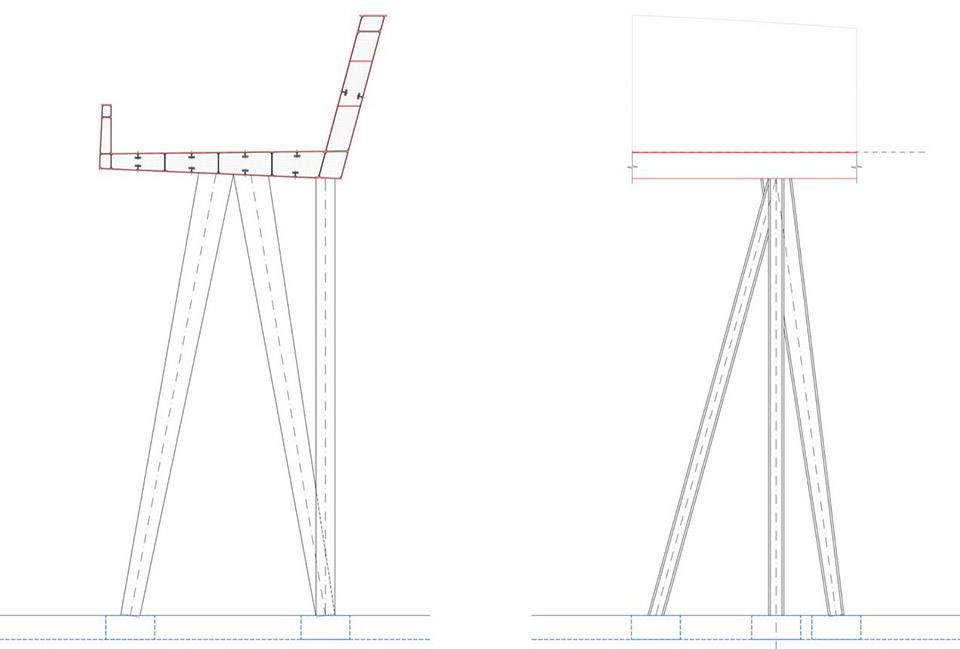
▼剖面图 IV,Section IV © FVAI
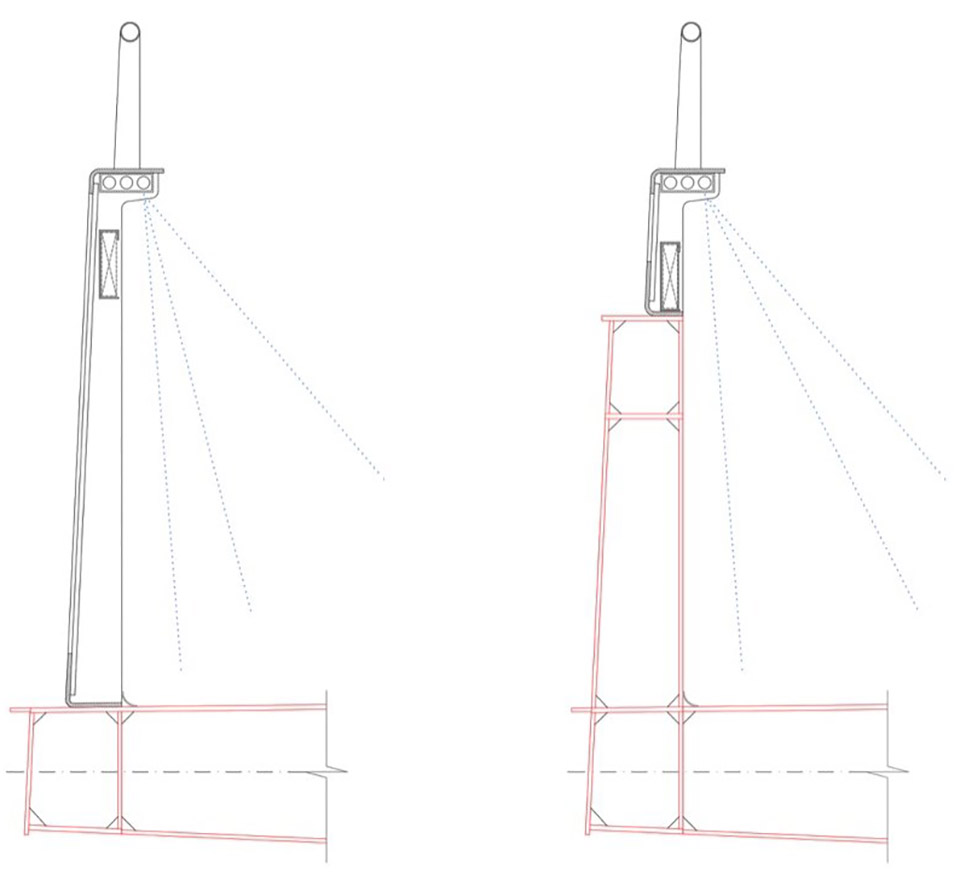
▼栏杆与照明细部,Railing and lighting detail © FVAI
项目名称:莫利纳德塞古拉人行桥
设计:FVAI ESTRUCTURAS ARQUITECTURAS / Francisco Valiente
地点:西班牙穆尔西亚 莫利纳德塞古拉
业主:莫利纳德塞古拉市议会
施工方:Sorigué
面积:景观 3790 平方米,结构 735 平方米
预算:1.725.376,83 €
项目时间:初步设计(竞赛)2019;深化设计 2021;施工 2022-2024
摄影:Milena Villalba、FVAI
网站:www.fvai.net
邮箱:jgarcia@thebloomdepartment.com
Project name: Pedestrian footbridge in Molina de Segura
Design: FVAI ESTRUCTURAS ARQUITECTURAS / Francisco Valiente
Location: Molina de Segura. Murcia (Spain)
Client: Molina de Segura Town Council
Contractor: Sorigué
Area: Landscaping 3790 m² and Structure 735 m²
Budget: 1.725.376,83 €
Project timeline: Initial design (competition) 2019; Design development 2021; Construction 2022-2024
Photographers: Milena Villalba and FVAI
Website: www.fvai.net
Email: jgarcia@thebloomdepartment.com
More:FVAI,更多关于他们:FVAI on gooood。







折线有点狠