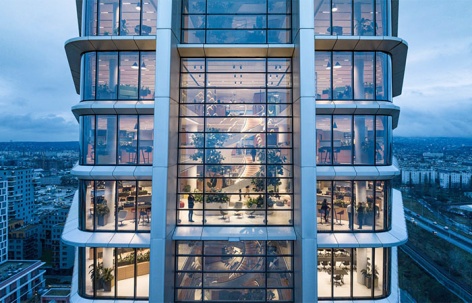
感谢 KINZO 将以下内容授权gooood发行。更多请至:KINZO on gooood
Appreciation towards KINZO for providing the following description:
Kinzo 最近在布达佩斯完成的MOL 园区项目展示了室内设计如何开始和推动工作环境的转变。作为总规划师,建筑事务所负责 MOL 集团新总部的室内设计。该办公综合体由伦敦的福斯特建筑事务所设计,是匈牙利最高的建筑,也是布达佩斯的新地标。
Kinzo’s recently completed MOL Campus project in Budapest demonstrates how interior design can initiate and advance transformation processes in the working world. As general planners, the architects were responsible for the interior design of the new MOL Group headquarters. Designed by Foster and Partners of London, the office complex is Hungary’s tallest building and Budapest’s new landmark.
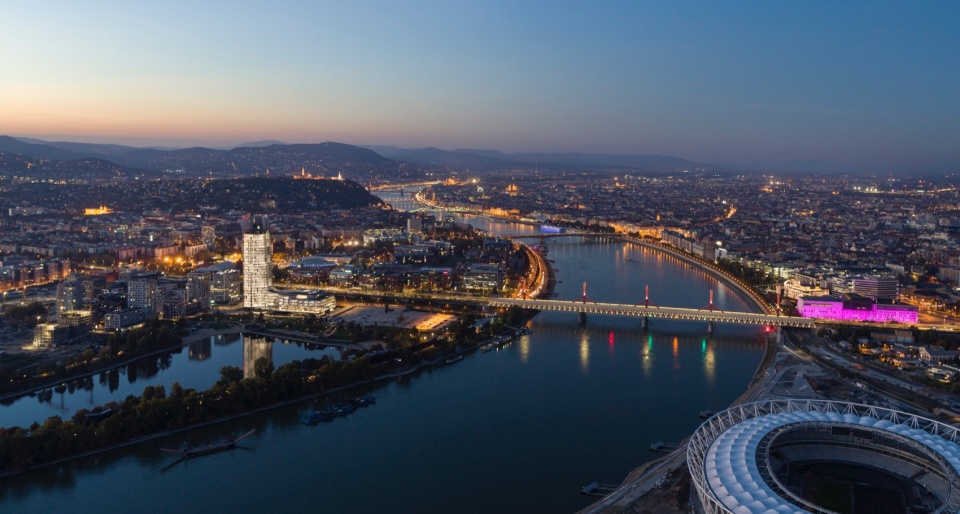
▼远景鸟瞰,distant aerial view ©️ HGEsch
为未来而设计
Designed for the future
MOL园区占地面积43,000平方米,共设28层,提供约3,600个办公位置。根据其长期的2030+战略,MOL集团为自己设定了到2050年实现气候中和的目标。2017 年,Kinzo将设计概念着眼于为能源公司创造一个灵活的工作环境,发起并推动这一文化变革,在众多国际竞争对手中脱颖而出。
The MOL Campus comprises around 3,600 workplaces on a total area of 43,000 square meters, spread over 28 floors. With its long-term strategy2030+, the MOL Group has set itself the goal of achieving climate neutrality by 2050. In 2017, Kinzo prevailed against numerous international competitors with its concept of initiating and promoting this cultural change by creating an agile working environment for the energy company.
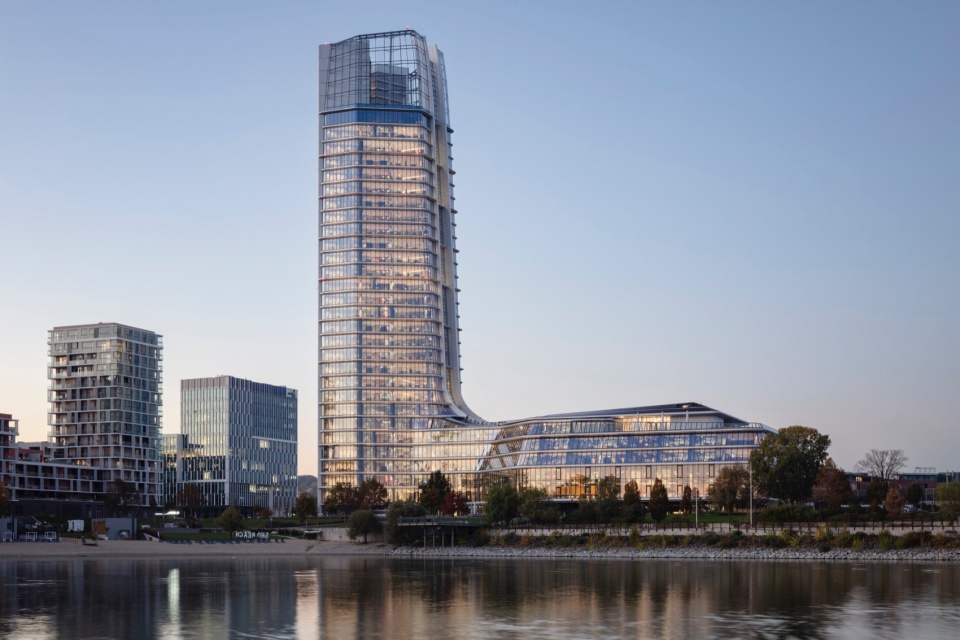
▼外观概览,building appearance overview ©️ HGEsch
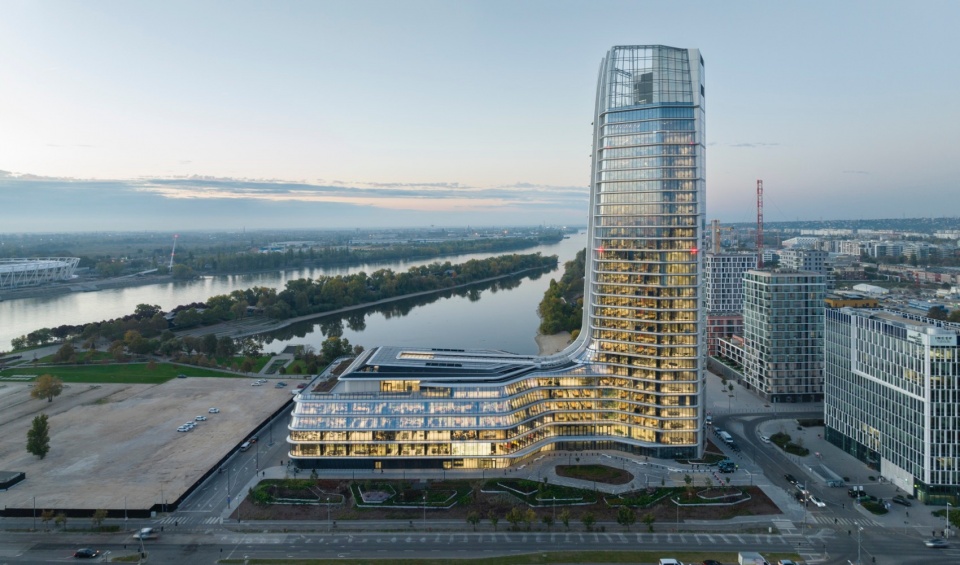
▼裙房俯瞰,top view of the podium building ©️ HGEsch
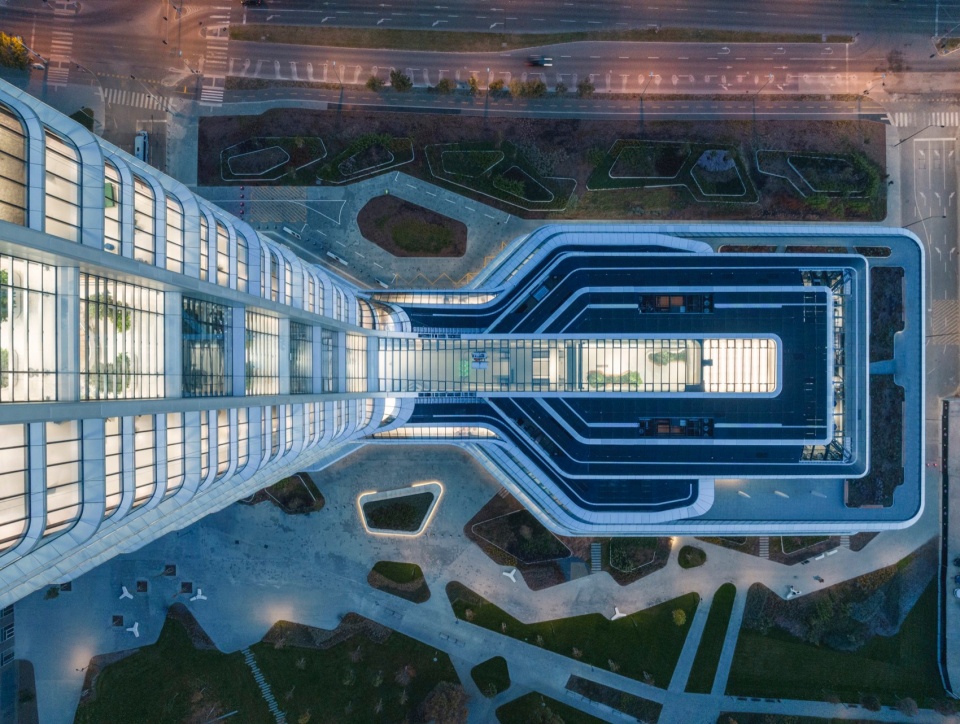
变革即机遇——从一开始就如此。
Change as opportunity – right from the start.
该项目发轫于一项针对MOL集团员工的需求和愿望的调查。Kinzo 认为,如果一个传统的公司要成功实现现代化,这种重视参与的手段是必不可少的,而适应性强、多样化的室内设计一样不可或缺。这背后是Kinzo把自身定位为变革的管理者,并将项目咨询、设计和落地实施整合为一体。
The project kicked off with a survey that was designed to identify the needs and wishes of MOL Group employees. This participatory approach is essential, Kinzo believes, if a conventionally organized company is to modernize successfully – just as indispensable as an adaptable, diverse interior design. Underlying this is Kinzo’s self-understanding as a manager of change, bringing together project consulting, design and implementation in one single process.
▼高层办公楼,high-rise office ©️ HGEsch
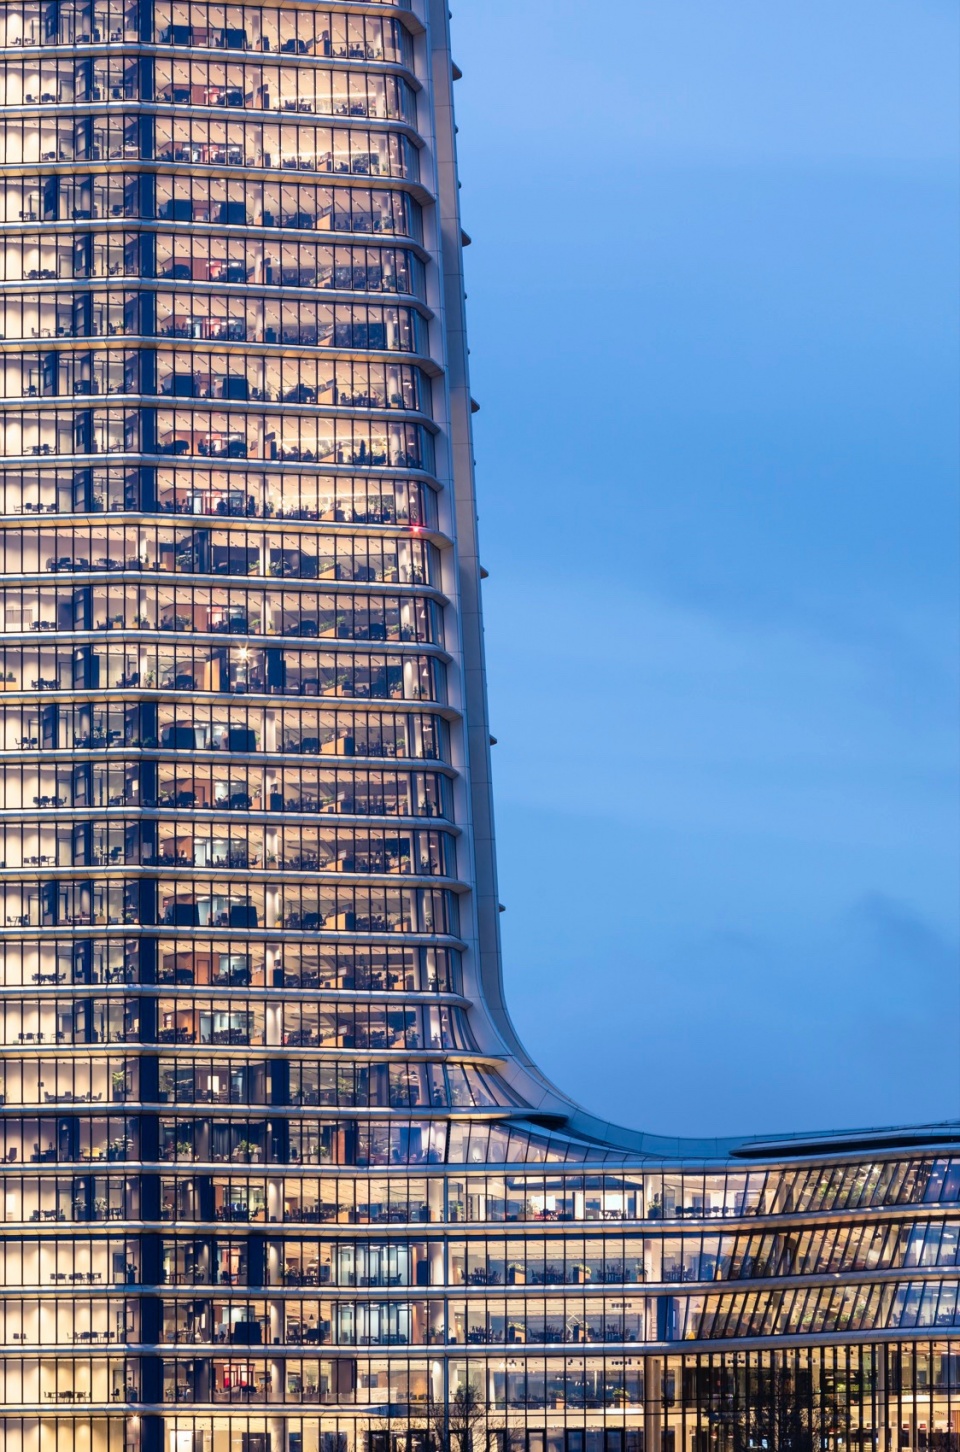
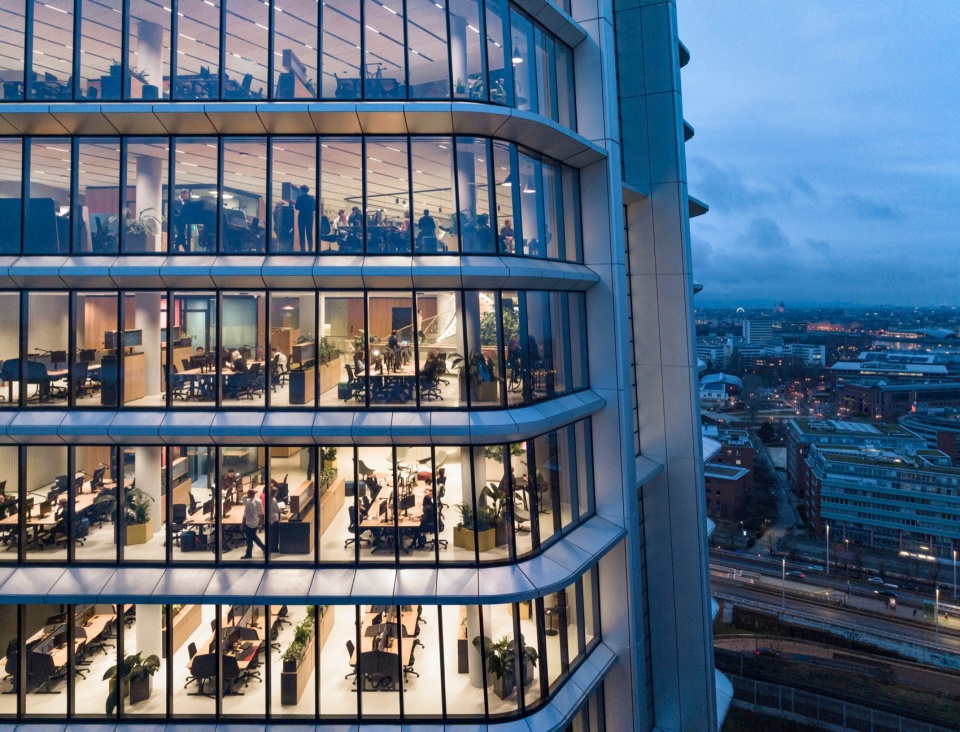
▼办公空间,workplace ©️ HGEsch
▼高层中庭,atirum in high-rise ©️ HGEsch
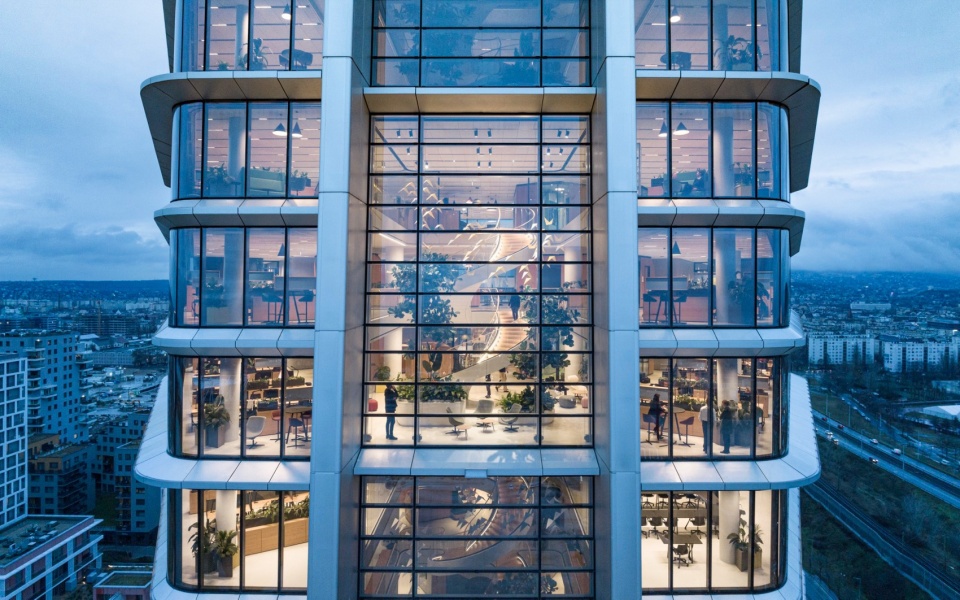
展现企业文化以及员工之家
Reflection of corporate culture and a home for employees
MOL园区由一座高层建筑和附属的五层裙房组成,位于多瑙河畔的显著位置。中庭是这座动态有机建筑的一个突出特点。在低层建筑部分,中庭贯通至整个建筑的高度,而在高层建筑部分,中庭连接每三个楼层,创造出宽敞通透的空间。
The MOL Campus, comprising a high-rise building and an associated five-story podium building, is prominently located directly on the Danube. An outstanding feature of the dynamic-organic architecture are the atriums. In the low-rise building, the atrium extends over the entire height of the building, while in the high-rise building, they connect three floors, creating generous air spaces.
▼裙房中庭,atrium in podium ©️ HGEsch
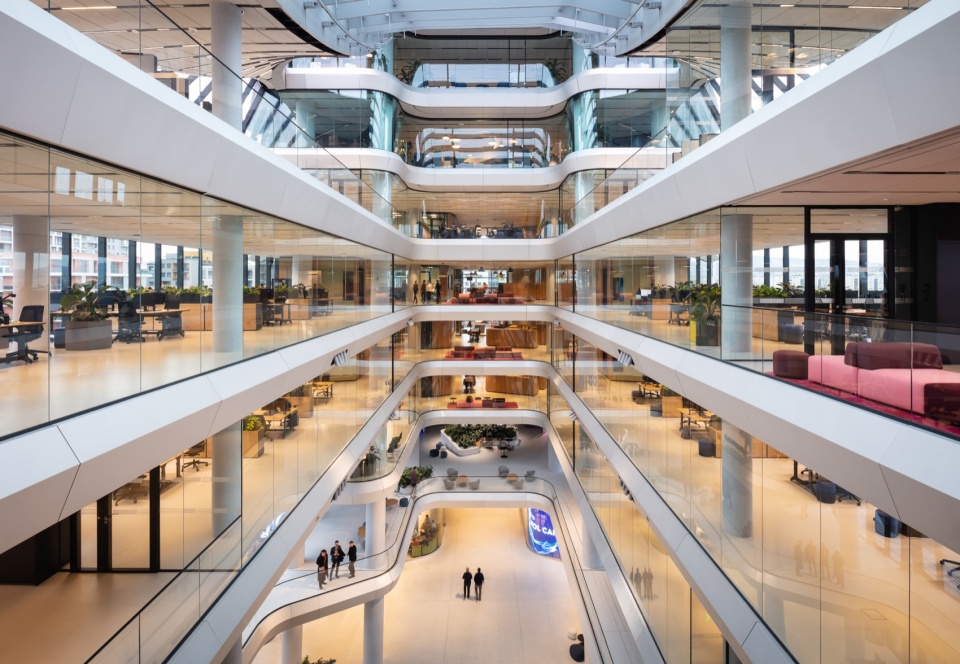
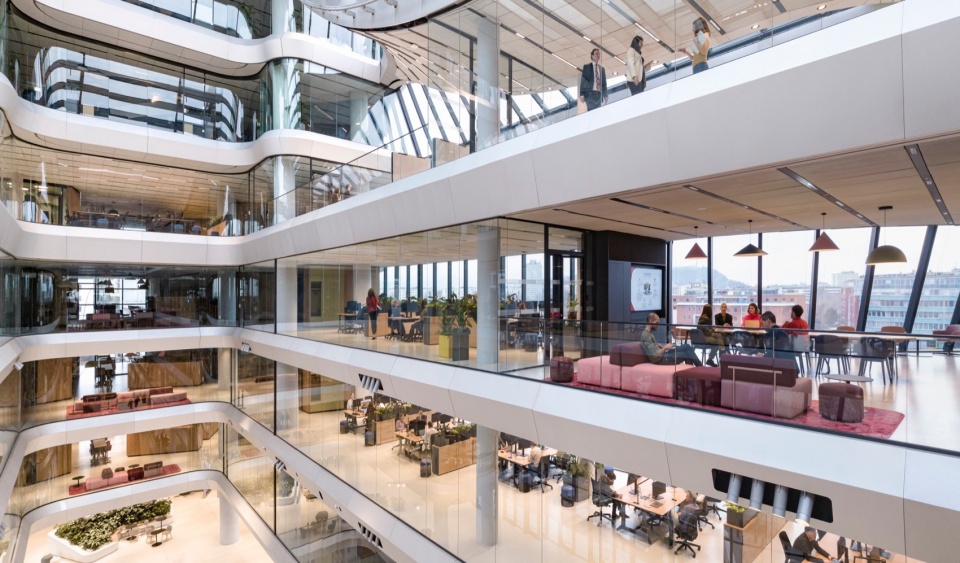
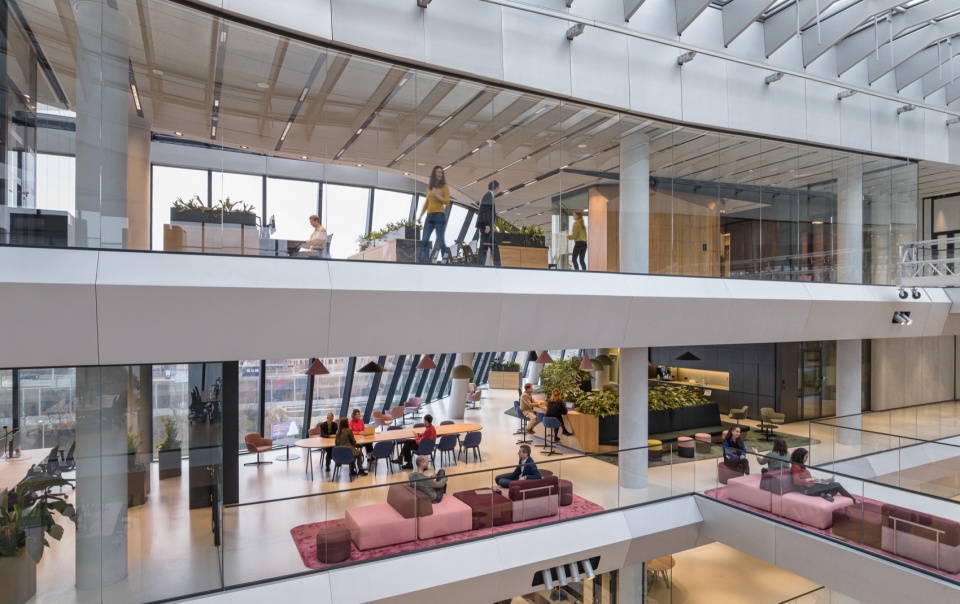
▼宽敞通透的空间,generous air spaces ©️ HGEsch
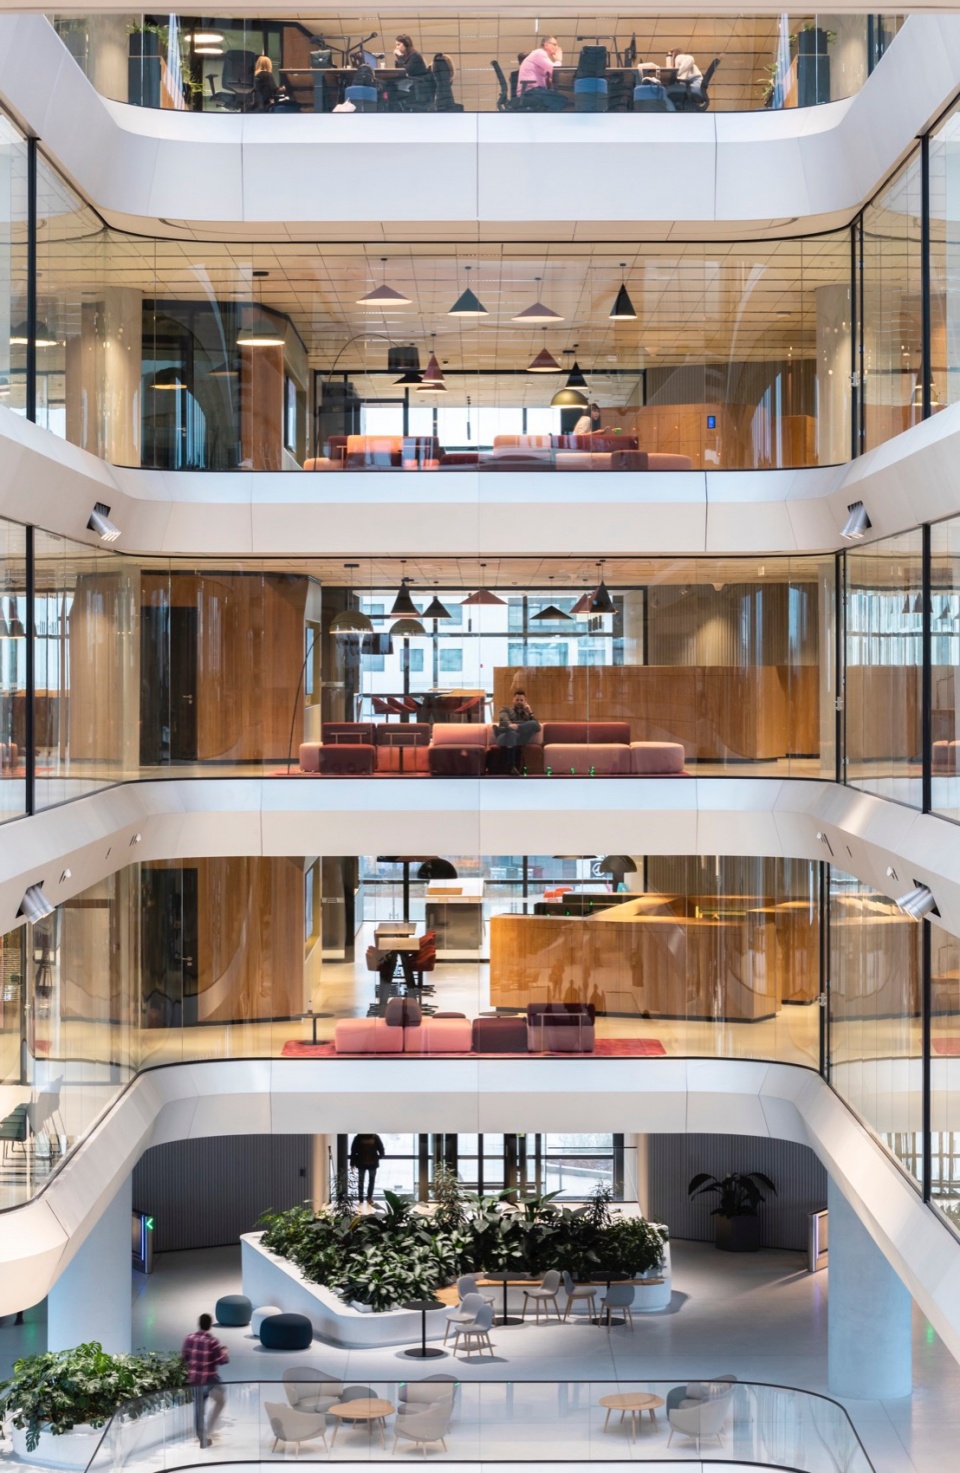
▼中庭概览,atrium overview ©️ HGEsch
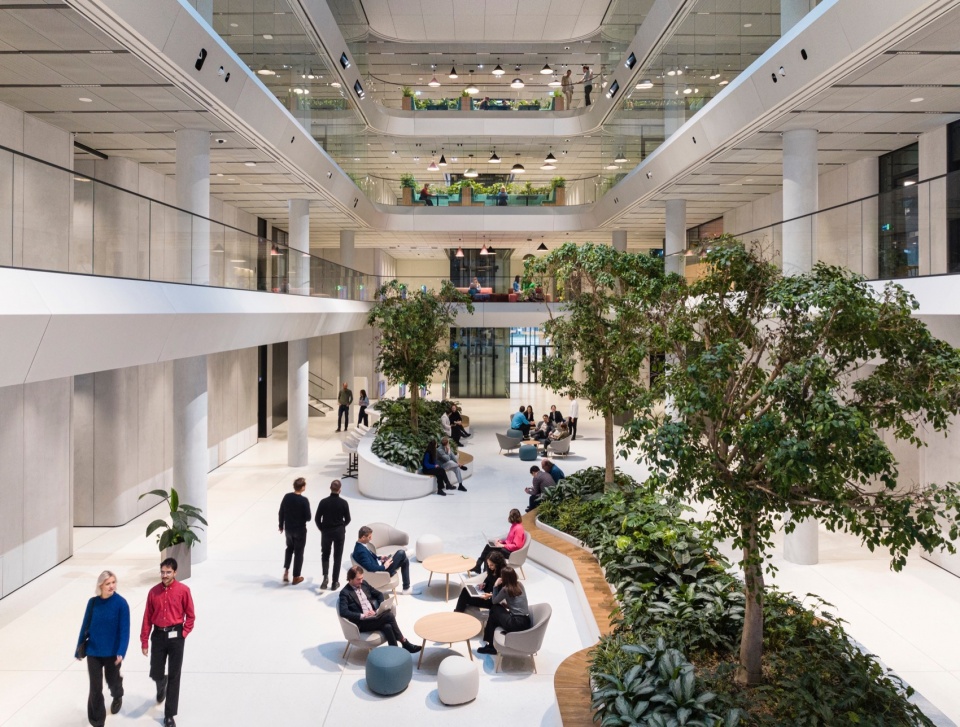
Kinzo的首要任务是契合公司及其员工的需求,设计出开放、透明的建筑——既要有社区和社交互动的场所,也要有静修和专注的空间。他们以再现都市生活品质为指导原则。每座城市都有人们认同并日常使用的特殊场所,工作领域也应如此——不是通用的、可改变的空间,而是能体现公司文化、让团队感到宾至如归的地方,让个人体验到自己是一个社区和集体的一部分。MOL园区让员工有机会选择自己喜欢的工作环境,可以全天与同事互动。同时,对 Kinzo 而言,使 MOL园区的室内设计具有可变性和适应性至关重要,因为一个办公空间只有能适应变化的团队规模、任务和工作形式,它才能适应未来的发展。
Kinzo’s priority was to design this open, transparent architecture in line with the needs of the company and its employees – with places for community and social interaction, but also with spaces for retreat and concentration. Their guiding principle was to recreate the qualities of urban life. Every city has special places that people identify with, use and appropriate, and the world of work should be no different – not generic and interchangeable, but a reflection of the company culture and a place where the teams feel at home. This allows individuals to experience themselves as a community and part of the collective. The MOL Campus gives employees the opportunity to choose their preferred environment for working and interacting with their colleagues throughout the day. At the same time, it was crucial for Kinzo to make the interiors of the MOL Campus changeable and adaptive, because an office is only fit for the future if it can react to changing team sizes, tasks and forms of work.
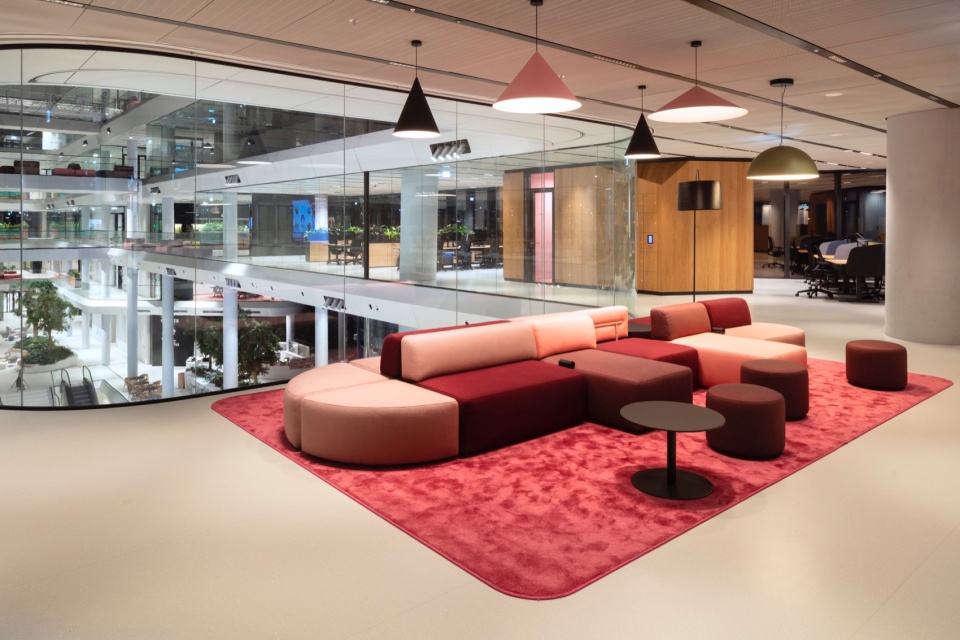
▼社交互动空间,places for social interaction ©️ HGEsch
建筑中的微建筑
Microarchitectures within the architecture
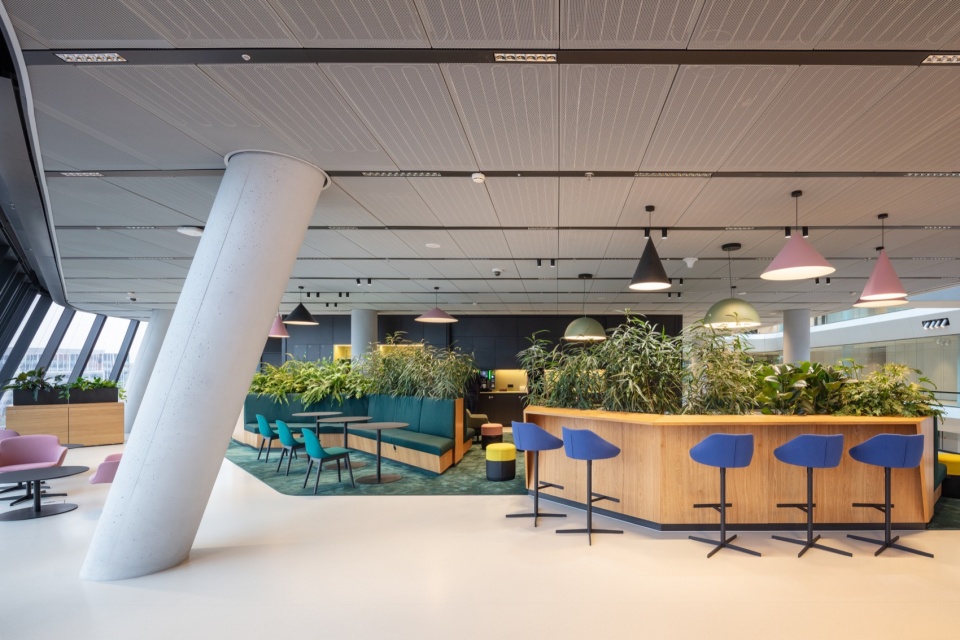
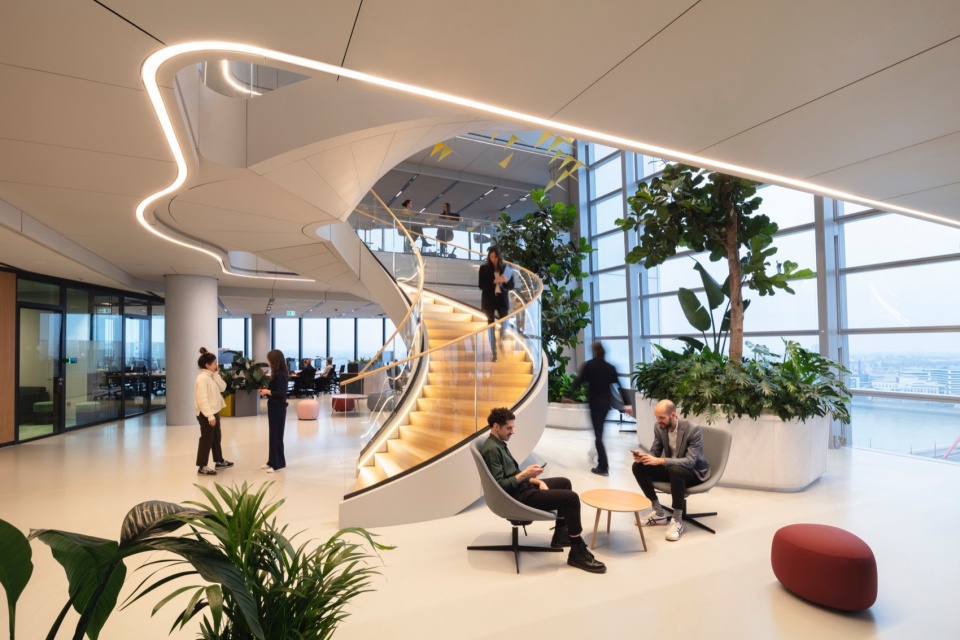
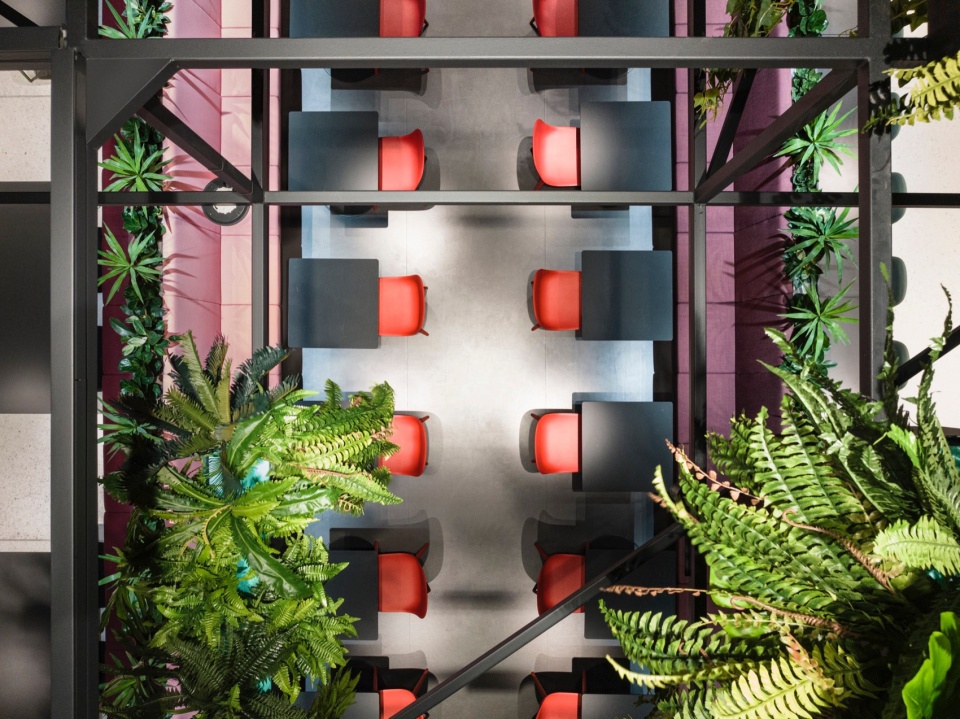
作为总规划师,Kinzo全面负责工作场所策略以及 MOL 园区室内建筑的构思和规划。合作伙伴包括来自维也纳的M.O.O.CON负责员工参与、照明设计事务所Licht Kunst Licht以及布达佩斯当地合作伙伴MinusPlus建筑事务所。设计理念的核心要素是茂密的绿植和所谓的微建筑。植物如同一条绿色丝带从室外延伸到中庭,再向上穿过楼层,贯穿整个建筑。在个别区域,绿植非常密集,形成了真正的绿色空间。
In their role as general planners, Kinzo had overall responsibility for the workplace strategy as well as the conception and planning of the interior architecture of the MOL Campus. Cooperation partners were M.O.O.CON from Vienna for employee participation, the lighting design office Licht Kunst Licht and the local partner MinusPlus Architects from Budapest. Central elements of the design concept are the lush greenery and so-called microarchitectures. The planting runs through the building like a green ribbon, from the exterior to the atriums and upwards through the floors. In individual areas, the greenery is so dense it creates veritable green spaces.
▼真正的绿色空间,veritable green spaces ©️ HGEsch
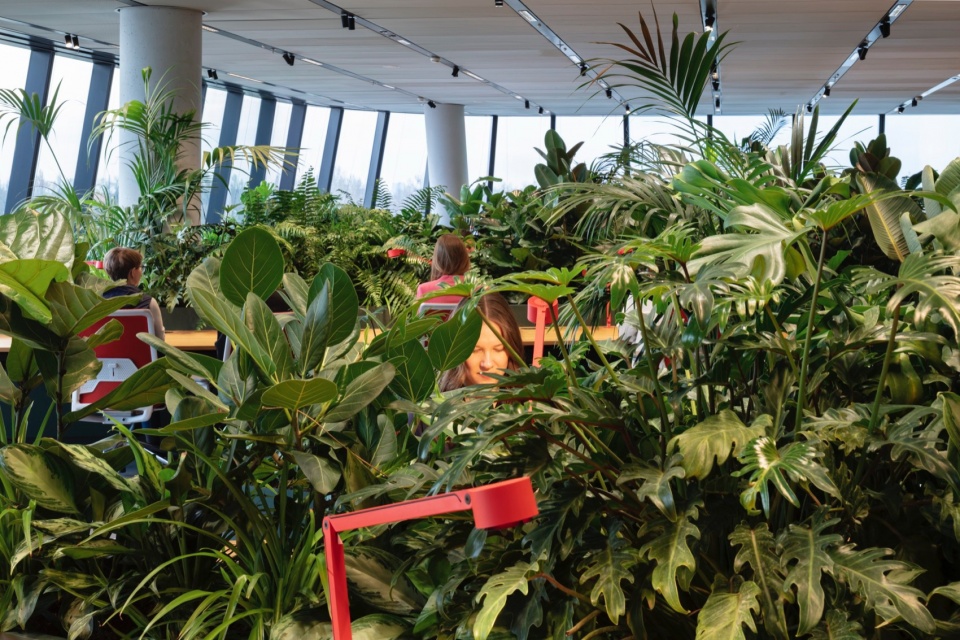
Kinzo还设计了微型建筑,在办公楼层构造了宽敞、开放的空间,并创造出会议、厨房、检查室等功能性空间。它们沿着立面扩展到空间之中,就像水晶肥皂的泡沫。在楼层内部,它们像巨石一样矗立在不同的工作区域之间,其晶莹剔透的形状与建筑的有机结构形成鲜明对比。
Kinzo also designed microarchitectures to structure the wide, open spaces of the office floors and to create functional places for meetings, kitchens and checkrooms. They expand into space along the facades, like crystal soap bubbles. Inside the floors, they rest like boulders between the different workstations, their crystalline shape creating contrasts with the building’s organic architecture.
▼功能性空间,functional places ©️ HGEsch
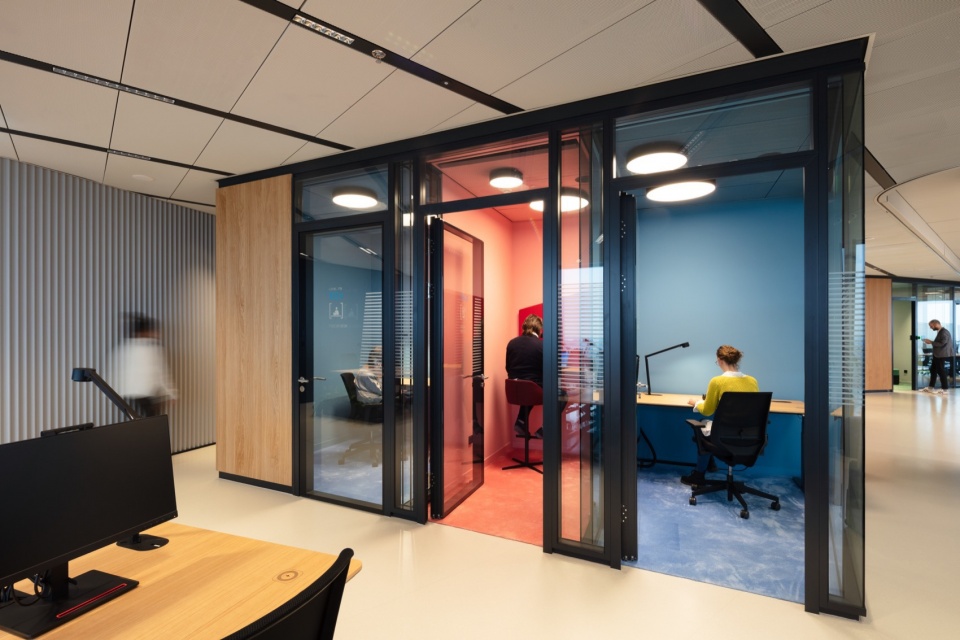
▼厨房,kitchen ©️ HGEsch
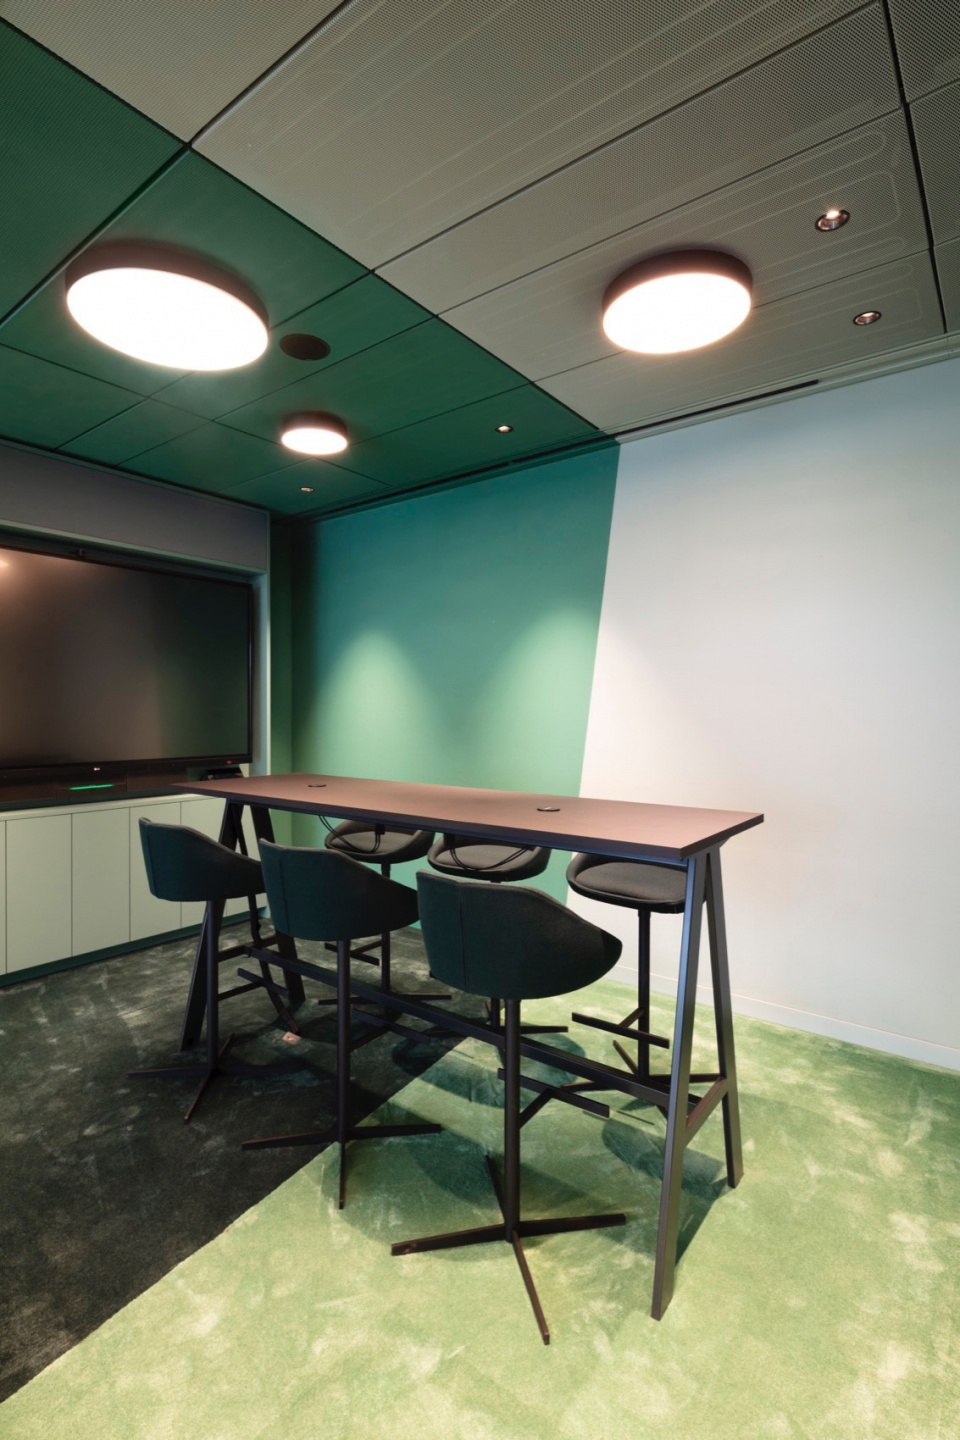
色彩的运用同样在项目中发挥了重要作用: 在局部鲜明的对比中,浓重的色调让室内充满活力,并让员工在一瞬间映入眼帘——因为 Kinz 将人置于设计的核心,无论是在配色方案中还是在整体室内设计中都是如此。
The use of color also plays an important role in the project: Strong tones in partly stark contrasts enliven the interior and offer employees moments of visual identification – because Kinzo placed people at the heart of the design, both in the color scheme and in the overall interior design.
▼引入注目的色调搭配,eye-catching tones ©️ HGEsch
Client: MOL Group
Completion: 2022
Location: Budapest, Hungary
Size: 86,000 m2
Interior Design: Kinzo
Project Management: CEH+
Design Architecture: Foster + Partners
Execution Architecture: FintaStudio
Interior Designers: minusplus
Strategy Consultant: m.o.o.con
Lighting Design: LichtKunstLicht AG
MORE: KINZO,更多请至:KINZO on gooood

最新工作+ 提交新工作所有工作 »
- (上海)All Design Studio上海好典空间设计 – 室内设计师 / 主案设计师(项目主管)/ 助理设计师 / 设计实习生
- (深圳)MENG ARCHITECTS 孟建民团队 – 建筑设计师 / 助理研究员 / 商务经理
- (北京)PLAT ASIA – 资深建筑师 / 中级建筑师 / 助理建筑师 / 建筑/景观实习生 / 景观设计师
- (上海)CLOUD7 云七建筑 – AI 设计师 / 中级建筑设计师 / 初级建筑设计师 / 室内设计师
- (北京)英国杰典国际建筑 – 资深建筑师 / 建筑师 / 助理建筑师&应届毕业生 / 实习生 / 室内建筑师 / 媒体专员
- 最近有哪些好工作?谷德最新20家招聘信息汇总
- (武汉)本样设计 YOUNGDESIGN – 设计总监 / 主案设计师 / 空间助理设计师
- (重庆)空气墙建筑工作室 AIRWALL ARCHITECTURE OFFICE – 方案设计师 / 助理设计师 / 设计实习生
- (上海)Voice Architecture Lab – AI 设计师 / 中级建筑设计师 / 初级建筑设计师 / 室內设计师
- (成都)介止商业设计 – 商业负责人 / 项目负责人 / 设计师 / 助理设计师 / 实习生
- (深圳)深圳易加设计(E+UV 工作室)- 建筑师 / 助理建筑师 / 实习生
- (深圳)PH Alpha Design 湃昂国际建筑设计顾问有限公司 – 高级建筑设计师 / 建筑设计师 / 主案设计师 / 室内设计师 / 商务经理
- (上海)拾集建筑 – 项目设计师 / 商务与媒体专员 / 商业软装设计师 / 助理设计师 / 实习生
- (上海/深圳/广州)吕元祥建筑师事务所 Ronald Lu & Partners – 建筑师 / 高级室内设计师 / 助理建筑师 / 实习生
- 最近有哪些好工作?谷德最新20家招聘信息汇总
- (上海/北京)CallisonRTKL – 初级建筑设计师 / 资深建筑设计师 / 初级室内设计师 / 资深室内设计师
- (北京)直径叙事设计 – 设计岗位同时向实习生开放 / 空间设计 / 叙事研究员 / 平面/新媒体设计师 / 项目管理
- (上海)美国OLI建筑设计事务所 – 项目经理 / 项目建筑师 / 驻场建筑师 / 建筑设计师 / 平面/展陈设计师
|
|
发表评论
你需要先 才能发表评论
5 评论
随机推荐工作 提交工作所有工作 »
 (北京)隈研吾建筑都市设计事务所 - 设计管理统筹 / 全职建筑设计师 / 实习生
 (上海)本哲建筑 - 建筑设计师 / 室内设计师 / 媒体公关 / 施工图深化设计师 / 设计师助理
 (北京)未/WAY Studio建筑设计研究所 - 建筑设计师 / 助理设计师/初级设计师 / 实习生 / 办公室行政与商务助理
 (上海)NAN建筑事务所 - 项目建筑师 / 建筑师 / 实习生(长期招募)
 (上海)闹热埕市 - 建筑师 / 助理建筑师 / 实习建筑师
 (上海)MG2 - Senior Designer / Interior Designer / Designer / Administrative Assistant
 (杭州)温度ONDO空间设计 - 室内设计师 / 辅案设计助理 / 实习生 / 施工图深化设计师 / 商务总监
 (上海)得当设计 - 高级建筑设计师(项目建筑师)/ 中级建筑设计师 / 中级室内设计师 / 初级建筑设计师 / 设计实习生
感觉不节能
DK
缺了一颗
我觉得这个更具象
仙台媒体中心的感觉
夜景不错,窗明几净!